
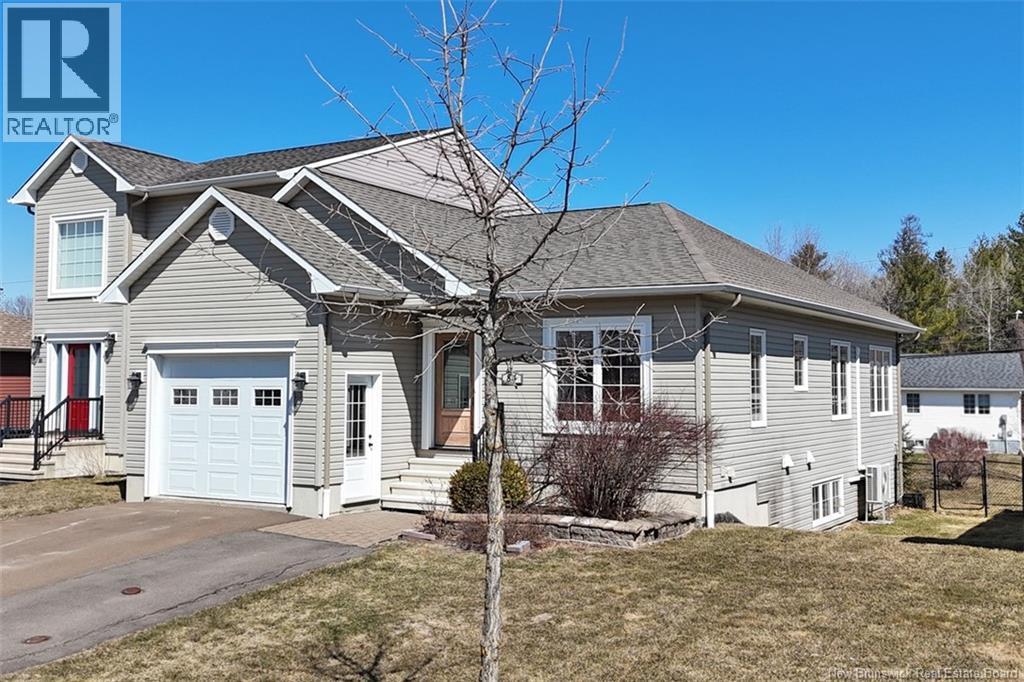
84 Ashley Crescent
Nashwaaksis, New Brunswick
Stunning bungalow-style garden home within walking distance to all amenities! This well-presented property features a double-wide paved driveway with side-by-side parking and an attached garage. Inside, a spacious entry from the garage includes shared laundry and a convenient powder room, with stairs leading to the fully finished basement. The front foyer is bright and welcoming, with a versatile bedroom just off the entrance - perfect for guests, an office, or den. The open-concept main living area is the heart of the home, showcasing a gorgeous kitchen with a massive granite island, rich wood cabinetry, and ample counter space and storage. The kitchen flows into the sun-filled living room with patio doors leading to the expanded back deck, complete with a hot tub (included). The private primary suite offers a nicely updated ensuite featuring a custom walk-in shower, dual vanities with central storage, and stylish gold fixtures. The fully finished lower level adds great additional space with two large bedrooms, a full bathroom, a spacious rec room, finished utility room, and an oversized storage area ideal for a gym, theatre, or hobby space. This semi-detached garden home offers the feel of a detached home alternative, with only one adjoining neighbour, enhanced privacy, and an abundance of natural light. (id:65446)
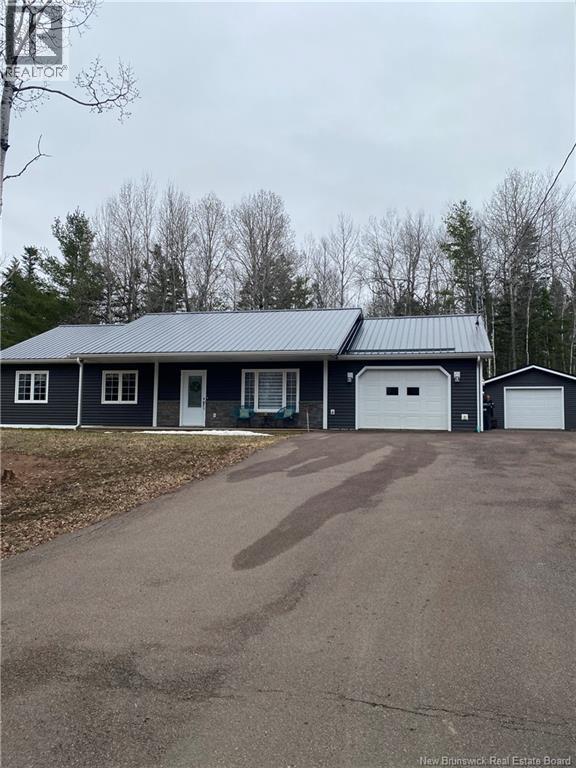
15 Woodworth Street
Lower Coverdale, New Brunswick
Tucked into the peaceful community of White Birch Estates, located in Lower Coverdale, 15 Woodworth St offers the perfect blend of modern comfort and everyday practicality, without sacrificing that quiet, out-of-town feel buyers are craving. This thoughtfully designed 3 bedroom, 1.5 bath home sits on a slab foundation, delivering efficient, low maintenance living all on one level. Step inside to a bright, open concept layout where natural light fills the space and clean, contemporary finishes create a warm, inviting atmosphere. Whether you're hosting friends or enjoying a quiet night in, this home feels easy to live in. 15 Woodworth St isn't just a home, it's a lifestyle upgrade. (id:65446)
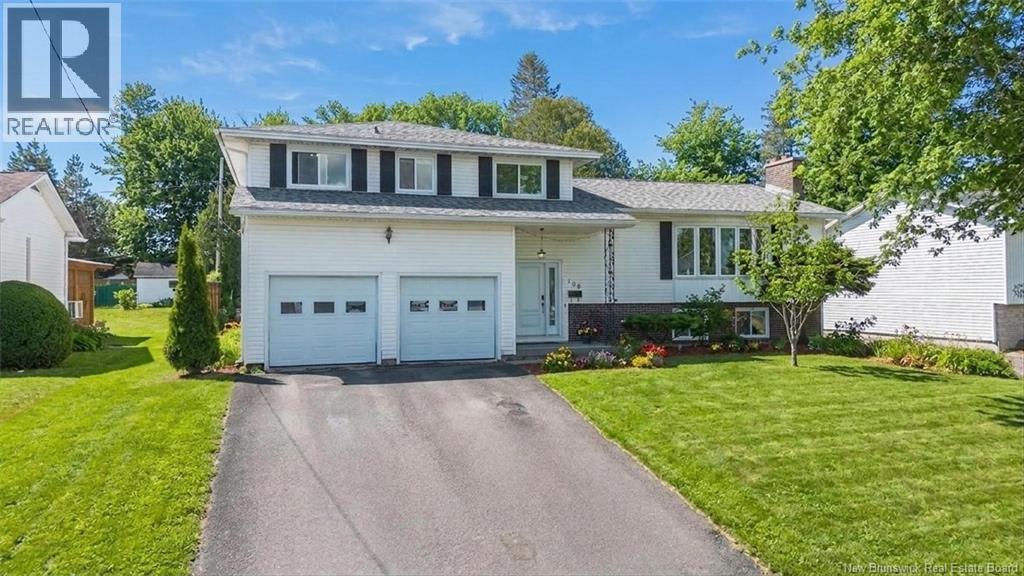
186 Willingdon Street
Fredericton, New Brunswick
Welcome to this spacious 4-level split in Frederictons highly desirable Hill area a neighbourhood families love for its schools, parks, and strong sense of community. Set on an oversized, private lot, this home offers the room and flexibility families need to grow and thrive. The large backyard is a true highlight, offering plenty of space for gardening, kids to play, pets to roam, and family gatherings. Mature trees provide shade and privacy, creating a peaceful outdoor retreat right in the city. Inside, the large foyer leads to the main living area that brings everyone together with a bright living room, dining area, and a kitchen with a central island. Ductless heat pump offers year round comfort. Upstairs, is the primary bedroom with ensuite. 3 more good sized bedrooms and a full bath offer a quiet place to unwind. The lower levels add even more versatility, including a cozy family room, (currently being used as a bedroom with patio doors to the backyard, an additional bedroom, a laundry area, and a bonus room with a cozy pellet stove, making it an inviting space for teens, guests, or a home office. A double car garage and the exceptionally large backyard add convenience and value. With schools, parks, walking trails, and shopping all nearby, this home offers the space, comfort, and location families are searching for. A wonderful opportunity with unlimited potential to add value and settle into a cherished community. (id:65446)
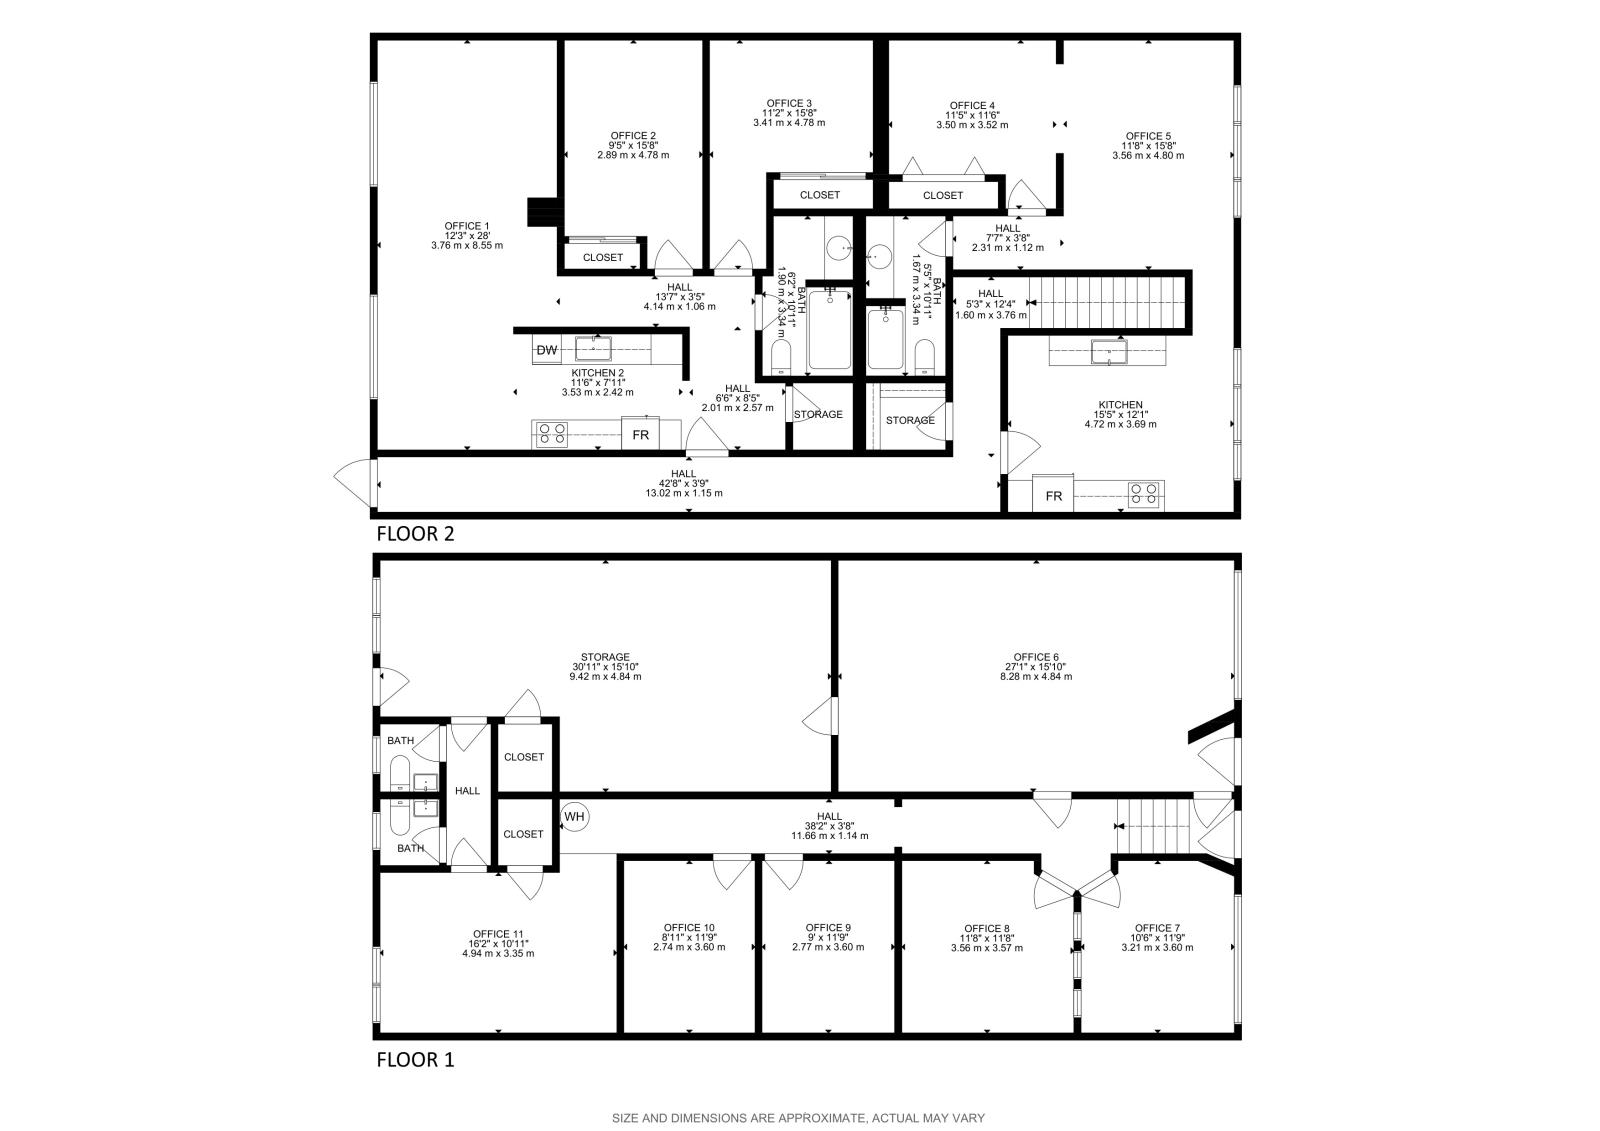
11914 129 Ave NW
Edmonton, Alberta
Freestanding Bldg. Law Firm will be vacating Main Floor; and upper level with a One and Two Suites occupied by the Owners will be vacated within 60 days of acceptable Offer. Great Location; with 6 parking Stalls. Building requires Renovations and is priced accordingly. (id:65446)
24254 Winter Line Unit# 2b
Pain Court, Ontario
Welcome to 24254 Winter Line Unit 3B, a beautiful home that blends modern living with the warmth of small-town charm. Located in Pain Court, this property offers modern finishes, open living space, and a layout designed for comfort and convenience. Step inside to find bright spacious rooms. The kitchen is perfect for entertaining, while the living area provides plenty of space for family gatherings or quiet evenings in. Enjoy the tranquility of a quiet community while being just minutes from Chatham's amenities. All interested applicants must submit an application to lease, provide references and credit check, approval at the sole discretion of property management. Now offering a free month rent incentive, applied to the 13th month of a completed 12 month lease. (id:65446)
24254 Winter Line Unit# 3b
Pain Court, Ontario
Welcome to 24254 Winter Line Unit 3B, a beautiful home that blends modern living with the warmth of small-town charm. Located in Pain Court, this property offers modern finishes, open living space, and a layout designed for comfort and convenience. Step inside to find bright spacious rooms. The kitchen is perfect for entertaining, while the living area provides plenty of space for family gatherings or quiet evenings in. Enjoy the tranquility of a quiet community while being just minutes from Chatham's amenities. All interested applicants must submit an application to lease, provide references and credit check, approval at the sole discretion of property management. Now offering a free month rent incentive, applied to the 13th month of a completed 12 month lease. (id:65446)
12040 Rose Beach Line
Morpeth, Ontario
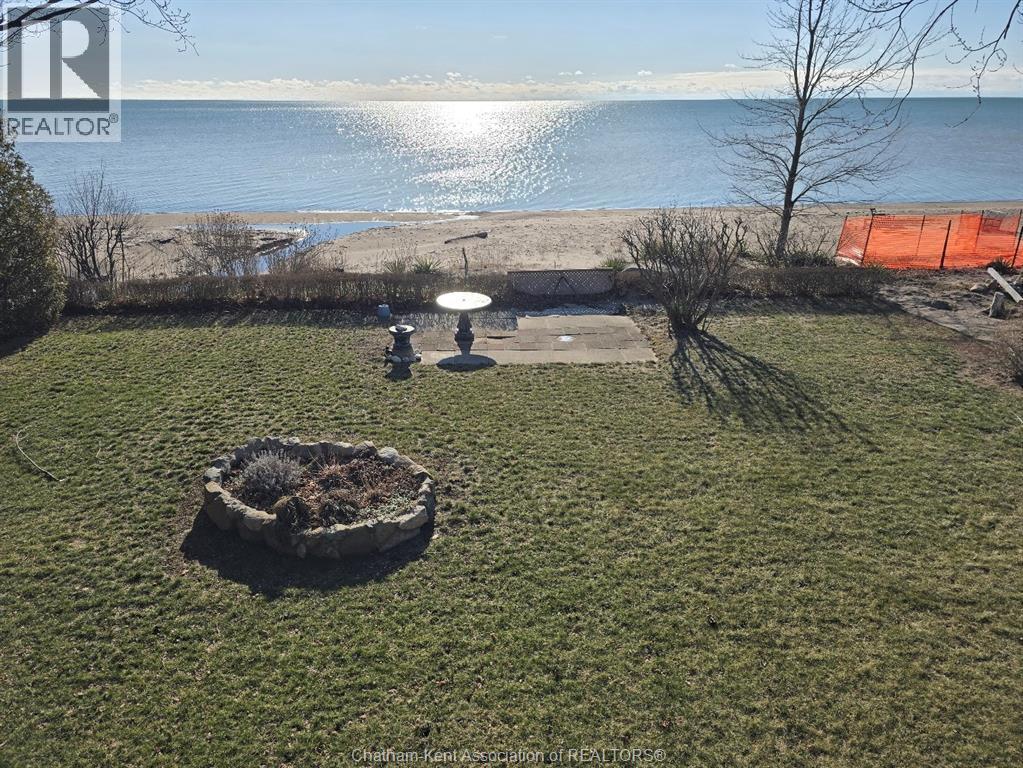
Don’t miss this rare opportunity to own a true beachfront paradise and start creating lifelong memories. This one-owner, charming raised bungalow offers the perfect blend of year-round lakefront living or an ideal summer getaway. Nestled along the shores of Lake Erie, you’ll enjoy breathtaking sunrises and the calming sounds of the waves right at your doorstep. Thoughtfully designed to showcase its incredible setting, the upper level features a bright kitchen, 2 bedrooms, 1 bathroom, and a stunning living room filled with natural light from elegant skylights. Step through the sliding patio doors—complete with a retractable storm shutter—onto the full balcony overlooking the yard and beach, an ideal spot for morning coffee or evening relaxation. The main level offers a 2nd bath, a spacious family room and a large sunroom, providing plenty of room to entertain or unwind while taking in the views. Additional highlights include an attached garage, Generac backup system, central vacuum, and the convenience of municipal water. Recent improvements include freshly painted exterior wood siding, along with the garage door, entry door, and storm door, plus new shingles on the shed—adding both value and peace of mind. Step outside and find yourself just moments from your own stretch of beach. Whether it’s boating, fishing, or simply soaking up the sun, this property is a dream for water lovers. Located approximately one hour from Windsor and London, and just three hours from the GTA, this home offers the perfect escape from city life. Experience waterfront living at its finest! (id:65446)
88 Norway Maple Drive
Chatham, Ontario
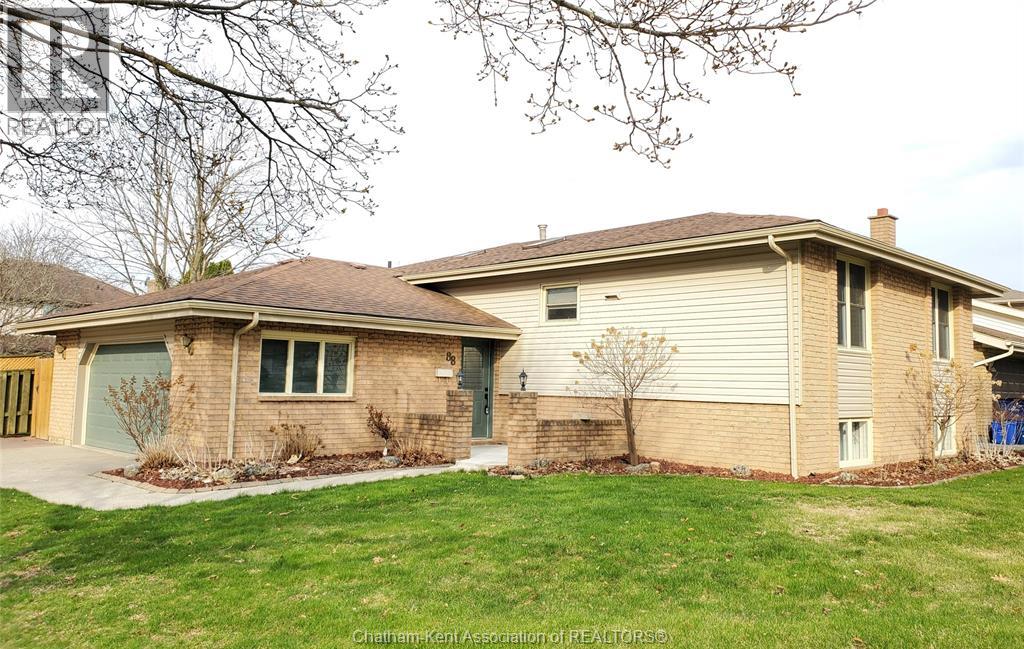
Welcome to this beautifully updated 3+1 bedroom, 2-bath raised rancher, situated in a desirable northside neighborhood close to all amenities, scenic walking trails, and recreation. This move-in-ready home offers the ideal blend of style, functionality, and comfort for today’s modern family. The bright and inviting main level features durable vinyl plank flooring, new trim and interior doors, and a thoughtfully designed layout. The spacious living room flows seamlessly into a formal dining area—perfect for hosting family gatherings or entertaining guests. The kitchen is both stylish and practical, complete with quartz countertops, a central island, and ample cabinetry. Upstairs, you’ll find three generous bedrooms and a beautifully updated 4 pc bath, while the lower level offers incredible flexibility with an additional bedroom, full 3 pc bath and a welcoming living space, ideal for multi-generational living, guests, a private retreat, or additional income. Large windows and a well-designed outside entry provide plenty of natural light and a warm, inviting feel throughout. Major updates include furnace, central air, and shingles, offering peace of mind for years to come. Outside, enjoy a fully fenced rear yard, perfect for kids, pets, or outdoor entertaining. Spacious double-car garage for added convenience. A truly turn-key home in a fantastic location—just move in and enjoy! (id:65446)
32 Christina Place
Chatham, Ontario
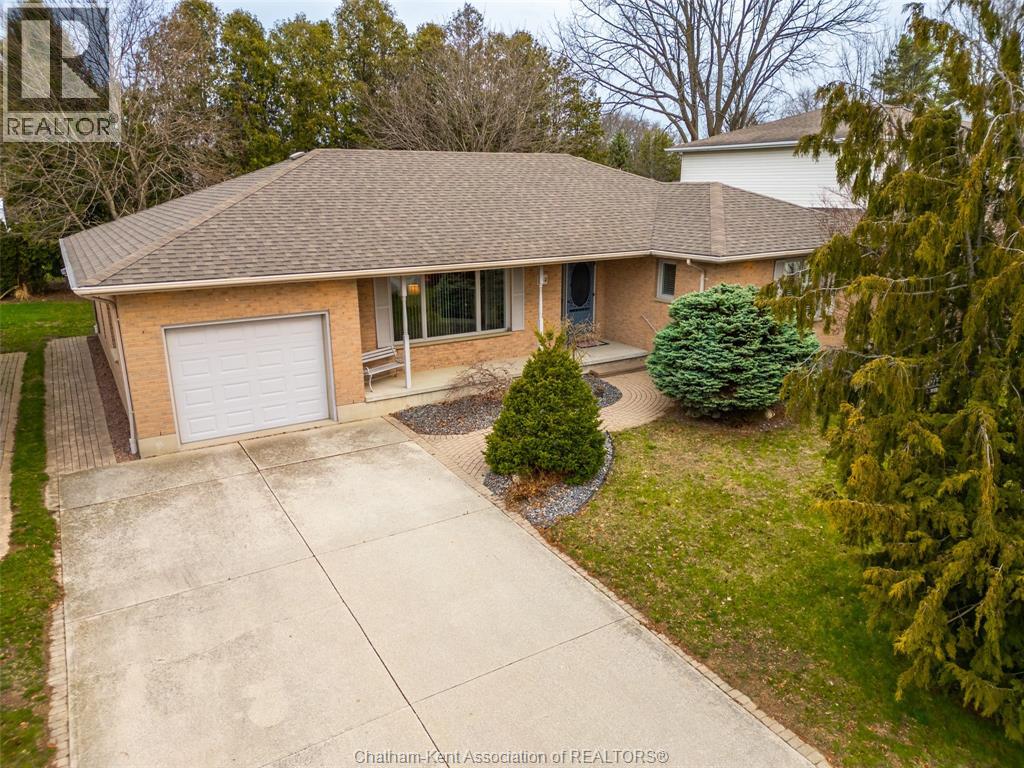
Tucked away on a highly sought-after cul-de-sac and close to all amenities, this spacious 3-bedroom ranch offers the ease of one-floor living. You’ll love the oversized bedrooms, especially the primary suite with its own ensuite and walk-in closet—your own private retreat. The main floor is designed for convenience and comfort with two full bathrooms, main floor laundry, and a bright, spacious kitchen made for family suppers—plenty of room to gather without feeling cramped. The large living room features a cozy fireplace, i deal for relaxing or hosting family and friends.Outside, the beautifully landscaped yard adds to the home’s charm and curb appeal. The home also features a single-car garage with extended depth, offering the flexibility to accommodate two vehicles parked in tandem. The partially finished basement provides a great head start for additional living space, whether you’re thinking of a rec room, home office, or guest area.Homes on this street rarely come available—don’t miss your opportunity to make this one yours! Please call Kelly Benoit-Herder for you private viewing and to #lovewhereyoulive (id:65446)
33 Walnut Drive
Guelph, Ontario
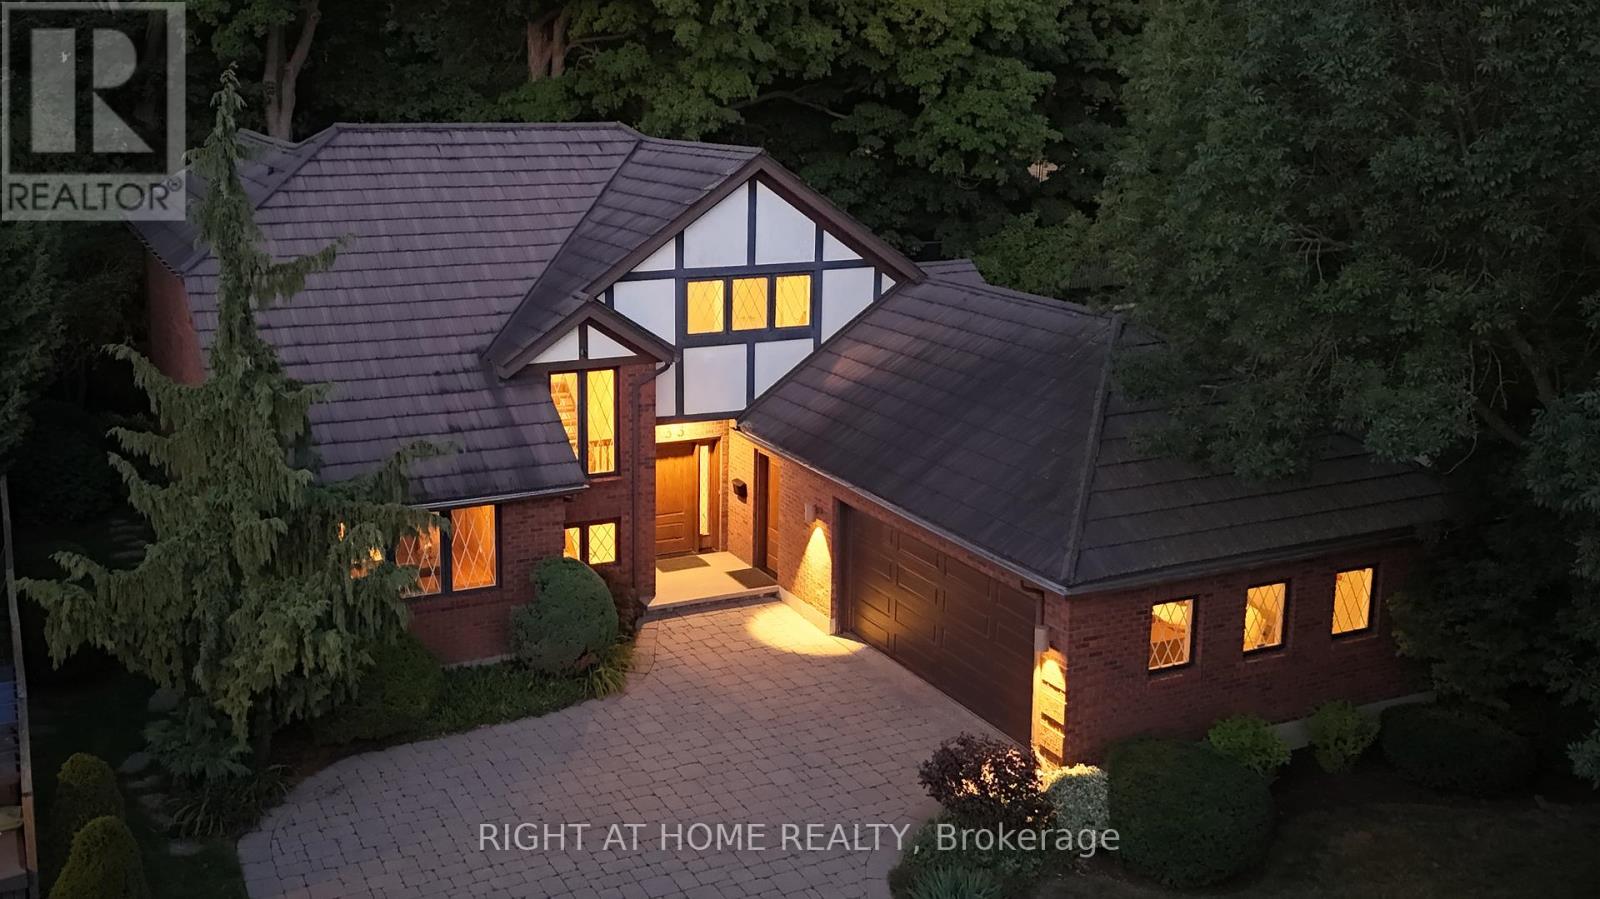
Offered for the first time, 33 Walnut Drive is a timeless Tudor-style residence, custom designed & carefully curated to exceed expectations. Boasting over 4,800 sq ft of thoughtfully designed interior space, this home is a true blend of character, craftsmanship, & comfort. From the moment you arrive, the curb appeal is undeniable - a stone walkway, mature trees, & professionally landscaped gardens create a picture-perfect first impression. Step inside to a gracious entry way & grand two-story living room featuring soaring ceilings, striking fireplace, & views of the private backyard. The dining room offers serene vistas of a cascading waterfall & includes a walkout to the private oasis with lush gardens & an expansive deck, ideal for entertaining or peaceful mornings with coffee. The chef's kitchen includes a generous eat-in area & opens to the family room, creating a warm, inviting space for gatherings. The main-floor primary suite is a private retreat, complete with walk-in closet & luxurious ensuite. Also on the main level is an executive office featuring custom millwork & built-in shelving, ideal for working from home. Upstairs, you'll find 3 additional spacious bedrooms, full bath, & a bright open loft, ideal as a secondary office, artists studio, or playroom. The lower level offers a large recreation space ready to be customized into a games room, home theatre, or gym. There is ample storage throughout. Additional features include double garage with inside access, main floor laundry, steel roof, 200 AMP service, new furnace & A/C. Ideally situated in an established neighbourhood, walkable to shopping & top notch schools. Floor plans & detailed construction specifications, which exceeded standard building codes, are available upon request. Built for the original family who has lovingly maintained it since 1984, this home has been the setting for a lifetime of memories. Now, it's ready for you to begin your own chapter. (id:65446)
295 Allen Road
Grimsby, Ontario
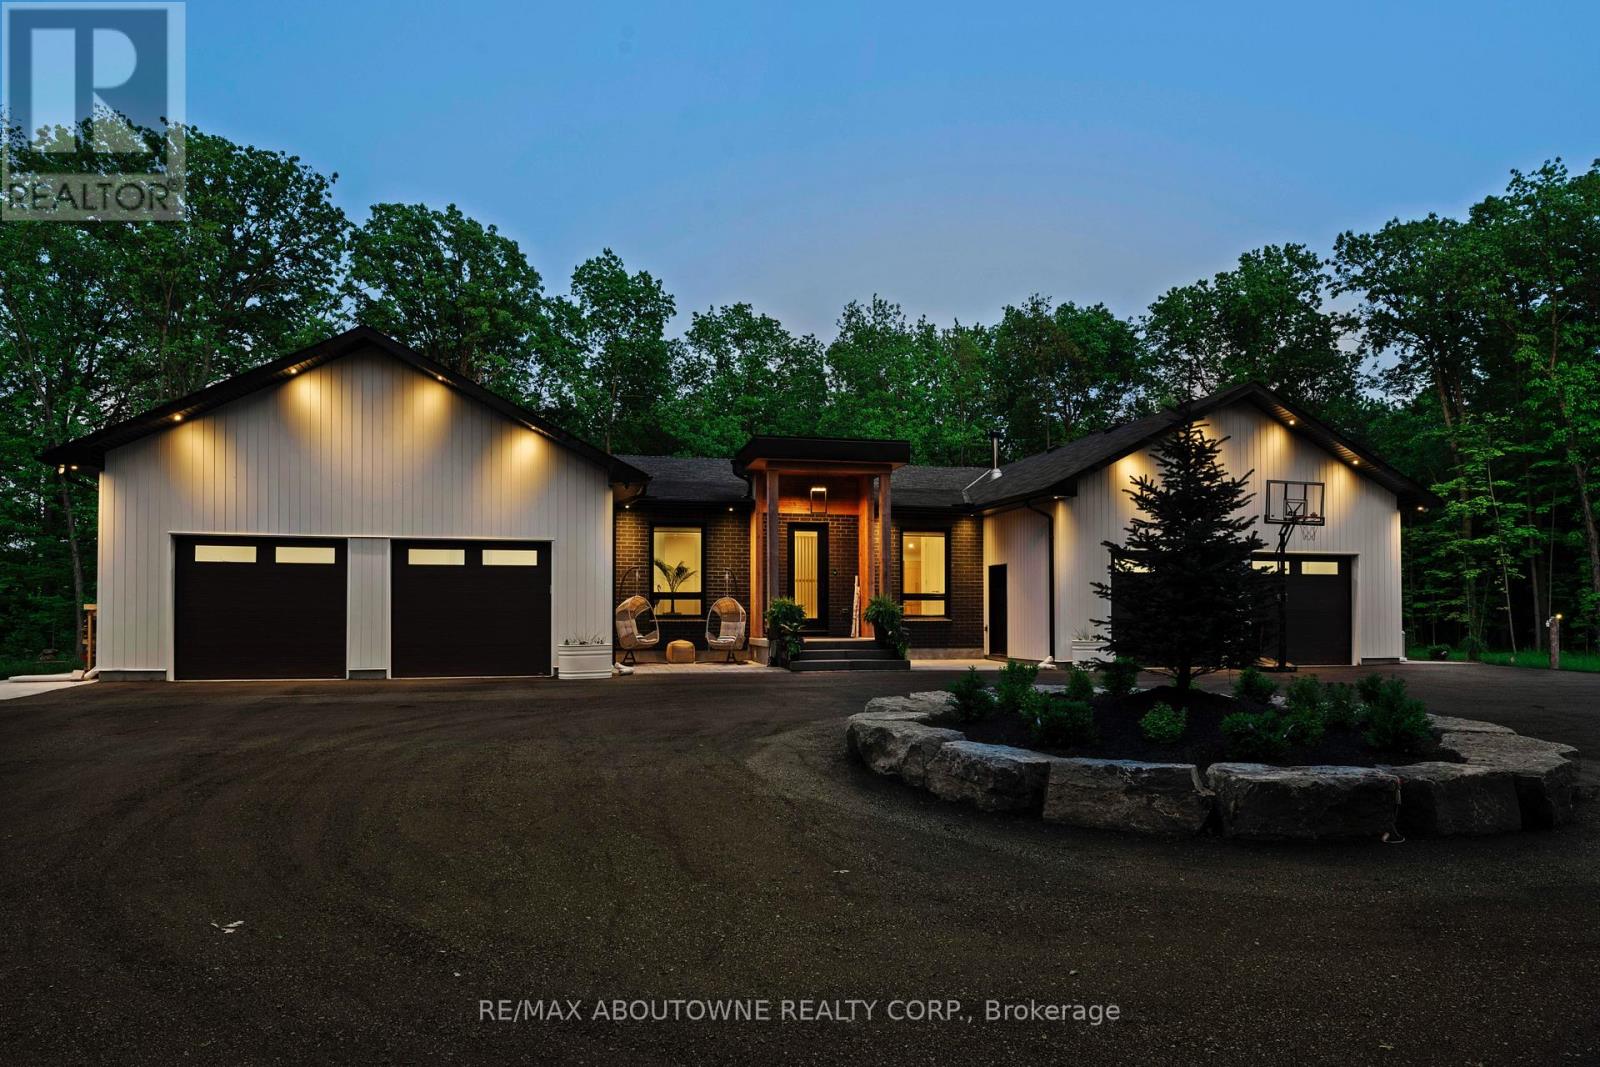
Welcome to The Forest Home! Live inside a painting with the changing seasons. A breathtaking custom estate nestled on 6.39 acres of pristine, wooded landscape, offering the ultimate in privacy, serenity, and refined living. Designed as a forever home and built to exacting standards, this exceptional bungalow is a masterclass in modern elegance and timeless design. From the moment you arrive, the home's architectural symmetry impresses with two double garages flanking the stately entrance for a dramatic and balanced curb appeal. Inside, approximately 3,250 sq. ft. of thoughtfully curated main floor living unfolds in an airy, open-concept layout. Inspired by Scandinavian simplicity and elevated farmhouse style, every space feels grounded in nature yet luxuriously appointed. Impeccable finishes and high-end upgrades are found throughout; too numerous to list here, but detailed in the attached brochure. Every detail has been carefully considered: from the gourmet kitchen, walk in pantry, coffee bar, every bathroom having a different theme with imported tiles and the rustic wood stove that boasts the most amazing roaring fires! Outdoor living is equally spectacular. Enjoy alfresco dining on the covered patio, unwind in the outdoor lounge, or soak in the hot tub under the stars and an entertainers dream and a private retreat in one. The expansive walk-out basement with separate entrance offers limitless potential for an in-law suite, studio, or bespoke entertaining space. The long driveway accommodates guests with ease, while the brand-new 40 ft well and septic system provide long-term peace of mind. Siding onto the 40 Mile Creek, this estate feels worlds away yet is just 6 minutes from charming downtown Grimsby and 30 minutes from the renowned wineries, boutiques, and fine dining of Niagara-on-the-Lake and Niagara Falls. With easy access to Hamilton and Burlington, this location perfectly balances seclusion and convenience. (id:65446)
1220 Ridgewood Drive
Sarnia, Ontario
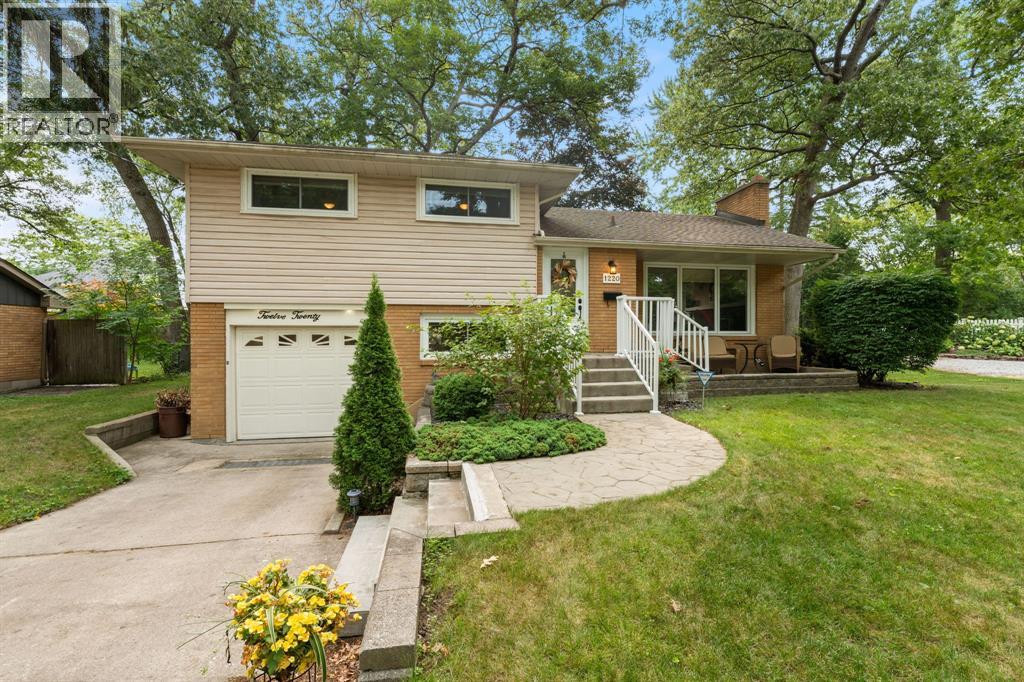
Welcome home to 1220 Ridgewood Drive. Nestled in one of Sarnia’s most sought-after, family-friendly neighbourhoods, this well-maintained 4-level side split offers space, comfort, and functionality. Step inside to an inviting open-concept main floor featuring a bright living room, dining area, and updated kitchen – perfect for everyday living and entertaining. The upper level includes 3 generously sized bedrooms and a full bathroom, while the lower level offers a private fourth bedroom and convenient 2-piece bath. Downstairs, you’ll find a cozy family room and a large laundry/storage area for all your organizational needs. Enjoy the outdoors in the spacious backyard, complete with a large deck. Additional features include an attached single-car garage and excellent curb appeal. Located in Sarnia’s desirable north end, close to parks, schools, and amenities. This gem won’t last long, book your showing today! (id:65446)
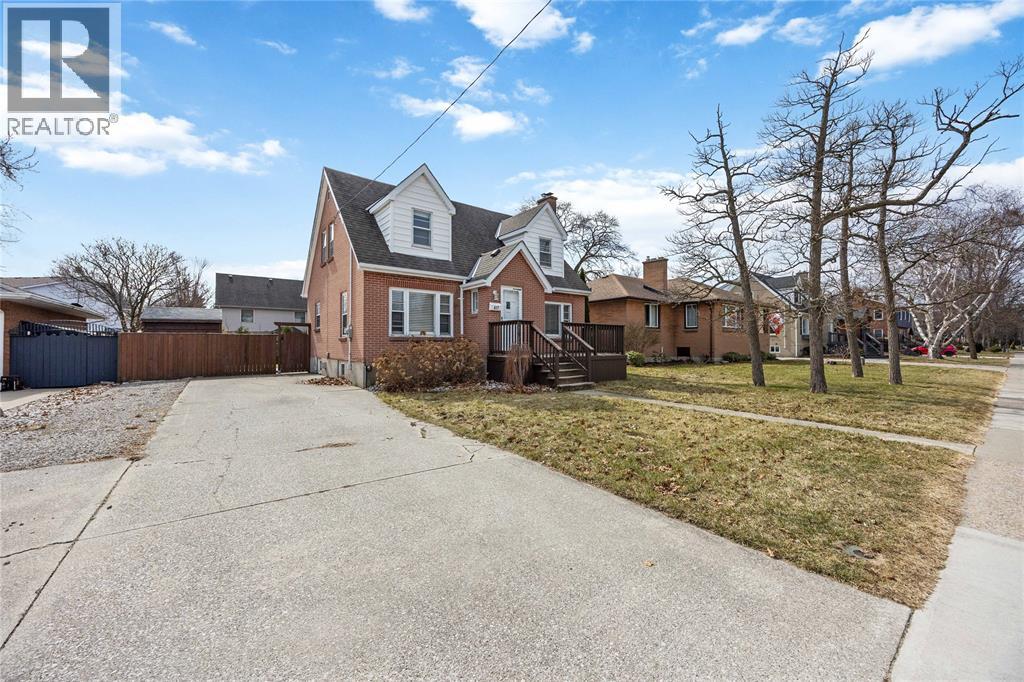
617 Cathcart Boulevard
Sarnia, Ontario
Located in Sarnia’s highly sought-after North End, this 3-bedroom, 3-bathroom home offers incredible potential for investors, renovators, or first-time buyers looking to build equity. Just minutes from Canatara Park, beautiful beaches, and top-rated schools, this property sits in one of the city’s most desirable neighborhoods. Featuring a functional layout with generous living spaces, this home is ready for your personal touch. The main floor offers a bright living area, a spacious kitchen footprint with dining room , and convenient access to the backyard—perfect for future entertaining upgrades. There are 3 well-sized bedrooms with three bathrooms already in place and solid bones throughout, this property is an ideal canvas for a flip project or a great opportunity to enter the market and renovate over time. The lot provides ample outdoor space, and the location ensures strong long-term value. (id:65446)
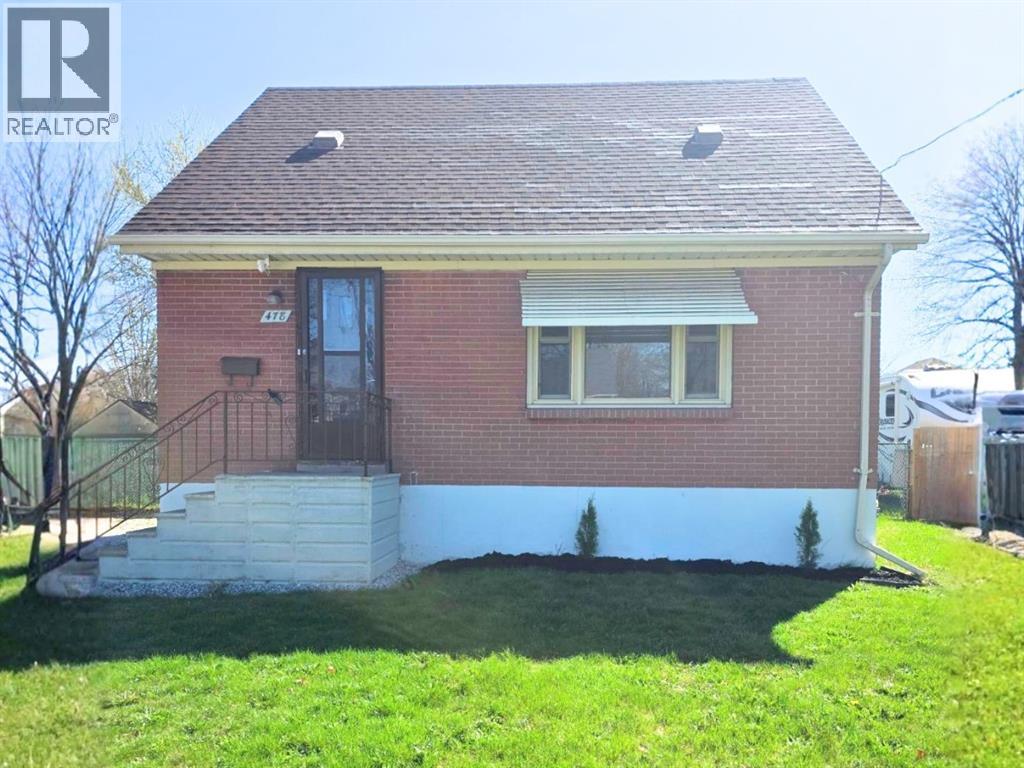
478 Indian Road North
Sarnia, Ontario
Welcome to 478 Indian Road North—a beautifully maintained 1 1/2-storey home offering 3+2 bedrooms and 2 full bathrooms in a prime Central Sarnia location! This move-in ready property features a spacious layout, bright living areas, and a second kitchen in the lower level, perfect for extended family, in-laws, or rental potential. Enjoy the convenience of a double-wide driveway, ample parking, and a fully finished basement providing excellent additional living space. Ideally situated close to schools, shopping, parks, restaurants, and major amenities, this home delivers unbeatable value and versatility. A must-see opportunity for families or investors alike! (id:65446)
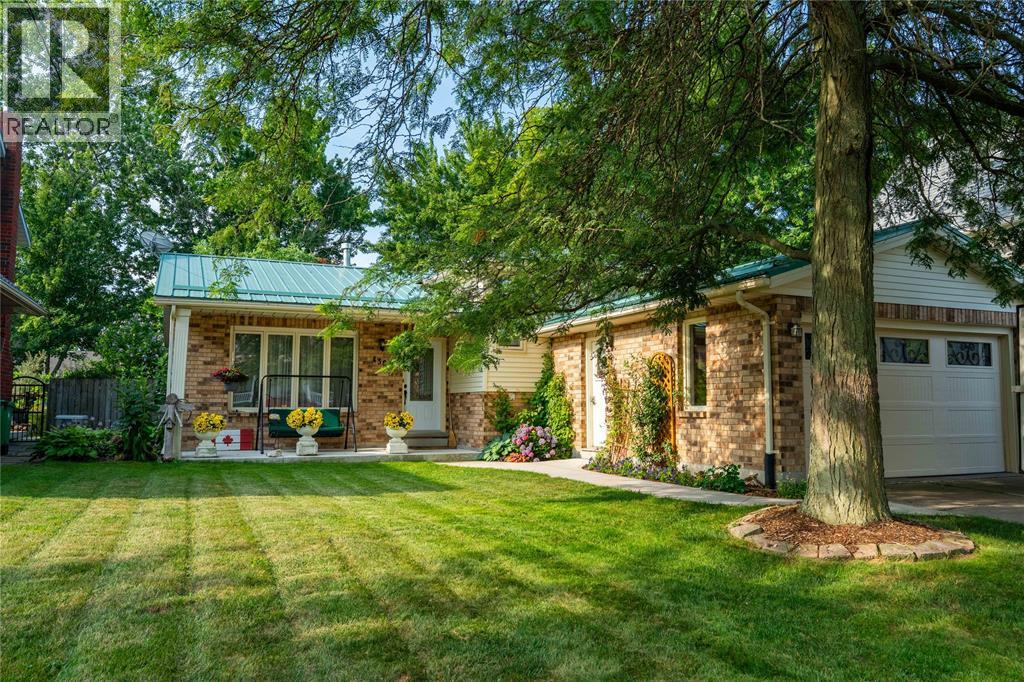
4361 Third Street
Petrolia, Ontario
Welcome to 4361 Third Street, nestled in the heart of historic Petrolia, a charming town with convenient access to shopping, groceries, healthcare, parks, golf and the beloved Victoria Playhouse. This solid, well-maintained home is truly move-in ready and has been cared for with pride inside and out. The kitchen impresses with granite countertops and refaced cabinetry, while rich hardwood floors flow throughout the main living areas. The front living room with French doors is a bright and inviting space, and the master bedroom offers the added convenience of a cheater ensuite. When the cooler months roll in, the lower-level family room with fireplace is the perfect place to unwind. Step outside and discover a backyard that is truly something special. No rear neighbours, beautifully manicured gardens, a serene 3-pass Labyrinth, and a fully screened-in gazebo where you can enjoy long summer evenings in complete comfort without a bug in sight. A single-car garage with inside access and a durable steel roof round out this wonderful package. Book your showing today and come see everything this home has to offer. (id:65446)
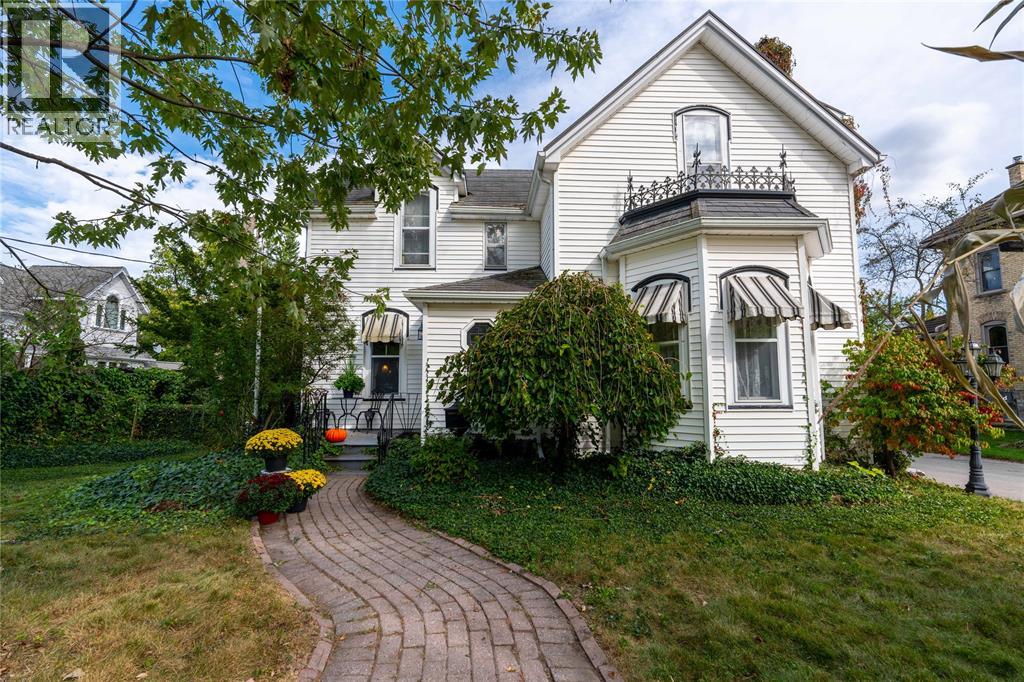
438 Emmeline Street
Petrolia, Ontario
Nestled in one of Petrolia's most historically prestigious neighbourhoods, this stunning Victorian home offers timeless elegance on a generous quarter-acre lot. Boasting 4 spacious bedrooms and 2 full bathrooms, this property combines charm with modern comfort. The expansive great room is perfect for entertaining, while the beautifully landscaped yard features a unique two-storey shed and a detached double car garage. Situated directly across from a park, this home offers both convenience and tranquility in a picturesque setting. (id:65446)
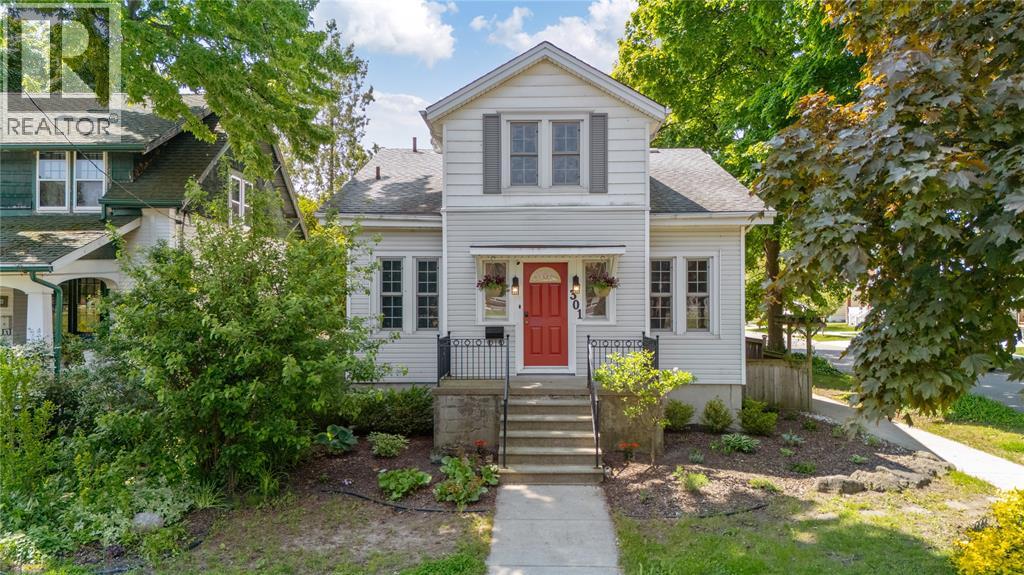
301 Talfourd Street
Sarnia, Ontario
This beautifully maintained 2-storey home blends timeless charm with modern updates, offering 4+1 bedrooms and 3 full bathrooms — plenty of room for growing families or multi-generational living. Set on a spacious corner lot, the fully fenced yard provides privacy and a peaceful outdoor space to relax or entertain. Inside, you’ll find generous principal rooms, and a functional layout designed for everyday living. The standout feature? A separate entrance to the basement with strong potential for a granny suite or income opportunity — ideal for extended family or savvy buyers looking to offset their mortgage. Additional highlights include a single-car garage and a newer furnace (2017) for added peace of mind. A move-in ready home with flexibility, character, and future upside — all in a desirable location. Are you moving in… or missing out? ?? (id:65446)
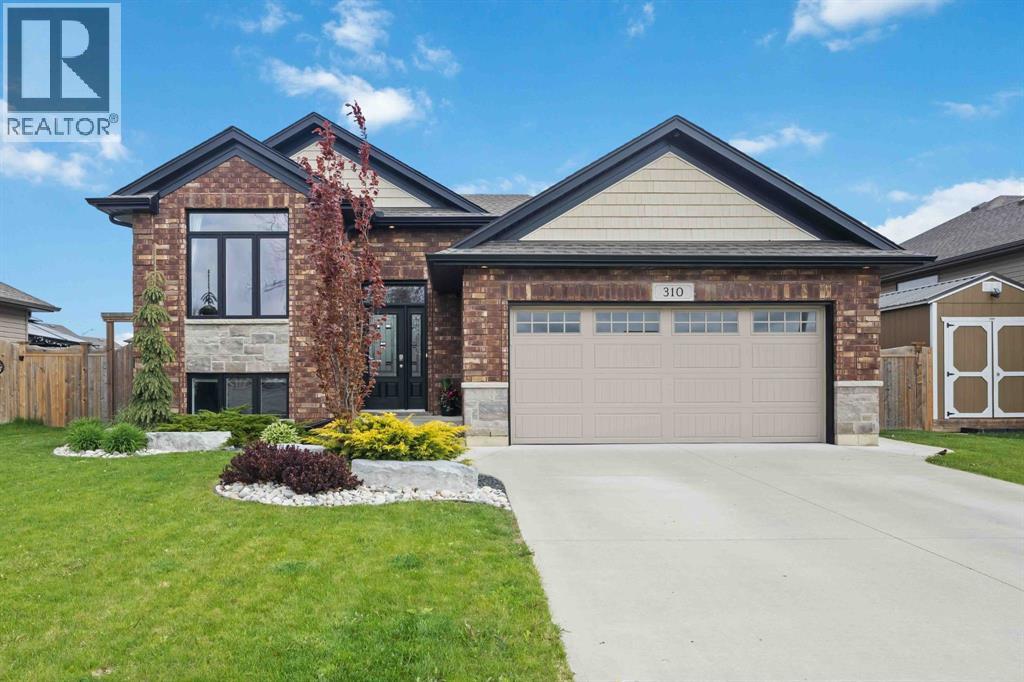
310 Lexington Boulevard
St Clair, Ontario
Welcome to 310 Lexington Boulevard nestled in one of Corunna's most desirable neigbourhoods A modern, move-in ready home built in 2020 that perfectly blends style, comfort, and functionality. This beautifully maintained 3+1 bedroom home offers a versatile layout ideal for families of all sizes. The main level features a bright, open-concept living space with contemporary finishes and plenty of natural light. The kitchen flows seamlessly into the dining and living areas, creating the perfect space for entertaining or everyday living. Upstairs, you’ll find three spacious bedrooms, including a beautiful primary suite complete with a walk-in closet and 4-piece cheater ensuite - your own private retreat. The fully finished lower level adds even more living space with a fourth bedroom, perfect for guests, a home office, or a growing family. As well as a newly finished den area for additional living or storage space. Step outside to your beautiful backyard featuring a multi-level deck with storage, and included hot tub situated on a concrete slab complete with privacy fence, an ideal setting for relaxing evenings or hosting friends and family. Nestled along the scenic banks of the St. Clair River, Corunna offers a relaxed small-town lifestyle with a strong sense of community. Located just south of Sarnia, residents enjoy the perfect balance of peaceful living and convenient access to shopping, dining, and everyday amenities. With its modern construction, thoughtful layout, and outdoor space designed for entertaining, this home truly checks all the boxes. Don’t miss your opportunity to make it yours. HWT is a rental. (id:65446)
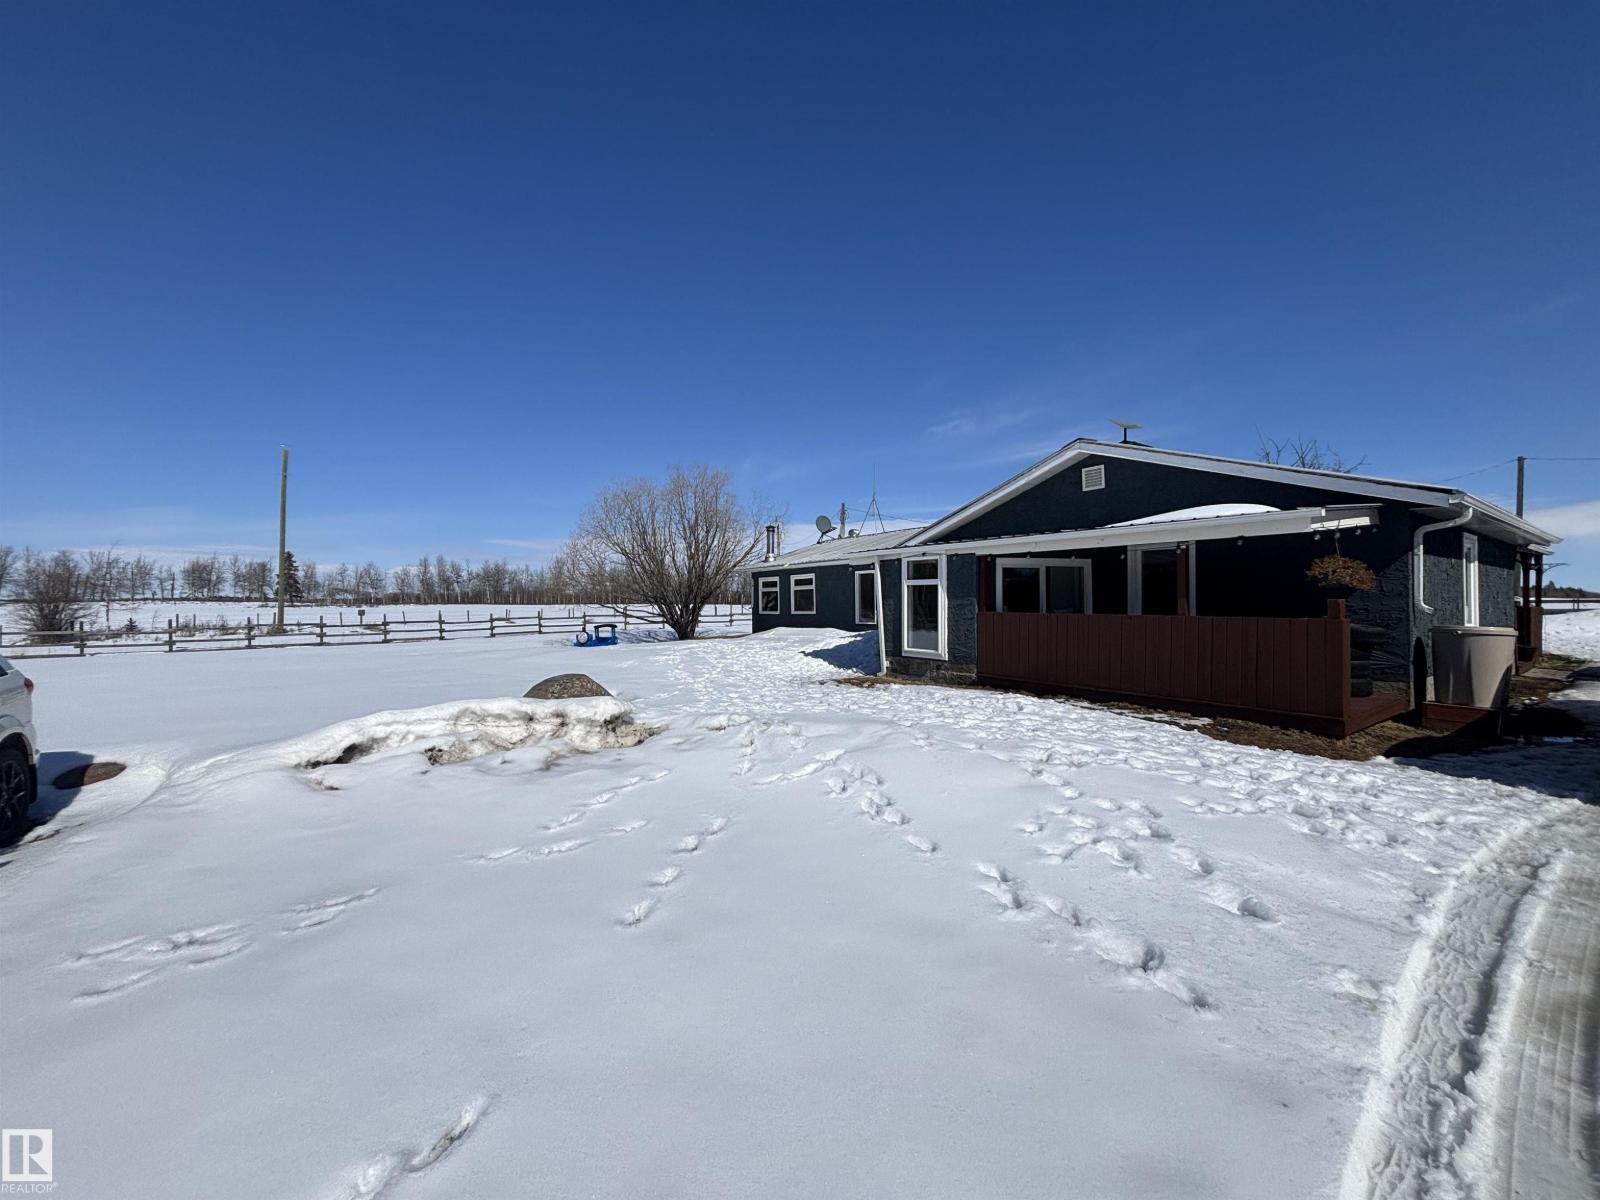
#19 23422 Twp Road 582
Rural Sturgeon County, Alberta
If you want privacy and a short commute to surrounding communities this property is exactly that! At the end of a tree lined driveway you will find this 1776 sqft ranch style bungalow that has 3 bedrooms and 1 bathroom! The home has had many upgrades like kitchen cabinets, pressure tank, paint, windows, appliances and a metal roof. The bedrooms are all a great size and all have large windows allowing an abundance of natural light! The laundry area is conveniently located right off the back door so no need to track the farm clothes through the house. This kitchen is spacious and has great storage. The home also has 2 massive living rooms, one of which has a wood burning stove to help cut heating costs in the winter! The 4 piece bathroom is spacious and has ample storage! The property is 3.66 acres and is completely fenced and cross fenced. There is a large 24x24 detached garage as well! This property is ideal for a hobby farm or those looking to get out of the city and grow your own groceries! (id:65446)
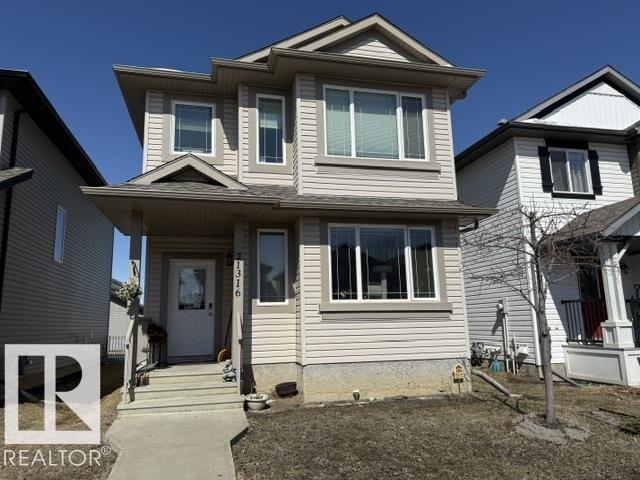
21316 95 Av NW
Edmonton, Alberta
Nice 2 Storey located in Webber Greens, on a quiet, deep cul-de-sac and close to 3 Schools. There are 3 + 1 bedrooms and 4 Baths! Vinyl plank flooring throughout the main floor. Stainless Steel kitchen appliances. Main floor laundry. The basement is finished with a rec. rm. bedroom, bathroom and storage rm. Outside we have a double garage, deck, and its landscaped. (id:65446)
1007 Ormsby Cr NW
Edmonton, Alberta
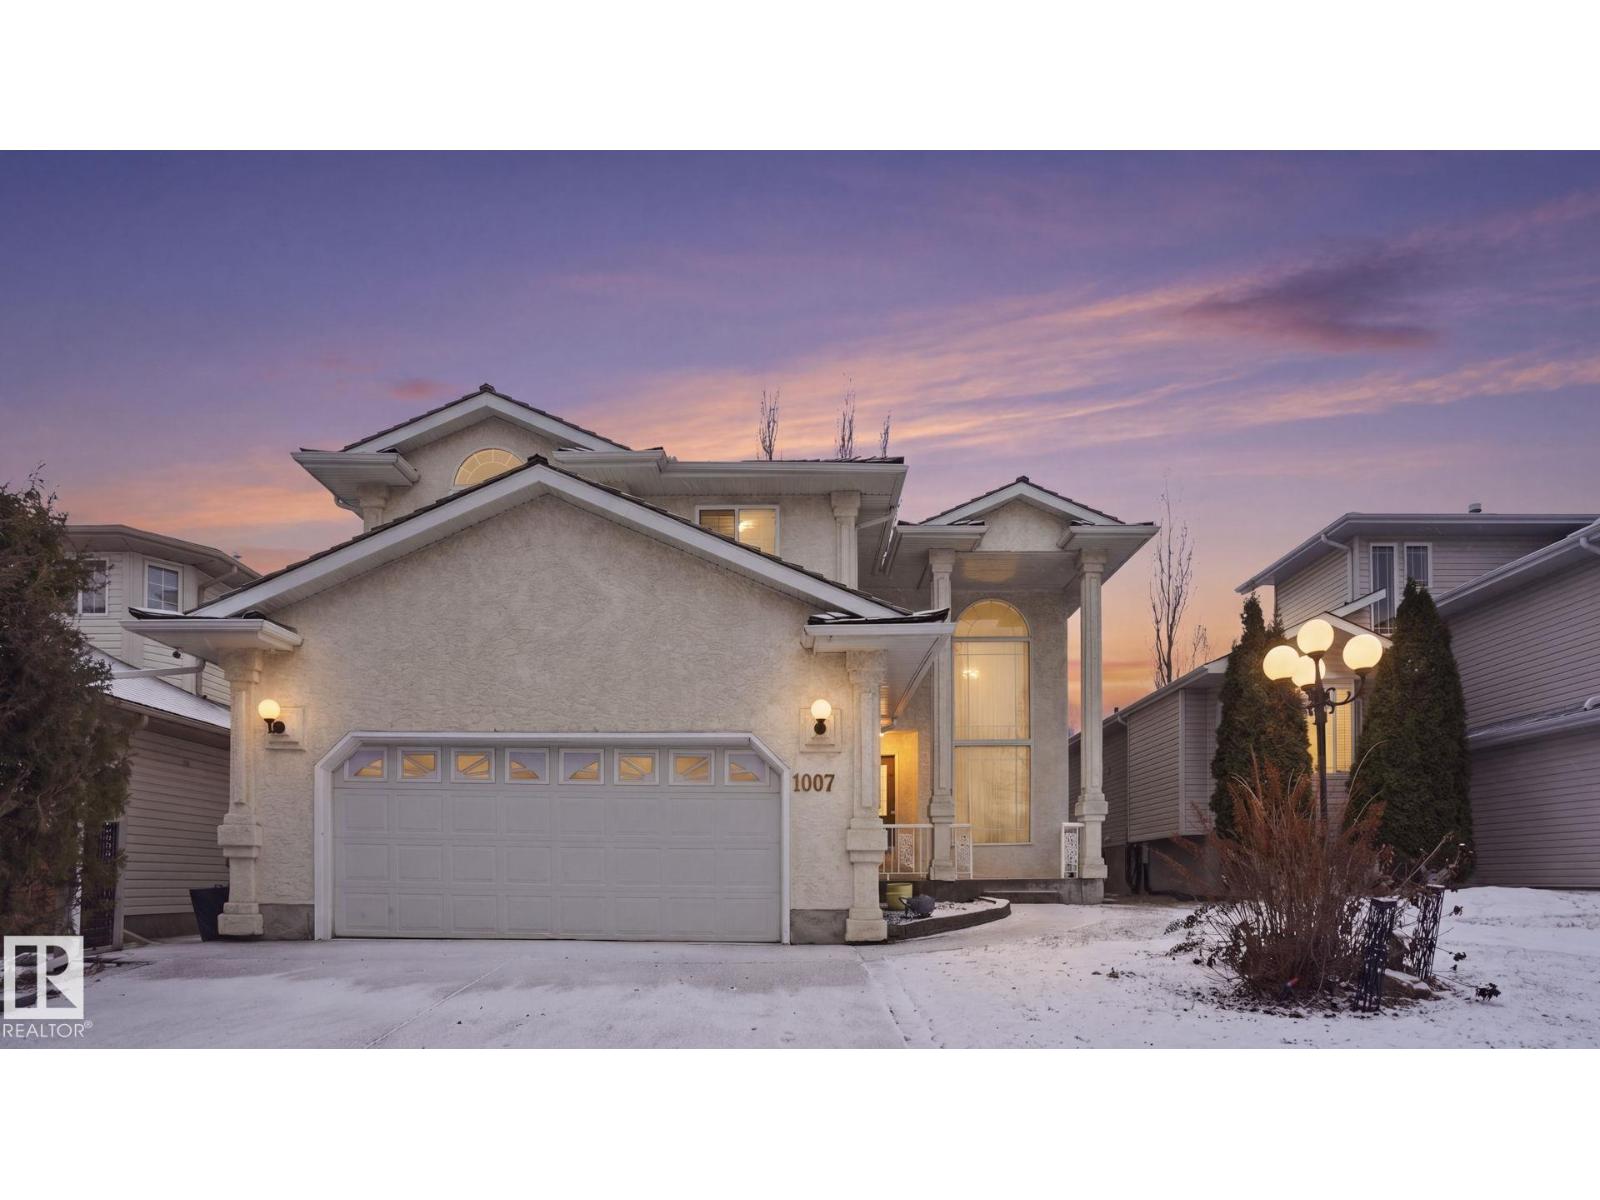
ORMSBY PLACE 2 STOREY! This beautifully classic family home offers 2585 SQ FT / 240.16 m2. This property showcases a spacious LIVING ROOM WITH 18 FT ceilings, a bright modern kitchen with an island, dining room, & family room. The elegant CURVED STAIRCASE leads to the upper level with the primary bedroom featuring a 5 piece ensuite, a walk in closet, a 3 sided fireplace & private balcony. Completing the upper level are 2 additional bedrooms, a den/loft and 4 piece family bath. THE BASEMENT IS FULLY FINISHED with 2 additional bedrooms, a 2 piece & 3 piece bath, a 2nd family room & utility room. Total of three fireplaces! Park in the double attached garage with direct access to main floor & basement. Excellent location offers easy access to terrific schools, great shopping & dining, recreation facilities, public TRANSPORTATION AND MAJOR roadways. (id:65446)
74 Colonel Bertram Road
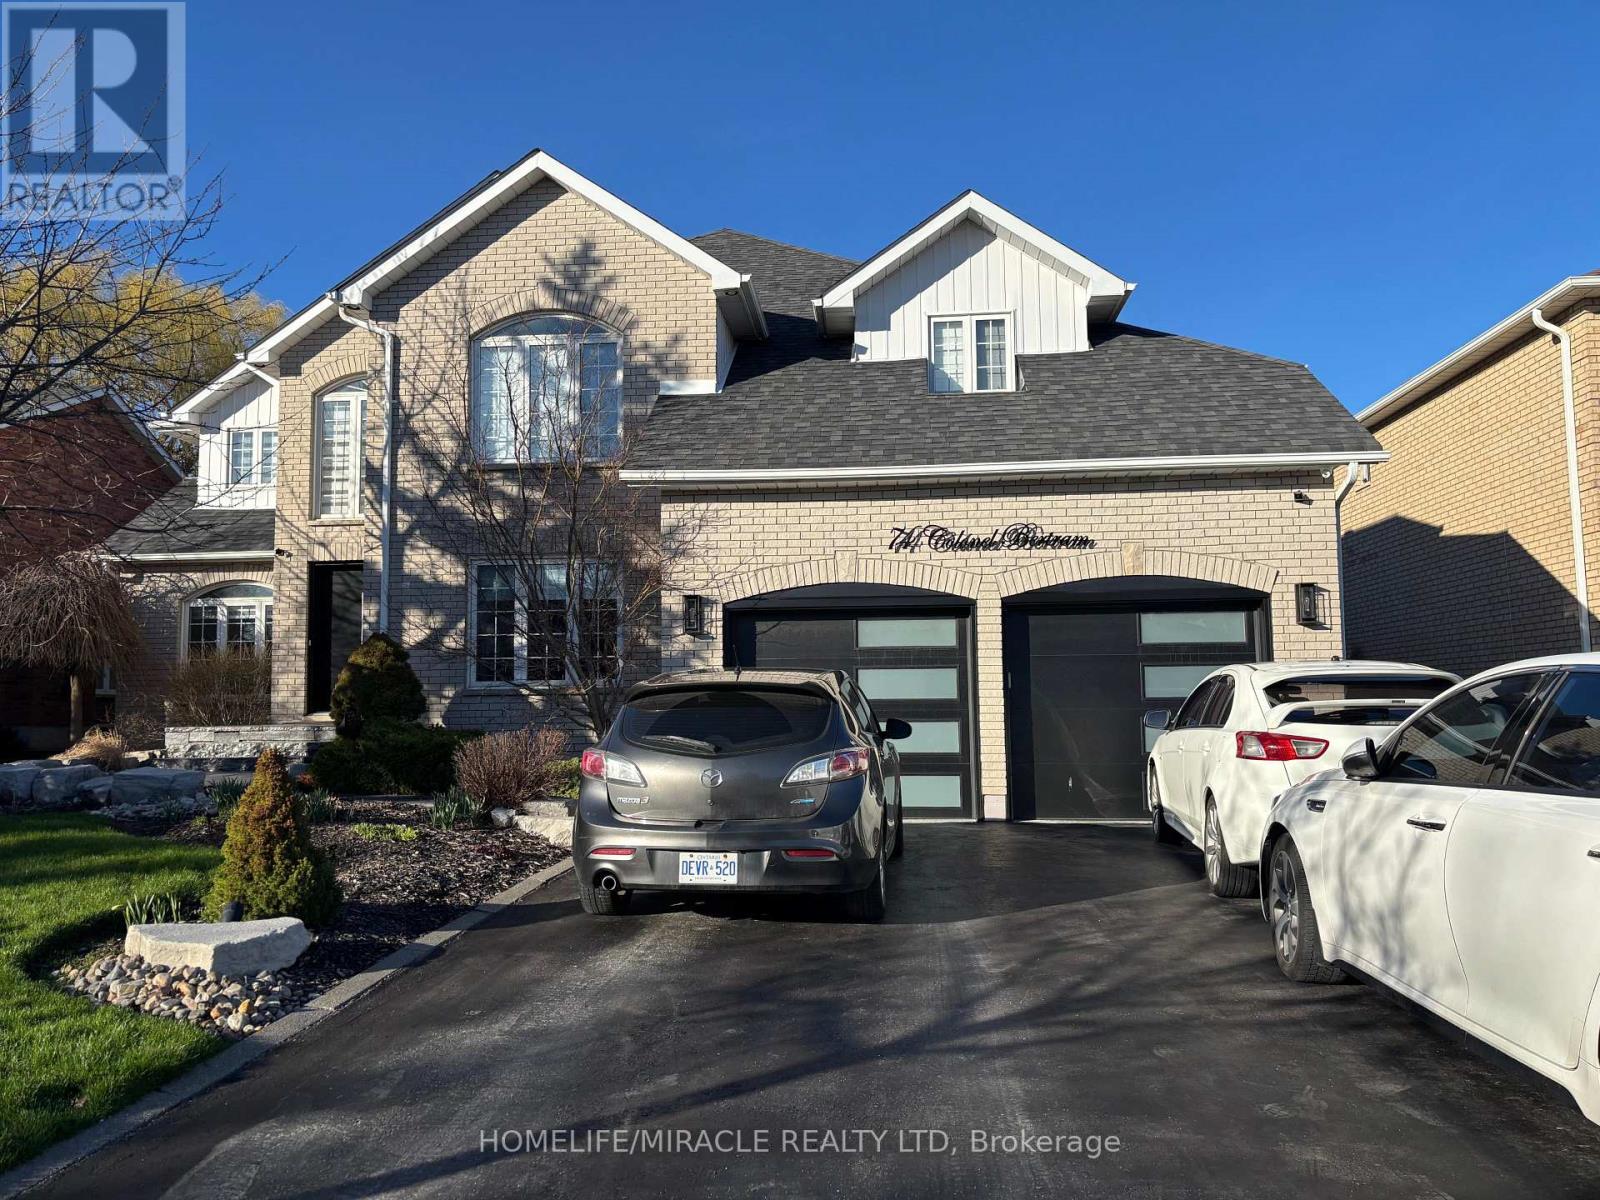
Brampton, Ontario
Beautiful and spacious basement apartment featuring elegant hardwood flooring, a cozy fireplace, and large windows that fill the space with natural light. This well-maintained unit offers a warm and inviting atmosphere, perfect for comfortable living. Ideal for tenants seeking a bright, stylish, and functional space in a great location (id:65446)
Bsmt - 185 Laughton Avenue
Toronto, Ontario
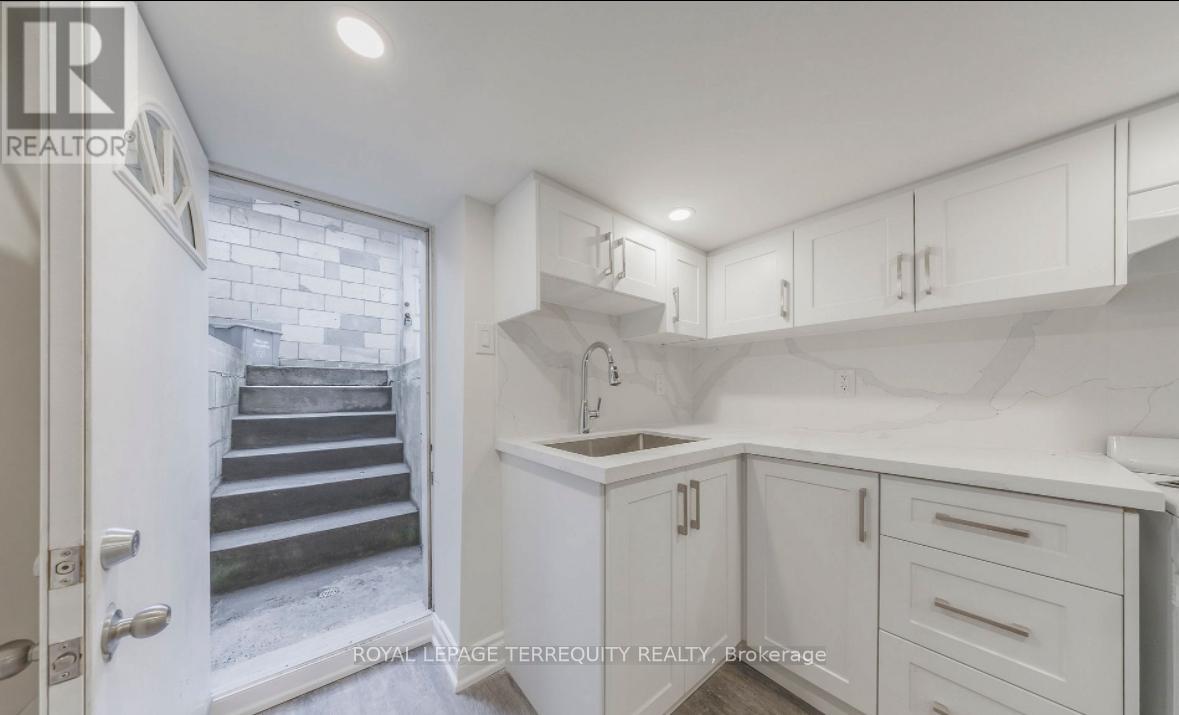
Welcome to St. Clair West! This newly renovated 1-bedroom, 1-bathroom unit is ready to call home, with all utilities and internet included in the rent for easy, all-in-one living. Tucked away on a quiet residential street right next to Wadsworth Park, it offers a great balance of comfort and convenience.You'll have easy access to TTC transit, bike paths, parks, grocery stores, shops, restaurants,schools, and more. Just minutes to the St. Clair West streetcar with quick connections to the subway.The unit features a private separate entrance and your own ensuite washer and dryer for added convenience. Street parking is available through the city. (id:65446)
5489 Festival Drive
Mississauga, Ontario
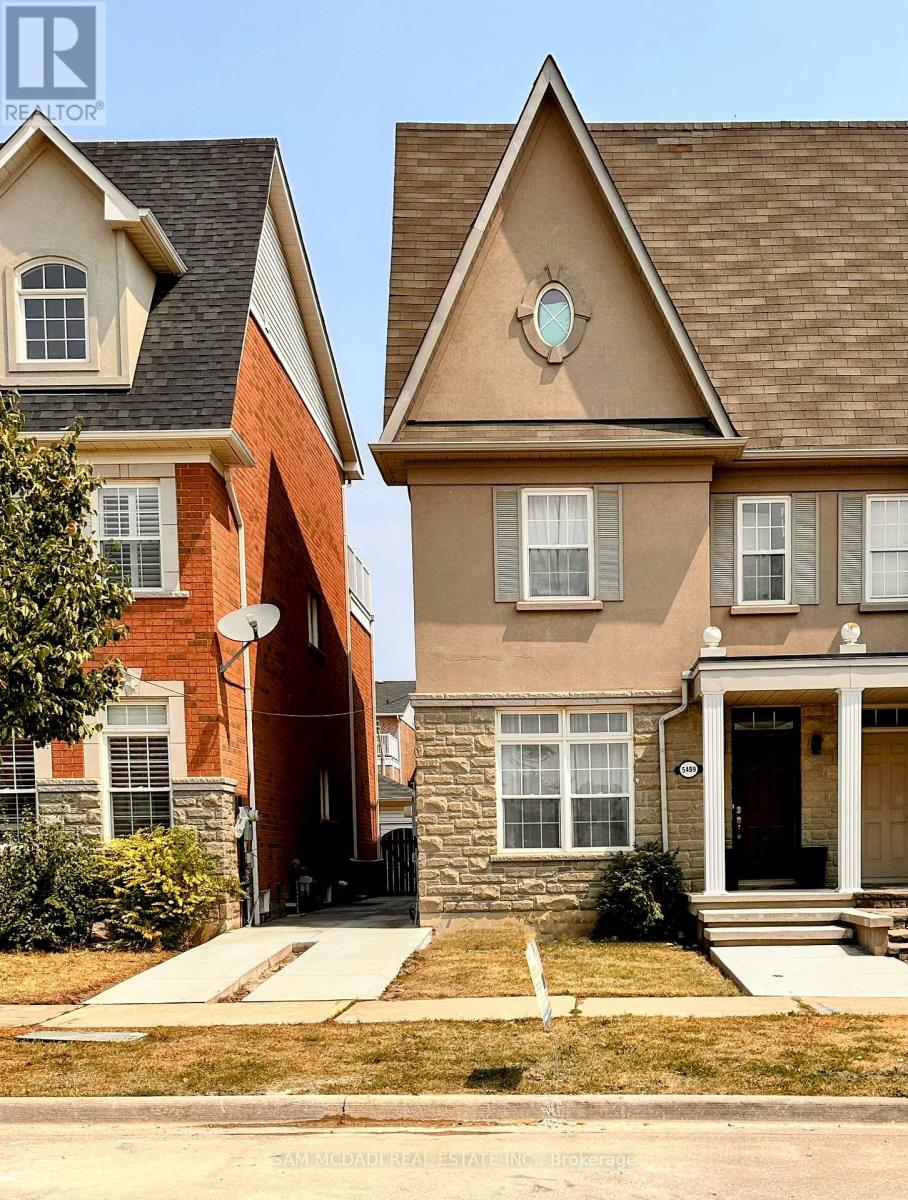
Brand New Basement Apartment in Churchill Meadows- This 2-bedroom, 1-bathroom basement apartment in the sought-after Churchill Meadows neighborhood offers a modern open-concept living area with vinyl floors throughout. The kitchen is fully equipped for your needs, and the bedrooms provide a comfortable space. The 3-piece bath is practical and stylish. Enjoy the ease of a carpet-free home designed for low maintenance. Street parking is available. Just steps from local schools, including Stephen Lewis Secondary School, and minutes from Highway 403, grocery stores, Credit Valley Hospital, and Erin Mills Town Centre. This home offers a perfect blend of comfort, convenience, and a great location. Tenant to pay 30% of utilities. Don't miss out on this opportunity! (id:65446)
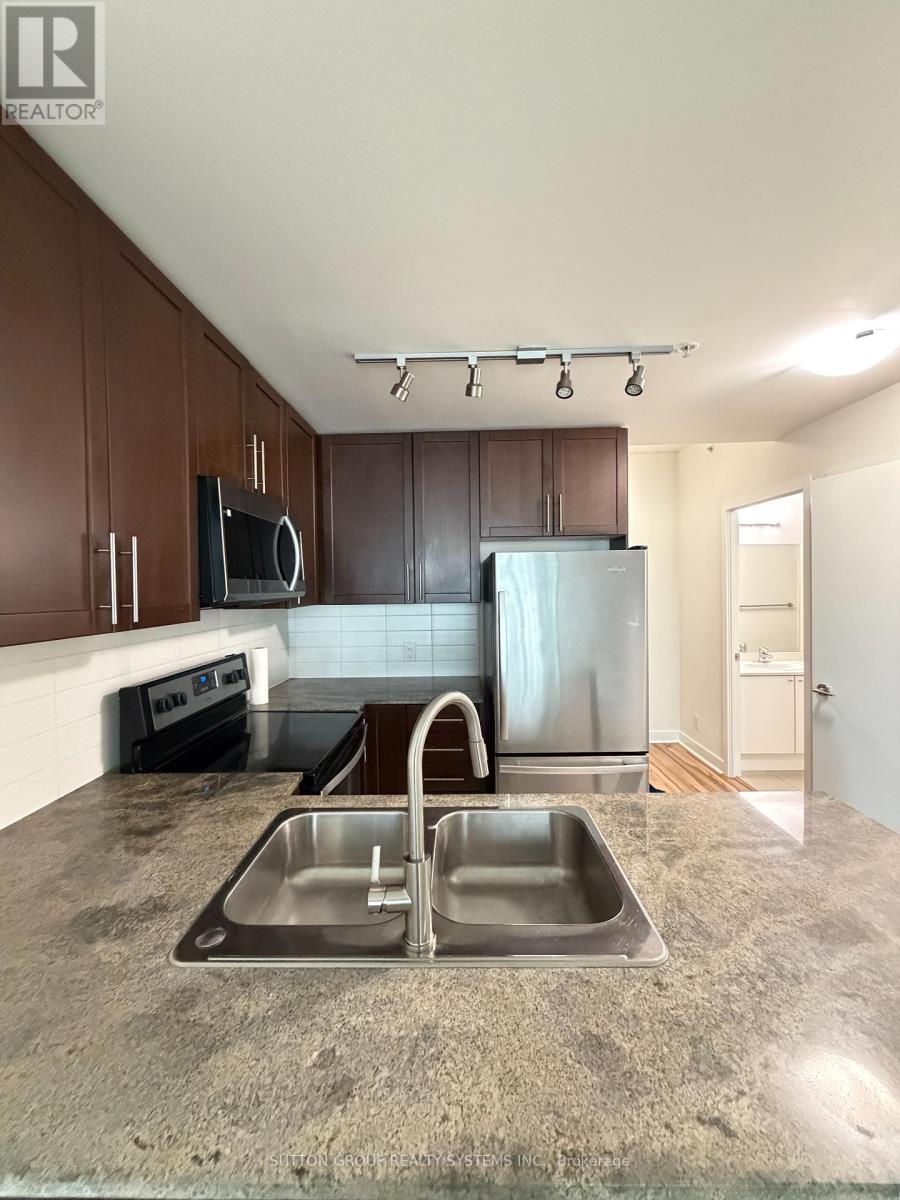
2301 - 3985 Grand Park Drive
Mississauga, Ontario
Presenting This Stunning 2 Bedroom 2 Bathroom Condo With An Underground Parking Spot & A Locker Nestled In One Of Most Sought After Mississauga SQ-1 Location. Meticulously Kept, This Condo Offers A Practical & Spacious Layout Boasting A Desired Split 2 Bedroom Floor Plan With Two Full Bathrooms. Walk In To This Unit & Breath The Openness - Be Inspired, Unwind Your Creative Side & Get Carried Away By The Naturally Bright Open Concept Layout With Gorgeous Finishes, Neutral colours & Tons Of Upgrades Including Gleaming Floors, Floor To Ceiling Windows, Sparkling Clean Modern Kitchen, Boasting Stainless Steel Appliances,Undermount-Sink, Track Lights, Backsplash & Lots Of Cabinet/Counter Space. One Large & Comfortable Primary Bedroom Flooded With Tons Of Natural Light Offers A Double Mirrored Closet & An Ensuite Bathroom. Walk Out & Enjoy Your Own Covered Balcony Offering A combination of Unobstructed Breath-Taking Lake & City-Views. With Top Notch Amenities Including An Indoor Pool, This is A Home For Those Who Appreciate Fine Living. Schedule A Private Tour To Experience Its Unique Charm & See Why It's The Perfect Place To Call Home For Now. (id:65446)
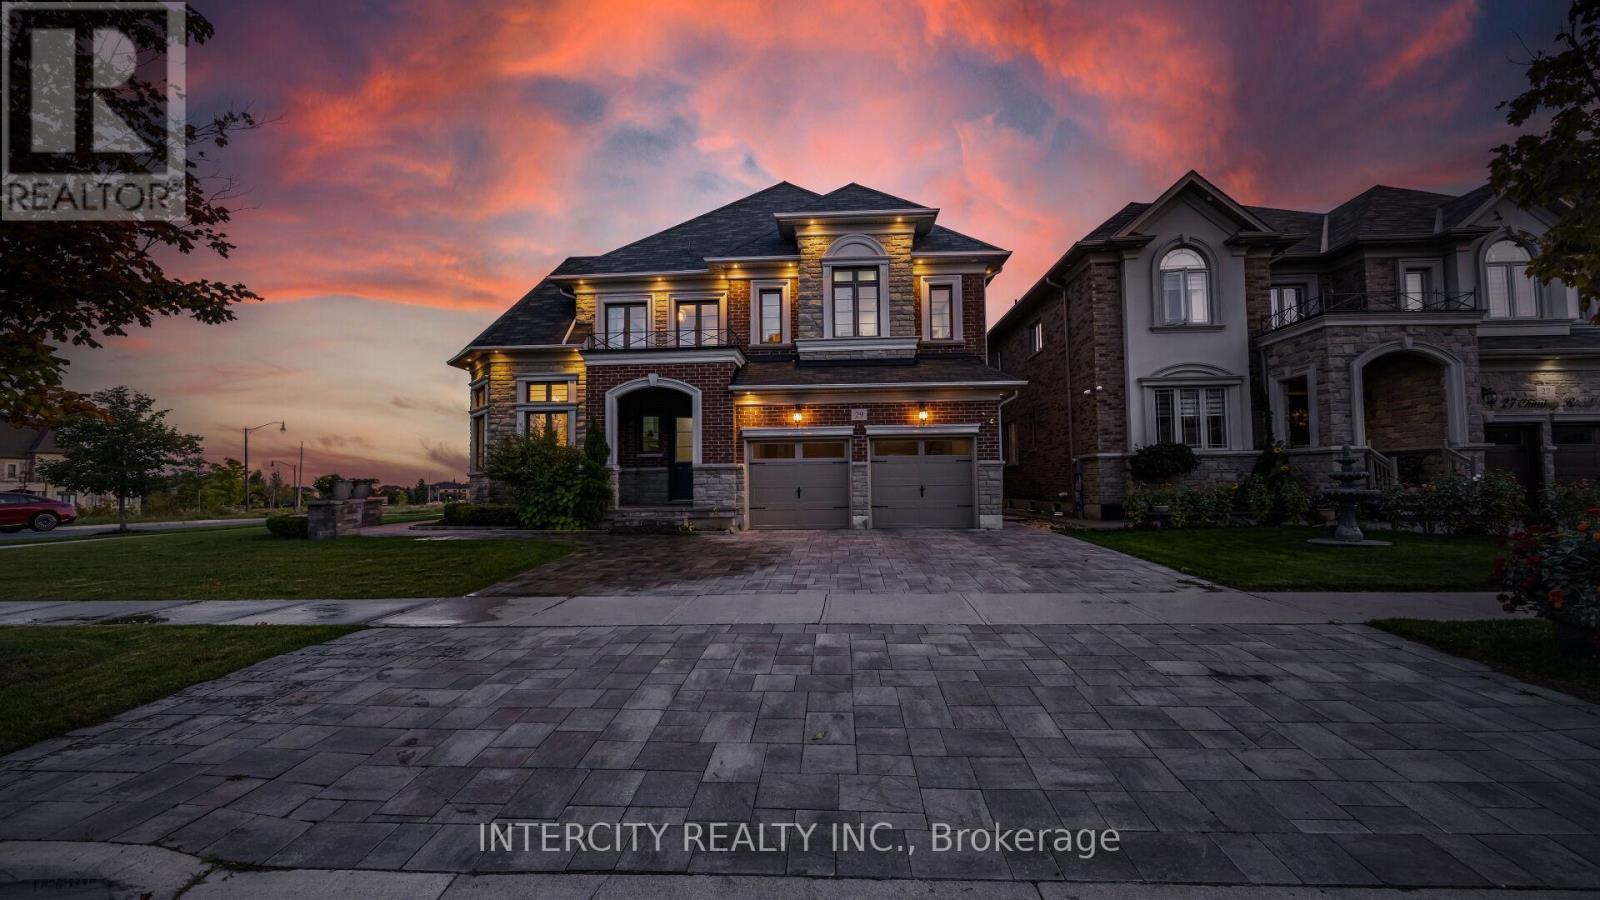
29 Chiming Road
Brampton, Ontario
Absolutely Show-Stopping Luxury Home! Welcome to 29 Chiming Rd, Brampton Nestled on a massive premium corner lot in the prestigious Vales of the Humber community, this luxurious 5-bedroom, 5-bathroom estate offers approx. 5,400 sq. ft. of total living space. Soaring 10' Ceilings on main floor and 9 on the second floor and in the basement sun-filled living room Elegant open-concept formal dining area with panoramic views, Gourmet custom-designed kitchen featuring, Cambria Quartz countertops, Expansive center island, Top-of-the-line appliances, including Sub-Zero and wolf stove double ovens, and office and theatre room located in the lofts. High-end hardwood flooring throughout. Thoughtful layout with premium upgrades and attention to every detail. A true masterpiece of craftsmanship and design ideal for discerning buyers seeking elegance, space, and luxury in one of Brampton's most sought-after neighbourhoods. Luxury space, Location, This home has it all. (id:65446)
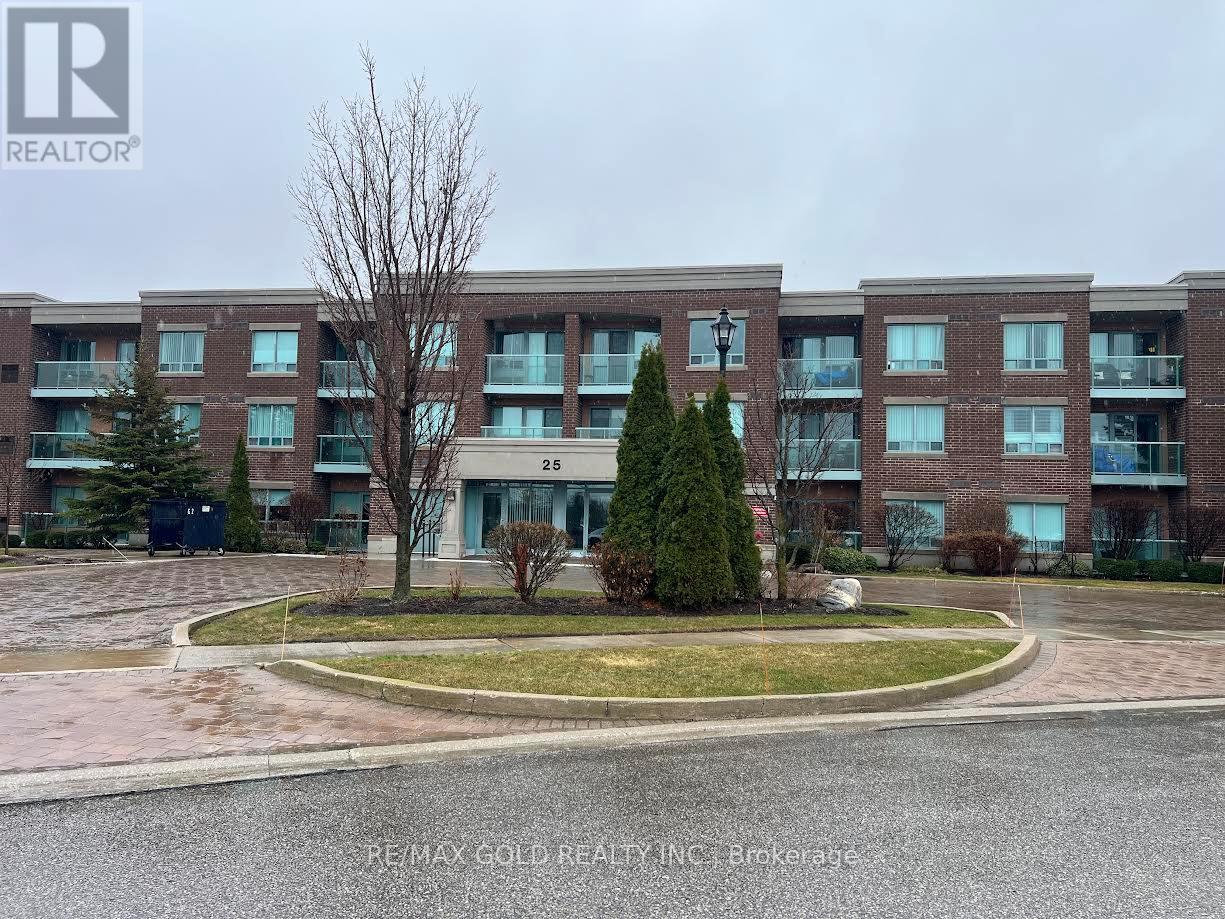
213 - 25 Via Rosedale Way
Brampton, Ontario
Experience relaxed, resort-style living in the highly desirable gated retirement community of Rosedale Village, where comfort, security, and a vibrant social atmosphere come together. This bright 2-bedroom, 2-bathroom condo offers a well-designed open-concept layout with abundant natural light and a walk-out to a private balcony overlooking the clubhouse and serene green space. The modern kitchen features quartz countertops, a stylish backsplash, and ample workspace, while the spacious primary bedroom includes a walk-in closet and a private 4- piece ensuite. Laminate flooring throughout and in-suite laundry add to the home's ease and convenience. Residents enjoy access to an impressive selection of amenities, including a private golf course, clubhouse, indoor saltwater pool, fitness centre, sauna, tennis and pickleball courts, along with beautifully maintained walking paths and gardens. Complete with underground parking and a locker, this is an ideal opportunity for downsizers or anyone seeking a comfortable, low-maintenance lifestyle in a welcoming community. (id:65446)
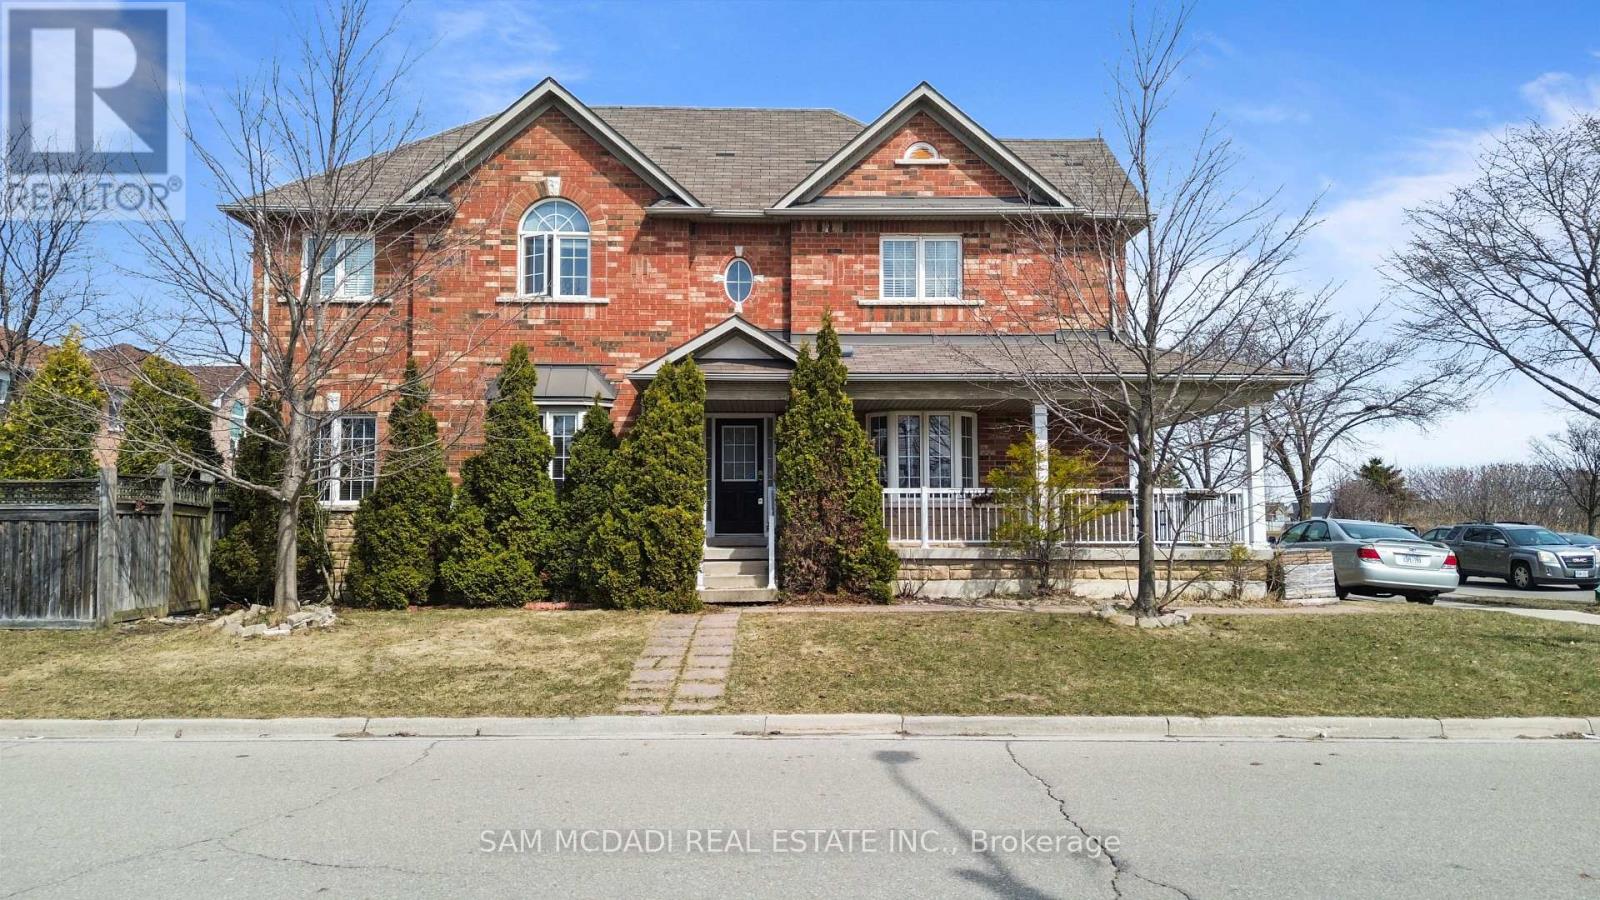
5625 Passion Flower Boulevard
Mississauga, Ontario
Welcome to this exceptional corner-lot link home in the highly sought-after **Churchill Meadows** community of **Mississauga**. Offering the feel and presence of a detached home, this bright and spacious residence features 4 generous bedrooms plus a versatile den and approximately 2,100 sq ft above grade. The main floor boasts a functional layout with separate living, dining, and family rooms-perfect for both entertaining and comfortable everyday living. Large windows throughout fill the home with natural light, creating a warm and inviting atmosphere. The primary bedroom offers a walk-in closet and a private 4-piece ensuite. A basement provides excellent potential to customize to your needs. Ideally located close to parks, shopping, transit, and top schools, including **Oscar Peterson PS**, **St. Joan of Arc Catholic Secondary School**, and **Erin Mills Town Centre**. A fantastic opportunity to own a spacious family home in one of Mississauga's most desirable neighbourhoods. (id:65446)
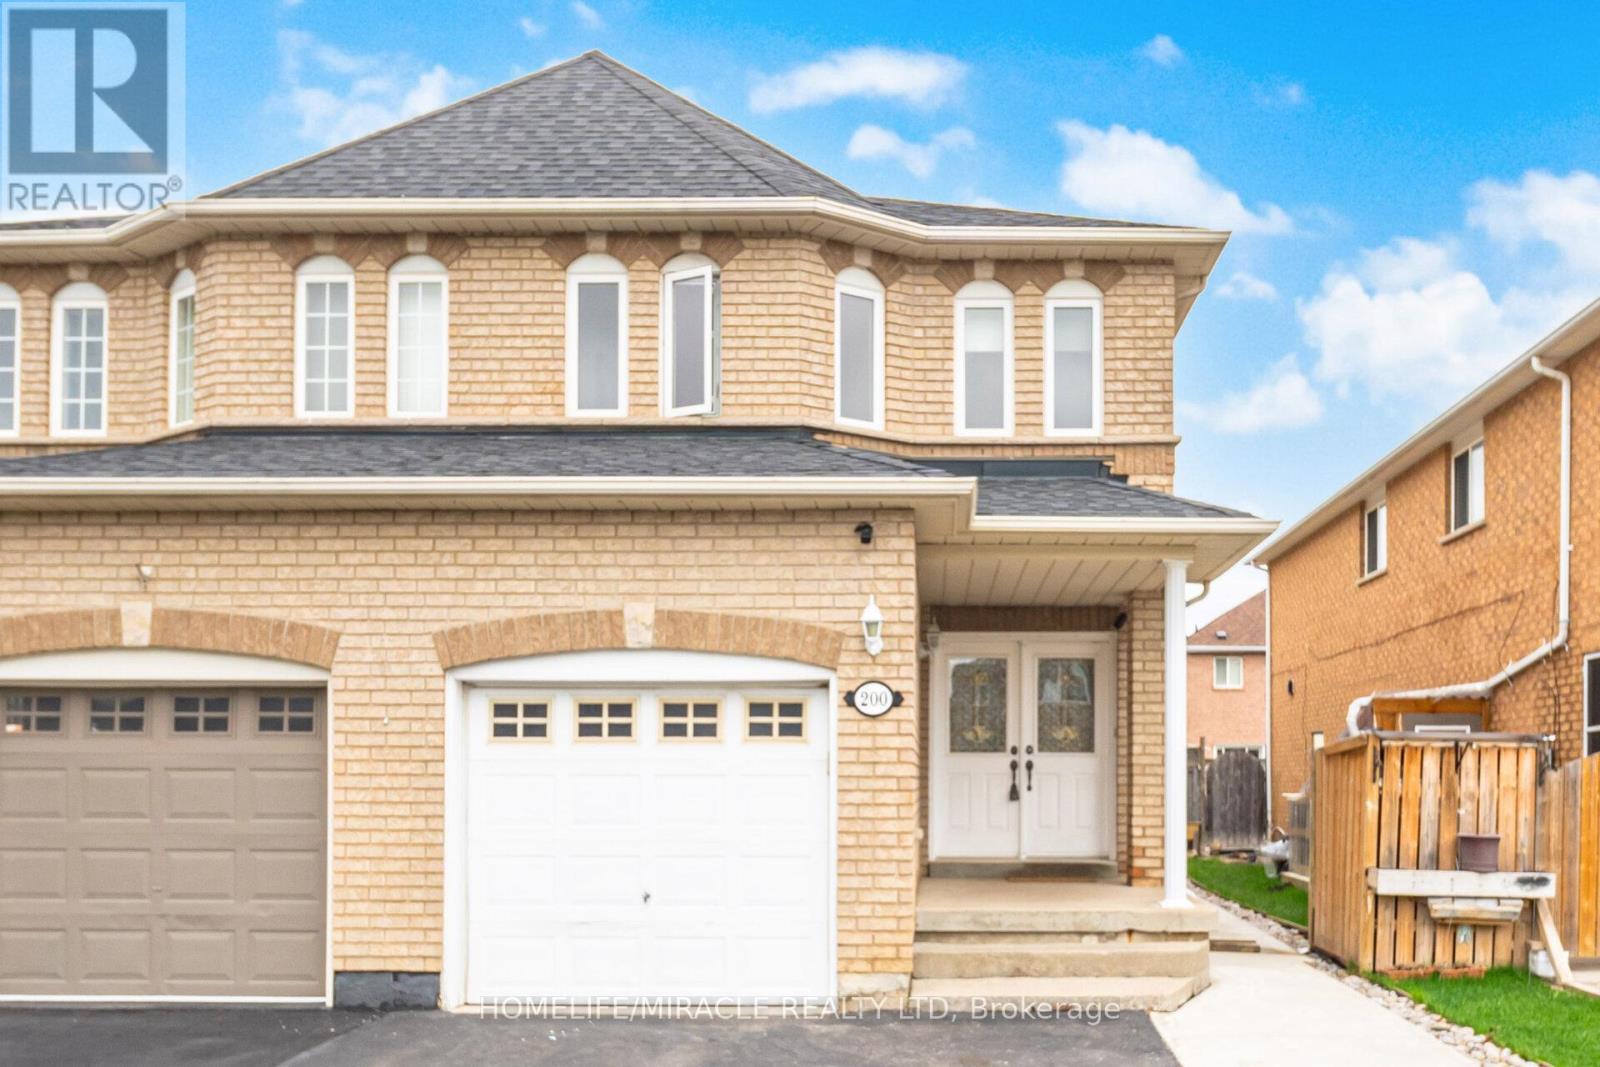
200 Tiller Trail
Brampton, Ontario
Well-kept 3-bedroom Semi-detached home in desirable Fletcher's Creek Village-ideal for first-time buyers or for growing families looking for extra space. Features a concrete walkway, extended driveway, and parking for up to 4 vehicles. Double-door entry leads to a bright, functional layout with combined living/dining areas and a separate Family Room. The heart of the home is the updated open concept Eat-in kitchen with Stainless Steel Appliances, and a stylish backsplash. Upgraded Kitchen overlooks the family room with walk-out to a private patio-perfect for entertaining. Hardwood flooring on main floor and pot lights throughout. Updates include furnace (2019) and roof (2020), as per previous listing. Finished basement offers additional living space. With plenty of room for kids to play and space to create your dream outdoor oasis, this backyard truly stands out. CCTV Cameras on site. Convenient interior access to garage. Second floor includes well-sized bedrooms and a small prayer/utility room for flexible use. Close to transit, schools, parks, plazas, and GO Station. A great family home offering comfort and convenience. (id:65446)
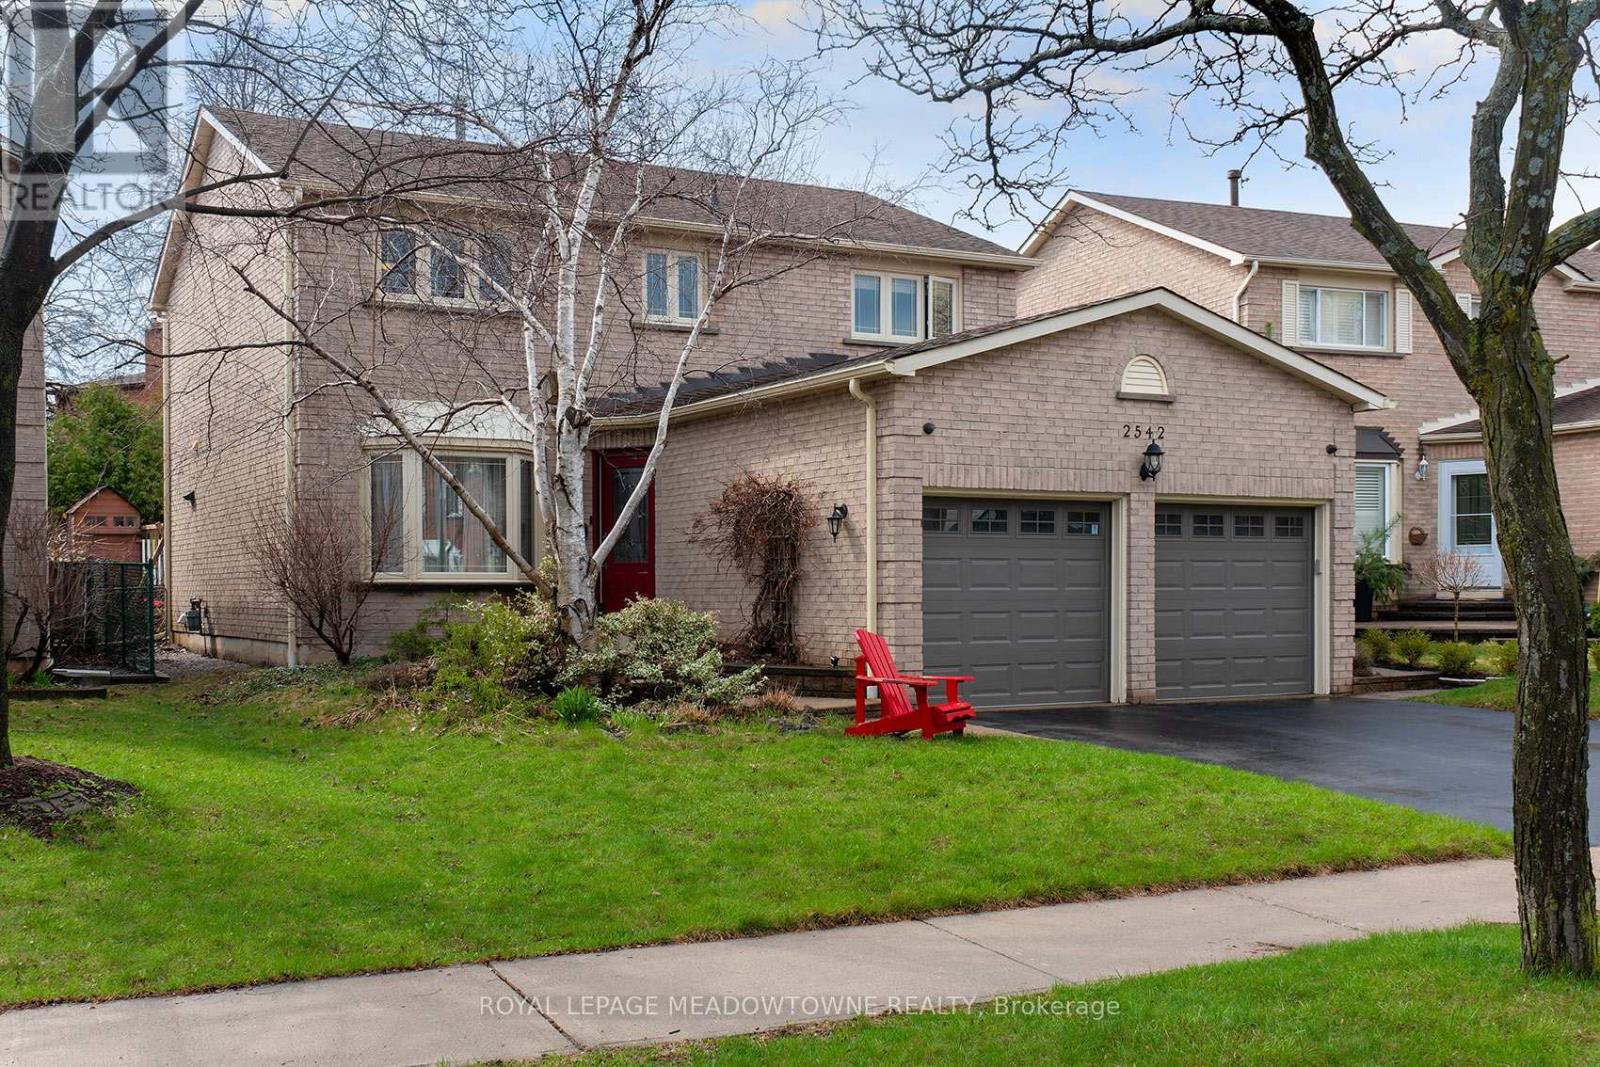
2542 Valencia Road
Mississauga, Ontario
Absolutely Stunning, Turn-Key Home Offering Over 2,000 Sq Ft Above Grade (Plus a Beautifully Finished Basement)! From the moment you arrive, the impressive interlock & landscaping in both the front and back sets the tone for what awaits inside. Step into a show-stopping open-concept main floor, highlighted by a fabulous kitchen and breakfast area renovation. The state-of-the-art kitchen features upgraded cabinetry, granite countertops, stainless steel appliances (updated between 2016-2025), and exceptional custom finishes-perfect for both everyday living and entertaining. Enjoy seamless indoor-outdoor living with two walkouts from the kitchen and breakfast area to your private backyard. The main floor family room is warm and inviting with a cozy fireplace and pot lights, while the thoughtfully designed layout also includes a renovated powder room (2020), convenient main floor laundry with sink and storage closet, and direct access to the garage from inside the home. Upstairs, you'll find beautifully updated bathrooms and spacious principal rooms. The finished basement expands your living space with a large rec room, office, exercise area, workshop, and abundant storage options-ideal for growing families or multi-functional use. There are two rooms that are idea for a bedroom set up. Step outside to your own private retreat, complete with stunning landscaping and a charming treehouse-perfect for kids and entertaining alike. Additional highlights include some updated windows and patio doors, an owned hot water tank (no rental fees), and pride of ownership throughout. A rare opportunity combining space, style, and function-this is a home you don't want to miss! Location wise, you are walking distance to everything you could ask for, including schools, lakes, theatre, community centre, mall, public transit, parks, trails and more. (id:65446)
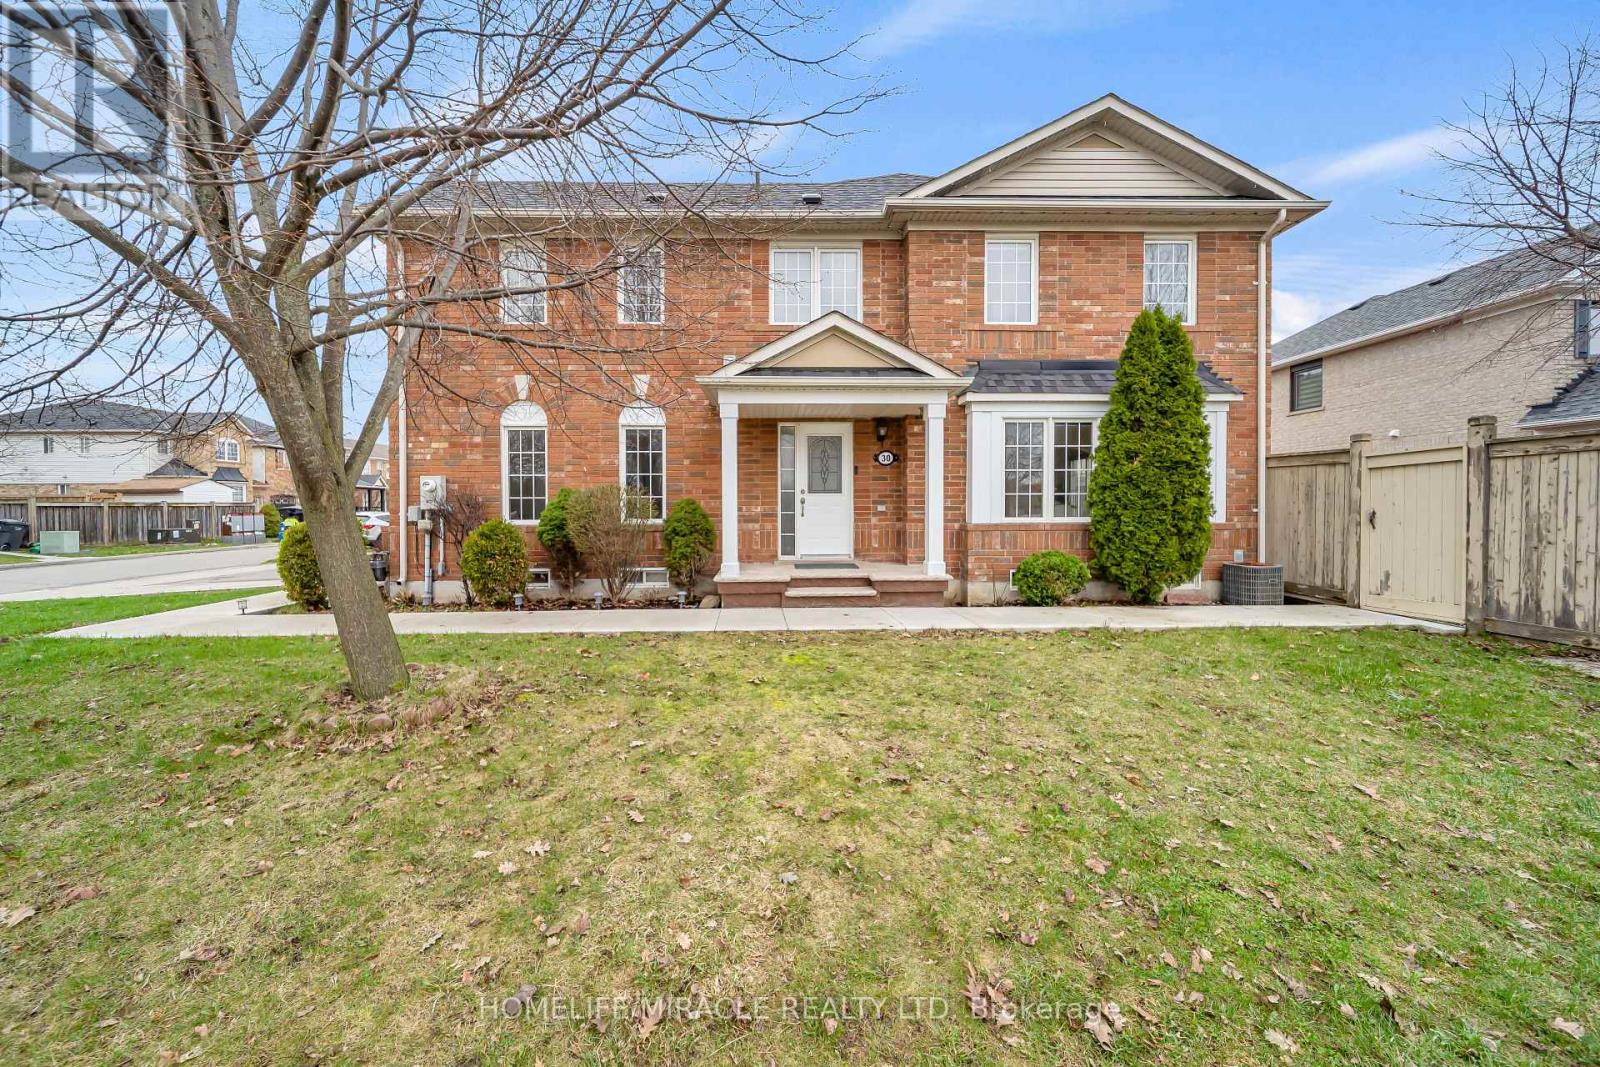
30 Orangegrove Drive
Brampton, Ontario
Welcome To Fletcher's Meadow-One Of Brampton's Most Desirable, Family-Friendly Communities, Where Comfort, Style, And Everyday Living Blend Seamlessly. Set On A Premium Corner Lot With A Rare Northeast-Facing Orientation, This Beautifully Upgraded 3-Bedroom Semi-Detached Home Offers Exceptional Privacy And Uninterrupted Pond Views-No Homes In Front, Just Tranquil Scenery And Abundant Natural Light Throughout The Day. Featuring 1,690 Sq. Ft. Of Thoughtfully Designed Above-Grade Living Space, This Home Is Both Functional And Elegant. Step Inside To A Bright, Open-Concept Main Floor Showcasing Rich Hardwood Flooring, Spacious Living And Dining Areas, And Large Windows That Create A Warm, Airy Ambiance. The Heart Of The Home Is A Stylish, Chef-Inspired Kitchen Complete With Upgraded Stainless Steel Appliances, Modern Finishes, Updated Laminate Flooring, And Newly Installed Blinds-Perfect For Both Everyday Living And Effortless Entertaining. Upstairs, A Graceful Staircase Leads To Generously Sized Bedrooms With Durable Laminate Flooring Throughout. The Serene Primary Suite Features A Walk-In Closet And A Private 4-Piece Ensuite, While The Additional Bedrooms Provide Flexible Space For Family, Guests, Or A Home Office. A Well-Appointed Full Bathroom Completes The Upper Level. Enjoy Outdoor Living In The Professionally Landscaped Backyard, Featuring A Spacious Patio And Storage Shed-Ideal For Summer Gatherings Or Quiet Evenings Under The Open Sky. Additional Highlights Include An Extended Driveway And Fresh Paint Throughout, Offering A True Turnkey, Move-In-Ready Opportunity. This Is More Than Just A Home-It's A Chance To Experience Refined Living In One Of Brampton's Most Sought-After Neighborhoods. MUST SEE THIS HOME!!!! (id:65446)
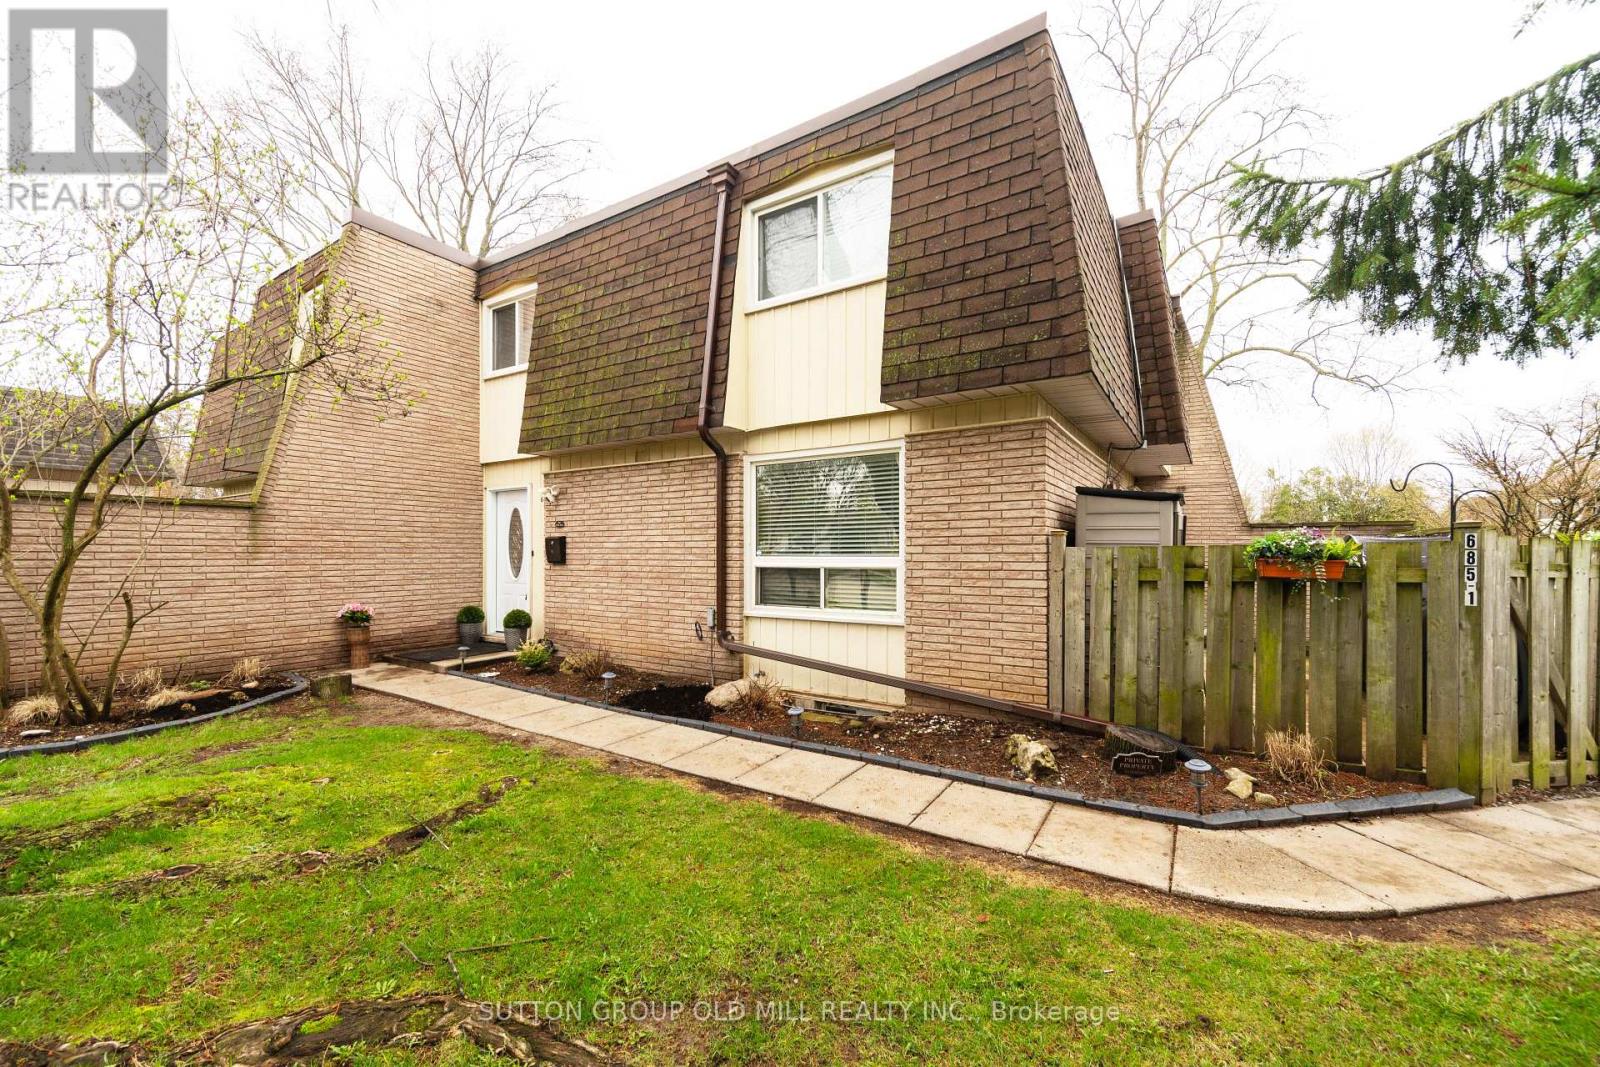
1 - 685 Francis Road
Burlington, Ontario
Welcome to This Tasteful and Elegant 1300+ s.f. Townhome on a Tree-Lined Street in Friendly South Aldershot. The Superb Location is Close to Everything in and Around Burlington! Minutes to QEW, Easy Access to Lake Ontario and Just Steps to The Francis Trail System. Downtown Shops, Joseph Brant Hospital, Grocery Stores, Staples and Ikea are all within a 10 minute Walking Distance. What Makes this Property Stand Out is (1.) The Location in the Community, (2.) The Great Floor Plan and (3.) The Many Upgrades it Offers. Set Back from the Road and Nestled in the Trees with Lawn Frontage at your Doorstep, this Townhouse Enjoys the Positioning and Privacy of a Detached Home! Rare 2x Parking Spots Are Conveniently Located Steps from your Door. The Generously Sized Foyer has Slate Tile Floors and a Large Closet. The Main Level Features a Flowing, Open Floor Plan with Hardwood Floors, Ample Recessed Lighting and Crown Mouldings. Most of the Popcorn Ceiling has been Professionally Removed Throughout. The Sleek Kitchen with S/S Appliances, Under-Mount Lighting, Stone Counters, and Beautiful Backsplash Opens to the Bright Breakfast Room with Sliding Door W/O to Fenced-in Private Patio Area. The Living/Dining Area is Combined and Enjoys Open Views from the Picture Window. Enjoy the Extra Flexible Space of the Finished Basement, Currently in use as a Family TV Watching/Games Room. Most Recent Updates Include Converting the Second Floor 3rd BR to a Spacious 3pc Primary "Modern Farmhouse" Ensuite. Gorgeous Custom Feature Walls Added in Primary BR, Primary Ensuite, and Hallway. New Furnace, New AC, New Tankless Water Heater (Owned), (All Sept 2022), Condensate Pump for Water Heater (April 2026). Don't Miss Out on Catching this One! Book a Showing Today and Prepare to be Dazzled by this Precious Gem! Thank you for your interest and Have a Wonderful Showing :) (id:65446)
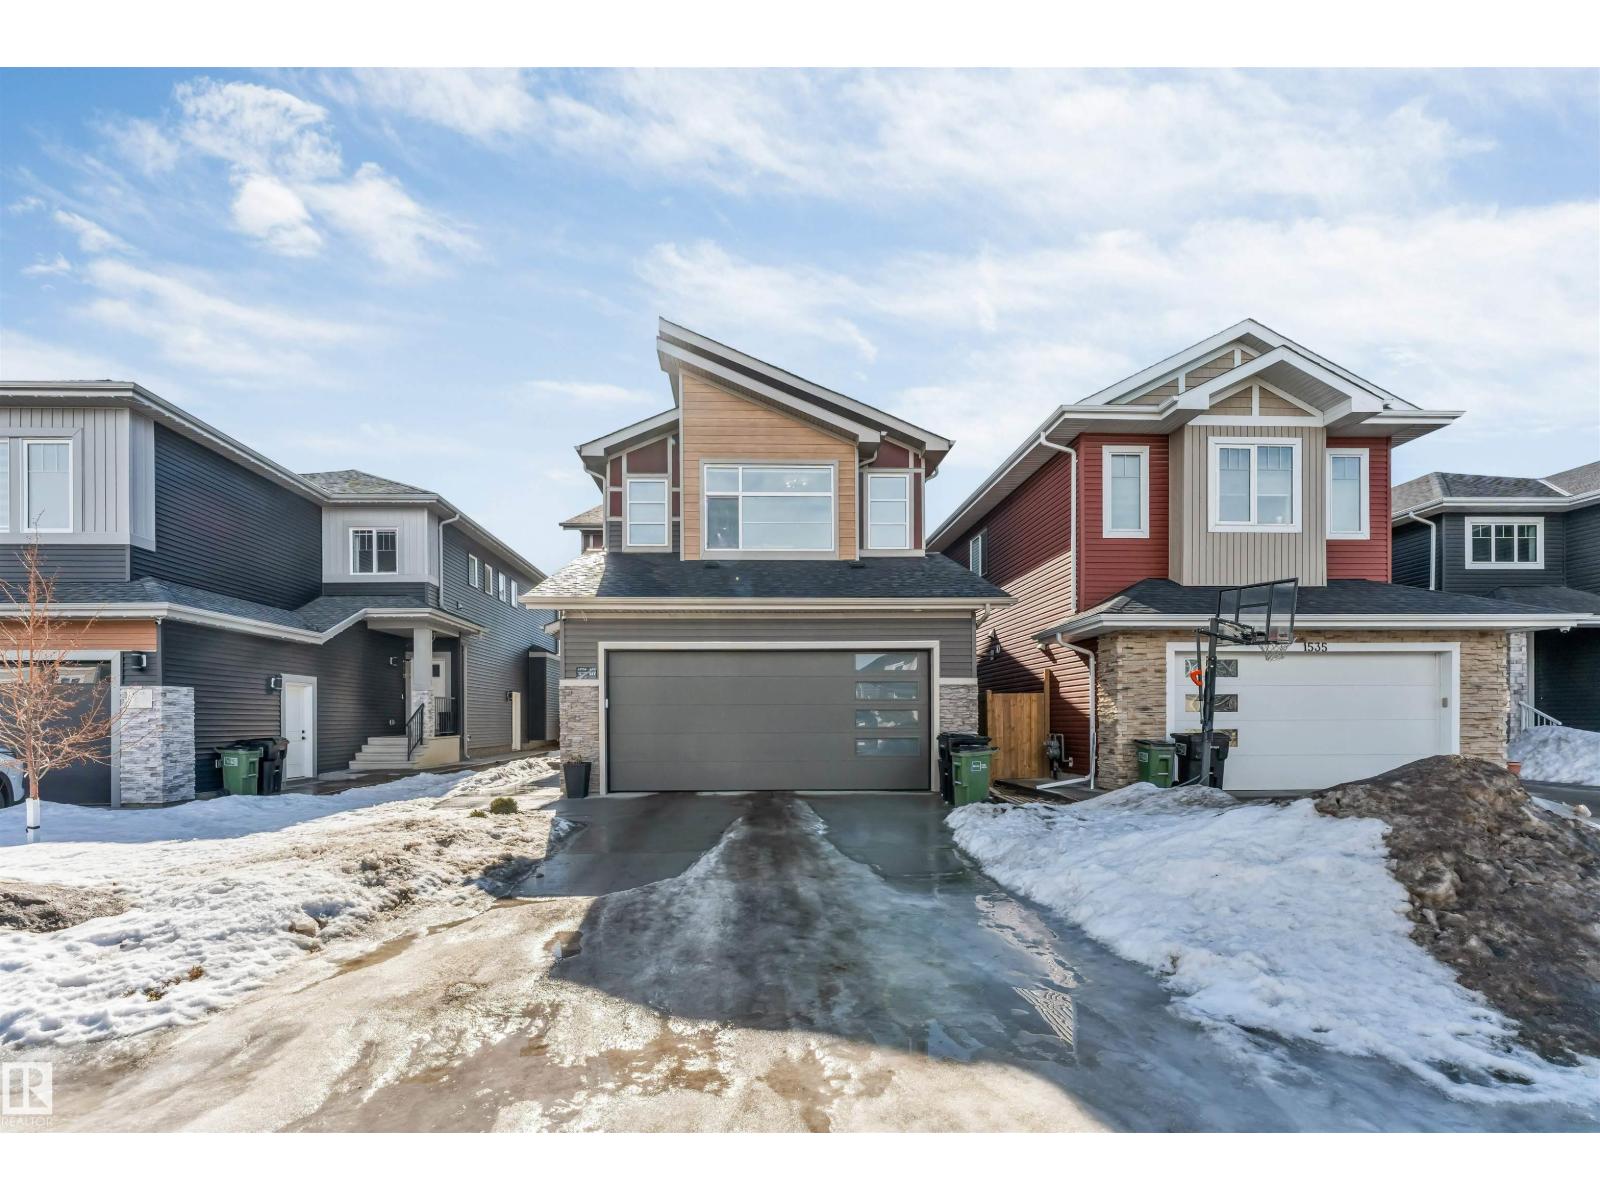
1531 151 Av NW
Edmonton, Alberta
Contemporary custom-built 2-storey home approx 2,700 sq ft featuring 5 bedrooms, 4 full bathrooms, bonus room, and double tandem garage (fits 3 cars). Main floor offers a family room with fireplace, extended modern kitchen with quartz island plus SPICE KITCHEN, and a bedroom with full bath. Upstairs includes a spacious primary suite with ensuite & walk-in closet, SECOND MASTER with full bath, plus 2 more bedrooms, another full bath, laundry, and bonus room with fireplace. Highlights: separate basement entry (4 windows), 9 ft ceilings on all 3 levels, triple-pane windows, 8 ft doors, built-in speakers, feature walls, upgraded lighting & plumbing, under-cabinet & stair lighting, fully fenced NORTH-FACING 28-pocket REGULAR lot—close to all amenities. (id:65446)
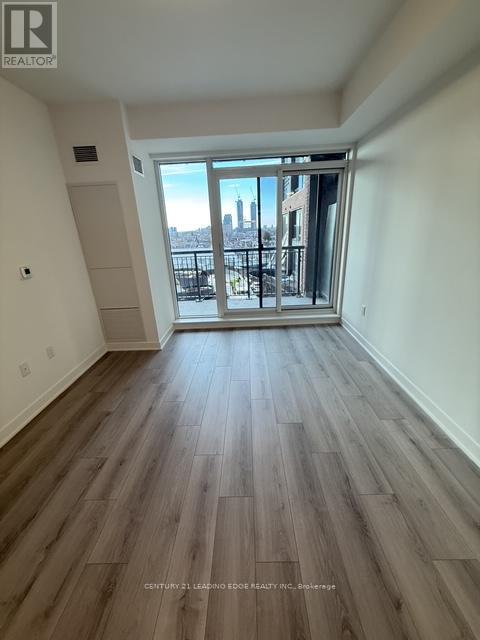
401 - 1185 Dupont Street
Toronto, Ontario
Be the first to experience elevated living at Galleria on the Park with this brand-new 2-bedroom + 2-bathroom suite designed for modern comfort and style. This thoughtfully designed layout offers a seamless open-concept living and dining space, complemented by large windows that flood the unit with natural light. Contemporary finishes and wide-plank flooring run throughout, creating a bright and inviting atmosphere. The modern kitchen features sleek cabinetry, built-in appliances, and clean, minimalist lines-perfectly blending form and function. Both bedrooms are well-proportioned, with the primary suite offering a private ensuite, while the versatile. The modern kitchen features sleek cabinetry, built-in appliances, and clean, minimalist lines perfectly blending form and function. Both bedrooms are well-proportioned, with the primary suite offering a private ensuite. Residents enjoy access to premium amenities including 24-hour concierge, fitness centre, and more. Located in the vibrant Galleria on the Park community, just steps to TTC transit, Dufferin Station,parks, shopping, dining, and everyday essentials (id:65446)
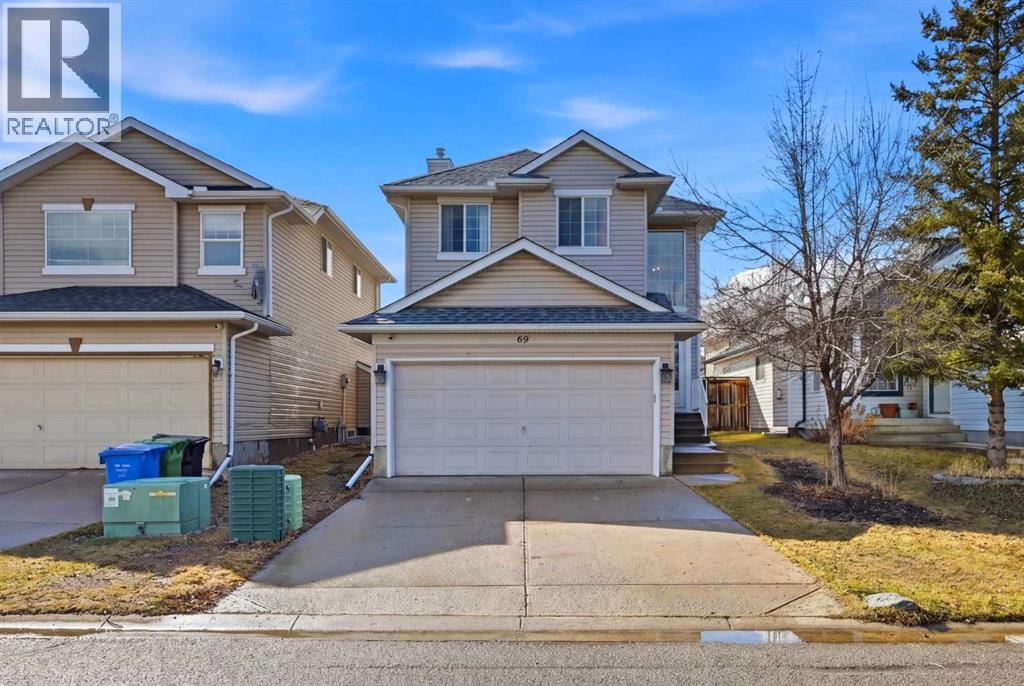
69 Bridleridge Road SW
Calgary, Alberta
Welcome to this stunning, fully upgraded home at 69 Bridleridge Road SW. Located in the desirable community of Bridlewood, this beautifully maintained 1,479 sq. ft. home offers 4 bedrooms and 3.5 bathrooms, with 3 bedrooms upstairs and a fully finished basement with 9-ft ceilings, featuring an additional bedroom and your own private theatre.The main floor includes a cozy living room with fireplace, a functional kitchen, large laundry room, and a 2-piece bath. Upstairs, the spacious primary bedroom features a 4-piece ensuite and walk-in closet, along with two additional bedrooms and a full bath.Enjoy modern upgrades such as smart blinds on the main floor, ceiling speakers, and smart switches throughout. Stay comfortable year-round with central air conditioning, perfect for Calgary’s warm summer days. The media room with an 85-inch TV and star ceiling lighting offers the perfect entertainment space.Recent upgrades include a new stove, hood fan, dishwasher, washer, and dryer—all replaced in 2024.Step outside to a fully fenced backyard with a landscaped patio and brand-new deck—ideal for entertaining. With new flooring, fresh paint, and new upstairs carpet, this home is move-in ready. Conveniently located near schools, parks, shopping, and major roads. The basement development was completed with all required permits. The basement ceiling is upgraded with double drywall, providing improved sound insulation.Book your private showing today! (id:65446)
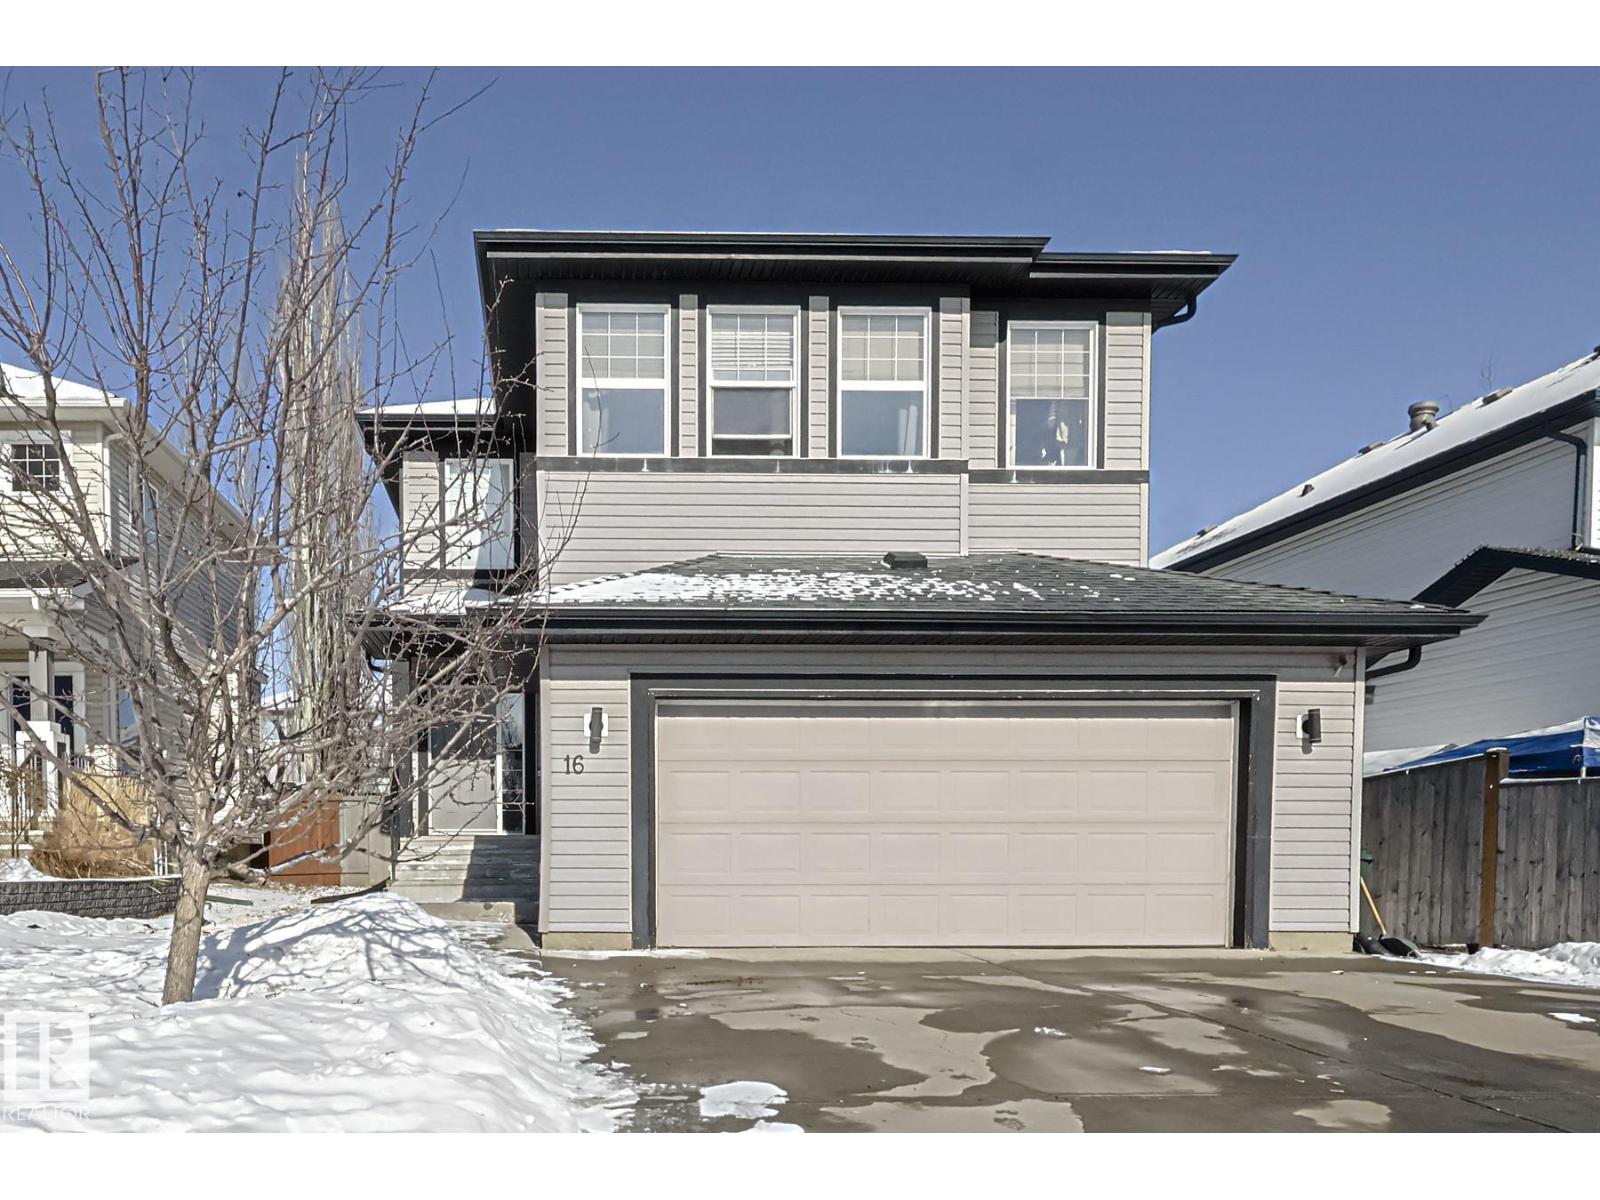
16 Hartwick Ga
Spruce Grove, Alberta
This well-designed 1,650 sq. ft. two-storey home offers the perfect blend of space, comfort, and functionality for modern family living. The open-concept main floor creates a bright and welcoming atmosphere, ideal for both everyday living and entertaining. The living room features a cozy corner fireplace that adds warmth and charm while serving as a natural focal point of the space. Upstairs you’ll find three spacious bedrooms, including the oversized primary suite with 4 piece ensuite and walk in closet as well as two other good sized bedrooms and 4 piece bathroom. The fully finished basement adds even more living space with a fourth bedroom, a full bathroom, and an additional living area—perfect for guests, teens, or a home office. Conveniently located close to schools, parks, and scenic walking trails, this home offers a fantastic combination of space, location, and lifestyle. (id:65446)

24 Mackenas Way
Rural Rocky View County, Alberta
OPEN HOUSE CANCEL. Welcome to Mackenas Estates, one of Calgary’s most exclusive gated communities, offering unparalleled privacy, security, and estate-level living. Situated on a rare 0.75-acre lot and surrounded by expansive green space and natural landscape, this exceptional custom-built bungalow by Wolf Custom Homes delivers over 4,500 sq.ft. of meticulously designed living space, perfectly balancing luxury, comfort, and functionality—all just 25 minutes from downtown Calgary. From the moment you enter, you are greeted by a dramatic 13-foot foyer that opens into a stunning great room featuring 16-foot floor-to-ceiling windows and a statement fireplace. Rich architectural detailing, site-finished hardwood flooring, custom millwork, and curated finishes showcase the craftsmanship and quality throughout. The gourmet kitchen is designed for both everyday living and elegant entertaining, featuring premium Jennair appliances, custom cabinetry, luxury stone surfaces, and seamless flow into the main living and dining areas. The main floor primary retreat offers a private, resort-inspired experience, complete with a gas fireplace, sitting area, spa-like ensuite with heated floors, and direct access to outdoor living, including a sunken hot tub. The fully developed lower level is equipped with in-floor heating throughout and is ideal for entertaining and extended family living, featuring a spacious recreation room with a two-sided fireplace, full wet bar, wine room, media/theatre room (equipment included), and multiple bedrooms including a private ensuite and a Jack & Jill bathroom. A beautifully designed curved staircase with custom iron detailing adds a striking architectural element to the home. Outdoors, enjoy your own private oasis with professionally landscaped grounds, expansive stone patios, irrigated lawns and gardens, and a European-inspired courtyard with a Rumford fireplace, perfect for year-round enjoyment. Additional features include a heated oversized triple attached garage (with in-floor heat), a well-designed mudroom with walk-through pantry, and a separate garden house with garage door for added flexibility. Located within a boutique gated community of just 21 homes and within the highly regarded Springbank school district (with school bus service to the gate), this property offers a rare opportunity to own a truly exceptional estate home in one of Calgary’s most desirable locations. (id:65446)
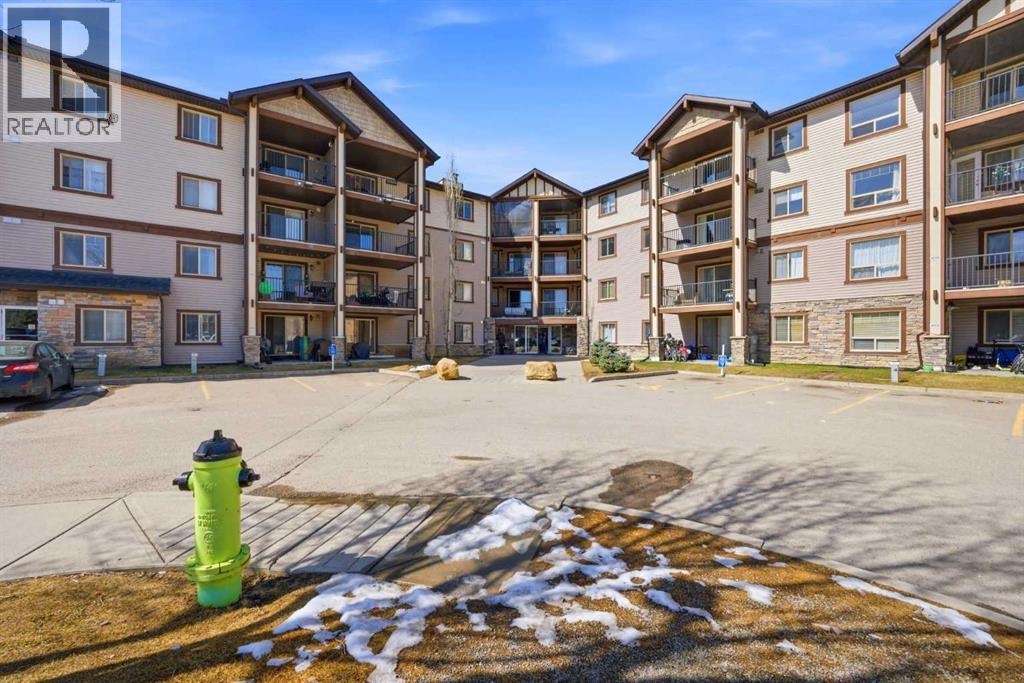
4102, 60 Panatella Street NW
Calgary, Alberta
Welcome to this beautiful ground-floor corner unit in the highly sought-after community of Panorama Hills! This bright and spacious southwest-facing condo offers an abundance of natural light and a functional open-concept layout.Featuring 2 bedrooms and 2 full bathrooms, including a primary bedroom with a walk-in closet and private ensuite, this unit is perfect for comfortable living. The kitchen flows seamlessly into the dining and living areas, making it ideal for both everyday living and entertaining.Enjoy the convenience of private balcony access directly into the unit, offering easy entry and added accessibility. Being a corner unit, you’ll appreciate the extra privacy and space.Located close to shopping, schools, and with quick access to Stoney Trail, this home offers exceptional convenience and connectivity.A fantastic opportunity for first-time buyers, downsizers, or investors—don’t miss out! (id:65446)
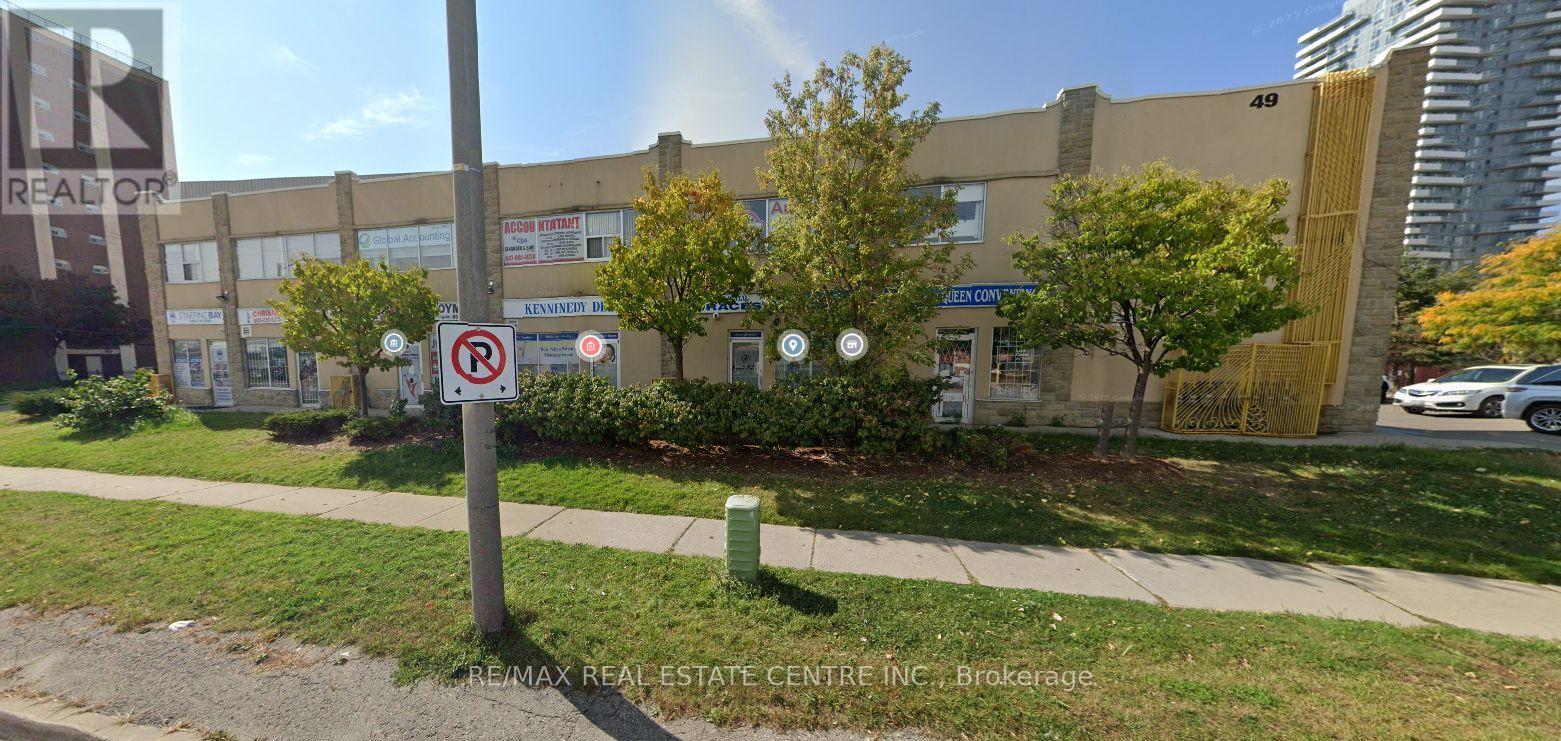
202 - 49 Hillcrest Avenue
Brampton, Ontario
Turnkey Professional Office Unit Available for Lease, Featuring a Functional and Efficient Layout with 4 Private Offices. Ideally located in a well-maintained two-storey commercial building at the high-traffic intersection of Kennedy Road and Queen Street in Brampton, offering excellent exposure and accessibility. Just steps to Zum transit, providing convenient access for both clients and staff.The unit is finished with modern touches throughout, including pot lighting and durable commercial-grade broadloom flooring. A versatile space well-suited for a wide range of professional uses such as legal, medical, physiotherapy, accounting, and other business services. An excellent opportunity to establish or expand your business in a prime commercial location. (id:65446)
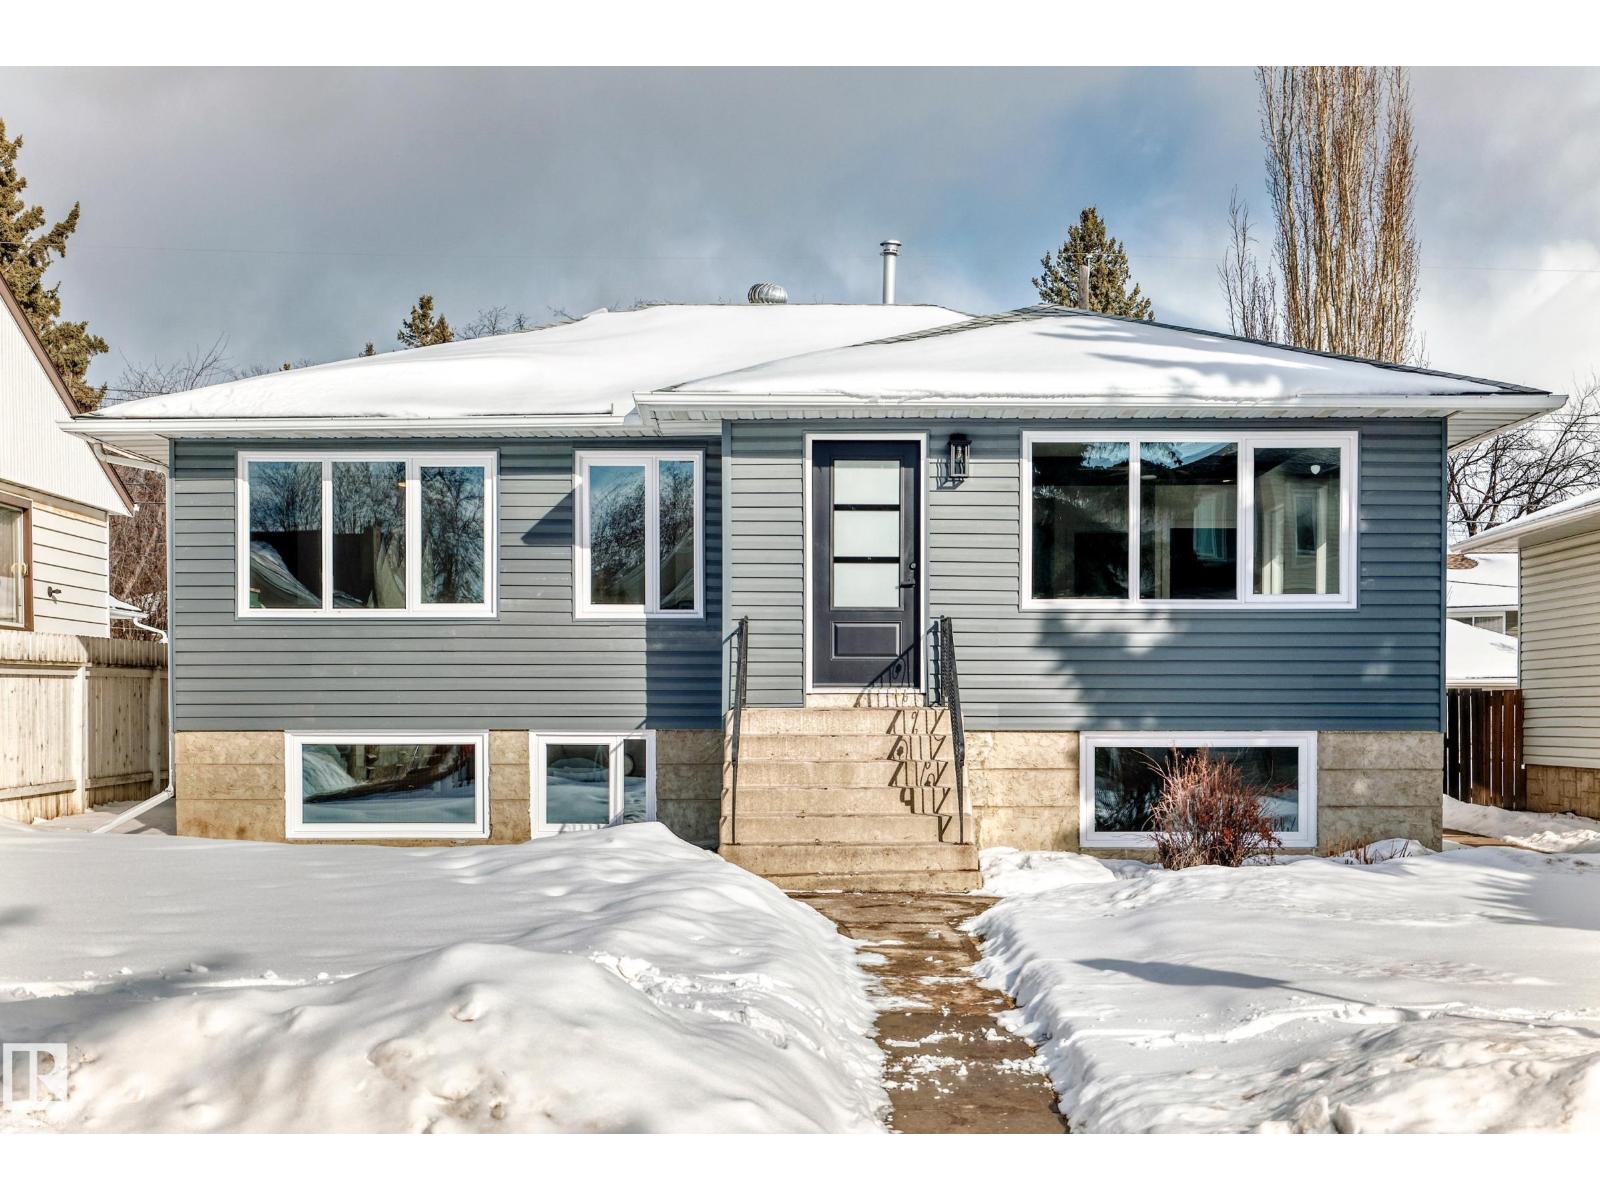
8712 89 Av NW
Edmonton, Alberta
Welcome to this gorgeous FULLY RENOVATED raised bungalow in the highly desirable community of Bonnie Doon! This 5-bedroom, 2-bathroom home offers the perfect blend of modern upgrades, functional living space, and unbeatable location. The lower level includes two additional generously sized bedrooms, a SEPARATE ENTRANCE, and a SECOND KITCHEN. Potential for legal suite development with proper permitting. This unique layout makes the home ideal for growing families, multi-generational living, or savvy buyers seeking versatility. Major upgrades including new siding, asphalt shingles (2022), furnace (2022), hot water tank (2026) and UPGRADED 200 AMP PANEL for ANY future ideas (Hot tub, Garage suite, etc) . Located just minutes from public transportation, shopping, Campus Saint-Jean, and beautiful parks, this property offers unmatched accessibility while being nestled in one of Edmonton’s most sought-after neighbourhoods. (id:65446)
or rent
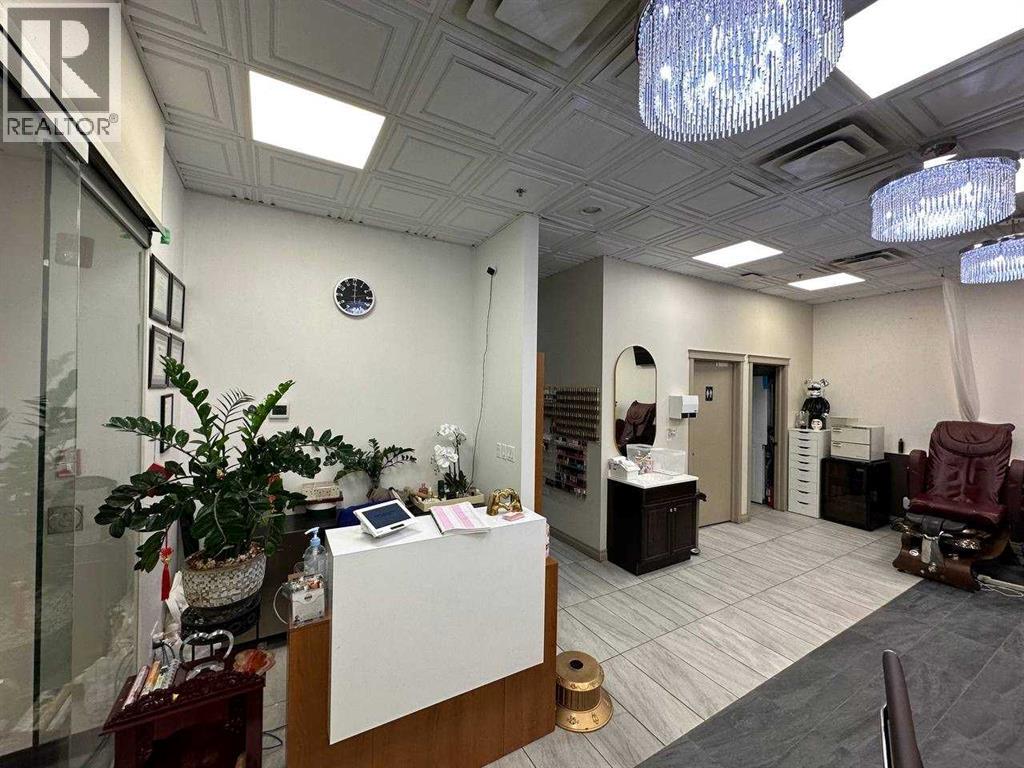
222, 1632 14 Avenue NW
Calgary, Alberta
Long established Q - Nails salon with ample parking stalls. 6 nail stations and 5 spa chairs. NDA form is required for further information.. (id:65446)
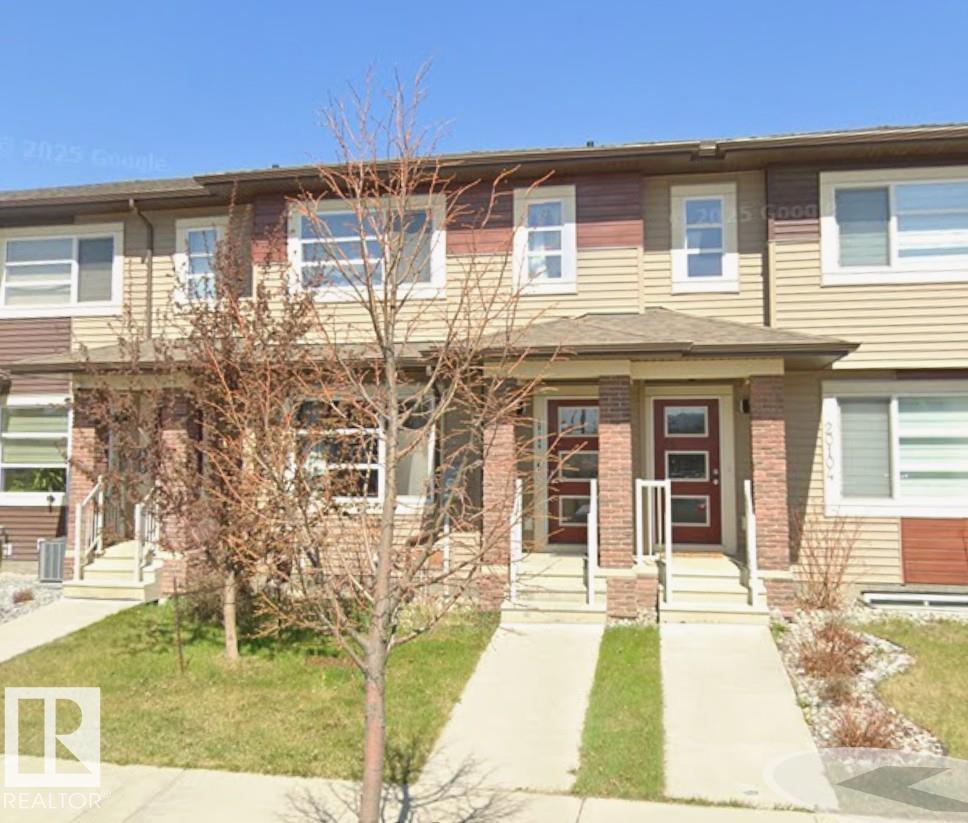
20106 27 Av NW
Edmonton, Alberta
Welcome to this BEAUTIFUL 1366+ sq. ft. HOME in THE UPLANDS featuring a FULLY FINISHED BASEMENT & WEST EDMONTON location! The OPEN CONCEPT main floor offers a BRIGHT FRONT LIVING ROOM with natural light and laminate flooring throughout. The dining area flows seamlessly into the MODERN KITCHEN complete with STAINLESS STEEL APPLIANCES, QUARTZ COUNTERTOPS and plenty of cabinet space. A convenient 2 pc. bathroom/powder room, closets & back door with access to the yard & garage completes the main level. Upstairs you will find a 3 spacious bedrooms, including a GENEROUS SIZED PRIMARY with ENSUITE, a 4 pc. main bathroom and the convenience of an UPPER LAUNDRY ROOM. The FINISHED LOWER LEVEL adds even more functional living space featuring a 2 pc. bathroom and a VERSATILE OPEN AREA-perfect for a home gym. recreation space or additional family room. Enjoy the enclosed yard and DETACHED DOUBLE GARAGE offering both privacy & practicality. Don't miss this MOVE IN READY HOME in A PRIME WEST END LOCATION! (id:65446)
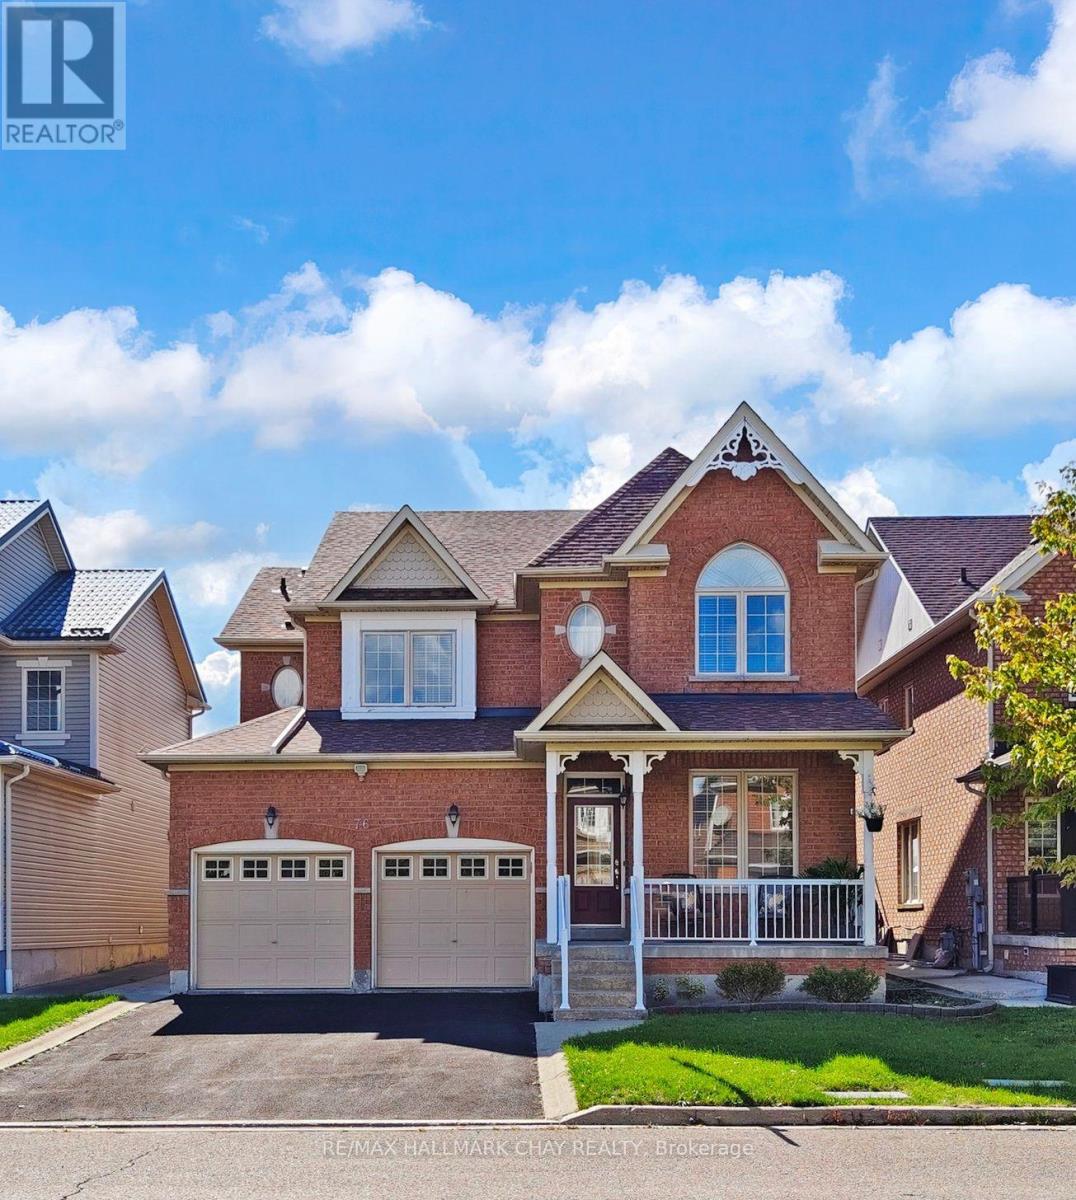
76 Cobblestone Court
Brampton, Ontario
Welcome to this beautifully maintained detached all-brick two-storey home that seamlessly blends timeless curb appeal with modern functionality. Offering four generously sized bedrooms and three and a half bathrooms, this home is perfect for families of all sizes. The main floor features a bright and spacious family room that flows into a formal dining area, ideal for gatherings and special occasions. The heart of the home is the open-concept living room with a gas fireplace and in-eat kitchen area, thoughtfully designed with a walk out to your private yard, providing a warm and inviting atmosphere, perfect for entertaining guests or relaxing with loved ones. The kitchen is spacious and functional, with ample counter and cabinet space for all your culinary needs. Conveniently located on the main level is a two piece powder room and laundry room, providing everyday practicality and ease of use. Upstairs, you'll find four well-appointed bedrooms, including a primary suite with a private five piece ensuite bath and walk-in closet, offering a peaceful retreat at the end of the day. There are two additional four piece bathrooms with deep soaker tubs, one being a jack and jill bathroom. The home also includes an expansive unfinished basement, a blank canvas awaiting your creative touch ideal for a recreation room, home gym, extra bedrooms, or a personal theatre. With a two-car garage and a driveway that accommodates up to six vehicles, parking is never an issue. No sidewalks mean easy snow removal and added privacy. The fully fenced yard is perfect for children, pets, or entertaining and includes a garden shed for additional storage. Located on a cul-de-sac within walking distance to Stephen Llewellyn Trails, top-rated schools, transit, shops, and restaurants, this home offers the perfect blend of suburban comfort and urban convenience. Whether you're looking to upsize, start a new chapter, or invest in a family-friendly neighborhood, this property checks all the boxes. (id:65446)
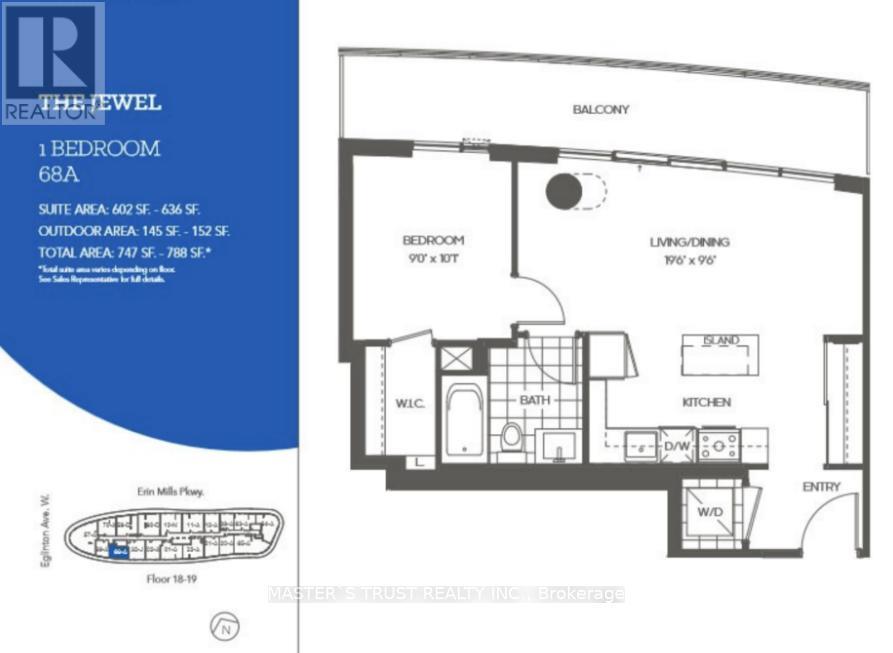
1804 - 2520 Eglinton Avenue W
Mississauga, Ontario
Luxurious, Urban Condo Living At Its Finest. Welcome To The Arc By Daniels Erin Mills. The Stylish Unit With Open Concept Living Area, Primary Rm With Large Walk-In Closet. Walkout To An Oversized Balcony And Enjoy The Views. State Of The Art Amenities With 4th-Floor Fitness Zone, Basketball Court, Fully Landscaped Courtyard, 24 Hr Concierge, And Much More. Easy Access To 403/401/Qew/407 For Easy Commuting. Steps To Erin Mills Town Centre And Hospital. (id:65446)
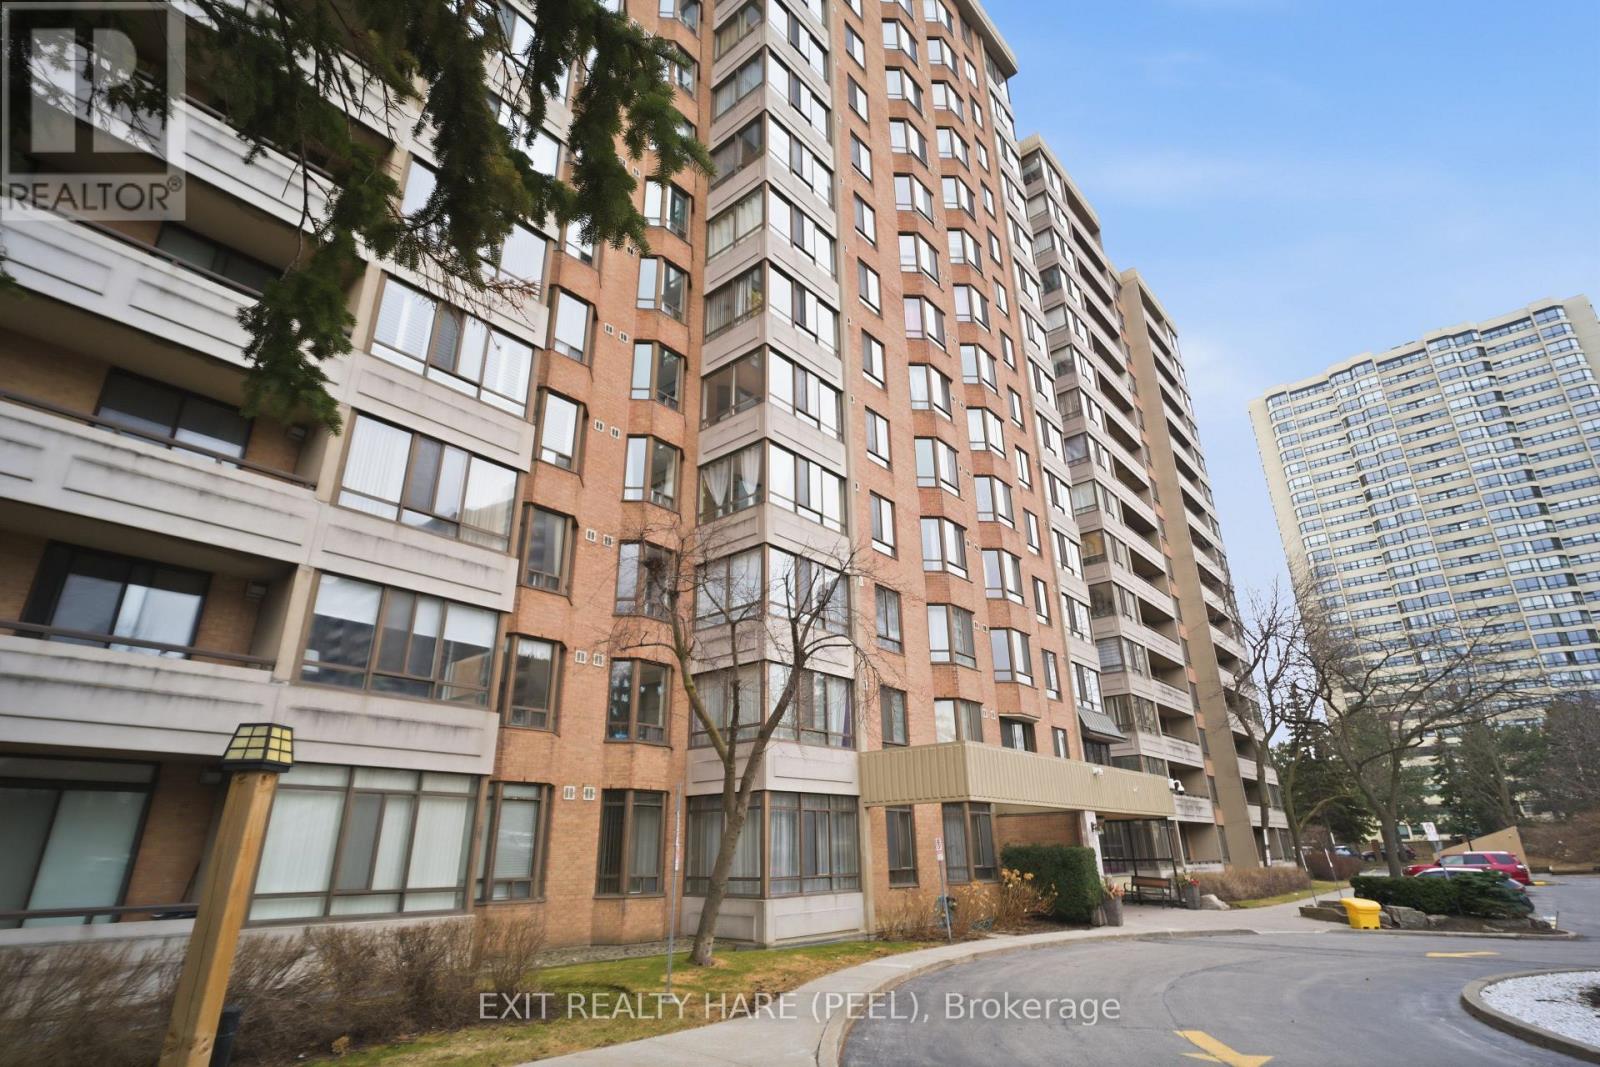
407 - 5 Lisa Street
Brampton, Ontario
This well maintained, clean unit has ample space for a small family looking to move in the heart of Brampton! Just seconds away from Bramalea City Centre this condo is situated in an ideal location. From spacious bedrooms to a huge living and dining room with an added solarium that can be converted to an office or bedroom this condo has it all. Updated kitchen with good cabinetry, S/S appliances and a breakfast area. This condo comes with an ensuite locker, washer and dryer and 2 full washrooms. This condo is minutes from Bramalea GO Station, 2 hospitals on both side of Brampton and Highway 410 so the commute is convenient! Everything is included in the maintenance fees except hydro which makes paying the bills so much easier. Amenities are located on P1 (parking level). Do not miss this opportunity to own a condo with great space and convenience that matters to most! (id:65446)
45 Dolphin Song Crescent
Brampton, Ontario
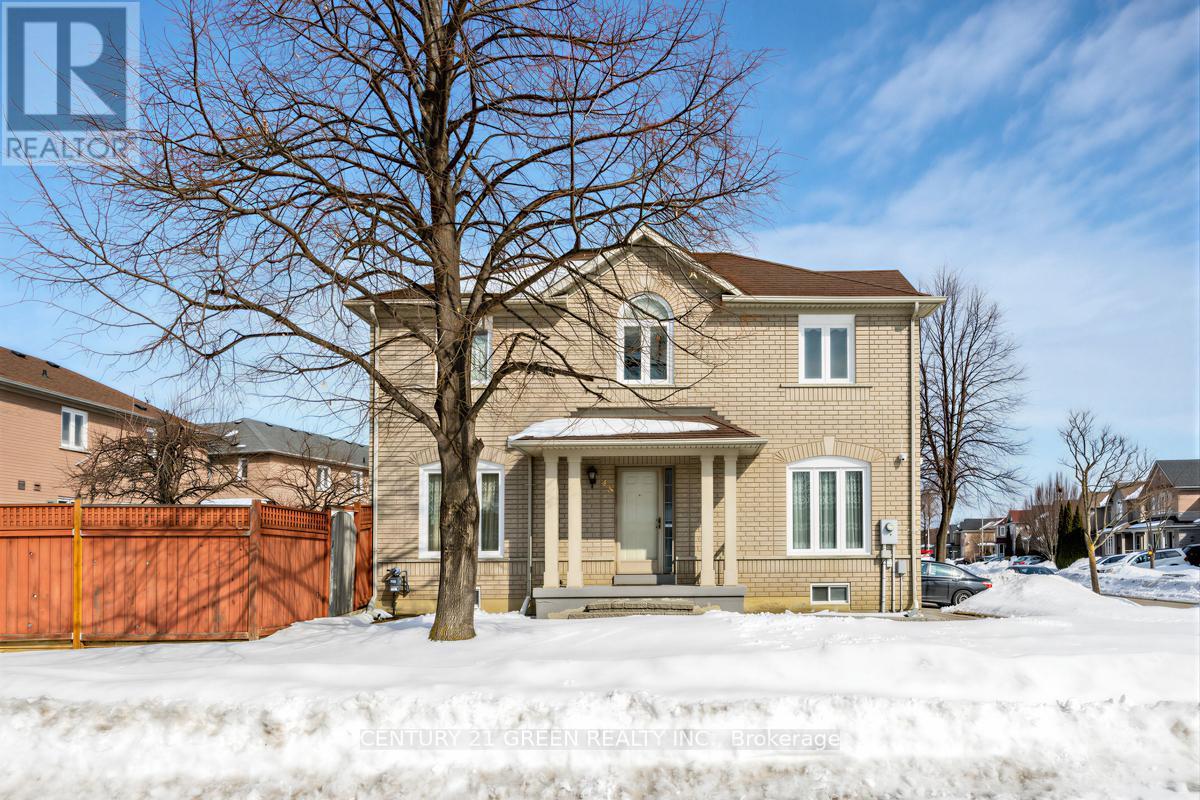
Freshly Painted! Welcome to 45 Dolphin Song Crest, a beautiful and well maintained semi detached home situated on a premium corner lot, offering 1,610 sq. ft. of above-ground living space plus a 763 sq. ft. unfinished basement ready for your personal touch. The main floor features a bright and spacious living room, a dining area that is surrounded by windows, and a functional kitchen equipped with white appliances. Upgraded lighting in the home enhances the modern feel, while large windows allow plenty of natural light to fill the space all day long. The second floor offers three spacious bedrooms and two 4-piece bathrooms, providing comfort and convenience for the whole family. Enjoy the huge corner backyard, perfect for entertaining or relaxing outdoors. Additional highlights include an extended driveway with parking. This home truly has everything you need to get started. The area offers excellent amenities, including 4 public schools, 4 Catholic schools, and 2 private schools within the boundary, along with several parks such as Brampton Soccer Centre, Dixie Sandalwood Park, Great Lakes Park, Harry A. Shields Parkette, and Softneedle Park all within a 10-minute walk; the nearest transit stop at Guru Nanak St East and Blue Whale Blvd is just a 2-minute walk (0.14 km), while Brampton GO Station is 5.62 km away; Brampton Civic Hospital (2.39 km) and Brampton Fire Station 208 (0.93 km) provide nearby healthcare and emergency services; Trinity Commons Shopping Centre is approximately a 2-minute walk (750 m), and multiple places of worship are also conveniently located nearby. (id:65446)
1340 Whitewater Lane
Mississauga, Ontario
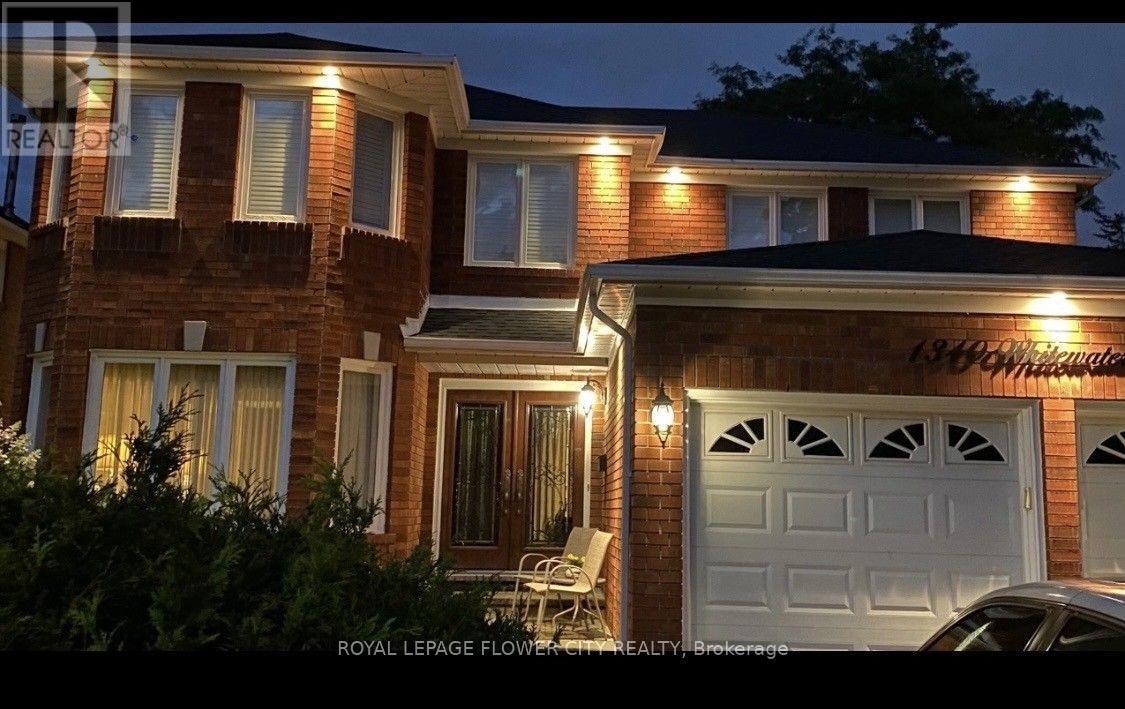
1340 Whitewater Lane. Built by Mattamy Homes .Step into a lifestyle of prestige starting with an impressive entrance featuring bespoke 3D-textured floor tiles in a modern geometric motif, offering a tactile, matte finish that sets a sophisticated tone with comfort in this stunning detached residence .Nestled on one of East Credit's most sought-after streets, this home perfectly balances executive elegance with warm, functional living. Sophisticated Interior Design Grand Open-Concept :A light-filled layout featuring soaring windows and a seamless flow, perfect for both high-end entertaining and intimate family nights. Chef's Dream: A spacious kitchen with premium finishes and a breakfast area that overlooks your private backyard retreat. Upper-Level Sanctuary: Four generously sized bedrooms, including a primary suite designed as a true escape with a spa-inspired ensuite and ample walk-in closet space. Modern Essentials : Thoughtfully maintained with upgraded mechanicals (Furnace 2015, AC 2017, Roof 2020) and a massive basement offering endless potential for a home gym or cinema. An Outdoor Oasis Resort Living : Dive into your private inground swimming pool (20' X 36''), surrounded by professional landscaping and outdoor pot lights for evening ambiance. Nature at Your Door: Backing directly onto the lush Bidwell Trail, providing rare privacy and immediate access to scenic walking paths. Top-Tier Education Catchment Give your children the best start with access to highly-rated local schools: Sherwood Mills Public School (Elementary) Falling brook Middle School (Middle) Rick Hansen Secondary School (High School) Our Lady of Good Voyage (Catholic Elementary) St. Joseph / St. Marcellinus (Catholic Secondary)The East Credit Advantage Located just minutes from Heartland Town Centre, these top schools, and the 401, you are perfectly positioned to enjoy the best of Mississauga. 1340 White Water Lane isn't just a house it's the goal you've been working toward. (id:65446)
115 Crystal Springs Drive
Westerose, Alberta
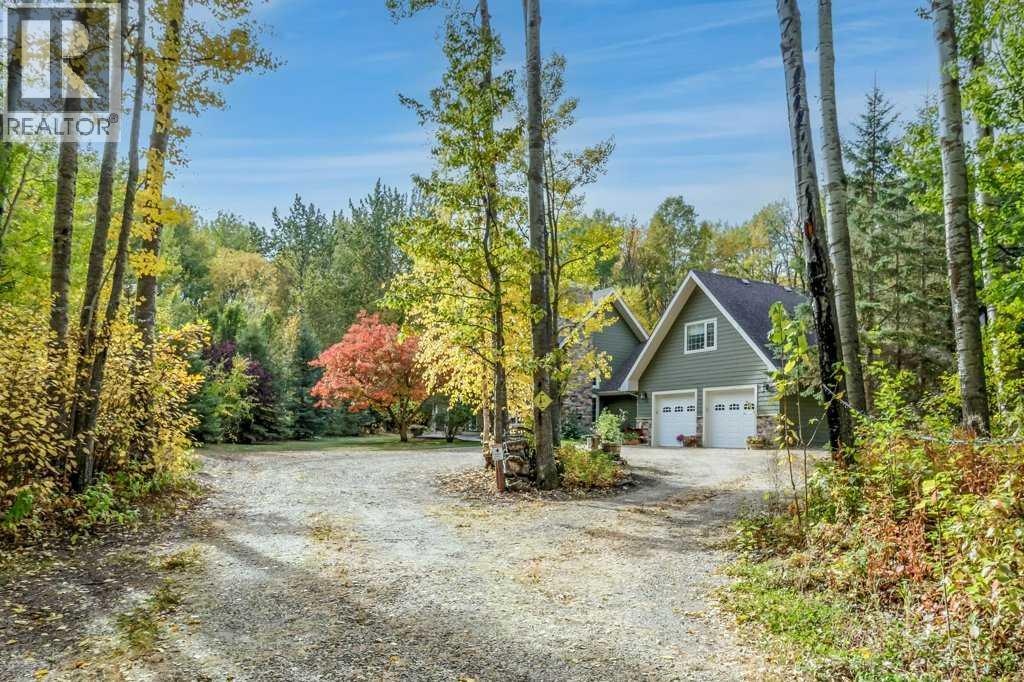
Welcome to your private oasis in the heart of Pigeon Lake Village- right opposite of the boat launch and surrounded by Crown Land with a lot of hiking trails. This home is the perfect example of where lakeside living meets everyday convenience. Just steps from the lake right from your yard - popular for ice fishing and snowmobiling. Pigeon Lake is Home of the famous west of the 5th poker Rally, 8km of groomed ice skating paths and 3 hockey rinks for everyone to enjoy the Outdoor winter activities. Enjoy walks to local favorites like cafés, restaurants, ice cream shops, and the beloved local donut spot. Essentials are all nearby too, including well-stocked grocery stores, gas stations, and schools. Step inside this thoughtfully designed home, where the main floor offers all your primary living spaces in a bright, open layout, with 3 well appointed bedrooms and 2 bathrooms. The kitchen features granite countertops, soft-close cabinets, and convenient toe-kick vacuum ports. The living room is warm and inviting, centered around a cozy gas fireplace, with high vaulted ceilings and skylights that fill the space with natural light. Retreat upstairs to the loft, complete with its own bathroom, closet, and access to a private deck, a perfect space to unwind and enjoy the views through the treetops. The treed yard is peaceful and private and has room to feature a fire pit, garden shed, hot tub, etc, while still being close to walking trails. This lot is truly the the ideal balance between space to play and room to relax. Need space for hobbies or toys? The oversized heated garage is a dream—featuring a floor drain, hot & cold taps, and a workshop. Above the garage, discover an additional room, complete with exposed brick, a projector, and a surround sound system. Additional highlights include: Central vacuum system, Main-floor laundry with toe-kick sweep, Primary bedroom with private outdoor access, double closets, and a 3-piece ensuite, Flexible basement space for storage or informal living/playroom. This home offers the best of lake life—comfort, style, space, and location. Don’t miss your chance to live in one of Alberta’s most charming lakeside communities. (id:65446)