

202, 777 48 Street
Edson, Alberta
This immaculate 2-bedroom, 2-bath adult living condo (55 years +) is move-in ready. It comes complete with refrigerator, stove, BI dishwasher, microwave/hoodfan, full-size stackable washer & dryer. All but the microwave/hoodfan are virtually brand new – they were purchased by the Seller and used for approximately one year. As well, there is an air conditioner in the living room installed when the condo was built. Laminate flooring flows throughout the halls, open-concept living area and bedrooms, there is linoleum in the two baths. The main bath has a jetted-soaker tub, the ensuite has a nice shower. The patio doors lead to the balcony, which has two storage closets. The building is well looked after and features an elevator, two common areas available for the resident’s use. The building also features an indoor parkade. The condo is west-facing and is situated in a quiet area of Edson near the library, schools, shopping, restaurants, churches, and is not far from the downtown area. The condo fee is $341.23/month & includes common area maintenance, grounds maintenance, parking, Reserve Fund contributions, water, sewer, snow removal, heat, trash, condo association insurance. This condo has everything you need for worry-free living and is available for very quick possession! (id:65446)
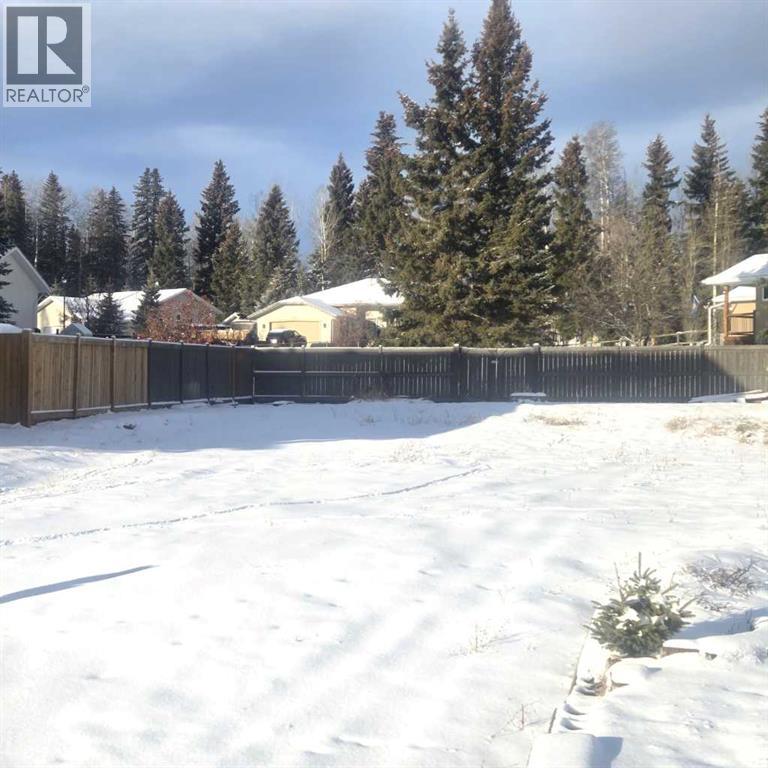
6118 11 Avenue
Edson, Alberta
Dreaming of owning a home in the Westgrove subdivision? Here’s your chance to build a custom home that suits your style. 7,567 sq. ft. partially fenced lot zoned R1 that backs onto a greenspace. Wonderful, family friendly subdivision with great neighbours and it’s close to all amenities and the Town’s walking trails. Underground power, natural gas and town water and sewer service hookups at the property line. Town of Edson zoning allows for a duplex (subject to Town approval). The location of this lot offers a picturesque southwestern view with a fabulous sunset skyline view and depending on the style of home you decide to build, you may even get a view of the mountains. A fantastic opportunity to create your ideal living space in this desired neighbourhood. (id:65446)
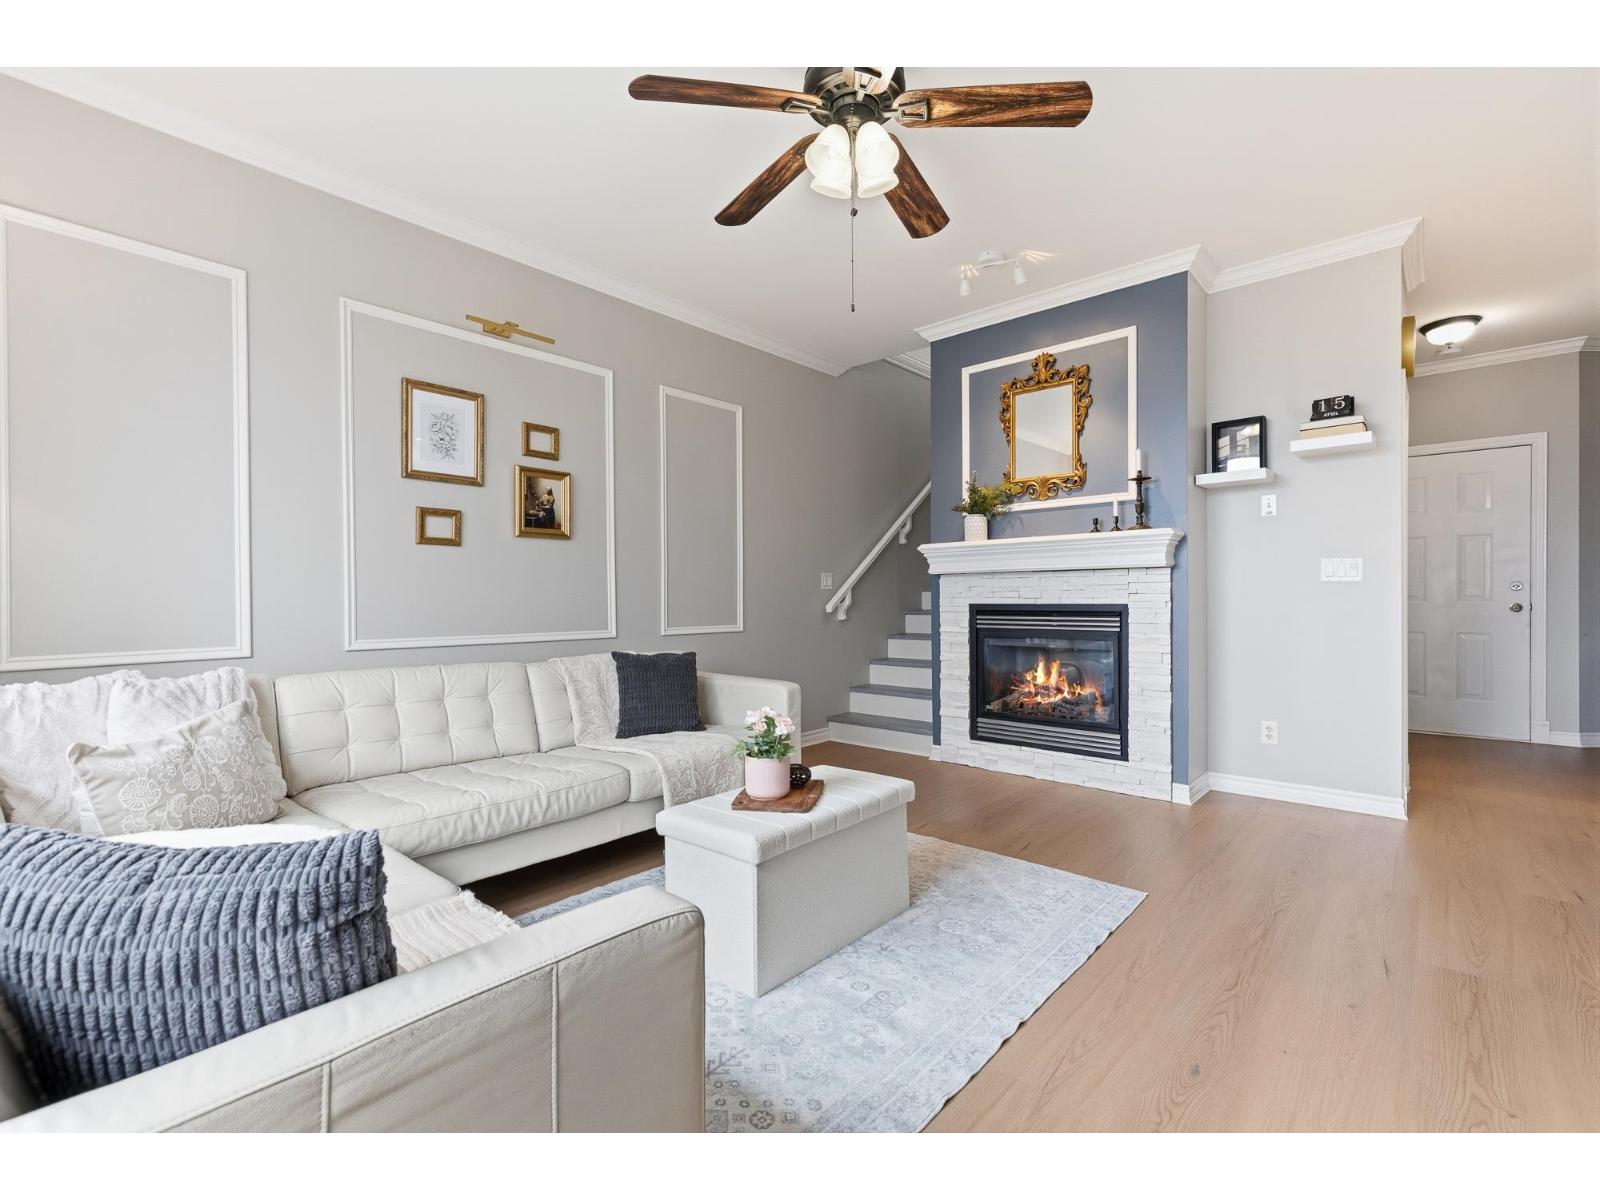
26 5900 Jinkerson Road, Promontory
Chilliwack, British Columbia
Beautifully UPDATED 4 Bed 4 Bath FAMILY TOWNHOME steps to Jinkerson Park! Open concept living space on the entry level featuring a lovely kitchen w/ white shaker cabinets & newer appliances, living room w/ cozy gas fireplace, dining room & access to the covered balcony. Three spacious bedrooms UP including primary w/ walk in closet & spa inspired ensuite w/ soaker tub. The fully finished basement offers a large recreation room, fourth bedroom space, full bathroom & an additional den/storage space. Double car garage w/ large driveway, central AC & a PRIVATE, fully fenced backyard w/ GAZEBO! Located in the sought after Jinkerson Heights complex - a fantastic family friendly community just steps to the park, walking trails, Promontory Elementary & quick HWY 1 access. WOW! * PREC - Personal Real Estate Corporation (id:65446)
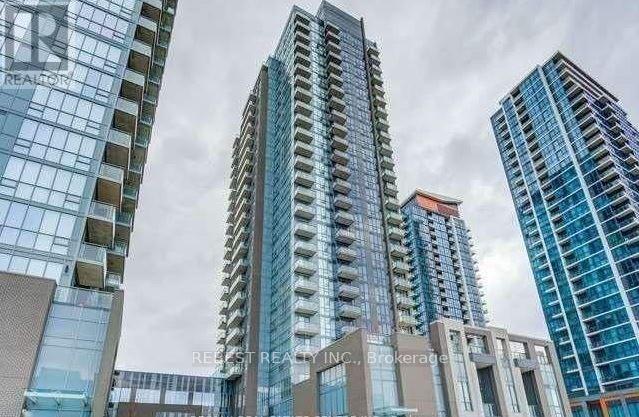
403 - 5025 Four Springs Avenue W
Mississauga, Ontario
Bright, modern 1+1 bedroom suite with 9-ft ceilings, upgraded flooring, and stainless steel appliances complemented by a sleek backsplash. Enjoy clear, unobstructed views from the balcony, perfect for unwinding with your evening coffee. Comes with 1 parking space and a locker. Conveniently located near the upcoming LRT corridor. Building offers premium amenities including an indoor pool, fitness centre, yoga studio, sauna, party room, guest suites, and a kids' play area. Locker for an additional $50/Month if required. (id:65446)
B108 - 3071 Trafalgar Road
Oakville, Ontario
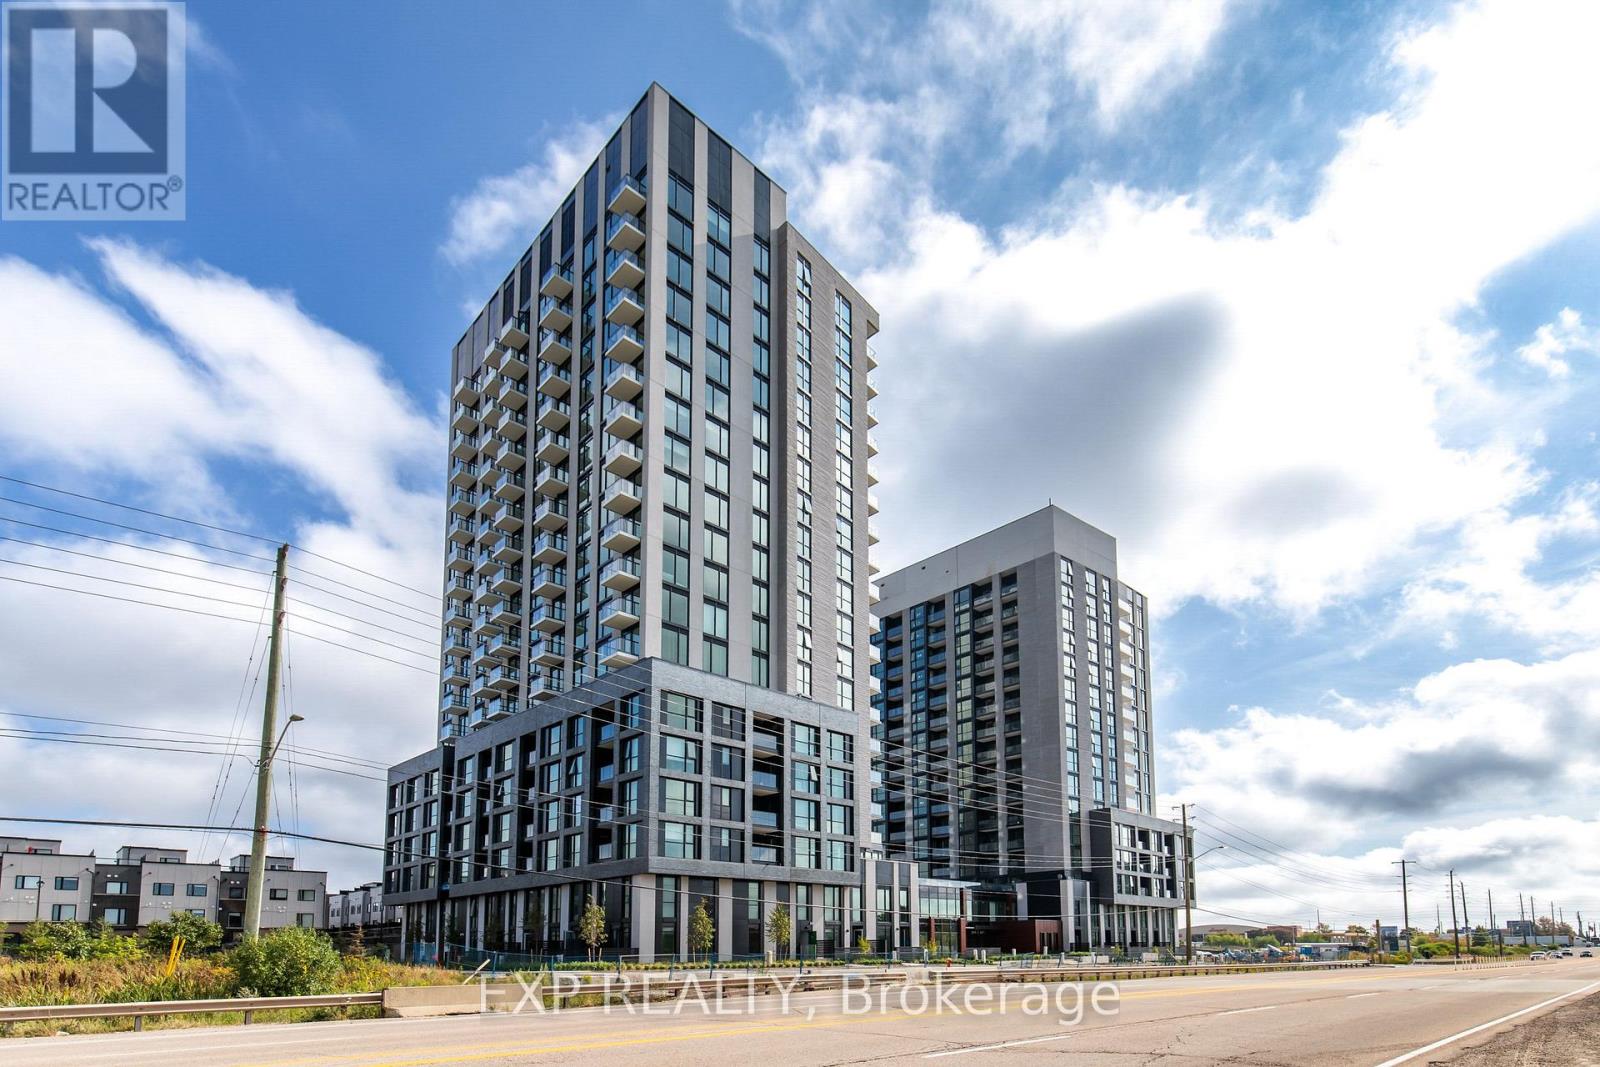
Spacious, brand new two storey condo offering two bedrooms and two and a half bathrooms. Thoughtfully designed across two levels, providing a natural separation between living and sleeping areas for added comfort, privacy, and ease of everyday living.Ideally located with convenient access to Highways 407 and 403, and in close proximity to banks, grocery stores, and schools. Perfect for young professionals seeking both functionality and a well connected lifestyle.The unit includes one parking space and one locker, along with approximately 100 sq. ft. of balcony space, ideal for enjoying summer days and outdoor relaxation. (id:65446)

46b Rexdale Boulevard
Toronto, Ontario
Store front in a very busy, ethnic Rexdale Mews Plaza. Suitable for Professional office ,Walk in Clinic, Physiotherapy , Travel agency, Nail Salon, Convenience Store, Optical Store, Clothing Store etc.. Over 50 retail outlets. High traffic!. Near walmart, Costco , airport, rent is all inclusive. Lots of parking. Excellent location. (id:65446)
622 - 858 Dupont Street
Toronto, Ontario
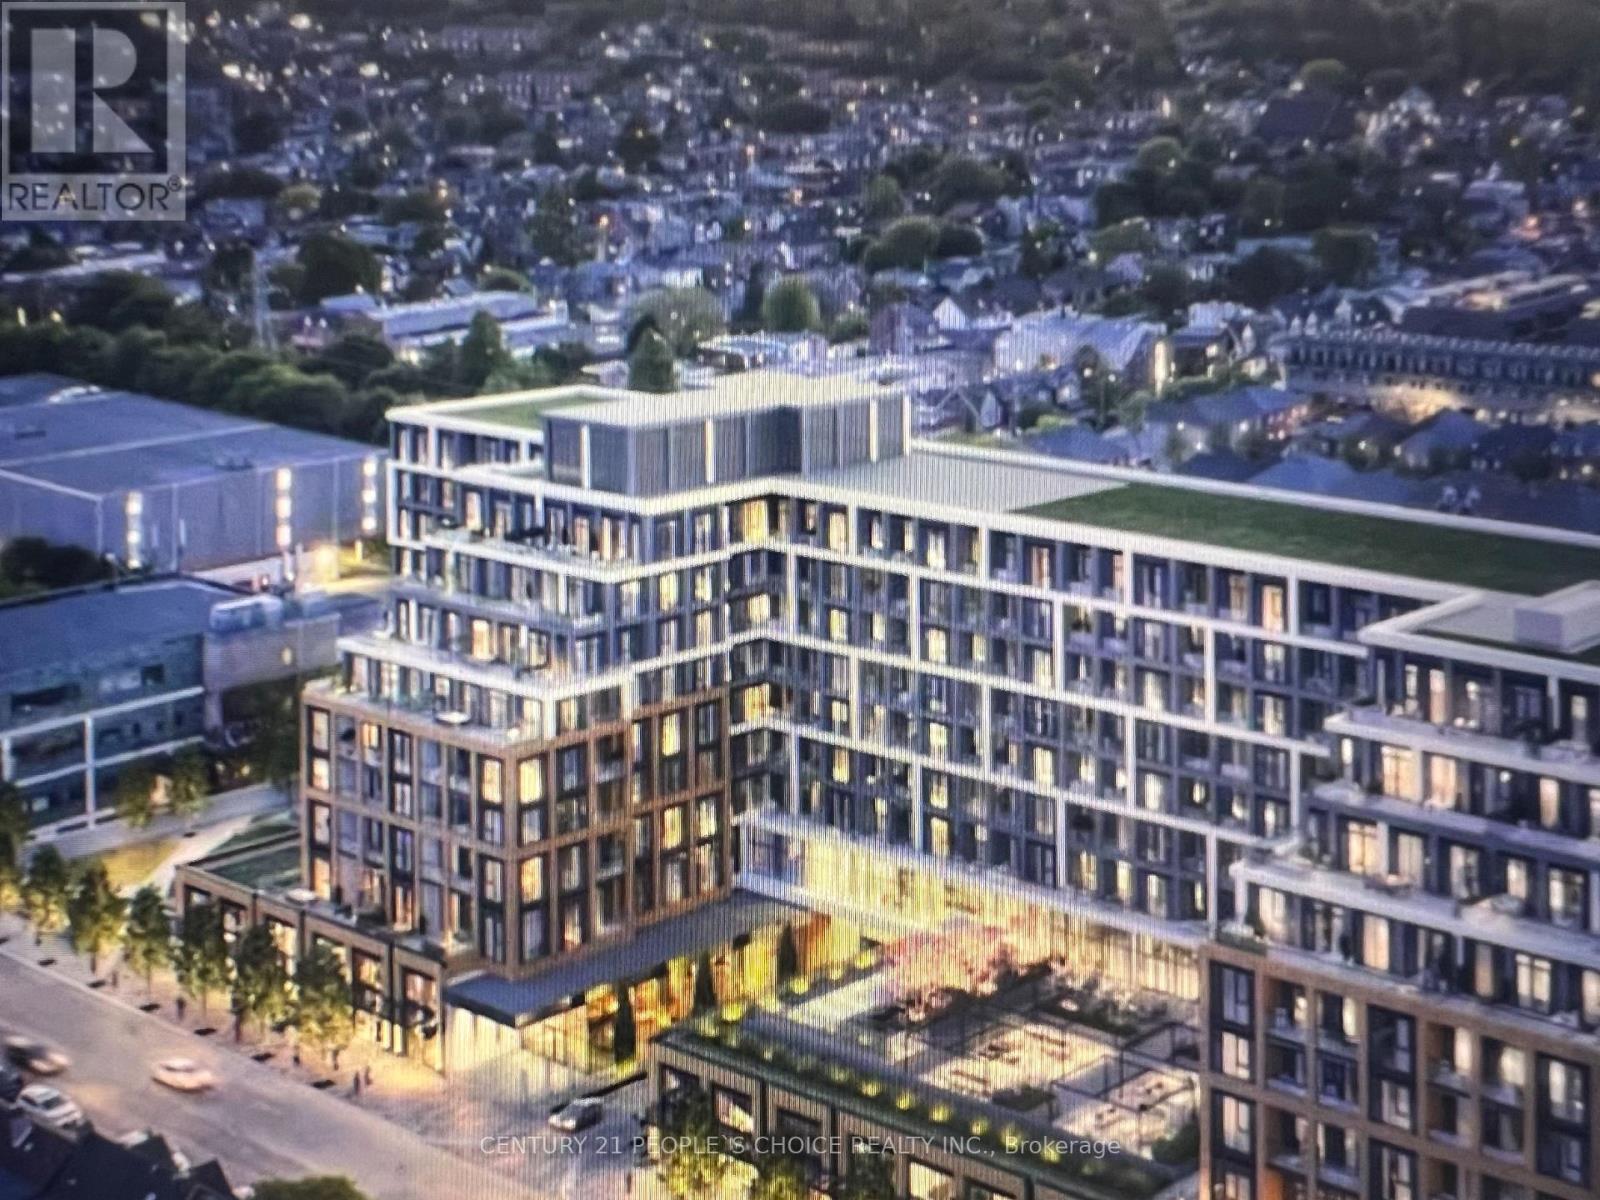
Assignment Sale--Location Location Location Welcome To The Dupont, A Tridel Built Community InThe Desirable Dupont Cultural Corridor. A Brand-new Residence Offering Timeless Design AndLuxury Amenities. Just 1 Km From Ossington Subway Station. Surrounded By Shops, Dining, And other Local Amenities That Make Living Here Easy. You'll Have Everything You Need Within Walking Distance Of The Dupont. Your Lifestyle That Has It All Is Right Here. Experience An Extensive Array Of Over 16,000 + Sq.ft. Of Indoor And Outdoor Amenities. Residents Enjoy An Unmatched Lifestyle With Outdoor Swimming Pool, Bbq Areas And Outdoor Fireside Lounges. IndoorFitness Center, Sauna, Steam Room, Yoga Studio, Party Room, Games Room, Kids Play Room.This thoughtfully designed 1-BEDROOM + DEN suite features 2 FULL BATHS, LOFTY 10 FT CEILINGS, and a smart, functional 648 SF layout, ideal for professionals or couples seeking flexible work-from-home space. Residents are surrounded by cafes, restaurants, shops, and everyday essentials, with easy access to nearby subway and transit options for seamless commuting, while enjoying premium indoor and outdoor amenities . Owner paid 20% Downpayment and now Listed 160k less than purchase price. (id:65446)
173065 Twp 102
Rural Taber, Alberta
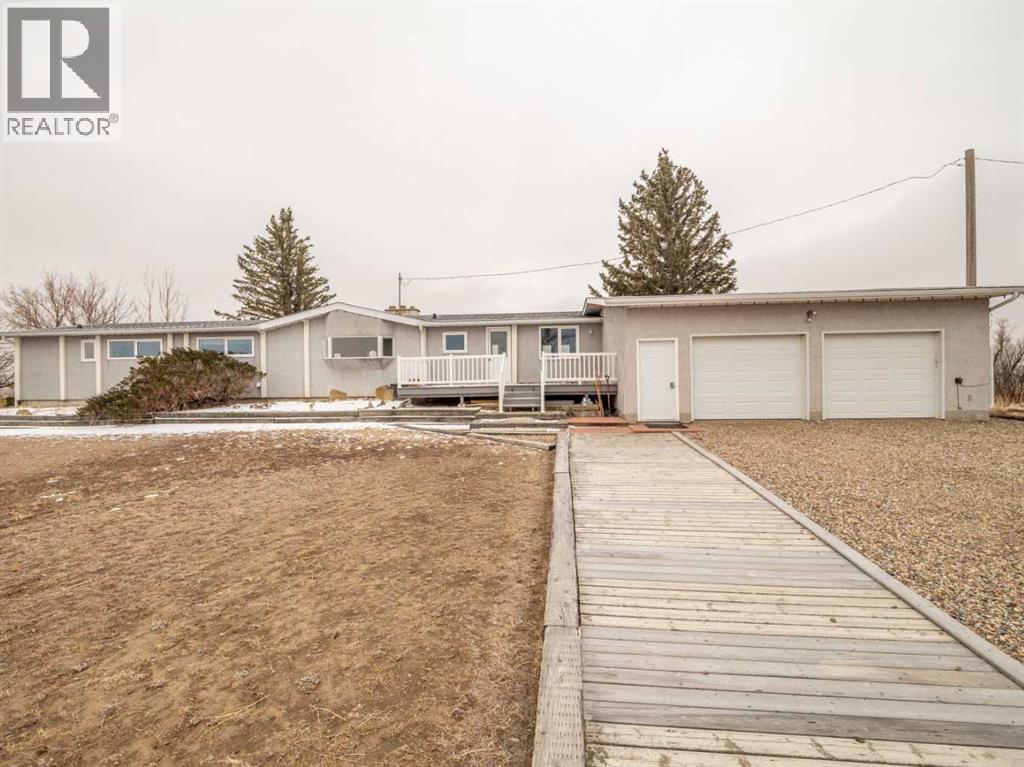
Welcome to your dream home, one that has taken years to create! A stunning one-of-a-kind acreage boasting breathtaking views of the coulee, river, and sunsets. This exquisite 5-bedroom residence, spanning 2,175 square feet, is perched on an impressive 8.6 acres, overlooking the serene Old Man River, all just minutes from town. As you step inside, you are greeted by a spacious entryway that leads into a vast entertaining area, perfect for hosting gatherings. The area seamlessly flows into a functional kitchen, where a large window frames the beautifully landscaped front yard, inviting natural light and picturesque views into your culinary space. Alternatively, you can enter the expansive living room, where an enchanting ambiance is created by a wood-burning fireplace and a generous picture window that showcases the stunning coulee and river views. The main floor also features a large laundry room and three well-appointed bedrooms, including a magnificent master suite complete with an ensuite bathroom and a walk-in closet. This private retreat is the perfect sanctuary after a long day. Venture downstairs, and you will discover two additional bedrooms along with two massive family and games rooms, one of which features another cozy wood-burning fireplace. This space is designed for enjoyment, whether it’s hosting game nights or simply unwinding with loved ones. For those who appreciate practicality, the heated garage is a true highlight, measuring 28x30 feet and designed to fit two full-size pickups. On the property, you’ll find a 36x44 shop with a 14-foot overhead door, perfect for your vehicles or recreational toys. The property also includes a horse barn with two stables, a separate area for your lawn tractor and supplies. This home radiates pride of ownership, and a rare opportunity to own a property that has been carefully cultivated and cherished, ready for you to create your own memories. Pictures do not do this home justice this is a 'must see'! Don't mi ss your chance to embrace the beauty and tranquility of this remarkable acreage! (id:65446)
27 Dulverton Drive
Brampton, Ontario
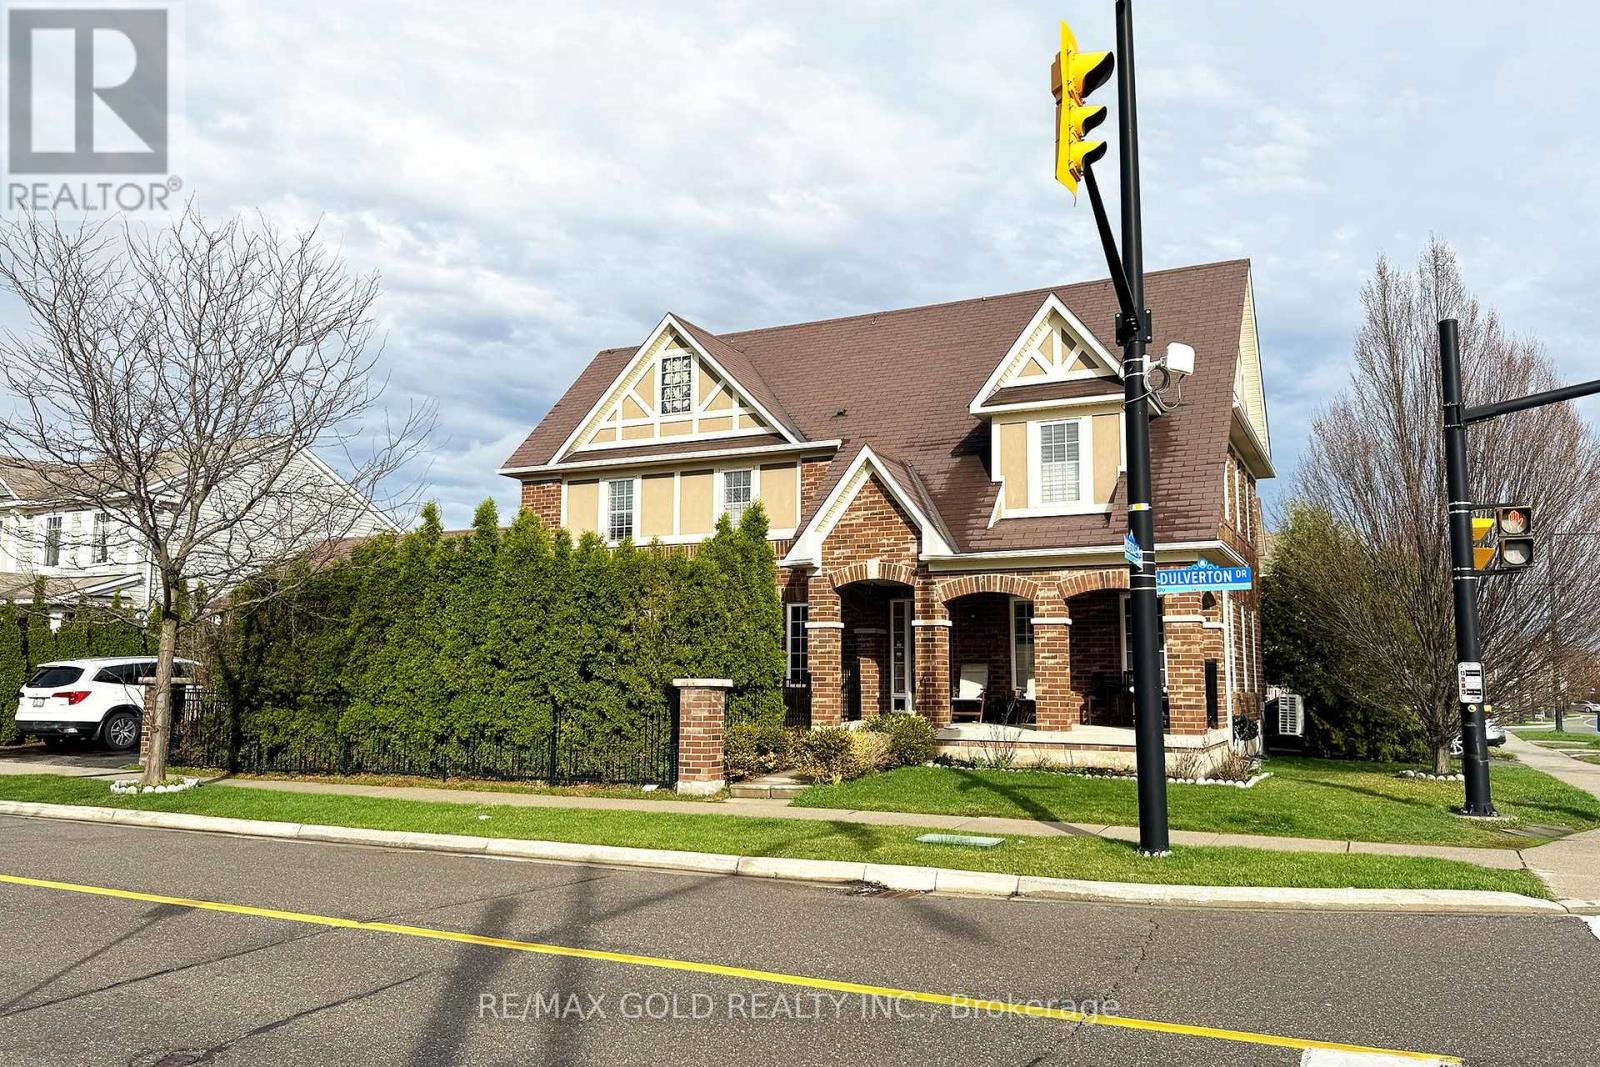
Luxury living doesn't have to come at a high price. Discover this new LEGAL finished 2-bedroom,1-bathroom basement apartment in the sought-after Mount Pleasant area of Brampton. Designed with modern finishes, the unit features a stylish kitchen with stainless steel appliances, private ensuite laundry, and a separate entrance for complete privacy. Enjoy unmatched convenience with transit, GO Station, schools, parks, library, community center, and daycare all within walking distance. Located near highly rated Aylesbury Public-school, this home is perfect for comfortable and connected living. Includes 1 driveway parking spot. Tenant responsible for 30% of utilities. Available immediately. (id:65446)
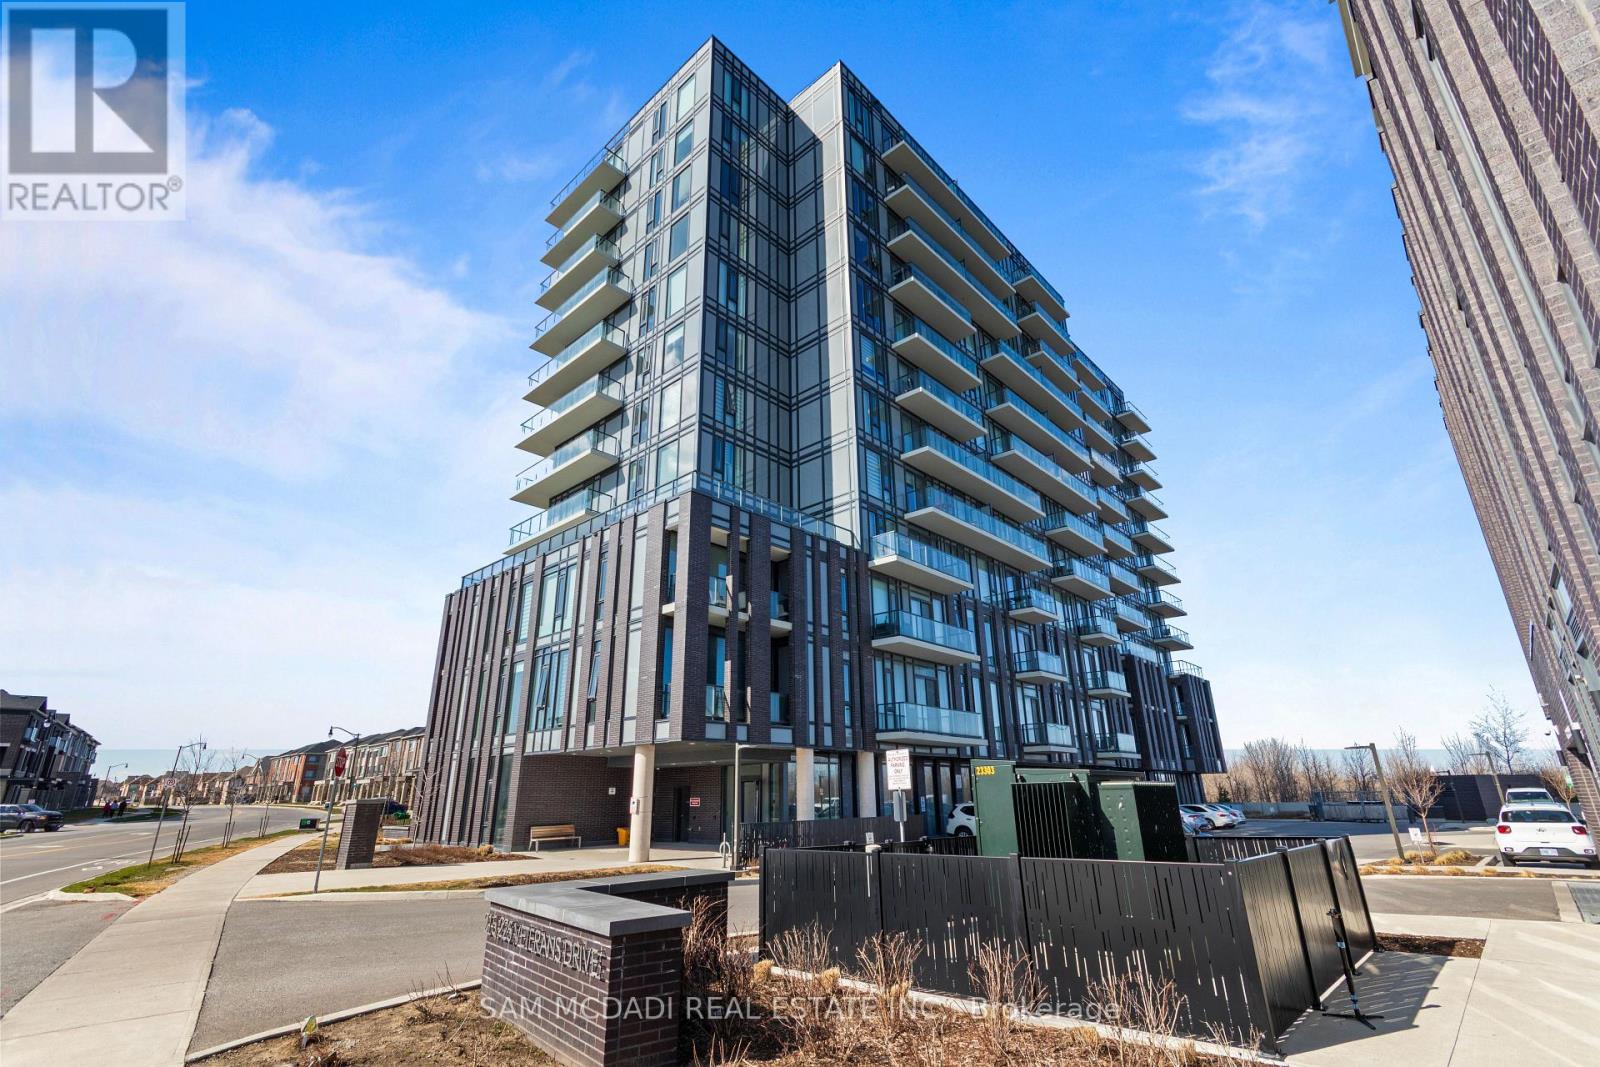
1107 - 225 Veterans Drive
Brampton, Ontario
Welcome to the Montvert, a remarkable boutique residence nestled in Brampton's thriving Northwest community-an area known for its family-friendly atmosphere, excellent connectivity, and growing selection of amenities. Residents enjoy access to sought-after building features including a fully equipped gym, a stylish lounge with private dining and walkout to a large patio, a games room, ample visitor parking, and 24/7 concierge service.Step inside this spacious 2-bedroom, 2-bathroom suite and experience a thoughtfully designed open concept layout. The modern kitchen is finished with extended cabinetry and blends seamlessly into the living space, while the split-bedroom design offers optimal privacy. Floor-to-ceiling windows flood the unit with natural light, creating a bright and inviting atmosphere.Located just minutes from Mount Pleasant GO Station and Brampton Transit, commuting is effortless. Surrounded by major shopping centres, schools, parks, and everyday conveniences, this vibrant location is ideal for students, young professionals, and families alike. (id:65446)
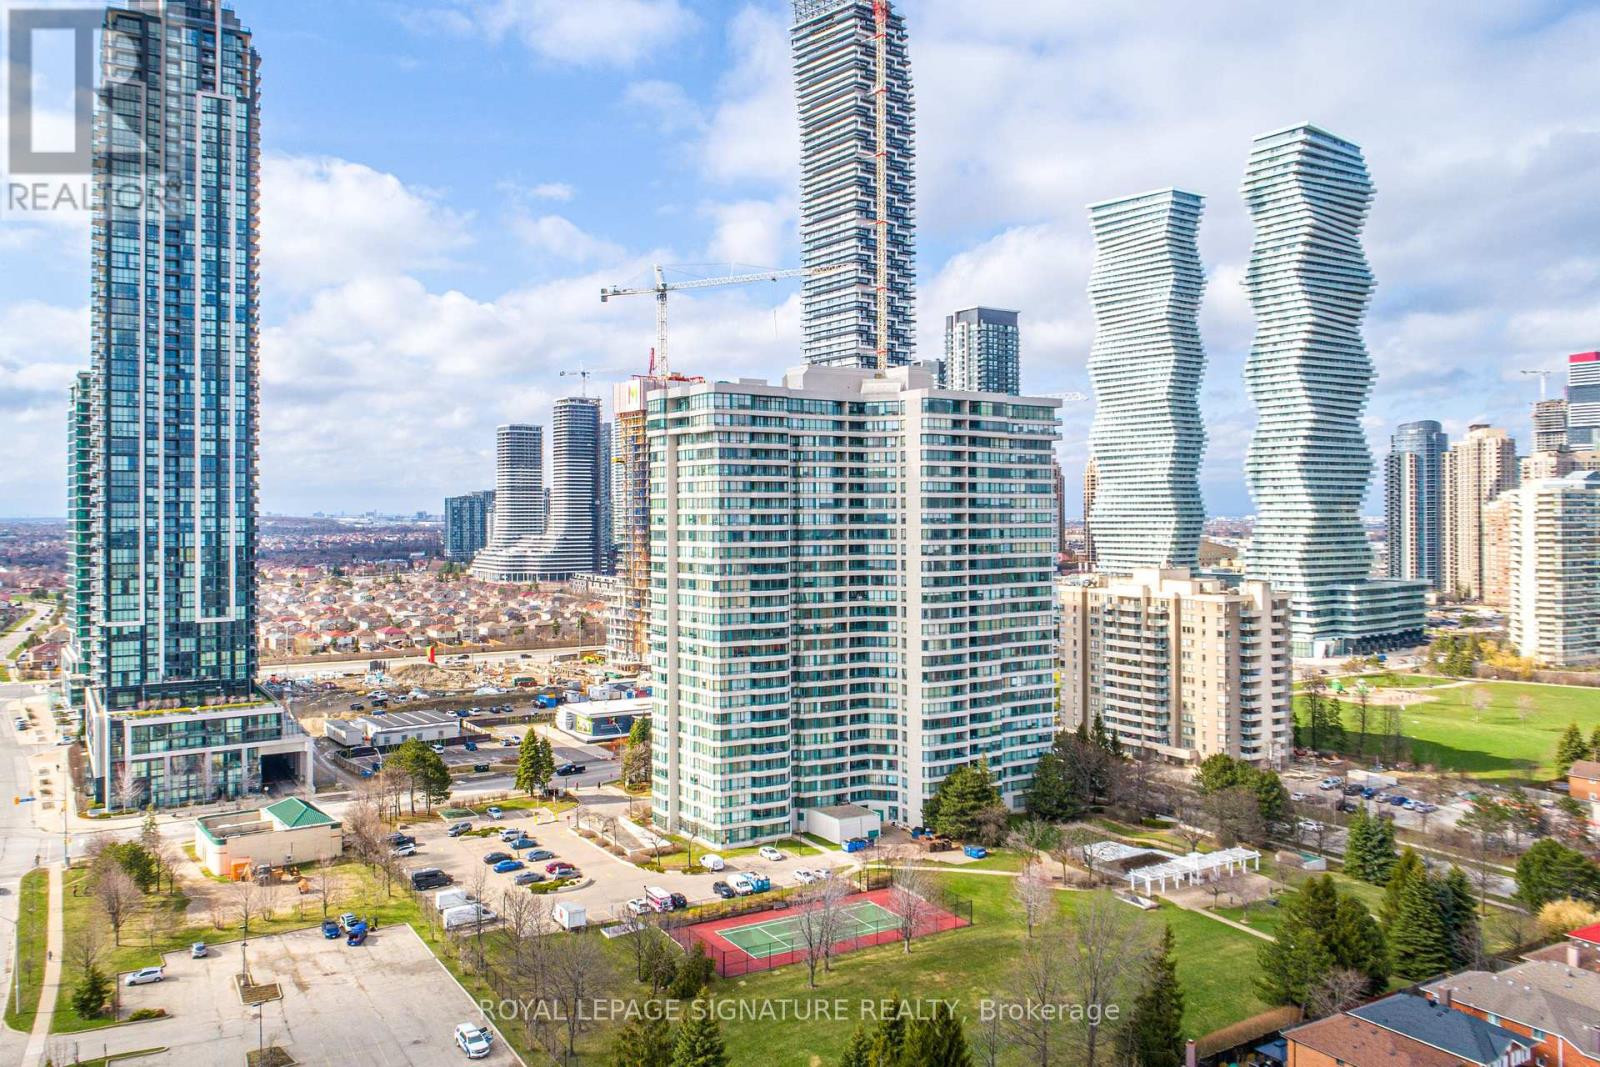
1206 - 550 Webb Drive
Mississauga, Ontario
Enjoy a blend of space, comfort & take pride in owning this beautifully upgraded 2 bedroom plus den condo offering over 950 square feet of refined living. Over 60K in renos & upgrades. This lovely condo features brand new S/Steel appliances & functional upgrades throughout making your living luxurious. Vinyl thick Flooring with cushioned cork pad; making spa like walk . Offering a well designed Sunlit layout throughout the entire condo, all leading toward a private balcony with open views and no concrete structure behind. Full Laundry Room not a laundry closet with extra storage space. What you see is exactly how the Current owner lives, no staging, just a meticulously maintained. Set within a secured gated community, enjoy a rare private park, opengreen space and privacy, complemented by resort style amenities such as a swimming pool, tennis court, racquet court, gym, sauna, hot tub, library & party room. Located in a quiet,established neighborhood just steps to Square One, transit, and everyday essentials with a walkscore of 87, this home offers unmatched convenience in a peaceful setting. Low property taxes of $2,500 approx. per year and maintenance fees of approximately $0.79/ sq.ft including all utilities hydro, water, and heat provide exceptional value. One dedicated parking space & plenty of additional parking for your guests as a visitor. With an estimated lower than $2,000 monthly mortgage with 20 percent down payment, this is an excellent opportunity for both end users and investors, seethe real video tour & come check it out and experience it in person. (id:65446)
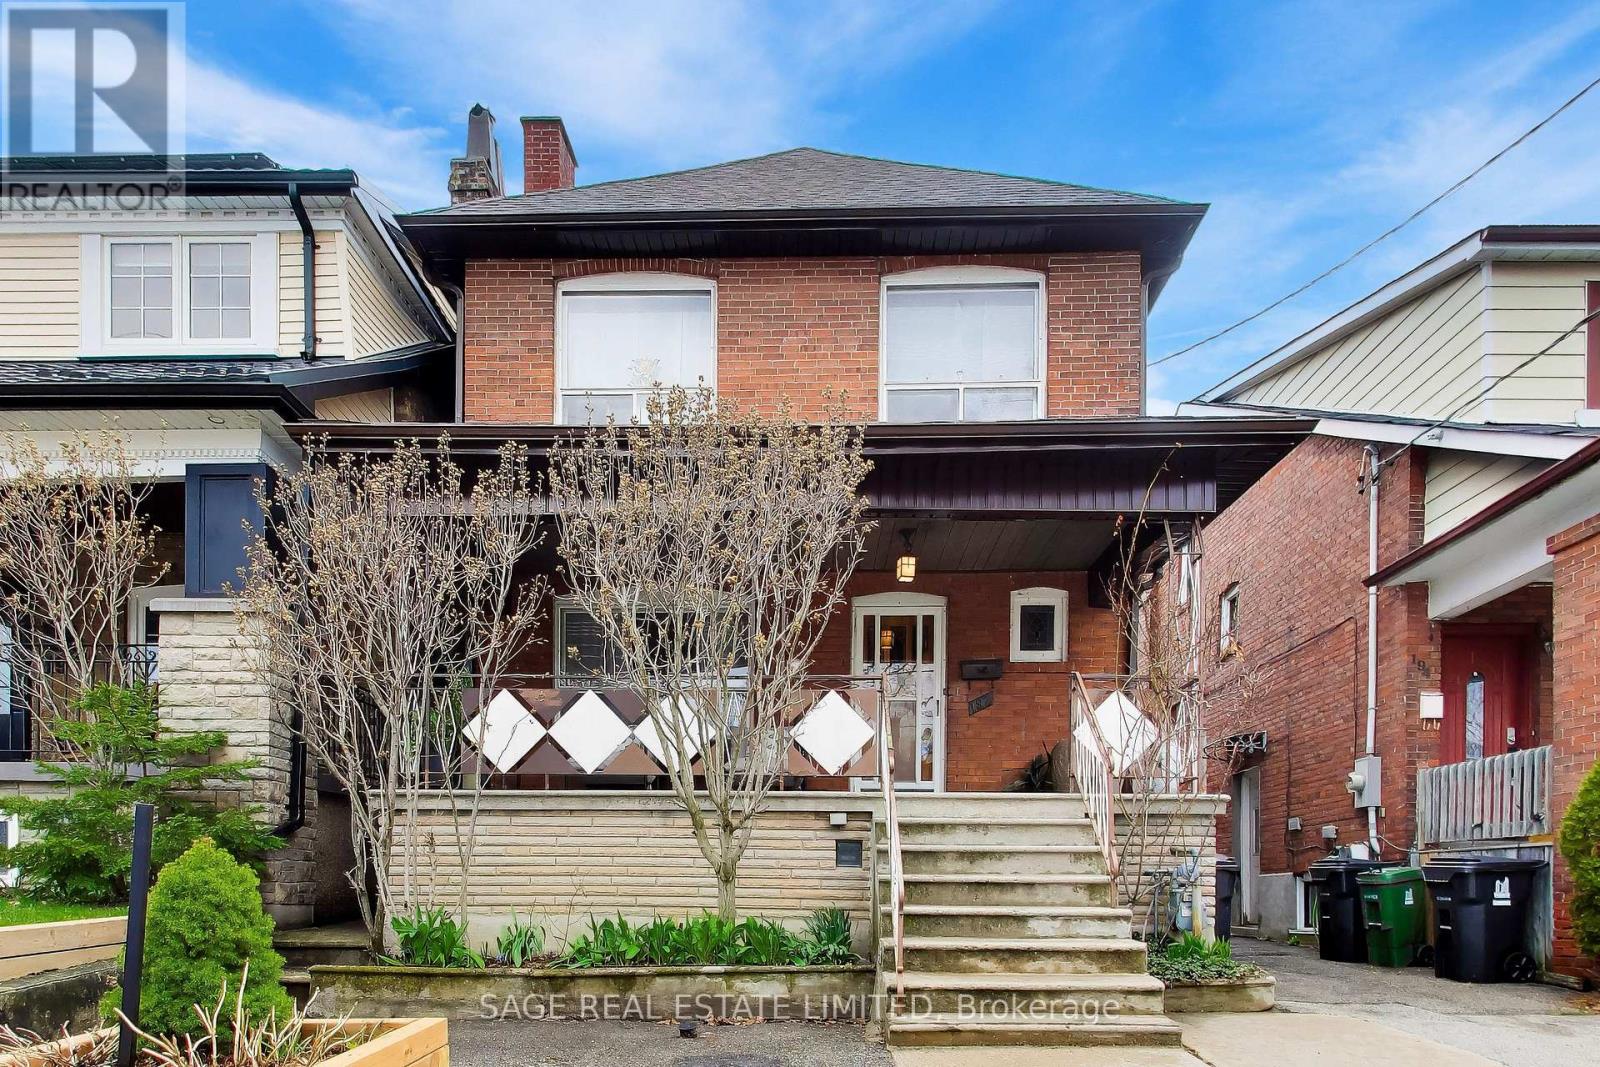
192 Westmount Avenue
Toronto, Ontario
Welcome to this extensively renovated 1923 Century home on quiet Westmount Avenue in Toronto's sought-after Northcliffe Village neighborhood. With over $80,000 in recent major renovations (2024-2025), Key upgrades include a complete roof reconstruction with double joists and blown insulation, professional waterproofing on three sides with expert parging, full removal of knob and tube wiring, updated 100-amp electrical, copper plumbing, and hardwired smoke detectors - 35-year transferable warranties on roofing and waterproofing for complete peace of mind. This thoughtfully designed 4+1 bedroom, 3 bathroom home features two kitchens, a separate side entrance, and a basement with great finishing potential - ideal for multi-generational living or a mortgage helper. Radiant heating with a 2020 Enercare boiler and pre-installed duct work make AC installation straight forward. Bonus features include a large front porch, private second-floor balcony, mud room off the kitchen, cold storage room, enclosed backyard with flower garden, garage with work bench, and storage shed. Steps from St. Clair West's shops and restaurants, Corso Italia, the Beltline Trail, top-rated schools, TTC subway access, and walkable to No Frills, Farm Boy, and Loblaws - this is an exceptional opportunity in one of Toronto's most desirable and rapidly appreciating neighborhood's. (id:65446)
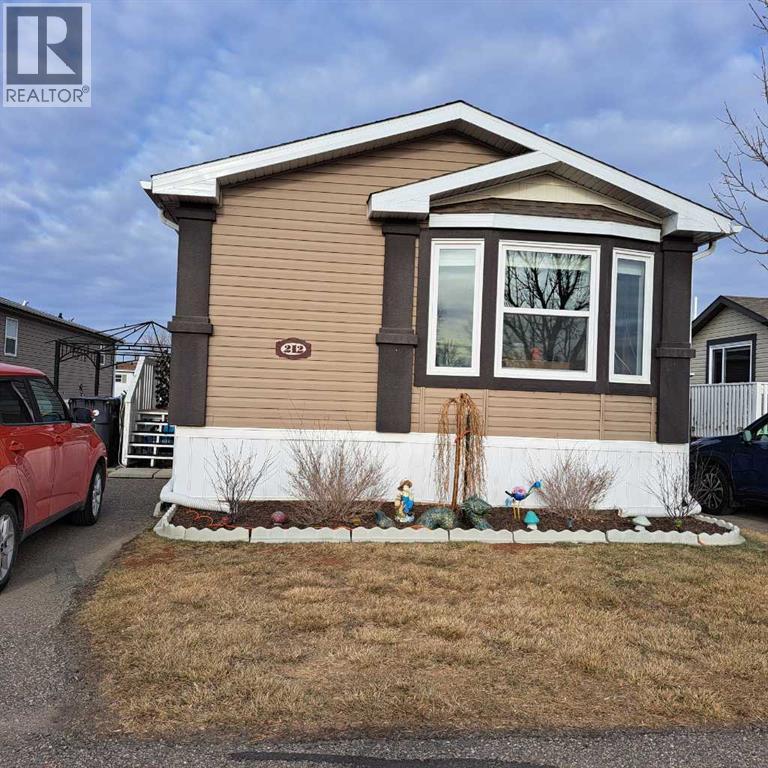
212 Engineer Avenue
Coaldale, Alberta
Welcome to 212 Engineer Avenue located in the Manufactured Housing Community of STATION GROUNDS in Coaldale. This 20 foot wide Triple M Housing home built in 2018 offers you 1520 square feet of comfort and care -free living. From the spacious open concept living room and kitchen/dining area with kitchen island to the primary bedroom with large walk-in closet with 5 piece ensuite, I’m sure you will be impressed. There’s a separate laundry/furnace room and lots of closet and pantry space. At the other end of the home are located two bedrooms, one of which could be a dandy bright office or craft room, and another 4 piece bathroom. Several appliances are included in the price as well as the gazebo (with tarp) and 10ft x 8ft shed. The parking pad will accommodate two vehicles. Pets are welcome (with restrictions as to type and size). Also, the potential buyer (no age restriction) must be pre-approved by park management located in the park. Interested? Why wait! Contact your favorite REALTOR® now and have a look at all that this home offers you. (id:65446)

9 Crestview Drive
Halifax, Nova Scotia
First time to market! 9 Crestview Drive is one of the original homes built in Towerview subdivision. Towerview represented a mid-century shift towards a family-focused residential cluster away from the urban core. The homeowner, one of the original engineers shepherding this subdivision to life, lovingly cared for this home over the years. A family of craftsmen kept this home gleaming through the years. Its current state is a turnkey beauty blending modern convenience with historical elements. Situated on a 12,000 sq ft landscaped lot with a lovely tree lined backyard. Updates over the years include kitchen, bathroom, and laundry cabinetry, quartz countertops, plumbing and electrical updates, the addition of an electric boiler and a ductless heat pump, and heated bathroom floors. Gorgeous white oak flooring and stair treads have been refinished. The lower level was renovated with new insulation, drywall, pot lights and flooring. Freshly painted throughout! On the exterior, the siding has been renewed with rigid foam insulation underneath. New windows on the upper level and new patio door. Original fire alarm system. Oversized heated garage with epoxy floor. In the backyard you will find new decks and a garden shed. This one is move in ready! (id:65446)
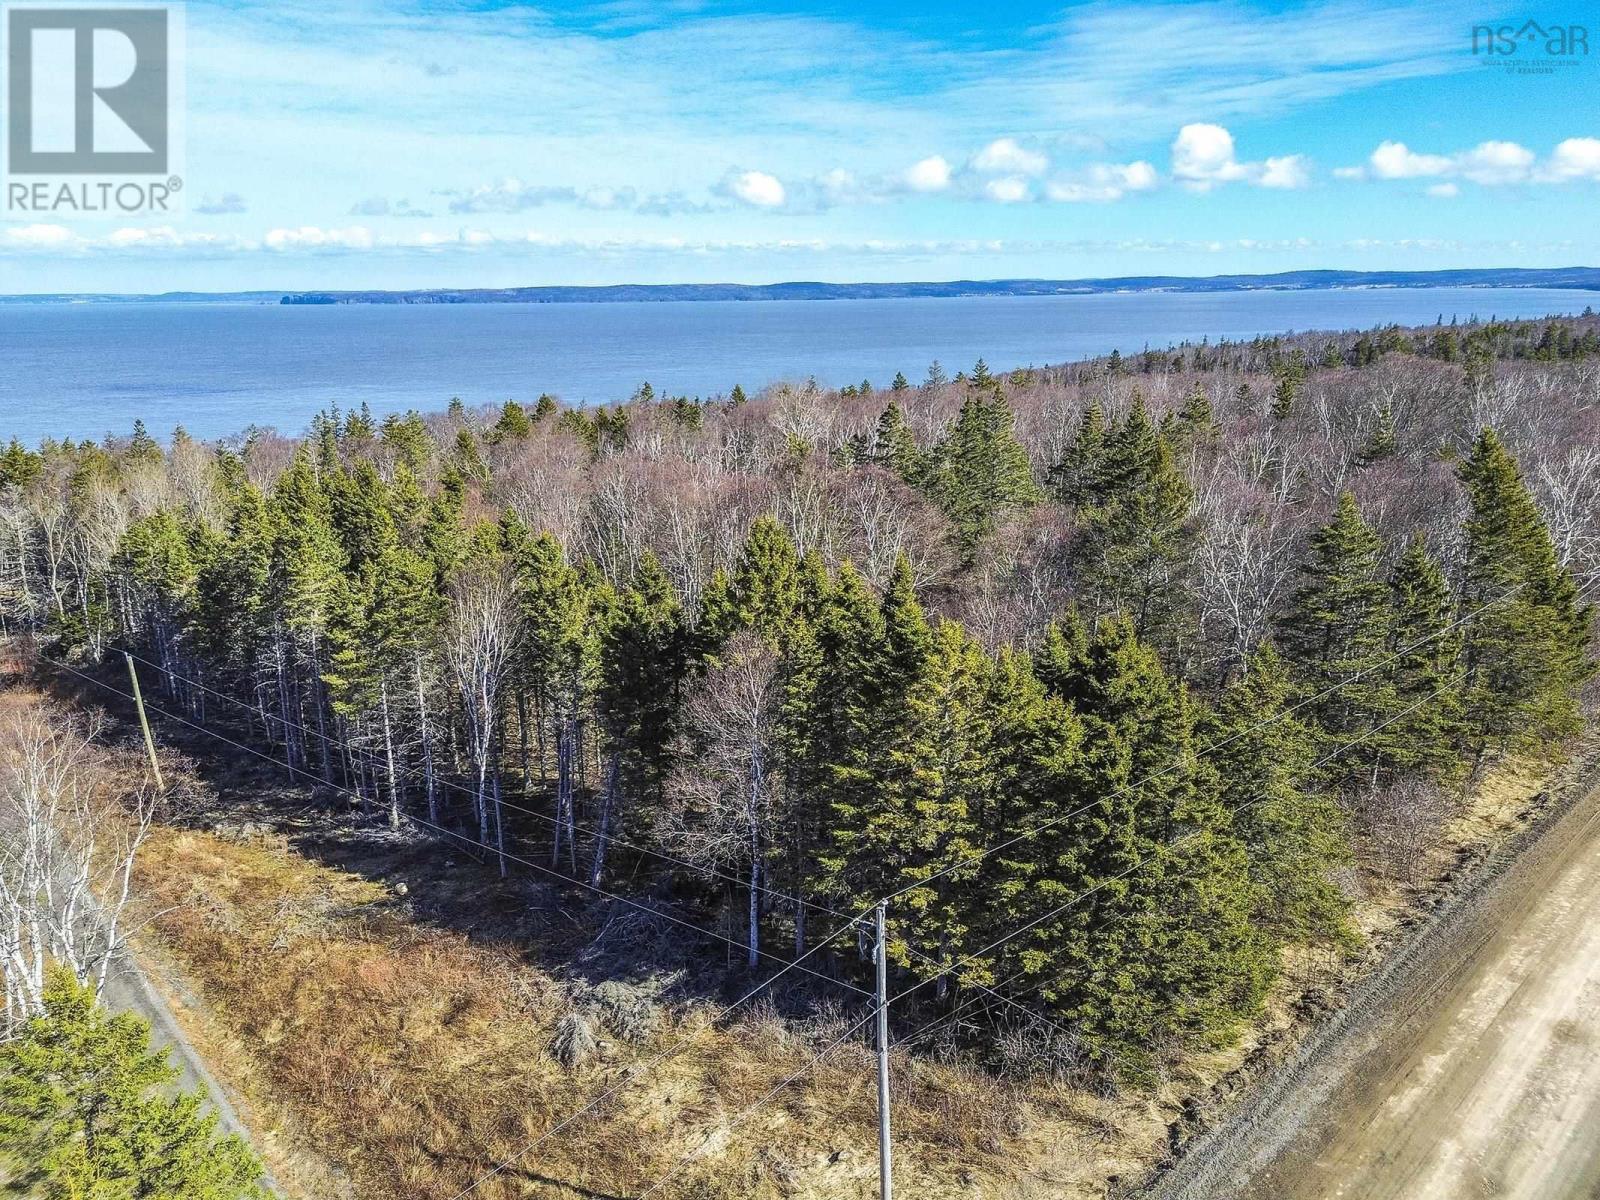
Lot 4 Old Baxter Mill Road
Baxters Harbour, Nova Scotia
Perched above the breathtaking Bay of Fundy, this exceptional 4.68-acre property in charming Baxters Harbour offers an incredible opportunity to bring your vision to life. Partially cleared with a driveway already in place, and power poles conveniently located at the road for easy connection, the groundwork is set for your next development project or dream home. Enjoy deeded access to two beautiful beaches, including the renowned Black Hole Beach, and take advantage of being within walking distance to the scenic hiking trails leading to Black Hole Falls and Baxters Harbour Fallsperfect for nature lovers and outdoor enthusiasts. Ideally located just 15 minutes from the quaint village of Canning and under 30 minutes to the vibrant town of Wolfville and Acadia University, this property combines peaceful rural living with convenient access to amenities, dining, and culture. With sweeping bay views and endless potential, this is your chance to create something truly special in one of Nova Scotias most picturesque coastal settings. (id:65446)
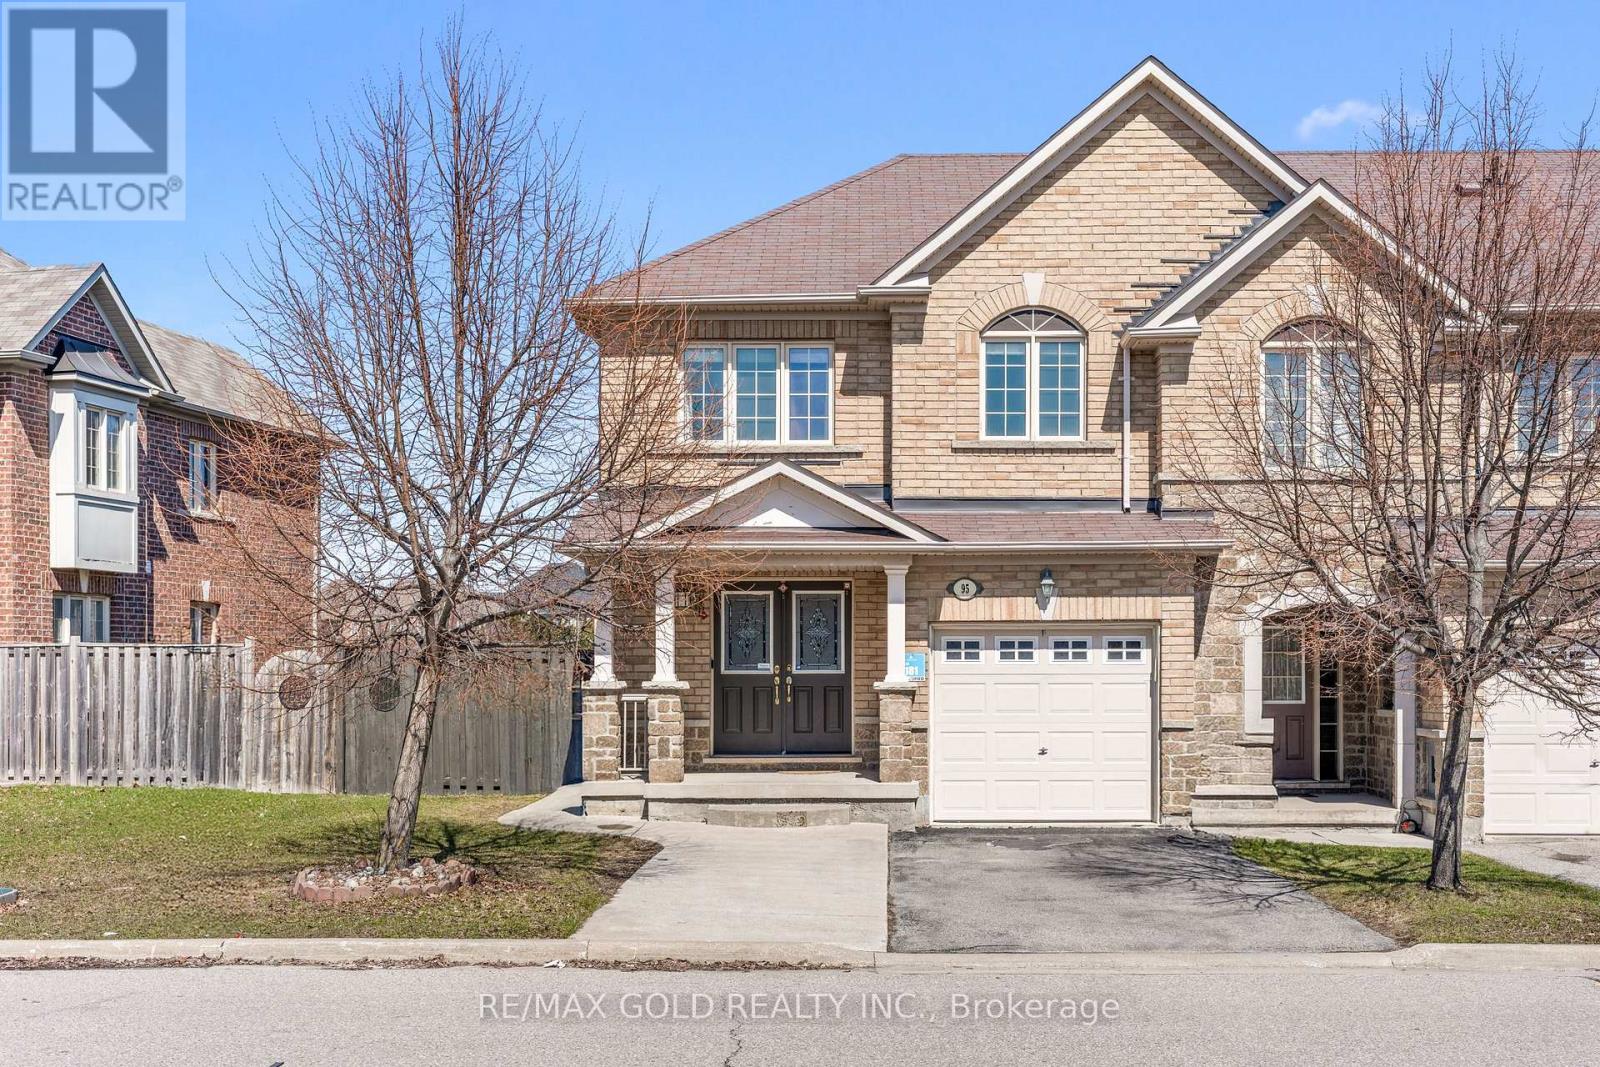
95 Cedarbrook Road
Brampton, Ontario
Stunning 3-bedroom end-unit townhouse with a finished 1-bedroom walkout basement on a premium ravine lot with no rear neighbours. Features a double door entrance and extended private driveway. Carpet-free home with separate living, dining, and family rooms. Upgraded kitchen with extended cabinetry and stainless steel appliances. Second-floor laundry plus separate laundry in the basement. Spacious principal rooms with built-in closets throughout. Located in a high-demand area within walking distance to schools, parks, plazas, and public transit. (id:65446)
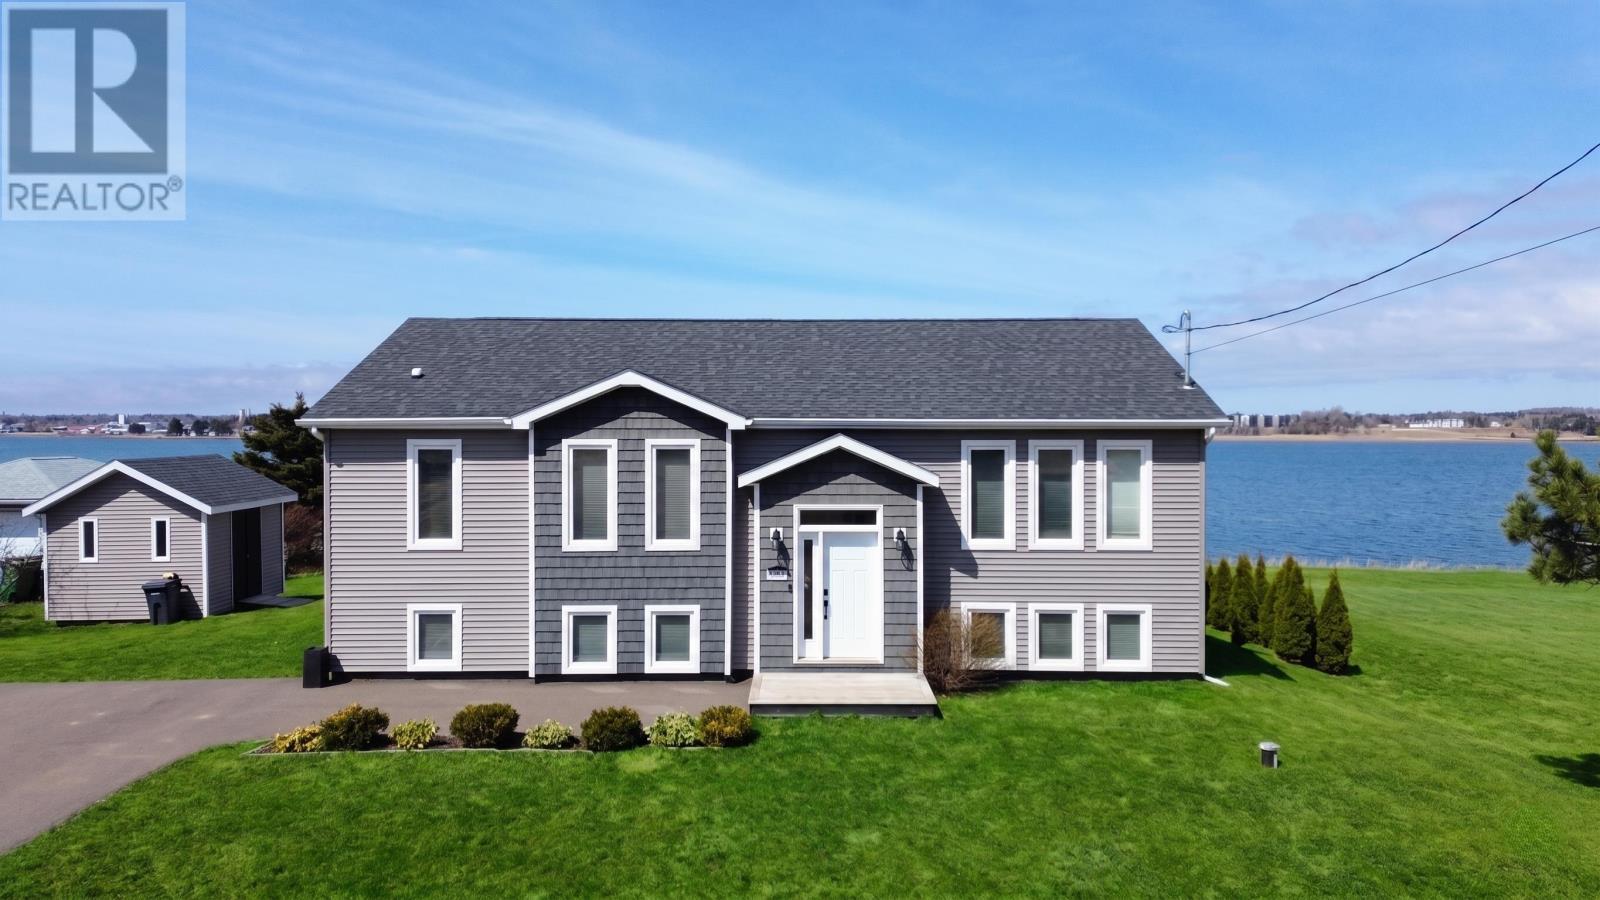
40 Bayside Road
Summerside, Prince Edward Island
Turnkey Waterfront Home with Excellent Income Potential - Minutes from Summerside Located in the sought after area of Schurmans Point, this well maintained waterfront home offers beautiful views over Summerside Harbour and is currently used as a successful short-term rental. Built in 2020, the home features a bright, open concept main level with a modern kitchen, dining, and living area. Large windows capture the water views, while the spacious island and stainless steel appliances make the kitchen ideal for both everyday living and entertaining. The property offers three bedrooms and two full bathrooms, including one bedroom on the main level and two additional bedrooms in the finished lower level, along with a rec room providing flexible space for guests or extended stays. Enjoy outdoor living with a large deck overlooking the water and a fire pit area, perfect for relaxing or hosting. A nearby boat launch and close proximity to beaches, restaurants, and amenities add to the appeal. Whether you're looking for a year round home, seasonal retreat, or an income generating investment property, this property offers an excellent opportunity in a prime waterfront location. (id:65446)

10 8177 West Coast Rd
Sooke, British Columbia
OH Sat 2:15-3:30pm. Ocean-view living at its affordable best! Updated 2 bed + den, 2 bath home in desirable Wells O' Weary Estates, located along the shores of Juan de Fuca Strait w/stunning ocean & mountain views. Bright, open plan w/solid oak floors awash in light thru a profusion of picture windows.Updated kitchen w/quartz counters + brkfst bar, oak cabinets, SS appls & dual SS sinks.Dining rm can easily accommodate family dinners.Ocean-view living rm w/cozy propane FP & brick surround. Large primary bed w/ocean-view bay window, multiple closets & 3pc ensuite.2nd bed, office/den & main 3pc bath w/jetted tub + sauna.The enclosed sunroom is the perfect place to enjoy your morning coffee while savoring the sights & sounds of your West Coast Paradise.Interlocking brick patio boasts gazebo & propane firepit - superb for entertaining.Garden beds, water feature, shed + more.Watch eagles soaring & orcas plying the waters offshore.Not just a home..a lifestyle.A rare find & outstanding value! (id:65446)
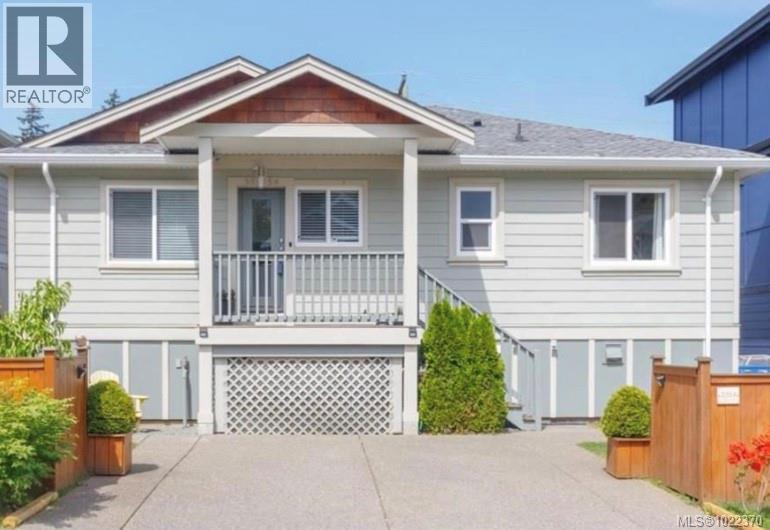
3354 Vision Way
Langford, British Columbia
Exceptional Value in the Heart of Happy Valley Welcome to one of the most affordable single-family homes in Greater Victoria, ideally located in the popular Happy Valley neighbourhood — a family-friendly community known for its parks, schools, and growing amenities. This renovated 5-bedroom home (3 bedrooms plus 2 flexible dens or offices) with 3 bathrooms offers incredible versatility for today’s lifestyle. Whether you’re a first-time buyer looking for space to grow, a family needing extra rooms for teens or students, or an investor seeking a strong rental opportunity, this home delivers outstanding value. Inside, you’ll find a bright and comfortable living space with hardwood and tile flooring, vinyl windows, stainless steel appliances, stone countertops, and a gas range for the home chef. Energy-efficient features include a gas furnace, electric fireplace, and a newer roof, helping keep long-term ownership costs low. The finished lower level provides excellent flexibility — ideal for teenagers, home offices, guest space, or the potential for a nanny or in-law suite. Outside, enjoy the convenience of driveway parking plus additional street parking, along with a low-maintenance property and no strata fees. Located just a short walk to Happy Valley Elementary and minutes to shopping, parks, recreation, and all the amenities of the Westshore, this home represents an incredible opportunity to own a detached home in a thriving community. Book your private showing today. (id:65446)
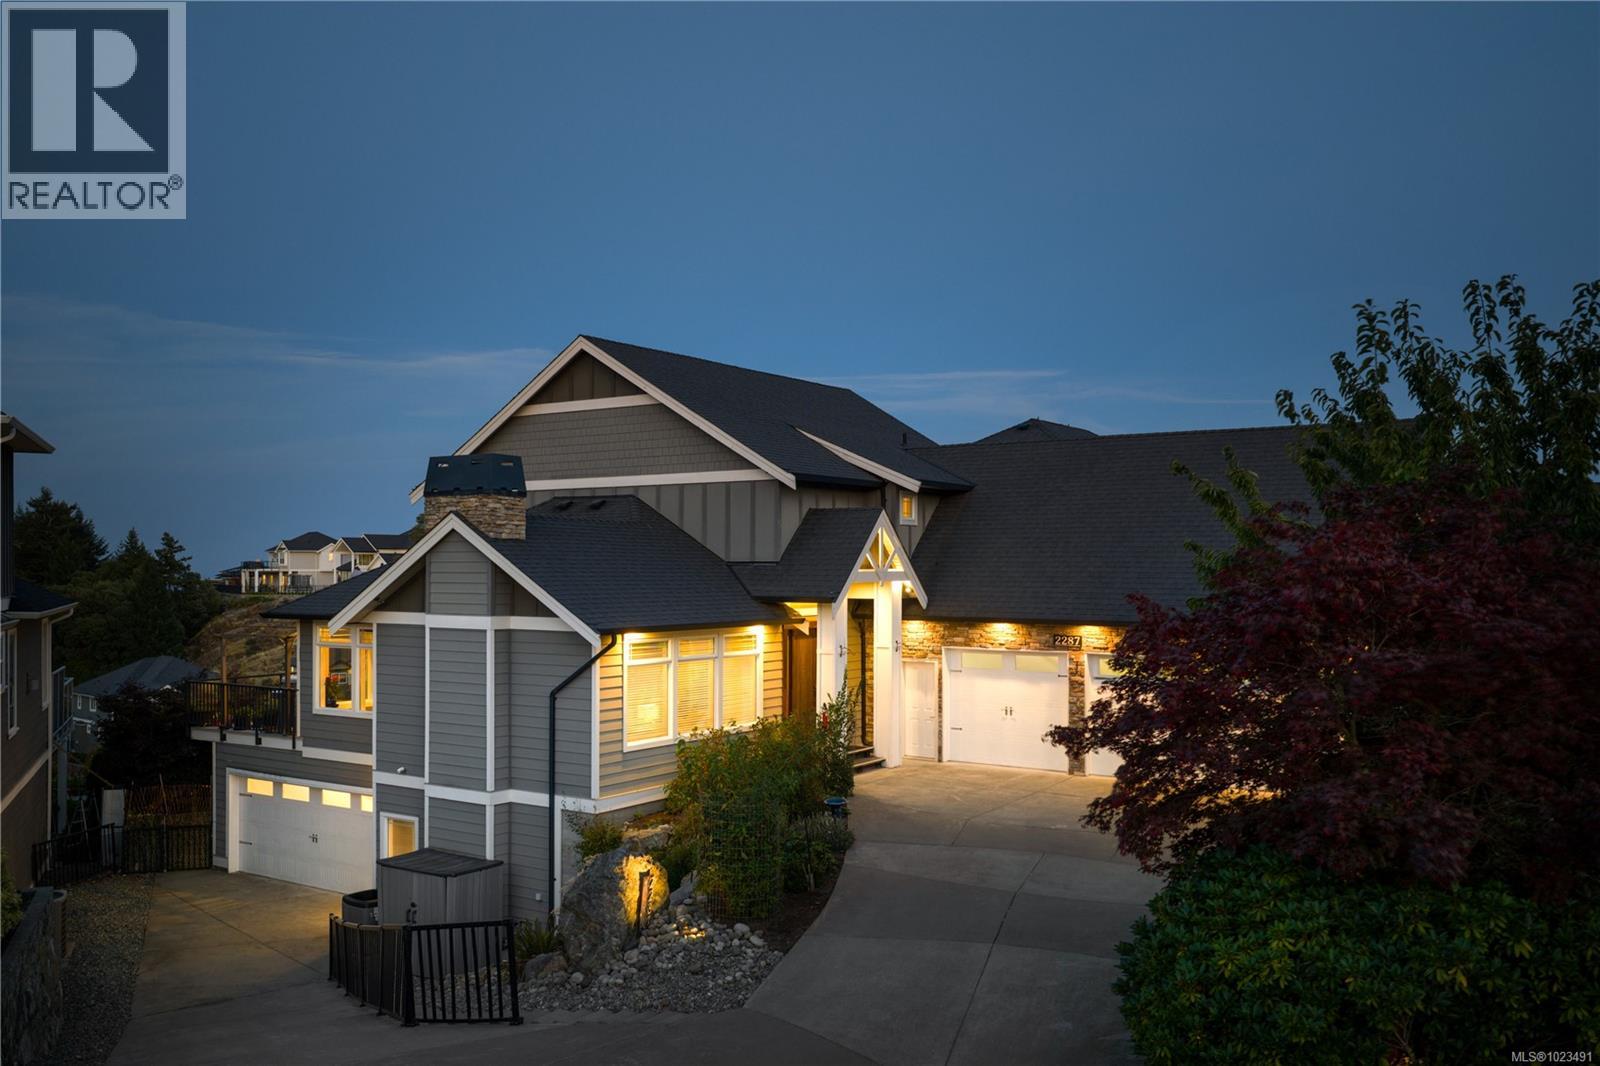
2287 Nicklaus Dr
Langford, British Columbia
OPEN HOUSE SAT 1.30pm - 3.30pm April 18 Perched high on Bear Mountain, 2287 Nicklaus Drive offers 4,597 sq. ft. of elegant living space with sweeping views of the valley, Mt. Baker, and the ocean. The main level highlights thoughtful design with a primary suite featuring a walk-in closet and luxurious ensuite, additional bedroom or office space, and an open-concept great room. A gourmet kitchen anchors the space, with easy flow to the dining and living areas and direct access to a spacious deck overlooking the valley. Upstairs, 4 additional bedrooms and a family room provide ideal space for family living. The lower level impresses with a legal 1-bedroom suite, gym, and rare car enthusiast’s dream: two driveways, parking for multiple vehicles, and garages with room for up to five cars and a hoist. Outdoor living is equally inviting with expansive patios, garden space, and unobstructed vistas. Steps from world-class golf, tennis, hiking trails, and resort-style amenities, this residence blends luxury, versatility, and lifestyle. (id:65446)
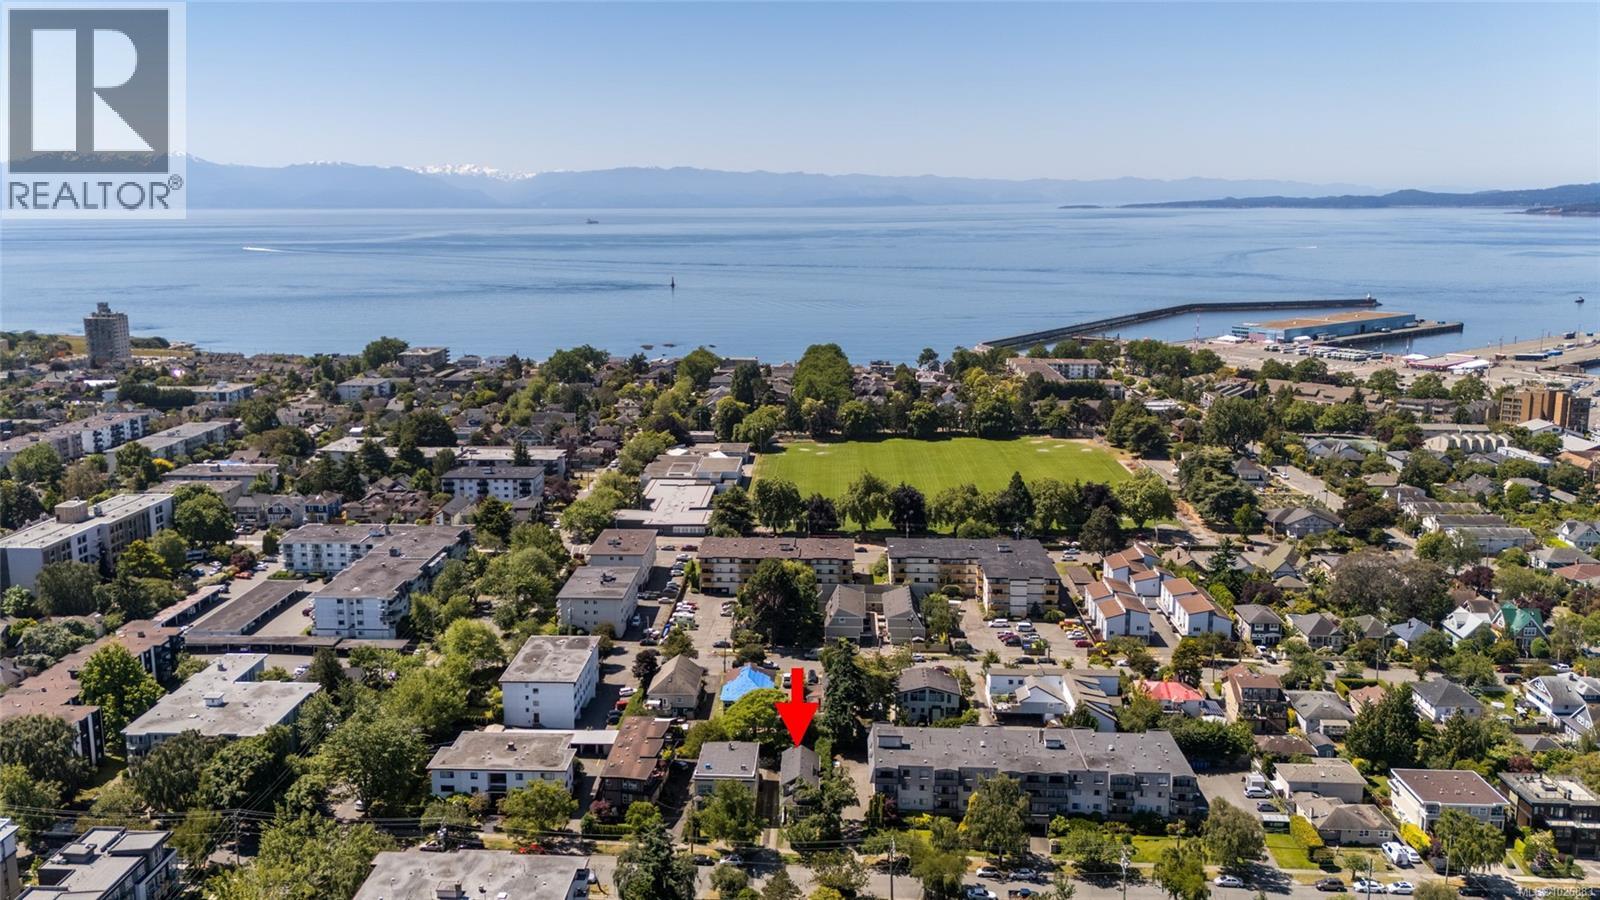
257 Michigan St
Victoria, British Columbia
Perfectly suited for young families and downtown professionals, this 2007-built James Bay home offers 2,652 sq ft of flexible living across three levels, a short stroll to the picturesque Inner Harbour. Upstairs features 3 bedrooms, including a spacious primary with walk-in closet and ensuite with soaker tub, keeping kids close while providing comfort for parents. The bright main level opens to a sunny south-facing (and low maintenance) yard and large deck, ideal for entertaining or relaxed evenings outdoors. Downstairs, a full-height 1-bedroom suite with private entry is perfect for teens, extended family, or guests, and can be reintegrated into the main home if desired. Located on the quiet end of Michigan Street, just steps from the Dallas Rd waterfront, Fisherman’s Wharf, parks, and Downtown, this home offers walkable and bikeable, family-friendly living in one of Victoria’s most historic and vibrant neighbourhoods. (id:65446)
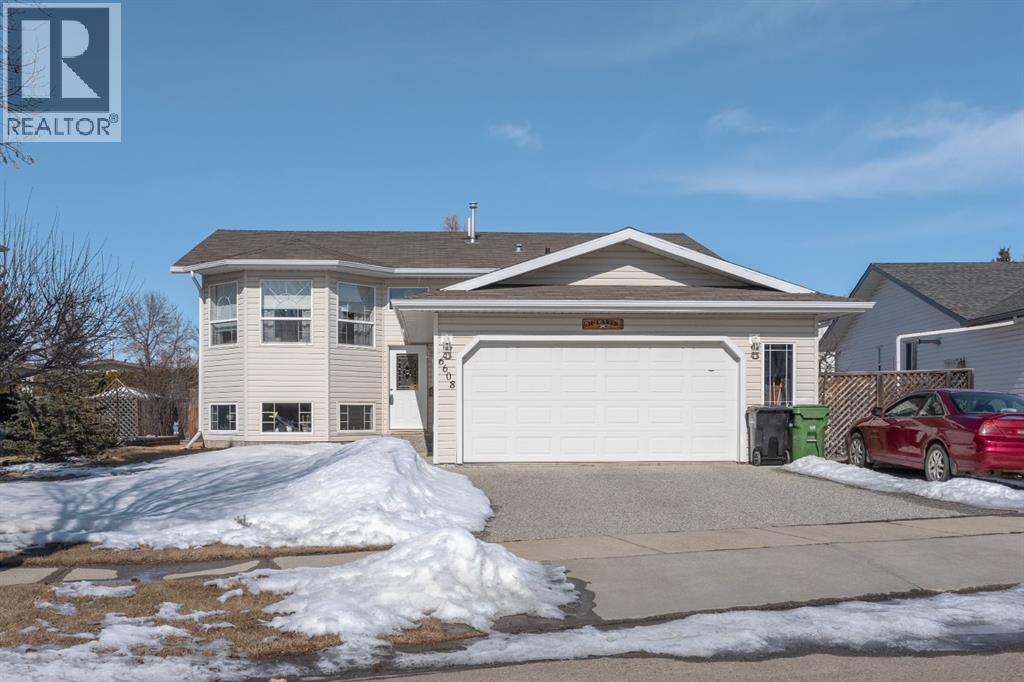
6608 33 Avenue
Camrose, Alberta
Welcome to Century Meadows, one of Camrose’s most loved family neighbourhoods! Tucked into a quiet cul de sac, this beautiful 1,380 sq ft bi-level offers space, comfort, and the perfect setting for everyday living. Step inside to a spacious front entry that leads to a bright and welcoming main floor featuring a sunny living room and an inviting eat-in kitchen complete with a movable island, corner pantry, and garden doors opening to a large back deck. Outside you’ll find a fully fenced yard with raised garden planters, fruit trees, and your very own hot tub, the perfect spot to relax or entertain.The main floor offers three bedrooms including a generous primary suite with walk-in closet and private ensuite, along with a 3 pc main bath featuring a jetted tub.Downstairs you’ll love the massive rec room with French doors, great lighting, and incredible built-in cabinetry for books, games, and storage. The lower level also features another bedroom, a bedroom/ office space, a 2pc bath, and a fantastic hobby room with sink and venting, ideal for crafting, projects, or a creative workspace.The attached 24 x 23 heated garage adds year-round convenience, and there’s RV parking out front for all your extra toys.Located close to schools, parks, and walking trails, this home offers the space you need in a neighbourhood you’ll love. (id:65446)
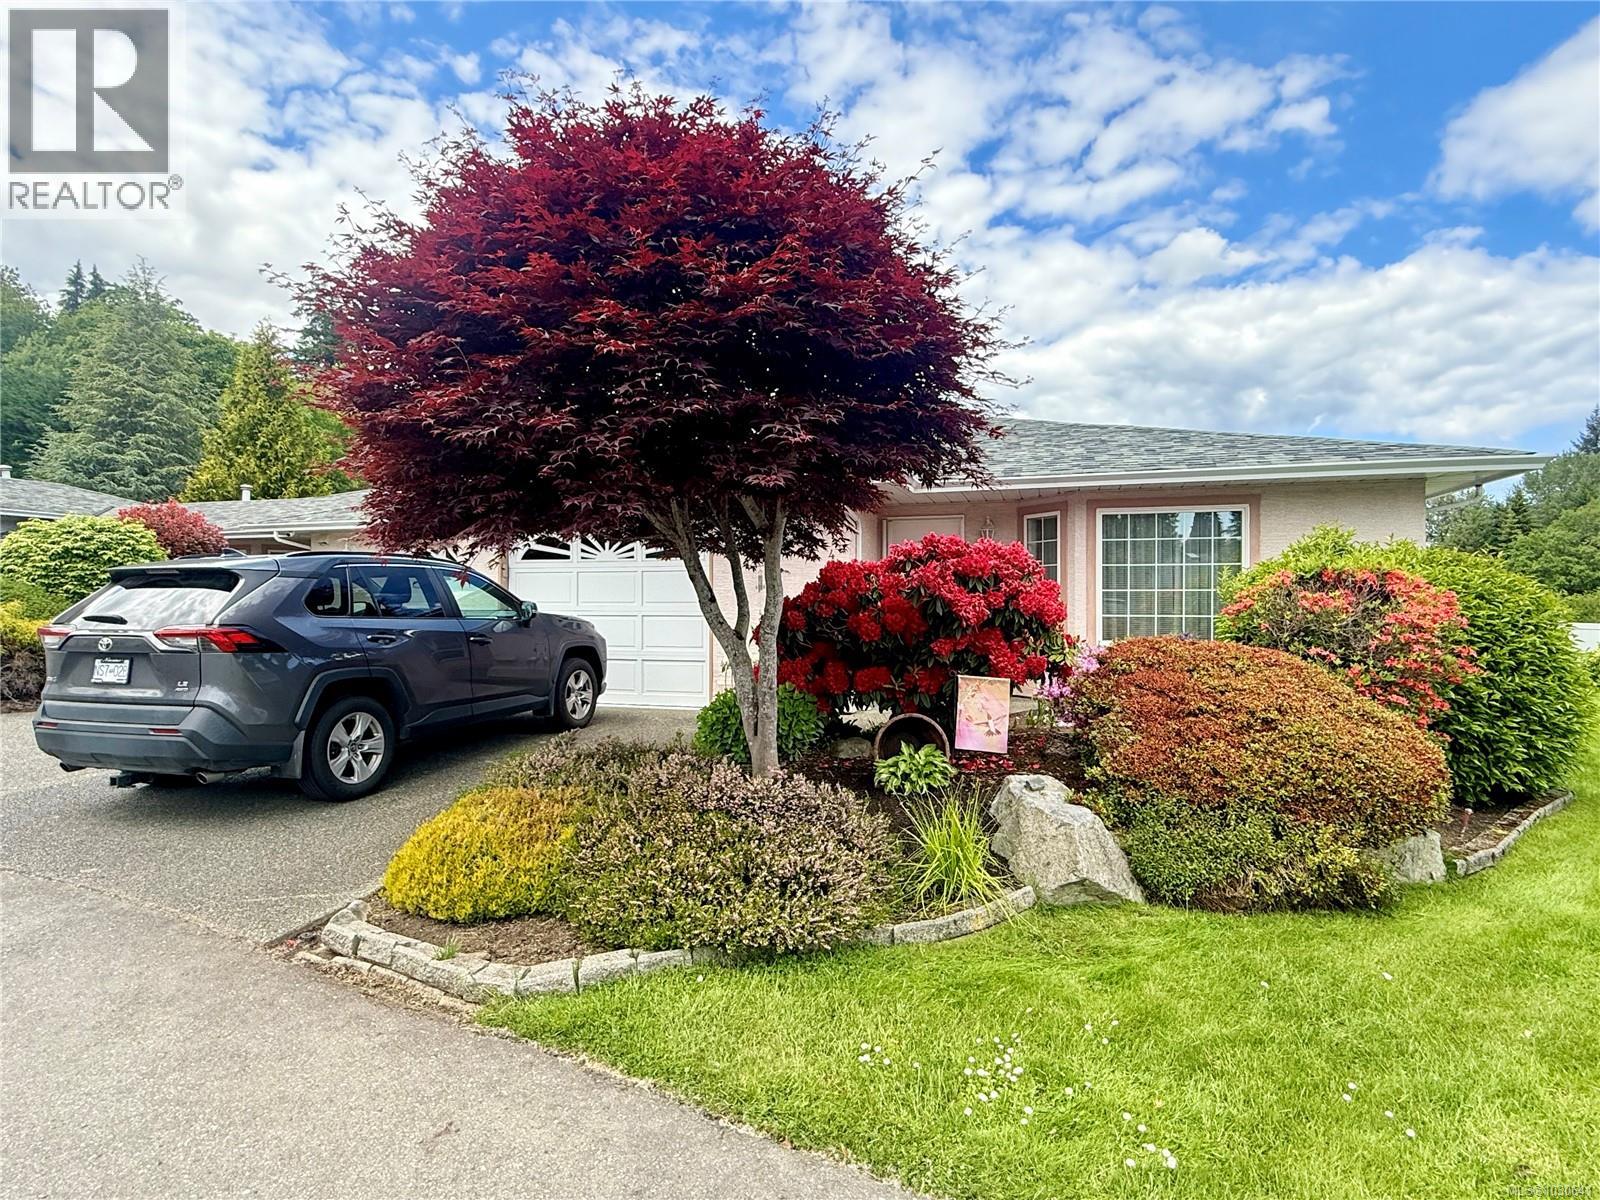
4 6111 Sayward Rd
Duncan, British Columbia
OPEN HOUSE SATURDAY 2-3:30. Welcome to Life at The Meadows – Comfortable, Connected, and Low-Maintenance Living for 55+ This well-maintained 2 bed, 2 bath townhouse offers 1,130 sq ft of thoughtfully designed space in one of the area's most desirable 55+ communities. Ideally located near town, recreation, and shopping, it’s the perfect blend of convenience and peace. Enjoy the warmth of a natural gas fireplace in the spacious living/dining room, or cook with ease in the updated kitchen featuring stainless steel appliances, quartz countertops, vinyl plank flooring, and ample storage. A sunny skylight and cozy breakfast nook add charm, while sliding doors open to a private rear patio backing onto peaceful open landscape—perfect for relaxing with nature. The primary suite includes a walk-in closet and a 3-piece ensuite with shower. A second full bathroom, natural gas furnace, on-demand hot water, built-in vacuum, and in-suite laundry, plus a single garage with storage round out the features. Pet-friendly, owner-occupied, and community-oriented—The Meadows is where comfort meets simplicity. (id:65446)
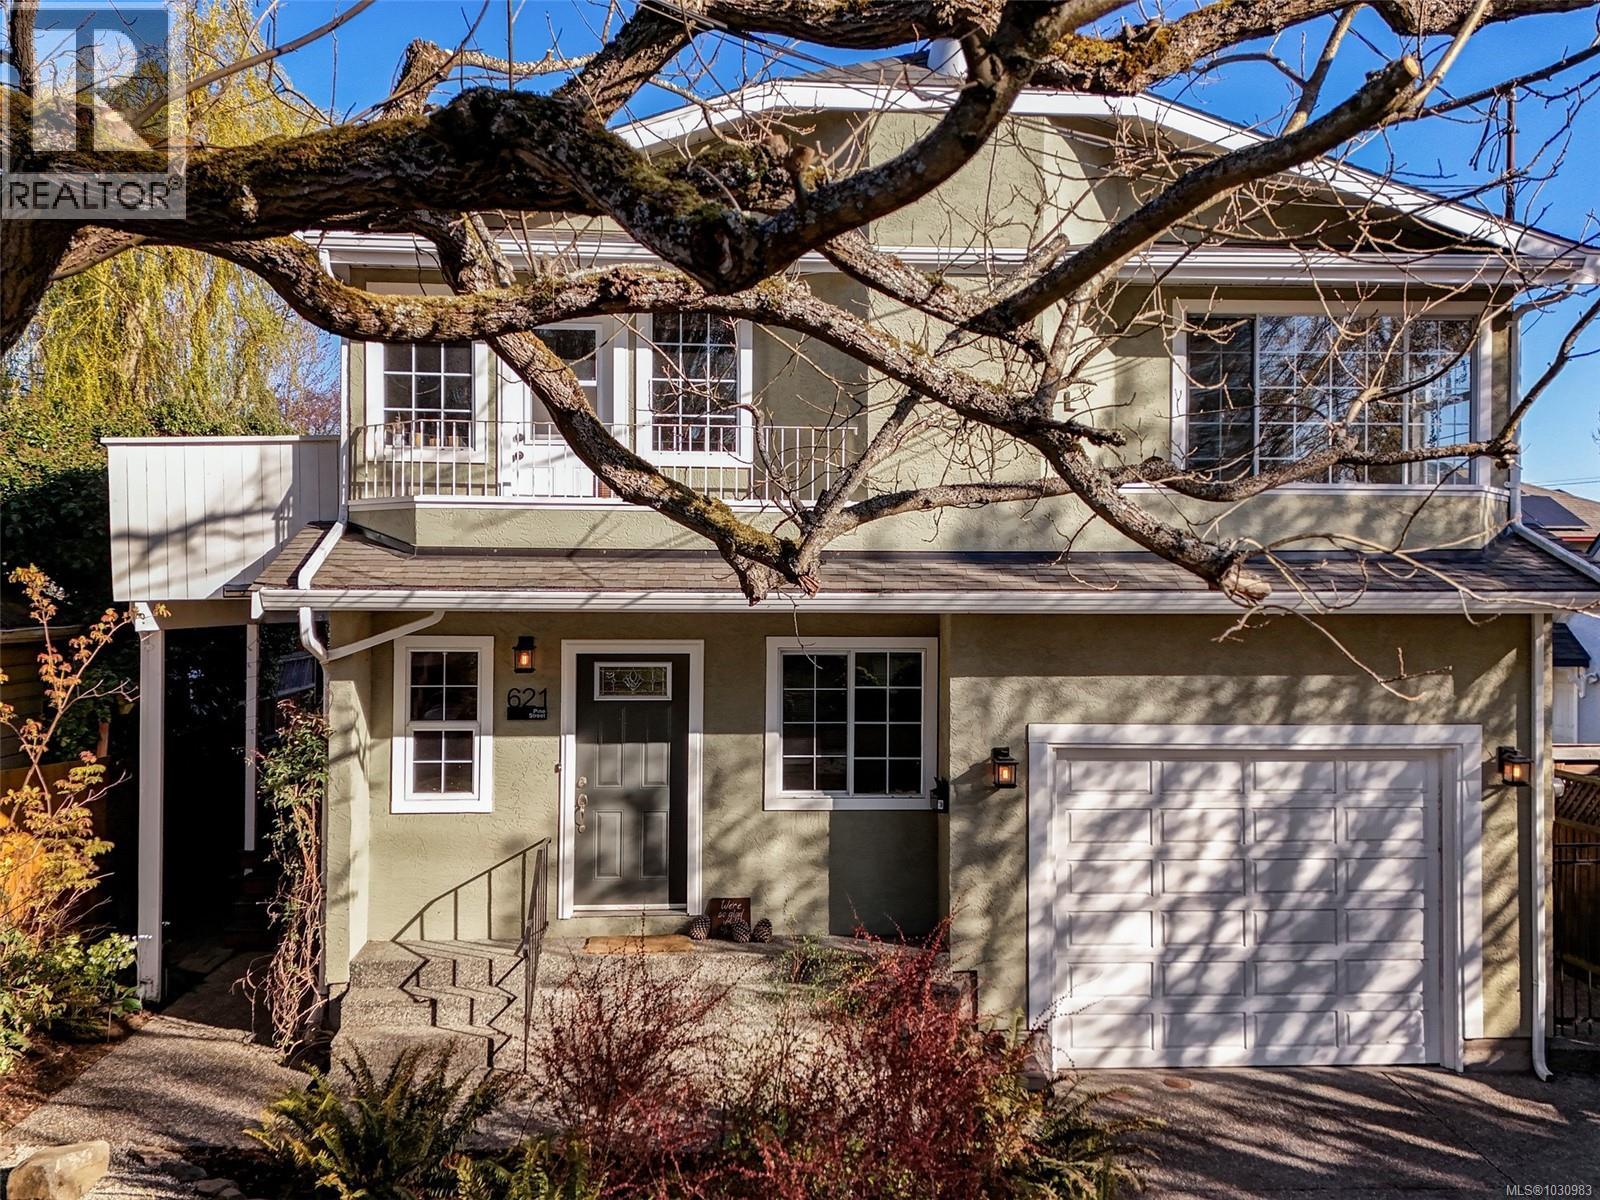
621 Pine St
Victoria, British Columbia
Set on one of Vic West's most loved tree lined streets, this well maintained 4 bedroom home offers flexibility, comfort & an unbeatable community setting. Pine Street is known for its welcoming neighbourhood feel & memorable Halloween block party, all just a half block to the waterfront park. The bright main level features vaulted ceilings, a feature fireplace, an open living concept and a large dining area with space for big family dinners. The kitchen opens to a west facing deck, perfect for BBQs and evening sun. Upstairs offers 2 bedrooms, while the lower level includes a spacious 2 bedroom in-law suite with second kitchen, separate entrance and living room with wood stove. Also on the lower level is space for a workshop or bikes and motorcycles, and a crawl space for extra storage. The fenced yard and easy care back deck complete this appealing home close to downtown, Banfield Park, the Gorge & the Selkirk Trestle. Great for buyers seeking a comfortable home with added income. (id:65446)