
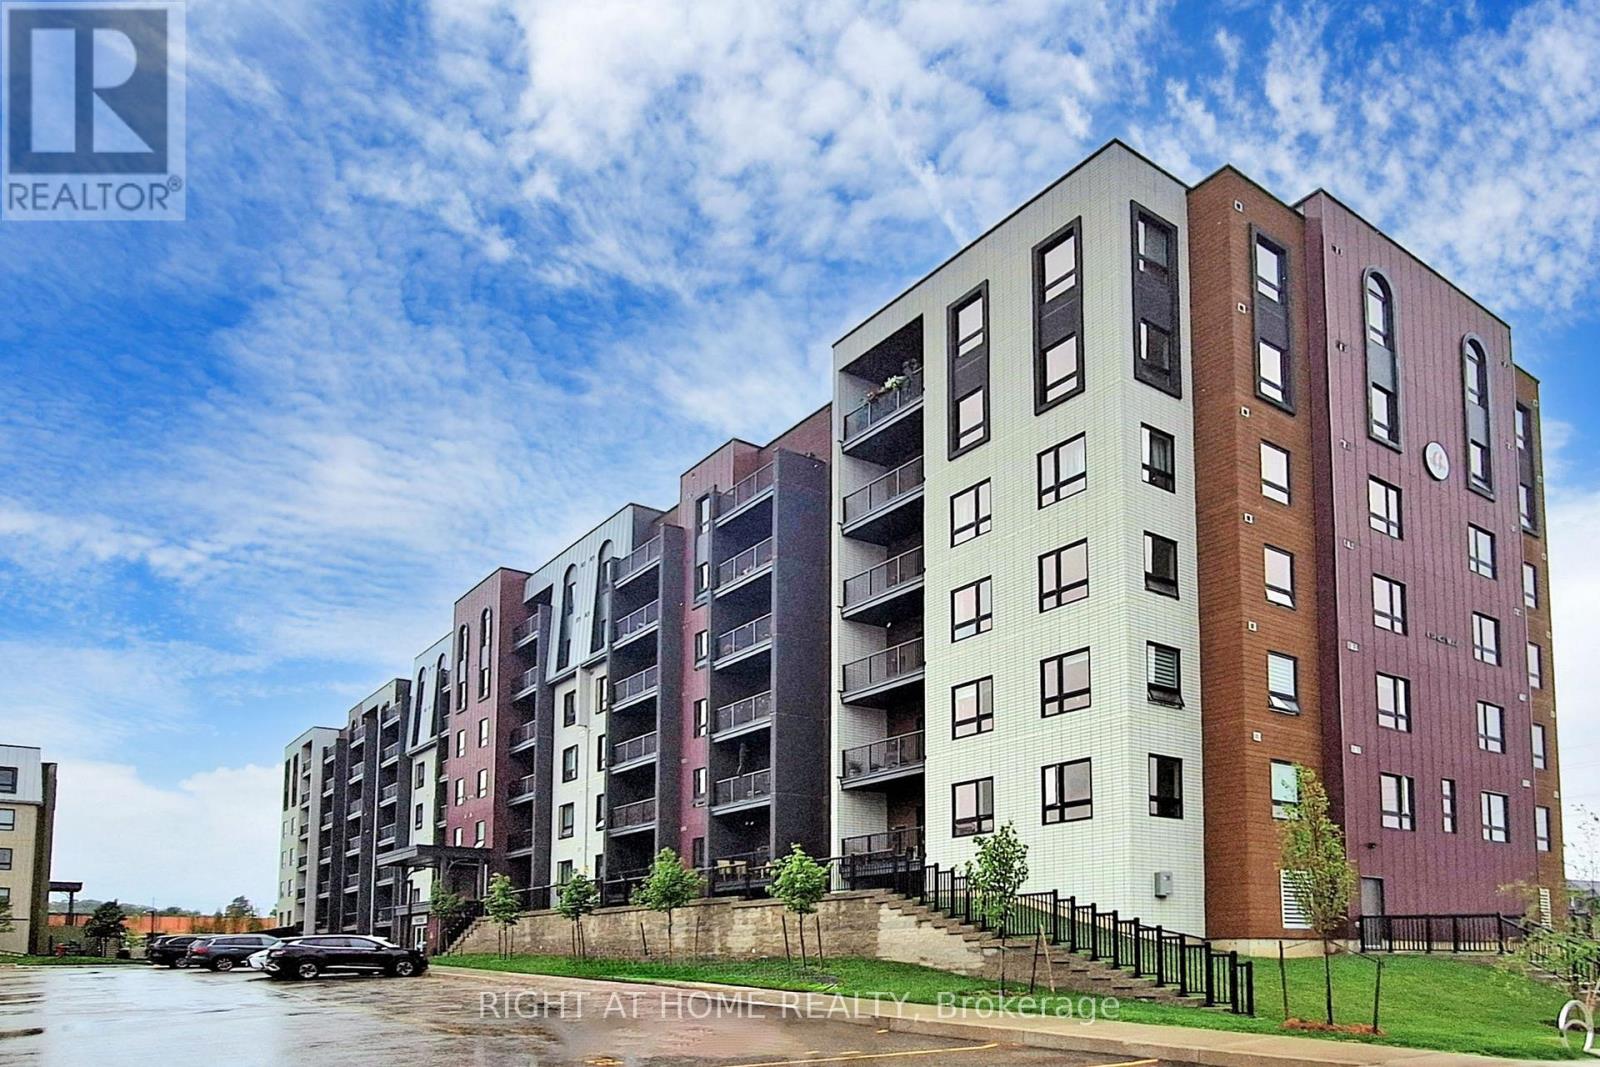
#208 - 4 Spice Way
Barrie, Ontario
208-4 Spice Way At The Bistro 6 Master Planned Community, Where Modern Meets A Culinary Inspired Lifestyle, This 2 Bed Plus Den Has An Open Concept Layout, 2 Bathrooms, 1 Underground Parking Spot, Modern Finishes Frame The Great Room And Kitchen, Stainless Steel Appliances Quartz Countertops In Kitchen And Bathrooms, Amenities Offered Are A Community Kitchen, Outdoor Pizza Oven, Hiking Trails, Basketball Court, Yoga, A Must See!! (id:65446)
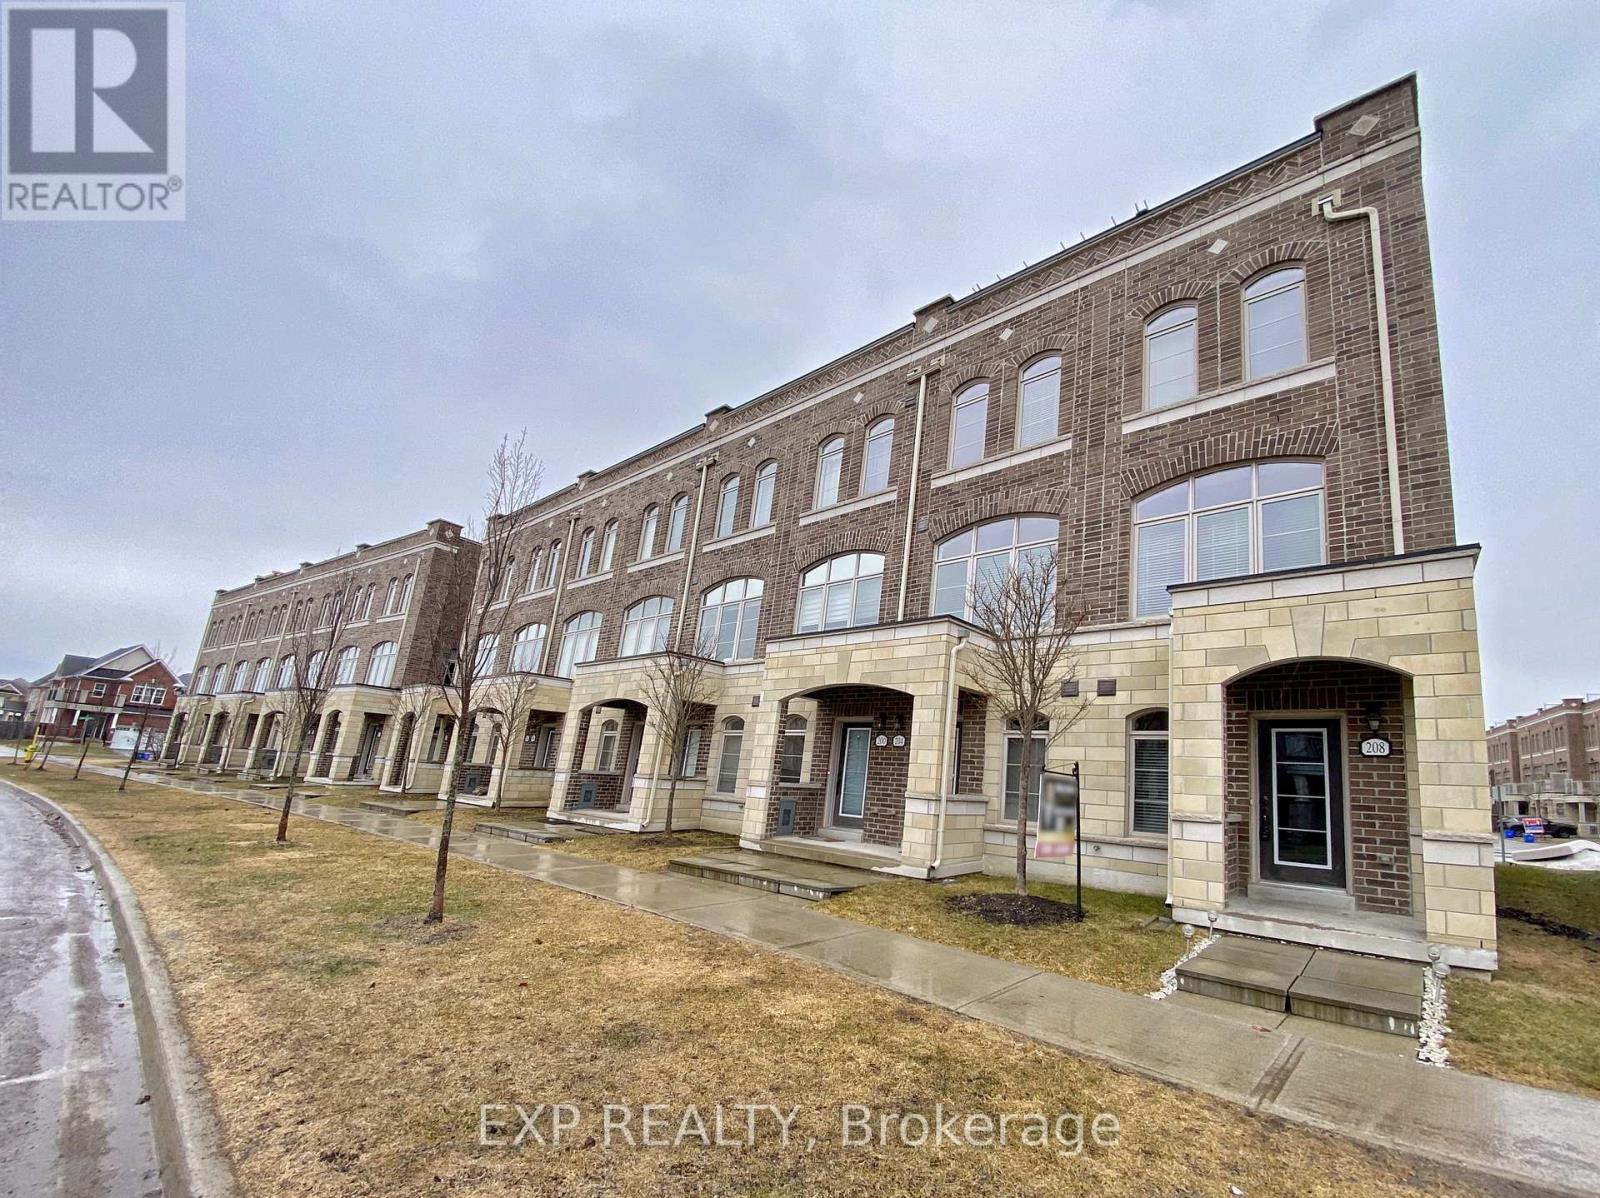
208 Glad Park Avenue
Whitchurch-Stouffville, Ontario
Must See! Bright End Unit Th In Quiet Community. Modern Design Kitchen With Many Upgrades, Quartz Countertop With Large Under-Mount Sink, Combined W/ Sun Filled Great Rm And Dining Rm. 10 Ft High Ceiling. 4-Pieces Ensuite In Primary Bdrm. Upgraded 3 Bathrooms. Enjoy Your Big Terrace With Family In Summer. Walking Distances To Parks, School, Shopping Mall. Perfect For Family.(Photos Taken Before Tenants Moved In) (id:65446)
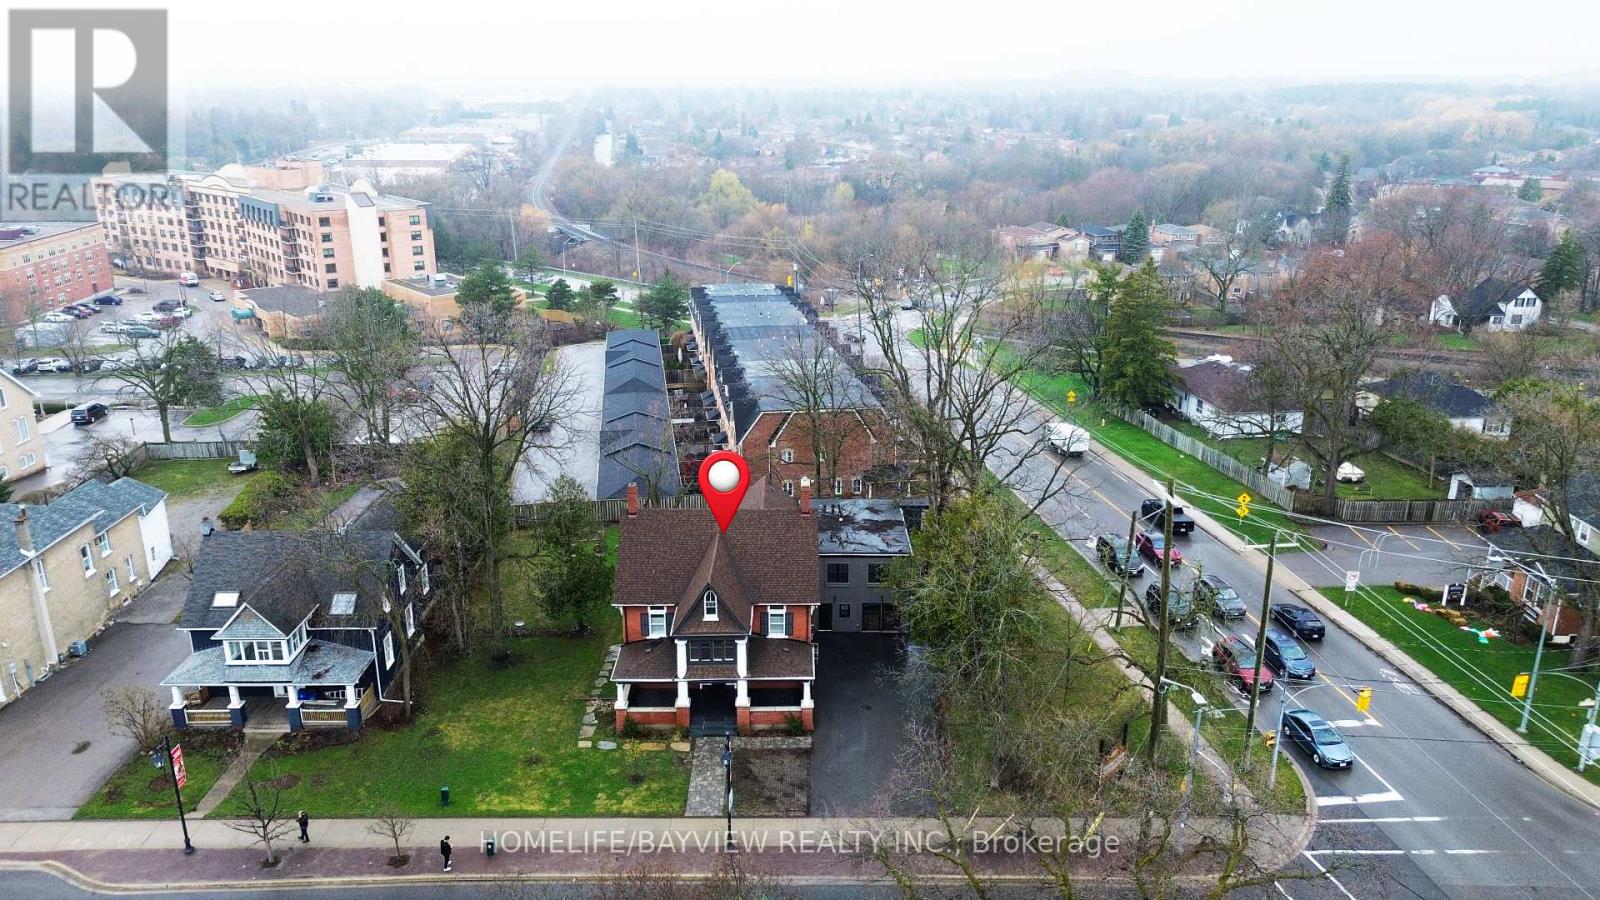
180 & 188 Main Street N
Markham, Ontario
Discover a rare opportunity to own a distinguished 5-bedroom, 4-bath heritage home in the heart of historic Main Street Markham. Located on a prime, oversized corner, this exceptional property seamlessly blends timeless character with modern versatility. Boasting generous principal rooms, elegant architectural details, and ample living space, this residence is ideal for families, professionals, or investors alike. A chef's custom kitchen anchors the home, complemented by pot lights and built-in speakers that enhance both everyday living and entertaining. The flexible layout offers endless possibilities-whether you envision a stunning private residence, a live-work setup, or a unique commercial venture. Extensively updated with permits, the home features improvements to electrical, windows, insulation, driveway, fresh paint, front and rear porches, and siding-offering peace of mind while preserving its historic charm. An insulated and heated garage with an EV charger adds modern convenience and year-round functionality. With highly sought-after dual residential and commercial zoning, the property provides incredible potential for offices, boutique retail, or service-based businesses-right in one of Markham's most vibrant and charming corridors. Situated steps from shops, restaurants, parks, and transit, this prime location offers unmatched convenience while maintaining the character of a heritage setting. A truly rare offering-own a piece of Main Street Markham history with exceptional flexibility and future potential. (id:65446)
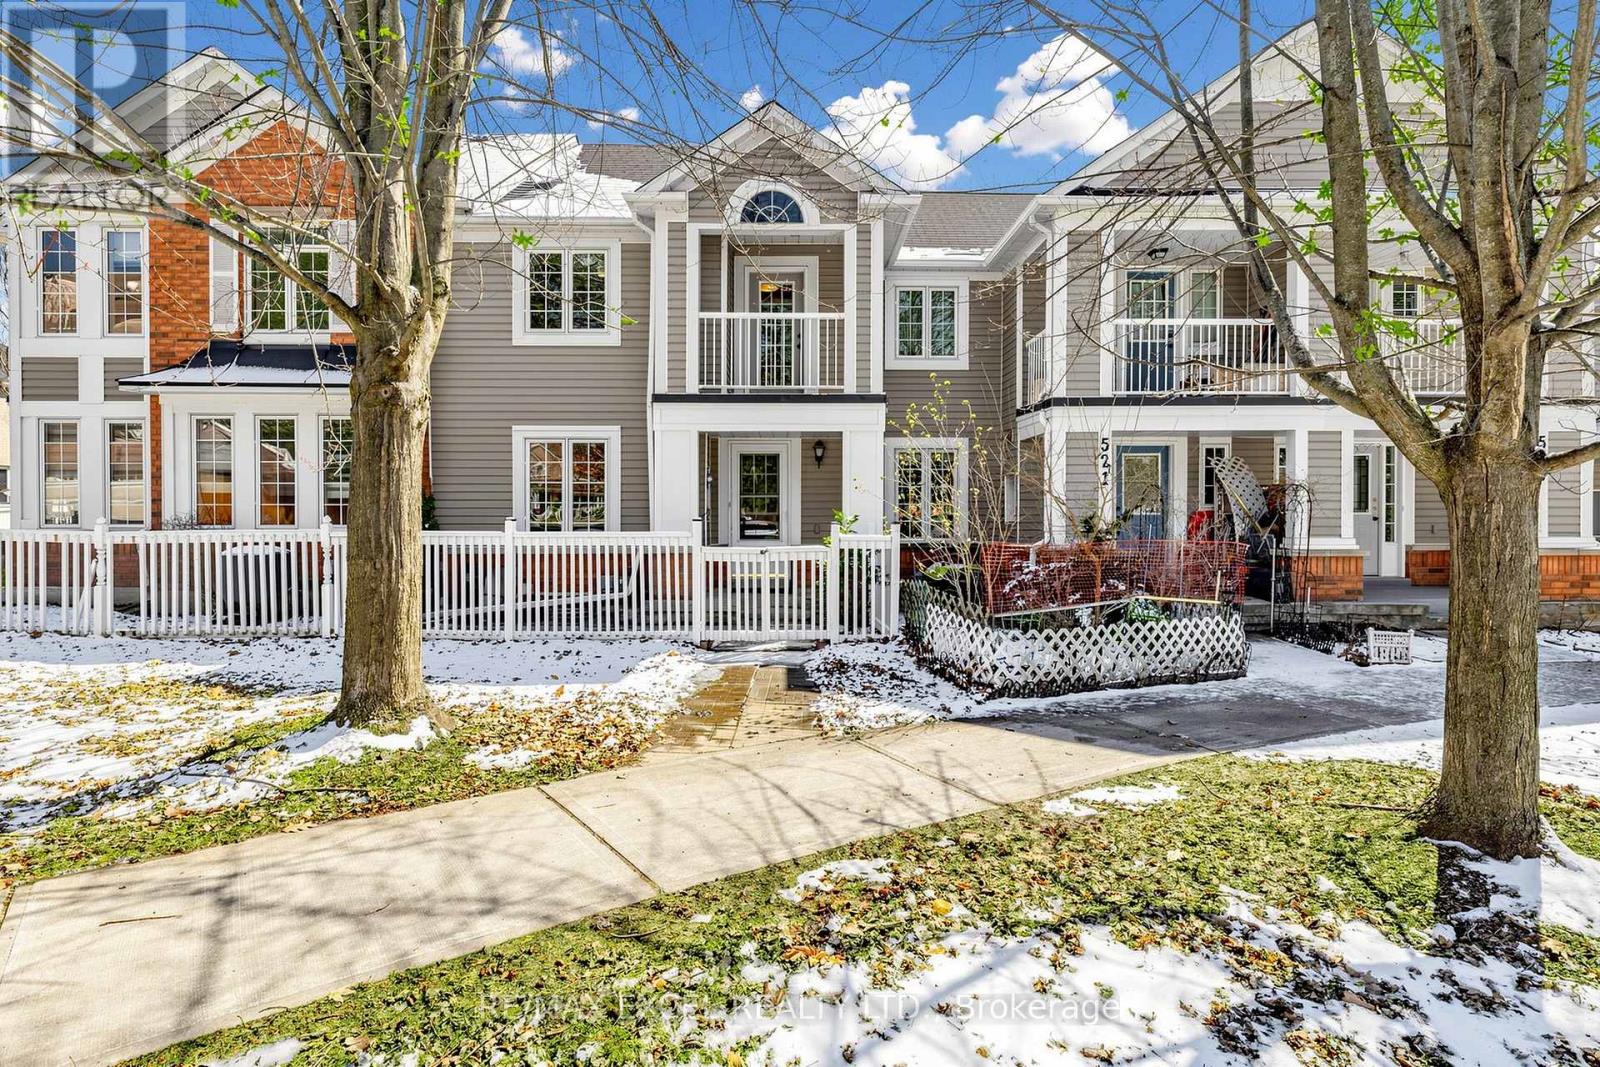
523 Bur Oak Avenue
Markham, Ontario
Premium Lot in desirable Berczy Village, fronting onto Williamstown Park with Scenic Views and Exceptional Privacy. This well-maintained Home offers 3 bedrooms, 3.5 bathrooms, and a Finished Basement, proudly owned by the same family for over 15 years. Features include a Kitchen with Granite Countertops and Breakfast Bar, and a Living Room Overlooking the Park for a Seamless connection to Nature. Renovated Powder Room (2026), Wrought Iron Stair Pickets, and a Large Window over the Staircase provide abundant natural light. The Primary Bedroom includes a 3-piece Ensuite and Walk-in Closet. Bedroom 2 features access to a Private Balcony with Park Views, while Bedroom 3 offers a built-in Desk and Shelving. The Finished Basement includes a Spacious Recreation Room. Roof Shingles updated in 2018. Parking for 3 cars and Direct Garage Access into the Home complete this exceptional property. 2 mins walk to FreshCo grocery, Shoppers Drug Mark & more. 7 mins walk to Stonebridge PS scored 9.1 out of 10 and 4 mins drive to Pierre Elliott Trudeau HS scored 9.5 out of 10. (id:65446)
18846 Leslie Street
East Gwillimbury, Ontario
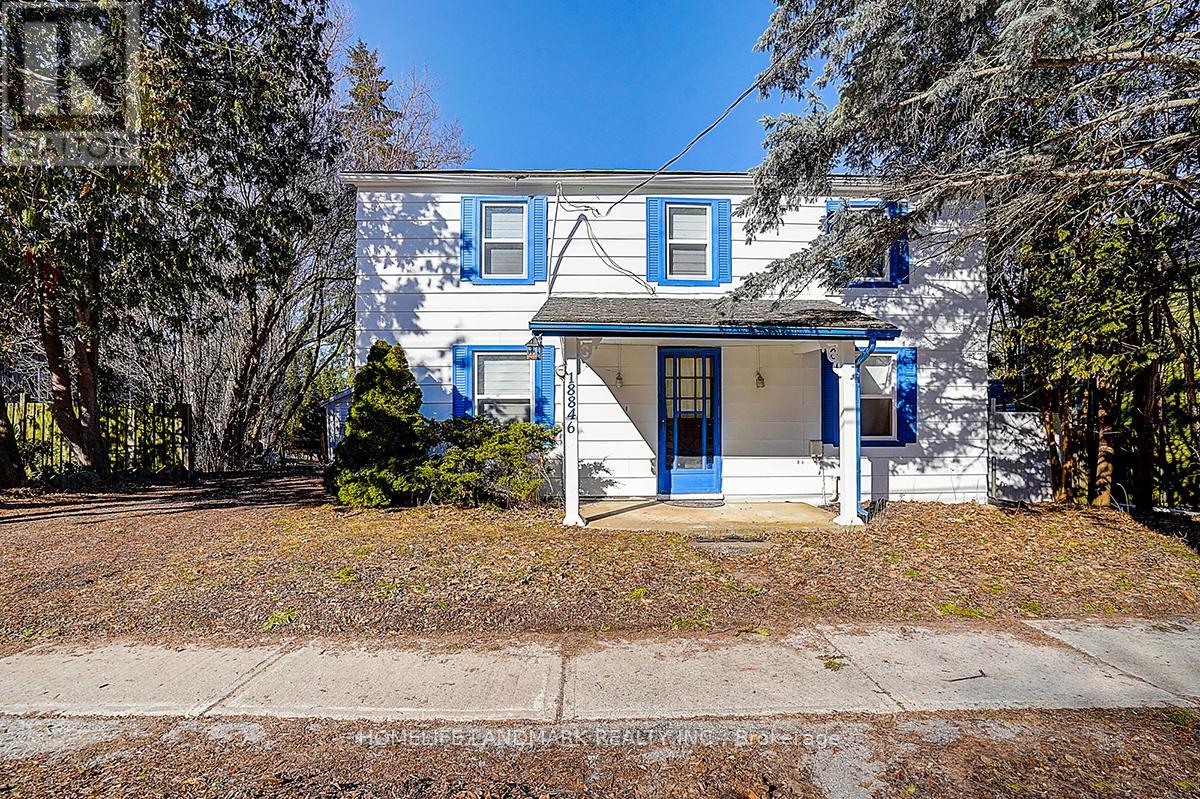
Rare Opportunity - Beautifully Renovated Mixed-Use Zoned For Residential / Commercial Mixed Use Property In The Heart Of Sharon W/ Great Leslie St Exposure! Charming 2 Storey Detached 3 Bedroom, 2 Full Bathroom Century Home Situated On Private 57 x 165 Ft Ravine Lot W/ No Neighbours Behind! Stunning Park-Like Setting W/ Gorgeous Sunsets & Scenic Heart-Shaped Pond Views. Over Tens of Thousand Dollars In Quality Renovations Featuring Hardwood Floors Throughout, New Windows, Elfs, Bright Open Concept Living & Kitchen Areas, Spacious Family Room W/ 3 Pc Ensuite, Private Sitting Area & Walk-Out To Yard. Existing Rough-In Ready For Additional Washer & Dryer Setup Offers Excellent In-Law / Secondary Suite Potential. Excellent Opportunity For End Users, Investors Or Live/Work Buyers. Close To Hwy 404, Schools, Transit, Shops, Amenities (id:65446)
10301 118 Street
Grande Prairie, Alberta
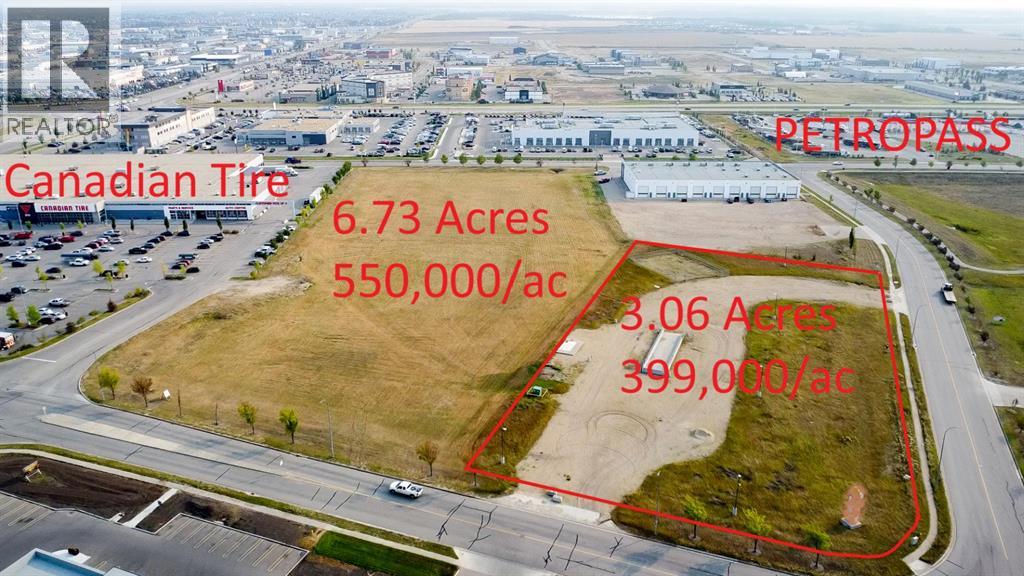
Don’t miss this! This 3.06 acre CORNER PARCEL provides direct access to 118 Street and 104 ave. It is a block away from Petropass and less than a block from Canadian Tire. It has excellent visibility and it is priced to sell. Position your business for success in Westgate among other recognized brands that are sure to complement your business too! The Westgate Business Park offers direct access from 116 Street (25,848 vehicles/day) and 100 Avenue–Highway 43 (23,590 vehicles/day), placing your business at the heart of one of Grande Prairie’s busiest commercial corridors. The area draws steady traffic from Grande Prairie, Clairmont, and beyond, and GP's REGIONAL AIRPORT is in close proximity. Call your commercial agent today to learn more about this incredible opportunity. (id:65446)
10722 146 Avenue
Rural Grande Prairie No. 1, Alberta
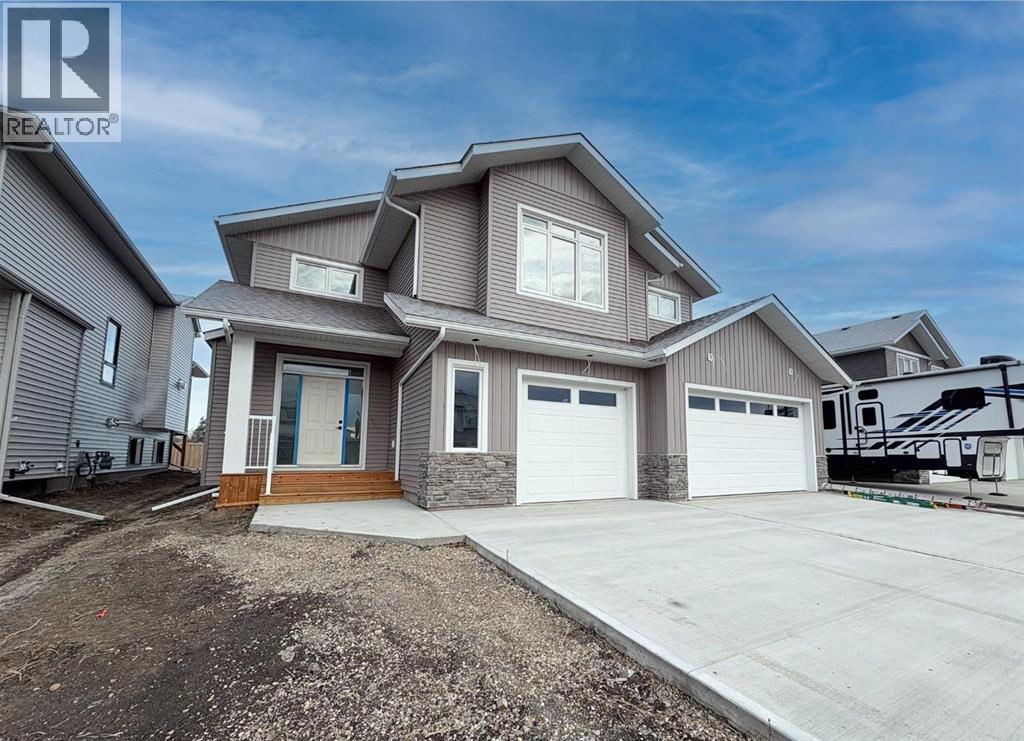
Introducing The Mackinley job #354, a highly sought-after modified bi-level built by Crosslink, now reimagined with a fresh, contemporary edge. This standout floor plan continues to impress with its signature architectural details and elevated finishes throughout. Step into the stunning great room, highlighted by an impressive 16 ft coffered ceiling, floor-to-ceiling windows, and a cozy gas fireplace. The open-concept kitchen is designed to impress, featuring upgraded cabinetry, quartz countertops, wood soft-close drawers, and undermount lighting, making it the perfect space for both everyday living and entertaining. On the main floor you can also find a full bathroom and 2 bedrooms. Upstairs, a spacious loft/office overlooks the main living area and leads to the luxurious primary suite. This retreat-style bedroom offers a spa-inspired five-piece ensuite with a soaker tub, dual vanities, a stand-up shower, and a massive walk-in closet. The 34' x 24' triple garage comes fully equipped, drywalled, plumbed for a heater, complete with hot/cold taps and a floor drain ready for all your storage and workspace needs. The basement is a blank canvas awaiting your vision or can be finished to the proposed layout for even more living space. This refreshed and always-popular floor plan is must-see. Contact your favorite agent to set up a private viewing! Photos are samples from a previous build and are subject to change. (id:65446)
5 Somerscales Drive
Clarington, Ontario
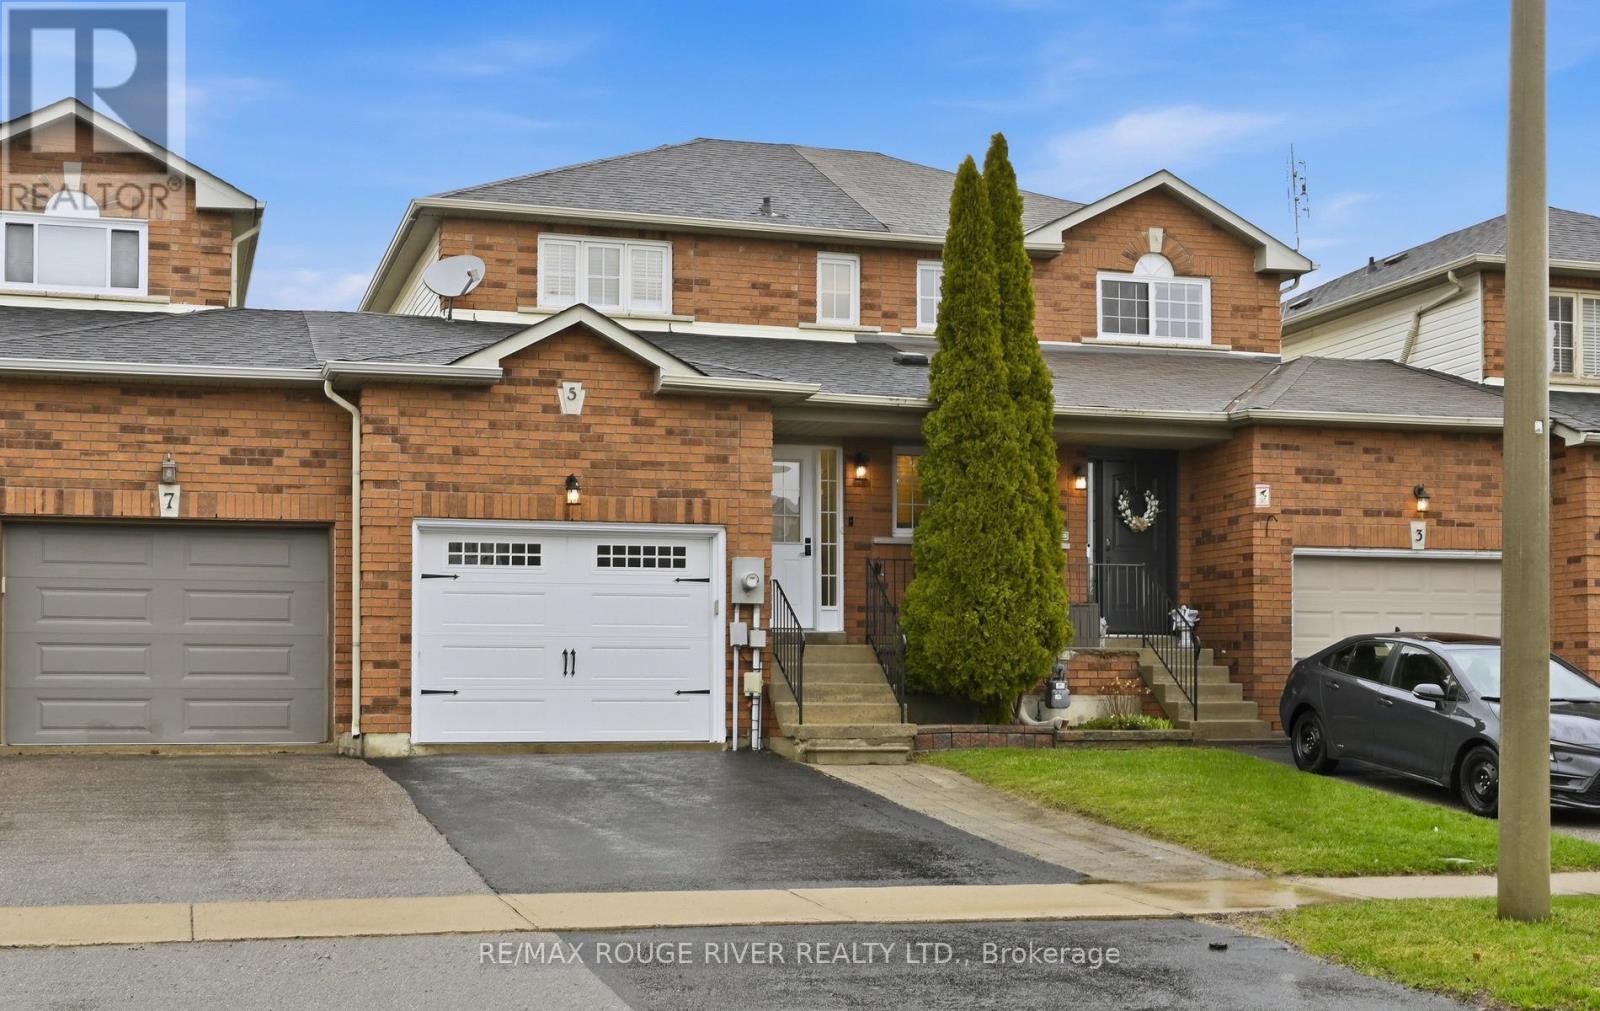
Welcome to 5 Somerscales Dr, Bowmanville. This beautifully renovated 3-bedroom, 2-bath townhome truly feels like a semi, attached only by the garage on the west side for added privacy. Completely remodelled in 2024, this home features smooth ceilings throughout with all popcorn removed, along with dimmable pot lights that create a warm, modern ambiance. The updated kitchen is equipped with brand new appliances, including a fridge with ice maker, and offers a functional layout ideal for everyday living and entertaining. The garage has been fully drywalled (2024) and includes a workbench, generous storage, and convenient access to the backyard. The partially finished basement adds valuable additional space for a rec room, office, or whatever your needs may be. This property is about lifestyle and convenience at an accessible price point, walk to groceries, schools, and daily essentials, while still offering private outdoor space and easy access to the 401. (id:65446)
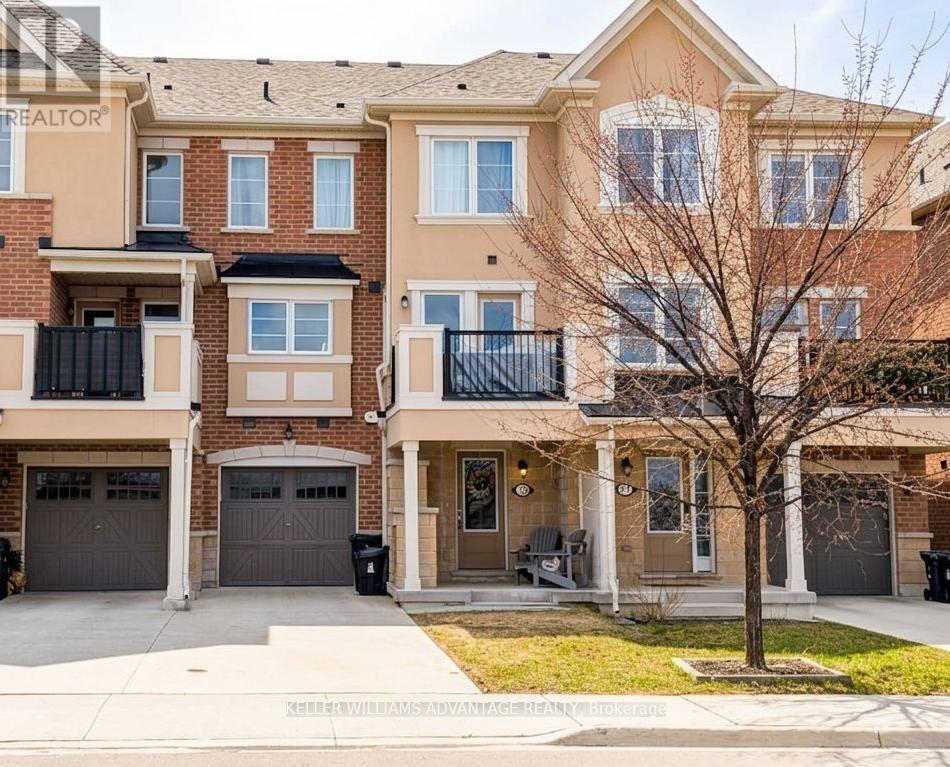
73 Cleanside Road
Toronto, Ontario
Beautifully Maintained 2-Bedroom + Work From Home Area Townhome Offering Comfort, Functionality, And Convenience. This Home Features An Open-Concept Main Floor, Perfect For Both Everyday Living And Entertaining. The Bright Layout Creates A Welcoming Atmosphere With Seamless Flow Between The Living, Dining, And Kitchen Spaces.Enjoy Outdoor Living On Your Private Terrace-Perfect For BBQs-Overlooking A Peaceful Pond And Lush Greenspace, Offering A Serene Escape Right At Home.Upstairs, You'll Find Two Generously Sized Bedrooms, Including A Spacious Primary Retreat Complete With A Walk-In Closet And Private Ensuite Bath. Convenient Second-Floor Laundry Adds Everyday Ease.Enjoy The Benefit Of A Built-In Garage Plus Additional Parking, Providing Space For Up To Three Vehicles - A Rare Feature For A Townhome. Ideally Located Just Steps From Warden & Eglinton, With Shopping, Dining, And Everyday Amenities Nearby. The LRT Is Now Up And Running, Offering Easy Transit Access And A Direct Connection To Midtown & Downtown, Making Commuting Simple And Efficient.A Wonderful Opportunity For Those Seeking A Well-Maintained Home In A Convenient, Connected Neighbourhood. Parks, Splash Pads, Community Centre & Green Space In Neighbourhood! (id:65446)
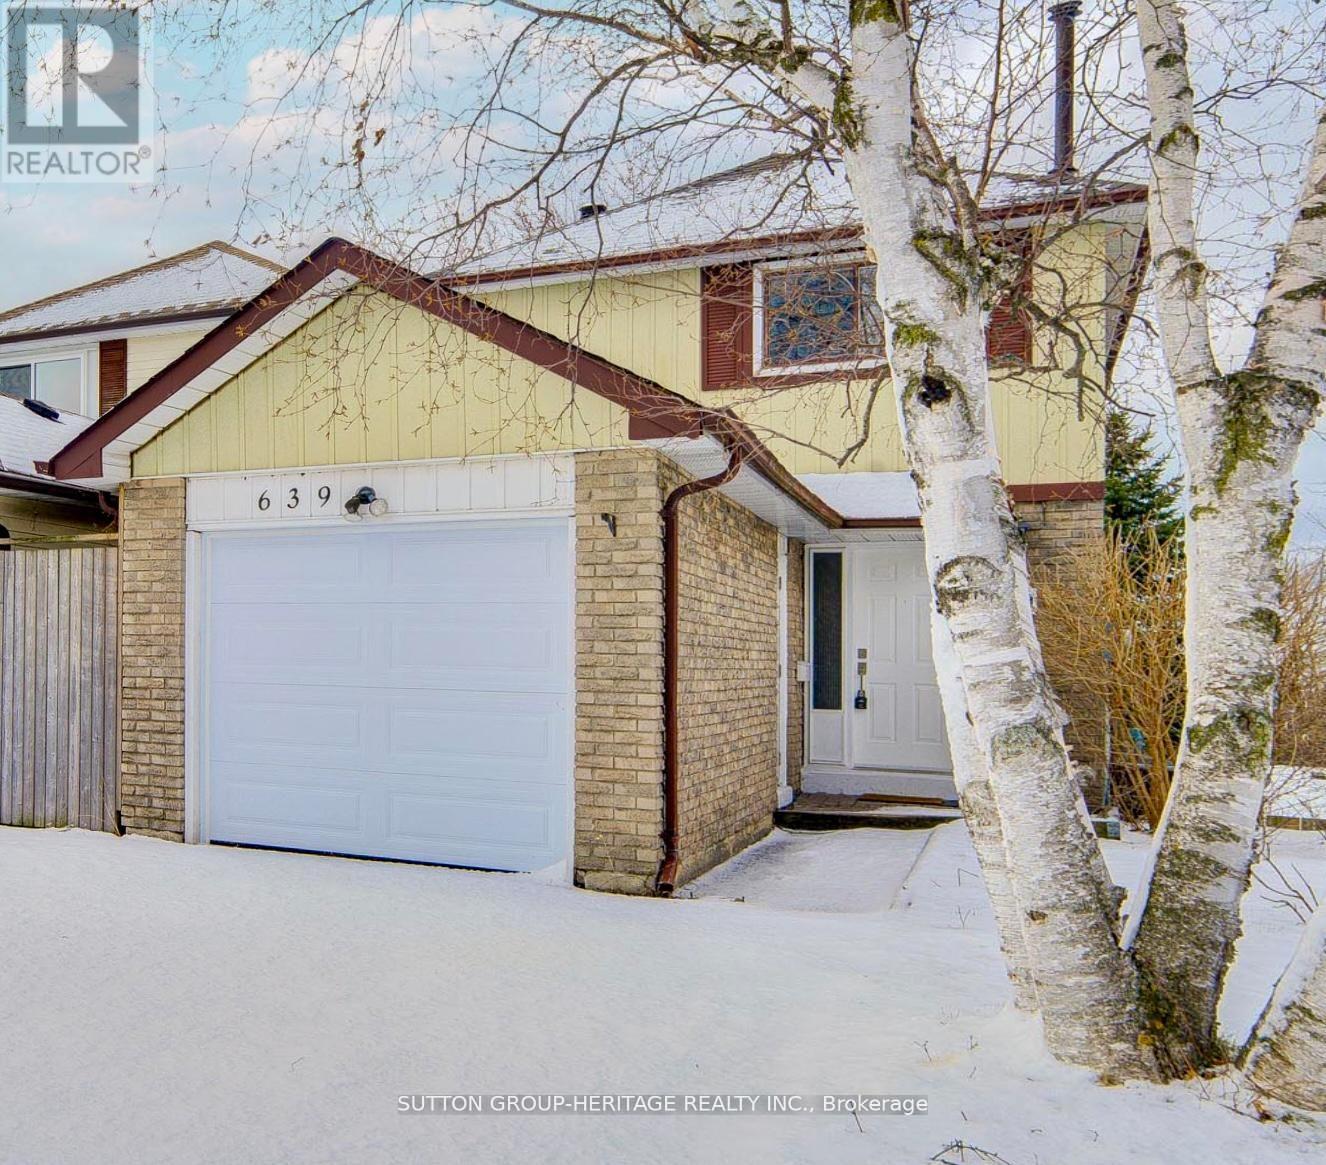
639 Down Crescent
Oshawa, Ontario
Welcome to a beautifully transformed home where modern upgrades meet everyday comfort-featuring over $100,000 in renovations recently completed, with just a couple of items in the last 2 years. This stunning 3-bedroom residence offers generous, sun-filled spaces designed for both relaxing and entertaining. The open-concept living and dining areas are bright and inviting, with the dining room walking out to a spacious deck-perfect for summer evenings-complete with a glimpse of Lake Ontario. At the heart of the home is a fully renovated kitchen showcasing stylish ceramic floors and countertops, paired with sleek new appliances-ideal for home chefs and gatherings alike. Every detail has been thoughtfully updated, including beautifully redesigned bathrooms, new flooring throughout, fresh paint, and elegant flat ceilings with modern pot lights on the main level. Downstairs, the finished walkout basement opens the door to endless possibilities-whether you're looking to create an in-law suite or generate rental income to help offset your mortgage. Additional upgrades include a new deck (2024), new patio doors (2024/2025), roof shingles (2025), garage and side doors, custom closet door s, and updated stairs-offering peace of mind and true move-in-ready convenience. Nestled in one of Oshawa's sought-after neighbourhoods, right by the Courtice border, this home combines lifestyle and location. You're just minutes from Highway 401, the upcoming new GO Station, and surrounded by golf courses, parks, and a vibrant community centre. This is more than a home-it's a lifestyle upgrade. Walkout Basement with the possibility for finishing it for income purposes. ** This is a linked property.** (id:65446)
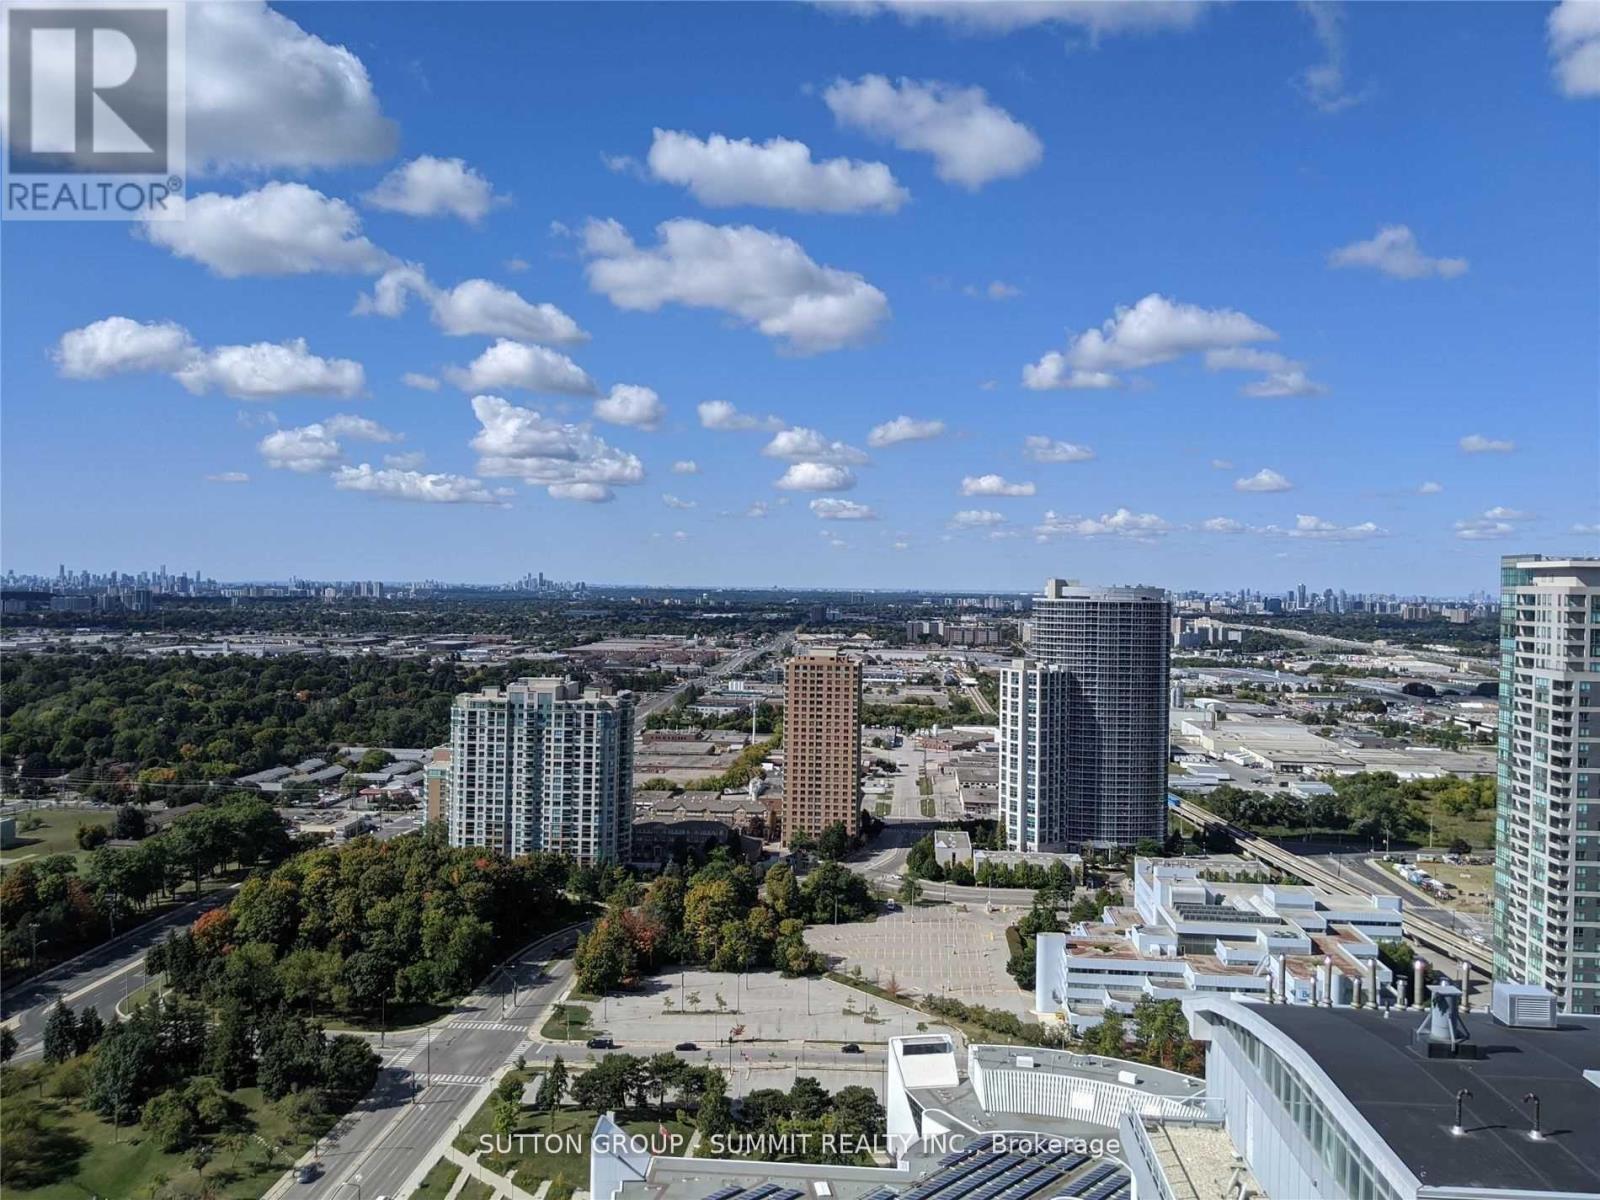
3904 - 50 Town Centre Court
Toronto, Ontario
Luxury Building By Monarch, Stunning 1 Bedroom +1 Large Den With Spectacular South View, Large Balcony, Laminate Flooring, Granite Counter Top, Steps To Scarborough Town Center, Lrt, Centennial College Transit And All Other Amenities. (id:65446)
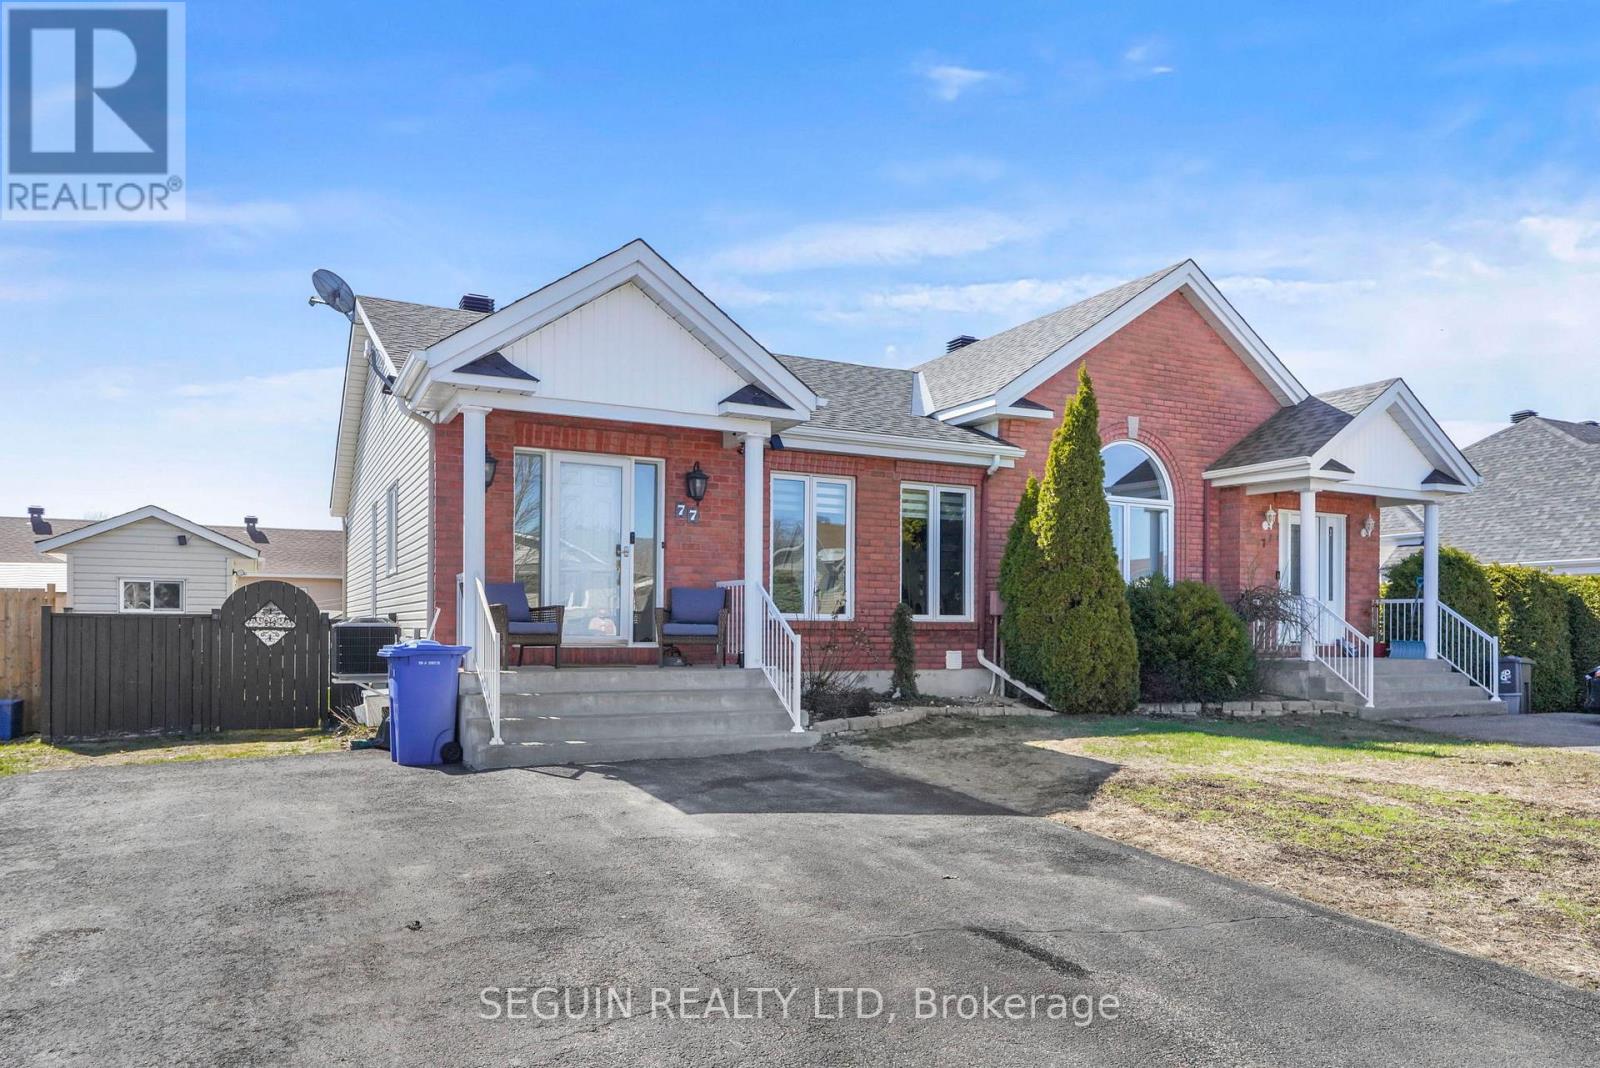
77 Richard Street
Alfred And Plantagenet, Ontario
MAKE YOUR OFFER TODAY! Turnkey semi-detached home in the heart of Alfred! This bright and welcoming 2+1 bedroom, 2-bathroom property offers a functional open-concept layout that is perfect for comfortable everyday living.The main floor features a spacious living and dining area with hardwood floors and plenty of natural light, creating a warm and inviting atmosphere. The brand-new kitchen is both stylish and practical, offering stainless steel appliances, quartz countertops and ample cabinet space. From the kitchen, enjoy convenient access to the private backyard - ideal for relaxing, gardening, or entertaining family and friends. The main level includes two well-sized bedrooms and a full bathroom, while the fully finished lower level adds valuable living space with a large third bedroom featuring a walk-in closet. The basement also offers a generous recreation room, workshop area, multiple storage spaces, and plenty of closets, making it both comfortable and highly functional.This move-in ready home has seen several important upgrades, including roof shingles replaced in 2018, a new furnace and A/C installed in 2025, a new kitchen with brand new flooring installed in 2026, a hot water tank replaced in 2023, and a Generac generator installed in 2023 so you never run out of power. Located in a friendly and desirable community close to local amenities, this property is an excellent opportunity for first-time buyers, downsizers, or anyone looking for a well-maintained home.Book your private showing today and come see everything this great property has to offer! (id:65446)