
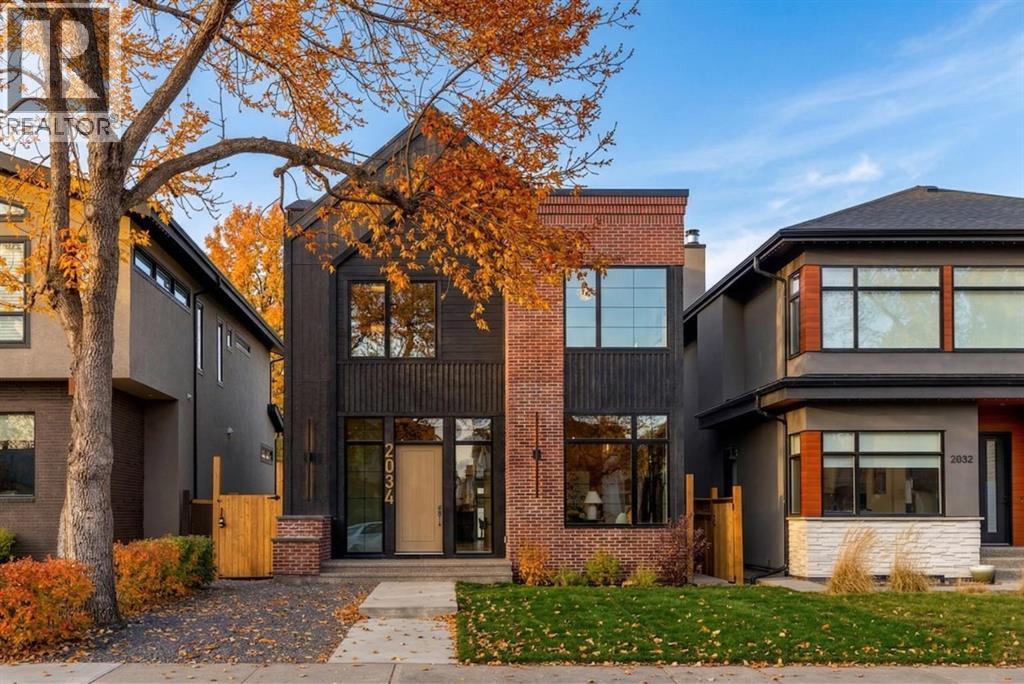
2034 49 Avenue SW
Calgary, Alberta
Located on one of Altadore’s most desirable streets, this brand-new custom residence by Jerry Homes with architectural design by aalstudios offers over 4,200 total square feet of expertly finished living space, seamlessly combining classic architectural elements with a refined modern aesthetic. The exterior makes a striking first impression with its rich red brick, wood siding, and carefully placed accent lighting that enhances the home’s bold yet sophisticated presence. Inside, the main level is defined by soaring 11’ ceilings, oversized windows, and wide-plank hardwood flooring, beginning with a welcoming foyer that leads to a beautifully designed front office or study featuring large south-facing windows and custom built-ins, alongside an elegant dining area highlighted by arched millwork details. The living room is anchored by a multi-tiered fireplace finished in textured sand paint and connects effortlessly to the backyard through oversized sliding doors that flood the space with natural light, while a bright breakfast nook with custom oak cabinetry also provides direct access outside. The kitchen is a true showpiece, complete with full-height oak cabinetry, hood fan finished in textured sand paint, a large quartz island with fluted detailing and curved toe kicks, a walk-in pantry, and a premium built-in appliance package including Sub-Zero and a 48” gas Wolf stove. A designer powder room and a thoughtfully designed mudroom with custom millwork complete the main floor. The upper level features three generously sized bedrooms, each with its own ensuite, along with a versatile den enhanced by large south-facing windows. The primary suite offers a luxurious retreat with twelve-foot tray ceilings, expansive windows, and a spa-inspired ensuite finished entirely in textured sand paint, showcasing a curved glass shower, a freestanding fluted soaker tub, dual vanities, in-floor heating, steam shower, and two spacious walk-in closets, including one with a dedicated make up vanity. The secondary bedrooms are equally well-appointed with walk-in closets and elegant en-suites, while a fully equipped laundry room with built-in cabinetry and a sink adds everyday convenience. The fully developed basement continues the home’s elevated design with a large recreation area, in-floor heat, a custom wet bar, built-in shelving, a glass-enclosed gym, a custom wine room, a spacious guest bedroom, and a full bathroom. Additional features include rough-ins for security cameras, and integrated speakers throughout. The exterior will be completed with professional landscaping, and also features a rare triple detached garage. Located just steps from parks, schools, and the amenities of Marda Loop, this exceptional home offers a perfect balance of luxury, functionality, and inner-city living. Call today to book your private tour. (id:65446)
RE/MAX First
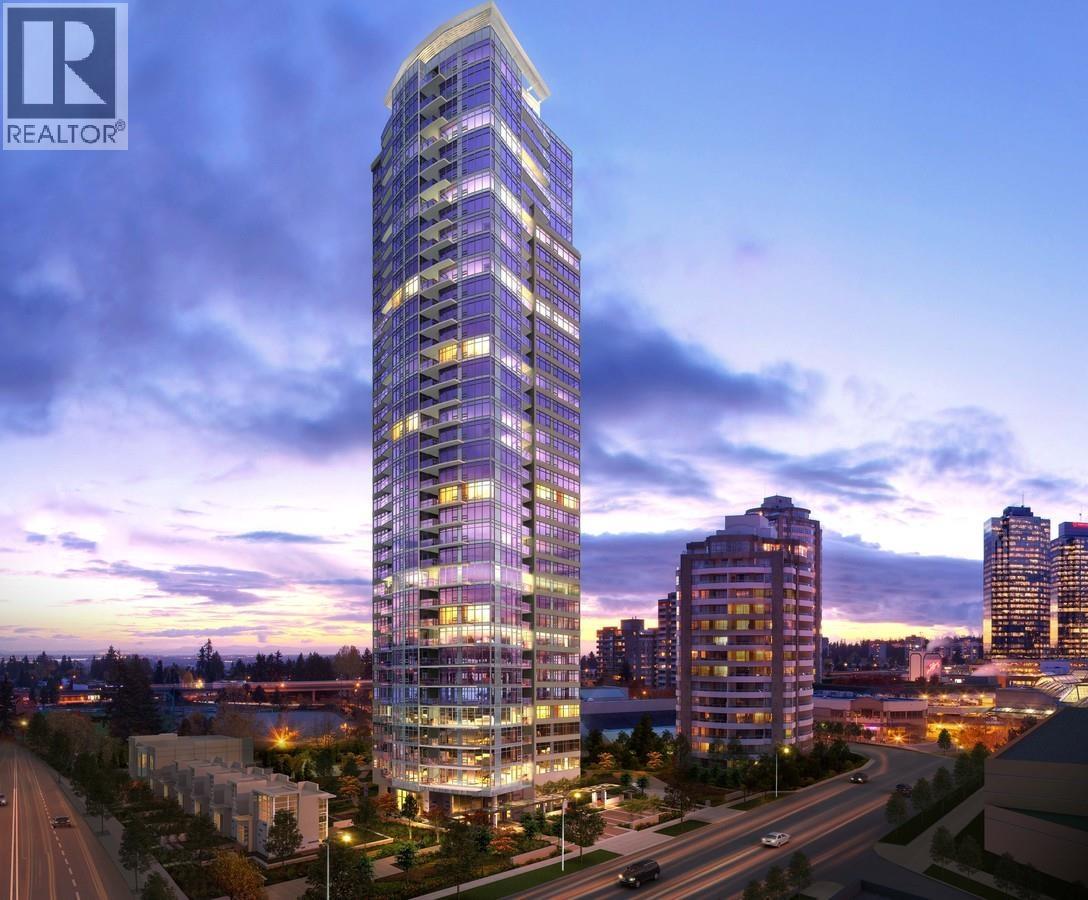
903 4880 Bennett Street
Burnaby, British Columbia
Polygon´s Chancellor - Luxury Concrete Tower in the Heart of Metrotown! This bright and spacious 2-bedroom, 2-bath corner home offers 874 SF of open-concept living with beautiful garden and city views. Ideally located next to Metrotown Mall and steps from the community centre, SkyTrain, transit, and schools, it combines modern style with unbeatable convenience. Features include high ceilings, a large balcony, sleek stone countertops, and premium S/S appliances. A must-see! All measurements approx.; buyer to verify if important. (id:65446)
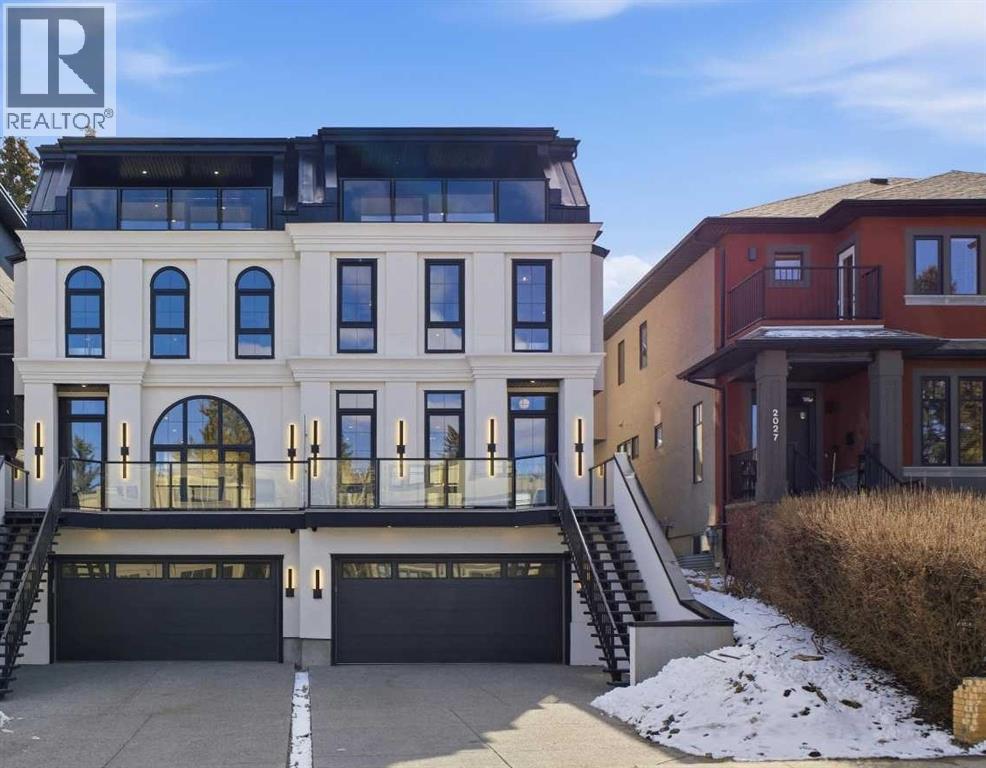
2025 27 Avenue SW
Calgary, Alberta
10 Reasons You'll Fall in Love with This Home:(1.) You're Steps from Marda Loop: Walk to coffee, dinner, river, parks, and your favorite shops. Minutes to downtown Calgary. You're in the heart of one of Calgary's best neighborhoods, but the moment you step inside, it feels like your own private escape.(2.) The Exterior Stops People in Their Tracks: French transitional architecture with timeless mouldings, balconies to enjoy the view, and proportions that just work. This isn't another cookie-cutter build, it's timeless, elegant, and undeniably beautiful.(3.) The Kitchen Is Where You'll Actually Want to Spend Time: A 14-foot quartz island that's equal parts functional and sculptural. Premium oversized appliances, pot filler, spice racks, open shelving. And the custom hood fan with a quartz backsplash, aesthetic shelf, and zellige tile up to the ceiling. It's the kind of detail you don't see anywhere else.(4.) Your Morning Coffee Just Got an Upgrade: A dedicated arched coffee bar with open shelves featuring brass tipping rails detail and smart storage. Start every day here... you'll really look forward to it.(5.) Rich Green Cabinetry: Featured in the laundry room, foyer, butler's pantry, and powder room walls. It's intentional, cohesive, and gives the home a personality that feels distinctly European and completely you.(6.) The Butler's Pantry and Mudroom Handle Real Life: Butler's pantry with sink and cabinetry keeps entertaining stress-free. Mudroom with built-ins manages the daily chaos. Everything has a place, so the beautiful spaces stay that way.(7.) Light, Views, and Spaces That Flow: European windows frame the skyline. A Venetian plaster accents the fireplace. The living areas open to a turfed backyard and composite deck low-maintenance, high-reward. (8.) The Primary Suite Feels Like a Spa: Wake up to city views and soft natural light. Your ensuite has in-floor heat, steam shower, dual vanities, arched details, custom textured walls, and tilework that w as chosen with care. The secondary bedrooms are spacious with walk-in closets, sharing a bathroom that blends French timeless design with everyday function. Shared bathroom includes in-floor heat.(9.) The Rooftop Is Where You'll Live: Third-floor lounge with a gas fireplace. Rooftop patio with sweeping downtown downtown views. A custom wet bar with gold railing details, LED-lit glass shelving, and timeless finishes. This isn't a space you use once it's where you'll host, relax, and fall in love with Calgary all over again.(10.) The Extras That Make Life Easier: Epoxy-finished heated garage. Central A/C. Full security system. Integrated sound. Fully finished basement with a guest bedroom/gym room, full bathroom, and heated floor rough-ins. Heated driveway rough-ins (Calgary winters solved). Landscaping designed so you enjoy it, not maintain it.This home isn't just beautiful. It's thoughtful, functional, and designed to be lived in fully. European charm meets Calgary living, and it's waiting for you. (id:65446)
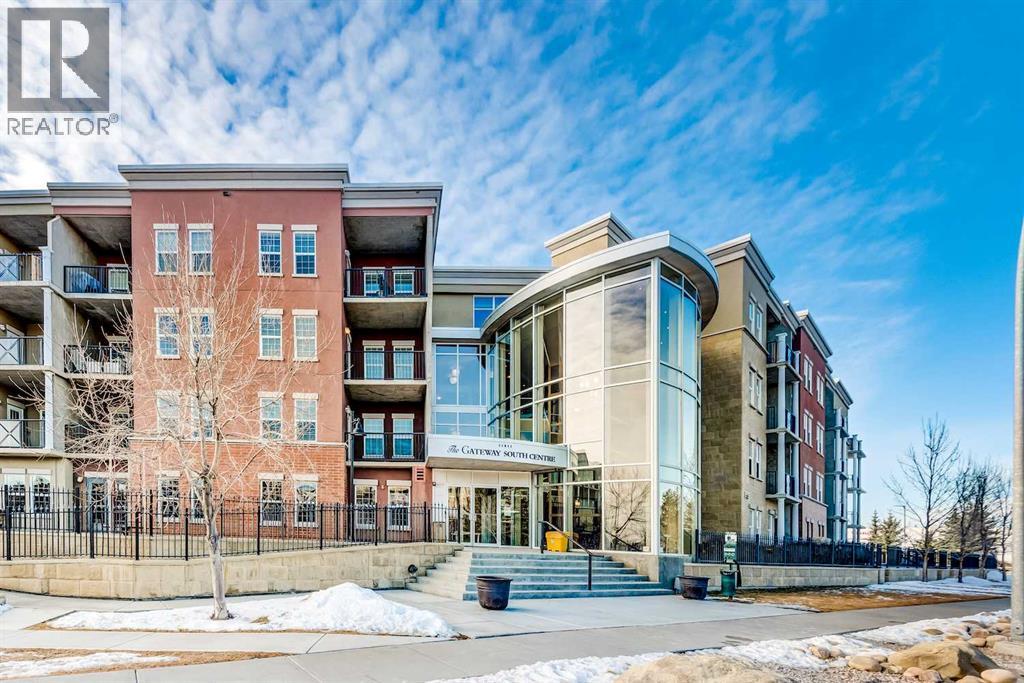
6608, 11811 Lake Fraser Drive SE
Calgary, Alberta
Welcome to the pet-friendly Gateway South Centre complex - awarded Condo of the Year in 2025! Located in the highly sought-after, amenity-rich community of Lake Bonavista. This 2 bed + 1 bath PENTHOUSE unit has been fully remodeled, with outstanding views from both bedrooms and living room. Offering 2 TITLED underground heated Parking Stalls and Storage Locker - a rare and valuable combination in this complex. Flooded with natural light, this SOUTH FACING unit features large windows in both bedrooms and the living room, creating a bright and airy atmosphere throughout the day. The gorgeous kitchen is the heart of the home, complete with Granite Countertops, an extended Breakfast Bar, a full suite of Stainless Steel Appliances, a brand-new LG microwave, and an added Pantry that stays with the home. Recently updated with fresh Paint, new light grey LVP Flooring, modernized Lighting, and a new Heat Pump installed in 2020, ensuring year-round comfort. The South Facing Patio has beautiful views with a Natural Gas hookup. The thoughtful layout and elevated finishes make this home truly move-in ready.ALL utilities & A/C are included in the Condo Fees! Offering exceptional value and peace of mind. Residents of Gateway South Centre have access to outstanding amenities, including a beautifully landscaped Courtyard, 2 Recreation Rooms, a full Fitness Centre with Yoga Studio, a Guest Suite for visitors, and ample Visitor Parking. This is a rare opportunity to own a top-floor, south-facing, fully updated condo in one of Calgary’s most established and desirable communities! (id:65446)
5927 34 Street SW
Calgary, Alberta
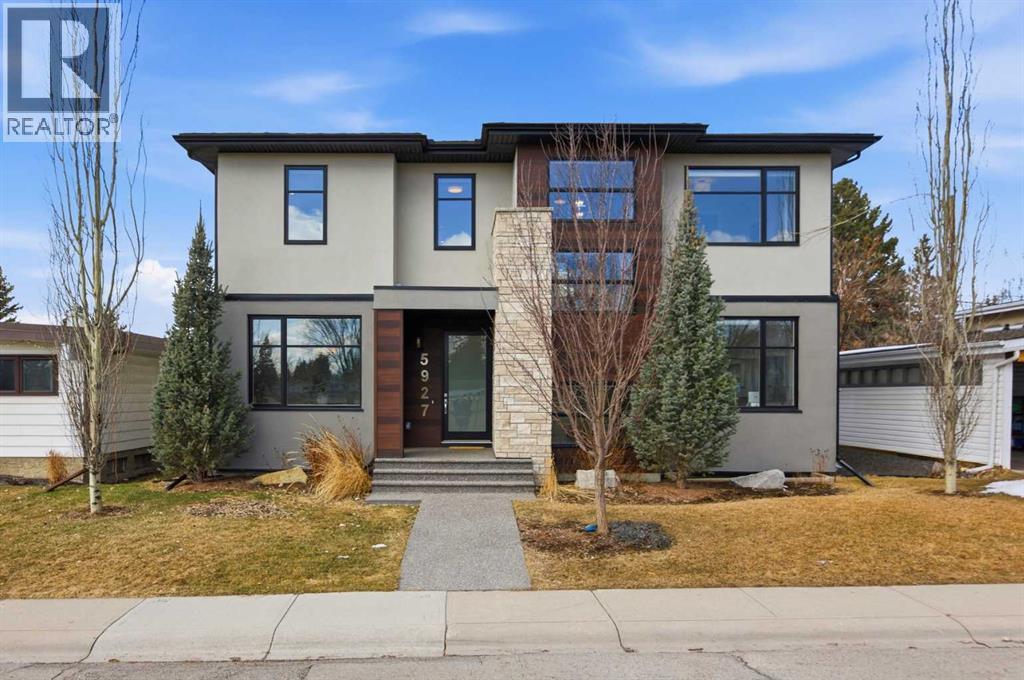
***OPEN HOUSE Sunday April 19 from 1pm-3pm***Stunning luxury home in Lakeview by Matrix (Burntwood Homes), perfectly positioned overlooking a peaceful greenspace and just steps from the Lakeview Community Association, hockey rink, parks, and Connect Charter School. This exceptional property showcases premium finishings and beautiful materials throughout, with extensive custom woodwork on every level including a walk-in pantry, mudroom lockers, and fully built-out closets. The main floor offers a bright, open concept layout ideal for entertaining, highlighted by a gourmet kitchen, featuring GE Monogram appliances, an oversized island, and custom cabinetry. The living room is anchored by a striking full-height tiled fireplace flanked by built-ins, while large windows, light wood floors, and modern neutral tones create a warm, airy feel. A private office and formal dining room, separated by 8' French doors, complete the main level. Upstairs, three spacious bedrooms each feature their own ensuite and walk-in closet. The primary retreat is a true sanctuary with a freestanding soaker tub, oversized rain shower and dual walk-in closets with custom organizers. Double patio doors open to a private west-facing balcony overlooking the backyard. Convenient upper-floor laundry adds everyday ease. The fully finished basement extends the living space with a media room, recreation area, wet bar, fourth bedroom, and full bath, ideal for entertaining or relaxing. Additional upgrades including BRAND NEW 50-gallon Hot Water Tank in 2026, air conditioning, Hunter Douglas blinds throughout, a reverse osmosis water purification system, water softener, and a fully drywalled double detached garage for a clean, finished look with "Proslat" storage system. The beautifully landscaped and irrigated west facing backyard offers a turnkey outdoor space with gas line for barbecue, electronic awning to escape the hot summer sun and a spacious deck with built-in planters to enjoy the evening sunsets. Located in one of Calgary’s most desirable communities, Lakeview offers excellent schools, parks, and amenities within walking distance, along with quick access to major routes and a short downtown commute. A truly exceptional home in a premier location. (id:65446)
368 Lakeshore Drive
Irish Cove, Nova Scotia
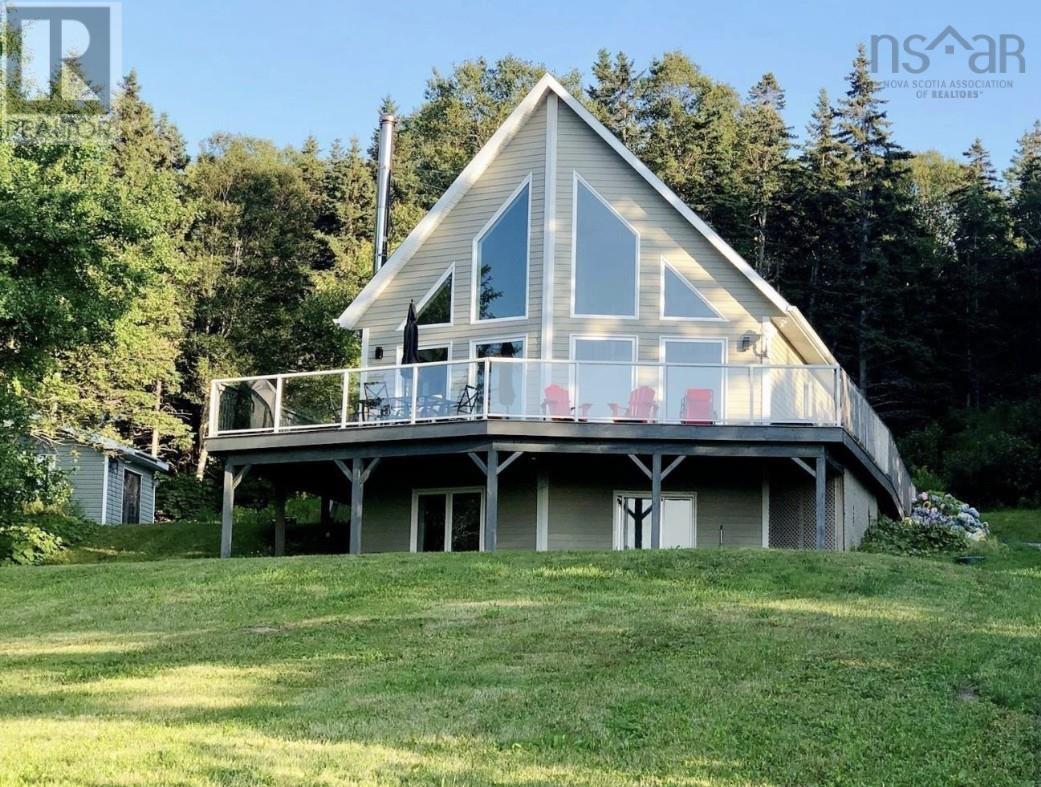
For more information, please click the "More Information" button. Beautiful almost 6-acre property with stunning views of the Bras dOr Lake. This modern chalet features cathedral ceilings and offers a bright, open feel with breathtaking lake views. The home includes three large bedrooms and three full bathrooms, with a bedroom and bathroom on each floor, providing added privacy and comfort for everyone. Situated on a quiet dead-end street that leads directly to the Irish Cove Walking Trail, this location is perfect for those who enjoy nature and exploring right from their doorstep. The walk-out basement includes a secondary living room with a cozy wood stove, as well as a cold storage room ideal for keeping extra pantry items. The property also offers two sheds for additional storage, or even converting one into a workshop. Over the past three years, several upgrades have been completed, including a stand-alone 18-kilowatt Generac generator, a 6-person hot tub, and two heat pumps, making this home both comfortable and well-equipped. (id:65446)
2110, 755 Copperpond Boulevard SE
Calgary, Alberta
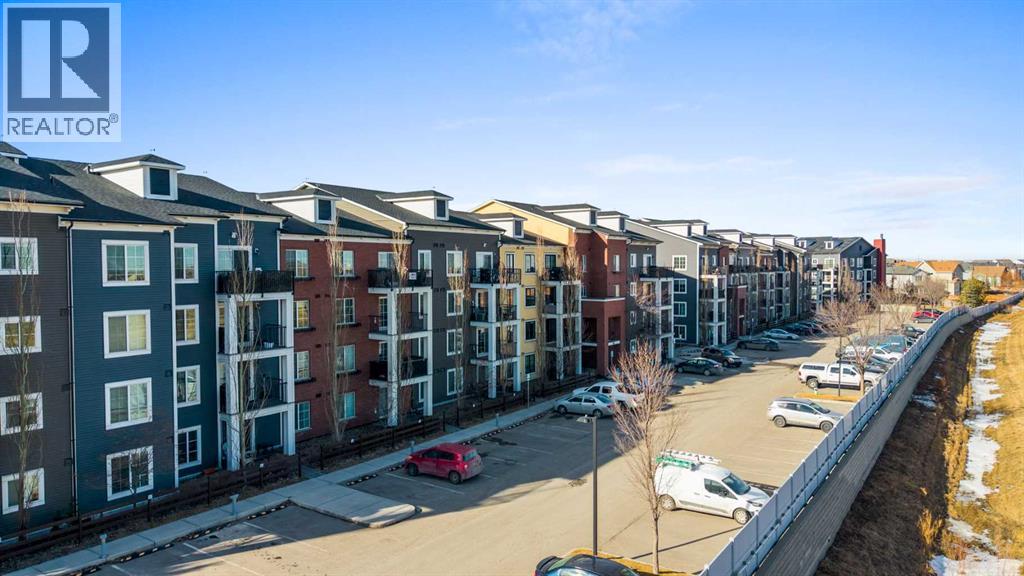
Welcome to this warm and inviting 3-bedroom condo in the desirable Copperfield community! This Main floor unit offers exceptional value with low condo fees and two titled parking stalls, including one underground space.The bright living room features a French door that opens onto a private rear porch—perfect for relaxing or entertaining. The spacious primary bedroom includes a private ensuite bathroom, and the home is equipped with upgraded in-suite laundry appliances for added convenience.Condo fees cover heat, water and sewer, and professional management, making for easy, worry-free living.Ideally located close to playgrounds and just 200 meters from a bus stop, this home also offers quick access to nearby elementary and junior high schools—less than a 5-minute drive away.Experience the comfort and convenience of Copperfield living—schedule your private viewing today, and be sure to explore the 3D tour of this charming condo! (id:65446)
308, 819 4a Street NE
Calgary, Alberta
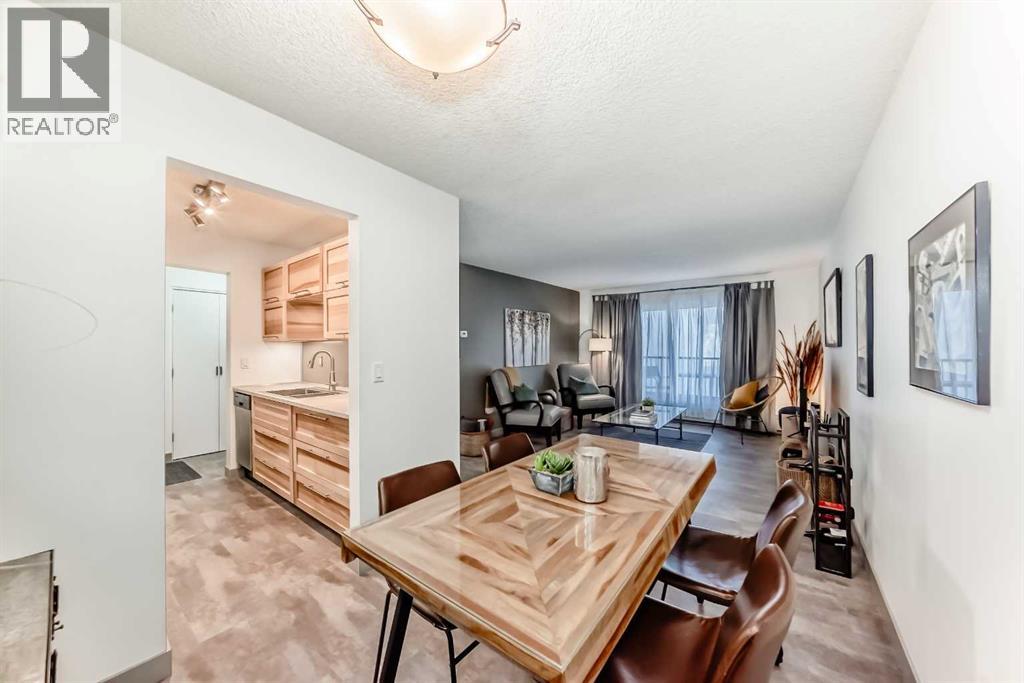
Welcome to the heart of Renfrew — one of Calgary’s most vibrant and sought-after inner-city communities. Just minutes to downtown (a quick 3-minute drive) and walking distance to Bridgeland’s incredible dining scene, cafés, shopping, and river pathways, this location delivers true urban convenience without the downtown price tag.Offered at $214,900, this is the lowest-priced condo in both Renfrew and Bridgeland — and it shows beautifully inside.Originally built in 1981, this unit has been extensively updated and feels fresh, modern, and move-in ready. The kitchen features newer faux concrete finished countertops, newer stainless steel appliances, upgraded soft-close cabinetry, and in-cabinet lighting that adds a warm, polished touch. The overall aesthetic is clean, stylish, and incredibly inviting — a space that simply feels good the moment you walk in.Additional highlights include heated underground parking (a must for Calgary winters), newer paint, a generous in-suite storage room with potential to explore adding laundry, and a well-managed building with an elected board that stays on top of maintenance and operations.Whether you’re a first-time buyer, investor, or someone wanting an inner-city lifestyle at an unbeatable price point, this is exceptional value in an unbeatable location. (id:65446)
207, 339 Viscount Drive
Red Deer, Alberta
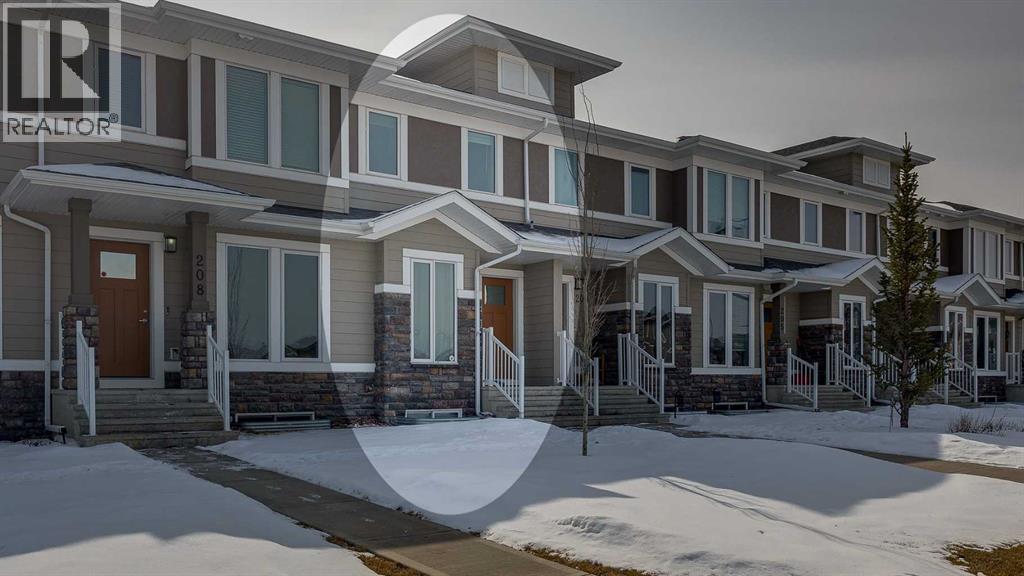
One of the few townhomes offering both a fully finished basement and a usable private outdoor space.Move-in ready and thoughtfully maintained, this home delivers the perfect blend of function, comfort, and lifestyle. Welcome to this well-maintained and move-in ready townhome located in the desirable community of Vanier East—offering a rare combination of finished living space and a private, south-facing backyard.Step inside to a bright and functional main living area filled with natural light, complemented by durable flooring and a clean, modern aesthetic. The layout flows seamlessly into a versatile dining and kitchen space, ideal for everyday living and entertaining.Upstairs, you’ll find comfortable bedrooms with ample space for rest, work, or study, along with a full bathroom designed for convenience and practicality.The fully finished basement expands your living options with a cozy and inviting family room—perfect for movie nights, a home office, or a flex space to suit your lifestyle. Additional lower-level space includes a well-appointed bathroom and a dedicated laundry area.The mechanical systems are clean and well maintained, featuring a high-efficiency furnace (95.5%), HRV system, and hot water tank—providing comfort and energy efficiency.Step outside to your private, fully fenced backyard with desirable south-facing exposure. Enjoy a sunny outdoor space complete with a deck, room for seating or gardening, and additional storage—an uncommon feature in many townhome properties.Located close to parks, schools, walking trails, and amenities, this home offers excellent value for buyers seeking both indoor comfort and outdoor lifestyle. (id:65446)
505, 1330 15 Avenue SW
Calgary, Alberta
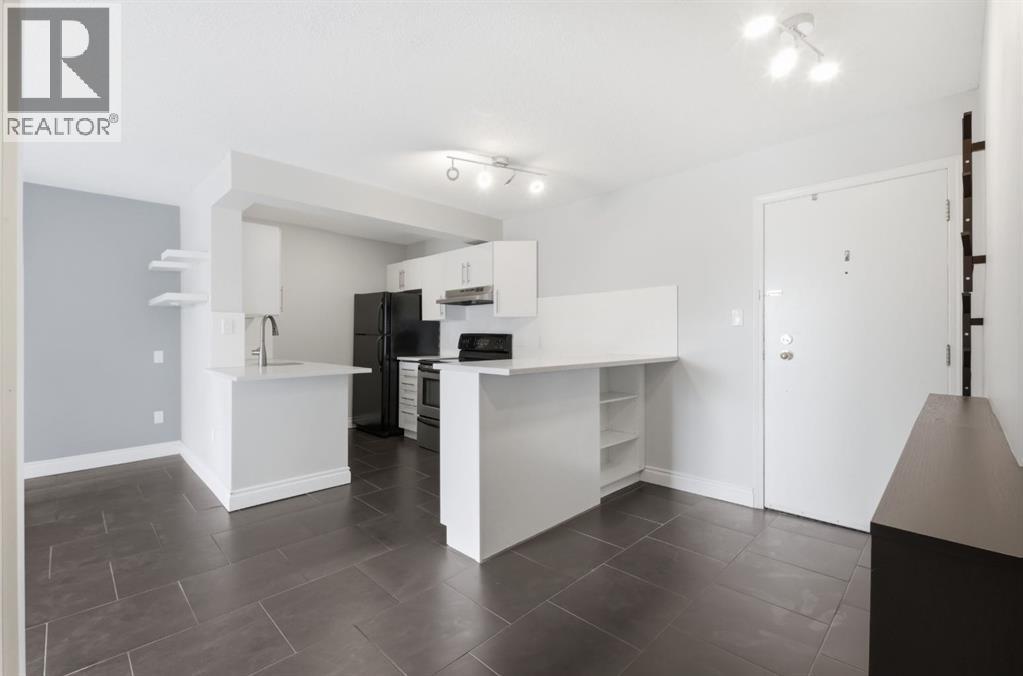
Welcome to Wellington Estates a well managed concrete building in the heart of Beltline offering exceptional value and unbeatable walkability. Perfect for first-time buyers and investors alike. This spacious open concept 1 bedroom 1 bathroom condo offers 630 sqft located on the 5th floor with desirable east-facing views. The unit enjoys open views and beautiful morning light right from your private balcony. This functional layout features quartz countertops, a breakfast bar, built-in wine fridge, and in-suite laundry. With just a few updates there is an excellent opportunity to add value through light cosmetic improvements (few virtually staged photos). Underground parking included. In this well managed building condo fees INCLUDE ALL UTILITIES even electricity providing predictable and cost-effective ownership in a concrete building. Ready for immediate possession. With an excellent walkability score just Steps from 17th Avenue, restaurants, cafes, shopping and the Sunalta LRT just steps away. An outstanding opportunity to secure a Beltline condo at an attractive price. Book your showing today. (id:65446)
1315, 333 Taravista Drive NE
Calgary, Alberta
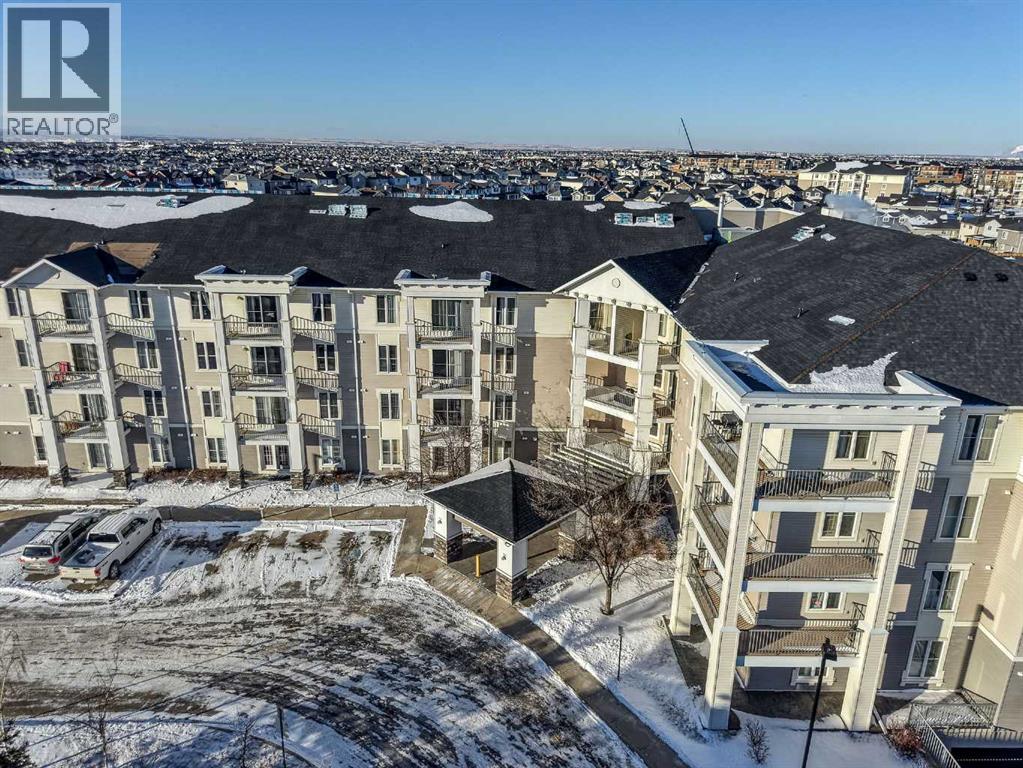
Welcome Investors, First Time Home Buyers, Downsizers! Offering a refined and spacious home at Taralake Junction—where natural light, thoughtful design, and effortless everyday living come together.This exceptional third floor unit showcases one of the largest floor plans in the complex, offering 875 sq ft of thoughtfully designed living space. A southwest-facing balcony bathes the home in natural light while providing open, peaceful views—an ideal setting for both morning coffee and evening relaxation.The well-balanced layout features two spacious bedrooms, two full bathrooms, and in-suite laundry. The primary bedroom is complete with a walk-through closet and a private 3-piece ensuite. Positioned across the living area, the second bedroom enjoys excellent privacy and convenient access to a second 4-piece bathroom—ideal for family or guests.The open-concept kitchen offers ample cabinet and counter space, a new microwave, and flows seamlessly into the dining and living areas—built for real life and easy entertaining. In-suite storage & laundry offer a dryer and a new washer that adds everyday convenience.This secure building includes HEATED UNDERGROUND PARKING, ADDITIONAL STORAGE, secure bike storage, and visitor parking, keeping both you and your guests covered year-round. This building is also a very well managed building by the board.Located minutes from schools, parks, shopping, public transit, and with quick access to McKnight Blvd and John Laurie Blvd.Condo fees include property management, water, electricity, heat, gas, landscaping, snow removal, lawn maintenance, bike storage, and building insurance. Call or text to view this lovely home, you will enjoy the lifestyle and easy accessibility to everywhere!*Some photos have been virtually staged* (id:65446)
3943 38 Avenue
Red Deer, Alberta
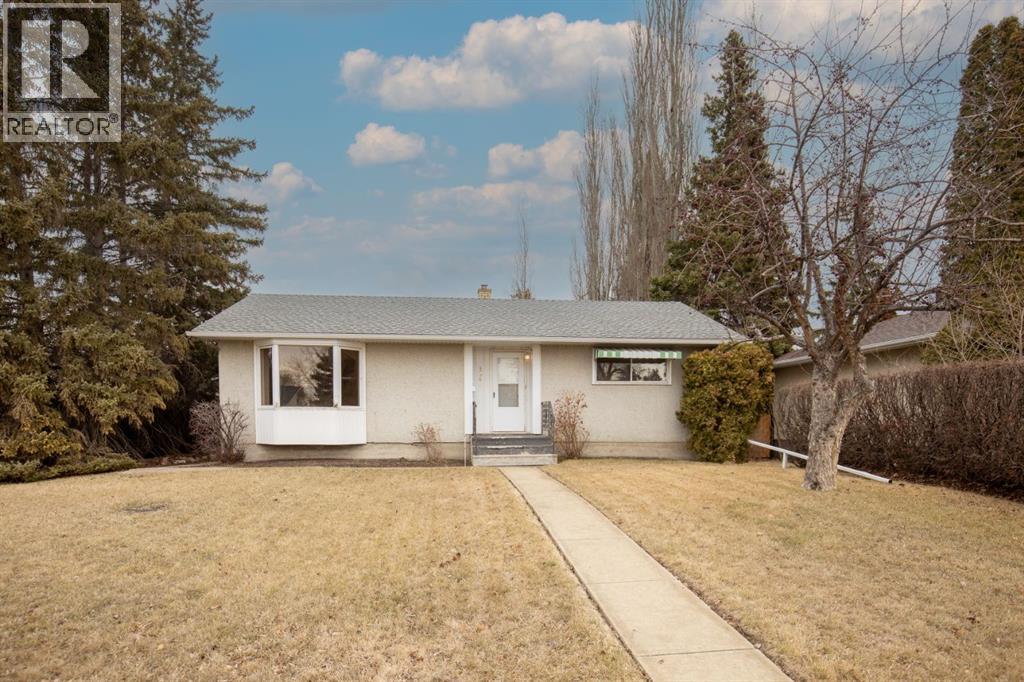
Excellent Opportunity for a Southside Home at an affordable price! This bungalow is in an excellent south side location. It’s on a quiet street in popular Eastview. Eastview has walkability to several schools, parks & shopping. The lot is huge with over 7,000 sq feet. The home has beautiful hardwood flooring throughout much of the main floor. The bedrooms require flooring. The home requires painting. The basement is mainly unfinished but has some framing & has a 2 piece bathroom. It has a detached garage. (id:65446)
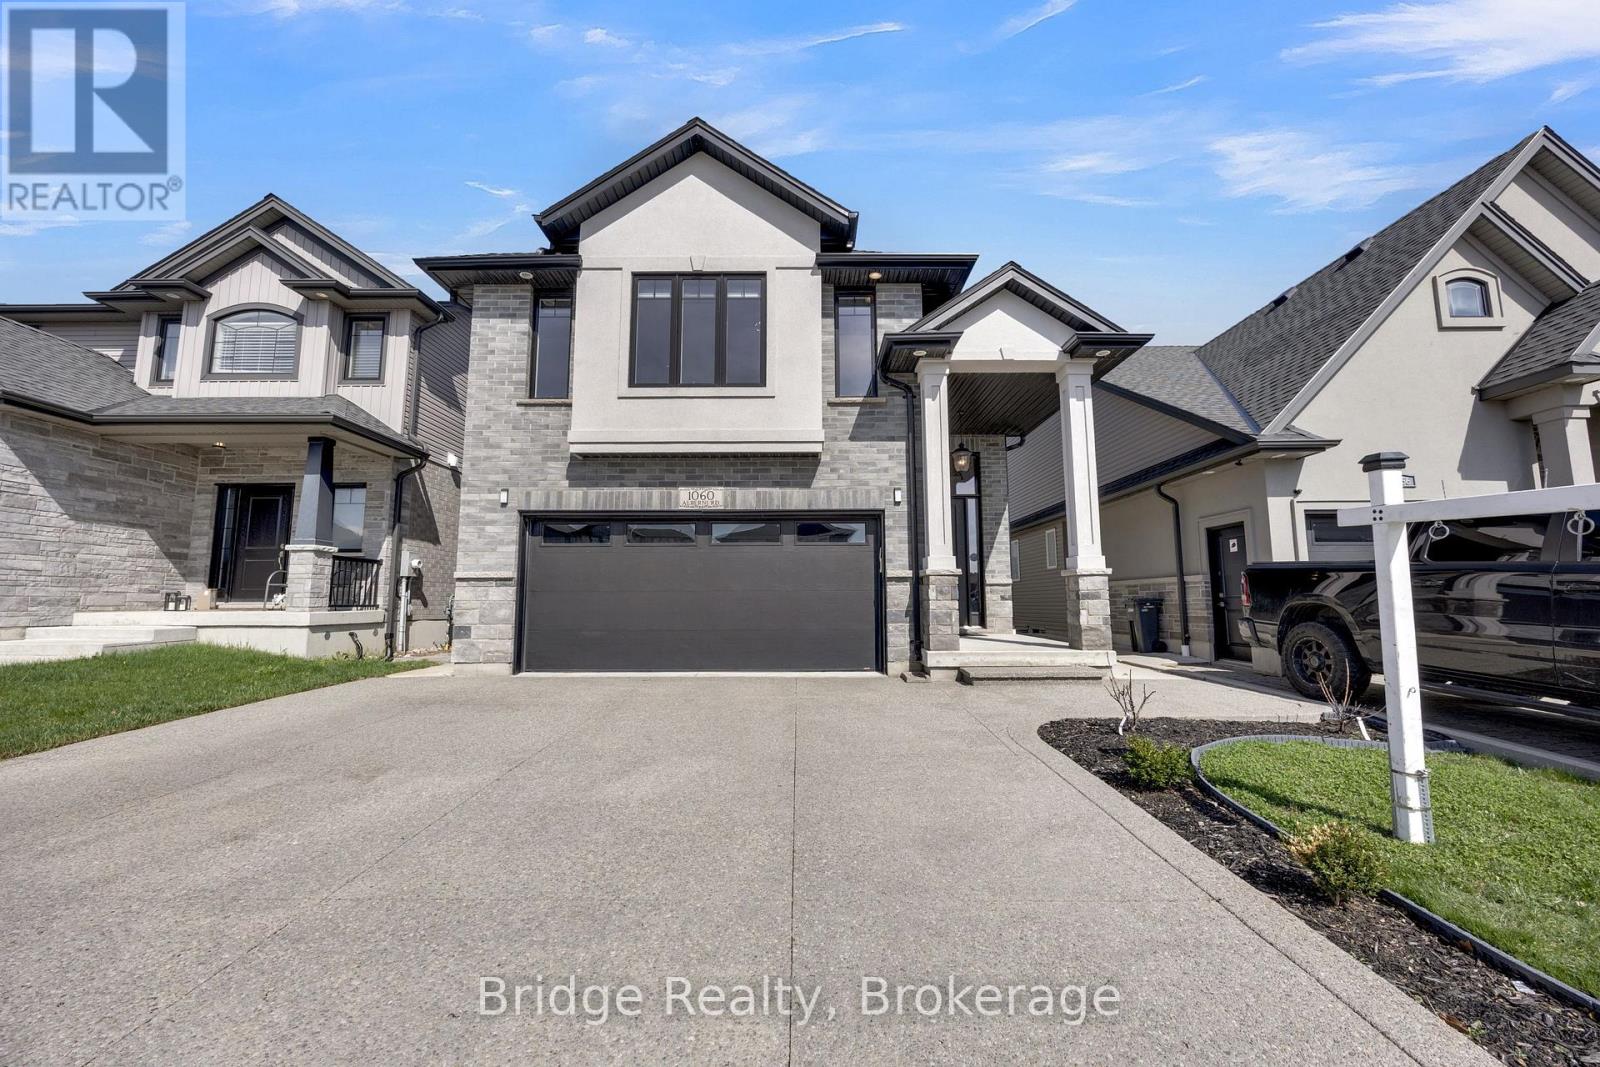
1060 Alberni Road
Woodstock, Ontario
Beautiful 3+1 bedroom, 3 bathrooms two-story home located in one of the most desirable areas of South Woodstock. Offering approximately 2,450 sq. ft. of finished living space across three levels, this home is perfect for families seeking comfort and style. The main floor features a warm and inviting Great room with a gas fireplace, along with a chef's dream kitchen complete with quality cabinetry, quartz countertops, pot lights, a breakfast bar, and a spacious dining area with built in Bar. The home has been freshly professionally painted throughout. Step out through the patio doors to a private deck and fully fenced backyard with stunning farm views and no rear neighbors. The second floor offers a spacious primary bedroom with a luxurious 4-piece ensuite, two additional bedrooms, a convenient laundry room, and a 3-piece bathroom. The fully finished basement includes an additional bedroom, a recreation room, and a full bathroom-ideal for guests or extended family. Additional features include a double car garage, beautifully landscaped yard, and pride of ownership from the original owner. Approximately 50K spent on the upgrades including exposed aggregate extended driveway. . (id:65446)
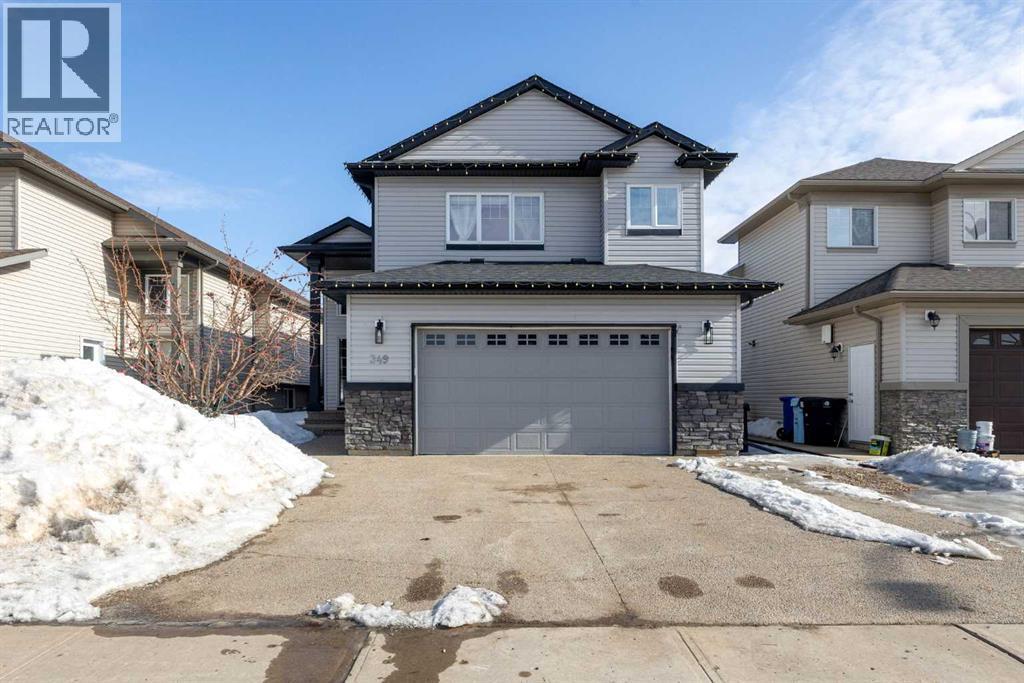
349 Walnut Crescent
Fort Mcmurray, Alberta
Step into this beautiful bilevel home featuring a spacious and welcoming entrance that sets the tone from the moment you arrive. The main level offers a bright open-concept layout with vaulted ceilings, seamlessly connecting the living room, kitchen, and dining area—perfect for both everyday living and entertaining. You’ll also find two generously sized bedrooms and a well-appointed 3-piece bathroom on this level.Upstairs, retreat to your private primary suite complete with a large bedroom, walk-in closet, and a full ensuite for added comfort and convenience.Enjoy outdoor living on the fantastic deck overlooking peaceful greenspace—no rear neighbors, just tranquility.The fully developed lower level features a separate entrance, laundry area, two additional spacious bedrooms, another bathroom, and a large recreation space complete with a wet bar—ideal for guests, extended family, or entertaining.This home truly has it all—space, functionality, and location. Don’t miss your opportunity to view this incredible property—book your showing today! (id:65446)
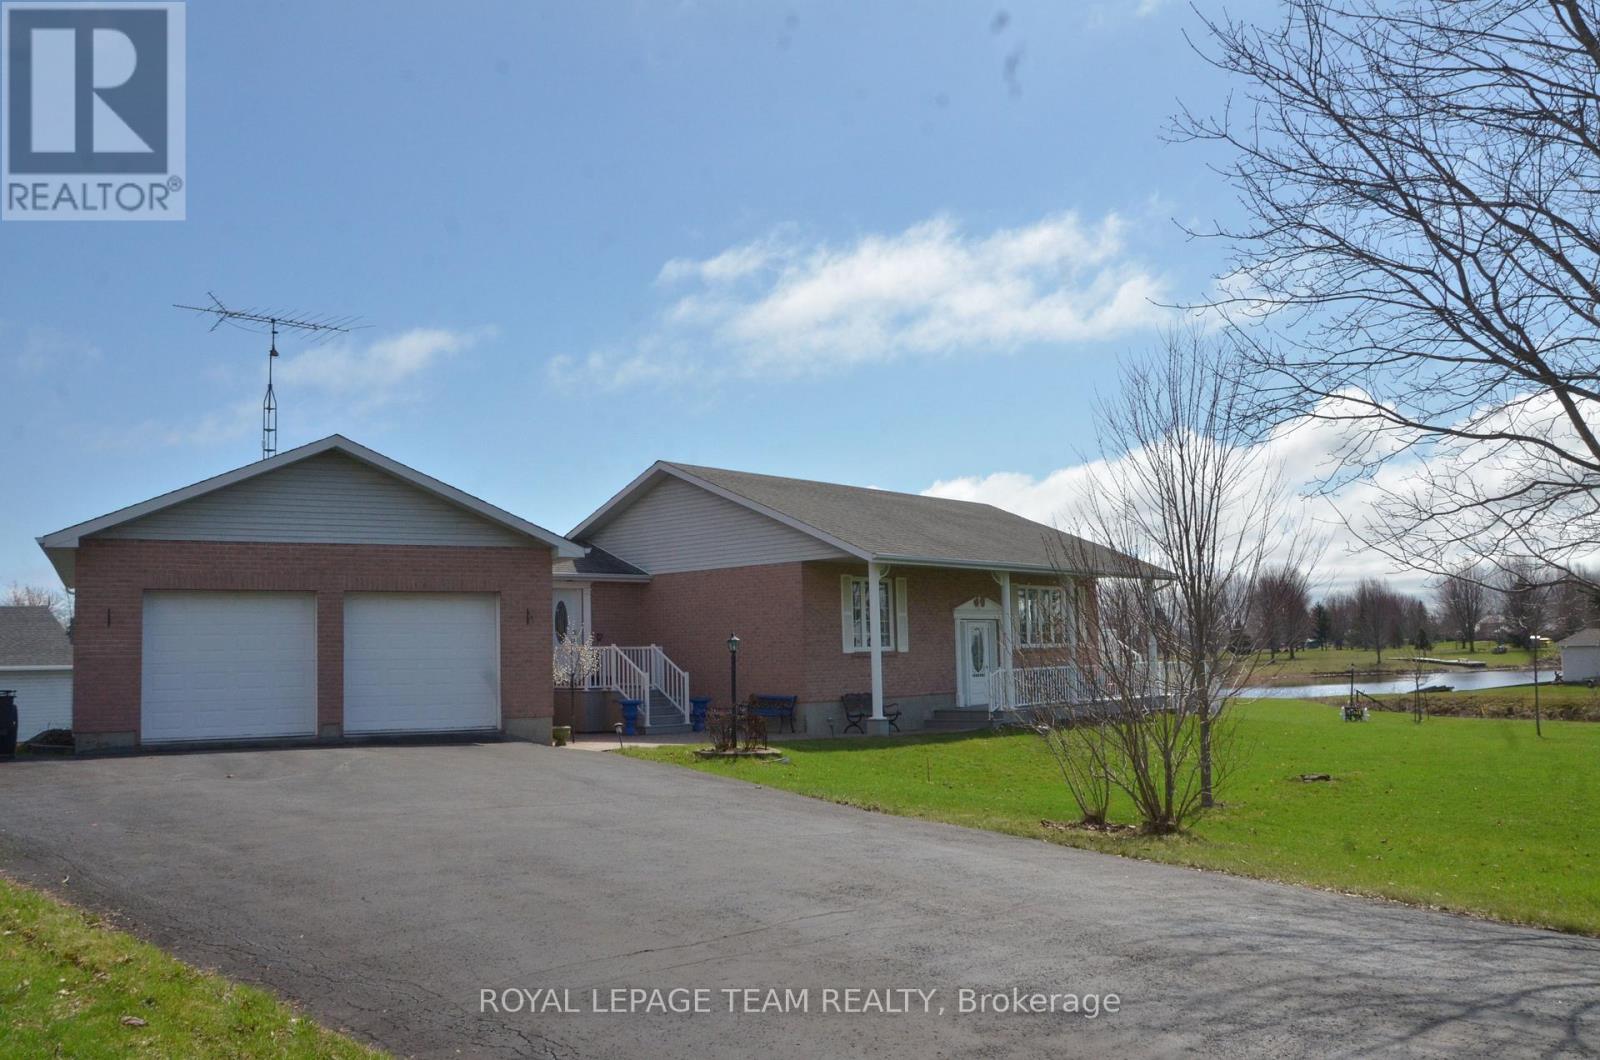
11708 Breezewood Avenue S
South Dundas, Ontario
Experience the ultimate in waterside tranquility with this custom-built 1320 sq. ft. bungalow, perfectly positioned on a quiet dead-end street on Flagg Bay. The property features a unique "L" shaped lot that is set well back from the road for maximum privacy. Whether you're enjoying a quiet morning sunrise or hosting a summer BBQ, the views and river access for smaller boats and fishing is unique. The interior is designed to prioritize the view. An expansive, open-concept living and dining area flows into a custom kitchen, all tied together by rich hardwood flooring. This space opens directly onto a large south facing deck that serves as an outdoor living room overlooking the calm waters of the bay. The main floor is thoughtfully laid out with two spacious bedrooms and a dedicated laundry room, ensuring true one-level living. The fully finished lower level provides plenty of extra space with a large family room, a private office, a third bedroom- and a second bathroom, perfect for guests. Modern mechanical upgrades offer total peace of mind, featuring a new furnace (2023) and an on-demand hot water system. For the hobbyist, the oversized, attached two-bay garage is a showstopper. It is fully climate-controlled with its own heat pump (AC/Heat), finished with paneled walls, and includes a TV hook-up, making it an ideal year-round workshop. Prime location halfway between Brockville and Cornwall, you are only 5 minutes from the amenities of Morrisburg and Iroquois. This location is a paradise for outdoor enthusiasts, situated near several marinas and premier golf courses, including the 18-hole Upper Canada Golf Course, Iroquois & Morrisburg Golf Club. You are also just moments from the historic charm of Upper Canada Village, the Seaway Lock and just over an hour from Montreal. Approx annual: electric $1845, heat $1106. Allow 24 hour irrevocable, conditional on seller buying a home. (id:65446)
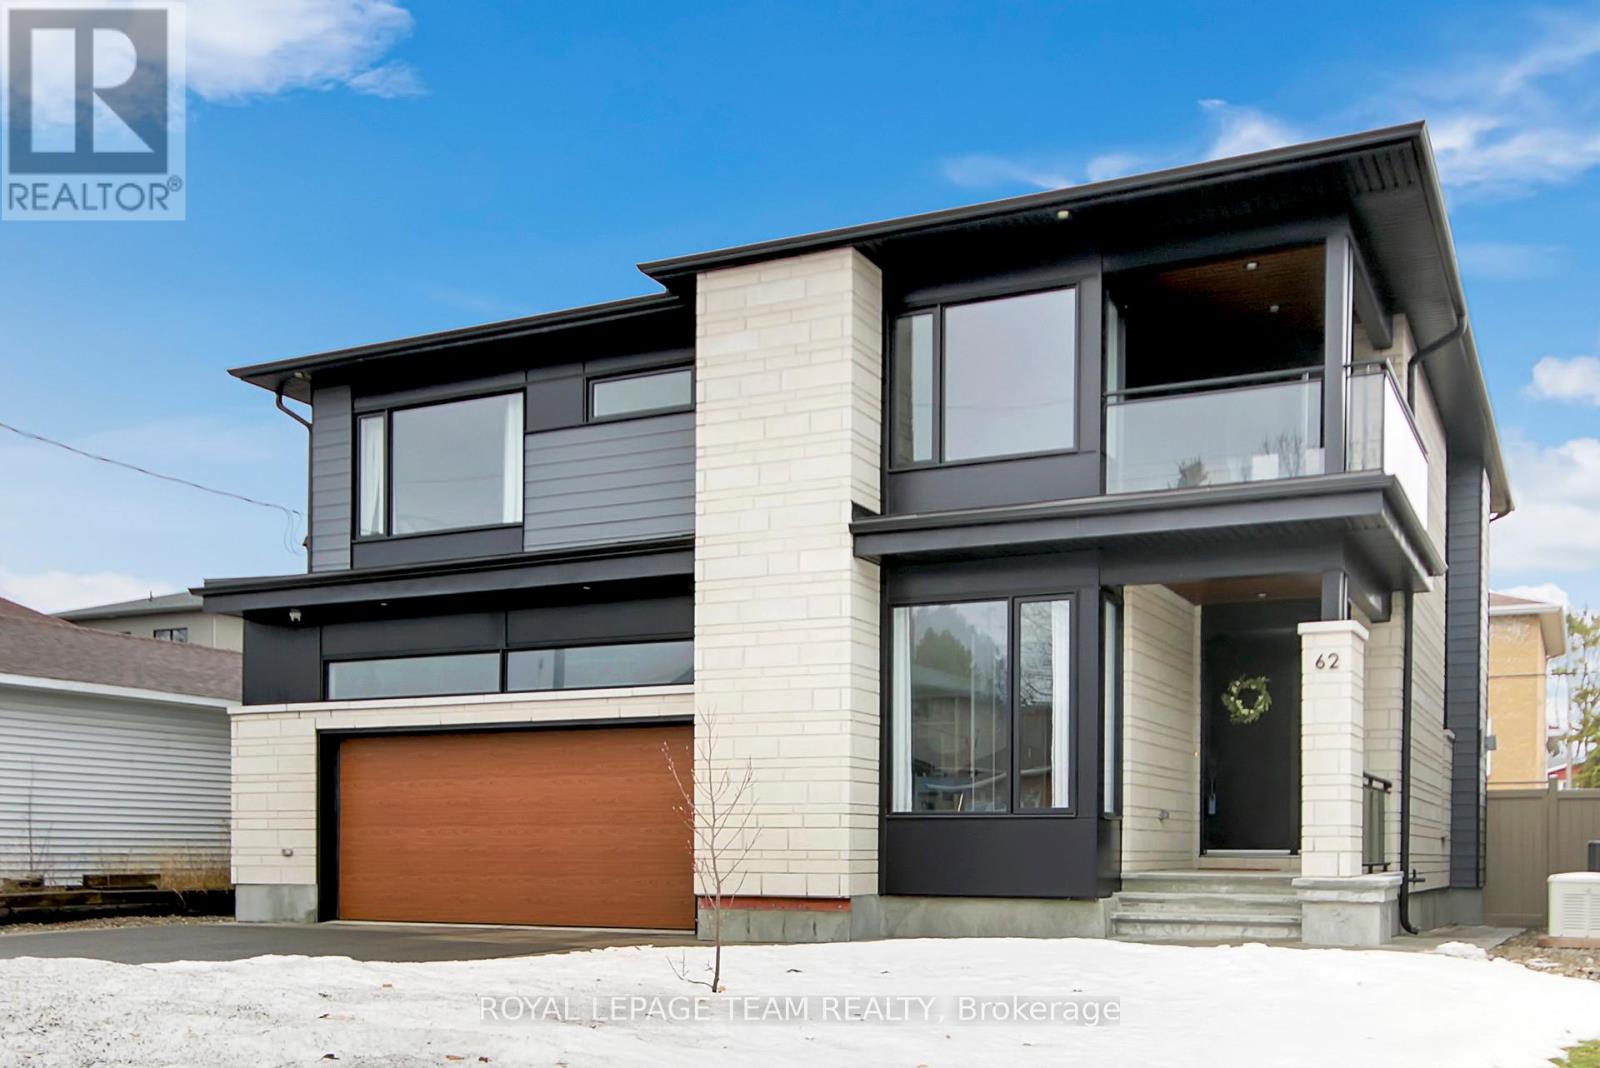
62 Rossland Avenue
Ottawa, Ontario
Welcome to 62 Rossland Avenue, an exceptional residence masterfully built by Dinardo Homes in the heart of St. Claire Gardens. This 4+1 bedroom, 5-bathroom home blends timeless elegance with modern functionality throughout the beautifully finished living space. The interior features custom millwork, 8-foot doors, and premium flooring throughout. The main floor is designed for contemporary living, featuring a dedicated home office and a chef-inspired kitchen equipped with Irpinia cabinetry, quartz countertops, and professional-grade appliances including a combi oven. The home also includes a large double attached garage and a hard-wired CCTV security system for added comfort. Upstairs, you will find four spacious bedrooms and a laundry room for added convenience. The primary suite offers a private retreat with a spa-inspired ensuite that includes an oversized shower, a soaker tub and a beautifully designed custom California walk-in closet. Two additional bedrooms share a Jack & Jill bathroom. This level also features a balcony for enjoying tranquil mornings. The property includes a fully finished basement with an additional bedroom, living space and full bathroom for added functionality. Large windows throughout bring bright and inviting light everywhere. This home is a must-see. (id:65446)
8 Waterford Way
Ottawa, Ontario
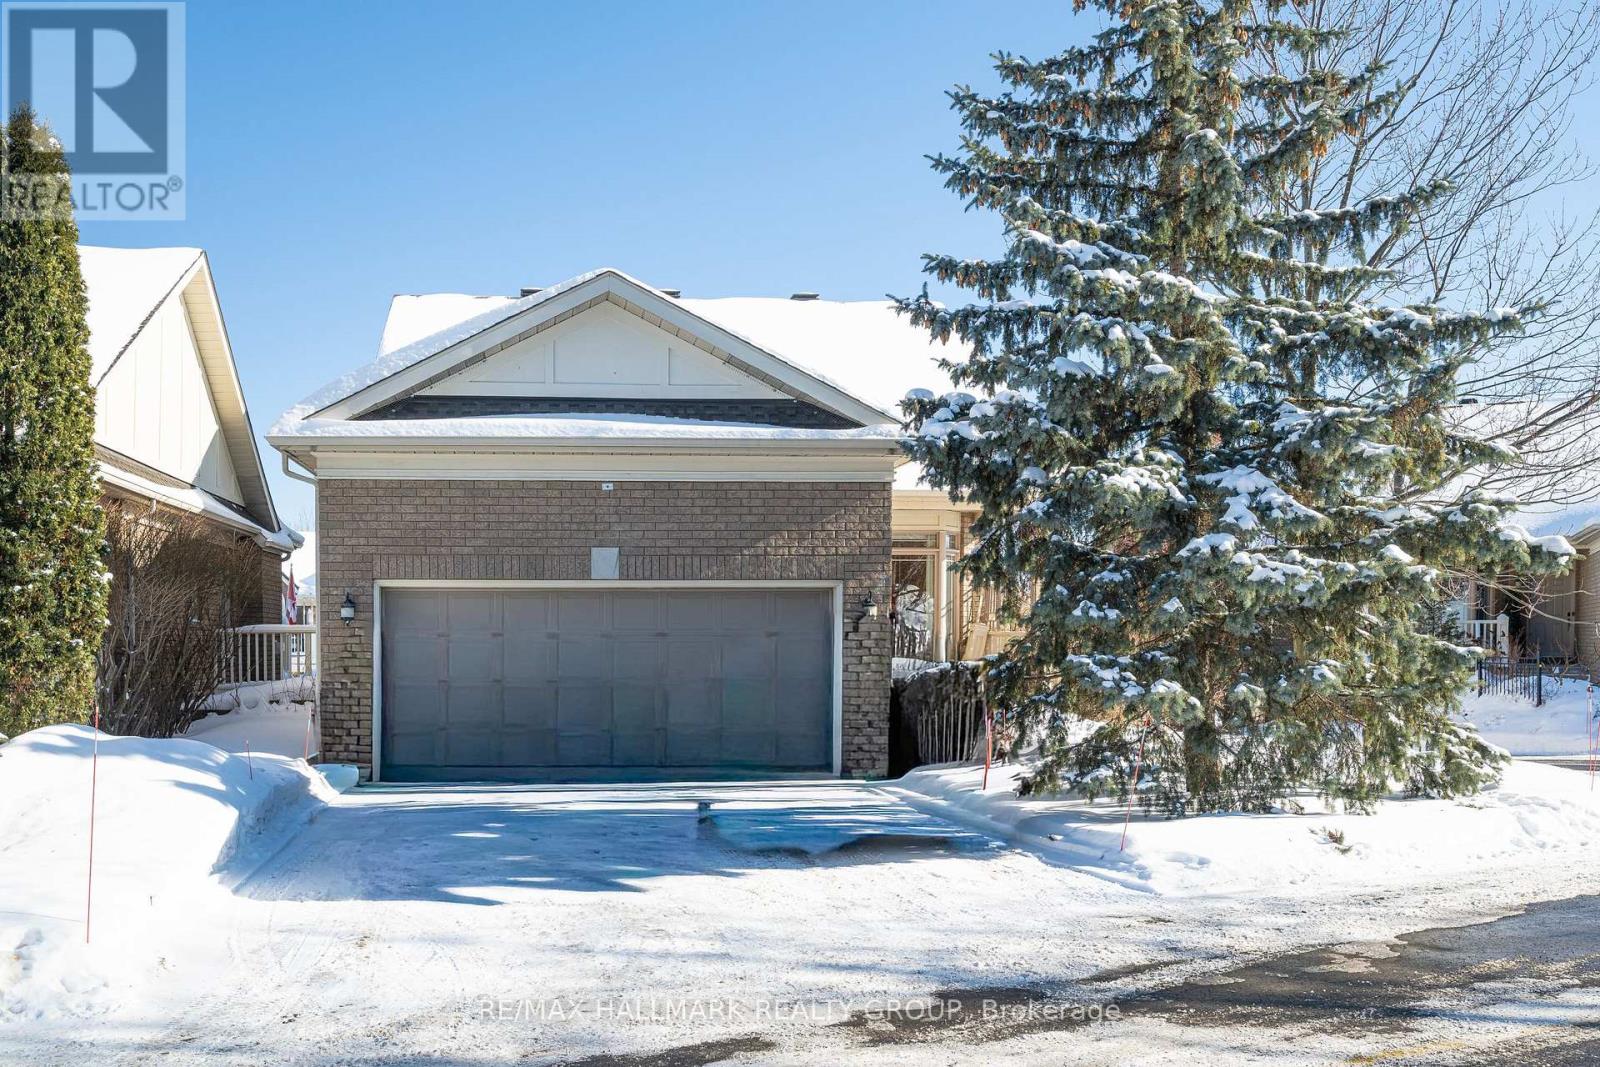
Welcome to Waterford on the Rideau, a unique riverside community nestled along the banks of the Rideau River. Located just 15 minutes from downtown Ottawa, this exceptional setting offers the perfect balance of nature, privacy, and convenience. This beautifully maintained detached bungalow with a double car garage impresses from the moment you step inside. Large windows flood the home with natural light, highlighting the generous room sizes, abundant storage, and the inviting open concept design. The main level features 2 bedrooms and 2 full bathrooms, a bright kitchen, dining area, and a welcoming living room centered around a gas fireplace. The kitchen offers a sunny breakfast nook overlooking the charming front porch, the perfect place to start your day. Solidly built and all brick, this bungalow provides timeless quality along with the benefit of a walkout lower level. Step out onto the large balcony to take in beautiful sunsets, complete with a remote controlled awning that deploys in minutes, allowing you to enjoy the outdoors in comfort. From here you can also catch a lovely glimpse of the river. River access is just across the street. The private yard is framed by mature hedges and landscaped with perennial gardens. Patio stones and a hot tub installed in 2020 create a peaceful outdoor retreat. The fully finished walkout lower level delivers the space everyone wants. You will find a spacious family room featuring another gas fireplace, a generous bedroom with a walk in closet, a full 3 piece bathroom, and abundant space for storage, a workshop, and wine room. Residents enjoy access to a private dock where swimming, kayaking, and boating can become part of everyday life, or simply relax by the water and take in the birds and wildlife. Set within a well established neighborhood close to endless amenities, this is a rare opportunity to enjoy comfort, community, and nature all in one remarkable location. Book your showing today. (id:65446)
24 Linwood Drive
Thames Centre, Ontario
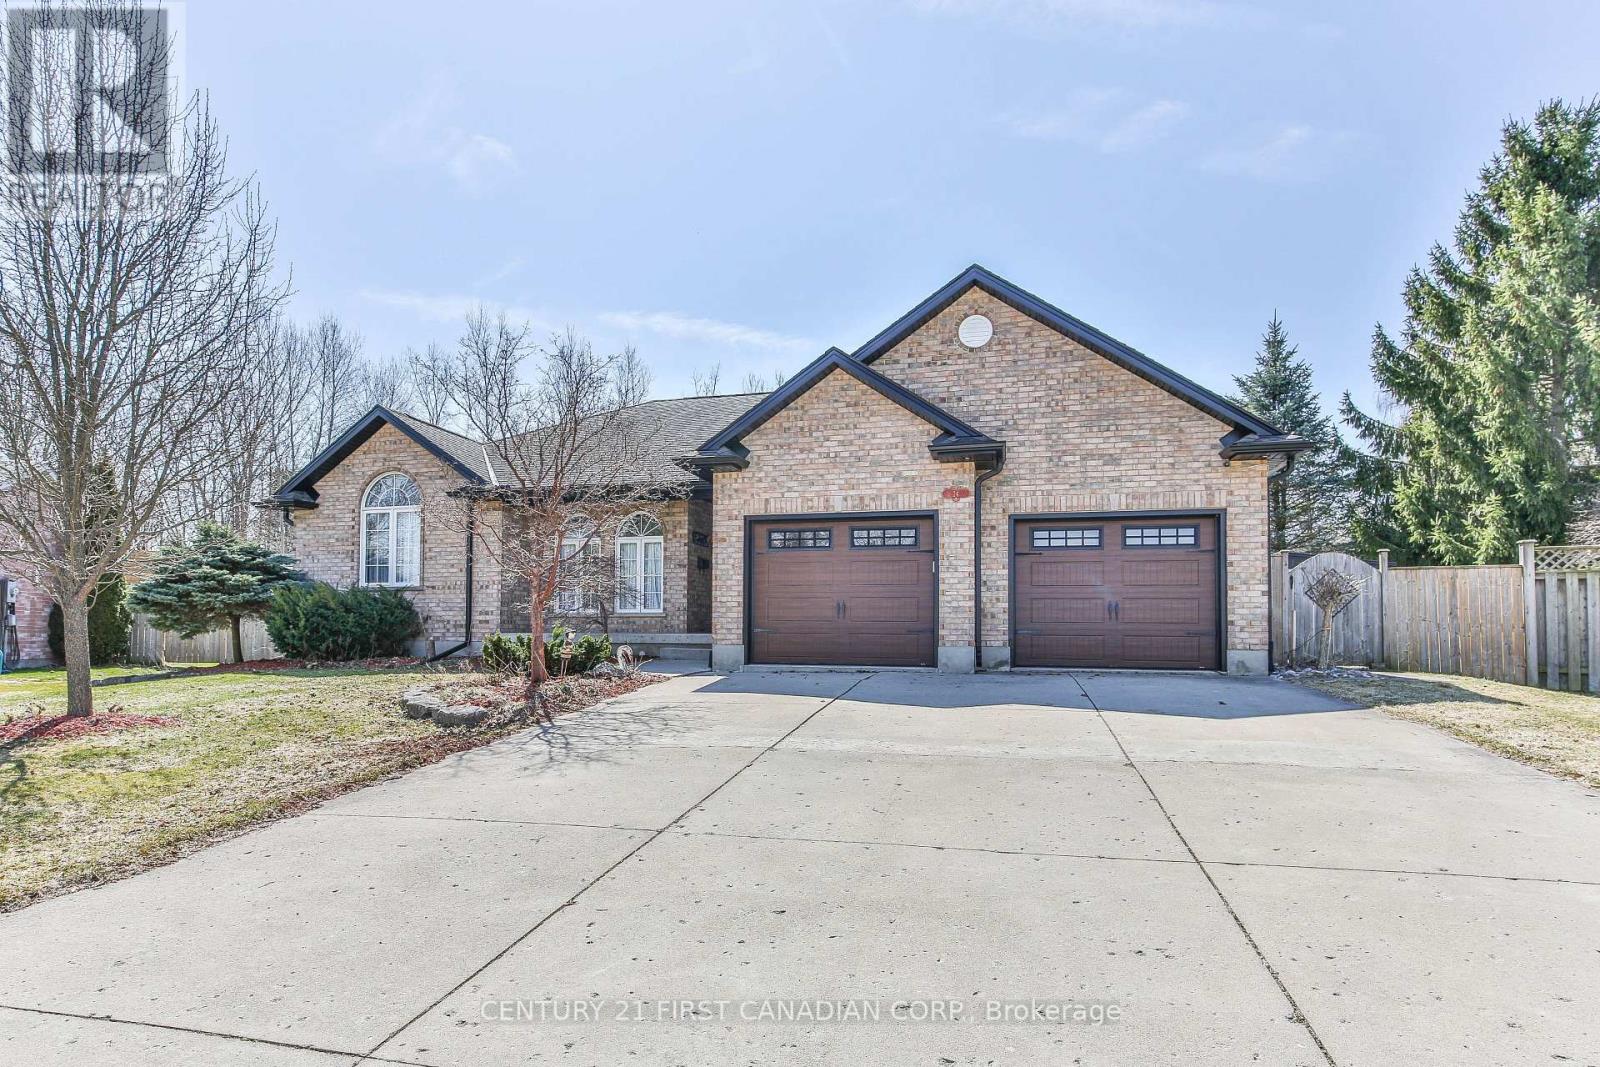
Rare find! This 1802 sq ft bungalow nestled on a 0.443 acre pie lot (no back neighbours) comes with 2 primary bedrooms with ensuites and walk-in closets plus a basement walk-up to the garage- perfect for a future in-law suite! Main floor has a bright living room with fireplace, hardwood floors and California shutters, formal dining room and updated kitchen with granite counters, gas stove, large eat-in area. The mudroom off the 23.6 ft wide garage can be a future main floor laundry room with butler sink. The sunroom is off the kitchen and is screened in for all hours of use and opens to the backyard oasis! The in-ground heated pool can be used from April to October, the pergola and concrete patio offer plenty of entertaining space. For the avid gardener- there's a large fenced garden area. Both sides of the house offer extra storage space and plenty of room for backyard access and private bbqing space. Primary bedroom has a walk-in closet and 3 pc ensuite with glass and tile shower and granite vaniety. Main bath tub and surround just replaced in 26' with a cheater door to the 2nd bedroom. Downstairs has a 24.8x18.4 2nd primary bedroom that includes: a gas fireplace, 99 sq ft dressing room plus walk-in closet, 4 pc ensuite with double sink vanity with granite counters, tile walk-in shower. Family room has a pool table (negotiable) and bar. Utility room has 2 laundry sinks and laundry room. Bonus storage room off the hallway has an owned water softener. Cold room has extra storage space. (id:65446)
Century 21 First Canadian Corp
6924 / 6926 Old Kamloops Road
Vernon, British Columbia

23 Private Acres | Dual Titles | Swan Lake Views | C.R. Zoning + ALR | Minutes to Vernon A rare chance to own a highly versatile 23 acre property just minutes from town, offering privacy, elevated Swan Lake views, and valuable infrastructure already in place. Set back from the road and surrounded by natural landscape, this unique holding combines seclusion, convenience, and outstanding potential. Property Highlights: • 23 acres across 2 separate titles • Country Residential zoning + located in the ALR • 600 amp electrical service • Municipal agricultural water supply • Domestic water available at lot line • New septic system installed • Renovated 4,500+ sq.ft. main building • 1,250 sq.ft. secondary building / production space This is not raw land the property is improved with meaningful infrastructure that can save years of time and substantial development costs compared to many vacant acreage parcels. Ideal for a private estate, hobby farm, agricultural venture, home-based business, or long-term land investment. Enjoy the rare combination of space, privacy, views, and proximity to Vernon’s shops, schools, and amenities. Large acreages this close to town with two titles, services, and existing buildings are increasingly hard to find. Full property package available upon request. (id:65446)
107 Skyview Springs Manor NE
Calgary, Alberta
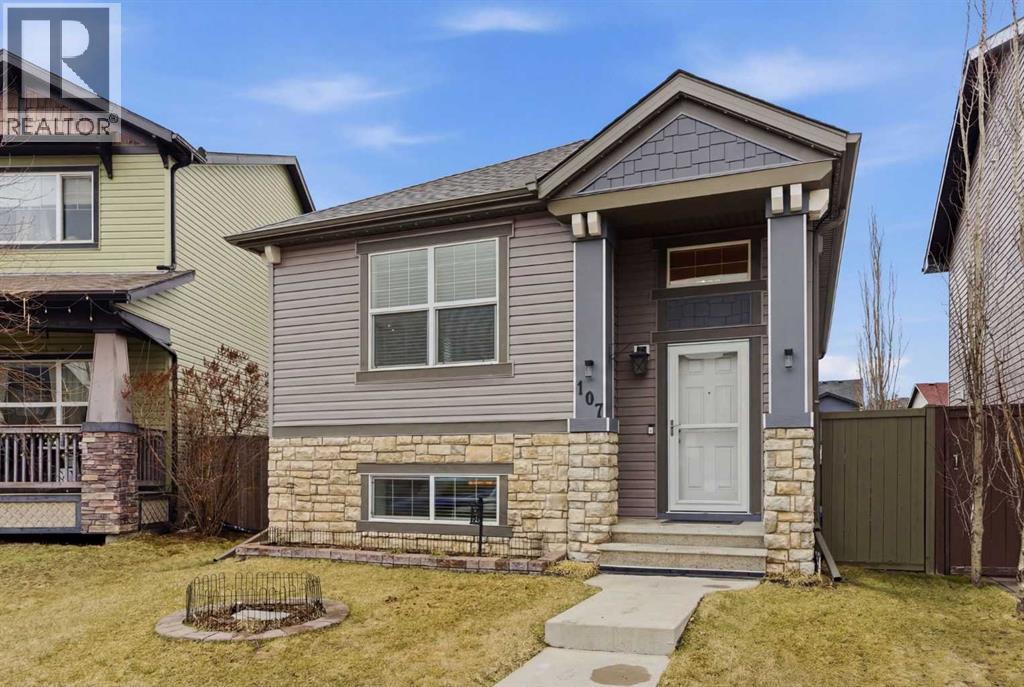
This 4 bedroom home with over 1800 square feet of developed living space is situated on a desirable pie shaped lot, featuring major upgrades, including a new roof and siding in 2024 and the hot water tank and furnace in 2025 providing peace of mind for years to come. This beautifully maintained home in the vibrant community of Skyview Ranch, offering the perfect blend of comfort, space, and thoughtful upgrades. The bright, open concept upper level is ideal for both everyday living and hosting family and friends, featuring a spacious kitchen with plenty of room to cook and gather, along with an inviting living area filled with natural light. Downstairs, the bedrooms are thoughtfully tucked away for added privacy, creating a calm and restful retreat separate from the main living space, perfect for families seeking both connection and quiet. Step outside to your private backyard, complete with permanent outdoor lighting and convenient power outlets in the flower beds, ideal for entertainment, celebrations, or creating your own outdoor oasis. The paved back alley adds both function and long-term durability. Located just minutes from schools, parks, shopping, and major routes, this home offers exceptional value in a well connected and family friendly NE Calgary community. Don’t miss your opportunity to own this move-in ready home with thoughtful upgrades already complete. Book your private showing today! (id:65446)
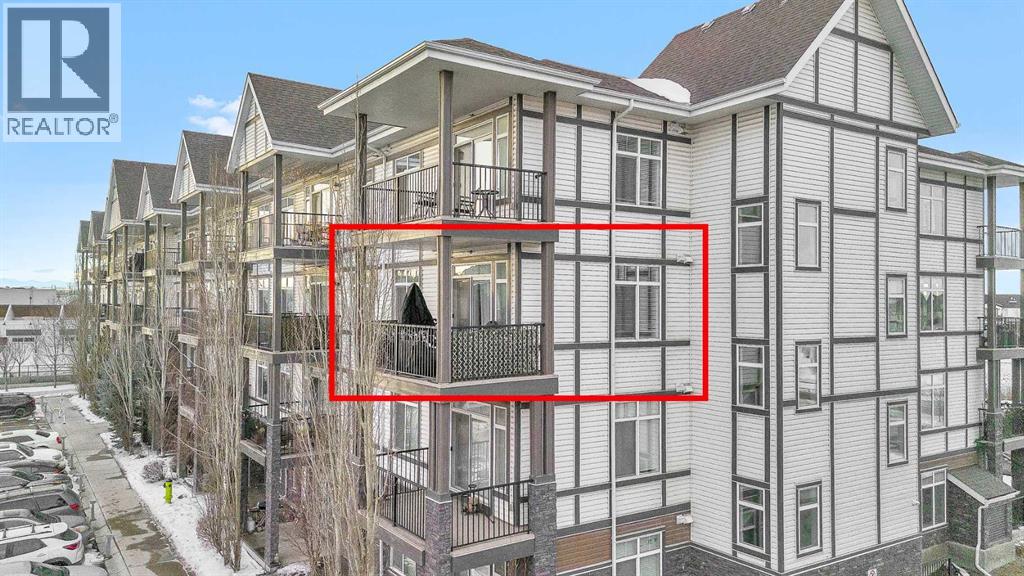
304, 6603 New Brighton Avenue SE
Calgary, Alberta
Welcome to this BRIGHT CORNER UNIT in the heart of New Brighton, offering fantastic value in a well established community. This inviting TWO BEDROOM CONDO features over 600 SQ FT OF LIVING SPACE, with 9FT CEILINGS and large windows that fill the home with natural light. The kitchen is beautifully finished with QUARTZ COUNTERTOPS, DARK CABINETRY, and NEWER STAINLESS STEEL APPLIANCES, including a HIGH END FRIDGE, NEWER STOVE, and a space saving over the range microwave. A peninsula provides extra prep space and a convenient eating bar, making it perfect for both everyday living and entertaining. The living area opens onto a SUNNY COVERED BALCONY WITH BBQ GAS LINE, ideal for relaxing or hosting in warmer months while enjoying a quiet outlook over the complex. Both bedrooms are SIMILAR IN SIZE, each with LAMINATE FLOORING and SPACIOUS CLOSETS, and are thoughtfully positioned for privacy. The FOUR PIECE BATHROOM continues the quartz finishes and includes a DEEP TUB AND SHOWER COMBO. Additional features include IN SUITE LAUNDRY, NO CARPET, LAMINATE AND TILE FLOORS THROUGHOUT, ASSIGNED SURFACE PARKING STALL 58, STORAGE LOCKER 9 LOCATED IN THE PARKADE, and access to a BICYCLE STORAGE ROOM. This WELL MANAGED COMPLEX WITH LOW CONDO FEES is ideally located close to PARKS, SCHOOLS, SHOPPING AT 130 AVE AND HIGH STREET, TRANSIT, and with quick access to DEERFOOT AND STONEY TRAIL. A perfect opportunity for FIRST TIME BUYERS, INVESTORS, or anyone looking for a bright, low maintenance home in a great community. Residents also enjoy exclusive access to the NEW BRIGHTON RESIDENTS ASSOCIATION, offering YEAR ROUND AMENITIES such as a SPLASH PARK, TENNIS COURTS, VOLLEYBALL, a HOCKEY RINK, FITNESS CLASSES, and a wide range of COMMUNITY EVENTS. This home SHOWS BEAUTIFULLY and is PET FRIENDLY WITH BOARD APPROVAL. BOOK YOUR PRIVATE SHOWING TODAY. (id:65446)
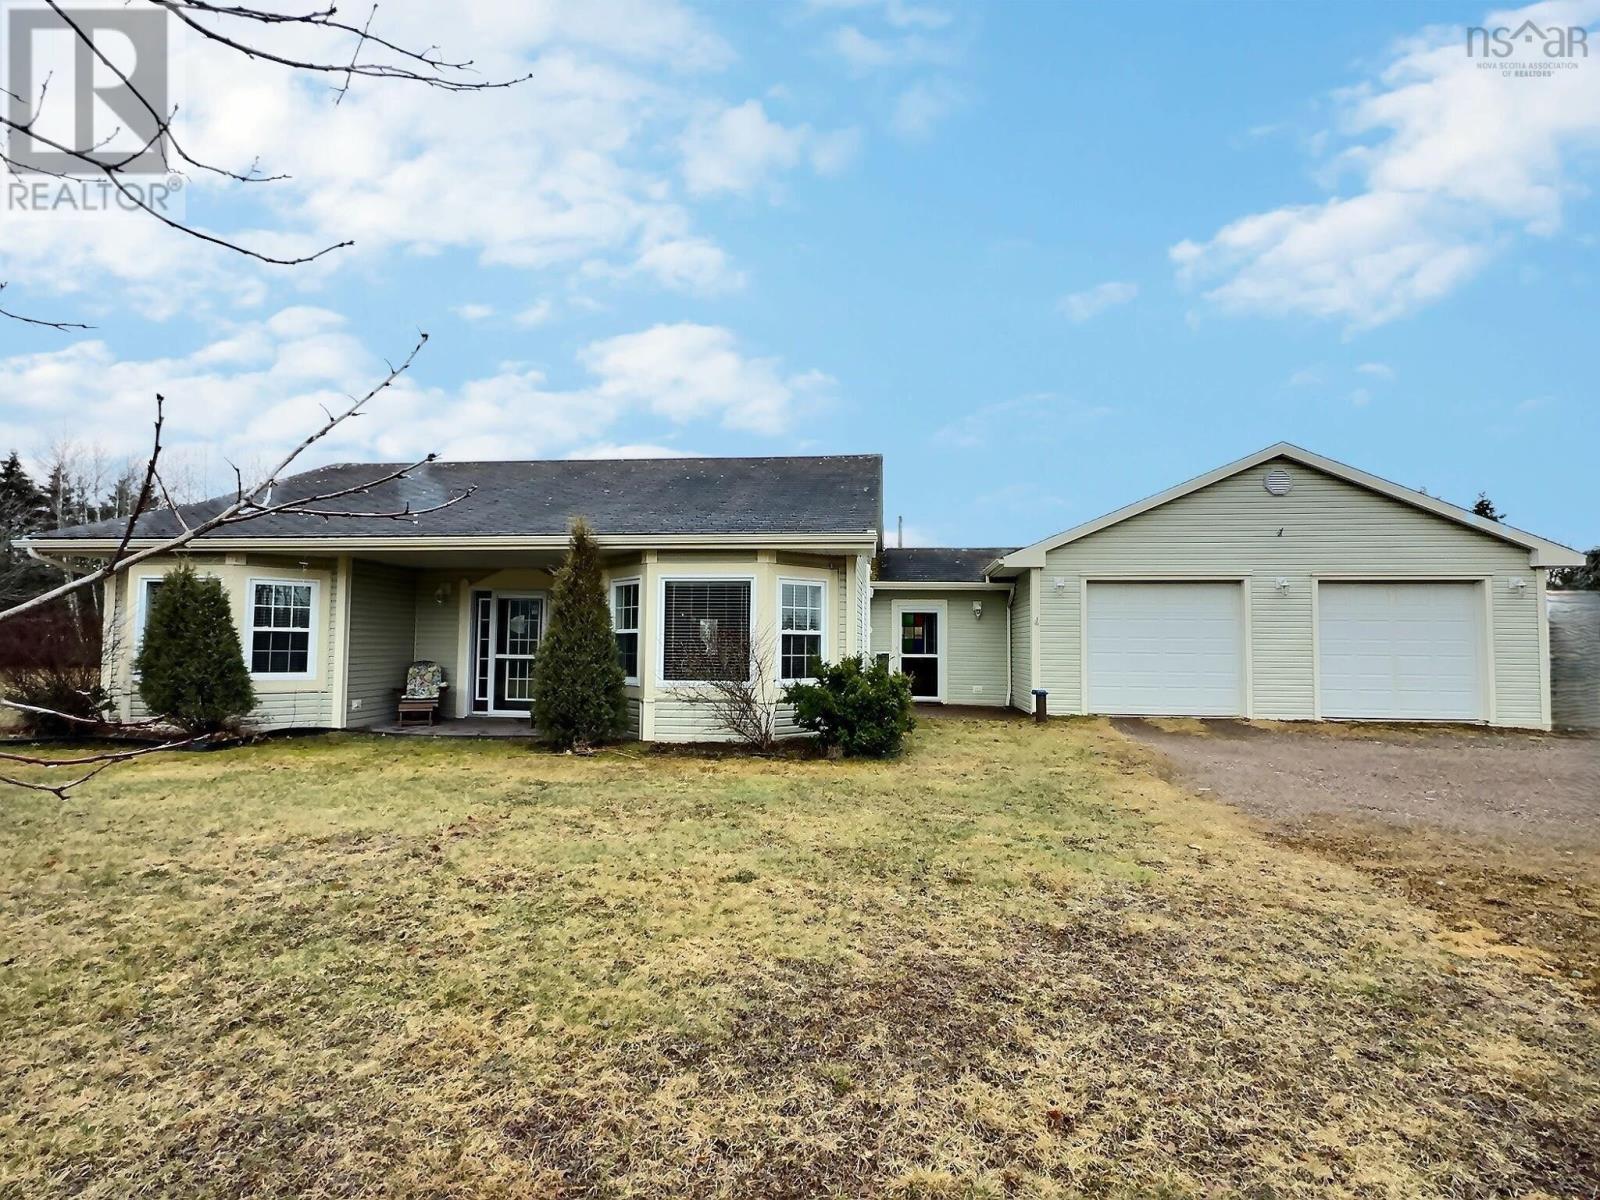
10758 2 Highway
Masstown, Nova Scotia
Visit REALTOR® website for additional information. Welcome to easy, one-level living in this beautifully designed 3-bedroom, 2-bathroom home set on a private 1.23-acre lot with a sunny, south-facing backyard. Step inside to a bright, open-concept living area highlighted by a vaulted ceiling and warm, inviting finishes. The kitchen is a true centerpiece, featuring ample cabinetry and a convenient center island, flowing seamlessly into the dining area with direct access to the concrete back deck-ideal for entertaining or relaxing outdoors. The living room offers a cozy electric fireplace, creating the perfect spot to unwind. The spacious primary bedroom includes a cheater ensuite leading to a well-appointed 4-piece bathroom with a walk-in tub. A separate family room with a beautiful bay window and pocket doors provides additional living space and flexibility. Two additional bedrooms-one featuring a charming bay window seat-are perfect for family, guests, or a home office while a second 3-piece bathroom with walk-in shower adds convenience. Comfort is key with in-floor heating, a heat pump, and plenty of storage throughout with numerous closets. The impressive attached 28x40 heated garage with a separate tractor shed is a standout feature-ideal for hobbyists, storage, or all your recreational needs. Located within walking distance to the popular Masstown Market, as well as the gas station, pharmacy, and coffee shop, and offering quick highway access for an easy commute, this property combines rural privacy with everyday convenience. A rare opportunity to enjoy peaceful living without sacrificing accessibility-this home truly has it all! (id:65446)
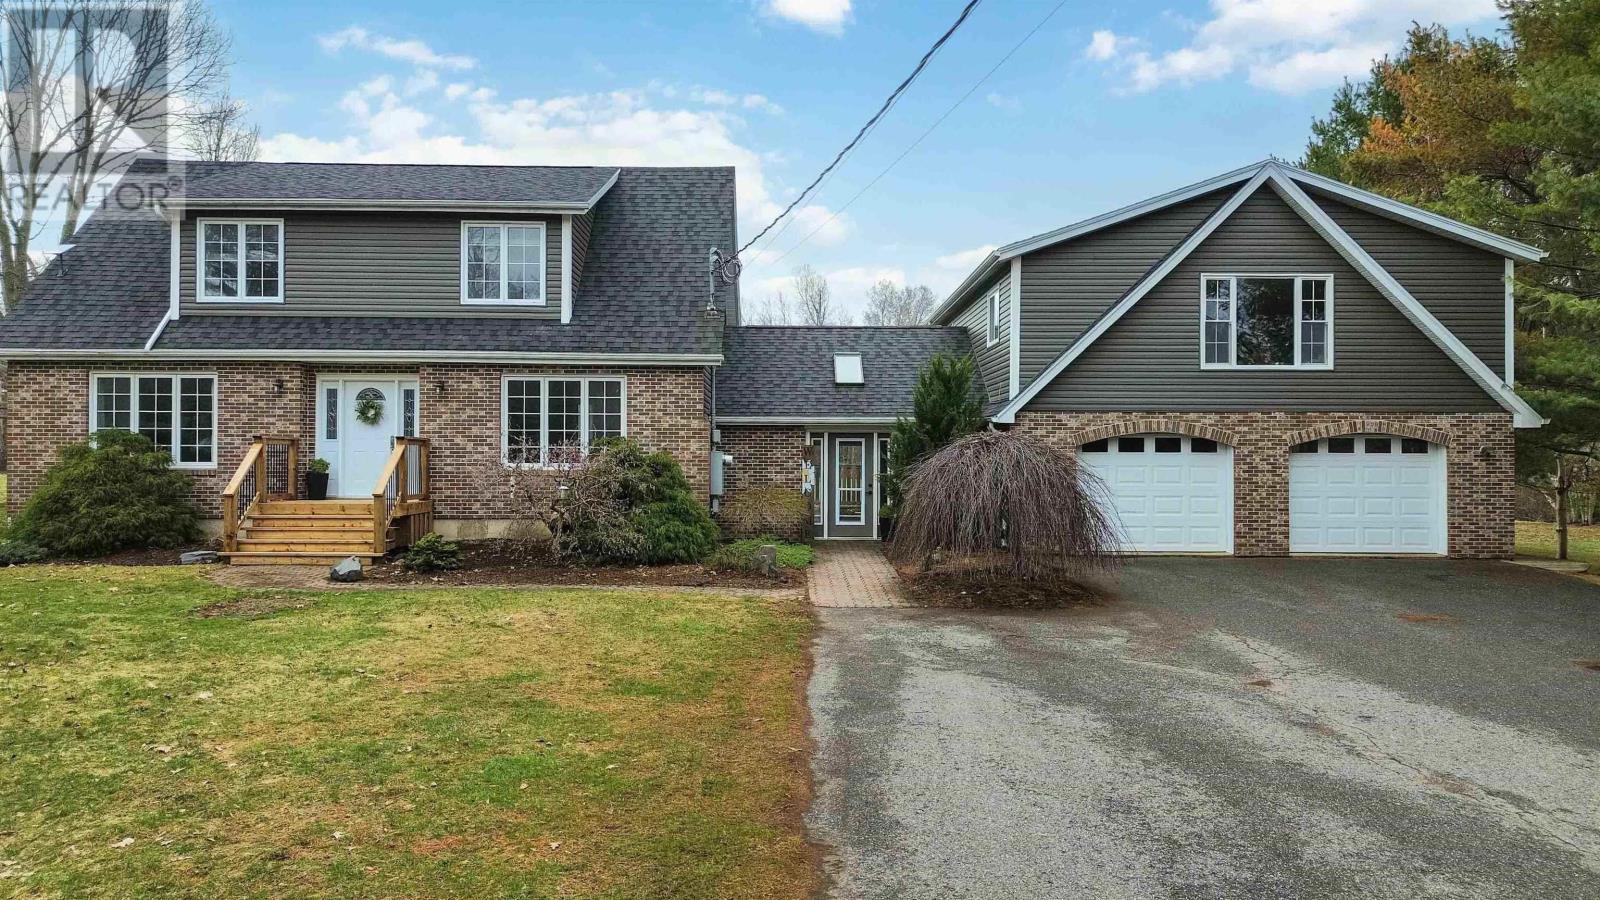
690 Maple Street
East Berwick, Nova Scotia
Set on 4.28 private acres just minutes from the Town of Berwick, this exceptional Cape Cod home offers the perfect balance of peaceful country living and convenient access to amenities, with quick highway connections for an easy commute. Outdoor enthusiasts will appreciate direct backyard access to hundreds of kilometers of scenic walking and biking trails. The property also features a variety of established fruit and berry trees, adding charm and the opportunity to enjoy your own seasonal harvest. Extensively renovated and thoughtfully updated, the home offers three levels of well-designed living space. The main floor features a bright, functional kitchen and an open-concept living and dining area, anchored by a cozy wood stove. An energy-efficient ducted heat pump ensures year-round comfort, while a home office, laundry area, and 2-piece bath complete the level. Upstairs, youll find three spacious bedrooms and a full bath. The primary suite includes a walk-in closet, additional double closet, and a private ensuite. The walkout lower level expands your living space with a large family room, ample storage, and a versatile flex room ideal for a home gym, studio, or hobby space. Adding exceptional value, the attached double car garage includes a 2-piece bath and a self-contained one-bedroom suite above, complete with separate entrance, full bath, in-suite laundry, and ductless heat pumpideal for rental income or extended family. The fenced backyard is designed for relaxing and entertaining, featuring sun-filled, south-facing decks, a stamped concrete patio, and a sunken fire pit area perfect for evening gatherings. Set well back from the road, the property also offers a paved driveway, ample parking, and excellent curb appeal. Two ponds complete the settingboth serving as a haven for birds and wildlife, and one doubling as your own private skating rink in winter. (id:65446)
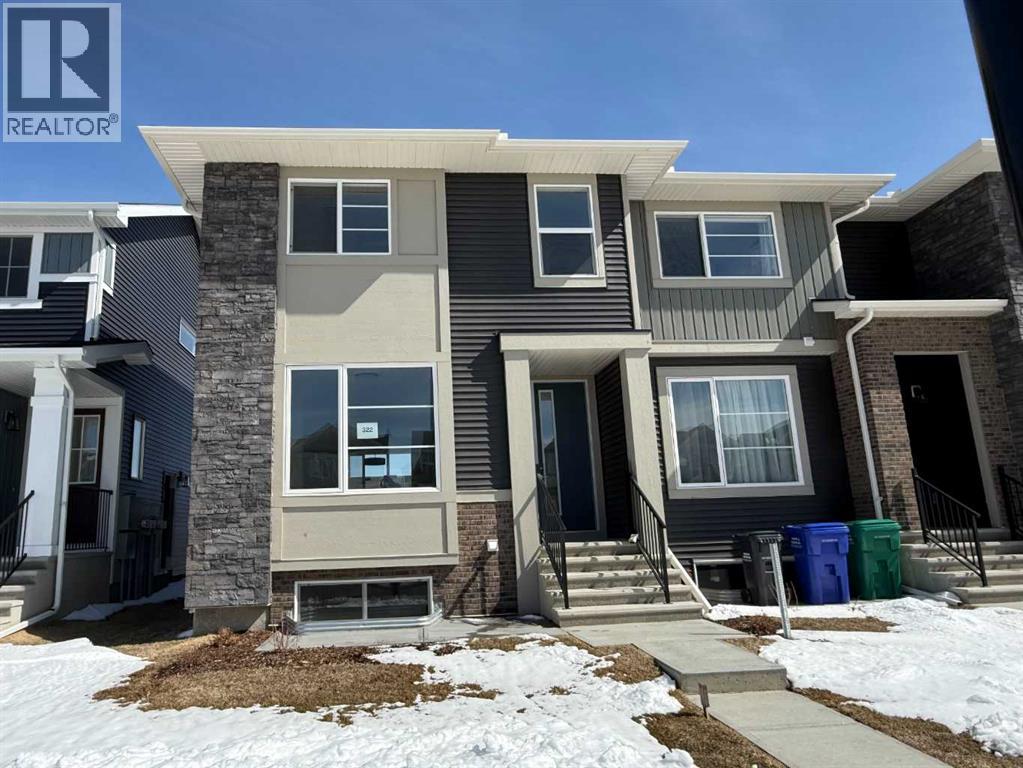
322 Sundown Road
Cochrane, Alberta
Builder’s $20,000 promotion has been applied to the list price! Terrific Value... Introducing the Stunning St. Andrews Model by Douglas Homes Master Builder... This exceptional End Unit townhome has 3 bedrooms and 2.5 bathrooms, offers the perfect blend of modern elegance and practical design—ideal for families, first-time buyers, or those looking to downsize without sacrificing quality. Upon entering, you'll be welcomed by a spacious open-concept main floor with soaring 9' ceilings and large windows that flood the home with natural light, creating a warm, inviting atmosphere. The main level is beautifully finished with engineered hardwood flooring that adds a touch of luxury throughout the space. The kitchen is a highlight, featuring premium builder's grade stainless steel appliances, sleek quartz countertops, and ample cabinet space, perfect for daily cooking or entertaining. Adjacent to the kitchen is a bright and cozy dining nook, and a well-sized great room that flows seamlessly together for gatherings or family time. Upstairs, the generously sized primary bedroom offers a private retreat, complete with a walk-in closet and a well-appointed ensuite. Two additional bedrooms, perfect for children, guests, or a home office, share a full bathroom. This model offers sought-after features such as no condo fees, a rear double detached garage, a treated wood deck, a front concrete pad, and fully landscaped front and rear yards, providing comfort and convenience in a low-maintenance package. With its elegant finishes and thoughtful design, the St. Andrews Model is a great option for those making the leap from renting to owning, or anyone seeking an affordable yet high-quality home. ** Key Features: | Townhouse | No Condo Fees | Rear Garage | Front Concrete Pad | 9' Main Floor Ceilings | Treated Wood Deck | Full Landscaping (Front & Back) | Quartz Countertops | Engineered Hardwood on Main Floor | Built-in Desk | This home will soon be move-in ready aroun d spring of 2025, making it the perfect opportunity for those seeking a modern, low-maintenance lifestyle in the desirable Sunset Ridge community. ***** Pictures from our St. Andrews Model Showhome. This listing has a slightly different interior finishing package than as shown in the pictures presented here. (Attention fellow agents: Please read the private remarks.) (id:65446)