
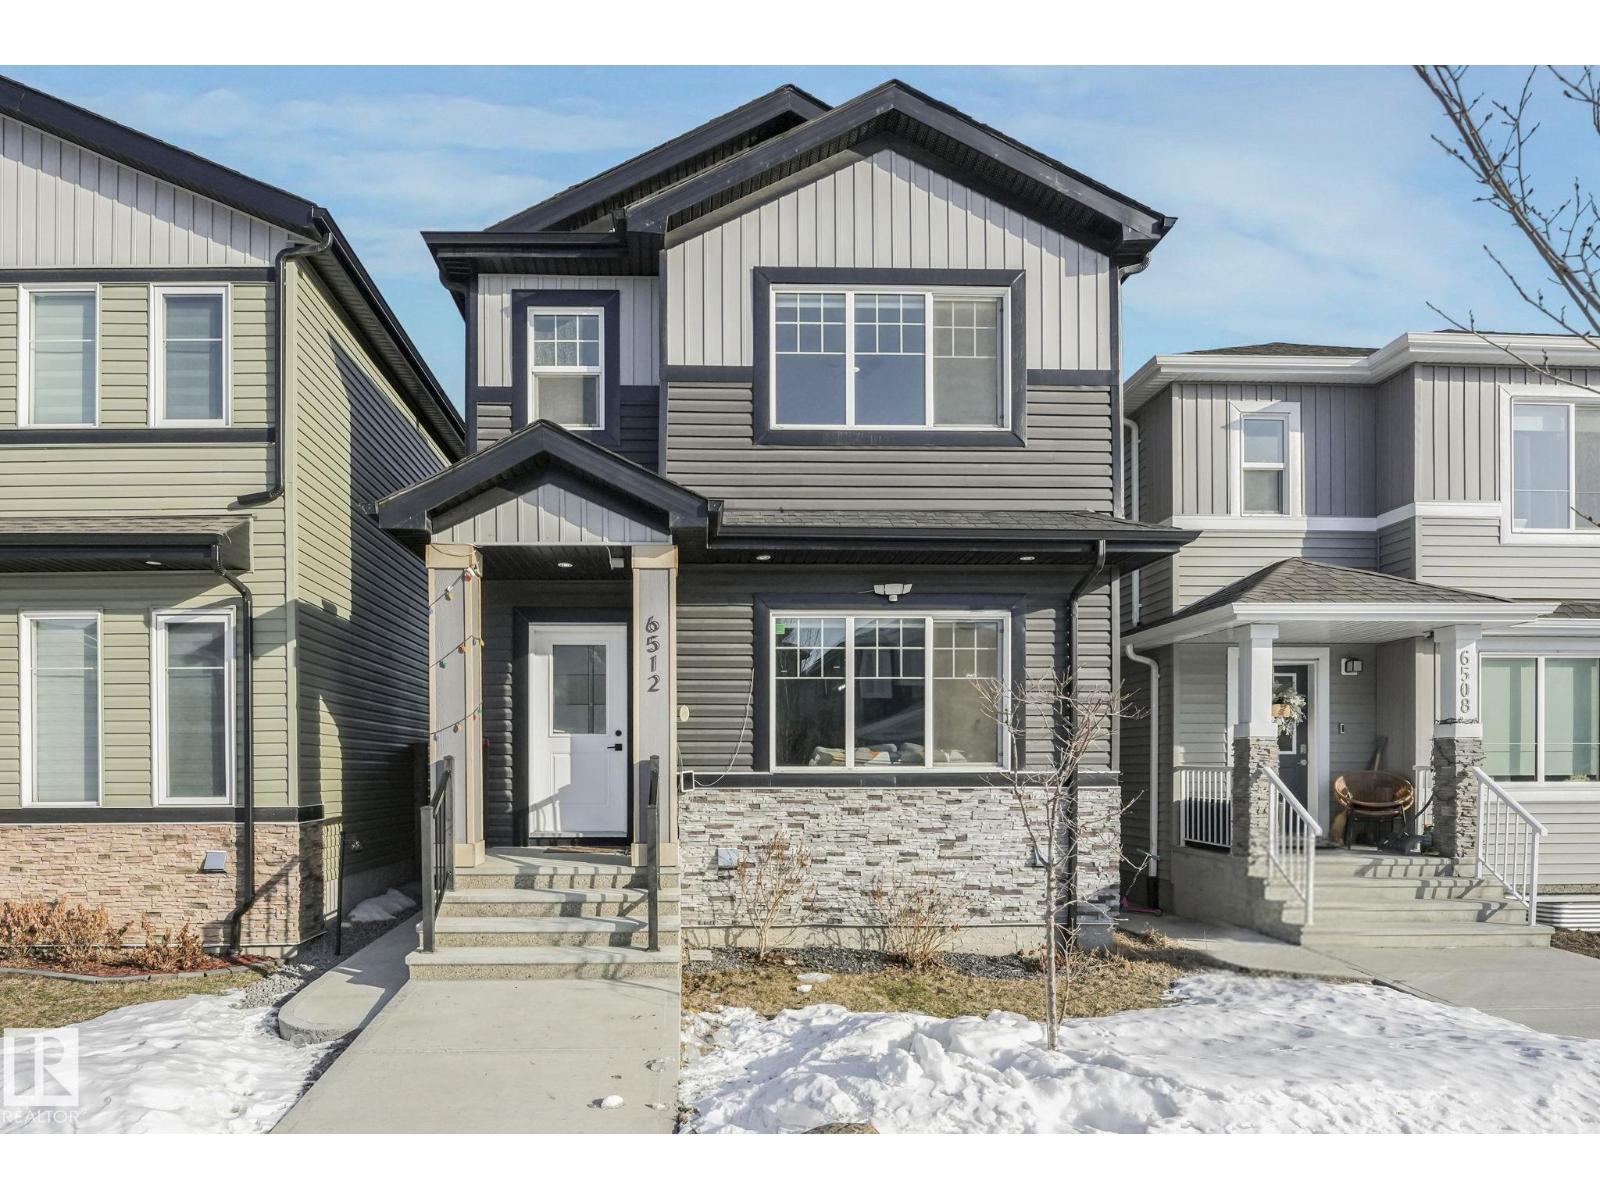
6512 175 Av NW
Edmonton, Alberta
Modern home designed for flexibility and future potential! The main floor features an open-concept layout with generous living and dining areas, plus a thoughtfully designed kitchen with a built-in garbage bin for added convenience. Upstairs offers 3 comfortable bedrooms, ideal for growing families. The legal basement suite with separate entrance includes 1 bedroom with a walk-in closet, providing excellent rental income potential or space for extended family. Situated in a community approved for a future garage suite, this home offers incredible opportunity for added value and multi-generational living. A smart investment with functional spaces and room to grow! (id:65446)

Unknown Address
,
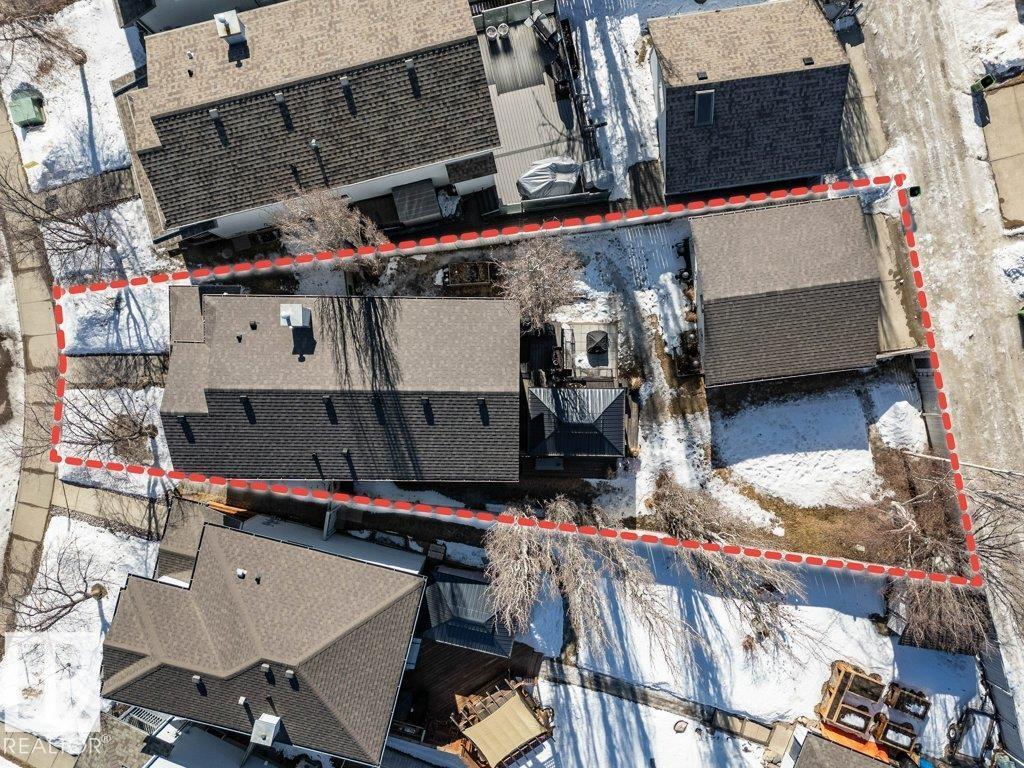
ESTATE SALE! Fantastic opportunity to either build equity with this handyman special OR build on this generous 50x120 potential in-fill lot (556.969 m²) in the redeveloping Beverly Heights neighbourhood in Northeast Edmonton. If you'd like to renovate, this well-located property offers a functional layout with spacious living areas and great potential for renovation or redevelopment. The home features a bright main floor, good-sized bedrooms, and a full lower level ready for your personal touch. Key upgrades already completed include newer shingles, furnace, and hot water tank, adding peace of mind as you update the rest to your taste. The large yard provides ample space for future plans, whether you’re looking to renovate, rent, or rebuild. Conveniently situated close to schools, parks, shopping, and transit. Quick possession available. A great opportunity for investors, renovators, or first-time buyers looking to add value. DON'T MISS OUT! (id:65446)
1314 George Cl NW
Edmonton, Alberta
Tucked away in a quiet Glastonbury cul-de-sac, this beautiful 1600 sq. ft. two-storey home offers the perfect blend of comfort, character, and location. Just steps from Glastonbury Park and Guinevere Park, it’s ideal for families who love outdoor living. Inside, you’ll be welcomed by a stunning kitchen filled with warmth and style—perfect for entertaining with plenty of space for guests. The kitchen opens to a bright family room featuring large windows that frame views of the private, park-like backyard with a charming gazebo. At the front of the home, a flexible room makes a great office, study, or music room. Upstairs are three spacious bedrooms including a serene primary suite. Downstairs, the finished basement includes a large rec room, a fourth bedroom, and rough-ins for an additional bathroom. Enjoy rear lane access to a double garage and relax on the cozy covered front porch. A truly special home in one of Glastonbury’s most desirable spots. (id:65446)
#50 445 Brintnell Bv NW
Edmonton, Alberta
Welcome to this well maintained half duplex in the heart of the family community of Brintnell. Park in the Double Attached Garage or on the driveway with room for 4 vehicles in total. Once inside you will find the open living room, dining room, kitchen with fridge, stove, dishwasher and microwave hood fan, and a 2-piece washroom. Upstairs you will find the rare 2 primary bedrooms layout, both with full 4-piece washrooms and walk-in closets, upstairs laundry completes this level. Make your way to the basement that has a full 3-piece bathroom, giant rec room, utility room and 2 storage rooms. Spend your summers outside on the large deck, with gas hook up, or stay cool in side with Central A/C. Ample Visitor Parking across the road from this property. The perfect location just steps away from the neighborhood amenities that include shopping complex, transit as well as being conveniently located to the Anthony Henday, Manning town center & walking trails. This home is ready for you! (id:65446)
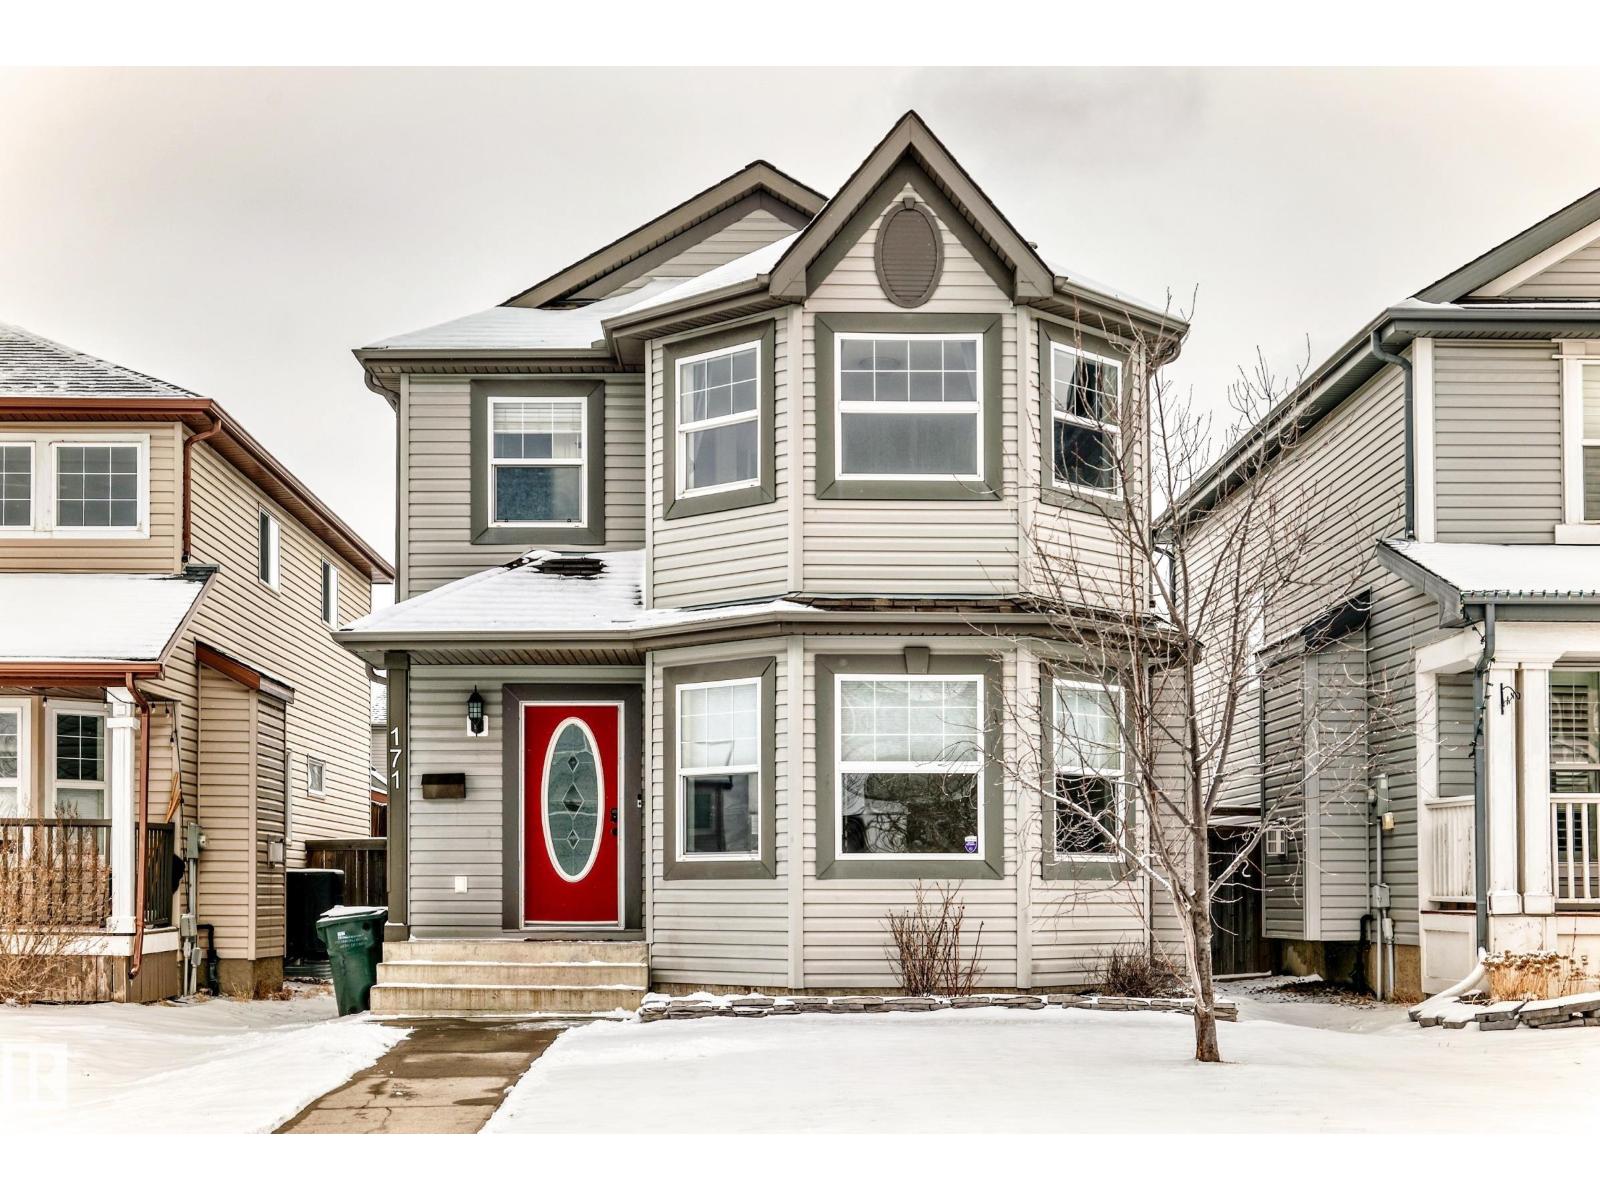
171 Summerton Cr
Sherwood Park, Alberta
Welcome to this fantastic 2-storey in desirable Summerwood! Freshly painted throughout with new vinyl plank flooring on the main floor, updated lighting, and brand-new blinds, this home is truly move-in ready!! The main level offers an ideal layout with a spacious family room featuring a cozy gas fireplace, a well-appointed kitchen with island and corner pantry, a generous dining area, and convenient main floor laundry. Upstairs, you’ll find a large primary suite complete with a walk-in closet and 4-piece ensuite, plus two additional bedrooms and another full 4-piece bathroom. The fully finished basement provides even more living space, perfect for a rec room, home gym, or office. Enjoy the outdoors in your private backyard with a large deck, shed, and a double detached garage. Stay cool all summer with central air conditioning. A perfect place to call home! (id:65446)
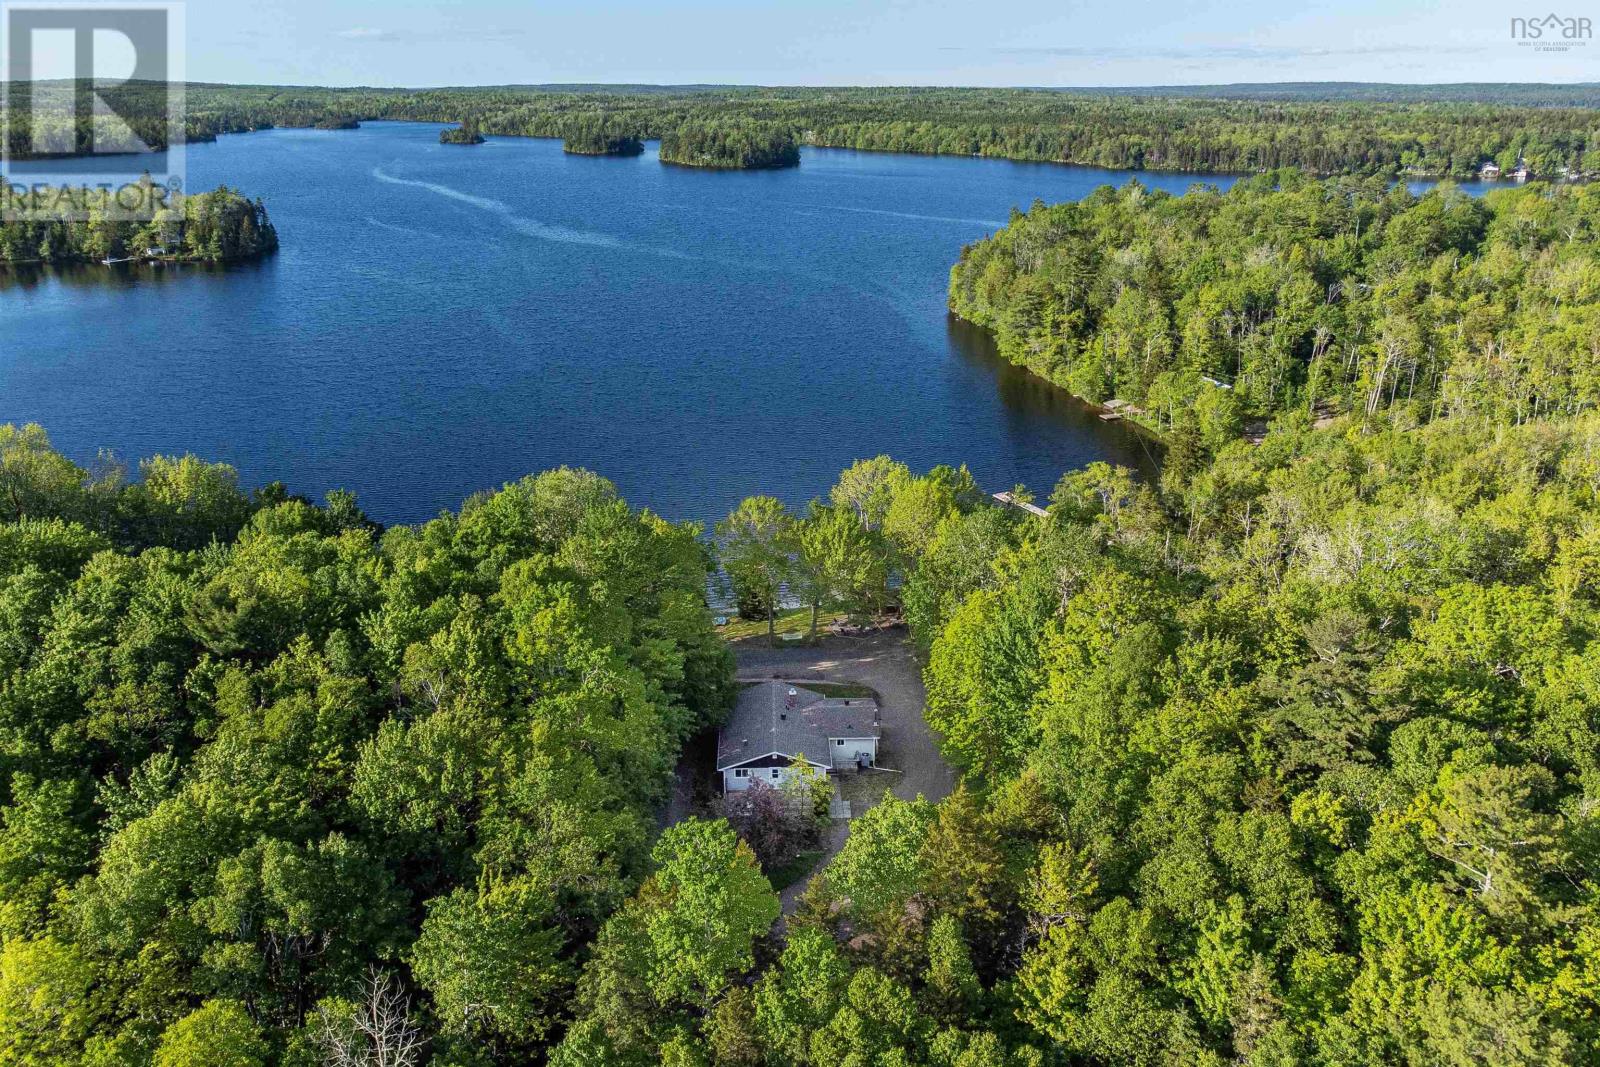
4780 Aylesford Road
Lake George, Nova Scotia
Welcome to 4780 Aylesford Road, a rare opportunity to own a turn-key waterfront retreat on the highly sought-after shores of Lake George. This beautifully updated 4-bedroom, 2.5-bathroom home offers the perfect blend of lifestyle and investment potential, whether youre looking for a year-round residence, seasonal getaway, or income-generating short-term rental. Set on nearly an acre of private land with 105 feet of sandy beachfront, the property delivers an exceptional lakeside experience with a private boat launch, dock, over-water boathouse, and waterfront storage shed. Everything you need to fully enjoy life on the water. Inside, the home has been thoughtfully renovated with modern upgrades throughout. The kitchen features all new high-efficiency stainless steel appliances (2023), while luxury vinyl flooring (2023) flows seamlessly through the space. The primary bedroom features a walk-in closet and fully renovated en-suite (2024). The lower level offers a second living space with a wood-burning fireplace (2023) and walkout access to the backyard and lake. Enjoy evenings by the lakeside fire pit (2023), take in the views from your private dock, or unwind in the spruce electric sauna (2024), perfect for relaxing after a day on the water. Additional major upgrades provide peace of mind, including a new septic field (2023), well deepened to 250 ft with new pump to ensure high-yield water year-round (2023), house-wide water filtration and additional reverse osmosis system in the kitchen (2024), and a main electrical panel upgrade (2024). New interior and exterior lighting (2024) complete the package. A large detached wired garage adds valuable storage and functionality for vehicles, boats, or recreational equipment. Offered with the option to be fully furnished with over $50,000 in high-end and custom furnishings, this home is truly turn-key. Simply bring your bags and start enjoying, or launch your short-term rental business immediately. (id:65446)
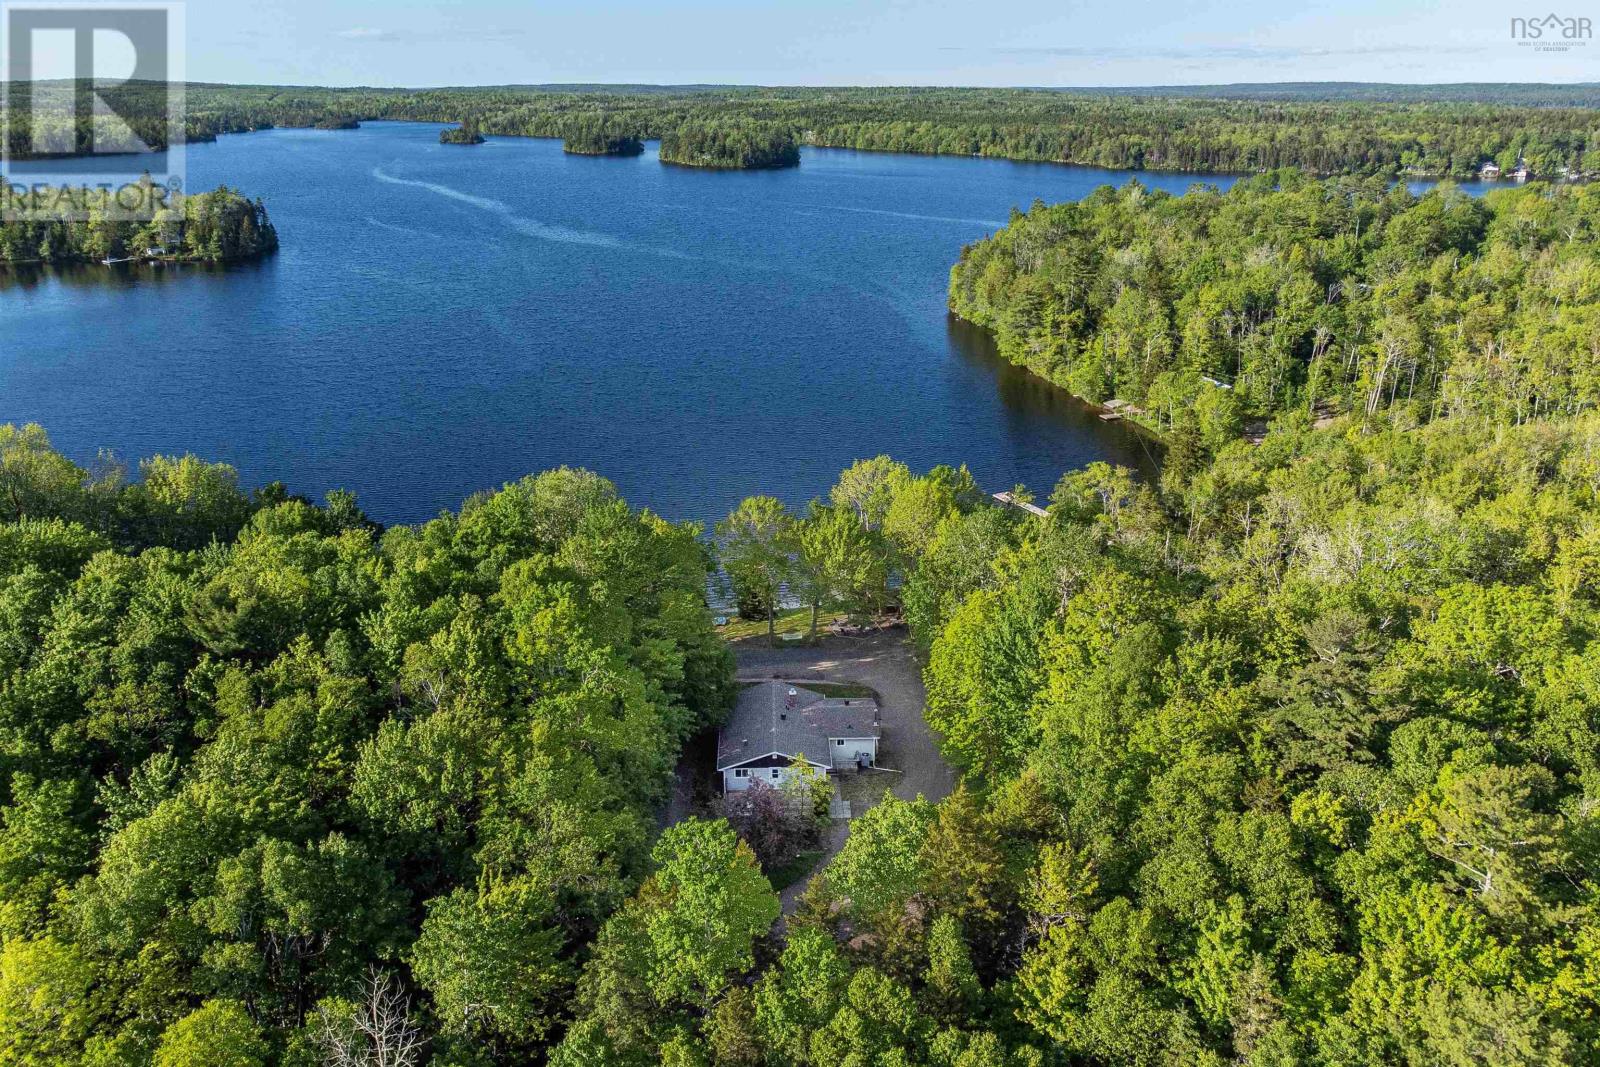
4780 Aylesford Road
Lake George, Nova Scotia
Welcome to 4780 Aylesford Road, a rare opportunity to own a turn-key waterfront retreat on the highly sought-after shores of Lake George. This beautifully updated 4-bedroom, 2.5-bathroom home offers the perfect blend of lifestyle and investment potential, whether youre looking for a year-round residence, seasonal getaway, or income-generating short-term rental. Set on nearly an acre of private land with 105 feet of sandy beachfront, the property delivers an exceptional lakeside experience with a private boat launch, dock, over-water boathouse, and waterfront storage shed. Everything you need to fully enjoy life on the water. Inside, the home has been thoughtfully renovated with modern upgrades throughout. The kitchen features all new high-efficiency stainless steel appliances (2023), while luxury vinyl flooring (2023) flows seamlessly through the space. The primary bedroom features a walk-in closet and fully renovated en-suite (2024). The lower level offers a second living space with a wood-burning fireplace (2023) and walkout access to the backyard and lake. Enjoy evenings by the lakeside fire pit (2023), take in the views from your private dock, or unwind in the spruce electric sauna (2024), perfect for relaxing after a day on the water. Additional major upgrades provide peace of mind, including a new septic field (2023), well deepened to 250 ft with new pump to ensure high-yield water year-round (2023), house-wide water filtration and additional reverse osmosis system in the kitchen (2024), and a main electrical panel upgrade (2024). New interior and exterior lighting (2024) complete the package. A large detached wired garage adds valuable storage and functionality for vehicles, boats, or recreational equipment. Offered with the option to be fully furnished with over $50,000 in high-end and custom furnishings, this home is truly turn-key. Simply bring your bags and start enjoying, or launch your short-term rental business immediately. (id:65446)
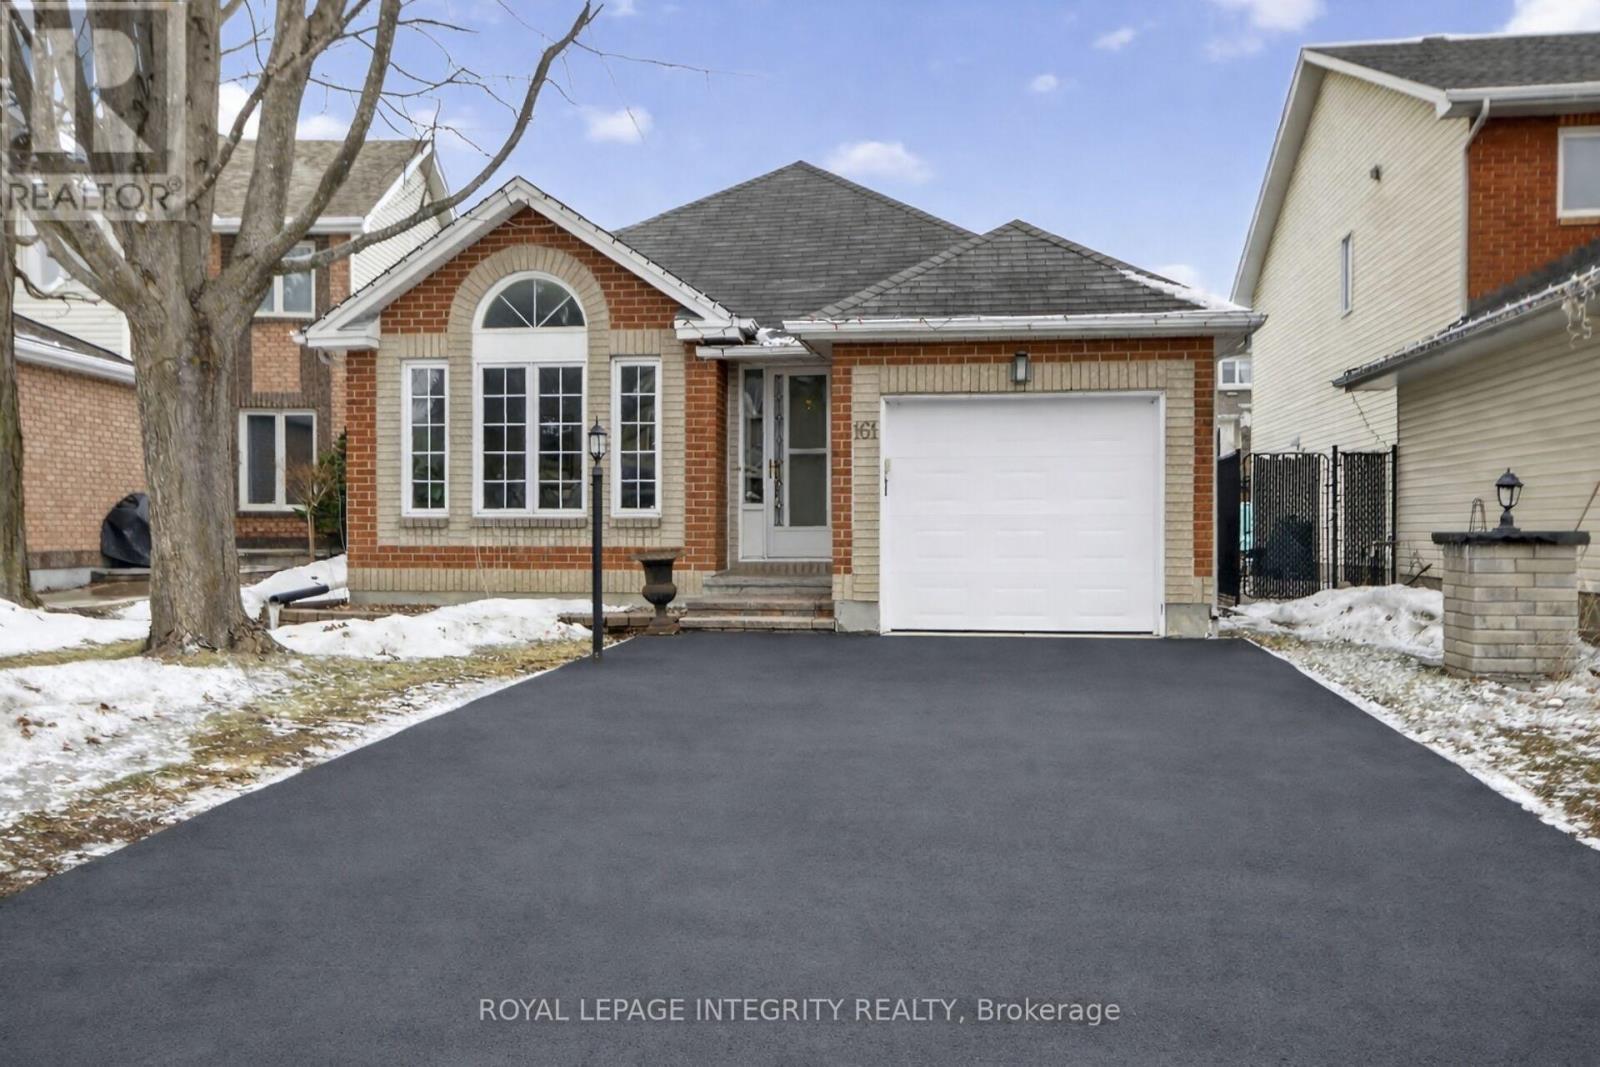
161 Longshire Circle
Ottawa, Ontario
Look no further-this home has it all. It is a rare, well-maintained single bungalow located on a beautiful, established street in the heart of Barrhaven. The property features excellent curb appeal with a brick front, interlock details, and a widened driveway that accommodates two cars. interior is deceptively large and very clean, featuring:- Main Floor: A spacious entryway leads to hardwood floors, a bright living room with double French doors, and a separate dining room.- Kitchen: Recently renovated with quartz countertops, a double sink, stainless steel appliances, ample cabinetry, and a large island for storage and casual dining.- Living Spaces: A cozy family room with a fireplace.- Bedrooms & Baths: The primary suite includes a large, newly renovated bathroom with a standalone tub and modern finishes. The second bedroom and second bathroom (including laundry) have also been recently updated.- Basement: A spacious finished area with large windows, currently used as a bedroom and family room combo. It includes an oversized walk-in closet with built-ins and a recently installed bathroom. There is also a room with kitchen cupboards that could easily be converted into a full secondary suite (no separate entry).- Storage: The basement offers a huge storage area, a separate utility room, and a workshop. The backyard features a beautiful patio with a gazebo and a storage shed. This is a perfect home for either empty nesters or a young family. Please let me know if you would like to schedule a viewing. (id:65446)
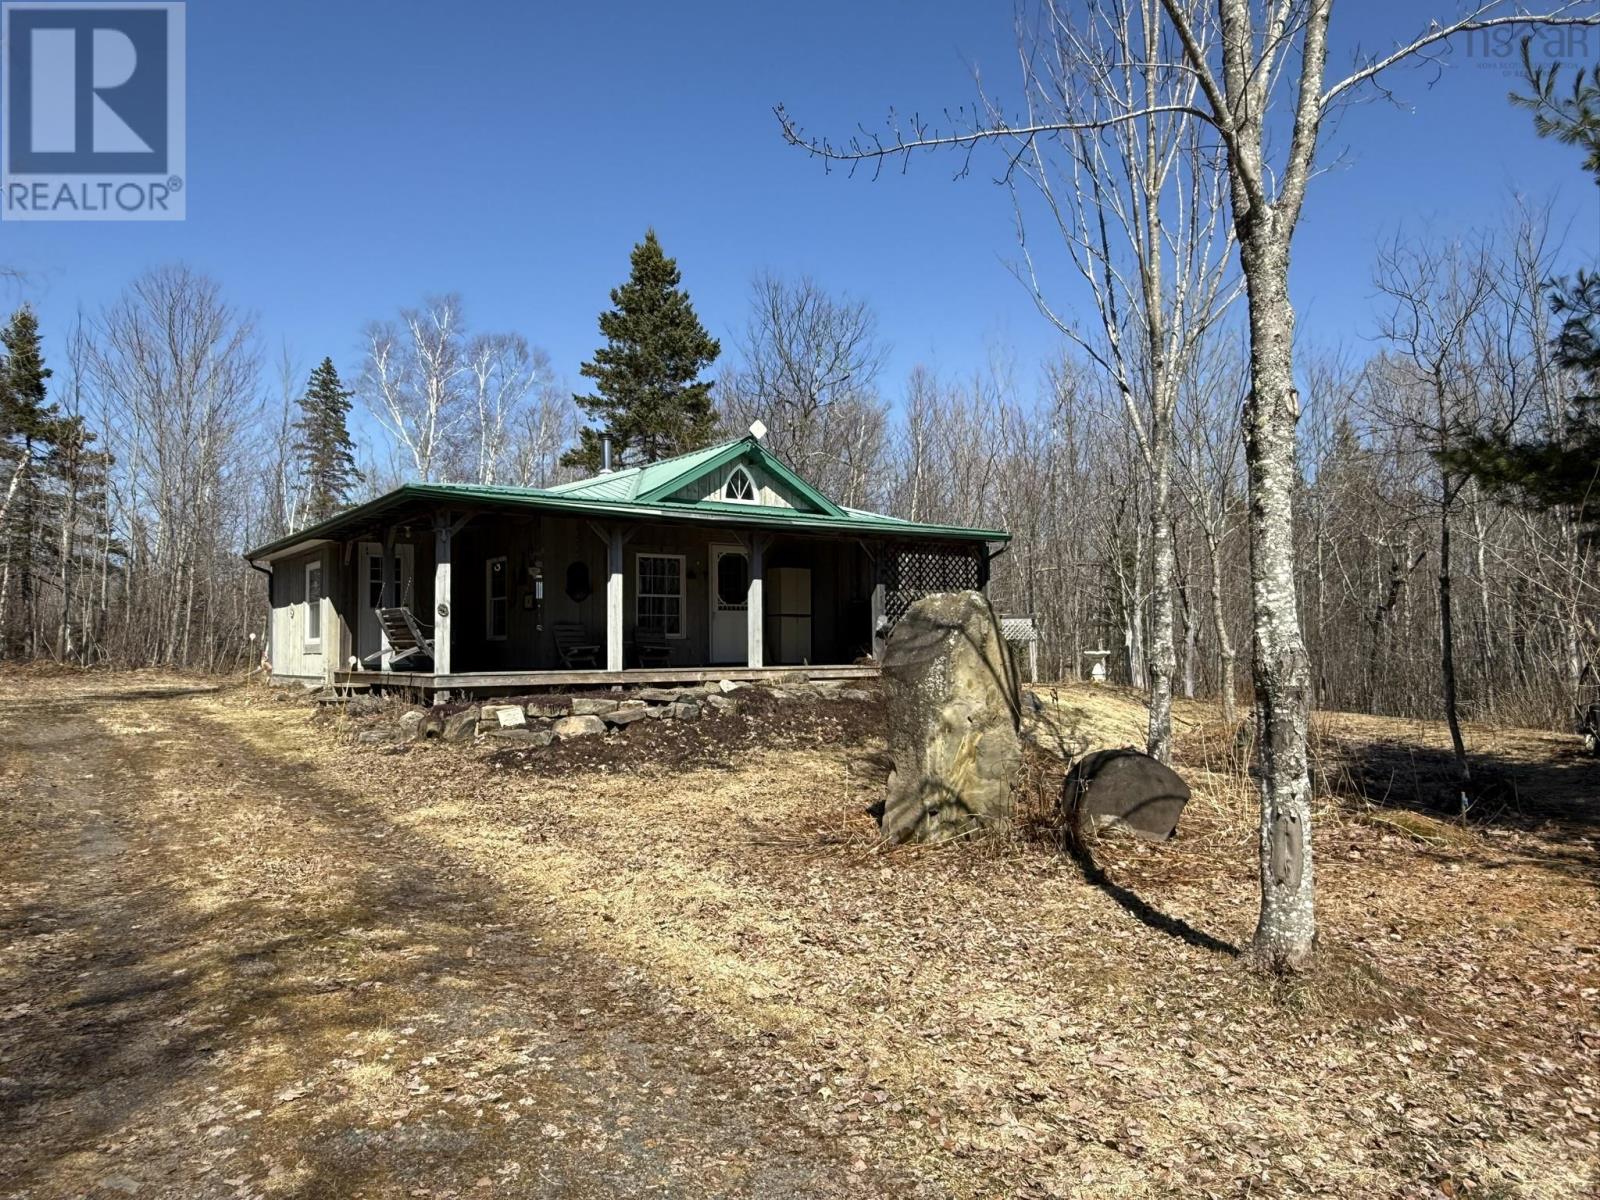
259 Angevine Road
Angevine Lake, Nova Scotia
Peaceful Country Living at Angevine Lake Where the road softens and the lake lies still, this thoughtfully placed home waitssettled gently into 1.38 acres of rural Cumberland County. At Angevine Lake, life moves a little slower, guided by light, weather, and the quiet rituals of the day. Thoughtfully designed on a single level, this two-bedroom home offers 576 square feet of simple, intentional living. In-floor heating brings steady warmth beneath your feet, while a wood stove flickers at the heart of the home, turning evenings into something unhurried and calm. The open living space flows naturally into a practical kitcheneverything you need, nothing you dont. Outside, a modest deck with a swinging seat invites pause. Morning coffee lingers longer here. Evenings stretch softly as the land settles into silence around you. The setting feels private, grounded, and deeply connected to the natural world. Built with durability and care, the home features a metal roof, a spray-foamed dry crawl space for year-round efficiency, and a drilled well. A cleared right-of-way just minutes away offers access to the lake without intruding on the peace. Local schools are served through the Chignecto-Central Regional Centre for Education, anchoring the home within its wider rural community. Whether youre looking to downsize, start fresh, or find a quiet place to land, this property offers more than shelterit offers space to exhale, to simplify, and to live in rhythm with the land. Welcome home to the North Shorewhere quiet still lives. (id:65446)
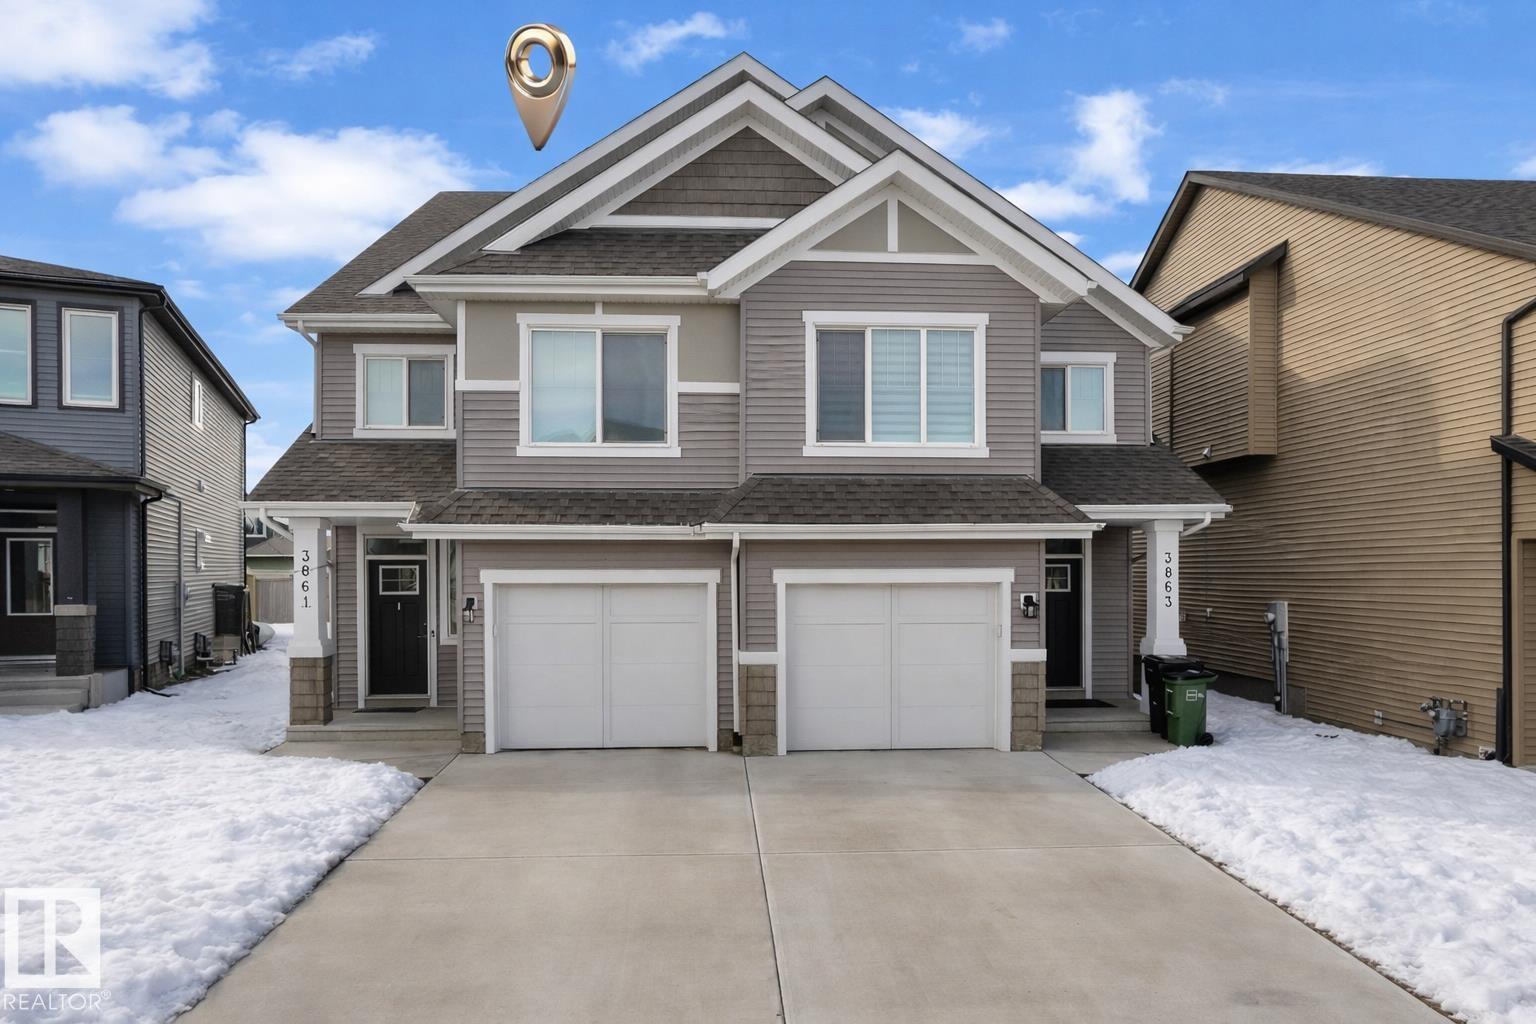
3861 Chrustawka Pl SW
Edmonton, Alberta
An exceptional opportunity in the sought-after SW Edmonton- Chappelle community! Offering nearly 1,700 sq ft, w/3beds, 3 bathrooms + bonus room, this beautifully designed half duplex is ideal for first-time buyers, savvy investors, or those looking to downsize without compromise. Step inside to an inviting, light-filled layout featuring oversized windows, LVP flooring, & a cozy fireplace that anchors the elegant living space. The modern kitchen impresses w/ ceiling-height cabinetry, a walk-in pantry, sleek slate appliances, & a large island complete w/built-in wine storage. Upstairs, retreat to your spacious primary suite with a walk-in closet & private ensuite. A few steps up, you have your versatile bonus room, convenient upper-floor laundry, & two additional bedrooms with a full bath. The unspoiled basement w/a large window offers endless future potential. Outside, enjoy a landscaped yard & a large deck, attached garage! Located just 4 mins to school, & quick access to Henday Dr, and YEG Airport. (id:65446)
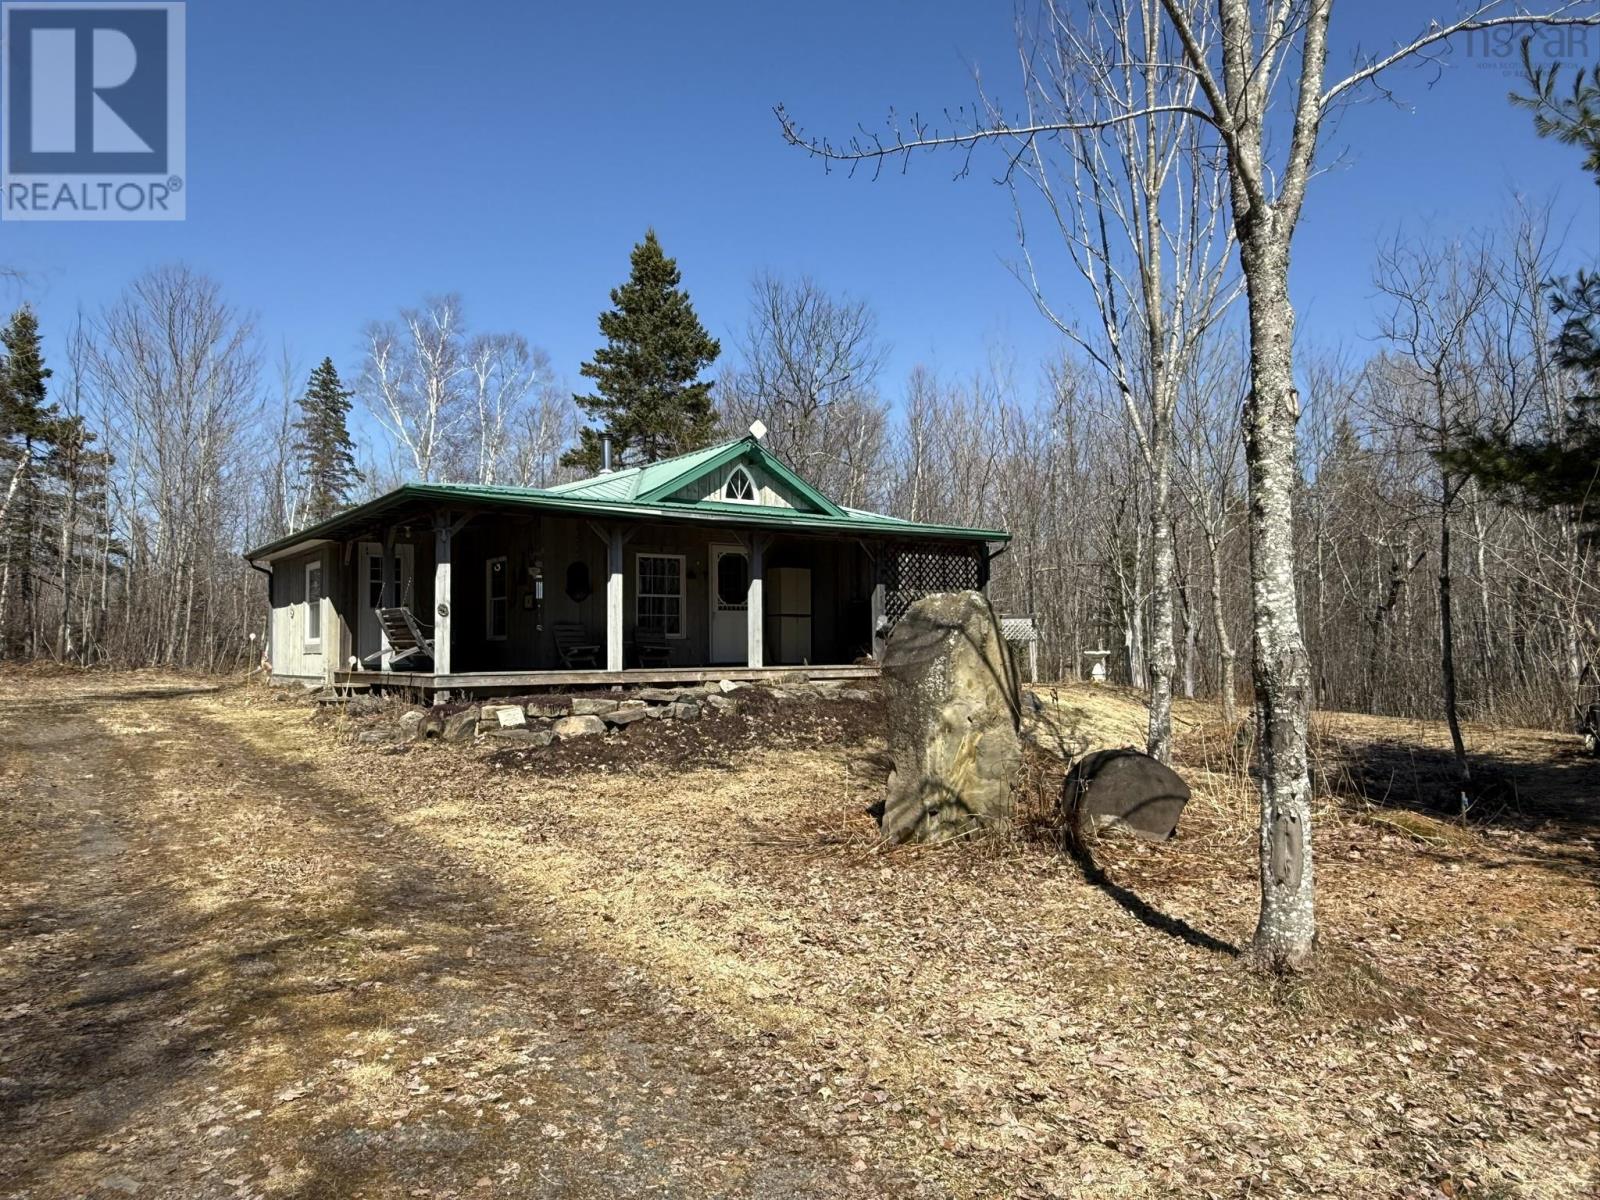
259 Angevine Road
Angevine Lake, Nova Scotia
Peaceful Country Living at Angevine Lake Where the road softens and the lake lies still, this thoughtfully placed home waitssettled gently into 1.38 acres of rural Cumberland County. At Angevine Lake, life moves a little slower, guided by light, weather, and the quiet rituals of the day. Thoughtfully designed on a single level, this two-bedroom home offers 576 square feet of simple, intentional living. In-floor heating brings steady warmth beneath your feet, while a wood stove flickers at the heart of the home, turning evenings into something unhurried and calm. The open living space flows naturally into a practical kitcheneverything you need, nothing you dont. Outside, a modest deck with a swinging seat invites pause. Morning coffee lingers longer here. Evenings stretch softly as the land settles into silence around you. The setting feels private, grounded, and deeply connected to the natural world. Built with durability and care, the home features a metal roof, a spray-foamed dry crawl space for year-round efficiency, and a drilled well. A cleared right-of-way just minutes away offers access to the lake without intruding on the peace. Local schools are served through the Chignecto-Central Regional Centre for Education, anchoring the home within its wider rural community. Whether youre looking to downsize, start fresh, or find a quiet place to land, this property offers more than shelterit offers space to exhale, to simplify, and to live in rhythm with the land. Welcome home to the North Shorewhere quiet still lives. (id:65446)
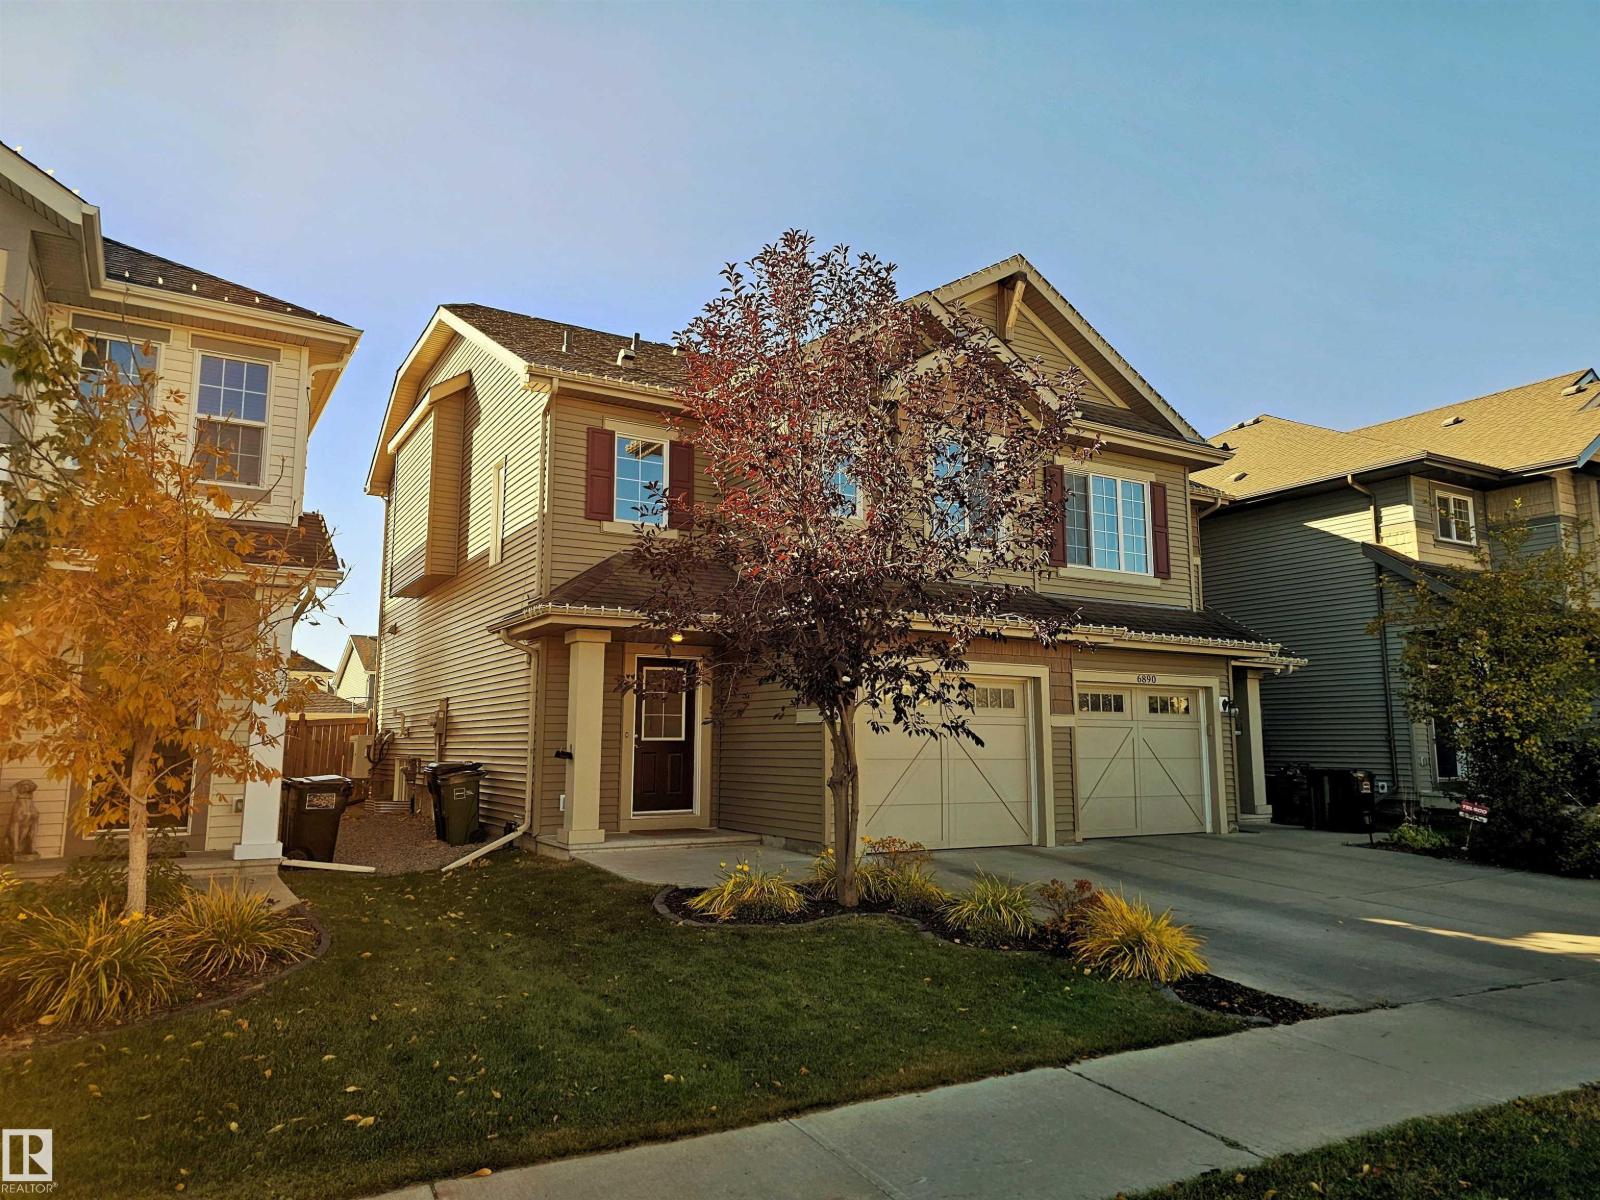
6888 Evans Wd NW
Edmonton, Alberta
Former Brookfield SHOWHOME in the heart of Edgemont offering 1,432+ sq ft of refined, functional living. This 3 bed, 2.5 bath two-story blends thoughtful design with everyday comfort, anchored by an open-concept main floor finished in rich espresso longboard and curated details throughout. The boutique kitchen impresses with stainless steel appliances (newer dishwasher 2025), floor-to-ceiling custom cabinetry, granite countertops, and a generous central island that flows effortlessly into the cozy living room and sunlit dining space. Sliding doors extend the living outdoors to a private, south-facing fenced yard with a two-tier deck—an ideal backdrop for long summer evenings. Upstairs, a 4 pc bath alongside an airy central bonus room that connects three well-sized bedrooms, including a spacious primary retreat w/ 2 closets (1 walk-in) and 4 pc ensuite. The Goods: oversized SINGLE ATTACHED GARAGE, A/C, newer hot water tank (2023), UPSTAIRS LAUNDRY & an unspoiled basement ready for future development. (id:65446)