
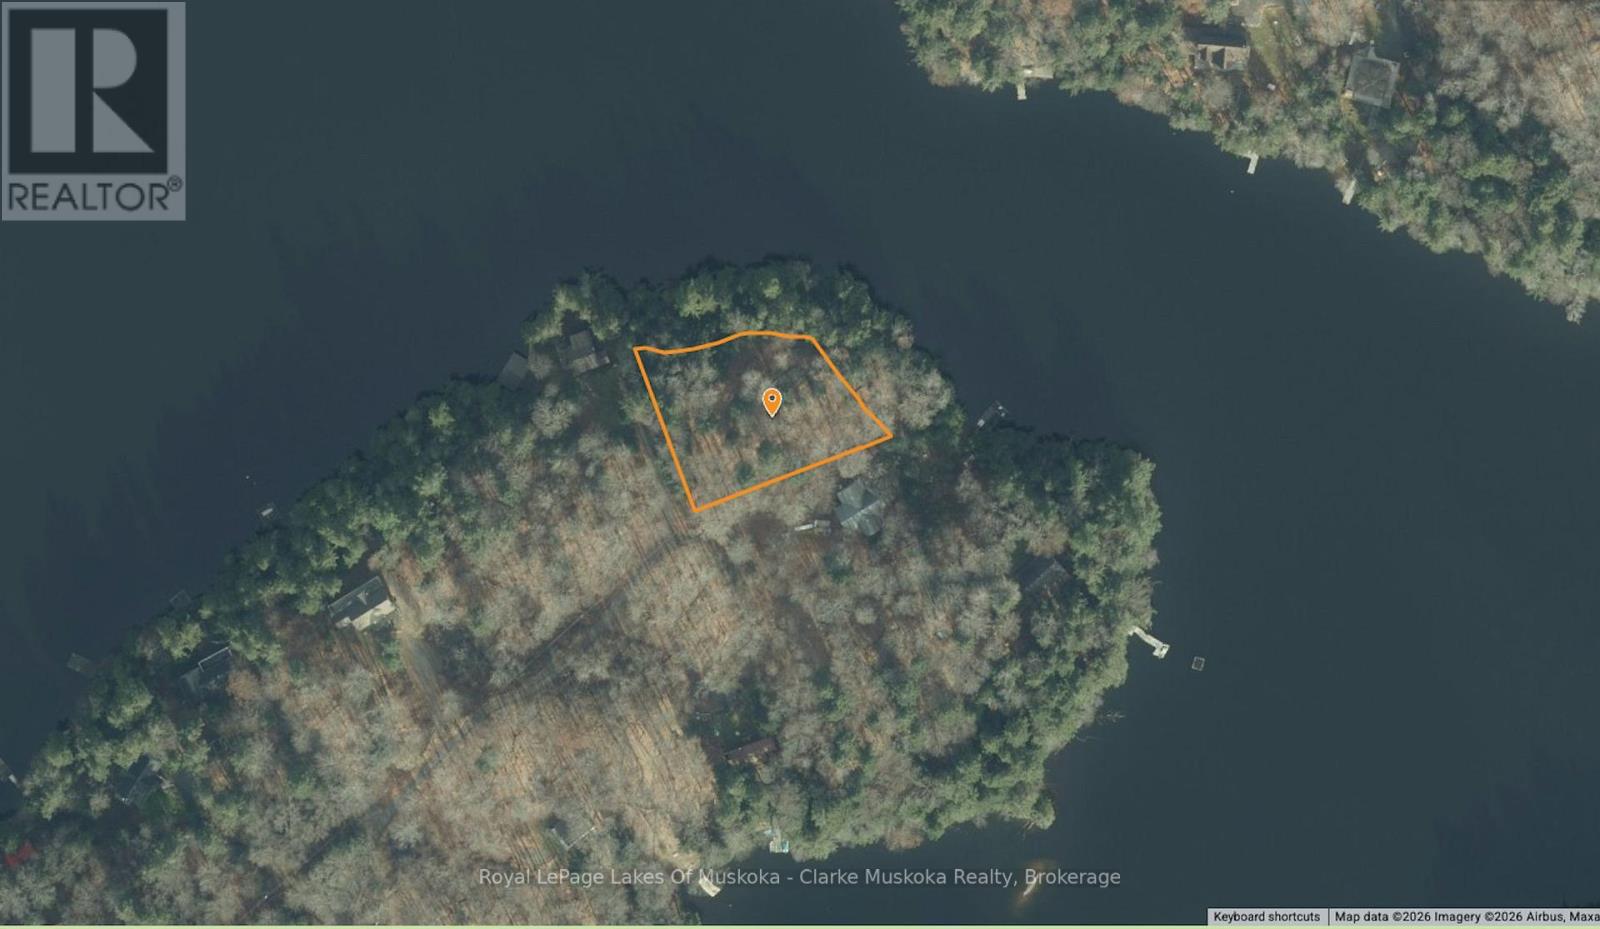
0 South Crane Lake Road
The Archipelago, Ontario
Build your dream cottage on this beautiful waterfront lot on South Crane Lake in The Archipelago. Offering 0.78 acres with an impressive 345 feet of east-facing frontage, you'll enjoy stunning sunrise views and plenty of natural light.The level terrain makes building easy, while the peaceful surroundings provide privacy and a true cottage-country feel. A great opportunity to create your own getaway in a sought-after area. (id:65446)
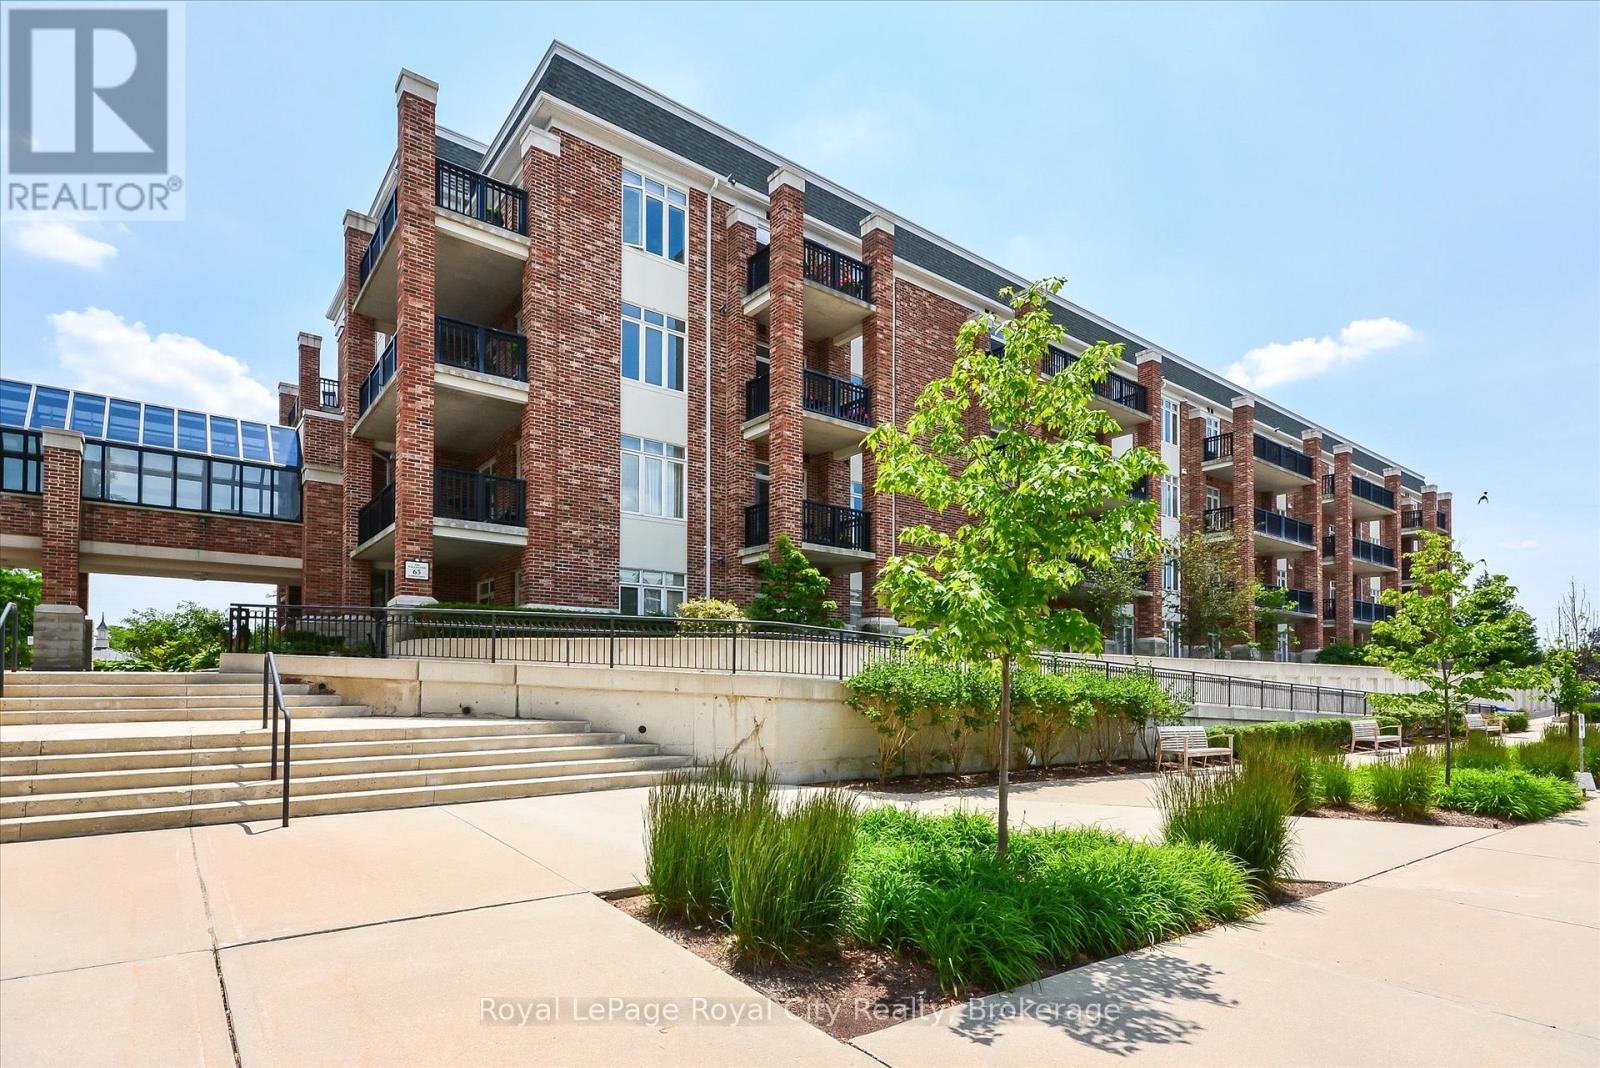
401 - 65 Bayberry Drive
Guelph, Ontario
Welcome to the Wellington Suites at the Village by the Arboretum, a premier 55+ community in the heart of Guelph, thoughtfully designed with retirement living in mind. This spacious 1,354 square foot suite offers an exceptional lifestyle in one of the city's most unique and vibrant communities. Featuring two generously sized bedrooms, including a primary suite complete with a walk-in closet and a private three-piece ensuite with a convenient step-in shower. A second full four-piece bathroom provides comfort and flexibility for guests or visiting family. The open-concept kitchen is equipped with a breakfast bar and flows seamlessly into the bright and inviting living room, which is bathed in natural light from large windows and features sliding doors that lead to a private south-facing balcony overlooking the serene courtyard. Additional highlights include beautiful hardwood flooring throughout the main living area, an in-suite laundry room, and a bonus room that can serve as a home office, pantry, or extra storage space. A large storage locker adds to the practicality, while the exclusively owned underground parking space located right next to the elevator provides ease of access directly to the fourth floor. Life at the Village is about so much more than just your home - it's about living well every day. This exceptional adult community offers an impressive community canter, with amenities designed for connection, wellness, and fun. Residents enjoy access to an indoor pool, hot tub, sauna, tennis courts, putting greens, and a billiards room. The Village Centre also hosts over 100 hobby and interest groups, along with fitness classes, social clubs, and community events. Plus, everyday convenience is right at your doorstep with on-site services including a pharmacy, doctors office, and LifeLabs. The Village isn't just a place to live - its a lifestyle in one of Guelphs most sought-after adult communities. (id:65446)
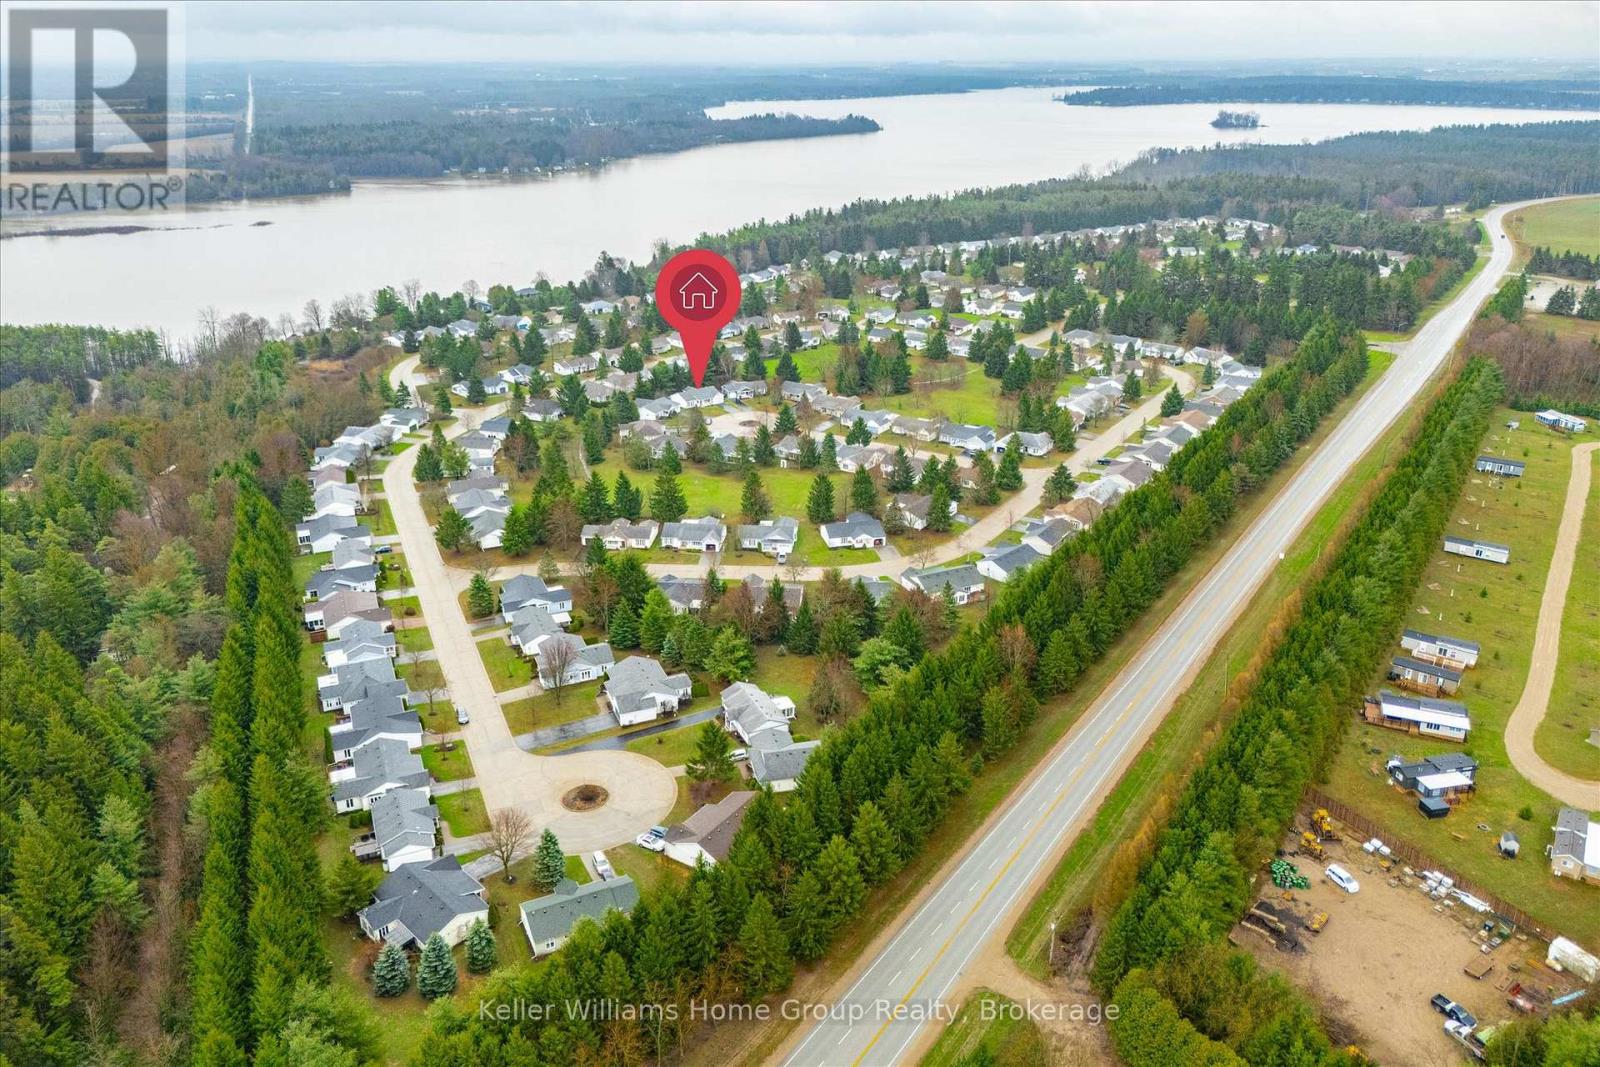
129 Bristlecone Court
Centre Wellington, Ontario
Most Beautiful Home in the Community! Be dazzled by this spacious, bright, open, extra-sized Elora model that could be your next home. Almost 3000 feet of finished space, you can downsize and have it all! And in an amazing community with the best neighbours!! This tranquil, peaceful and private home could be yours. Approach the inviting covered front porch and enter the carpet free main floor complete with two separate living rooms, two bedrooms, and two baths. So much to see. Start with the living spaces. The front living room with california shutters allows either a nice long view or a private haven. All this contrasts with the open concept kitchen-dining-family room at the south-east (can you say "morning sun"?!) end of the home which pours out on the private rear deck with glass rails. This open concept main floor is accented by gleaming hardwood, granite counters, stainless appliances, white cabinets, multiple cooking spaces, custom chair rails, and updated LED lighting throughout the whole home, inside and out! The primary bedroom is simply cavernous with oodles of closet space, and an incredible vision of an ensuite with heated floors, and a stunning roll-in/walk-in shower. By this point, you will have fallen in love with the home, but there is more! The second main floor bedroom is extra-large and beautiful with it's bay window; the second main floor bathroom is not only three-piece but has a sun-tunnel, the main floor laundry is wonderfully convenient beside the kitchen, and adjacent to the oversized 1.5 stall garage with new insulated garage door and closer. And that's just half of the home. In the basement, have your own office, your own private gym, a rec-room that will accomodate the widest TV and all your furniture plus two more rooms - utility and workshop - that give you more storage than most homes outside the community. Speaking of the community, there is an indoor pool, a workshop, library, games room, tennis/pickleball and more! (id:65446)
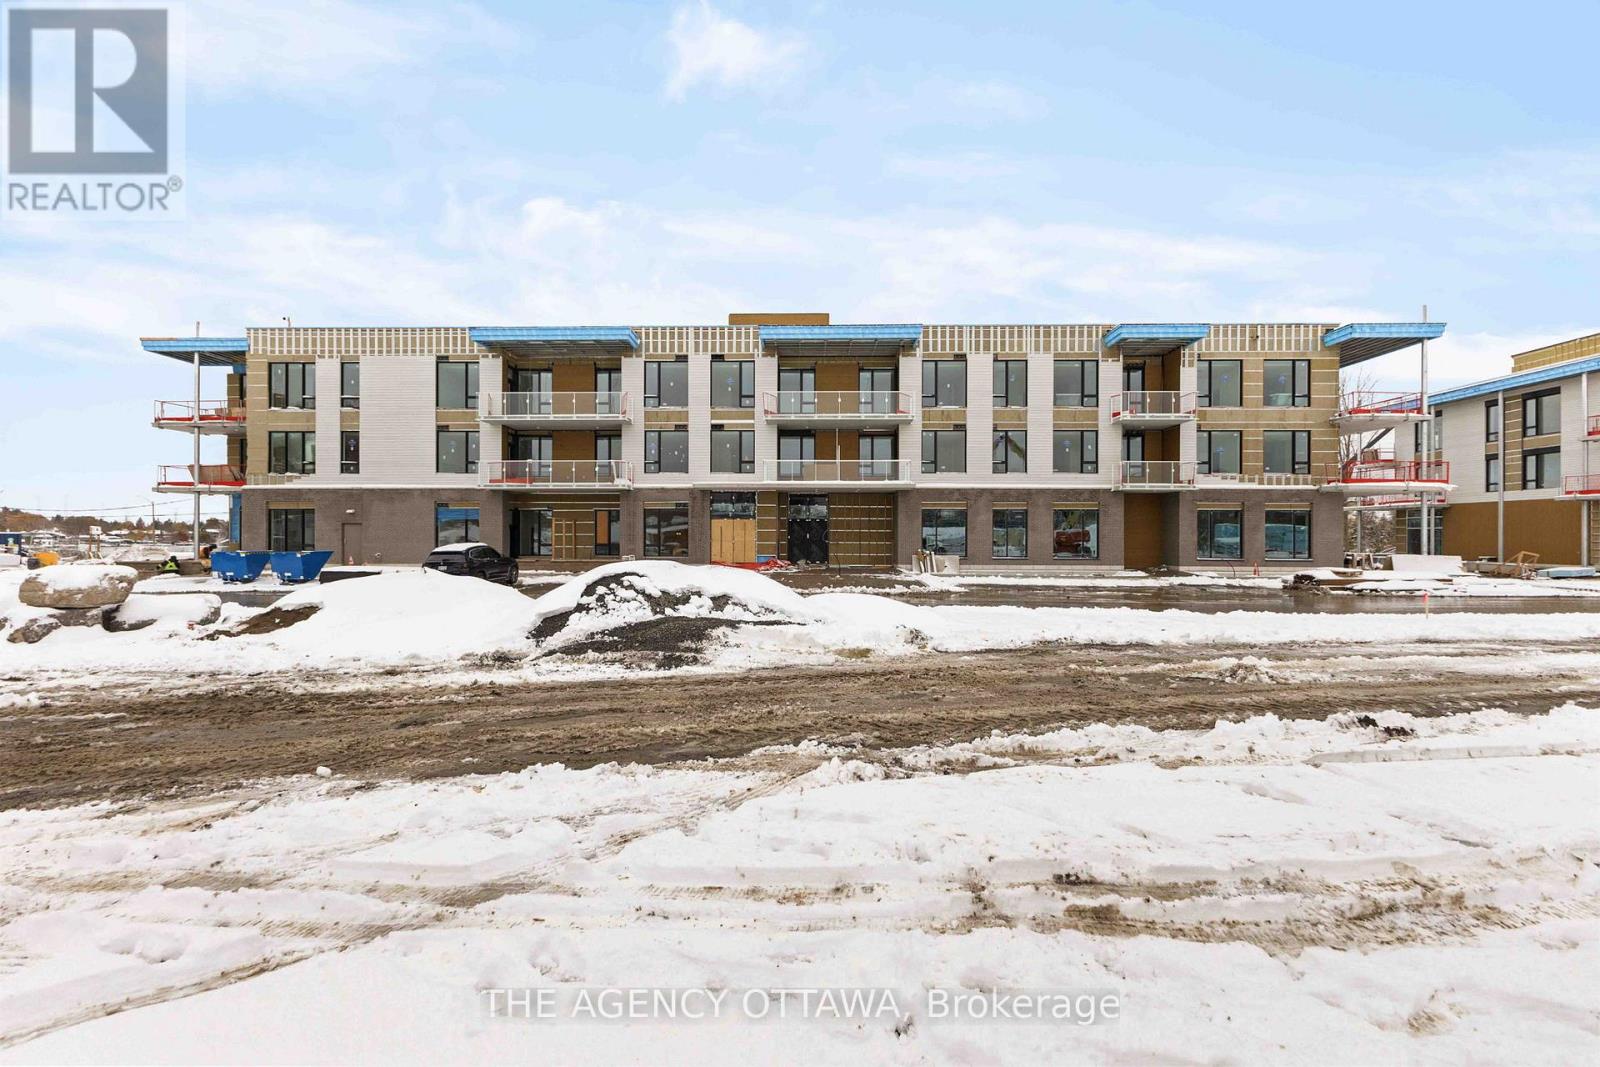
304 - 3071 Riverside Drive
Ottawa, Ontario
The price provided is based on the proposed HST New Housing Rebate. The total purchase price for the property excluding the proposed HST New Housing Rebate is $913,000.00. Introducing Ottawa's newest boutique waterfront community. These thoughtfully designed suites offer some of the nicest views in the city, just steps from Mooney's Bay and its year-round lifestyle amenities. Centrally located within 15 minutes of Ottawa's major hospitals, the airport, Preston Street, Lansdowne, and The Market, The Docks combines convenience with a relaxed waterfront setting. A perfect fit for young professionals and downsizers seeking modern finishes, low-maintenance living, and exceptional access to the city's core. Corner Unit with waterview of Mooney's Bay. (id:65446)
Lot 5099 454 Bondi Drive
Middle Sackville, Nova Scotia
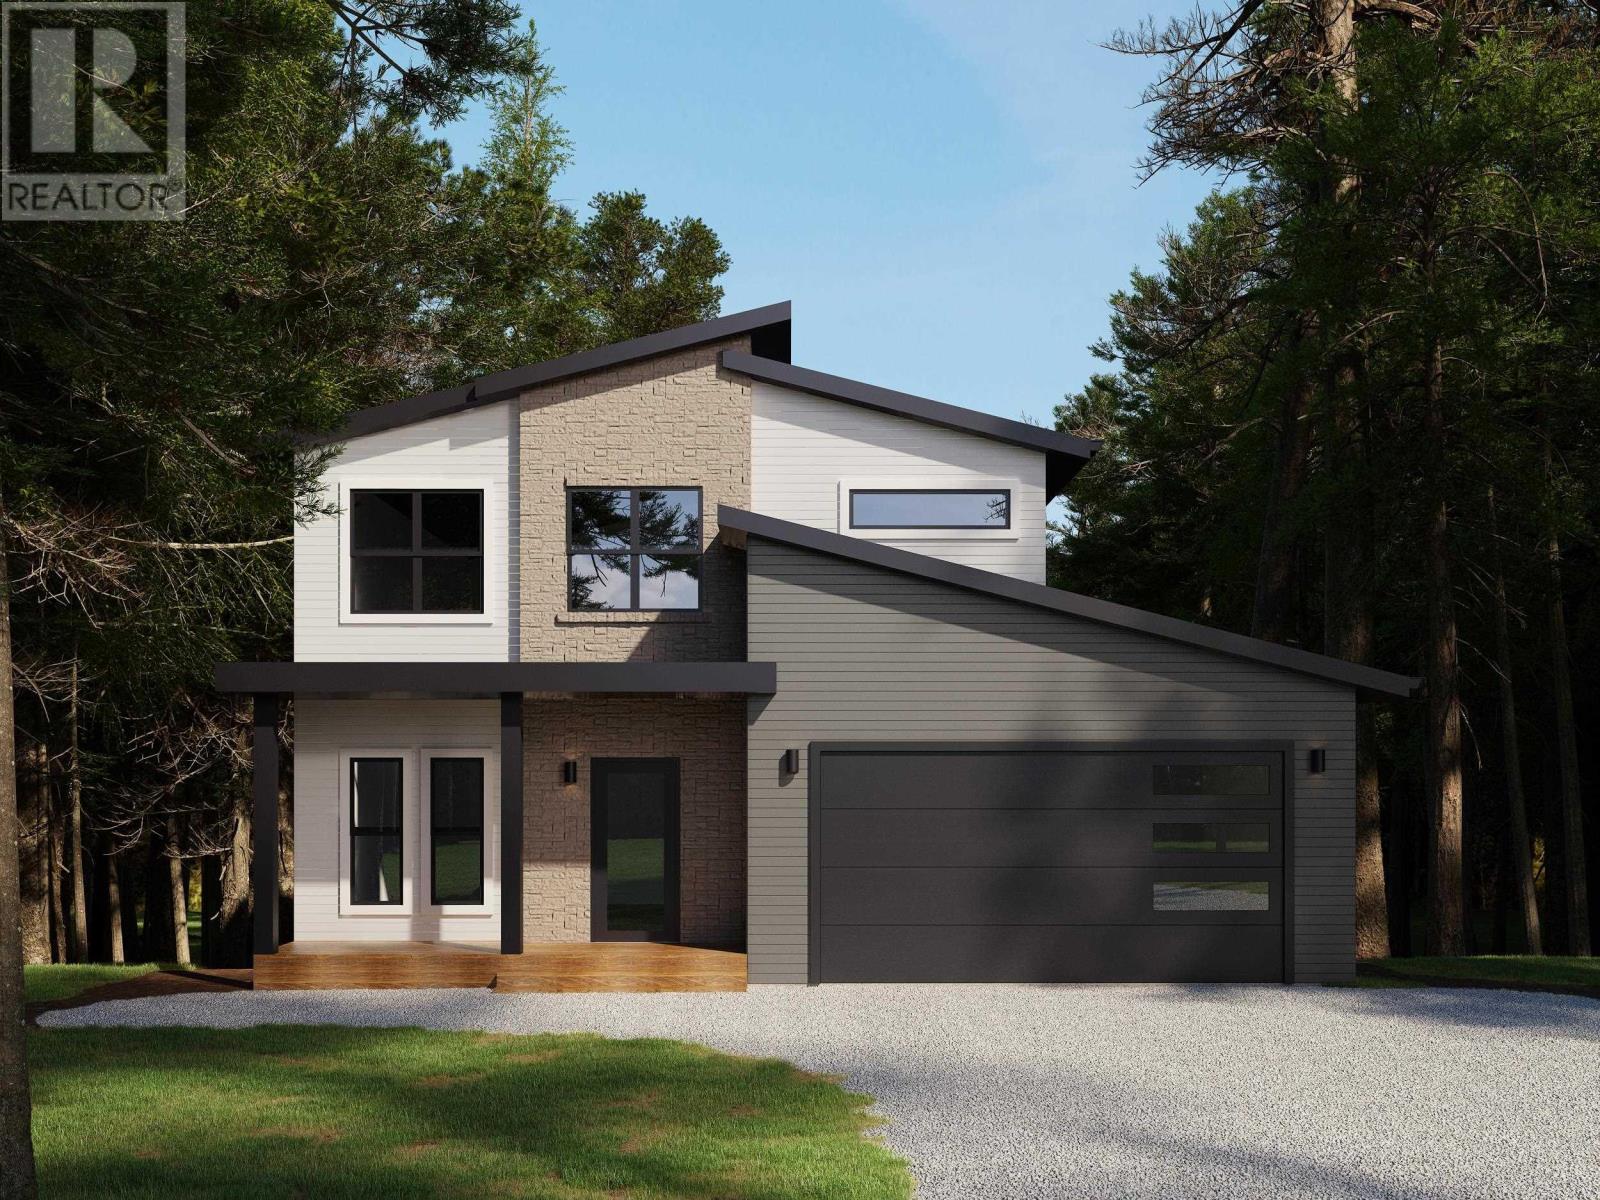
Join us every Saturday and Sunday from 2-4 pm at our Model Home at 451 Zaffre Drive to view our beautiful selections and to discuss a potential new build for you. You've been asking for it, and here it is! Amara Developments is proud to introduce "The Ponderosa" - a spacious 3+1 bedroom, 3.5 bathroom 2-STORY HOME to its repertoire of exceptional new construction homes in majestic Indigo Shores, Middle Sackville. This exciting and modern design offers a perfect blend of contemporary style and function in an exciting new phase of the community. With a bright and airy layout and over 2,500 square feet of finished living space, this home is designed for those seeking open-concept, three-level living and a thoughtful floor plan for a growing family. Step inside and experience contemporary living, featuring clean lines, abundant natural light, and luxurious fixtures characteristic of the Builder. The main level features a large living room and dedicated dining space that flow seamlessly into the chefs kitchen with its abundance of full-height cabinetry, sit-up island, and full walk-in pantryideal for both everyday living and entertaining. A kindly tucked away powder room and 20x20 attached double garage complete this compelling floor. The upper level hosts a glorious primary bedroom with TWO large closets and a spa-like 5PC ensuite that will be the delight of its parents. Two more large bedrooms, an additional full bath, and a dedicated laundry room complete this level. Downstairs, won't feel so "down" with its robust recreation room for the kiddos, 4th bedroom, full bath, and ...what's this?! A bonus den/games or storage room that can serve a multitude of purposes. The oversized garage provides enough space for parking, tools, seasonal gear, or recreational equipment. (id:65446)
16 Macklaim Drive
Parry Sound, Ontario
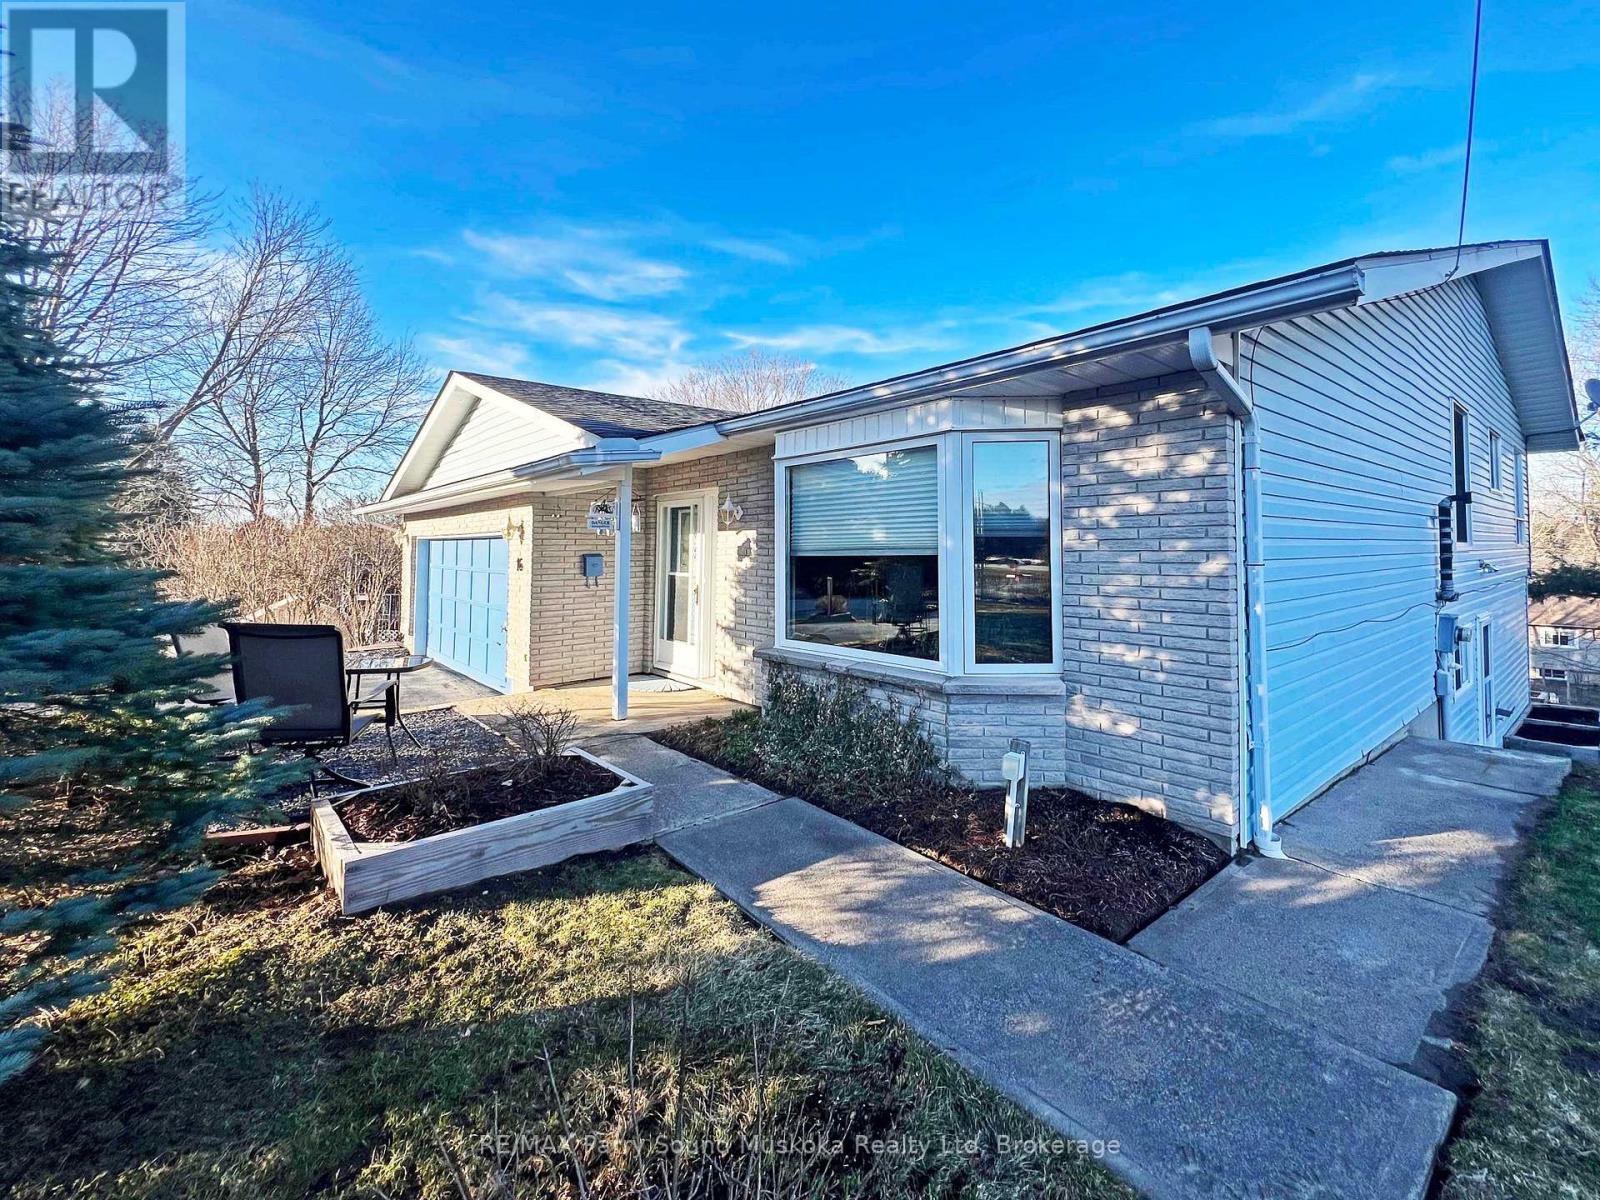
DESIRABLE IN TOWN FAMILY HOME! SOUGHT AFTER AREA of FINE HOMES! Spacous 3+1 Bedroom, 3 bath home, Approx 2479 sq ft of finished living space, Large inviting living room with Vaulted Ceiling, Sep dining room open to living room, Bright & cheery eat in kitchen welcomes cooks & family meal time, Principle bedroom ideal for queen or king bedroom suite, Updated 3 pc Ensuite Bath, Walkout lower level boasts family room with wet bar, Gas fireplace, 4th bedroom + Den, 3rd bath, Relax in the gazebo w hydro, Overlooking private treed setting, Convenient Gas bbq hook up, Newer forced air gas furnace, Attached double garage w convenient entry to home, Steps to school, Mins to hwy 400, This is the Family Home You've Been Waiting For! (id:65446)
1134 O'grady Street
Ottawa, Ontario
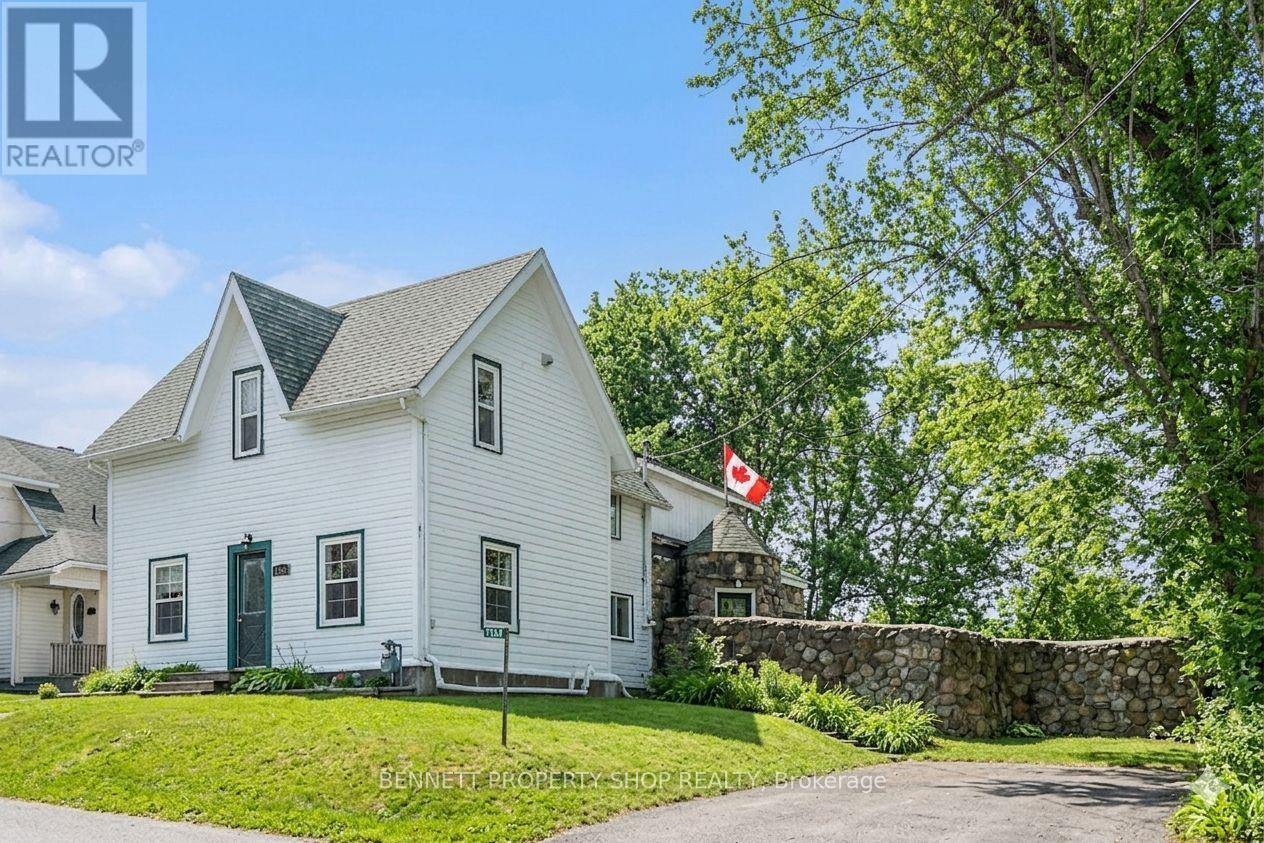
Come home to MANOTICK VILLAGE, stroll along its traditional Main Street with amazing cafes, local boutiques & restaurants; visit the historic Watson's Mill & Dickinson House Museum and wander along the picturesque RIDEAU CANAL. Be transported out of an urban city and into this "fairytale" village. This century house at 1134 O'Grady St is a real "Sleeping Beauty" waiting for someone's magic touch. Sitting up on a hill, this two-storey house has its own stone turret at the side entrance, historic stained-glass windows and a rambling stone wall along one side of the large, private yard. The 3 bedrooms (now carpet-free), separate living, dining & family rooms & the farm-style kitchen meet a family's needs while the 2 fireplaces, HARDWOOD FLOORS, beamed ceilings, feature stone accent walls & unique stained-glass windows spark one's imagination. There is a large unfinished bonus room above the family room that could be the start of adding new living space. To add to the appeal of this village location, the houses on O'Grady St have access to a private section of Rideau Canal waterfront with its own DOCK. With work, creativity and a bit of "magic," this sleeping beauty house in this exceptional neighbourhood could be awakened and expanded into something very special - your "happily ever-after home" in MANOTICK VILLAGE. 24 hours irrevocable on all offers. Some photos are digitally enhanced. (id:65446)
7 Boynton Court
Blue Mountains, Ontario
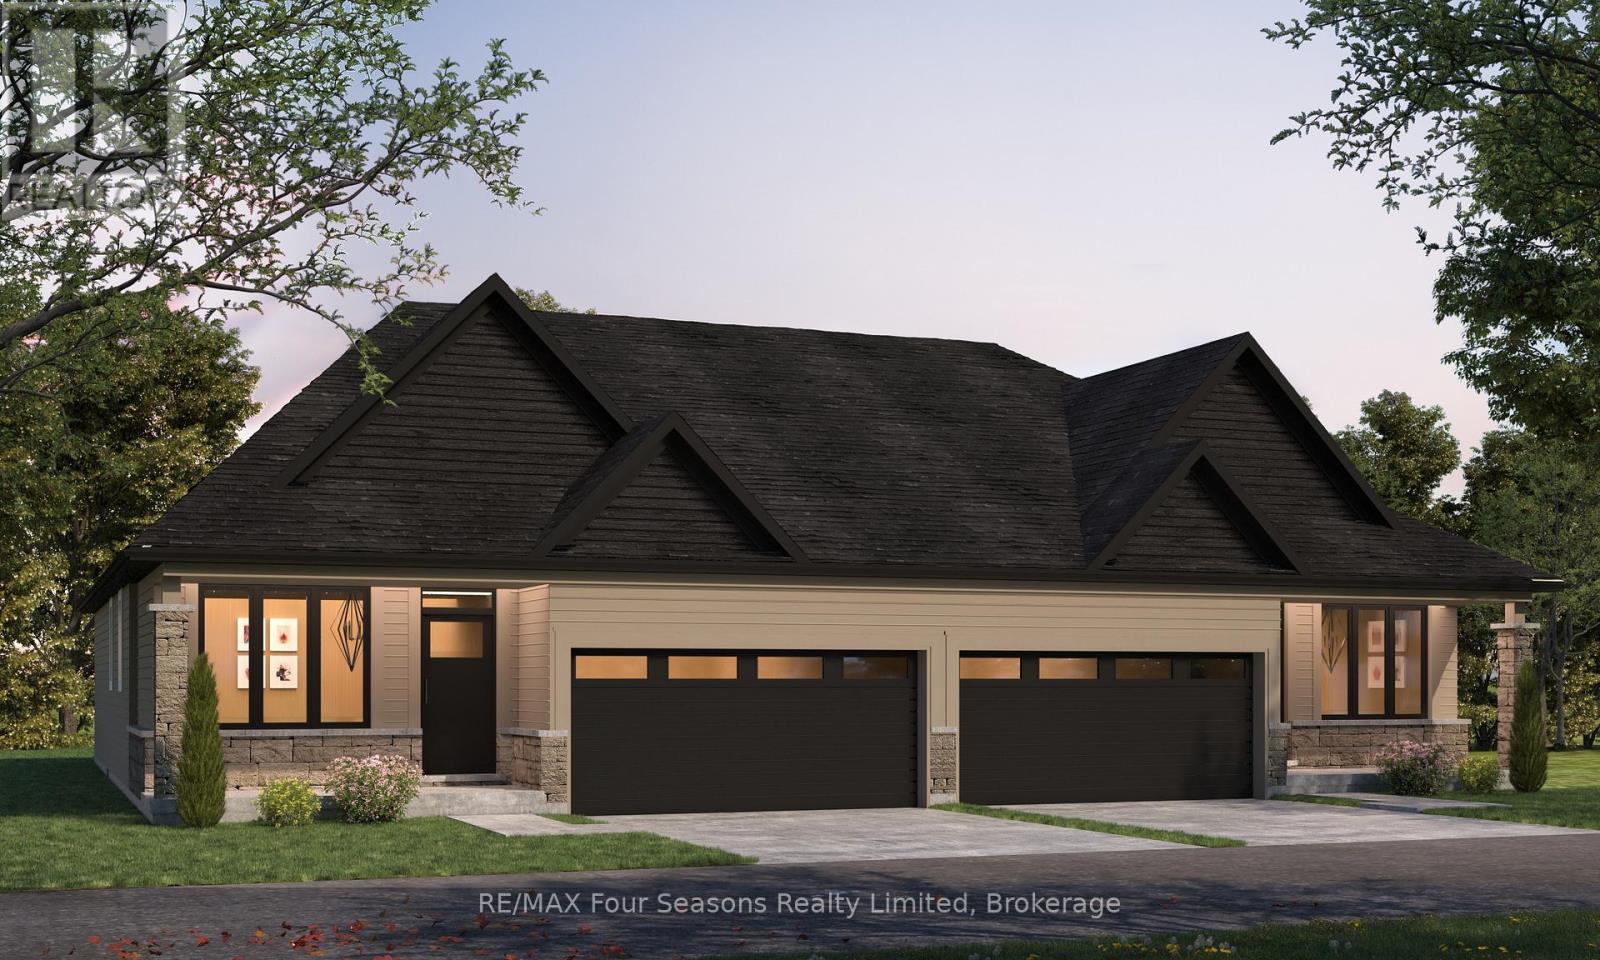
Pricing reduced over $100,000 for a limited time only. Central location in the Town of Thornbury, across from the Community Centre and walking distance to the library, school and downtown. 3 bedrooms plus loft semi-detached home with 2,202 sq ft finished space plus full unfinished basement. Main floor primary bedroom w/ en-suite bath & walk in closet, large guest bedroom or office space, laundry room with appliances and open plan living / dining areas with 9' ceilings. Triple glazed windows and 8 foot high sliding doors & windows. Gas fireplace in living room. Upper guest room plus loft, bedroom or office space. Stainless kitchen appliances included. Interior is 'move-in ready' with fixtures, shelving, closet bars, mirrors, lighting and much more. Long list of other included features. Choose your finishes and fixtures. On demand hot water system. Large single car garage 24'x17' with insulated 8 ft tall garage door. Space inside for a large truck, bikes and equipment. Tarion New Home Warranty. This is a freehold property with NO monthly fees. Property complete with a paved driveway and sod. Carey Homes is a quality builder with a proud reputation for thoughtfully designed and carefully built homes. Your option to customize the home as you wish from 3. different floor plans. Choose right now with added Bonus of $15,000 direct from the Builder for Home Automation options or as an advance towards finishing of the lower level. Only 10 homes available on Boynton Court. (id:65446)
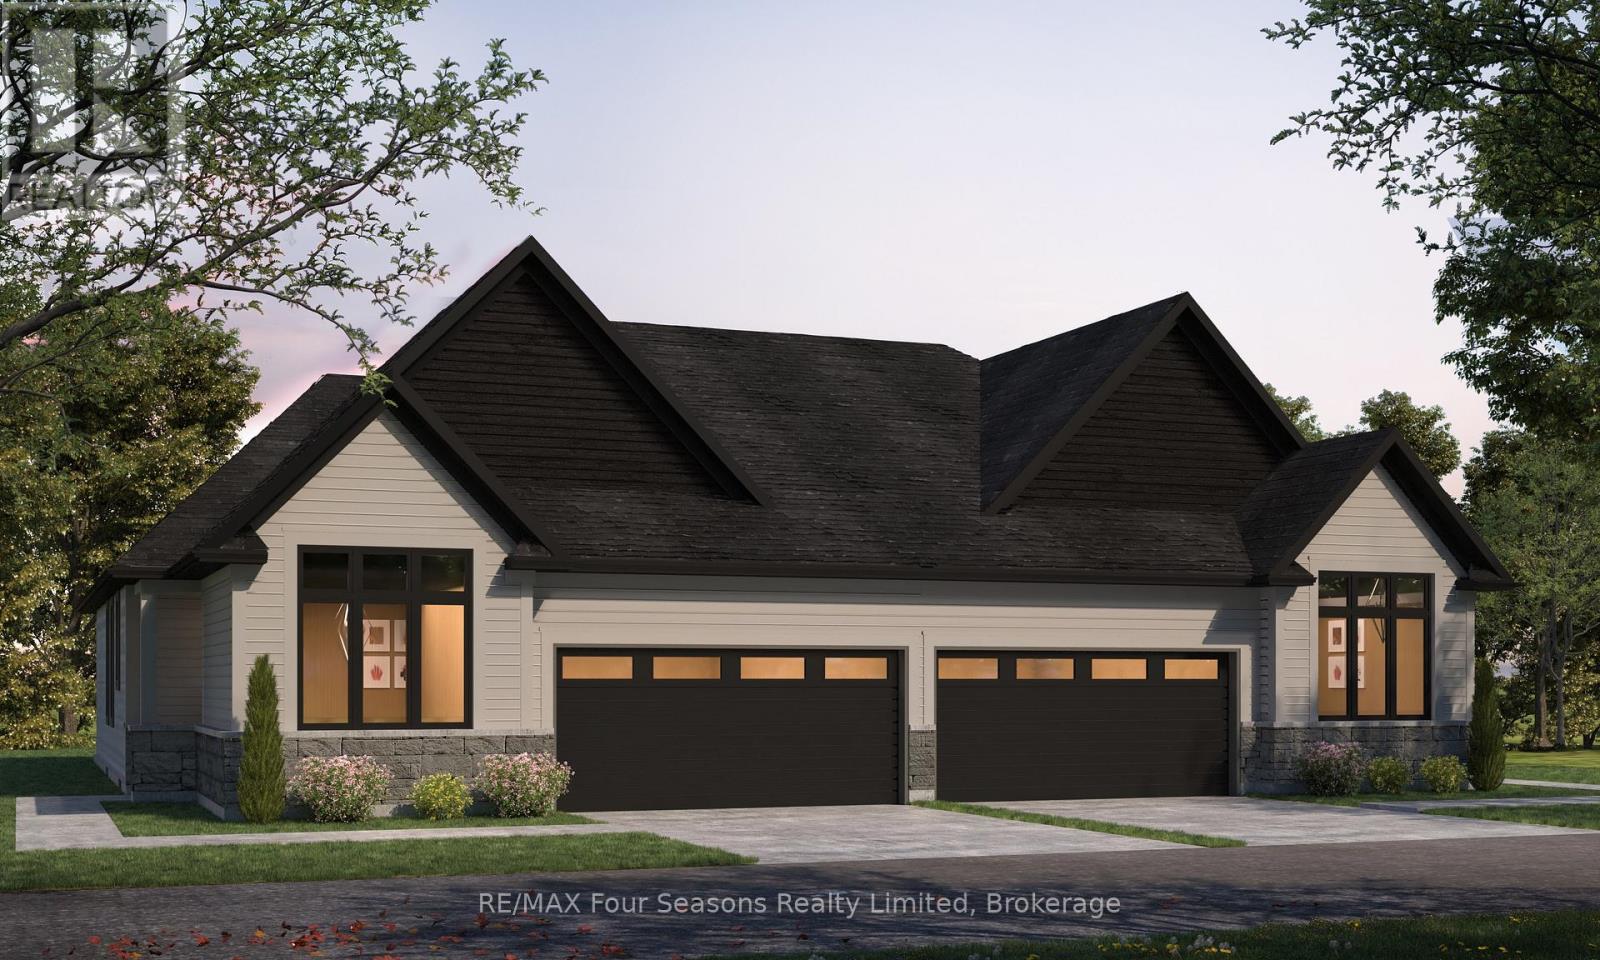
5 Boynton Court
Blue Mountains, Ontario
Pricing reduced over $100,000 for a limited time only. Central location in the Town of Thornbury, across from the Community Centre and walking distance to the library, school and downtown. 3 bedrooms plus loft semi-detached home with 2,202 sq ft finished space plus full unfinished basement. Main floor primary bedroom w/ en-suite bath & walk in closet, large guest bedroom or office space, laundry room with appliances and open plan living / dining areas with 9' ceilings. Triple glazed windows and 8 foot high sliding doors & windows. Gas fireplace in living room. Upper guest room plus loft, bedroom or office space. Stainless kitchen appliances included. Interior is 'move-in ready' with fixtures, shelving, closet bars, mirrors, lighting and much more. Long list of other included features. Choose your finishes and fixtures. On demand hot water system. Large single car garage 24'x17' with insulated 8 ft tall garage door. Space inside for a large truck, bikes and equipment. Tarion New Home Warranty. This is a freehold property with NO monthly fees. Property complete with a paved driveway and sod. Carey Homes is a quality builder with a proud reputation for thoughtfully designed and carefully built homes. Your option to customize the home as you wish from 3 different floor plans. Choose right now with added Bonus of $15,000 direct from the Builder for Home Automation options or as an advance towards finishing of the lower level. Only 10 homes available on Boynton Court. (id:65446)
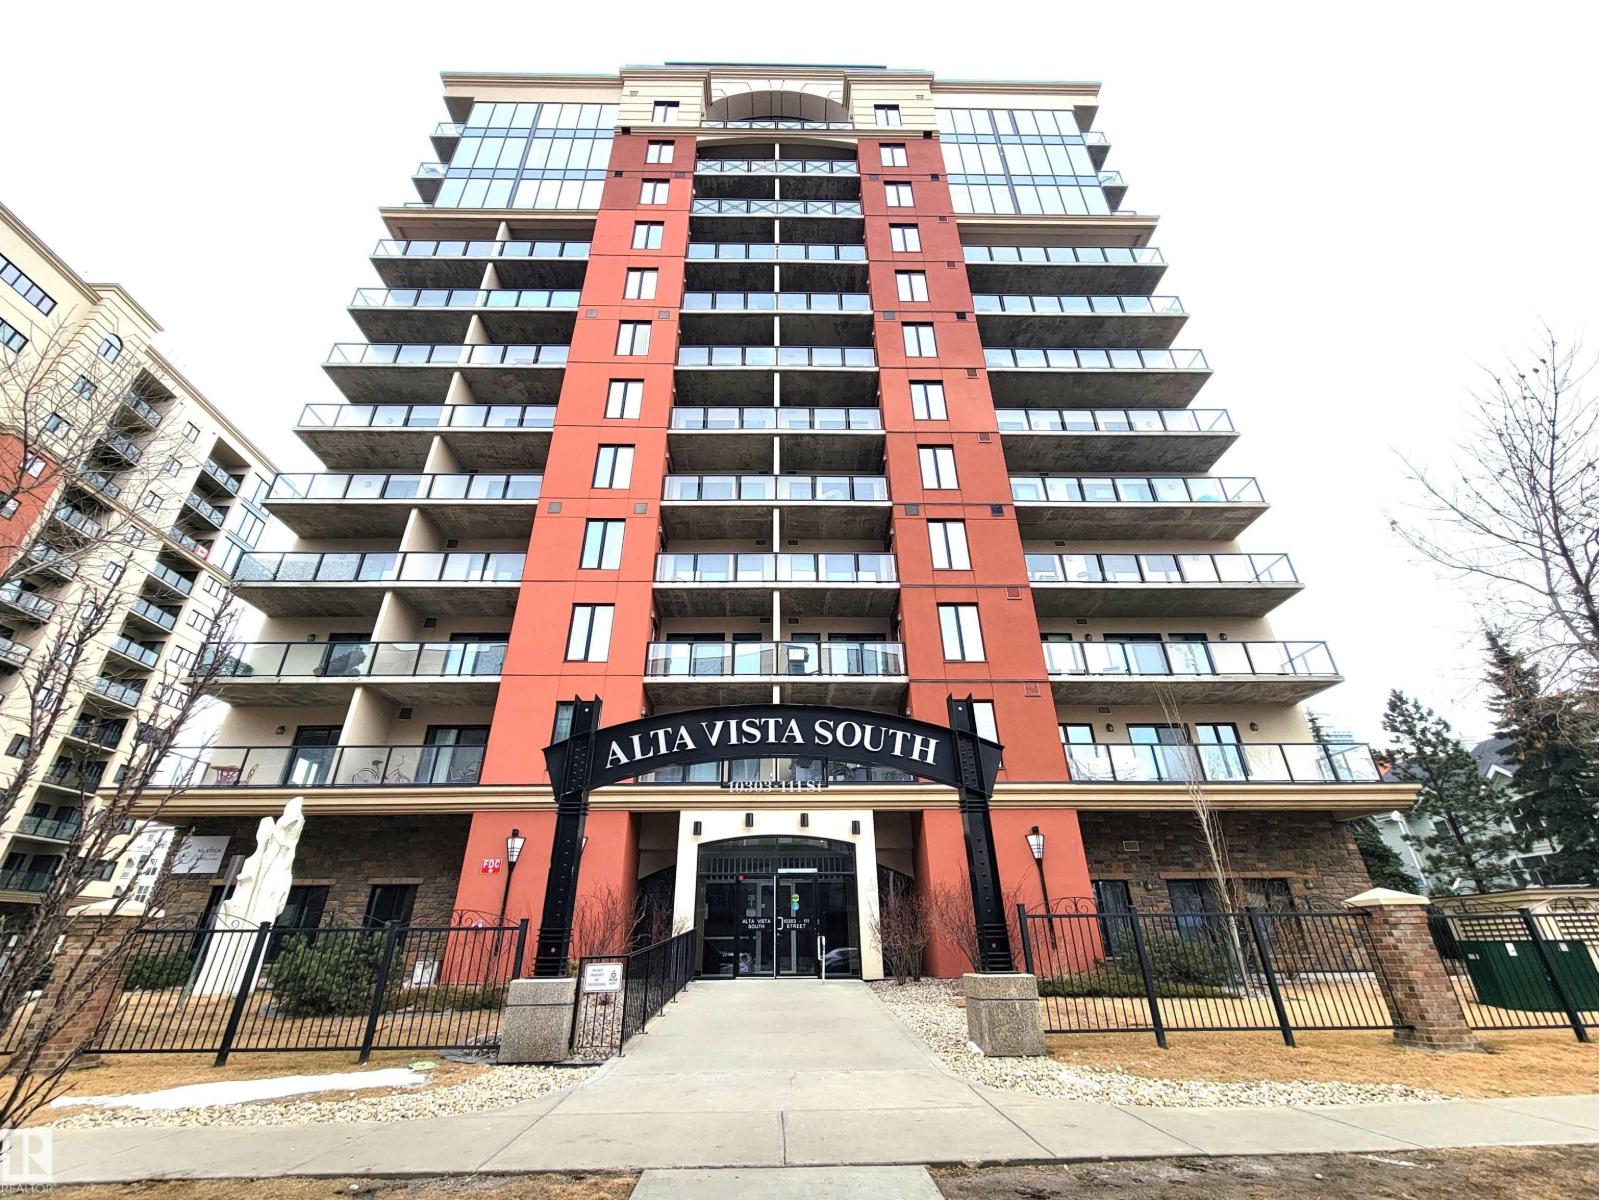
#1005 10303 111 St NW
Edmonton, Alberta
Perched on the 10th floor of Alta Vista South, this 1 bed + den offers exceptional value in a prime downtown location. Featuring 10’ ceilings, hardwood floors, and floor-to-ceiling windows, the space is bright, open, and designed for comfortable urban living. The south-facing balcony showcases sweeping city views - perfect for morning coffee or evening downtime. The kitchen is finished with granite countertops, an inset sink, ample cabinetry, and a raised eating bar ideal for entertaining. The open living area is both functional and inviting, while the primary bedroom includes balcony access and a closet to a well-appointed bath. A versatile den, in-suite laundry, storage, and heated titled underground parking add everyday convenience. Enjoy access to a fitness centre and guest suite, all steps from the river valley, MacEwan University, Corona Station, and a short walk to Rogers Place, Oliver, and Edmonton’s best dining and nightlife. (id:65446)
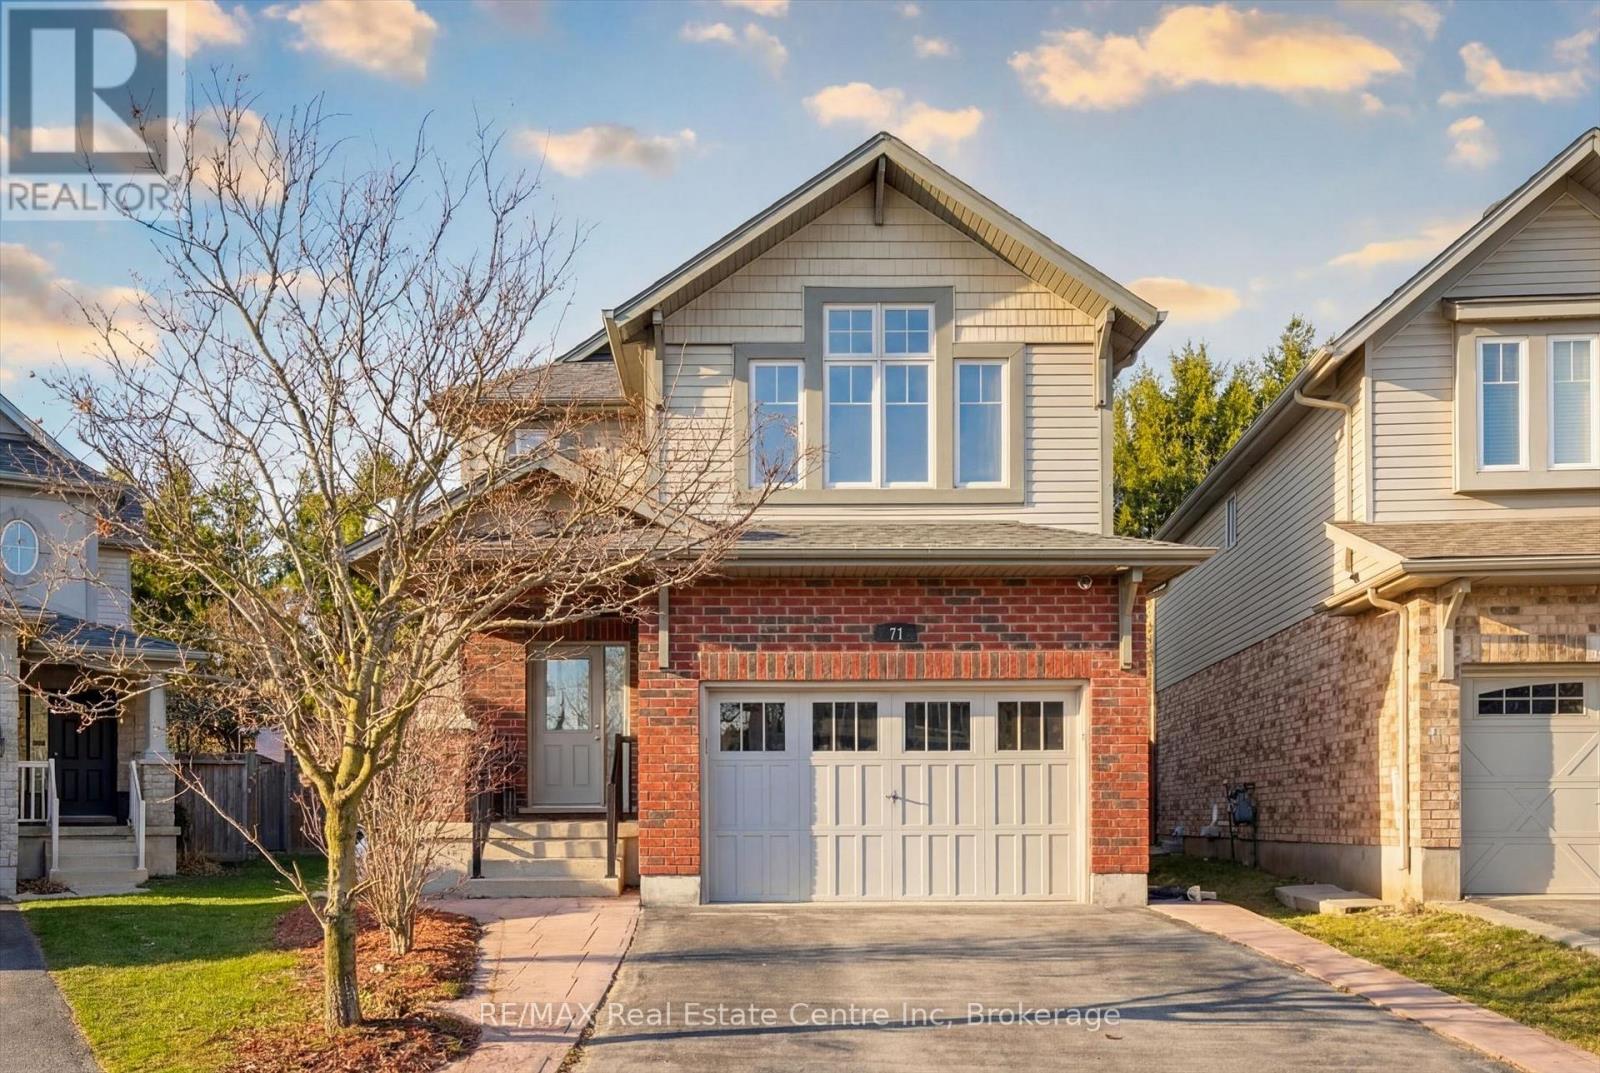
71 Laughland Lane
Guelph, Ontario
Family wanted for this south end Gem on a pie-shaped lot! Located on a quiet crescent in Guelph's highly sought-after Westminster Woods, this impressive 4+1 bedroom, 4 bath home is loaded with energy efficient upgrades! The beautifully appointed main floor features high-end ceramic tile throughout the foyer, mudroom, laundry area, and a stunning custom kitchen designed for both style and functionality. The open-concept living and dining areas showcase wide-plank, engineered hardwood flooring , elegant tray ceilings, and pot lighting throughout. Upstairs, you'll find four generous bedrooms-three with walk-in closets-including a spacious primary suite with ensuite bath, along with a super spacious family room with a vaulted ceiling, perfect for additional living space or a cozy retreat. The professionally finished basement expands your living area with an oversized recreation room, a fifth bedroom, and a stylish 3-piece bathroom-ideal for guests or multi-generational living. Set on a fully fenced, pie-shaped lot with no rear neighbours, this property offers more outdoor space than meets the eye. Ask for the extensive list of energy-efficient upgrades that provide added comfort and long-term savings, making this home as practical as it is beautiful. A short walk to schools, parks and shopping! (id:65446)
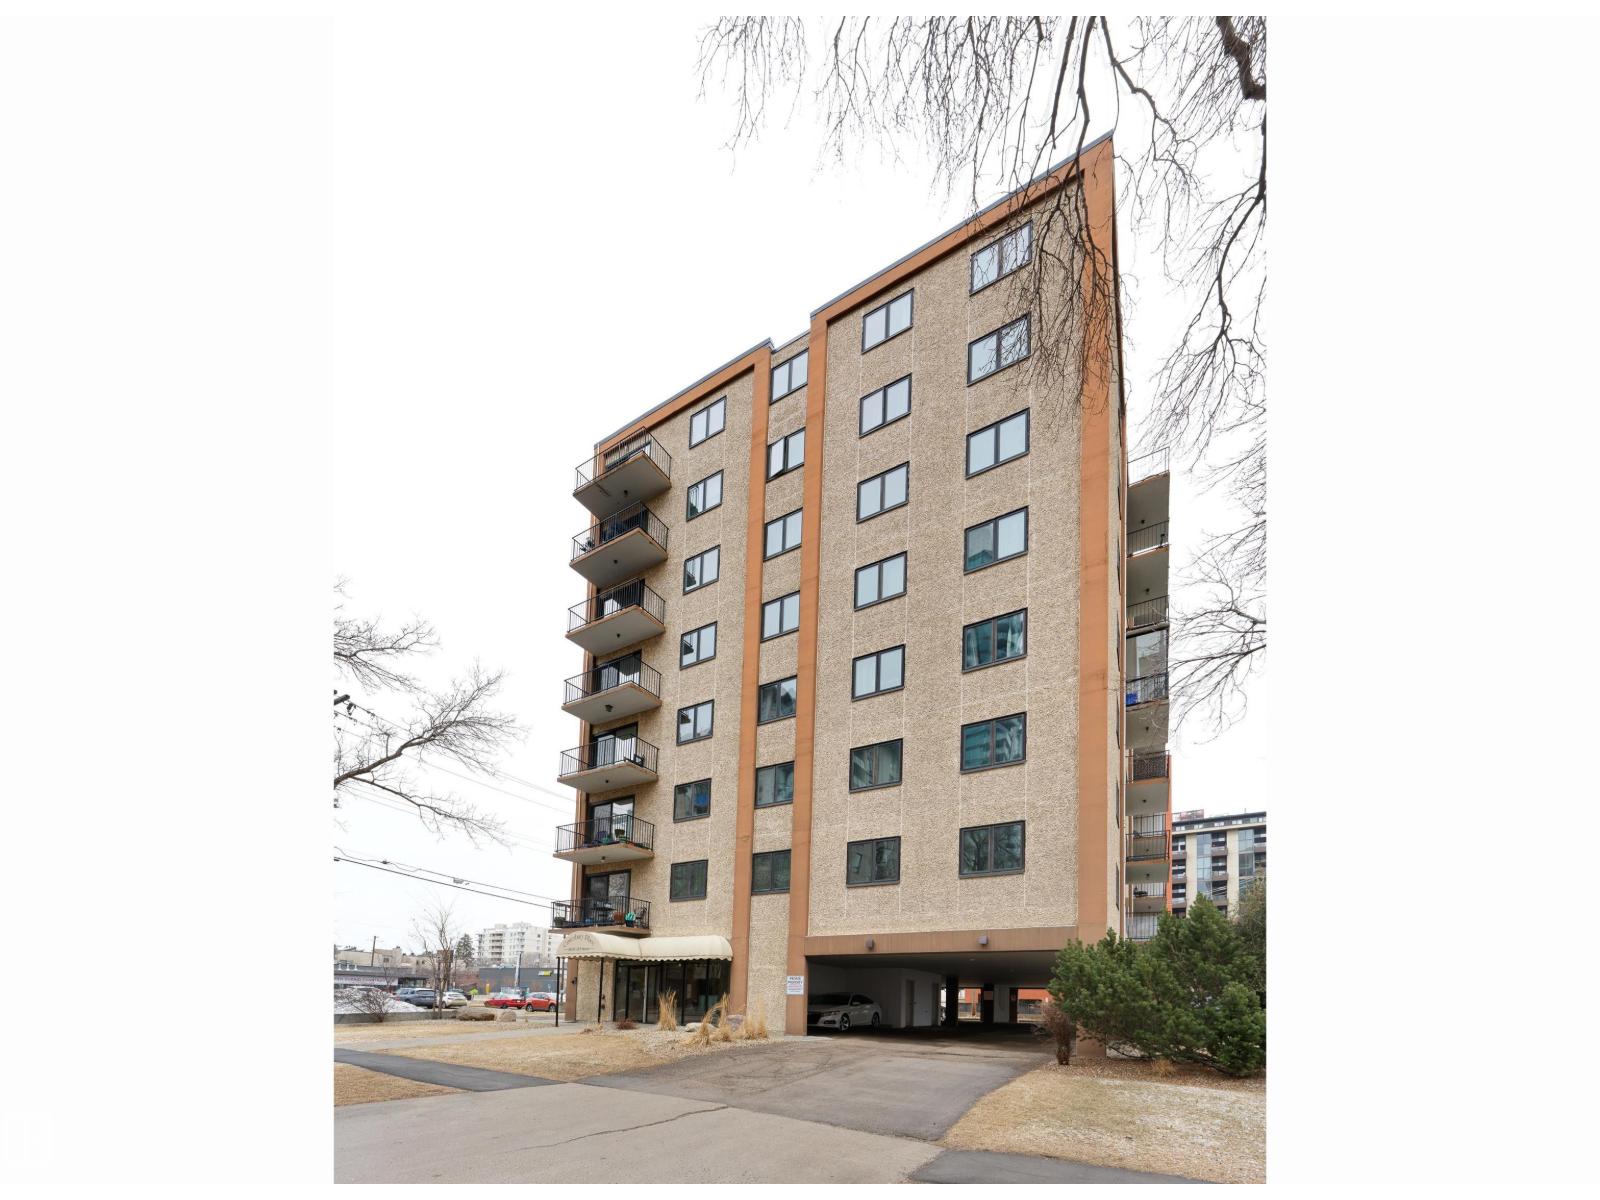
#504 10015 119 St NW
Edmonton, Alberta
IMMEDIATE POSSESSION! Welcome to Canterbury Place, in a prime location in the heart of the downtown neighbourhood of Wîhkwêntôwin (formerly Oliver). This updated and well-maintained 2-bedroom condo offers an exceptionally spacious layout and tasteful décor throughout. The bright living room features beautiful laminate flooring and patio doors that open to a private balcony showcasing lovely views of the surrounding neighbourhood and the nearby North Saskatchewan River Valley. The updated kitchen flows into a generous dining area and both bedrooms are comfortably sized. Condo fees offer excellent value and include electricity, water, heat, management, insurance, and partially covered parking. The building has also been upgraded with newer windows, for comfort and efficiency. Ideally located just steps from the Edmonton Promenade, river valley parks and trails, LRT stations, transit, shopping. (id:65446)