
306 King Street West
Saint John, New Brunswick
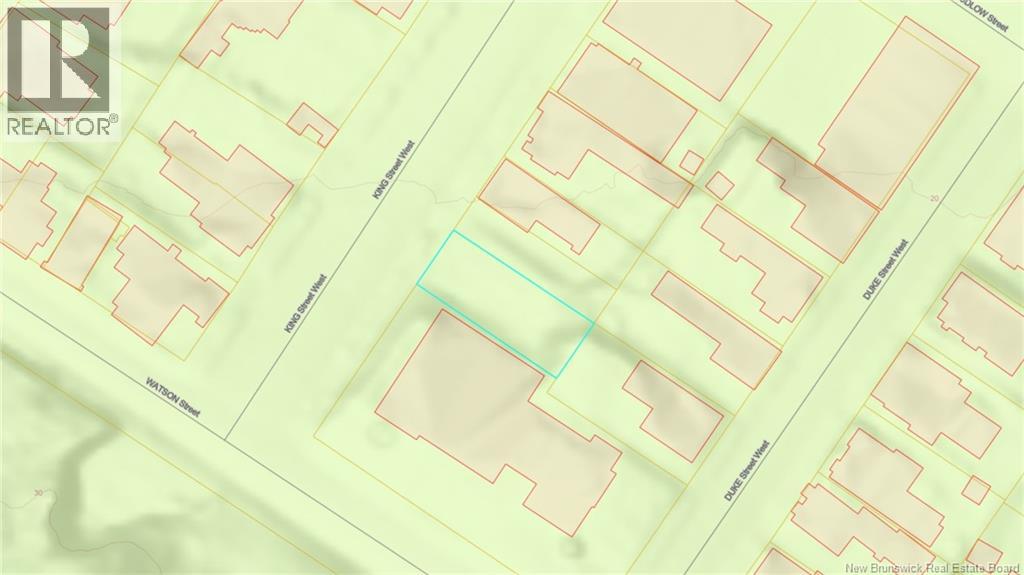
Welcome to 306 King Street West. This lot encompasses 3950 sqft and is an affordable building lot. This parcel of land can be sold with the adjacent lot as a package. Located on the bus route, with easy access to the highway and not far from many amenities. With many possibilities, this parcel of land is worth a look! PID# 361386. (id:65446)
19 Saddleland Drive
Calgary, Alberta
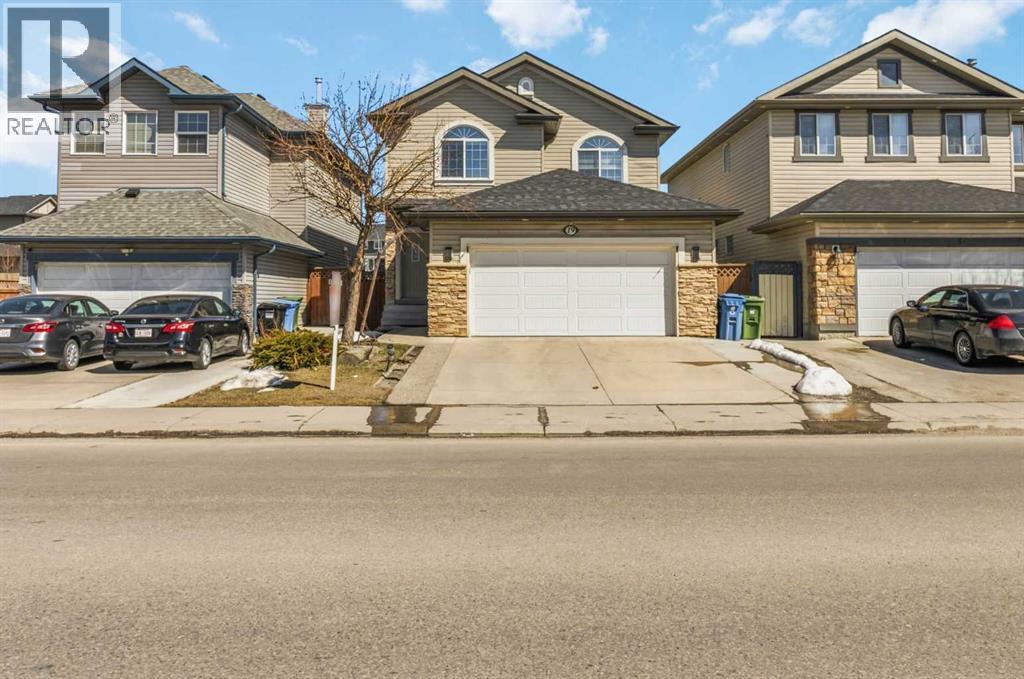
Live in style in this beautifully maintained former show home, thoughtfully upgraded for modern living. This spacious main-floor and upper-level unit features:• Gourmet Kitchen: Showcasing upgraded appliances, ample cabinetry, and generous counter space—perfect for everyday cooking and entertaining.• Open-to-Below Living Room: A stunning open-to-below concept that fills the main living space with natural light and creates an impressive, airy feel.• Dual Living Areas: Two separate living spaces on the main floor, ideal for a formal sitting area and a cozy family/media room.• Smart Home Features: Equipped with smart switches throughout for added convenience and efficiency.• Spacious Bedrooms: Well-sized bedrooms including a primary suite complete with a private ensuite.• Outdoor Living: Enjoy your own private backyard with both a deck and patio—perfect for summer gatherings and BBQs.• Parking: Attached front garage along with additional driveway parking.Location: Ideally situated in the vibrant community of Saddletowne, offering unmatched convenience:• Excellent Transit Access: Just a 1-minute walk to the bus stop and approximately a 10-minute walk (or quick 1-minute drive) to the Saddletowne C-Train station.• Everyday Amenities: Walking distance to Safeway, Shoppers Drug Mart, restaurants, and major banks.• Recreation & Schools: Steps from the Genesis Centre, Calgary Public Library, parks, and nearby schools—perfect for active families. (id:65446)
21 Hotchkiss Road SE
Calgary, Alberta
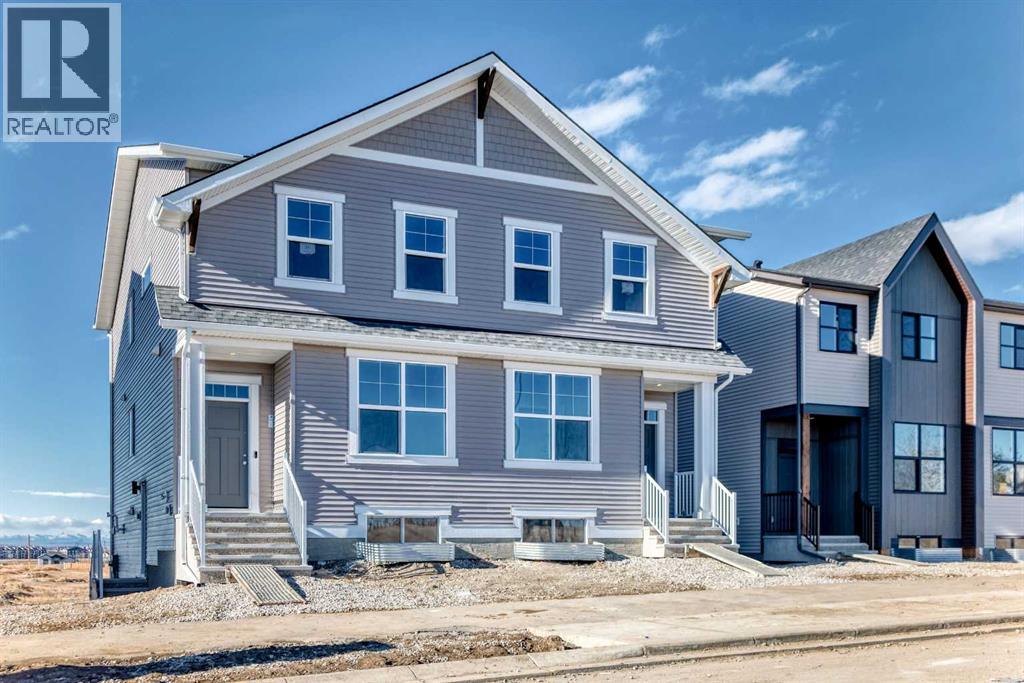
First time home buyers may be eligible for the GST Rebate. This brand-new “Rayn” is designed for real life—bright, modern, and thoughtfully laid out so it feels easy from the moment you walk in. Rich vinyl plank flooring, clean lines, and a fresh, timeless palette set the tone, while abundant windows keep the main level airy and sun-filled throughout the day. Thoughtful sightlines create an open feel without sacrificing defined, usable rooms. At the heart of the home, the central kitchen blends style and function with natural wood-tone cabinetry to the bulkhead, a sleek marble style backsplash, chimney hood fan, stainless steel appliances, and crisp white quartz counters. The oversized island is made for morning coffee, quick meals, and casual entertaining, with space for seating so guests naturally gather where you want them. The dining area sits perfectly between the kitchen and living room with space for a full-sized table, ideal for holiday dinners, board-game nights, or weekend brunches. The rear living room is anchored by an oversized window, creating a comfortable space for movie nights and relaxing evenings. A smart rear entry keeps everyday life organized and provides access to your raised deck to enjoy the west facing views on those long summer nights. The convenient 2-piece bath is perfectly placed for guests and busy mornings. Two standout flex spaces elevate the layout: a versatile main-floor flex room just off the kitchen (home office, playroom, or gym) and a raised homework/tech nook overlooking the main floor—practical, clean, and great for keeping laptops, homework, and daily clutter off the kitchen island. Upstairs, a cozy bonus room offers a second lounge for kids, reading, or a media space. The primary retreat is tucked quietly at the back with an oversized window, a generous walk-in closet, and a stylish 4-piece ensuite featuring dual sinks and a full-size shower, finishes you’d expect in a much larger home. Two additional rooms are perfect for the growing family and the upper floor laundry ensures wash day is a breeze. Downstairs, the walkout basement adds major lifestyle value with direct backyard access and the potential for a bright future rec space. You’ll appreciate a key planning advantage: the separate side entrance for future flexibility, ideal for a suite or private lower-level development (secondary suite subject to approval and permitting by the city/municipality). Set in southeast Calgary’s growing Hotchkiss community, you’ll enjoy quick access to Stoney Trail and 22X, plus nearby Mahogany, Seton, shopping, services, and the South Health Campus—along with pathways and natural spaces that make it easy to get outside and enjoy the neighbourhood. (id:65446)
1705 - 695 Richmond Street
London East, Ontario
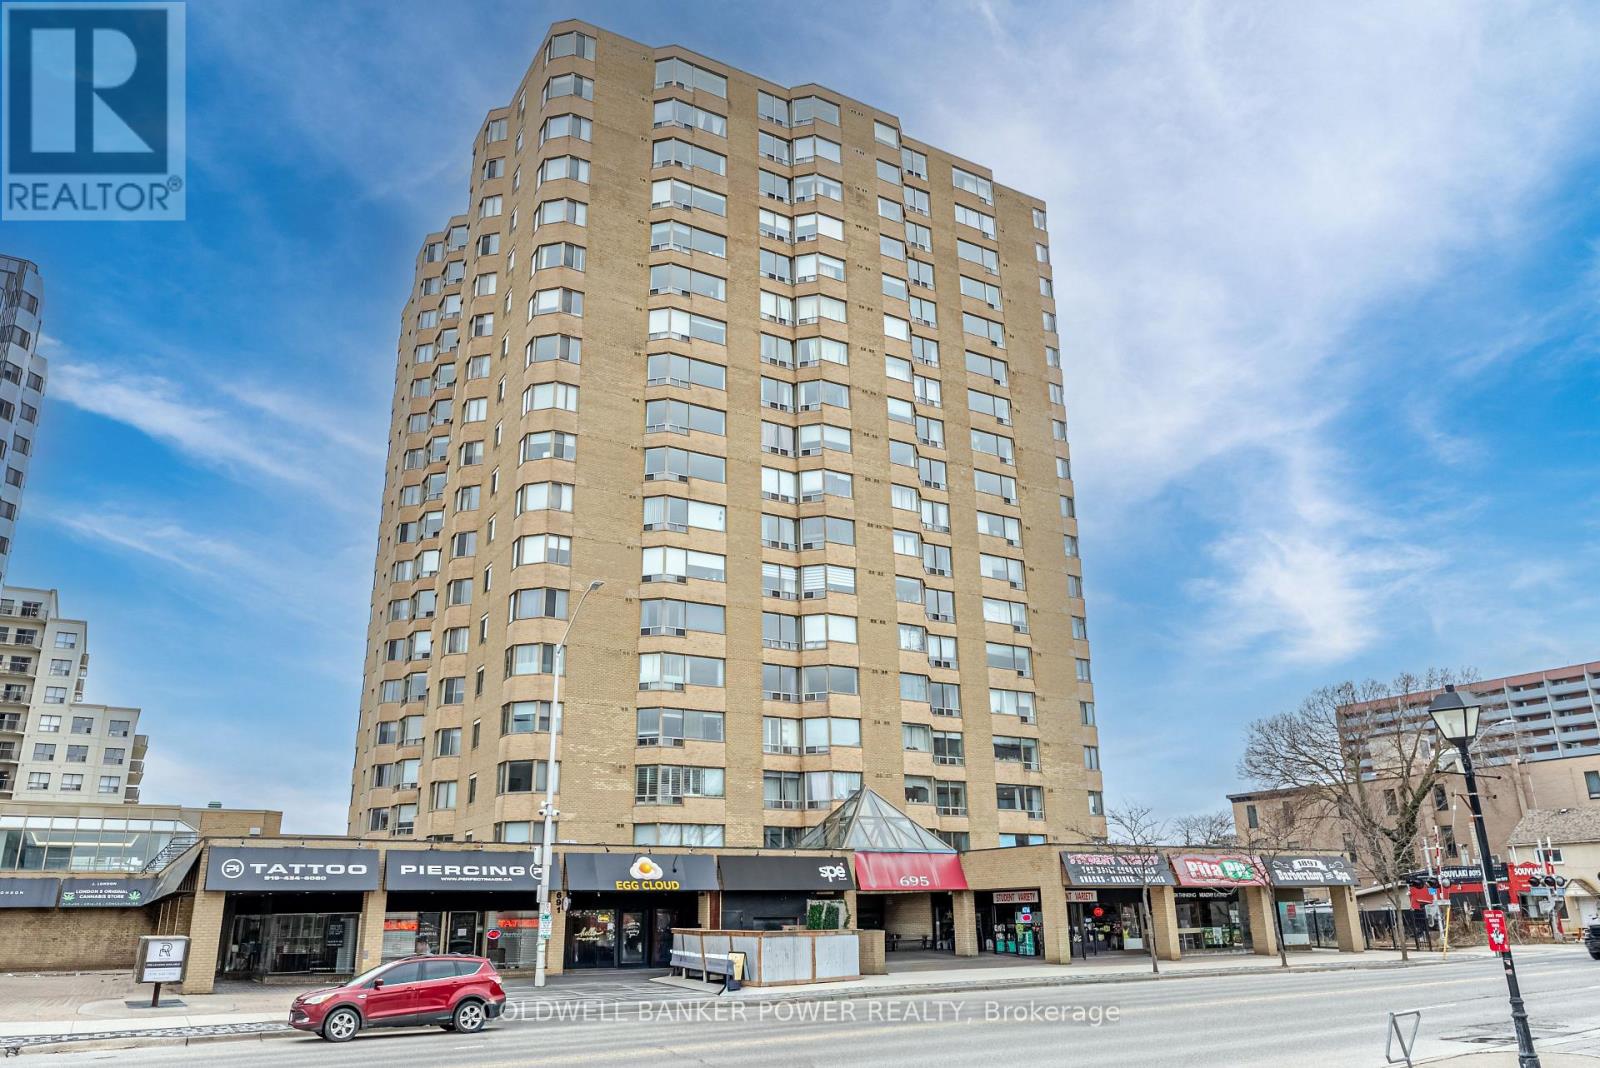
Perched on the 17th floor, this spacious 1,322 SF, 2-bedroom, 2 full bath condo offers elevated living in one of downtown London's most sought-after high-rise buildings on prime Richmond Row. Enjoy an unbeatable lifestyle just steps to fantastic restaurants, shopping, offices, and entertainment, with a short walk to Western University and University Hospital. Surrounded by endless amenities and serviced by multiple bus routes, this location is ideal for professionals, students, and investors alike. Inside, the bright open-concept layout is enhanced by large windows that showcase panoramic city views and fill the space with natural light. The expansive and inviting great room easily accommodates both living and dining areas, while the kitchen features ample cabinetry, plenty of counter space, and convenient peninsula seating-perfect for casual dining or entertaining. The well-designed floor plan offers excellent privacy, with the primary suite featuring a spacious bedroom and 4-piece ensuite. The second bedroom is thoughtfully positioned in a separate area of the unit with access to its own 3-piece bath-ideal for guests, roommates, or a home office. In-suite laundry and ample storage add everyday convenience. This well-managed building is highly regarded for its prime location and exceptional amenities, including 24/7 security and concierge, elevators, and recently updated indoor pool, fitness centre, and sauna, along with underground parking. This unit includes one dedicated underground parking space. A true turn-key opportunity, this condo offers flexibility for both end users and investors. This unit will be vacant at the end of April, providing the option for an owner occupier to move in or an investor to purchase and lease to a tenant at current market rates. (id:65446)
2701 Bateman Trail
London South, Ontario
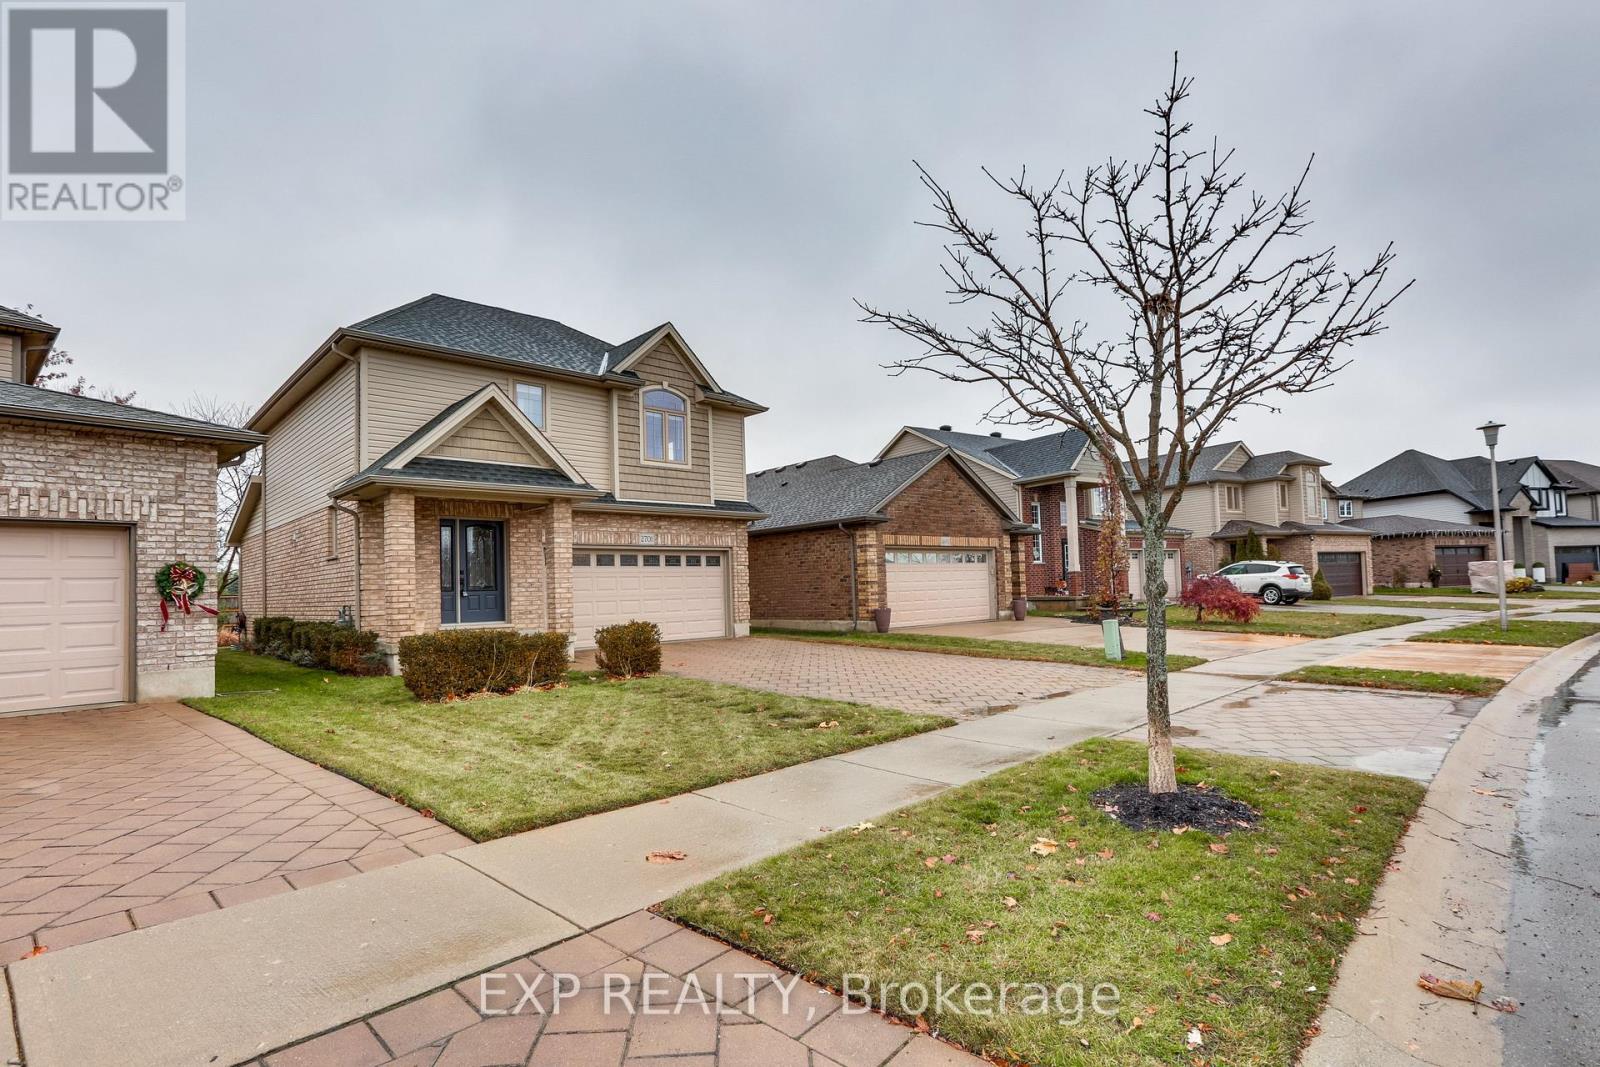
Private Backyard Oasis in Desirable South London. Welcome to this beautifully maintained two-storey home in sought-after South London, ideally located with quick access to Highway 401 and major commuter routes. Backing onto a large private green space, this property offers a rare sense of peace and privacy while still being close to everything the city has to offer. The fully landscaped backyard is designed for relaxation and entertaining, featuring a two-tone composite deck, gas BBQ hookup and rough-in for a future outdoor fireplace. With full afternoon sun and plenty of space, the yard easily accommodates a future pool or expanded outdoor living area. Step inside to a welcoming entryway that opens to a bright open-concept main floor. The great room impresses with soaring vaulted ceilings, rich hardwood flooring and a cozy gas fireplace that creates the perfect gathering space for family and friends.The kitchen is both stylish and functional, offering quartz countertops, premium cabinetry and a spacious walk-in pantry ideal for busy households. Upstairs you'll find a generous primary retreat with a large walk-in closet and private ensuite bath. Two additional well-sized bedrooms, a full 4-piece bathroom and the convenience of upper-level laundry complete the second floor.The lower level is fully framed and insulated, offering a blank canvas to create additional living space tailored to your needs. The layout also presents excellent potential for a future in-law suite.Additional highlights include a double attached garage, private double driveway with parking for six vehicles, and energy-efficient heating and cooling for year-round comfort.A wonderful opportunity to own a move-in ready home with room to grow in one of South London's most convenient locations.(Some rooms have been virtually staged.) (id:65446)
7061 Longwoods Road
London South, Ontario
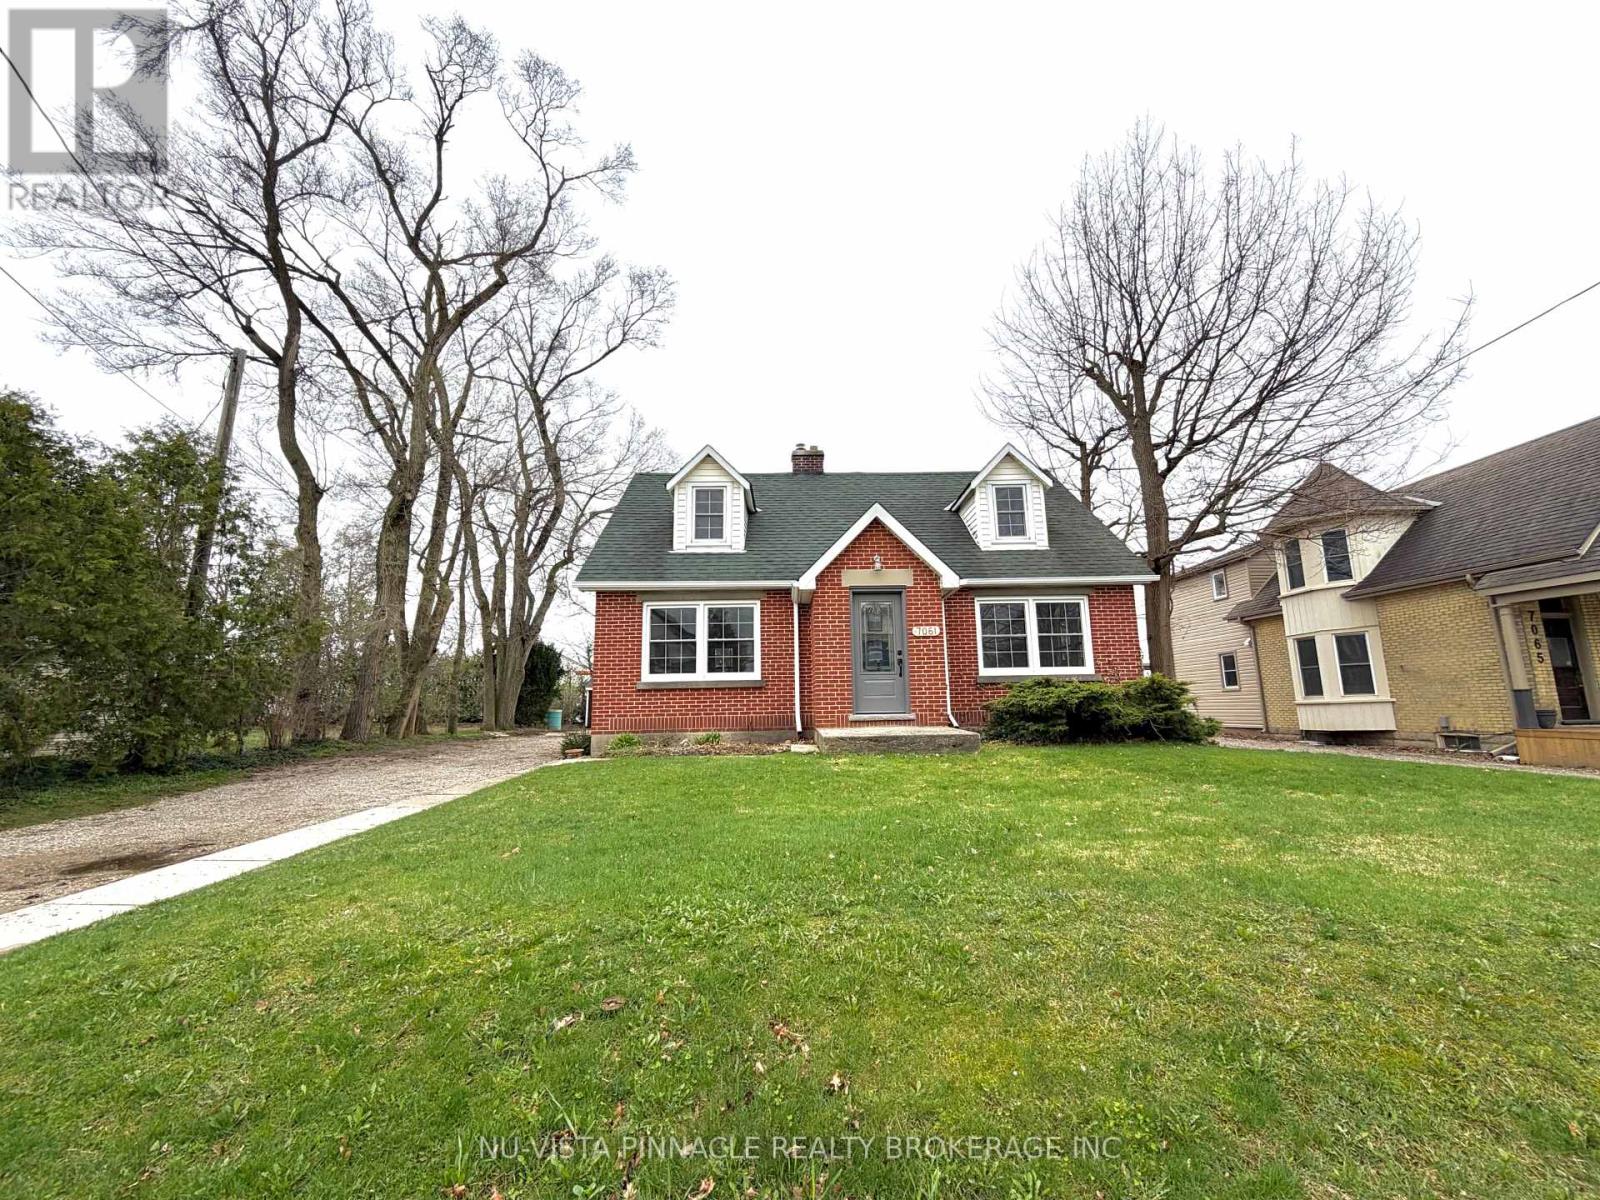
Welcome to 7061 Longwoods Rd. in the heart of Lambeth - now available FOR LEASE! This beautifully updated red brick home strikes the perfect balance between modern finishes and timeless character. Thoughtfully renovated throughout, it still showcases charming old-school details that give the space warmth and personality. A true blend of classic appeal and contemporary comfort, this move-in-ready home is nestled in one of London's most sought-after communities. ---- Step inside to a bright and inviting main floor featuring a spacious living room with hardwood flooring and large windows that fill the space with natural light. The versatile MAIN FLOOR BEDROOM can easily function as a home office, den, or guest room, complemented by a beautifully updated 3-piece bathroom. The well-appointed kitchen offers ample cabinetry and workspace, seamlessly connecting to the dining area - perfect for both everyday living and entertaining. Freshly painted with new window coverings (2024), the home feels clean, stylish, and ready to enjoy. Upstairs, you'll find 2 comfortable bedrooms along with a fully renovated 4-piece bathroom (2024), creating a private and functional upper-level retreat. Set on a generous sized lot with mature trees, a detached garage, AND space for ample parking, the outdoor space offers room to relax and unwind. Conveniently located close to Lambeth amenities with quick access to major routes and highway, this home combines small - town charm with city convenience. Available immediately - don't miss your chance to lease this beautifully updated home! (id:65446)
4011 Englehart Drive
Petrolia, Ontario
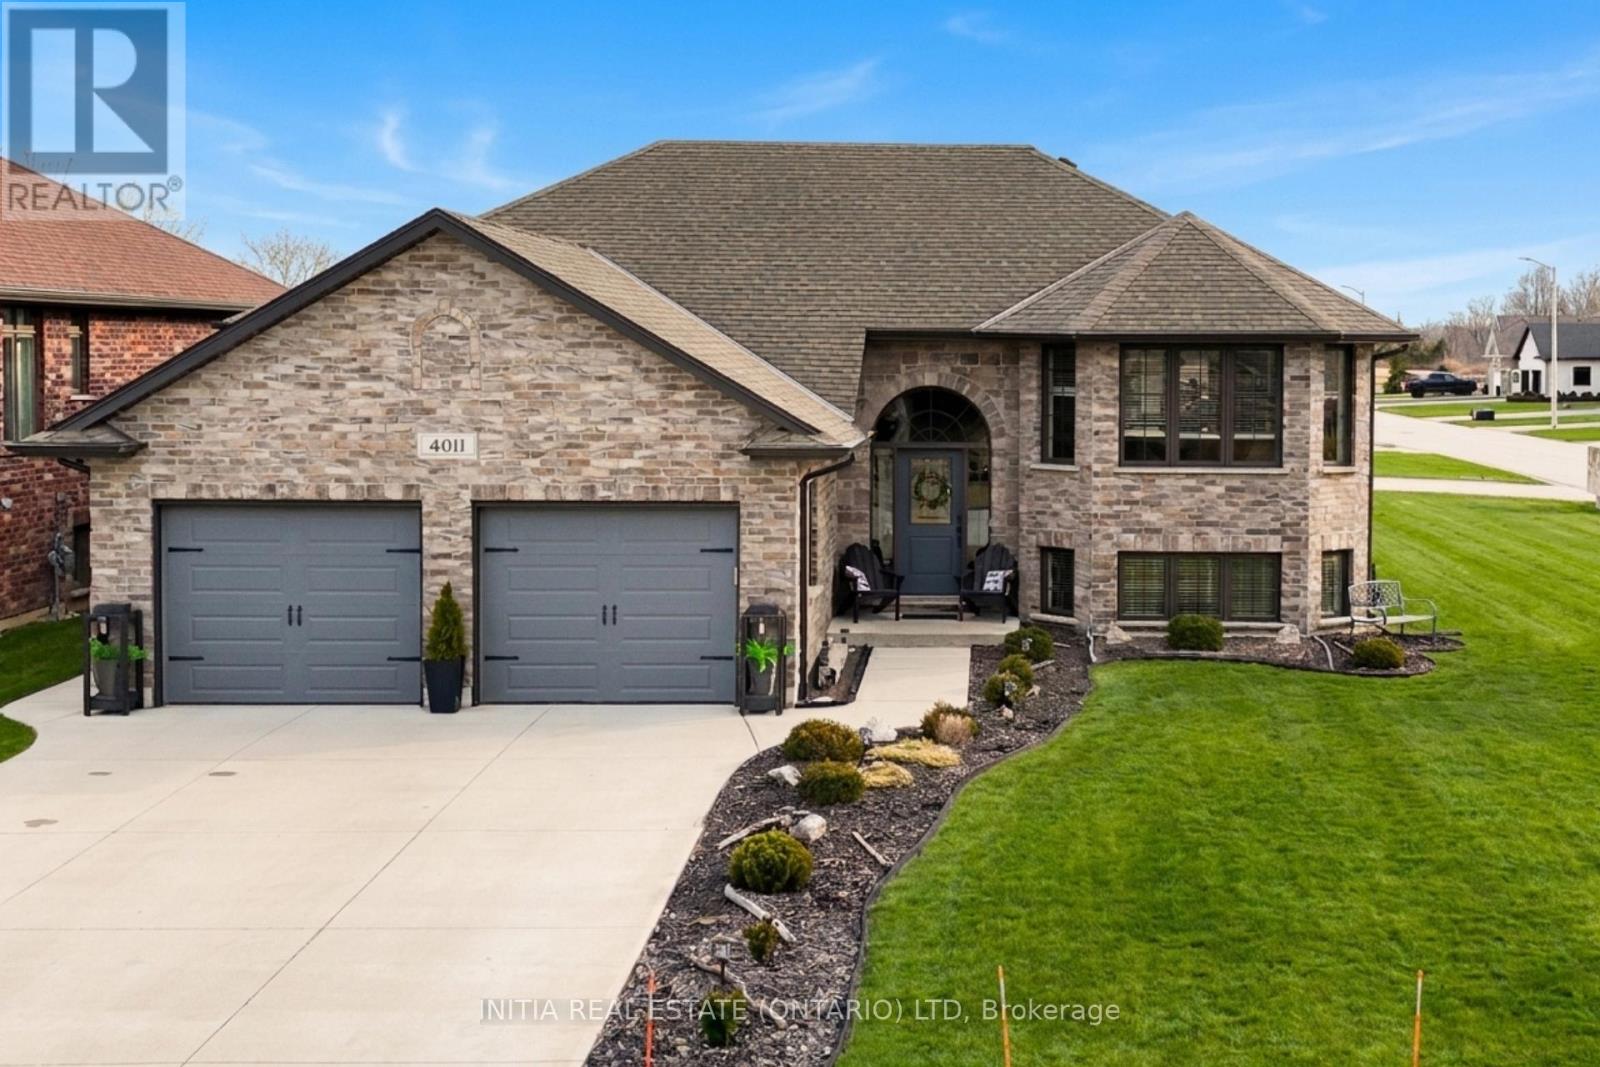
Step into a home that truly stands out for its style, space, and thoughtful design. Built in 2019 and set on a spacious corner lot, this home is filled with natural light thanks to its well-placed windows. Offering 2+2 bedrooms and 3 full bathrooms, the layout is flexible to suit your lifestyle whether you need space for family, guests, a home office, or a gym. The open-concept main living area is warm and inviting, highlighted by elegant tray ceilings with built-in lighting that add a touch of sophistication. The kitchen is designed for both everyday living and entertaining, complete with a walk-in pantry for added convenience and storage. The primary suite offers a comfortable retreat, featuring a walk-in closet and a beautifully finished ensuite with its own linen closet. Downstairs, the fully finished basement is perfect for relaxing or hosting, with a built-in sound system and custom lighting that create a true theatre-like experience. Step outside and enjoy your own private outdoor space. The covered upper deck, with direct access from the kitchen, is ideal for morning coffee or evening gatherings. The lower deck includes a gas BBQ hookup and plenty of room for a smoker and outdoor cooking setup. Additional features include garage with 220-volt outlet and 9.7' ceilings, ideal for cars, workshop, golf simulator. This home also has central vac (just add the vacuum unit). This home offers the perfect blend of comfort, function, and modern design, and an exceptional opportunity. (id:65446)
11 Elmhurst Street
Middlesex Centre, Ontario
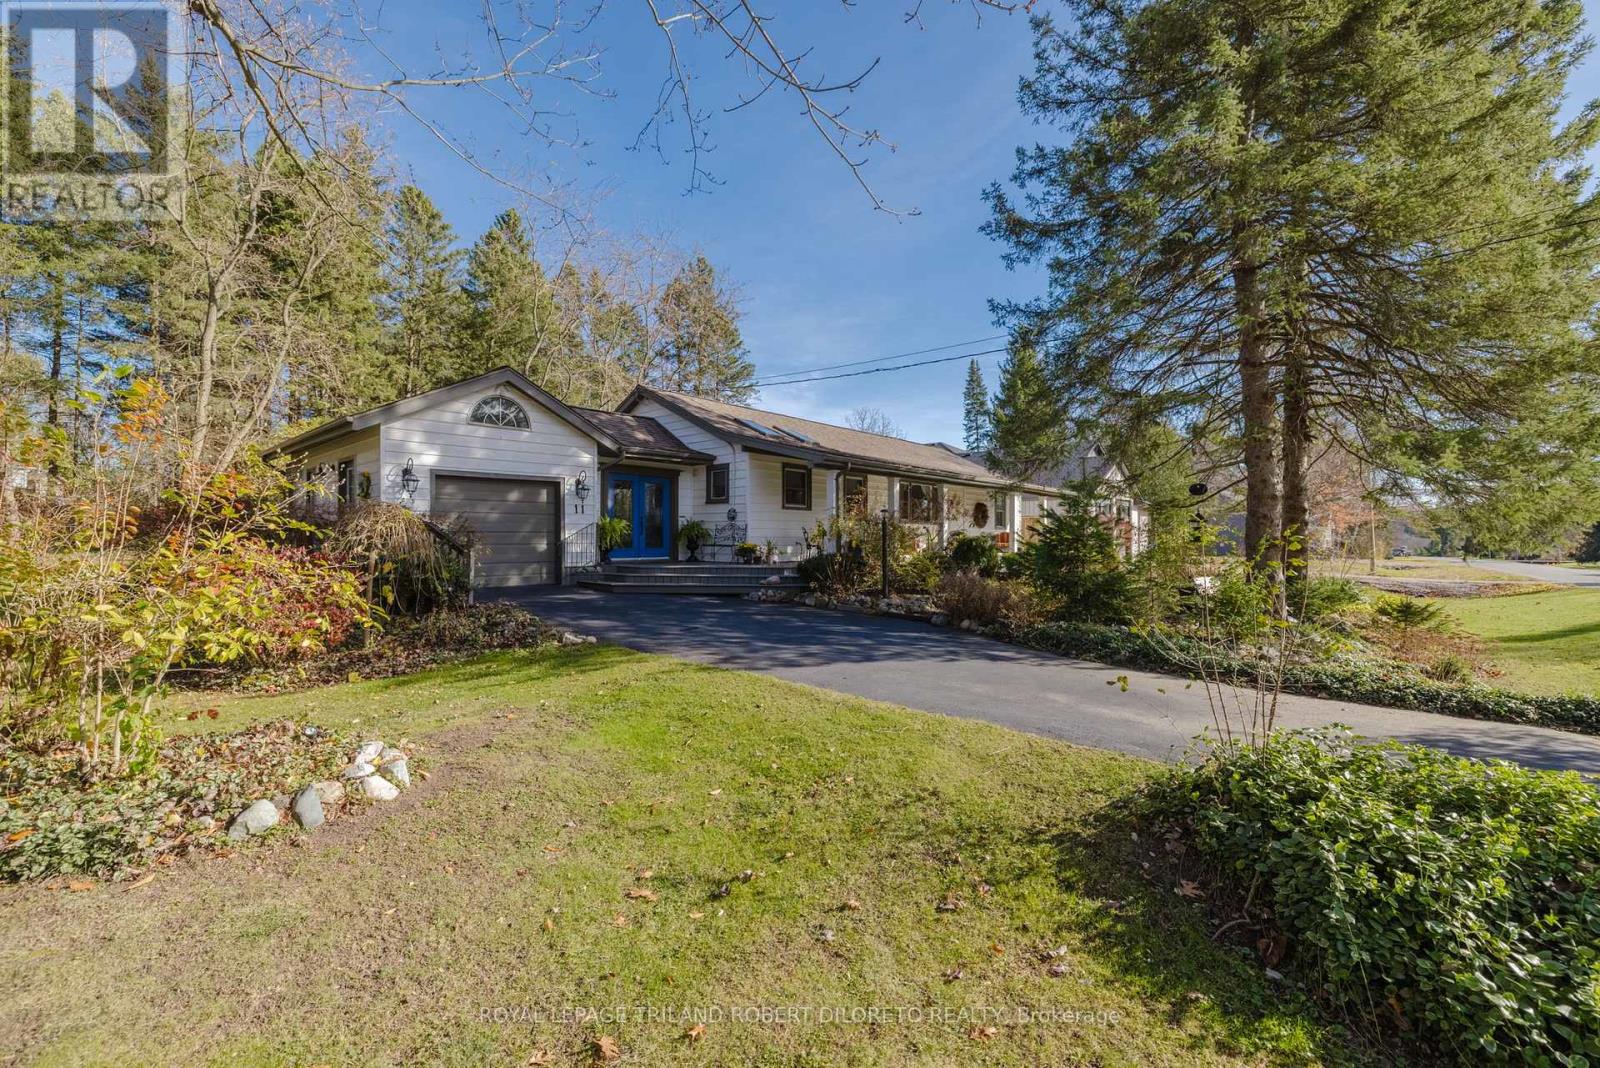
Fantastic opportunity to live in desirable "Old Kilworth" neighbourhood in this beautiful 3BR, 2BA sprawling one floor home w/finished lower level & large detached 22x18ft garage/workshop all on huge 150x123ft mature lot w/potential to sever. Impeccably maintained & updated, this home boasts total pride of ownership featuring: attractive curb appeal with treed & landscaped front exterior, ample parking, massive covered front porch & inviting front entry with elegant leaded glass double front doors; bright & spacious main level boasts open plan main living areas w/elegant decor, crown moulding, 3/4inch gleaming hardwood floors & ample oversized windows for maximum natural light; welcoming foyer opens to all main principal rooms; the centrally located kitchen is a entertainer's delight w/plenty of light-tone cabinetry, island w/breakfast bar, appliances & 2 skylights--all open to the family room boasting large bright window & fireplace; huge light-filled living room and dining room; 3 good sized bedrooms, 4pc family bath (updates 2023) + convenient laundry closet;; have a home based business or need extra flex space for office or hobby area?--then check out the awesome attached garage conversion w/vaulted ceiling, wall AC & 2 exterior accesses; the light filled lower level is just as elegant as the main floor & affords potential for granny/in law suite w/separate exterior access, recreation room, kitchen, 3pc bath (approx. 4yrs), 2 dens & additional laundry facilities; the picturesque exterior boasts towering mature trees for privacy and shade, flagstone patio & walkways, gazebo & garden shed. Additional features: premium fibre glass asphalt 40yr roof shingles (approx. 2008), furnace (approx. 2008), reverse osmosis water system, septic tank cleaned out 2023 + more. NOTE: new municipal services (sewer, storm sewer & water) installed at property line in 2026. More details available. (id:65446)
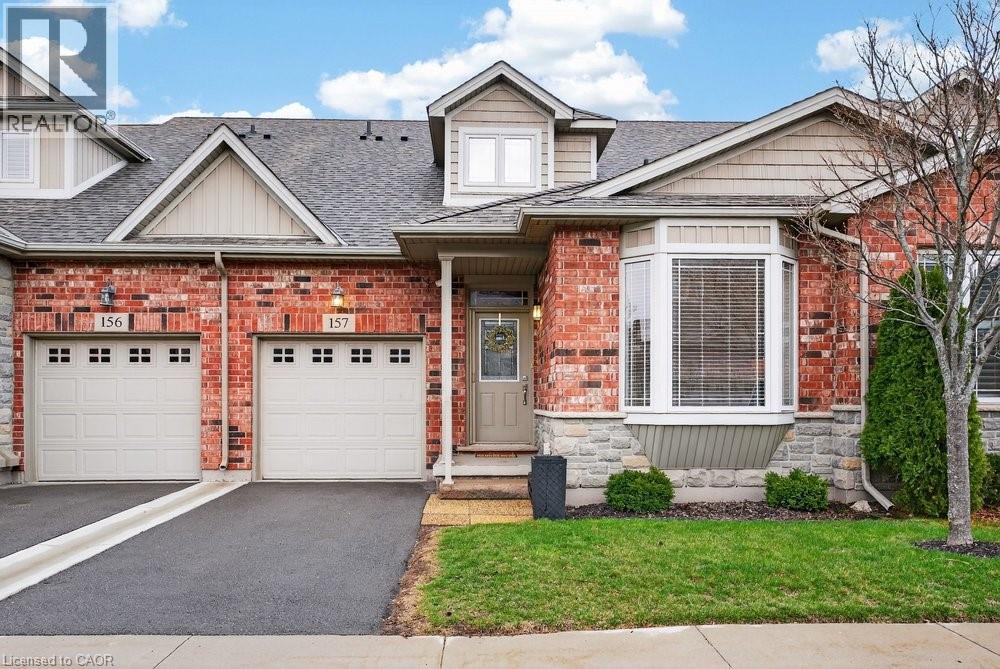
2120 Itabashi Way Unit# 157
Burlington, Ontario
Welcome to this beautifully upgraded bungaloft in Burlington's highly sought-after Tansley community, nestled within a quiet and well-maintained adult lifestyle enclave. Offering 3 bedrooms and 2.5 bathrooms, this thoughtfully designed home is perfect for downsizers seeking comfort, convenience, and low-maintenance living without compromising on space. The main level features a bright and inviting living area with rich maple hardwood flooring, complemented by elegant California ceilings that add a modern, refined touch. The upgraded kitchen features stainless steel appliances and maple cabinetry, offering both style and functionality. The kitchen peninsula overlooks the open-concept living and dining space, ideal for everyday living and entertaining. A spacious main floor primary suite offers ease of living, while the loft level provides additional flexibility with an extra bedroom and a bathroom, perfect for guests, a home office, or hobby space. Additional builder upgrades include an upgraded railing and banister, adding warmth and character throughout. Residents of this vibrant community enjoy access to the private clubhouse, featuring regular bingo nights, bridge, pool table, and a variety of card games, creating a welcoming social atmosphere. The clubhouse can also be reserved for private events. Located a quick walk from the Tansley Woods Recreation Centre, parks, trails, shopping, restaurants, and all major amenities. Enjoy the convenience of nearby grocery stores, medical services, and easy highway access, all within a peaceful, community oriented setting tailored to those seeking a relaxed and connected lifestyle. Don't miss this rare opportunity to enjoy refined, low maintenance living in one of Burlington's most desirable adult communities. Bell Fibe High Speed Internet & TV Service included in condo fee. (id:65446)
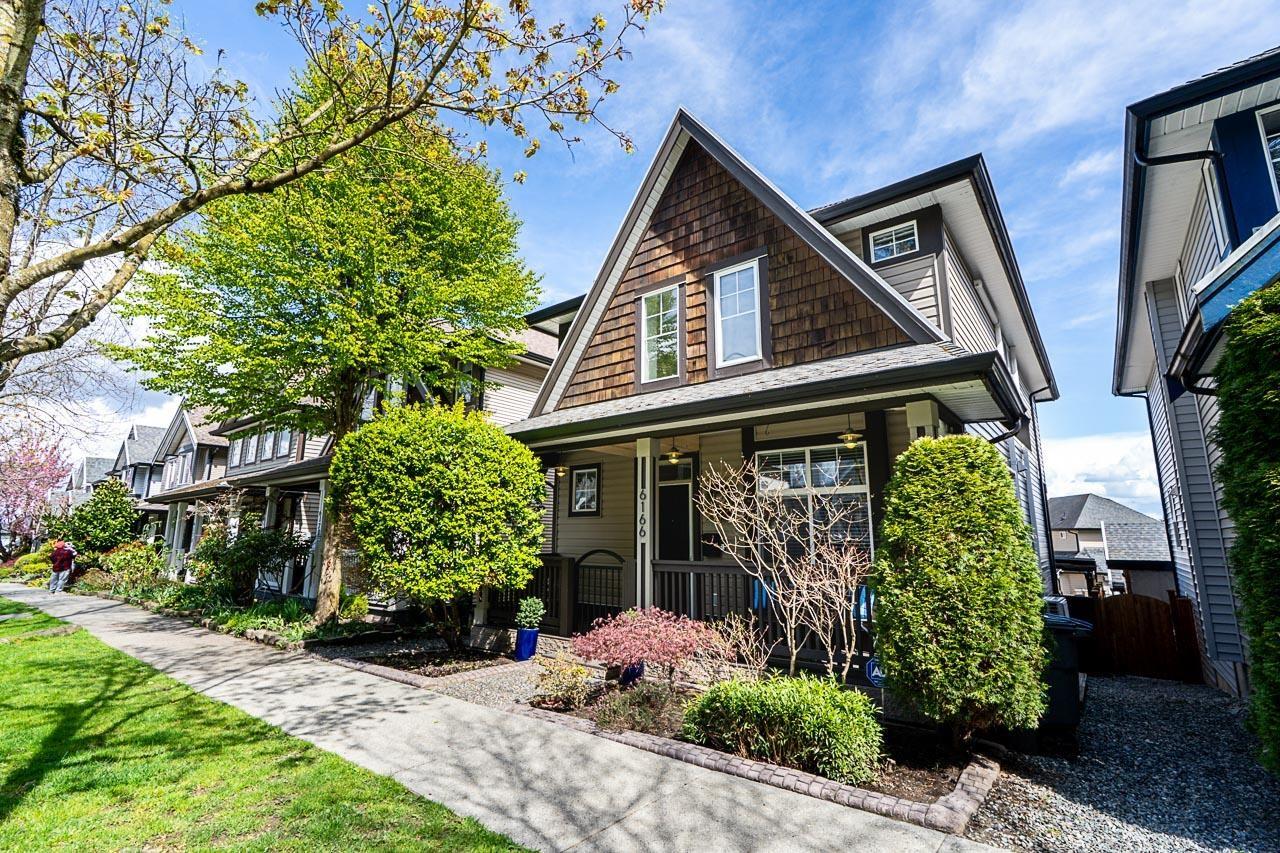
6166 150 Street
Surrey, British Columbia
Well built and maintained 2 story w/basement home. Located in the heart of family friendly Sullivan Heights. Walk to local schools, parks, YMCA, Fresh St Market and the endless list of amenities at Panorama. Flexible plan on the main floor with office/rec room at front. Living area at back walks out to a 30x20 cedar deck with pergola, hot tub, outdoor kitchen and detached 2 car garage access. Upper level includes large primary suite, wi closet and ensuite bath, laundry closet and 2 more generous size bedrooms. Brand new 2 bedroom basement suite below, self contained with separate entrance perfect for in-laws. Features incl: Oak flooring, granite counters, fresh paint, built in cabinets for media and storage, updated ensuite bath w/storage system in closet, split duct AC system. Lane access (id:65446)
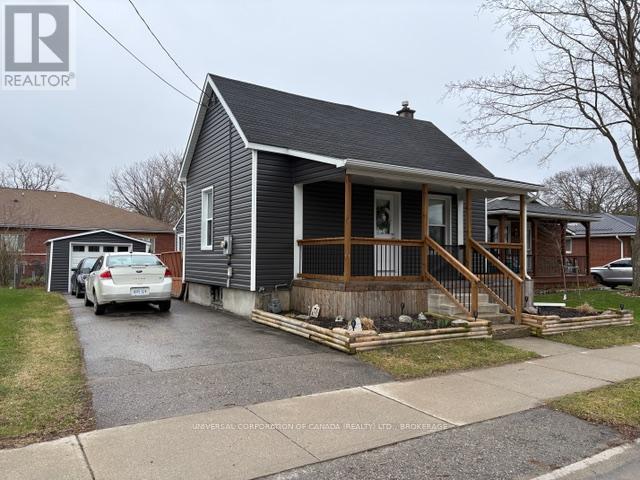
29 Caverly Road
Aylmer, Ontario
Welcome to this clean and comfortable three bedroom home in a very desired neighborhood close to schools,churches,recreational facilities and medical facilities.Enjoy the sunset from the westfacing covered front porch and soak up the sun on the private back deck .The yard is fenced with a detached garage.Step into this bright ,clean three bedroom home and relax.Appliances included. (id:65446)
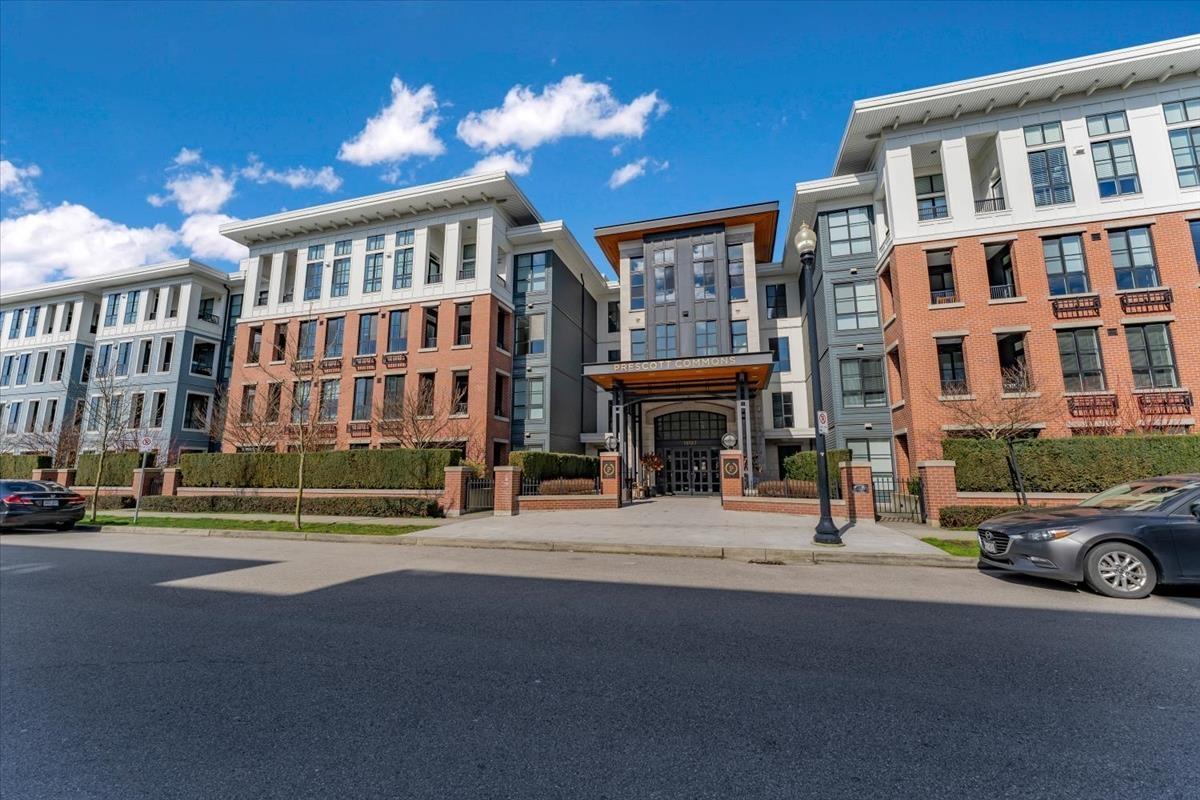
305 15137 33 Avenue
Surrey, British Columbia
305 15137 33 AVE, SURREY V3Z 0Y1 "HARVARD GARDENS" by POLYGON. This bright inside corner 1 bed + den in South Surrey lives like a 2 bed, featuring a massive den (11'2 x 12'4) ideal as a second bedroom, nursery, or office. Clean, modern finishings and an efficient open layout throughout. The Rowing Club delivers resort-style amenities including an outdoor pool, hot tub, full gym, indoor basketball court, theatre, games room, and lounge. LOCATION IS UNBEATABLE - quick access to Hwy 99 with everything you need just minutes away. (id:65446)