
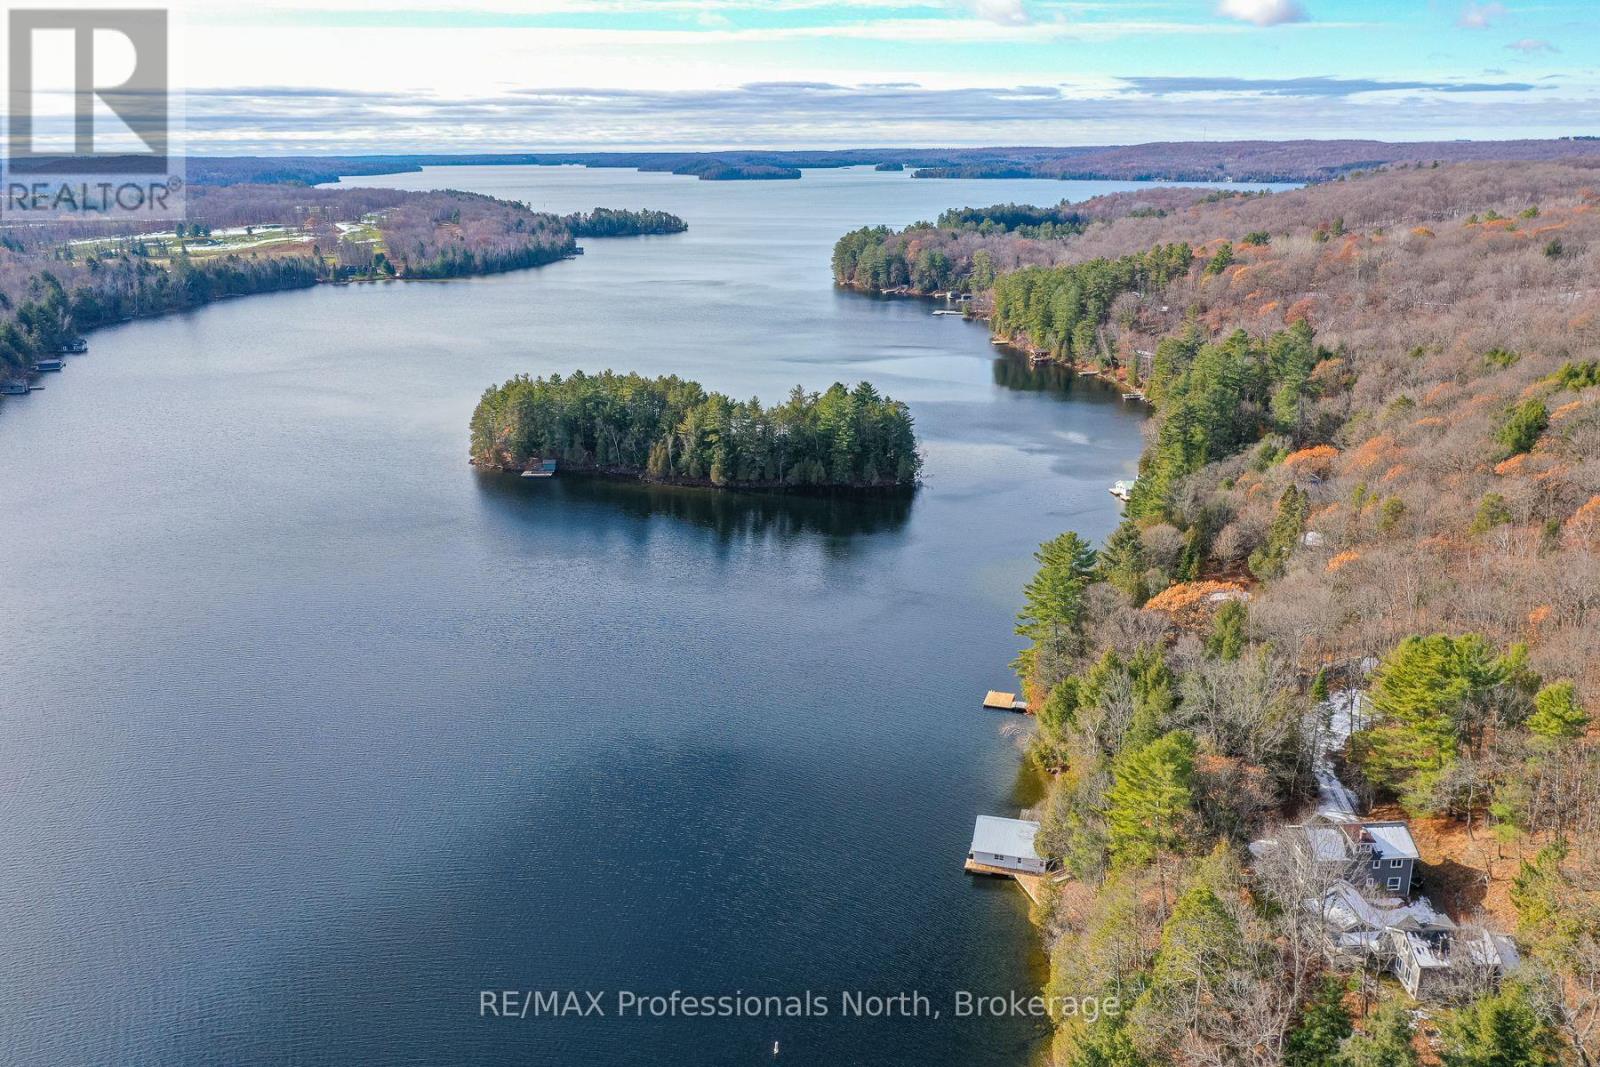
1009-2 Arts Road
Lake Of Bays, Ontario
A rare offering on Lake of Bays: two beautifully renovated 4-season cottages with 5 bedrooms and 4 bathrooms between them. The cottages come completely furnished. A 2-slip boathouse includes 2 top notch boats. Covered walkways elegantly connect the main and guest cottages. An expansive deck includes an outdoor Muskoka room where you can dine or hang out while protected from the elements. The main cottage features a furnished, bright, open-concept living and dining area with sweeping views. A remarkable 100-year-old stone fireplace was crafted by the mason who built the stoneworks for the original Bigwin resort. The sunroom can be a kids' playroom or a peaceful retreat. The spacious, modern kitchen comes equipped for cooking and entertaining, with a big granite island, generous storage, and quality appliances. Upstairs, the spacious principal bedroom has a wall of windows with stunning lake views, ample storage, and an ensuite with a whirlpool bath. Two more bedrooms provide comfortable accommodation, including one in a private suite with 3-piece bathroom. The guest cottage offers privacy and enjoyment. It has two bedrooms and a 4-piece bathroom upstairs. Its welcoming main floor has a fireplace, lounge area with satellite TV, and fitness space with treadmill, weights, bench et cetera. The 220-foot shoreline features a 1,100 sq ft boathouse with two slips, electric lifts and a change room. The boathouse is flanked by two generous docks for swimming, fun, and relaxing. Included are a professionally maintained Regal 2100 bow rider boat; a meticulously restored classic wooden runabout; and a collection of lakeside essentials from Muskoka chairs to kayaks. In addition, the multi-acre lot is a magical, private fragment of the Canadian Shield, well suited for walking, snowshoeing, mushroom hunting and other adventures. Properties of this calibre rarely come to market on Lake of Bays. Move in and enjoy the lake from day one. ** This is a linked property.** (id:65446)
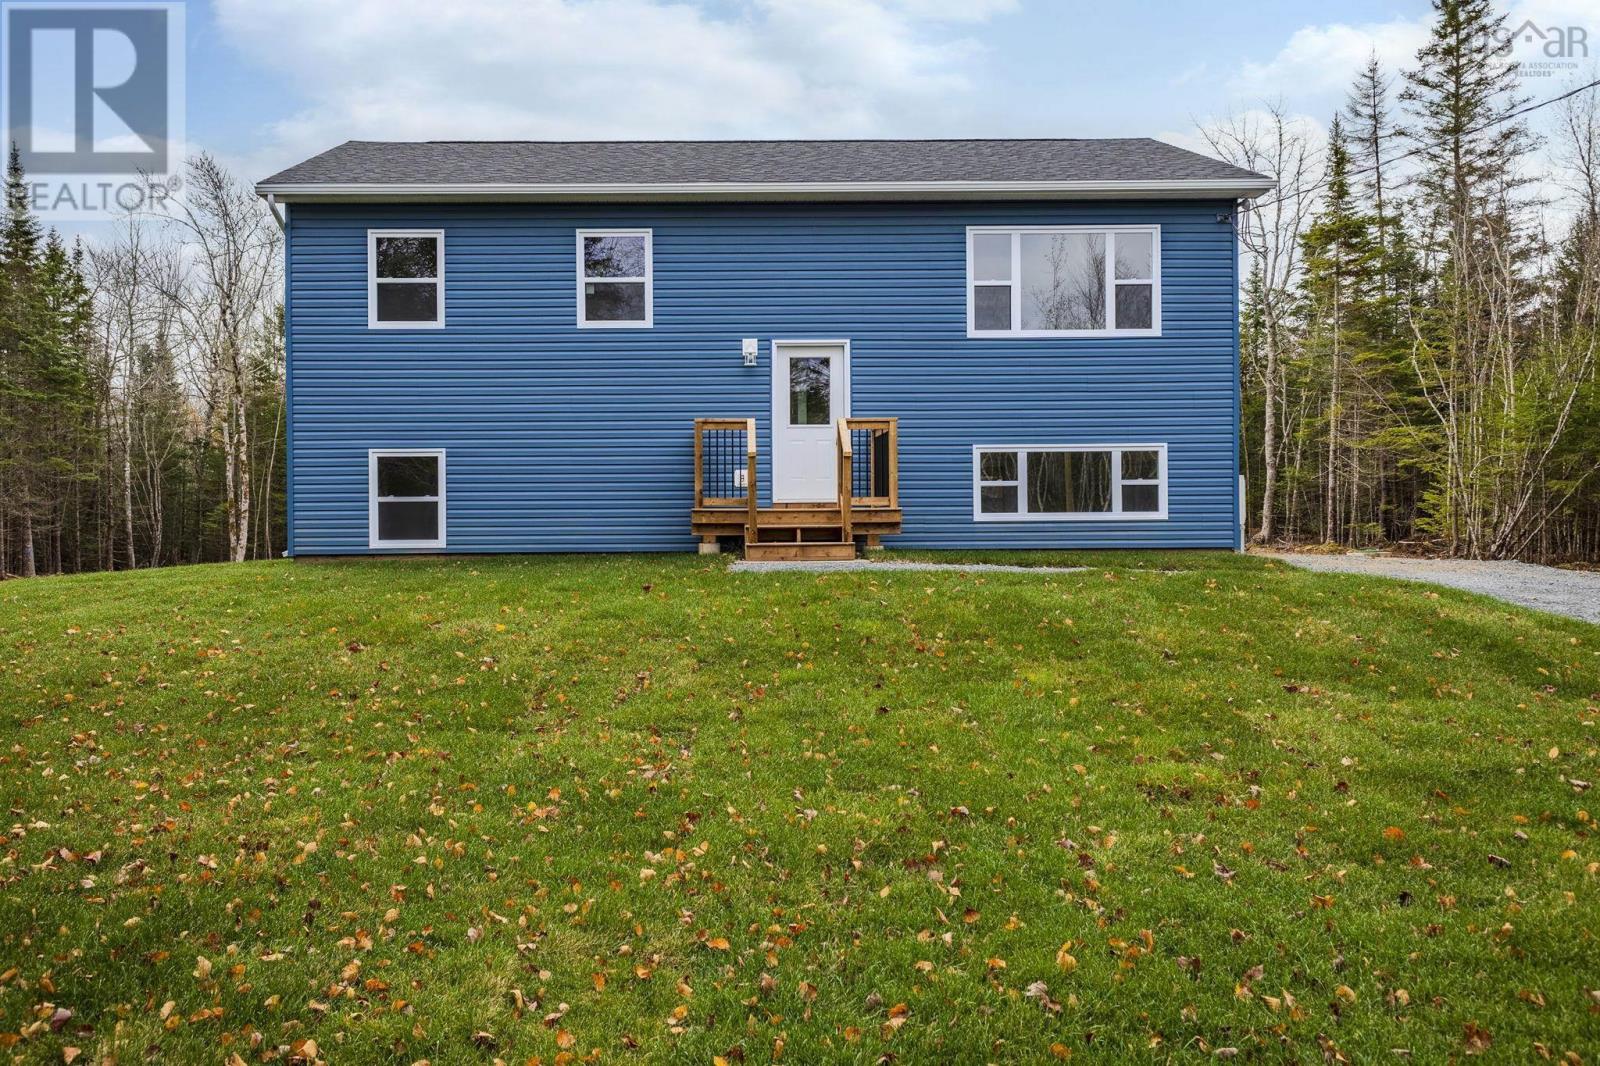
47 Maloney Road
Admiral Rock, Nova Scotia
Discover the perfect balance of rural tranquility and city convenience in this brand new, modern split-entry home on a private 2.97-acre lot. With 3+1 bedrooms and 2 bathrooms, the home boasts a great layout featuring open-concept living and dining, ideal for entertaining and everyday family life. Energy-efficient heat pumps provide year-round comfort, while the huge family room downstairs adds versatile space for movie nights, a playroom, or home office. Step outside onto the beautiful back deck overlooking your backyard, offering the perfect spot to relax and enjoy nature in privacy. Just a short 10-minute drive to Shubenacadie and within easy reach of HRM, this property offers the rare combination of peaceful country living with quick access to schools, shopping, and amenities, making it an ideal choice for families, professionals, or anyone seeking space, comfort, and modern convenience in East Hants. (id:65446)
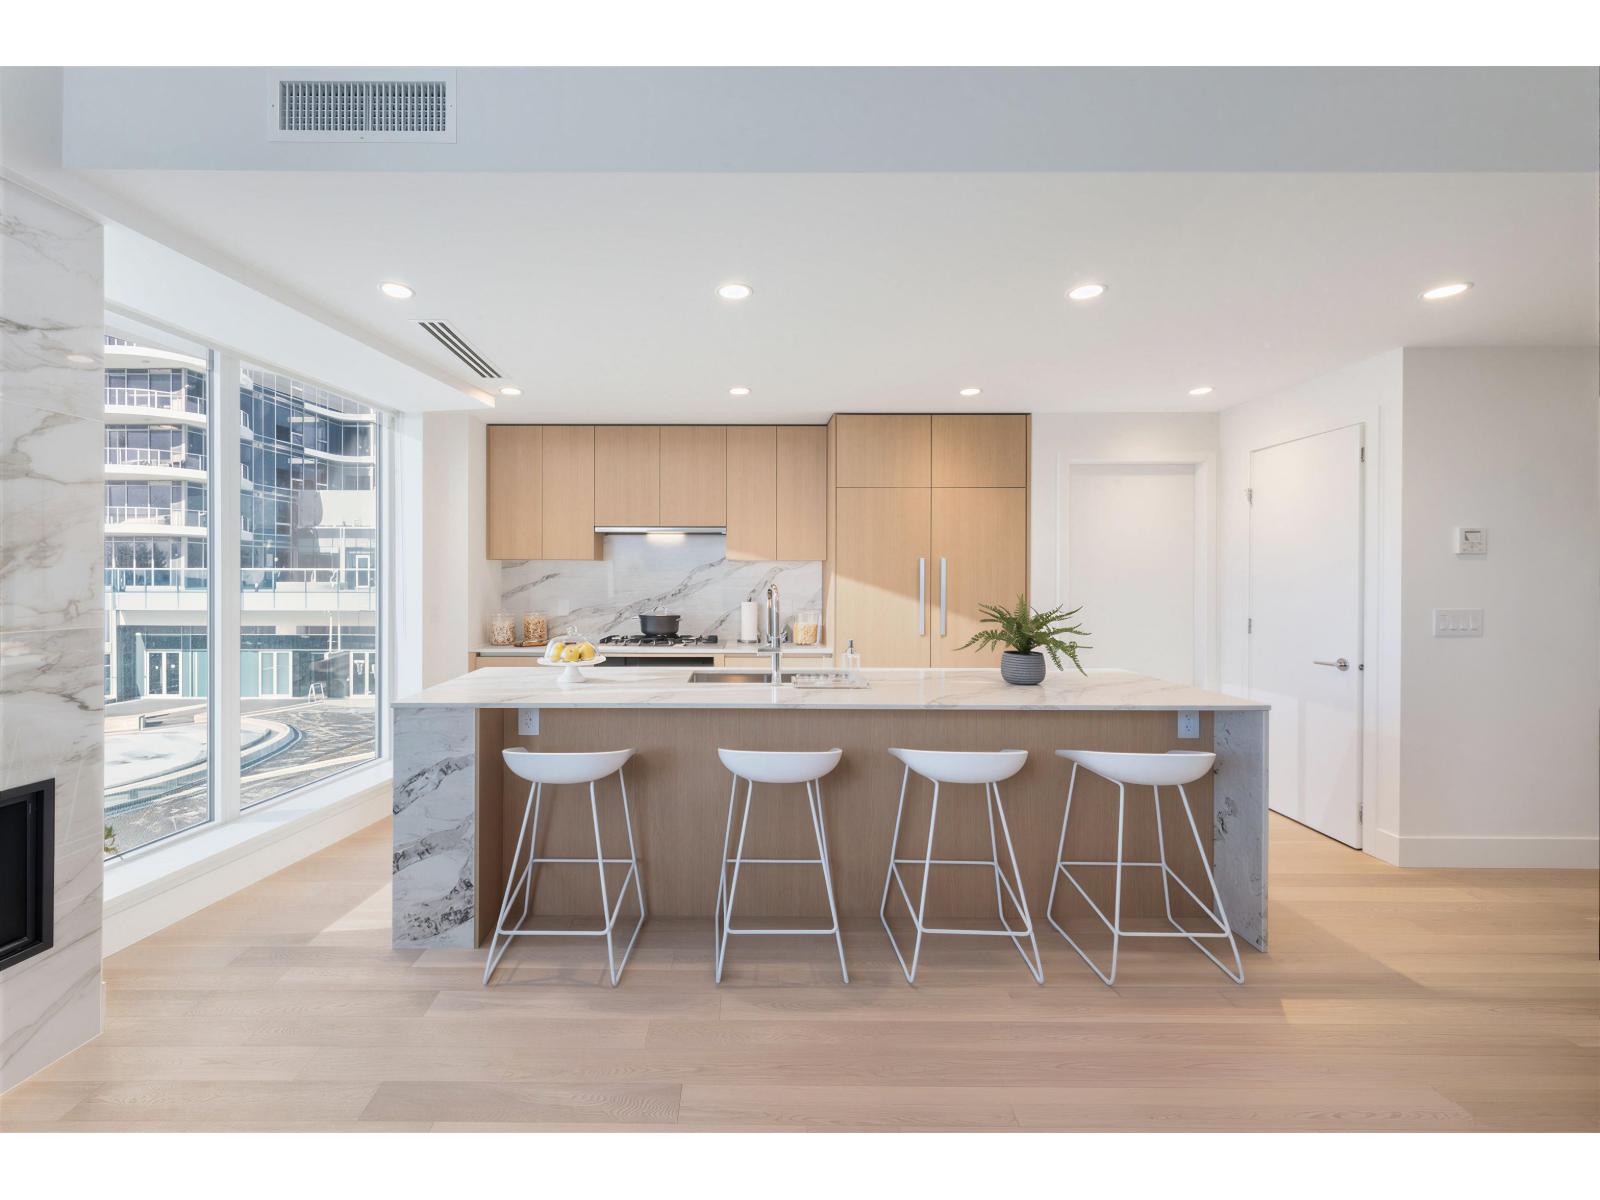
301 1475 Foster Street
Surrey, British Columbia
This is a Presale Listing. This is the concluding chapter of The Foster Martin Community - the third and final tower - Landmark Tower. This is a west facing C plan unit, with garden/plaza view, start living the dream. Bright, natural light will hug all of the corners of your home as you gaze at the view. This home offers a huge master bedroom with 4 piece ensuite and a large walk-in closet. The kitchen is fully equipped for a master chef with a 48" full size Miele integrated appliance package. As a resident of Foster Martin, you will have access to 10,000 square feet of health and wellness amenities - the Shore Club, including heated indoor/outdoor pool, a fully equipped gym and yoga room, full service concierge. Visit the Presentation center at #6 -1493 Foster Street, White Rock. (id:65446)
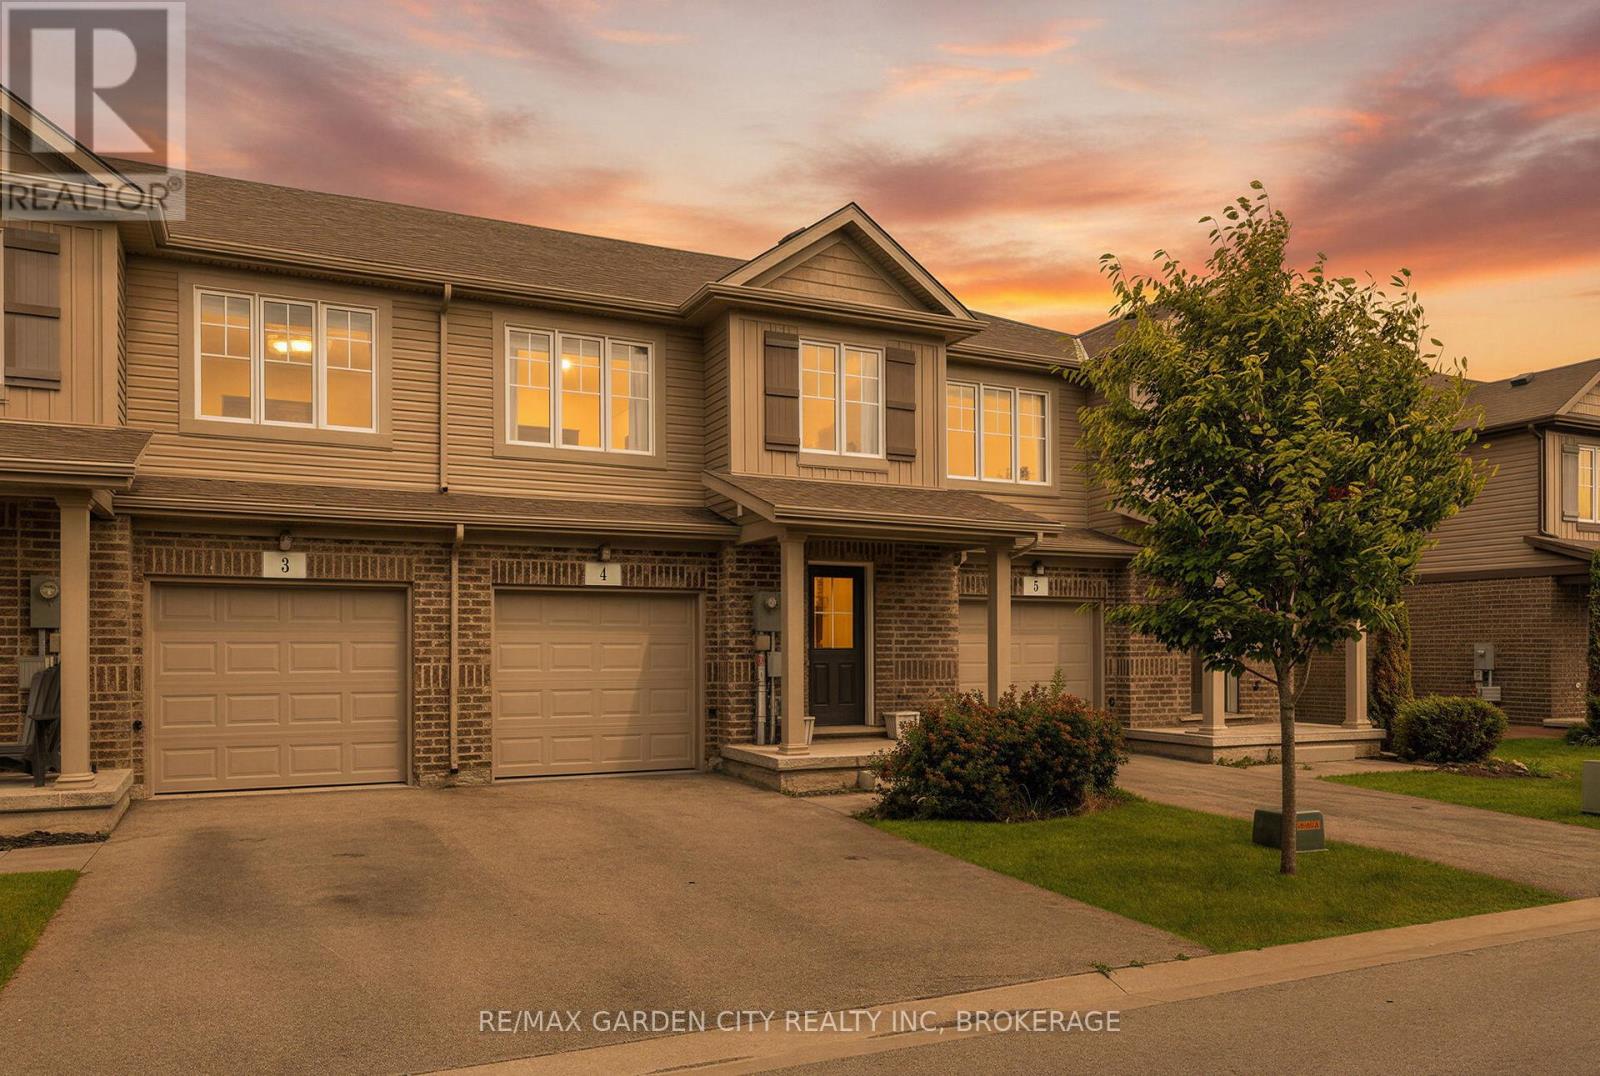
4 - 340 Prospect Point Road N
Fort Erie, Ontario
Listed in the heart of Ridgeway, this upgraded 3-bed, 2.5-bath townhouse offers like-new living with serene views of forested green space and the Friendship Trail. Built just 7 years ago by award-winning Mountainview Homes, it blends modern comfort with natural beauty. Enjoy an open-concept main floor with bright windows and a stylish kitchen perfect for culinary enthusiasts, overlooking a private ravine. Step out onto your deck for morning coffee or evening BBQs immersed in nature. The walk-out basement with large windows and patio doors is primed for your vision; ideal for a rental suite, in-law setup, rec room, or home bar, with a rough-in bath ready to go. Upstairs, the spacious primary retreat features a huge walk-in closet (with space for a home office!) and a private ensuite. Two additional bedrooms and a well-placed main bath make family life seamless, with laundry conveniently located just steps away. With a one-car garage, private drive, and unbeatable location; 5-minute walk to downtown Ridgeways shops and restaurants, 10-minute bike to Crystal Beach, and easy access to the U.S. border and Niagara Falls, this home offers it all. Don't miss your chance to own this standout gem! (id:65446)
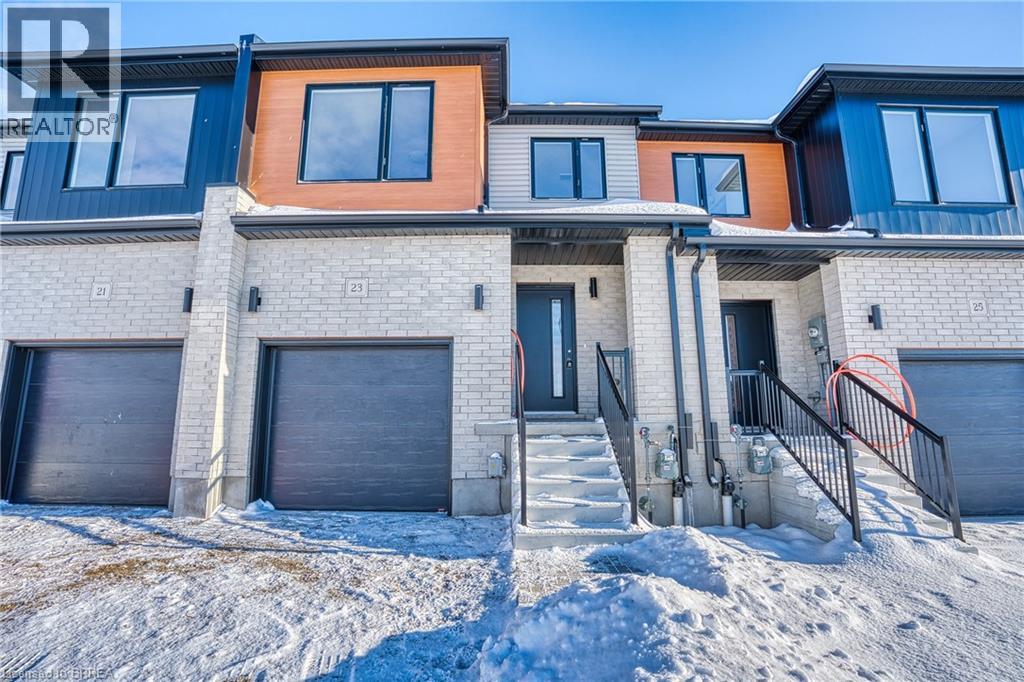
23 Becker Street
Stratford, Ontario
Some homes invite you to imagine. This one invites you to move in. Welcome to 23 Becker Street; a beautifully finished townhome in this sought-after community, offering 1,541 square feet, 3 bedrooms, and 2.5 bathrooms, ready for immediate/flexible possession. No waiting for construction timelines. No decisions left to make. No delays or design boards. Just the simple joy of turning the key and starting. The main floor unfolds in an easy, open flow - bright, modern, and designed for connection. The kitchen anchors the space with gorgeous stone countertops and a welcoming breakfast bar, perfect for slow mornings, quick lunches, or late-night conversations that stretch longer than planned. Throughout the home, those same stone surfaces add a quiet sense of luxury - cool, timeless, and effortlessly beautiful. From the attached garage, enjoy convenient inside entry straight into the home, making rainy days, groceries, and busy schedules feel a little lighter. You’ll also find thoughtful modern touches like central air for summer comfort and an electric vehicle rough-in in the garage - ready for what’s next. The home is refreshingly carpet-free, allowing clean lines and easy living to take center stage… with one exception. The staircase. Soft. Plush. A gentle contrast to the sleek finishes - the kind of detail you don’t expect to love, but absolutely do. A small daily luxury you’ll notice more than you think. Upstairs, three well-proportioned bedrooms offer flexibility for family life, guests, or work-from-home days, while the primary suite provides a calm place to land at the end of it all. Outside your door, the same peaceful, family-friendly neighbourhood awaits - minutes from shopping, schools, restaurants, and everything you need, yet wonderfully removed from the rush. This is a home for someone who doesn’t want to wait for someday.” It’s ready now. It’s finished beautifully. And it’s waiting for its first story. Model Home hours Sat & Sun 1-4 pm @ 4 Ford Dr. (id:65446)
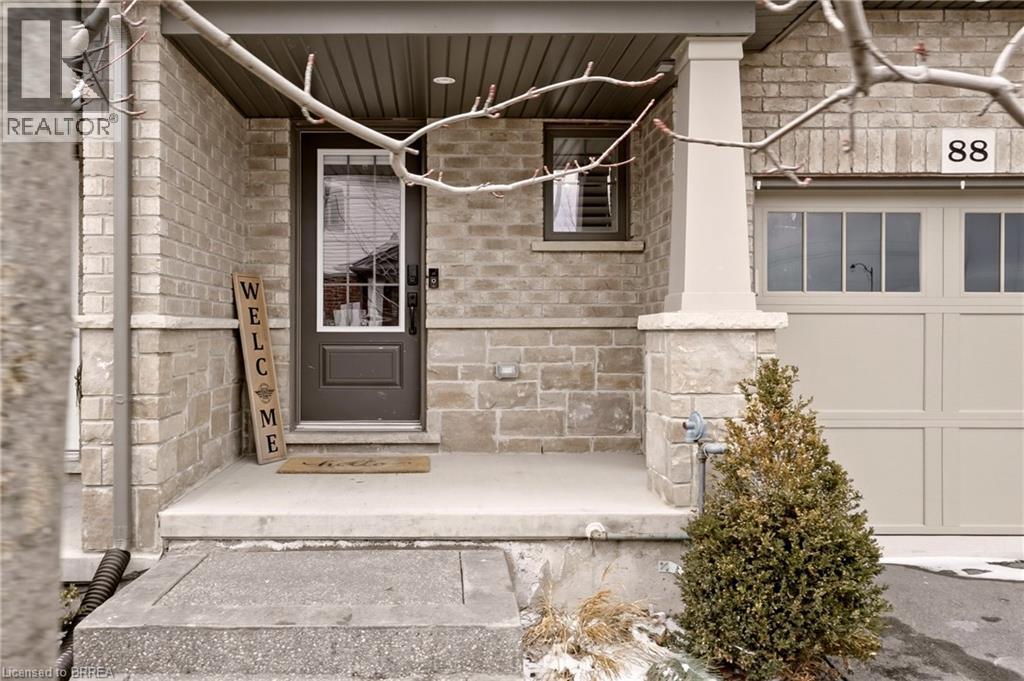
88 Severino Circle
Smithville, Ontario
Discover your dream sanctuary at 88 Severino Circle, nestled in the heart of beautiful Smithville, Ontario. With a $140 maintenance fee, its truly care free living. This elegant 4 bedroom, 3.5 bathroom home exudes timeless charm and modern comfort, offering the perfect home for families who cherish both style and serenity. Step inside to soaring ceilings, abundant natural light, and thoughtfully designed living spaces that flow effortlessly from room to room. The gourmet inspired kitchen opens to a bright dining area and a spacious great room ideal for lively gatherings or quiet evenings. Upstairs, the generous primary suite features a luxurious ensuite and walk in closet, while the two additional bedrooms provide ample space and flexibility. The highlight of this exceptional property is the fully finished walk out basement, currently set up as a spacious 4th bedroom, bathed in natural light and stepping directly onto your private backyard oasis. This beautiful lower level suite offers the perfect space for guests, a growing family, or a private retreat, adding incredible versatility and value to your home. Located on a quiet circle in one of Smithville’s most sought-after neighbourhoods, this home combines peaceful living with convenient access to parks, schools, and local amenities. With its impeccable presentation and warm, inviting atmosphere, 88 Severino Circle is more than a house it’s a lifestyle you’ll fall in love with the moment you arrive. Ready to make this stunning home yours? Contact me today for your private showing! (id:65446)
Lot 7 Highway 3, Summerville Heights
Summerville Centre, Nova Scotia
?Discover a rare opportunity in Summerville Centre, on Nova Scotia's beautiful South Shore. Just 700 metres from the wide sandy shores of Summerville Beach, these limited private forested lots of approximately 5,000 sq m (1.25 acres) offer peace, natural beauty, and a sense of seclusion. Build your cottage or year-round home surrounded by trees, with beaches, lakes, hiking, kayaking, golf and coastal dining all close by. The charming town of Liverpool is only 15 minutes away, providing shops, restaurants, and everyday essentials. Ideal for a cottage, retirement retreat, or permanent home, these lots offer the perfect balance of privacy, convenience, and the relaxed coastal lifestyle Queens County is known for. (id:65446)
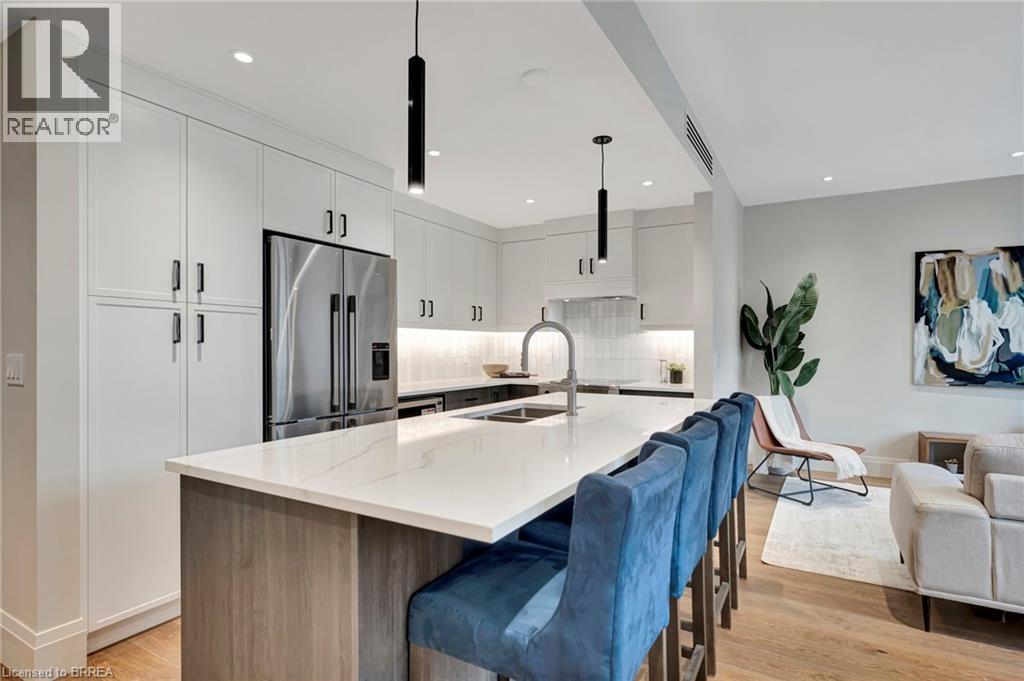
7 Grand River Street N Unit# 202
Paris, Ontario
Welcome home to The Rivers, This suite is a sophisticated blend of style and function, all within one of Paris’s most exclusive boutique buildings. Thoughtfully laid out and beautifully finished, Unit 202 is an 807 sq/ft 1-bedroom retreat ideal for those who appreciate efficient design without compromising on luxury. Enjoy the warmth of wide plank hardwood floors underfoot and the sleek feel of quartz countertops in your gourmet kitchen, complete with top-tier Fisher & Paykel appliances. Automated blinds add effortless privacy, and the heated bathroom floor offers everyday comfort. Direct access to the River from this Condos private basement patio, this unit still enjoys one of the best spots to sit and relax in town! Price reflects proposed enhanced HST credits (id:65446)
9105 96 Ave
Lac La Biche, Alberta
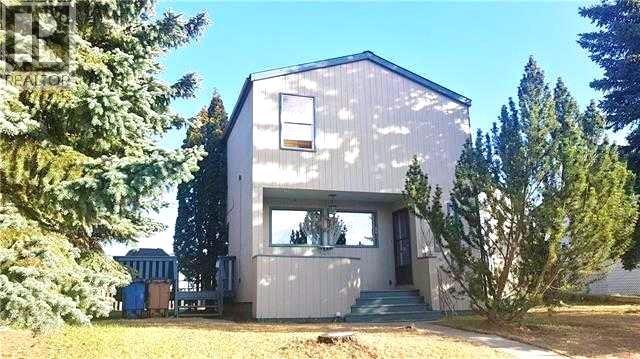
Step into this architect-designed two-storey home, built in 1980 and thoughtfully updated to blend character with modern comfort. The show-stopping living room features a dramatic 20-foot ceiling and an open-to-above design from the second floor, creating a bright and airy focal point you’ll love. Upstairs, you’ll find three bedrooms, each equipped with functional IKEA wardrobes and a 3 piece washroom. A stylish renovation completed in 2010–2011 enhanced the home with granite countertops, stone tile in the kitchen, custom cabinetry, and timeless subway tile in the bathroom. The semi-developed basement adds extra versatility, complete with a convenient lower-level laundry area and a half bath—perfect for growing families or additional living space. Outside, enjoy a fully fenced yard with plenty of room to relax, garden, or entertain. A unique two-storey shed offers exceptional storage or creative potential.Ideally located in Lac La Biche, this property is just minutes from Portage College, government offices, and the hospital—making it a fantastic option for families, professionals, or investors alike. (id:65446)
418, 136c Sandpiper Road
Fort Mcmurray, Alberta
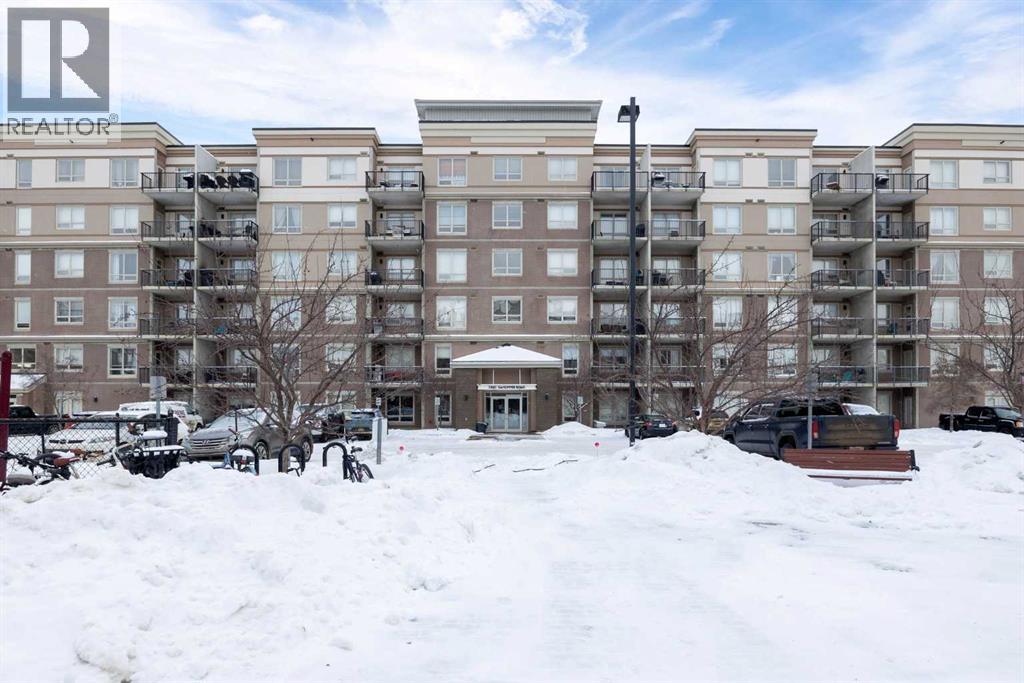
Here is the thing about opportunity. It does not always show up wearing fresh paint & staged furniture. Sometimes it arrives quietly on the 4th floor of a solid building in Eagle Ridge, waiting for the right person to look past the surface & see what it can actually become. That person might be you.Unit 418 at 136C Sandpiper Rd is a 540 SQFT studio condo. This one needs love & elbow grease. But when you look at what it already includes, where it sits in the city, & what the building brings to the table every single day, picking up a paintbrush starts to make a whole lot of sense. This is the kind of place where sweat equity is a real & rewarding strategy.Let us walk through what is already locked in & working in your favour. A titled above-ground parking stall is included with this unit. In Fort McMurray, that is genuinely worth celebrating. Your vehicle has its own assigned spot year-round. That stall is yours, titled, & it stays with the unit permanently.In-suite stacked laundry is here too. Your machines, your schedule, no hauling a basket down the hall to share a room with strangers. Small thing. Adds up every single week.Condo fees are $370.66 per month & they cover a meaningful list. Heat, common area maintenance, grounds upkeep, professional management, reserve fund contributions, a residential manager, snow removal, & trash pickup are all folded into that number. Heat is included. Let that land. In a Fort McMurray winter, heat being covered changes what you are actually spending every single month in a very real way.The studio layout is open & bright. The galley kitchen is simple & clean, with a large window pulling natural light into the space & an open sightline into the living area. It is an honest, functional layout with room to grow into your own style over time. Step out onto the south & east-facing balcony & you are greeted with morning light & open views. It is a small footprint that genuinely lives well, & with the right touches, it will shine. The building is well-run & well-equipped. Two elevators serve all floors so you are never left waiting. A fitness centre is on site for those who like to keep their routine alive. A playground & common outdoor space round out the amenities & bring a real sense of community to the building.Eagle Ridge is one of Fort McMurray's established, well-connected neighbourhoods. Shopping, schools, parks, & public transit are all within easy reach. For a single person or a couple looking for a manageable entry into ownership, it is hard to find a more practical combination of location, lifestyle, & long-term value.This property is ready for the right buyer to come in, roll up their sleeves, & make it their own. The potential is real & it belongs to whoever is bold enough to claim it.Check out the detailed floor plans where you can see every sink & shower in the home and our 360 tour. Are you ready to say yes to this address? (id:65446)
304 Belmont Road
Belmont, Nova Scotia
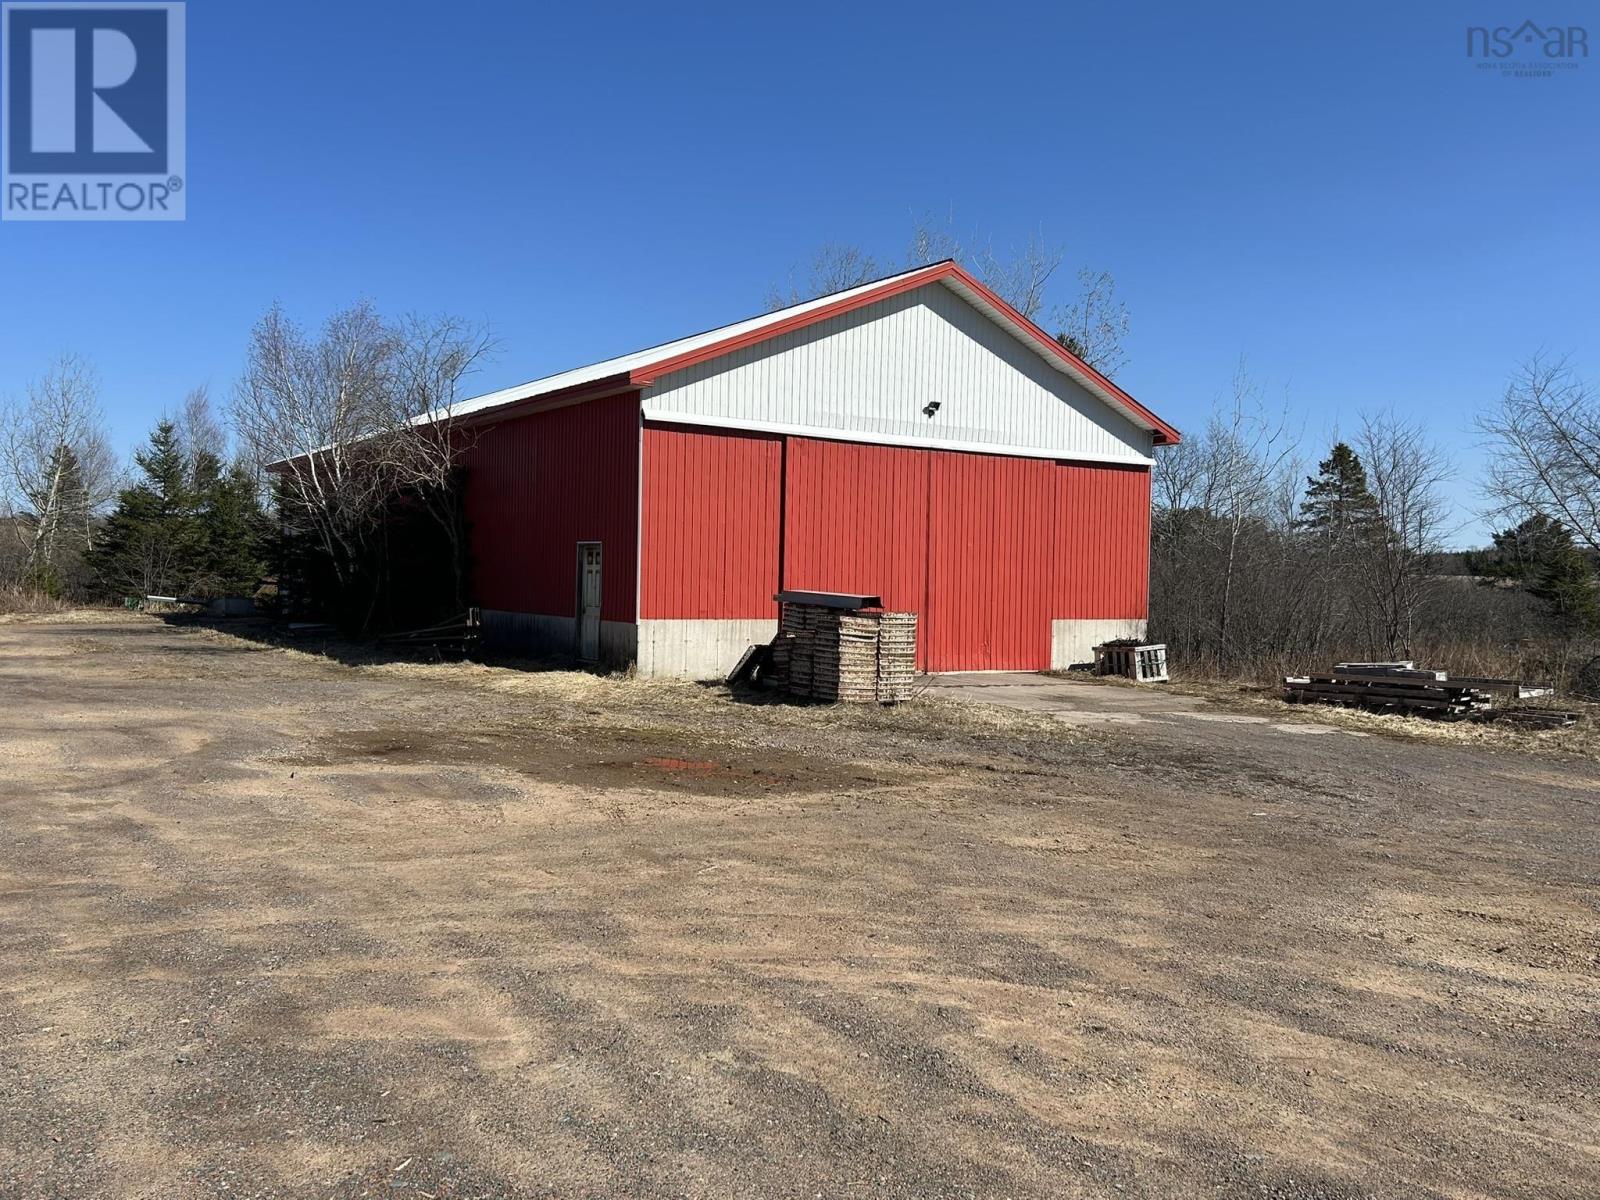
Two large industrial buildings with cement floors, steel roofing and steel walls within sight of Highway 104 linking Truro and Moncton. This space was used for assembling farm silos and other farm equipment. The smaller of the two buildings contains 3136 square feet and houses a 10' by 14' office in the front, with two large stockrooms and a washroom directly behind the office. The stockrooms lead you into a large manufacturing and shipping space that takes up close to 2700 square feet. The second building is newer and taller, allowing large long-distance trucks and trailers to enter, measuring 40 feet wide by 85 feet long. Within the second building, you'll find cement floors in both the loading-packaging area and in the rear workshop, which measures 39 by 19 feet. There's also product packaging area below. Theses buildings are wired for industrial use and are just over 3 minutes from the Debert Industrial Business Park and its easy highway access. (id:65446)
38 Bianca Court
Middle Sackville, Nova Scotia
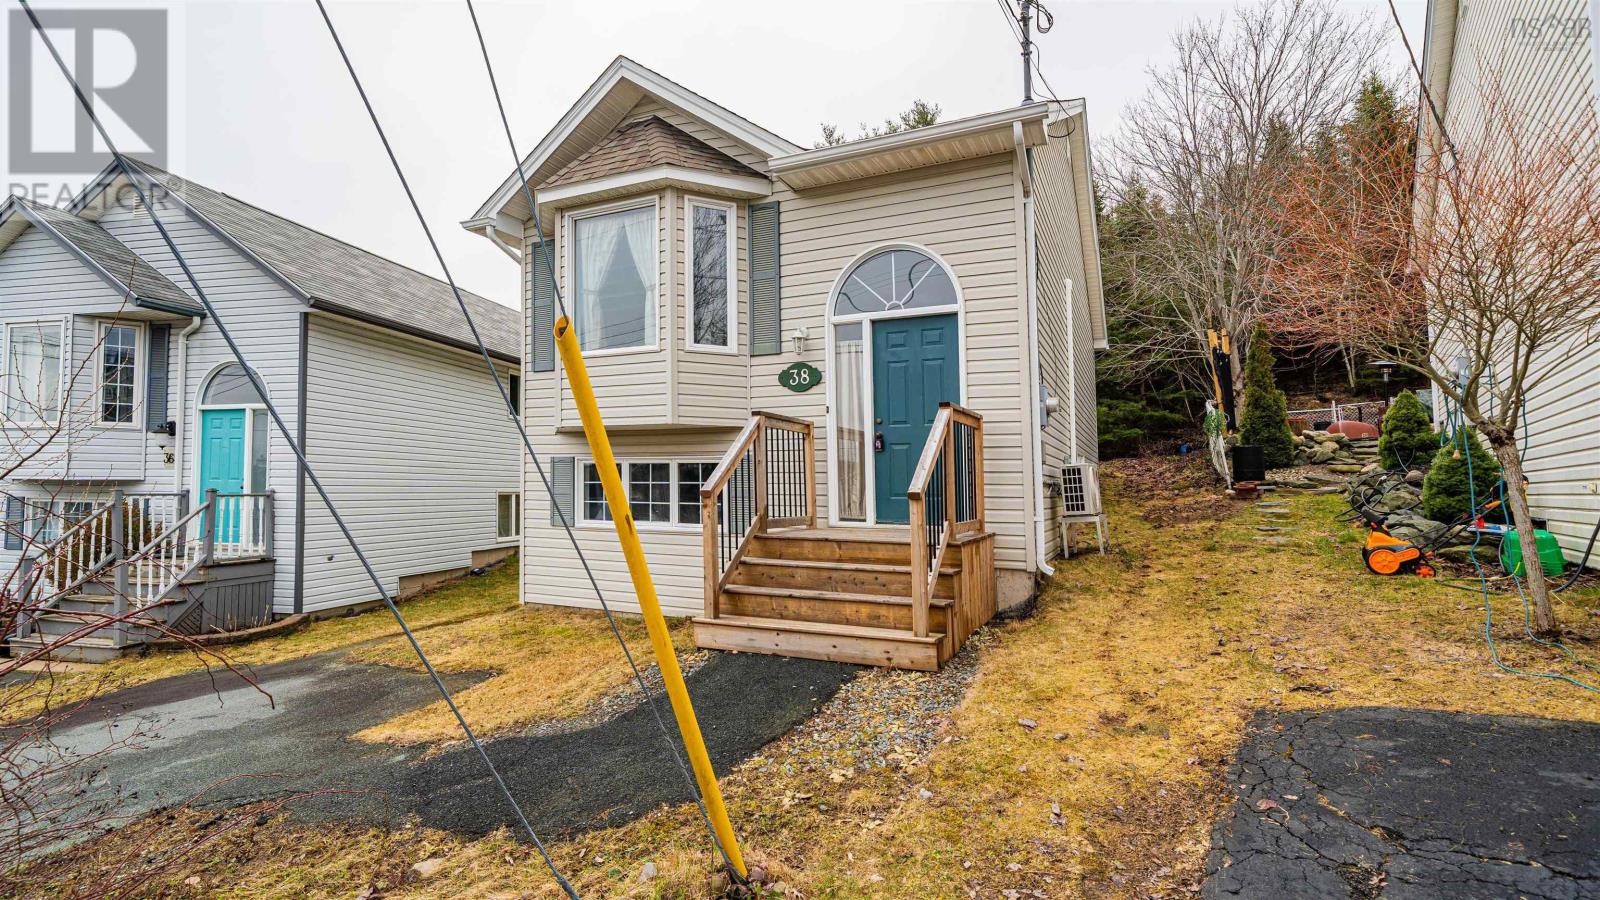
Location, location, location!!!! This immaculately cared for gem sits on a unique triangular lot with loads of privacy in the back. This home features a large living room with ductless heat pump ,powder room, bedroom or office, open concept eat in kitchen with ample cupboards and walk out off of the kitchen to the private backyard. Lower level features 2 large bedrooms, 4 pc bath, laundry, and spacious rec room for the whole family. Paved driveway adds to the curb appeal of this great home located on a family friendly cul-de-sac. This home is a great first time home buyer's home or if you're looking to downsize or invest. Great features are Parks, Metro Transit ,shopping, movies and so much more minutes away! (id:65446)