
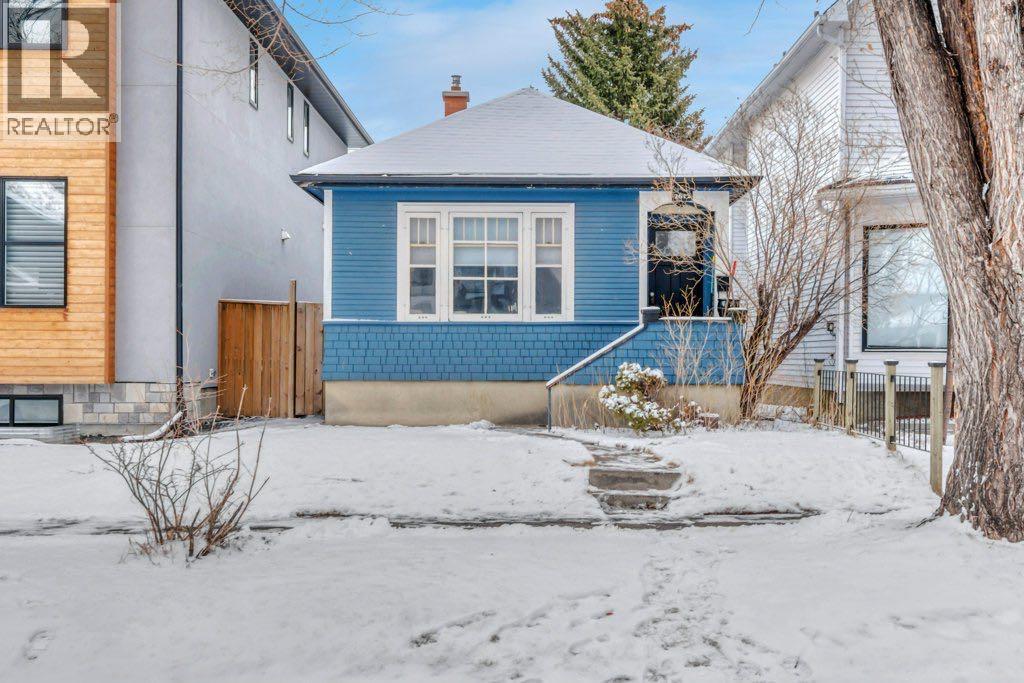
2612 26a Street SW
Calgary, Alberta
***Open House April 19th, 2-4pm*** Let me count the number of adjectives I can use to describe how amazing your new home is…Stunning, beautiful, elegant, inviting, charming, timeless (since 1914), sophisticated (with a fantastic new paint job), refined (newer roof and updated electrical and plumbing), stylish (just take a look at the photos), thoughtfully designed (double thick walls, double historical windows and new windows on the side of the house; make this place easy on the heating bill!), well-maintained (great modern appliances), immaculate, move-in ready, and full of pride of ownership.Come and see it for yourself—properties like this don’t come on the market very often, and when they do… they don’t last long!P.S. That’s 14 adjectives, and I could still keep going! (id:65446)
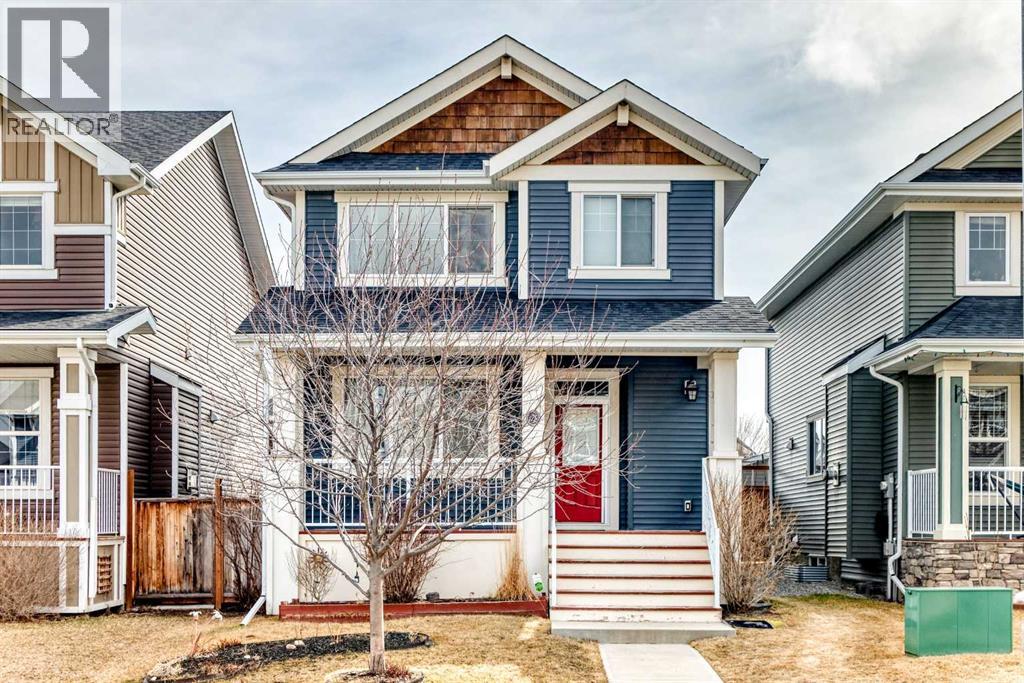
179 River Heights Crescent
Cochrane, Alberta
4 BEDROOM | 3.5 BATH | OVER 1,600 SQ FT | DOUBLE DETACHED GARAGE | CENTRAL A/C | FULLY FINISHED BASEMENT SUITE Welcome to this beautifully maintained home in desirable River Heights, where comfort, functionality, and lifestyle come together. A charming west-facing front porch creates the perfect first impression—ideal for enjoying evening sunsets. Step inside to a bright and versatile front living space, perfect as a sitting room, office, or flex area to suit your needs. The heart of the home is the chef-inspired kitchen, featuring a central island, stainless steel appliances, 42” maple cabinetry, and a corner pantry—designed for both everyday living and effortless entertaining. The adjoining breakfast nook flows seamlessly into the cozy family room, creating an inviting space for gatherings. From here, step outside to your private, low-maintenance backyard complete with a large deck, flagstone pathway, and artificial turf—perfect for relaxing or hosting without the upkeep. A convenient 2-piece bath completes the main floor. Upstairs, retreat to the spacious primary suite featuring a 5-piece ensuite with dual sinks, a soaker tub, and a walk-in closet. Two additional generously sized bedrooms, a full 4-piece bath, and the added convenience of upstairs laundry make this level ideal for families. The newly fully finished basement—with its own separate side entrance—is a standout feature. Thoughtfully designed with enhanced soundproofing (dual drywalled ceiling), it includes a full kitchen, dining area, 4-piece bathroom, and separate laundry—making it an excellent living space for extended family members. Located on a quiet street just steps from parks, playgrounds, Bow Valley High School, and scenic Bow River pathways, this home offers the perfect balance of tranquility and convenience. A move-in ready opportunity in one of the area’s most sought-after communities—don’t miss it! (id:65446)
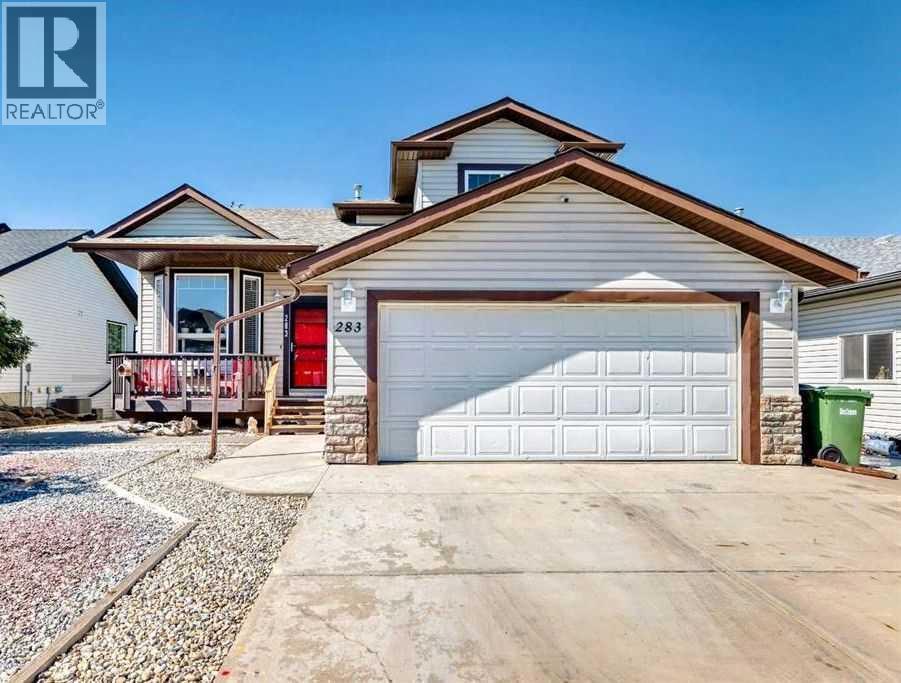
283 Highland Circle
Strathmore, Alberta
Click brochure link for more details** Welcome home to this beautifully maintained DETATCHED RESIDENCE in the quiet community of Hillview, in Strathmore, Alberta. It has 2260 square feet of completed living space,and perfectly blends COMFORT, STYLE AND FUNCTIONALITY. You’ll appreciate the inviting OPEN CONCEPT MAIN FLOOR which is thoughtfully designed to accommodate both everyday living and effortless entertaining. The VAULTED CEILINGS and large windows offer an ABUNDANCE OF NATURAL LIGHT. The kitchen, the heart of the home, offers generous counter space, UPDATED STAINLESS STEEL APPLIANCES, ample cabinetry, and a convenient WALK-IN PANTRY. Whether you’re preparing weeknight meals or hosting family gatherings, this kitchen provides both practicality and style. Upstairs, the perfectly sized bedrooms offer comfort and privacy for the whole family. The LARGE PRIMARY SUITE serves as a peaceful retreat, complete with a 5-PIECE ENSUITE BATHROOM designed for relaxation. TWO additional WELL APPOINTED 3-PIECE BATHROOMS ensure convenience for family members and guests, while flexible living areas throughout the home provide plenty of options for work, play, or relaxation. The FULLY DEVELOPED BASEMENT expands the home’s versatility, offering the perfect space for a playroom, home office, guest accommodations, media room, or additional storage—allowing you to tailor the space to suit your lifestyle. Step outside through ONE OF TWO WALK-OUTS and discover the PRIVATE WEST FACING BACKYARD. An ideal setting for enjoying sunny afternoons and beautiful evening light. With PLENTY OF OUTDOOR SPACE AND MATURE FRUIT TREES, this backyard is perfect for gardening, weekend barbecues, entertaining friends, or simply relaxing with a morning coffee. An added bonus to the space is the DOUBLE ATTACHED, HEATED GARAGE. A convenient space to house your vehicles, or an at home shop for the family mechanic or woodworker. Thoughtfully cared for and offering a wonderful balance of OPEN LIVING SPACE AND COZY COMFORT, this home is truly move-in ready. Close to all amenities, this is the perfect home for anyone looking for convenience away from the big city. QUICK POSSESSION AVAILABLE —don’t miss the opportunity to make this exceptional property your new home. (id:65446)
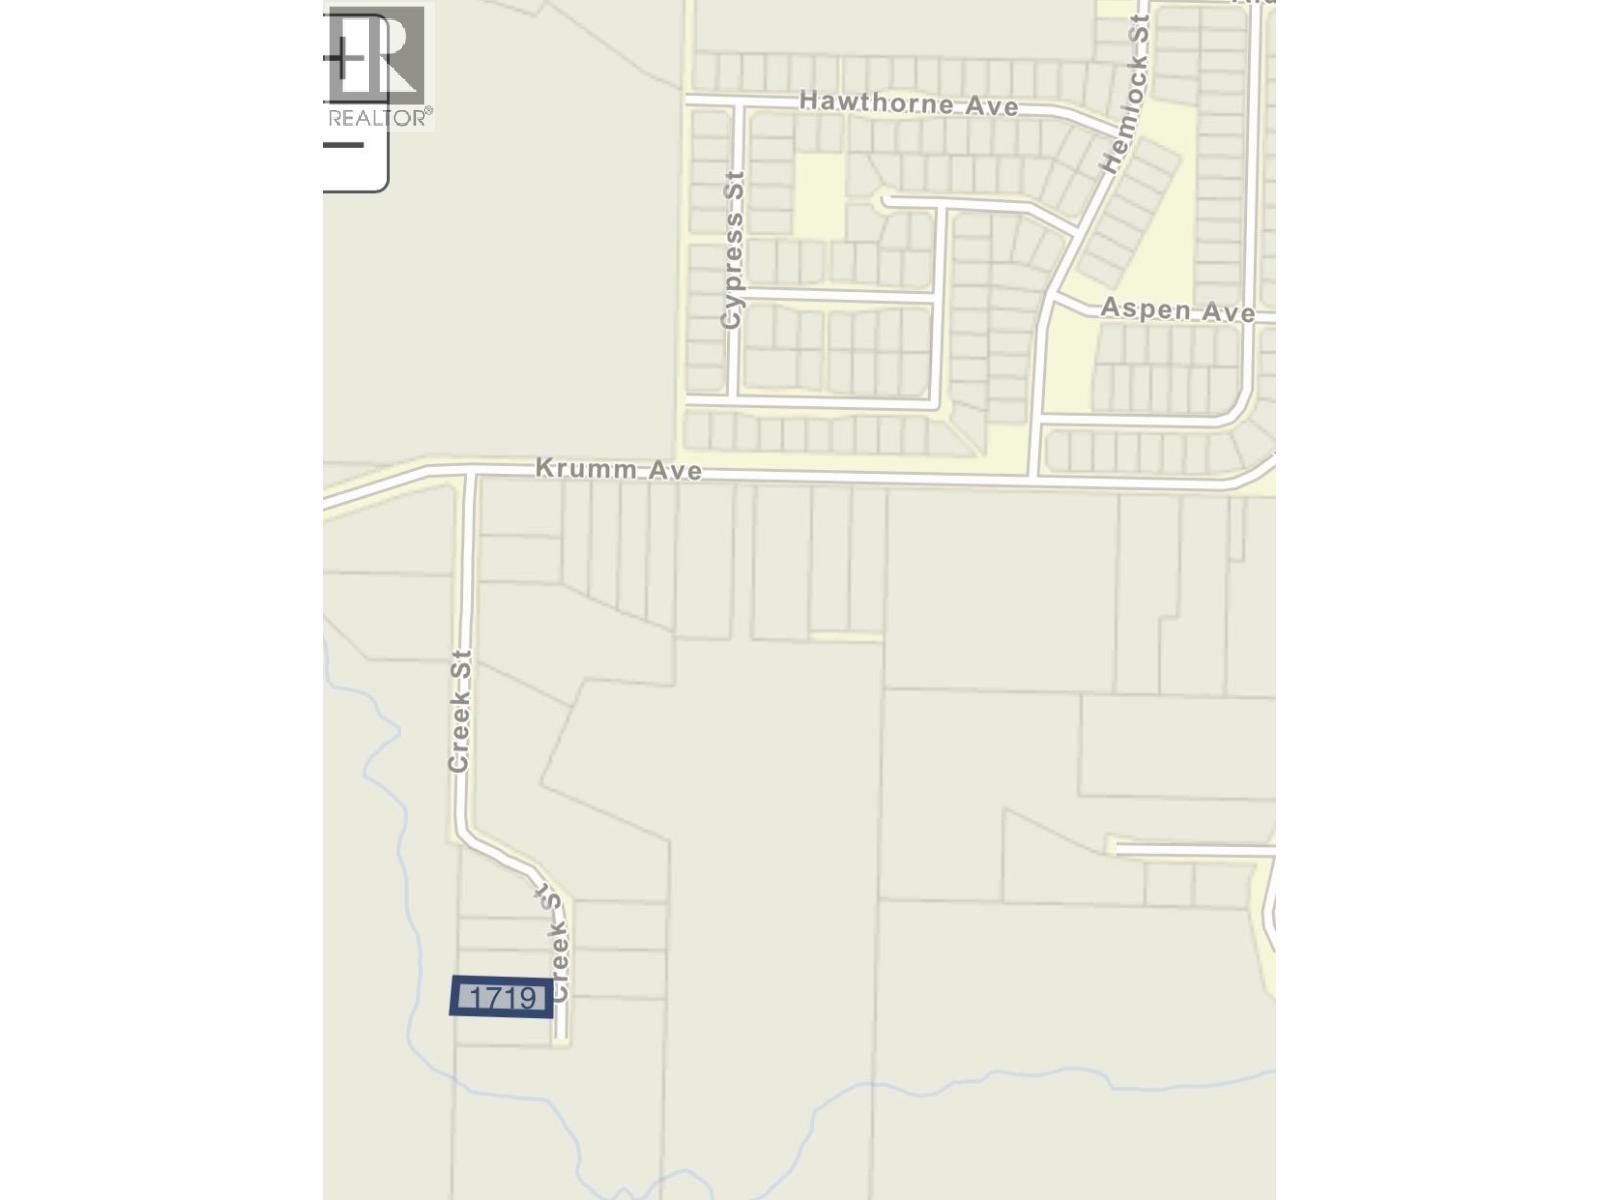
1719 Creek Street
Terrace, British Columbia
Take a look at this 0.69-acre lot in Thornhill. Situated within the ALR, this spacious parcel offers a peaceful setting with easy access to local amenities. Enjoy proximity to the golf course and the popular Thornhill Pub, making it an ideal location for your new home with a balance of rural charm and convenience. (id:65446)
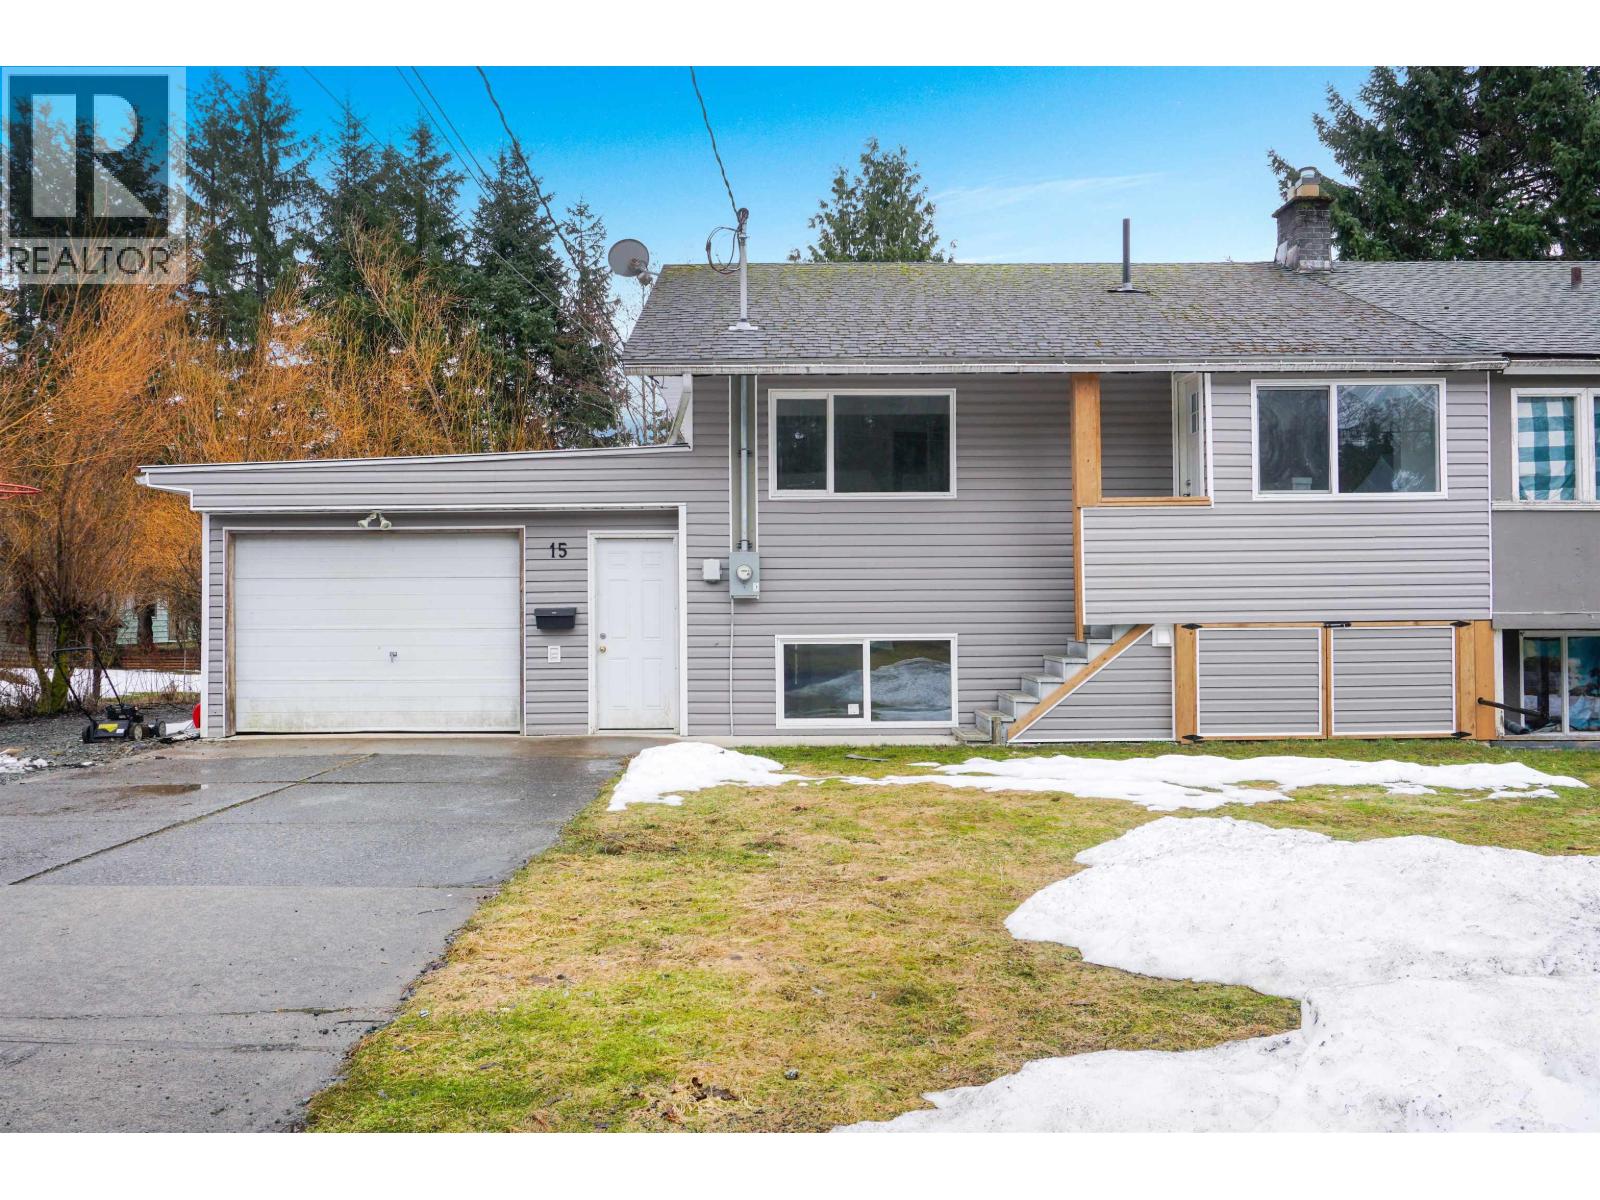
15 Gannet Crescent
Kitimat, British Columbia
Want the feel of a new home without the price? This is the one. Completely redone down to the studs starting in 2019, this home features all new insulation, wiring, plumbing, and more giving you the confidence of modern construction without the premium price tag. Step inside to a bright and inviting space with a layout rarely seen in a half duplex. The upper level offers a private primary bedroom with a walk-in closet and cheater ensuite, along with an open-concept kitchen and living area. Downstairs includes 3 additional bedrooms, a 3-piece bathroom, a rec area, and conveniently tucked away laundry making full use of the space. Access the garage and storage directly from the back door, so you're not hauling groceries through the rain! (id:65446)
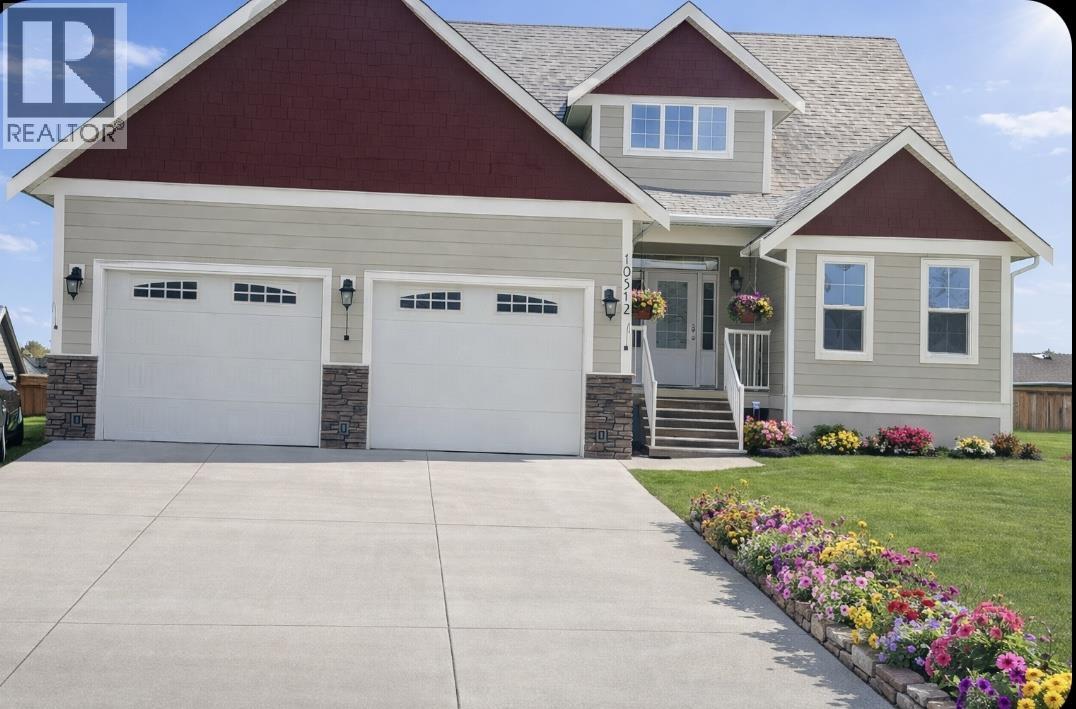
10512 108 Street
Fort St. John, British Columbia
Welcome to this stunning custom-built home on the edge of Sunset Ridge! Designed for both comfort and style, the main floor offers three bedrooms, two bathrooms, convenient laundry, and soaring 14-ft vaulted ceilings that fill the open-concept living space with natural light. The spacious primary suite features a walk-in closet and full ensuite. Upstairs, a large family room provides the perfect retreat for movie nights or a play area. The fully finished basement includes three additional bedrooms, one with its own ensuite-ideal for guests or extended family. Enjoy summer evenings on the double-tier covered decks with gas hookups, perfect for entertaining and taking in beautiful sunsets. Featuring engineered hardwood floors, modern lighting, built-in vacuum, in-floor heat throughout. (id:65446)
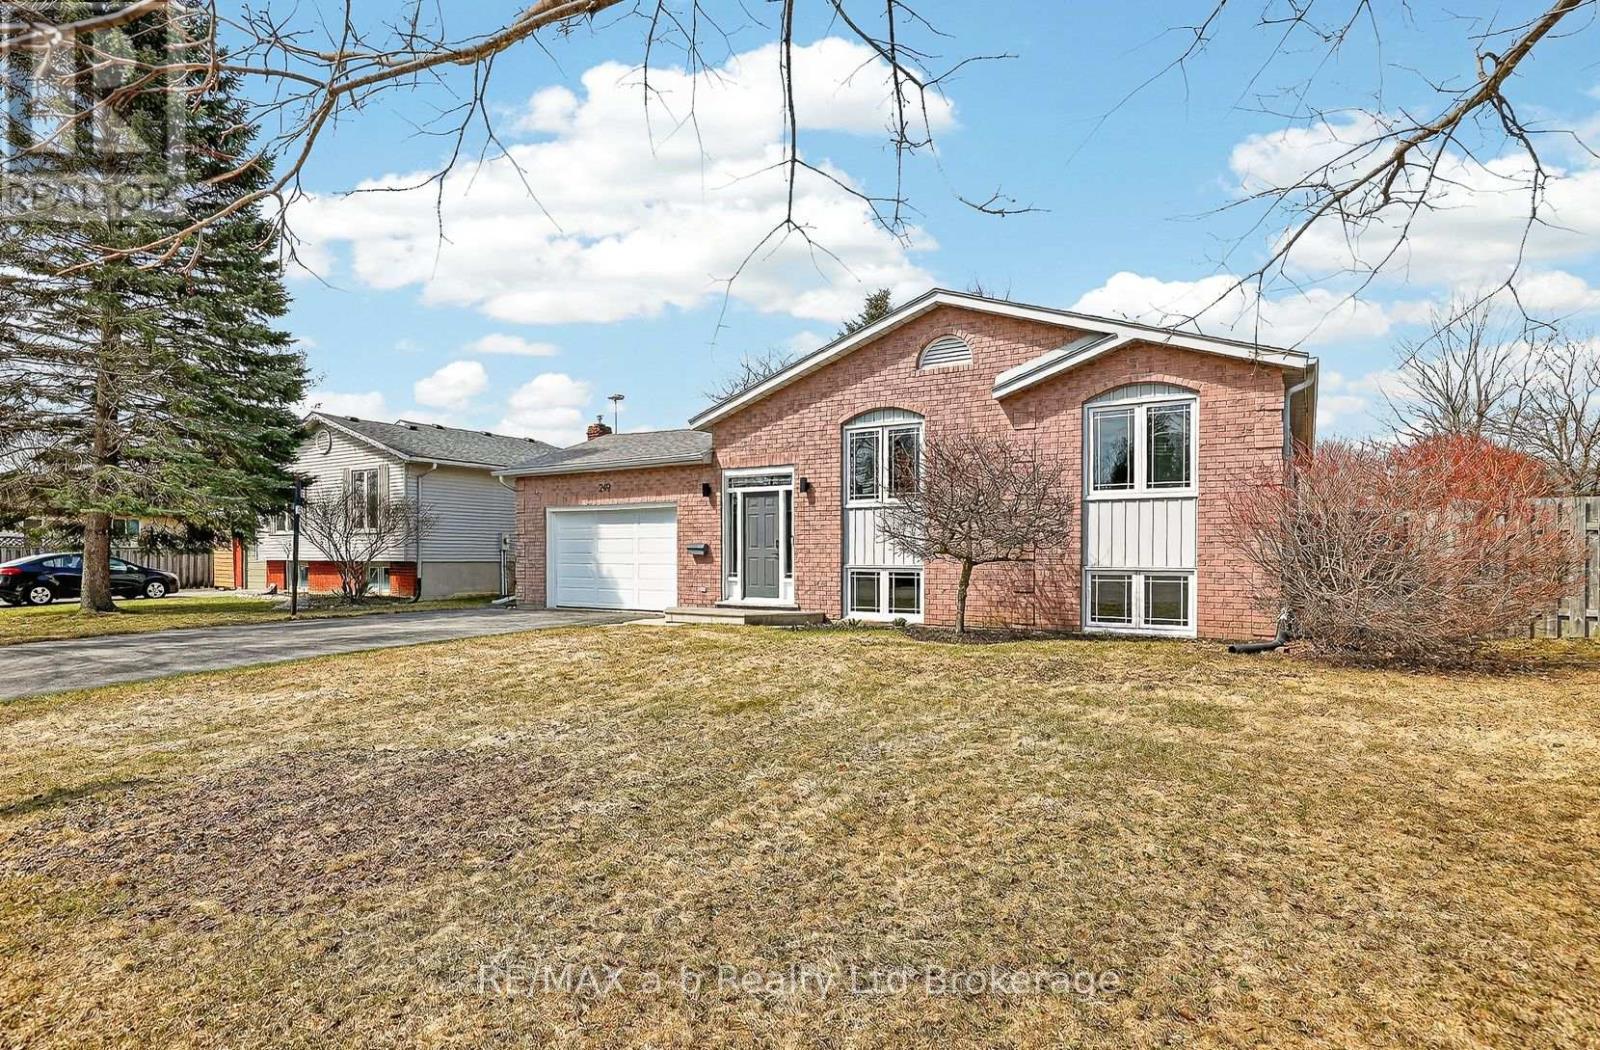
249 Arris Crescent
West Perth, Ontario
Imagine coming home to a space that feels instantly warm and inviting.... this beautifully updated raised bungalow is just that! With four generous bedrooms and two full bathrooms, there's plenty of room for everyone to feel at home. Upon entering the home, you will be impressed by the incredible natural light streaming through large windows. The open concept living area is perfect for prepping dinner as a family, hosting gatherings, and just being together. The three main floor bedrooms are spacious. The primary bedroom has a beautiful feature wall, a built-in wardrobe, and ensuite privileges to the updated 4-pc bathroom. The lower level is finished with a spacious family room featuring a natural gas fireplace, ideal for evenings cozied up on the couch. The lower level bedroom has a large window, full closet, and loads of space suitable for not only a bedroom, but a home office, games room, guest room or in-law suite. Outside, you'll love the large fenced yard and huge deck perfect for backyard barbecues or letting the kids and pets run wild. You'll have lots of parking spaces with a 1.5 car garage, ideal for a vehicle plus storage, and a paved double driveway. Just steps from parks, schools, and community amenities, enjoy what small town living is all about! This isn't just a house - it's a home that is ready to write your next chapter. Whether you're a growing family, a professional looking for space, or someone wanting room to breathe, this property checks all the boxes. Don't miss your chance to make this amazing home yours! (id:65446)
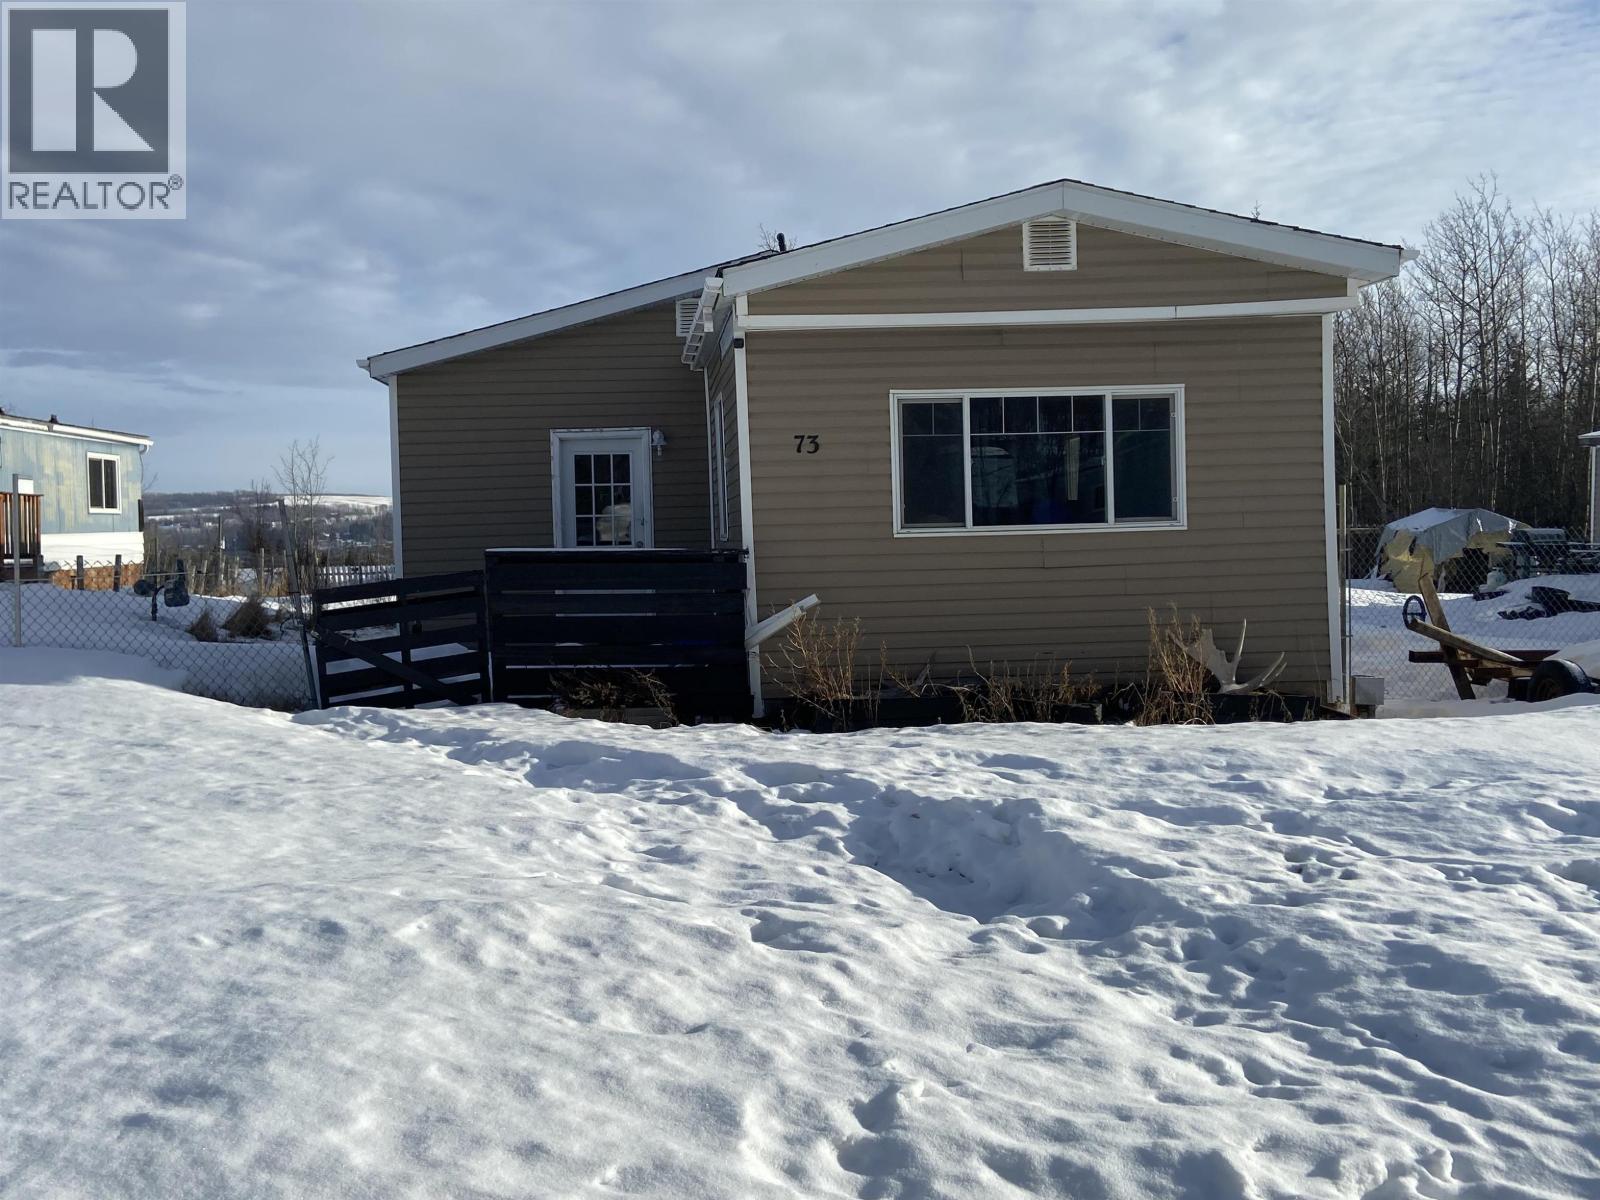
73 12842 Old Hope Road
Charlie Lake, British Columbia
Welcome to this 3 - bedroom, 1-bath mobile home located in Shady Acres. Step inside to an open living area offering plenty of space to relax or entertain. The spacious primary bedroom is complemented by two additional bedrooms, ideal for family, guests, or a home office. Enjoy the peace of mind of newer windows, siding, flooring, and an updated kitchen - many of the big upgrades are already done for you. A practical mud room provides extra storage and everyday convenience, perfect for busy households. Comfortable, functional, and affordable, this home is an excellent opportunity for first-time buyers or those looking to downsize without sacrificing space. (id:65446)
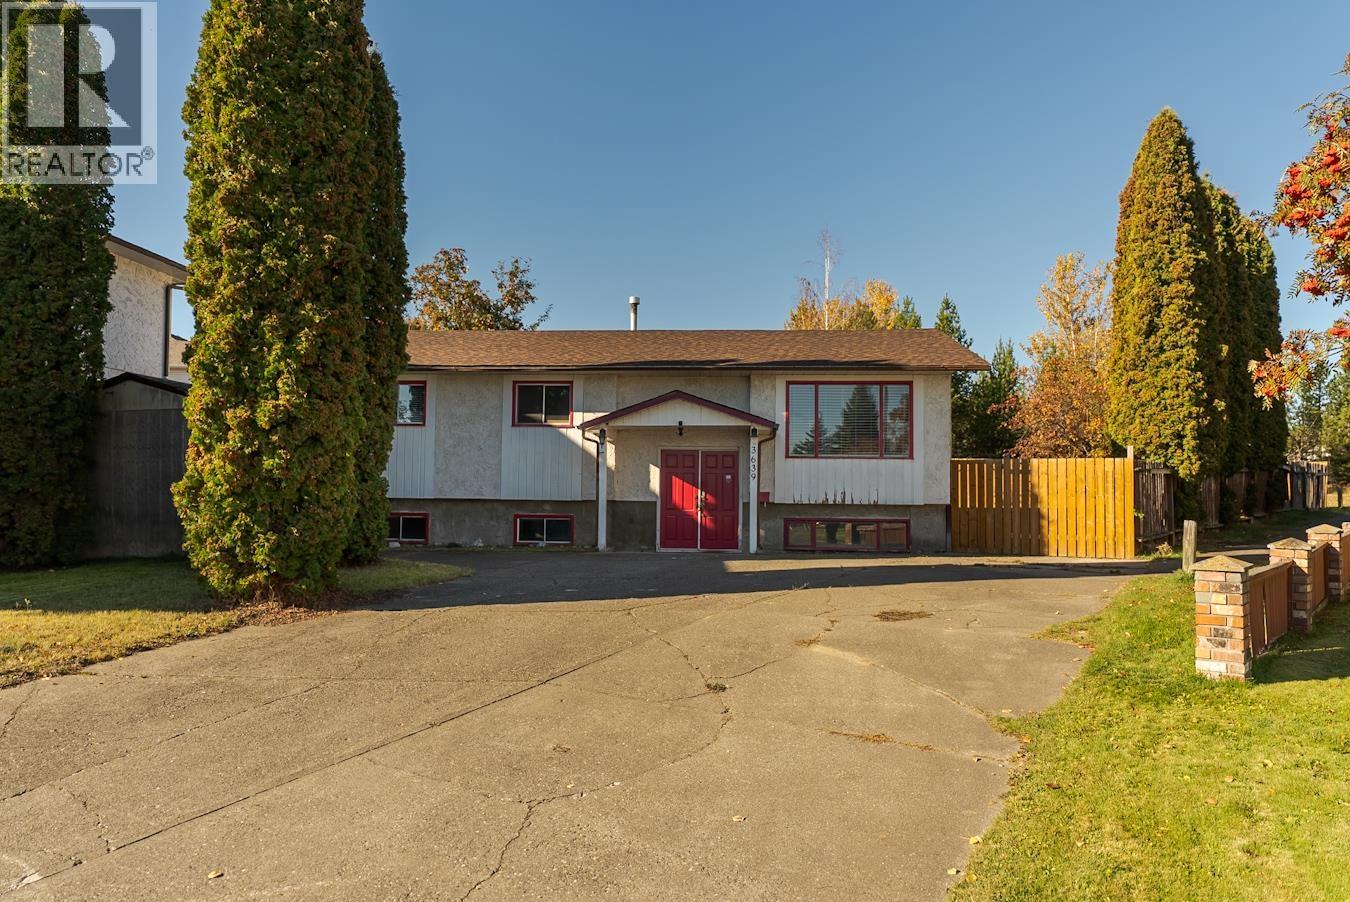
3639 Gould Crescent
Prince George, British Columbia
Great Opportunity! Location....Location....Minutes from Westwood Elementary School, shopping, and entertainment. Offering three bedrooms on the main w/2-piece ensuite for the primary bedroom, great open concept design to create the perfect setting, updated kitchen and a door leading to the large back deck. The basement has two more bedrooms a very large living space, full bathroom and the laundry. Great value; the perfect home to bring your design and ideas. All measurements approx., buyer to verify. (id:65446)
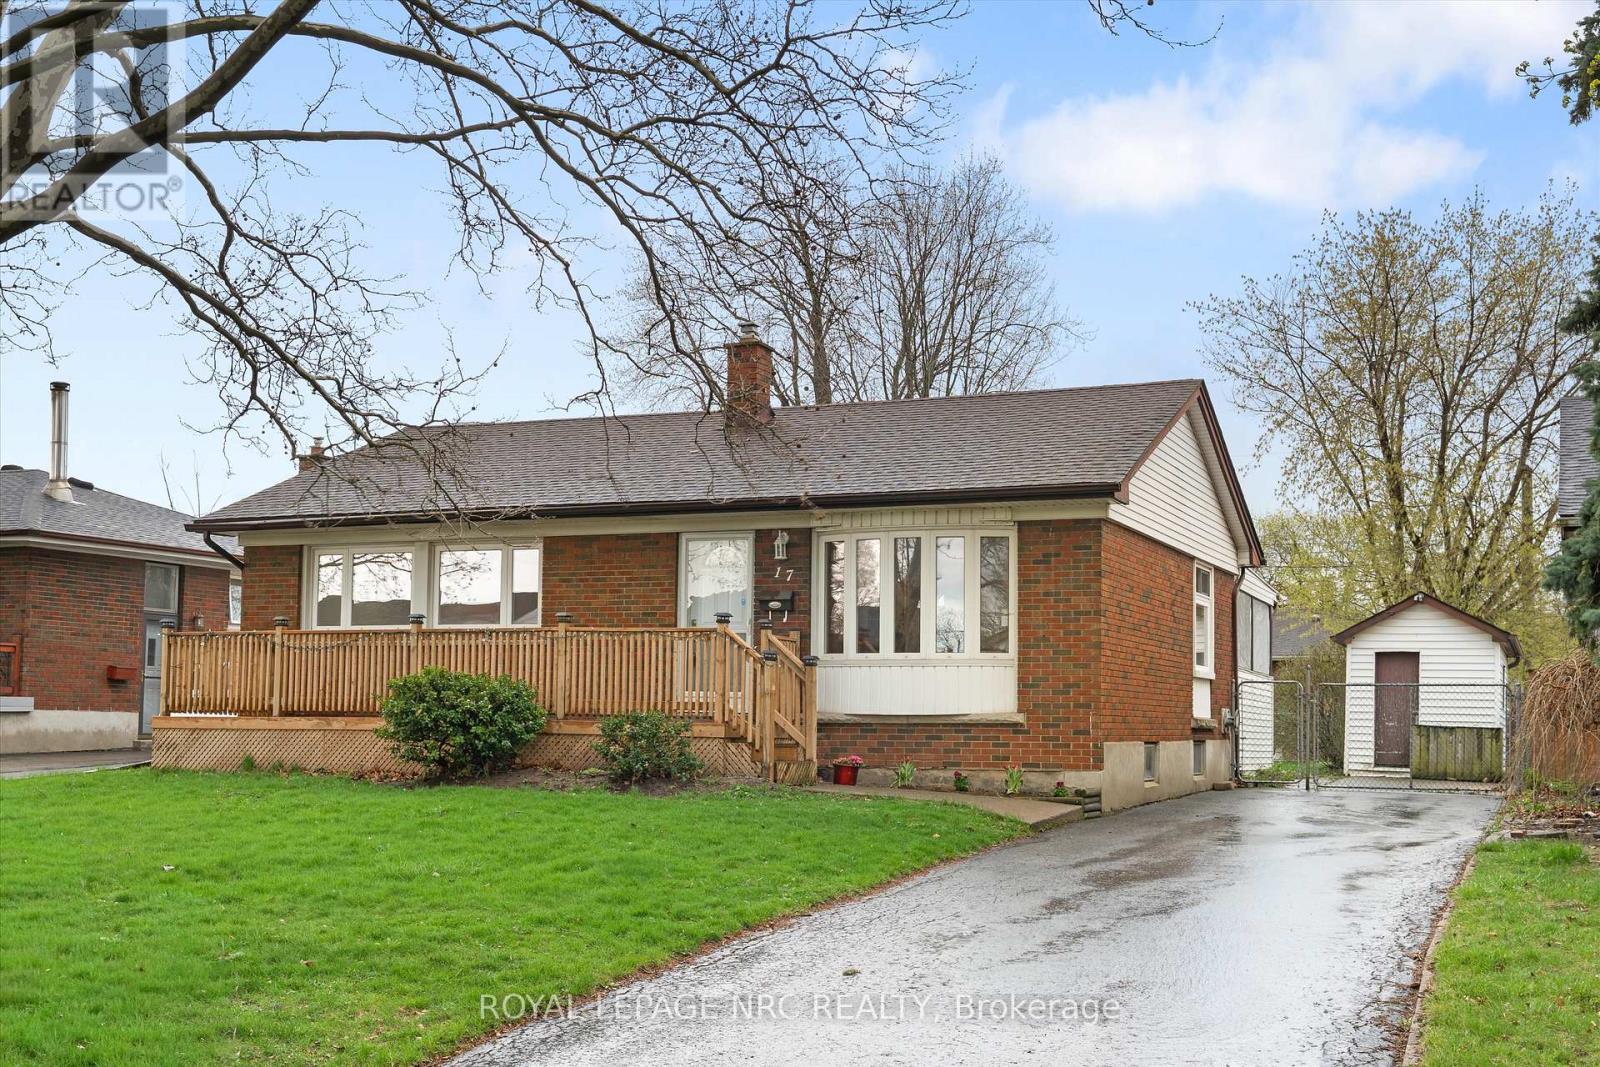
17 Milton Road
St. Catharines, Ontario
Brick Bungalow in a lovely neighbourhood of mostly single detached homes. Situated on a 55' x115 fenced lot with a large shed & private paved driveway on a low traffic street. This 3 bedroom, 2 bathroom home offers a spacious living room with a bay window, mostly hardwood floors on the main level plus an eat-in kitchen with open stairway to the lower level. The lower level has an L-shaped recreation room with bar and a 3 piece bathroom. Updates include a front deck, newer gas furnace, central air unit & hot water heater. Large windows throughout this home keeps it bright and cheerful with an abundance of natural light. Close to shopping, dining and the QEW. Great for retirement, first timers or commuters. (id:65446)
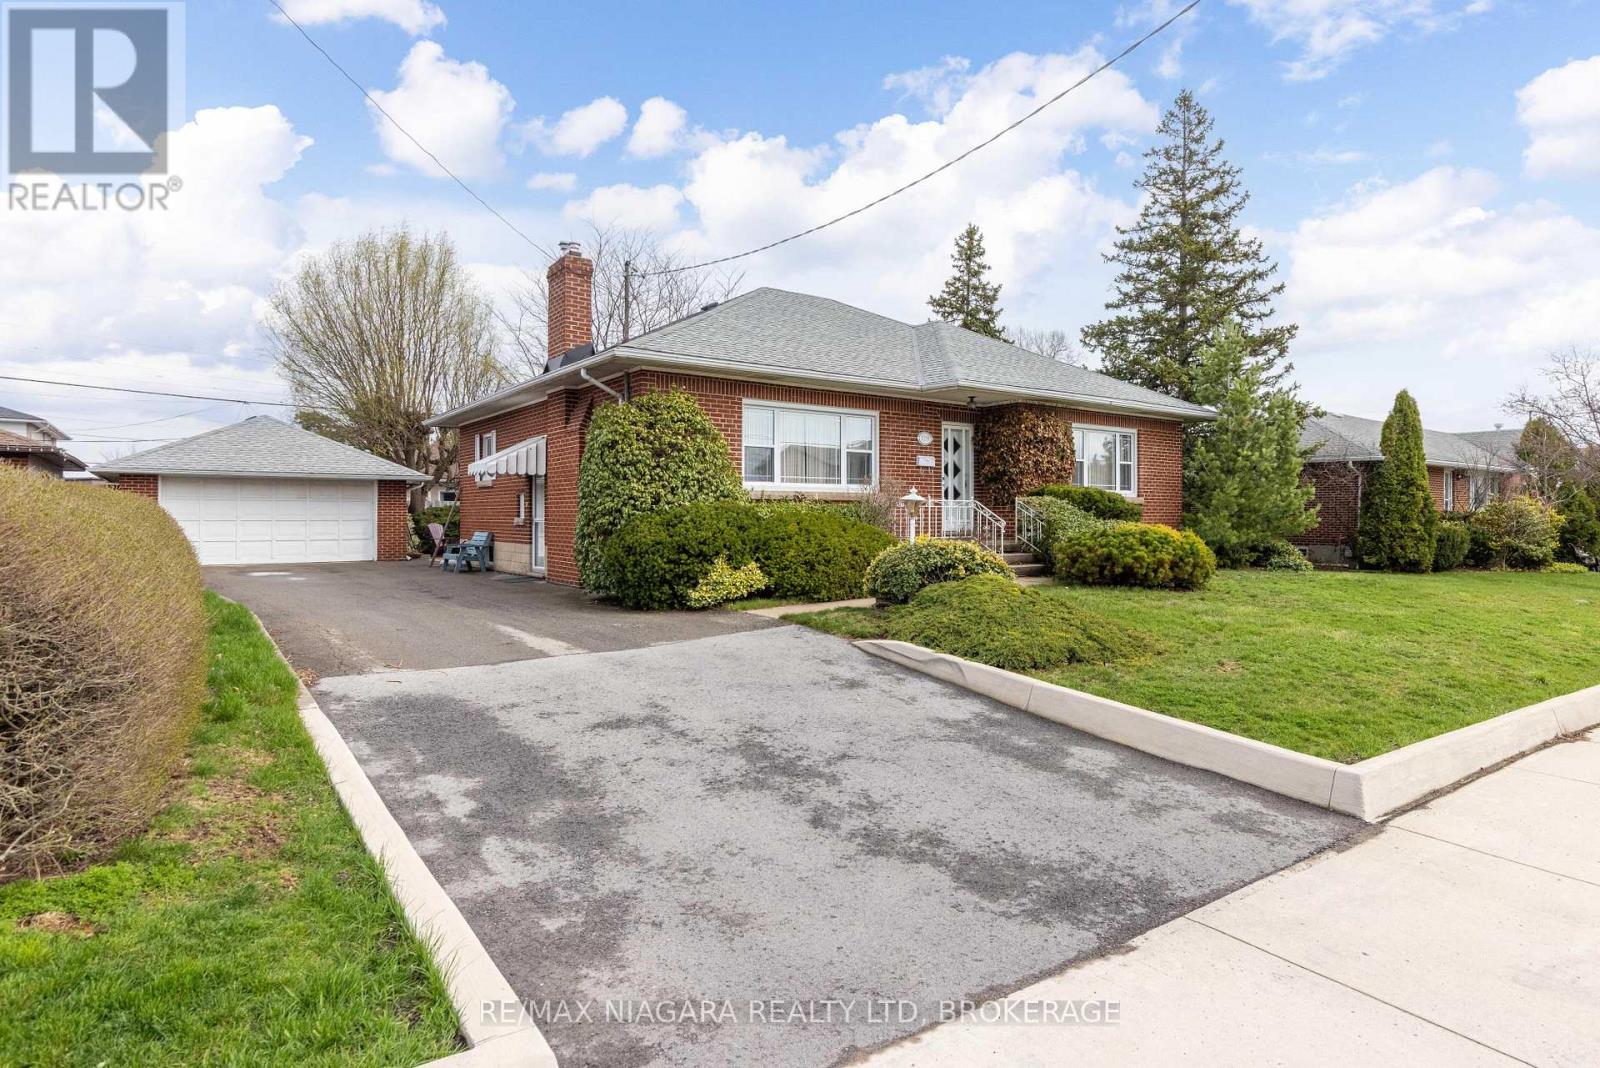
129 Idylewylde Street
Fort Erie, Ontario
Tucked away on a quiet, established street, this classic 1,493 sq ft double-brick bungalow with 3 beds and 2 baths is being offered by the original and only owner!! Inside, a spacious and functional layout features three main-floor bedrooms, a full 4-piece bath, and a large eat-in kitchen with a picture window overlooking the peaceful backyard. A gas fireplace anchors the living room, adding warmth and character, while hardwood flooring lies beneath the bedroom carpets-ready to be revealed. The lower level extends the living space with a rec room (gas line in place for a future fireplace), a 3-piece bath, laundry area with double sink, and generous storage. Additional storage is easily accessed via stairs on the main level leading to a standing-height attic crawl space. Outdoors, the private backyard patio offers a quiet retreat-perfect for morning coffee or unwinding among the greenery and birds. A paved driveway leads to a detached two-car garage with power, ideal for vehicles, hobbies, or a workshop. This home presents an excellent opportunity for buyers looking to personalize a solid, all brick one-level home - in a welcoming Fort Erie neighbourhood close to parks, schools, and everyday amenities. (id:65446)
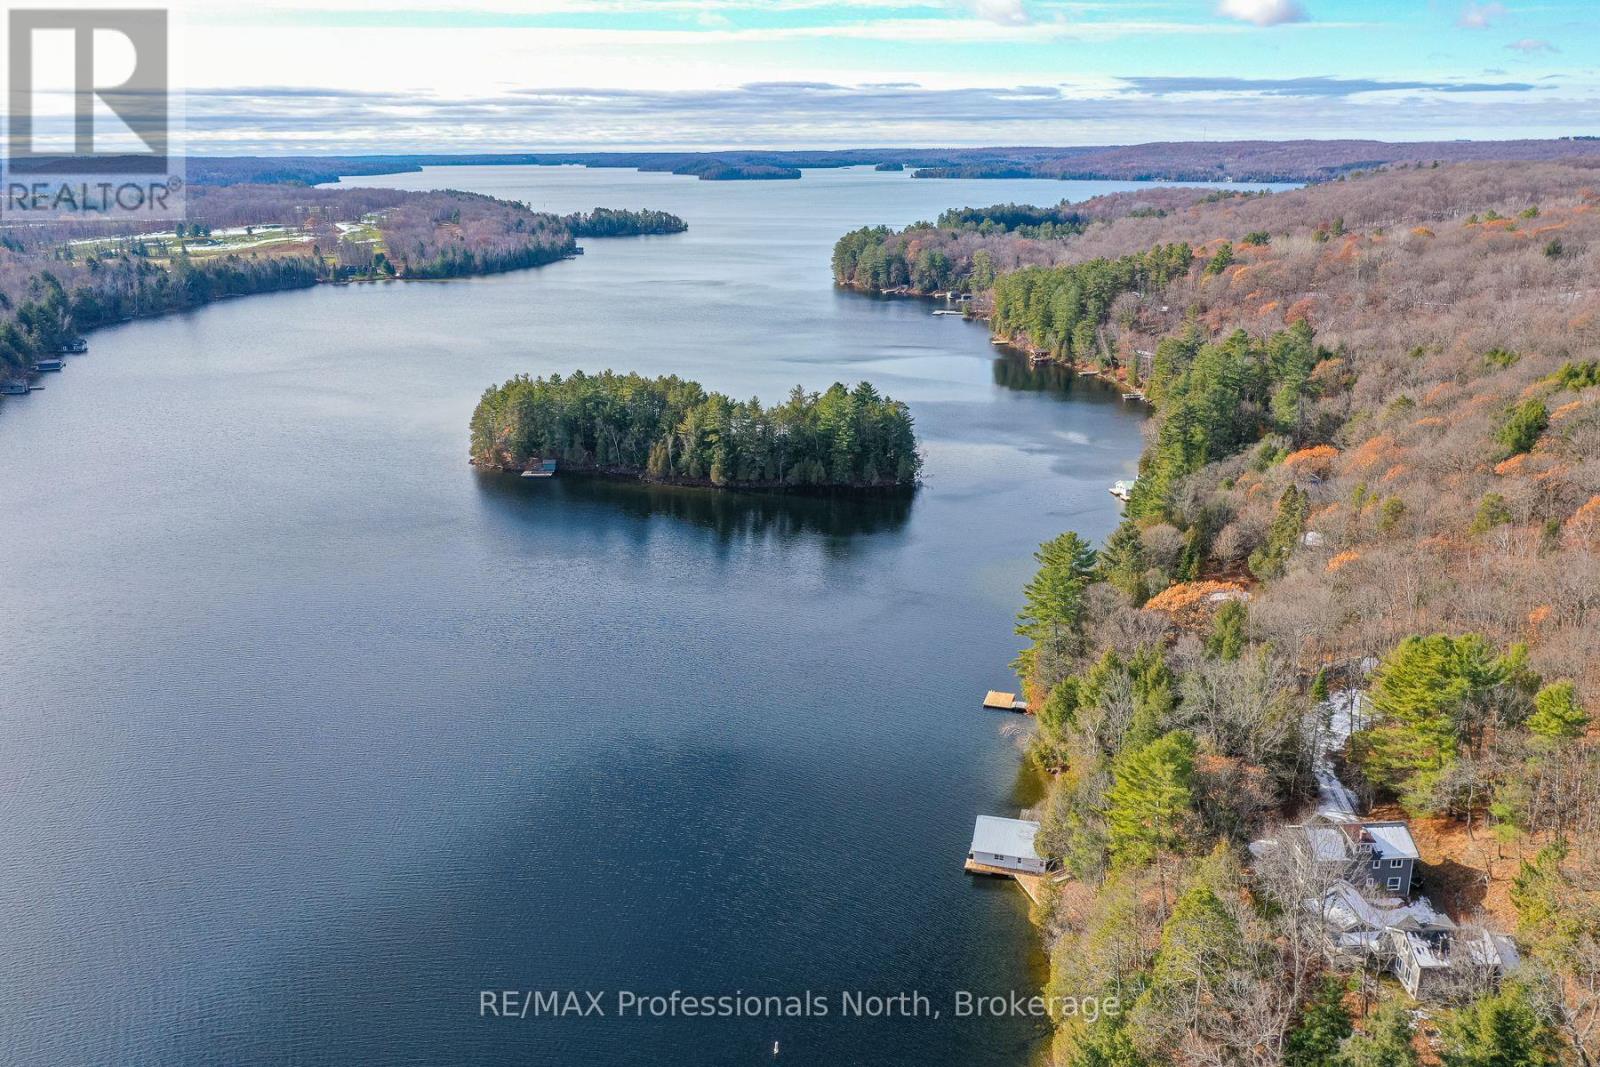
1009-2 Arts Road
Lake Of Bays, Ontario
A rare offering on Lake of Bays: two beautifully renovated 4-season cottages with 5 bedrooms and 4 bathrooms between them. The cottages come completely furnished. A 2-slip boathouse includes 2 top notch boats. Covered walkways elegantly connect the main and guest cottages. An expansive deck includes an outdoor Muskoka room where you can dine or hang out while protected from the elements. The main cottage features a furnished, bright, open-concept living and dining area with sweeping views. A remarkable 100-year-old stone fireplace was crafted by the mason who built the stoneworks for the original Bigwin resort. The sunroom can be a kids' playroom or a peaceful retreat. The spacious, modern kitchen comes equipped for cooking and entertaining, with a big granite island, generous storage, and quality appliances. Upstairs, the spacious principal bedroom has a wall of windows with stunning lake views, ample storage, and an ensuite with a whirlpool bath. Two more bedrooms provide comfortable accommodation, including one in a private suite with 3-piece bathroom. The guest cottage offers privacy and enjoyment. It has two bedrooms and a 4-piece bathroom upstairs. Its welcoming main floor has a fireplace, lounge area with satellite TV, and fitness space with treadmill, weights, bench et cetera. The 220-foot shoreline features a 1,100 sq ft boathouse with two slips, electric lifts and a change room. The boathouse is flanked by two generous docks for swimming, fun, and relaxing. Included are a professionally maintained Regal 2100 bow rider boat; a meticulously restored classic wooden runabout; and a collection of lakeside essentials from Muskoka chairs to kayaks. In addition, the multi-acre lot is a magical, private fragment of the Canadian Shield, well suited for walking, snowshoeing, mushroom hunting and other adventures. Properties of this calibre rarely come to market on Lake of Bays. Move in and enjoy the lake from day one. ** This is a linked property.** (id:65446)