
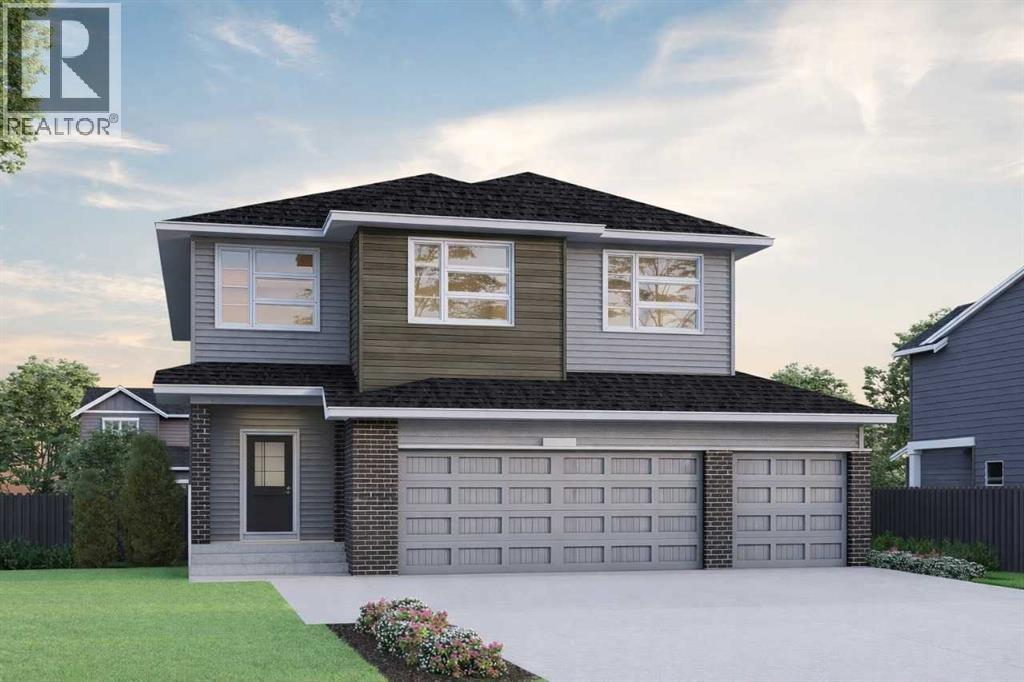
427 Bridgeport Glen
Chestermere, Alberta
Built by a trusted builder with over 70 years of experience, this home showcases on-trend, designer-curated interior selections tailored for a home that feels personalized to you. Energy efficient and smart home features, plus moving concierge services included in each home. Exceptional 2025 home featuring a 3-car garage, side entrance, and 9' basement wall height. The main floor offers a bedroom with full bath, a flex room with French doors, and a functional mudroom with open bench and coat rack. Enjoy an electric fireplace with drywall ledge, paint feature and tile surround, paint-grade railing with iron spindles, vaulted bonus room, and designer paint features throughout. The executive kitchen includes stainless steel appliances, gas cooktop, and a spice kitchen with gas range and wood shelving. The upper level features a 5-piece ensuite with soaker tub and fully tiled shower with two glass walls, bench, and swing door, plus tiled floors in all bathrooms and laundry. This energy-efficient home is Built Green certified and includes triple-pane windows, a high-efficiency furnace, and a solar chase for a solar-ready setup. With blower door testing, plus an electric car charger rough-in, it’s designed for sustainable, future-forward living. Featuring a full range of smart home technology, this home includes a programmable thermostat, ring camera doorbell, smart front door lock, smart and motion-activated switches—all seamlessly controlled via an Amazon Alexa touchscreen hub. Photos are representative. (id:65446)
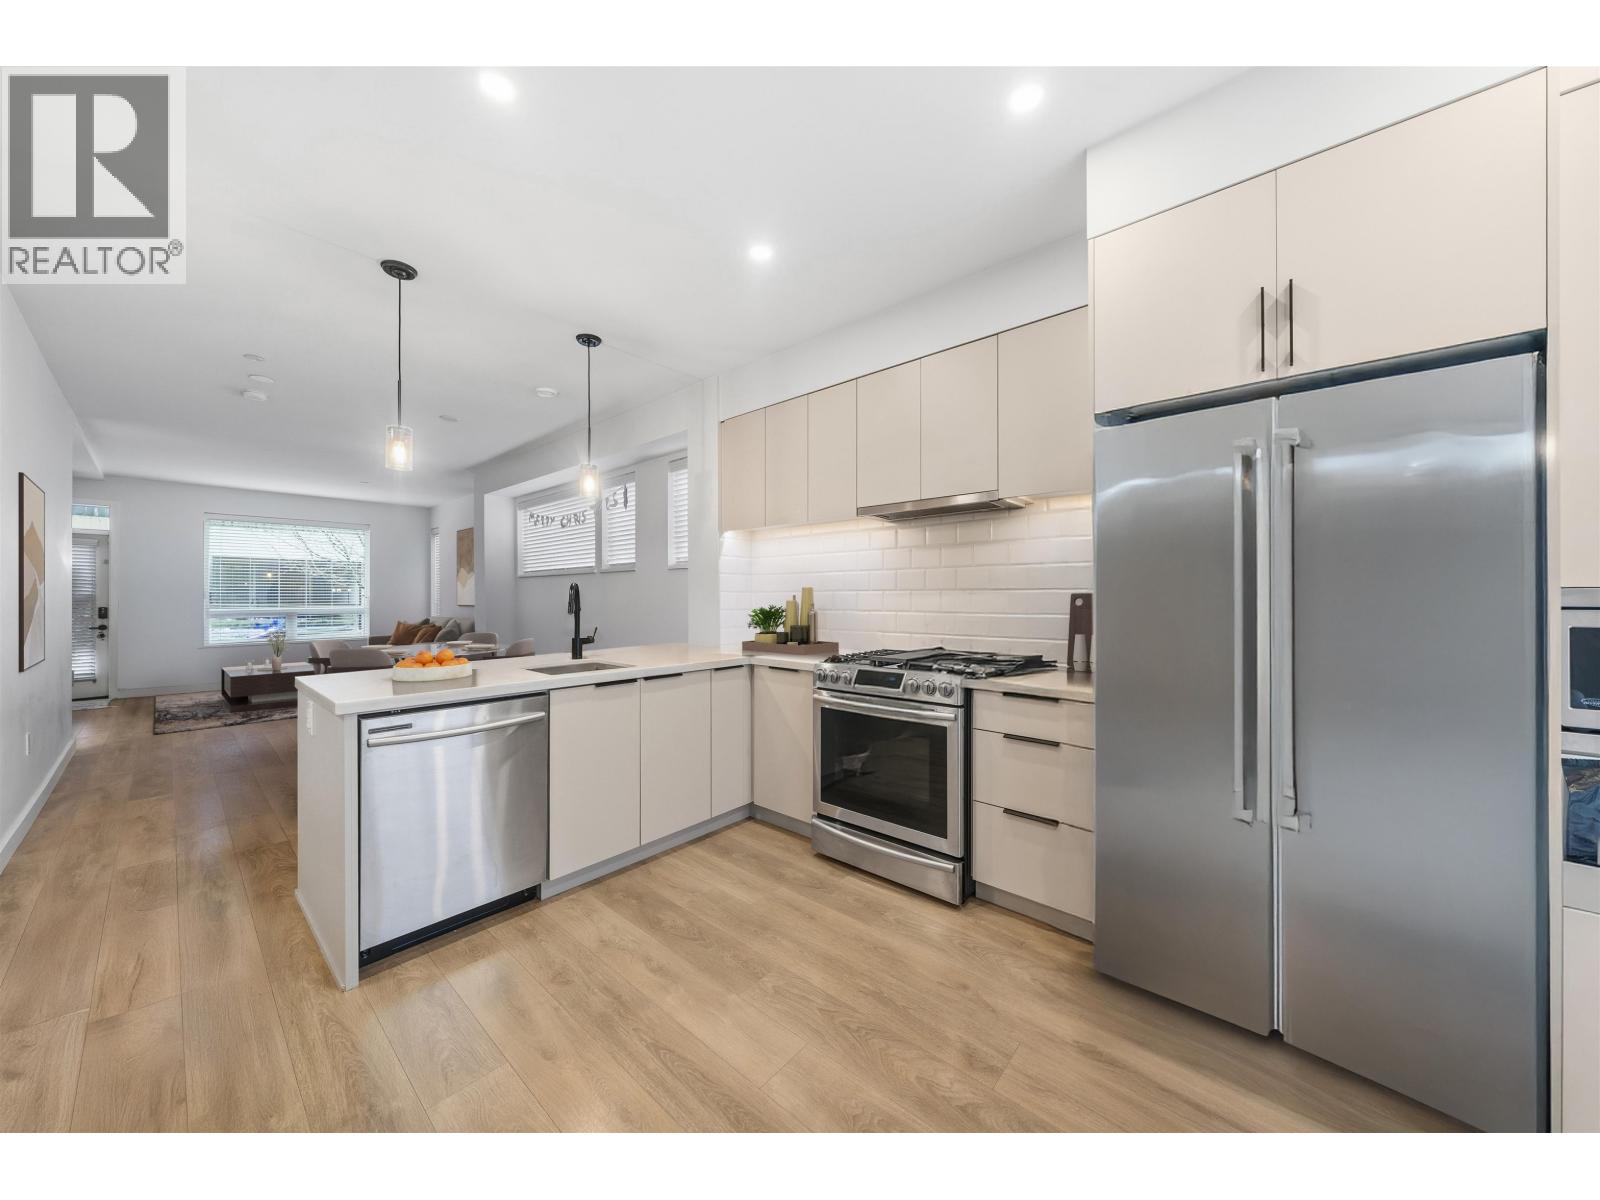
601 3021 St George Street
Port Moody, British Columbia
STUNNING MODERN 3-BEDROOM END UNIT at The George by Marcon! Bright and beautifully designed, this 1,366 square ft townhome offers open-concept living with soaring ceilings, a chef-inspired kitchen with gas range, quartz counters, built-in microwave, and spacious dining and living areas. Enjoy a private fenced yard, balcony, and oversized tandem garage with EV charging and custom storage. The primary suite features a walk-in closet and elegant ensuite. Smart upgrades include a custom pantry, thermostats, keyless entry, alarm, and full security cameras. Air con can be added with approval. Just minutes to Moody Centre SkyTrain, West Coast Express, parks, schools, Rocky Point, and Port Moody's breweries! (id:65446)
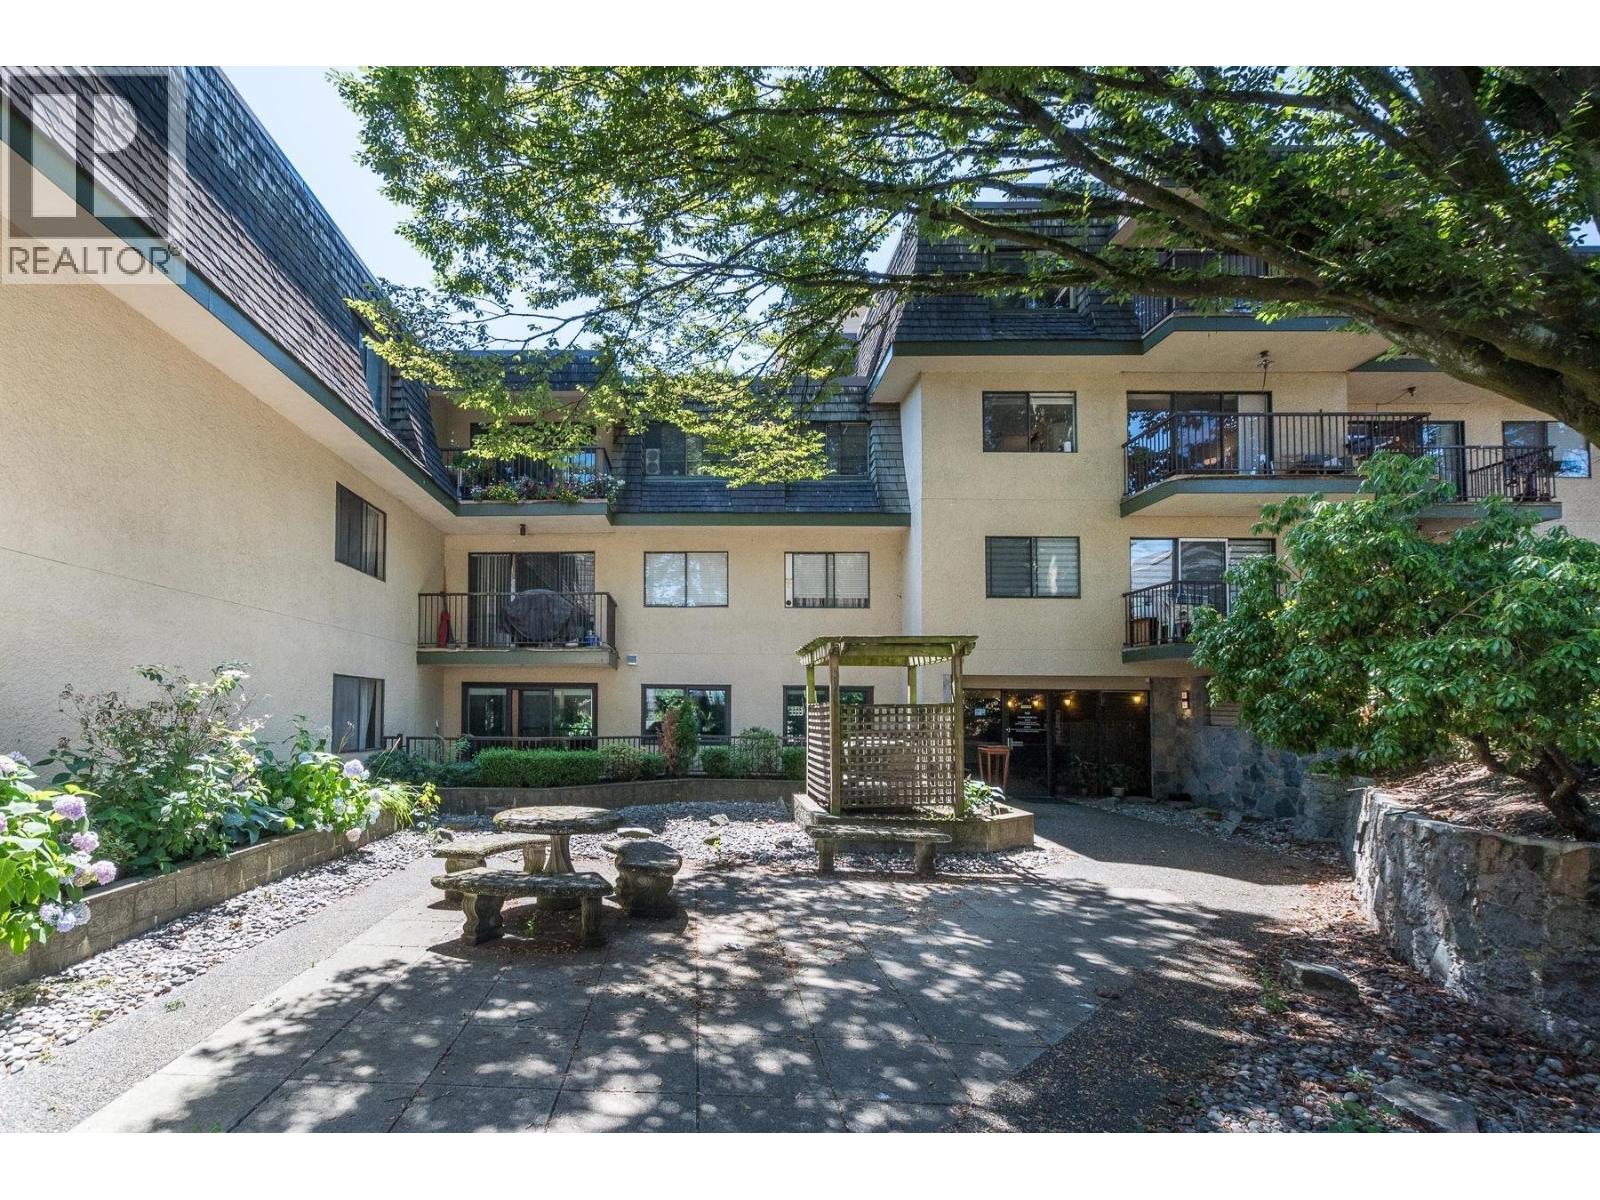
107 466 E Eighth Avenue
New Westminster, British Columbia
Welcome to Park Villa in historic Sapperton. This bright and quiet ground-level corner 2 bedroom, 1 bathroom home offers 846 square ft of well-designed living space with excellent natural light and added privacy. The open-concept living and dining area features laminate flooring and a cozy wood-burning fireplace. Two well-sized bedrooms provide flexibility for families, professionals, or downsizers. Enjoy the convenience of ground-level living with easy outdoor access-ideal for pet owners. Proactive strata with maintenance fees including heat, hot water, and free shared laundry. Parking and storage included, and pets are welcome. Steps to shopping, transit, parks, Royal Columbian Hospital, and quick access to Highway 1. (id:65446)
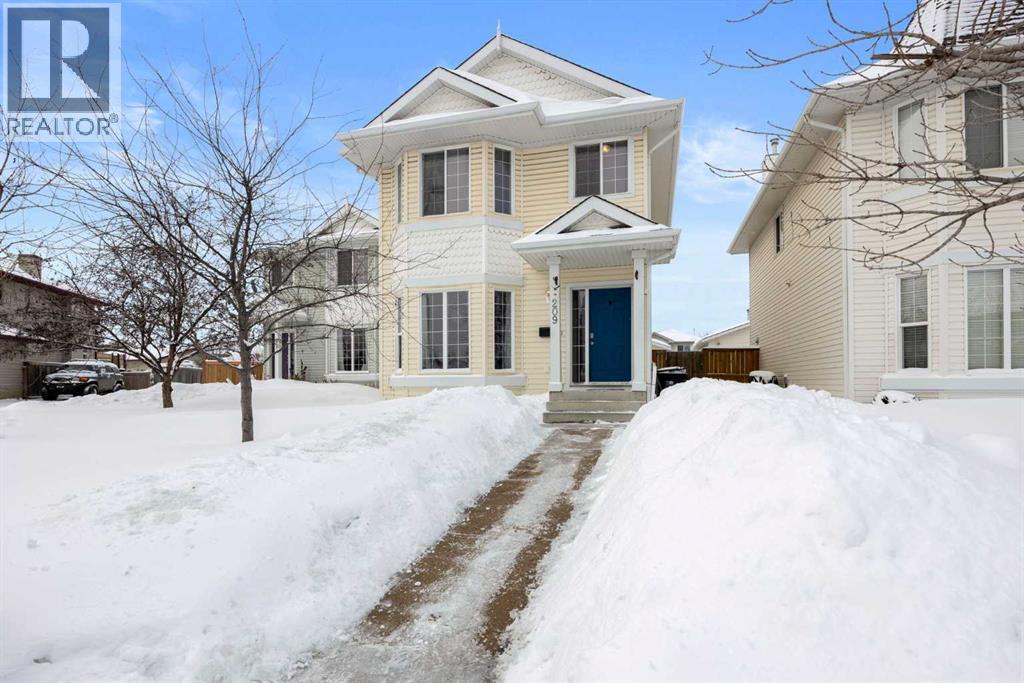
209 Pickles Crescent
Fort Mcmurray, Alberta
Welcome to this charming 2-storey single-family detached home tucked away on a quiet crescent in the mature community of Timberlea, offering the perfect blend of comfort, functionality, and everyday appeal. With inviting curb presence, a front yard and a fully fenced backyard, plus convenient back alley access just 1 door down, this property is designed for easy living. Step inside to a bright and open living room featuring a beautiful bay window and cozy electric fireplace, creating a warm and welcoming space to gather. The dining area flows seamlessly into the spacious kitchen, complete with hardwood flooring, walk-in pantry, stainless steel appliances, and a brand new dishwasher (2024), while patio doors off the dining room lead to a large deck overlooking the backyard - ideal for summer BBQs and relaxing evenings around the fire pit. The main floor also offers a convenient half bathroom for guests. Upstairs, luxury vinyl plank (LVP) flooring runs throughout 3 generous bedrooms, including a very spacious primary bedroom highlighted by 2 large windows that flood the room with natural light, a ceiling fan for added comfort, and a walk-in closet with built-in shelving. The full bathroom features a double vanity and a tub/shower combination with access from both the hallway and directly from the primary bedroom, offering thoughtful functionality for busy mornings. The fully developed basement adds even more living space with a rec room accented by crown molding, a full bathroom with a tiled tub/shower combination, and a laundry area featuring washer and dryer (both updated in 2023). Comfort is top of mind with air conditioning and a hot water tank updated in 2023. Outside, the OVERSIZED DOUBLE DETACHED GARAGE is heated, painted, insulated, includes built-in shelving and is accessed from the back alley, providing ample parking and workspace year-round. Located close to schools, parks, and everyday amenities, this home offers exceptional value in an established neighbo urhood. Whether you’re upsizing, downsizing, or buying your first home, this Timberlea gem is ready to welcome you. (id:65446)
701 7680 Granville Avenue
Richmond, British Columbia
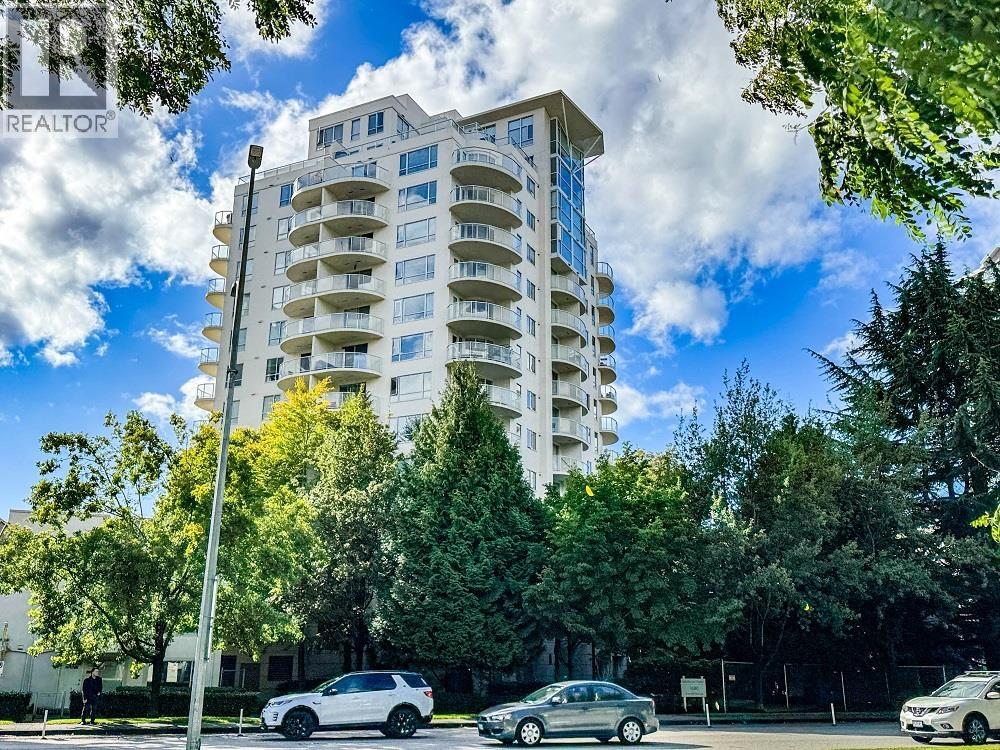
Great Buy in the Best Richmond Location. Perfection at an affordable price in Central Richmond, next door to everything. 1,187- square ft XXL Extra Large Two Bedroom, with a living room designed to show your furnishings and piano to best advantage. Walking distance to anything that matters in Richmond: SkyTrain, Richmond Center Mall and Olympic Oval, with effortless access to Vancouver. Bring your ideas, your positive energy and emotion to make this "Home". Three-way (E, N, W) exposure with unobstructed view of mountains and nature. A long-term solution when downsizing from a house. Incredible value in today's market. Walking distance to best Schools in Richmond. Easy to show. Let us show you the unique details that make this such a good value! Call Direct for your private appointment. (id:65446)
3321 W 37th Avenue
Vancouver, British Columbia
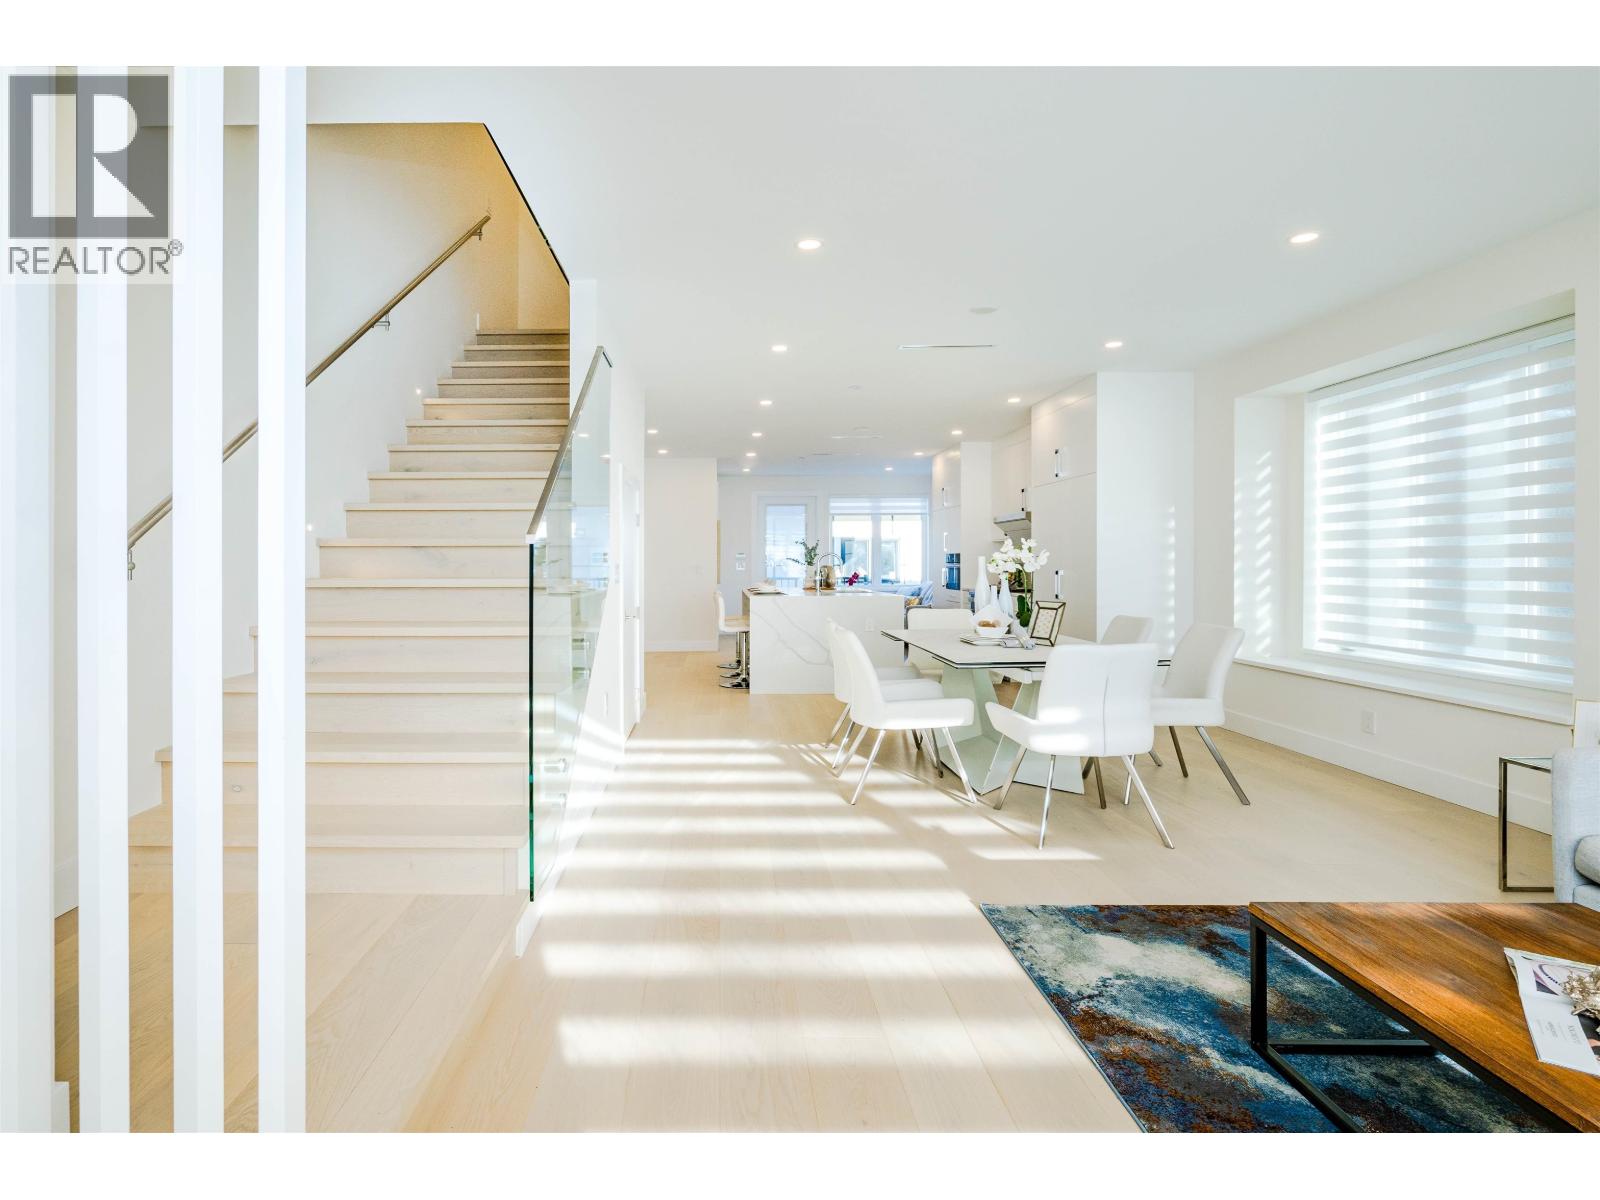
Luxurious side by side 1/2 duplex in Prime Dunbar. Over 2300 sqft, 3 levels of spacious, functional living space with 5 bedrooms 6 full baths. Open plan for everyday living with lots of natural light. Upstairs with 3 spacious bedrooms, all with ensuite bathrooms, a 2 bedroom legal suite below, a generously-sized 1 car garage plus one additional parking. Engineer hardwood flooring throughout, a massive kitchen with Miele appliances, refrigerator plus a separate freezer, AC, HRV, and radiant floor heating and much more! Minutes to Crofton, St. George private schools. School catchment Kerrisdale Elementary, Point Grey Secondary. Open House Sunday April 19th 2 - 4 pm. (id:65446)
1026 County Rd 2 Road
Edwardsburgh/cardinal, Ontario
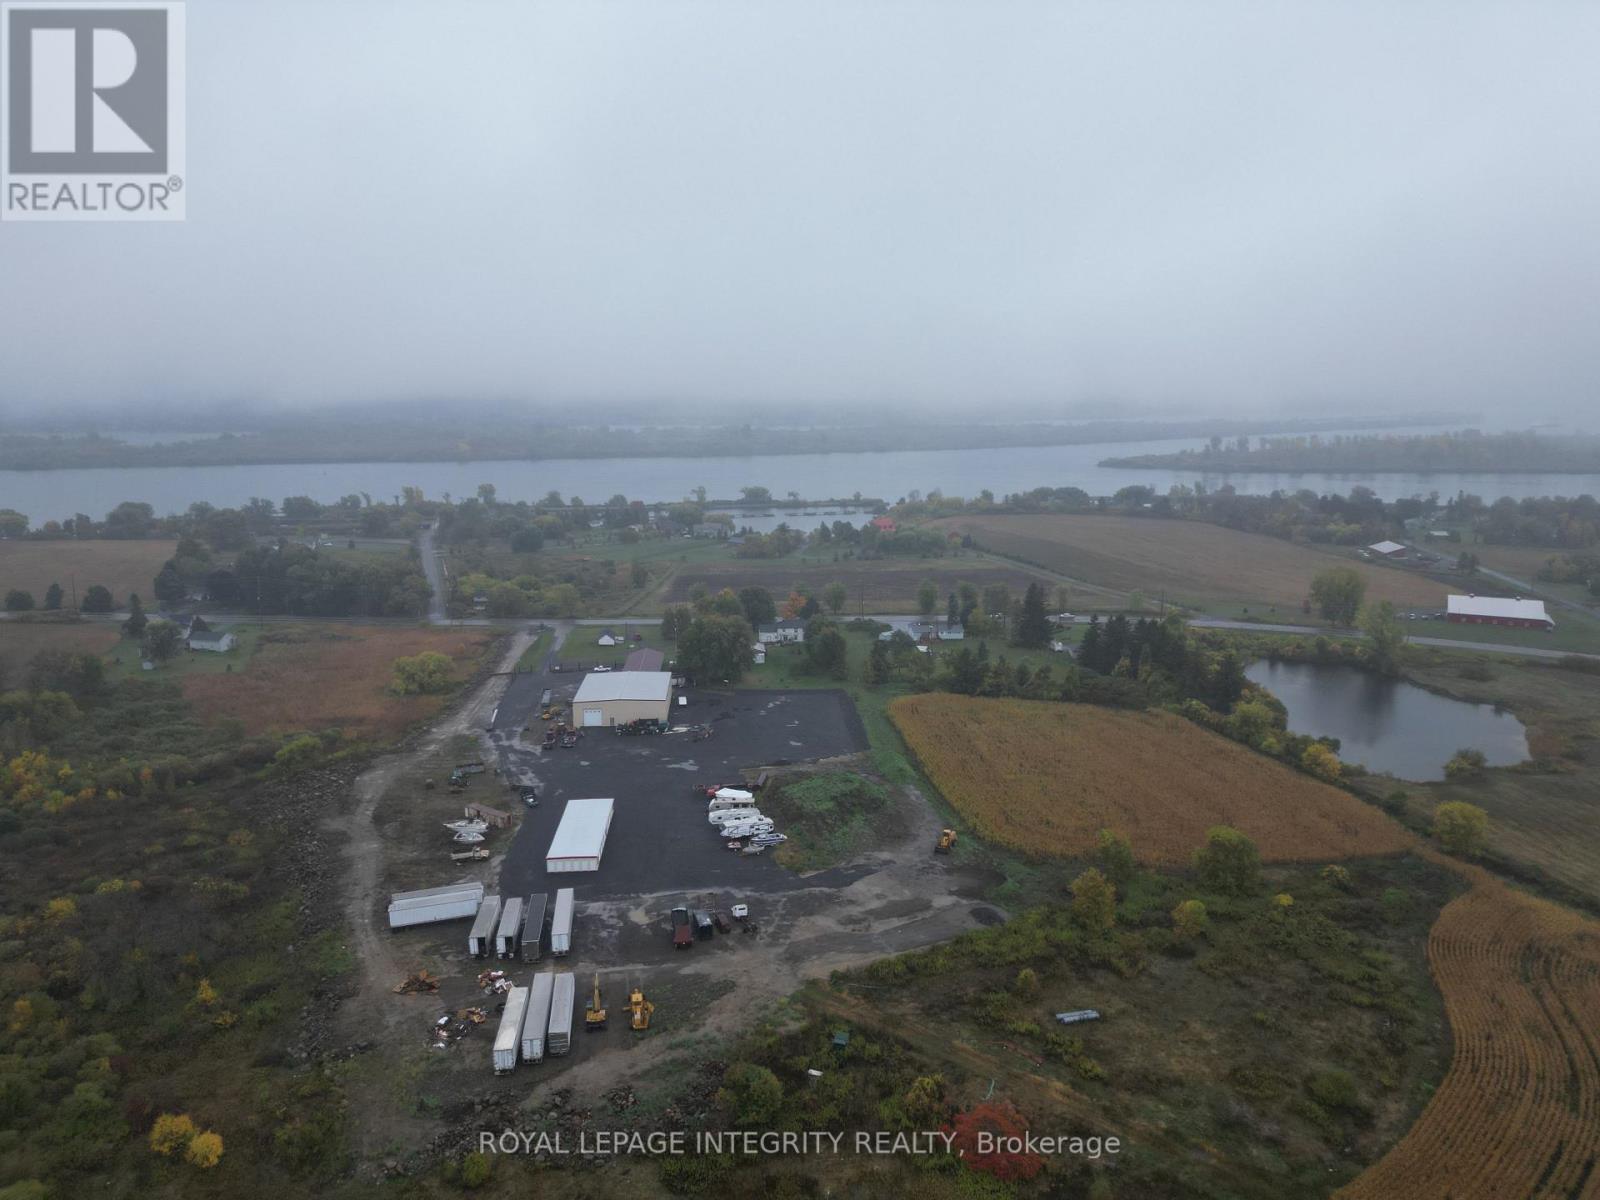
Located in the municipality of Cardinal, Ontario, just minutes from Highway 401 and the U.S. border crossing along the St. Lawrence River, this property offers an exceptional mix of industrial, commercial, and income-generating opportunities. The site features a new 8,000 sq. ft. steel-frame, clear-span warehouse with a 22-ft. ceiling height, metal siding, and a metal roof. The warehouse is equipped with in-floor gas radiant heating built into the concrete slab and 100-amp single-phase electrical service. It includes two 16-ft. roll-up doors and two man doors for easy access. The building is site-plan approved for a 100-ft. expansion, allowing for a total of 16,000 sq. ft. if desired. A second 3,200 sq. ft. office-warehouse building offers clear-span interior space, steel siding and roof, and 200-amp single-phase service. It includes two 8-ft. roll-up doors and a front man-door entrance, making it ideal for operations or tenant use. At the rear of the property, a 28-unit mini-storage facility generates approximately $1,600 per month in rental income. The site is approved for two additional mini-storage buildings, offering strong expansion potential. At the front of the property, a residential bungalow currently leased for $1,500 per month provides additional income and could easily be converted into an office. Originally envisioned as a mini-storage rental facility, the site is zoned and suitable for a wide range of light industrial uses, including logistics, warehousing, outdoor storage, transportation, light manufacturing, and service or repair operations. Strategically positioned between Kingston, Montreal, and Ottawa, with direct access to Highway 401 and proximity to the U.S. border, this property offers outstanding accessibility and development potential for investors or owner-operators alike. (id:65446)
131 Ricardo Ranch Avenue SE
Calgary, Alberta
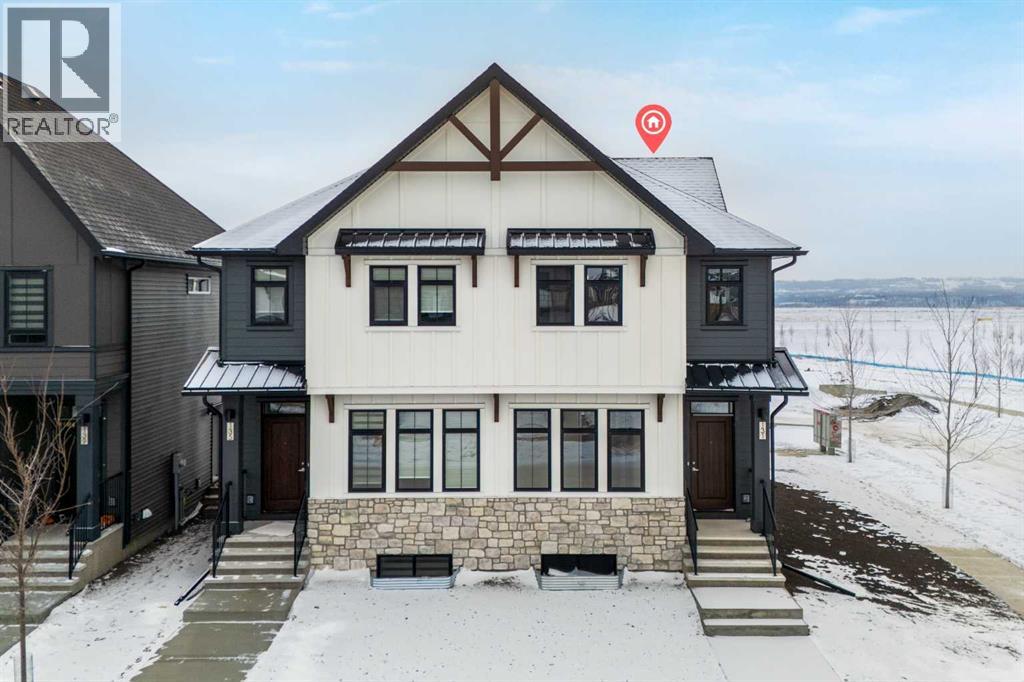
Welcome to The Edward by Partners, a brand new quick possession home in Logan Landing offering a rare fully developed two bedroom, two bathroom legal basement suite with a private side entrance. Positioned on a premium corner lot and complete with a 20’ x 21’ double detached garage, this home delivers exceptional flexibility for homeowners and investors alike. A rare main floor bedroom and full bathroom add immediate versatility, ideal for guests, a private office, or added living flexibility. Nine foot ceilings on both the main level and basement enhance the sense of space throughout. The kitchen is thoughtfully designed with full height cabinetry, upgraded quartz countertops with undermount sinks, under cabinet lighting, a chimney hood fan with built in microwave, and a Whirlpool stainless steel appliance package. The open concept layout connects seamlessly to the dining and living areas, creating a bright and functional environment for everyday living. Upstairs, the primary suite offers a walk in closet and a well designed ensuite with additional vanity storage, quartz surfaces, and a walk in shower. Two additional bedrooms, a central bonus room, and upper level laundry with washer and dryer included complete a layout that adapts easily to changing needs. The legal basement suite truly sets this home apart. Featuring 775 square feet of developed living space with two bedrooms, two full bathrooms, nine foot ceilings, walk in showers, and its own kitchen and living space, it functions as a fully independent residence. Whether used for consistent rental income, extended family, or mortgage support, this is a rare and highly desirable configuration. The double detached garage includes a 60 AMP subpanel and 50 AMP EV rough in, offering future ready convenience for electric vehicle charging and additional power capacity. Additional features include air conditioning rough in, knockdown ceilings, and quality finishes throughout. Located in Logan Landing with access to pa rks, pathways, and the Bow River, this property offers a strong balance of lifestyle, long term value, and income potential. (id:65446)
8 Grandarches Bay
Rural Rocky View County, Alberta
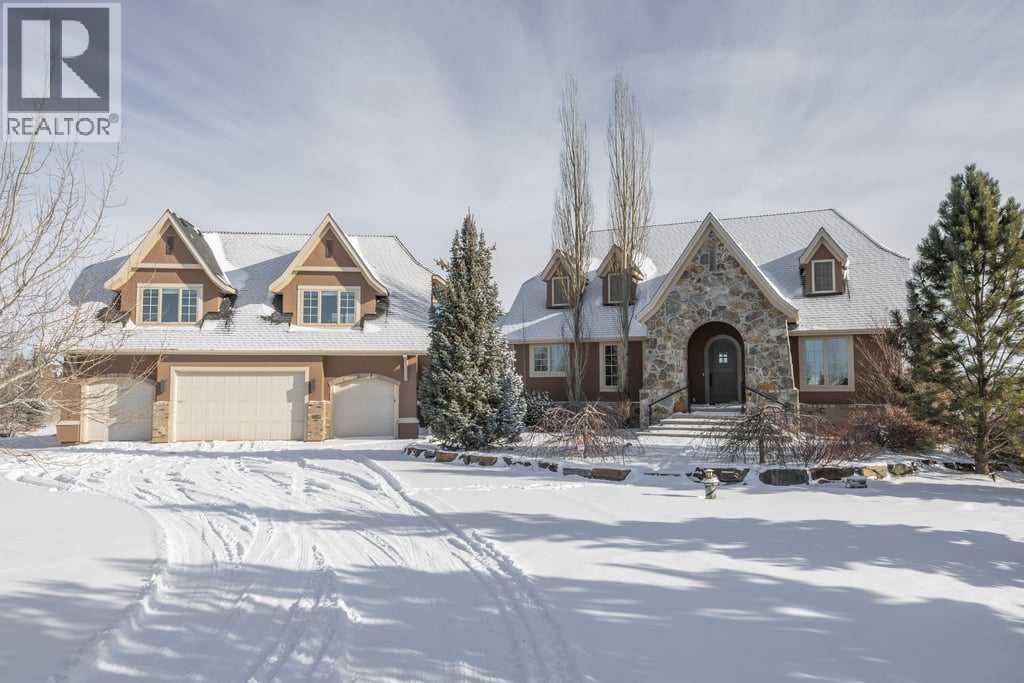
**OPEN HOUSE - Sun Apr 19 (2-4pm)**Set on over 2 acres of beautifully treed land, this exceptional Springbank home offers a rare blend of privacy, space, and refined comfort, all just minutes from west Calgary amenities and top schools.A curved driveway winds through mature landscaping, creating a strong sense of arrival as the home comes into view. Inside, soaring vaulted ceilings with exposed beams and rich hardwood floors set the tone in the main living area, where a striking stone fireplace anchors the space and invites both quiet evenings and larger gatherings.The kitchen is designed for both everyday living and entertaining, featuring integrated Thermador appliances, a walk-in pantry, a generous island with seating, and thoughtful details like a built-in wine rack. The adjacent dining area is surrounded by views of the natural landscape and opens onto a private balcony, extending your living space outdoors.The main floor primary suite is positioned to take full advantage of the peaceful setting, with views toward the pond and a well-appointed ensuite complete with dual vanities, a soaker tub, steam shower, heated floors, and separate walk-in closets. An office, along with a functional mudroom and laundry space with built-ins, completes the main level.Upstairs, a dedicated family zone offers two spacious bedrooms, a full bathroom, and a flexible recreation or study area, ideal for growing families.The walkout lower level is bright and expansive, designed for both relaxation and entertainment. Heated floors run throughout, with spaces that include a wet bar, wine cellar, theatre area, gym, and multiple recreation areas, along with two additional bedrooms and a full bathroom for guests.Outdoors, the property feels like a private retreat. Mature trees, two patio areas, a tranquil water feature with a flowing stream, and a firepit setting near the pond create multiple spaces to unwind or host throughout the seasons.Additional features include an oversized fo ur-car garage with access to both the front and rear of the property, air conditioning, and whole-home audio. Residents also enjoy community features such as pond maintenance and seasonal stocking through the HOA.Located within the Springbank school system and close to Calgary’s leading private schools, with convenient access west to the mountains, this is a rare opportunity to own a truly special property in a sought-after setting. (id:65446)
305 - 14924 Yonge Street
Aurora, Ontario
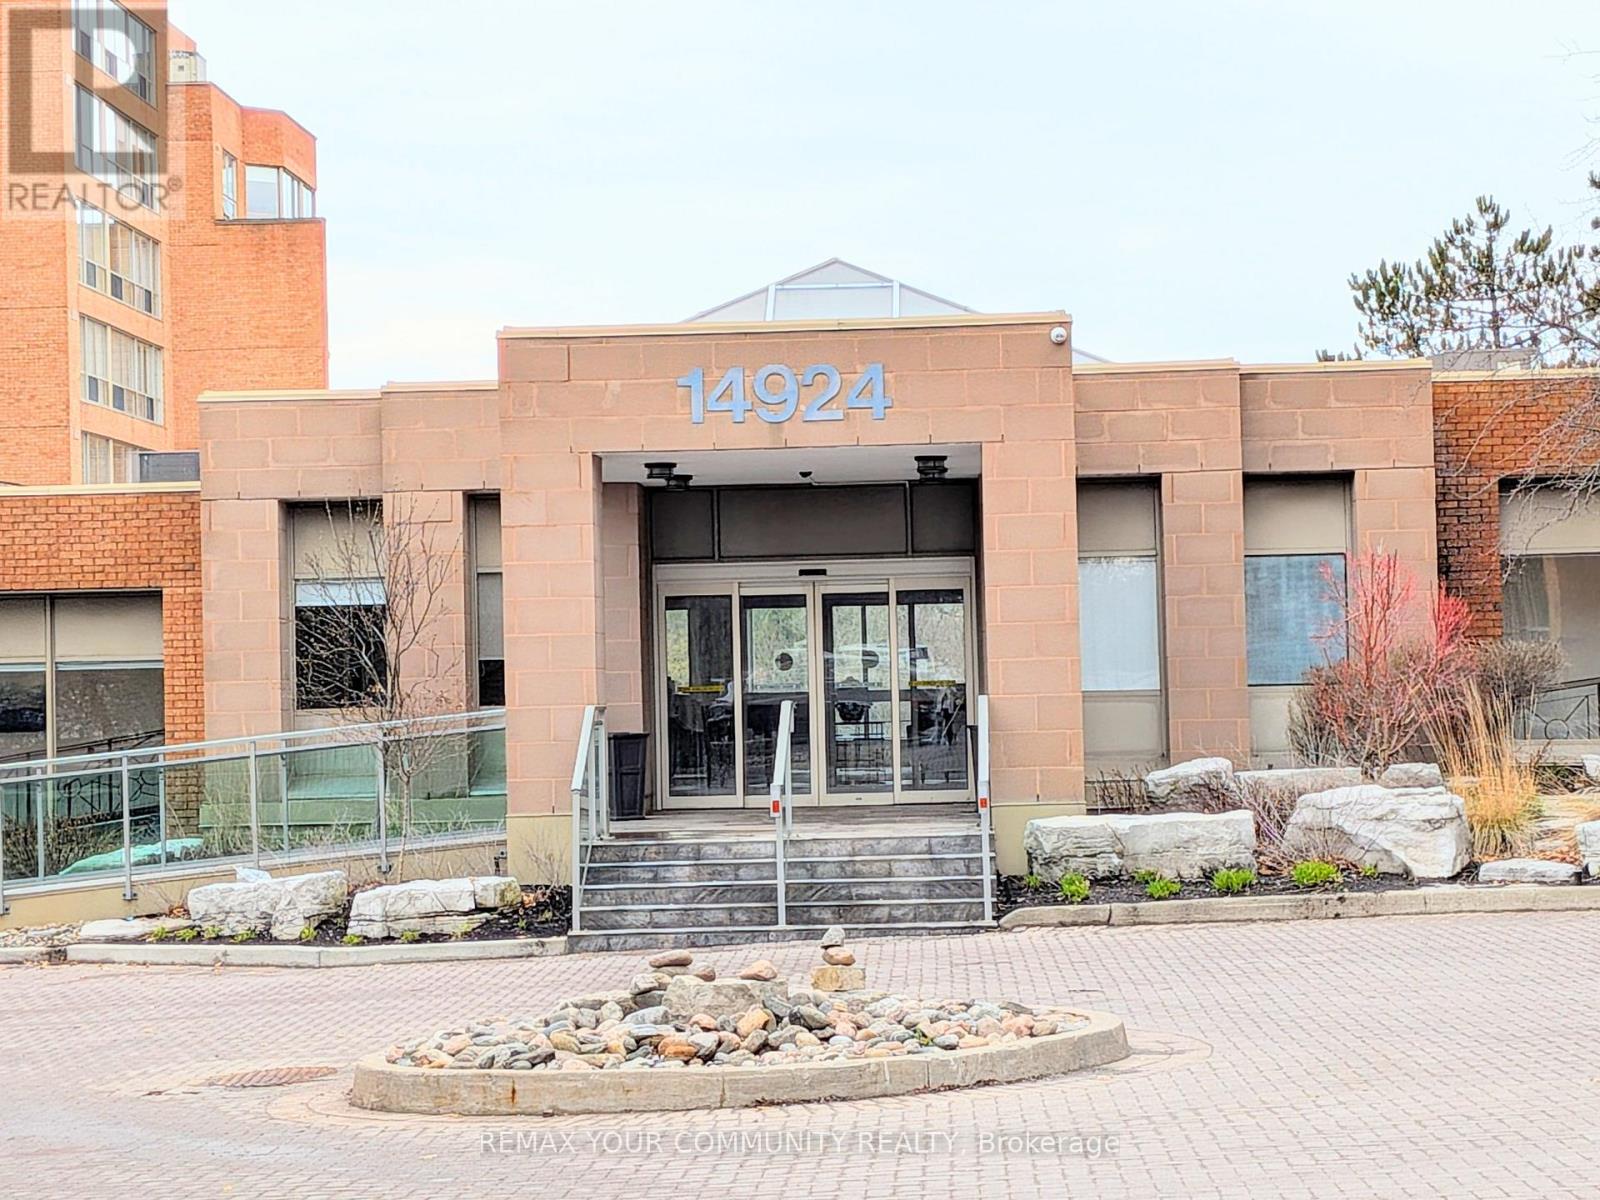
Discover affordable luxury at Highland Green Condos - a coveted address offering style, comfort, and convenience all in one exceptional package. Don't miss this rare opportunity to own a beautifully updated, turnkey suite in one of the area's most sought-after condominium communities. Residents enjoy upscale amenities, including a stunning front foyer, elegant party room, library, on-site car wash, well-equipped fitness centre, and more - designed to elevate your everyday living experience. Step inside and take in breathtaking views through a wall of expansive windows, complete with custom California shutters. This bright, open-concept layout features modern light fixtures, quartz countertops, and a tastefully updated eat-in kitchen showcasing lots of contemporary cabinetry for ample storage, sleek faucets, and stylish hardware. Complementary wall tones create a warm yet sophisticated ambiance throughout. Gorgeous primary bedroom with 2 large double door closets for exceptional storage capacity. A walk-in, 'in-suite' laundry & utility room for added storage along with a spacious linen closet with built-in shelves. Added conveniences include a dedicated parking space and a storage locker! Even better - monthly maintenance fees cover utilities, cable, and internet for true worry-free living. Ideally located on Yonge Street, you're just steps from shops, dining, and transit, making daily life effortless and connected. Fresh. Stylish. Affordable. ***See virtual tour/multimedia photos*** Imagine the possibilities* Move in and start living the lifestyle! (id:65446)
125 Seagreen Passage
Chestermere, Alberta
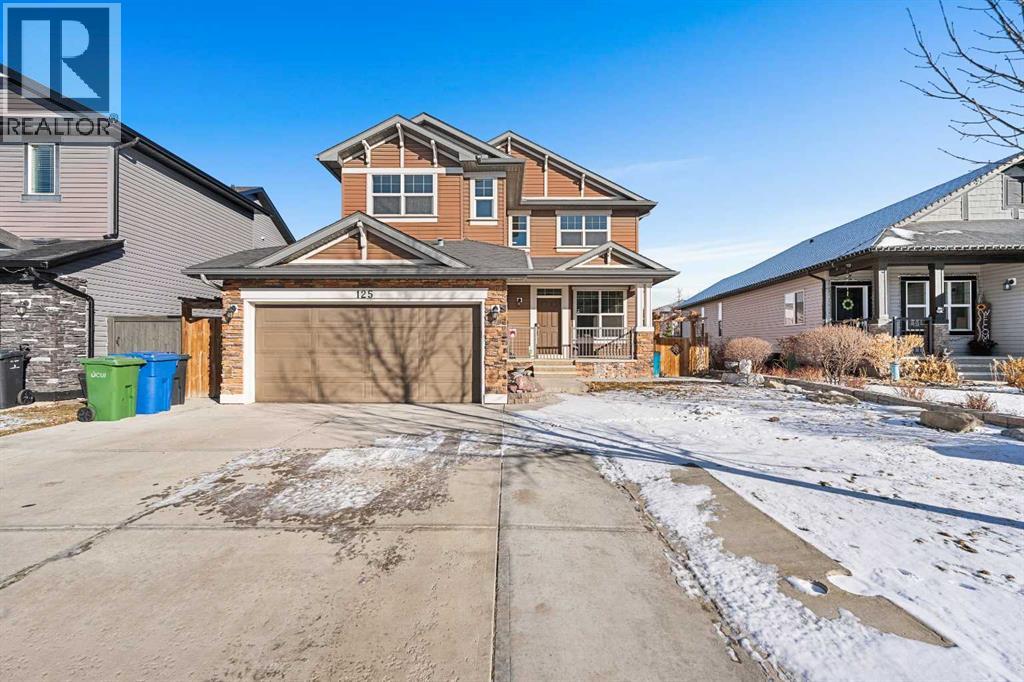
Located at 125 Seagreen Passage, this refined residence offers 3,696 square feet of meticulously designed living space in the heart of Chestermere. The home features a chef inspired kitchen equipped with brand new stainless steel appliances and a high performance countertop gas stove. The expansive floor plan includes a massive primary suite and multiple bathrooms, each upgraded with high end bidet integrated toilets. For the modern homeowner, the property is equipped with central air conditioning and a double attached garage featuring a dedicated 40 amp circuit for Tesla or EV charging.The property is a standout for those who love to host, featuring a walk out basement that leads to a professional grade, luxury low-maintenance landscaped backyard. This private oasis backs directly onto a tranquil greenspace and a serene pond, complete with a picturesque walking path just beyond your gate. The expansive upper deck and lower patio provide the perfect setting for outdoor events or quiet evenings taking in the water views. The lifestyle extends into the fully developed basement, which serves as a premier entertainment hub with its own integrated kitchenette, dining area, and large recreation room.Perfectly situated for families, the home provides an effortless K to 12 educational path with Rainbow Creek Elementary, Chestermere Lake Middle School, and Chestermere High School all nearby, alongside Catholic options like Our Lady of Wisdom and St. Gabriel the Archangel. Enjoy the best of the community with Chestermere Lake and the Lakeside Golf Club just a short 5 minute drive away, while daily essentials at No Frills and Safeway are minutes from your door. Despite this peaceful lakeside setting, the heart of downtown Calgary is only 20 minutes away, offering the ultimate blend of tranquility and urban accessibility.Whether you are enjoying a quiet sunrise over the pond or hosting a grand celebration in your walkout oasis, 125 Seagreen Passage offers an unparalleled lif estyle where every modern convenience has already been considered. This is more than just a home, it is the luxury retreat your family has been waiting for. (id:65446)
11 Ellenwood Drive
Red Deer, Alberta
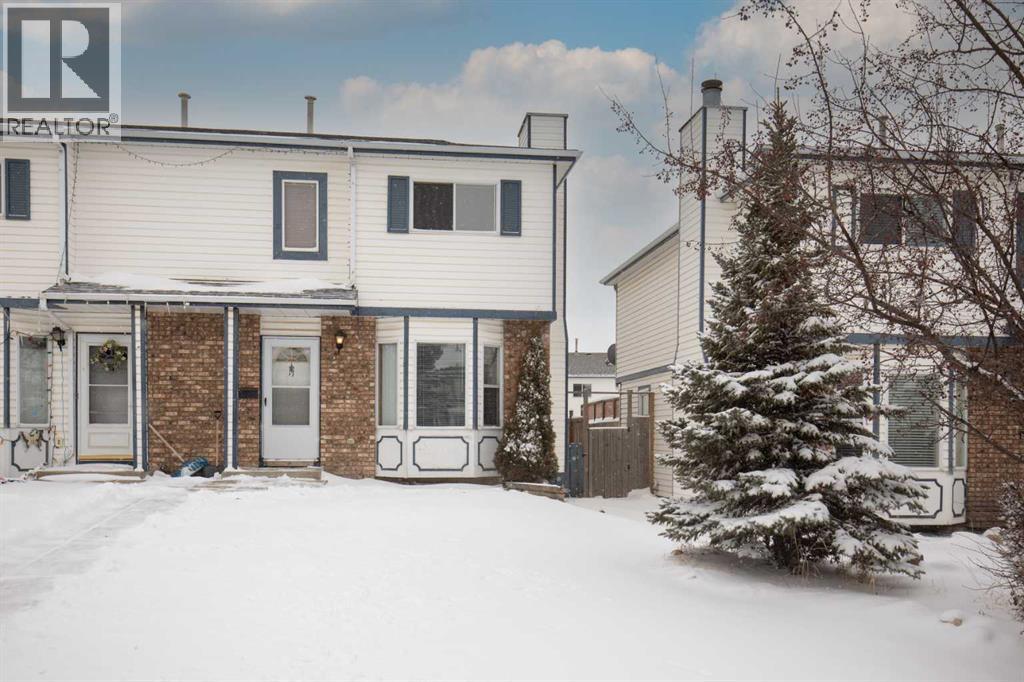
Excellent Starter home or Investment Property WITH NO CONDO FEE'S!!! This home has undergone a lot of repairs and renovations including a new roof, paint on main floor and upstairs, new carpet up stairs, new counter top in kitchen. Fully Developed Basement with 3 Piece Bath and large Family room with BI Entertainment Center! (id:65446)