
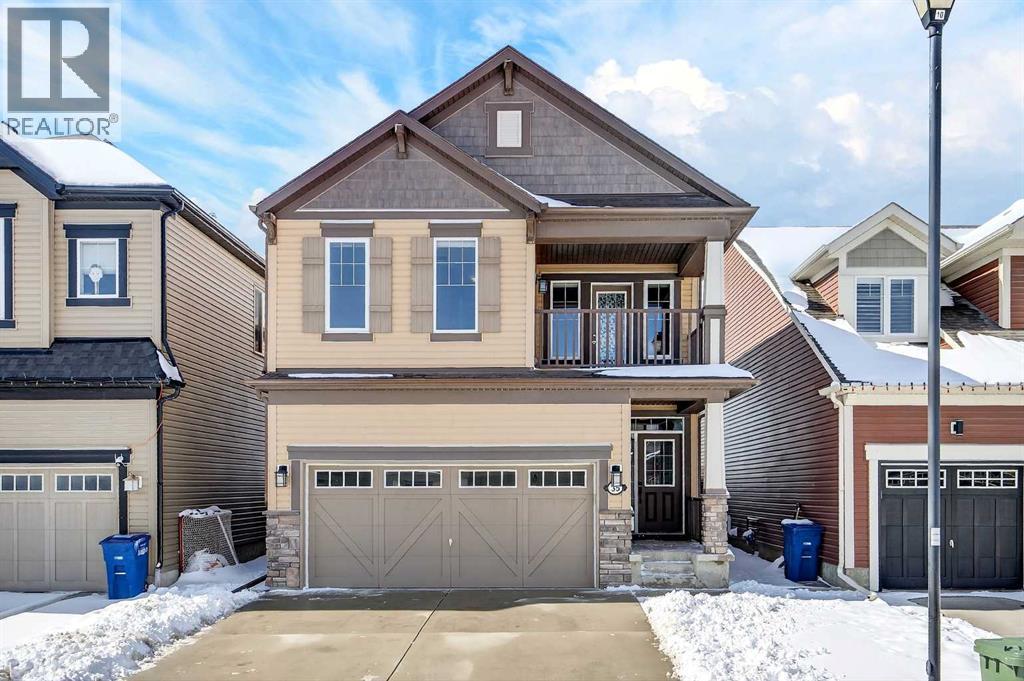
35 Windcreek Terrace SW
Airdrie, Alberta
OPEN HOUSE SUNDAY APRIL 12th 1:00pm - 3:00pm. Thoughtful design and everyday comfort come together in this original owner move-in ready home located in a CUL DE SAC in Windsong backing onto GREEN SPACE and a WALKING PATH, delivering privacy with no direct rear neighbors bordering the property and a peaceful SUNNY WEST BACKING setting to enjoy year-round. An open-concept main level unfolds with hardwood flooring and a modern, neutral palette that enhances both light and flow. Relaxation settles naturally in the living area where a gas fireplace anchors the space and corner windows draw in natural light throughout the day. Connection to the outdoors feels effortless from the dining area where the sliding patio door extends gatherings outside, encouraging an easy transition for barbecuing and quiet evenings with beautiful west sunsets. Function and style align in the well-planned kitchen featuring granite countertops, stainless steel appliances (including a gas range!) and a large granite island that invites casual meals and conversation. Adjacent to the mudroom is the powder room and a professionally installed chair lift along the staircase adds accessibility and long-term flexibility, allowing easier movement between levels while remaining seamlessly integrated into the home. Upper level living continues with a spacious bonus room designed for gathering and unwinding, complete with direct access to a private balcony for fresh air and outdoor relaxation. Laundry is thoughtfully positioned on this upper level, bringing added ease to everyday living. A private primary retreat offers a quiet place to recharge, complemented by a walk-in closet and its own ensuite. Two additional bedrooms provide comfortable accommodations and a 4-piece bathroom keeps busy mornings running smoothly. The outdoor living stands out with a fully fenced yard that opens directly onto the walking path and green space, giving kids and pets room to play while preserving a sense of openness and conn ection to nature, while the rear deck sets the stage for barbecuing and unwinding in a private setting. Access to Chinook Winds Regional Park, pathways, schools and everyday amenities throughout Windsong reinforces a connected and family-friendly lifestyle while keeping commuting routes within easy reach. (id:65446)
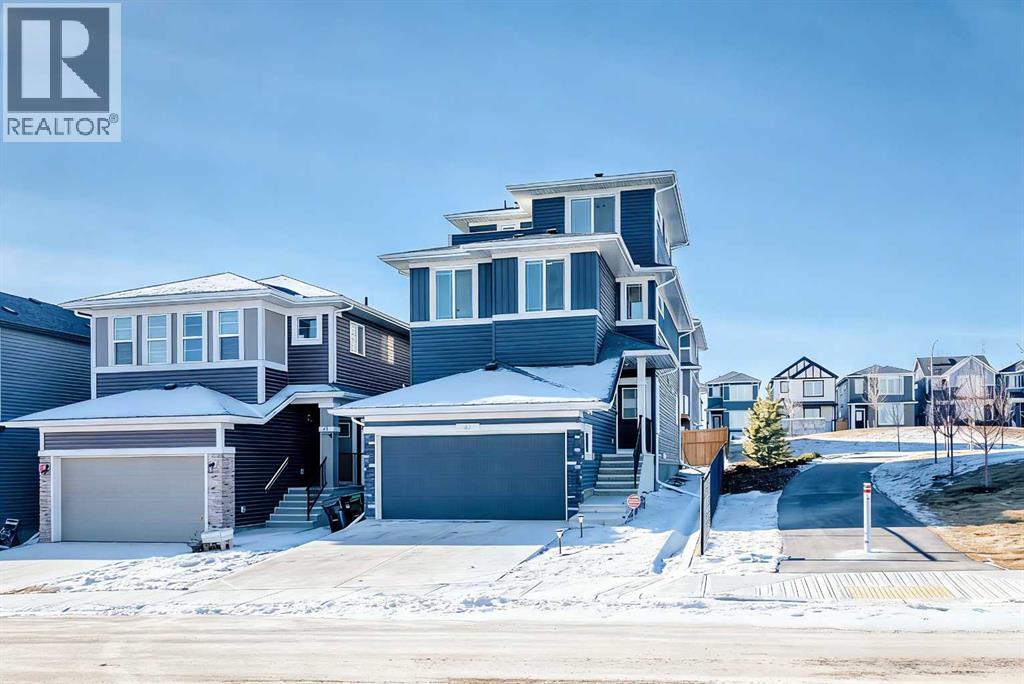
47 Amblefield Grove NW
Calgary, Alberta
**Open House April 19 Sunday 1-4PM**Welcome to this stunning 3-storey home, perfectly situated on a TRADITIONAL CORNER LOT beside GREEN SPACE. Featuring windows on all four sides, open views, minimum sidewalk maintenance, and a west-facing backyard that bathes in afternoon sunlight, this home combines privacy and natural light. This smart home also includes triple-pane windows and a high-efficiency furnace for enhanced comfort and energy savings. Located within walking distance to future schools and offering easy access to parks, pathways, and major routes, shopping and amenities—including Costco, T&T Supermarket, and a variety of restaurants—are just 12 minutes away. Main floor impresses with 9’ ceilings, expansive windows, and Luxury Vinyl Plank flooring throughout, creating a bright and modern living space. A versatile flex room with a barn door and large window offers the perfect setup for a home office or additional living area. The open-concept great room is centered around an electric fireplace with a floor-to-ceiling tile surround, seamlessly connecting to an executive kitchen designed for both everyday living and entertaining. The kitchen features built-in stainless steel appliances, a chimney hood fan, waterline to fridge, a quartz island counter, and a spacious walk-in pantry. Step outside to the rear deck for effortless indoor–outdoor living. The second floor offers 3 spacious bedrooms, each featuring large walk-in closets, with two walk-in closet enhanced by windows that bring in abundant natural light. A bright bonus room with two windows provides the perfect space for family gatherings or entertainment. The third-level is an absolute standout, offering a vaulted ceiling, windows on all sides, and a private balcony. This top-floor space can serve as a future entertainment area or additional living space, with one side overlooking serene green space and the other offering expansive views stretching as far as the Livingston community. A convenient half b athroom on this level completes the space, making it perfect for family gatherings, relaxation, or entertaining. Don’t miss this exceptional opportunity—experience the perfect blend of style, functionality, and location. Schedule your private tour today and see all this home has to offer. (id:65446)
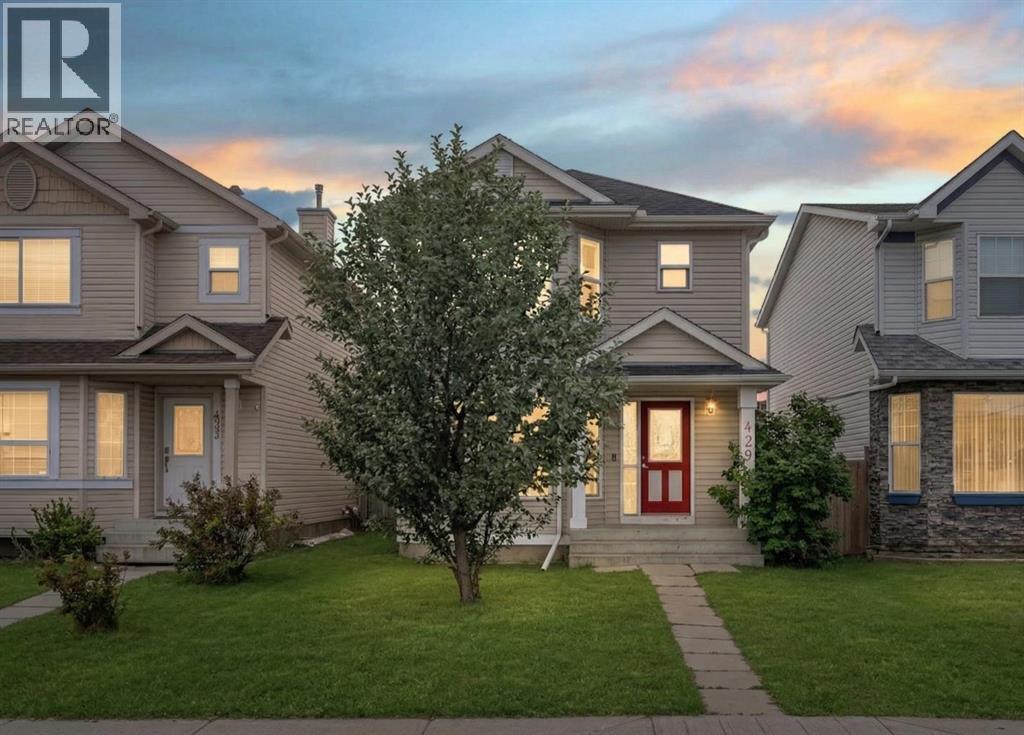
429 Taradale Drive NE
Calgary, Alberta
FULLY RENOVATED!! ILLEGAL SUITE BASEMENT!! SEPARATE ENTRANCE!! WALKUP BASEMENT!! SEPARATE LAUNDRY!! 4 BED 3.5 BATH!! OVER 1720 SQFT OF LIVING SPACE!! Welcome to this fully renovated detached home in Taradale offering functionality and income potential. The main floor features a bright living area, dining space, and a kitchen complete with stainless steel appliances and a pantry. Dining area provides direct access to the backyard, along with a convenient 2-piece bath and main floor laundry. Upstairs, you’ll find 3 bedrooms and 2 full bathrooms, including a PRIMARY BEDROOM with a 3-piece ensuite and walk-in closet. Two additional bedrooms share a 4-piece bath, making it ideal for families. The WALKUP BASEMENT features an illegal suite with a separate entrance, offering 1 bedroom, kitchen, living area, 4-piece bath, and its own SEPARATE LAUNDRY—perfect for extended family or rental potential. Located in Taradale, close to schools, playgrounds, shopping, and all amenities. GREAT OPPORTUNITY FOR FIRST-TIME BUYERS OR INVESTORS!! (id:65446)
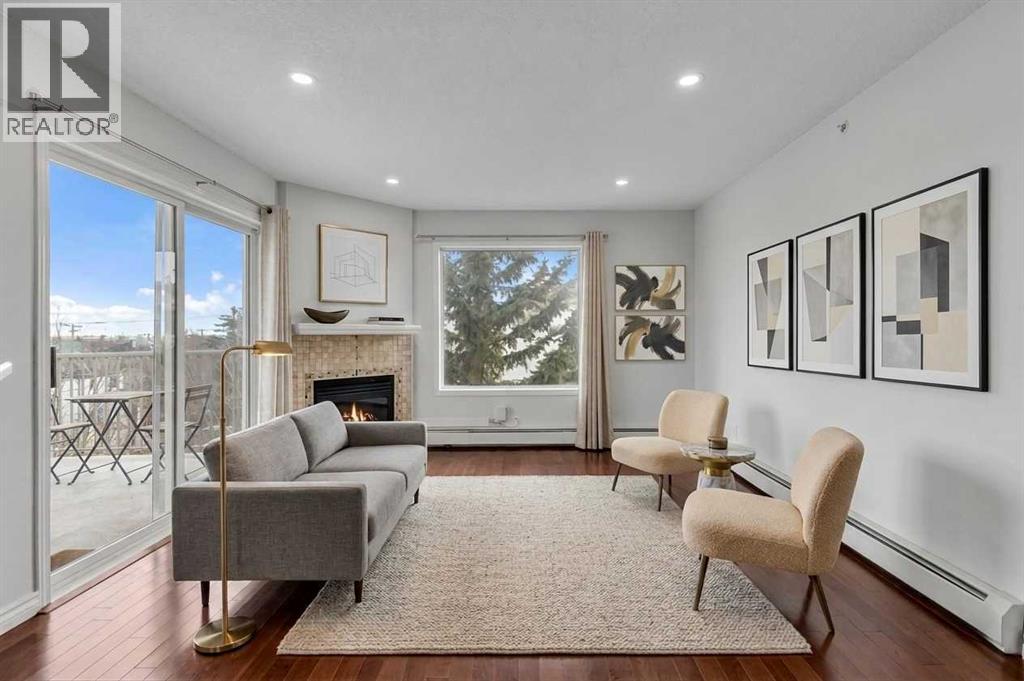
2302, 20 Harvest Rose Park NE
Calgary, Alberta
Top Floor Corner Unit with Incredible Natural Light in Prime Location! Welcome to this bright and beautifully maintained 2 bedroom, 2 full bathroom top-floor corner unit featuring large windows and an abundance of natural light throughout. The open-concept layout is highlighted by stunning maple coffee hardwood floors that flow through the living room, dining area, hallway, and foyer. The kitchen offers generous counter space, plenty of cabinetry, stainless steel appliances, and a raised breakfast bar that overlooks the spacious living room—complete with a cozy gas fireplace. Perfect for entertaining or relaxing at the end of the day. The primary bedroom features a walk-through closet leading to a private 4-piece ensuite which includes a jetted tub (new toilet installed in 2022). The second bedroom is ideal for guests, a roommate, or a home office. You’ll also appreciate the in-suite storage room by the front entrance & additional attached storage room on the large balcony. A new washer and dryer was installed (2021) for added convenience. One of the best features? Your parking stall is located directly in front of the unit and is visible from the deck—making winter mornings easier when using a remote car starter. The location is unbeatable—just off 96 Avenue with immediate access to a fantastic shopping plaza including T&T Supermarket, Tim Hortons, Rexall, The Canadian Brewhouse, Harvest Hills Auto, dental services, restaurants, and more. The 300 BRT bus on 96 Avenue provides direct access to the airport in approximately 8–10 minutes, and you’ll enjoy quick connections to Deerfoot Trail and Stoney Trail for easy commuting anywhere in the city. This is an exceptional opportunity for first-time buyers, investors, or downsizers looking for convenience, comfort, and a fantastic location. (id:65446)
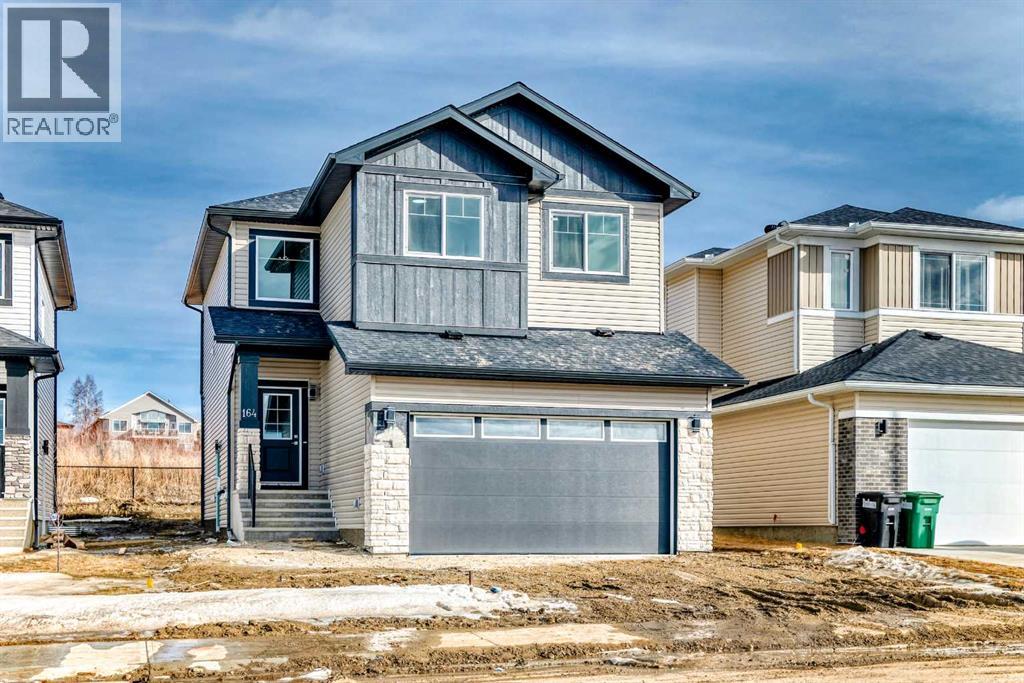
164 Lakewood Circle
Strathmore, Alberta
Custom Built Two Storey with a legal suite can be a surprisingly powerful safety net for both new home buyers and large families, and it often delivers far more value than people expect. 1. Rental Income That Offsets Your MortgageA legal suite can generate steady monthly rent.For many new buyers, this is the difference between affording a home and thriving in it. Subsidize your mortgage with your suite rent income. Mortgage payment- rent equals YOUR effective cost drops to Increased Property ValueHomes with legal suites often appraise higher because they:Provide income potentialAppeal to investorsOffer multi-generational living optionsThis can strengthen your equity position faster. Community Lakewood will be a true lake destination for all seasons and people of all ages — Strathmore's innovative and destination community. Featuring an 18-acre recreational lake and 13 acres of scenic storm ponds, Lakewood invites residents to embrace nature and enjoy year-round activities such as golfing, walking, biking, paddle-boarding, hockey, cross-country skiing, and snow-shoeing. Lakewood offers something for all aspects of life11 Schools Within 5 MinutesStrathmore has no shortage of options for your kids. With over 11 schools within 5 minutes, Lakewood truly offers a perfect balance of being peaceful and relaxing yet still connected to everything. New Urban Custom Homes Ltd. From concept to completion, we create exceptional custom homes that reflect your unique vision and lifestyle. Experience craftsmanship that stands the test of time. (id:65446)

1311, 740 Legacy Village Road SE
Calgary, Alberta
Bright, spacious, and move-in ready—this beautifully upgraded corner condo with a wrap-around balcony and stunning mountain views is the one you’ve been waiting for! Offering over 1,000 sq. ft. of open-concept living, this 2-bedroom, 2-bathroom home is filled with natural light, 9-foot ceilings, and a layout that feels both functional and inviting. Whether you’re entertaining, working from home, or simply unwinding at the end of the day, this space delivers comfort, style, and everyday ease.The kitchen is a standout, featuring quartz countertops, stainless steel appliances, sleek cabinetry, and plenty of workspace for cooking and gathering. The adjacent dining area easily accommodates a full-size table, while the living room opens seamlessly onto your wrap-around balcony—complete with a gas line for BBQing and beautiful mountain views. It’s the perfect extension of your living space.The primary bedroom offers a private retreat with a walk-through closet and ensuite, while the second bedroom provides flexibility for guests, a home office, or additional living space to suit your needs.Additional features include in-suite laundry with extra storage, air conditioning for year-round comfort, and a private storage locker conveniently located right in front of your underground parking stall.Set in the vibrant community of Legacy, you’ll enjoy easy access to walking paths, parks, shopping, schools, and major roadways—making everyday living simple and connected.Stylish, functional, and move-in ready—this is condo living at its best. Book your showing today! (id:65446)
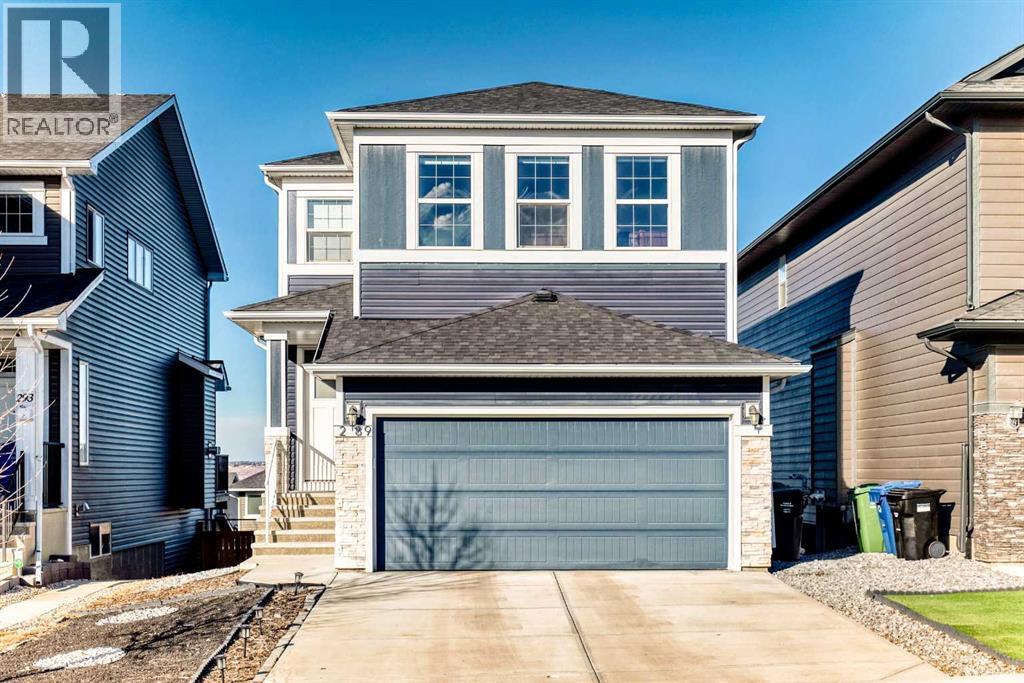
289 Crestmont Drive SW
Calgary, Alberta
Price reduced $36,000. Incredible value! Backing into serene greenspace – Modern walk-out in Crestmont. Experience contemporary living in this stunning 3-bedroom home, perfectly situated on a quiet street backing directly onto a tranquil bike path and green space. The open-concept main floor is flooded with natural light, highlighting a gourmet kitchen designed for entertaining. It features a massive central island, sleek built-in appliances - including a gas cooktop and wall mounted hood fan - and a generous pantry. The adjacent dining area opens through large sliding doors to an elevated deck, ideal for outdoor dining. Across the way, the inviting living room centers around a sleek electric fireplace. The upper level offers a versatile lifestyle with an expansive bonus room and dedicated laundry area. Two sizeable bedrooms share a 4-piece bath, while the primary retreat boasts a luxurious 5-piece ensuite with dual vanities, a deep soaker tub and a glass-enclosed shower. The walk-out basement provides immediate access to the outdoors, leading you towards the nearby park, playground and sports court just a short walk away. This home perfectly balances modern luxury with the natural beauty of Crestmont. Don’t miss out, book your private showing today! (id:65446)
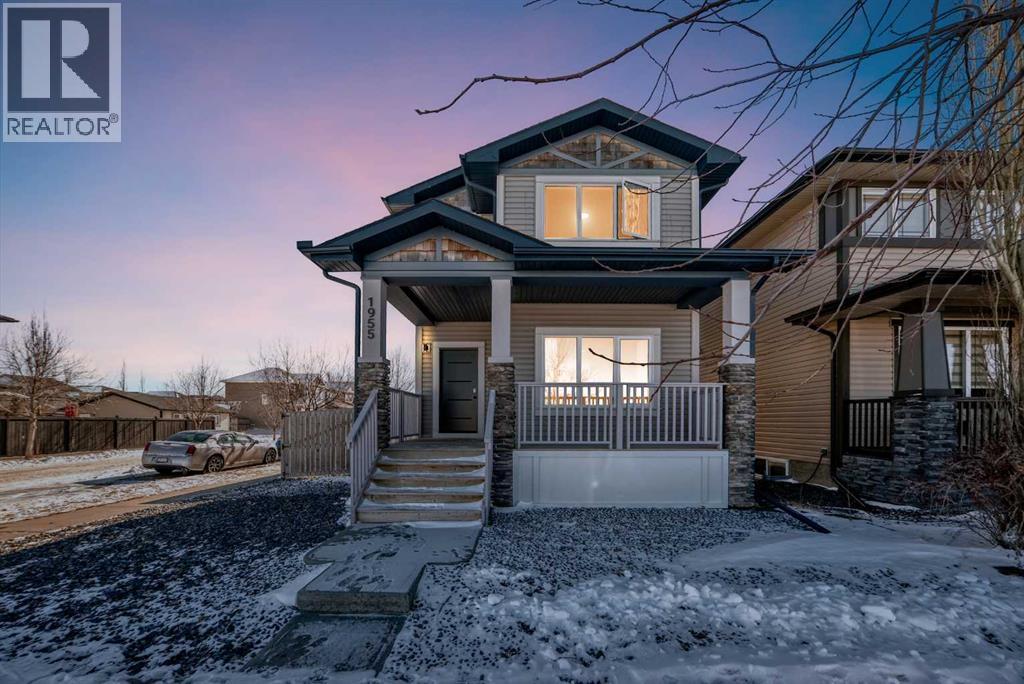
1955 Reunion Boulevard NW
Airdrie, Alberta
Welcome to this beautifully updated, move-in ready home with over 1800 sqft of finished living space located in the heart of Reunion. Perfectly positioned on a corner lot, directly across from open green space, and within walking distance to Heron’s Crossing school. Bright, welcoming and thoughtfully upgraded throughout, this home offers the ideal blend of comfort, style and functionality in a quiet, family-friendly neighbourhood.Step inside and you’ll immediately notice how bright and inviting the main floor feels, with new windows and doors allowing natural light to pour in. The living area is anchored by a custom feature wall with a contemporary electric fireplace, creating a warm and modern focal point. The fully updated custom kitchen is truly the heart of the home, complete with new appliances, updated lighting, luxury vinyl flooring and an oversized waterfall quartz island with matching table. Perfectly designed for everyday living and effortless entertaining.Upstairs, you’ll find three bedrooms including a spacious primary retreat with its own full ensuite, offering a comfortable and private space to unwind. New carpet on the stairs adds a fresh finishing touchThe lower level is fully developed, providing valuable additional living space ideal for a rec room, home office, gym or family area, a flexible space that adapts to your needs.Outside enjoy the low maintenance front yard enhancing curb appeal while keeping upkeep simple. Out back, you’ll find a fully fenced yard with grass space ideal for children and pets, along with an updated patio and gazebo designed for relaxing and hosting. The corner lot provides ample parking, in addition to the double detached garage and parking pad, offering flexibility for vehicles, toys or guests.Located just steps to schools, shopping, churches, parks and walking paths, this home offers both convenience and community. Bright, stylish and thoughtfully upgraded. This is one you will not want to miss! Contact your favor ite Realtor to schedule a showing today. (id:65446)
236 Montclair Place
Cochrane Lake, Alberta
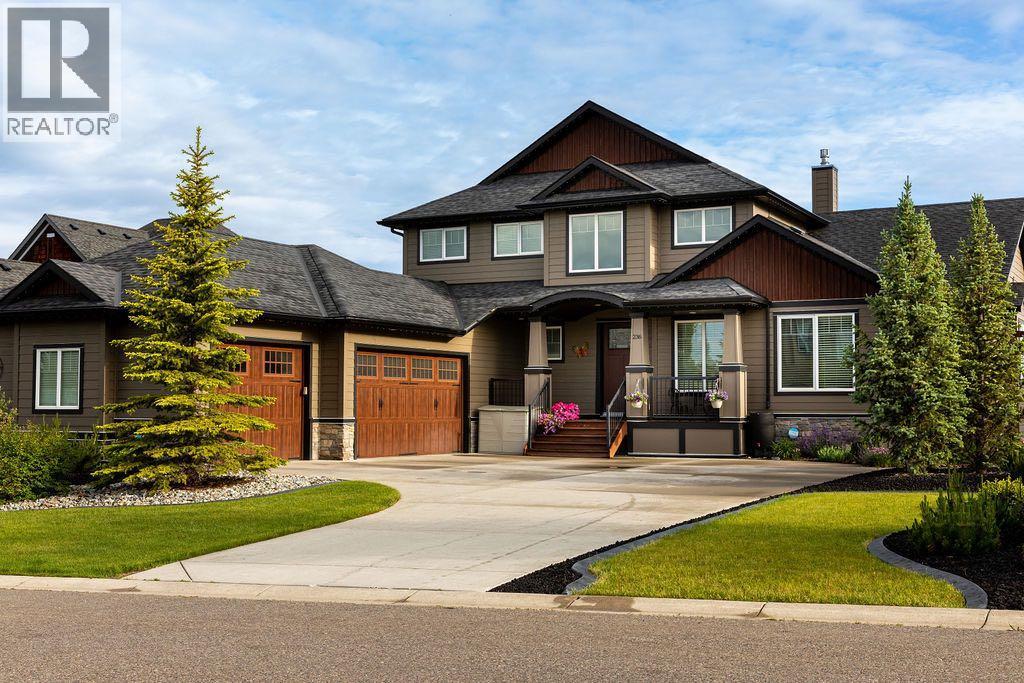
Welcome to this exceptional custom built Astoria home, offering a rare main floor primary bedroom and a truly turnkey experience in Monterra Phase 1. Built by Astoria, widely regarded as one of the few top tier builders in the original phase of the community, this home has had zero issues and has been meticulously upgraded and maintained.The exterior has been completely refreshed and invested in with care, including newly painted Hardie Board siding, a brand new roof, new composite front porch decking, upgraded garage doors, and all new front and rear garden doors by Lux Windows and Doors. Gemstone lighting wraps the entire home, and the backyard is a private retreat featuring extensive mature landscaping, full irrigation, custom concrete curbing, a custom firepit, and an outdoor steam barrel sauna.Inside, the gourmet kitchen is the heart of the home, with granite countertops, upgraded stainless steel appliances, an induction range, walk in pantry, and seamless flow to the main floor laundry with custom cabinetry and built in storage lockers. The main floor primary suite offers everyday convenience with a luxurious five piece ensuite and a spacious walk in closet, while a dedicated office and powder room complete the main level.Upstairs, you will find three large bedrooms, a full bathroom, and a bonus room. Two bedrooms feature custom built in desks with quartz tops, ideal for homework or home office space.The fully finished lower level has been recently refreshed with new luxury vinyl plank flooring, fresh paint, and heated flooring in the basement bathroom. This level includes a large family room with a second fireplace, a fifth bedroom, exercise room, extensive custom storage, and a beautifully finished three piece bath.Additional highlights include a heated oversized triple car garage, two ultra quiet high efficiency Carrier air conditioning units, medical grade IQ Air filtration on both furnaces, a premium water system with reverse osmosis, water soft ener, and Rinnai tankless hot water with timed recirculation, upgraded eco friendly carpet and underlay, professionally painted interior with Benjamin Moore paint, and a no pet, non smoking history.A rare offering where quality, comfort, and thoughtful investment come together. (id:65446)
325 John Avenue
Diamond Valley, Alberta
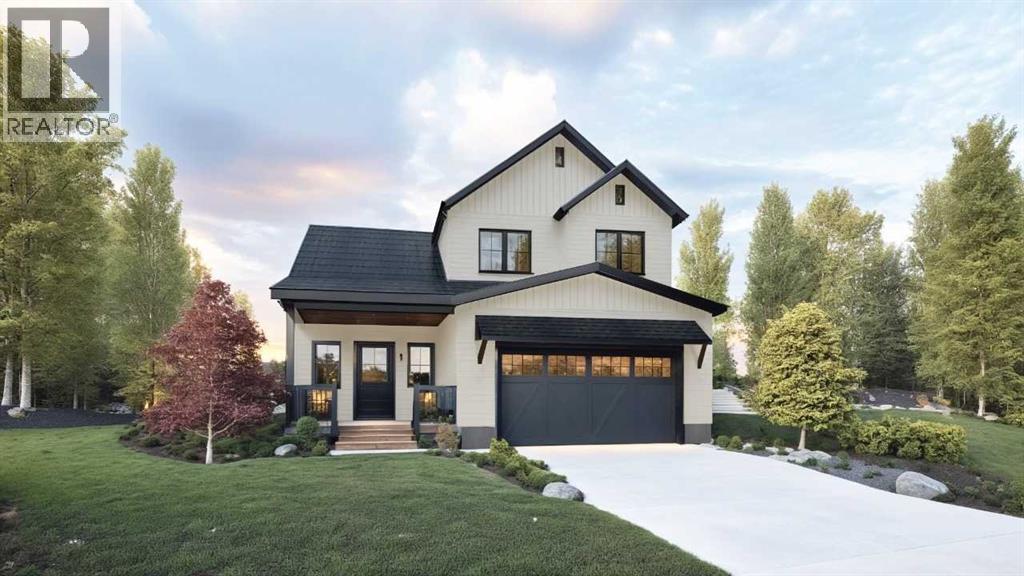
Welcome to the Alder, a thoughtfully designed two-storey new build in the community of Diamond Ridge in Diamond Valley. Built by Albion, this home reflects a focus on quality construction, durable materials, and timeless design.The main floor features 9' ceilings and an open-concept layout ideal for everyday living and entertaining. The kitchen is finished with stone countertops, soft-close cabinetry, a large island, and an upgraded drawer-based lower cabinet system for improved storage and accessibility. A walk-in pantry adds additional convenience, while the dining and living areas open onto a large exterior deck.Upstairs offers three bedrooms, including a spacious primary retreat with a well-appointed ensuite and walk-in closet. The home also includes a full unfinished basement with excellent potential for future development and an oversized attached garage. Currently under construction, this home has an anticipated completion timeline of end of May. Photos are representative. (id:65446)
80 Hawkfield Crescent NW
Calgary, Alberta
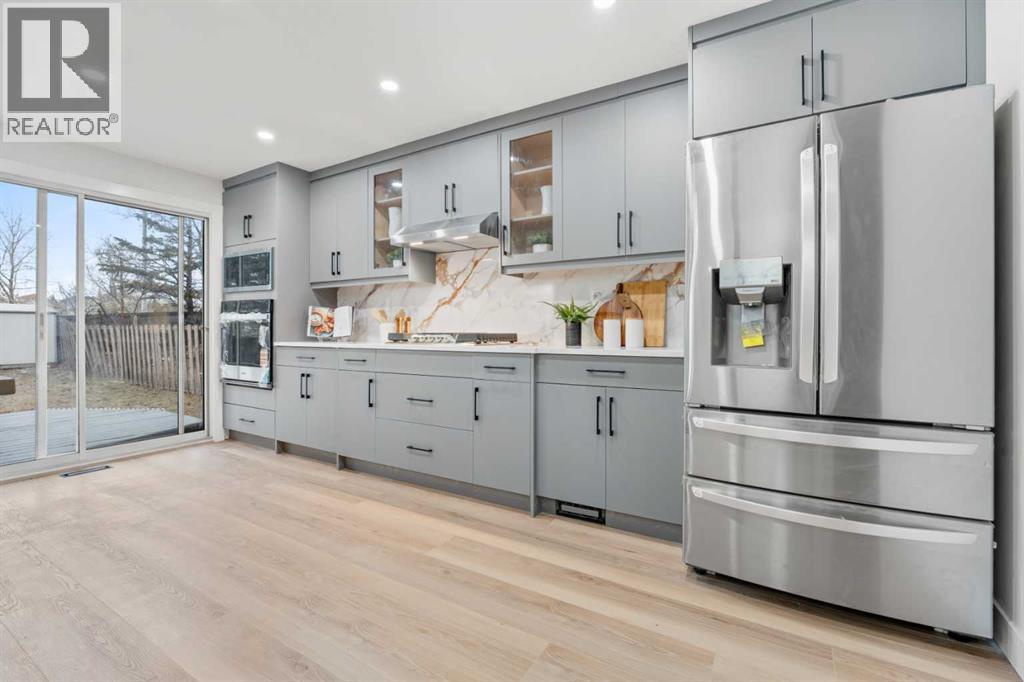
Welcome to 80 Hawkfield Crescent NW — a fully and extensively renovated detached home in the highly sought-after community of Hawkwood, NW Calgary. Set on a generous 7,000 sq ft lot with six mature trees and Rocky Mountain views from both the dining area and backyard, this home delivers an exceptional blend of quality, space and location. One thing you truly have to experience in person — this home is so thoughtfully oriented and open that the main and upper levels are bathed in natural light throughout the day. No photograph does it justice. Come see for yourself.MAIN LEVEL: A beautifully renovated open-concept layout anchored by a chef's kitchen with full-height single-tone cabinetry, quartz countertops, quartz backsplash and brand new stainless steel appliances including a built-in oven and built-in microwave. A dedicated bar area features matching cabinetry and quartz counters. The living space is highlighted by a floor-to-ceiling electric fireplace feature wall. New LVP flooring flows throughout all levels, complemented by upgraded lighting, fresh paint and new doors.UPPER LEVEL: Three generously sized bedrooms. A fully remodelled five-piece ensuite with standalone tub, glass shower, double vanity and premium tile work. primary walk-in closet. A full updated bathroom. An open bonus area — ideal as a media lounge, home study or family retreat.LOWER LEVEL: A fully legal one-bedroom suite with its own private exterior entrance, full bathroom and dedicated in-suite laundry — completely self-contained and perfect for in-laws, multigenerational living or rental income. The owners retain a completely separate interior-access flex room with its own independent laundry — ideal as a home office, gym or theatre room. Two fully independent laundry setups. Zero shared spaces between the suite and the main home.EXTERIOR & MECHANICAL: Fresh exterior paint. A new four-panel windowed garage door with whisper-quiet Chamberlain motor. Painted garage floor and single-tone gara ge walls. Double attached garage. An oversized driveway accommodating four or more additional vehicles. New electrical panel. Updated plumbing and ductwork. Two high-efficiency furnaces.Located just minutes from top-rated schools, Hawkwood Community Park, transit and the vibrant amenities of Crowfoot Crossing. This is the family home Hawkwood has been waiting for. (id:65446)
78 Ypres Green SW
Calgary, Alberta
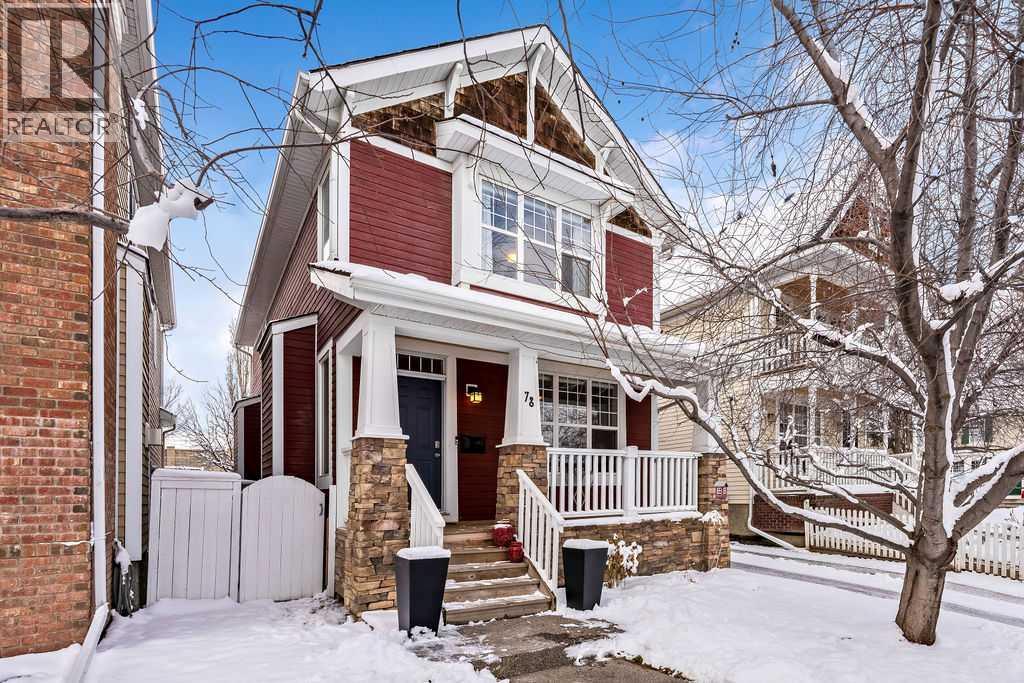
Discover this beautifully maintained 2-storey, 4-bedroom home on a quiet, tree-lined street, offering over 2,700 sq. ft. of living space. Built in 2004 by Homes by Avi, this property stands out with its charming west-facing backyard, classic full-width front veranda, stone and James Hardie exterior, and thoughtfully landscaped trees and flower beds.Step inside to soaring 9' ceilings, elegant hardwood floors, and a flexible main-floor layout that adapts to your lifestyle. The front room can serve as a home office, formal dining space, or relaxed sitting area. Just beyond the spacious powder room, the stylish kitchen features stainless steel appliances, quartz countertops, pantry cabinetry, and designer lighting over the raised breakfast bar — a perfect hub for hosting and gathering.A separate laundry area with additional pantry storage sits just off the kitchen. The rear living room is bright and inviting, with large windows overlooking the backyard and a striking gas fireplace. Use it as a cozy family room or an elegant dining space — the versatility is yours. The back entry includes a generous closet and access to the double detached garage, plus a large ground-level patio area with gas line for barbecuing and a deep, grassy yard ideal for kids and pets.Upstairs, the primary suite is a true retreat with space for king-sized furniture, a walk-in closet, and a luxurious ensuite complete with a deep soaker tub, separate shower, and private water closet. Two additional bedrooms are bright, well-sized, and located next to a 4-piece bathroom.The fully finished basement expands your living space with a rec room perfect for movies, games, or a home gym, along with a 4th bedroom, full bathroom, and three substantial storage areas.Perfectly positioned for lifestyle and convenience, this home is walking distance to top-rated schools — Lycée Louis-Pasteur and Masters Academy — plus all the trendy shops, cafés, and award-winning restaurants of Marda Loop. A tranquil pathw ay leads directly to Safeway and Starbucks, emphasizing the highly walkable, pedestrian-friendly nature of this exceptional neighbourhood. Additional features include central A/C and a new hot water tank (2022). Available for quick possession. (id:65446)