
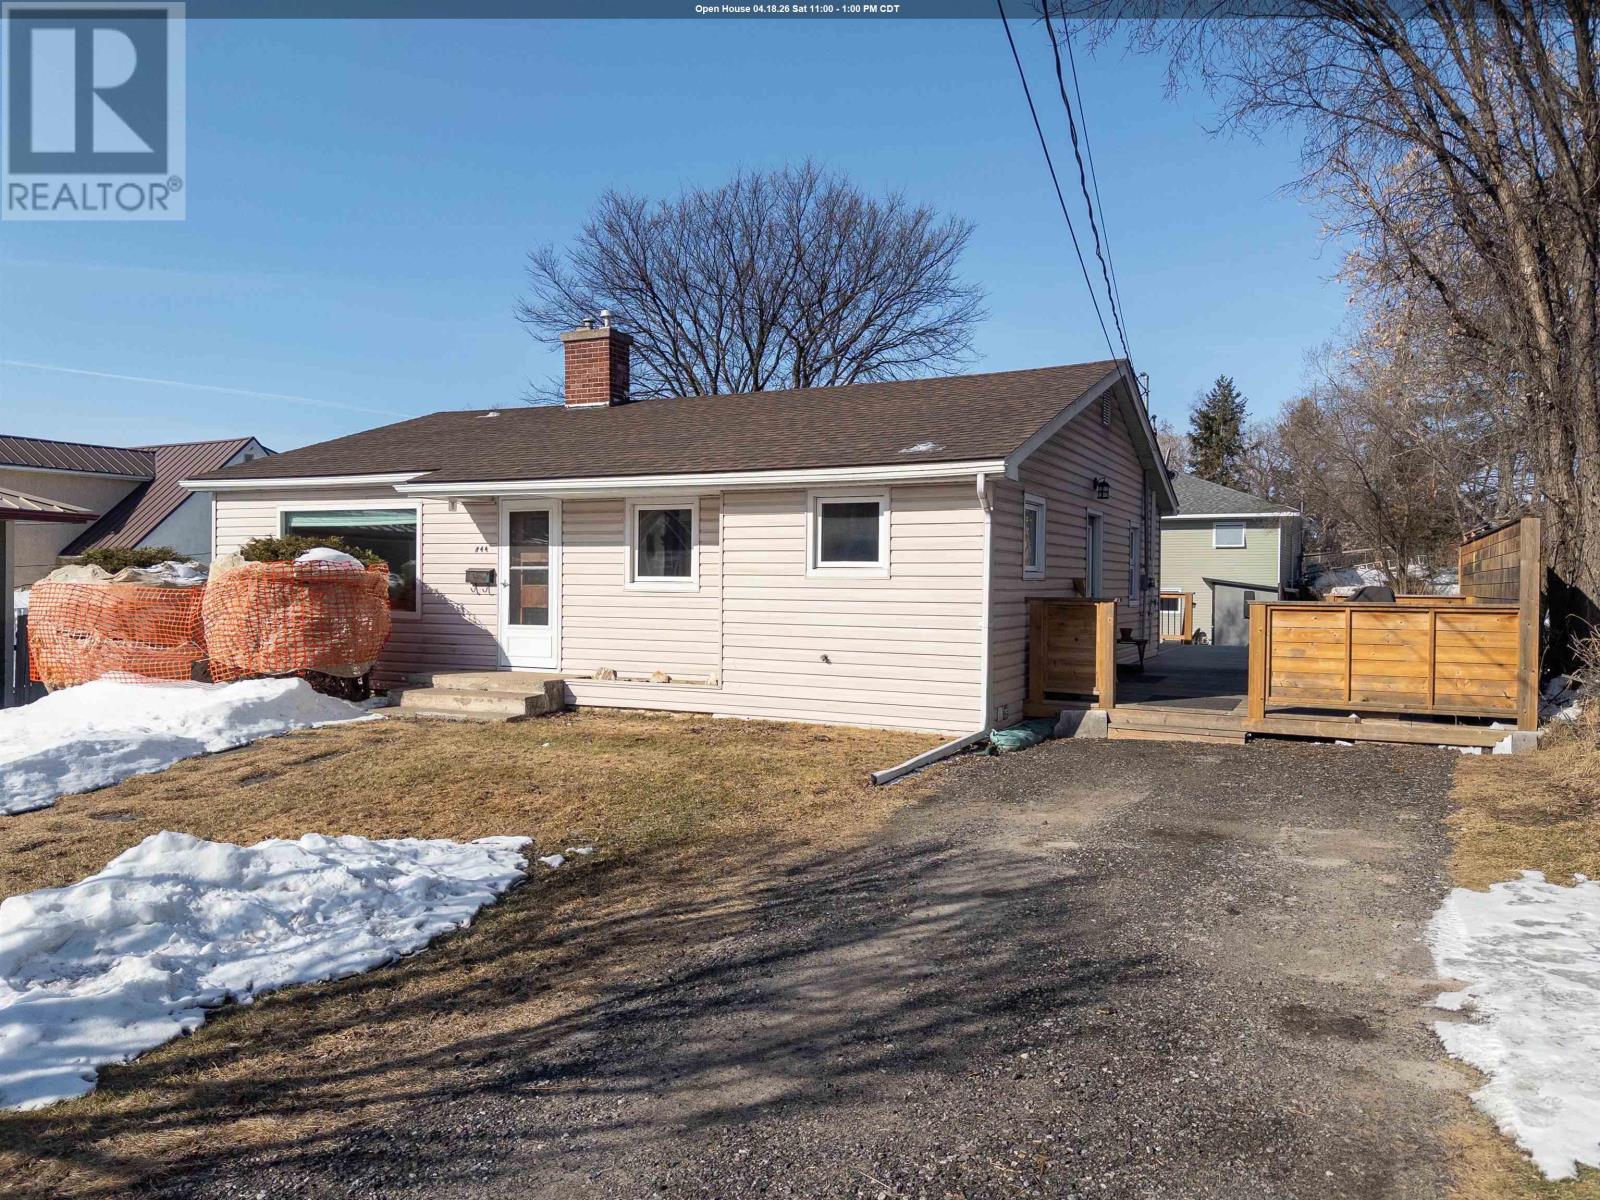
844 Fourth Avenue South
Kenora, Ontario
Welcome Home to Lakeside! Step into this beautifully maintained open-concept bungalow, featuring 3 bedrooms and 2 full baths - designed for comfort, style, and easy living. As you enter, you’re welcomed by a bright, west-facing living room-ideal for cozy evenings & movie nights. Sliding doors lead to an expansive sundeck, where you can extend your living space into three seasons. Unwind here with your favourite beverage as you soak in the warm glow of the setting sun. The well-appointed eat-in kitchen boasts granite countertops and generous cabinetry-a delight for any home chef. Adjacent to the kitchen is a large, east-facing flex room that adapts to your lifestyle. Enjoy a quiet morning brew in your den relaxing by the gas fireplace as the sun rises, or transform the space into a formal dining room, ready to host family gatherings and celebrate life’s special moments. Completing the main floor are two good-sized bedrooms and an updated 4-pc bath featuring a soothing bubbler tub. The finished basement offers a spacious recreation room, a versatile bonus room perfect for a potential third bedroom, hobby area or home gym, a 3pc bath with shower and laundry, plus convenient storage, utility, and workshop space. Outside, you’ll discover a huge deck with a pergola-ideal for showcasing your Master Barbecue Skills for family and friends. Offering rear lane access, the level backyard also includes a large storage shed and additional parking. Nestled in one of Kenora’s most desirable neighbourhoods, this home is just minutes from multiple boat launches, the Kenora Wellness Centre, Anicinabe Park, the Kenora Golf and Country Club, the winter ice road, and downtown Kenora. Having grown up on 4th Avenue South, just over the hill, I can personally vouch for the unmatched appeal of this neighborhood. Don’t wait - call today for your private viewing! Taxes:2025-$3214.71. Synergy North-May 2025-April 2026-$1050.57 Avg:$87.55. Enbridge-$1147.07-Avg:$95.59. City S/W-Avg-$ (id:65446)
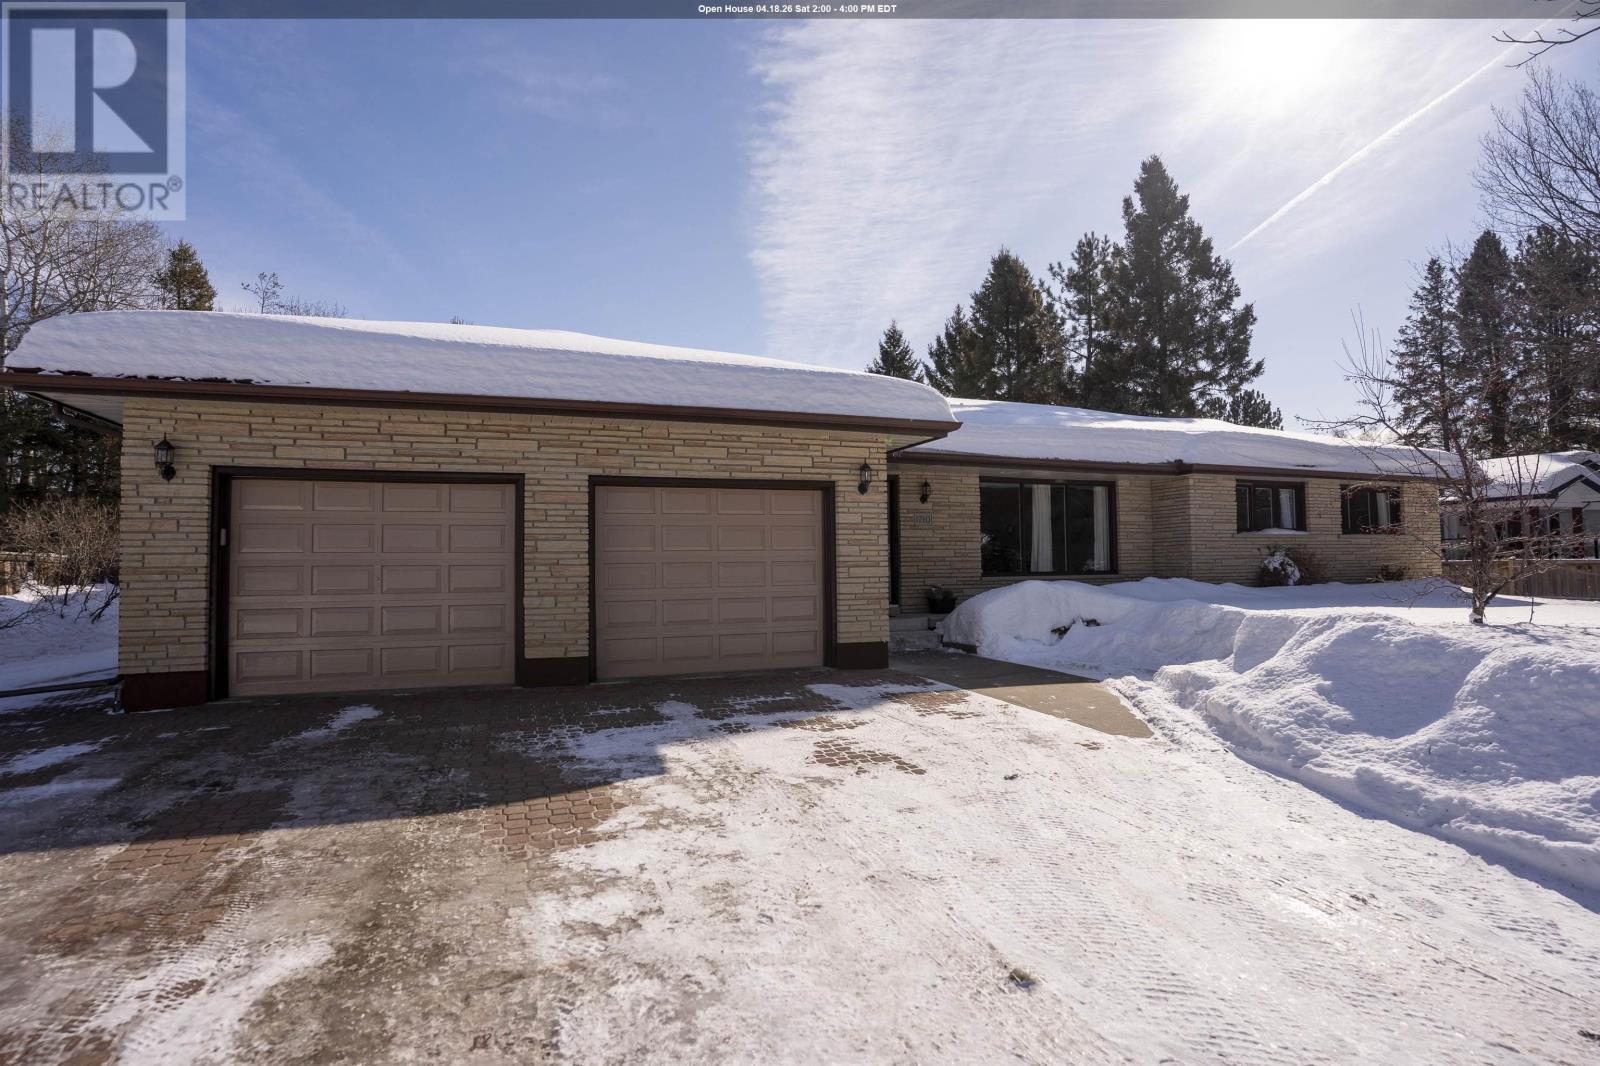
1710 Kerega Rd
Thunder Bay, Ontario
New Listing. Prime Suburban Living Ranch style Brick 3 + 2 Bedroom Located in Vickers Heights, Double Attached Garage, Large Workshop, Park Like Yard. Finished Lower Level with Rec Room, Fireplace (Gas). Main Floor Family Room with GAs Fireplace with exit to Park Like Yard, Patio and More. 2 Piece Washroom, and Laundry Main Floor. A Pleasure To Show, Just Move In ! Pride Of Ownership Shows inside and out SEE ATTCHED SPEC SHEET (id:65446)
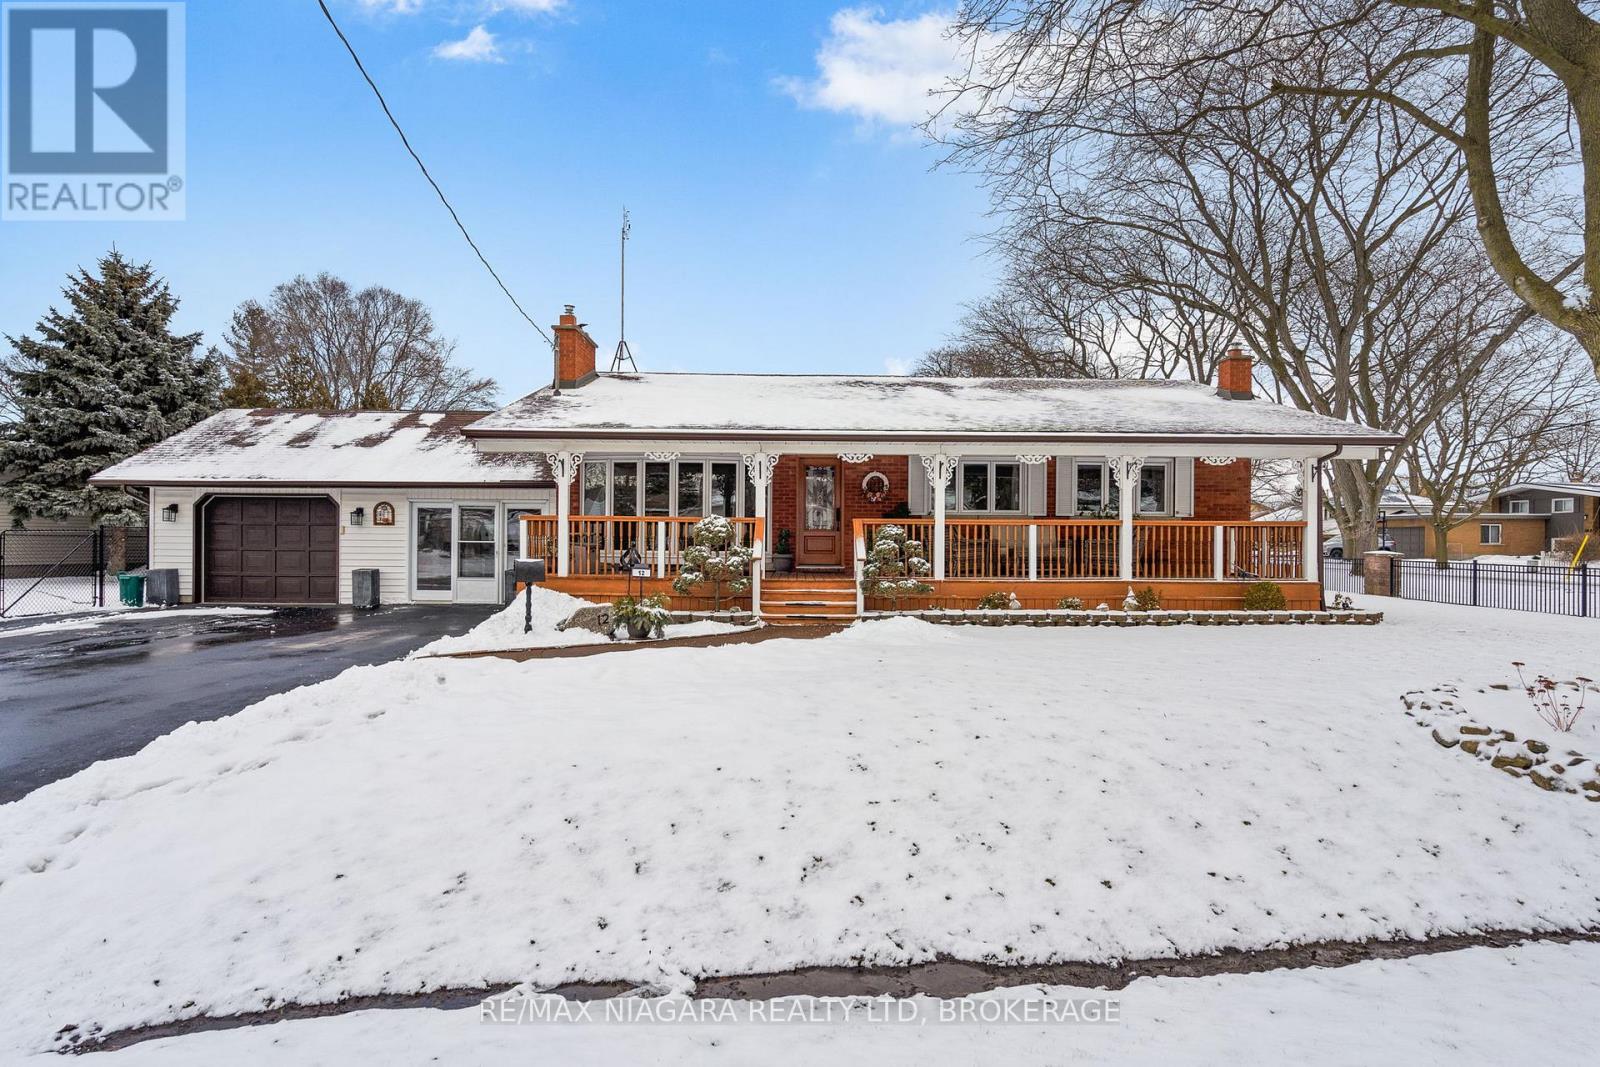
12 Aquadale Drive
St. Catharines, Ontario
Welcome to 12 Aquadale Drive, a beautifully maintained 3+1 bedroom bungalow located in one of North St. Catharines' most desirable family-friendly neighbourhoods. Offering approximately 1,750 sq. ft. of finished living space, including a well-planned 2007 addition, this home delivers the perfect blend of comfort, functionality, and curb appeal. The bright and inviting main floor features a spacious living room highlighted by a cozy wood-burning fireplace-ideal for relaxing evenings. The updated kitchen is designed for both everyday living and entertaining, complete with a large island, ample cabinetry, and a dedicated dining area. A generous 4-piece bathroom includes a soaker tub and separate glass shower. Main floor laundry adds convenience, while a practical breezeway/mudroom provides interior access to the insulated garage. The fully finished basement extends your living space with a comfortable rec room, an additional bedroom, a 3-piece bathroom, and a welcoming family room with a gas fireplace-perfect for guests, teens, or multi-generational living. Situated on a beautifully landscaped and fully fenced corner lot, the exterior offers exceptional outdoor living with a charming covered front porch, a rear patio with gas BBQ hookup, and two separate driveways-ideal for RV parking, multiple vehicles, or additional storage. Close to excellent schools, parks, shopping, and all amenities, this move-in-ready home is an outstanding opportunity in a sought-after North End location. (id:65446)
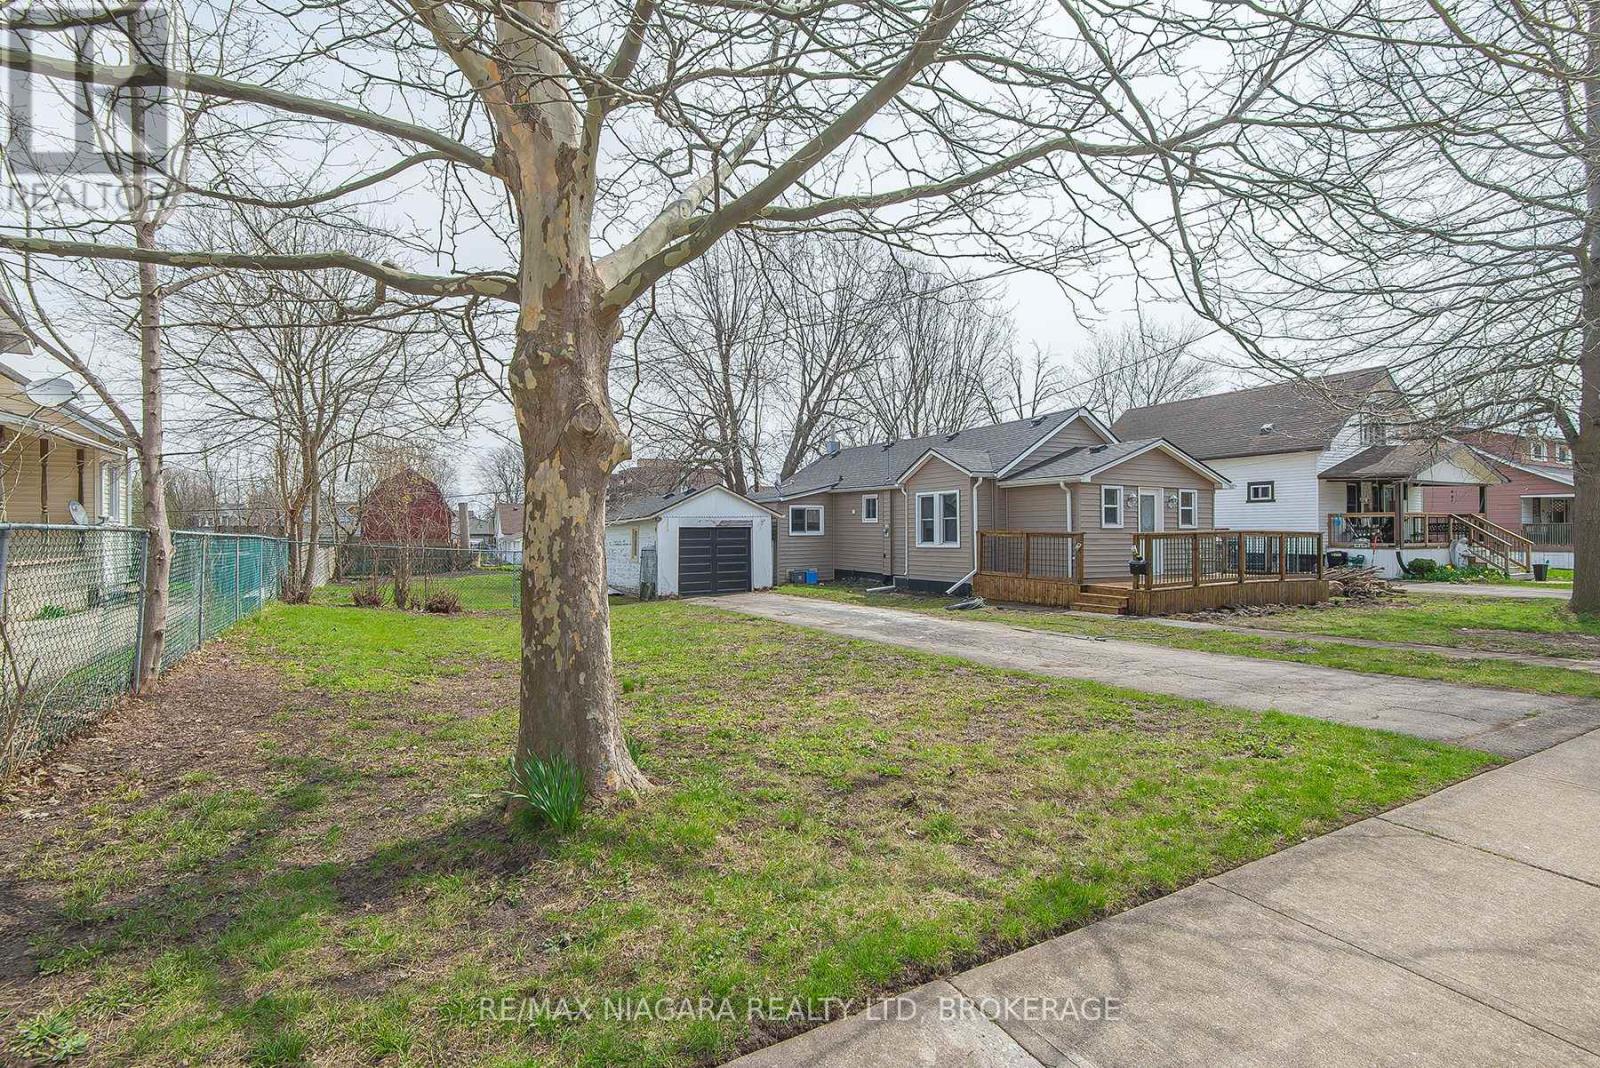
243 North Street N
Fort Erie, Ontario
Welcome to this beautifully renovated, move-in ready bungalow, where all the work has been done and all that's left to do is move in and make memories. This charming home offers 3 bedrooms, 1 updated bathroom, and a bright open-concept living space. Enjoy a brand-new kitchen, new flooring, and fresh paint throughout, creating a modern yet comfortable feel. Major updates including the roof, furnace, A/C, and owned on-demand hot water (2025) provide peace of mind for years to come. Sliding doors lead to a fully fenced, oversized backyard-perfect for entertaining, relaxing, or family time. Complete with a detached garage, parking for 3, and set on a quiet street with easy QEW access and nearby amenities, this home is ready for you to simply move in and enjoy. (id:65446)
16040b Twp Rd 682
Plamondon, Alberta
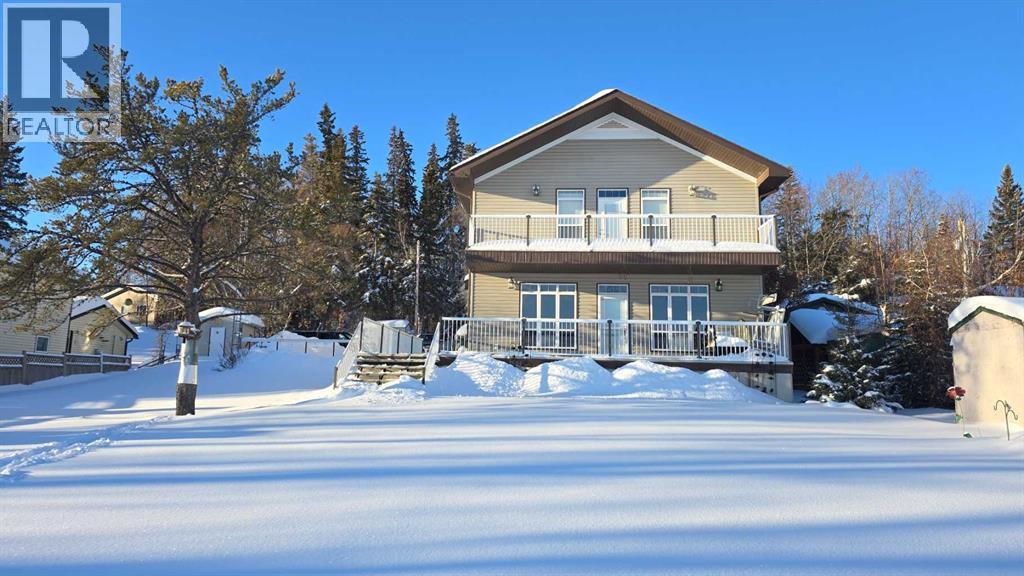
Lakefront Living on Lac La Biche Lake! Welcome to this exceptional lakefront property located on the west shores of Lac La Biche Lake at 16040B Township Road 682. Custom built in 2007 by the original owners, this meticulously maintained two-storey home showcases quality craftsmanship, thoughtful design, and pride of ownership throughout. The home features 4 bedrooms, 2 full bathrooms, in-floor heating and sits on a crawl space, ensuring year-round comfort and efficiency. An impressive 30’ x 30’ attached garage offers in-floor heat, a 290 sq. ft. mezzanine, and two oversized doors (10’ x 10’ and 10’ x 16’)—making it ideal for vehicle storage, recreational toys, or the ultimate man-cave setup. With ample room to park, entertain, or add a pool table, this garage is a standout feature. Inside the home, you’ll find porcelain and hardwood flooring, oak kitchen cabinetry, custom blinds and window coverings, and several newer appliances. The layout is functional and inviting, with large windows that capture beautiful lake views. Outdoor living is just as impressive, featuring both upper and lower decks overlooking the lake, a spacious parking pad, and a cozy fire pit area—perfect for relaxing evenings by the water. The property is serviced by a well and a 2,500-gallon septic tank and includes a smaller garage with a roll-up door, ideal for a quad or lawn equipment, plus two additional storage sheds for garden tools and supplies, and even more storage in the crawl space. This immaculate lakefront retreat offers space, comfort, and versatility in a stunning natural setting—perfect as a full-time residence or recreational getaway. Click on the 3-D tour to see the virtual tour. (id:65446)
10, 200 Arabian Drive
Fort Mcmurray, Alberta
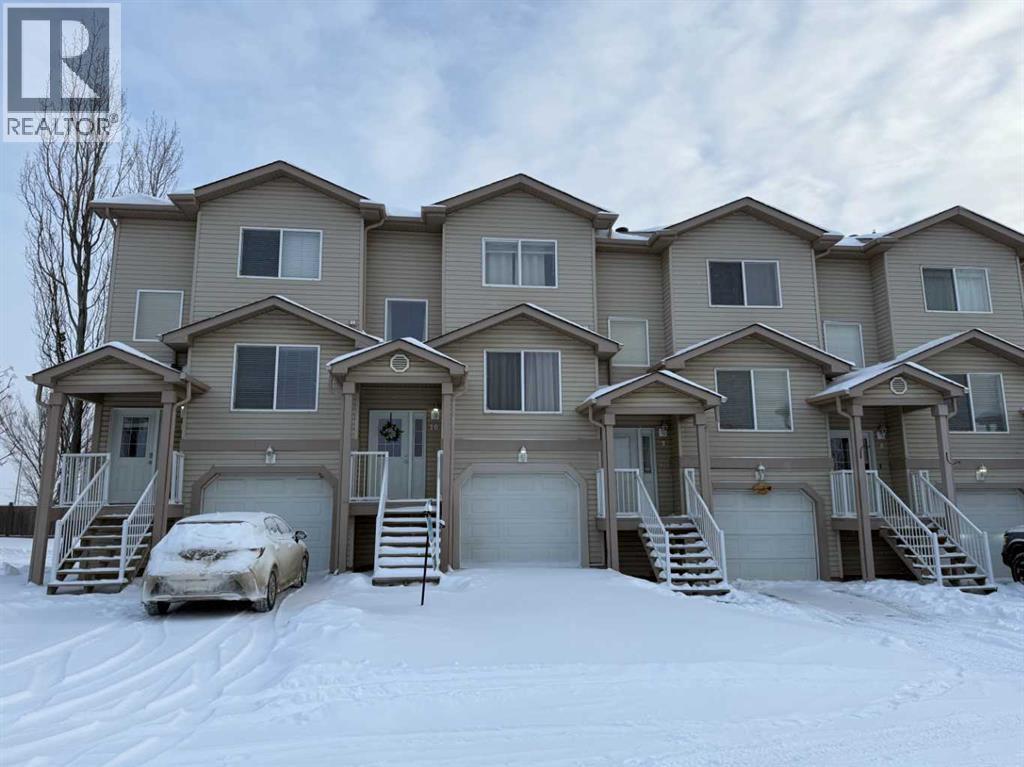
HOME SWEET HOME! Tucked away in the quiet community of PRAIRIE CREEK, this warm and welcoming home is ready for you to move right in. From the moment you arrive, you’ll appreciate the convenience of your ATTACHED GARAGE and ADDITIONAL PARKING. Step inside to a BRIGHT and AIRY main floor that has been FRESHLY PAINTED and filled with NATURAL LIGHT. The open-concept living room and eat-in kitchen offer great flow, with LAMINATE FLOORING (2020), STAINLESS STEEL APPLIANCES (including a 2-year-old fridge), and plenty of counter space for cooking and entertaining. A convenient 2-PIECE BATHROOM is also located on this level.Upstairs, you’ll find two SPACIOUS BEDROOMS. The primary bedroom features TWO CLOSETS and a 3-PIECE ENSUITE with a DOUBLE SHOWER. The 2nd bedroom is also a generous size with a DOUBLE CLOSET, and is just steps away from the 4 piece main bathroom. The laundry is thoughtfully located on this floor as well, complete with a NEW WASHER AND DRYER (2025)!The FULLY FINISHED BASEMENT adds even more value with BRAND NEW FLOORING, its OWN ENTRANCE, 3-PIECE BATHROOM, and WET BAR — a fantastic family room, guest space, or potential rental opportunity.Enjoy the outdoors on your BALCONY with GAS BBQ HOOK-UP. And stay comfortable year-round with CENTRAL AIR CONDITIONING and HOT WATER ON DEMAND.Recent updates by the condo association include NEW SHINGLES and repairs to the front support beam, offering peace of mind for years to come.All that’s left to do is move in and enjoy! (id:65446)
501 Hitzlay Terrace
Ottawa, Ontario
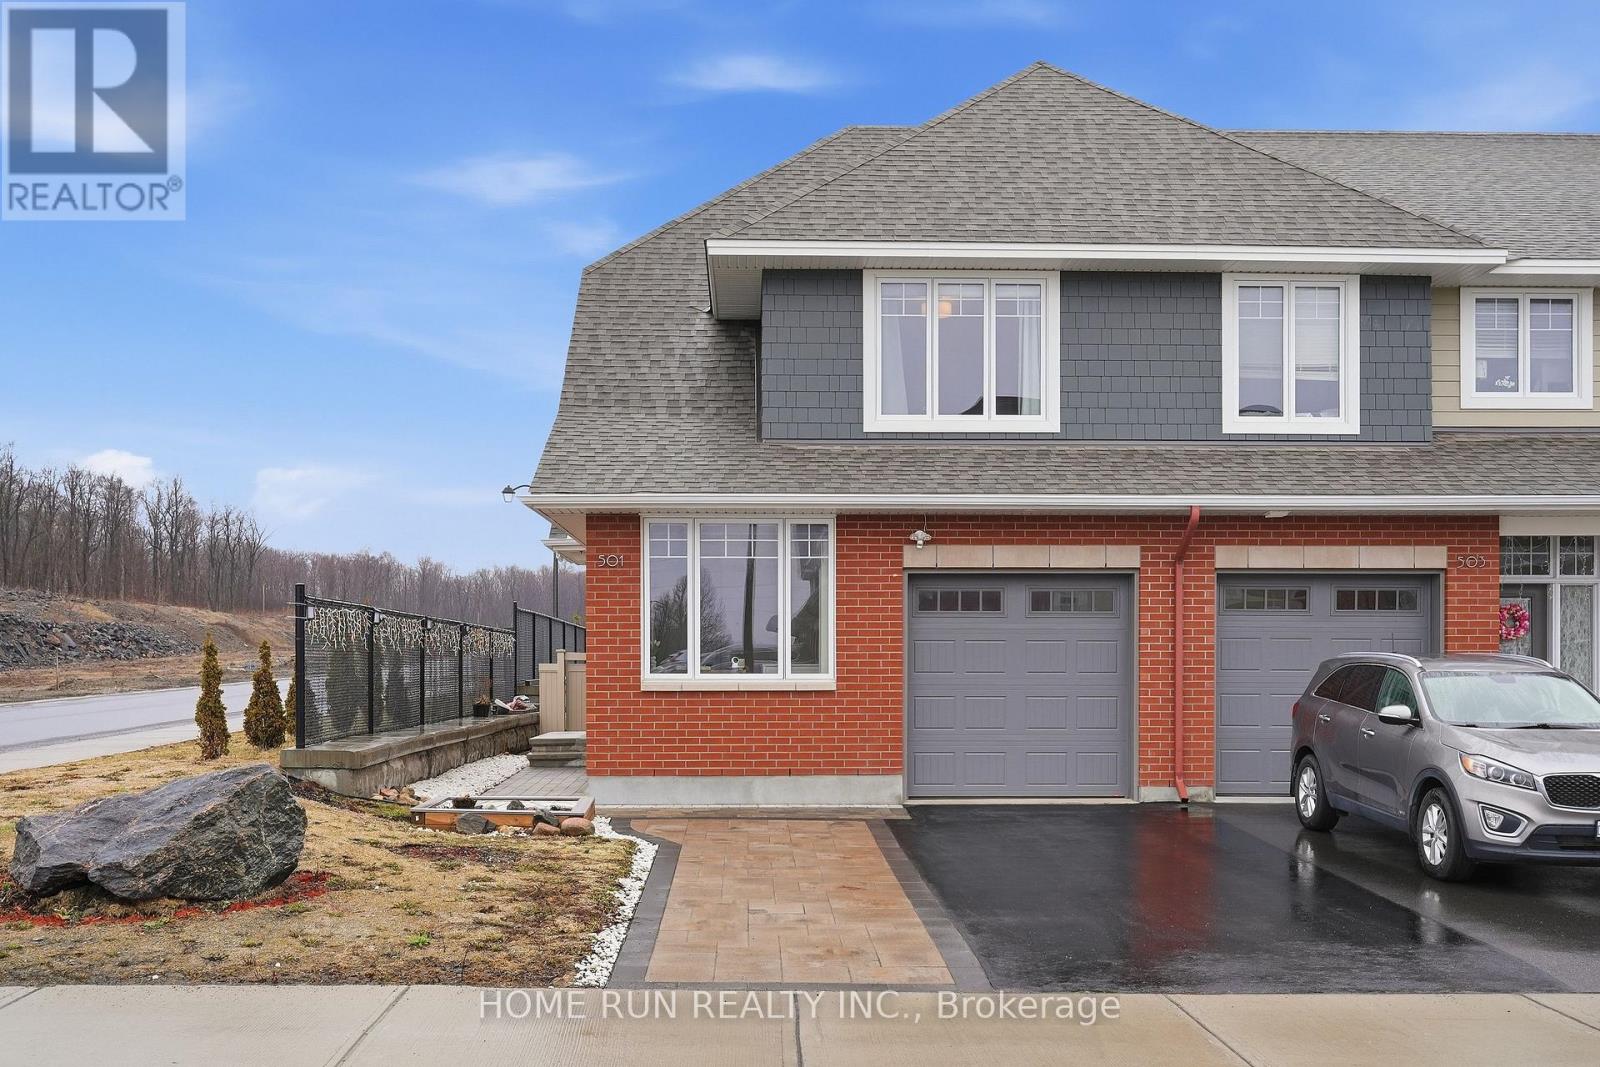
A rare end-unit townhome offering 4 bedrooms (including a flexible main-level room) and 4 FULL BATHROOMS-a feature typically found only in larger single-family homes. In the highly sought-after Kanata Lakes area, this level of space and functionality is rarely found at this price point, making this property an exceptional value-enhanced by nearly $80K in premium upgrades throughout. Situated on a desirable oversized corner lot with NO REAR EASEMENT, this home offers a level of privacy rarely found in townhomes.Designed by Hobin Architecture and built by Uniform Developments, this home is located in Richardson Ridge Phase 4, surrounded by green space and the Kizell Pond conservation area. The landscaped front yard, fully fenced backyard, and side hedges are already in place. The Carling model offers close to 2,300 sq ft including a finished basement. The open-concept main floor features hardwood flooring, no visible posts, and a bright flexible room with a FULL BATHROOM beside it-ideal for guests, a nanny suite, or MULTI-GENERATIONAL living. The chef's kitchen includes shaker cabinetry, quartz countertops, and a Bosch appliance package with gas cooktop and double wall oven, plus a large island and coffee station. The living room features a gas fireplace, and the designer staircase adds a modern touch. Upstairs, the primary suite offers a walk-in closet and upgraded ensuite, with two additional bedrooms, a full bath, and convenient laundry completing the level. The finished basement includes a spacious recreation room, a full bathroom, and a large egress window.Steps to parks, trails, and top schools including Earl of March SS, with easy access to all Kanata amenities. (id:65446)
38 Briermoor Crescent
Ottawa, Ontario
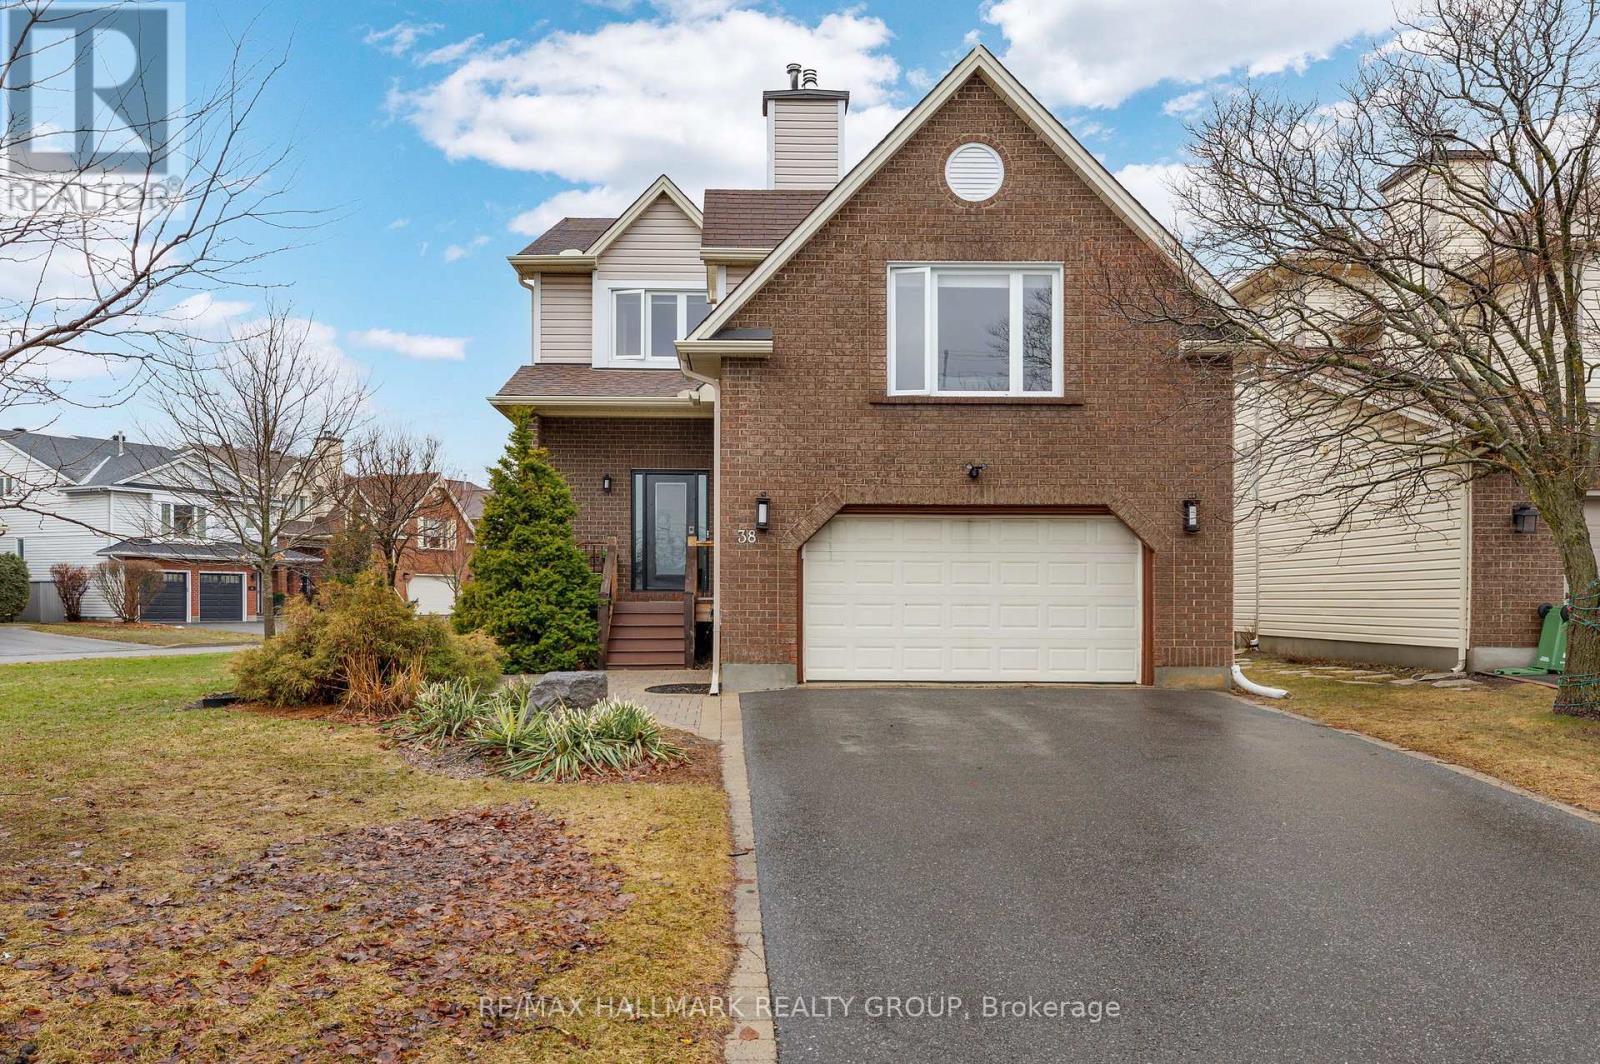
Well-maintained 3+2 bedroom, 3.5 bathroom detached home with 2,282 sq ft plus finished basement, double garage, and bright corner lot with landscaped yard and screened-in porch in Hunt Club Park/Greenboro. Hardwood throughout main and upper levels. Functional layout with spacious living and dining areas and updated kitchen featuring stainless steel appliances, black quartz counters, white cabinetry, and large island. Extra-large family room with gas fireplace. Upper level offers 3 bedrooms including a generous primary suite with walk-in closet and oversized ensuite with separate tub and enclosed shower. Finished basement includes 2 additional rooms, rec room, and full bath. Well maintained and updated throughout. Close to parks, schools, transit, South Keys, and amenities. (id:65446)
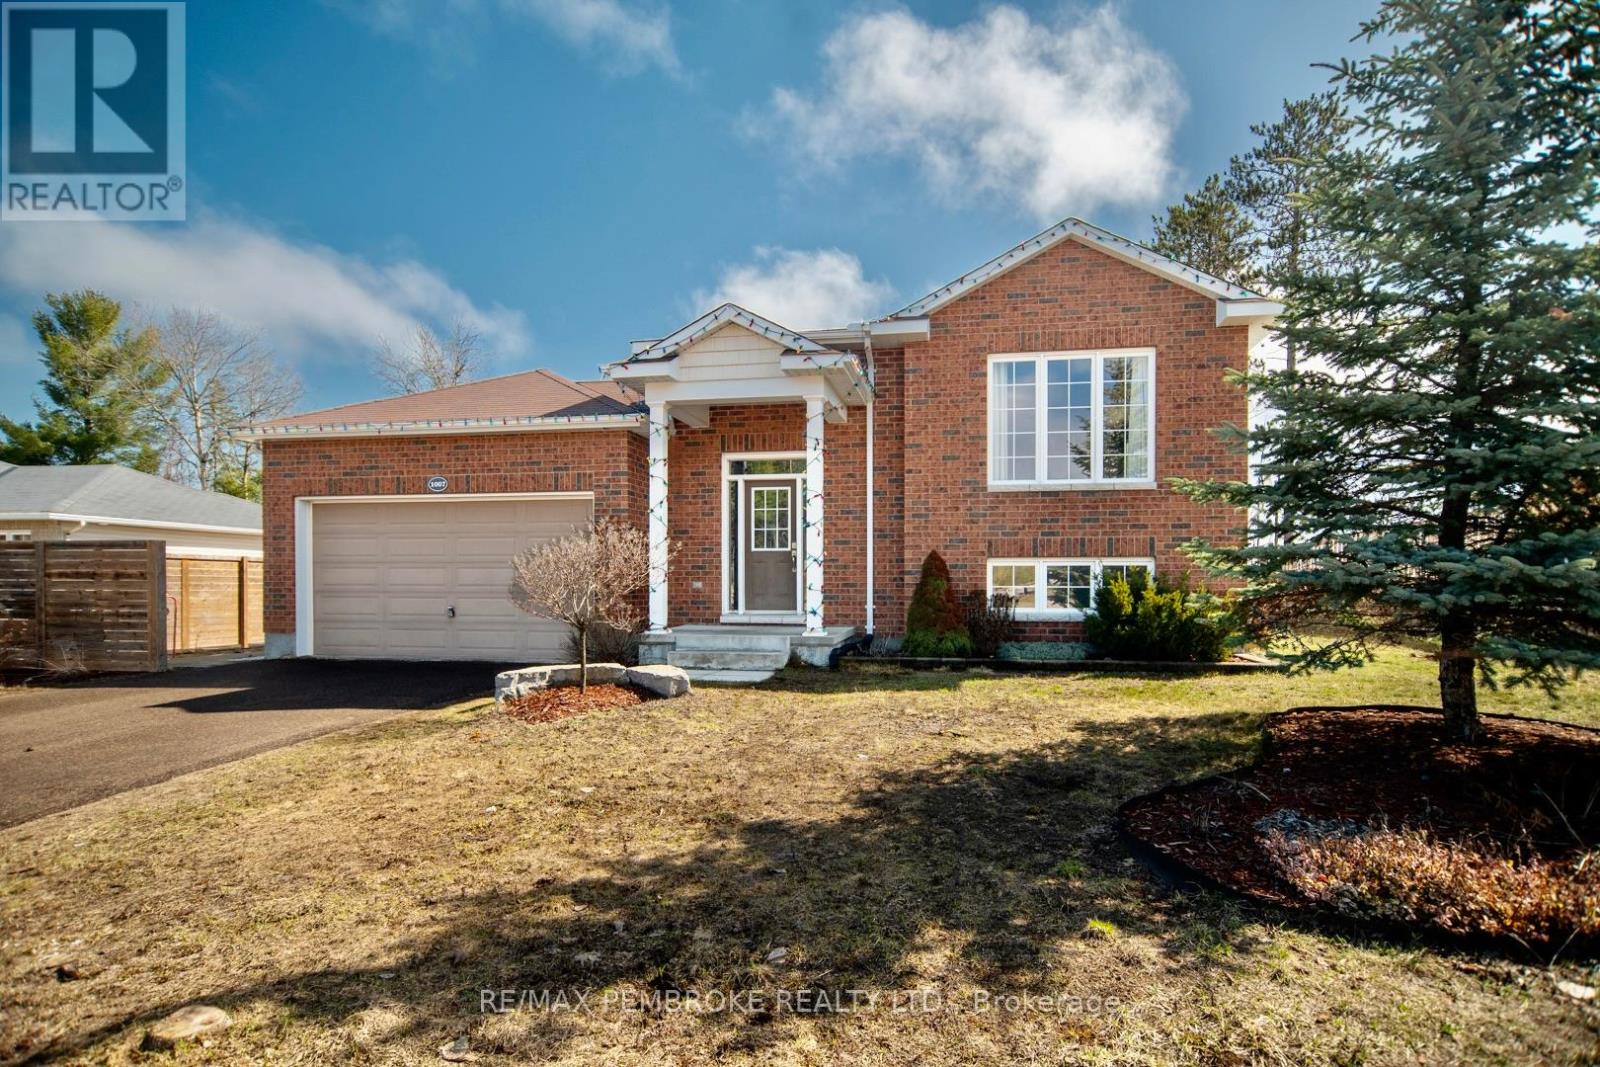
1007 Butler Boulevard
Petawawa, Ontario
Welcome to this meticulously maintained 4-bedroom home, ideally located in the heart of Petawawa in a sought-after executive neighbourhood close to all amenities. This inviting property offers a perfect blend of comfort, style, and functionality for family living.The main floor features a bright open-concept layout with three generously sized bedrooms and a spacious full modern bathroom. The well-appointed kitchen showcases granite countertops, ample cabinetry, and plenty of storage, seamlessly flowing into a formal dining area. From here, step through the bright sliding doors onto a wrap-around deck-perfect for outdoor dining and entertaining.The fully finished lower level offers excellent additional living space, including a private primary bedroom retreat, a luxurious 3-piece bathroom, a large rec room, a dedicated home gym area, and a convenient laundry room.Completing the home is an attached double garage - while outside, you'll find a spacious yard with plenty of room for kids and pets to play, along with space to create your own garden oasis. The property also features a partially fenced yard, a charming patio area, and a storage shed for all your outdoor tools and equipment.A wonderful opportunity to own a move-in-ready home in a prime family-friendly location! (id:65446)
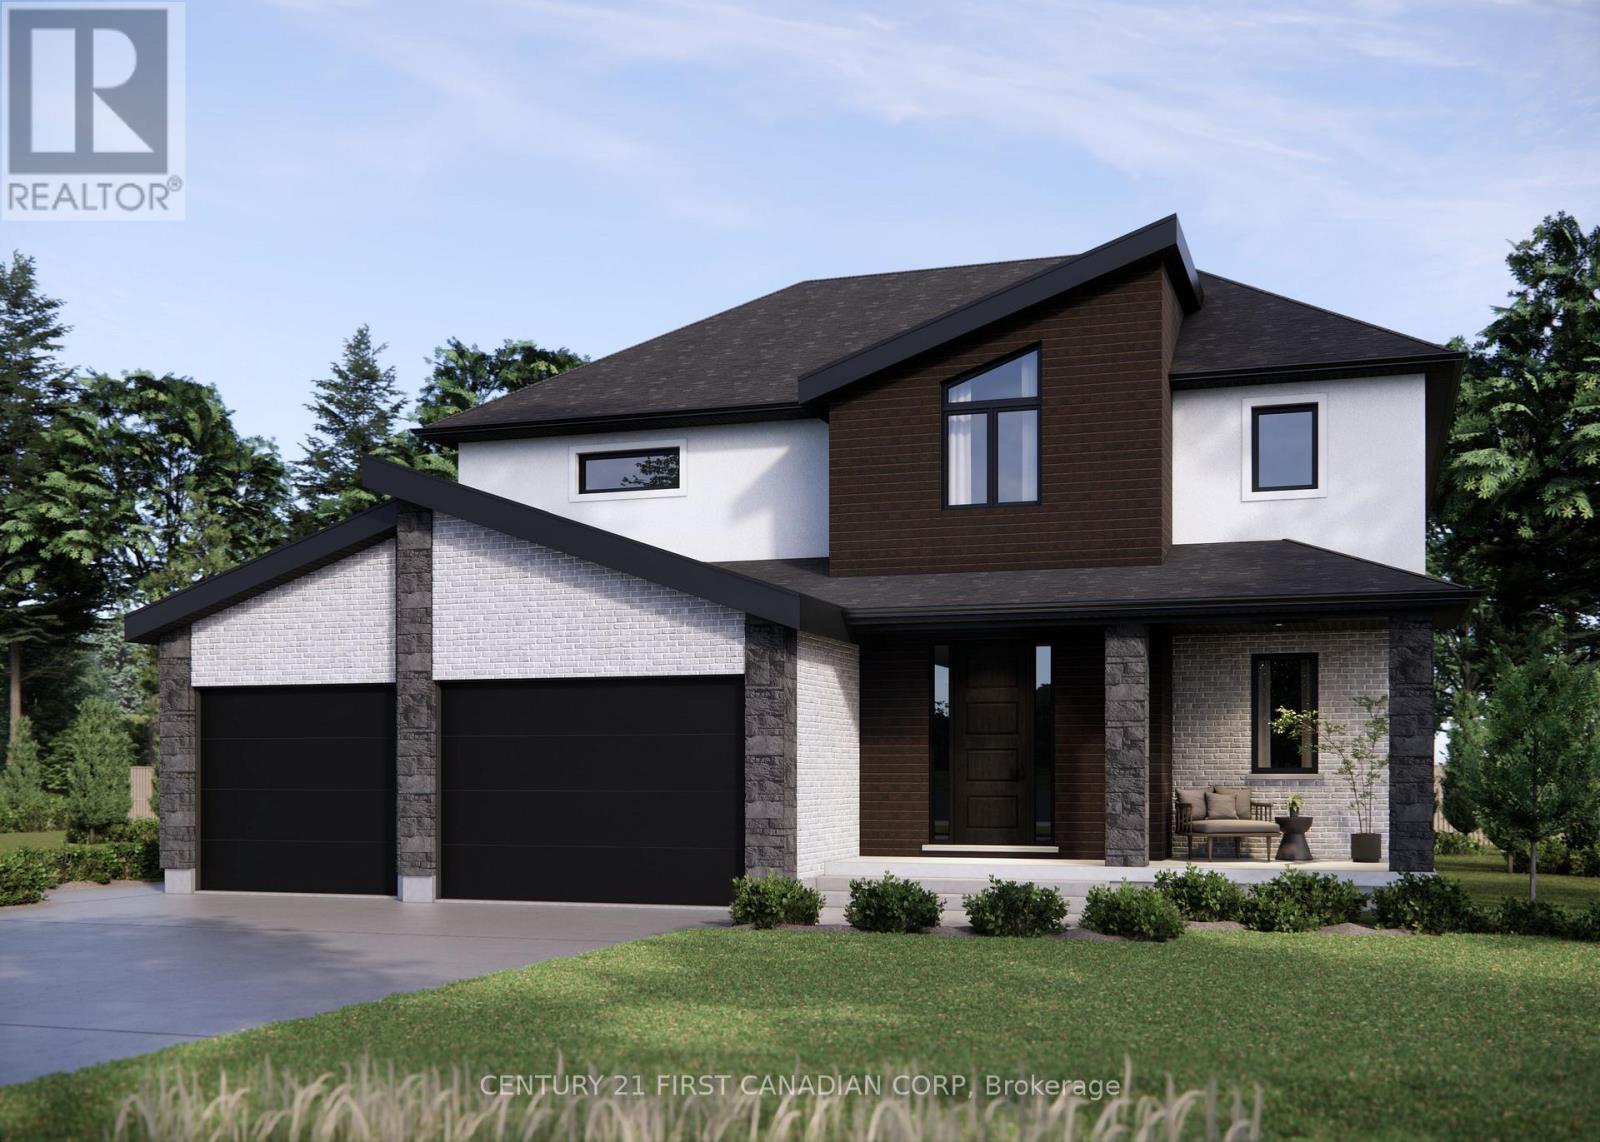
149 Watts Drive
Lucan Biddulph, Ontario
TO BE BUILT - Welcome to the "JADE" Model Home by Vander Wielen Design & Build Inc. This home is a beautifully designed 2-storey home in the growing community of Lucan. Boasting 2,420 sq ft of functionally planned living space! The main floor features a bright, open-concept layout that effortlessly connects the kitchen, dining, and living areas-ideal for entertaining and relaxing at home! This kitchen features a large island and a walk in pantry fully done with cabinetry and counter tops for seamless storage options. Coming in through the garage the spacious mudroom provides a great drop zone area. Upstairs you'll find find four generously sized bedrooms, including a spacious primary complete with a walk-in closet and a private 5 piece ensuite with a sprawling shower. This home boasts a secondary ensuite for one of the other bedrooms for that privacy factor then an additional two bedrooms with a full bathroom. This home blends modern and contemporary style with the functionality for any family or first time home buyer or anyone looking to upgrade! The quality, attention to detail and pristine craftsmanship delivered on this home is something you do not want to miss in this highly sought after neighbourhood of Olde Clover Estates. This home is under construction and potentially move in ready for the end of June so call for a showing today. Lucan has all the amenities needed and with the charming quiet small town feel, just a short 20 minute drive to north London and 45 min drive to Grand Bend. (id:65446)
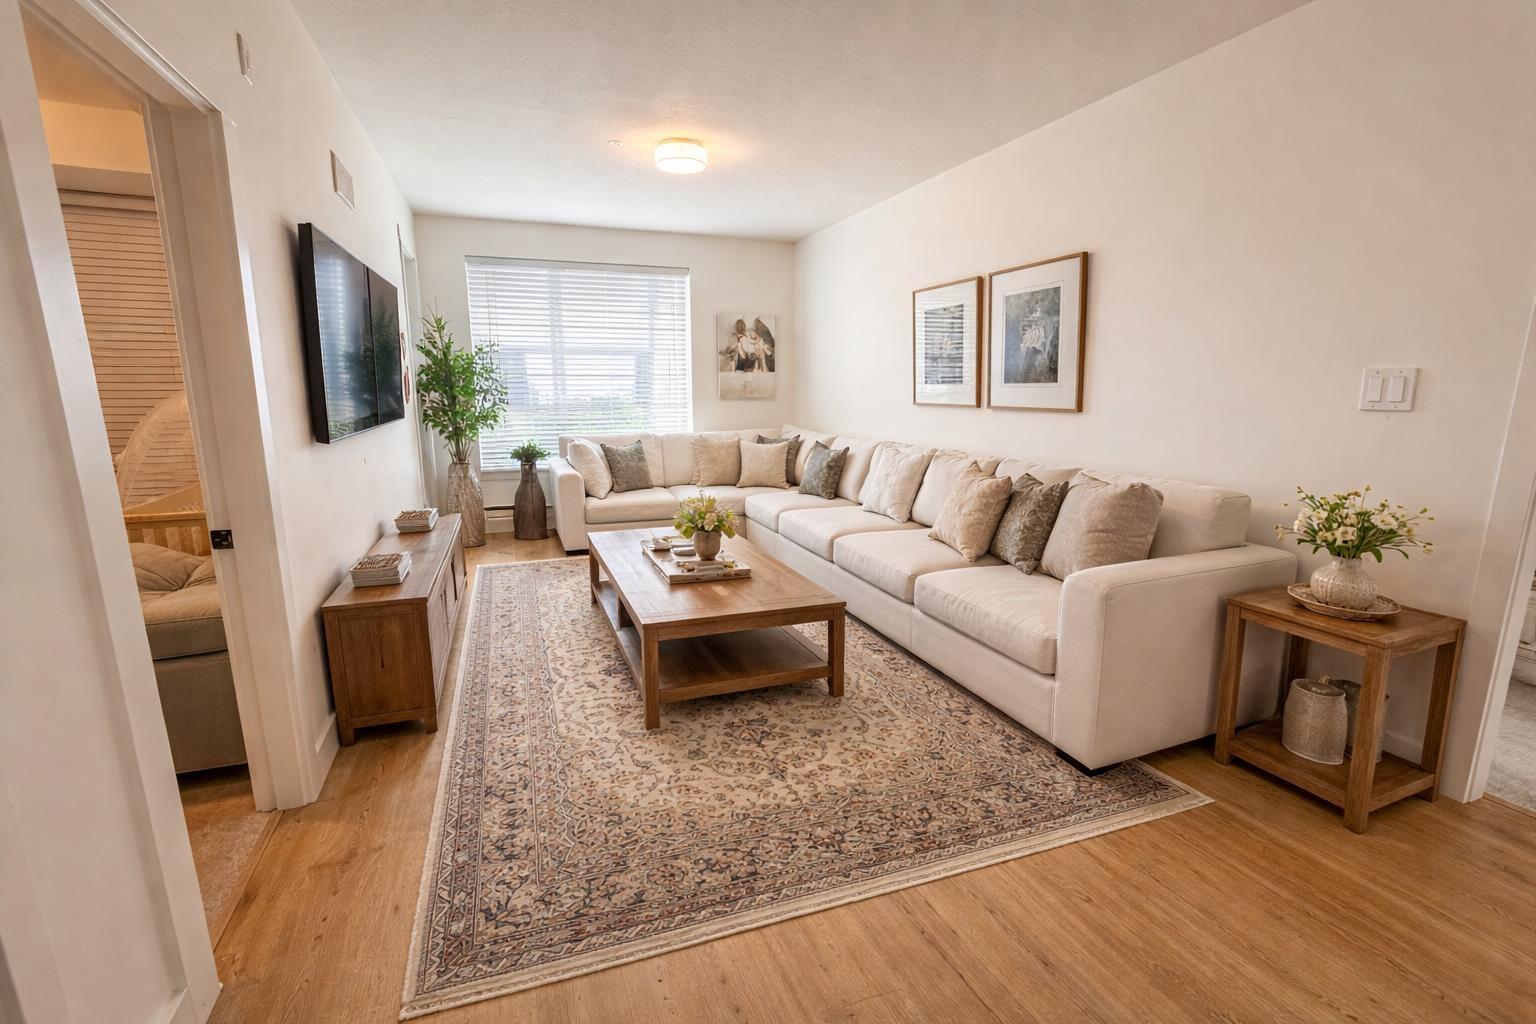
302 19935 75a Avenue
Langley, British Columbia
Experience upscale living in this beautifully designed 2-bedroom, 2-bathroom home by award-winning developer Zenterra. Thoughtfully laid out, this residence features modern, high-end finishes and a functional floor plan ideal for comfortable, low-maintenance living. Situated in a highly sought-after location with quick access to Hwy 1, and just steps to the Langley Event Centre, parks, schools, transit, and premier shopping at Willowbrook Mall, T&T Supermarket, Costco, and City Hall. Perfect for families, professionals, or investors, this home also includes 1 secure parking stall and a storage locker. A prime location paired with quality craftsmanship and everyday convenience-this is an exceptional place to call home. (id:65446)

10 Auttreaux Drive
Whitecourt, Alberta
This 1991 home, set on its own lot, offers 1,216 sq ft of comfortable, well-planned living in Whitecourt. With a peaked roof and a layout that makes the most of space and light, this property feels open, welcoming, and easy to live in.Inside, you’ll find a large, sun-filled living room and an open kitchen with plenty of windows, a pantry, and generous counter and cabinet space—ideal for everyday living and casual entertaining. All new flooring in 2025 gives the home a fresh, updated feel throughout.The primary bedroom is spacious and includes ample closet space along with a 3-piece ensuite featuring a soaker tub and separate water closet. Two additional bedrooms and a full main bathroom complete the interior.Major updates include a new hot water tank (2023), new furnace (2025), and shingles replaced around 2015, offering peace of mind for years to come.Outside, the yard is private and nicely set up, with a covered deck for relaxing and entertaining. Back alley access leads to a parking pad with space for three vehicles, plus a large storage shed for tools, seasonal items, or hobbies.A solid, bright home with thoughtful updates, practical outdoor space, and a layout that simply works—this is a great opportunity for comfortable living on your own lot. (id:65446)