
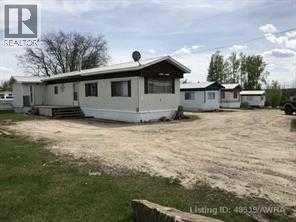
502 Kaybob Drive
Fox Creek, Alberta
Mobile home park next to children's splash Park. 6 trailers come with 1.5 acres of land, one mobile home is privately owned, but pays lot rent. Maintenance building has all the utilities and space for your tools and your storge. All mobiles have their own parking. This has been a awesome investment for over 20 years for current owners, but they want to retire and leave it to the next owners. Mobiles have had all furnaces and vents check and cleaned. 3 trailers are completely furbished with all kitchen supplies. Trailer Court has a land survey and meets all town bi-laws.8 th trailer can be added to park. Maybe down the road you could replace with Mini Homes (id:65446)
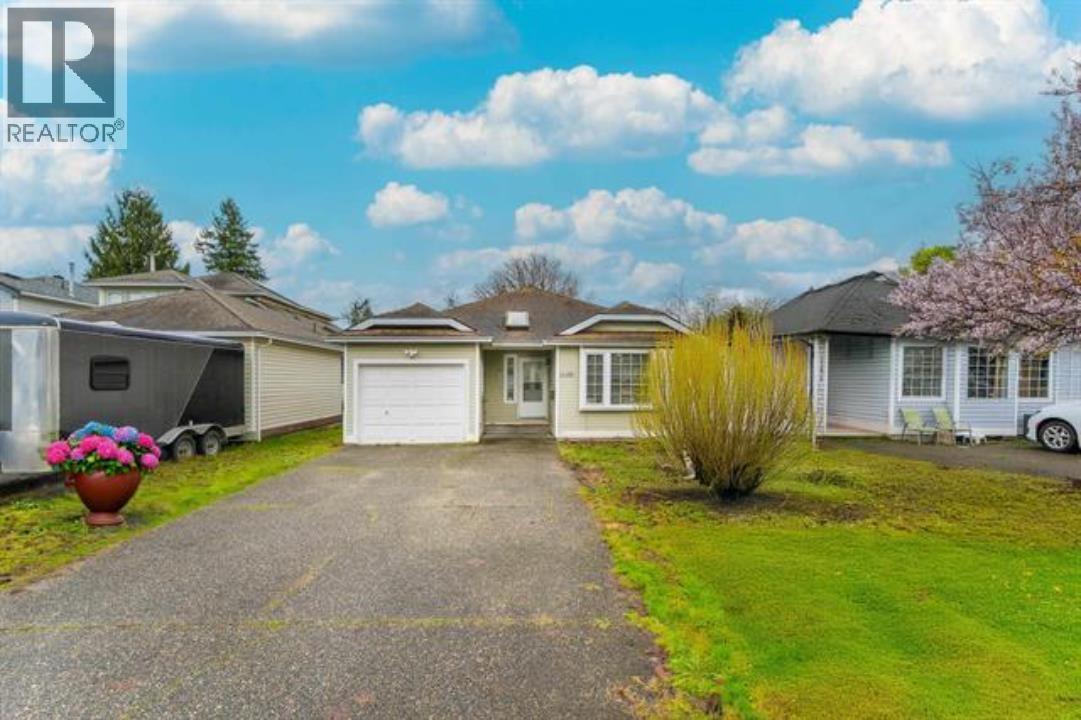
11484 207 Street
Maple Ridge, British Columbia
Property is ready for showings. Looks Good! April, 18TH, OPEN HOUSE from 1:PM till 3:PM or call for Appointments, * PRESENTED BY BOB Scott See you then. (id:65446)
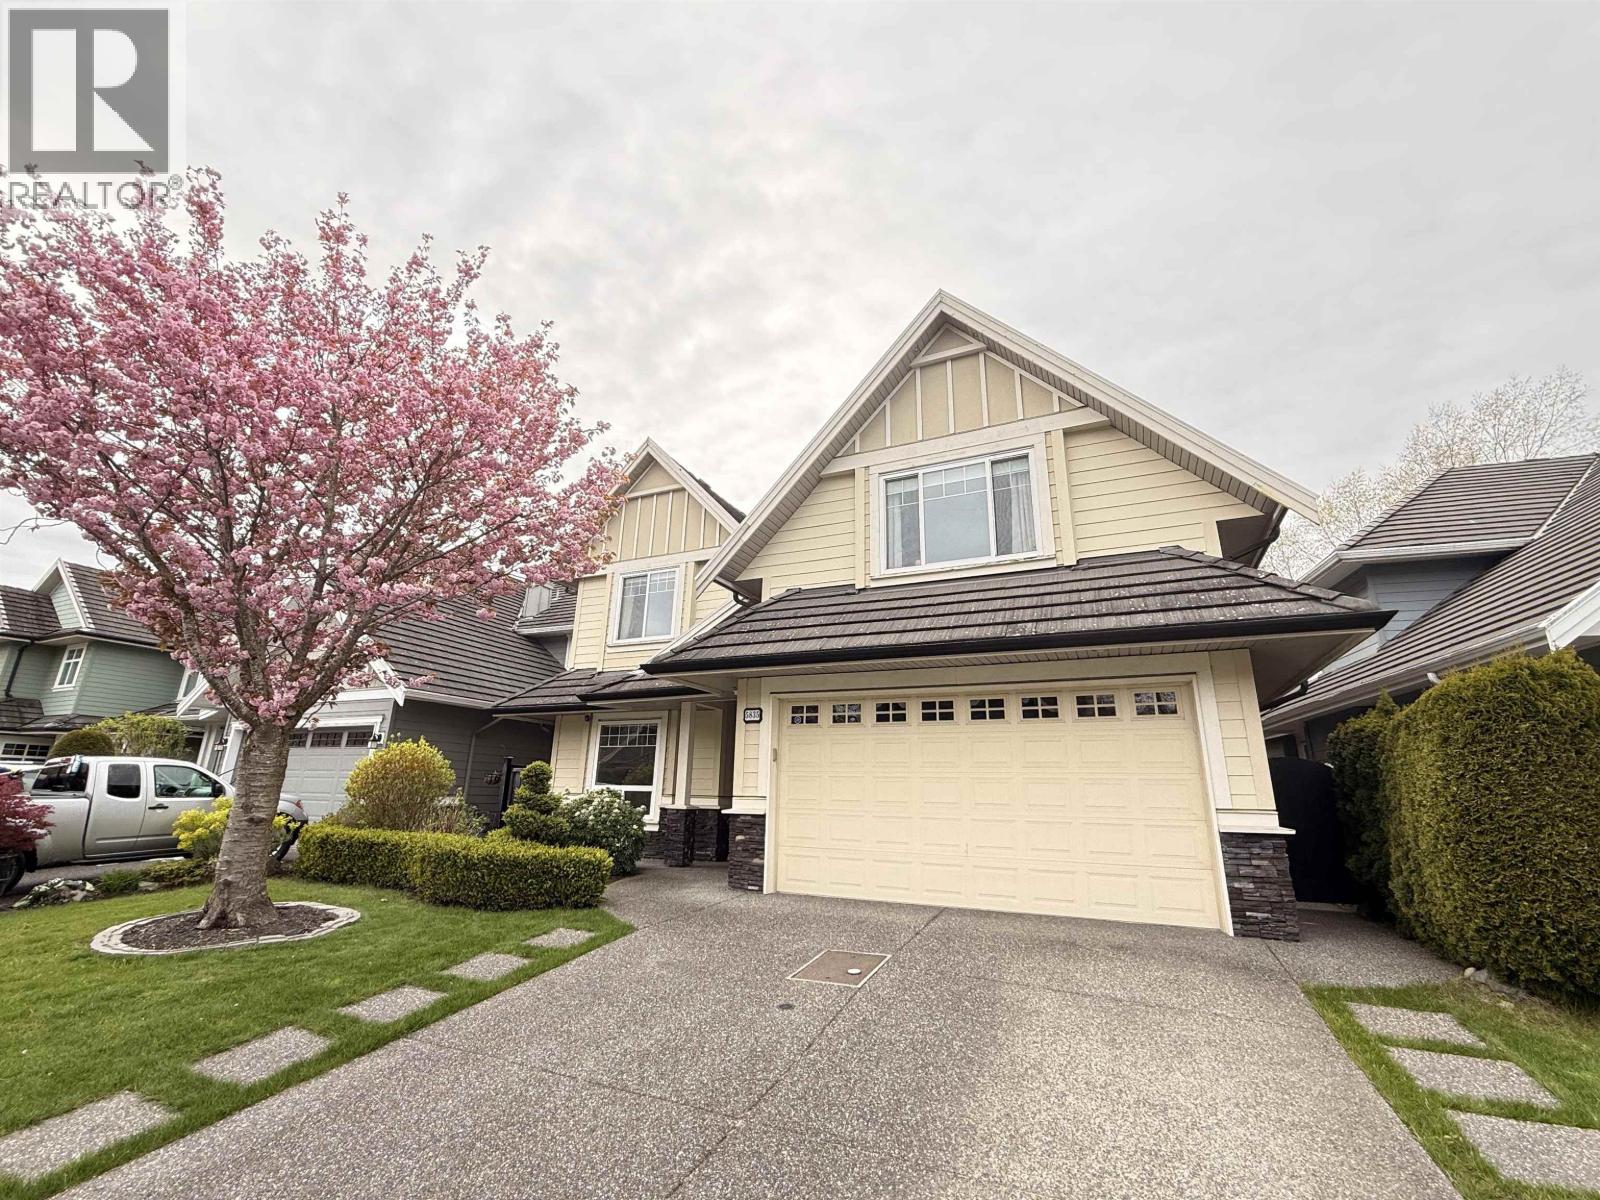
5835 Fair Wynd
Delta, British Columbia
Nestled in a quiet, family-friendly community, this well-maintained home offers the great balance of comfort, quality & everyday convenience. Close to parks, golf course,marina amenities,shops & walking distance to Nelson Grove Elementary & CEFA Early Learning. A thoughtful practical layout is designed. Main floor features a spacious office & a stunning open-concept kitchen complete with carved granite countertops, high-end appliances & walk-in pantry. Living room with a 20' ceiling. Large window that floods the custom-designed tile floor with sunshine.4 generous bedrooms & 3 bathrooms(2 luxurious ensuites)upstairs comfortably accommodate families of all sizes.Recent upgrades: EV charger, smart toilet, washer & dryer (2024), and new 2nd floor carpet and range hood (2023) ,ect (id:65446)
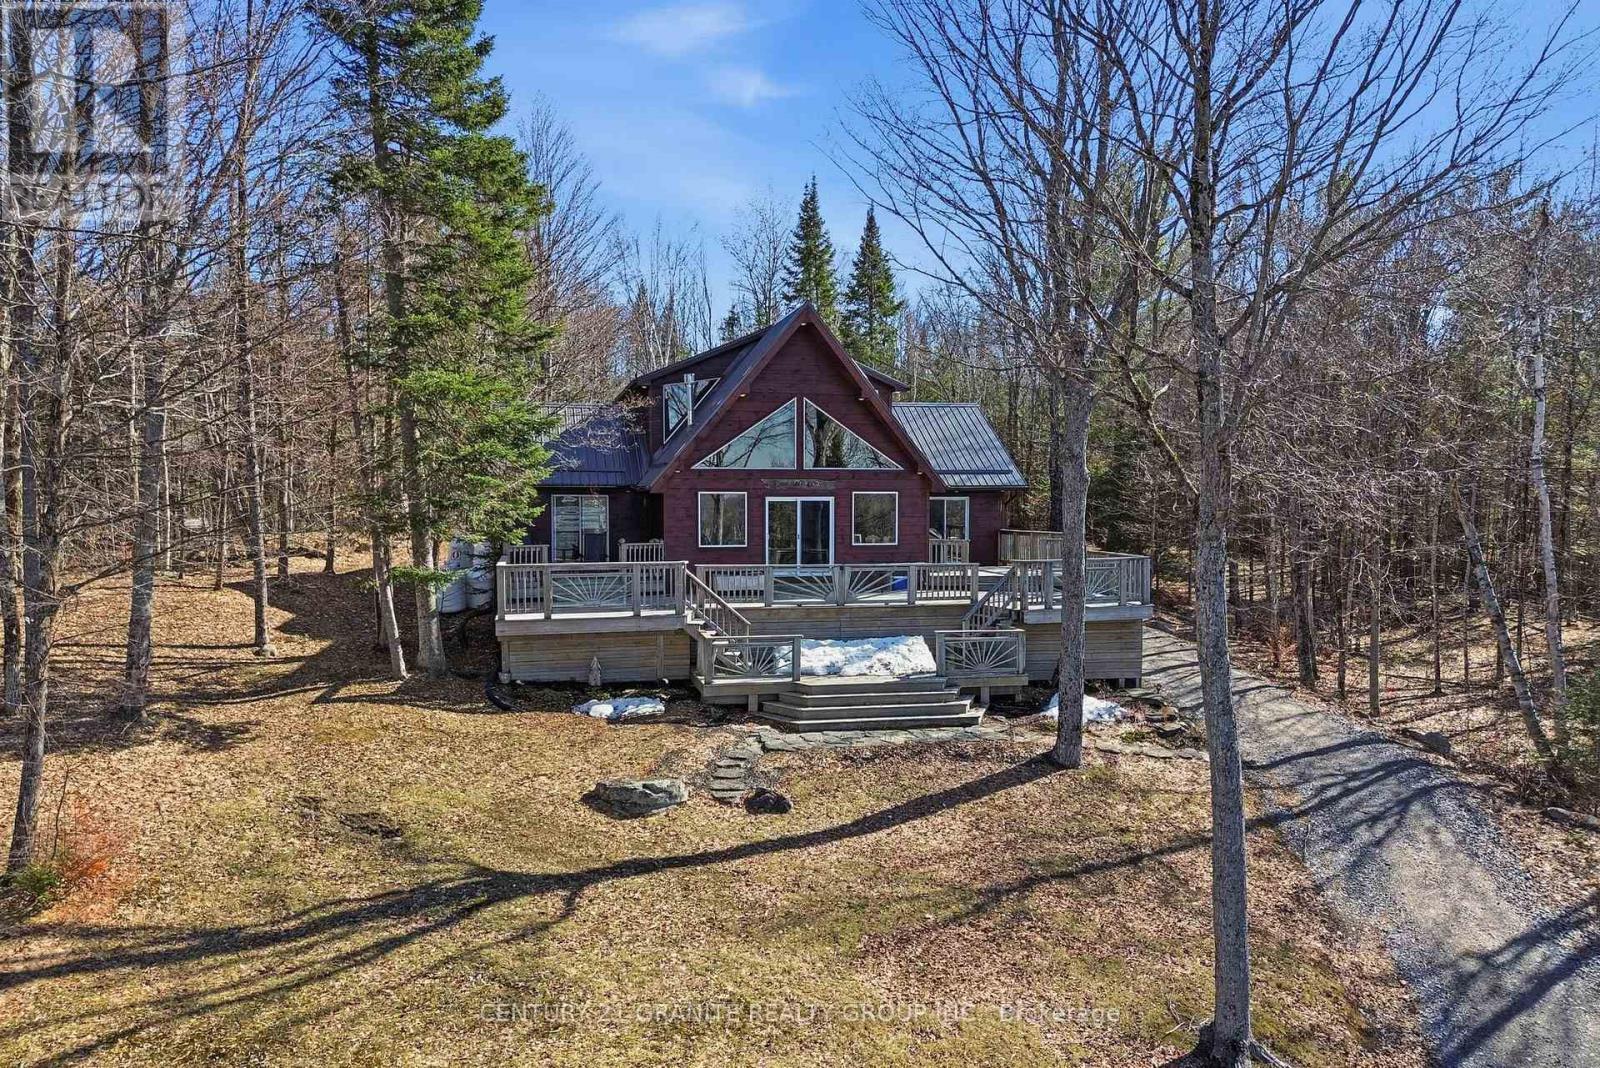
27158 Highway 28 South
Highlands East, Ontario
This 4-bedroom 2 full bathroom home has the kind of space and setting that's hard to find. The standout is the impressive 1.7 acre lot backing onto nearly 1,000 acres of crown, you'll have direct access to nature and trails, plus connection through to Port Hope Lake. Almost every room in the home takes full advantage of the setting, offering panoramic views of Paudash Lake that bring the outdoors in and makes the scenery part of your everyday living. The impressive second story primary suite is completed by a 4-piece ensuite and its own private sitting area, all framed by large windows overlooking Paudash Lake and the living area below. It's the perfect spot to start your morning or unwind at the end of the day. The main floor is both practical and inviting, with a large mudroom featuring durable flooring that can handle boots, kids, and everything in between. There's also a spacious main floor bathroom with laundry and a one-of-a-kind barrel sink that adds a bit of character. The kitchen is cozy and functional, opening into the living and dining areas for easy flow. Step outside to a massive two-level deck built for entertaining, with access from the living room, dining room, and even a main floor bedroom-ideal for guests or extended family. Two portable car shelters with wood floors make for great storage as well as extensive storage for ATVs or snowmobiles under the deck. A long private driveway sets the home well back from the highway, offering added privacy and a tucked-away feel.Whether you're looking for a full-time home or a getaway, this property offers privacy, comfort, and a true northern lifestyle.Being sold mostly furnished with high-end pieces, it's ready for you to move in and enjoy right away. (id:65446)
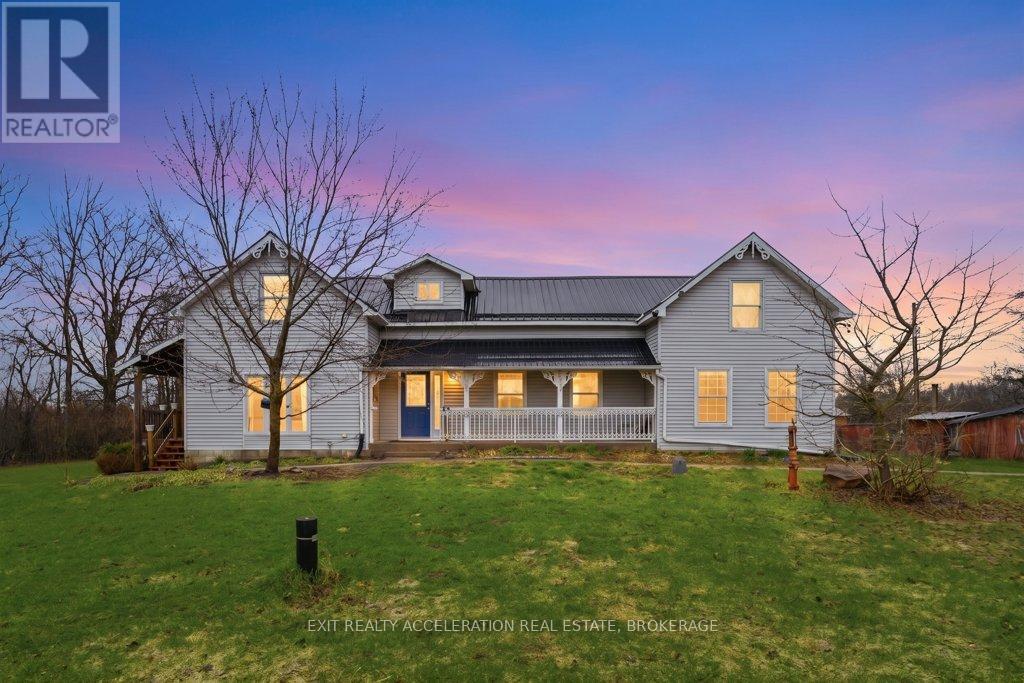
147 Cooks Road
Greater Napanee, Ontario
Set on a 58-acre property, this charming farmhouse offers the perfect opportunity to embrace country living while enjoying a well-equipped hobby farm. With a beautiful mix of open land and usable acreage, the setting is ideal for those looking to keep animals, start a small farm operation, or simply enjoy the peace and privacy of rural life. The property is thoughtfully set up with a barn featuring 8 box stalls, making it well-suited for horses or livestock, along with drive sheds and additional outbuildings that provide storage and versatility for equipment, feed, or workshop space. Adding even more flexibility, the barn includes a self-contained one-bedroom apartment-ideal for guests, rental potential, or farm help. For those who appreciate the outdoors, the property also features a charming sugarbush with approximately 30 trees, perfect for tapping and producing your own maple syrup, as well as a peaceful pond that enhances the natural beauty of the land. Further back, an off-grid hunting camp/covered trailer provides a rustic retreat for outdoor enthusiasts or a quiet escape into nature. Whether you're an experienced hobby farmer or just beginning your journey, this property can support a variety of uses. The farmhouse itself is warm and inviting, offering the character and comfort you'd expect in a country home. A standout feature is the 2 bedroom in-law suite, complete with its own separate entrance and kitchen-perfect for extended family or multi-generational living. This property offers endless possibilities in a peaceful rural setting while still being within a reasonable distance to nearby amenities. A great opportunity to own a hobby farm with room to grow and make it your own. (id:65446)
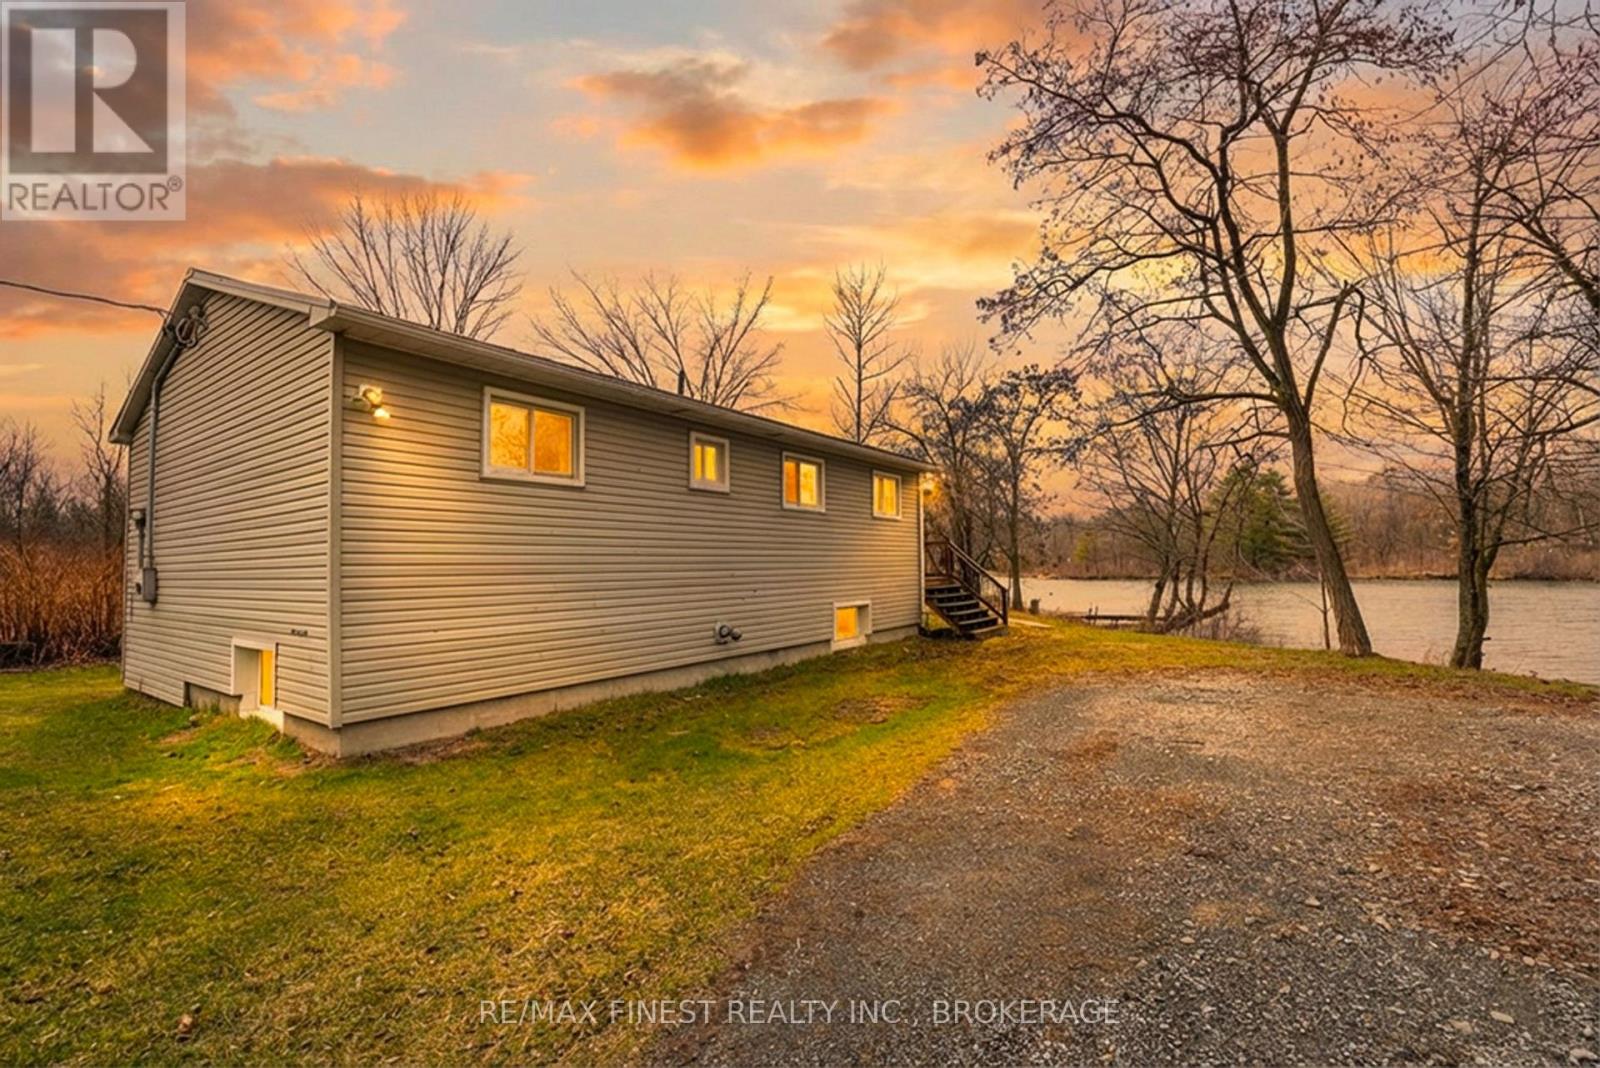
4419 Westview Lane
Frontenac, Ontario
This beautifully updated 2 bedroom 1 bathroom private lakeside retreat on Dog Lake offers the perfect blend of comfort, style, and serenity. Just 18 minutes from town and only moments from the local pub, this property delivers the ideal balance of peaceful waterfront living with convenient access to everyday amenities and nearby gathering spots.Inside, you'll find a bright, open-concept layout designed with X-Large patio doors to maximize both space and natural light while feeling like you're outside yet in the comfort of your home. The stunning kitchen features modern cabinetry, stainless steel appliances, a generous island with seating, and seamless flow into the inviting living area, where large windows and patio doors frame breathtaking lake views. The thoughtfully designed interior creates an effortless space for entertaining, relaxing, and enjoying the beauty of waterfront living year-round. Step outside and experience everything this exceptional property has to offer. Your walkout basement is awaiting your wonderful design. A spacious deck, covered seating area, and multiple outdoor entertaining spaces provide the perfect backdrop for summer dining, quiet mornings with coffee, or evenings overlooking the water watching the stunning sunsets and swans passing by. The shoreline, dock, and open yard add to the charm, making this a true 1.7ac private lakeside escape. Whether you're searching for a year-round residence, weekend getaway, or a peaceful retreat to unwind and recharge, this Dog Lake property is a rare opportunity to own a turn-key waterfront home in a highly desirable location. Dog lake is connected to the Rideau System you can go anywhere from your dock - short drive : 2 convenient store, 2 Hardware Stores, cafe, Massage therapist,Gas Stations, grocery store, Pharmacy and Paradisio Pizza ) ACCEPTED OFFER! (id:65446)
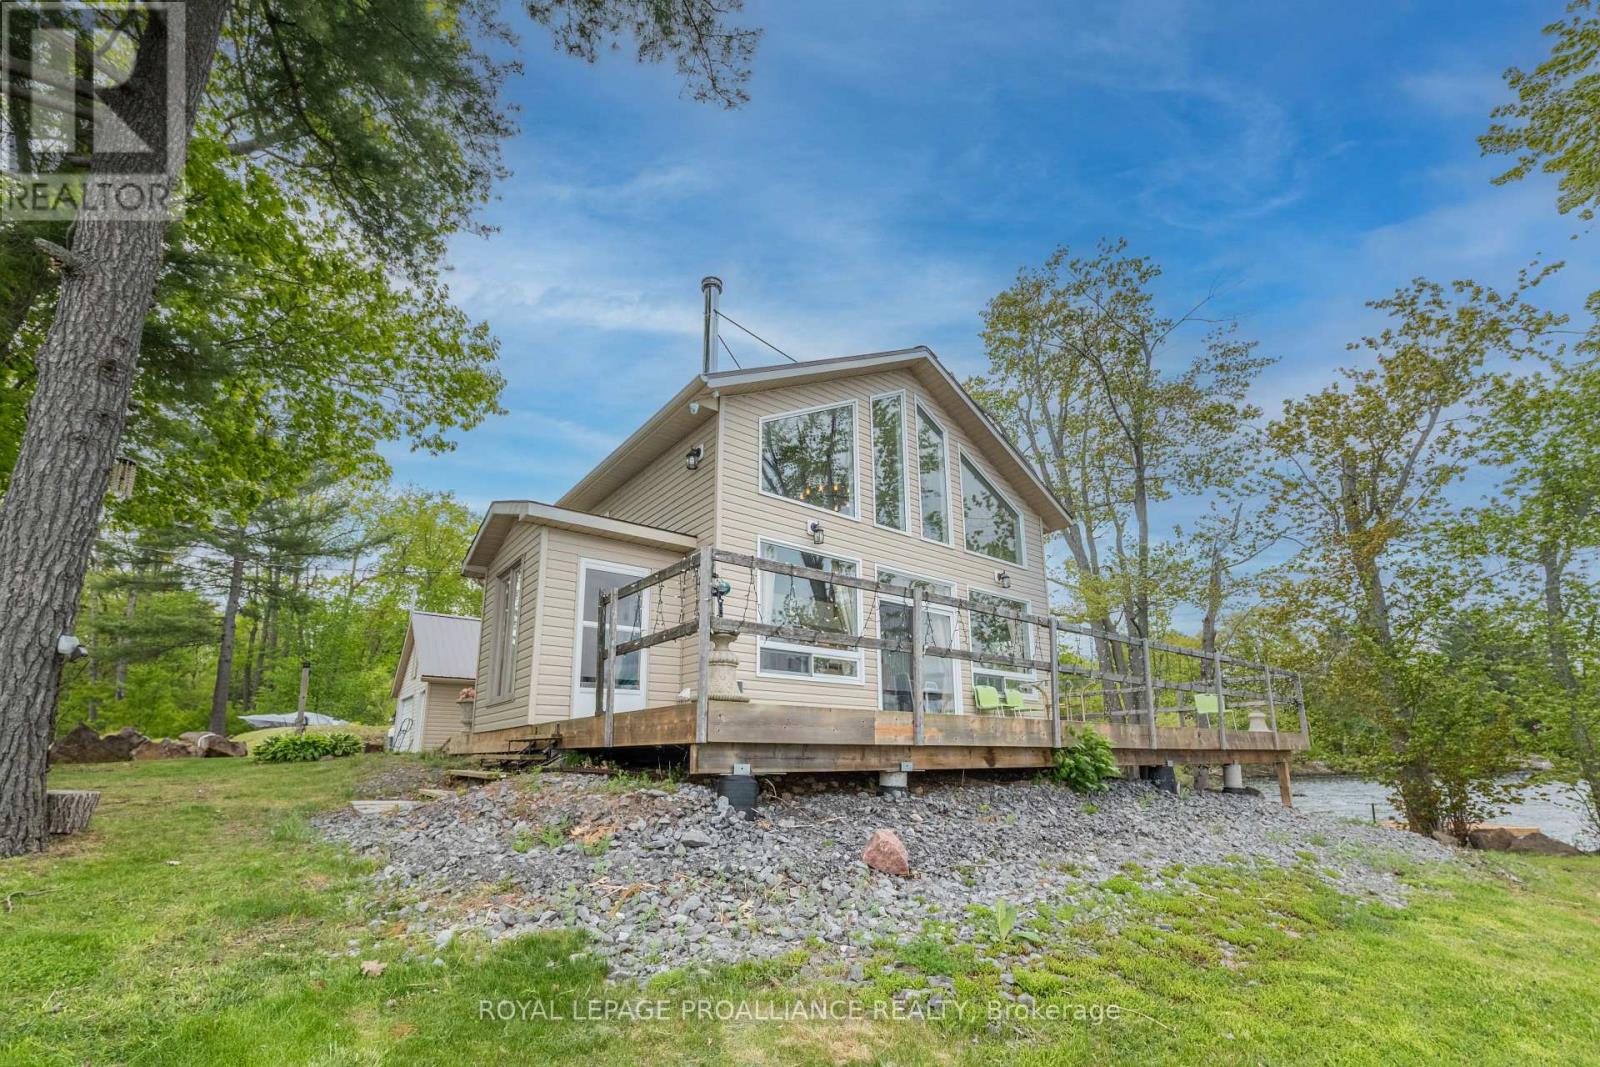
75 Houston Lane
Tweed, Ontario
Set against the stunning backdrop of Stoco Lake, this exceptional property offers not one, but two fully winterized, year-round residences, plus a 1 bedroom seasonal bunkie. Here you'll find the perfect blend of togetherness and privacy. Imagine waking up to panoramic lakefront views from either of these turn key homes on one gorgeous rocky point on the west shore of Stoco Lake. Discover the ultimate multi-generational compound or investment opportunity just minutes south of Tweed. The first residence, a modern bungaloft built in 2017, features floor to ceiling windows, 3 spacious bedrooms and 2 pristine bathrooms. The second residence is a cozy retreat with 2 bedrooms and 2 bathrooms, including a 3 piece en-suite. While distinct in layout, both homes share a commitment to quality and comfort. Each home boasts its own chef-inspired kitchen and roaring wood-burning fireplace. Whether you're trying to catch one of Stoco's famous Muskies or you're gliding on skates across the frozen lake, the panoramic lake views from both homes are nothing short of breathtaking. For the handyman or visionary, the property features a bonus bunkie equipped with its own kitchen and 3-poiece bathroom. It needs work, but offers incredible potential as a guest suite, studio, or teen hangout. So if you've been mathing with me, that's 6 bedrooms and 5 bathrooms in 3 living spaces on one premium waterfront property just south of Tweed. Located on a private road maintained year-round, you enjoy the peace of seclusion with the convenience of being just minutes from town amenities. Whether you are looking for a family legacy property or you're expanding your cation rental portfolio, this Stoco Lake gem is a rare find. (id:65446)
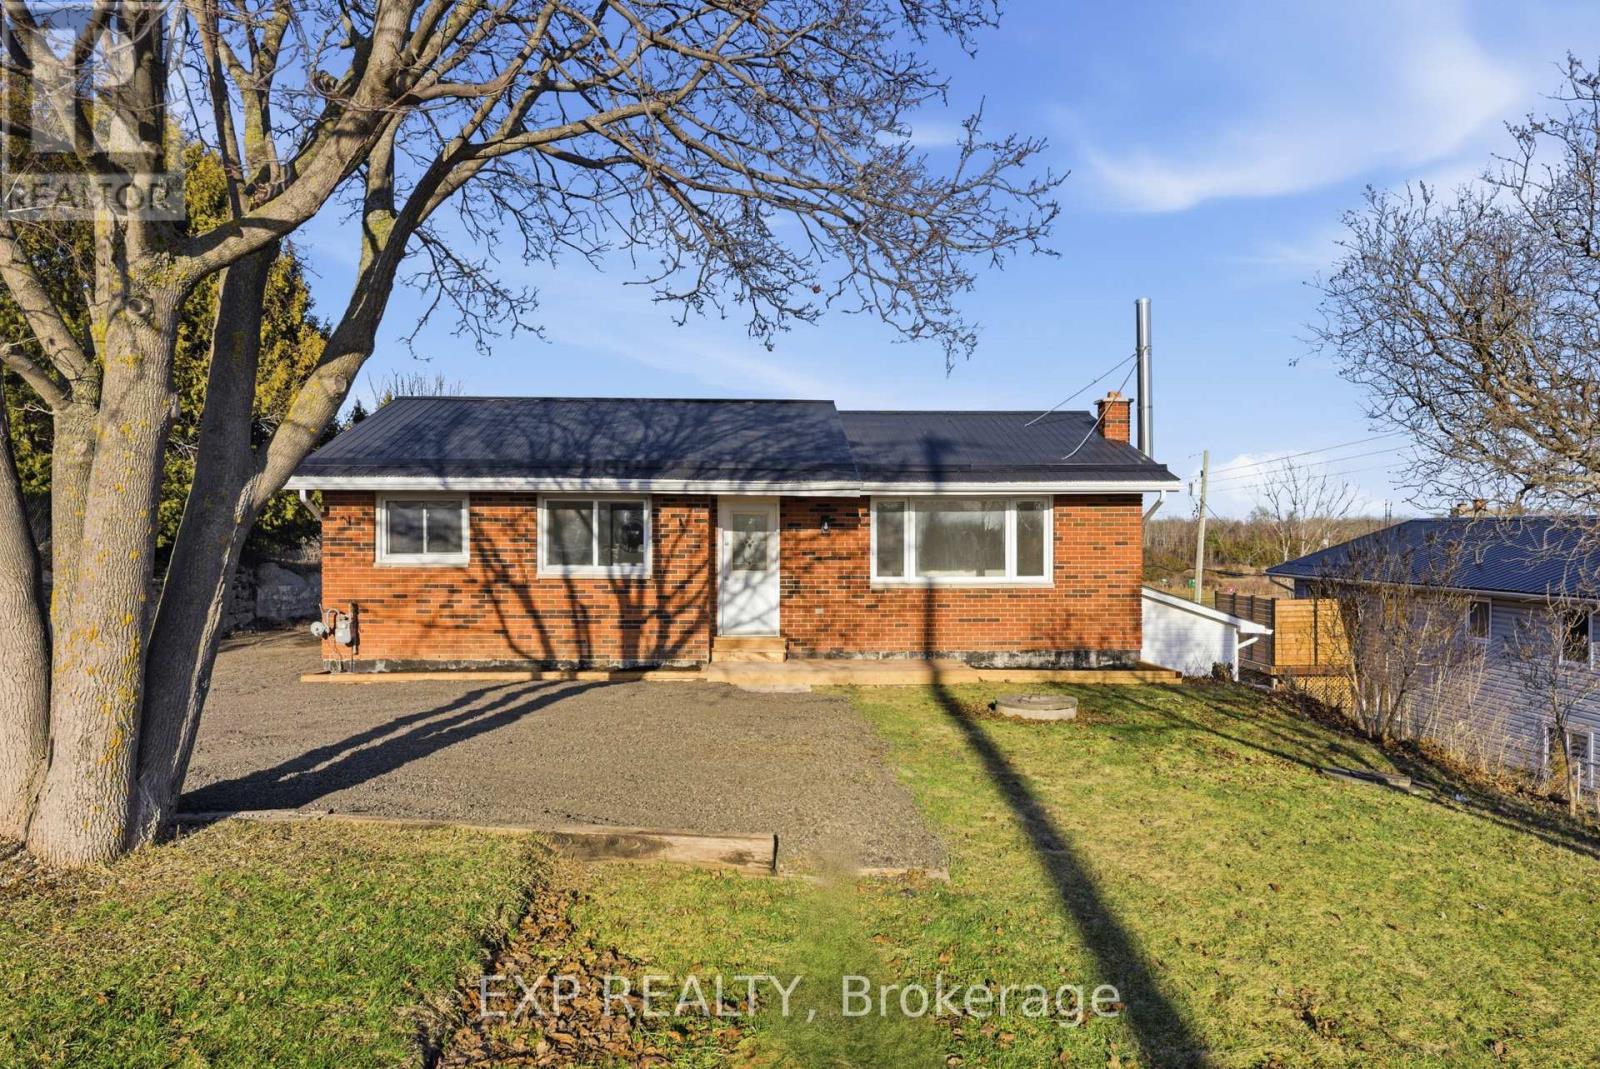
696 Whites Road
Quinte West, Ontario
Attention Extended Families! Renovated top to bottom, this turnkey bungalow delivers serious flexibility for end users and investors alike, featuring a bright 3 bed 1 bath main floor plus a fully updated 1 bed + den 1 bath lower in-law suite with separate side entrance and rear walkout to ground level, both with brand new kitchens, ideal for multigenerational living or offsetting your mortgage with rental income; sitting on a massive 80x190 lot in a quiet family-friendly neighbourhood, this property also offers a durable metal roof and a huge 2-level deck perfect for entertaining, all just 6 minutes to CFB Trenton, 10 minutes to Highway 401, and only 1.5 hours east of the GTA, making it an unbeatable opportunity priced to move fast. (id:65446)
4037 Lakeside Road
Penticton, British Columbia
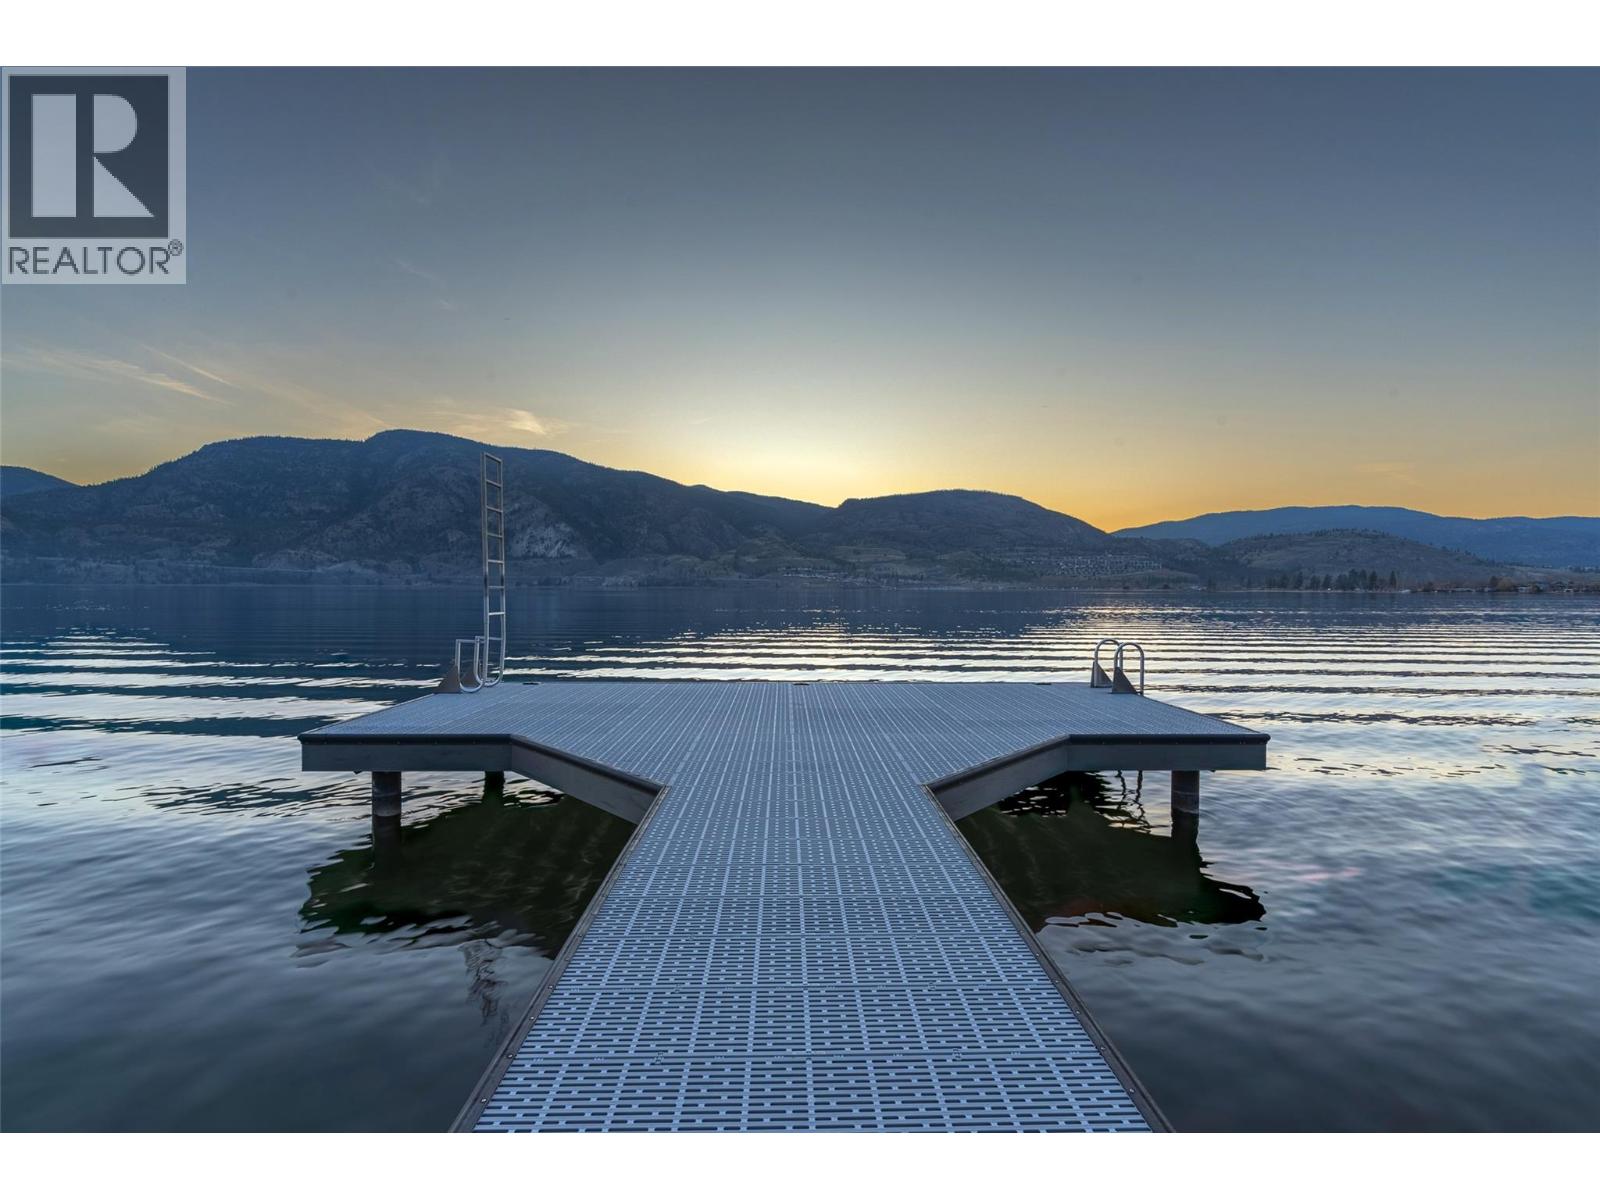
Breathtaking sunsets await your future home on this fantastic building lot on the lakeshores of Skaha Lake! Enjoy your mornings going for a paddle and evenings on your future rooftop deck watching the sun go down. With a shared dock already in place, a beautifully sloped lot is awaiting your ideas and boasts views to both the south and west; meaning you will have sweeping views from every level of your future home! The land has been prepped and is ready to go so you choose your own architect and builder or use the plans previously in place to build a 3.5 storey contemporary home with rooftop patio that seamlessly matches the aesthetic of your new neighbours! Located close to the marina and parks, plus shopping, wineries, hiking trails, Skaha Bluffs and fruit stands – this is the very best of what the Okanagan has to offer. Priced over $200,000 under the current assessed value, finding a vacant lot on Skaha lake is rare, so start planning your dream home today! (id:65446)
3403, 92 Crystal Shores Road
Okotoks, Alberta
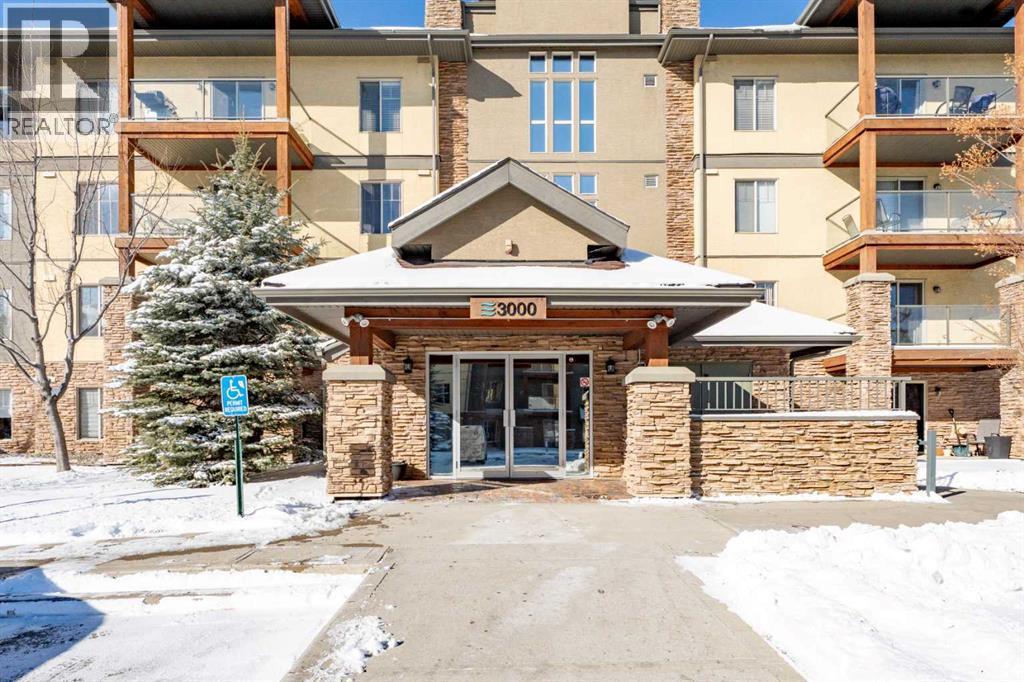
Welcome home to your top floor unit in build 3000 at Mesa in Crystal Shores! Enjoy gorgeous sunrises in this east-facing 2 bedroom, 2 bathroom unit. This unit was created with great use of space in mind, complete with a walk-in closet in the primary, eat-in kitchen, and a separate den/flex space that can be used at your leisure! Timeless cabinetry adds coziness to the kitchen space, and the ease of the built-in BBQ line let's you enjoy dinner on your private, covered balcony. Bedrooms and accompanying bathrooms are on opposite sides of the unit allowing for separation of space. Find your titled parking stall with additional storage in the heated, underground parking lot - complete with a car washing station in building 3000! In the summer you get the privilege to enjoy your days with beach access at Crystal Shores Lake, or make use of the Amenities building that is included with your condo fees. Feel free to ditch that gym membership with a fitness room, sauna and hot tub on site - or enjoy playing billiards, games in the game room, or borrow books from the mini library! There's never a shortage of options for you. Book a viewing today with your favourite agent and see why people make a fuss over living at Mesa! (id:65446)
3341, 1010 Arbour Lake Road NW
Calgary, Alberta
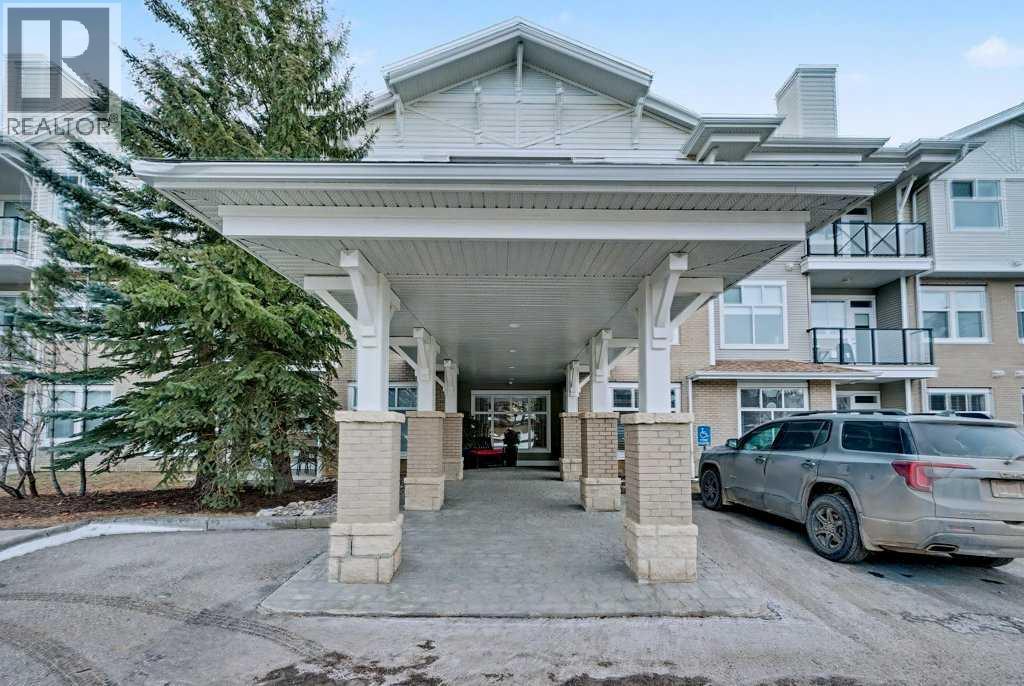
Bright and beautifully maintained top-floor condo in the well-established Stonecroft complex, located in the desirable lake community of Arbour Lake. This spacious 977 sq. ft. open-concept unit offers 2 bedrooms, a den, and two updated bathrooms, with a welcoming living room featuring vaulted ceilings, a cozy fireplace, and large windows that fill the home with natural light, plus a patio door leading to your private deck. The thoughtfully designed kitchen includes stainless steel appliances, upgraded countertops, a water filtration system, pantry, and convenient eating bar, complemented by a generous dining area ideal for hosting family or friends. The primary bedroom features a walk-in closet and updated 3-piece ensuite, while the second bedroom is privately located on the opposite side of the unit, and the den with French doors provides the perfect space for an office or hobby room. Additional highlights include titled underground parking, an assigned storage locker, and in-suite laundry, all within a beautifully maintained complex offering manicured grounds with a fountain, social room with kitchen, woodworking shop, guest suite, and ample visitor parking, just steps from Arbour Lake, Crowfoot shopping, transit and C-Train, YMCA, and easy access to Stoney Trail. Photos are virtually staged. (id:65446)
2679 Maple Wy NW
Edmonton, Alberta
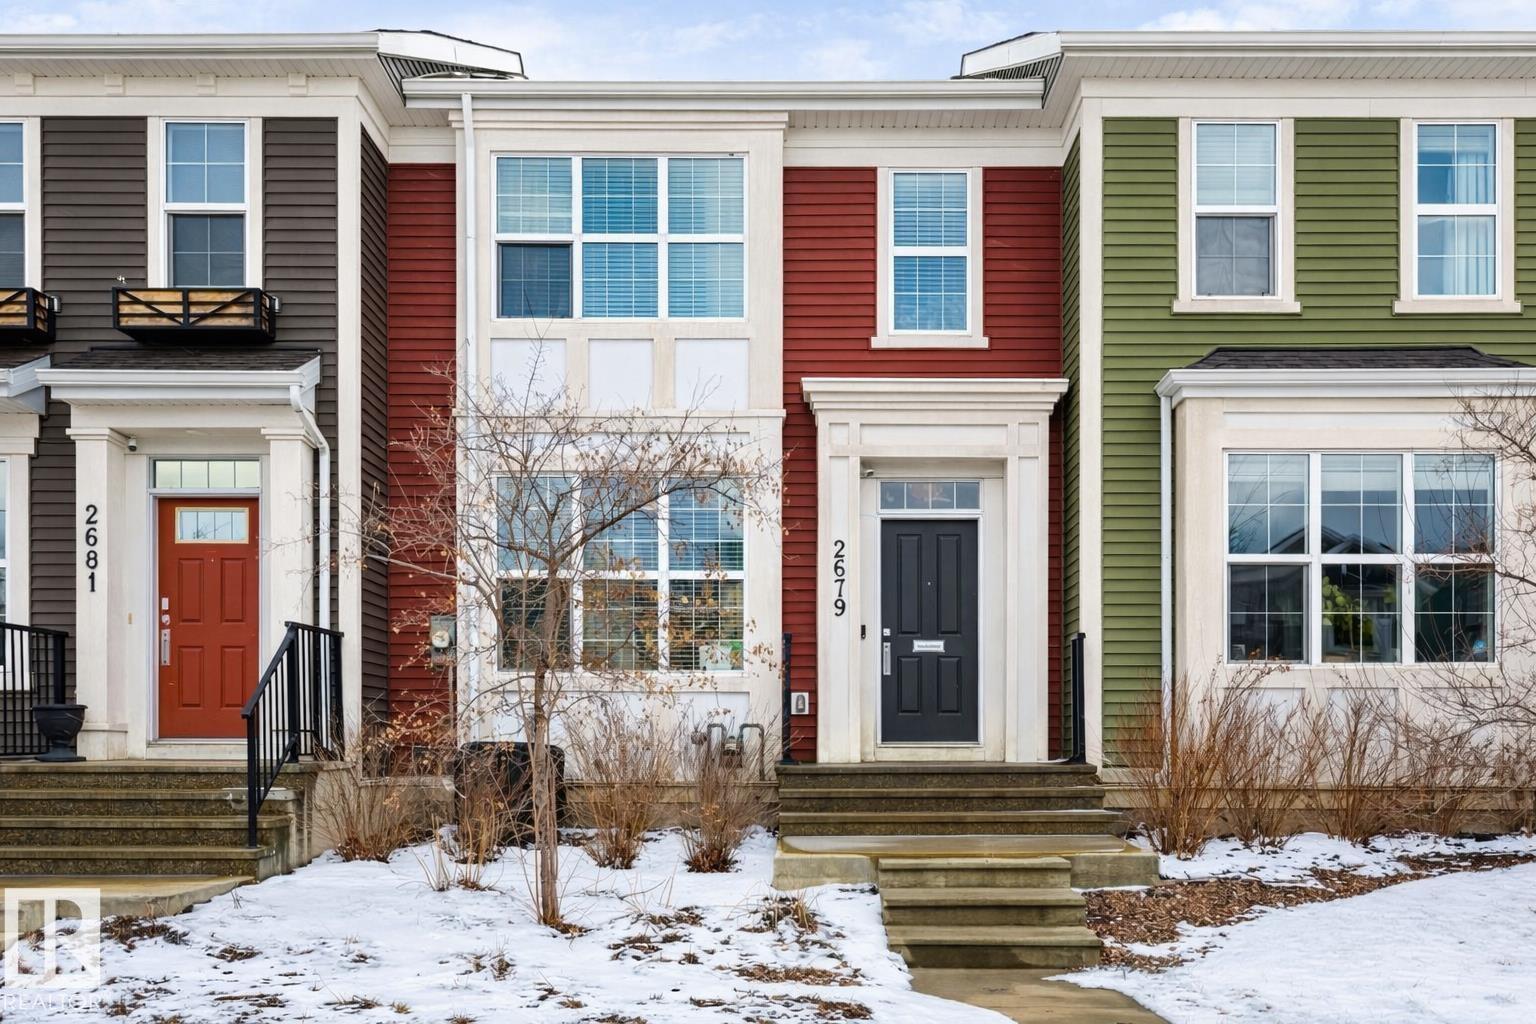
NO CONDO FEE TOWNHOME!! Welcome to this beautifully designed open floor plan located in the community of Maple Crest, Edmonton. The mainfloor welcomes you into the living area, with natural flow to dinning and kitchen. The modern kitchen has stainless steel appliances and lots of cabinet space for storage. The mainfloor is filled with lots of natural light. Upstairs has a spacious primary bedroom with ensuite bathroom, a walk-in closet, there are additional two bedrooms, a full bathroom and upper floor laundry. The home has double detached garage, water softner, air condition, radon mitigation fan and the back entrance leading to the yard has gasline on the deck. Located close to Whitemud Drive and Anthony Henday, parks, walking trails, recreation center, green spaces, schools and retail centres. This home is perfect for first time home buyers or investors! (id:65446)