
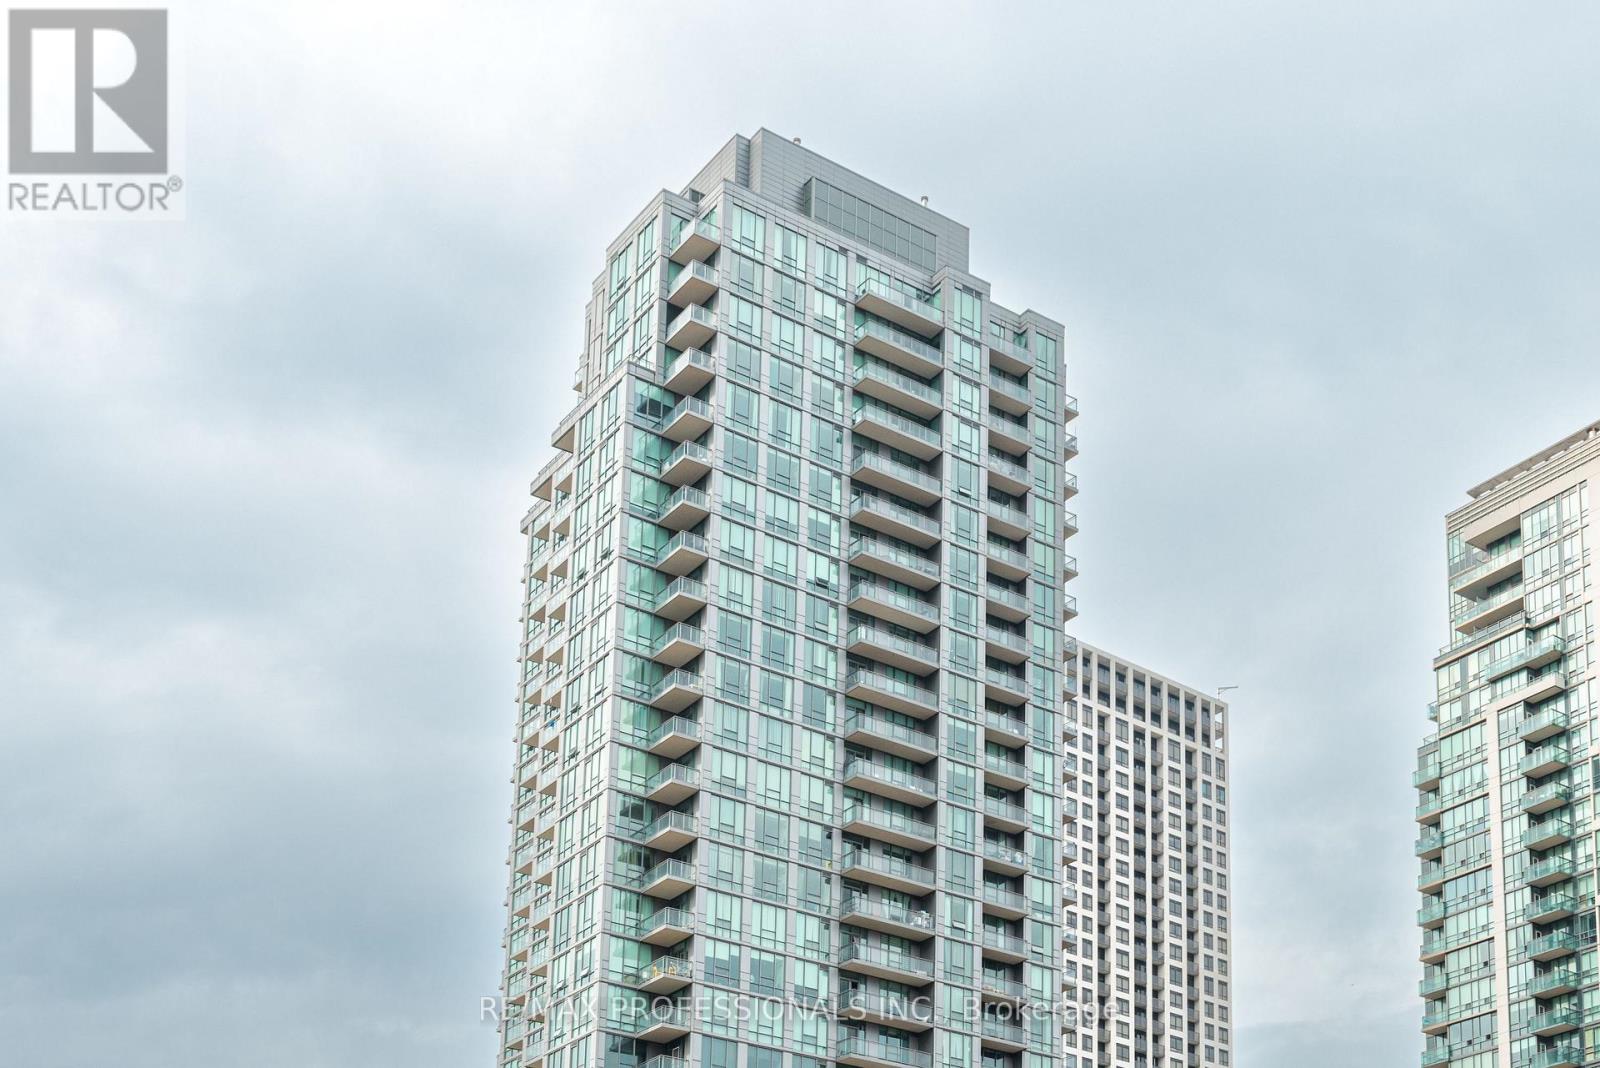
2701 - 3525 Kariya Drive
Mississauga, Ontario
Situated in the prestigious Elle Condominiums, Suite 2701 is where elevated city living finds its perfect expression. Wake up each morning to rare, unobstructed views that stretch across the shimmering waters of Lake Ontario and frame the glittering Toronto skyline - a backdrop that transforms this residence from a home into an experience unlike any other. Every detail inside has been carefully considered and refined. Upgraded flooring flows seamlessly throughout, while beautifully refreshed kitchen cabinetry brings clean, modern sophistication to the heart of the home. The spa-inspired bathroom raises the bar further with a top-of-the-line smart toilet - a quiet luxury that speaks to the thoughtful, elevated standard of finish found throughout this suite. The den is a true standout - extensively outfitted with custom-built-in cabinetry and storage, it delivers one of the most functional and stylish private home offices you'll find at this price point. Step out onto the expansive balcony and let the panoramic views of the lake and skyline do the rest. Residents of Elle enjoy resort-calibre amenities including an indoor pool, fully equipped fitness centre, sauna, party room, and 24-hour concierge service - a lifestyle of ease and luxury, right at your doorstep. Beyond your suite, the coveted Square One address places you steps from Ontario's largest shopping destination, Square One, the Mississauga Living Arts Centre, Kariya Park, and a vibrant selection of dining and entertainment. MiWay transit is steps away, connecting seamlessly to Mississauga and the TTC, while the Cooksville GO Station is easily accessible via Hurontario Street, and Highway 403 on-ramps are just minutes north - making this an ideal home for the discerning professional who values both connectivity and comfort. The highly anticipated Hurontario LRT will further elevate this already exceptional location. This is not just a condo. This is a lifestyle. (id:65446)
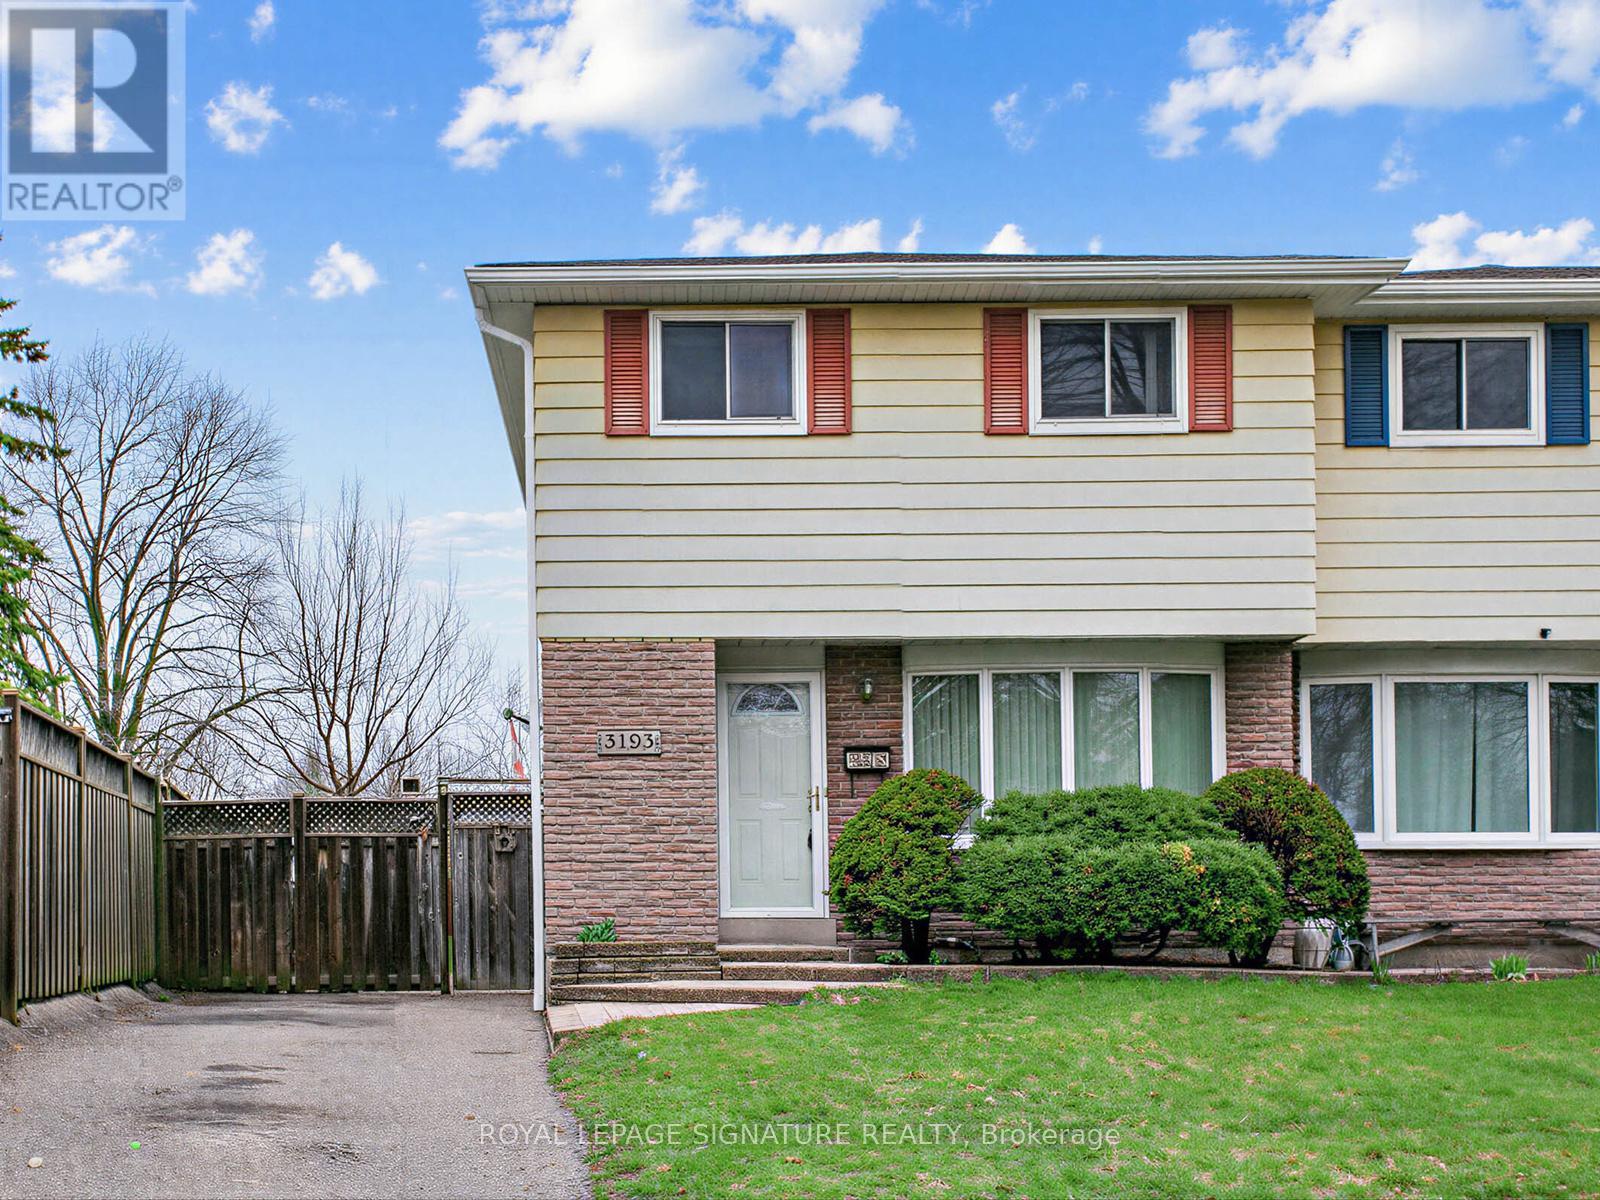
3193 Corrigan Drive
Mississauga, Ontario
Welcome to 3193 Corrigan Drive, a 3-bedroom semi-detached home nestled in a well-established, family-friendly neighbourhood in Mississauga. Set on a long private driveway with ample parking, this property offers a functional layout and timeless appeal throughout.The main floor features a bright and open living and dining area with hardwood flooring and large windows that fill the space with natural light. The kitchen offers generous cabinetry and a walkout door leading directly to the backyard, providing everyday convenience and seamless flow for entertaining.Upstairs, three well-sized bedrooms each feature hardwood flooring and abundant natural light, complemented by a full 4-piece bathroom.The partly finished basement extends the living space and is ideally suited for a recreation room, home office, or future customization, with a separate laundry and utility area completing the lower level.The fully fenced backyard backs directly onto a park, offering exceptional privacy, beautiful green views, and no rear neighbours. A stone patio, open green space, and a storage shed make the outdoor area equally suited for relaxing or entertaining.Lovingly maintained in its original condition, this home presents solid bones and incredible potential for buyers looking to renovate, personalize, or invest. Ideally located with direct access to parkland, close proximity to reputable schools, minutes to shopping, grocery stores, and everyday amenities, and convenient access to transit and major highways, this is a rare opportunity to enter a sought-after Mississauga neighbourhood and make it truly your own. (id:65446)
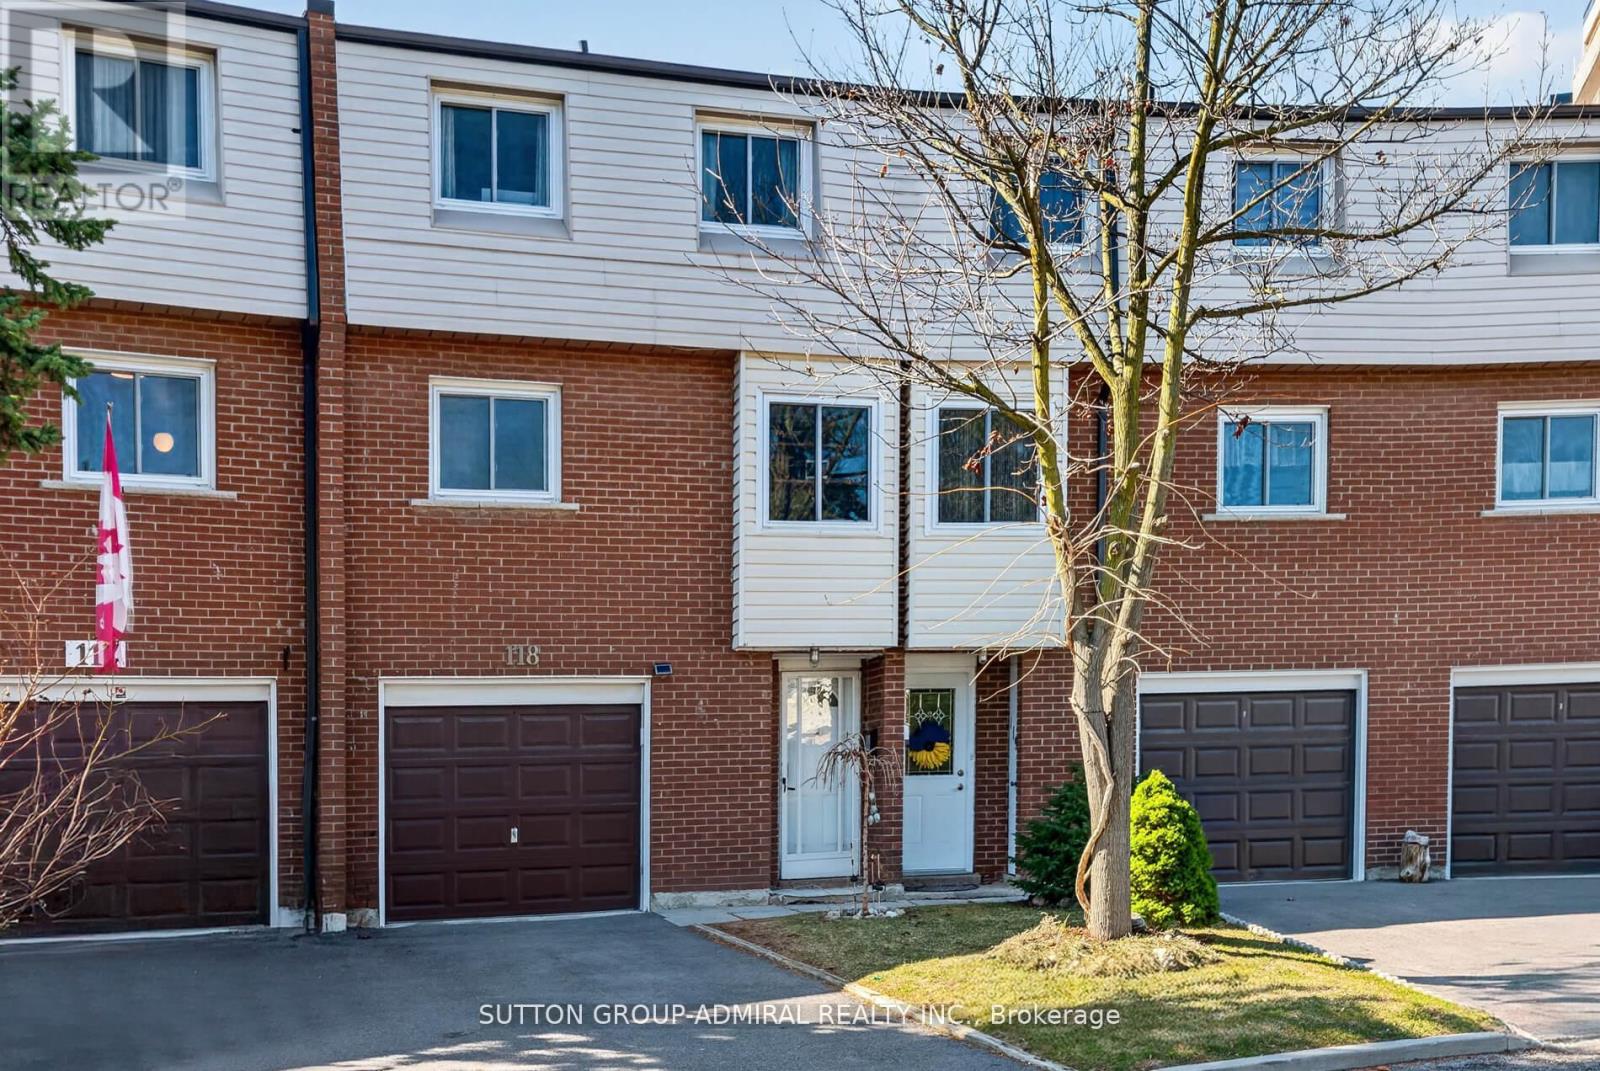
118 - 3175 Kirwin Avenue
Mississauga, Ontario
Welcome to this beautifully maintained 3-bedroom, 2-bathroom condo townhouse in the heart of Mississauga! Offering a perfect blend of comfort, convenience, and modern updates, this home is ideal for families and professionals. Step inside to find a bright and functional layout featuring hardwood flooring in the living and dining areas, complemented by vinyl flooring in the hallway, powder room, laundry, and pantry. The spacious kitchen was updated in 2022 and includes modern appliances, a newly added dishwasher, and a rare, oversized walk-in pantry-perfect for storage and organization. Upstairs, you'll find three generously sized bedrooms with cozy carpeting, providing a warm and inviting retreat. The home also includes a fully finished laundry area with washer and dryer (2020) .Enjoy outdoor living in the professionally landscaped backyard, fully renovated in 2023-an ideal space for relaxing or entertaining. Located just a 10-minute walk to Cooksville GO Station, commuting is a breeze with quick access to downtown Toronto in approximately 25 minutes. You're also just minutes from Square One Shopping Centre, Mississauga City Centre, restaurants, shops, and transit. Even better, this home is steps from the upcoming Hurontario IRT, adding incredible future value and connectivity. Nature lovers will appreciate easy access to Cooksville Creek Trail, perfect for walking and biking. (id:65446)
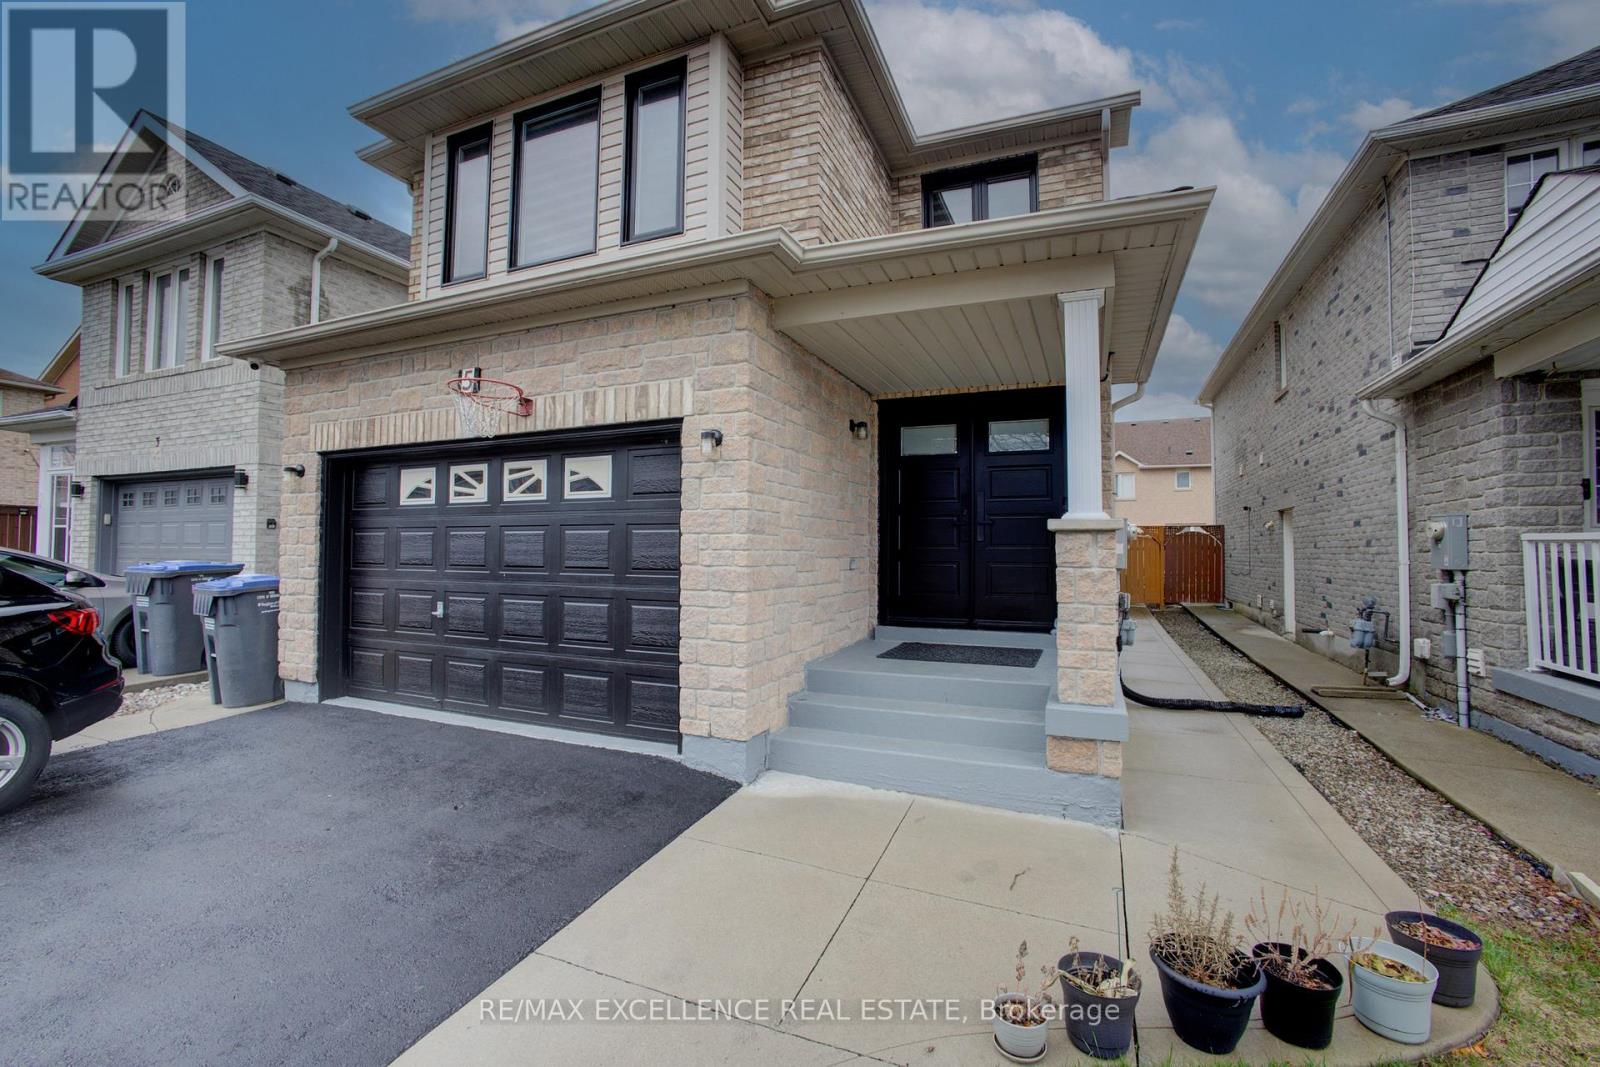
5 Wildsky Road
Brampton, Ontario
Beautifully upgraded 4-bedroom home with a 2-bedroom legal basement, located in a highly sought-after area near Hwy 407 and Mavis Rd, right on the border of Mississauga. This carpet-free home features wide hardwood flooring and elegant 2x2 ft tiles throughout the main and second floors.The home is loaded with upgrades including new triple-pane windows, fresh paint, pot lights throughout, new AC, and owned tankless water heater. Stylish California shutters and zebra blinds are installed throughout. The modern kitchen comes with granite counter top and back splash, stainless steel appliances, a gas stove, and quality finishes.The upgraded master bedroom includes a renovated ensuite bathroom. Additional highlights include a newly installed front double door, a spiral oak staircase with iron pickets, and separate switches for lights and fans in each room.The extended driveway offers parking for up to 6 cars plus 1 in the garage, with a garage door opener installed. Paved concrete backyard (no lawn care tension)A perfect move-in ready home for families or investors looking for comfort, style, and income potential. (id:65446)
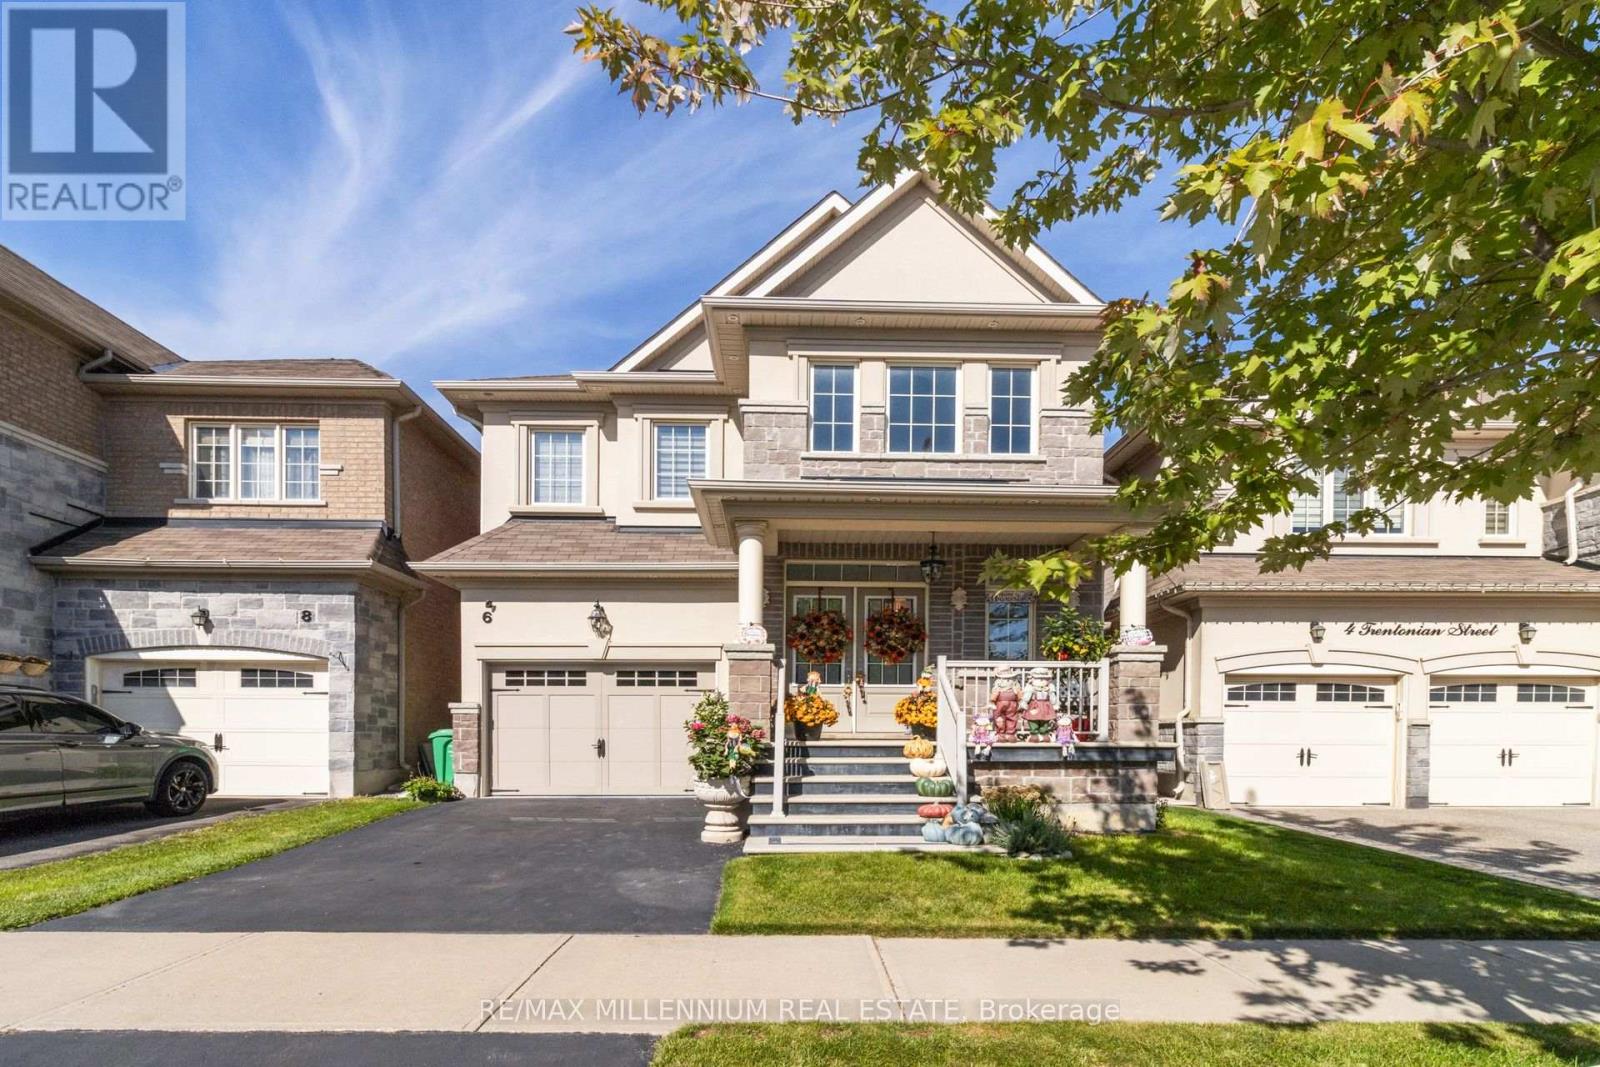
6 Trentonian Street
Brampton, Ontario
Welcome to 6 Trentonian drive-in the heart of Brampton-A beautifully upgraded home that perfectly blends style, comfort, and future potential. This stunning property features a spacious 1.5 car garage and showcases smooth ceilings and rich hardwood flooring throughout, creating a seemless and elegant floor across the home.Enhanced with pot lights throughout, every space feels bright, modern, and inviting. Over 200K has been invested in thoughtful upgrades, including premium fixtures and custom cascade blinds, all included for the New home owner to enjoy. Crown molding on both the main and second floors adds a refined touch of sophistication.The unfinished basement offers incredible potential-a blank canvas ready for your personal vision, whether it be a rental suite, entertainment space, or extended family living.Step outside to a beautifully maintained backyard featuring pre-cast tiles, a large shed for additional store, and a charming pergola-perfect or relaxing or entertaining during warmer months.Ideally located, this home is just a two minute walk to country side village, public school and only five minutes from major highways and everyday essentials, including grocery stores and local amenities. A rare opportunity to own a maticulously upgraded home in a prime family-friendly location. (id:65446)
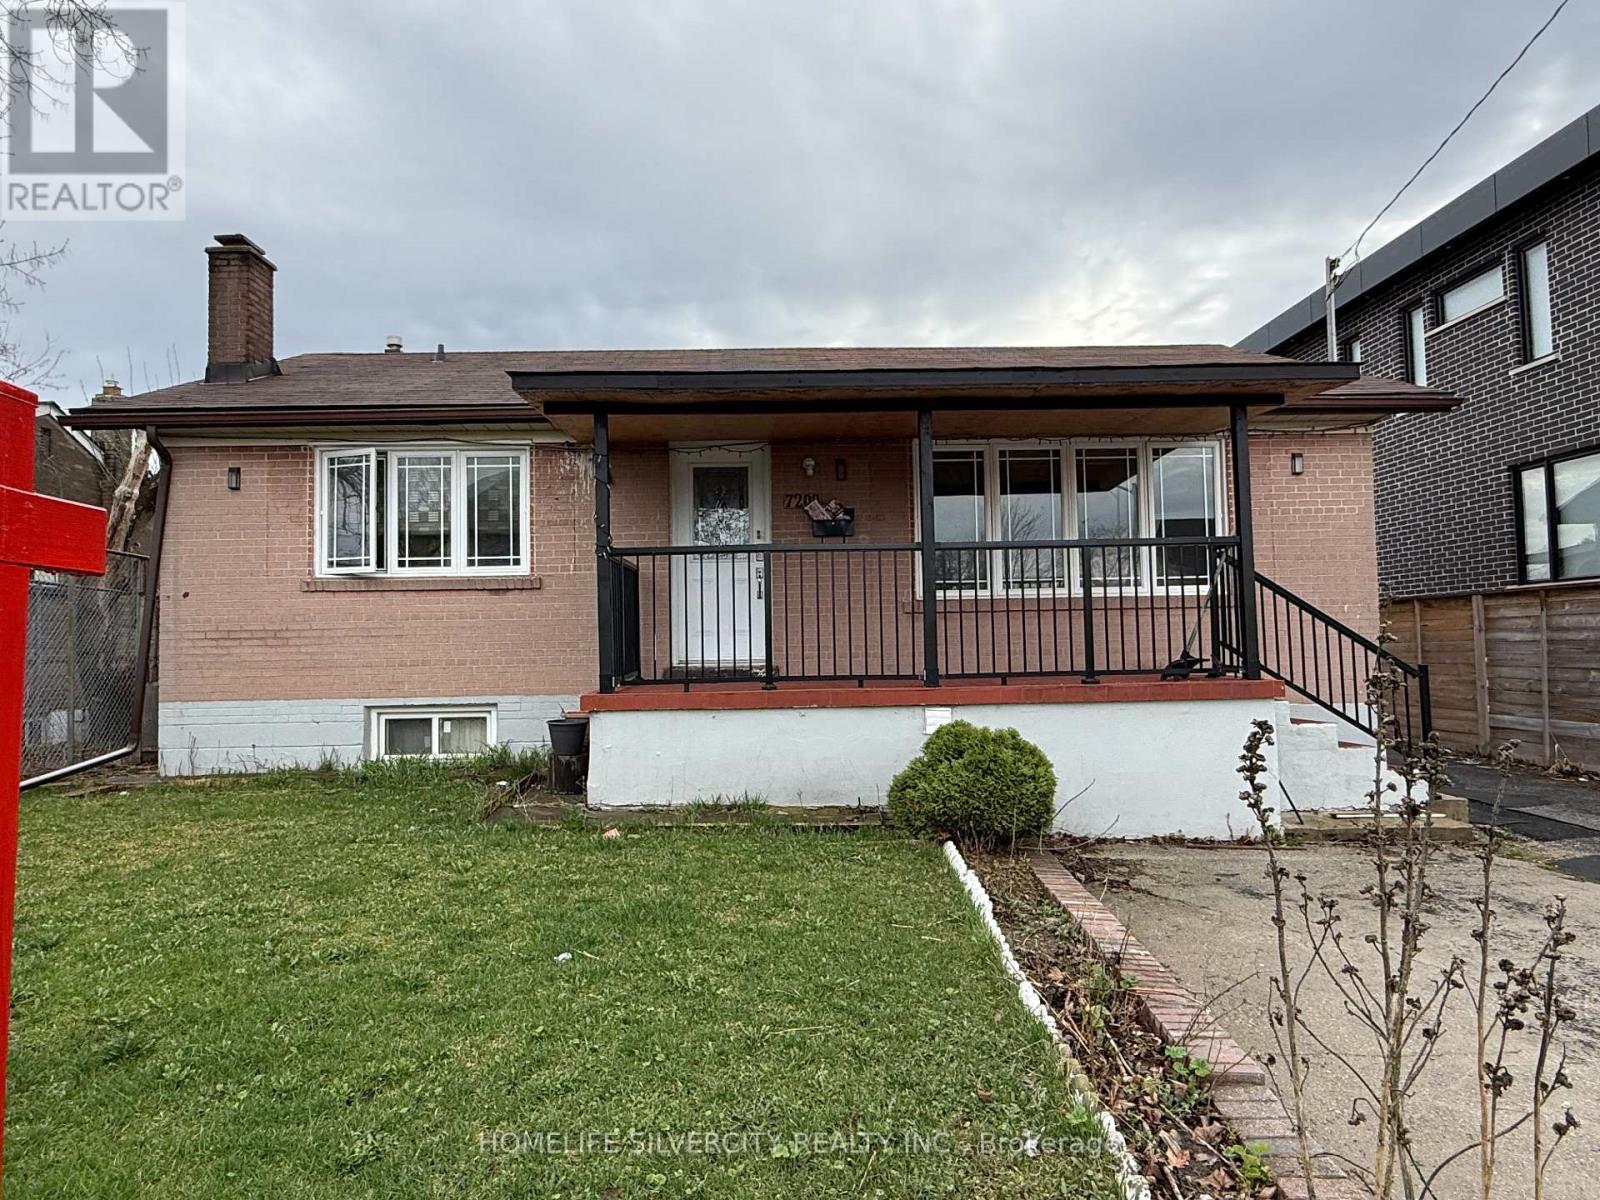
7208 Hermitage Road
Mississauga, Ontario
Welcome to this immaculate 3+3 bedroom, 4 washroom detached bungalow in a highly desirable neighborhood where homes are rarely available. Situated on a huge 50 x 125 ft lot with a double car garage, this bright and spacious home is in move-in condition and filled with natural light. The main level features hardwood and ceramic flooring throughout, while the large 3-bedroom basement with a separate entrance offers excellent rental income potential. This well-maintained home clearly reflects pride of ownership and is ready to impress even the most discerning buyers. Surrounded by newly built multi-million dollar homes, this property offers exceptional value in a prestigious and evolving area. This one will not last. Conveniently located close to all amenities, including Westwood Mall, schools, places of worship, transit, GO Station, the airport, and major highways. Extras: All ELF's, 2 fridges, 2 stoves, washer, dryer, all window coverings, and garage door opener. (id:65446)
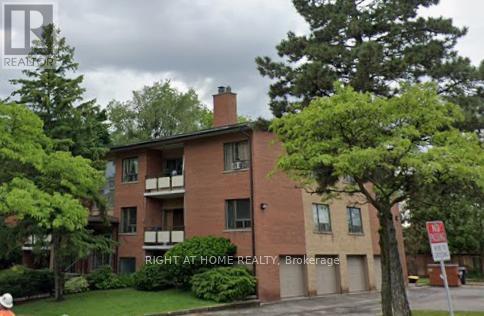
1b - 336 The West Mall
Toronto, Ontario
Welcome to this sun-filled, east-facing 2 bedroom unit in a quiet, low-rise building in the heart of The West Mall. Overlooking lush greenery, it's the perfect place to relax and unwind. This thoughtfully designed layout offers space that's hard to find, featuring a separate living room, dedicated dining area, and a kitchen with full-sized appliances. The unit includes one locker, one surface parking space, and access to shared laundry in the basement. Enjoy the convenience of on-site visitor parking. Ideally located just steps from parks, schools, shopping, and a TTC bus stop right outside the building, this home offers the perfect blend of comfort, community, and convenience. Only 10 minutes to the airport. (id:65446)
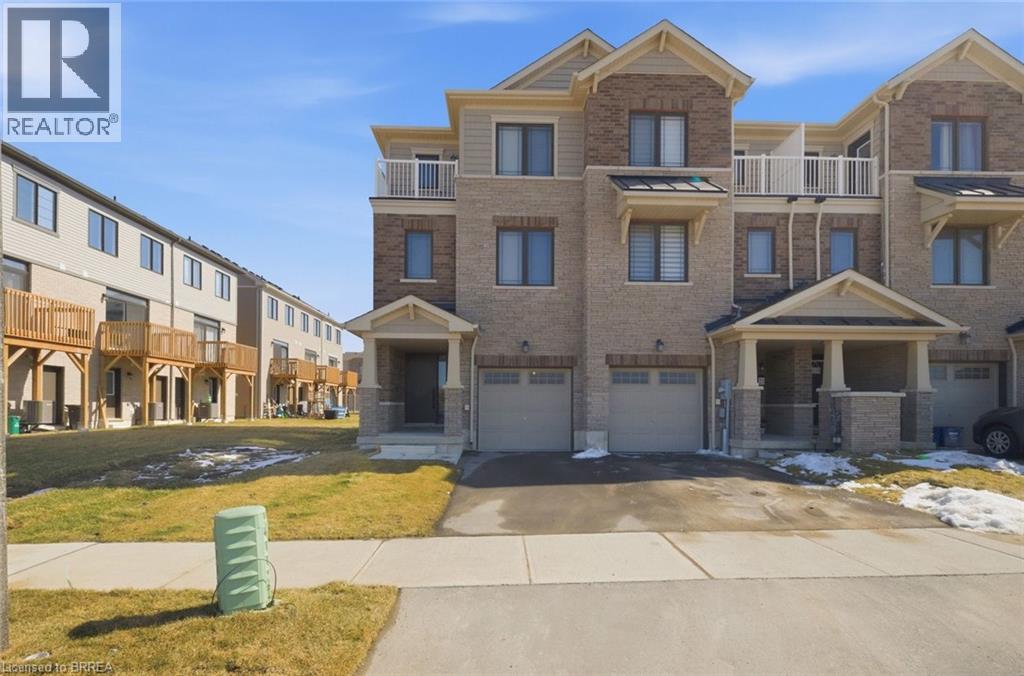
19 Baskett Street
Brantford, Ontario
Welcome to 19 Baskett Street in Brantford. This move-in ready Freehold end-unit townhome offers the perfect opportunity for buyers looking to step into the market with zero work required with. Located in the desirable West Brant community, this home features 3 bedrooms, 2.5 bathrooms, and parking for two vehicles. Step inside to a large and welcoming foyer, complete with convenient main floor laundry, access to the garage, and direct entry to the backyard. Upstairs, the open-concept main living area offers a bright and spacious layout, highlighted by a generous living room with an oversized sliding patio door that leads to your private rear balcony, a perfect spot to enjoy your morning coffee or unwind at the end of the day. Just down the hallway, you’ll find a 2-piece powder room and a spacious kitchen featuring tile flooring, ample counter and cupboard space, and a large island with dual sink. The layout also allows for a full-sized dining table, comfortably seating six - ideal for hosting family and friends. The second level offers three generously sized bedrooms, including the primary bedroom complete with its own private balcony and 3-piece ensuite bathroom. An additional 4-piece bathroom serves the remaining bedrooms. Outside, the spacious backyard provides plenty of opportunity to create your own outdoor space. Located close to walking trails, restaurants, schools, and all major amenities, this home is perfectly positioned in one of Brantford’s most popular neighbourhoods. Don’t miss your opportunity to move into this beautiful, move-in ready home this spring. (id:65446)
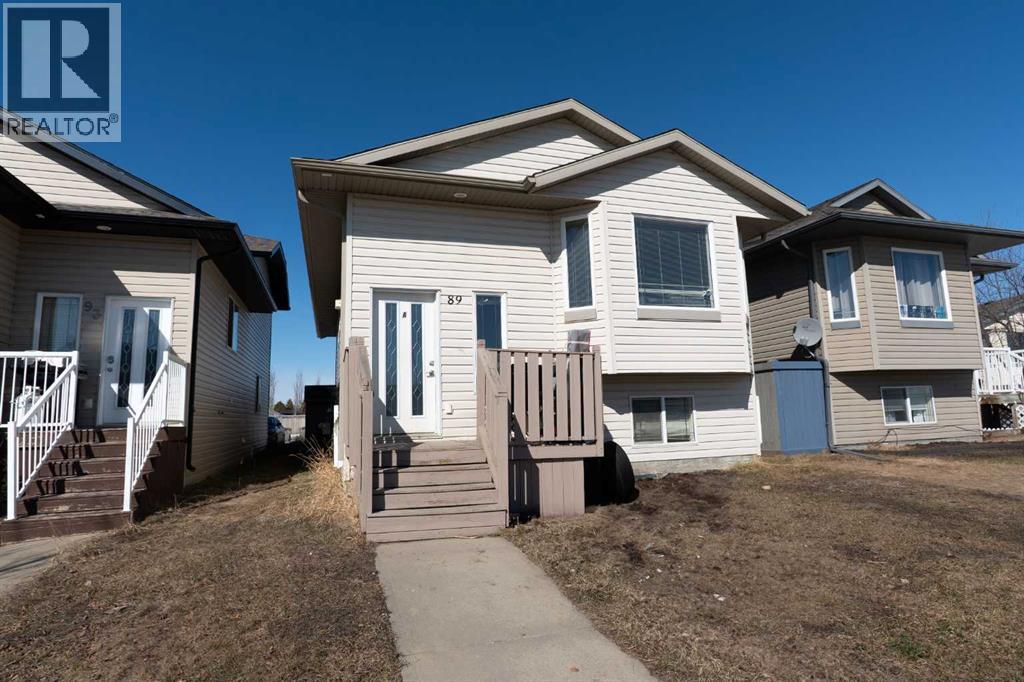
89 Pinnacle Avenue
Grande Prairie, Alberta
Welcome to this LEGAL up/down duplex in desirable Pinnacle Ridge, featuring amazing tenants already in place and excellent cash flow potential. Opportunities like this don’t come up often — this is a well-maintained revenue property in a quiet, family-friendly neighbourhood close to schools, parks, walking trails, shopping, and bus routes.Situated on a quiet street backing onto green space, this property offers a private setting with generous rear parking for both suites. Each unit has separate laundry, separate gas and power meters, and its own furnace and hot water tank, making it a true turnkey investment.The upper suite offers a bright and inviting open-concept layout with plenty of natural light, 3 good-sized bedrooms, and 1 spacious 4-piece bathroom with a linen closet and direct access to the primary bedroom for an ensuite feel. The primary bedroom also features a large walk-in closet. The kitchen is nicely finished with a large corner pantry and great counter space. The lower suite features its own private entrance and offers 2 large bedrooms and 1 full bathroom. The spacious front entry provides extra storage, and the above-grade windows allow for plenty of natural light throughout. The open-concept kitchen, dining, and living area is ideal for tenants and comes equipped with stainless steel appliances, including fridge, stove, and dishwasher. In-suite stacked laundry completes the lower level.Rental Income:Upper unit: $2,100/month + utilities (month-to-month), Lower unit: $1,800/month + utilities (month-to-month) = Total: $3,900/month ($46,800 annually) + utilities( Paid by Tenants)This setup offers strong cash flow with flexibility, making it perfect for investors or buyers looking to live in one unit and rent the other.Don’t miss out on this excellent revenue property in Pinnacle Ridge — book your showing today! (id:65446)
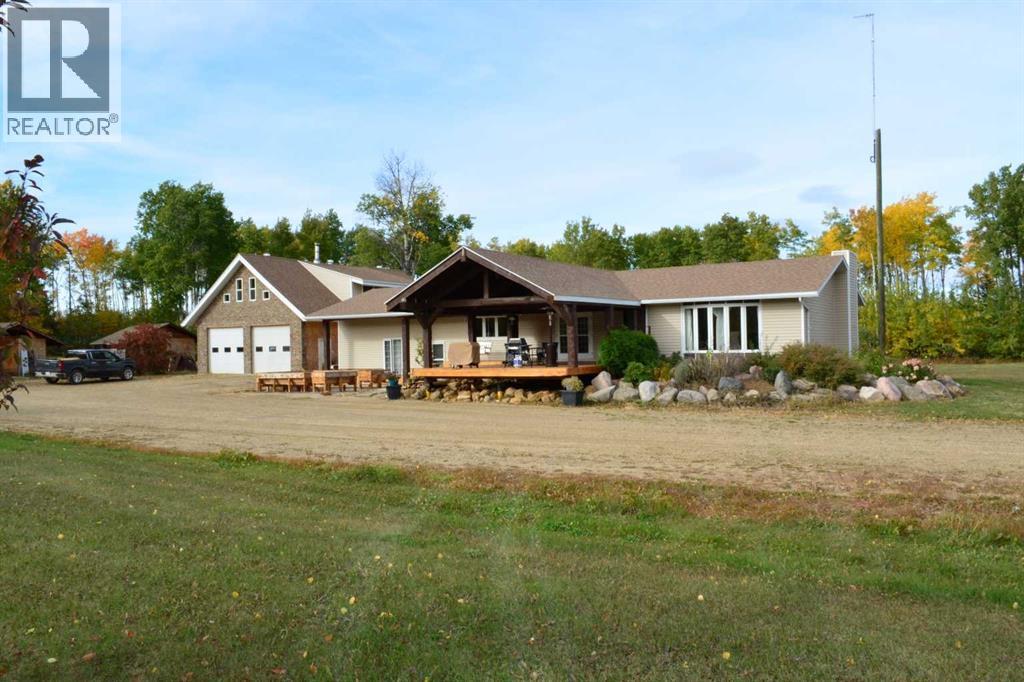
221007 Twp 851a
Rural Northern Lights, Alberta
Looking for that acreage that encompasses all that you need!!! Here is one of the better options on the market for you. Over 2100 sq feet on one floor with 3 bedrooms, 2 bath, incredible kitchen, large bonus room/hobby room/entertainment room that can also be made into the master bedroom - you can see by the options that this area can be used for pretty much any need you want to fill. Upgrades to the home include new bathroom renovations, porcelain tile, granite counter tops, hickory cabinetry with butcher block counter, hot water on demand, windows, shingles plus a recent $30,000+ upgrade with new floor tile installed throughout the main floor to complement the exiting tile. Now we go to the improvements outside. Stone work, new cedar plank veranda/deck that's over 500 sq ft, Plus you get a double car garage with wood work shop in the back total that is well over 1500 sq ft - bigger than most houses- finally there is a suite over the garage fully self contained 1 bedroom with a 3/4 bath, full kitchen and living room area. This space alone is about 800 sq ft - great for family, friends or rental space. Now on to the yard - multiple fruit trees - apple pear raspberry etc, over 21 acres, water well on the aquifer, landscaped, garden areas, watering hydrants, extra storage sheds, etc etc... there is more to view here but you have to make the appt and walk through yourself to see all there is to offer!! The sign is up!!! Call today!! (id:65446)
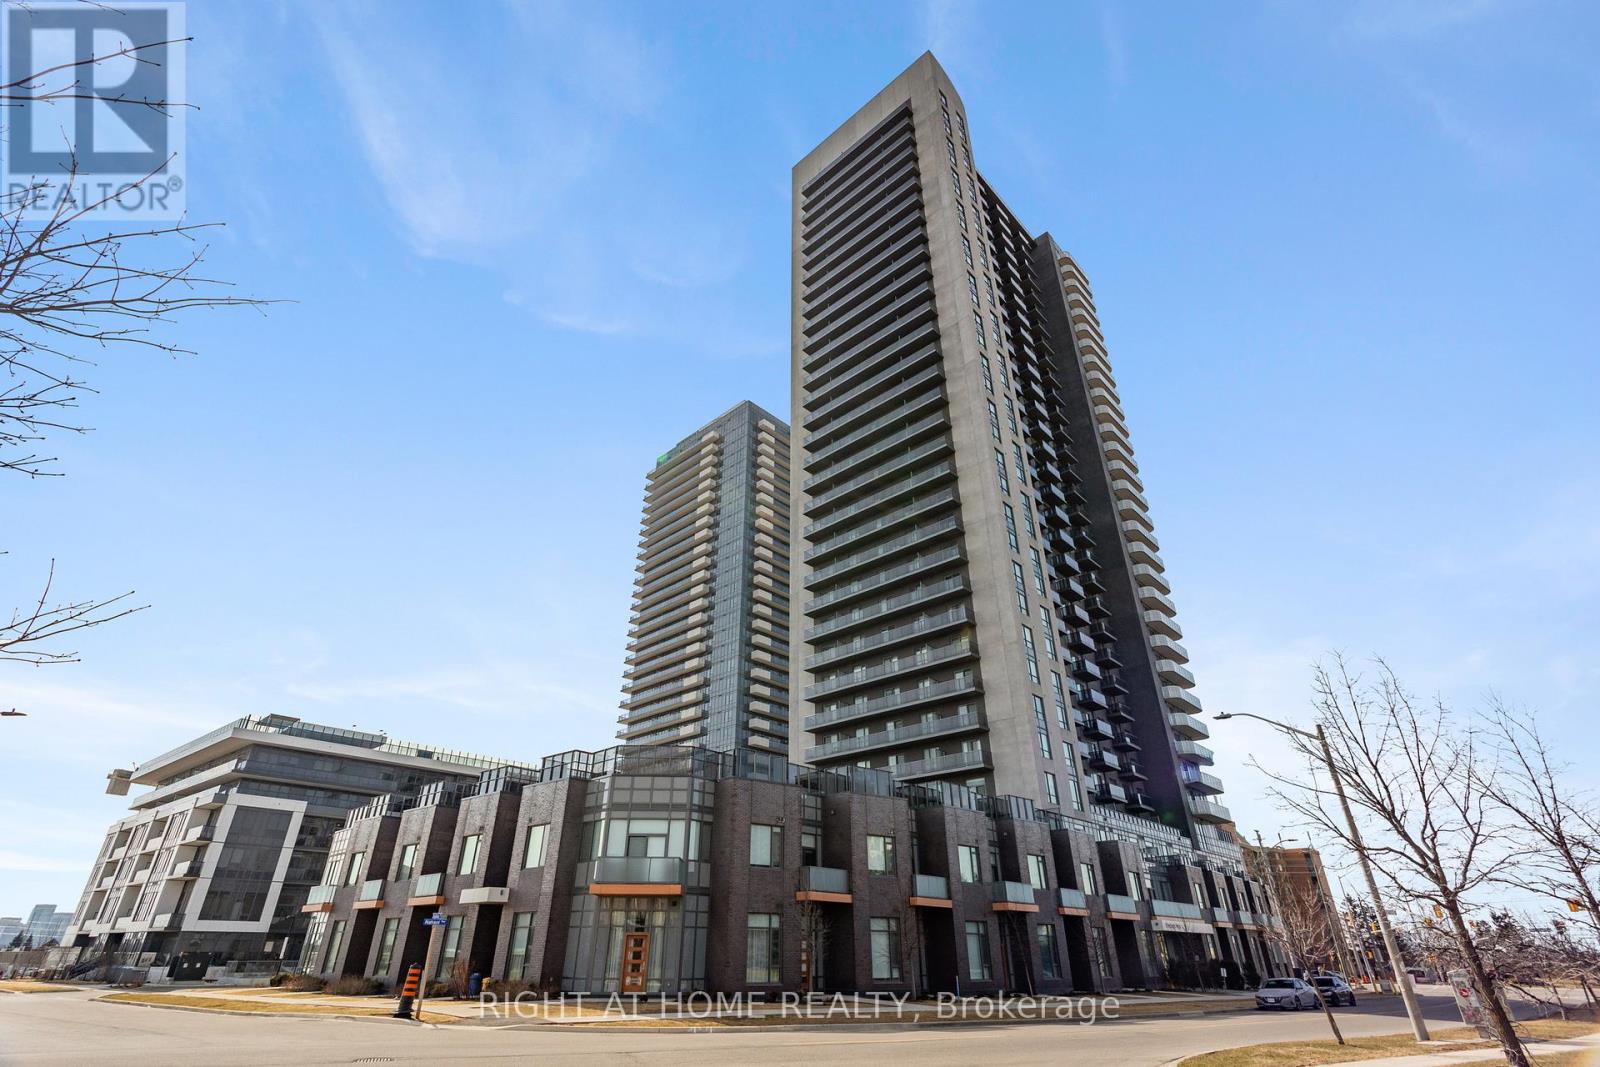
2203 - 8 Nahani Way
Mississauga, Ontario
Welcome home to one of the largest 2-bedroom layouts available, this is the best $ per sq/ft unit in the building. Situated in one of the city's fastest-growing and most connected urban corridors, this high-floor residence delivers the perfect blend of contemporary style, everyday convenience, and long-term investment potential. Enjoy breathtaking, unobstructed north-facing views that create a rare sense of privacy and openness. Expansive floor-to-ceiling windows fill the space with natural light, while the private balcony provides a tranquil setting to unwind and take in serene skyline vistas. Inside, the thoughtfully designed open-concept layout features 9-foot ceilings, contemporary finishes, and a seamless flow between the kitchen, dining, and living areas-ideal for both entertaining and daily living. Residents benefit from a standout selection of resort-style amenities, including a rooftop outdoor pool and terrace, fully equipped fitness centre, yoga studio, party room, guest suites, concierge service, and more-enhancing both comfort and community living. Perfectly positioned at Hurontario & Eglinton, you're just minutes from Square One Shopping Centre, a wide variety of restaurants, parks, transit options, and major highways including the 403, 401, 410, and QEW, ensuring seamless connectivity throughout the Greater Toronto Area. Adding exceptional future value is the highly anticipated Hurontario Light Rail Transit currently under construction just steps away. This transformative transit project will bring dedicated rapid transit from Port Credit GO north through Mississauga and into Brampton, connecting to major transit systems including GO Transit, MiWay, and Brampton Transit. Whether you're a first-time buyer, professional, downsizer, or investor, this outstanding unit presents an exceptional opportunity to own in one of Mississauga's most desirable and rapidly evolving communities. (id:65446)
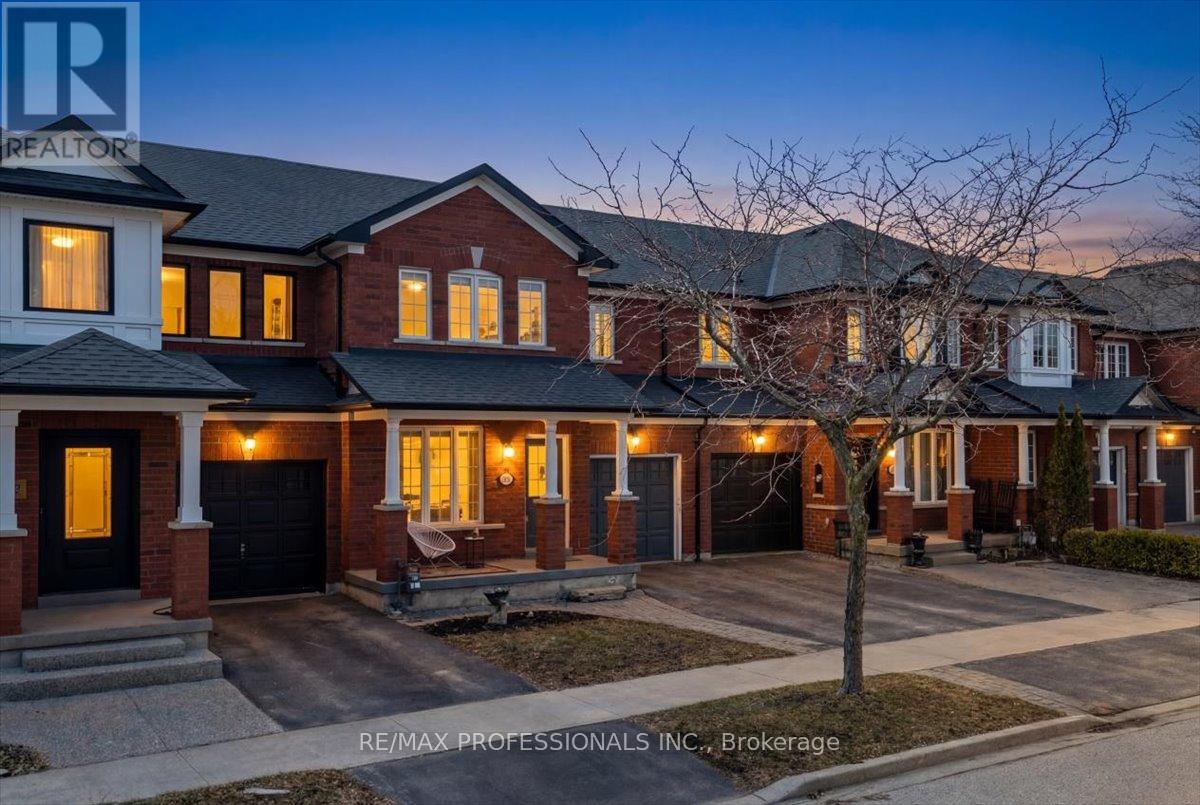
514 Thelma Street
Burlington, Ontario
Welcome to 514 Thelma - beautifully maintained freehold townhome! The perfect blend of comfort, style, and functionality in sought after Appleby community in Burlington . Bright and spacious layout with generously sized principal rooms, ideal for both cozy living and entertaining. Updated kitchen with modern finishes and ample storage with breakfast nook overlooking the rear garden. Upstairs offer timeless layout with 3 excellent sized bedrooms with primary 3 piece ensuite and walk in closet. Covered front porch with beautifully maintained rear garden. Perfect outdoor entertaining space with outdoor seating area. Endless opportunity on the lower level. Private oversized garage with walk-through to backyard. Close to Appleby Go, new shopping plaza and boutique shops. Hiking trails & no maintenance fees! (id:65446)