
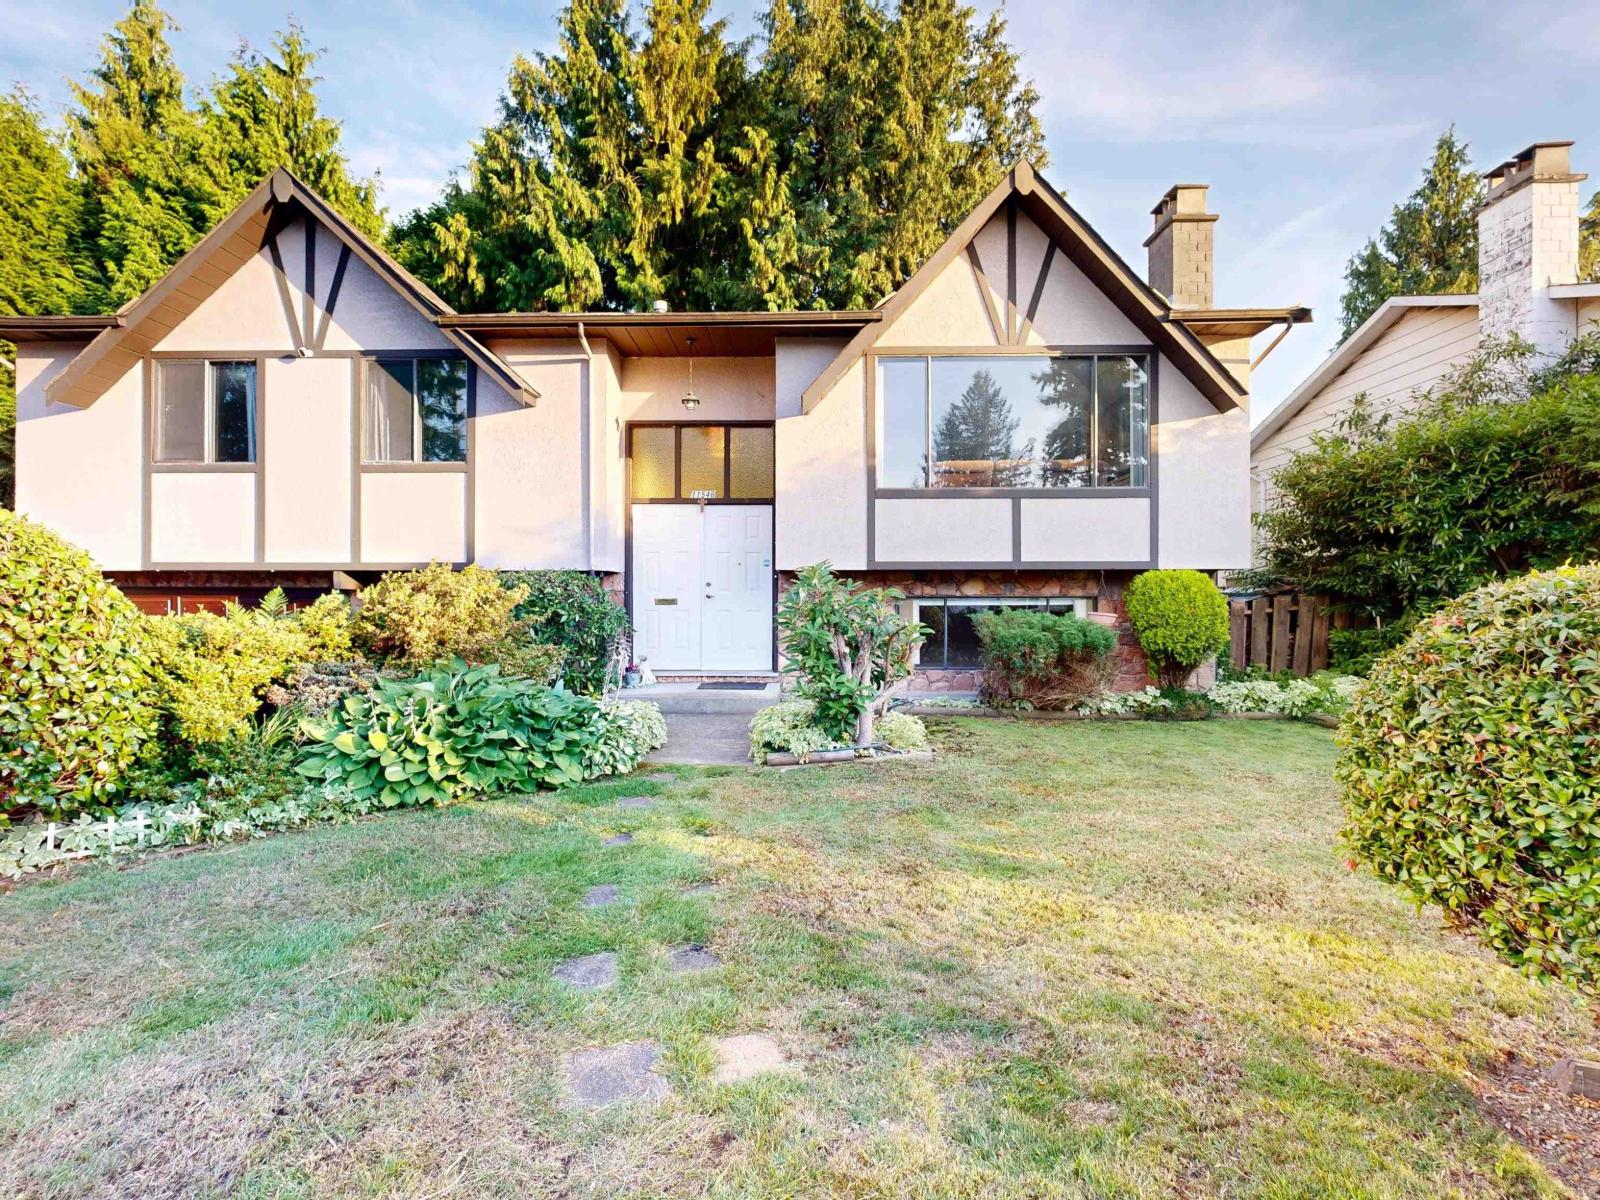
11546 71a Avenue
Delta, British Columbia
Welcome to this 5 bed 3 bathroom home, Here you will find a 7200 sqft fully fenced private backyard, The home has a spacious layout, with option for a secondary suite, all you need is a kitchen downstairs. It is located in a quiet neighbourhood and provides quick access to the Alex Fraser bridge, shopping, transit, schools. If you are looking for an investment property, or to live in, or even to hold for future development potential, this home is the ideal choice. Home sweet home! (id:65446)
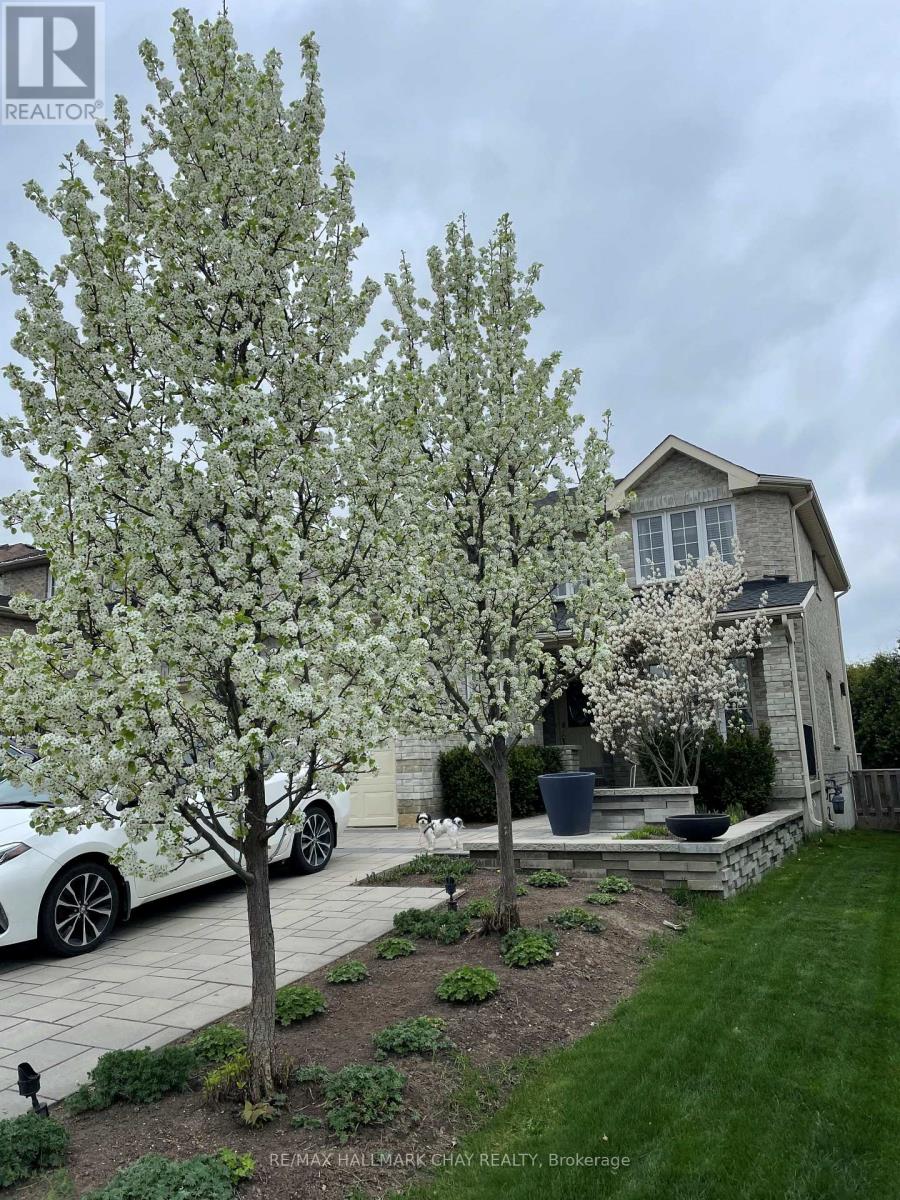
12 Muir Drive
Barrie, Ontario
Fabulous 4+1 bedroom, 4 bathroom, all-brick home, ideally situated in the highly sought-after Ardagh Bluffs neighbourhood of southwest Barrie. Centrally located with easy highway access for commuters and close to walking trails, schools and parks. The main floor features a bright and sunny eat-in kitchen with pantry and walk-out to an entertainment deck overlooking a fully fenced yard. Additional main-level highlights include a family room with gas fireplace, combined living and dining room, 2-piece powder room and convenient main-floor laundry. The spacious primary bedroom offers his-and-her closets and a 4-piece en-suite with soaker tub and separate shower. The fully finished basement includes a fourth bedroom, 4-piece bath, cozy rec room, and a large cold room for extra storage. Additional features include a covered front porch, extensive landscaping, interlocking brick walkway, five appliances, California shutters, crown moldings, inside access to the garage, natural gas BBQ hookup, and more. This home boasts excellent curb appeal, is tastefully decorated and clearly shows pride of ownership. Don't miss this opportunity. (id:65446)
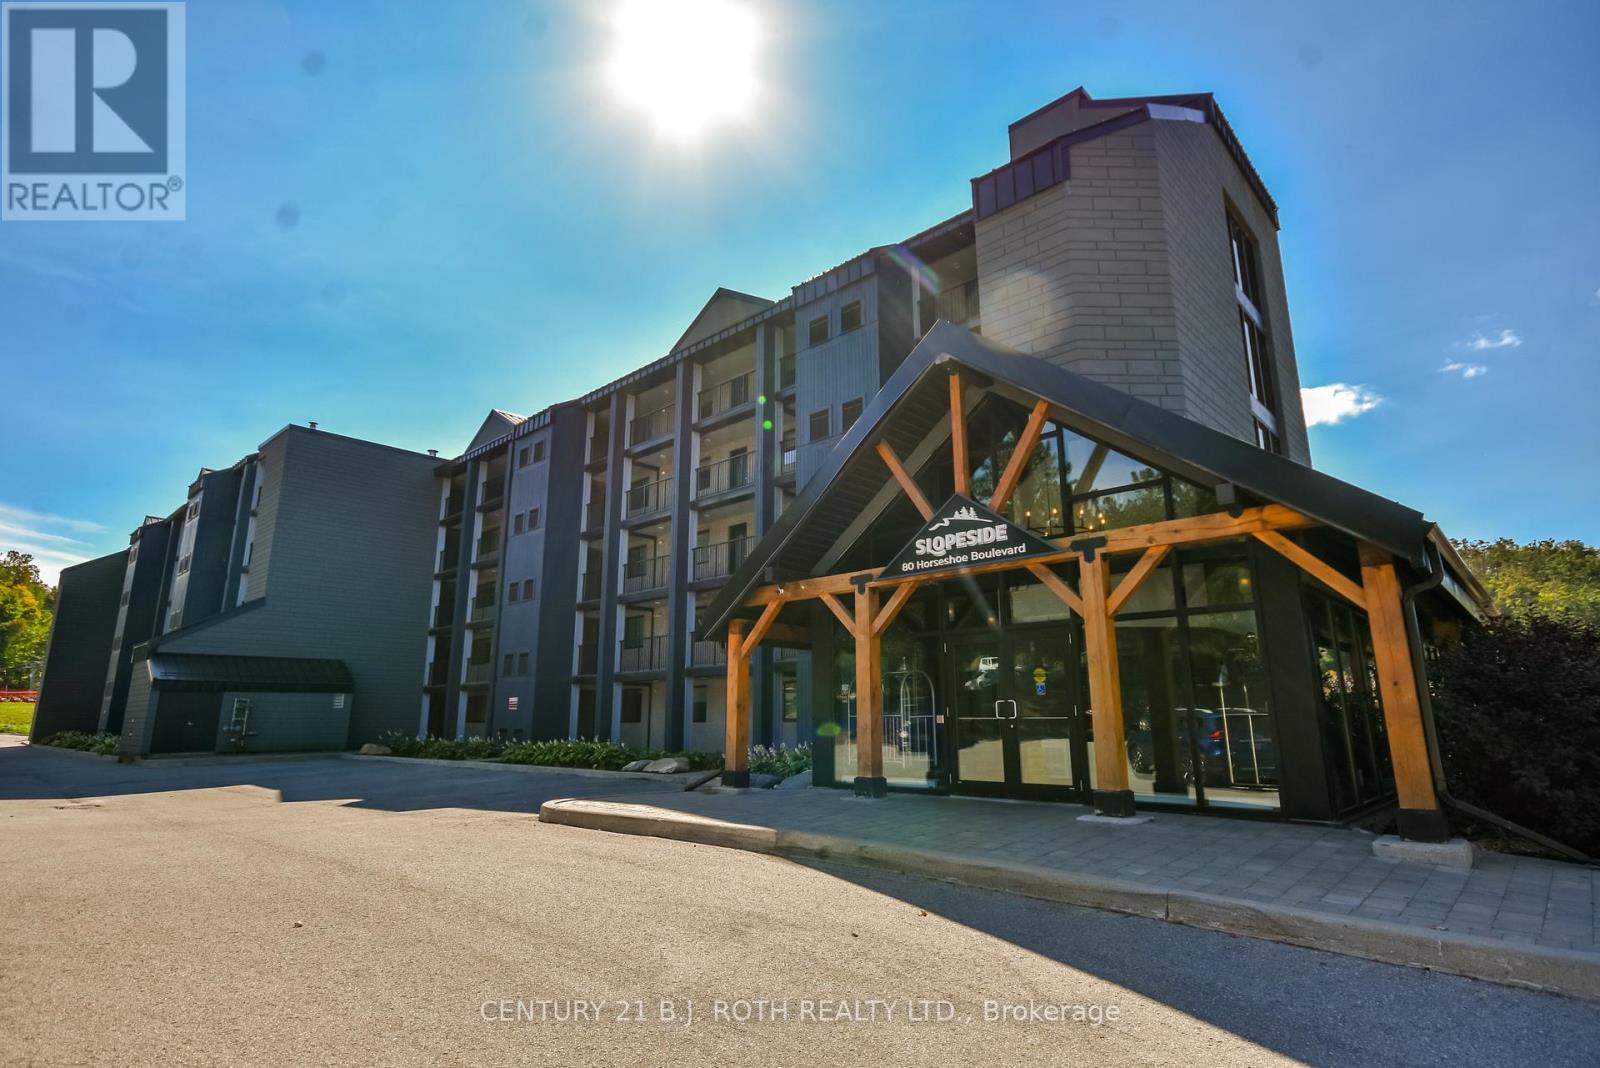
406 - 80 Horseshoe Boulevard
Oro-Medonte, Ontario
Welcome to 80 Horseshoe Boulevard, Unit 406 at Slopeside Condos, perfectly positioned in the heart of Horseshoe Valley Resort-just in time to enjoy the warm weather and golf season ahead. With championship golf courses, scenic trails, mountain biking, and outdoor adventure right at your doorstep, this is the ultimate spring and summer retreat. Inside, the bright open-concept layout features a modern kitchen with stainless steel appliances, quartz countertops, and a convenient breakfast bar. The spacious dining area flows seamlessly into the inviting living room with a cozy fireplace and walkout to a private balcony overlooking the golf and resort surroundings-an ideal spot to unwind after a day on the course or entertain guests. The primary bedroom offers a relaxing escape with a walk-in closet and spa-inspired ensuite. A second generously sized bedroom, stylish main bathroom, and versatile den provide flexible space for guests, family, or a home office. Added conveniences include in-suite laundry and a dedicated storage unit for your gear. Residents enjoy exceptional resort-style amenities including indoor and outdoor pools, gym, sauna, Horseshoe Lake and beach area, plus on-site dining options. Ample parking makes every visit easy and convenient. Located just minutes to Craighurst for everyday essentials, only four minutes to Vetta Spa, and a short drive to The Ktchn at Braestone and Quayle's Brewery. Barrie and Orillia are both approximately 20 minutes away, with the GTA within 90 minutes. Whether you're looking for a weekend escape, full-time lifestyle, or investment opportunity, this condo offers flexibility-including the option to participate in a recreational rental program for added income potential. Flexible closing available. Your resort lifestyle starts here! (id:65446)
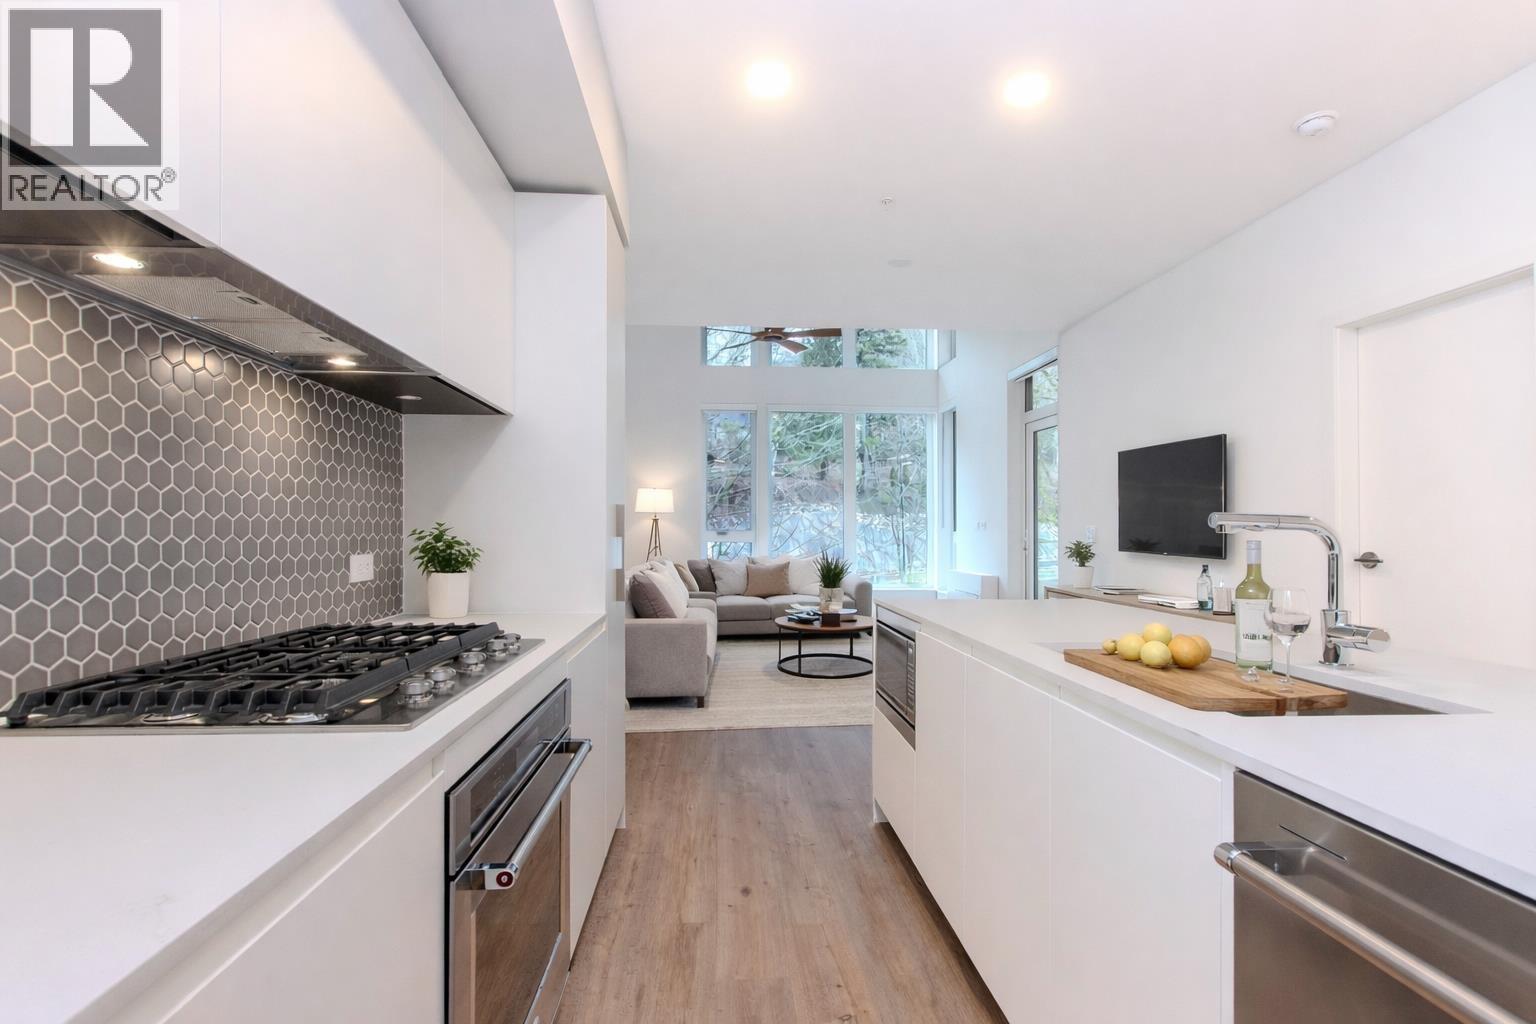
610 1504 Scott Crescent
Squamish, British Columbia
Welcome to this bright 6th-floor penthouse at Redbridge, where the overall finishing throughout the complex has truly surpassed all expectations. This home offers elevated living with 13´ clerestory ceilings and an open-concept layout filled with natural light. The stunning Italian kitchen by Inform features a gas cooktop, pull-out pantry, and integrated refrigerator, flowing seamlessly into the living and dining areas perfect for entertaining or everyday living. Both bedrooms feature walk-through closets and ensuite bathrooms. The covered 122 sq. ft. balcony offers views of the Stawamus Chief. Notable upgrades include a tandem parking stall, large storage locker, and AC/heat pump for year-round comfort. Redbridge´s amenities are anchored by the "Base Camp" facility, featuring hot and cold plunge pools, an infrared sauna, yoga studio, and an amazing zero-impact gym, along with co-working spaces, a bike wash, dog wash, and rooftop garden,all just steps from Downtown Squamish, trails, and everyday convenient (id:65446)
248 Cloverleaf Drive
Ancaster, Ontario
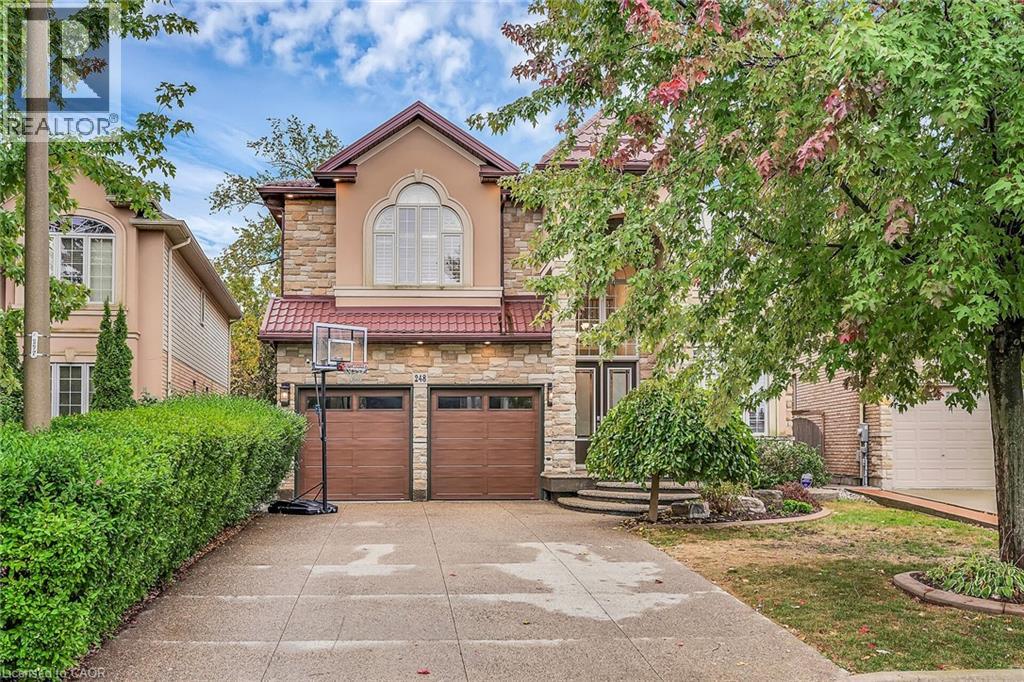
Welcome to 248 Cloverleaf Drive in Ancaster — an elegant & spacious executive home in a quiet, family-friendly area backing onto a forest. With over 3,500 sq. ft. above grade, plus a professionally finished basement (2022), this home has 5+1 bedrooms, 4.5 bathrooms & a layout designed for modern living. The main floor combines formal & open spaces, including a separate living room & dining room, a large bright eat-in kitchen, family room with fireplace, 2-piece washroom & separate laundry room. Upstairs are five generous bedrooms & three full, renovated bathrooms including a luxurious primary bedroom & 5-piece ensuite (2023). The lower level adds versatile living space featuring a recroom with custom fireplace, a glass-enclosed gym, 3-piece bath, office or guest bedroom, wine cellar & large storage room. Step outside to a beautifully landscaped yard with an in-ground gunite pool with water feature, custom pool house, expansive stonework, all backing onto a picturesque, forested area. Other recent updates include: metal roof (2023), new garage doors (2023), furnace & AC (2022) pool heater (2025) chlorinator (2024). Close to excellent schools, parks, Hamilton Golf & Country Club, shopping & highway access — this is a superior, move-in-ready home. (id:65446)
19660 75 Avenue
Langley, British Columbia
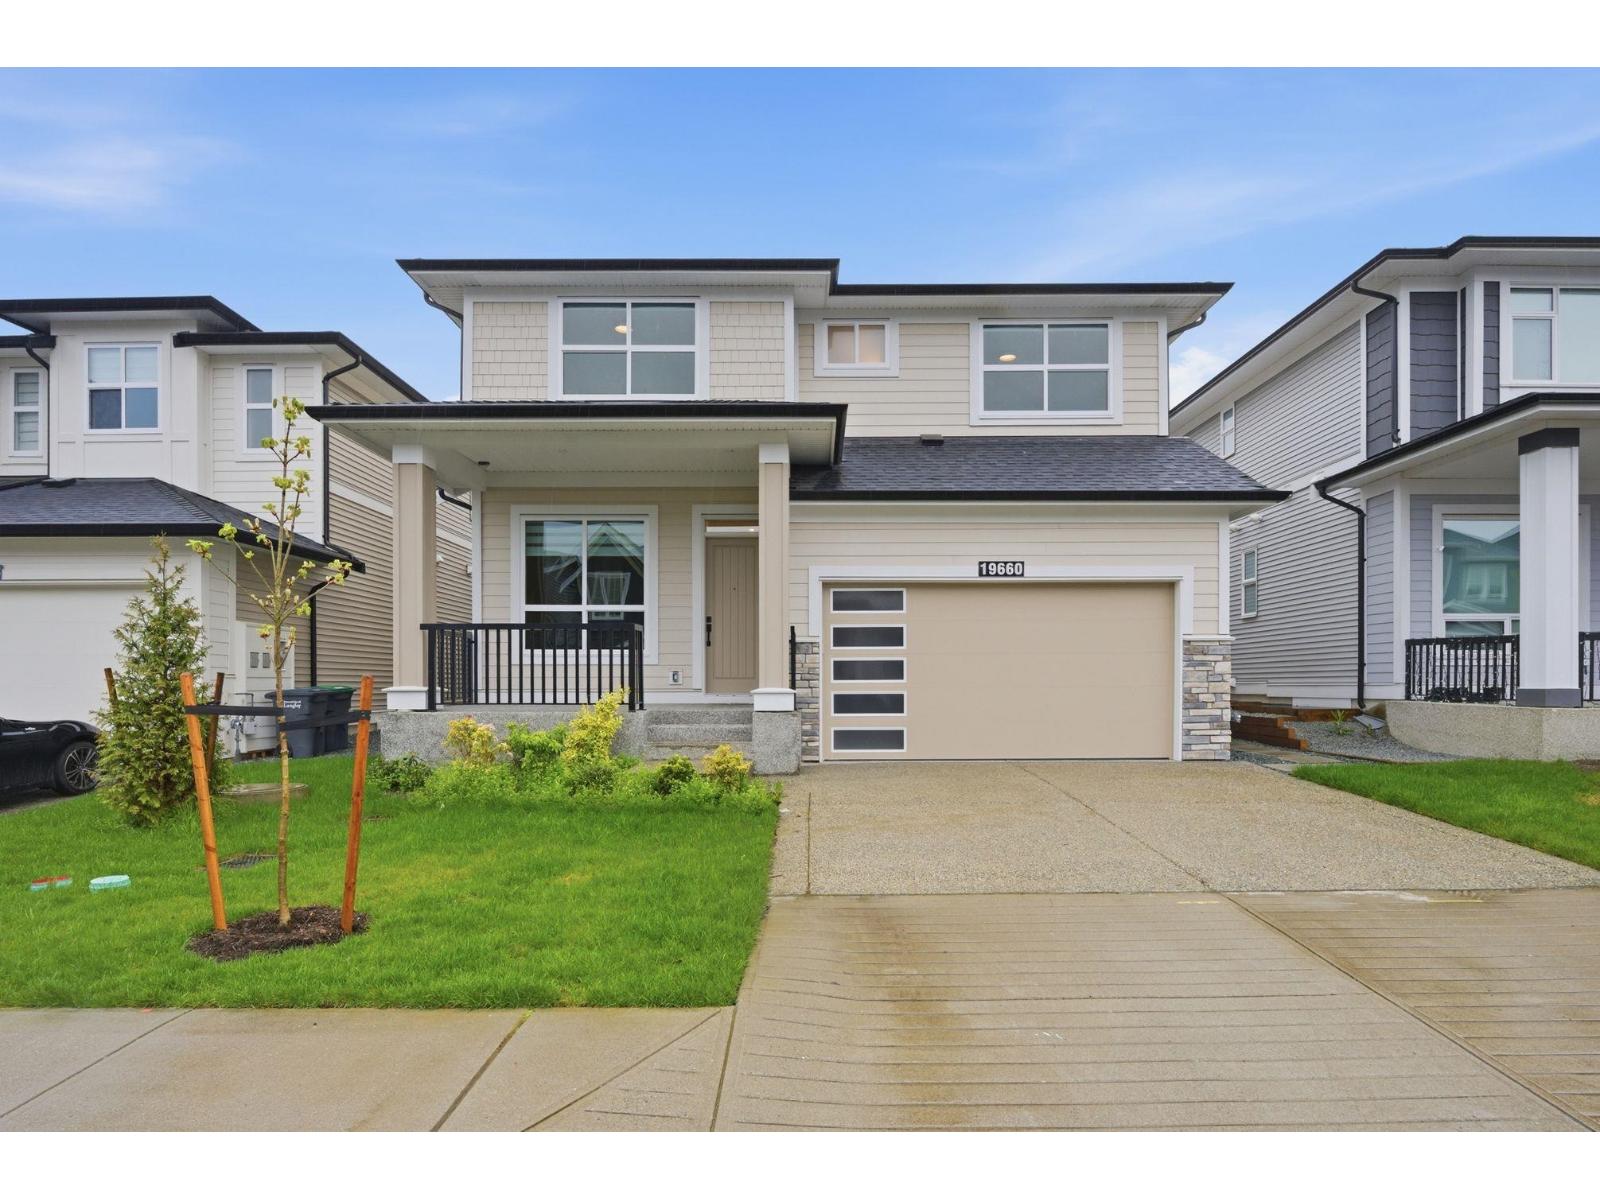
Stunning 6 bed, 4 bath home in the heart of Willoughby Heights. This beautifully designed residence features an open-to-below family room, creating a bright and airy living space with vaulted ceilings. Enjoy a chef-inspired kitchen with large island plus a fully equipped spice kitchen. Upstairs offers a luxurious primary suite with spa-like ensuite and large walk in closet along with generously sized bedrooms. Main floor includes a functional mudroom with access to attached double car garage. 2-bedroom legal suite-perfect mortgage helper or extended family living with separate entrance. Close to schools, parks, shopping, and transit. Open house Sunday April 19 2-4pm (id:65446)
2 Castle Park Boulevard
Vaughan, Ontario
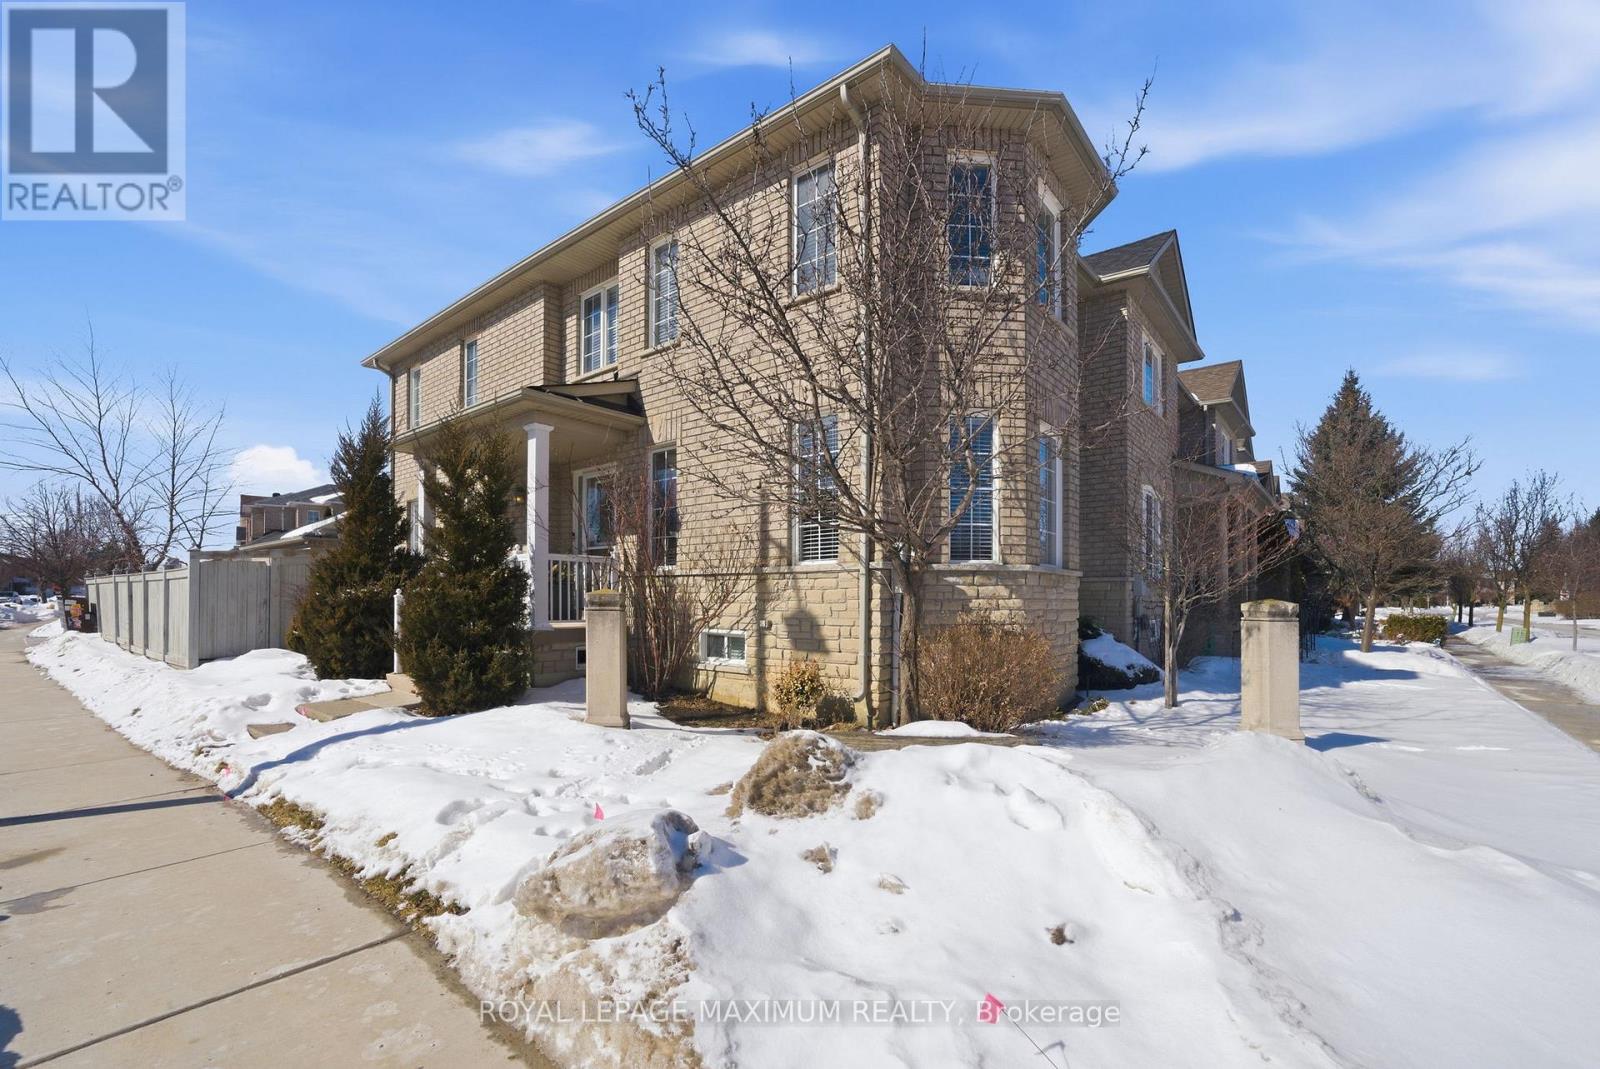
Rarely offered Sonoma Heights gem - end-unit freehold townhome with basement income potential! Welcome to this meticulously maintained, sun-filled corner townhome that feels like a semi-detached! Featuring a rare 2-car detached garage plus 2 driveway spots (**4 total parking**). This home boasts a functional, carpet-free layout with smooth ceilings and large primary rooms. The main floor offers convenient laundry and a beautifully landscaped front yard. Primarybedroom features walk-in closet plus large 3 door closet, and upgraded ensuite with glass shower. The crown jewel? A fully enclosed, separate backyard walk-up leading to a private basement apartment-complete with its own kitchen, bedroom, and dedicated second laundry. Perfectly located minutes from schools, parks, transit, hospital, shops, restaurants, Boyd Conservation & more. Move in, let the basement generate income, the possibilities are endless! (id:65446)
75 Twin Hill Crescent
Vaughan, Ontario
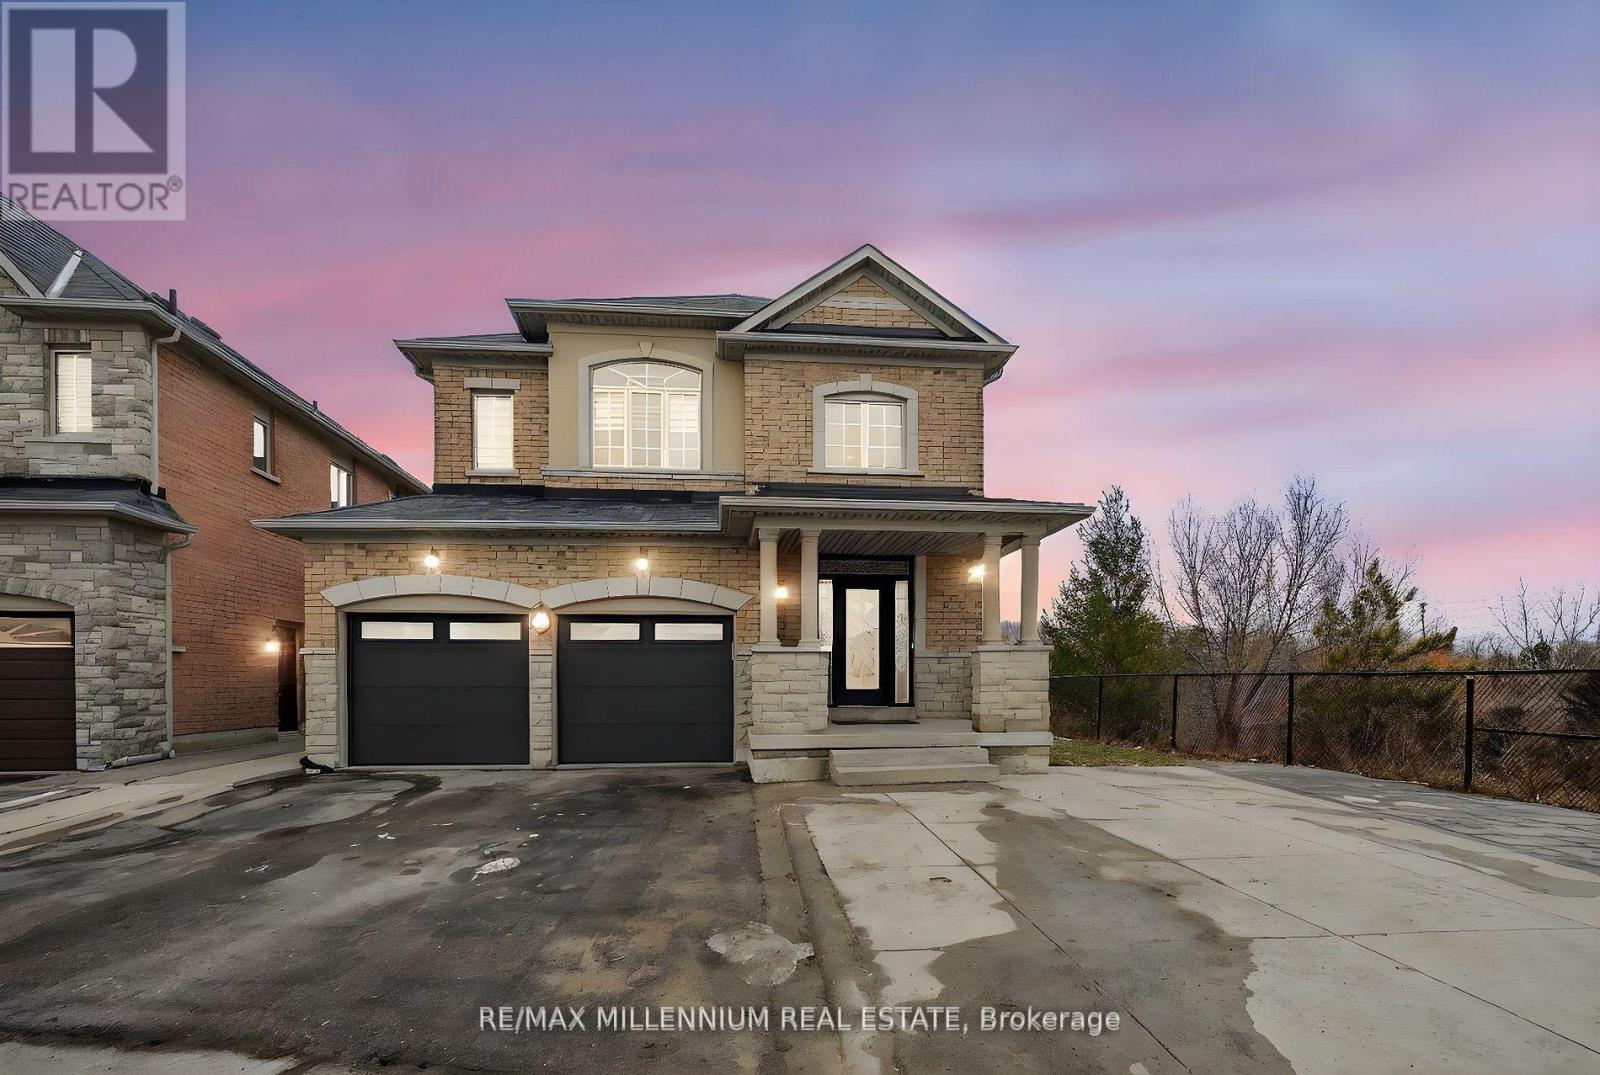
Luxury Living in Vellore Village - Rare Corner Ravine Lot with Walkout BasementWelcome to a signature residence in the prestigious Vellore Village community - where luxury, convenience, and lifestyle converge. Set on an exceptional premium corner ravine lot, this 4+3bedroom, 6 bathroom executive home offers approximately 3,000 sq.ft. above grade, enriched by natural light, privacy, and architectural scale rarely found in Vaughan.A grand open-to-above foyer introduces the home with soaring ceilings and an elegant presence -a statement of luxury from the moment you enter.Thoughtfully designed for sophisticated family living, multi-generational comfort, and investment flexibility, this residence features two separate basements, including a walkout, ideal for extended family, private suites, or future rental potential.Expansive principal rooms, upgraded finishes, and panoramic ravine views elevate the living experience. The gourmet kitchen transitions seamlessly to an elevated deck overlooking the ravine, providing a tranquil setting for morning coffee, entertaining, or simply unwinding in nature.The upper level showcases four refined bedrooms, including a luxurious primary suite with spa-inspired ensuite and walk-in closet. The lower levels add three additional bedrooms, multiple bathrooms, and exceptional versatility.With parking for 6 vehicles, this home balances elegance with practicality.The Address Advantage - Vellore Village:? One of Vaughan's most coveted family-oriented and upscale communities? Minutes to HWY 400 & Teston Road - effortless connectivity? Nearby top schools, parks, places of worship, and recreational facilities? Steps to Cortellucci Vaughan Hospital, premium shopping, dining & fitness? Quiet, safe, and highly desirable neighbourhood for long-term ownership? Corner + Ravine + Walkout + 2 Basements + Deck + Open-to-Above = Ultra Rare OfferingA rare opportunity to secure a luxury home in Vellore Village that blends lifestyle (id:65446)
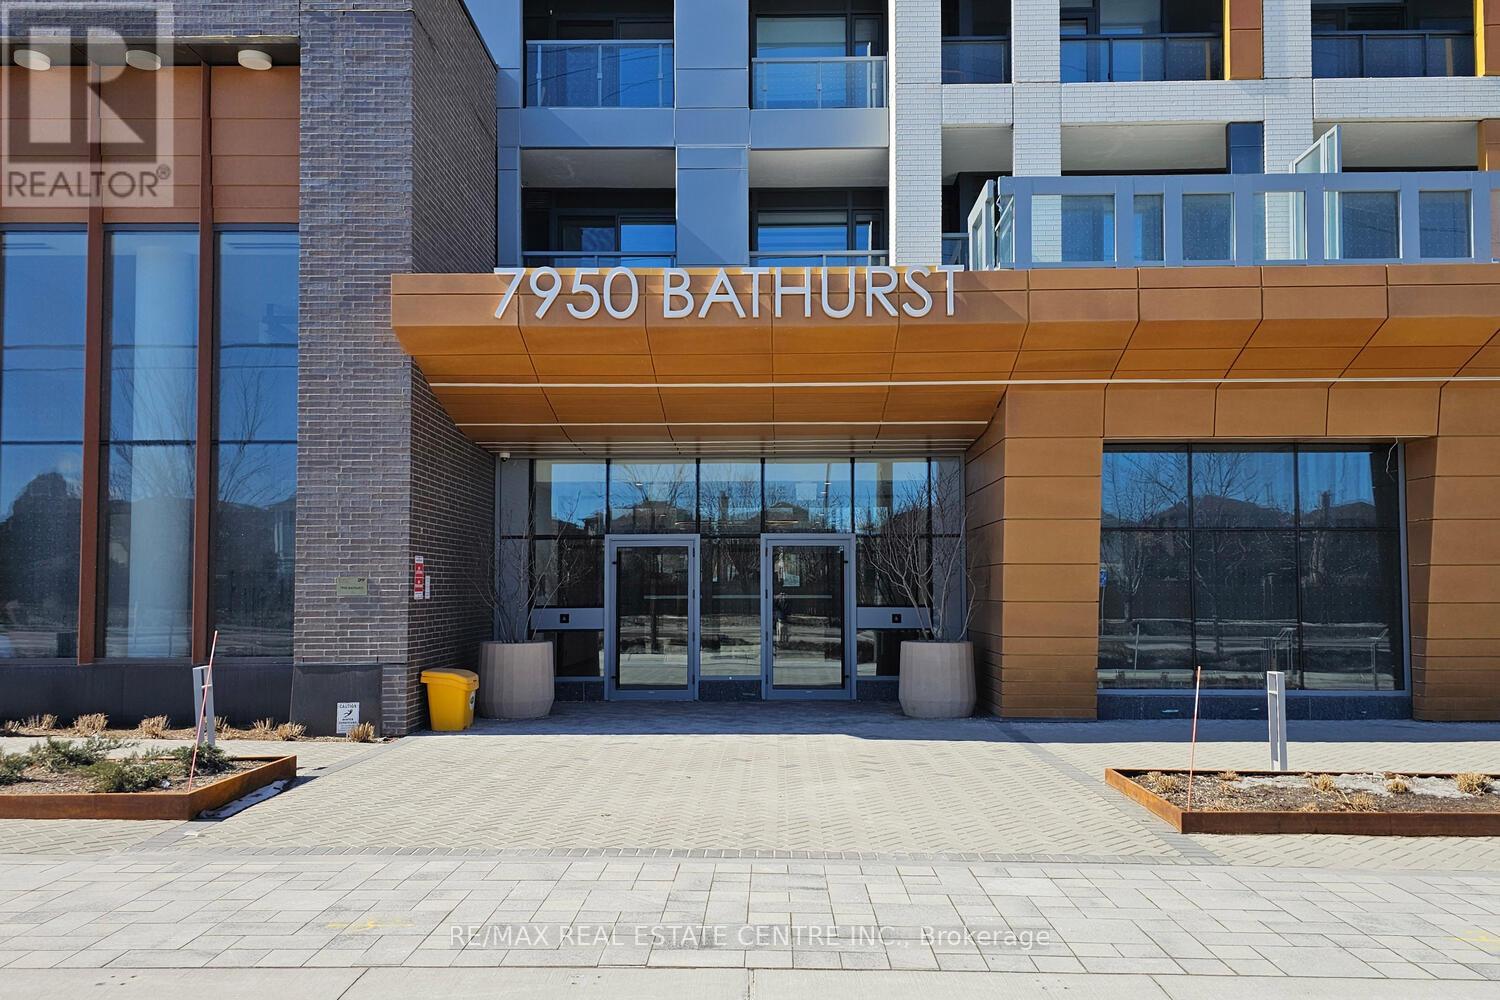
416 - 7950 Bathurst Street
Vaughan, Ontario
Beverley at Thornhill - "Premium Corner Unit | Hardwood | Upgraded Kitchen | Bright | P1 Parking Level + Locker."This Over the Top Luxurious Premium Corner Unit Suite Has Been Tastefully Upgraded By The Builder With 8 Inch Wide Hardwood Planks, Upgraded Washroom With Stand up Shower With Frame Less Shower Door And Upgraded Tiles & Faucet. Kitchen Has An Upgraded Island Counters With Upgraded Granite, Upgraded Cabinets, Sink and Faucet. Parking Is Conveniently Located On P1 Prime Location. Residents Have Easy Access To Transit, Shopping, Entertainment, Green Spaces And Highways. The Stunning Amenities Such As A 24-hour concierge, Fitness Facilities And A State Of The Art Basketball Court Along With Sitting Areas & Pool Table, Also We Have Dedicated Spaces For Socializing And If You're Looking For Workspaces Or co-working Areas, These Are available In The Common Amenities Area, Or There Could Be Other Shared Spaces In The Building Making It The Perfect Place To Call Home. This corner unit, with its Sunny South-East Exposure With 180 Degree Views Makes It Feel Like A House With An Open Balcony To Relax and Enjoy Sunrise Or Sunsets, This Suite Is A Rare Find. This Suite Has Custom Blinds With Black Out Blinds For The Bedroom. The interior design, with top-quality materials, Lighting Fixtures And Finishes Promises A Private, Quiet And Serene Living Space. It Is Definitely A Great Opportunity For Those Looking For A Fully Upgraded And Conveniently Designed Floor Plan Which Would Enhance Everyday Living At Its Best Stylish And Practical! Parking Conveniently Located On P1. (id:65446)
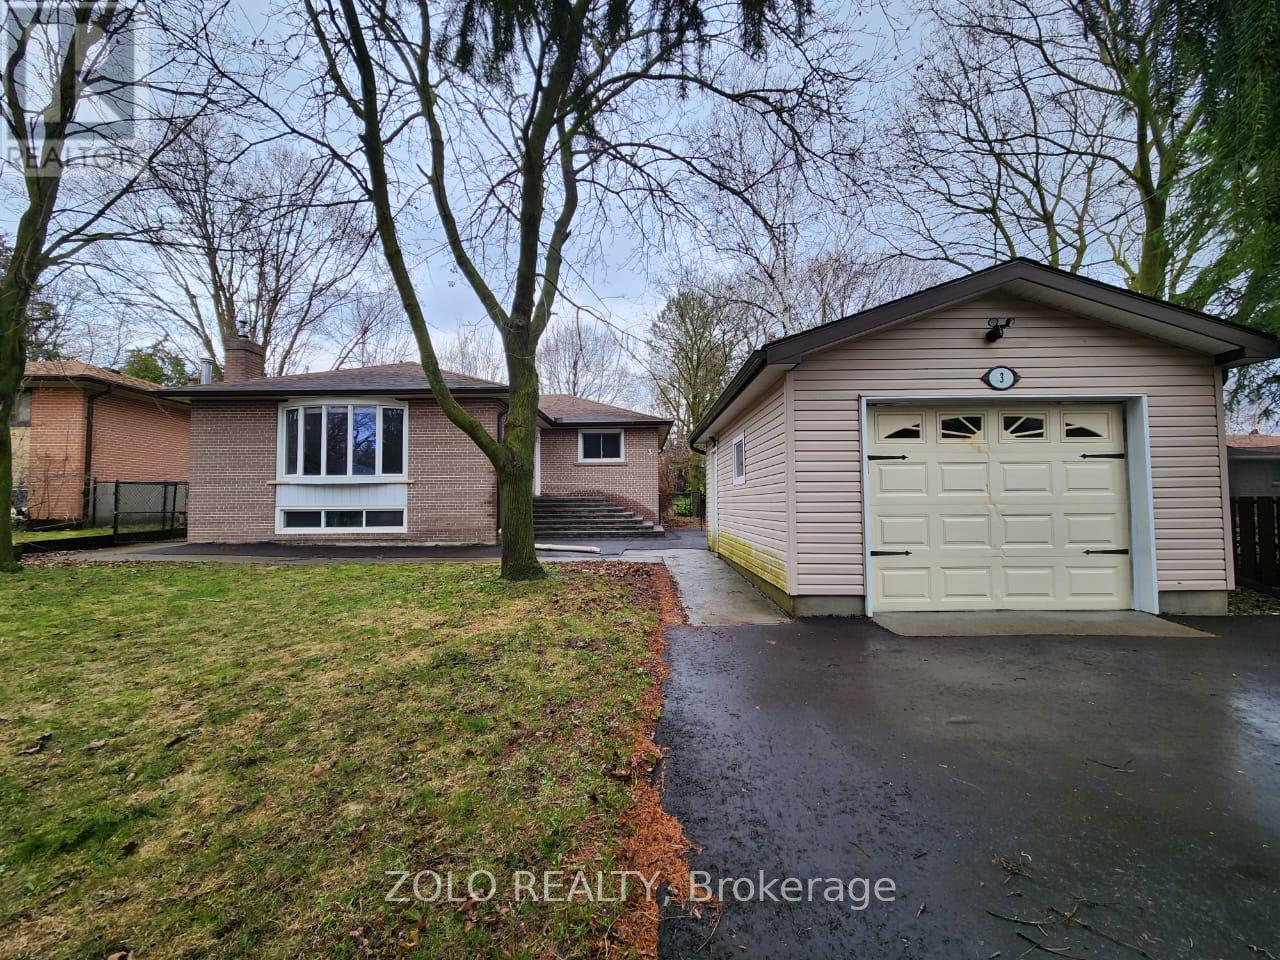
Main - 3 Cabot Court
Aurora, Ontario
This beautiful bungalow offers three bedrooms, one bathroom, and a detached garage. The living room features hardwood floors in livingroom, and there's a large, bright kitchen. Located close to Yonge Street, it sits on a 78-foot frontage lot with a spacious backyard on a quiet court-perfect for families. The bright unit boasts large windows for natural light, a living room fireplace, private entrance, laundry, parking, garage, and a welcoming atmosphere throughout. Enjoy a comfortable layout and a warm, welcoming atmosphere throughout. Conveniently situated near Yonge Street and just minutes from schools, parks, shopping, restaurants, and all major amenities. Perfect for a family or professionals looking for a comfortable home in a highly desirable neighborhood. (id:65446)
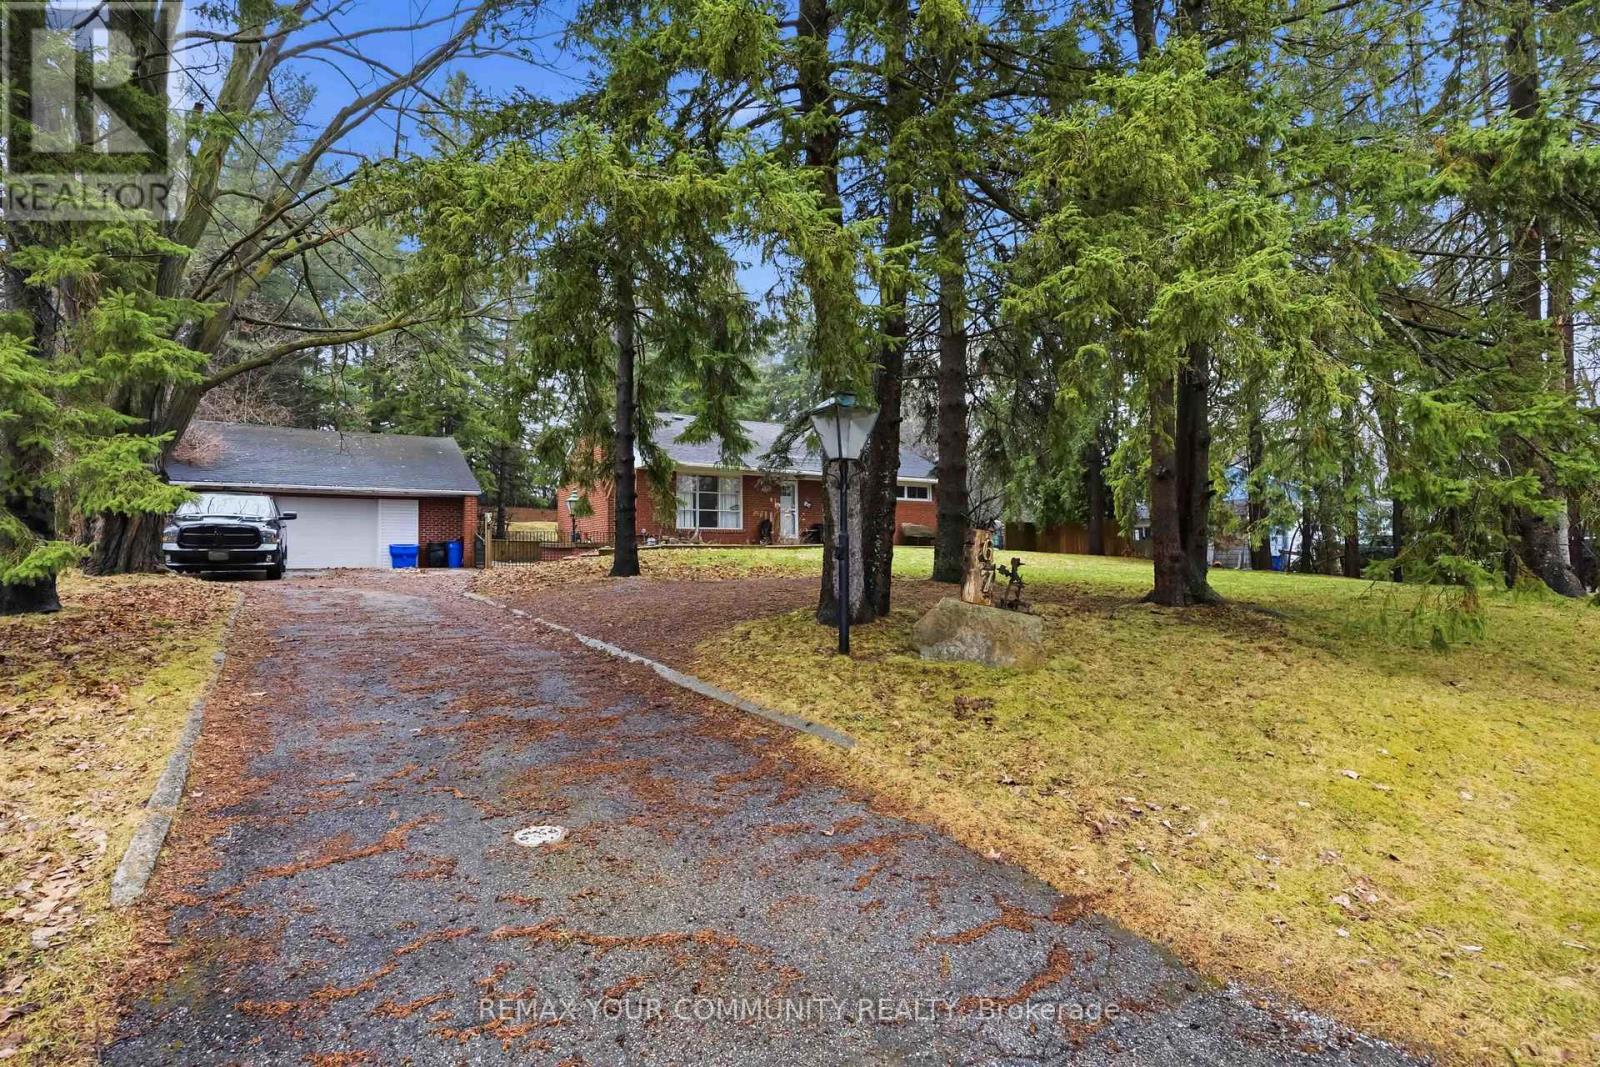
67 Muirhead Crescent
Richmond Hill, Ontario
NESTLED IN THE HIGHLY SOUGHT-AFTER COMMUNITY OF RICHMOND HILL; THIS BRAND NEW, NEVER-LIVED-IN 2-BEDROOM UNIT OFFERS HIGH CEILINGS, STAINLESS STEEL APPLIANCES, POT LIGHTS THROUGHOUT, A CARPET-FREE INTERIOR, AND A PRIVATE ENTRANCE LEADING TO A SPACIOUS FOYER. ENJOY THE CONVENIENCE OF IN-SUITE LAUNDRY, AMPLE STORAGE, AND 1-CAR PARKING, ALL SET WITHIN A QUIET, PRIVATE SETTING. IDEALLY LOCATED JUST MINUTES FROM LAKE WILCOX PARK AND BRUCE'S MILL CONSERVATION AREA, WITH ENDLESS OUTDOOR RECREATION AND FAMILY-FRIENDLY FACILITIES NEARBY. ALL SHOPPING, HEALTH AND FINANCIAL AMENITIES ARE JUST A ONE-MINUTE WALK AWAY, OFFERING ULTIMATE CONVENIENCE RIGHT AT YOUR DOORSTEP. COMMUTERS WILL APPRECIATE YRT/VIVA BLUE STOP IS RIGHT AT THE CORNER, WITH GO TRANSIT, TTC AND ALL MAJOR HIGHWAYS ONLY MINUTES AWA. A RARE OPPORTUNITY TO ENJOY MODERN LIVING SURRONDED BY NATURE WITH EASY ACCESS TO THE CITY. ACT FAST -- THIS ONE WON'T LAST! (id:65446)
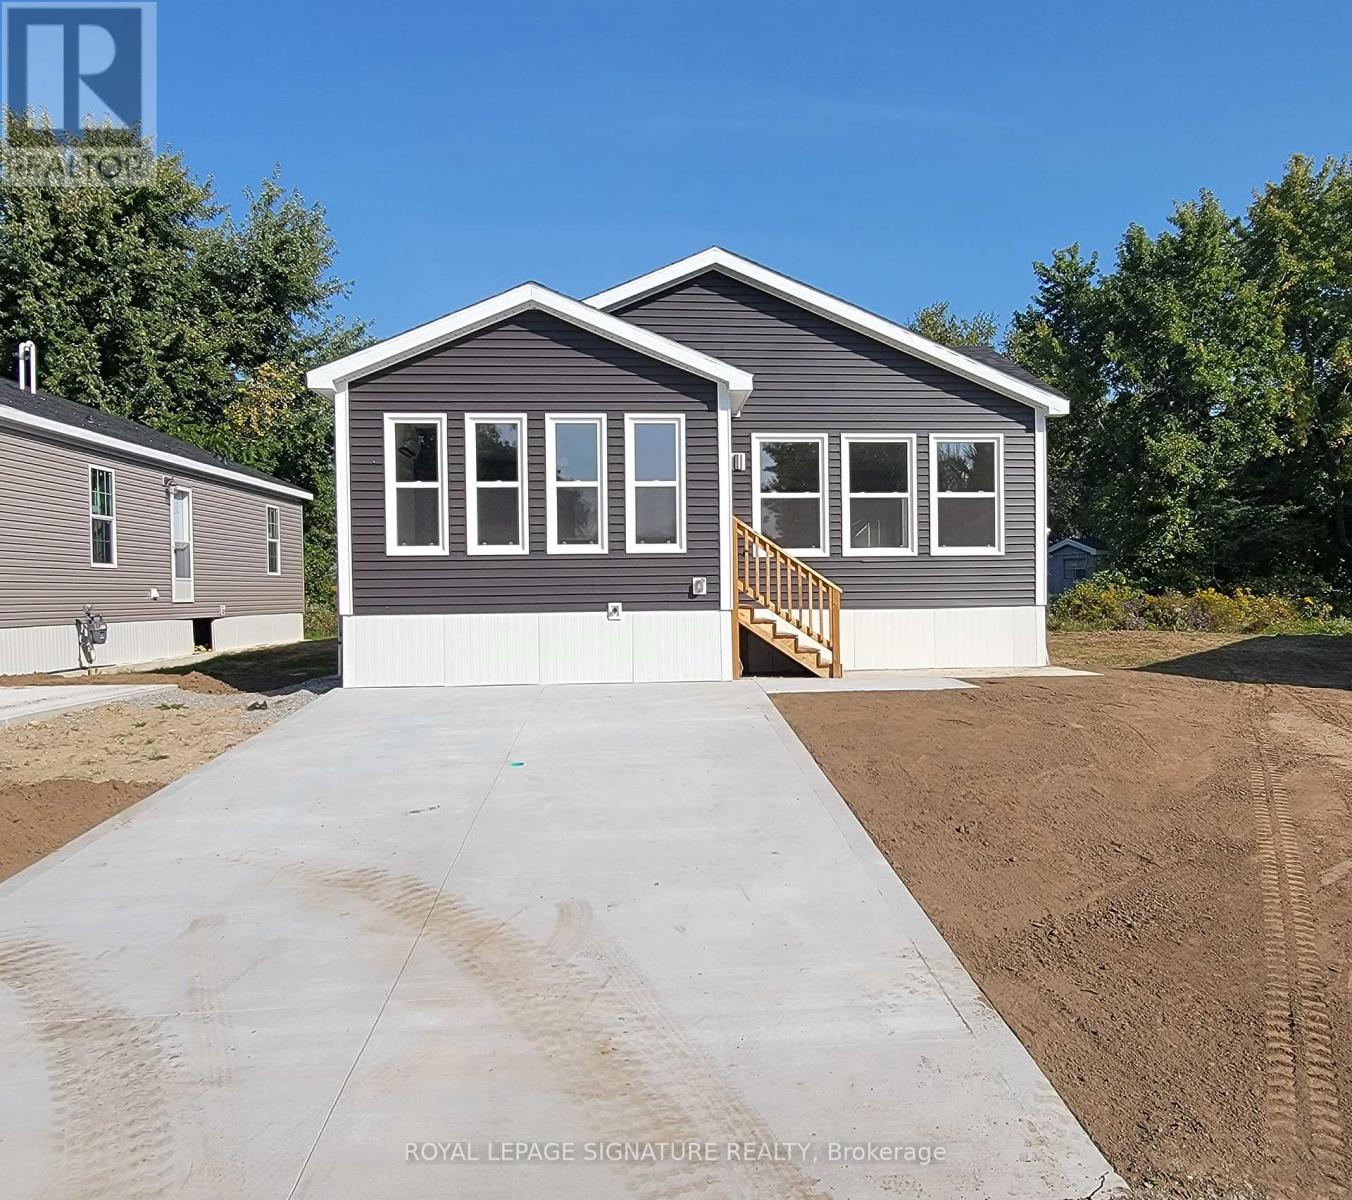
14 Briarwood Place
Innisfil, Ontario
Welcome to Royal Oak Estates. This Senior (Age 55+) Land Lease Community is in the heart of Cookstown.Just a short walk from the Shops and Restaurants, The Community Centre & Curling Club. Located on a Quiet Cul-De-Sac. This modular home is A277 Canadian Standard Built by Kent Homes of New Brunswick. The park is a year round park and the monthly fees are as follow: Park lease$950/month, Includes Garbage Removal & Snow Plowing the main road. Land lease.Bright and spacious layout with combined Kitchen/Dining/Living room. Primary Bedroom has large walk-in closet and ensuite, 2nd and 3rd bedrooms have a closet and window. Side entrance into living room with a walk-in closet. (id:65446)