
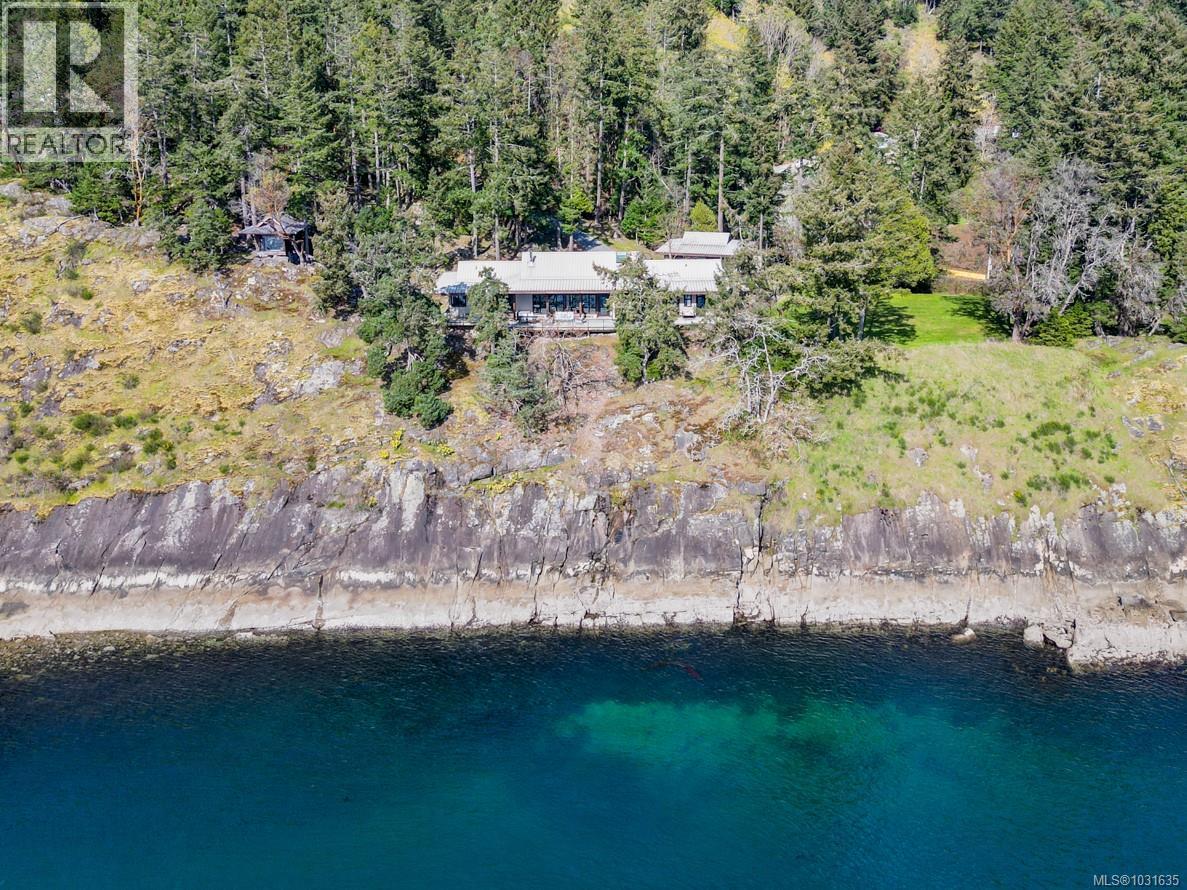
1369 Mackinnon Rd
Pender Island, British Columbia
Perched at the edge of the island, Madrona Grove is a rare and remarkable oceanfront estate, quietly set within 4.42 acres of sunlit, arbutus-strewn landscape. Madrona Grove is a thoughtfully designed 2,617 sqft, 3 bedroom 3.5 bathroom custom rancher that blends West Coast warmth with refined, contemporary design. A magical drive through the forest opens to a breathtaking reveal to expansive ocean views stretching across Swanson Channel, with the movement of ferries and passing boats adding to the ever-evolving coastal backdrop. The home is filled with natural light, anchored by an expansive great room with soaring ceilings and floor-to-ceiling windows that draw the outdoors in year-round. The design is both relaxed and sophisticated, with light wood floors and beams, custom millwork, and a seamless connection to the surrounding landscape. The gourmet kitchen is beautifully appointed with cherry wood cabinetry, granite countertops, and generous workspace,perfect for both quiet mornings and effortless entertaining. Three bedrooms, each with their own ensuite, are positioned along the oceanfront side of the home, all opening directly onto an expansive wraparound deck. The primary suite is a private retreat, with a spa-inspired bath, walk-in closet and its own quiet connection to the outdoors. The expansive wraparound sundeck, level yard, and natural landscaping of rock, moss, and native plantings create a setting that feels completely at ease with nature. A separate ocean-side studio/office offers the perfect space for creativity, work or quiet reflection. Additional features include a double car garage, paved driveway and a property that has been meticulously maintained. Located along sought-after Mackinnon Road, one of Pender Island’s most desirable waterfront settings, you are just minutes from the Otter Bay ferry terminal, Otter Bay Marina, Pender Island golf course, and Mackinnon Rd beach access, making both arrival and everyday living effortless. (id:65446)
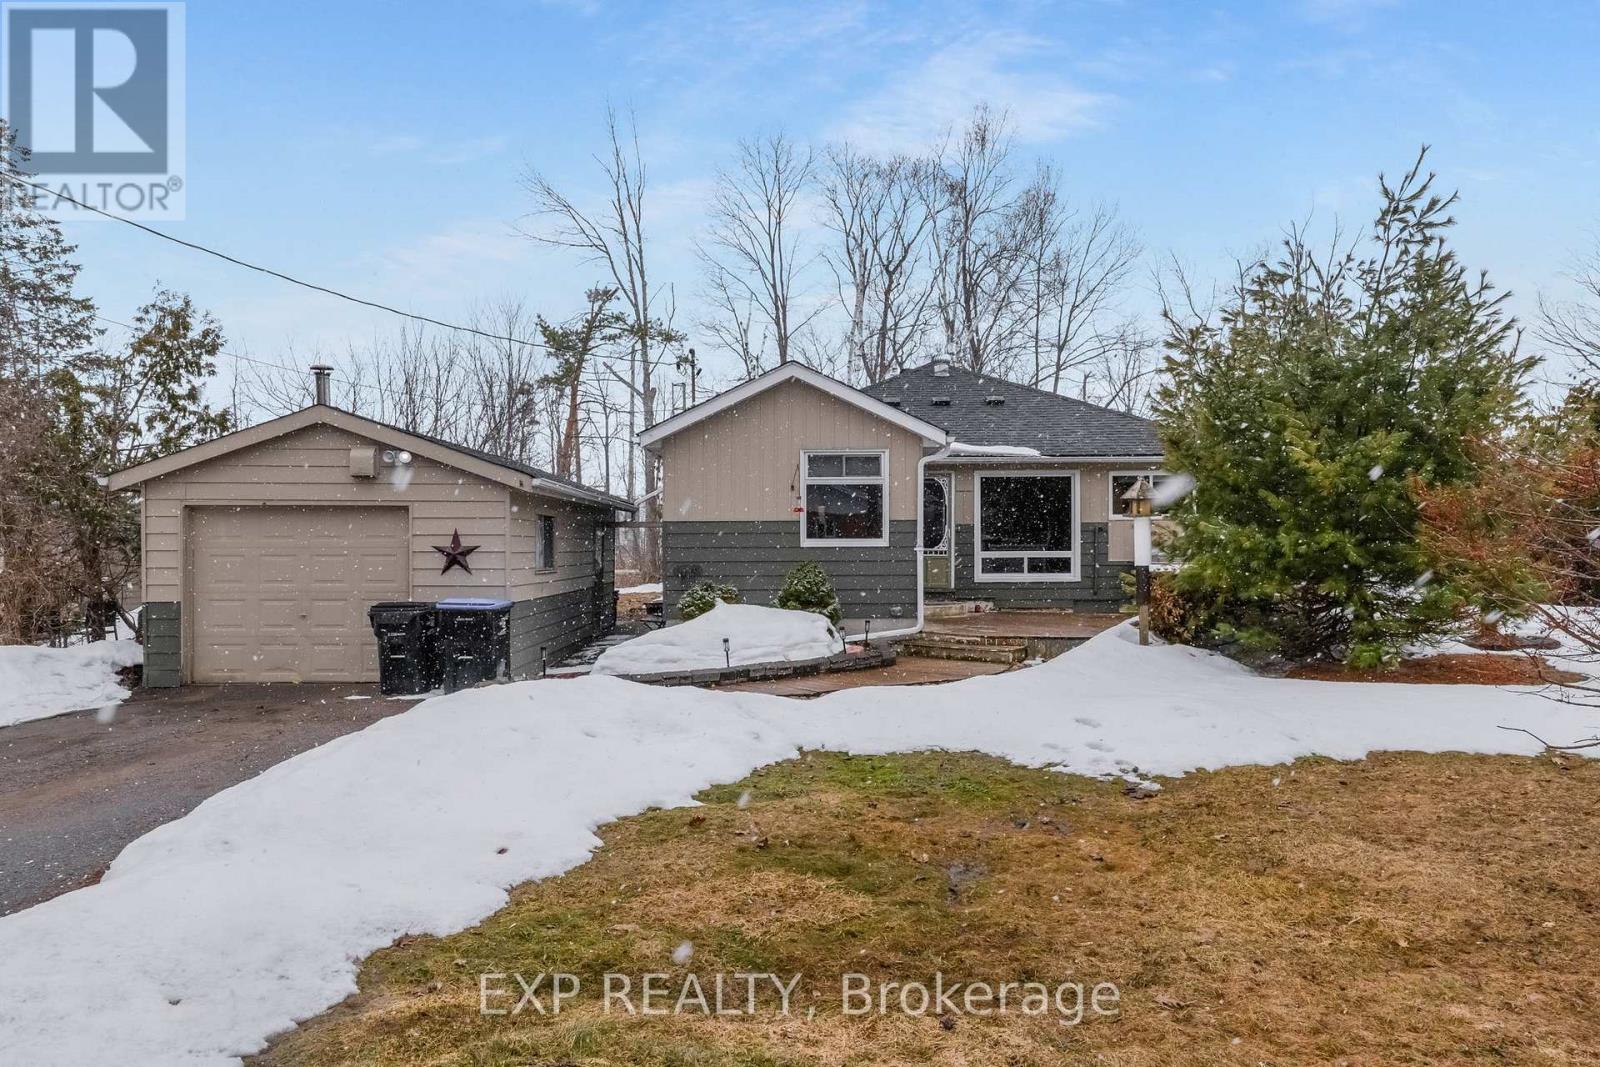
3909 Richview Road
Innisfil, Ontario
Welcome to an exceptional opportunity to enjoy relaxed lakeside living in the sought-after Big Bay Point community. This charming 2-bedroom bungalow is ideally located directly across from the vibrant Friday Harbour Resort, offering a lifestyle defined by recreation, nature, and year-round enjoyment. Set on a beautifully landscaped 88 x 142 foot lot, the home features a warm & inviting interior highlighted by hardwood flooring, a neutral colour palette, and a functional open layout designed for comfortable everyday living. Step outside to a large backyard space with wrap-around deck, the perfect setting for morning coffee, summer entertaining, or simply relaxing in the peaceful surroundings. Brighten your day with a walk to your private deeded access to Rockaway Beach just at the end of the road, where swimming, boating, paddle boarding, and sunset watching become part of your regular routine. Whether you are an empty nester, weekend retreat seeker, investor, or small family looking for a quiet yet connected location, this property delivers the perfect blend of privacy, lifestyle, and convenience. Enjoy golf, dining, marina amenities, and outdoor adventures just minutes from your doorstep. A rare chance to secure an affordable home in one of Innisfil's most desirable recreational neighbourhoods. (id:65446)
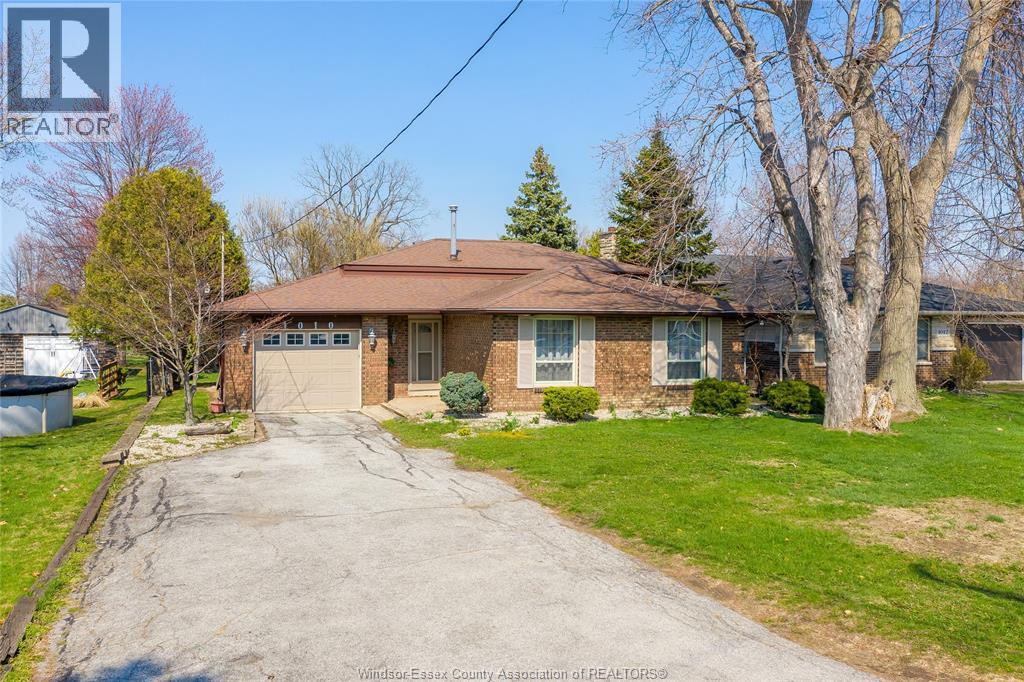
1010 County Road 22
Lakeshore, Ontario
Welcome to this well-kept 3-level back split in beautiful Belle River, offering the perfect blend of space, functionality, and location. Featuring 3 bedrooms and 2 full bathrooms, this home is designed with a practical layout ideal for families, first-time buyers, or anyone looking for flexible living space. The main level offers inviting living area, seamlessly connecting to the kitchen and dining space—perfect for everyday living and entertaining. Upstairs, you’ll find well-sized bedrooms and a full bath, while the lower level provides an additional living area that can be used as a family room, rec room, or home office, along with a second full bathroom. Situated on a generous lot, the outdoor space offers endless possibilities—whether you’re hosting summer gatherings, creating a backyard oasis, or simply enjoying the extra room for kids and pets. Ample parking and great frontage along County Rd 22 add both convenience and accessibility. Located just minutes from Belle River’s waterfront, marinas, parks, schools, shopping, and dining, this home also offers an easy commute to Windsor, making it ideal for those seeking a balance between small-town charm and city access. A fantastic opportunity in one of Lakeshore’s fastest-growing communities—don’t miss your chance to call this home! (id:65446)
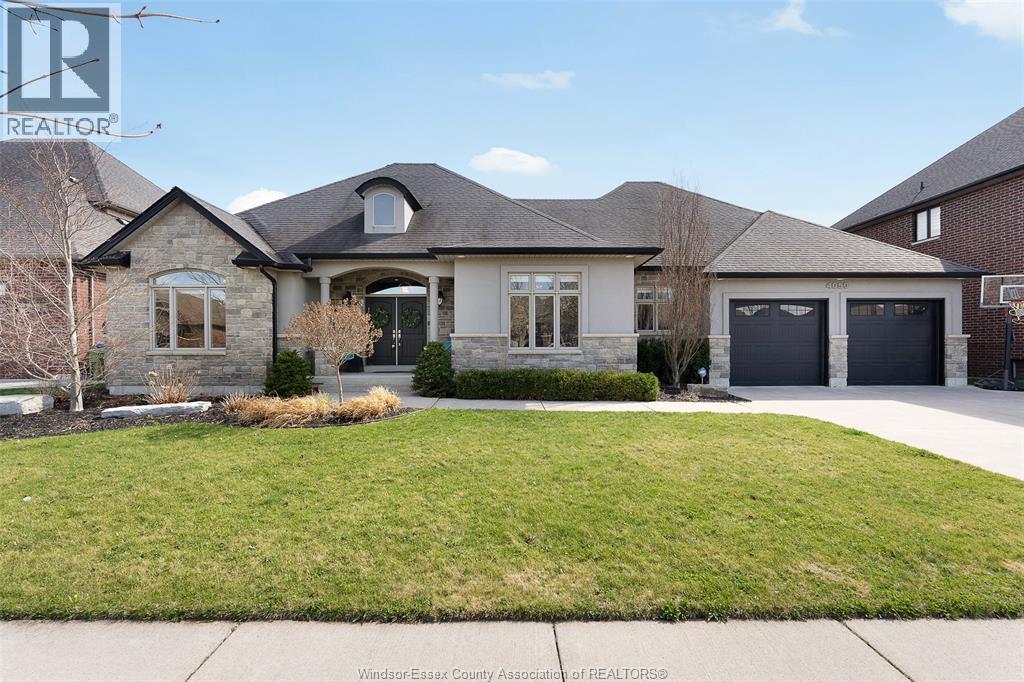
4050 St. Francis
Lasalle, Ontario
THIS STUNNING, SPRAWLING RANCH BACKS ONTO THE PRESTIGIOUS SEVEN LAKES GOLF COURSE, OFFERING PICTURESQUE VIEWS OF THE 11TH GREEN. FULLY FINISHED ON BOTH FLOORS, THIS HOME FEATURES 3+1 BEDROOMS AND 3 FULL BATHROOMS. THE LARGE INVITING LIVING ROOM HAS A BEAUTIFUL FIREPLACE WITH A FLOOR-TO-CEILING STONE BACK WALL AND A SEPARATE DINING ROOM WHICH IS PERFECT FOR HOSTING. THE KITCHEN IS A CHEF’S DELIGHT OFFERING TONS OF CABINETS, GRANITE COUNTERTOPS, A CENTER ISLAND AND AN EAT-IN AREA OVERLOOKING THE BACKYARD. THE SPACIOUS PRIMARY BEDROOM, COMPLETE WITH ELEGANT BOX CEILINGS, SERVES AS A TRUE RETREAT AND FEATURES A BEAUTIFUL 5-PIECE ENSUITE AND A LARGE WALK-IN CLOSET. THIS SPLIT-BEDROOM LAYOUT PROVIDES ADDED PRIVACY, WITH 2 ADDITIONAL MAIN-FLOOR BEDROOMS AND ANOTHER 5 PIECE BATHROOM. THE FULLY FINISHED LOWER LEVEL OFFERS INCREDIBLE ADDITIONAL LIVING SPACE, INCLUDING AN OVERSIZED FAMILY ROOM WITH A FIREPLACE THAT IS IDEAL FOR MOVIE NIGHTS OR ENTERTAINING, A 4TH BEDROOM, A 3RD FULL BATHROOM, AN OFFICE, A RECREATION ROOM, ROUGH-IN PLUMBING FOR A FUTURE WET BAR OR SECOND KITCHEN AND PLENTY OF STORAGE. STEP OUTSIDE TO ENJOY THE BEAUTIFULLY LANDSCAPED, FENCED BACKYARD, FEATURING AN INVITING HEATED SALTWATER INGROUND POOL, A COVERED PATIO AND A GAZEBO AREA - PERFECT FOR RELAXING OR ENTERTAINING. THE LARGE HEATED 2 CAR GARAGE INCLUDES THE ADDED CONVENIENCE OF A REAR GARAGE DOOR FOR EASY BACKYARD ACCESS. AS EVENING FALLS, TAKE IN THE SERENE GOLF COURSE VIEWS AND ENJOY THIS PEACEFUL SETTING. LOCATED JUST MINUTES FROM TOP-RATED SCHOOLS, SHOPPING, PARKS, WALKING TRAILS, HIGHWAY 401, AND THE U.S. BORDER, THIS EXCEPTIONAL HOME OFFERS AN INCREDIBLE LIFESTYLE WITH THE PERFECT BALANCE OF PEACEFUL LIVING, SPACIOUS DESIGN AND EASY ACCESS TO EVERYDAY AMENITIES. ASSOCIATION FEE $271.20 PER YEAR. (id:65446)
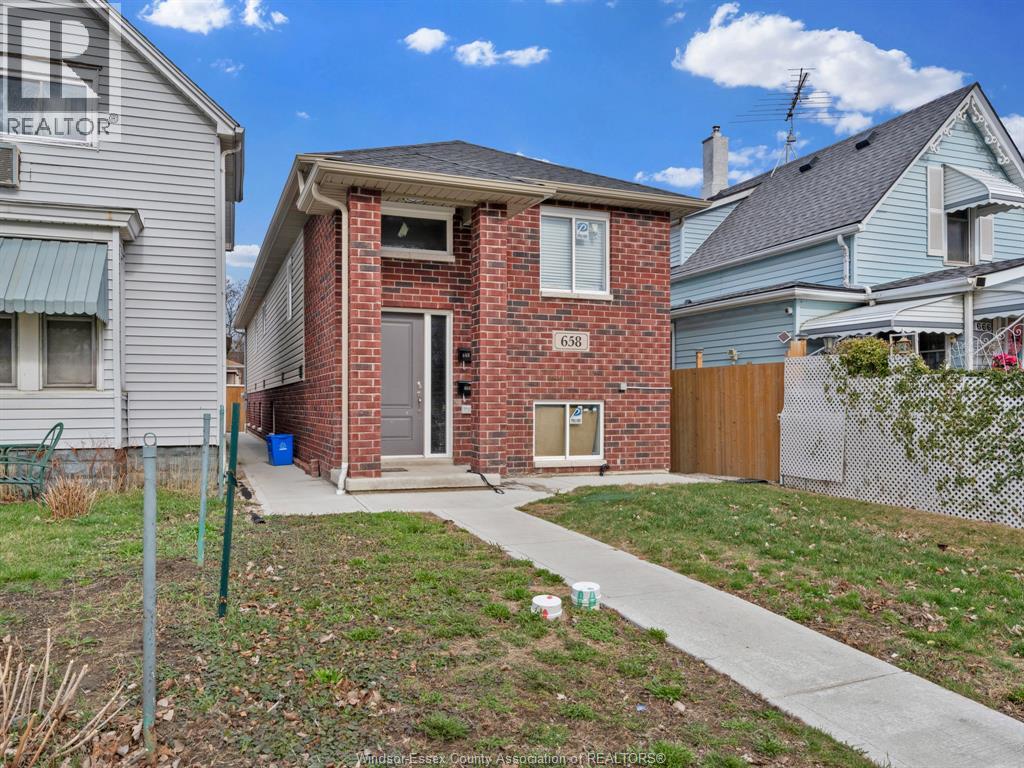
658 Caron
Windsor, Ontario
Newer 2022 legal duplex in downtown Windsor. Upper unit: 3 bedrooms, 2 full baths including ENSUITE OPEN CONCEPT KITCHEN WITH QUARTZ COUNTERTOP AND ISLAND, rented $2,200/month + utilities (month to month lease). Lower unit (vacant): 3 bedrooms, 2 full baths including ensuite, 8'6"" high with 32"" big windows, potential rent $1,800/month + utilities. Separate entrances and utilities (except water). Low maintenance, modern layout, and excellent income potential. 2 PARKING SPAACES AT BACK AND A LOT OF STREET PARK. 2 SET FURNACES, A/C, TANKLESS HWTS ALL OWNED. 2 SET STOVES/FRIDGES/WASHERS/DRYERS INCLUDED. VERY convenient & quiet LOCATION. Ideal for investors or owner-occupiers seeking flexible living options. (id:65446)
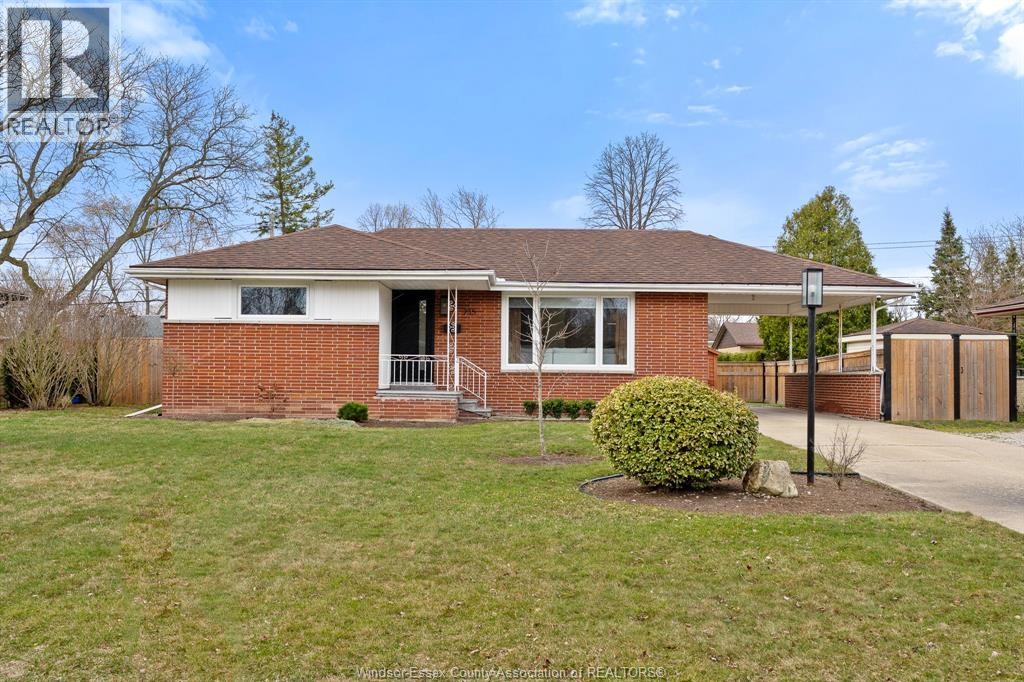
735 Lounsborough
Windsor, Ontario
South Windsor Ranch with Space to Grow! Welcome to this beautifully updated ranch in desirable South Windsor. The main floor offers 2 bedrooms, a bright living room with hardwood flooring, and a modern kitchen featuring granite countertops and stylish appliances. The dining area includes patio doors leading to the covered carport and patio area, perfect for easy indoor-outdoor living. The finished basement adds incredible versatility with 2 additional bedrooms, a spacious family room, full bath, laundry, and plenty of storage. Enjoy the newly fenced backyard with impressive 75 ft frontage, offering plenty of room to relax or entertain. The yard also features a European-style shed and freshly minted patio area. Great location, great space, and move-in ready……don’t miss this South Windsor gem! Call today! (id:65446)
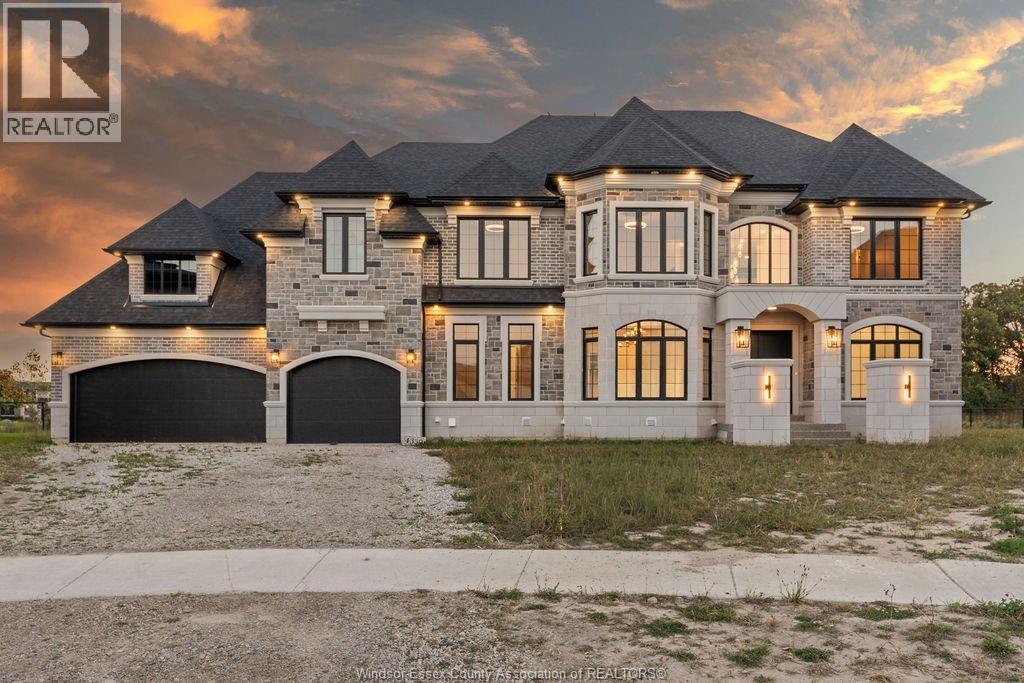
4330 Caterina
Lasalle, Ontario
Welcome to a one-of-a-kind luxury estate in prestigious Laurier Heights, just minutes from the US border. Set on a rare pie-shaped lot backing onto both pond and park, this custom-built home offers approx 5,000 sq ft above grade with 11 bedrooms and 9.5 baths—ideal for multi-generational living. A striking stone and brick exterior leads to a dramatic interior with soaring ceilings, floating glass staircase, and a breathtaking 2-storey great room with statement fireplace. The designer kitchen features an oversized island, custom cabinetry, and a hidden spice/butler’s kitchen, flowing into a 4-season sunroom. The primary suite offers a spa-like ensuite, boutique walk-in closet, and private balcony. Finished basement with in-law suite potential. Exceptional scale, design, and location rarely offered. (id:65446)
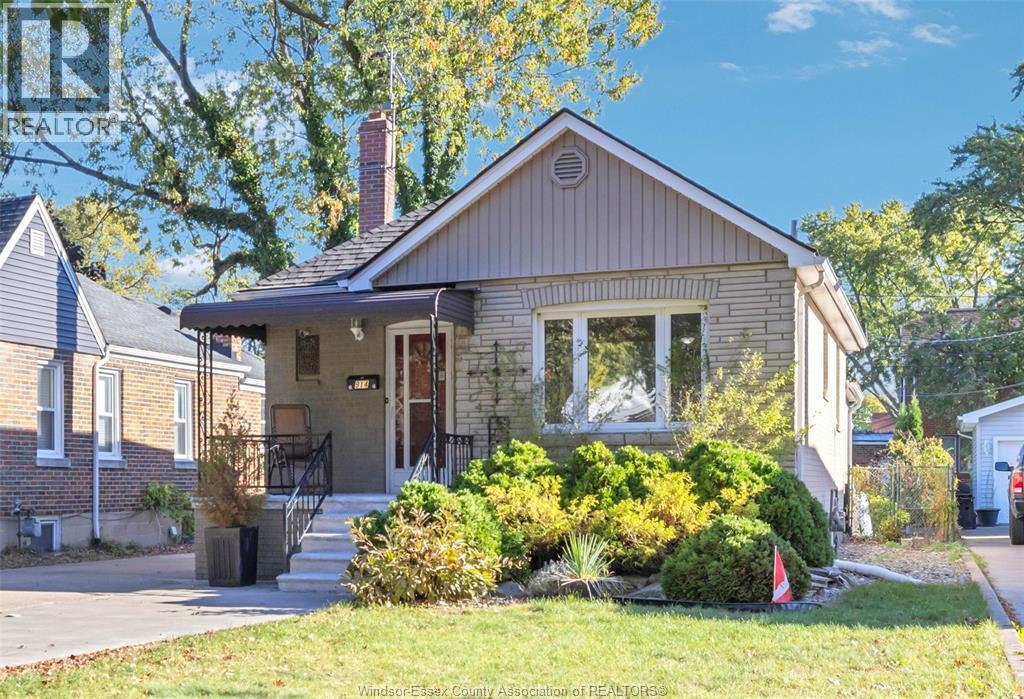
914 Thompson Boulevard
Windsor, Ontario
Beautiful updated Ranch in Olde Riverside featuring 2+1 bedrooms, 2 full baths, living room & dining room with original hardwood floors. Updated kitchen w/ granite countertops, large family room & beautiful backyard sunroom! Fully finished basement offering an additional bedroom, laundry room & bathroom! Steps to shops, pubs, and schools. Beautiful double car driveway leading to a detached double car garage & fully fenced yard. Updated roof & windows & tankless hot water tank! (id:65446)
Chernoff Acreage
Veregin, Saskatchewan
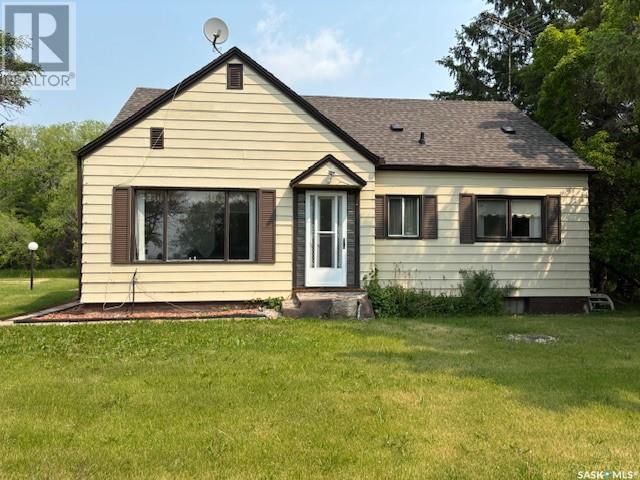
This 10.88-acre property located just 12 km from Kamsack offers a fantastic opportunity for those seeking a spacious rural retreat or hobby farm. The property features a charming 1.5-story home built in 1950, with eat in kitchen, spacious living room, 4 bedrooms and 1 bathroom, providing plenty of space for family living. The interior highlights hardwood flooring that lends charm and warmth, with significant potential for updates and personal touches. Town water and natural gas are a huge bonus, offering convenience and efficiency for everyday living. The yard site is beautifully developed, featuring a large garden area perfect for growing your own produce, and is protected by a well-established shelter belt. The outbuildings include an approximate 1800sqft Quonset, which is in great shape and ideal for storage or working on projects. Easy highway access ensures quick and straightforward travel to town amenities. If you're looking for a peaceful countryside home, this property combines versatility, functionality, and natural beauty. Don’t miss out—call today to learn more or to schedule a viewing! (id:65446)
C21973 Brock Road
Brock, Ontario
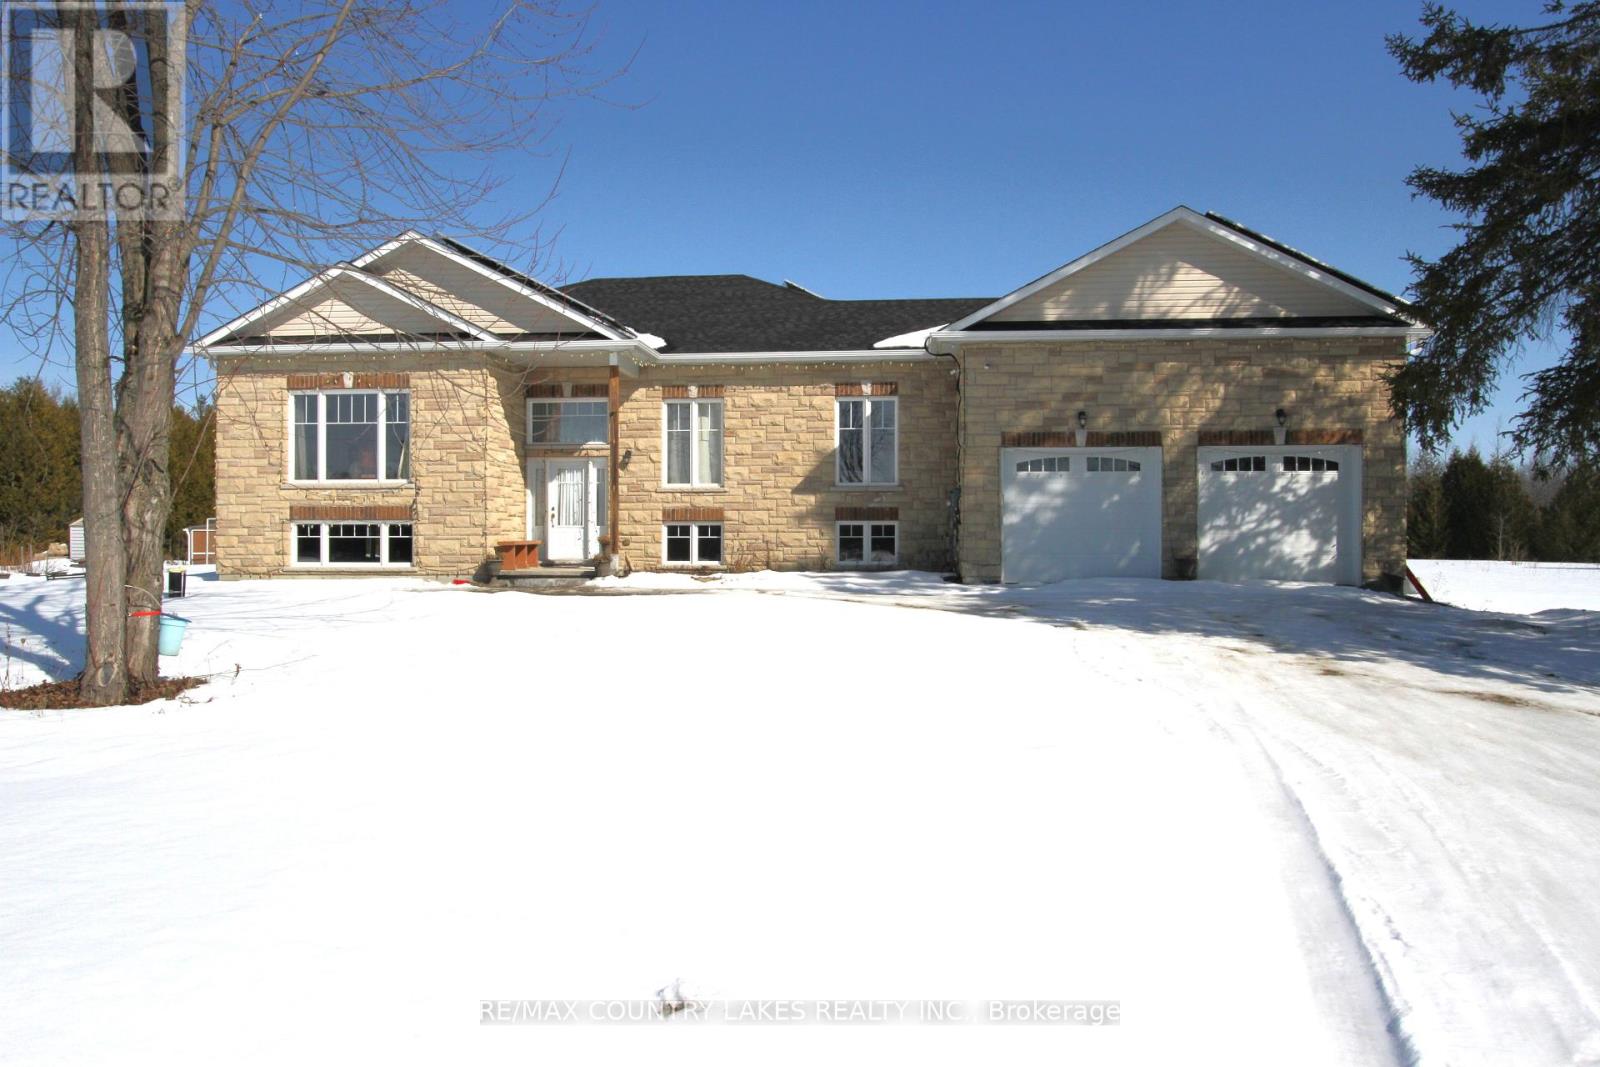
Set on a stunning 10.15-acre parcel, this beautifully crafted 10-year-old custom raised bungalow offers approximately 2,200 sq ft of thoughtfully designed living space in an exceptionally private and peaceful setting. A picturesque stream meanders through the rear of the property, attracting abundant wildlife and creating a truly serene backdrop. Inside, the open-concept kitchen and living area features a striking cathedral ceiling, a central island, and a walkout to the covered rear deck - perfect for entertaining or relaxing while enjoying the natural surroundings. Hardwood flooring flows throughout the home. The layout includes a formal dining room and a spacious primary bedroom complete with a 3-piece ensuite. The unfinished basement, with its above-grade windows, provides excellent potential for future expansion. A convenient laundry room offers direct access and a walkout to the attached double-car garage. Approximately 3-4 acres surrounding the home are cleared and maintained, while the remaining 6 acres remain beautifully untouched. Ideally located with easy access to amenities and just a short 5-minute drive to Lake Simcoe, this property perfectly balances privacy, nature, and convenience. (id:65446)
253 Meek Arm Trail
East Uniacke, Nova Scotia
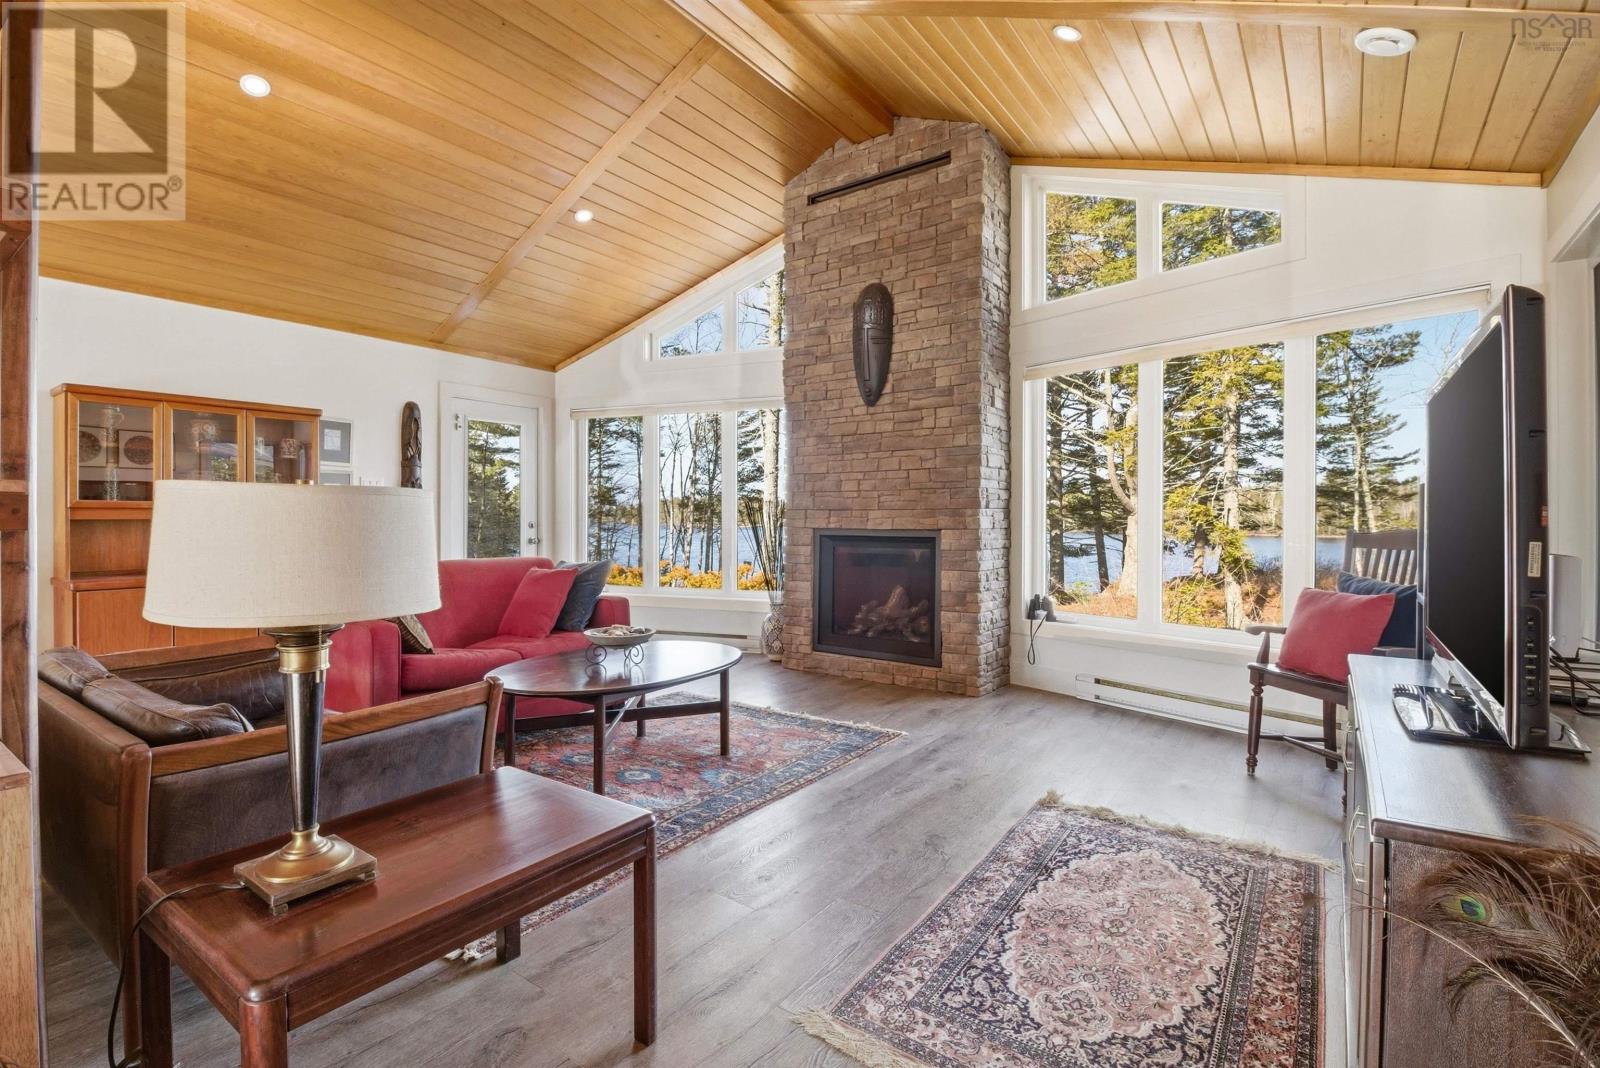
This stunning slice of waterfront paradise is perfectly set in the Meek Arm Cove community in EastUniacke. 253 Meek Arm Trail has so much to offer, inside and out. With over 170ft of beautiful waterfront and a well-maintained yard, youll love spending your summer days and evenings soaking in thepeaceful setting from your back deck.Step inside and youre welcomed by that same sense of calm. Designed for easy one-level living, the home features large windows and vaulted ceilings that fill the space with natural light, allowing you to take in the views from nearly every room. The open-concept layout offers a seamless flowperfect for both everyday living and entertaining, no matter the season. Every space in this home feels just right. To top it all off, a fantastic 24 x 24 garage provides plenty of room for storage, hobbies, or parking (id:65446)
22 Wedgewood Avenue
Halifax, Nova Scotia
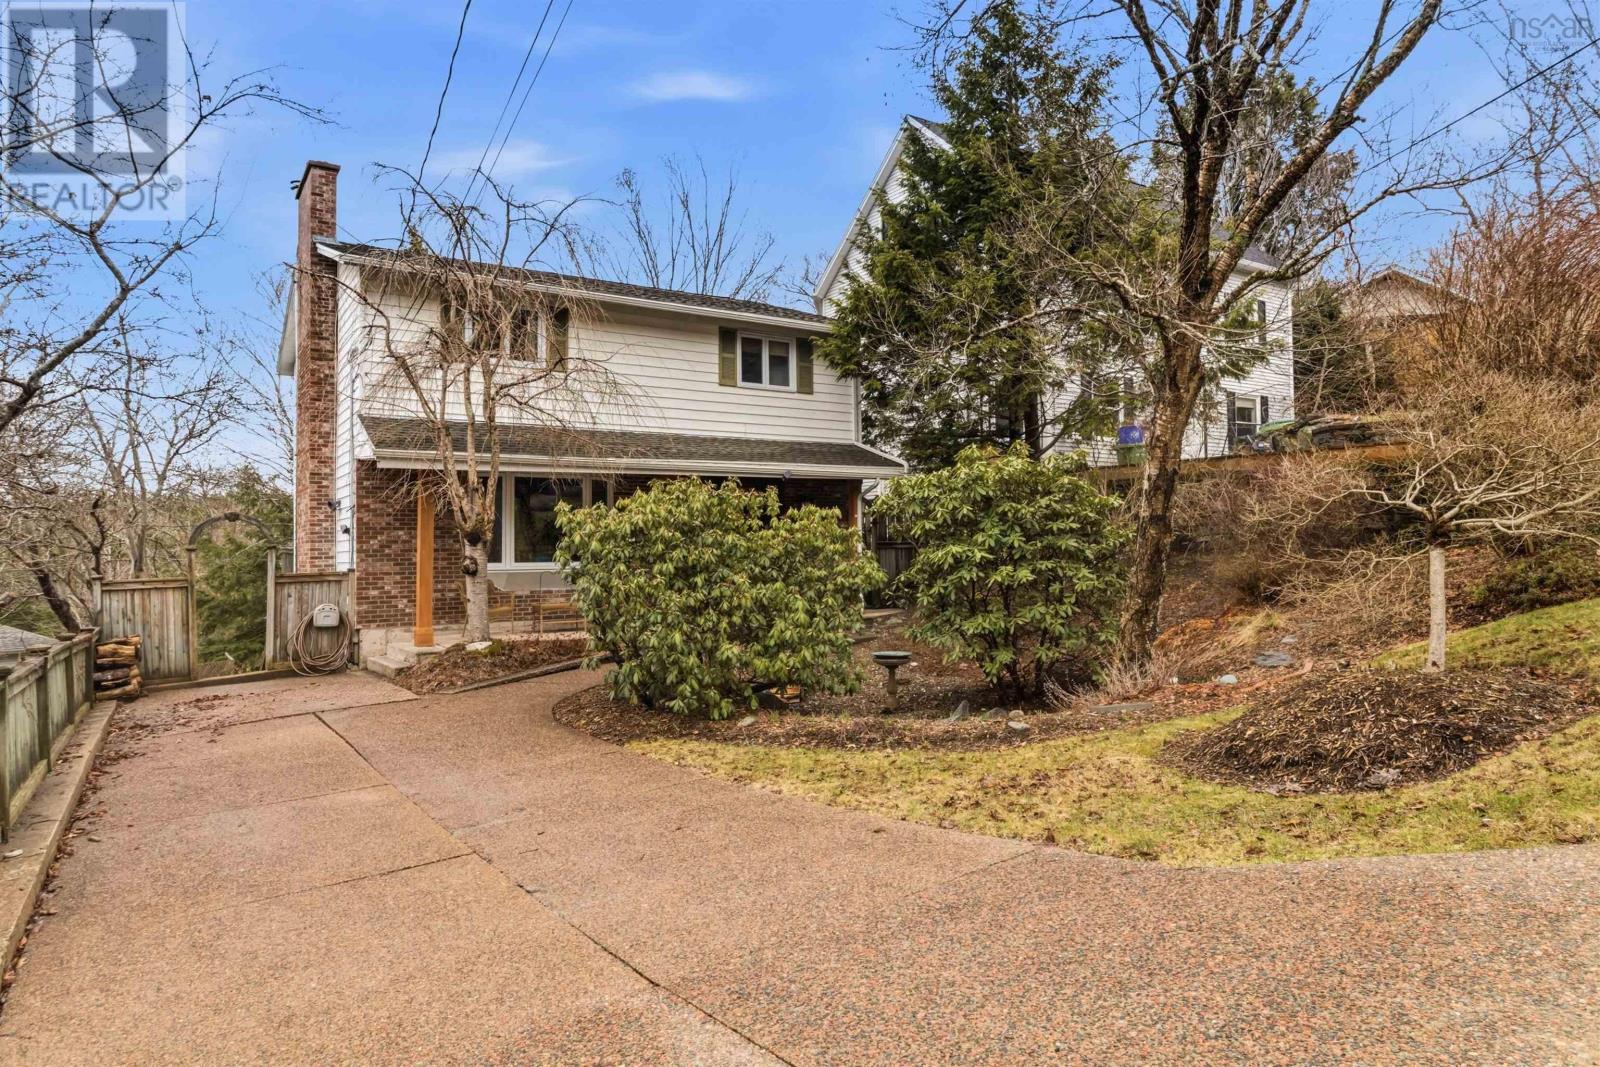
A beautifully maintained family home in the heart of Wedgewood with views over the Bedford Basin. Built in 1981, this property has been continuously upgraded and improved. The roof was re-shingled in 2022 with 50-year shingles; the furnace is 5 years old; kitchen appliances are 5 years old; and every door and window was replaced between 2011 and 2015. It's green and shady in the summers and warm and cozy in the winters with the woodstove in the basement family room. Wedgewood is one of the best kept secrets of mainland Halifax: a quiet, green, and family-friendly neighbourhood with wide streets, mature trees, and beautiful homes. There are no through roads in this neighbourhood. Great proximity to downtown Halifax and to the 102 highway when you need to go somewhere else. A walkout basement with a semi-private backyard full of mature trees. Property has been pre-inspected for peace of mind. (id:65446)