
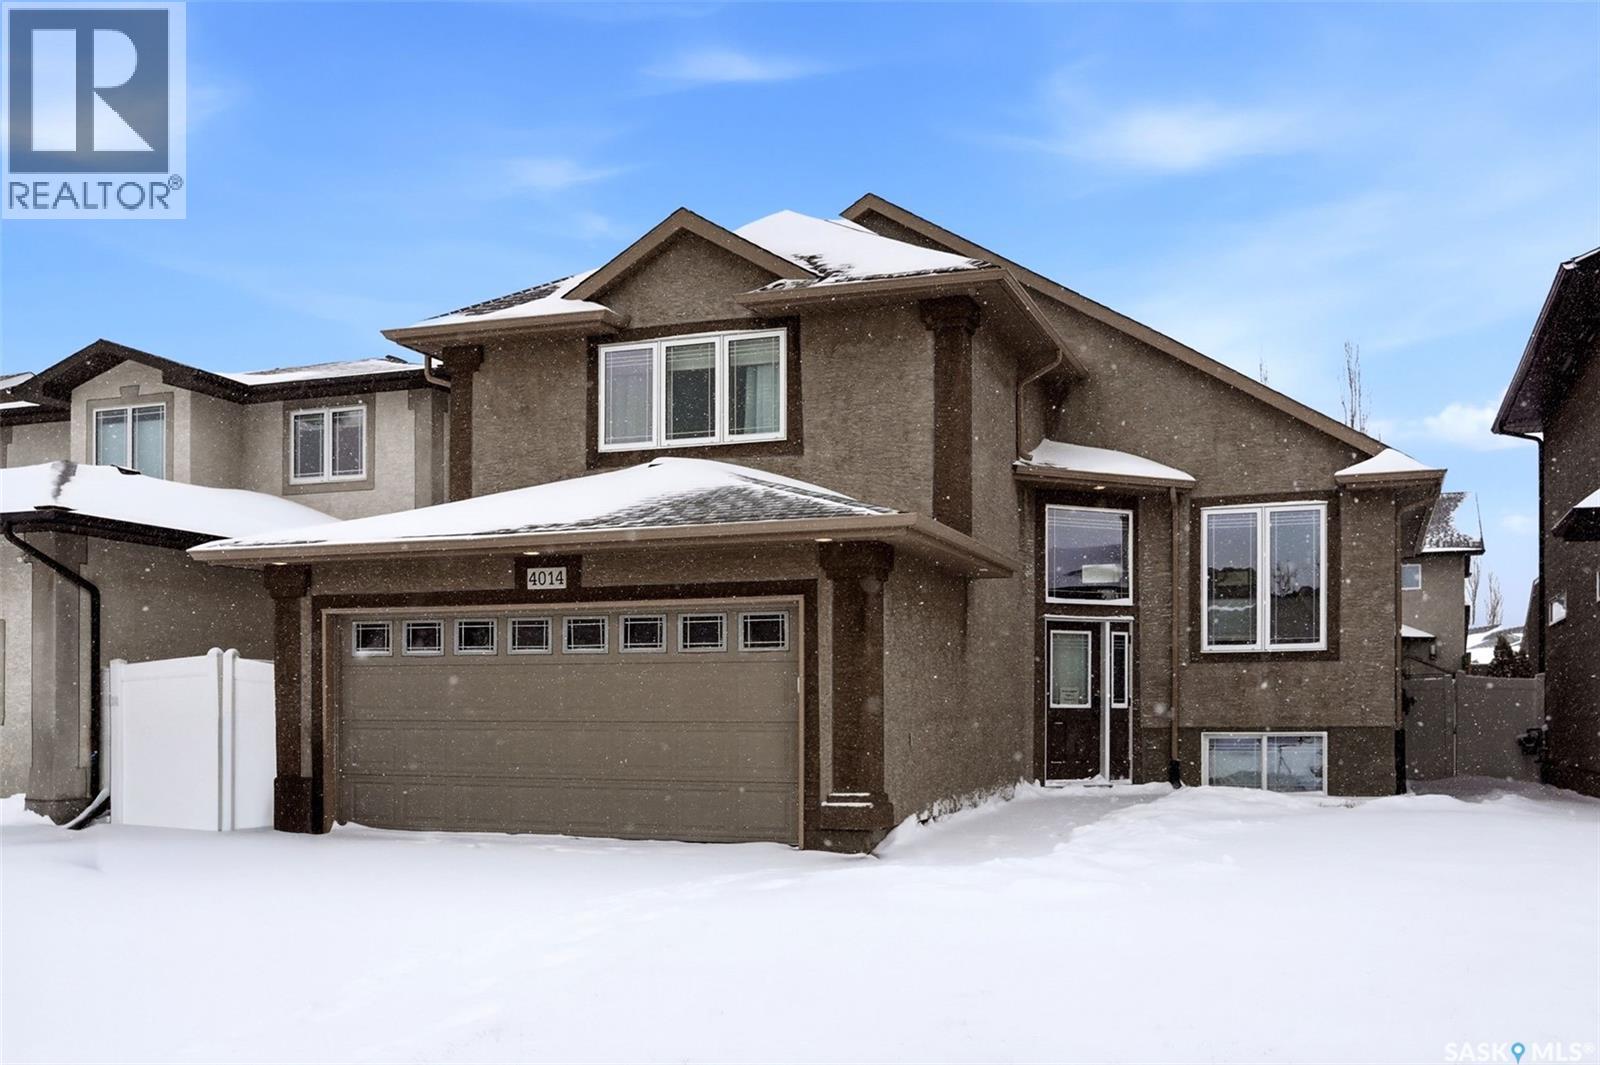
4014 Cumberland Road E
Regina, Saskatchewan
Welcome to 4014 Cumberland Road E in Windsor Park! This beautifully designed modified bi-level with a primary suite over the garage was built by Gilroy Homes. Off the main entrance is the living room. Open concept, vaulted ceilings, maple hardwood floors, spacious living room/dining area. Kitchen features plenty of maple cabinets. Two bedrooms and a full bathroom complete the main level. The primary suite includes a tub and separate shower plus a walk in closet. Value added items include: fridge, stove, washer, dryer, dishwasher, microwave hood fan, washer, dryer and a cute little shed. Luxury vinyl tile 2022/23, shingles 2022. Basement is open for development. Lovely family home! As per the Seller’s direction, all offers will be presented on 04/20/2026 11:00AM. (id:65446)
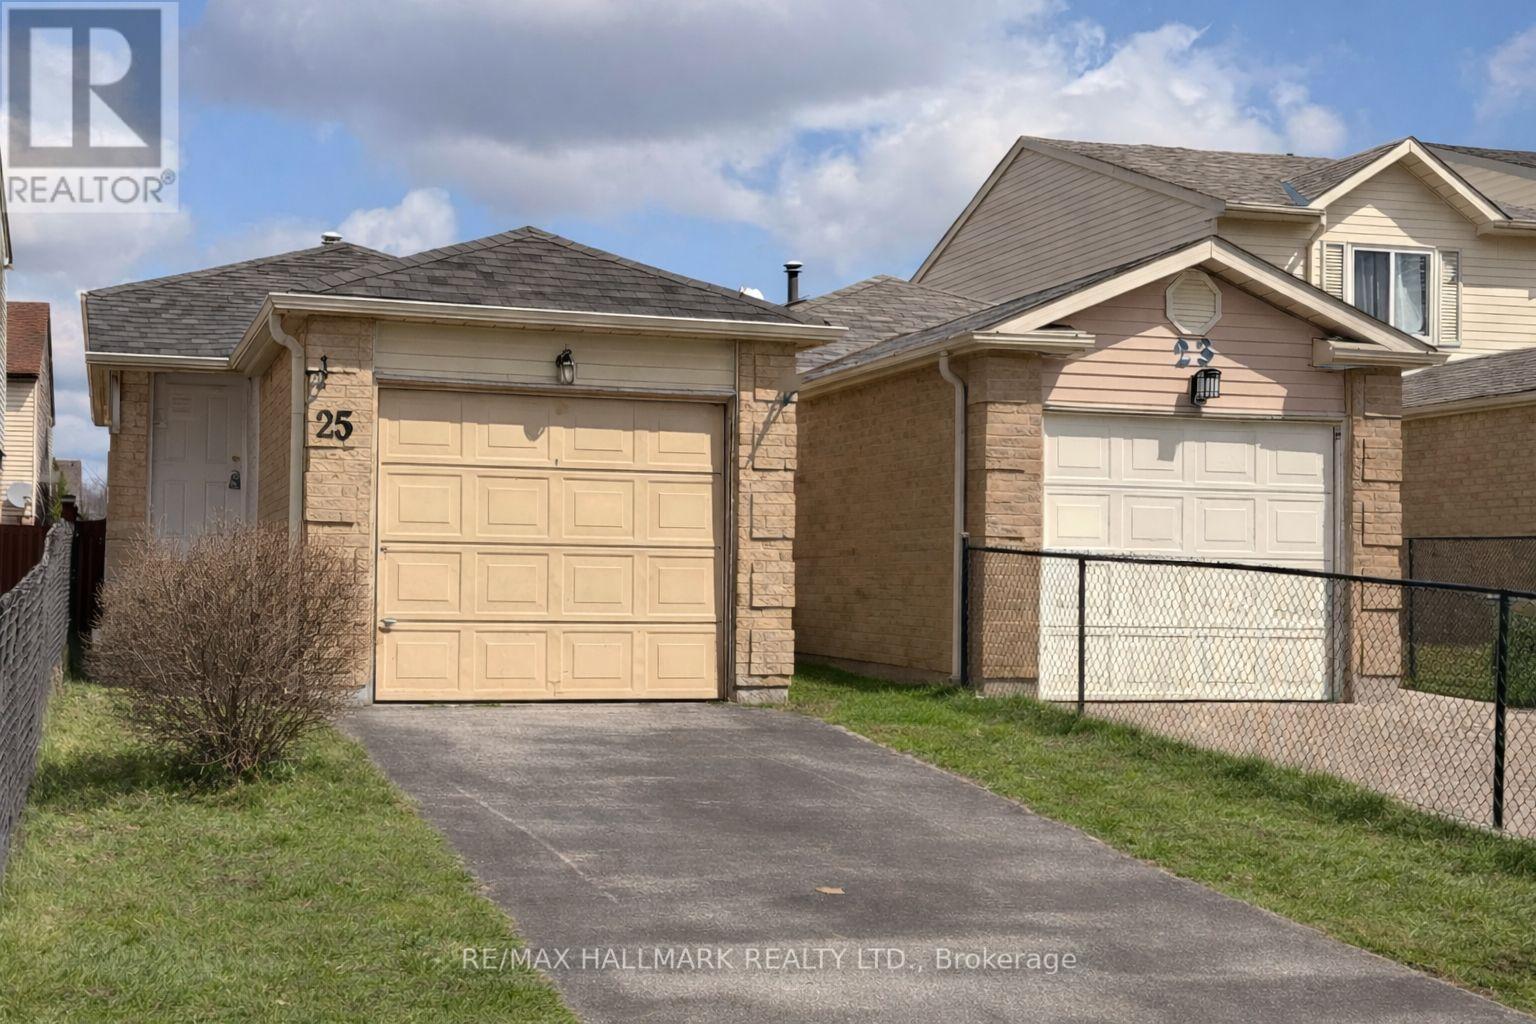
25 Lady Bower Crescent
Toronto, Ontario
Attention First time Homebuyers or Investors! Here is an amazing opportunity to get into the market with a fully detached 2+1 bedroom home (at a condo price!) No carpet, laminate throughout. Updated 4 piece bathroom in trendy black & white color palette (with quartz counter) 2 full kitchens 2 washrooms 2+1 bedroom. Features a separate 1 bed Apartment in the basement (ideal for a multigenerational family/in-law suite) with a separate side entrance. 3 Car Parking. Private fully fenced backyard. Located on a quiet family friendly street, steps to parks, schools (including UTSC & Centennial) and close to shopping malls and 401 2 min walk to TTC. Close to Toronto Zoo and Surrounded by the Rouge National Park. This won't last long! * Some Virtual staging used to showcase the home* (id:65446)
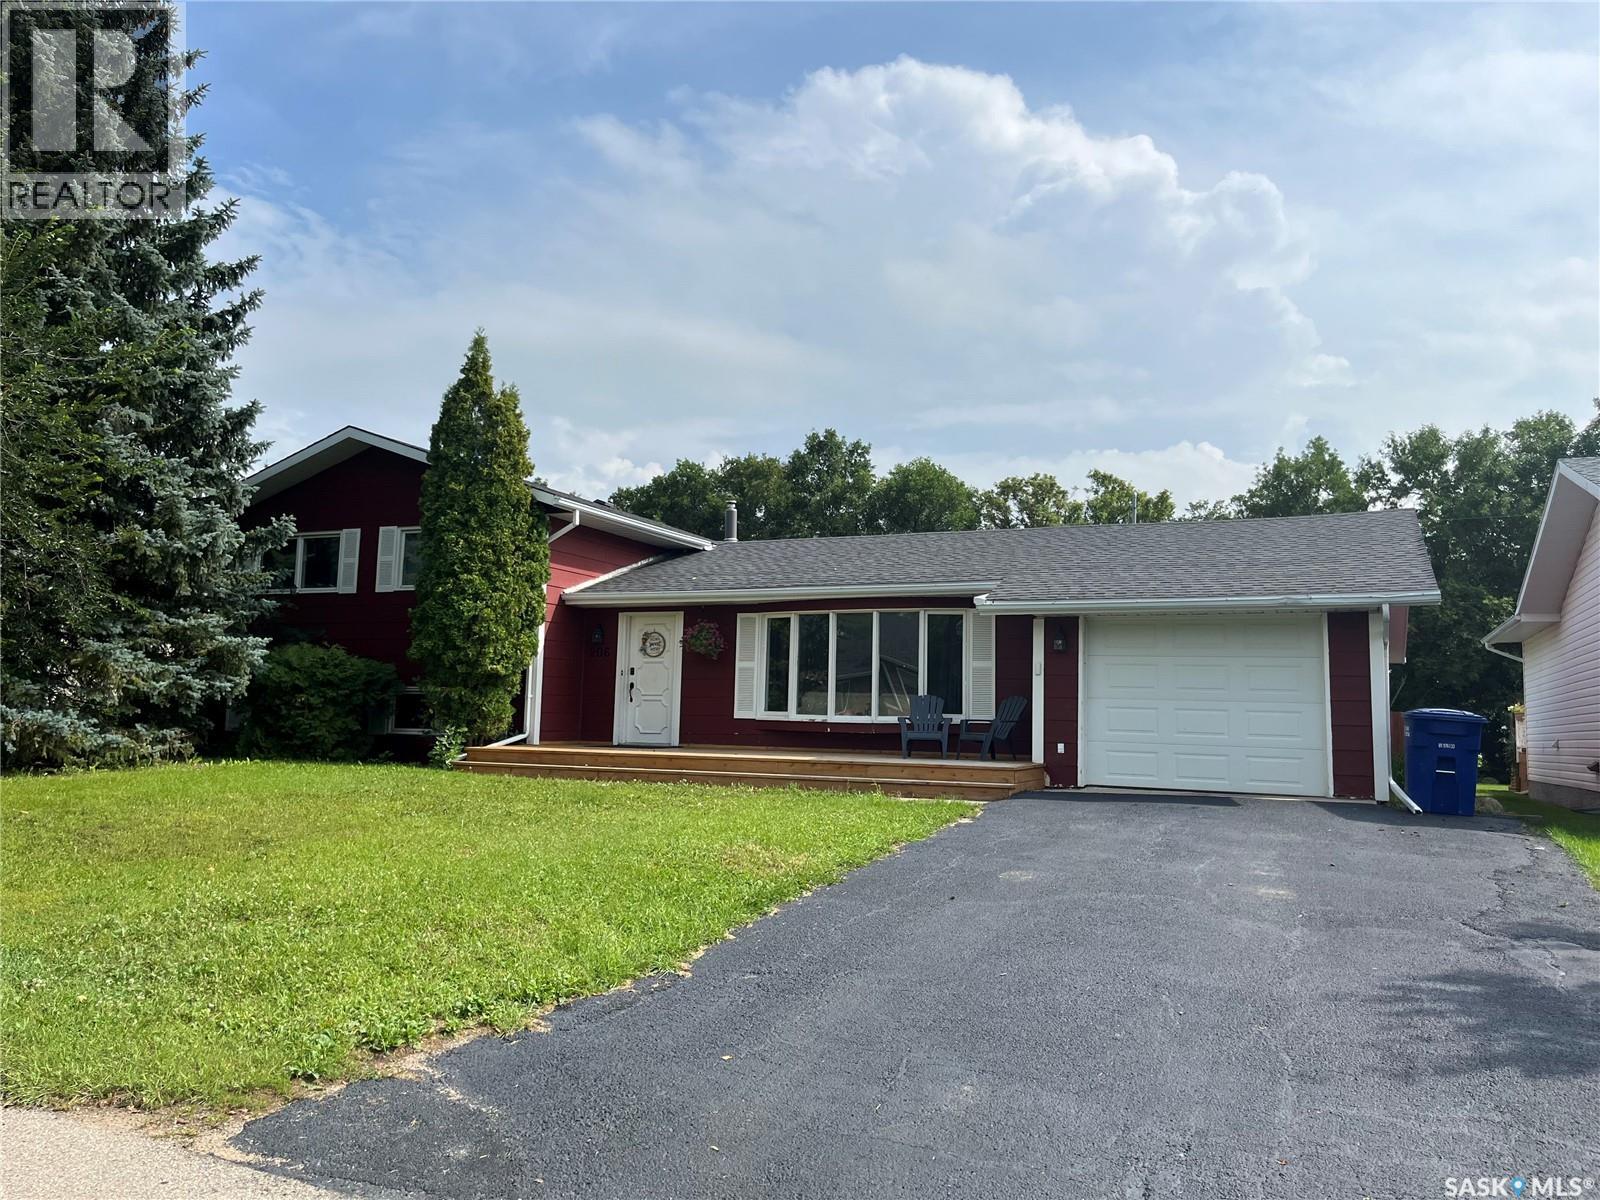
206 3rd Avenue
Caronport, Saskatchewan
A fine family home ready and waiting to welcome a new owner in the friendly and thriving Village of Caronport. This home provides room for the whole family. You will feel happy the minute you step into the large living room, generous family dining area, and the adjacent kitchen. The U-shaped kitchen has a generous amount of cabinets PLUS the additional wall in the kitchen provides MORE cabinets and storage space. APPLIANCES INCLUDED. The home is designed with a total of 4 Bedrooms and 3 Bathrooms! The third-level family room, with its corner fireplace, will be the place to gather. The 4th level has 2 dens which provide a fun place for your children to enjoy their games and toys, or maybe you are looking for HOME OFFICE SPACE or a CRAFT ROOM. It is all here under one roof! Some upgrades and IMPROVEMENTS in recent years include FURNACE, CENTRAL AIR, some LAMINATE, VINYL PLANK and DRYWALL, WATER HEATER, CORNER ELECTRIC FIREPLACE, CONCRETE PATIO, FIREPIT, BENCH SEATING, some FENCING, AND most recently the front DECK has been rebuilt. This home has a huge fenced backyard for your family ENJOYMENT. Call for your appointment to view! (id:65446)
3049 Kingston Road
Toronto, Ontario
Incredible opportunity to secure a ground-floor unit ideal for any medical or retail-related use in Toronto. All existing chattels and systems are included, making this a true turnkey space. The current tenant, a practicing naturopath, is open to staying on or renting one treatment room up to 2-3 times per week-offering added flexibility and potential income. Located in a high-traffic, transit-friendly retail plaza in the heart of Cliffcrest, this bright corner unit offers excellent visibility and natural light. The functional layout includes a welcoming reception area, two private offices, a kitchenette, and a washroom. Ample plaza parking is available for both patients and staff, with a TTC bus stop conveniently located at the doorstep. Many permitted uses making this an excellent opportunity for a variety of professional or health-related businesses, like Massage Therapists, Physiotherapists, Chiropractors, Doctors, Lawyers, Barbers, and much more... Located in a busy plaza with anchor tenants like CIBC Bank, Shoppers Drug Mart, Dollarama and more! Very reasonable lease terms. (id:65446)
192 Beechgrove Drive
Toronto, Ontario
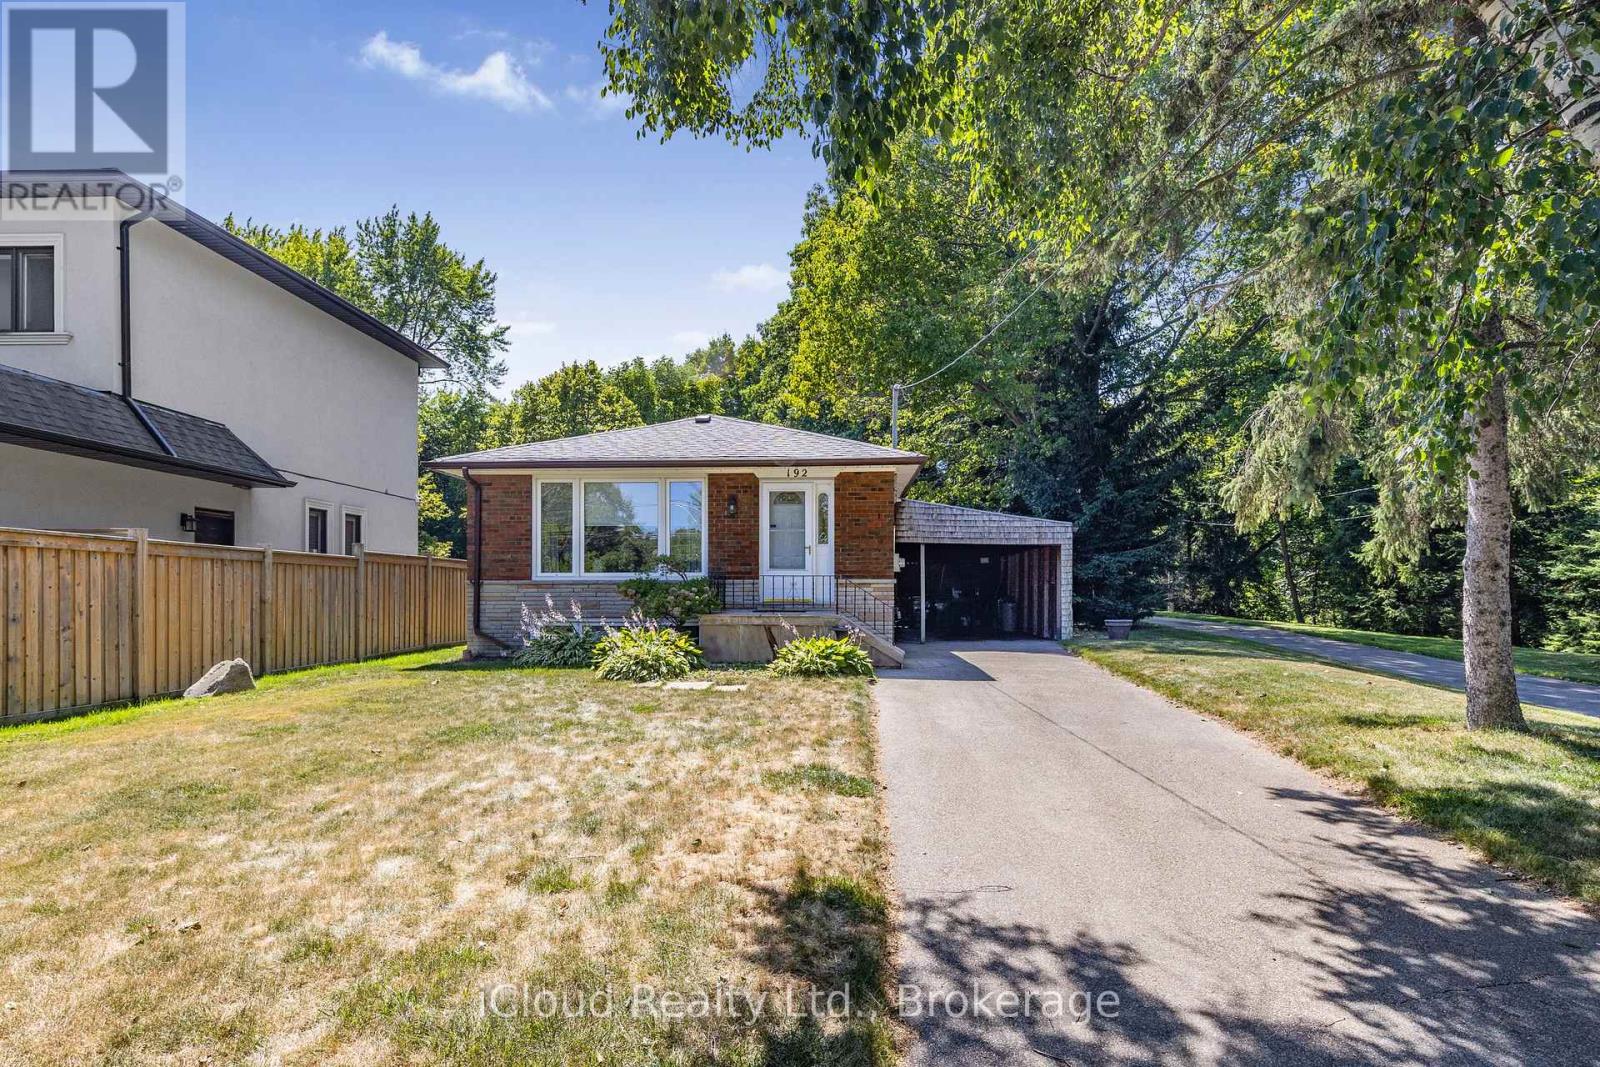
In Real Estate Its all about Location-Location-Location! Perfect for a growing family, savvy investor, or looking for a home that can grow with your needs, this versatile property checks all the boxes. Bright and spacious with broad front living room windows showcasing the front yard and neighbourhood, plus a bright kitchen window that opens up to mature trees where birds whistle, creating a serene nature feel. Surrounded by mature trees in a safe and traditional community that feels welcoming even at night. Offers a unique opportunity for discerning investors and those seeking flexible living. However, the true potential lies within the expansive 50' x 190' lot, which offers remarkable development for you and prospects. If you are looking to build "sweat equity" and invest for income potential with the basement in-law suite, this might be the home for you. The area has been steadily resettling with younger families in recent years, making this an ideal place to plant roots. Enjoy added privacy with a private driveway and city lawn buffer. This backyard oasis space for a pool, a gorgeous patio, or luscious garden the potential here is undeniable. Located just three blocks from the lake, nestled in a peaceful, family-friendly community where you'll find people out walking their dogs, cycling, and jogging through the beautiful nearby trails. West Hill is one of Toronto's best-kept secrets home to a diverse and vibrant mix of families, professionals, and newcomers who truly care about this neighborhood. With 18 parks, 13 trails, splash pads, rinks, pools, tennis courts, and even a dedicated dog park you're a quick 7-minute commute to UofT, Centennial College and Rough Hill Go, also a prime opportunity for student rentals or multi-generational living. Surrounded by million dollar original & modern homes and pride of ownership throughout the neighborhood, this is your chance to plant roots, and create something truly spectacular. **Virtually/Partially Staged** (id:65446)
142 Essex Crescent
Charlottetown, Prince Edward Island
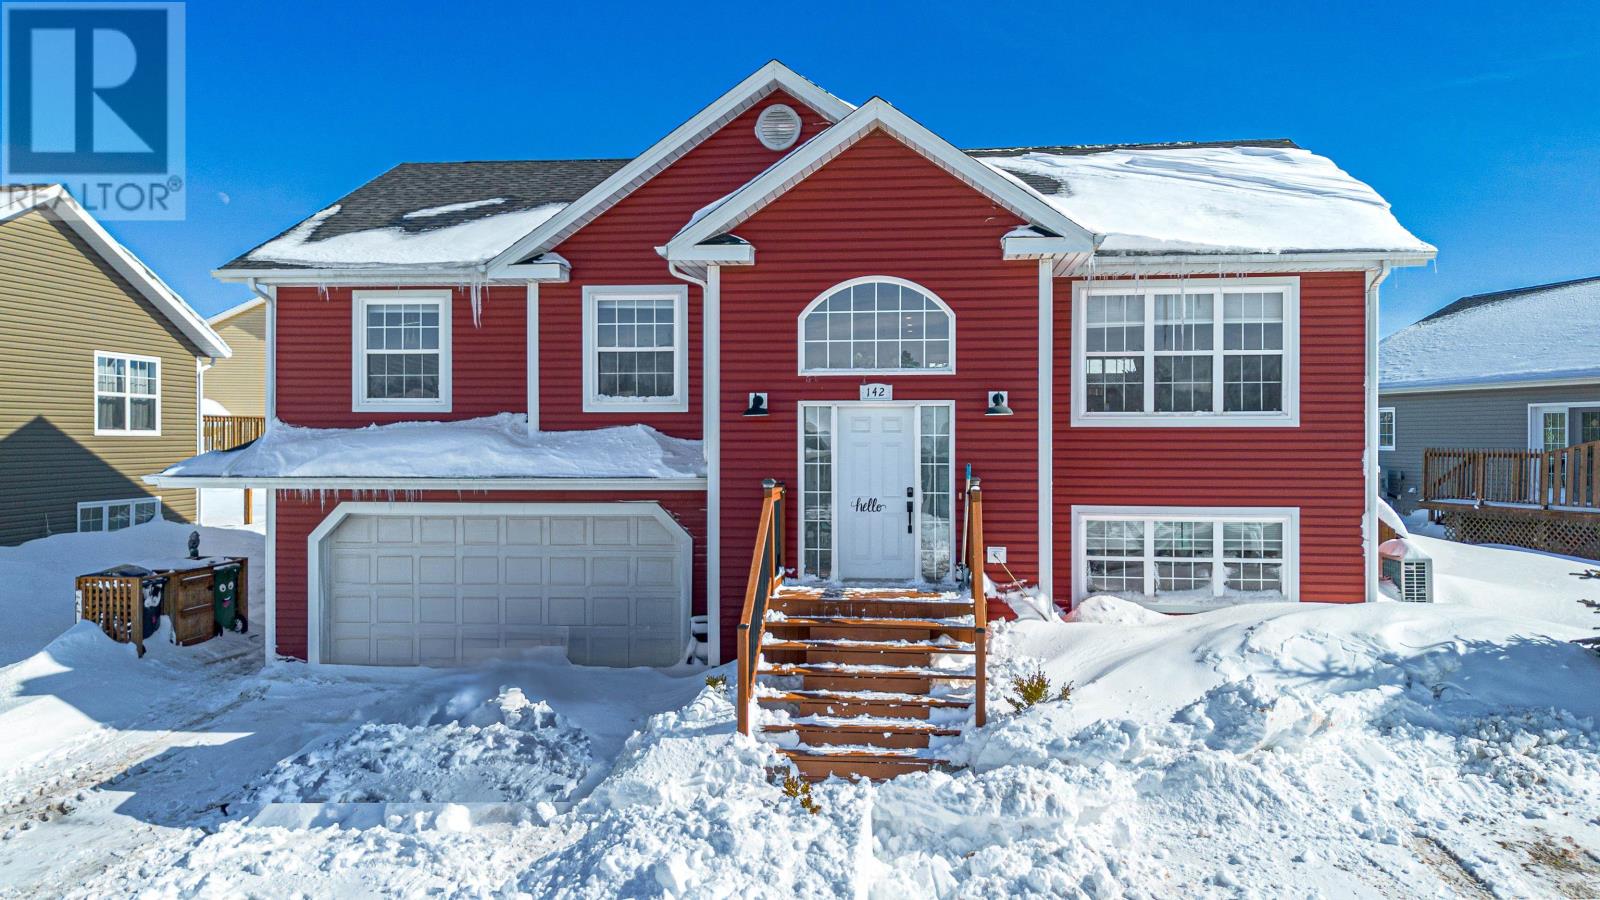
The Ultimate Turn-Key Retreat. Why wait to build your dream backyard when it?s already here? 142 Essex Crescent stands apart in the highly coveted West Royalty market by offering over $40,000 in recent high-end exterior upgrades that most homes in the area simply don't have. Step outside to your private, fully fenced sanctuary?completed in 2025?featuring a custom-built deck and a professional-grade architectural canopy. Tucked beneath is the crown jewel: a London Hot Tub (installed Oct 2025), designed for year-round relaxation. Whether it?s a quiet snowy night or a summer sunset, this personal spa is ready for you on day one. This home continues to impress with a scale and layout designed for longevity: For the home chef there is massive, sun-drenched kitchen anchored by trendy quartz countertops and a social island?the perfect "heart of the home" freshly painted in 2025. Rarely a feature is the luxury dual walk-in closets in the the primary bedroom providing a level of organization and space usually reserved for new builds. Unlike the standard layouts often found in this price bracket, every bedroom here is unexpectedly generous, ensuring that each family member enjoys a genuine sense of space and privacy. The lower level is a masterclass in light. Thanks to expansive windows, the massive recreation room feels bright and airy, offering a private 4th bedroom and full guest bath perfect for multi-generational living or older children. Meticulously maintained with a newer roof (2023) and an oversized storage area to keep life organized, this home isn't just a residence?it?s a strategically upgraded haven. From the functional mudroom with garage access to the high-end finishes throughout, 142 Essex is the peaceful, "move-in-and-exhale" backdrop your family has been looking for. (id:65446)
962 Mohawk Street
Oshawa, Ontario
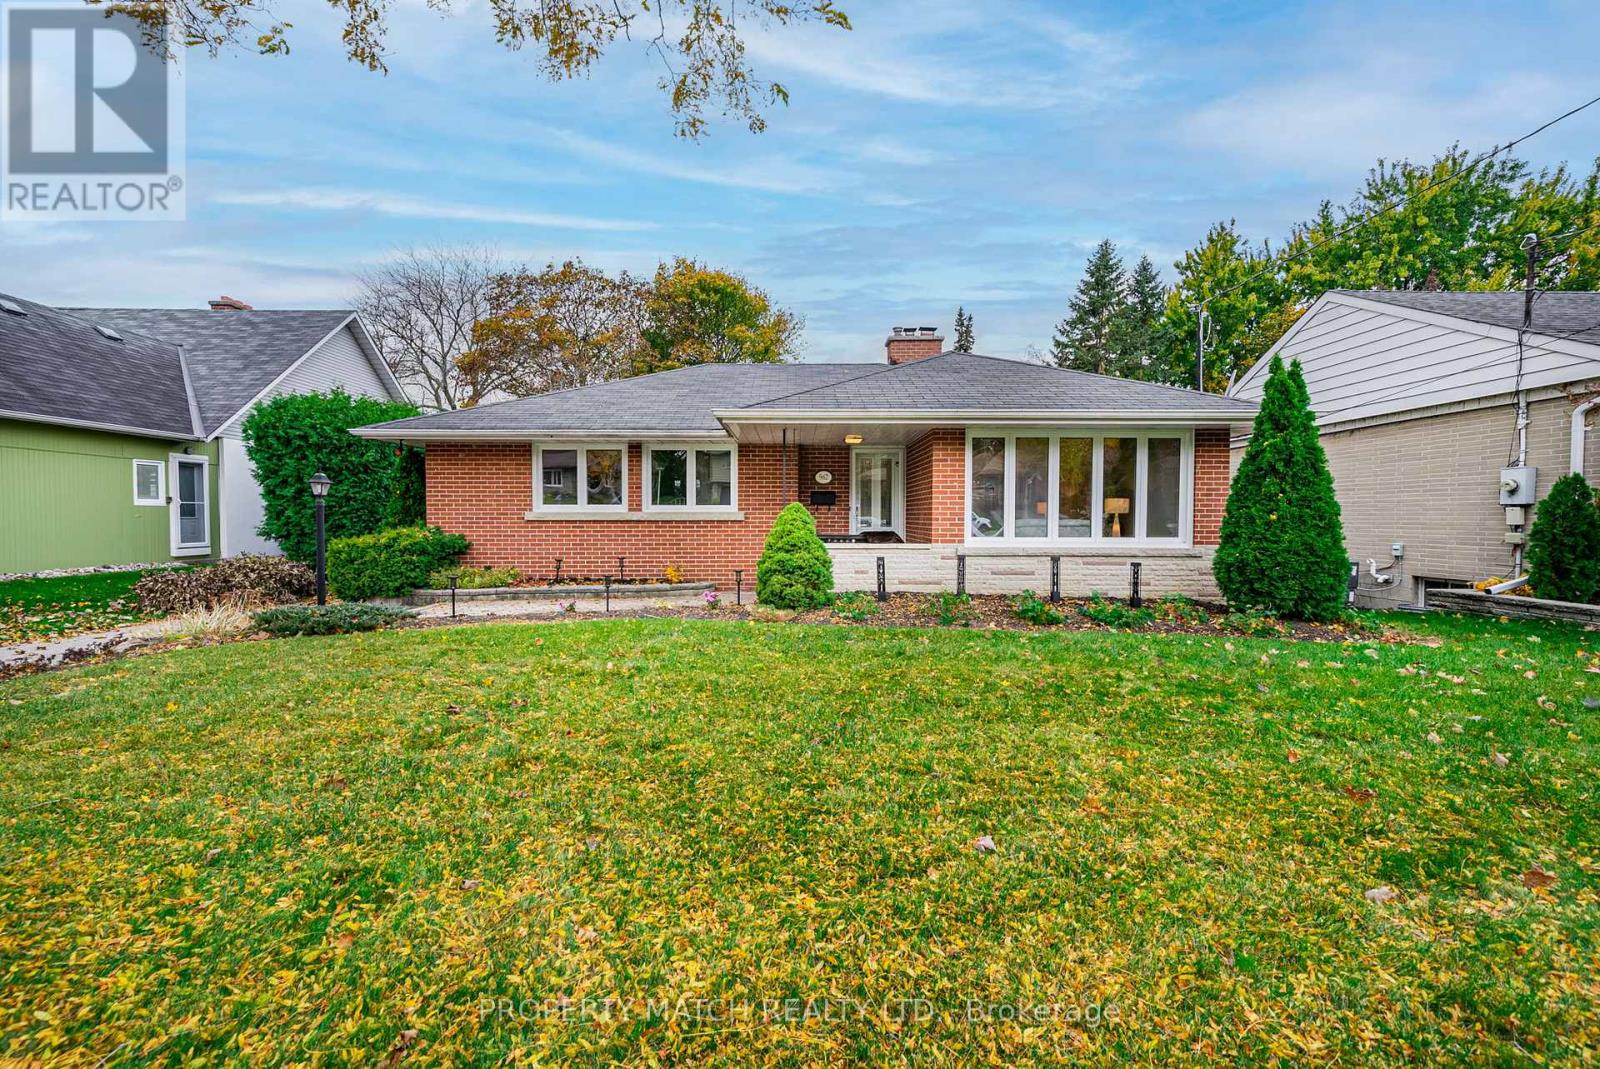
MOVE IN READY!!! Step into a custom built home where mid-century meets spacious, modern living. This custom "Built-to-Last"1950's all brick Bungalow has been cherished, and maintained by its original owner and sits on a stunning mature treed property located in a highly desirable, prestigious, immaculate and quiet North Oshawa neighborhood. Inside, light pours in though large windows, illuminating the unique two-sided retro wood-burning fireplace that creates a perfect "ZEN' anchor between the open concept living and dining rooms during winter months. Large windows bring morning sun and sunset rays into the home. The massive 1980's kitchen addition (15.6x19ft) is the heart of the home, a Chef's delight. Featuring a sprawling eating area that walks out to a western facing private deck - ideal for watching the sunset over your private gardens. The finished walk-out basement is an Entertainers dream, the Family room boasting a second fireplace, a custom bar plus a massive games wing for the kids (appox 10'x25') Perfect home to raise a family or add an in-law suite. The large Cantina is a rare bonus for those who love to preserve their culinary creations. Steps away from Sunset Heights Public School and beautiful Somerset Park, this is not just a house - its a legacy. A rare "turn-key" opportunity in a prestigious enclave, by combining custom 1950's architectural soul with brand new current updates, you have a property that competes with new builds while offering the privacy and character and traditional charm of an established estate. PLEASE REVIEW ATTACHED FEATURE SHEET for all upgrades including new Furnace 2026, Electrical Panal and Flooring. Approx 3000 ft of living space both floors comb (id:65446)
2 - 31 Petra Way
Whitby, Ontario
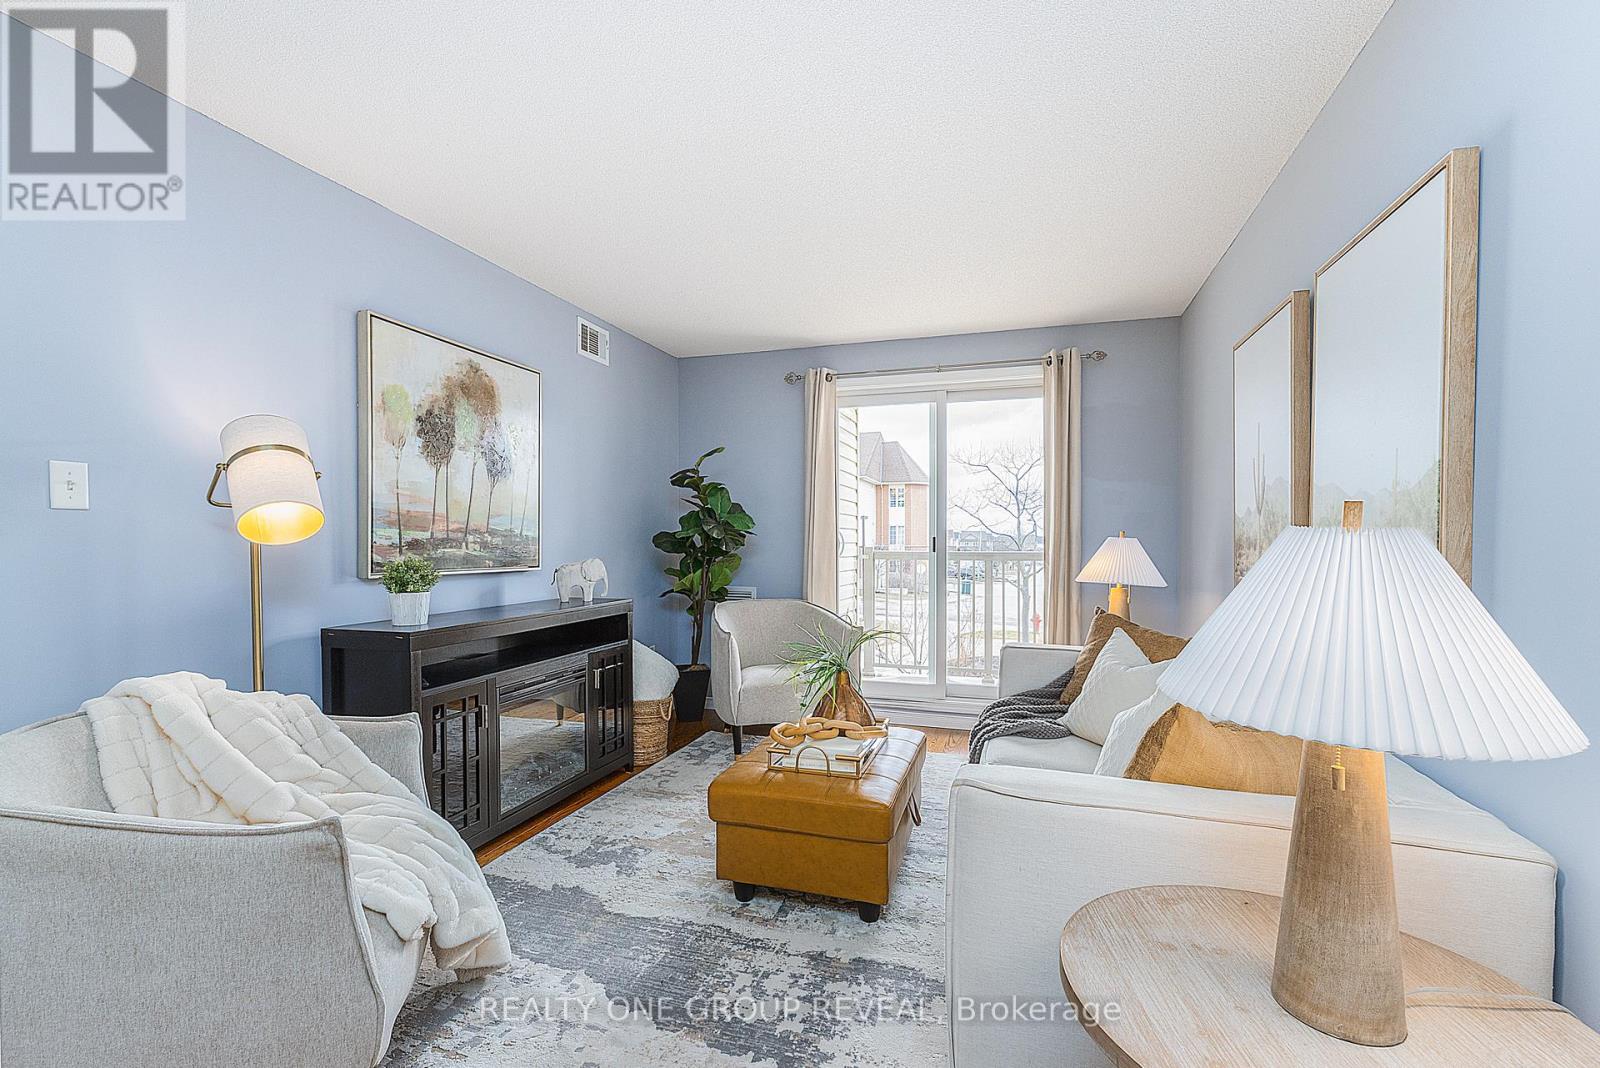
This bright and inviting 2-bedroom, 1-bathroom stacked town home offers the perfect blend of comfort and convenience. Featuring stunning hardwood flooring everywhere except the spare bedroom, the open and functional layout is ideal for both everyday living and entertaining. Enjoy east and west exposures that fill the home with natural light, along with a lovely view overlooking the entrance to the complex, creating an open and welcoming feel. The thoughtfully designed kitchen with a large pantry, providing plenty of storage space for everyday essentials. Both bedrooms are well-sized, making this home ideal for first-time buyers, downsizers, or anyone seeking easy living. Located in a highly convenient neighbourhood, you're just minutes from shopping, restaurants, transit, you are a short bus ride or drive to the bustling Downtown Whitby or the convenient Whitby GO Station along with easy access to the 412 and 407. This home is a fantastic opportunity to own a stylish, low-maintenance home in a desirable community. (id:65446)
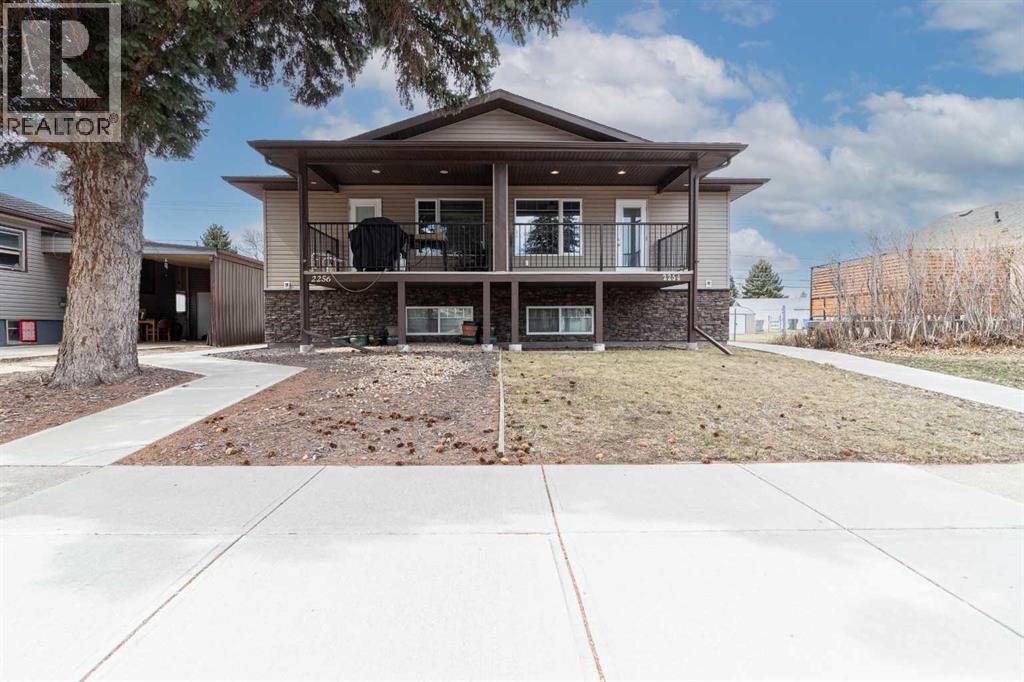
2254 15 Avenue SE
Medicine Hat, Alberta
Attention First-Time Buyers, Retirees, Growing Families & Investors!Ideally located in the heart of the city, this well-maintained half duplex offers unbeatable convenience—just steps from the college, Kin Coulee Park, and a wide range of amenities. Enjoy the rare combination of a newer home in an established neighbourhood, delivering both comfort and location.Designed with functionality in mind, the open-concept main floor provides a versatile layout perfect for everyday living and entertaining. The kitchen features ample cabinetry and counter space, a corner pantry, and a central island that flows seamlessly into the dining area and spacious living room. Cozy up by the gas fireplace or step out onto the private covered deck—ideal for relaxing or hosting guests.The main level is complete with a generous primary bedroom and a full 4-piece bathroom, offering convenient single-level living if desired.Downstairs, you’ll find three additional well-sized bedrooms, with the flexibility to convert one into a family room or rec space to suit your needs. A large laundry/mudroom provides direct access to the finished garage, adding to the home’s practicality. Recent upgrades include a newer a/c, hwt, paint and a new washing machine. Low-maintenance, move-in ready, and available for quick possession—this is an excellent opportunity in a sought-after location. Book your showing today! (id:65446)
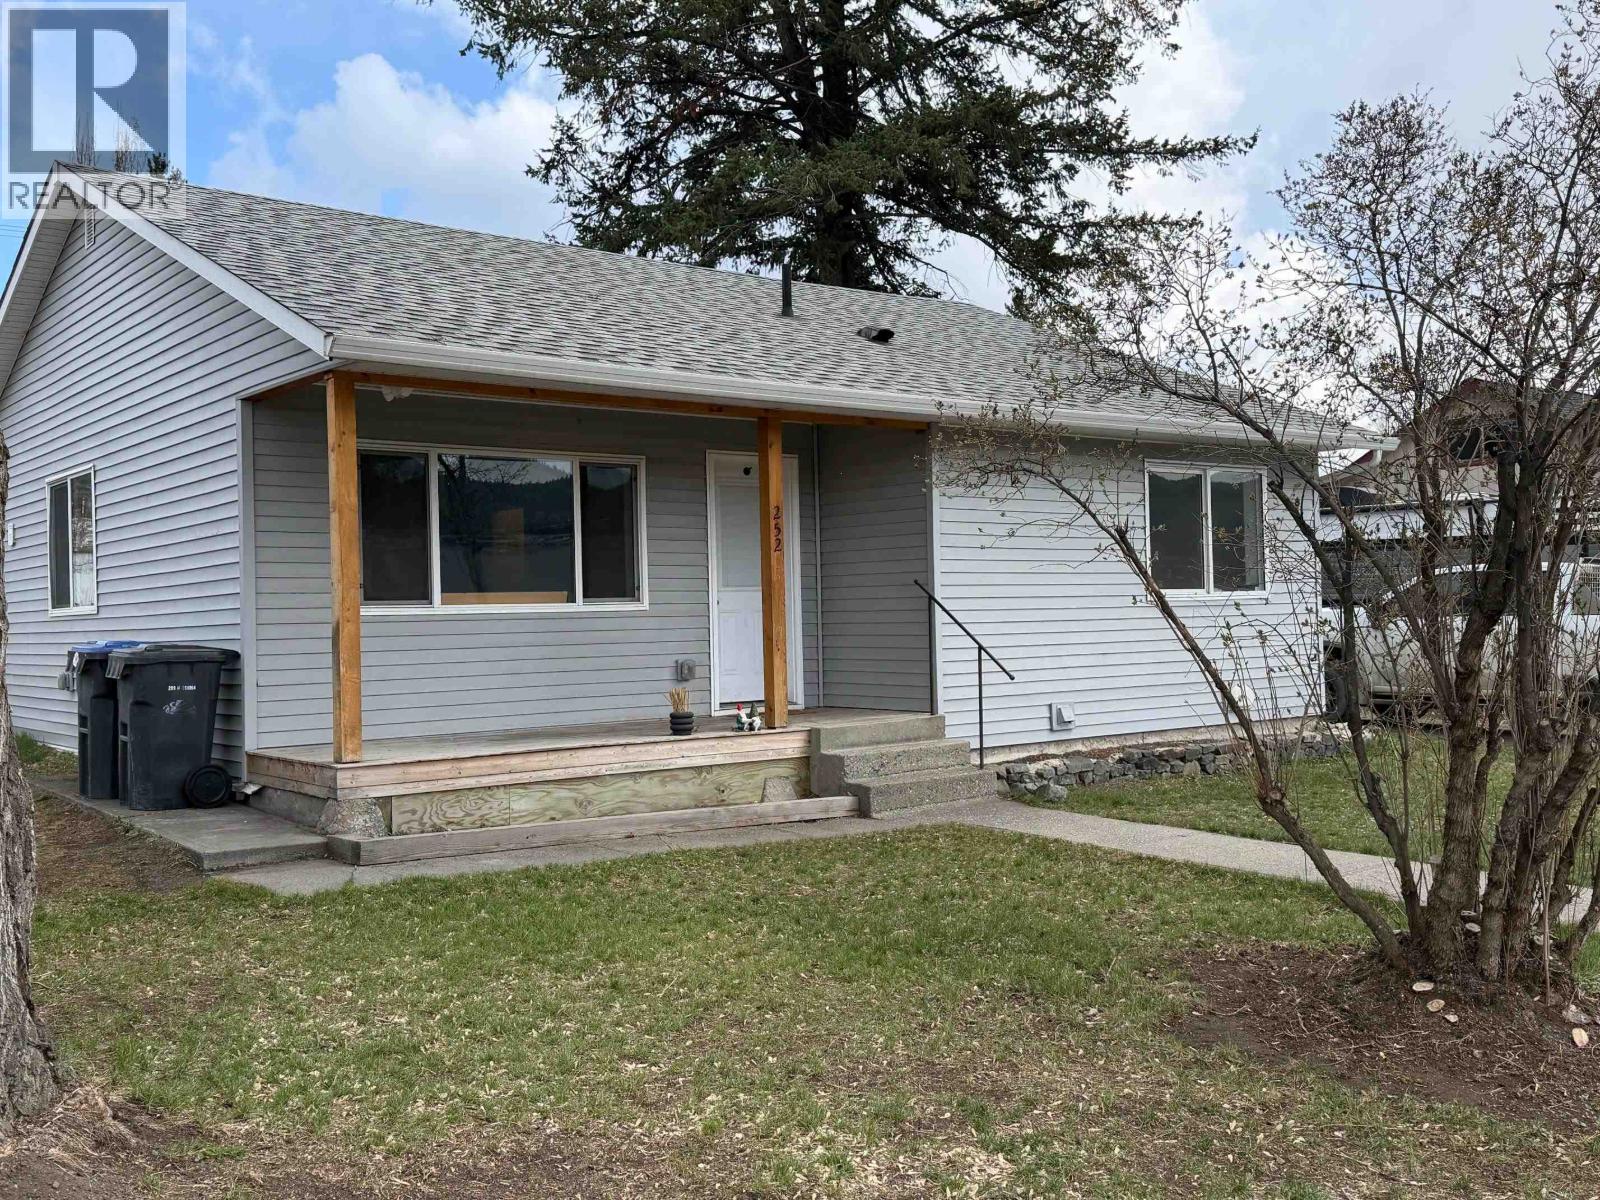
252 N Fourth Avenue
Williams Lake, British Columbia
Charming and nicely updated 1955 rancher-style bungalow offering comfort, character, the ease of single-level living with a functional layout perfect for families, downsizers, or investors, and convenience in a prime downtown location. This renovated three-bedroom, two-bathroom home features warm hardwood floors, bright kitchen and living spaces flow seamlessly to the outdoors, where you’ll find a classic white picket fenced backyard—ideal for pets, kids, or relaxing in your own private space. A covered front porch welcomes you home, while the concrete patio offers the perfect setting for outdoor entertaining. The detached garage provides additional storage or workspace, and extra parking is accessible from the alley for add convenience (id:65446)
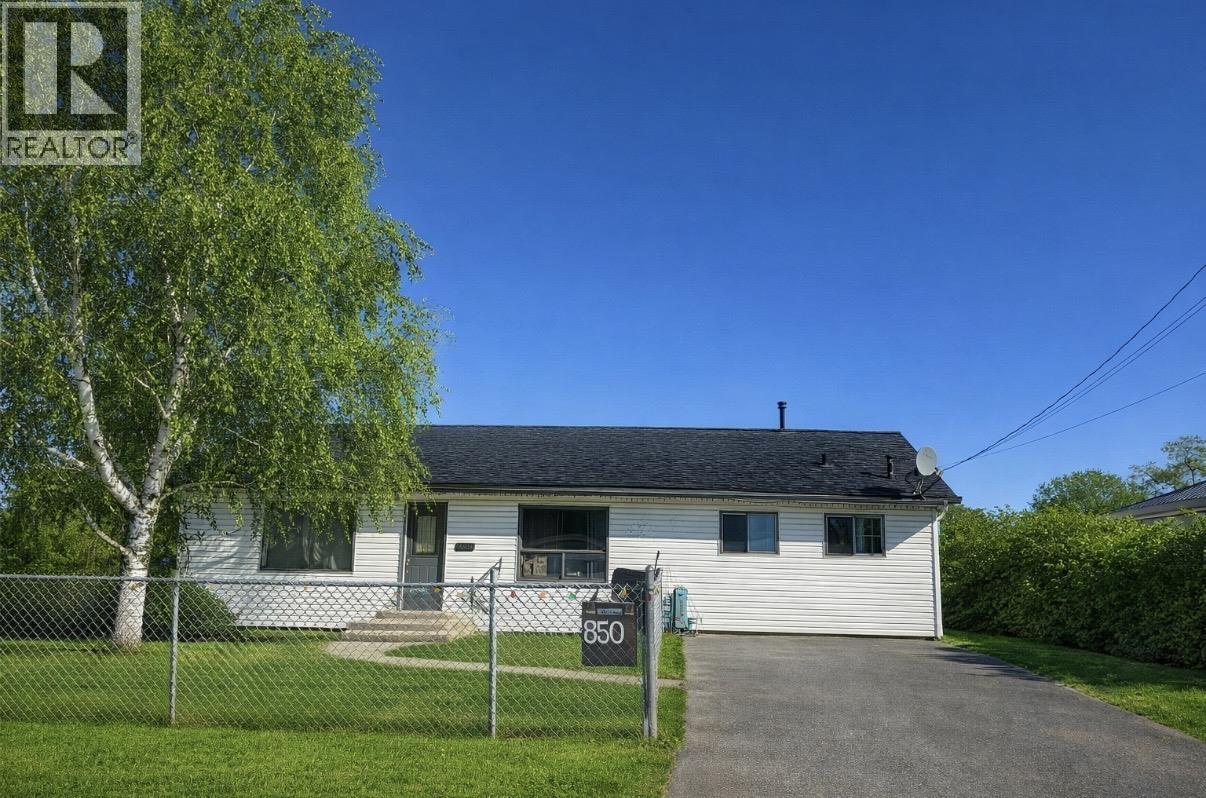
8508 98 Avenue
Fort St. John, British Columbia
3 bedroom, 2 bathroom rancher in a convenient location close to schools and transit. This home offers simple one-level living with a functional layout, including a living room, kitchen, and dining area. The primary bedroom has its own ensuite, with two additional bedrooms for family or office space. Yard is easy to maintain and there is good access to nearby amenities. A solid option for first-time buyers, downsizers, or investors looking for a practical home in an accessible area. (id:65446)
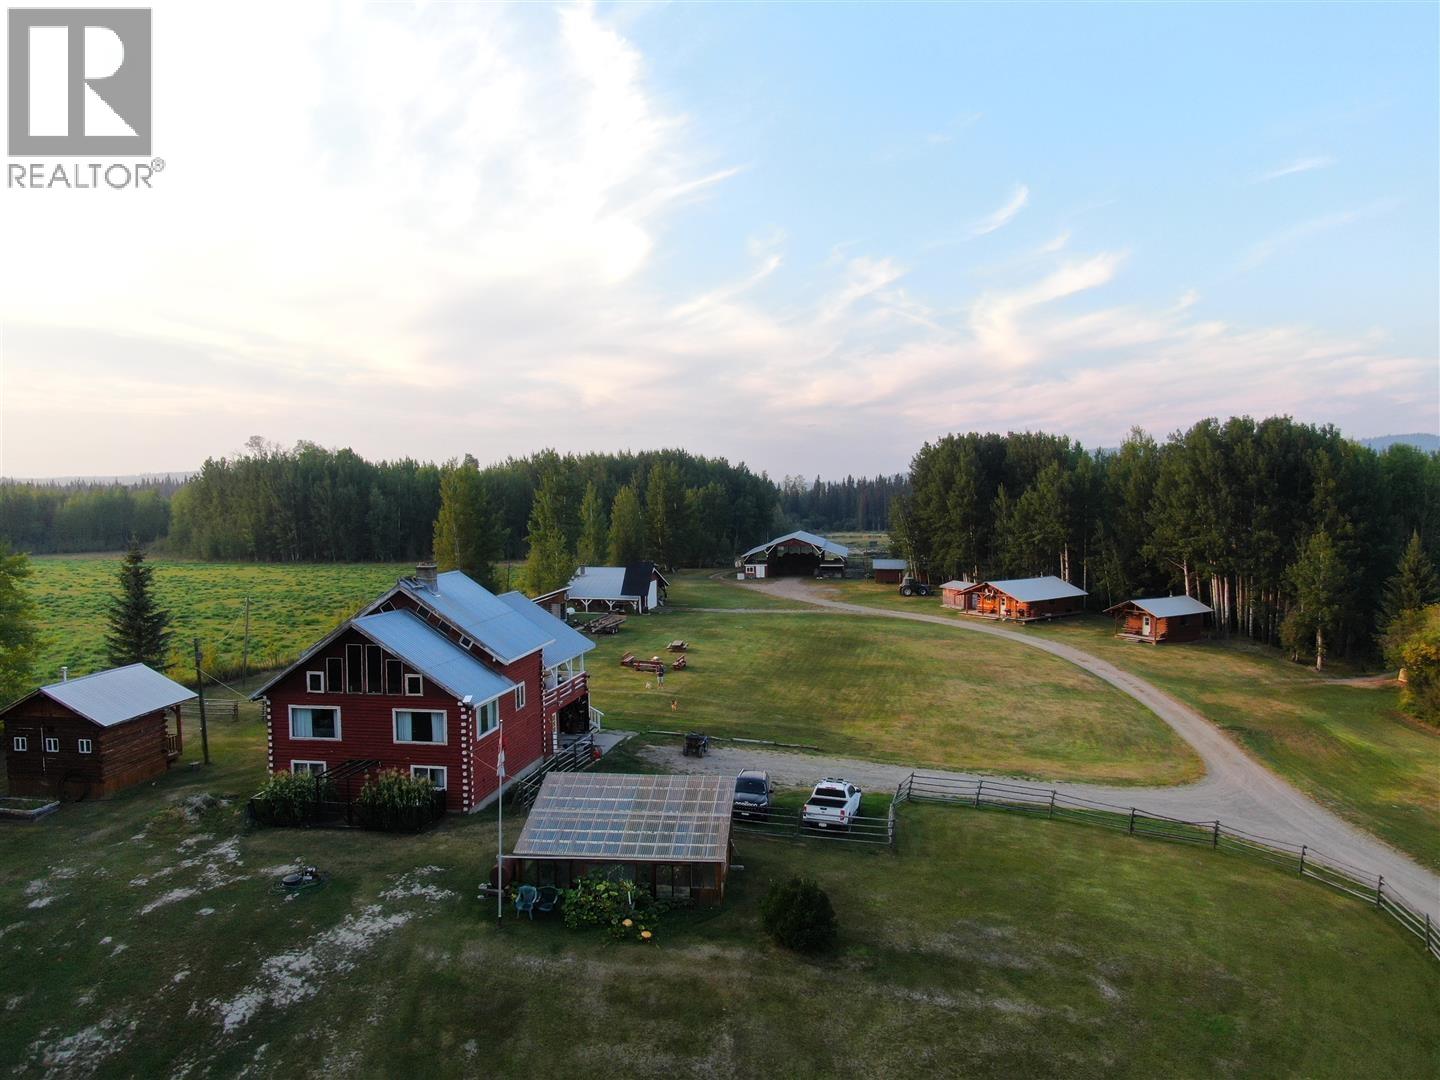
5620 Blackwater-Spruce Road
Quesnel, British Columbia
Nestled in the heart of the Cariboo, this remarkable 80.5-acre off-grid property offers the ultimate self-sufficient lifestyle without sacrificing modern comfort. A cozy 2,200 sq ft log home anchors the property, supported by a brand new solar power system, pure spring water, and Starlink internet, while 40 acres of productive alfalfa fields, a horse barn, guest cabins, and 30 head of cattle make this a fully operational rural enterprise. Whether you're drawn to the homesteading lifestyle, agricultural opportunity, or income-generating potential, this Cariboo ranch delivers it all. (id:65446)