
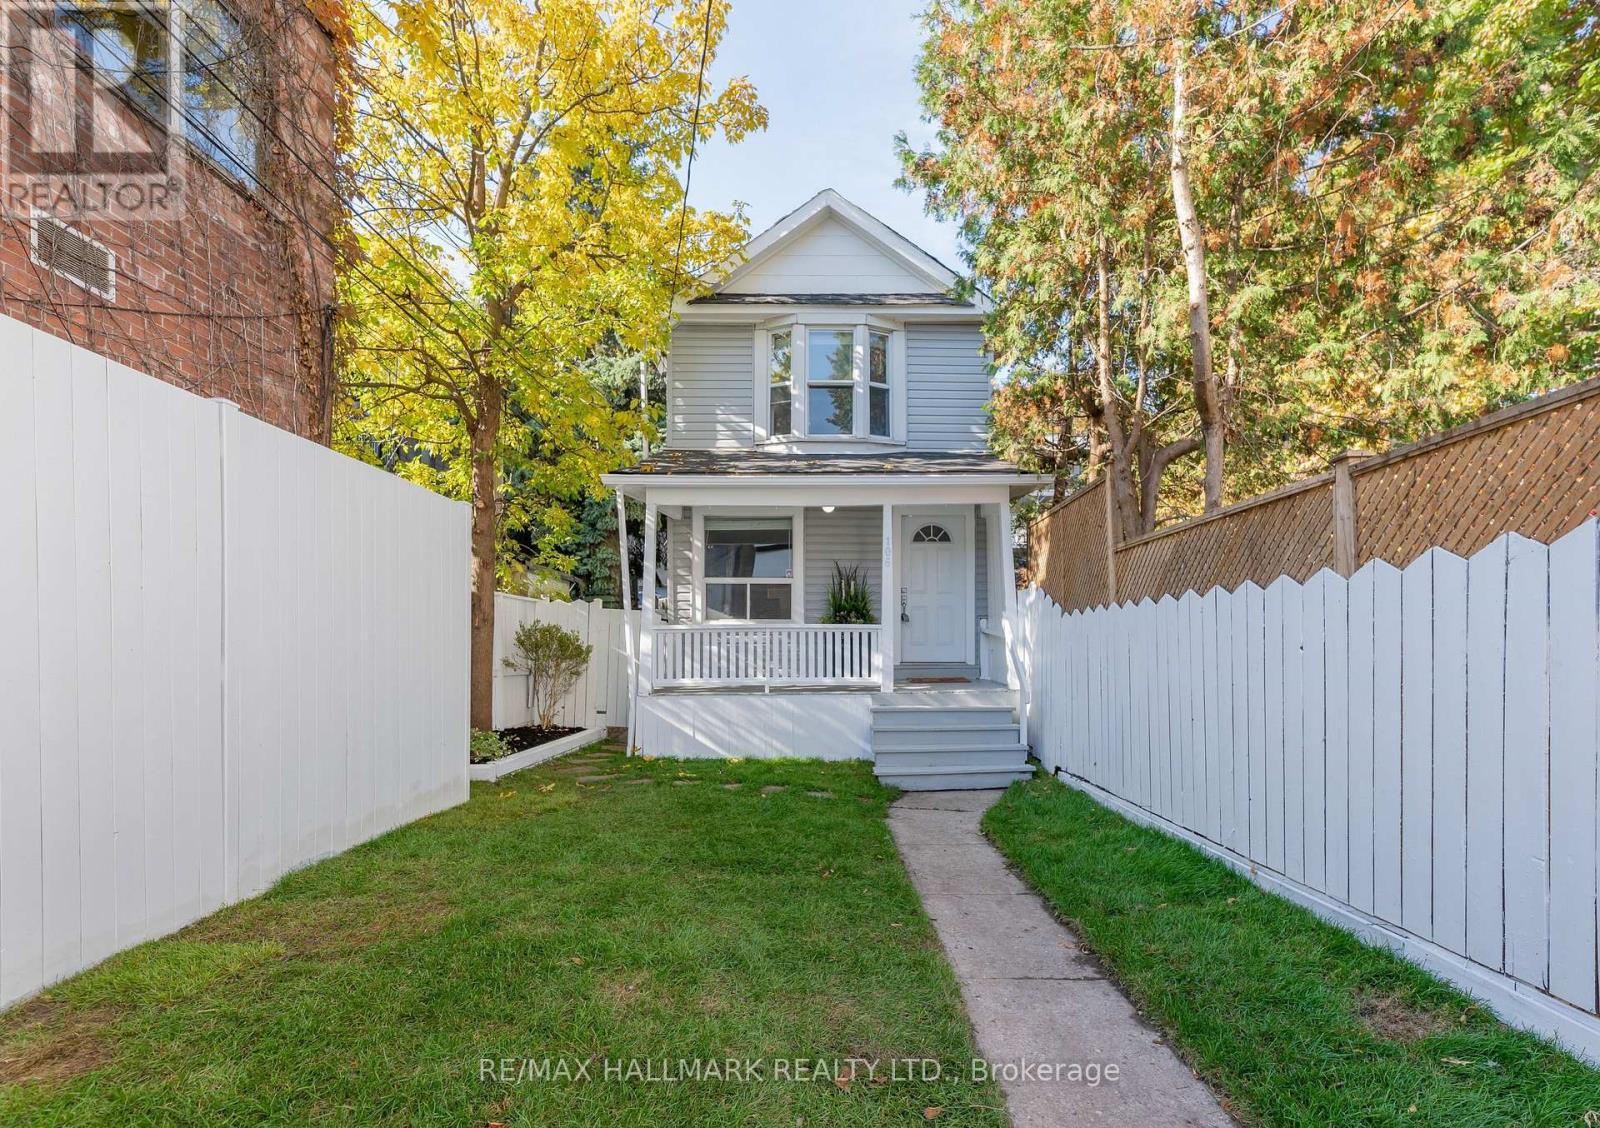
106 Willow Avenue
Toronto, Ontario
Welcome To 106 Willow Ave!! This Stunning 3-Bedroom, 3-Bathroom Detached Home With 3-Car Driveway Parking Sits In The Heart Of The Beaches, Offers A Large Front Yard & Backyard!! Step Into An Open-Concept Main Floor Featuring A Spacious Living & Dining Area, Complemented By A Sleek Renovated Kitchen With Brand-New Stainless Steel Appliances, S/S Double French-Door Refrigerator, S/S Stove, S/S Backsplash, S/S Dishwasher. Upstairs Includes 3 Generous Bedrooms, 3 New Bathrooms Throughout The House!! While The Fully Finished Basement Is Ideal For A Rec Room, Home Office, Or Guest Bedroom. Enjoy Upgrades Throughout, Including New Appliances (2025), Pot Lights (2025), Fresh Paint (2025), New Interior Doors (2025), Fully Finished Basement (2025), New Bathrooms (2025), Paved Driveway (2024), New Fencing (2024), A New Goodman 2-Stage Furnace (2024), And A New Roof (2020). Located Steps From Queen Street East, The Fox, The Beach, BBC, YMCA, Great Restaurants, Top-Rated Schools, Kid-Friendly Play Parks!! (id:65446)
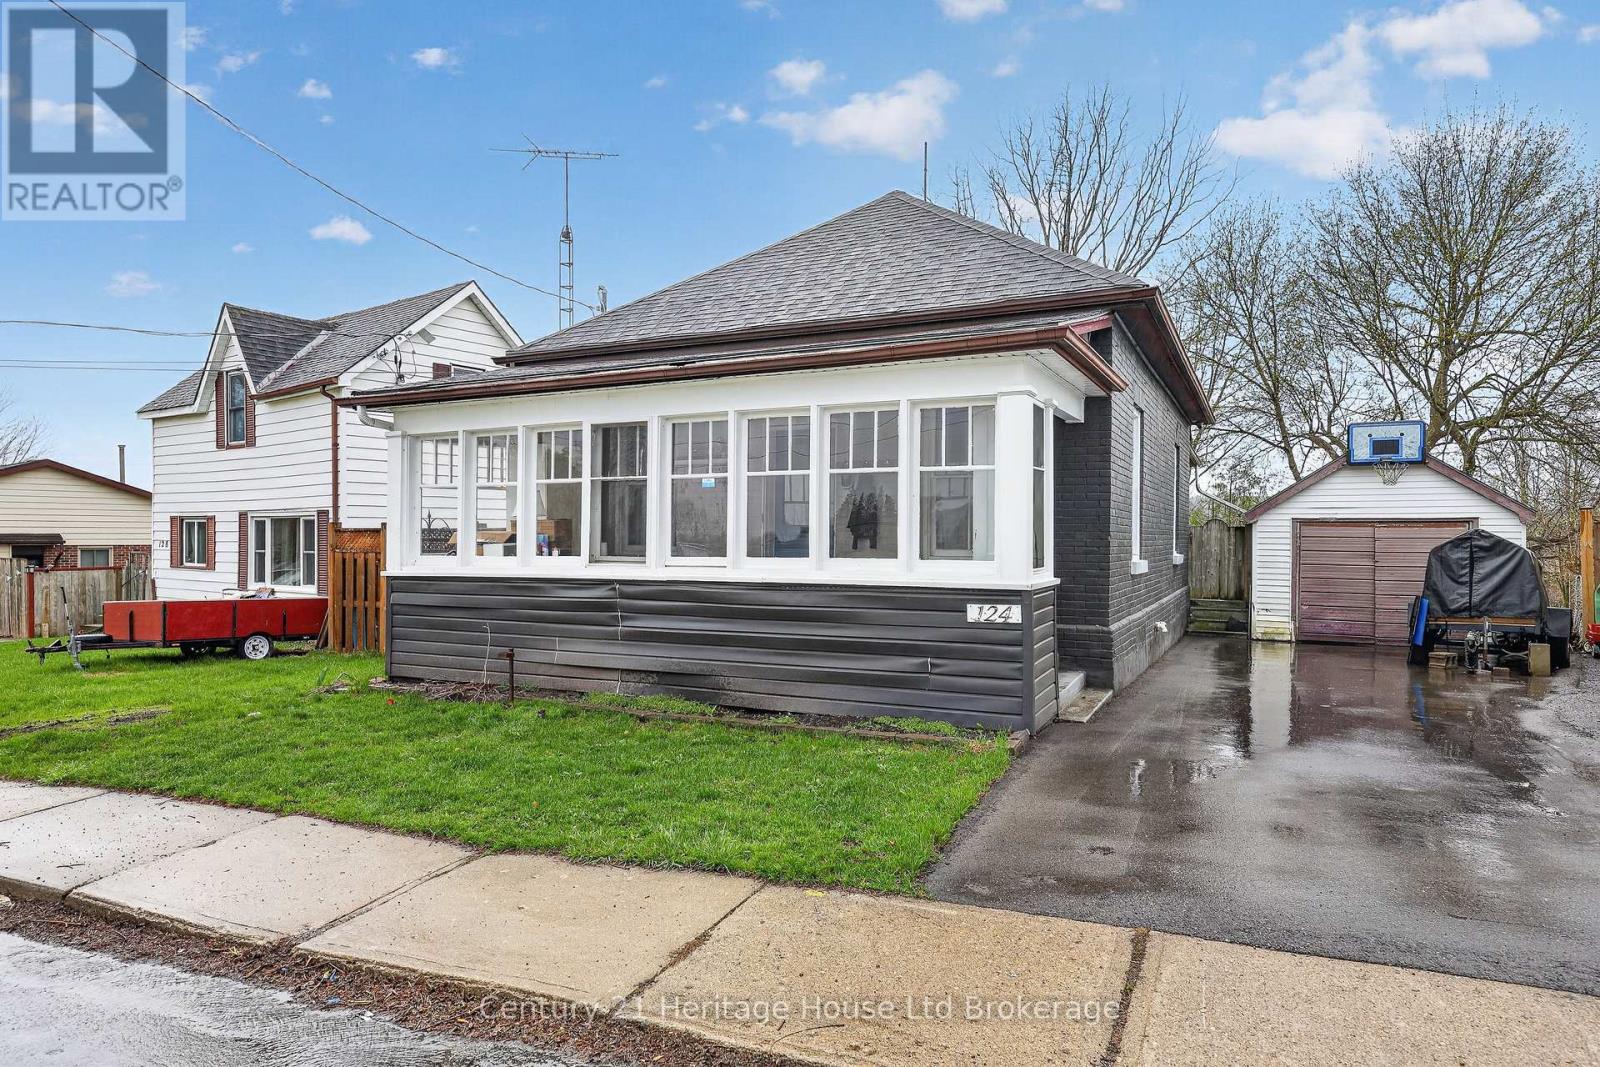
124 East Park Drive
Woodstock, Ontario
Here's your chance to stop paying rent and start putting your money into something of your own. This is a smart, manageable home that has been cared for over the years and updated where it matters, set on a deep lot with a detached garage and outdoor space you can actually enjoy without taking over your weekends. Inside, the main living and dining areas feel bright and comfortable, laid out in a way that simply works for everyday life. The kitchen has been updated with warm cabinetry, stainless steel appliances, and a clean, functional setup that is easy to move into and start using right away. At the back, the sunroom adds that extra bit of space that quickly becomes a favourite. A quiet place for coffee, reading, or winding down at the end of the day while looking out over the yard. The main floor is currently set up as a spacious one bedroom, giving a more open feel, but it was originally two bedrooms and could be converted back if needed. The bathroom has been refreshed with a clean, modern finish. Upstairs offers additional space that works well for guests, a home office, or extra storage depending on your needs. The basement is unfinished and offers future potential, with a good footprint, laundry area, and a partially finished second bathroom already started. Outside, the yard is deep but easy to maintain, with room to garden or simply enjoy some fresh air without a lot of upkeep. The detached garage adds practical storage, parking, or hobby space. Set in a mature area of Woodstock close to parks, schools, and day to day amenities, this is a solid step into home ownership with flexibility to grow over time. (id:65446)
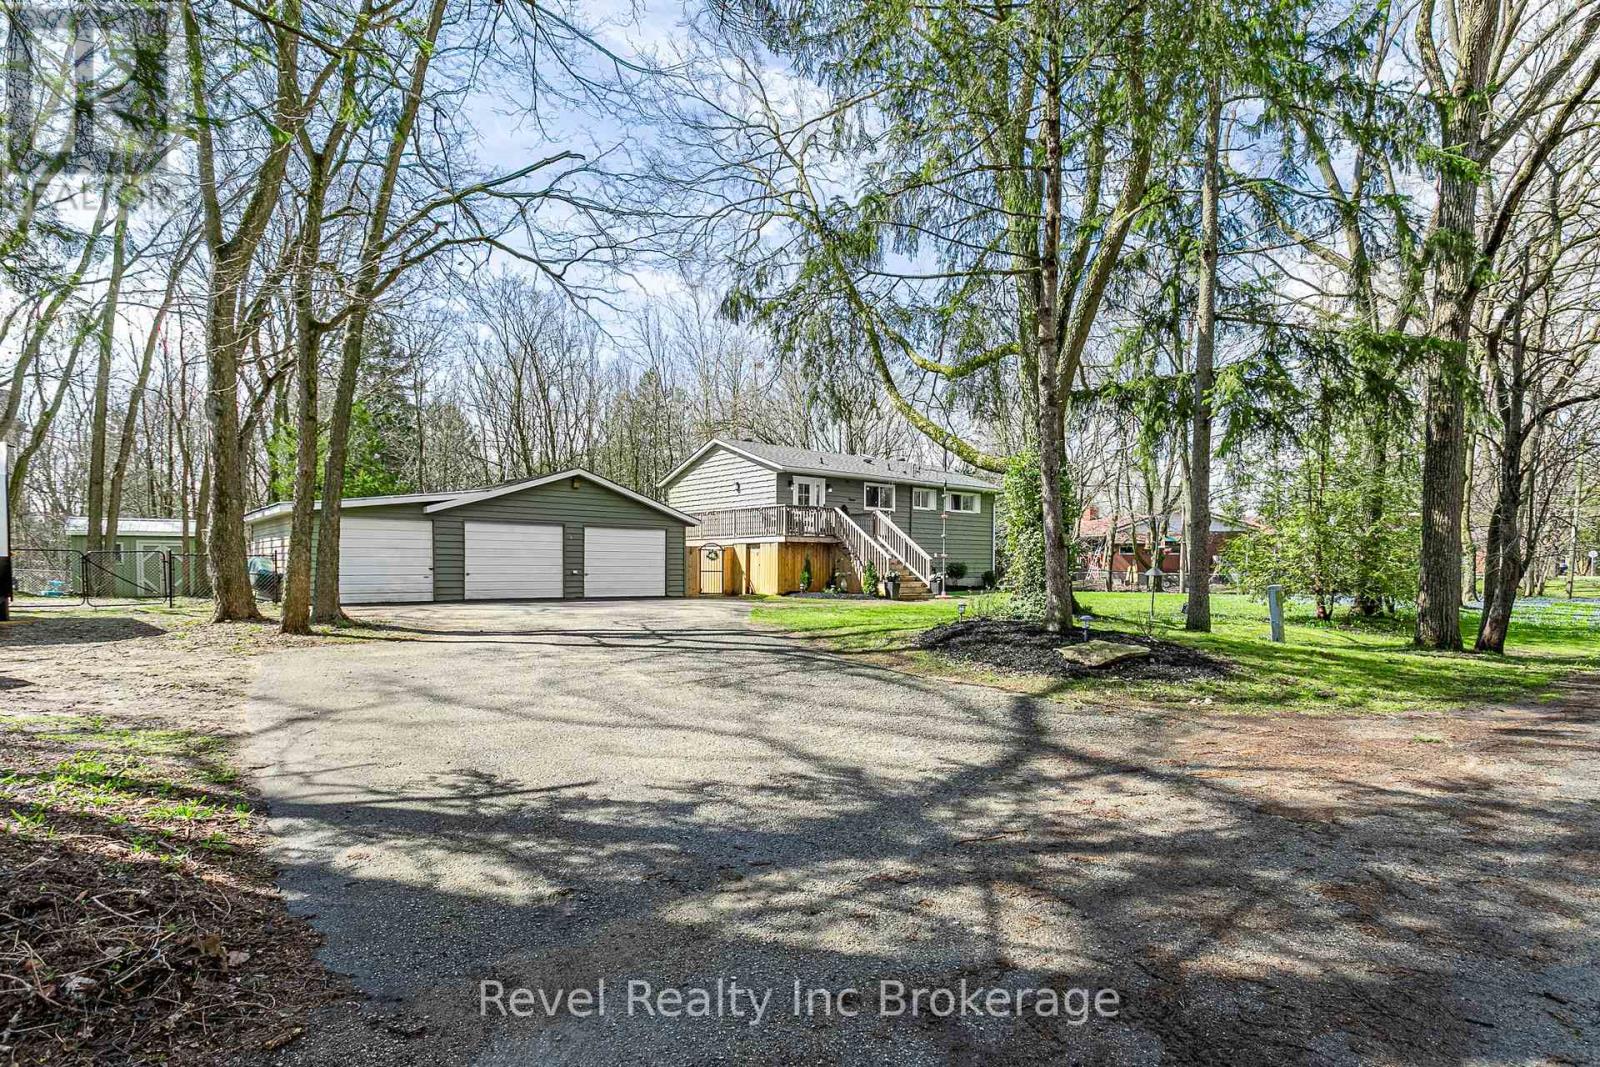
23 Dover Street
Blandford-Blenheim, Ontario
Welcome to 23 Dover Street in the quiet community of Wolverton just minutes from Drumbo. Set on just under a half acre lot, this fully renovated raised bungalow offers the perfect blend of modern design and peaceful country living. Step inside and you are immediately welcomed by a thoughtfully designed entryway with custom built ins, warm wood accents, and a stylish feature wall that sets the tone for the rest of the home. The main level offers a bright and functional layout with 2 bedrooms and a full bath, while the fully finished lower level includes an additional 2 bedrooms and full bath making it ideal for families, guests, or multi generational living. The primary bedroom upstairs is a true retreat featuring a walkout to a private patio, perfect for morning coffee or winding down in the evening, along with a walk in closet complete with custom built ins for added organization and style. The kitchen is truly a standout feature, beautifully renovated with custom cabinetry, stunning finishes, brand new appliances(2025), and a pot filler for added convenience. There is also a Murphy door leading to your pantry and storage for your appliances. Designed with both style and function in mind, this space is perfect for everyday living and entertaining. Enjoy the peace of mind that comes with major updates including a new furnace and AC in (2022), roof in (2023), new front door, and a private patio door off the primary bedroom. Step outside to a brand new deck overlooking your expansive yard, offering endless possibilities for outdoor living. The triple car garage with its own sub panel is perfect for hobbyists, car enthusiasts, or those needing extra workspace. Two of the garage bays are heated, the shed outside also has power. The well has also been updated with a new jet pump in (2025). If you have been looking for a move in ready home with high end finishes, space to grow, and a peaceful setting, this one is not to be missed. (id:65446)
Revel Realty Inc. Brokerage
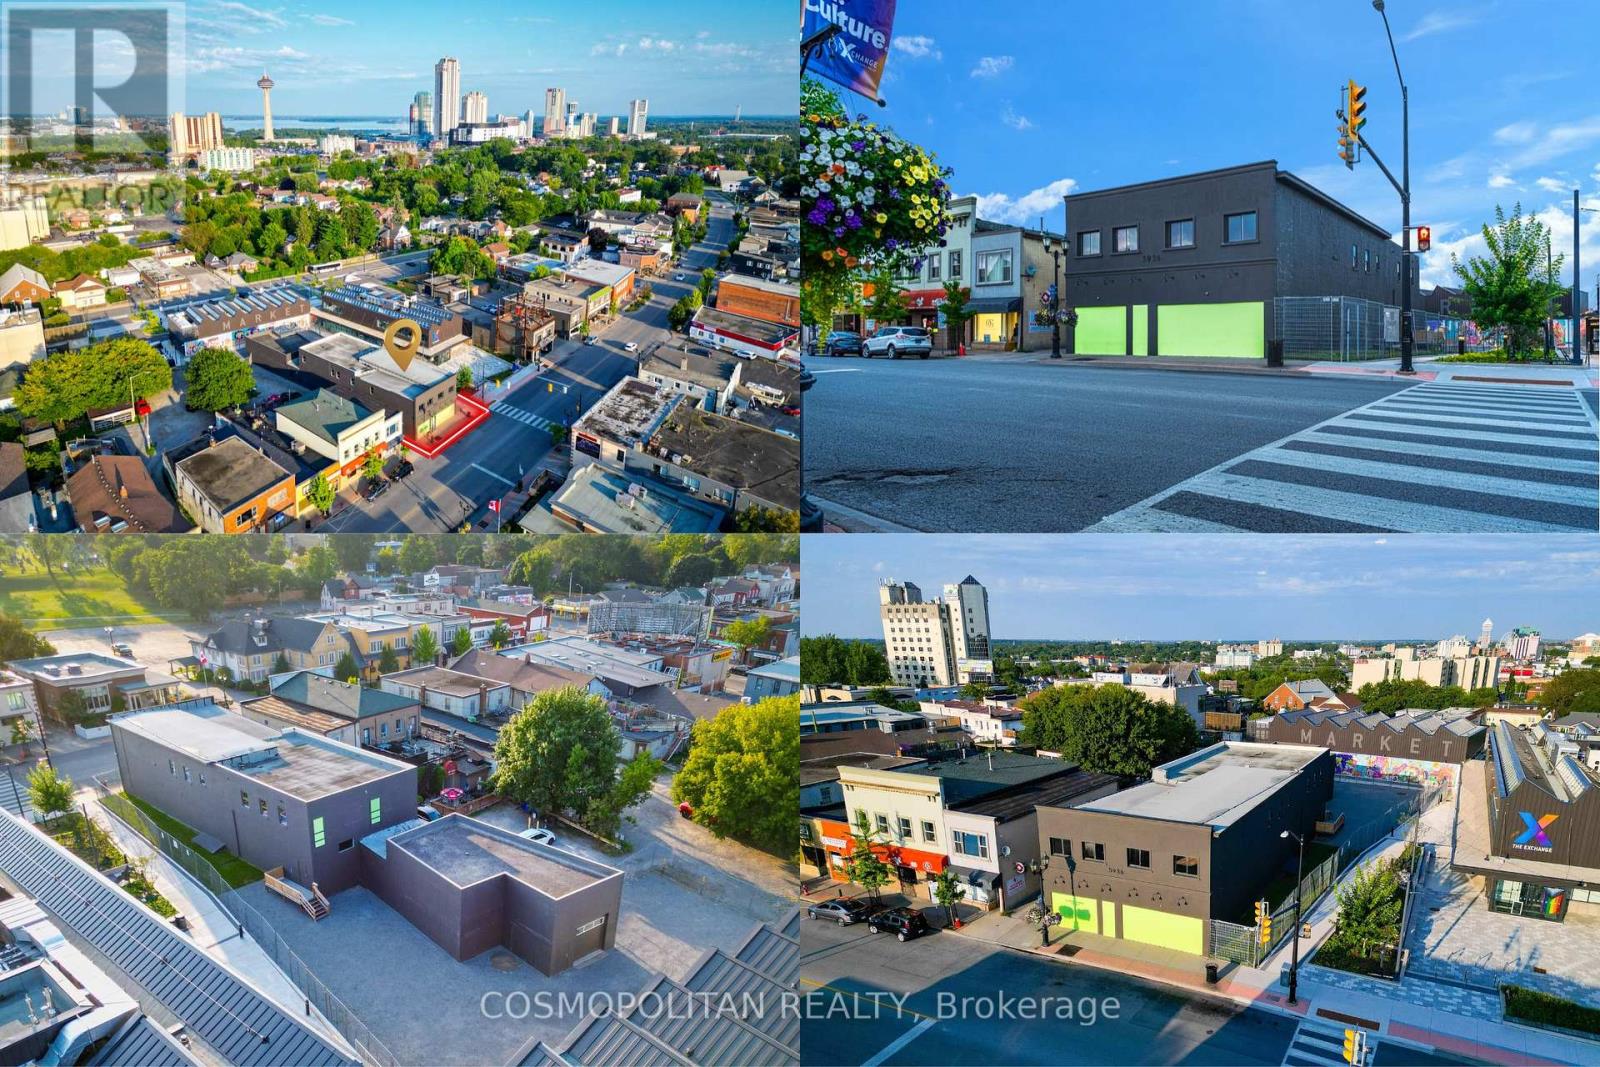
5936 Main Street
Niagara Falls, Ontario
Prime Mixed-Use Investment Opportunity in the Heart of Niagara Falls' Tourism Core. Rare chance to own LAND & BUILDING steps to Clifton Hill, Fallsview Casino, major hotels, and top tourist attractions-one of the highest traffic locations in Niagara Falls.13,240 SF freestanding building offered in raw shell condition with 10-11 ft ceilings, allowing full customization. Zoned GC - General Commercial, the property allows for numerous permitted uses, including restaurants, cafés, retail, medical, office, fitness, entertainment, and daycare facilities, making it ideal for both owner-users and investors. Strong value-add potential with proposed plans:2 commercial units (main level), 9 residential units (2nd & 3rd floors), 14 parking spaces, Commercial storage space in the basement. Adding to the long-term value, Niagara Falls continues to benefit from major government-backed investment initiatives transforming the region into a global destination-often referred to as the "Las Vegas of the North." Surrounded by new developments, hospitality projects, and the upcoming South Niagara Hospital, the area is positioned for strong appreciation and sustained income growth.A Vendor Take-Back (VTB) is available for qualified buyers, providing additional financing flexibility.A rare opportunity to secure a high-exposure, high-potential asset in one of Ontario's fastest-growing tourism markets-where location, zoning, and redevelopment potential come together. (id:65446)
11 Kamla Drive
St. Catharines, Ontario
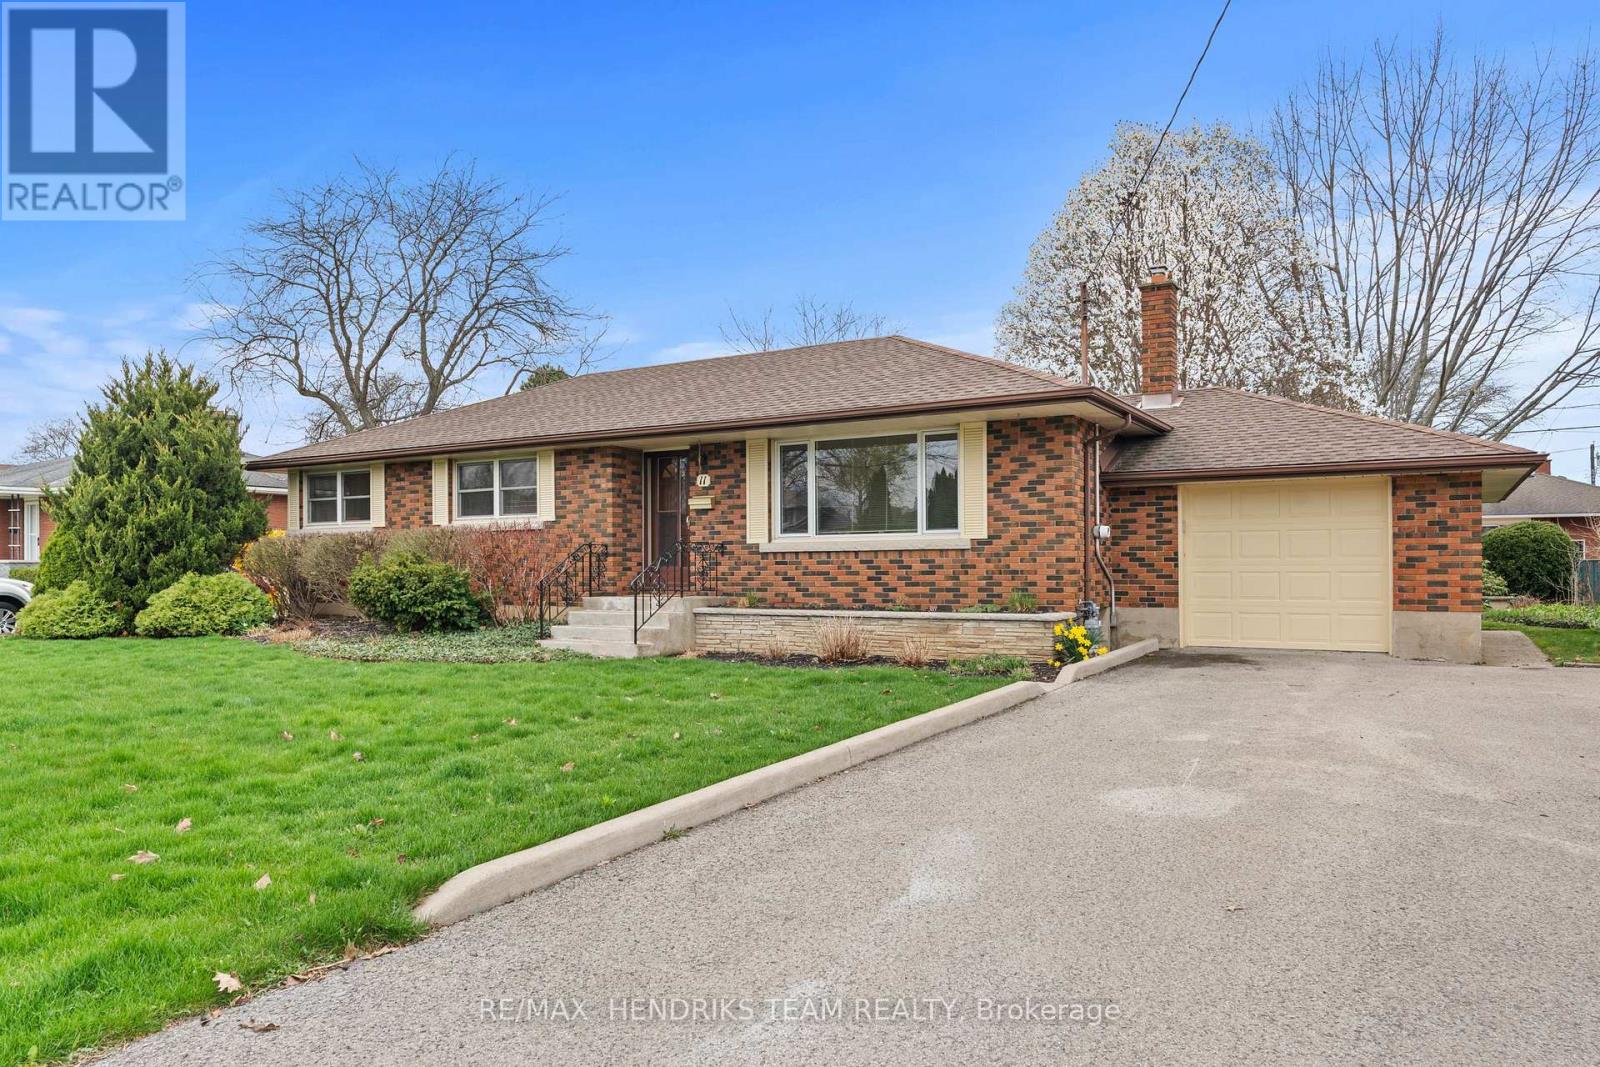
Immaculate one owner bungalow in the North-end set on a beautiful 75 foot wide lot. From the moment you arrive, it is immediately clear how much care and pride has gone into this home since the day it was built. Step inside to a spacious living room, freshly painted and finished with original hardwood floors that have been professionally restored to their original condition (2026). The living room flows into the formal dining area and onward to the kitchen, which is finished with custom cabinetry, deep pull-out drawers and a beautiful skylight that fills the space with natural light. Down the main hall, you will find three sizeable bedrooms, all finished in hardwood flooring. A standout feature is the in-wall Bluetooth speaker system in both the main living room and primary bedroom, controlled by a hub in the main floor closet. The main floor is completed by a four piece bathroom. One of the most impressive features of this home is the rear three season room, offering panoramic views of the backyard and a stylish acorn fireplace. This space is a true extension of the home, thoughtfully built and seamlessly connected into the roofing system. The lower level is completely finished and offers an oversized rec room with an abundance of pot lights, additional bedroom, laundry area and three separate storage spaces. This level also houses the new furnace (2025) and the new electrical panel (2025). Through the laundry room you will also find a huge storage area that is not currently photographed. The backyard is a peaceful place to relax and enjoy nature, highlighted by a stunning magnolia tree. This home is not about flashy updates or passing trends. It has been preserved beautifully, maintained with pride and is ready for you to move right in. (id:65446)
403269 Robinson Road
South-West Oxford, Ontario
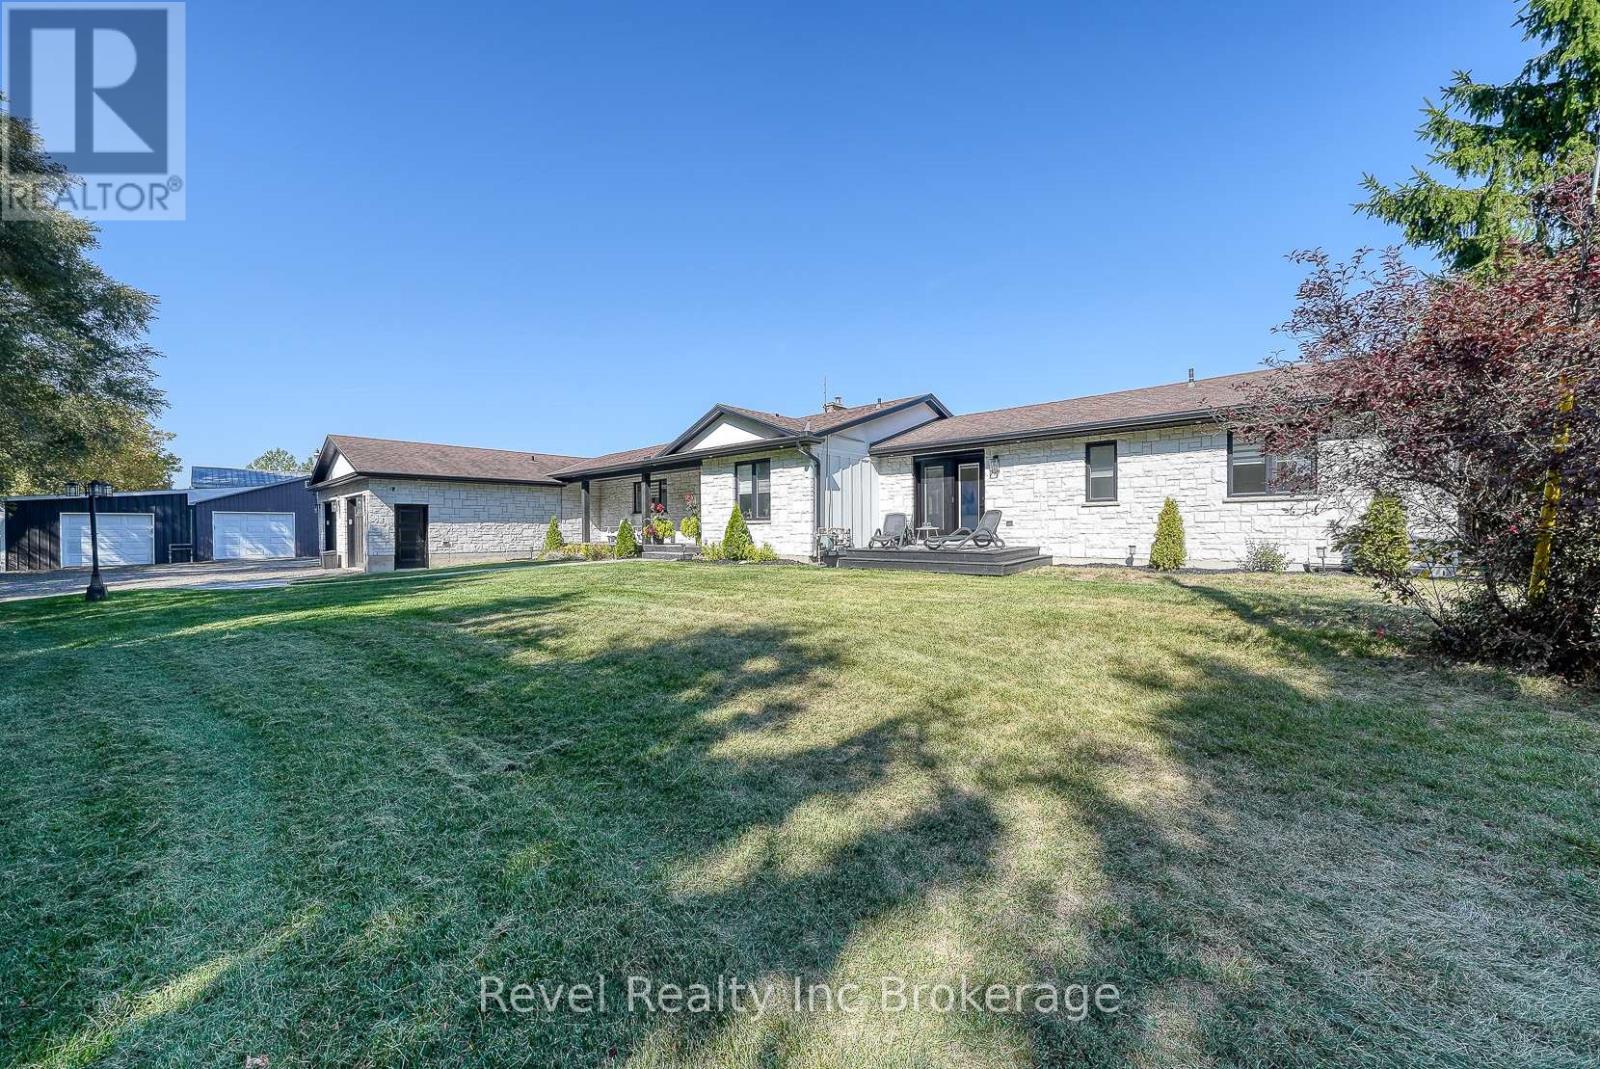
Welcome to a private ranch-style retreat, set on 37.85-42 acres and designed for those who value elegance, comfort, and space. A tree-lined laneway leads to this stunning residence, where contemporary stone and brickwork, a paved entry, and multiple garages (9 in total, including a heated and air-conditioned 2-car attached) set the tone for sophistication. Inside, the open-concept layout pairs luxury with functionality. The chefs kitchen features custom cabinetry, granite counters, and premium stainless appliances, seamlessly flowing to the dining area and stamped concrete patio, perfect for entertaining. A granite fireplace with WETT-certified insert offers warmth and style.The primary suite is a sanctuary with vaulted ceilings, a gas fireplace, two walk-in closets, a private terrace, and a spa-inspired ensuite with dual vanities, freestanding tub, walk-in shower, and separate bidet room. A spacious in-law suite with its own deck and ensuite offers comfort for extended family or guests.The light-filled lower level features oversized windows, a full bath, and versatile space for a gym, office, or rec room. Solid wood oversized doors and vaulted ceilings add timeless character throughout. Beyond the home, income opportunities abound with rental shop/office space, farmland, solar panels, and a fenced compound. Modern upgrades include on-demand hot water, water treatment system, and a 15kw roof-mounted solar system with off-grid potential.This estate blends luxury living with country serenity, offering space, privacy, income potential and lifestyle all in one just outside of town. (id:65446)
403269 Robinson Road
South-West Oxford, Ontario
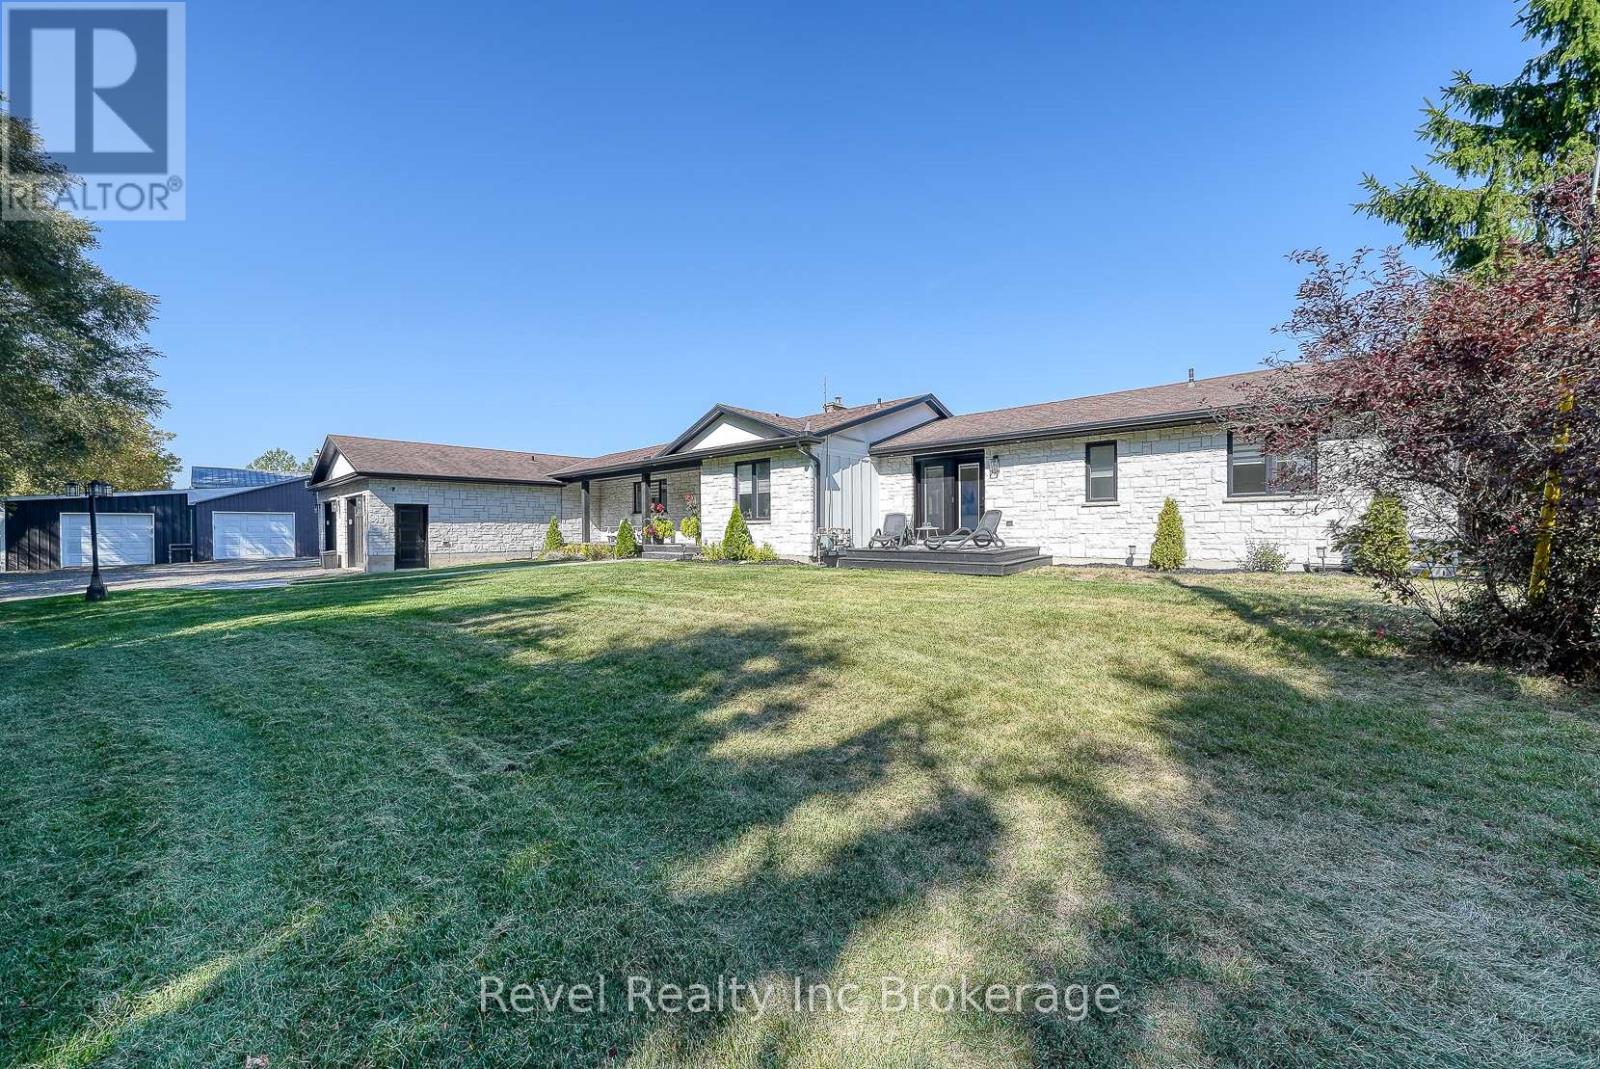
Welcome to a private ranch-style retreat, set on 37.85-42 acres and designed for those who value elegance, comfort, and space. A tree-lined laneway leads to this stunning residence, where contemporary stone and brickwork, a paved entry, and multiple garages (9 in total, including a heated and air-conditioned 2-car attached) set the tone for sophistication. Inside, the open-concept layout pairs luxury with functionality. The chefs kitchen features custom cabinetry, granite counters, and premium stainless appliances, seamlessly flowing to the dining area and stamped concrete patio, perfect for entertaining. A granite fireplace with WETT-certified insert offers warmth and style.The primary suite is a sanctuary with vaulted ceilings, a gas fireplace, two walk-in closets, a private terrace, and a spa-inspired ensuite with dual vanities, freestanding tub, walk-in shower, and separate bidet room. A spacious in-law suite with its own deck and ensuite offers comfort for extended family or guests.The light-filled lower level features oversized windows, a full bath, and versatile space for a gym, office, or rec room. Solid wood oversized doors and vaulted ceilings add timeless character throughout. Beyond the home, income opportunities abound with rental shop/office space, farmland, solar panels, and a fenced compound. Modern upgrades include on-demand hot water, water treatment system, and a 15kw roof-mounted solar system with off-grid potential.This estate blends luxury living with country serenity, offering space, privacy, income potential and lifestyle all in one just outside of town. (id:65446)
120 - 78 Roehampton Avenue
St. Catharines, Ontario
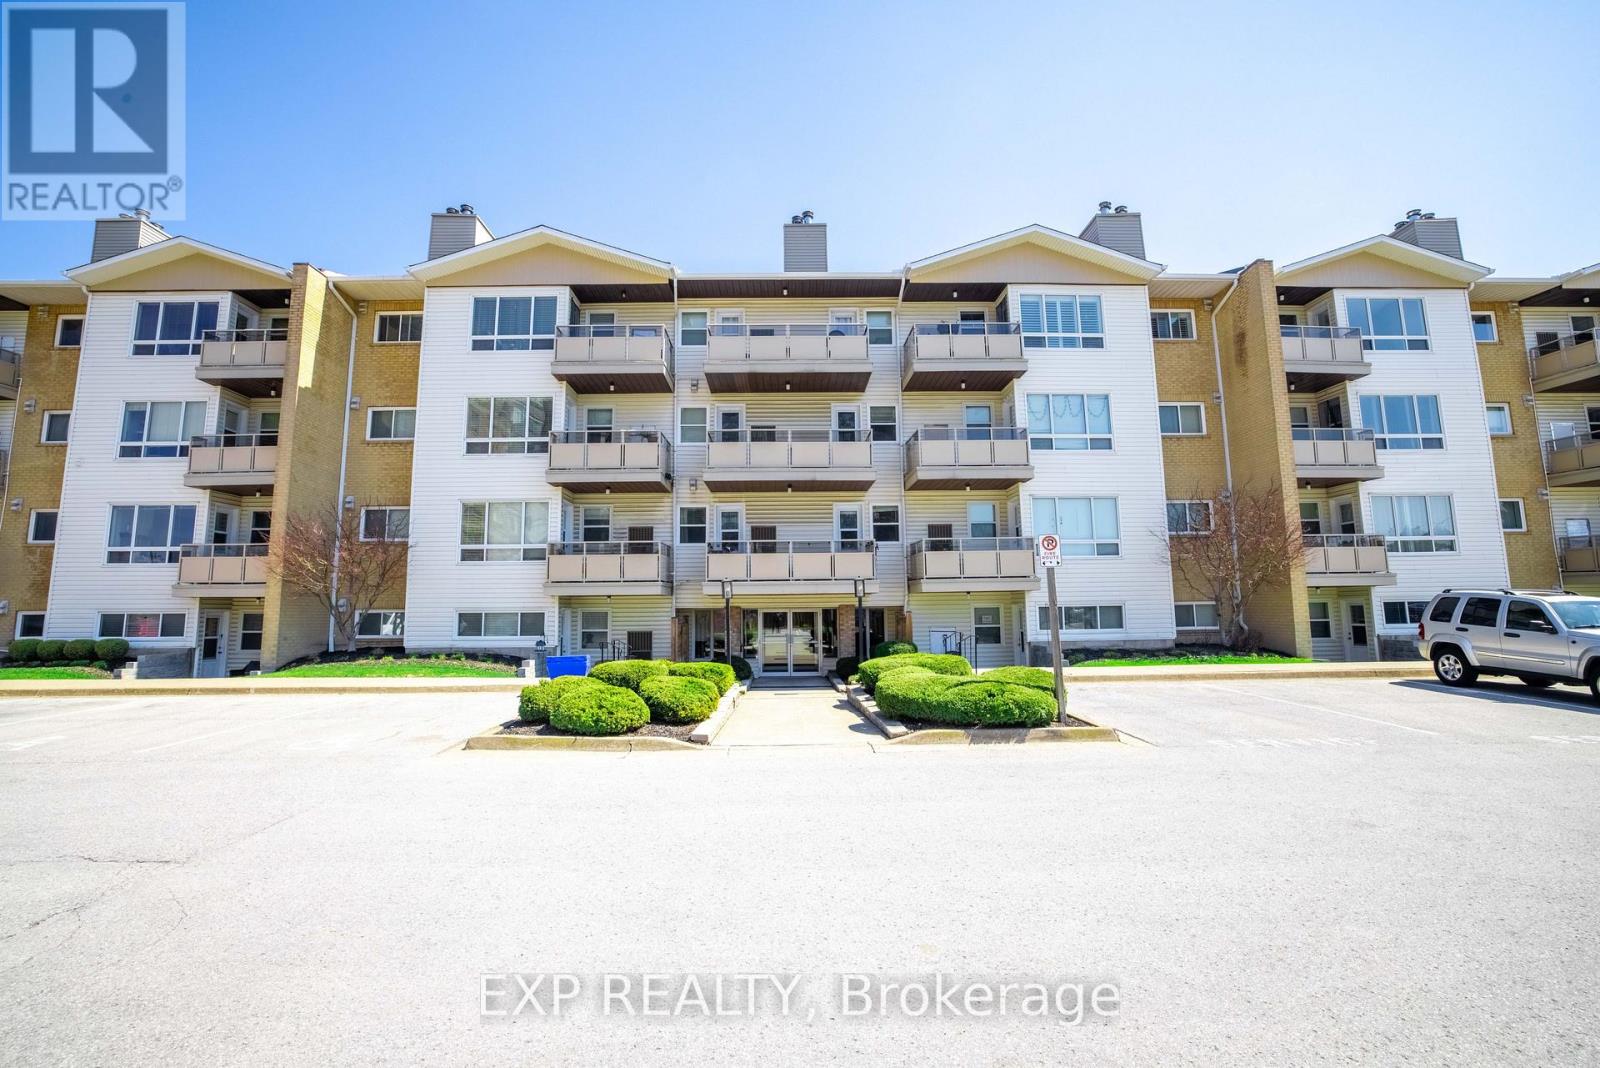
Welcome to Roehampton Gardens. This beautifully redesigned open-concept 2-bedroom, 2-bathroom condo has been fully renovated from top to bottom with no expense spared. The stunning kitchen is a true showpiece, featuring waterfall quartz countertops and all high-end appliances. The spacious primary bedroom offers the comfort of its own private 3-piece ensuite, while the convenience of in-suite laundry adds to the ease of everyday living. Enjoy your own private patio perfect for relaxing or entertaining and cozy up by the charming wood burning fireplace. Ideally located close to all amenities, this condo offers the perfect blend of style, comfort, and convenience. (id:65446)
1142 North Park St
Victoria, British Columbia
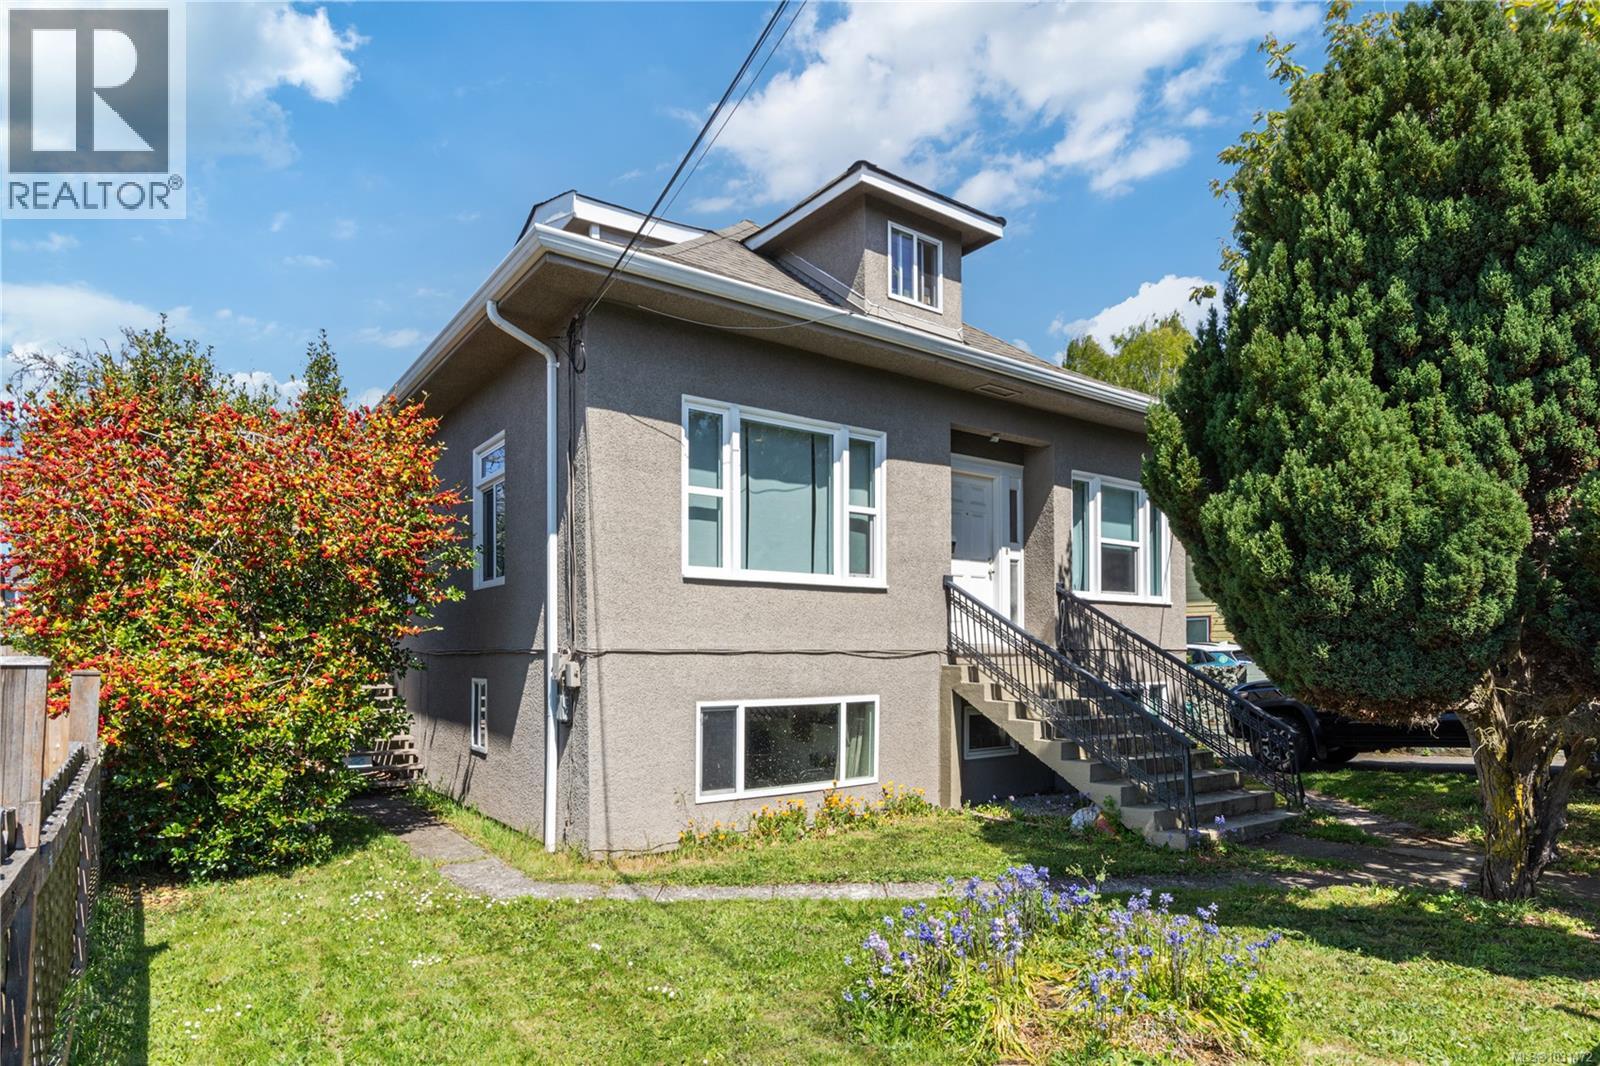
Welcome to 1142 North Park Street! An amazing 4 unit character property in a quiet and upcoming neighbourhood yet walking distance so many amenities and downtown. Presently generating $7700 per month in rental income and has been updated to four separate self contained suites with coin-op shared laundry. The home has been well maintained over the years with some recent extensive updates on the main level with new flooring, drywall, bathroom update and more providing a beautiful living space for possible owner-occupied and seeking additional revenue. Situated on a generous 7000 square foot R-2 Zoned lot, with a large back space partially fenced with trees and ample privacy. Additionally a stand alone, large garage separated into two providing great storage solutions. An amazing opportunity to own a property in the North Park Village and walking distance to everything downtown offers! (id:65446)
1303 Mersea Rd 8
Leamington, Ontario
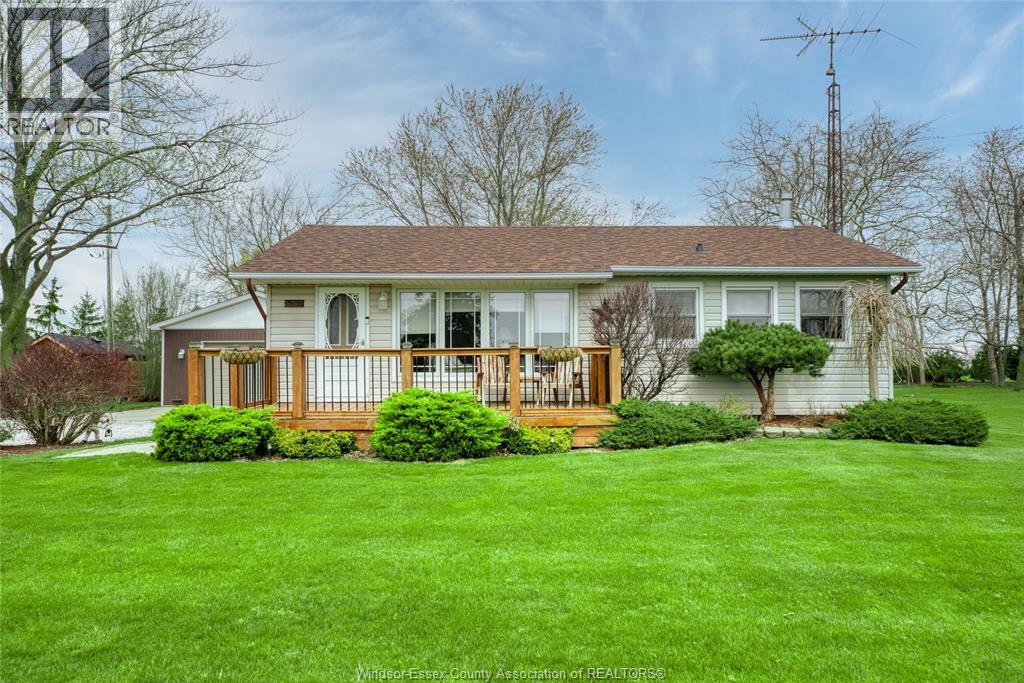
Enjoy the peace of country living with the convenience of nearby amenities in this charming, move-in ready ranch home just north of Leamington. Situated on over half an acre and a double lot, the property features a landscaped yard with a stamped concrete patio. Inside, you'll find an open main floor living area, 3 bedrooms, a full basement with a family room and bar, a 32x24 heated garage/workshop, and an additional shed for storage and a well. Plus enjoy the views of your private yard from the inviting three-season sunroom. Don't miss this gem schedule your viewing today! (id:65446)
445 Harcourt Drive
Oshawa, Ontario
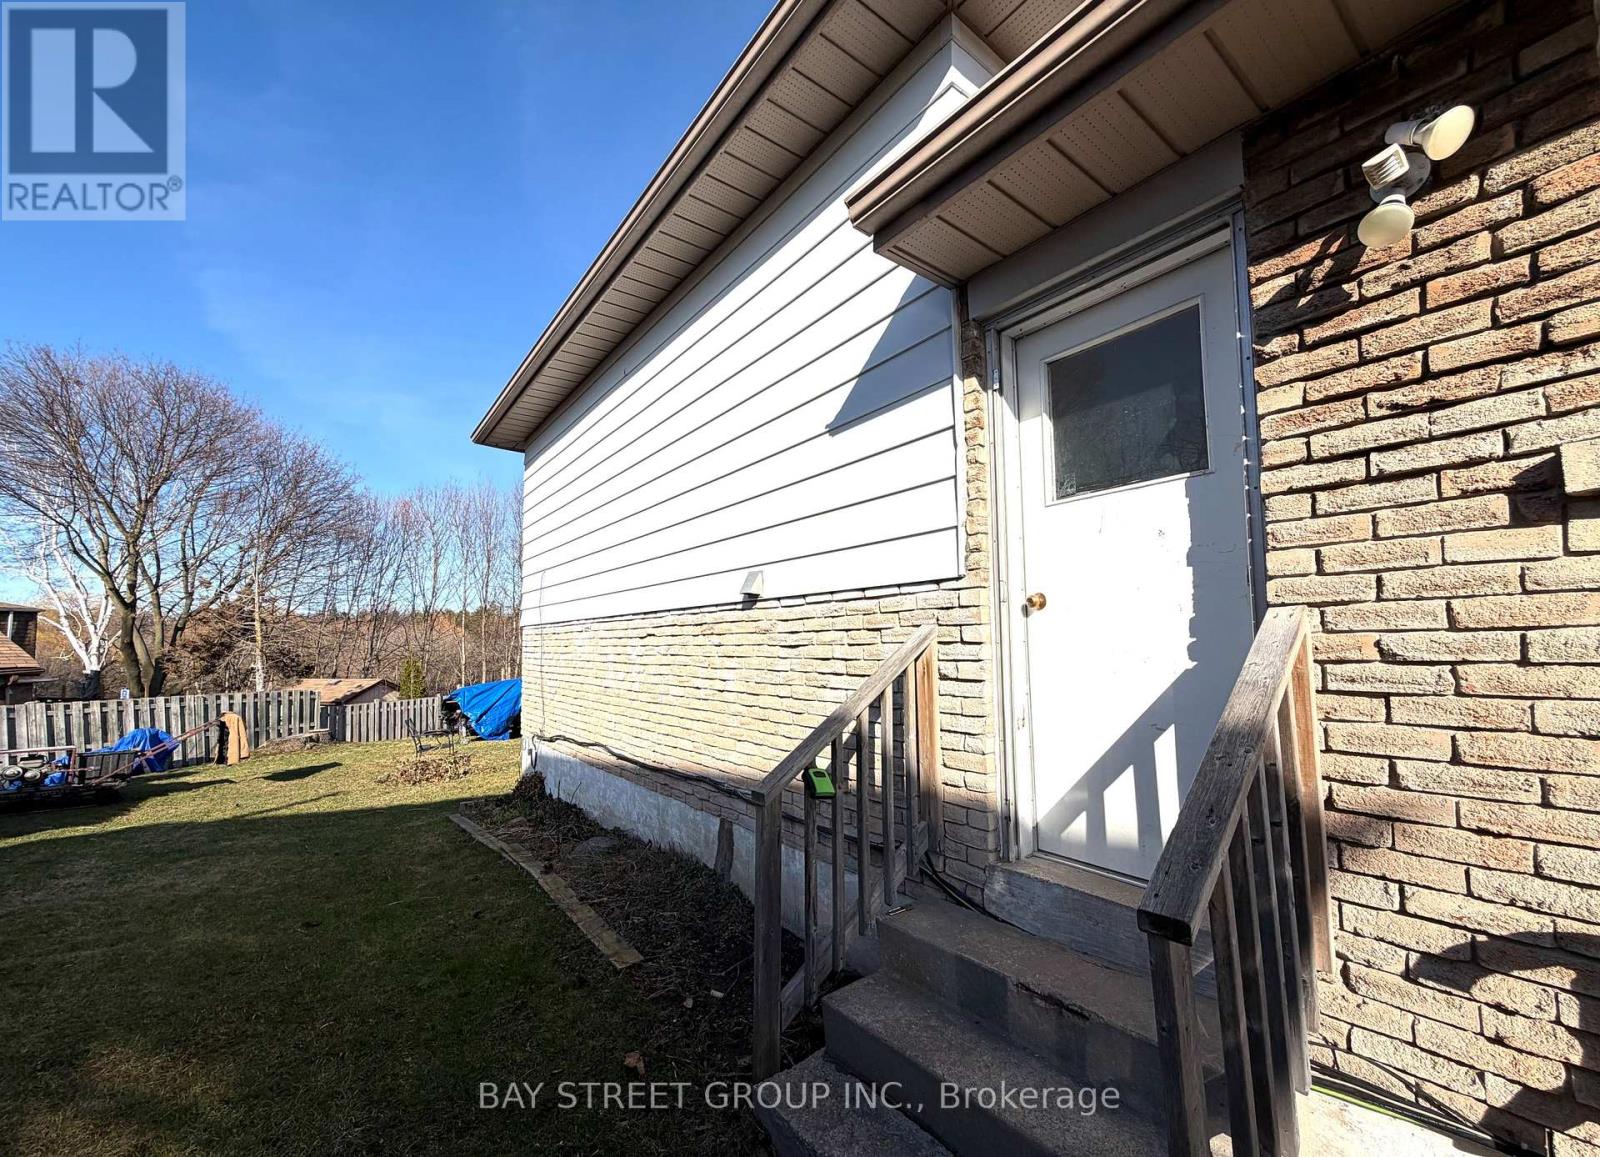
RENOVATED 2 SPACIOUS ABOVE-GROUND BEDROOMS IN A 4-LEVEL BACKSPLIT HOME.This is not a typical basement rentalboth spacious bedrooms are located on the ground floor, offering plenty of natural light and comfort.The home features a modern kitchen with abundant storage cabinets, a large living room perfect for relaxation and entertainment, and a convenient storage area next to the stairs. A beautiful and oversized backyard provides the perfect outdoor space for gatherings, childrens play, or simply enjoying fresh air.Situated right next to tranquil Florell Park and within a quiet, family-friendly community, this property combines peaceful living with everyday convenience. Commuting and errands are easy with close access to Highway 401, supermarkets, schools, and all amenities. (id:65446)
3704 - 110 Charles Street E
Toronto, Ontario
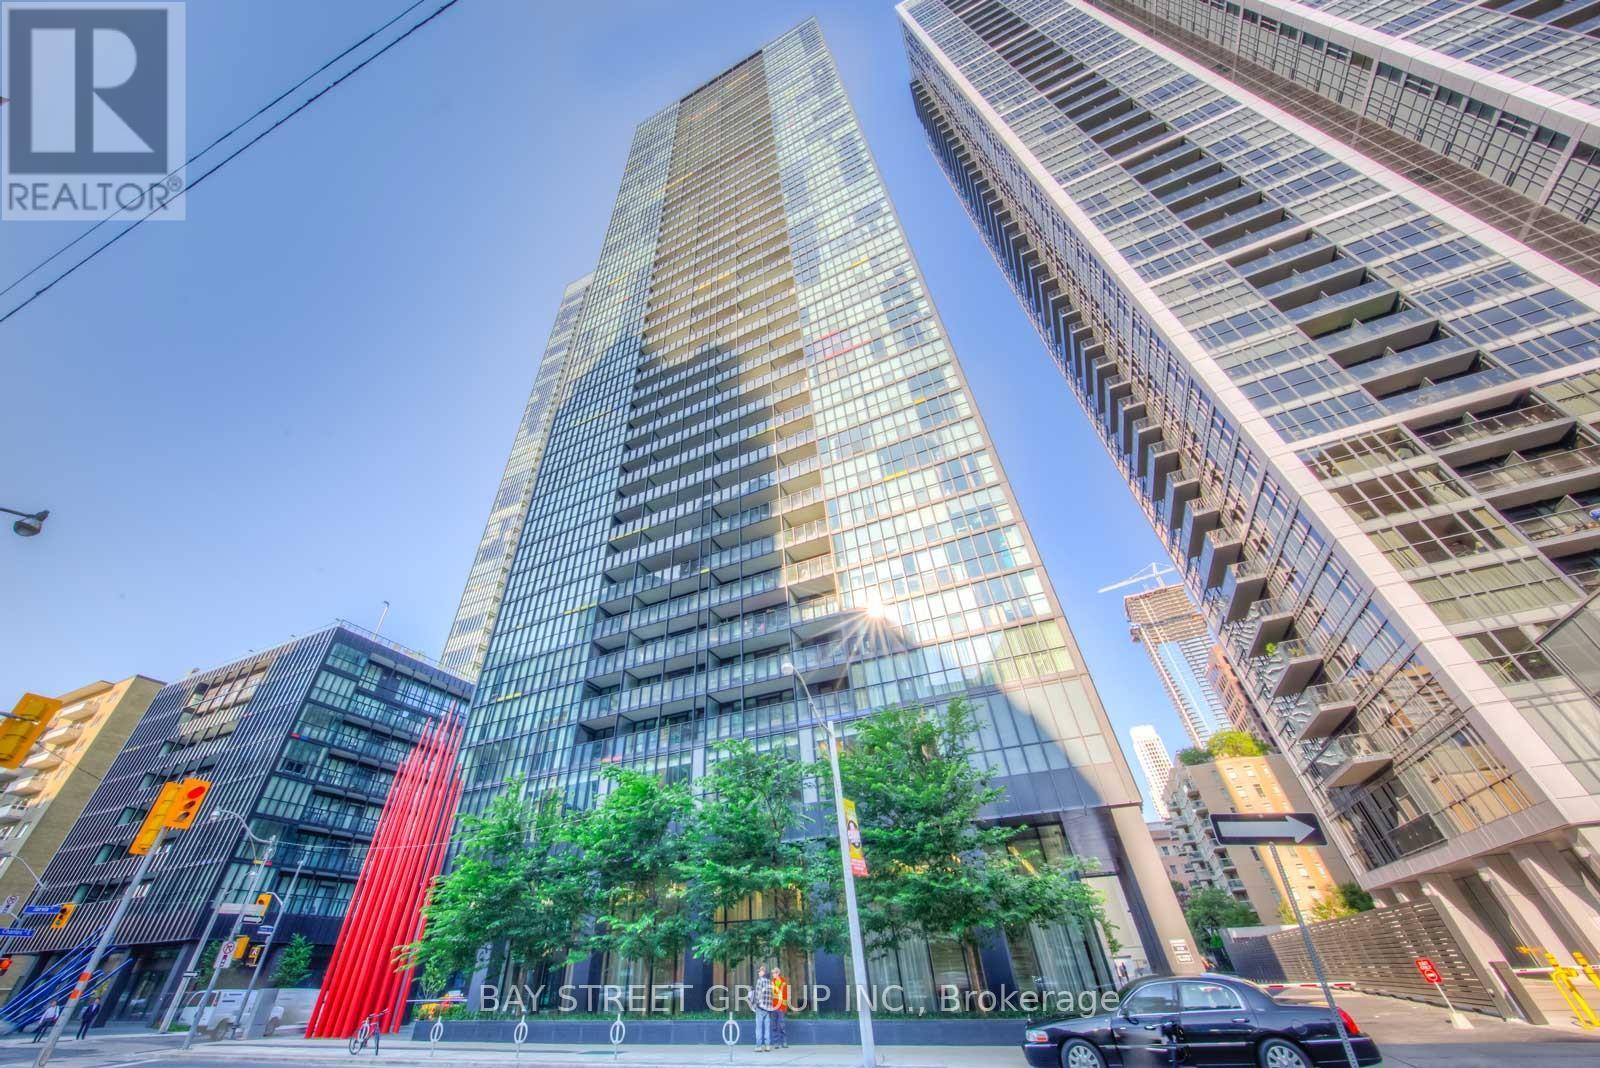
Discover urban luxury in this expansive 725 sq. ft. residence at Charles & Jarvis. This 1-bedroom plus den layout is defined by soaring floor-to-ceiling windows and a private, oversized balcony that floods the home with afternoon sun. The generously sized den offers exceptional versatility and is large enough to comfortably accommodate a queen-size bed. Located steps from the Bloor Subway and the chic boutiques of Yorkville, you're perfectly positioned between the prestige of Rosedale and the energy of Danforth Village. Building highlights include a premium fitness center, a sun-drenched outdoor pool, and a designer lounge for entertaining. (id:65446)