
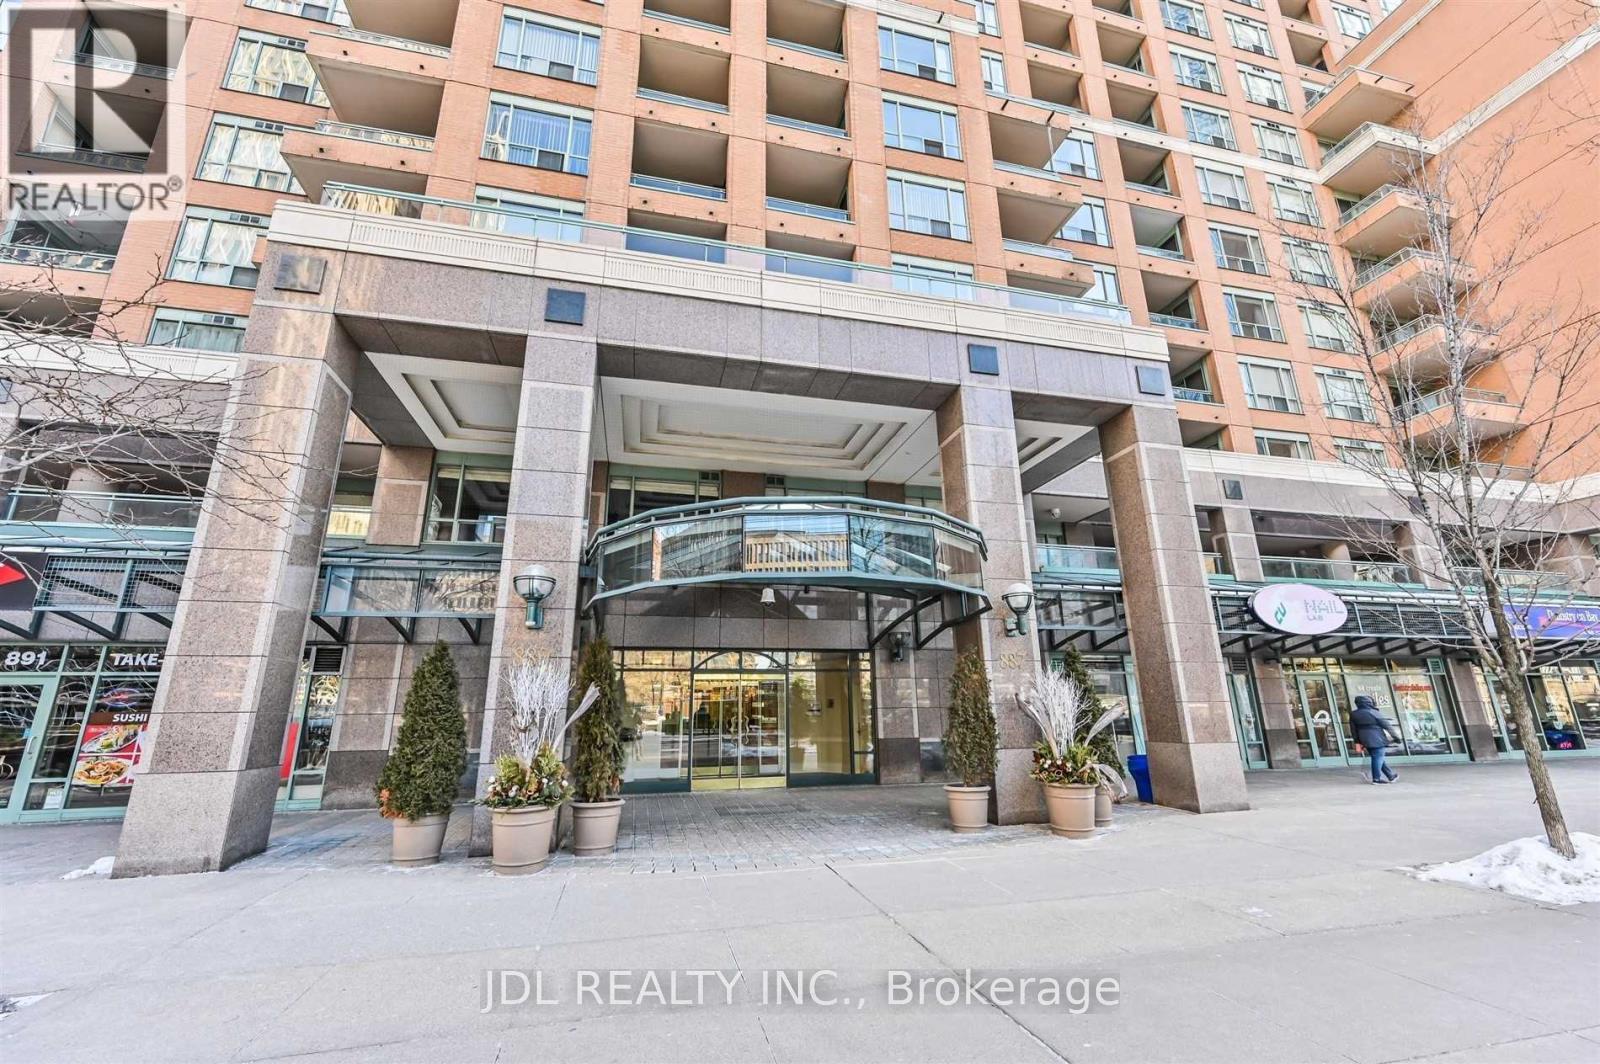
1610 - 887 Bay Street
Toronto, Ontario
Bright and comfortable space available for rent!**Fully Furnished & Utilities Included!** 1+1 Bedroom in total. Walking distance from Yonge Street or University. Steps from the TTC bus and subway. Beside Opera Place Park and across from Dr. Lillian McGregor Park. Close to U of T, hospitals, shopping, and restaurants. Ideal for students, newcomers, professionals on temporary assignments, or anyone looking for a clean and convenient place to stay. (id:65446)
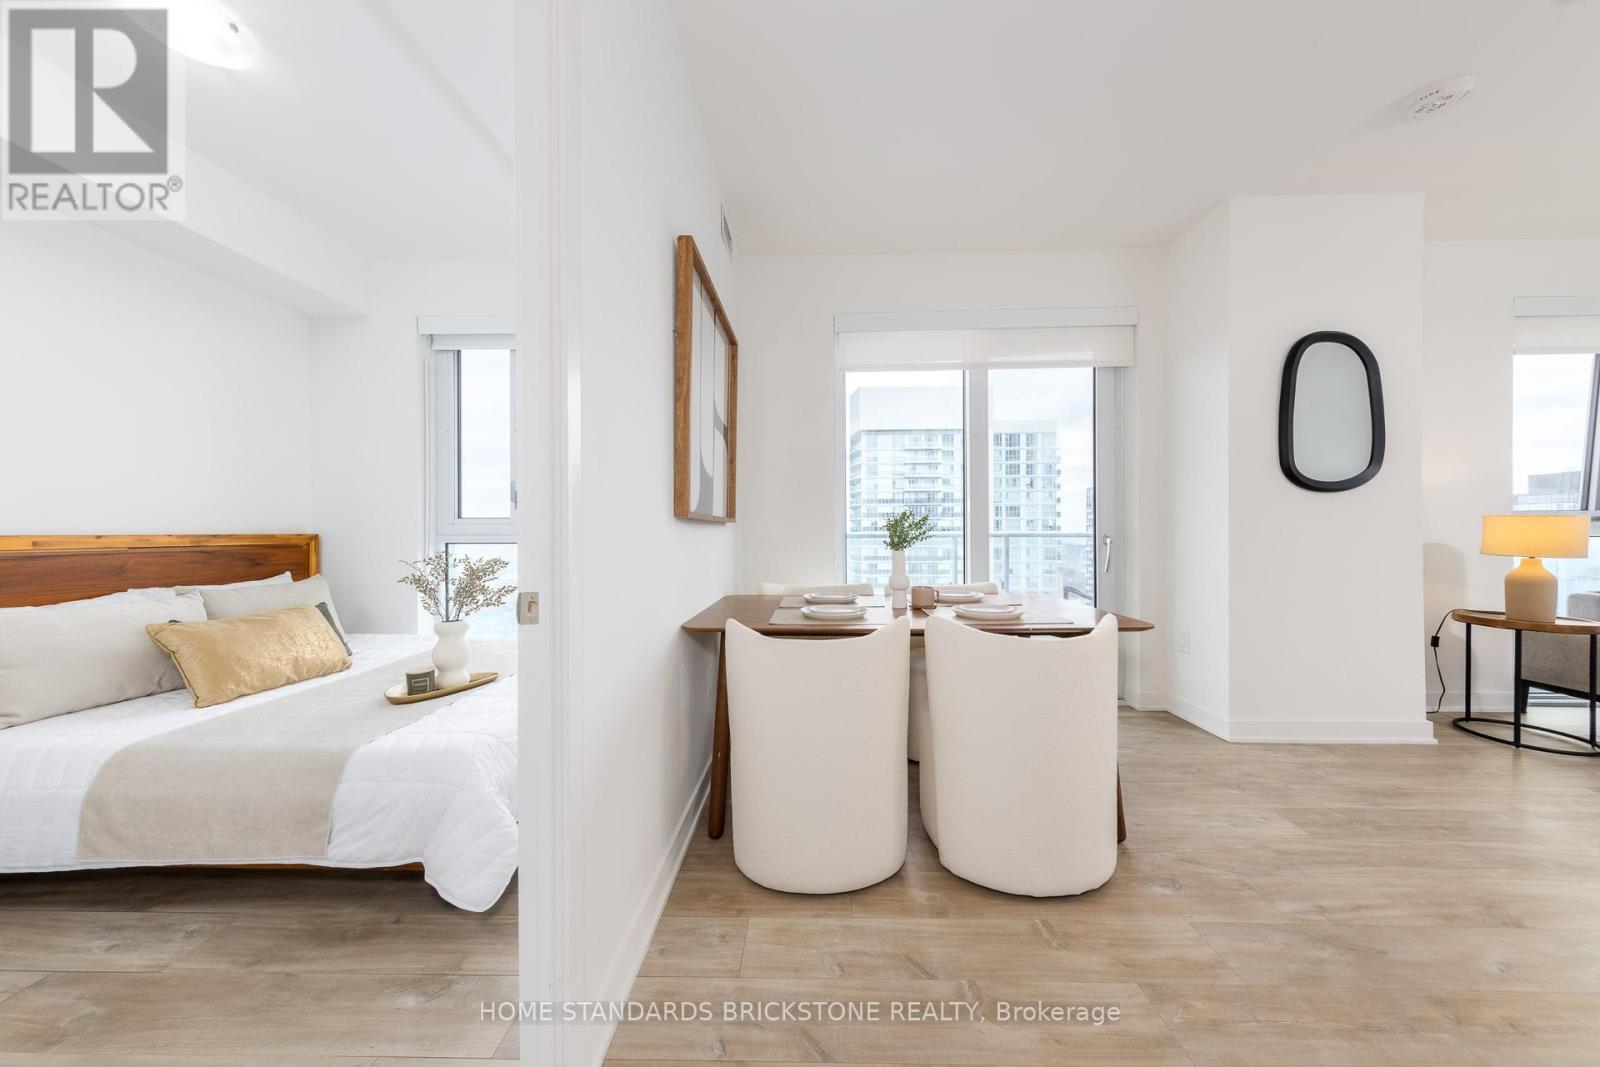
2907 - 100 Dalhousie Street
Toronto, Ontario
Welcome To Social Condo in a Prime Location & Best Unit. Steps to Toronto Metropolitan University, St. Michael's Hospital, Yonge and Dundas Square, Eaton Centre , Dundas Subway, No Frills & Metro Grocery Stores, Financial District and Much More. Unobstructed Bright and Spacious 2 Bed & 2 Wash & 2 Balcony SOUTH EAST Corner Exposure. 14,000 Sq.ft. of Outstanding Amenities that include Fitness Center, Rooftop Terrace, Yoga Room, Sauna, and BBQ areas. Enjoy Downtown Life Style. Ideal for Urban Professionals or Investor looking for a Fantastic Layout for Rental Property. (id:65446)
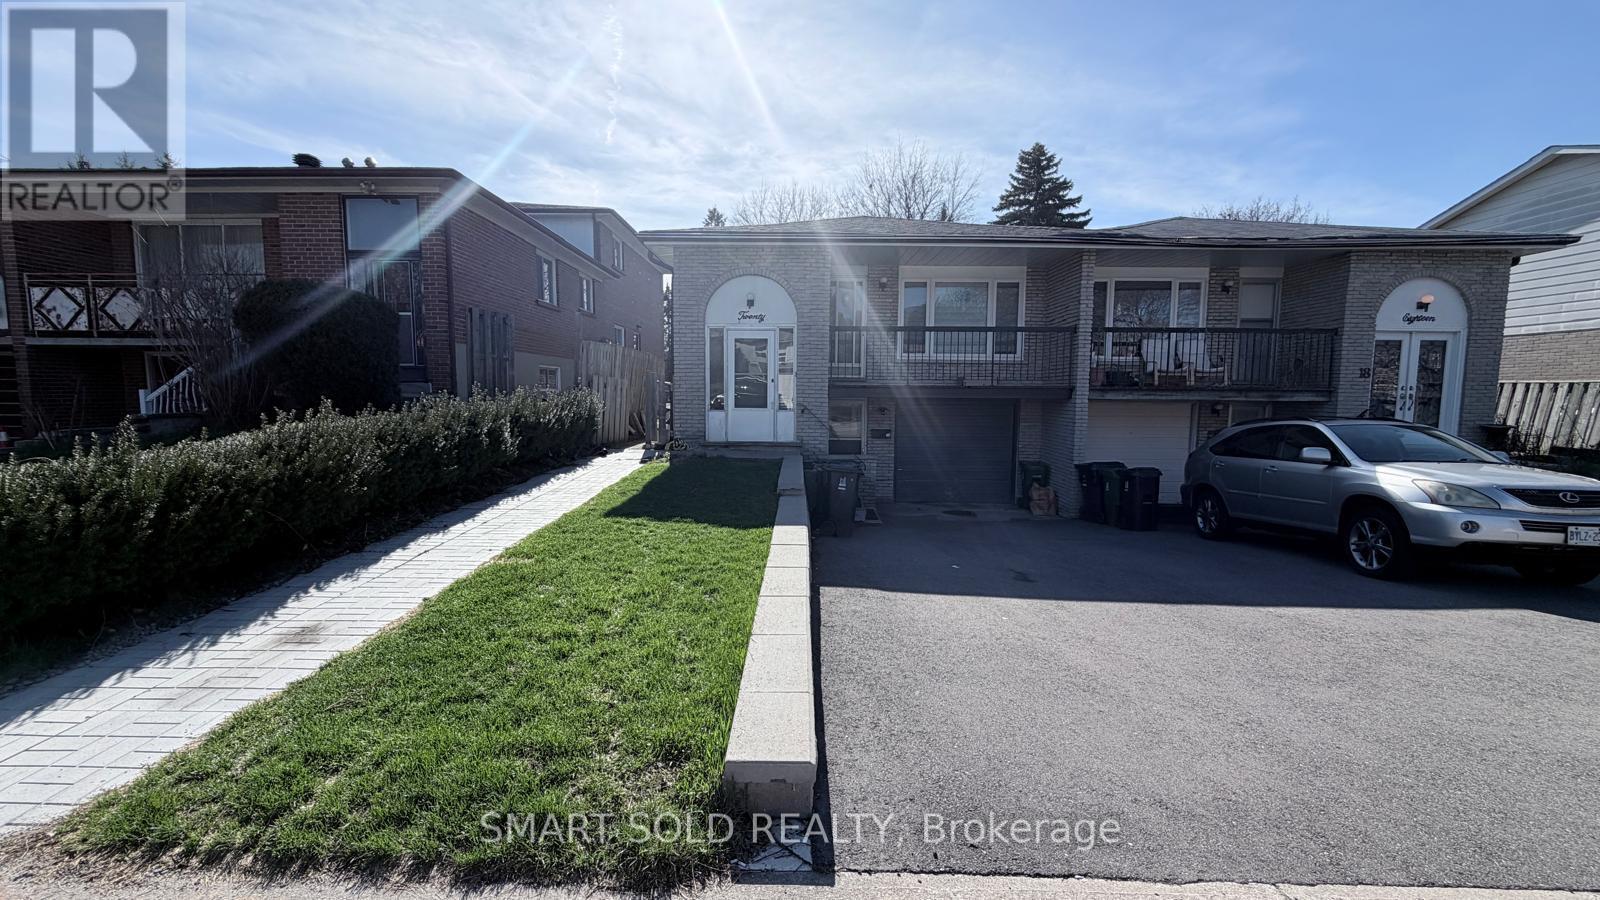
Upper - 20 Bedle Avenue
Toronto, Ontario
Welcome to this beautiful 3-bedroom semi-detached home in a top North York location! New Renovated Bathrooms, Pot Lights. New paved driveway and extended interlock offer side by side parking. Enjoy Private Kitchen & Laundry! The home is located in a highly desirable school district, with top schools such as Hillmount Public School, Highland Middle School, and A.Y. Jackson Secondary School. Additionally, Seneca College is just steps away, making this an ideal location for families and students alike. Quick access to Hwys 401, 404 & DVP, Mins To Fairview Mall, Library, Schools, Transit, Go Train. Don't miss out on this opportunity to live in a vibrant community So Much To offer! (id:65446)
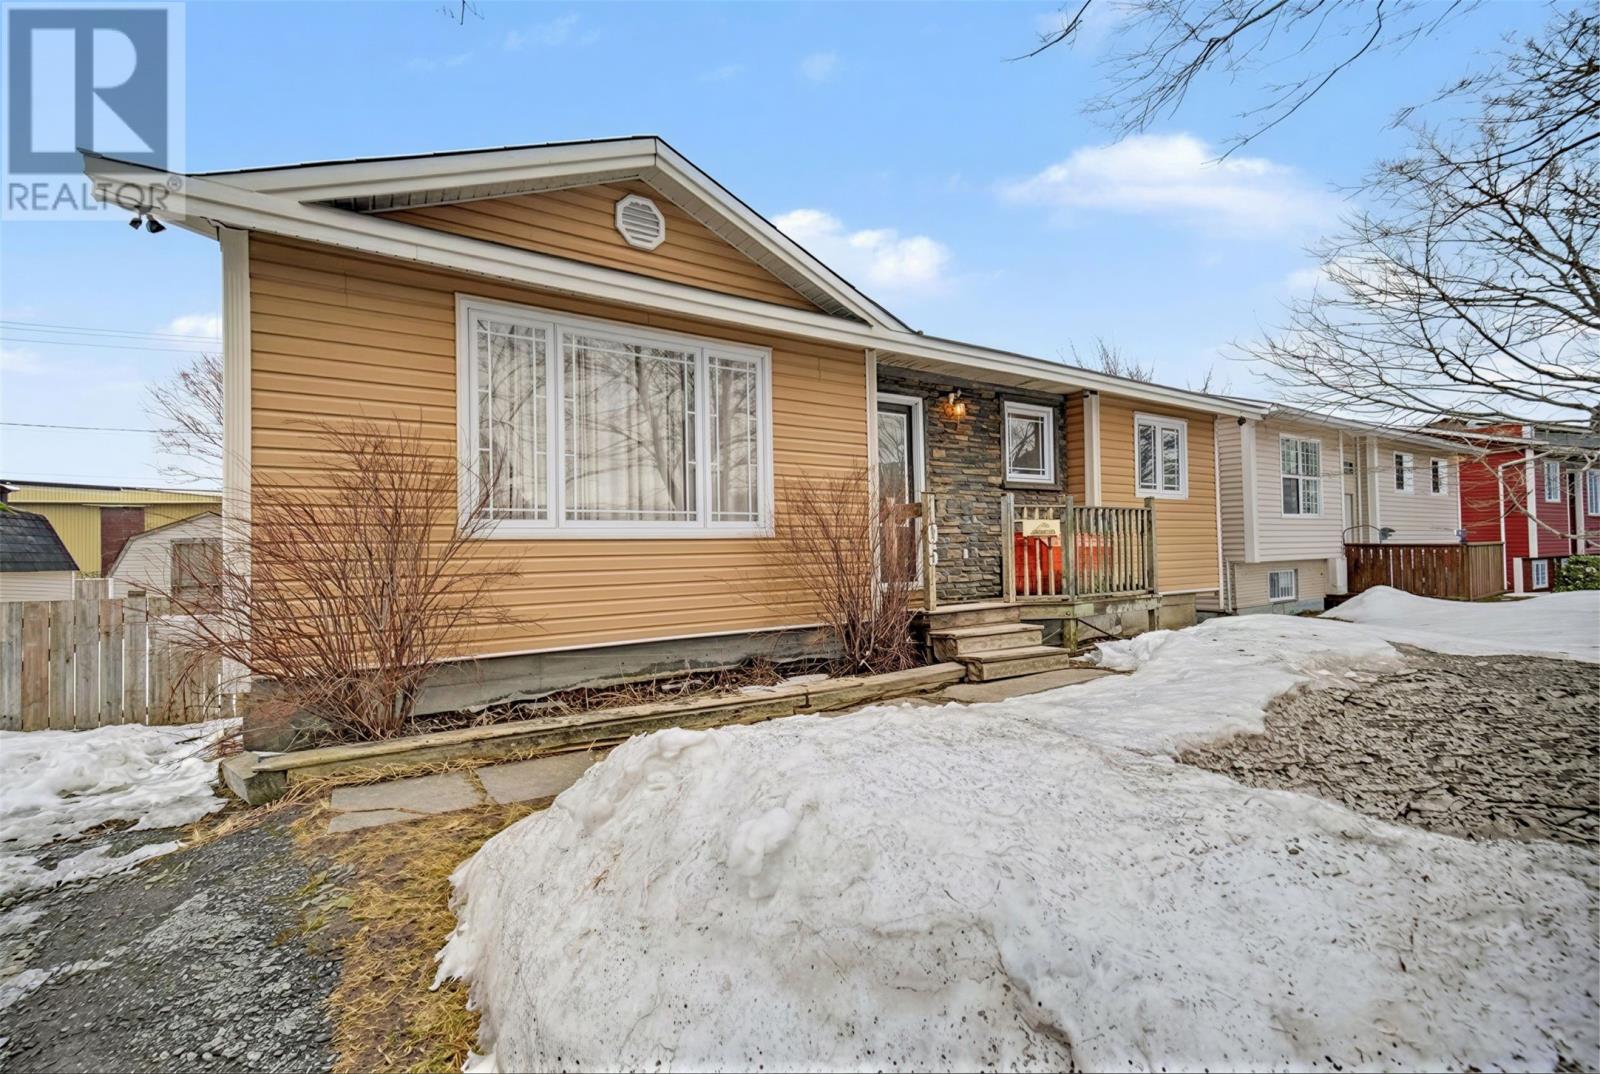
105 Frecker Drive
St. John's, Newfoundland & Labrador
Some properties just make sense for where you’re headed. This one grows with you. A fully registered two-unit apartment in the established Cowan Heights— one of St. John’s most connected and family-friendly neighbourhoods. The highway is 3 min away. MUN is 10 min down the highway. You’re close to everything without feeling like it. Start here as you — let your tenant downstairs help carry the mortgage. Add kids, and the neighbourhood is already ready: two elementary schools and a daycare just around the corner, a playground in your backyard, the bus route right out front. Watch the family fill the main floor. And when the time comes, the apartment is there for whoever needs it next. The main floor offers three bedrooms, a full bath, bright living and dining areas, and a flex room currently used as a rec room. The kitchen features a faux granite sink and stainless steel appliances. The bath has been refreshed. Move-in ready throughout. Below, a fully self-contained one-bedroom apartment with its own separate entrance, living room, kitchen, and full bath. The units connect through an interior door — giving you the option to open up the rec room as a second bedroom for the apartment when the time is right. Clean, legal, flexible, and ready to work for you from day one. Both units run on full electric heat — no oil, no fuss. A heat exchanger keeps the air fresh year-round. Newer vinyl siding and windows within the last 15 years, and a fully fenced yard with a 12 × 16 shed out back. This one comes pre-inspected. Everything has already been looked at — you walk in with confidence, not questions. Some homes are just a place to live. This one is a place to grow. As per Seller’s Direction, no conveyance of any written signed offers until 6pm on Tuesday April 21, 2026. All offers are to remain open until 10pm on Tuesday April 21, 2026. (id:65446)
9552 Carson Bend SW
Edmonton, Alberta
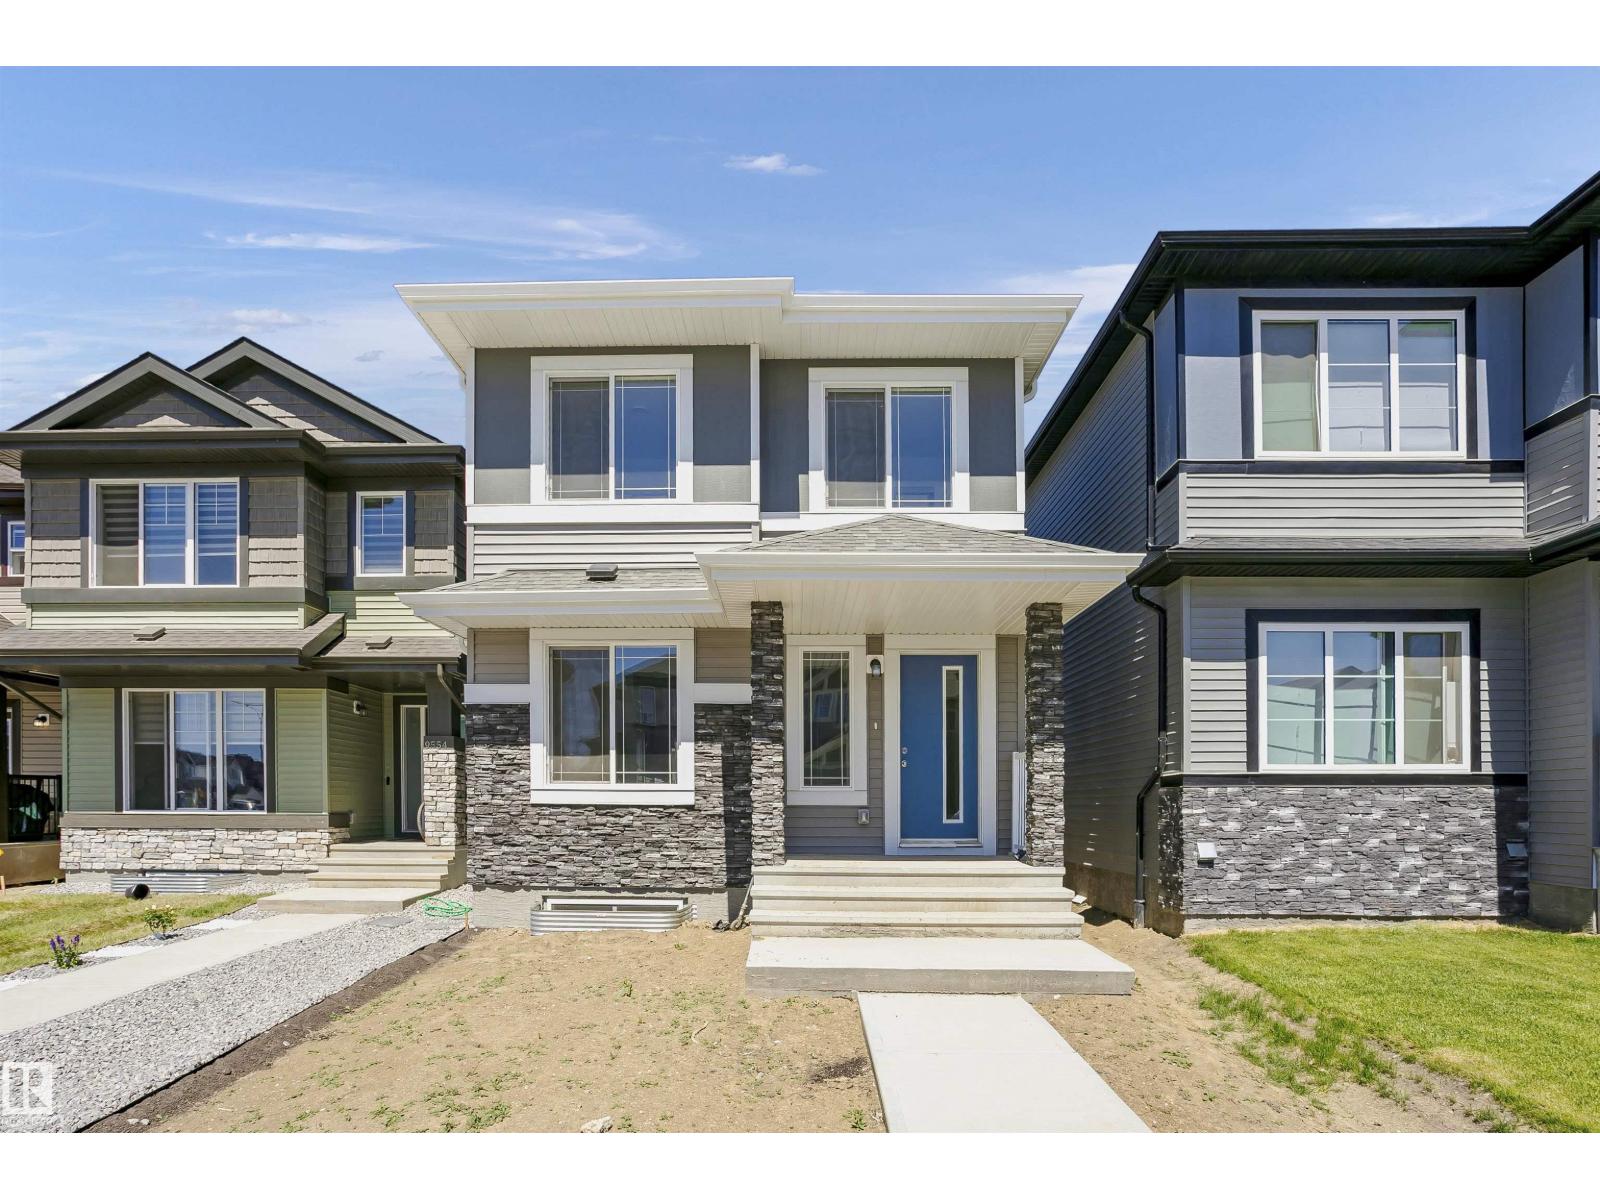
Welcome to this stunning 1,661 sq ft, 3-bedroom, 2.5-bathroom newly built home with SIDE entrance nestled in the heart of Chappell. As you step inside, you're greeted by elegant luxury vinyl plank flooring that flows seamlessly throughout the great room, kitchen, and breakfast nook. The spacious kitchen is a chef's delight, featuring a stylish tile backsplash, a central island with a flush eating bar, quartz countertops, SS appliances, and an under-mount sink. Adjacent to the nook, you'll find a 2-piece powder room. Upstairs, the serene master bedroom boasts a generous walk-in closet and a 3-piece en-suite. Two additional bedrooms and a well-placed main 4-piece bathroom complete the upper level. Double garage concrete PAD is set in the back. This home is perfectly situated close to all amenities, with easy access to Anthony Henday Drive and Whitemud Drive. (id:65446)
111 North Bridges Garden
Langdon, Alberta
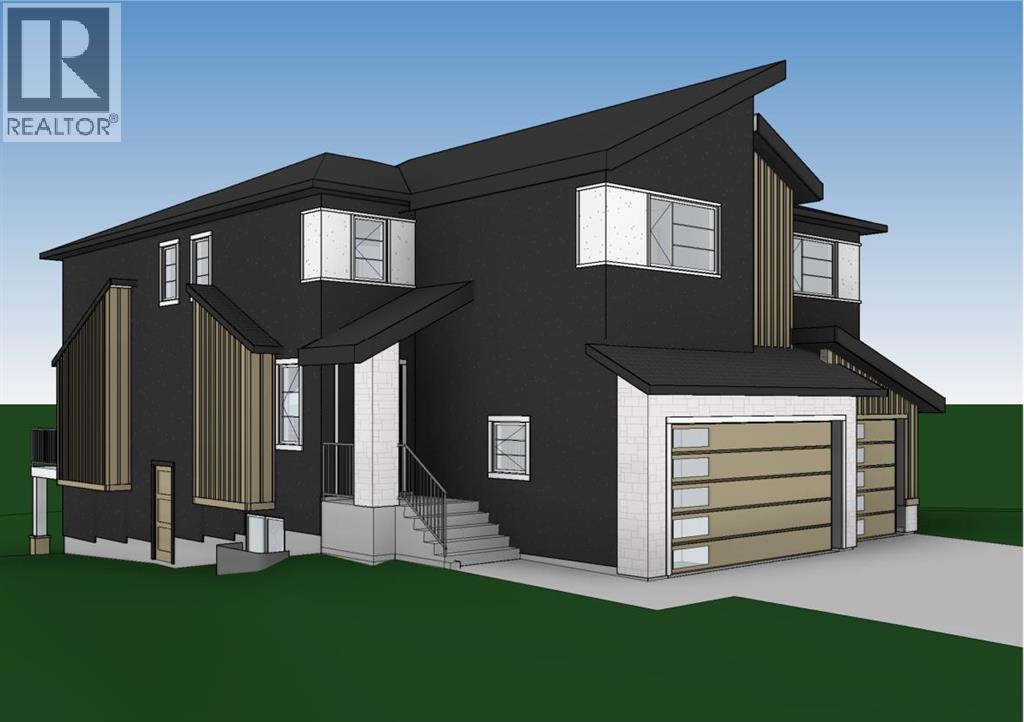
TRIPLE ATTACHED GARAGE!! 5 BEDROOMS!! 3.5 BATHS!! SEPARATE BASEMENT ENTRANCE!! 2,900+ SQ FT OF LIVING SPACE!! Welcome to this stunning brand-new home in the highly sought-after North Bridges of Langdon, built for luxury, functionality, and modern family living. Offering 5 bedrooms and 3.5 bathrooms, this home features a layout that truly stands out. The main floor includes a full bedroom, a bright and spacious living area with fireplace and large windows, a beautifully designed kitchen with central island, built-in features, and extensive cabinetry, plus a dining area that flows perfectly for everyday living and entertaining. A 2PC bath completes the main level. Upstairs, you’ll find 4 spacious bedrooms, including the primary retreat with a 5PC ensuite and walk-in closet. One additional bedroom also includes its own walk-in closet, while two more bedrooms are connected by a Jack & Jill 4PC bath, offering both privacy and convenience. Another 4PC bath and a large family room complete the upper level. The open-to-below design adds an impressive and elegant touch to the home. This property also offers a SEPARATE ENTRANCE TO THE BASEMENT and a TRIPLE ATTACHED GARAGE, giving you the space and flexibility today’s buyers are looking for. Located in one of Langdon’s fastest-growing communities, this home delivers space, style, and long-term value. DON’T MISS THIS INCREDIBLE OPPORTUNITY IN NORTH BRIDGES OF LANGDON — BOOK YOUR SHOWING TODAY!! (id:65446)
2709 18 Street NW
Calgary, Alberta
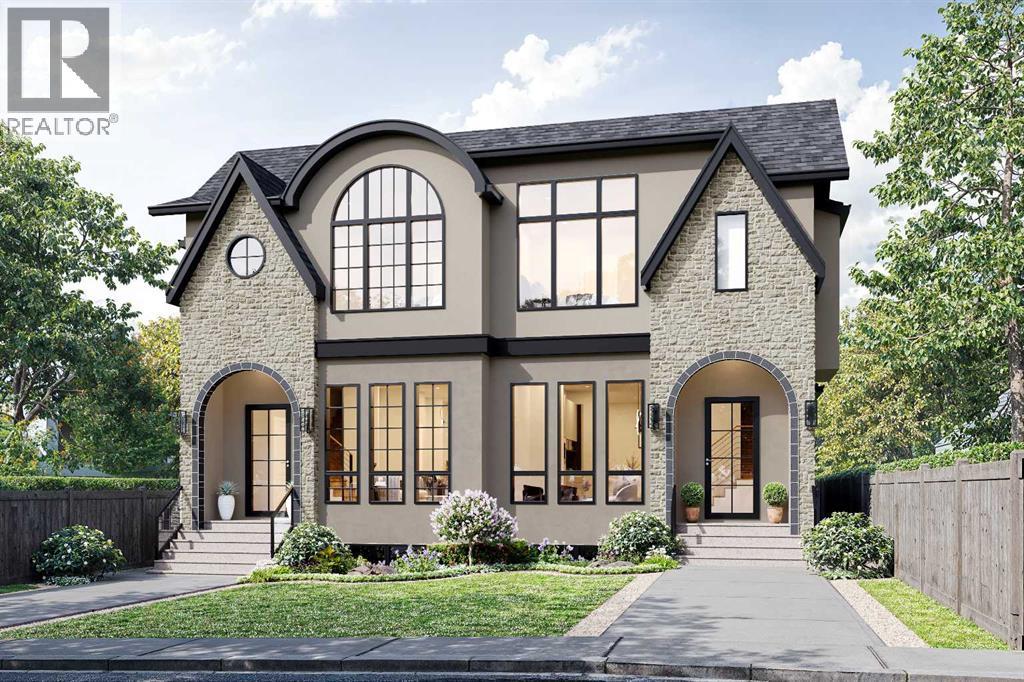
This modern semi-detached infill home in Capitol Hill Calgary makes a strong first impression with its timeless exterior, oversized windows, and bright, light-filled interior. Designed for both style and everyday function, this NON-SUITED inner-city home offers the perfect balance of open-concept living with clearly defined spaces, creating a polished and comfortable layout ideal for families, professionals, or those looking to upgrade in a prime location.With 4 bedrooms, 3.5 bathrooms, and a fully finished basement, there is room to entertain, unwind, and grow over time. The front entry opens into a proper foyer with built-in storage, offering the organization and practicality buyers love in a modern Calgary infill.Just off the foyer is a dedicated formal dining room, ideal for hosting family dinners or entertaining guests, filled with natural light while remaining connected to the rest of the main floor.At the heart of the home, the kitchen is refined and highly functional with quartz countertops, a full-height backsplash, and sleek modern cabinetry. The premium appliance package supports serious cooking and everyday convenience, including a gas cooktop, wall oven, French door refrigerator, dishwasher, and space for a beverage fridge. The oversized island provides ample prep space and seating, making it perfect for gatherings and open-concept entertaining.The living room is anchored by a striking full-height gas fireplace and framed by large rear windows overlooking the yard. Sliding patio doors lead to the outdoor space, creating seamless indoor-outdoor living, ideal for summer evenings and weekend relaxation.A discreet powder room and a thoughtfully designed mudroom with built-in storage complete the main level, supporting busy lifestyles with smart organization.Upstairs, the primary suite feels calm and private, featuring a walk-in closet and a spa-inspired ensuite with a freestanding tub, double vanity, separate shower, and private water closet. Tw o additional bedrooms are generously sized and share a full bath. Upstairs laundry adds everyday convenience and keeps routines effortless.The fully finished basement expands the home’s versatility with a large recreation area, plus a dedicated home theatre, gym, games room, or office space. A stylish wet bar enhances entertaining potential, while the fourth bedroom and full bathroom make this level ideal for guests, teenagers, or multi-generational living.Located on a quiet, tree-lined street, this home is in one of the most desirable inner-city Calgary neighbourhoods. Enjoy being steps from Confederation Park, minutes to the University of Calgary, SAIT, North Hill Centre, local cafés, transit, and a short commute to downtown Calgary.With its modern design, walkability, and strong community feel, Capitol Hill remains one of Calgary’s most sought-after infill locations. (id:65446)
1704 - 16 Harrison Garden Boulevard
Toronto, Ontario
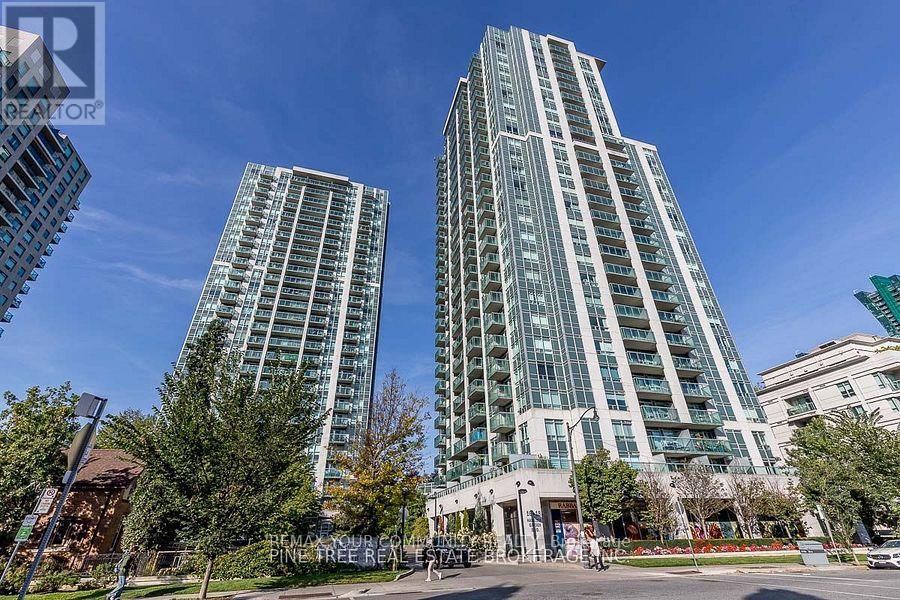
Gorgeous two bedroom, two bathroom condo (one master bedroom) located near Shepard-Yonge. This unit is overlooking a garden and unobstructed view of Toronto in southwest direction. Hydro and parking are included. Access to building facilities including gym, swimming pool and party room. Amazing location just a few minutes to highway 401. Close to schools, restaurants, theatres, shops and salons. 10-minute walk to Yonge Shepherd Centre. Appliances include fridge, stove, dishwasher, microwave, washer and dryer. (id:65446)
5300 Main Street Unit# 113
Kelowna, British Columbia
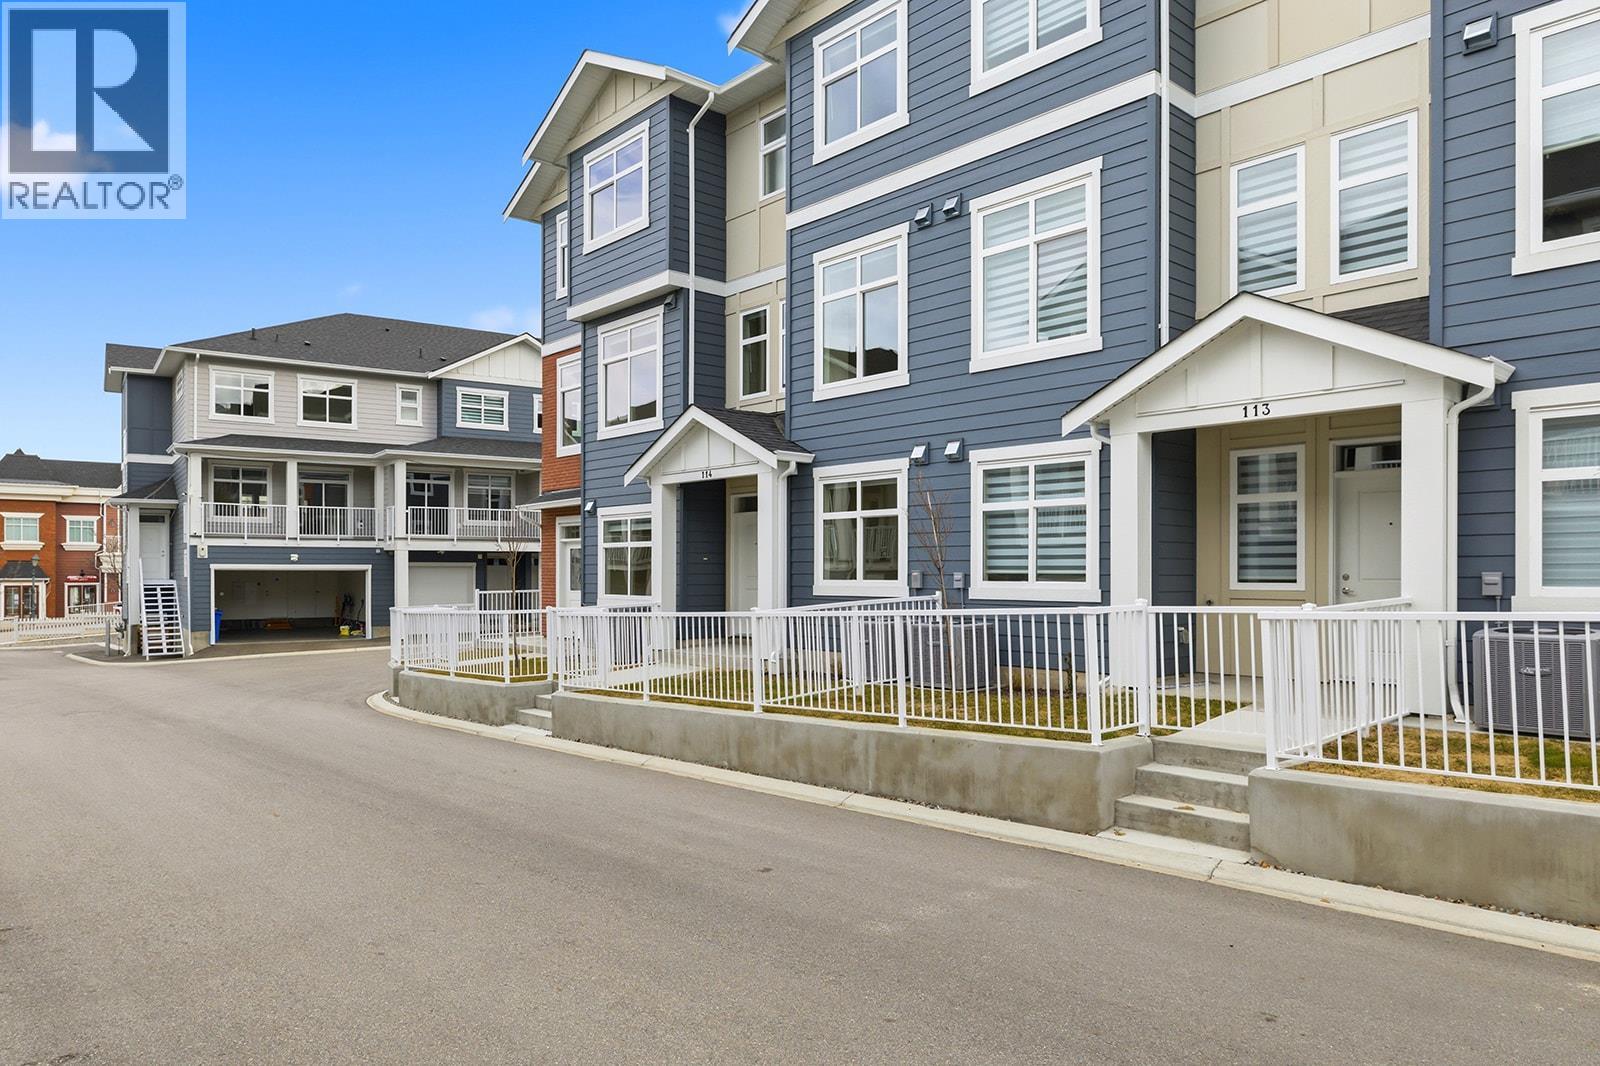
Unparalleled Living in Kettle Valley. Why Wait for Someday? Your Kettle Valley Story Starts Now. Brand New, Move-In Ready Townhomes, Live/Work Homes, & Condos. Welcome to Parallel 4, the newest addition to Kettle Valley—Kelowna’s award-winning, family-friendly neighbourhood. It’s a hub designed around the 4 cornerstones of an unparalleled life: community, nature, purpose, & growth. Enjoy all the benefits of a brand-new home – stylish & modern interiors, new home warranty, No PTT (some conditions apply), & the excitement of being the first to live here. This 4-bed, 4-bath townhome offers views of Okanagan Lake & neighbouring parks. The stylish kitchen is the centre of the main living area, featuring an oversized waterfall island, quartz countertops & backsplash, designer brass fixtures & laminate flooring. Access the front patio from the dining room, & enjoy movie-night in the comfortable living room. The primary suite, with an ensuite and walk-in closet, is on the upper floor alongside two additional bedrooms. A fourth bedroom and bathroom are on the lower level. Other thoughtful details include custom shelving in closets, roller blind window coverings, an oversized single-car garage roughed in for EV charging, and a fenced yard. Located across Kettle Valley Village Centre, enjoy a walkable lifestyle close to the school, shops, pub and parks. Townhomes starting from $734,900. Photos & Virtual tour of a similar home. Showhome open at #106 Sat-Sun12-3pm. (id:65446)
409, 8535 19 Avenue SE
Calgary, Alberta
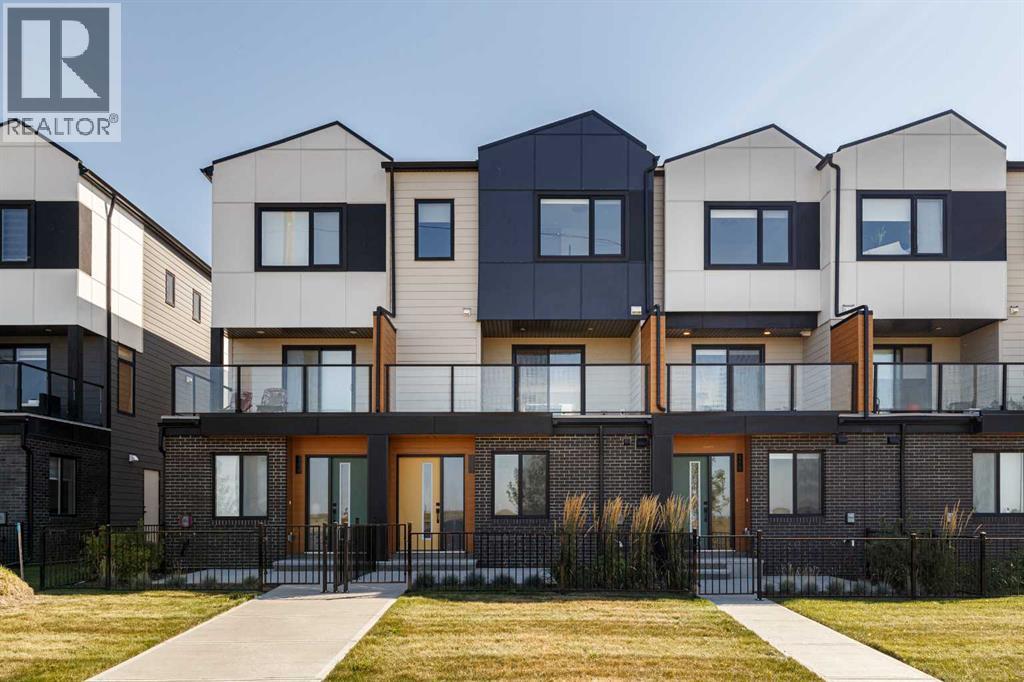
4 BEDROOM l 3.5 BATHROOM l *UPGRADED FLOOR-PLAN - 1549 sq.ft* l *MINTO BUILT - MASTER COMMUNITY BUILDER l WEST FACING BALCONY & FRONT YARD l DOWNTOWN & MOUNTAIN VIEWS l OVERSIZED ATTACHED SINGLE GARAGE + DRIVEWAY l VIBRANT COMMUNITY & EASY ACCESS l CLOSE TO ALL AMENITIES - *Welcome Home* to this contemporary & spacious single-family townhome in Belvedere. Catering to a diverse array of needs and preferences, this 4 Bed/3.5 bath townhome has a flawless floorplan maximizing utilization and making this an incredible home or investment & rental property. No expenses have been spared on the build by Minto, the master community builder, providing a refined & adapted design to align with growing families & the ever-evolving trends, styles, and demands of today's homeowners. EASY ACCESS OFF STONEY & CLOSE TO ALL AMENITIES - East Hills Shopping Centre: Costco, Walmart, Starbucks, McDonalds, Cinema, Child Care, Nail Salon & so much More... 20 Mins to Downtown & Airport - Belvedere is such a great option for first time home buyers & people who are tired of paying rent. VACANT & MOVE IN READY. (id:65446)
2 - 1 Baxter Street
Toronto, Ontario
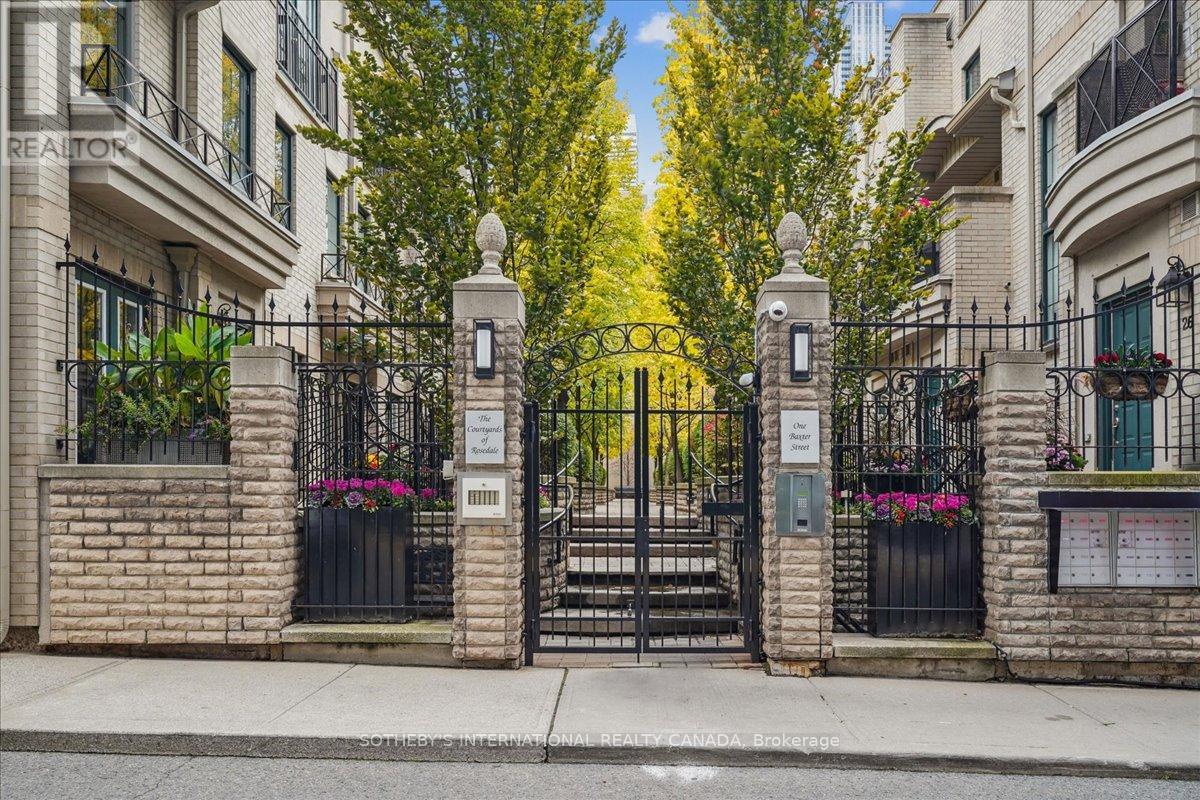
Tucked away in the coveted Courtyards of Rosedale, this completely updated turnkey townhome at 1 Baxter Street TH2 offers a rare opportunity to live in one of Toronto's true hidden gems. Set within an intimate enclave of just 26 residences, this stylish home blends privacy and prestige with effortless urban convenience.Spread across three levels, this residence offers three generous bedrooms and two bathrooms, complemented by a coveted third-floor loft with a walkout deck-currently being redone and equipped with a gas BBQ hookup perfect for a home office, studio, or tranquil retreat. The spacious primary suite features soaring cathedral ceilings and large windows that flood the space with natural light. designed for modern living, the home includes one car parking with direct interior access, making day-to-day life seamless and secure.Ideally positioned between prestigious Rosedale and Yorkville, this location boasts an exceptional 95 Walk Score. Enjoy steps to Bloor and Summerhill's boutiques, cafés, and fine dining, with easy access to Rosedale or Bloor TTC stations. Surrounded by lush parks, ravine trails, and the soon-to-open Ramsden Park Community Centre, with quick connections to the DVP, Brick Works, and bike paths. A rare blend of tranquility, sophistication, and connectivity this is urban living at its finest. (id:65446)
Unknown Address
,
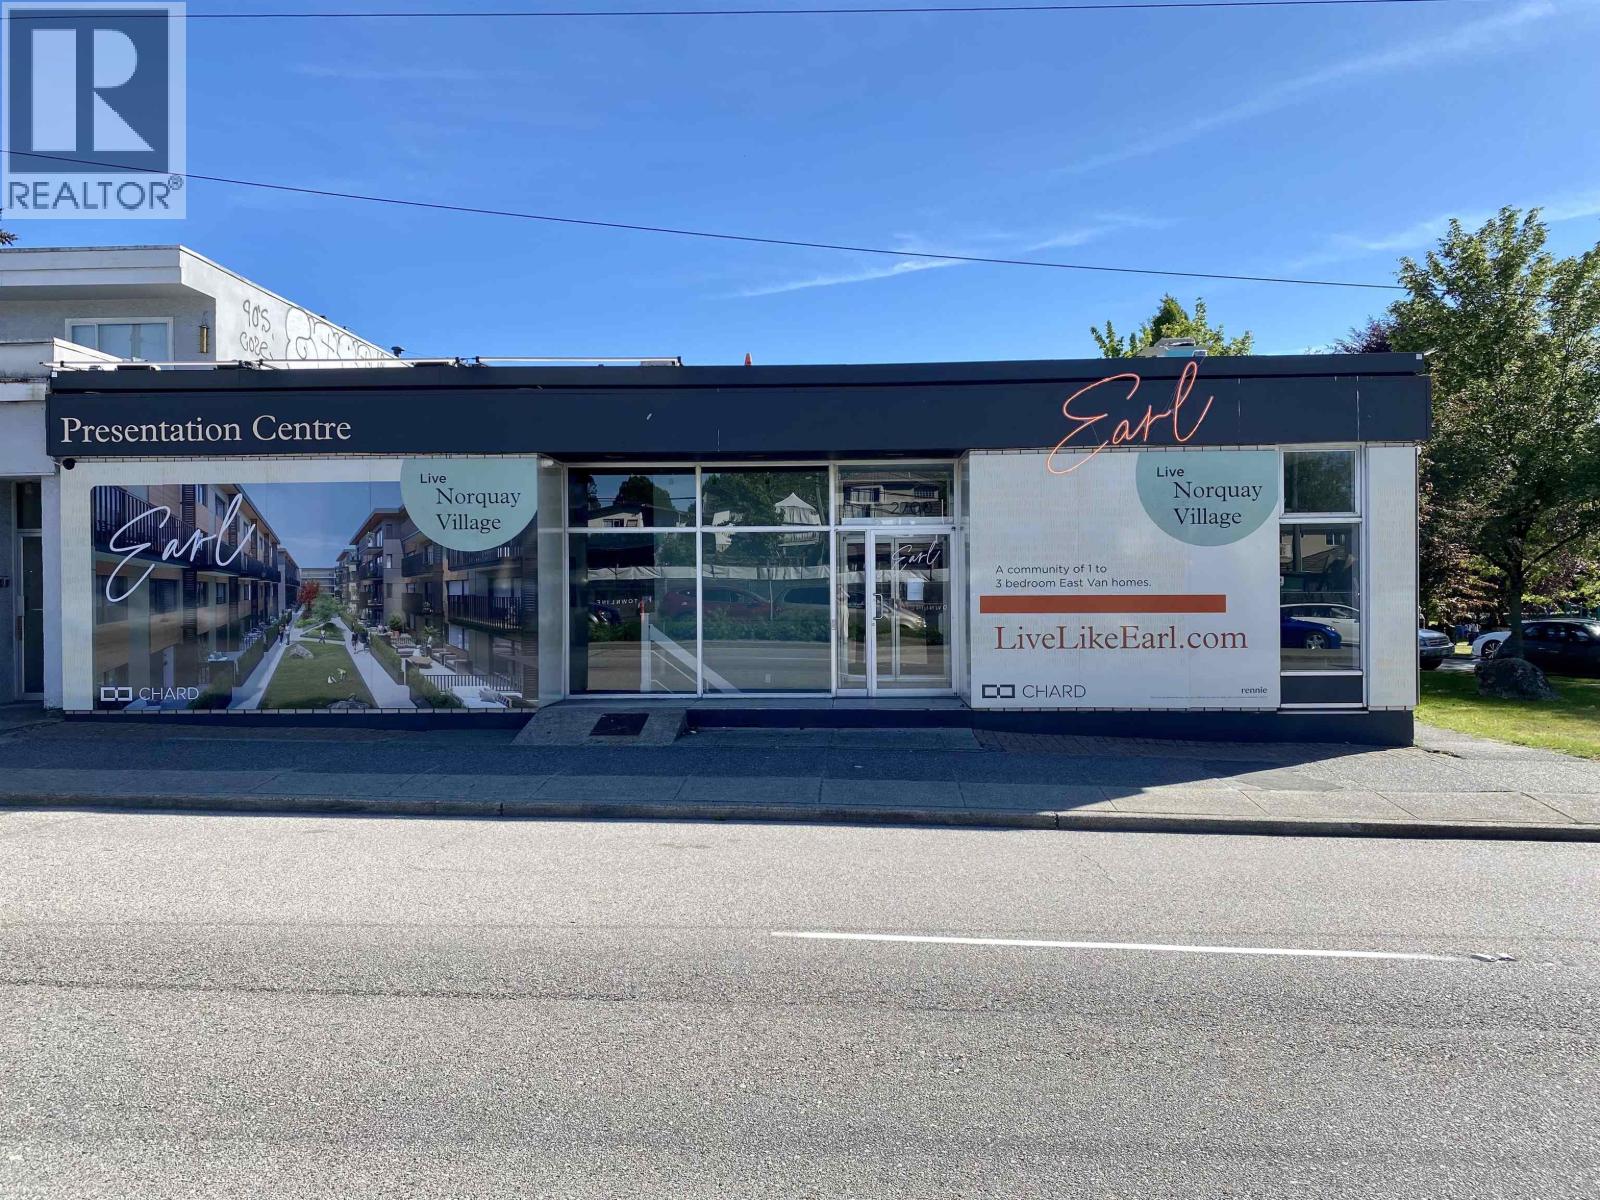
Corner lot with 98ft frontage along high-exposure Kingsway & side facing Norquay Park w/ freestanding concrete building & -2100sf garden lot. Excellent location for daycare (has outdoor space & beside park), restaurant & all kinds of retail businesses. C-2 zoning. Part of the Kingsway Rezoning Area (permitting up to 3.8 FSR) as designated under the Norquay Village Plan. Ideal for long-term investment and owner-occupier use. Building was recently renovated & features HRV, A/C, 12 ft high ceilings, 50 people board room, meeting room, private offices & reception area. 5 designated parking spots in the back w/ plenty of free street parking. (id:65446)
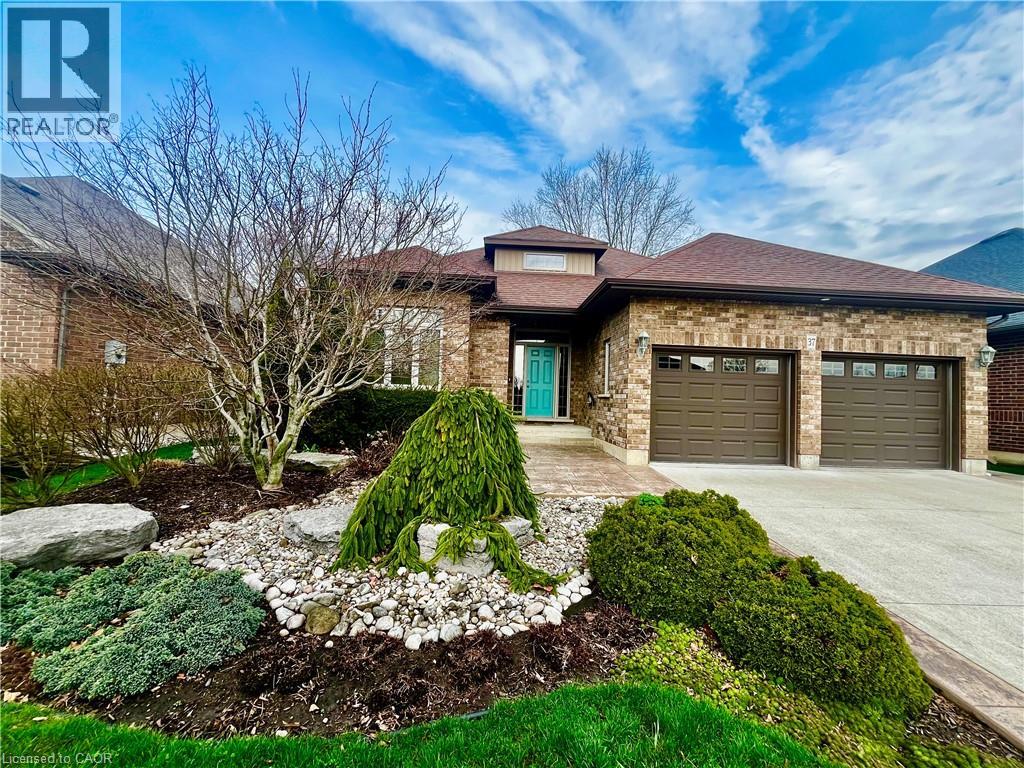
37 Mulberry Lane
Port Dover, Ontario
Welcome to this beautifully maintained all-brick bungalow located at 37 Mulberry Lane in the the lakeside town of Port Dover. The Superior model by Eggink homes. A concrete driveway, stamped concrete sidewalk and professionally landscaped grounds enhance the curb appeal. Step inside to a bright foyer w/soaring ceiling and an open concept layout. The kitchen is both stylish and functional, complete with maple cabinetry, granite counters and backsplash, s/s appliances, centre island, breakfast bar, baking area and breakfast nook. The spacious great room features oversized patio doors that open to the fully fenced yard w/ mature trees, manicured gardens, inviting outdoor spaces, deck, shed and concrete sidewalk. The primary bedroom offers a relaxing retreat w/ walk-in closet, private ensuite and a stunning vaulted ceiling. A second bedroom features its own patio door access ideal for guests or a home office. Convenient main floor laundry with inside entry and a 3 piece main bath adds to the home's practical layout, while hardwood flooring extends throughout the main floor. The lower level features a large family room, full bath, third bedroom, utility room and an unfinished area providing a blank canvas with endless potential. Come explore the beaches and Ports alongside Lake Erie. Conveniently located to everyday amenities plus all the fun stuff! Golfing, wineries, theatre, quaint shops and dining. Move in Ready. Just needs YOU! (id:65446)
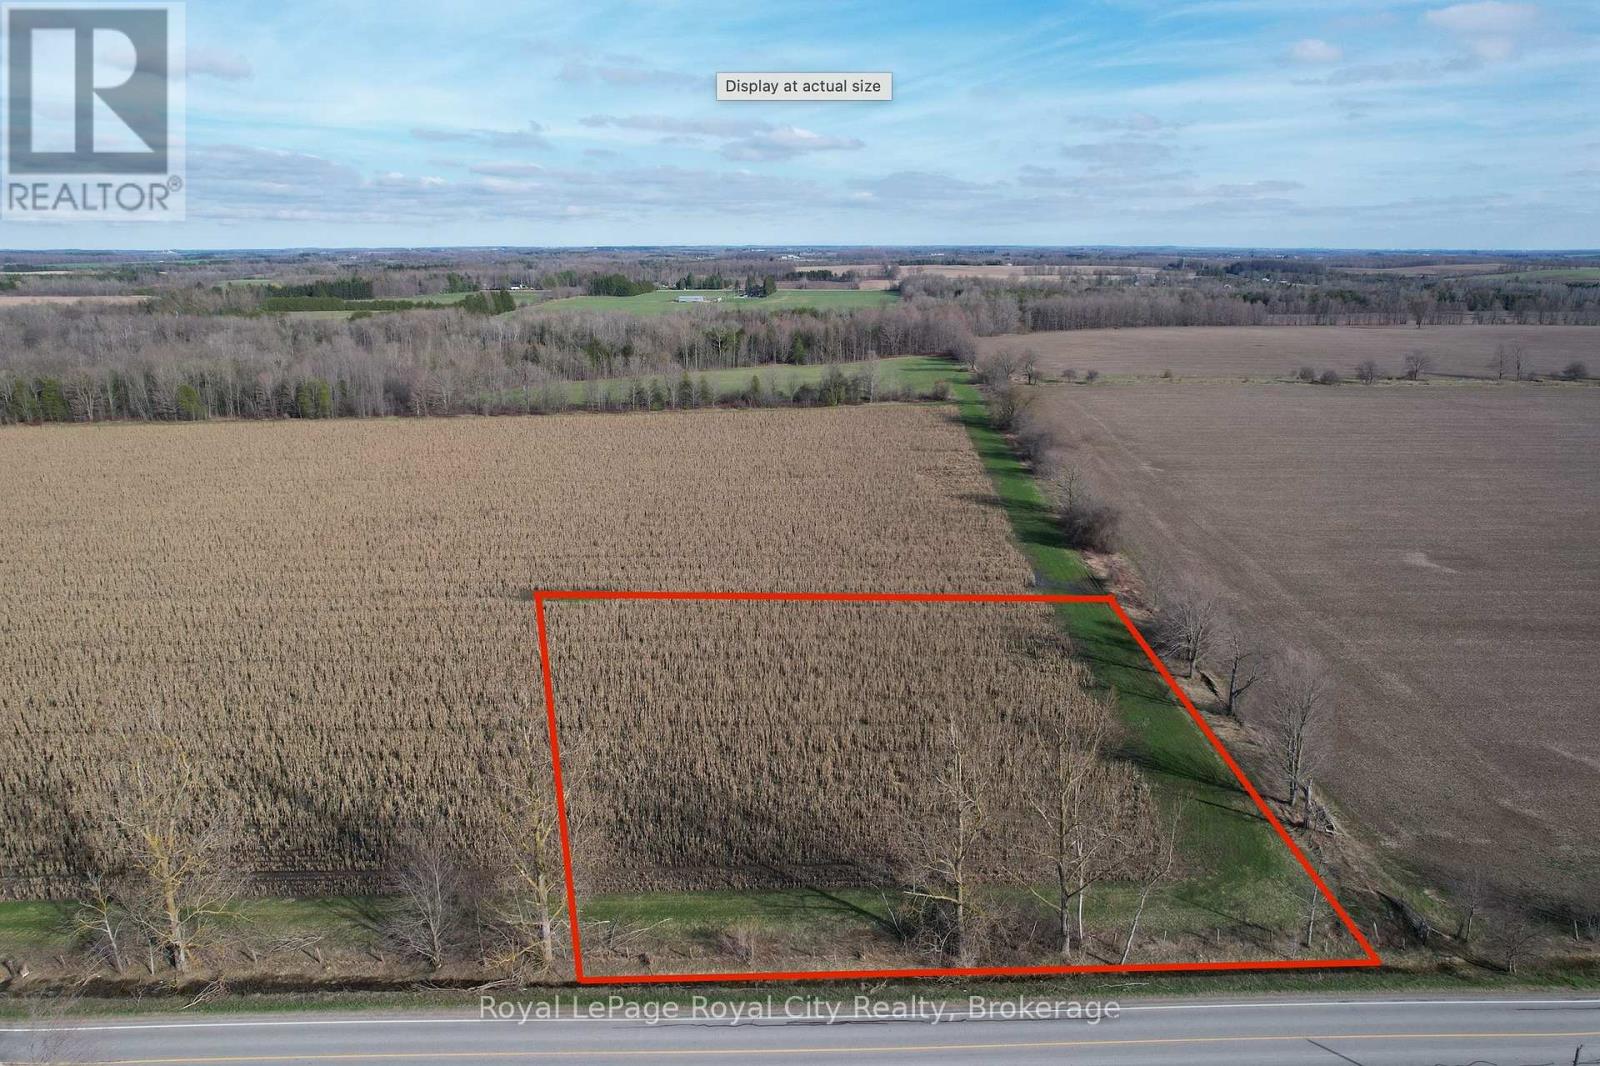
8255 Eramosa Garafraxa
Centre Wellington, Ontario
An exceptional 2 ACRE building lot awaits your dream residence in a private, country setting just minutes from Fergus. Tucked away on a quiet paved road with no immediate neighbours, this premium building lot offers the perfect balance of tranquillity and convenience. The level 295' x 295' lot provides ease of construction, while mature trees along one boundary create a natural backdrop and added privacy. A rare offering to design and build a custom home in an idyllic countryside setting. (id:65446)
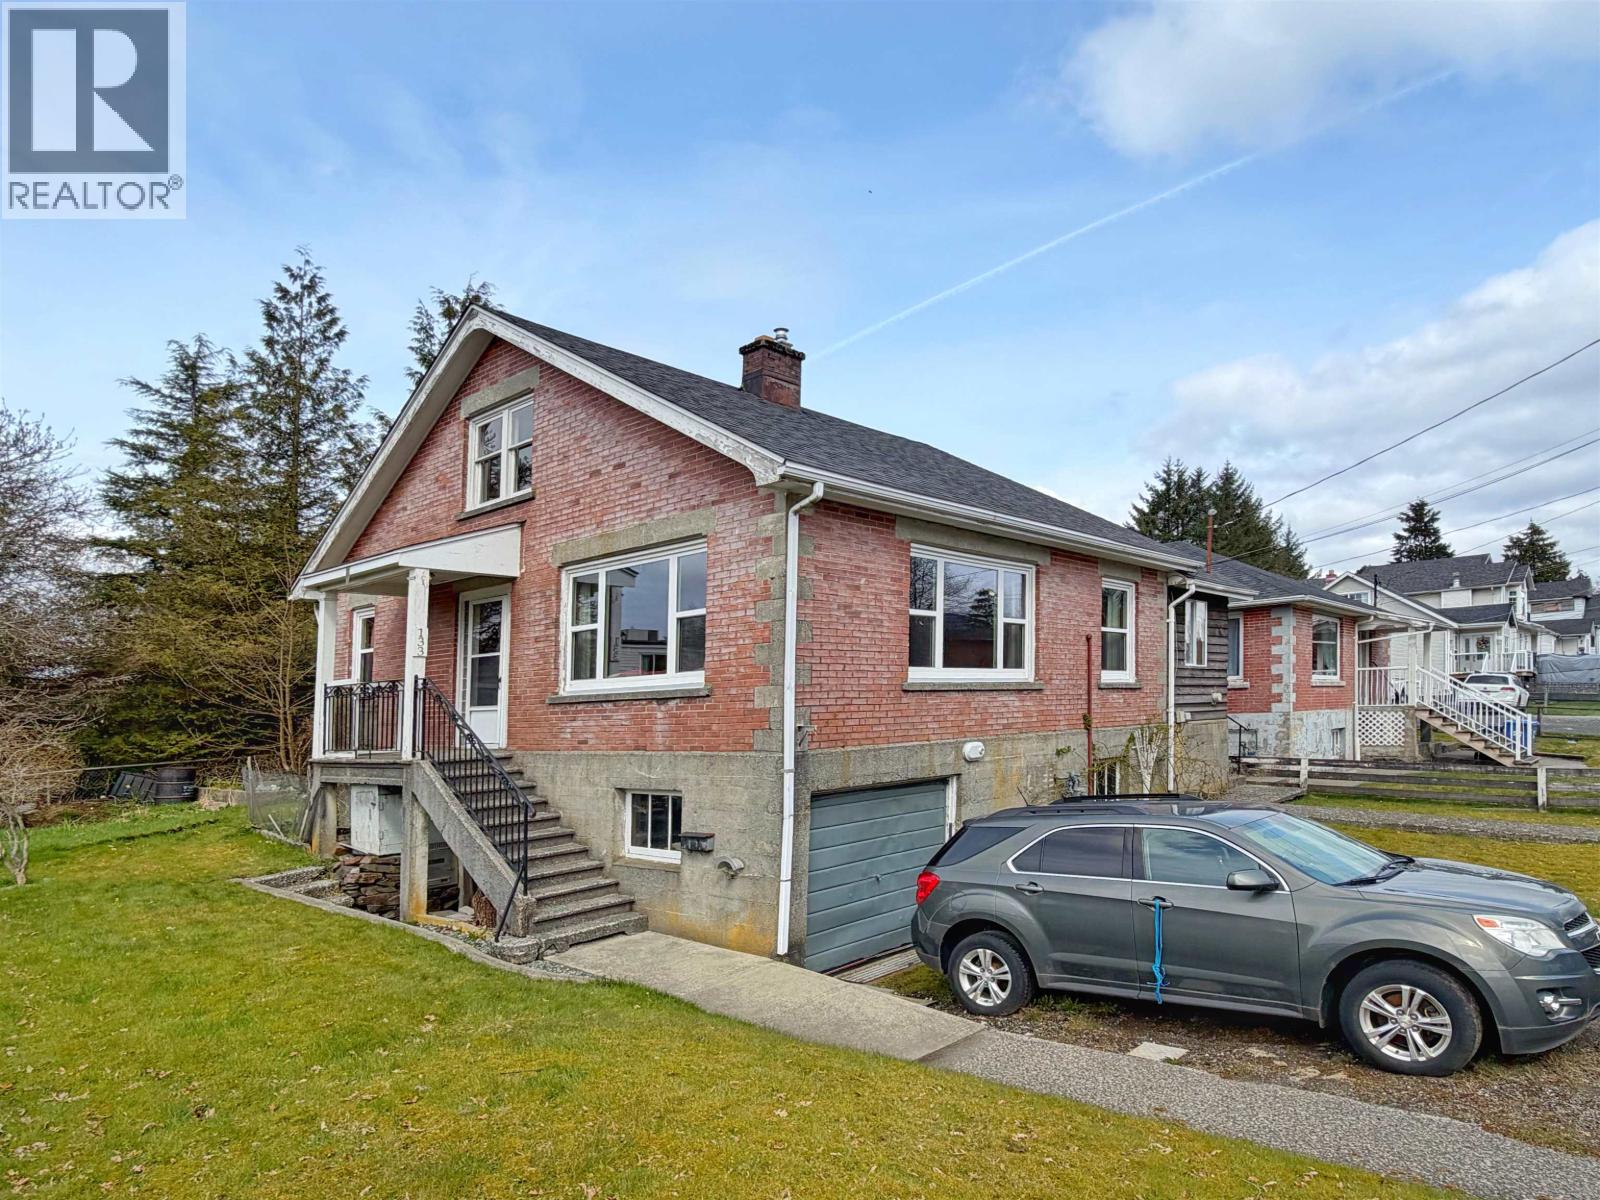
133 E 6th Avenue
Prince Rupert, British Columbia
Charming 4-bedroom brick home full of character and potential, ideally located near schools, recreation, and downtown. Enjoy excellent sun exposure, a park next door, and tennis courts and the library just across the street. Inside features a bright, spacious living room with large updated windows and a cozy fireplace. The main floor offers a primary bedroom, with three additional bedrooms and a powder room upstairs. An unfinished basement provides ample space for a workshop and storage. Recent upgrades include the furnace and hot water tank. A delightful home with more to offer than meets the eye—come see for yourself! (id:65446)
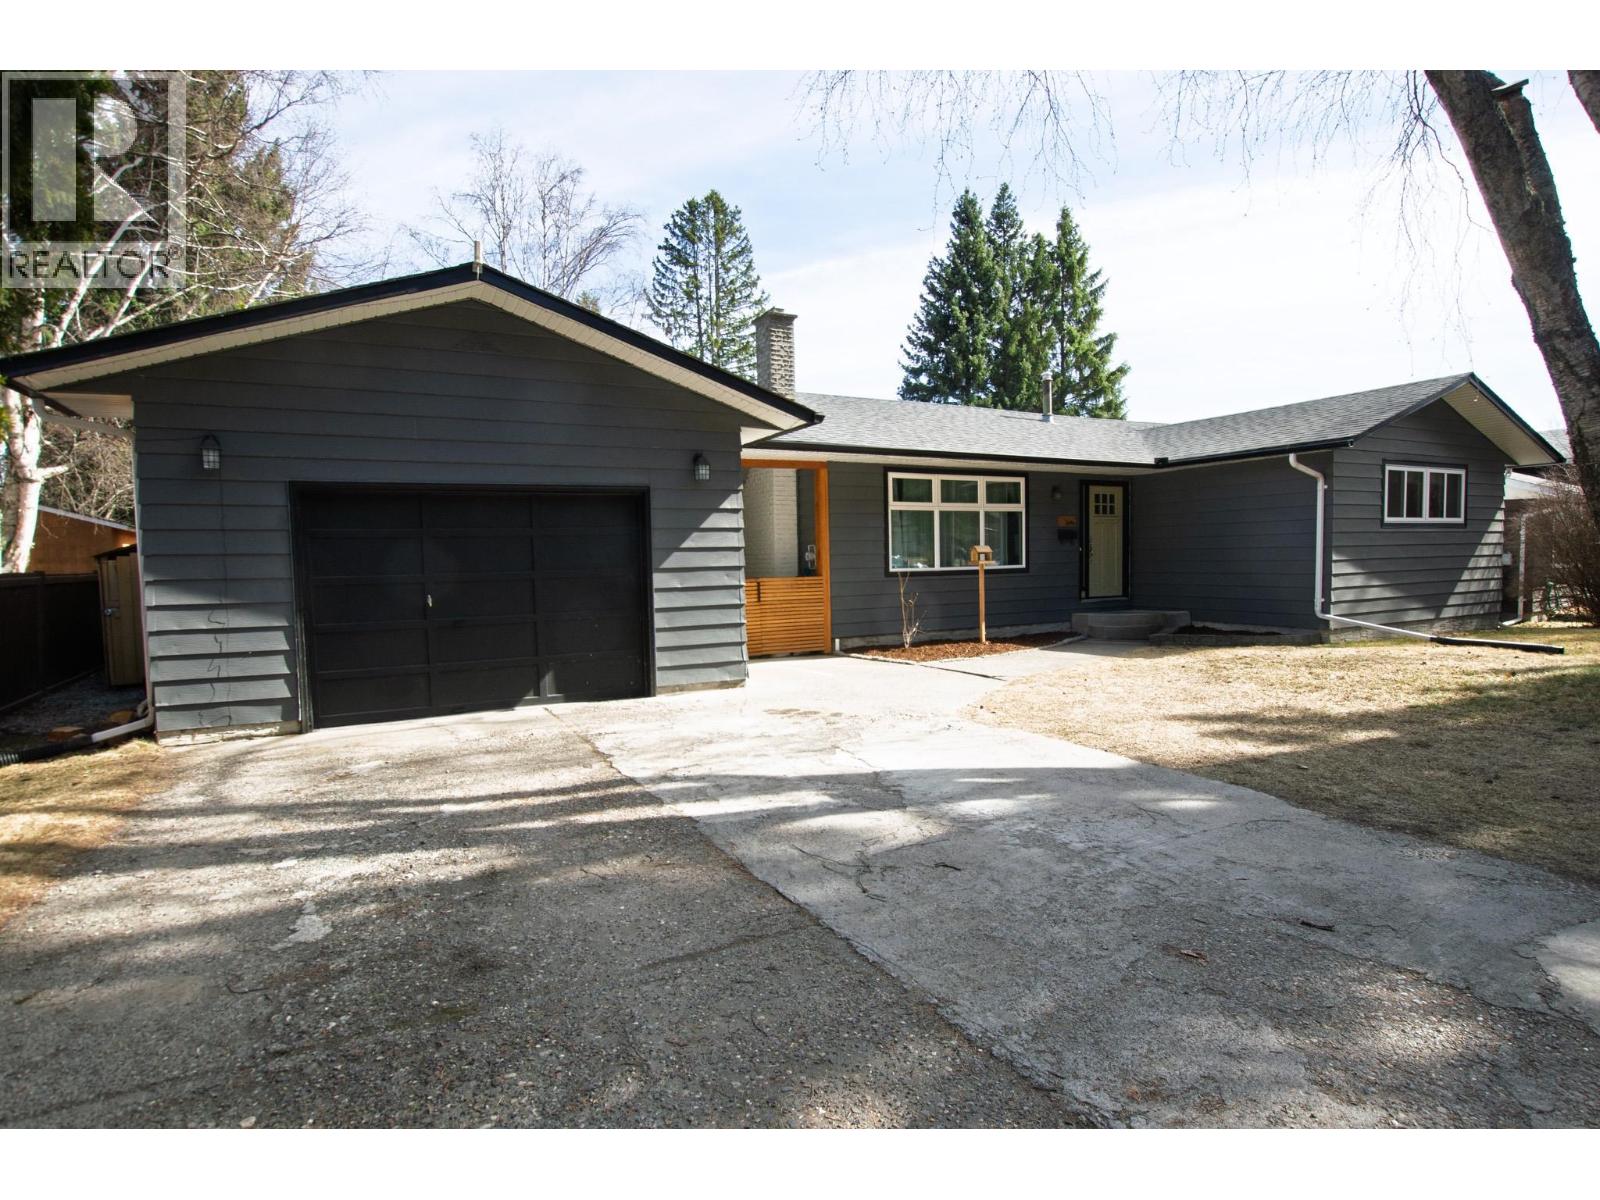
5696 Brock Drive
Prince George, British Columbia
Beautiful home with great curb appeal in College Heights! Well maintained and clean this 4 bed 3 bath home has undergone many updates including: main floor triple pane windows (2022), new electrical panels and hot-water tank (2026), new attic insulation (2020), new soffits, facia, and most the gutters (2021), roof 2016 and furnace 2017. Smart thermostat with zone sensors ensure comfortable living throughout. The main floor welcomes you with an open concept living area and 3 bedrooms with the primary boasting a 2 pc ensuite. Downstairs you'll find a nicely updated 1 bedroom suite. The large yard is fully fenced and has a nice private patio. There is also a 16x25 shop attached by a breezeway. All measurements are approximate, buyer to verify. (id:65446)
1256 Ashmore Terr
Langford, British Columbia
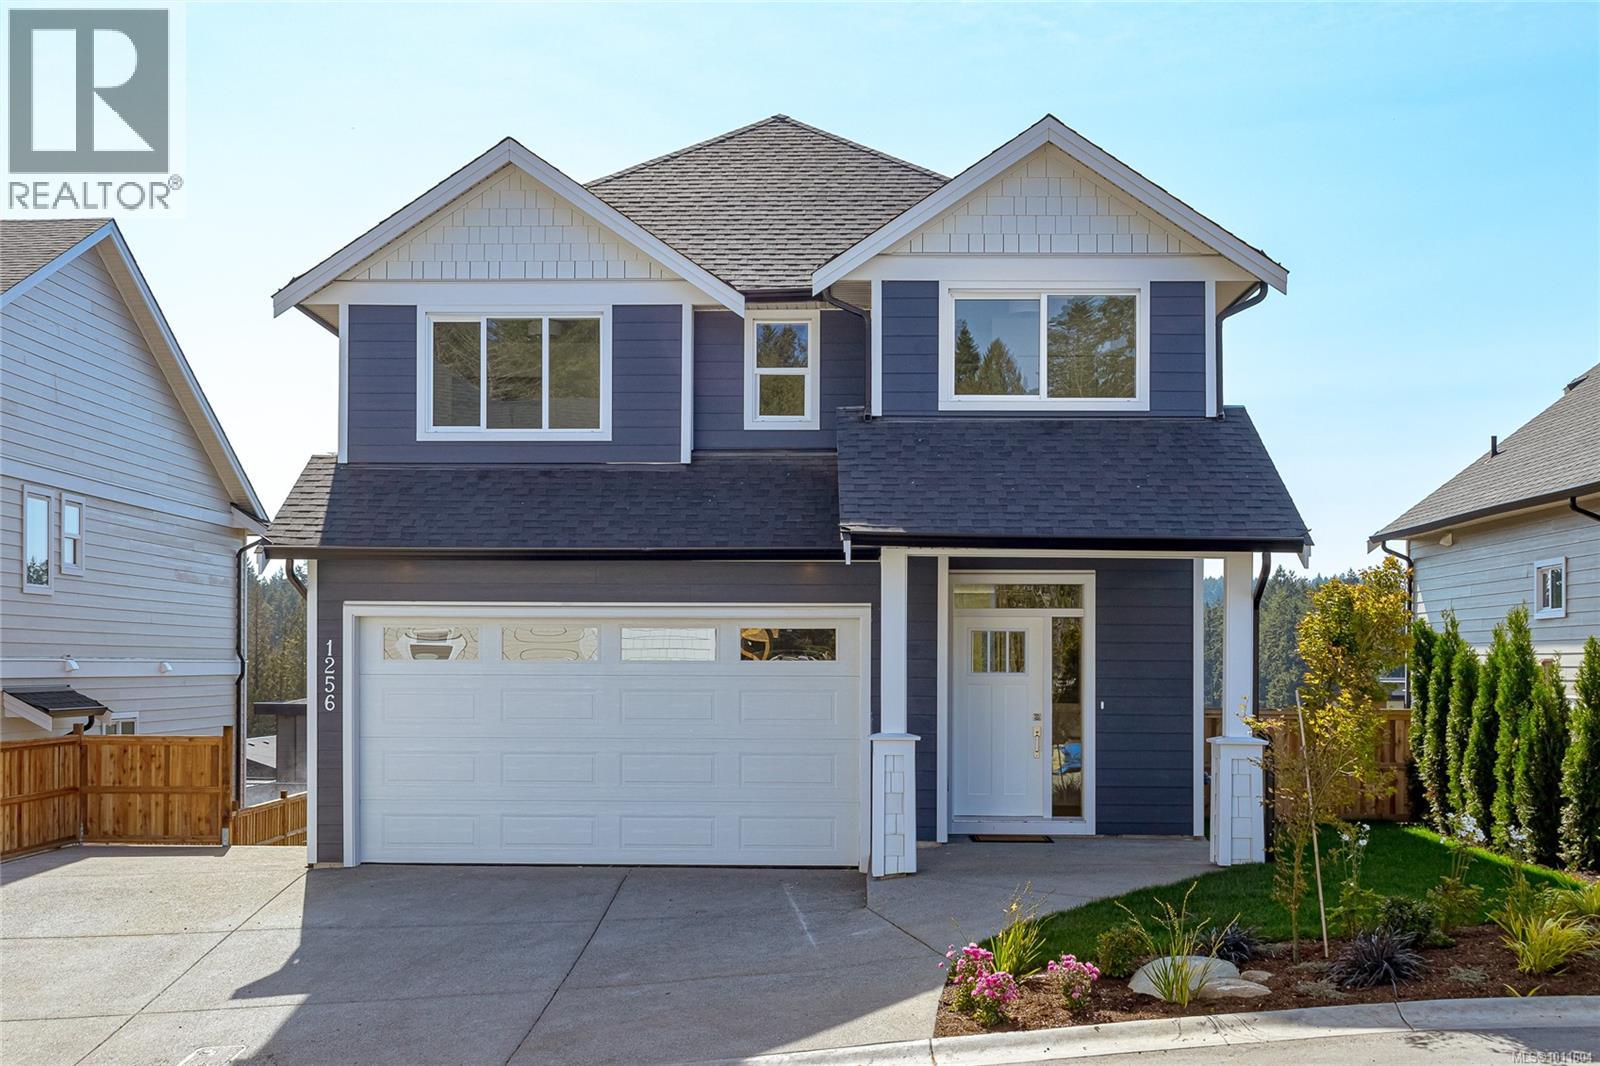
Welcome to Latoria Terrace. The 'Rusty' offers 2,920 square feet of carefully planned living space, with a 1-bedroom mortgage helper suite in the lower level. The open concept main floor living area features a gorgeous living room, professionally designed kitchen and a mud room off the garage with a large walk-in storage closet. Step out the back door onto the great covered deck overlooking the landscaped south-facing back yard with ridge line views. Upstairs includes a beautiful primary suite and three more bedrooms. The large primary bedroom has an impressive ensuite with heated tiles, soaker tub and spa-like shower. The finished lower level includes a games room, full bath, and storage for the principal residence. The well-appointed one-bedroom suite has excellent parking and a very private, landscaped patio entrance. Walk your kids along the nature trail to the brand new elementary school next door. Price includes GST and seller will pay the PTT on sales before February 28, 2026! (id:65446)
1434 Dolomite Ridge
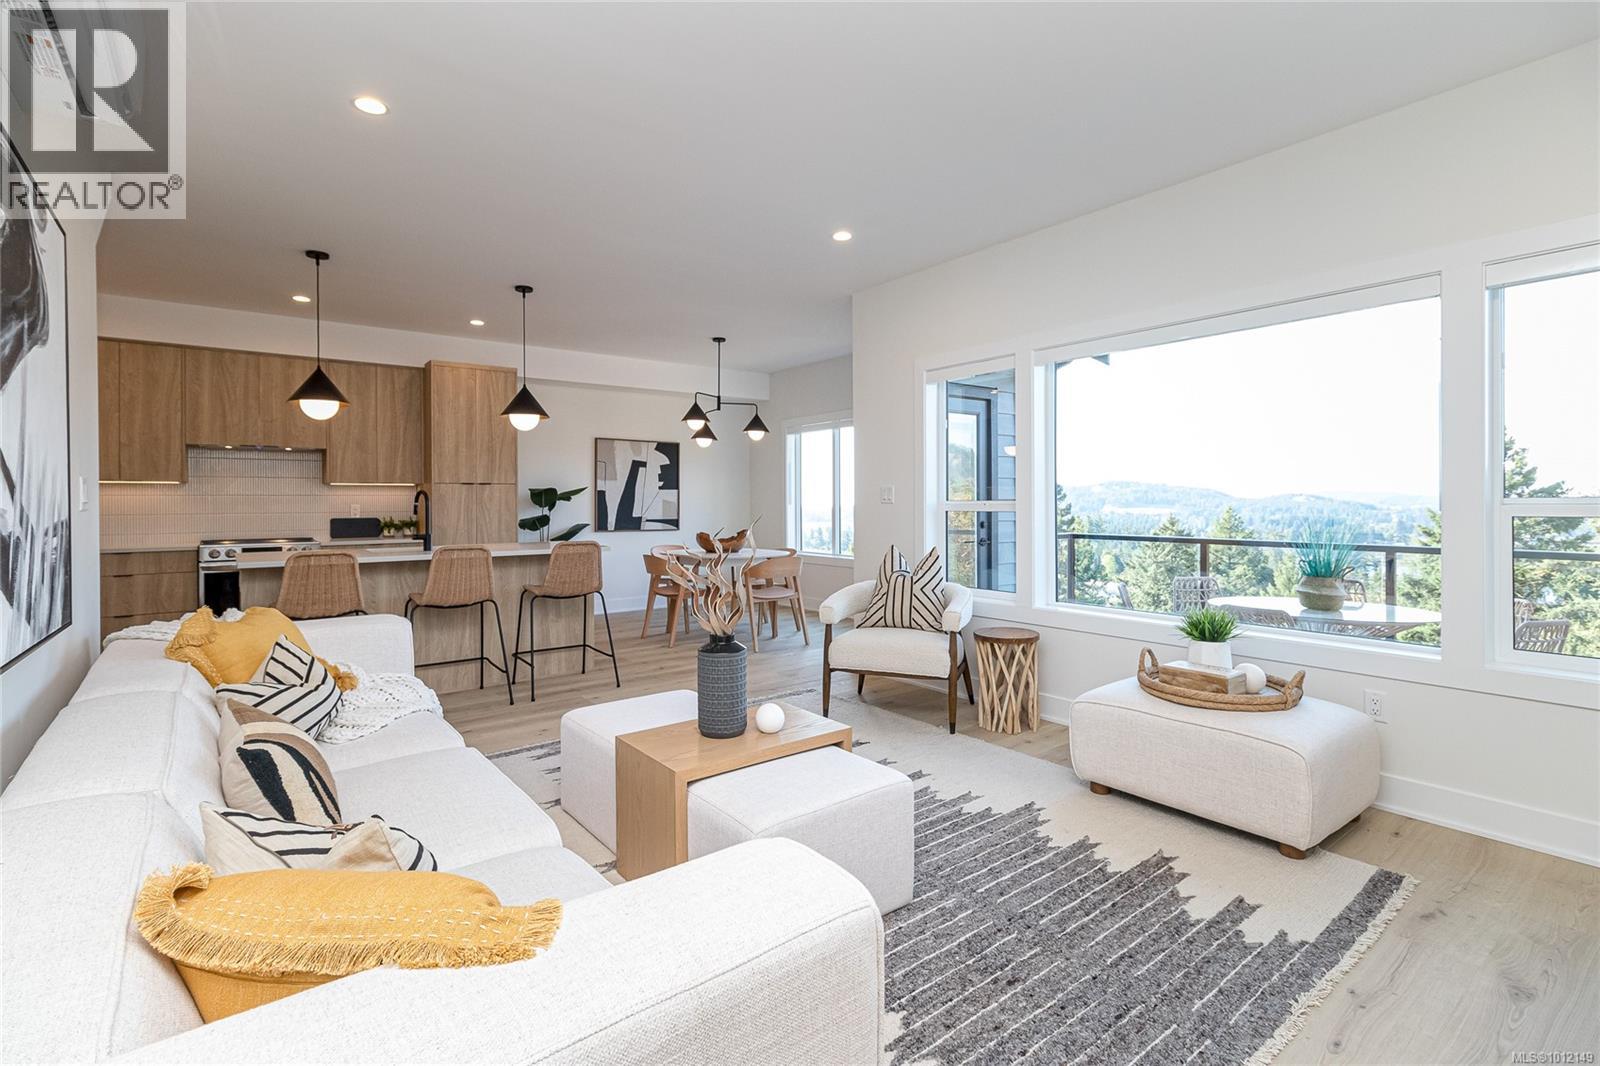
Langford, British Columbia
Ask about our limited $10,000 credit promotion. This beautiful home features amazing outlooks and views, 4 bedrooms and 4 baths, as well as separate lower level rec room with rear patio and landscaped and irrigated yard. Welcome to Dolomite Ridge, the latest collection of spacious townhomes from award winning Verity Construction in the Bear Mountain area. This step down style lot allows for an open concept living area that walks out onto a large deck with great views and outlooks and gas BBQ hookup. Great for hosting! The kitchen is complete with a stainless steel appliance package, quartz counters, and an island with breakfast bar. Upstairs is three bedrooms including a primary with walk in closet and 5 pce ensuite with tiled walk in shower, stand alone tub, and dual sinks. Efficient heating and cooling via a dual head ductless heat pump system. Built Green Certified. Double Garage. Laminate flooring in the main area. New home warranty. Immediate Possession available. (id:65446)
1437 Dolomite Ridge
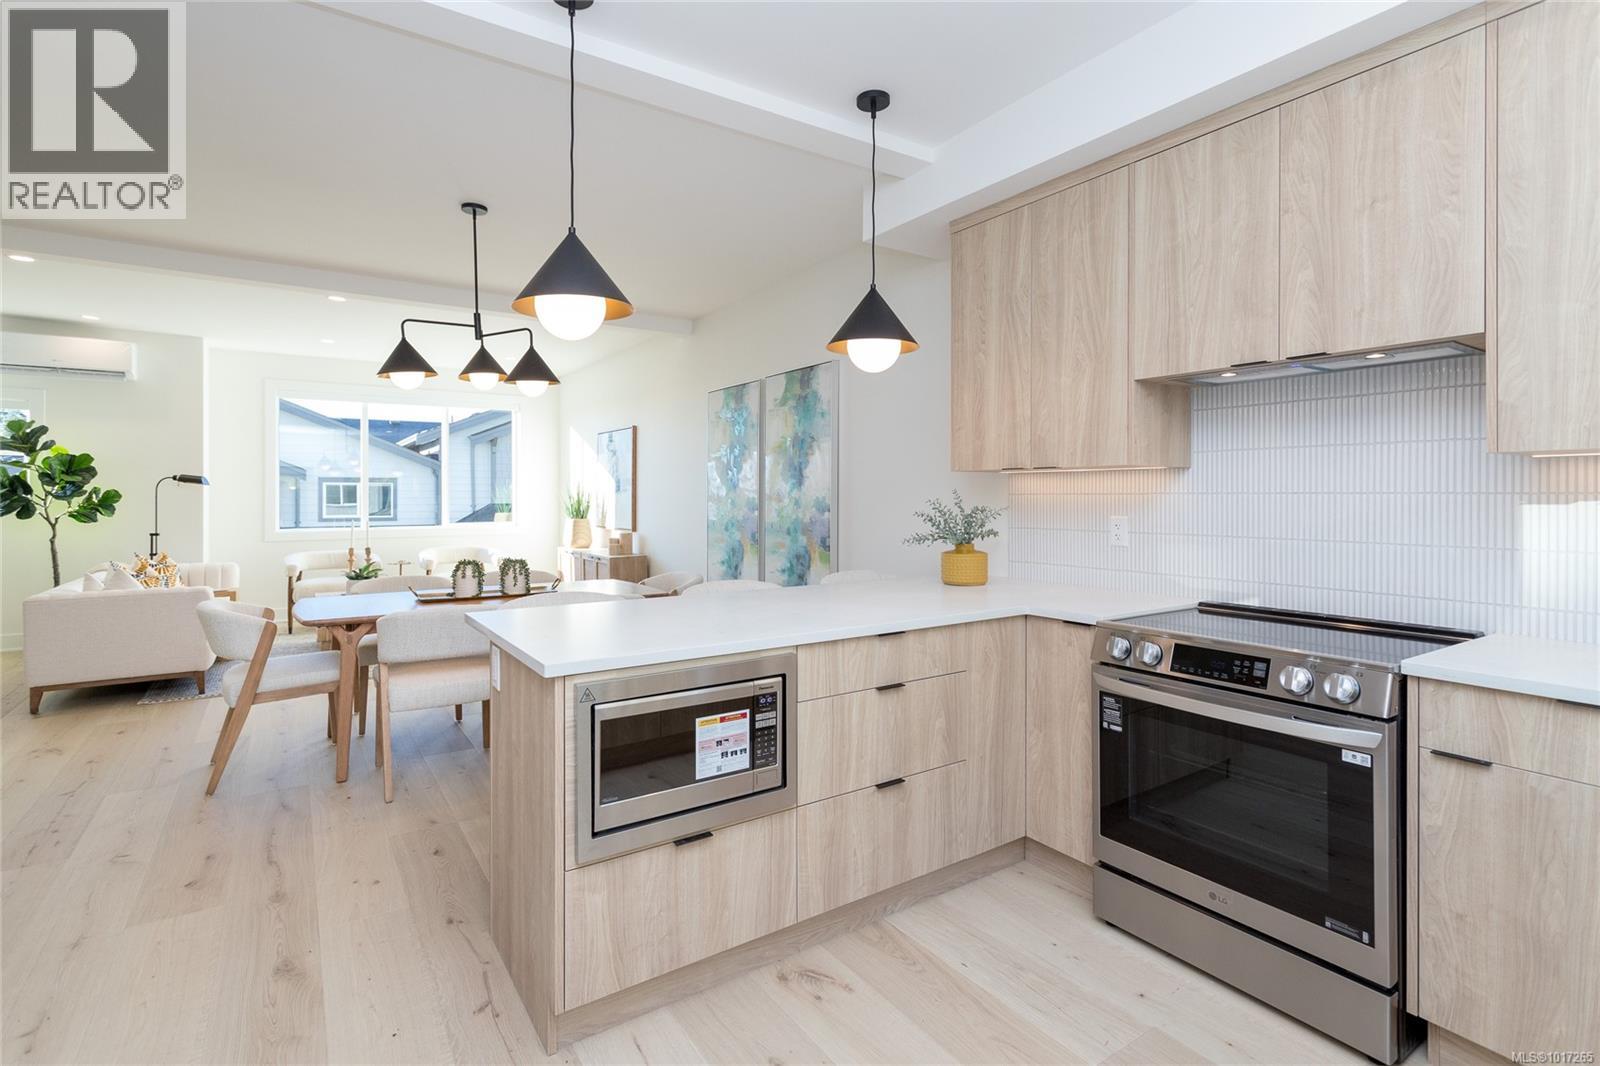
Langford, British Columbia
Ask about our limited $10,000 credit promotion. Welcome to Dolomite Ridge, the latest collection of spacious townhomes from award winning Verity Construction in the Westview development in the Bear Mountain area. This End-Unit home features 4 bedrooms and 3 baths, as well as separate Den OR Media room space. This step up style lot allows for an open concept living area that walks out onto a large patio and yard area with gas BBQ hookup. Great for hosting! The kitchen is complete with a stainless steel appliance package, quartz counters, and a peninsula with breakfast bar. Upstairs is three bedrooms including a primary with walk in closet and ensuite with tiled walk in shower and dual sinks. All homes have efficient heating and cooling via a dual head ductless heat pump system paired with baseboards. Built Green Certified. Garage AND covered driveway area. Laminate flooring in the main area. Landscaping with irrigation. New home warranty. (id:65446)
3589 Temperate Pl
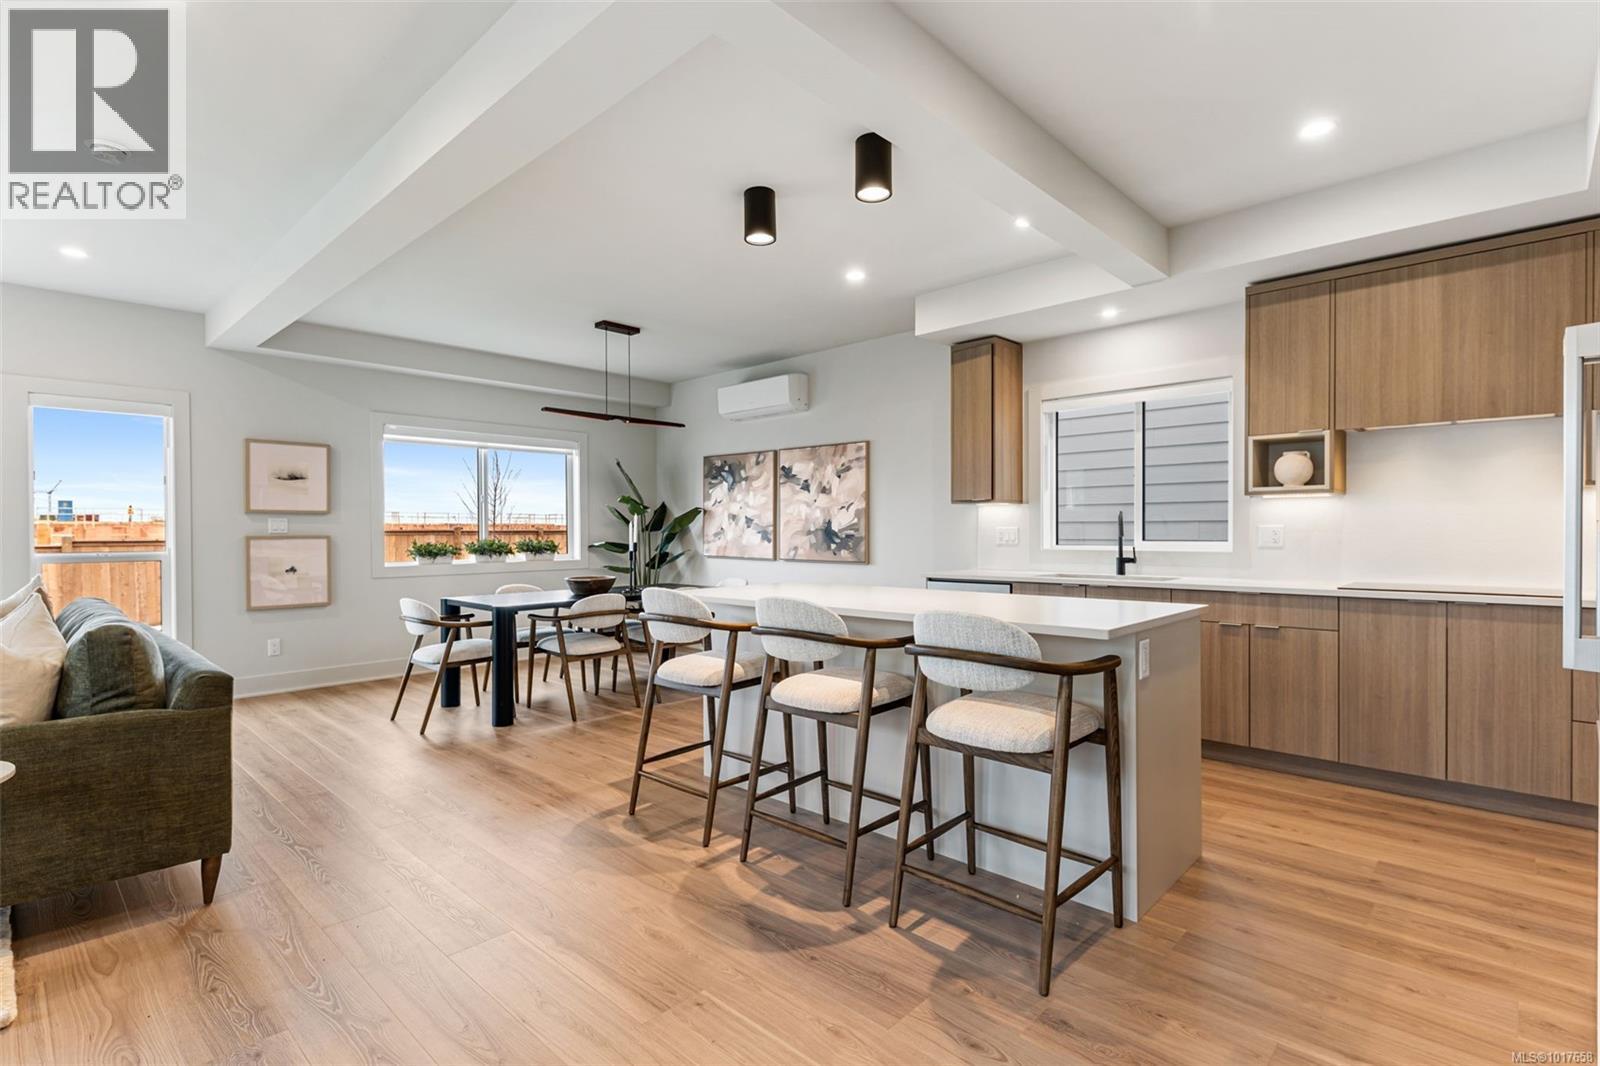
Colwood, British Columbia
TP Lot 22 - Cove D - Ask about our limited home 25k credit promo! Temperate Place, a collection of single family homes with suites by award winning Verity Construction. Enjoy new construction and supplement your mortgage with a 1 bed legal suite over the garage with separate hydro and laundry. This family friendly floor plan has 4 beds/4 baths, with bonus storage areas. Enjoy the convenience of open concept living, and step out onto your patio w/ gas BBQ hookup and sun exposed yard straight from the living room, perfect for hosting and keeping an eye on the kids. The primary bedroom enjoys A/C, a 4 pce ensuite, and WIC. Designed w/ the environment in mind, Built Green certified and Low Carbon Step Code. SS appliance package including induction cooktop and wall oven. SMART touchscreen front lock. Dual head ductless heat pump in the main home for efficient heating and cooling. Roller Blinds. Car charger outlet. New home warranty. Close to schools, amenities, trails, & beaches. (id:65446)
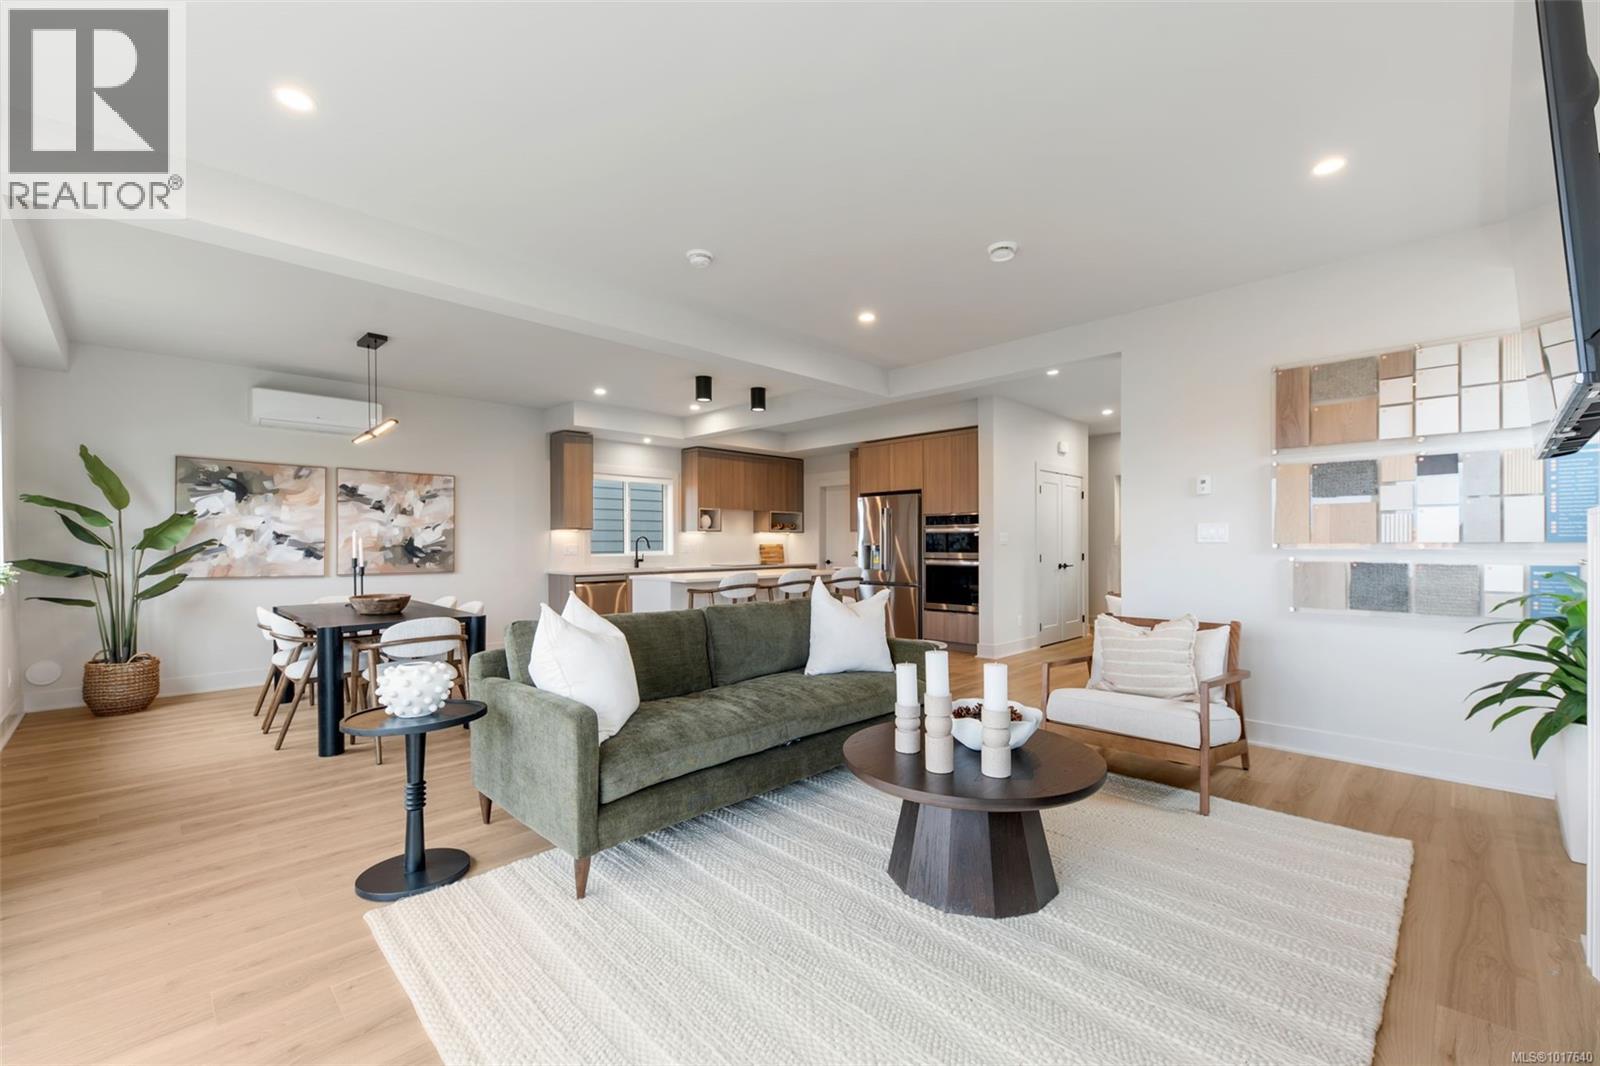
3585 Temperate Pl
Colwood, British Columbia
TP Lot 20 - Driftwood B - Ask about our limited home 25k credit promo! Temperate Place, a collection of single family homes with suites by award winning Verity Construction. Enjoy new construction and supplement your mortgage with a 1 bed legal suite over the garage with separate hydro and laundry. This family friendly floor plan has 4 beds/4 baths, with storage in the garage. Enjoy the convenience of open concept living, and step out onto your patio w/ gas BBQ hookup and sun exposed yard straight from the living room, perfect for hosting and keeping an eye on the kids. The primary bedroom enjoys A/C, a 4 pce ensuite, and WIC. Designed w/ the environment in mind, Built Green certified and Low Carbon Step Code. SS appliance package including induction cooktop and wall oven. SMART touchscreen front lock. Dual head ductless heat pump in the main home for efficient heating and cooling. Roller Blinds. Car charger outlet. New home warranty. Close to schools, amenities, trails, & beaches. (id:65446)
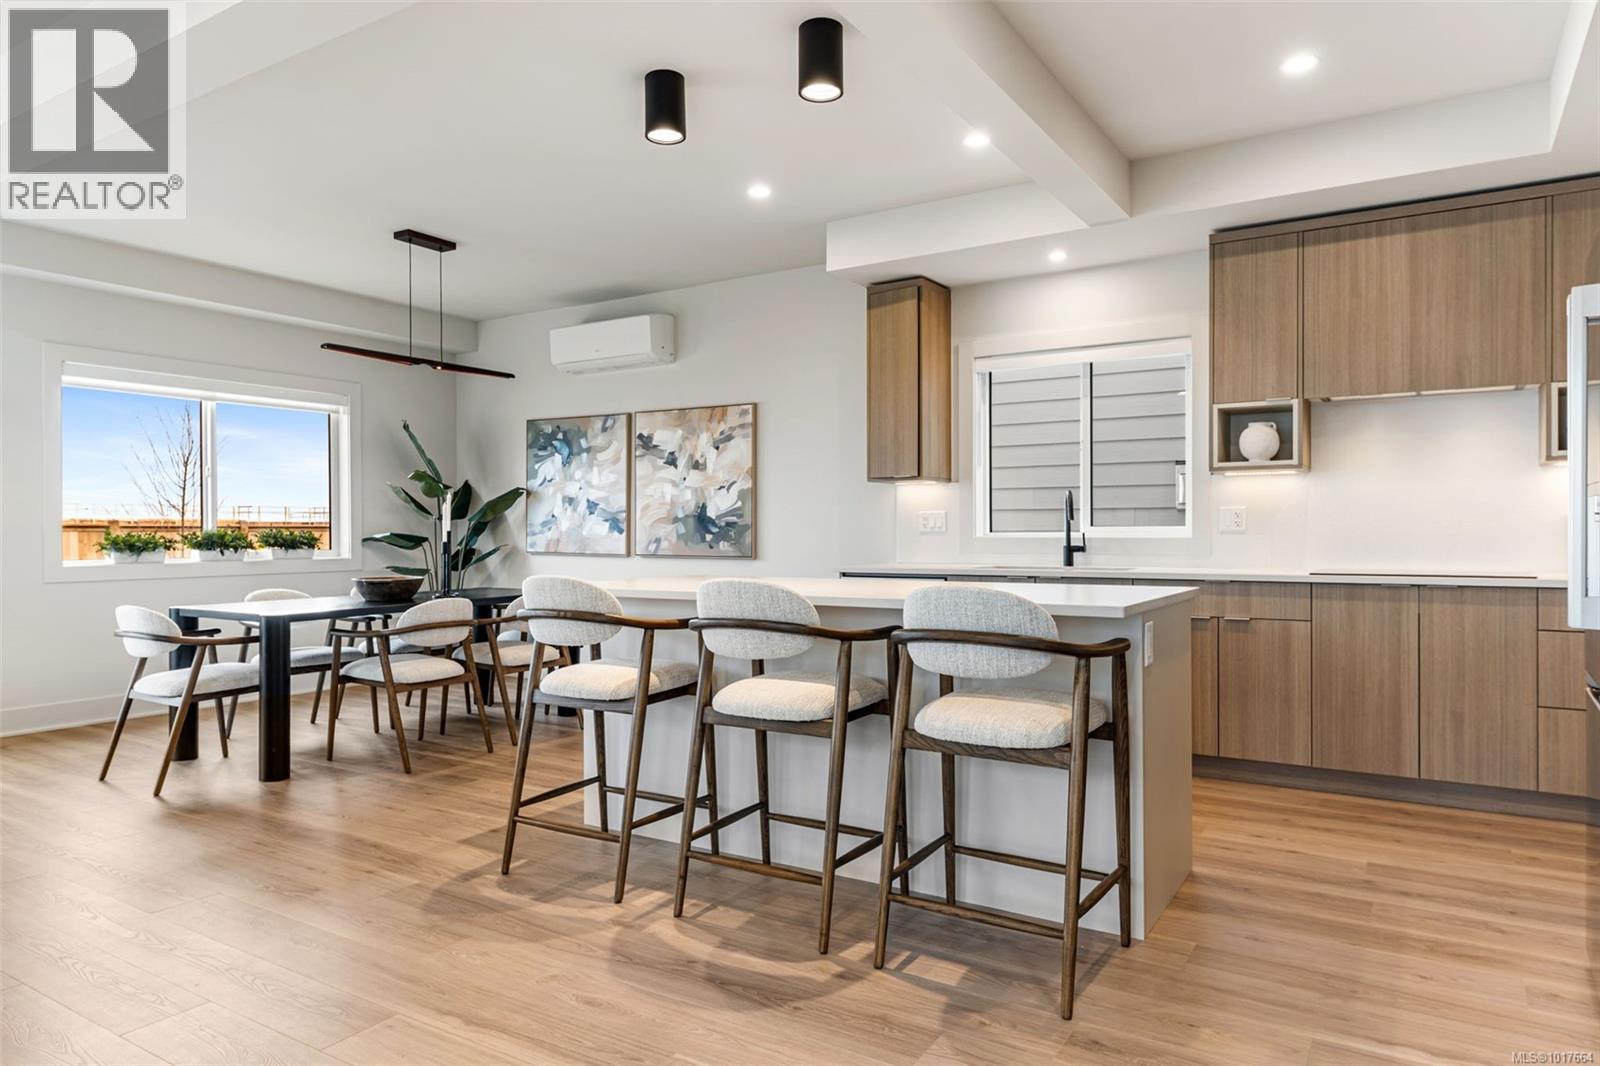
3599 Temperate Pl
Colwood, British Columbia
TP Lot 27 - Mariner - A home that has it all in Temperate Place, the latest collection of single family homes with suites by award winning Verity Construction. Enjoy a brand new custom floor plan and supplement your mortgage with a 1 bed legal suite over the garage. This home has 5 beds and 5 baths with a massive rec room, bedroom, and full bath on the lower level that steps out to a sunny, fully landscaped yard space. The open concept main floor steps to your sunny deck with gas BBQ hookup, perfect for hosting. The primary bedroom enjoys A/C, a 4 pce ensuite, and WIC. Enjoy the The legal suite has separate hydro and laundry. Designed w/ the environment in mind, Built Green certified and Low Carbon Step Code. SS appliance package including induction cooktop and wall oven. SMART touchscreen front lock. Dual head ductless heat pump in the main home for efficient heating and cooling. Roller Blinds. Car charger outlet. New home warranty. Close to schools, amenities, trails, & beaches. (id:65446)
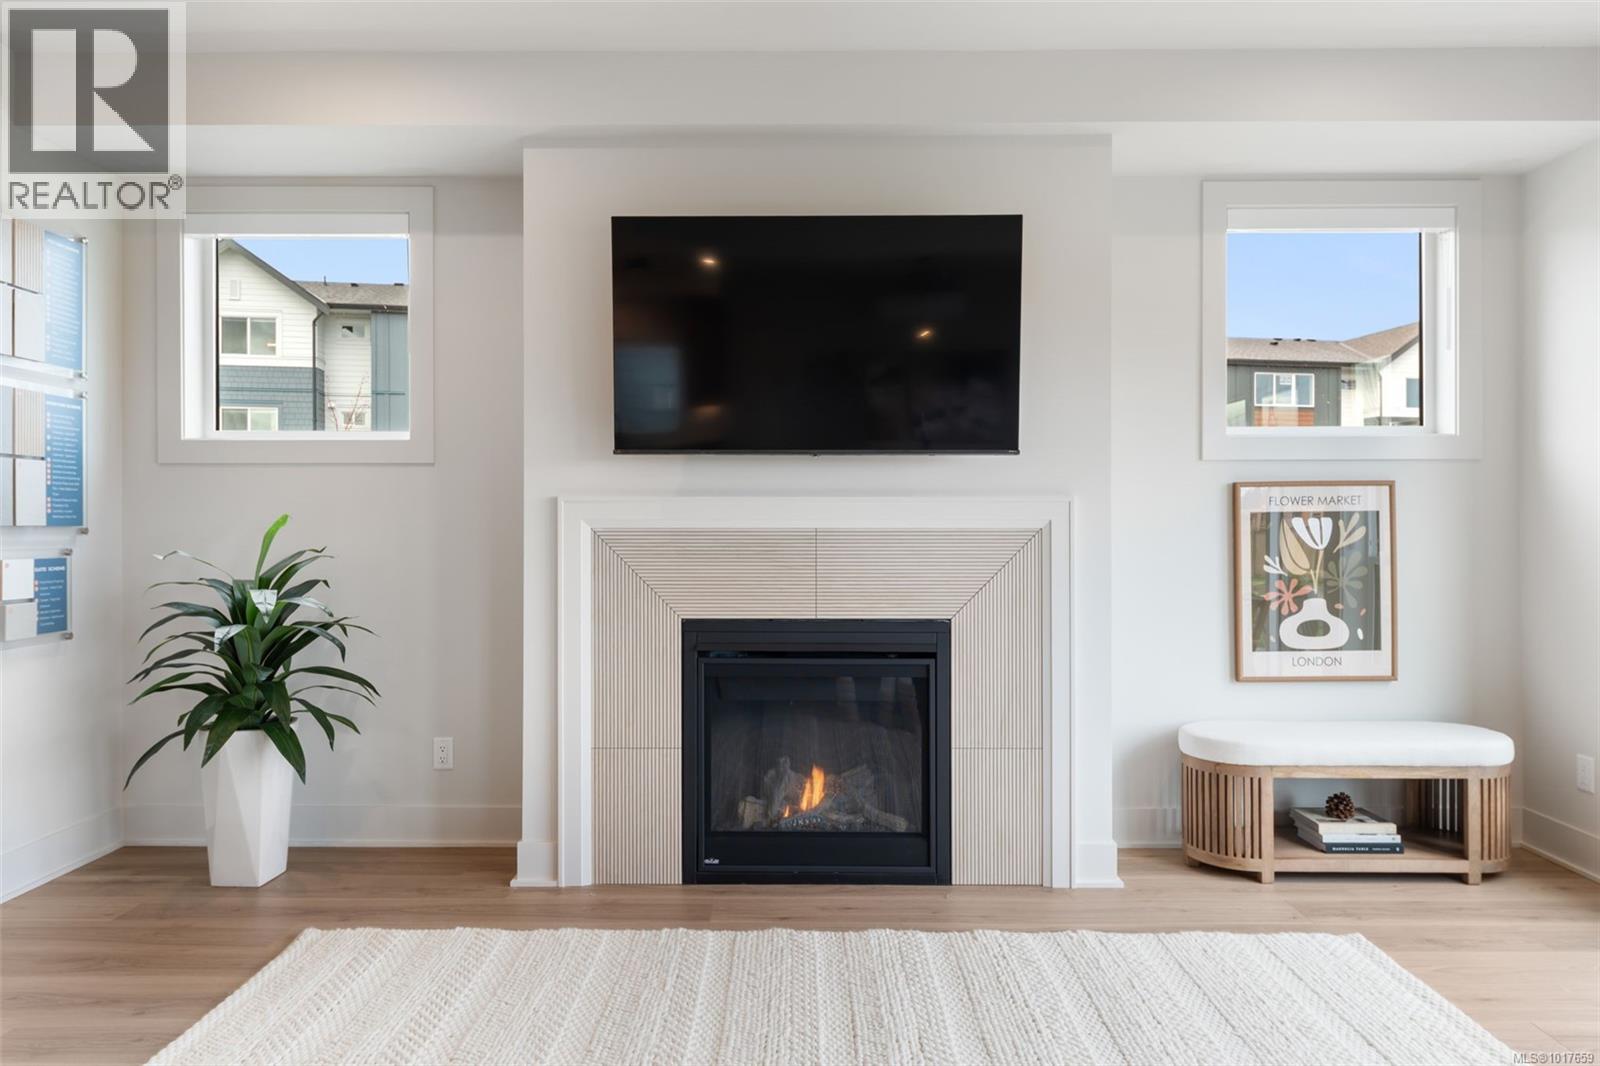
3590 Temperate Pl
Colwood, British Columbia
TP Lot 37 - Haven A - Live the West Coast lifestyle at Temperate Place! A collection of single family homes with suites by award winning Verity Construction. Enjoy brand new construction and supplement your mortgage with a 1 bed legal suite over the garage. This family friendly floor plan has 4 beds and 4 baths with a bonus den space on the main level. Enjoy the convenience of open concept living, and step out onto your patio with gas BBQ hookup straight from the kitchen dining area, perfect for hosting and keeping an eye on the kids. The primary bedroom enjoys A/C, a 4 pce ensuite, and WIC. The legal suite has separate hydro and laundry. Designed w/ the environment in mind, Built Green certified and Low Carbon Step Code. SS appliance package including induction cooktop and wall oven. SMART touchscreen front lock. Dual head ductless heat pump in the main home for heating and cooling. Roller Blinds. Car charger outlet. New home warranty. Close to schools, amenities, trails, & beaches. (id:65446)
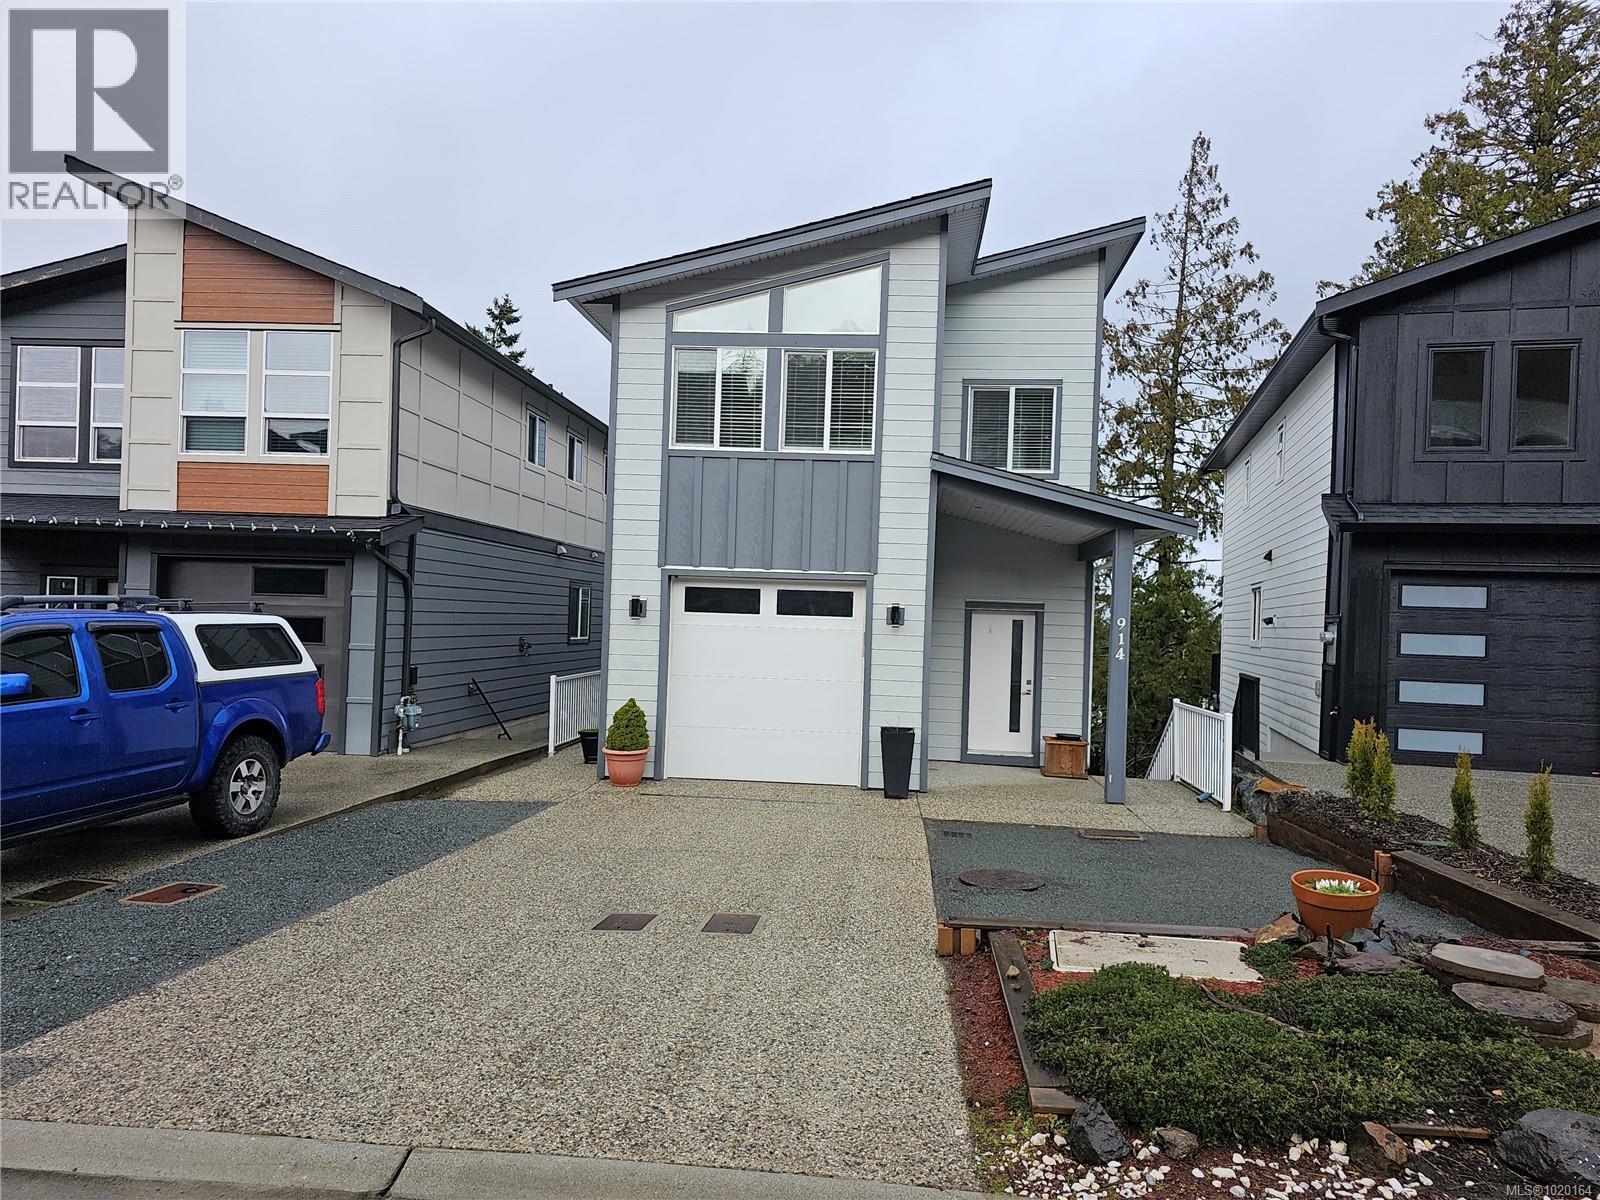
914 Peace Keeping Cres
Langford, British Columbia
$132,000 BELOW ASSESSED VALUE! Immaculate 4-bedroom, 4-bathroom 2 2-kitchen home offering over 2,700+ sq. ft. of beautifully finished living space. This home captures a lovely Langford Valley view that fills the interior with natural light. Shows like new, featuring a stylish kitchen with sleek acrylic cabinetry, quartz countertops, stainless steel appliances, a farmhouse sink, and quality finishes throughout. The spacious primary suite includes a walk-in closet & a luxurious 4-piece ensuite. This home comes equipped with a ducted heat pump, gas fireplace & stove, & on-demand hot water. The lower level offers a versatile layout with a large family room, full bathroom, & additional bedroom—perfect for guests or extended family. Lower level is ready for a suite with 2nd kitchen. Set on an easy-care lot, this property is just a 2-minute walk to the bus stop and within 2 km of Westshore’s best amenities, quick access to Highway 1 for effortless commuting. Immediate possession available. (id:65446)