
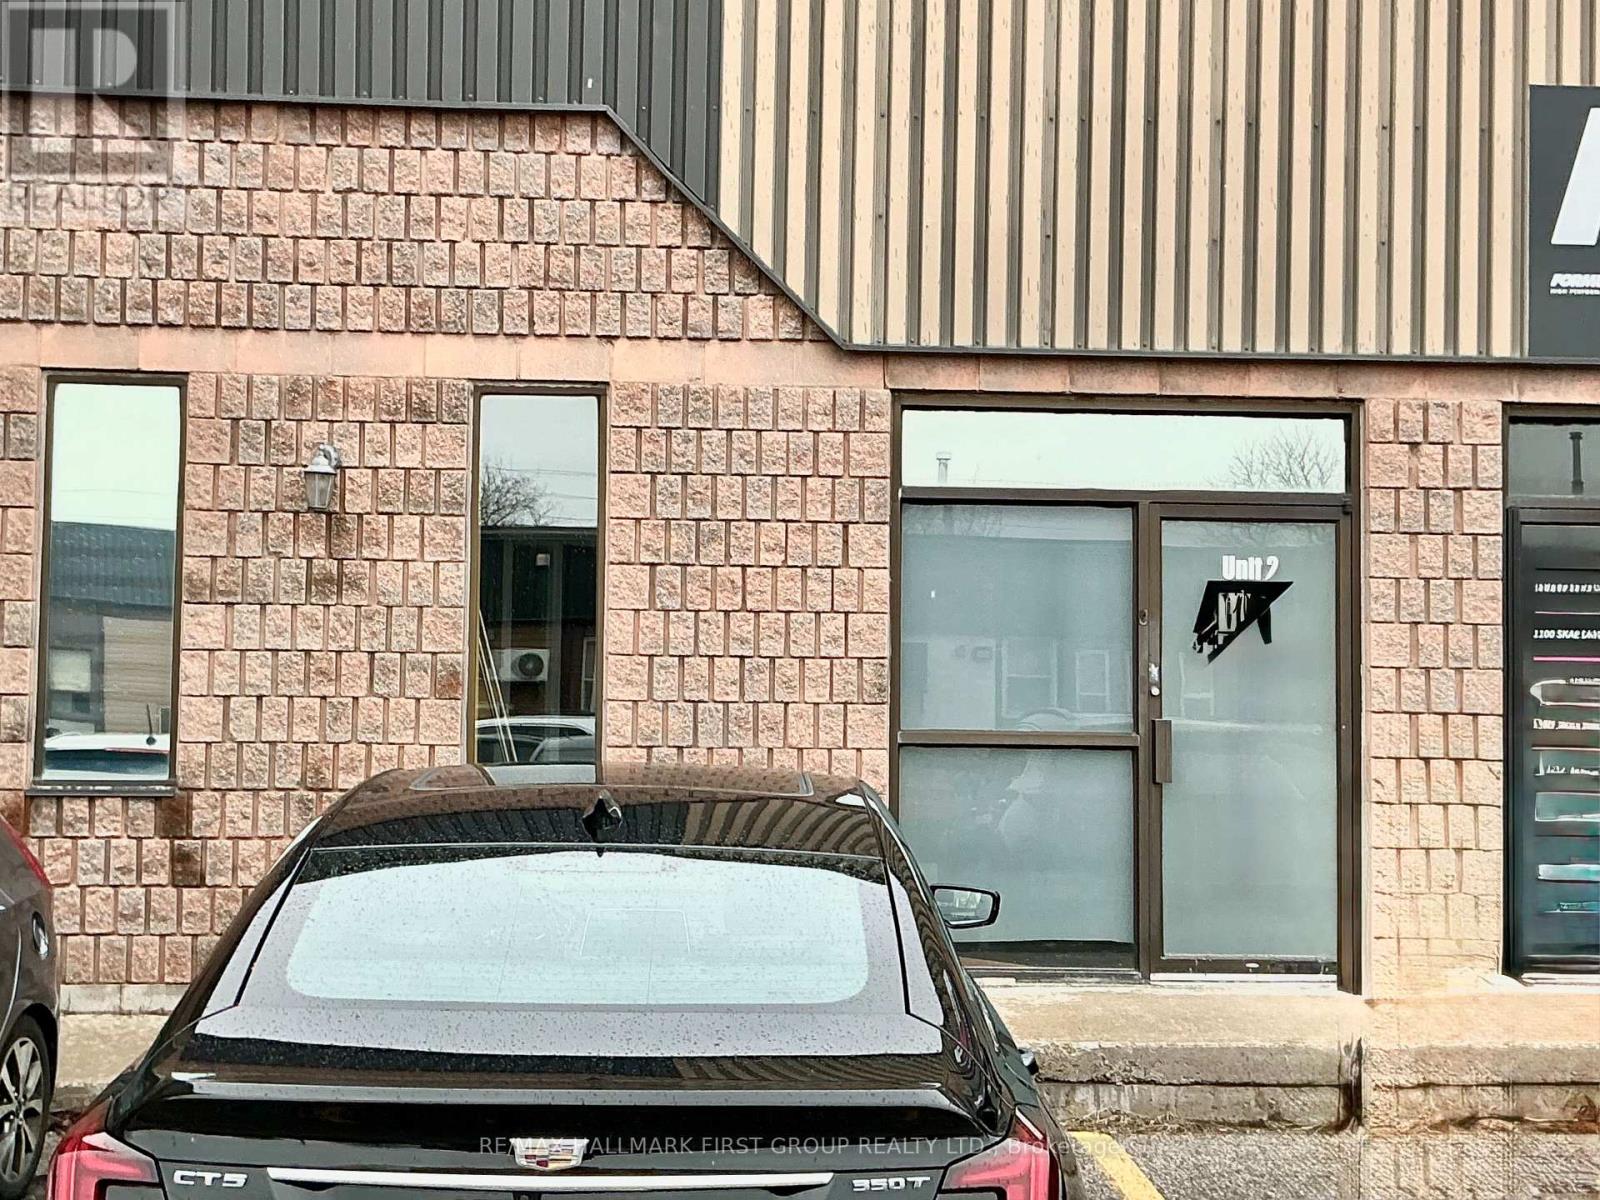
2 - 1100 Skae Drive
Oshawa, Ontario
2160 Square feet built out approx 25-30% office with the balance warehouse/work area. Drive in truck door. $18.00 SF with a yearly escalation. $18.00 includes: T.M.I. and water/sewer. Tenant will provide proof of insurance, first/last security deposit. Generally shown during business hours. (id:65446)
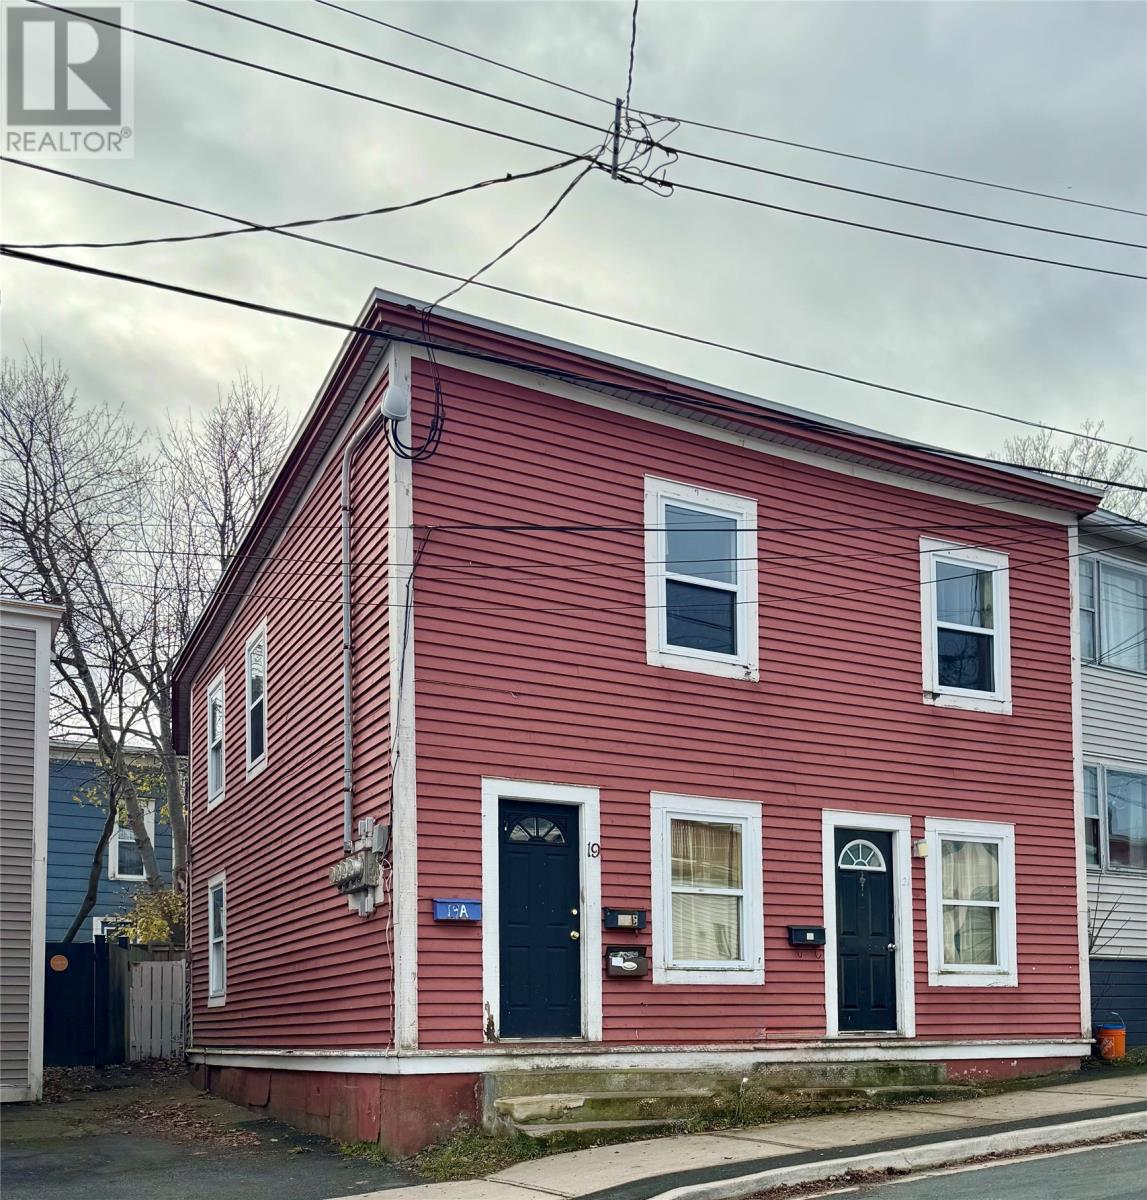
19-21 Hayward Avenue
St. John's, Newfoundland & Labrador
Four unit apartment with three good sized one bedrooms and one good sized two bedroom. Fenced Backyard. Basement access. Proximity to downtown and Georgetown provide very good value. Ideal property for Investors and contractors. (id:65446)
63 Arthur Street S Unit# Bhb
Guelph, Ontario
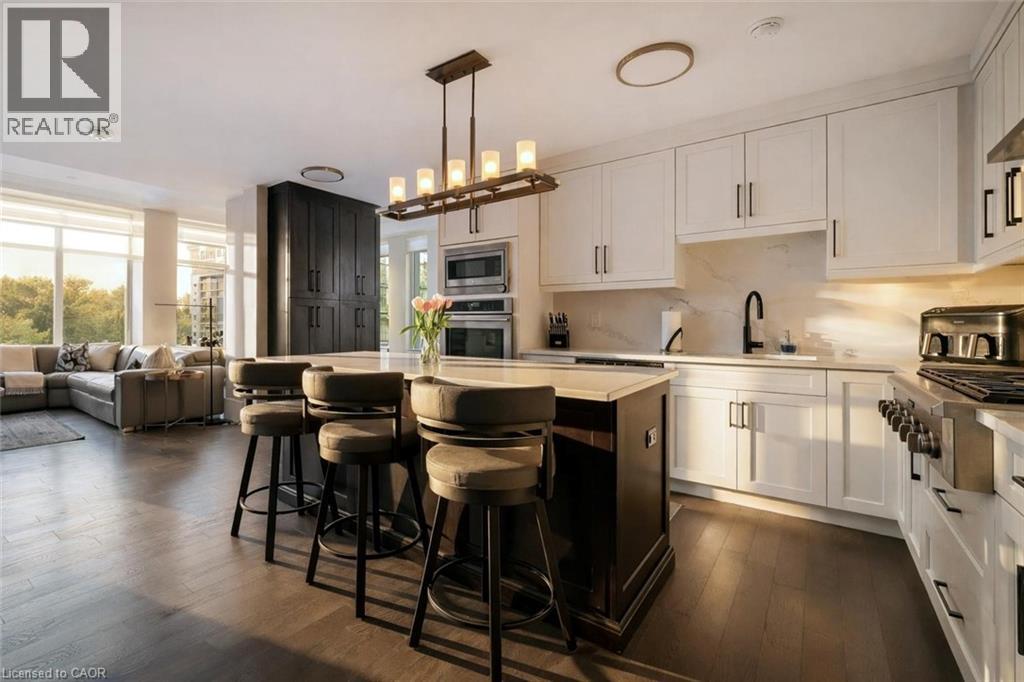
Stunning waterfront Bank House unit offering 1849sqft of sophisticated living & captivating river views! Located in the sought-after Metalworks complex just steps from downtown, this home delivers unparalleled blend of luxury, privacy & amenities in an unbeatable location. Perfect hybrid btwn penthouse elegance & detached-home, this unit offers best of both worlds. Enjoy low-maint. living & amenities of condo life while having the rare luxury of direct outdoor access from your unit to the River Walk. Designed W/privacy in mind only a small portion of guest bdrm shares a wall W/neighbouring unit creating a quiet atmosphere that feels like a detached home. Perfect for downsizers refusing to compromise on luxury or professionals seeking downtown living. Inside you’ll find hardwood, 10ft ceilings, 9in baseboards, wood doors & attention to detail. Main living area W/windows offer river views. LR W/10ft ceiling, feature wall & crown moulding. Dining area W/designer light fixture & ample room to host. 666sqft patio offers stunning views & room to lounge & dine. Private gate provides access to River Walk. Kitchen W/quartz counters, backsplash, S/S appliances, custom cabinetry & centre island W/bar seating. Bank of P/O pantry cabinets for storage. Primary bdrm with W/I closet & add'l dbl closet both W/custom organizers. Sliding doors lead to balcony. Ensuite W/quartz counters, dbl sinks, soaker tub & W/I glass shower. 3-panel mirrored medicine cabinet W/hidden storage & sep linen closet. 2nd bdrm with W/I closet & 4pc ensuite. Open-concept flex space offers B/I bar & beverage fridge, ideal as office or den & can be enclosed to create 3rd bdrm! 2pc bath, foyer W/dbl closet & laundry room. 2 underground parking spots & locker! Amenities: fitness, pet spa, guest bdrm, chef’s kitchen, library W/speakeasy lounge. Downtown offers restaurants, shops & nightlife. On weekends visit Farmers market & shows at The Bookshelf, Sleeman Centre & River Run. GO Train station is 2min walk away (id:65446)
1067 Jerseyville Road W
Ancaster, Ontario
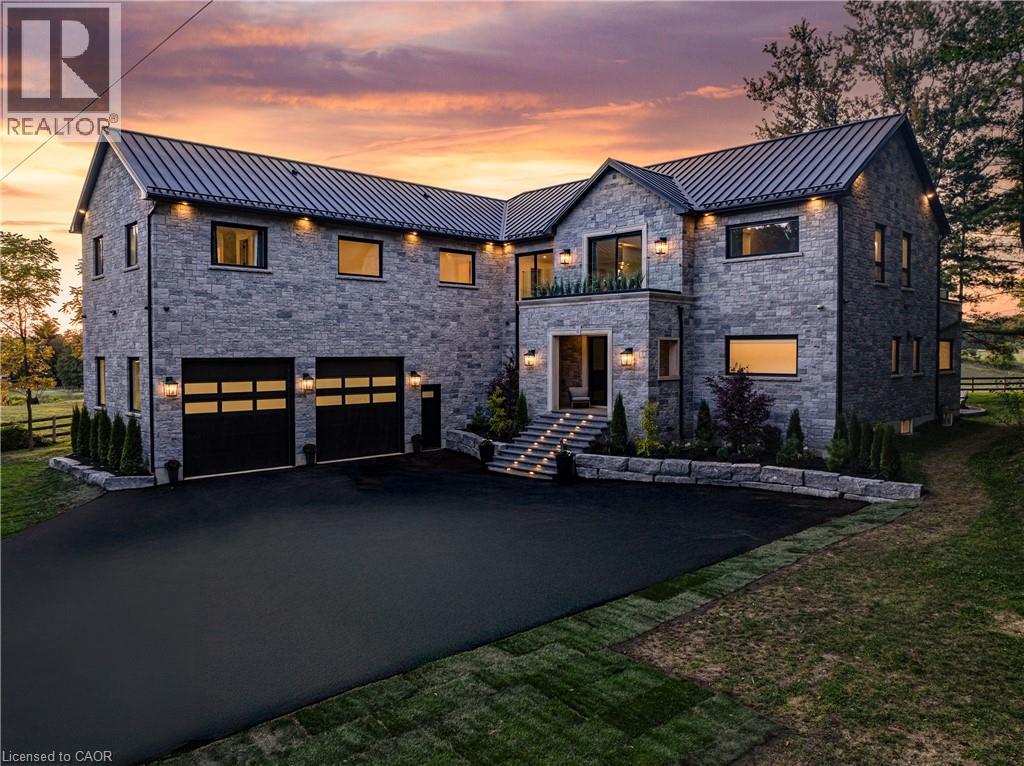
Refined luxury meets country serenity in the heart of Ancaster. Set among rolling hills and open skies capturing breathtaking sunset views, with grazing horses and a level of privacy that feels remote—yet only minutes to Ancaster’s top-rated schools, shopping, dining, and sports facilities. Conservation trails are just steps from your doorstep. Spanning over 7,600 sqft. of curated living space, this home is defined by natural light and seamless indoor-outdoor living. Soaring 10' ceilings and expansive sliding doors frame panoramic views of forest, open fields, and surrounding countryside. The main level is anchored by a chef’s kitchen with a 10' island, dual dishwashers, concealed pantry with wine and beverage fridges, and a Bosch built-in coffee machine. Open-concept living and dining spaces extend outdoors through three 12' sliding doors. This level also features a versatile playroom or bedroom with deck walkout, mudroom, powder room, and ample storage. Upstairs, herringbone flooring flows to four spacious bedrooms, all with ensuite access. The primary suite offers a heated marble spa-inspired ensuite, dual walk-in closets, wet bar, a terrace with hot tub, and direct access to a private gym. A guest suite includes a spa ensuite and coffee bar, while two bedrooms share a Jack & Jill bath. A standout laundry room features extensive cabinetry and dual washer/dryer sets. The finished lower level is designed for entertaining, offering a spacious lounge with wet bar, wine area, private office, yoga studio, fifth bedroom, and full bath with sauna. With a private entrance and direct garage access, it also offers excellent in-law suite potential. Outdoors, a wraparound patio overlooks manicured grounds, mature trees, and rolling countryside, with ample space to create a custom pool and outdoor retreat. A heated and cooled garage with 16'4 ceilings, golf simulator, parking for up to 18 vehicles, and a premium (20K) water system complete this exceptional offering. (id:65446)
34 Churchill Downs Circle
Lower Sackville, Nova Scotia
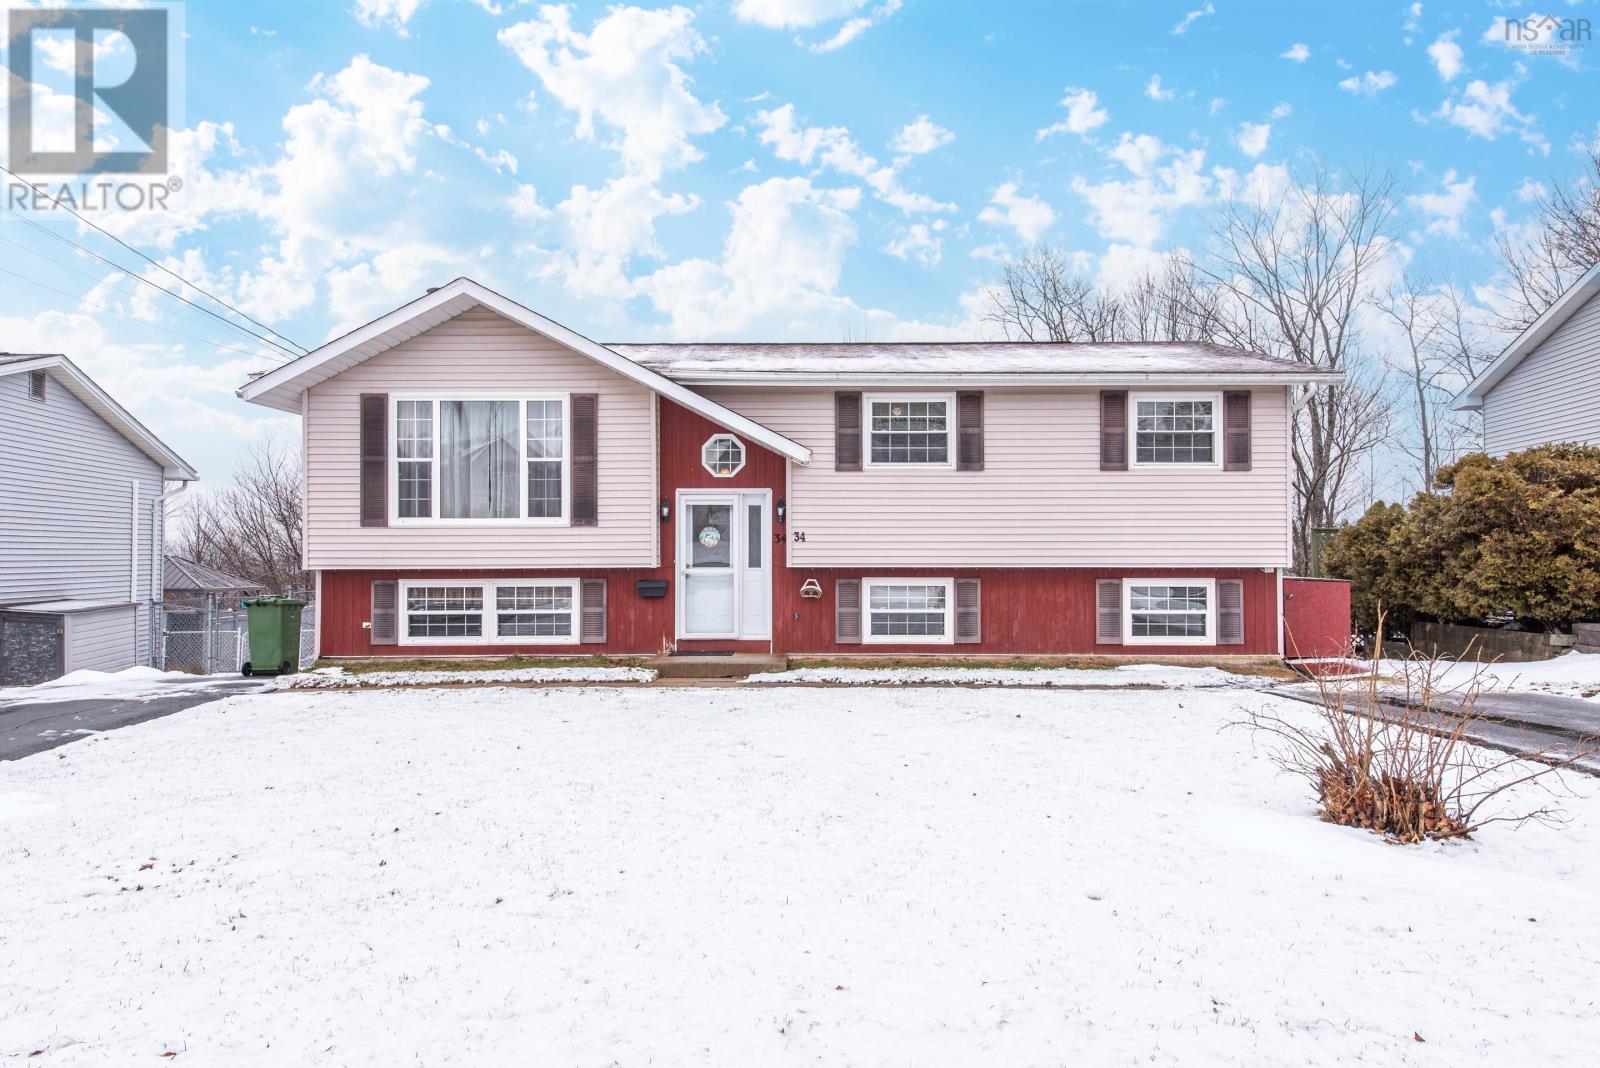
Welcome to 34 Churchill Downs Circlea spacious and well-appointed 5-bedroom family home perfectly suited for comfortable, modern living. Ideally located just minutes from Highway 101, this property offers both convenience and accessibility, with all amenities close at hand. Inside, youll find a thoughtfully designed layout with ample space for growing families or those who love to entertain. The home features two full bathrooms and the added comfort of two recently installed heat pumps, ensuring efficient heating and cooling year-round. Step outside to enjoy a fully fenced backyardperfect for children, pets, or summer gatherings. The walk-out basement provides easy access to the yard, adding functionality and flexibility to the lower level. A large deck off the dining room creates the ideal setting for outdoor dining or relaxing while overlooking the backyard. Additional highlights include two paved driveways, offering plenty of parking space for multiple vehicles. This is a fantastic opportunity to own a move-in-ready home in a convenient location with room for the whole family. (id:65446)
160 Lakeshore Drive NE
Salmon Arm, British Columbia
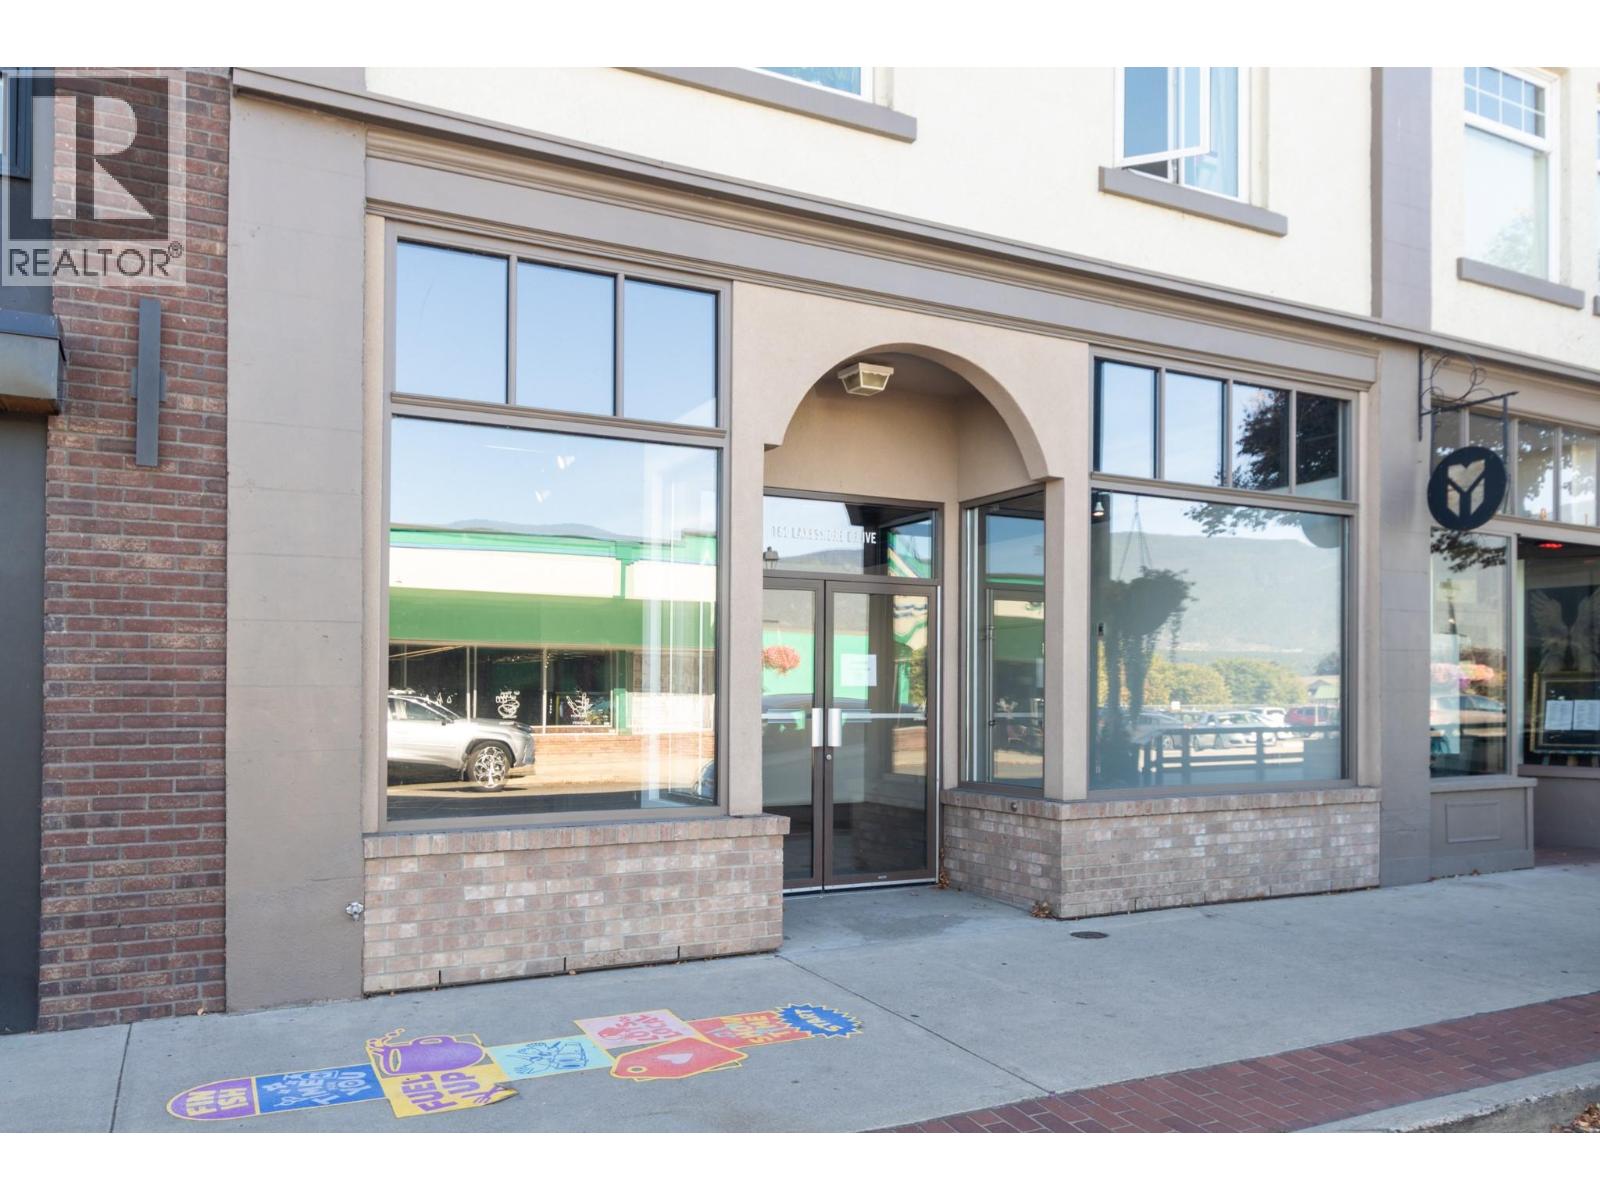
Fantastic opportunity to lease a bright and versatile 1,786 square foot storefront space located in the heart of Salmon Arm’s downtown core. This high-visibility space, one of our downtown's busiest locations, features an open floor plan offering flexibility for retail, office, or variety of uses. Large front windows providing natural light and prominent street exposure to both vehicle and pedestrian traffic. Space has seen an almost total renovation and shows much like new. Don’t miss this chance to secure a prime retail/office space in our vibrant downtown, close to restaurants, banks, grocery and all amenities. (id:65446)
500 Blenheim Crescent
Oakville, Ontario
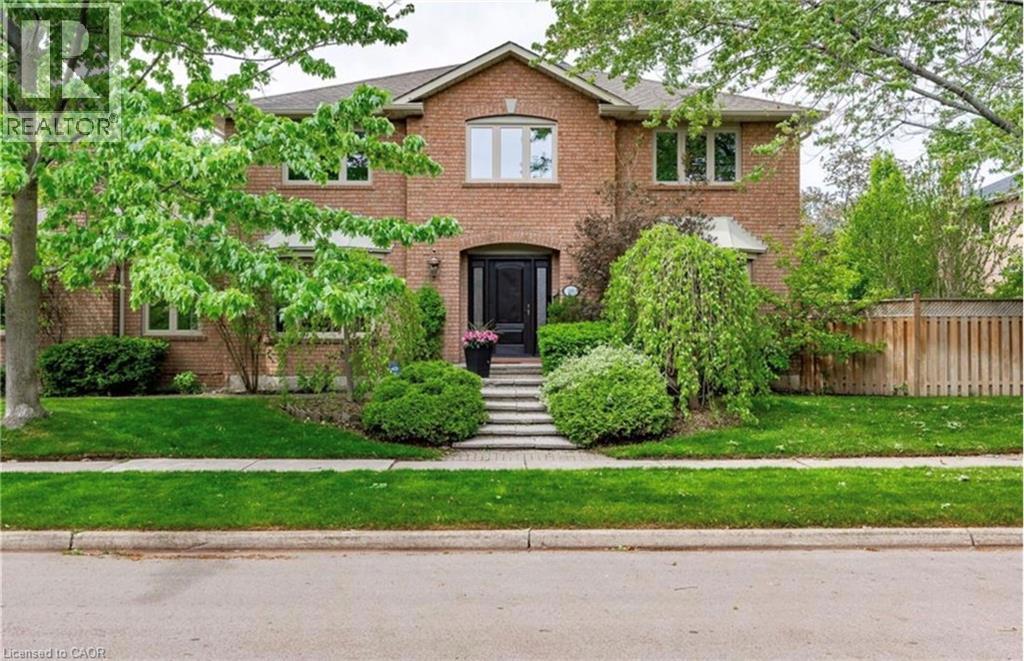
STUNNING EXECUTIVE RESIDENCE nestled in prestigious Southeast Oakville. Boasting over 2900 Square Feet with 4+2 Bedrooms, this IMMACULATE & SPACIOUS home offers refined living with top to bottom renovations, showcasing premium upgrades and high-end finishes throughout. The Main Level features elegant dark Brazilian hardwood flooring, a Gourmet Kitchen with granite countertops, high-end built-in appliances, custom cabinetry by Gravelle, a substantial centre Island, heated travertine tiles and a walk-out to a Private backyard Oasis. Hosting a Formal Dining Room with over-sized windows - allowing abundant amount of natural light & a Living Room with high quality crown moulding and an elegant gas fireplace decorated with black granite. Upper Level features Magnificent Primary Retreat with walk-in closet and spa-like 6 piece ensuite featuring his and her sink vanities, air jet soaker tub, and stand-in shower. The fully finished Lower Level is an ENTERTAINER'S dream, complete with a large recreation room along with media surround speaker system plus two additional large Bedrooms and a 3 piece Bathroom. Lower Level hosts a WET BAR created by K Design with granite countertop, Sub-Zero wine fridge, Kitchen Aid Bar fridge, Fisher & Paykel dishwasher drawer, B/I Panasonic Microwave, bar sink and under counter lights. Outdoors, a Private backyard retreat with a Saltwater Inground Pool, 5 Zone Irrigation system, and an inviting lounge patio, ideal for summer gatherings. This LUXURIOUS home is surrounded by parks, scenic walking trails and minutes away to major highways, GO Train, Shopping, Restaurants and TOP-RATED SCHOOLS. This home delivers luxury, comfort and UNBEATABLE LOCATION. DON'T MISS OUT - BOOK TODAY!! (id:65446)
10 Esplanade Lane Unit# 519
Grimsby, Ontario
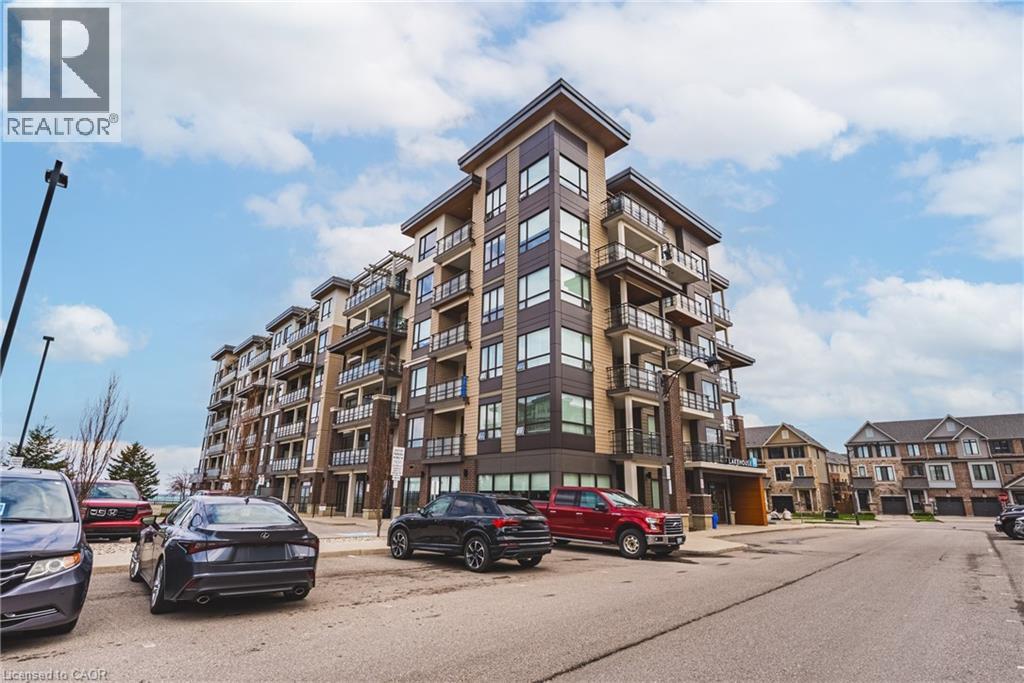
Nestled along the picturesque shores of Lake Ontario, this beautifully appointed one-bedroom, one-bathroom condominium offers an exceptional opportunity to experience refined waterfront living in the heart of Grimsby’s highly sought-after “Grimsby on the Lake” community. Situated on the 5th floor, this well-maintained residence features a thoughtfully designed layout and a spacious private balcony overlooking the serene courtyard, creating the perfect setting to enjoy morning coffee or unwind in the evening with tranquil views. The unit blends comfort and style, ideal for those seeking a low-maintenance lifestyle without compromise. Residents of the prestigious Lakehouse Condominiums enjoy access to an impressive collection of amenities, including a fully equipped fitness centre, an elegant party room for entertaining, and a convenient all-season pet washing station. Outdoor spaces and access to the waterfront further enhance the everyday living experience. Perfectly positioned to embrace both nature and convenience, this location offers immediate access to scenic waterfront trails, beach paths, and is just a short drive to Niagara’s renowned wineries. Shops, restaurants, and everyday essentials are all within walking distance, while easy access to the QEW ensures effortless commuting. Complete with underground parking and a storage locker, this exceptional offering delivers the perfect blend of lifestyle, location, and value in one of Grimsby’s most vibrant waterfront communities. (id:65446)
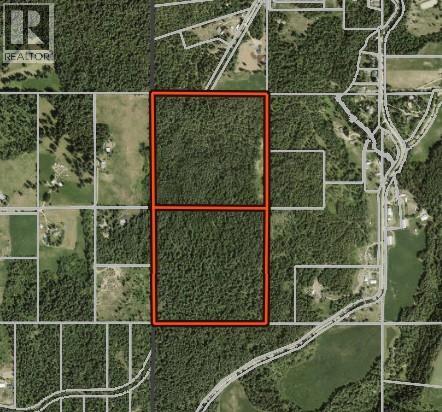
Huatala Road Lot# Ls 10/15
Sorrento, British Columbia
Beautiful 80 acres with 2 separate titles, and Marketable timbre. Property is quite level, offers a private location that would make a great to build your dream home and enjoy the trees and nature. Also possible to log this property and turn it to a farm and has subdivision potential. Whether you are looking to find a quiet property to live on that is only 20 minutes to Salmon Arm, develop, or log these beautiful properties offer lots of opportunity and potential. (id:65446)
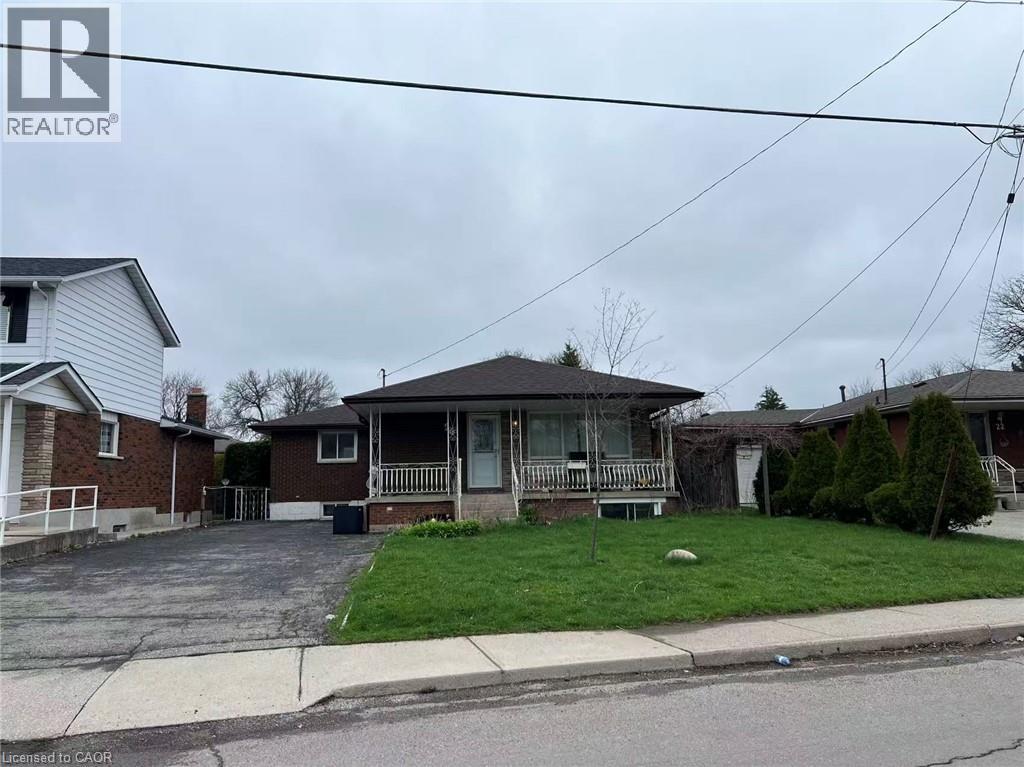
26 Marlowe Drive Unit# Main
Hamilton, Ontario
Experience comfortable living in this expansive, all-brick bungalow conveniently located in the sought-after West Mountain area, just minutes from Mohawk College, highways, and shopping. This bright main-floor unit features a large primary bedroom and a sun-filled eat-in kitchen with updated flooring. Enjoy complete privacy with a dedicated separate entrance, distinct from the basement unit,and a spacious driveway for parking, this home is move-in ready and available immediately. (id:65446)
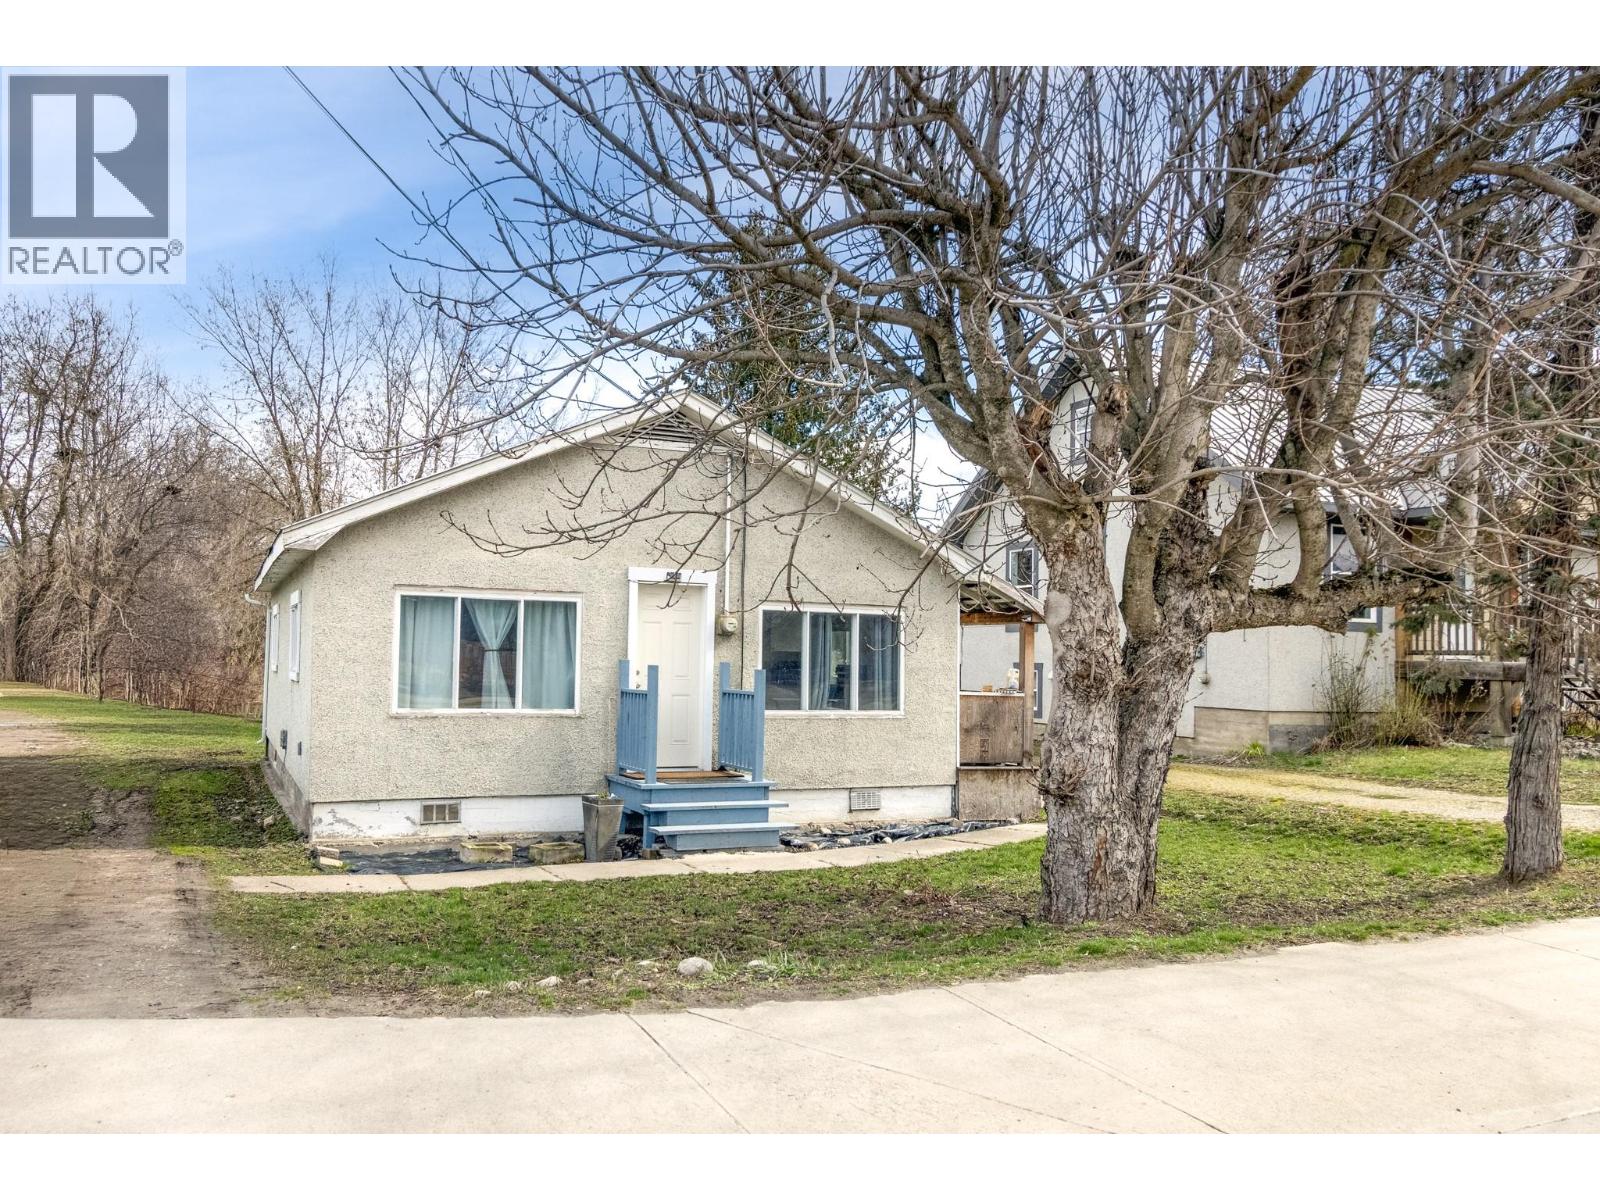
680 10 Street SW
Salmon Arm, British Columbia
Welcome to 680 10th this 2 bedroom, 1 bathroom home on .25 of an acre with a good tenant would make a great starter home or rental. Level .25 acre property walking, gives room for a garden or to sit in your back yard, and easy walk to Piccadilly mall, Blackburn Park, post office, Casino and amenities. With a good location, a cute home and good tenant this home and property would make a good investment or a place to call home. (id:65446)
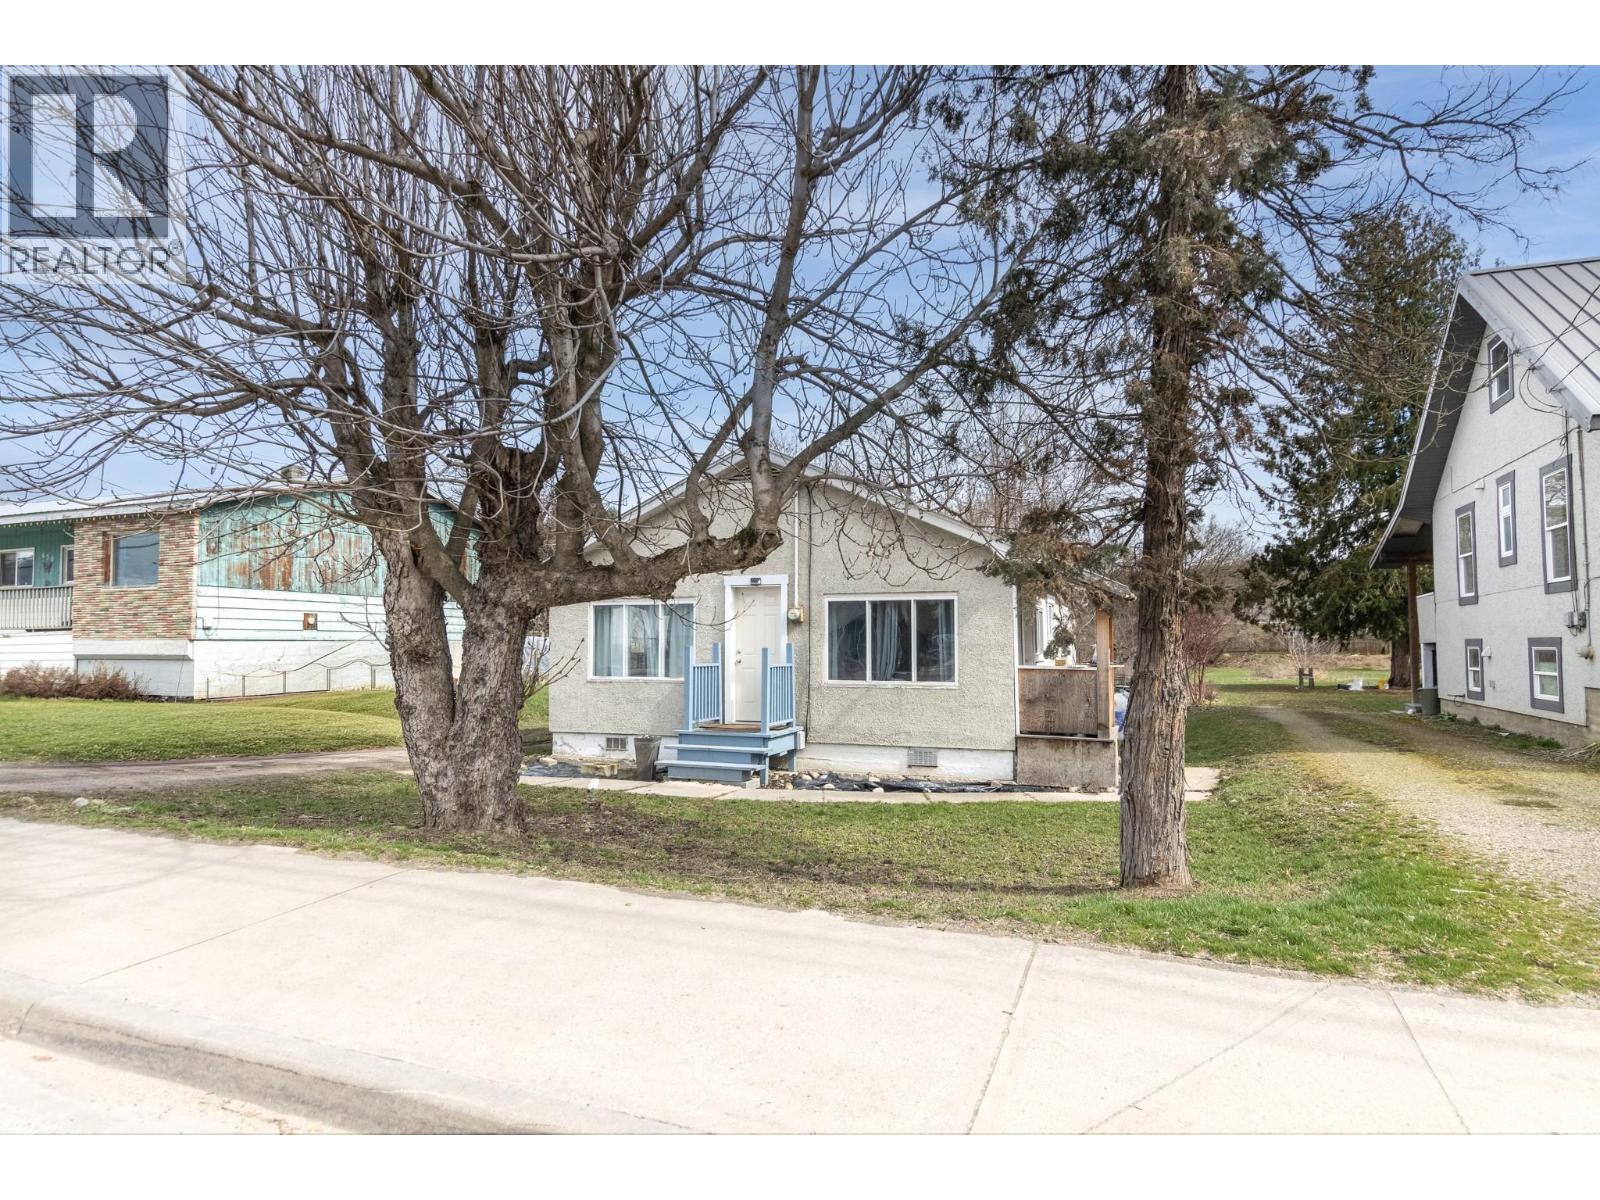
680 10 Street SW
Salmon Arm, British Columbia
Welcome to 680 10th this property combined with the adjacent 710 10th will make a great location for a residential development. Extensive work has been done to create 28 townhouses on this and adjacent property. Drawings, off site and on site costs, and floor plans. If you are looking to build rentals or for sale to market this property combined with the adjacent property offers a great location, a level site and walking distance to all amenities. There is a cute 2 bedroom 1 bathroom home on the property that is rented and brings income while working on development (id:65446)