
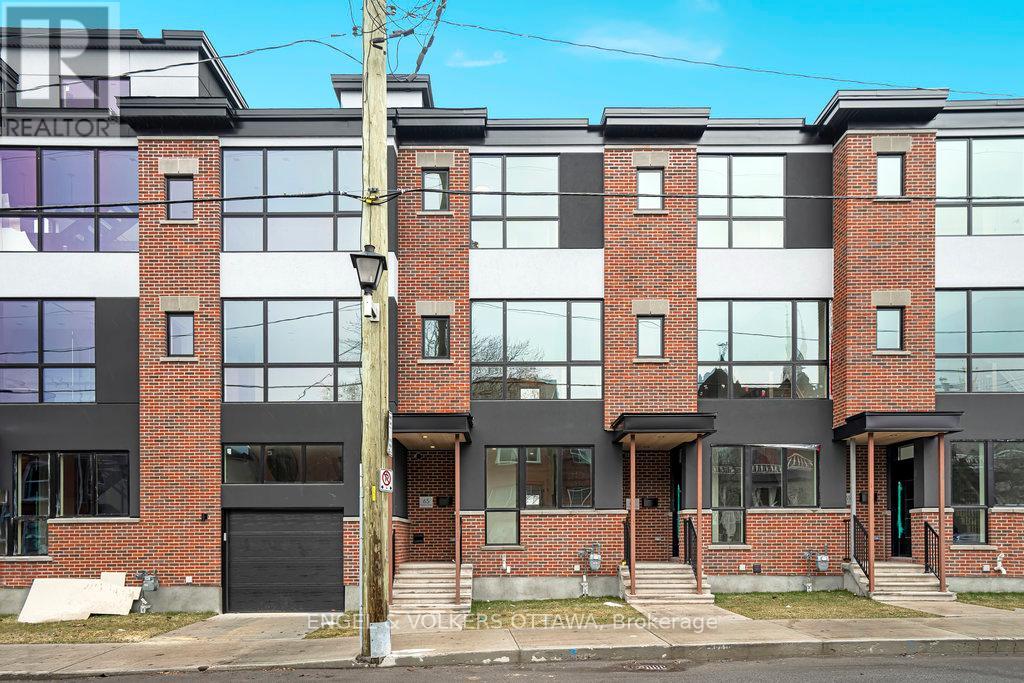
71 Parent Avenue
Ottawa, Ontario
Experience refined urban living in this beautiful three-bedroom townhome built by award-winning Roca Homes. Thoughtfully laid out across three levels, the home features a versatile main floor with a welcoming foyer, full bathroom, laundry, storage, and a flexible office/bedroom with private rear access ideal for client meetings or Airbnb potential. The second level offers an open-concept kitchen, dining, and living space with stunning views and a balcony perfect for summer BBQs, while the top floor includes two comfortable bedrooms and another full bathroom. Stylish, functional, and perfect for a live-work lifestyle. 24-hour irrevocable on all offers. (id:65446)
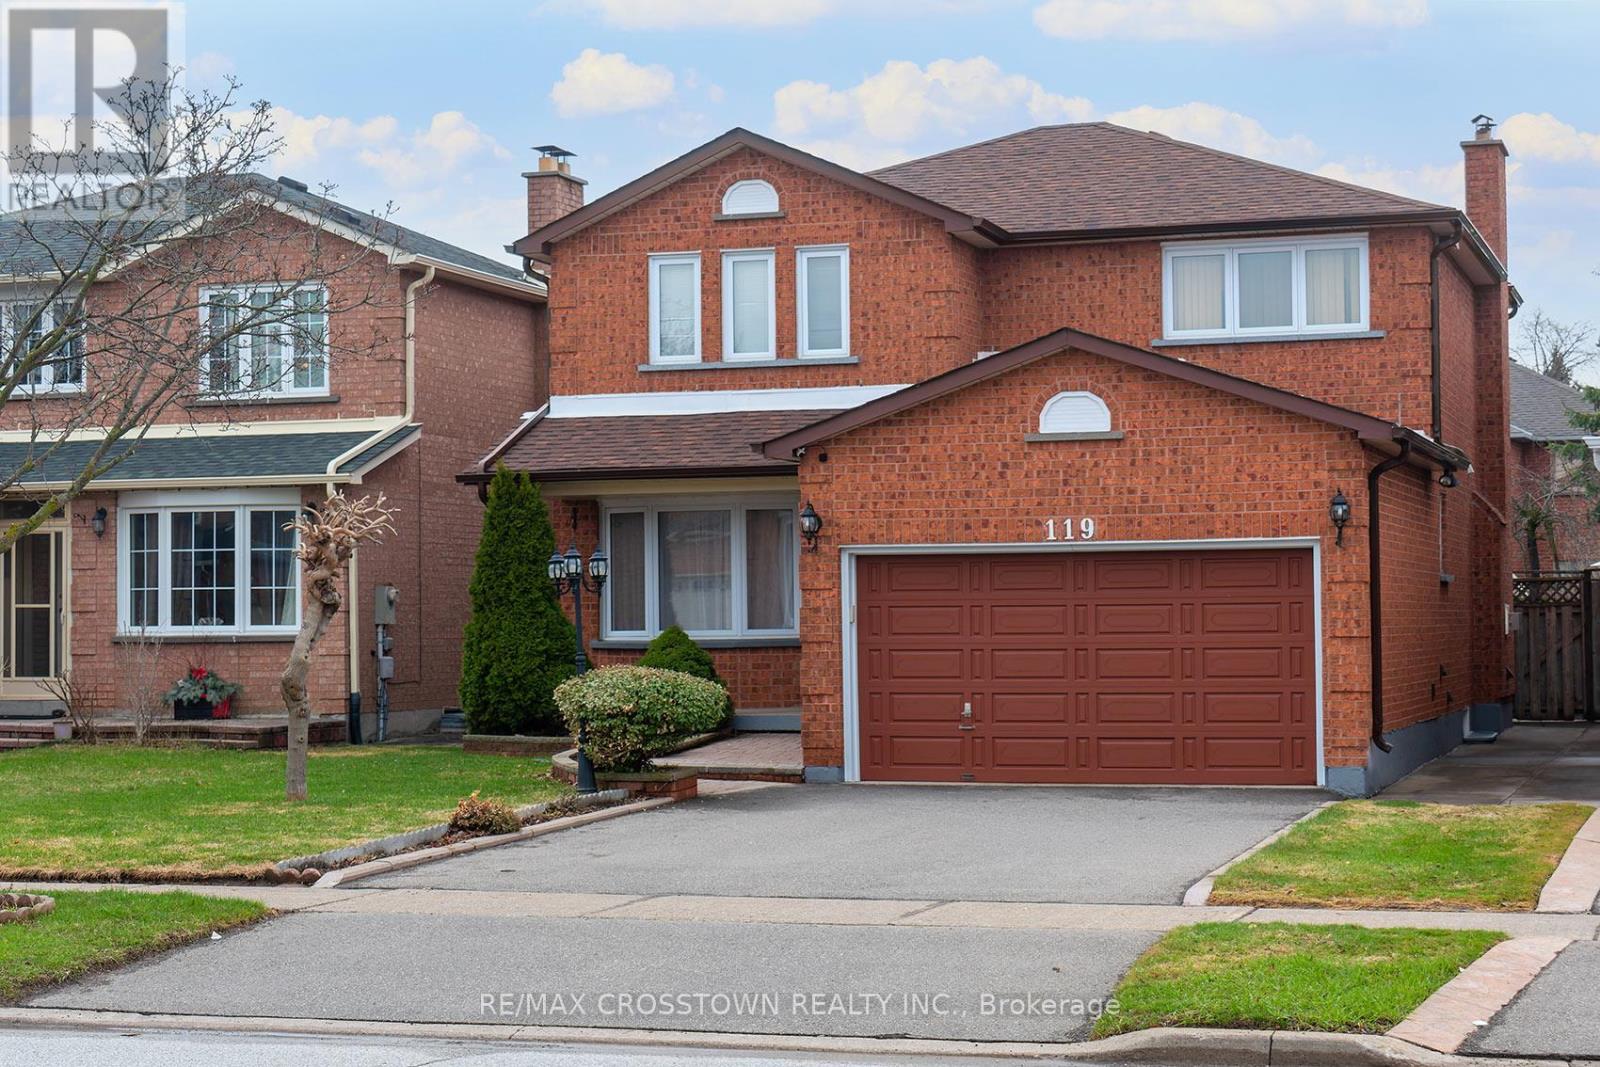
119 Fieldgate Drive
Vaughan, Ontario
Stunning 4-bedroom, 4-bathroom detached home in a highly desirable Maple location. Features two kitchens (ideal for extended family, in-law suite, or income potential) and a separate outside walk-up entrance to the fully finished basement. The home is finished top to bottom. Primary bedroom boosts a walk-in closet and nice ensuite. Enjoy a beautifully renovated main-floor kitchen with granite countertops, two cozy fireplaces, and an attached 2-car garage. The property is fully fenced for privacy and security, with an excellent location close to transit, schools, parks, and amenities. It has great curb appeal and even won the 2025 curb appeal award for the area. A turn-key family home with versatile living space-don't miss this opportunity! (id:65446)
Royal LePage Maximum Realty
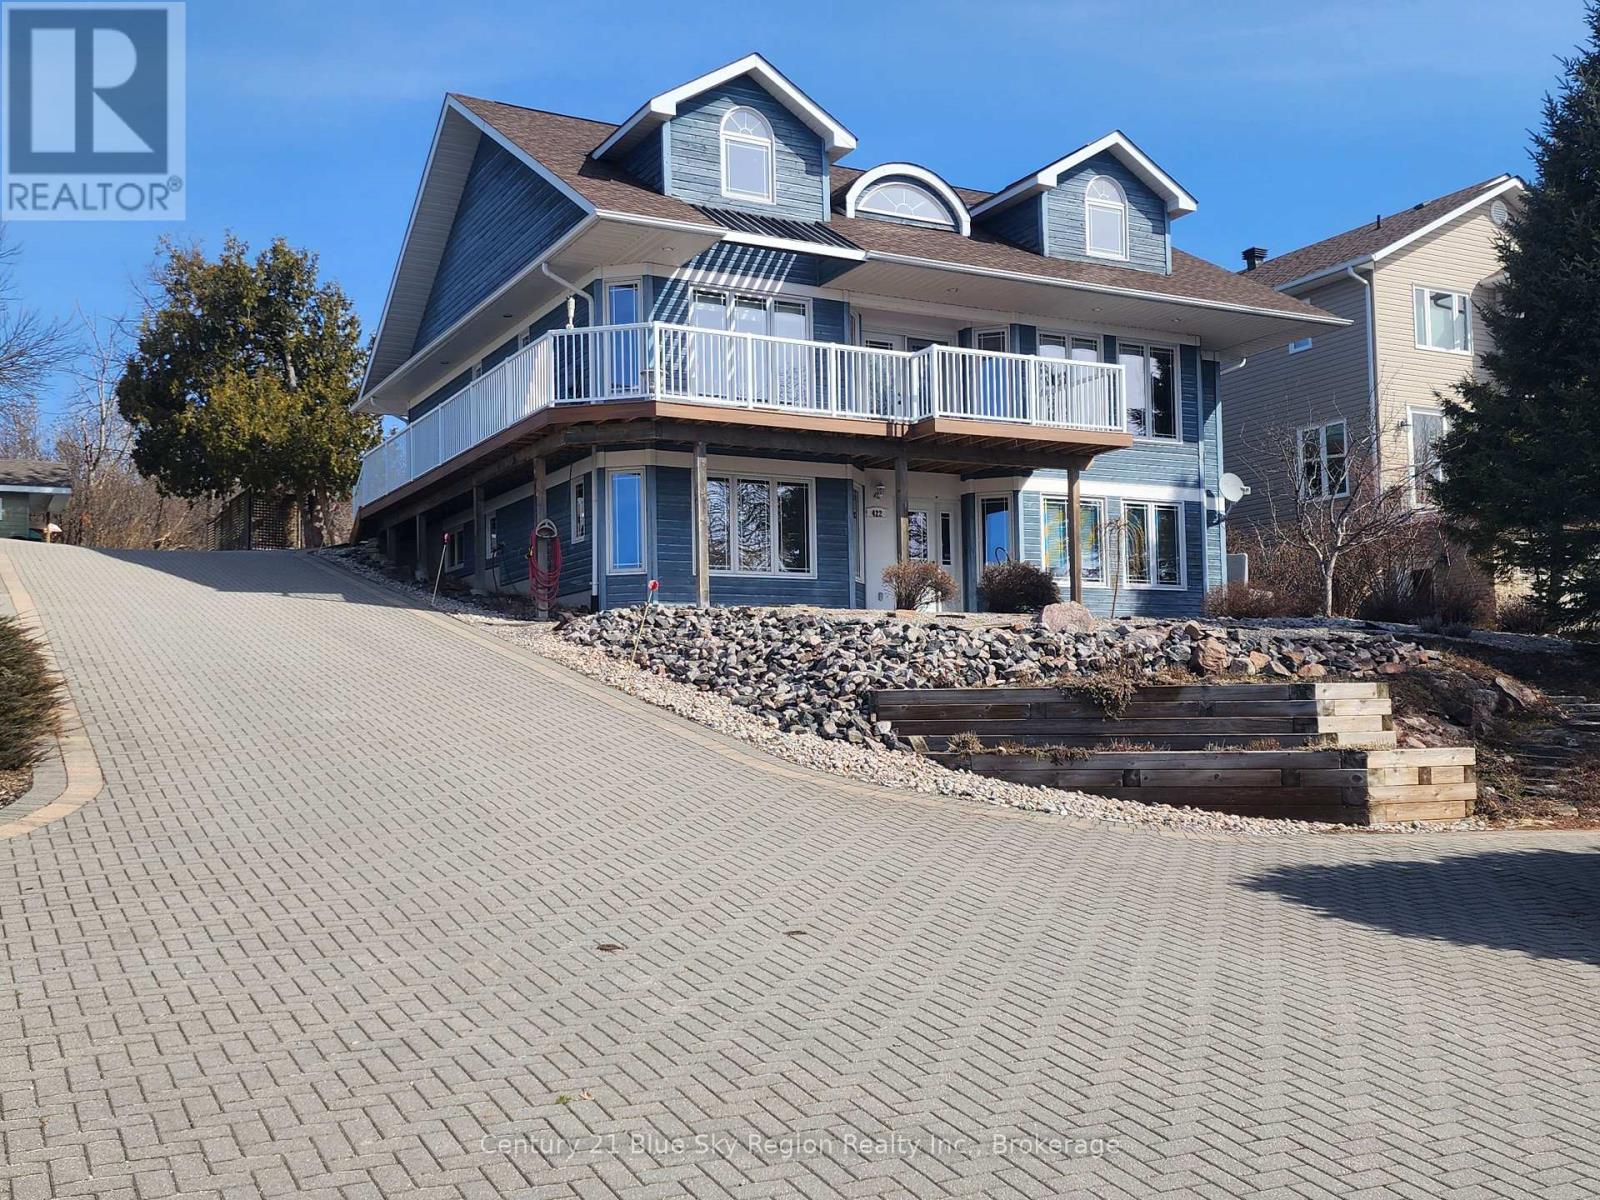
422 Osprey Crescent
Callander, Ontario
"HOME OF DISTINCTION" Panoramic views of Callander Bay, this Exquisite Custom-Built Executive Home is situated in Osprey Links subdivision, Callander, features 2600 ft. of finished living space with True Elegance. Main floor features a designer Kitchen & Island, fashioned from bleached oak & designed by Dowdal Cabinets. Beautiful oak hardwood flooring, trim, and ceramic tile, plus casement windows, with a walkout to an L-shaped composite deck (28 x 9'6), overlooking Callandar Bay. Open concept main floor, with a living room with a gas fireplace, plus a dining room, ideal for entertaining. Main floor laundry, two-piece powder room, and entrance to a two-car heated garage. Main floor master bedroom with a five-piece en suite Jacuzzi tub, along with 3 bedrooms downstairs and a four-piece bath with a walkout onto the front Rock Garden, ideal for the gardener. Mechanics include: Forced air heat(blower) with in-floor heating downstairs and in the garage, using a hot water boiler system, which is very efficient, and a central VAC system. Exterior features include low-maintenance rock gardens & an interlocking brick driveway for six vehicles, a garden shed, and a parking pad for your four-wheeler. Located minutes away from the Osprey Links Golf Club, this property can be the Dream Home, that you've been looking for. "Shows Pride of Ownership". (id:65446)
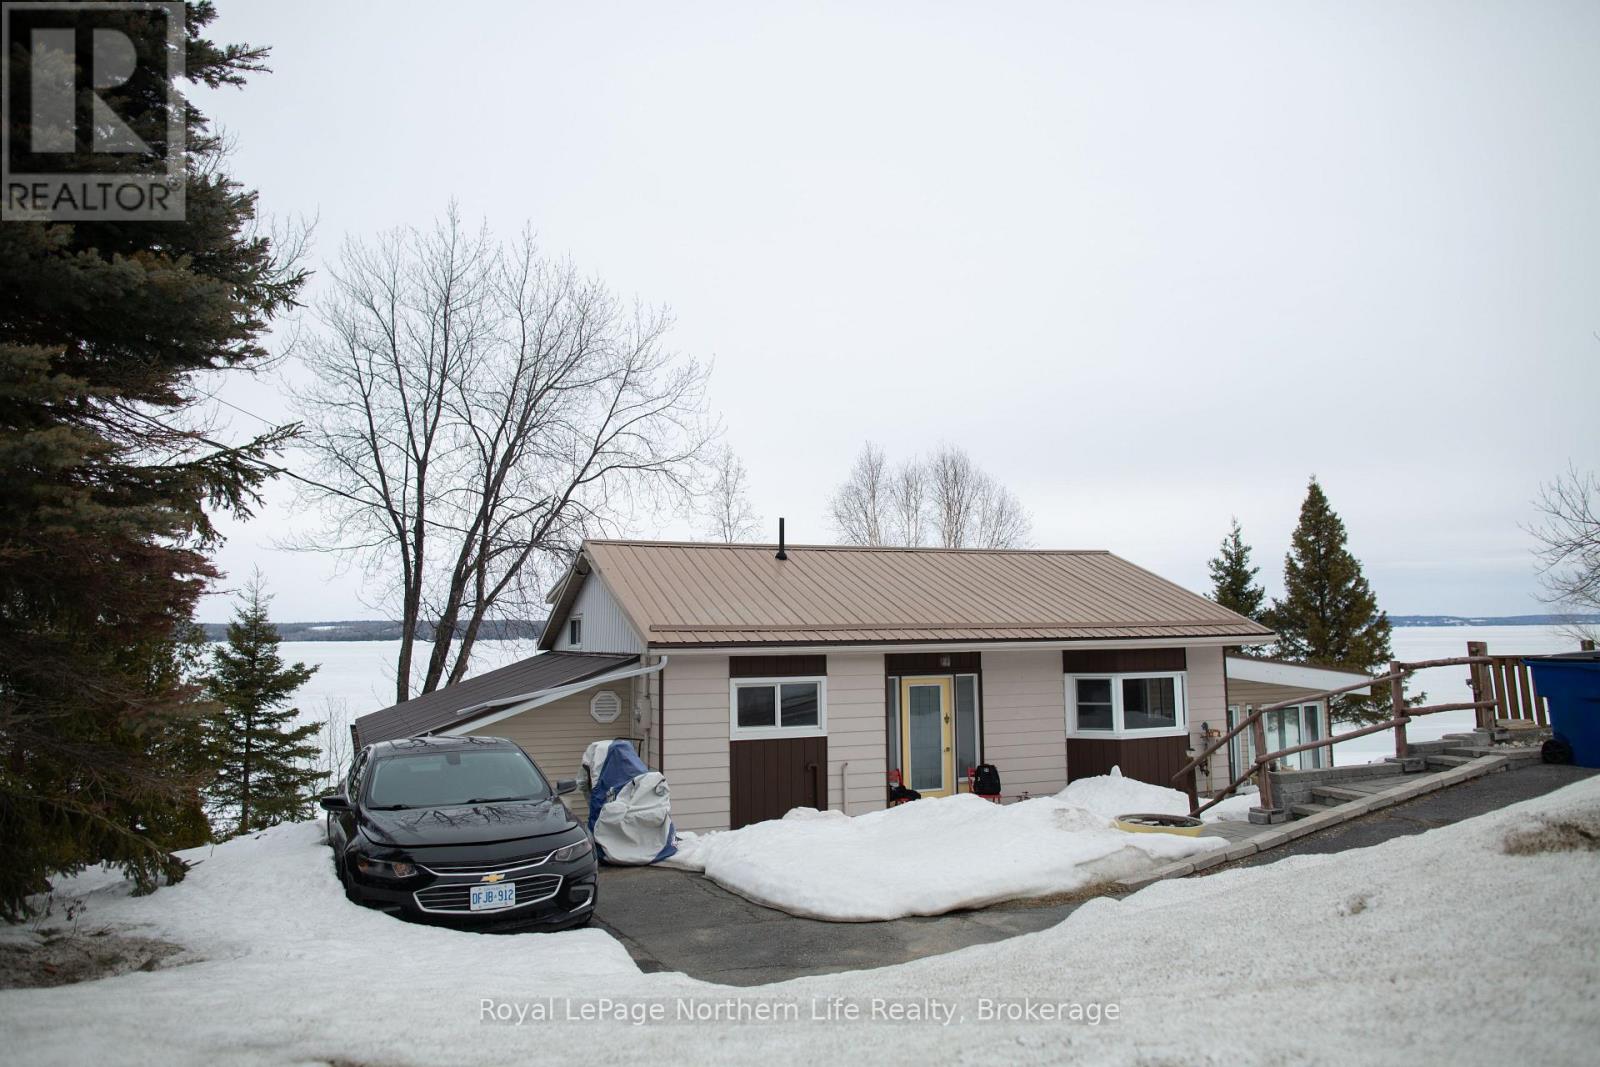
1017 Lakeshore Road
Temiskaming Shores, Ontario
**Stunning Multi-Level Home on Lake Temiskaming**Welcome to your new home in Temiskaming Shores, Ontario! This waterfront multi-level home features 4 spacious bedrooms, including two that could serve as primary suites, making it perfect for families or guests. Enjoy breathtaking views of Lake Temiskaming from a beautiful sunroom, bathed in natural light, where you can soak in the stunning sunsets that paint the sky. The property includes a charming garden shed for additional storage, and it offers year-round access, making it an ideal getaway in every season. With ample living space and picturesque surroundings, this home is a perfect blend of comfort and nature. Don't miss the opportunity to own a slice of paradise on the lake! (id:65446)
109 - 6532 Bilberry Drive
Ottawa, Ontario
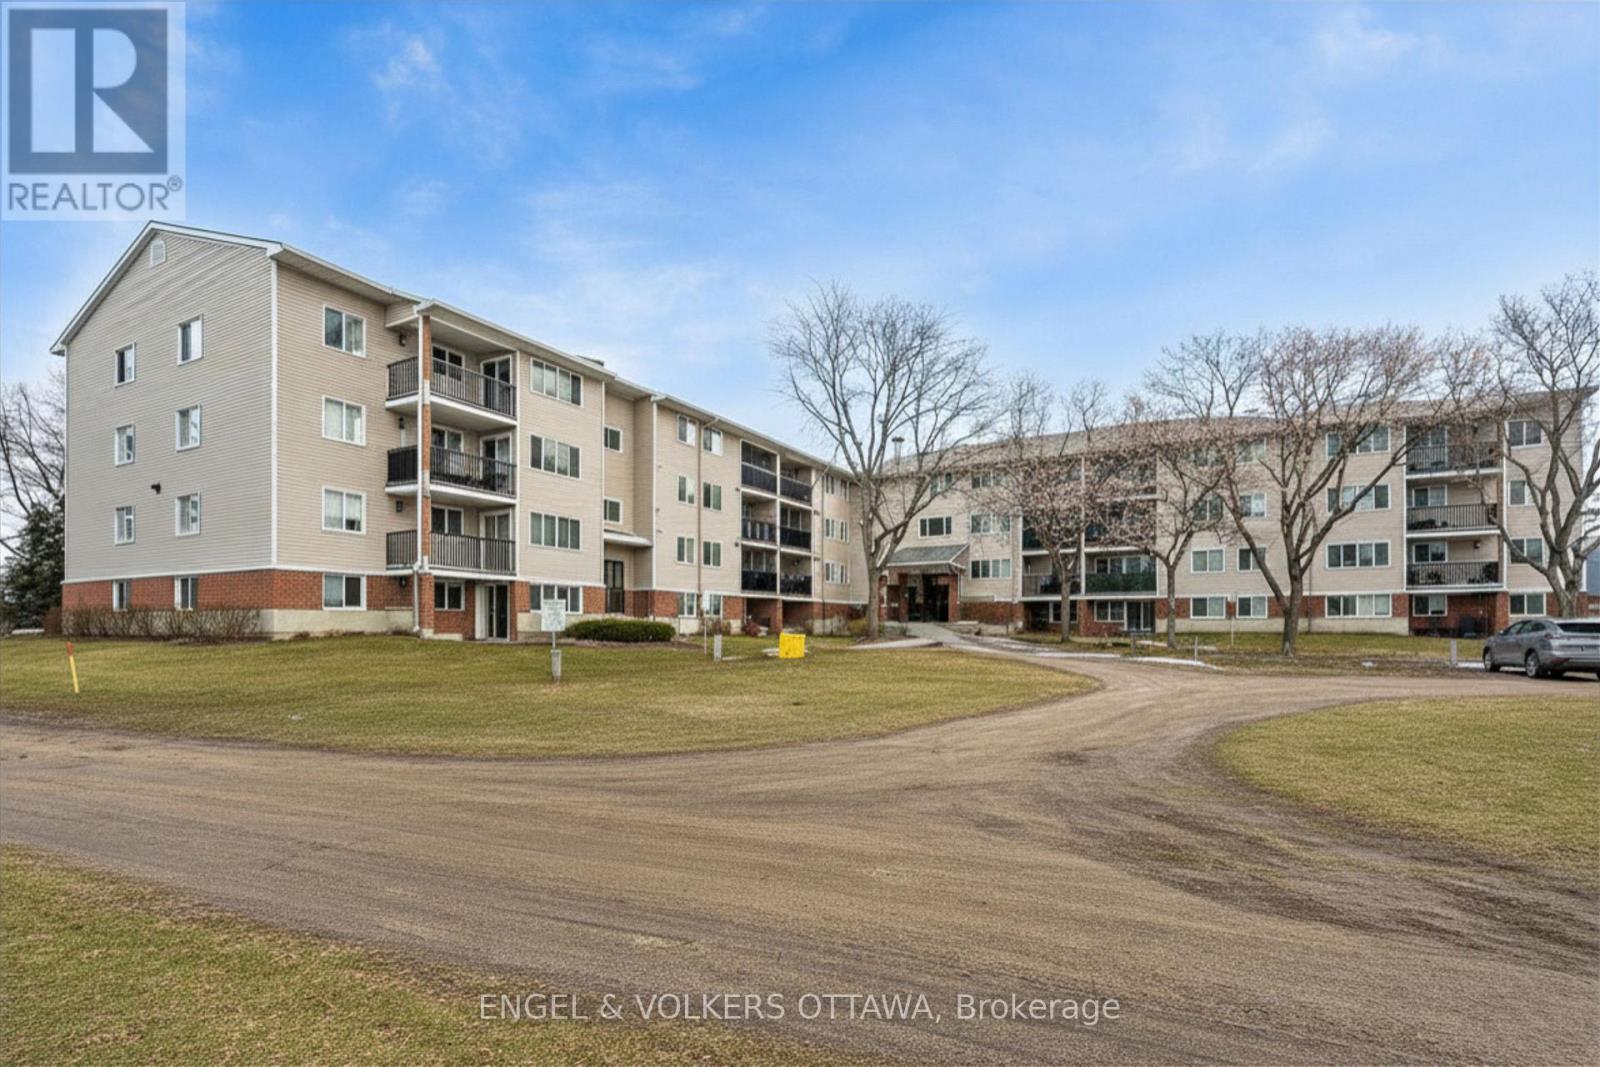
Welcome to this beautifully renovated 2-bedroom main floor condo featuring a rare walkout to an extended interlock patio (condo approved!) perfect for relaxing, entertaining, or enjoying easy outdoor access. This unit has been completely updated, including new flooring, modern lighting, upgraded baseboard heating, and a stunning new walk-in shower (2024).The spacious primary bedroom is large enough to comfortably fit a king-size bed and nightstands, a standout feature for a two-bedroom condo. An in-window A/C unit is also included for added comfort. Enjoy the convenience of one dedicated parking space, plus the added value of a private storage locker - a sought-after feature not offered with all units. Residents also benefit from a bicycle storage room and shared laundry located on the 3rd floor. A move-in ready home offering comfort, functionality, and exceptional value-ideal for first-time buyers, down-sizers, or investors. (id:65446)
6209 42 Avenue
Camrose, Alberta
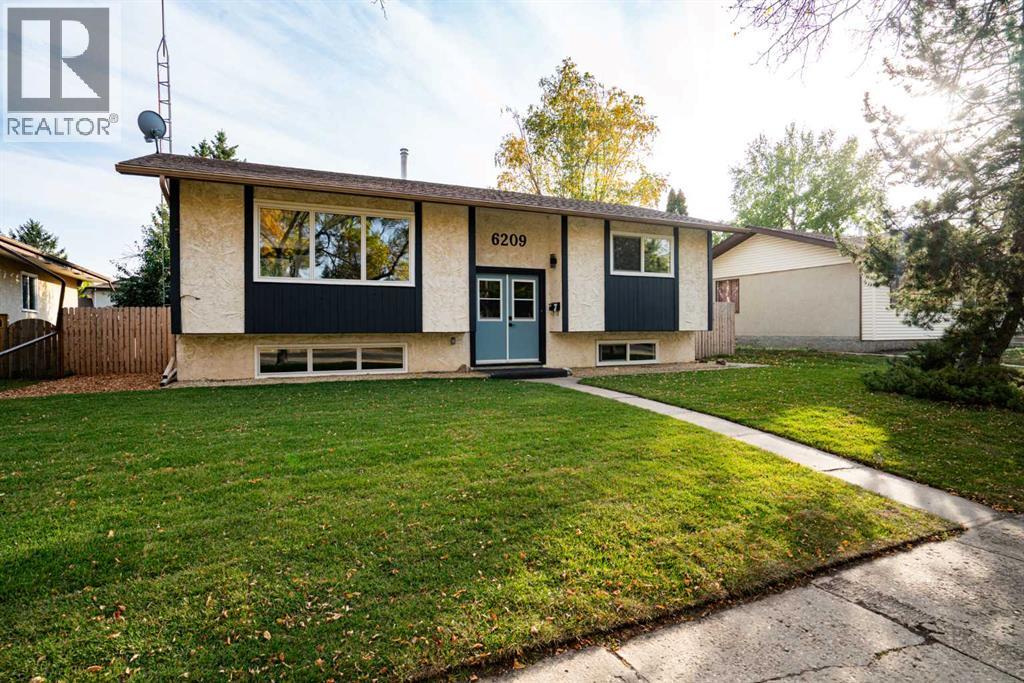
Feels like brand new! If you are looking for an extensively upgraded, move-in-ready home on an oversized (beautifully landscaped!!) lot, in an awesome location - look no further. This beautiful four-bedroom home feels like a new build, some of the extensive upgrade include vinyl ceiling, new windows, floors, kitchen, furnace, upgraded bathrooms, paint, appliances, new deck with Dec-tec vinyl, all new electrical outlets and substantial landscaping including new 6-foot fence, walkways and new sod. The main floor of the home features are very private concept kitchen/dining area and a beautiful new kitchen, as well as two good size bedrooms and a beautiful four-piece bathroom. Downstairs you will find two large bedrooms, a three-piece bathroom and beautiful rec room with bar area. The very private and spacious backyard offers a huge brand-new deck, new 6-foot fence, lots of mature trees, an oversized single car garage and additional parking. This one really offers the full package. And all this in a Sought-after very quiet neighborhood close to schools. (id:65446)
26 Beach Road
Kawartha Lakes, Ontario
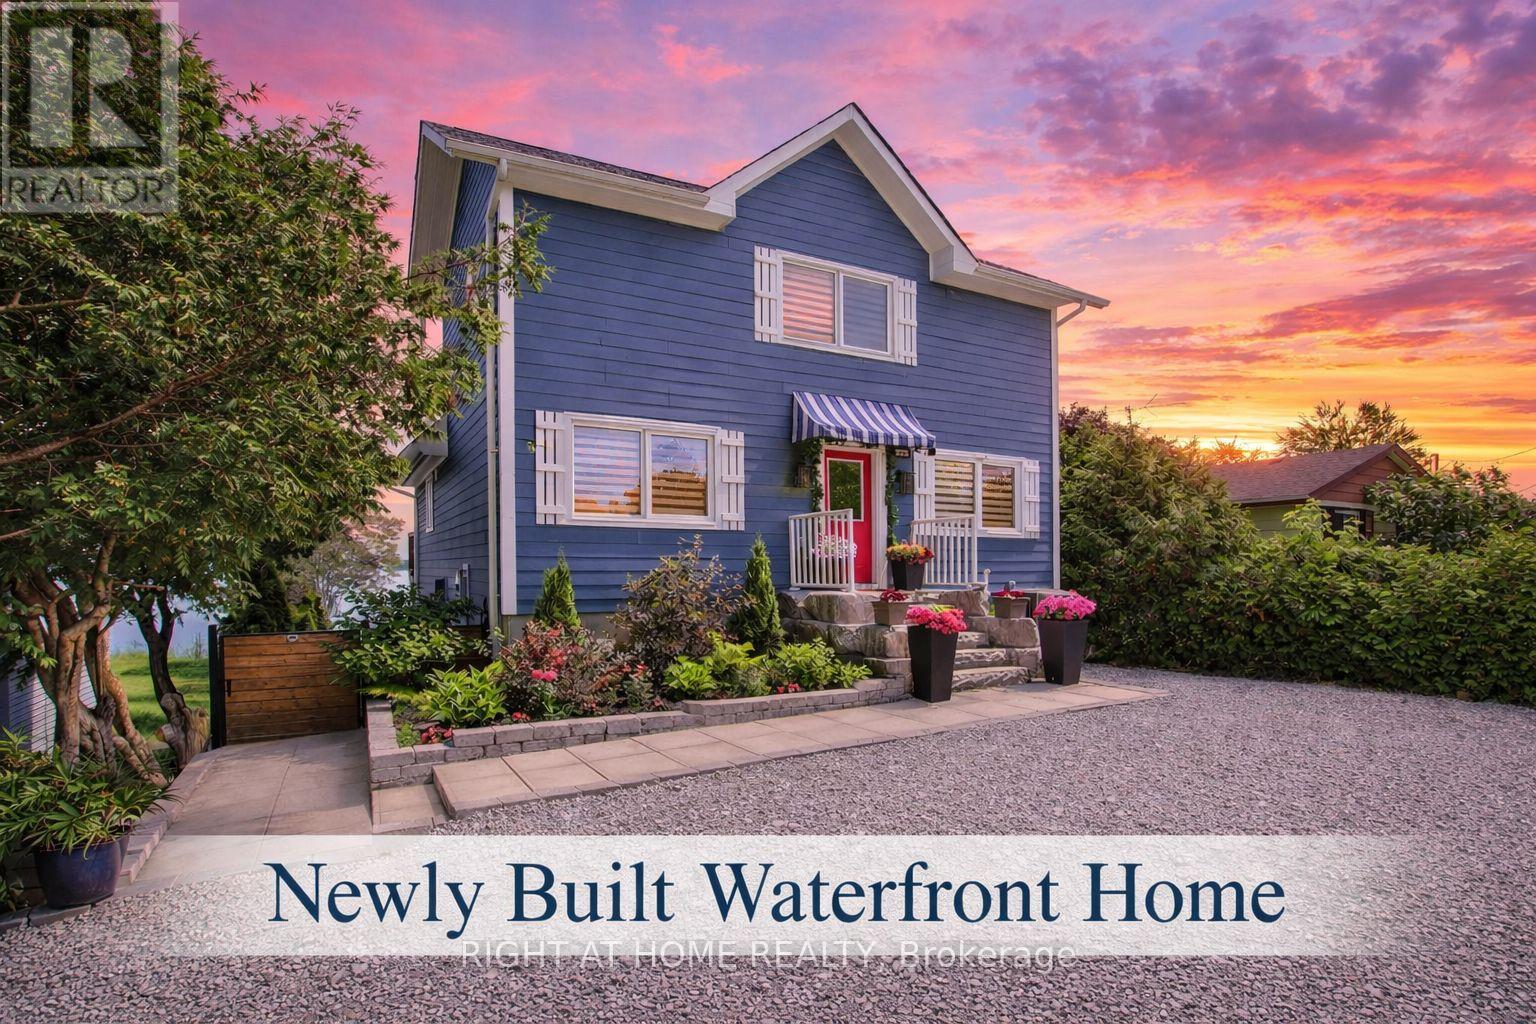
Experience exceptional year-round waterfront living on Lake Scugog in this custom-built home, ideally located in the heart of Kawartha Lakes and connected to the Trent-Severn Waterway. Offering over 2,700 sq ft of beautifully finished living space, this four-season property is perfect for retirees, families, or buyers seeking strong investment and rental potential-just 1.5 hours from Toronto. The home showcases a bright, open-concept design with soaring vaulted ceilings, exposed beams, engineered hardwood floors, and expansive windows capturing breathtaking lake views. The great room features a cozy propane fireplace and walkout to a spacious cedar deck-ideal for entertaining or enjoying peaceful waterfront mornings. The modern kitchen is thoughtfully designed with a large granite island, built-in appliances, beverage and wine fridges, designer lighting, and elegant finishes throughout. Two generous main-floor bedrooms provide convenient one-level living, while the private loft-style primary suite offers a serene retreat with panoramic lake views, vaulted ceilings, a sitting area, and a spa-inspired ensuite complete with glass shower and soaker tub. The fully finished walkout basement expands the living space with a large recreation room, kitchenette with island, additional bedroom, 3-piece bath, and direct access to a stone patio and lakeside yard-perfect for extended family, guests, or income-generating rental use Enjoy boating, fishing, swimming, skating, and snowmobiling right from your property. Walking distance to Sand Bar Beach and a public boat launch, and just minutes to Port Perry and Lindsay for shopping, dining, and healthcare. A rare opportunity offering waterfront living, year-round enjoyment, and excellent investment potential. (id:65446)
305, 200 Harvest Hills Place NE
Calgary, Alberta
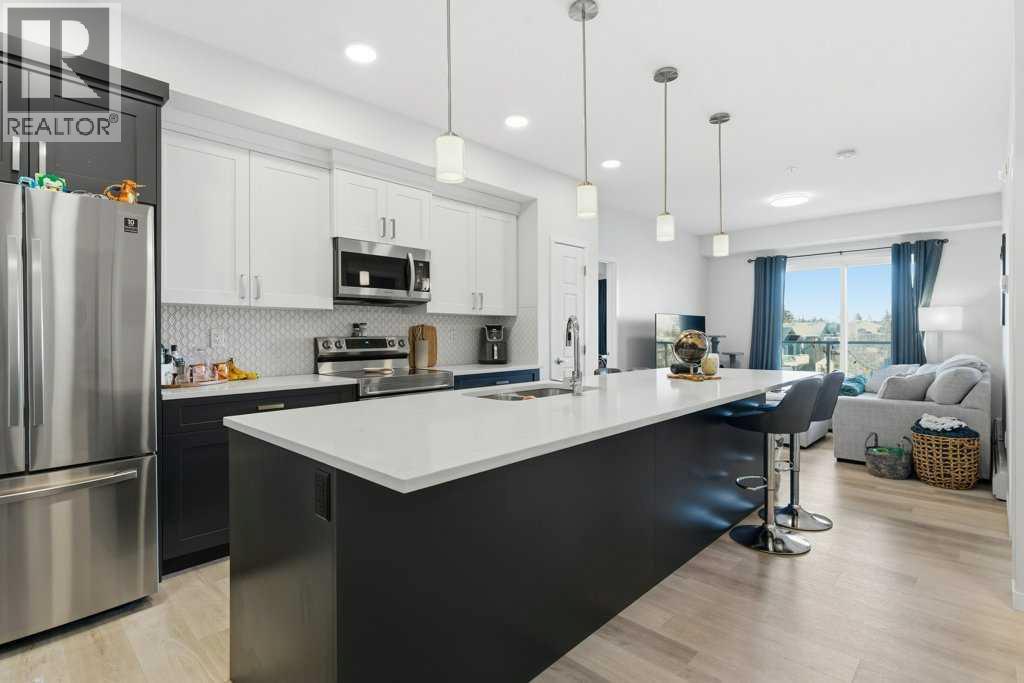
Experience elevated condo living at The Rise of Harvest Hills in this impeccably upgraded third-floor unit offering two bedrooms and two full bathrooms with a true show-suite feel. Flooded with natural light from expansive windows and enhanced by 9’ ceilings, the open-concept layout is both airy and inviting. The designer kitchen features quartz countertops, a custom tile backsplash, two-tone white and deep blue cabinetry, premium stainless steel appliances including a fridge with ice and water, a large island, perfect for everyday living or entertaining. The primary bedroom is a private retreat with a walk-in closet and a spa-inspired ensuite showcasing illuminated vanity mirrors, while the second bedroom is ideally positioned next to a stylish four-piece bath with tub, making it perfect for guests or roommates. Enjoy the convenience of in-suite laundry with added storage, a large sunny balcony with gas line for BBQs, titled underground parking, and a secure, well-managed building. Located just steps from shopping, dining, parks, and pathways, with quick access to Deerfoot and Stoney Trail. Great for frequent travellers with quick access to the airport. This move-in-ready condo offers luxury, comfort, and unbeatable convenience in one of Calgary’s most connected communities. (id:65446)
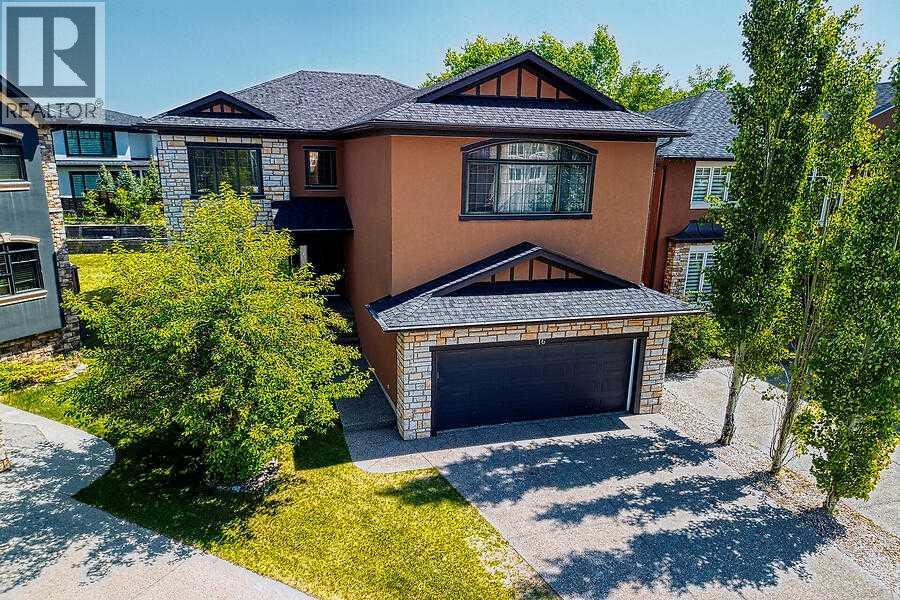
16 Rockcliff Point NW
Calgary, Alberta
OPEN HOUSE SATURDAY, APRIL 18 FROM 2-4PM*****Location, location, location. This executive two-storey estate home is ideally situated in the sought-after community of Rock Lake Estates, cornering onto a treed green space and offering quick access to parks, walking paths, top-tier schools, and major routes including Crowchild Trail, Stoney Trail, and Highway 1A for easy mountain getaways. With over 3,700 square feet of developed living space, this home provides ample room for a growing family. Enter into a large foyer with soaring 20-foot ceilings and an open spiral staircase. Circular open staircase presents a very open-concept connecting the spacious living room, complete with a three-sided gas fireplace, to the dining area and gourmet kitchen. The kitchen features stainless steel appliances, a gas range, built-in oven and microwave, granite countertops, a large working island with eating bar, and a corner pantry. Maple hardwood flooring flows throughout the main level, which also features a private office with double doors, a walk-through mudroom with abundant storage connecting the front entry to the attached back landing going to the double garage, a generous laundry room, and a stylish two-piece bathroom. Step outside from the kitchen to a large deck, perfect for relaxing or entertaining while overlooking the fully fenced and landscaped backyard. Upstairs, you’ll find a spacious bonus room with a built-in entertainment centre and gas fireplace, offering mountain views on clear days. The master bedroom is it's own private retreat , featuring a three-sided fireplace, private upper deck, and an ensuite with steam shower, jetted soaker tub, dual vanities, and a large walk-in closet. Two additional bedrooms and a four-piece bathroom complete the upper level, with new vinyl plank flooring in the upstairs bathroom and updated lighting in all bathrooms above grade. The fully finished basement adds even more livable space and offers excellent potential for future cus tomization, featuring a large recreation area, two additional bedrooms, a three-piece bathroom, and durable vinyl plank flooring throughout. Thoughtfully designed and ideally located, this exceptional property presents a truly outstanding investment opportunity. (id:65446)
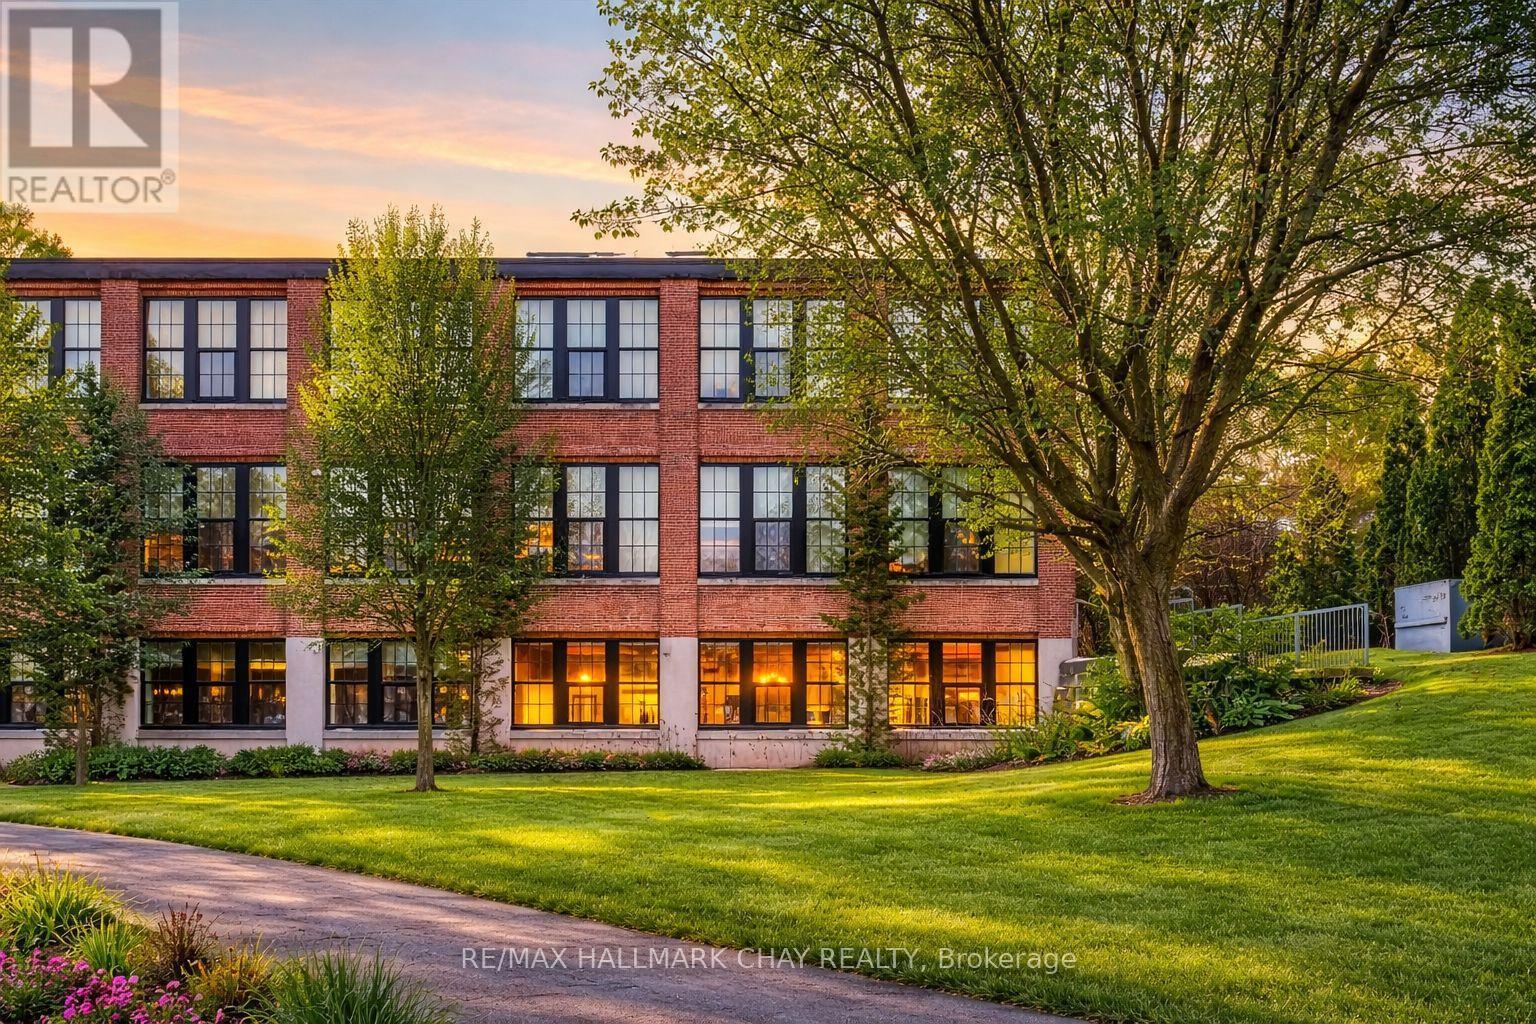
106 - 543 Timothy Street
Newmarket, Ontario
Timothy St Loft's Redesigned by Aspen & Ivy where Modern Charm Meets Urban Luxury! This Large 2 Bedroom Unit boasts Incredible Western, Ravine & City Views! Soaring 13'+ Ceilings with exposed Beams and Mechanicals for a Bright Trendy Vibe. Welcome to Unit 106 - A private, main floor & corner unit - Units like this one rarely come available! Two (2) Parking Spots & Locker are included. Condo Fees Include All Utilities (Water, Gas, Hydro) + Cable/ Fiber Optic Internet! Open Concept Floor Plan with approx 1,025 Square Feet of Luxury Living Space. Modern Eat-In Kitchen with Stainless Steel Appliances, Breakfast Bar & Quartz Counters. Spacious Primary Bedroom with Huge Walk In Closet & En Suite bath. Second Bedroom also has a Walk In Closet. Modern Laminate Flooring, Fresh Paint & Updated Light Fixtures Throughout. NEW Custom Window Coverings with Remote/ Power Shades in the Living Room. Barn Door Features. Ample Storage. Soak in the sunsets & tons of natural light! Located In the heart of Downtown Newmarket W/ Convenient Access To All Amenities Just Steps Away Including The Tom Taylor Trail, Fairy Lake, Main Street Newmarket Shops, Restaurants & So Much More! Walk to Go Train & Hospital. Amenities Include: Gym, Theatre Room, Terrace On The 2nd Floor W/Bbq's, Party Room, Lounge Area. (id:65446)
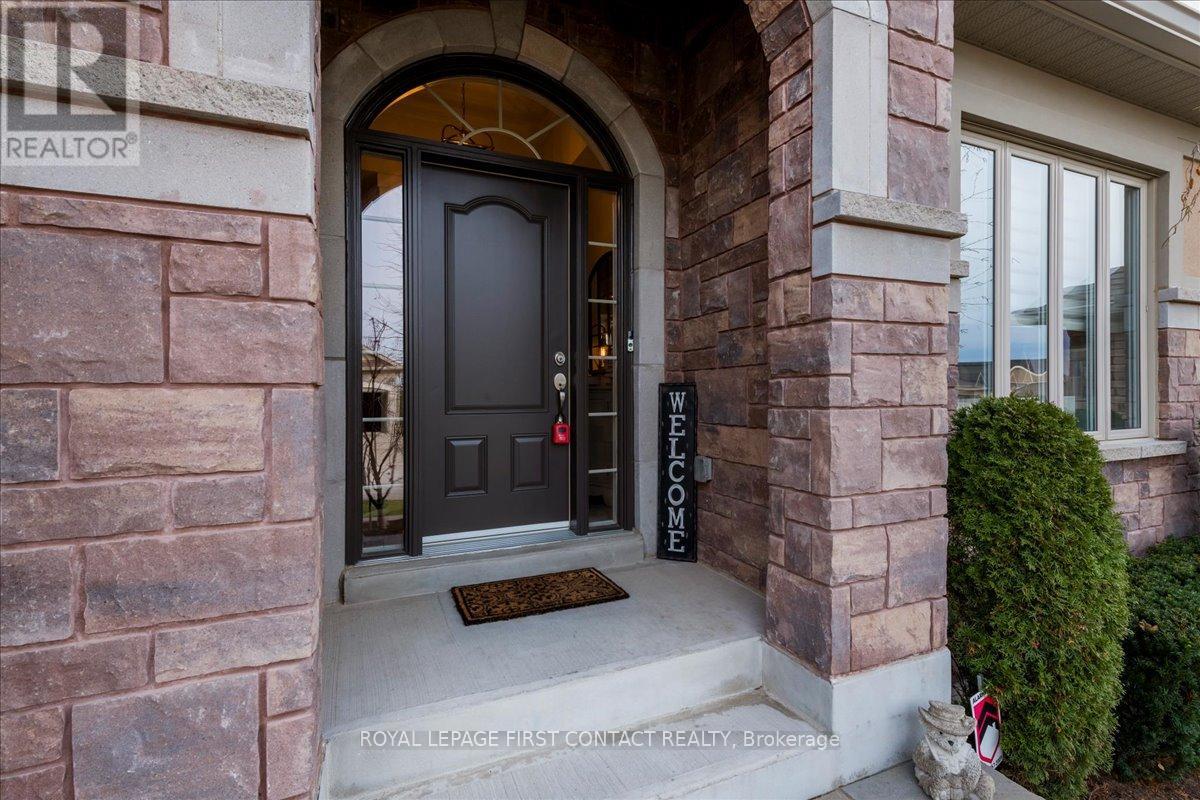
222 Ridge Way
New Tecumseth, Ontario
Welcome to 222 Ridge Way, A Showpiece Home in Alliston's Prestigious Briar Hill Community! Discover nearly 3,000 sq. ft. of beautifully finished living space in this exceptional 4-bedroom, 3-washroom family home, loaded with almost $200,000 in premium builder upgrades and thoughtful custom finishes throughout. Step inside to find a bright, elegant interior featuring coffered ceilings, hardwood floors, crown molding, and stone countertops. The gourmet eat-in kitchen boasts a gas range, stylish cabinetry, and a walkout to a spacious deck-complete with a gas BBQ line-perfect for effortless indoor-outdoor entertaining. A butler's pantry with direct garage access adds convenience and functionality. Every closet is enhanced with custom closet organizers, offering impressive storage and organization. Additional features include central vacuum, upscale lighting, and quality finishes that elevate every corner of the home. A fully finished basement with Walk-Out to the backyard. The exterior is just as impressive: A stunning Stone exterior, a beautifully landscaped lot with an interlock driveway and walkway, providing exceptional curb appeal and a welcoming first impression. Located in one of Alliston's most sought-after neighbourhoods, this home is a true blend of luxury, comfort, and craftsmanship. Move in and enjoy the lifestyle you've been waiting for at 222 Ridge Way. Let this be your next chapter! (id:65446)
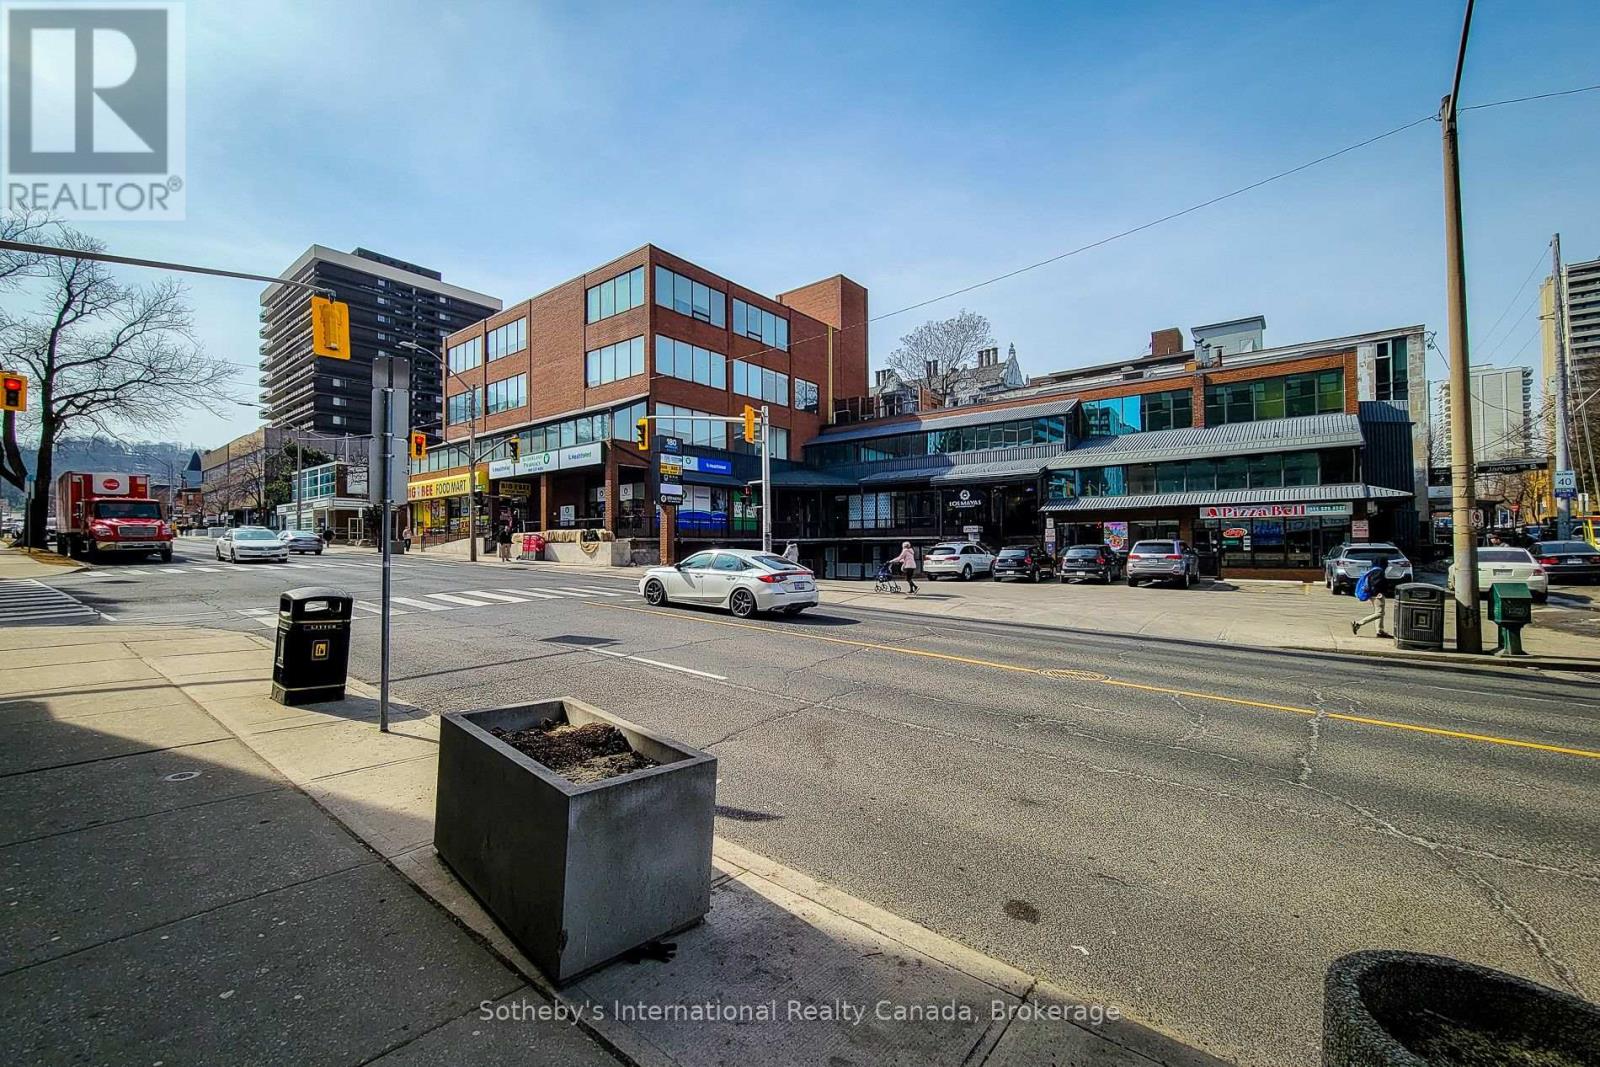
200 - 180 James Street S
Hamilton, Ontario
Turn-key professional office space in Hamilton's sought-after Durand neighbourhood, prominently located on James Street South. Surrounded by new residential developments, established office buildings, and a strong mix of restaurants and cafés, this location offers excellent exposure and everyday convenience for both staff and clients. Just one block from St. Joseph's Hospital and minutes to the heart of Downtown Hamilton. Public transit is at your doorstep, with the GO Station only two blocks away. Recently renovated common areas throughout the building. Estimated 2026 TMI: $10.90/SqFt. (id:65446)