
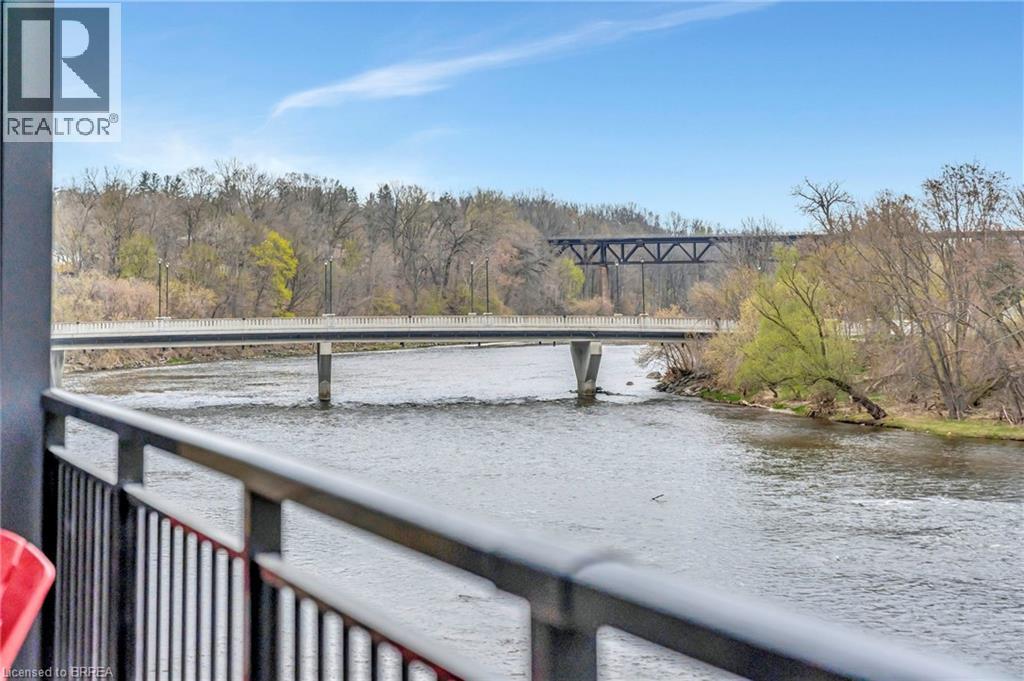
7 Grand River Street N Unit# 201
Paris, Ontario
This elegant 2 Bedroom residence offers 887 sq/ft of refined living with an emphasis on comfort, quality, and connection to nature. The open-concept living space is finished with wide plank hardwood flooring and flooded with natural light through expansive windows equipped with automated blinds. The kitchen is a chef’s dream, featuring quartz countertops, sleek cabinetry, and premium Fisher & Paykel appliances. A spacious den adds flexibility for a home office or guest space, while the spa-like bathroom is enhanced with heated tile floors. Step outside to your private riverside patio—your own tranquil escape with uninterrupted views of where the Grand River & Nith Rivers Meet. Price reflects proposed enhanced HST credits. (id:65446)

175 Highland Road
Saint John, New Brunswick
Welcome to 175 Highland Road, a beautifully maintained and thoughtfully updated 3-bedroom, 2-bath home that offers exceptional convenience and comfort. Located only minutes from schools, the hospital, shopping, and the Saint John River, this property provides an ideal blend of privacy and accessibility, making it an appealing choice for a wide range of buyers. The exterior makes a strong first impression with a paved driveway, a newly constructed back deck for quiet outdoor living, a spacious storage shed, and picturesque views of uptown Saint John. Every detail has been cared for, creating a setting that feels inviting from the moment you arrive. Inside, the home features a bright and functional split-entry design. The main level includes two well-sized bedrooms, a full bathroom, an open-concept kitchen and dining area, and a comfortable living room with impressive views through large windows. Natural light fills the space, creating a warm and welcoming atmosphere throughout. The lower level adds valuable living space, including a cozy family room, a third bedroom, a half bath, a laundry area, and abundant storage. The attached garage is fully finished and offers additional storage, hobby space, or parking. Updates include a new roof, windows, exterior doors, heat pumps, electric furnace, flooring, fresh paint, a fully remodelled bathroom, a new deck and walkway, and a completed basement finish. Taxes reflect non owner occupied. Call today to schedule your private viewing! (id:65446)
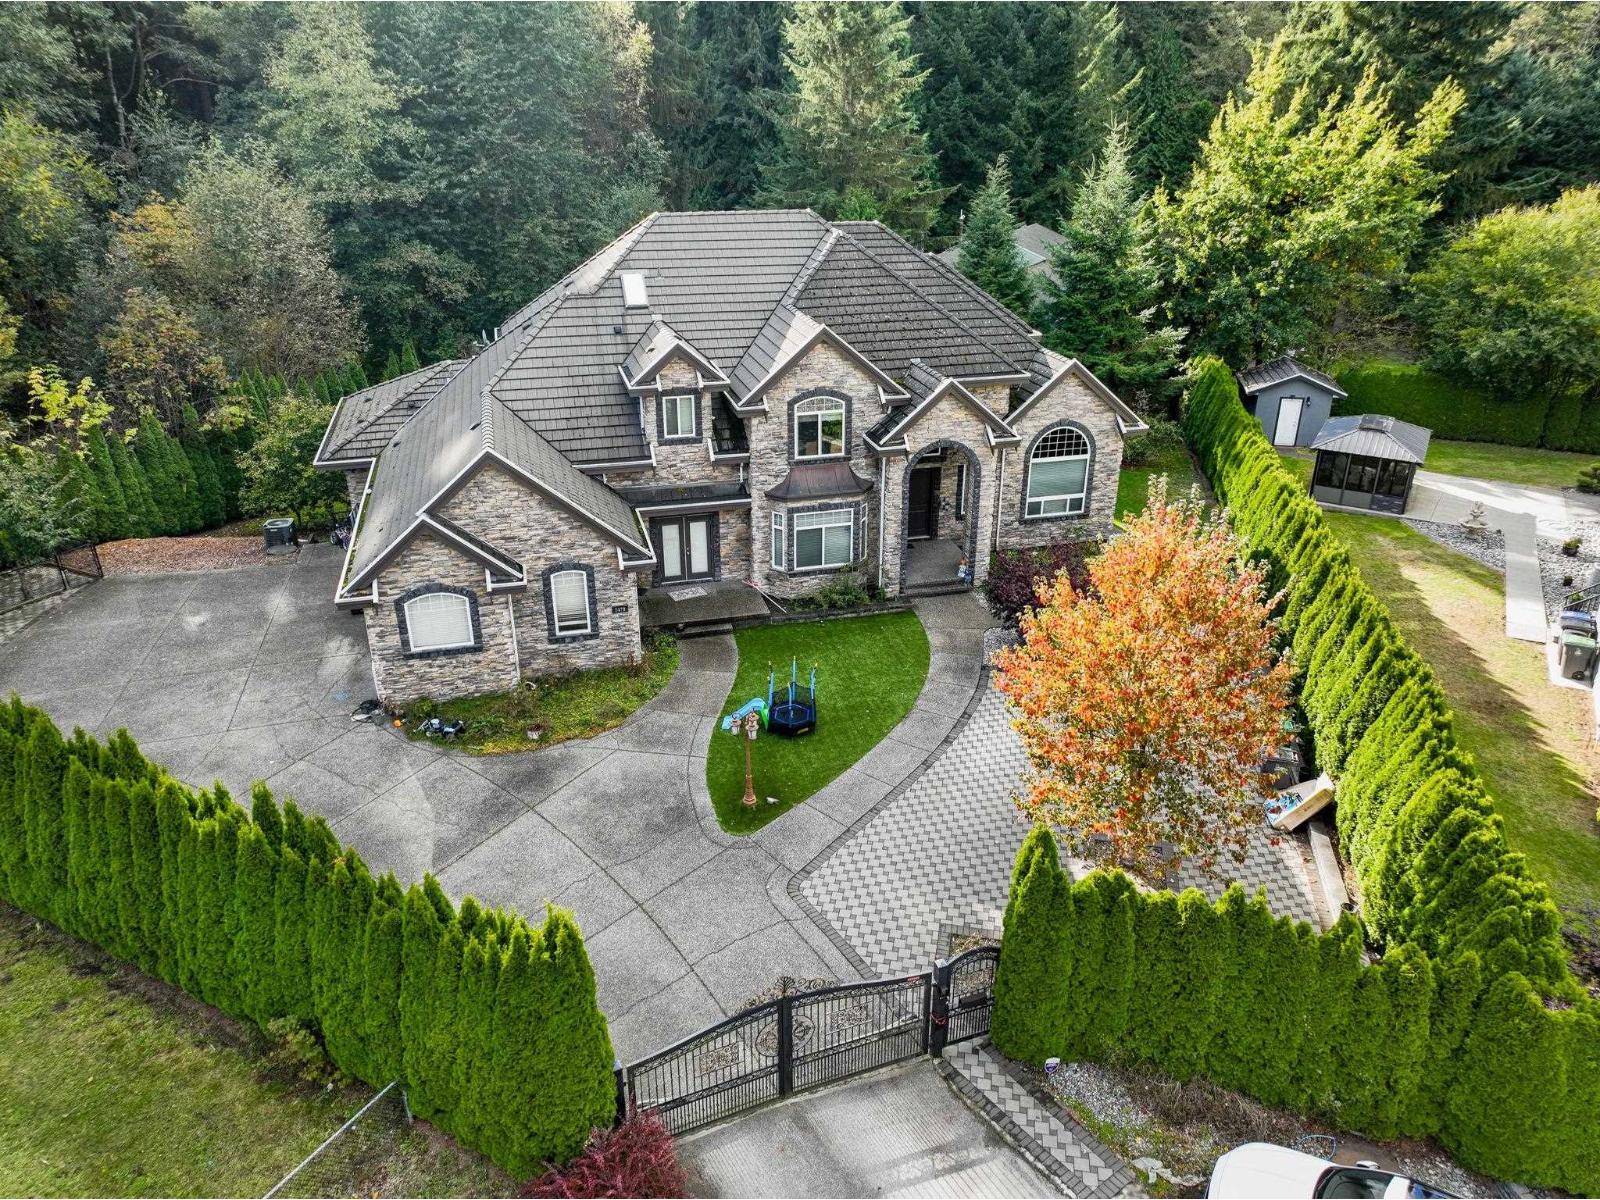
5479 124b Street
Surrey, British Columbia
PANORAMA RIDGE CUSTOM LUXURY ESTATE! This home is close to 7000 sqft and sits on a rare 20,000 sqft lot in one of Surrey's most prestigious neighborhoods. Surrounded by nature and total tranquility, this home has 7 bedrooms + large office (with separate entrance) and 7 bathrooms. The main floor features high ceilings, elegant living and dining areas, spacious family room, gourmet chef's kitchen, and a beautiful primary suite with a spa inspired ensuite and walk-in closet. Upstairs you have 3 spacious bedrooms, all with ensuites and walk-in closets. The basement is an entertainer's dream with a massive rec room, bar, theatre, and 3 additional bedrooms with separate entrance. Beautifully landscaped yard, triple garage and lots of parking. Centrally located easy access to all highways. (id:65446)
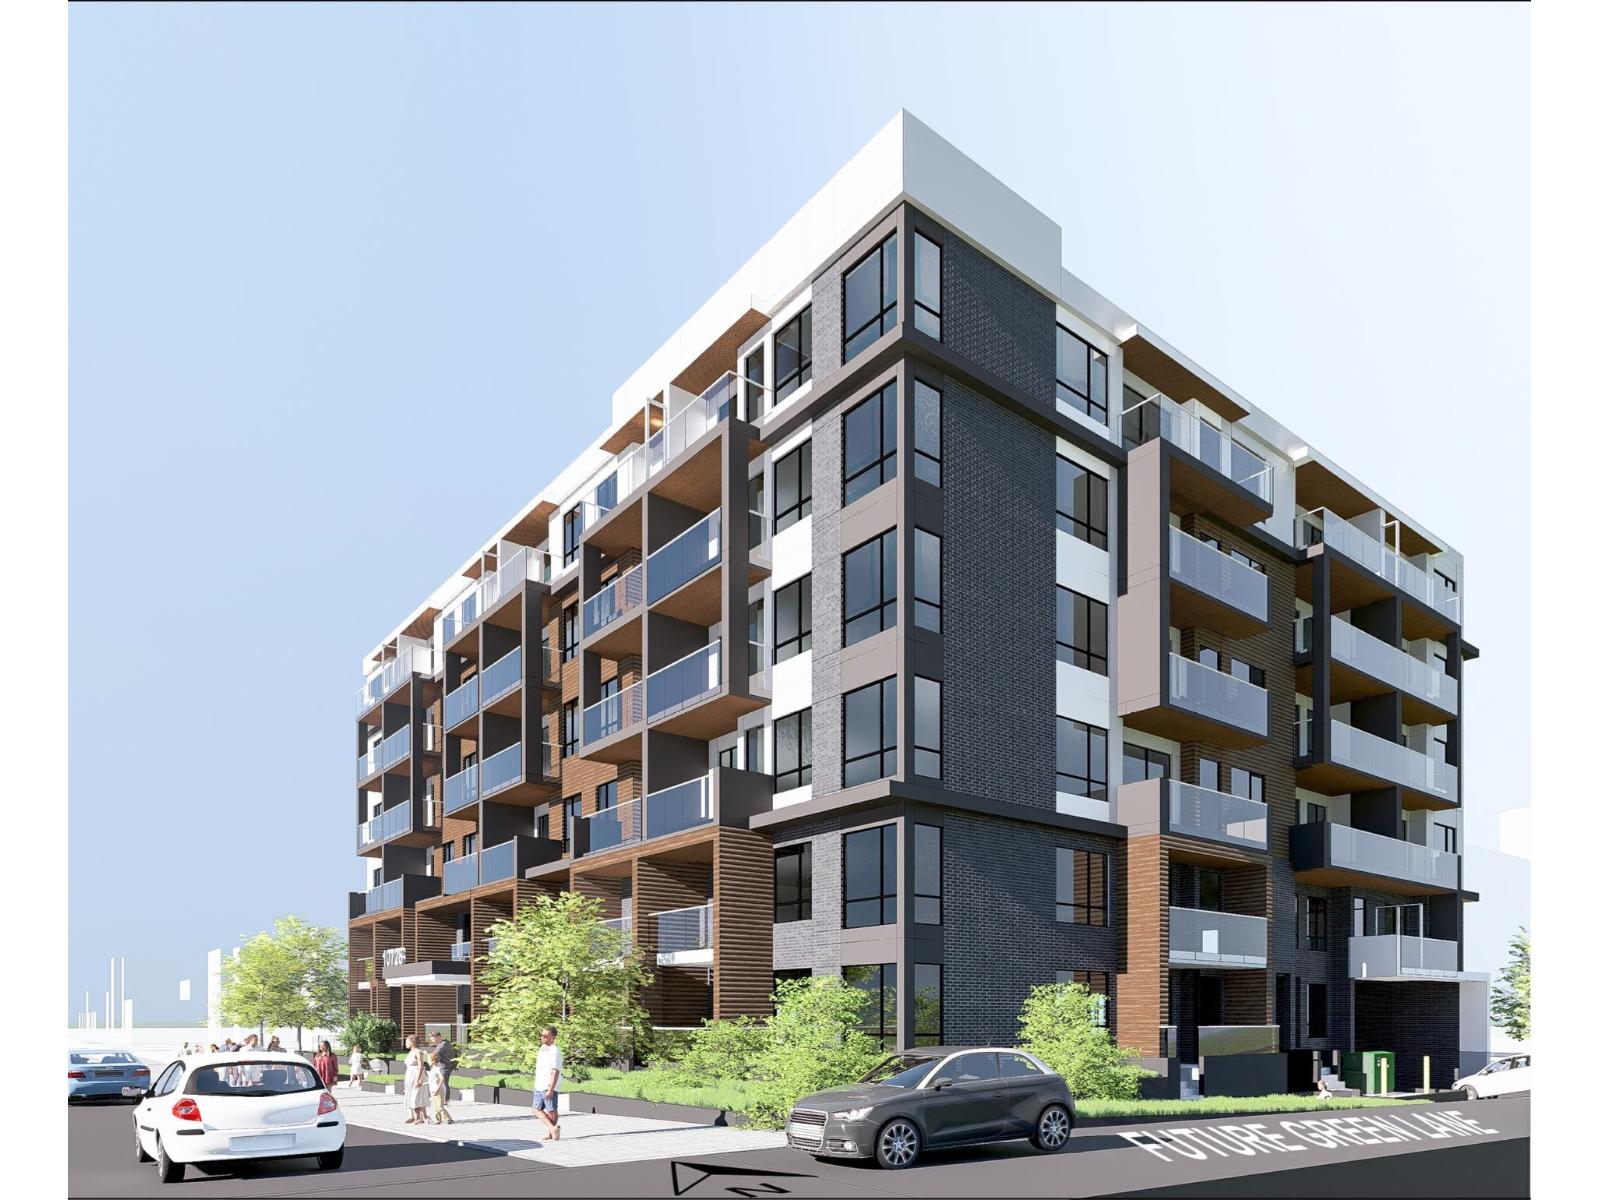
10728-10748 132 Street
Surrey, British Columbia
COURT ORDERED SALE - Rare Transit-Oriented development opportunity in the heart of Surrey City Centre, comprising three assembled parcels at 10728, 10738 & 10748 132 Street. Located within approximately 400 metres of Gateway SkyTrain Station, the site benefits from excellent transit accessibility and significant long-term density upside. While a development application has been submitted proposing a lower-density scheme, the property is designated within a TOA, offering potential for up to 4.0 FAR and building heights of up to 12 storeys, subject to City approval. Positioned in one of Metro Vancouver's fastest-growing urban cores and surrounded by active high-density residential and mixed-use developments, this site presents a compelling opportunity for developers and investors to buy and hold or pursue future redevelopment at higher density. (id:65446)
Century 21 Coastal Realty Ltd.
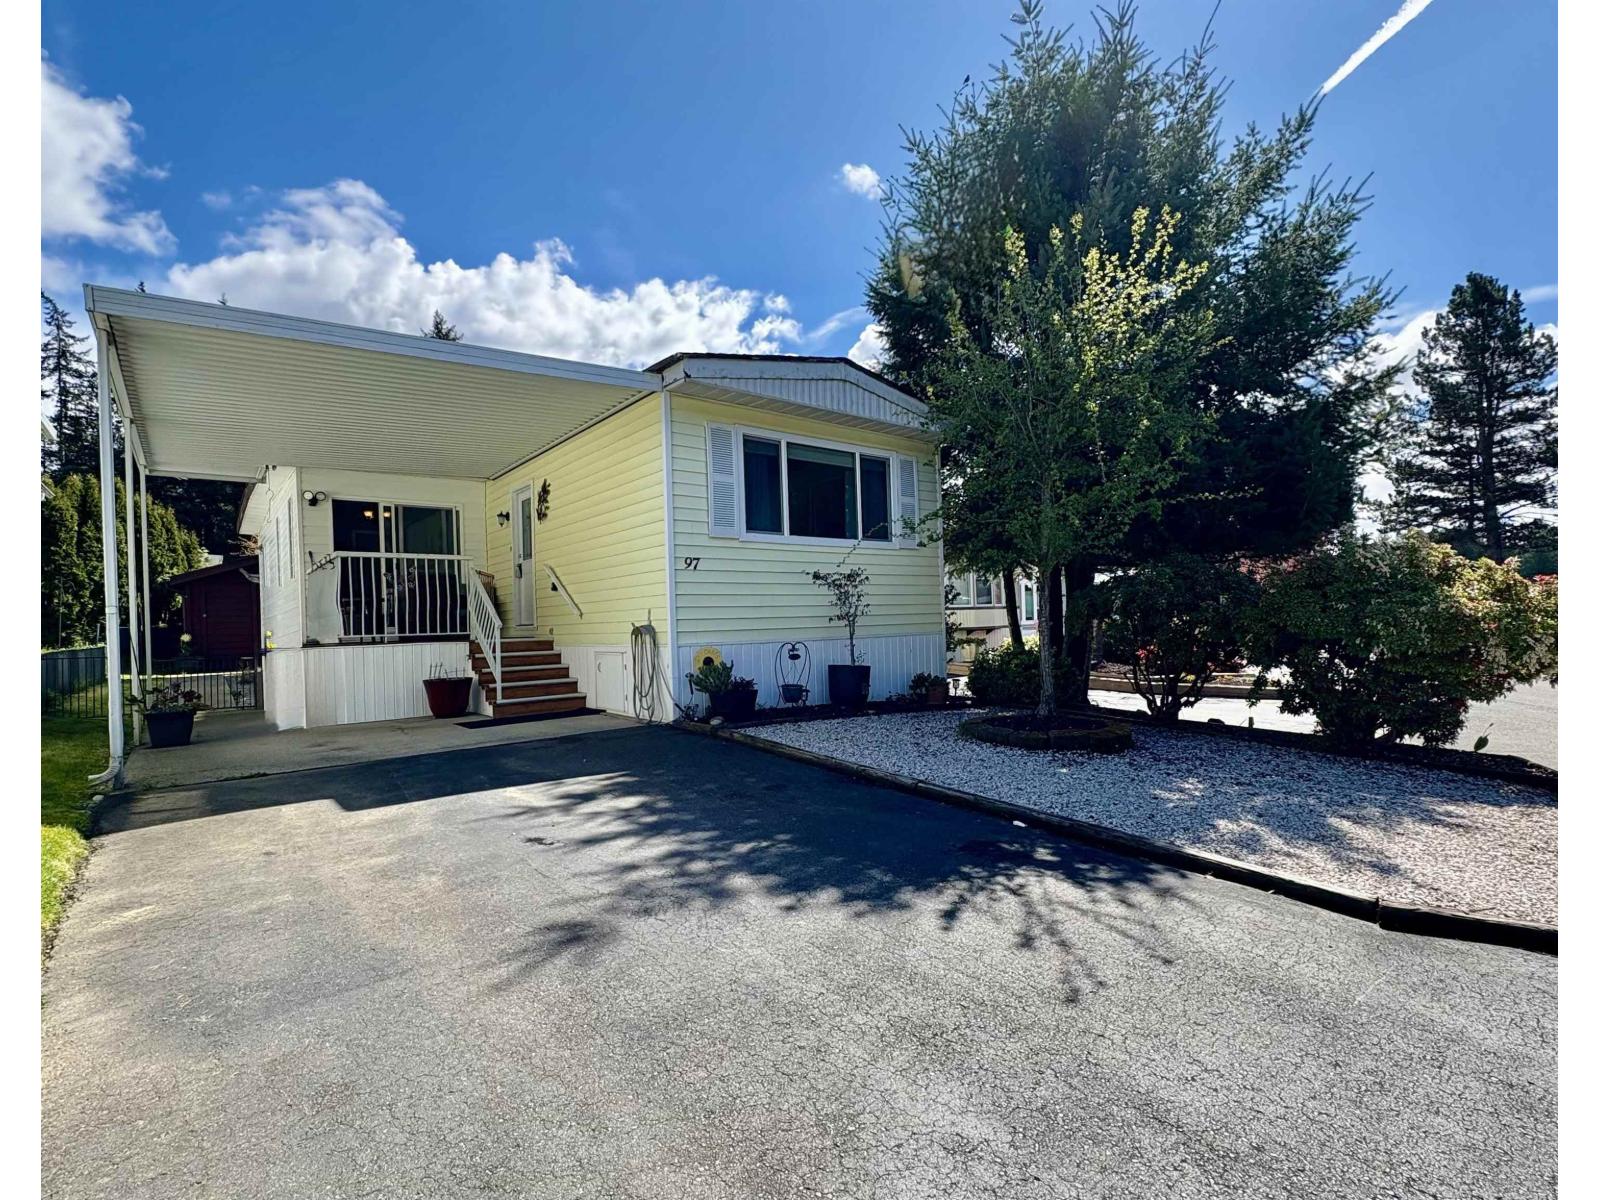
97 2315 198 Street
Langley, British Columbia
Absolutely immaculate home that feels like a double-wide with a fantastic addition creating a spacious home with 3 bedrooms, 2 full bathrooms plus a den/flex room! Wrap-around kitchen with lots of cupboard space and room for informal dining. Spacious living room and adjoining dining room and patio doors to the private deck. Very nice floor plan: Primary bedroom suite (fitted with modern ensuite) with the two other bedrooms, main bathroom and laundry located at the other end of the home! Roof 2018, Furnace updated 2025, Windows 2015. Air Conditioned! Side yard is fenced for a furry friend to enjoy. Large storage shed with power! Pride of ownership throughout. (id:65446)
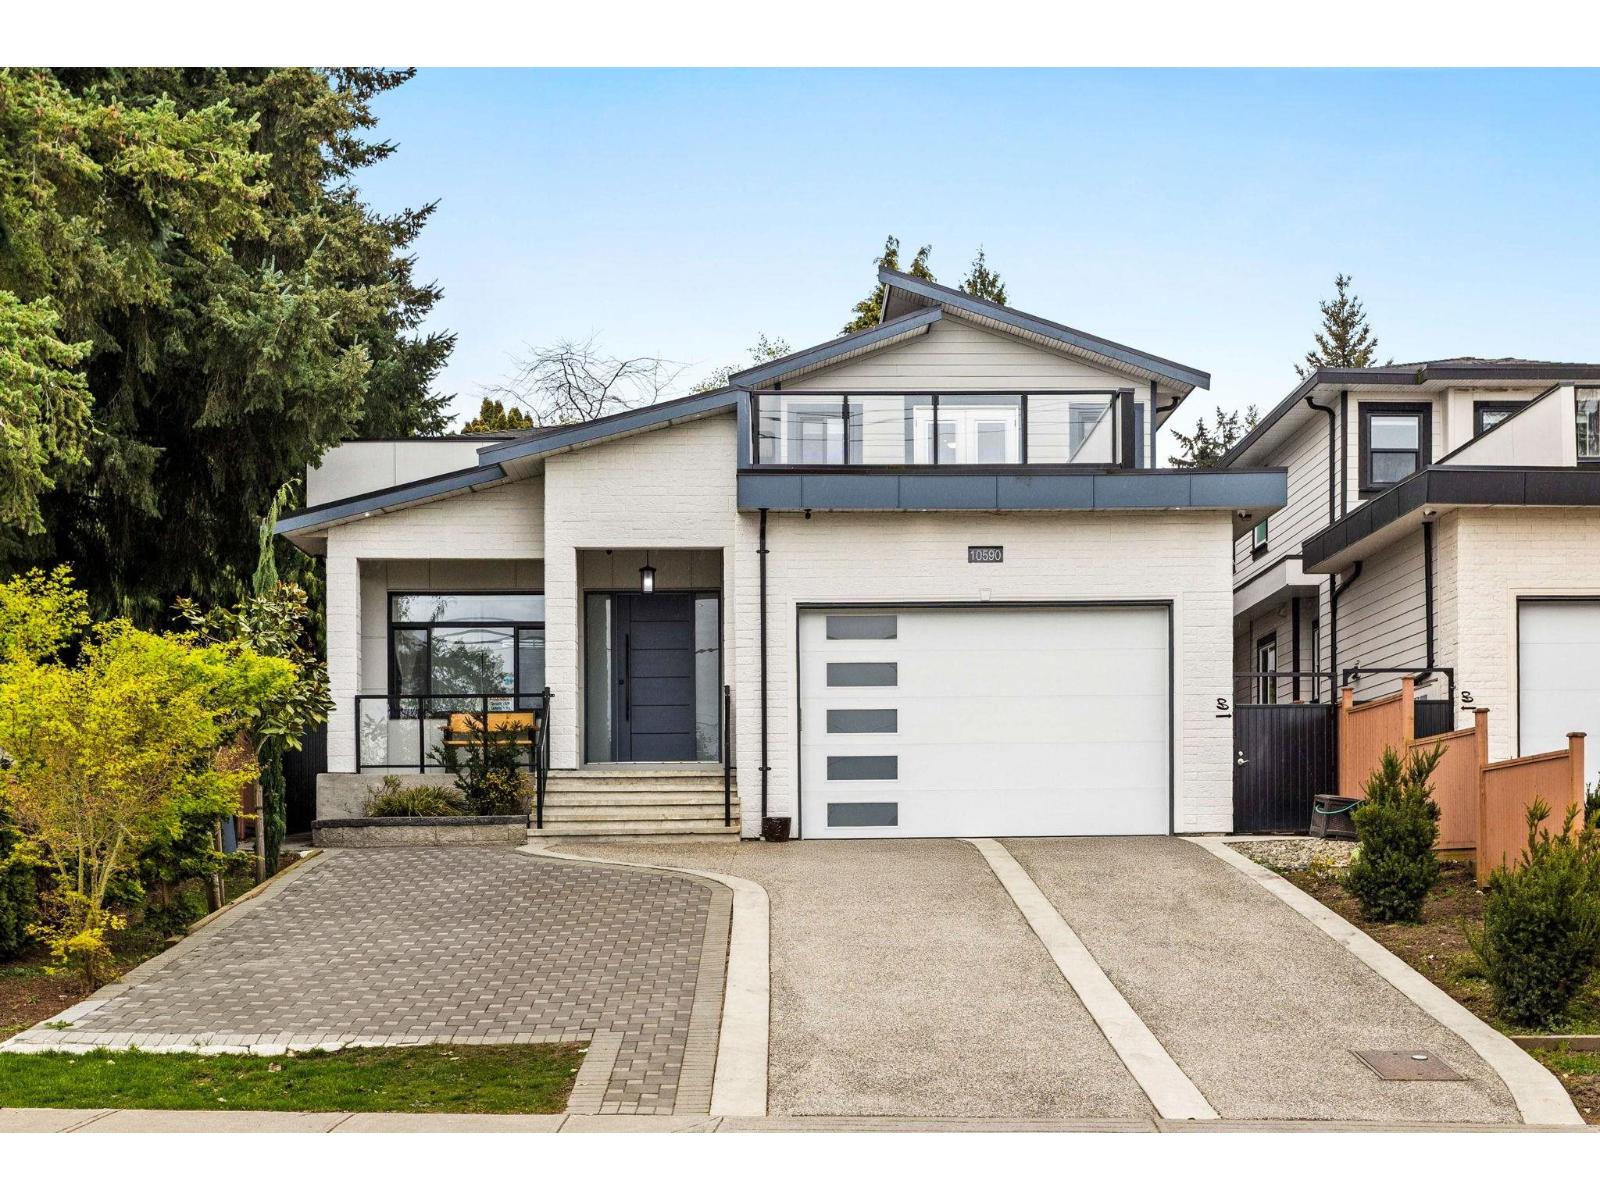
10590 River Road
Delta, British Columbia
UNOBSTRUCTED RIVER VIEWS! This 2022-built 8BR/7BA masterpiece offers over 4,700 sqft of luxury with breathtaking views of the Fraser River. The main level boasts an open-concept layout, complete with both gourmet and wok kitchens. A rare main floor bedroom with ensuite provides an ideal space for multi-generational living. Enjoy the heated patio for seamless indoor-outdoor enjoyment. Upstairs, a retreat awaits with 4 spacious bedrooms and a private rooftop balcony; perfect for enjoying world-class sunsets. The lower level provides exceptional flexibility with 2+1 suites. High-end finishes, AC, radiant heat & prime location near Brooke Elementary & Sands Secondary. Easy HWY access. Still under warranty. This is the ultimate blend of luxury living and convenient lifestyle. (id:65446)
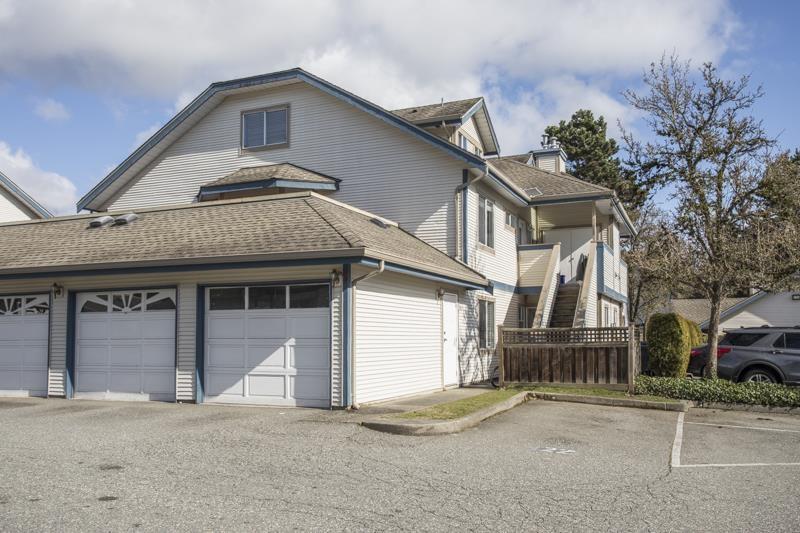
213 7837 120a Street
Surrey, British Columbia
Welcome to Berkshyre Gardens! This bright and spacious 2 level townhouse offers about 1,768 sq ft with 4 bedrooms, 2 bathrooms, and a large loft that can be a family room, office, or play space. The living room has high vaulted ceilings and a cozy gas fireplace that makes the home feel warm and open. The home has new flooring (2023), fresh paint (2026), and a beautifully updated bathroom on the main floor (2026) with a Bath Fitter tub and shower with lifetime warranty. The kitchen has stainless steel appliances, and there is lots of storage, including attic space above the garage. Located in a quiet gated community close to schools, parks, shopping, and transit. A wonderful place to call home! Perfect for families or anyone looking for space, comfort, and a great location. (id:65446)
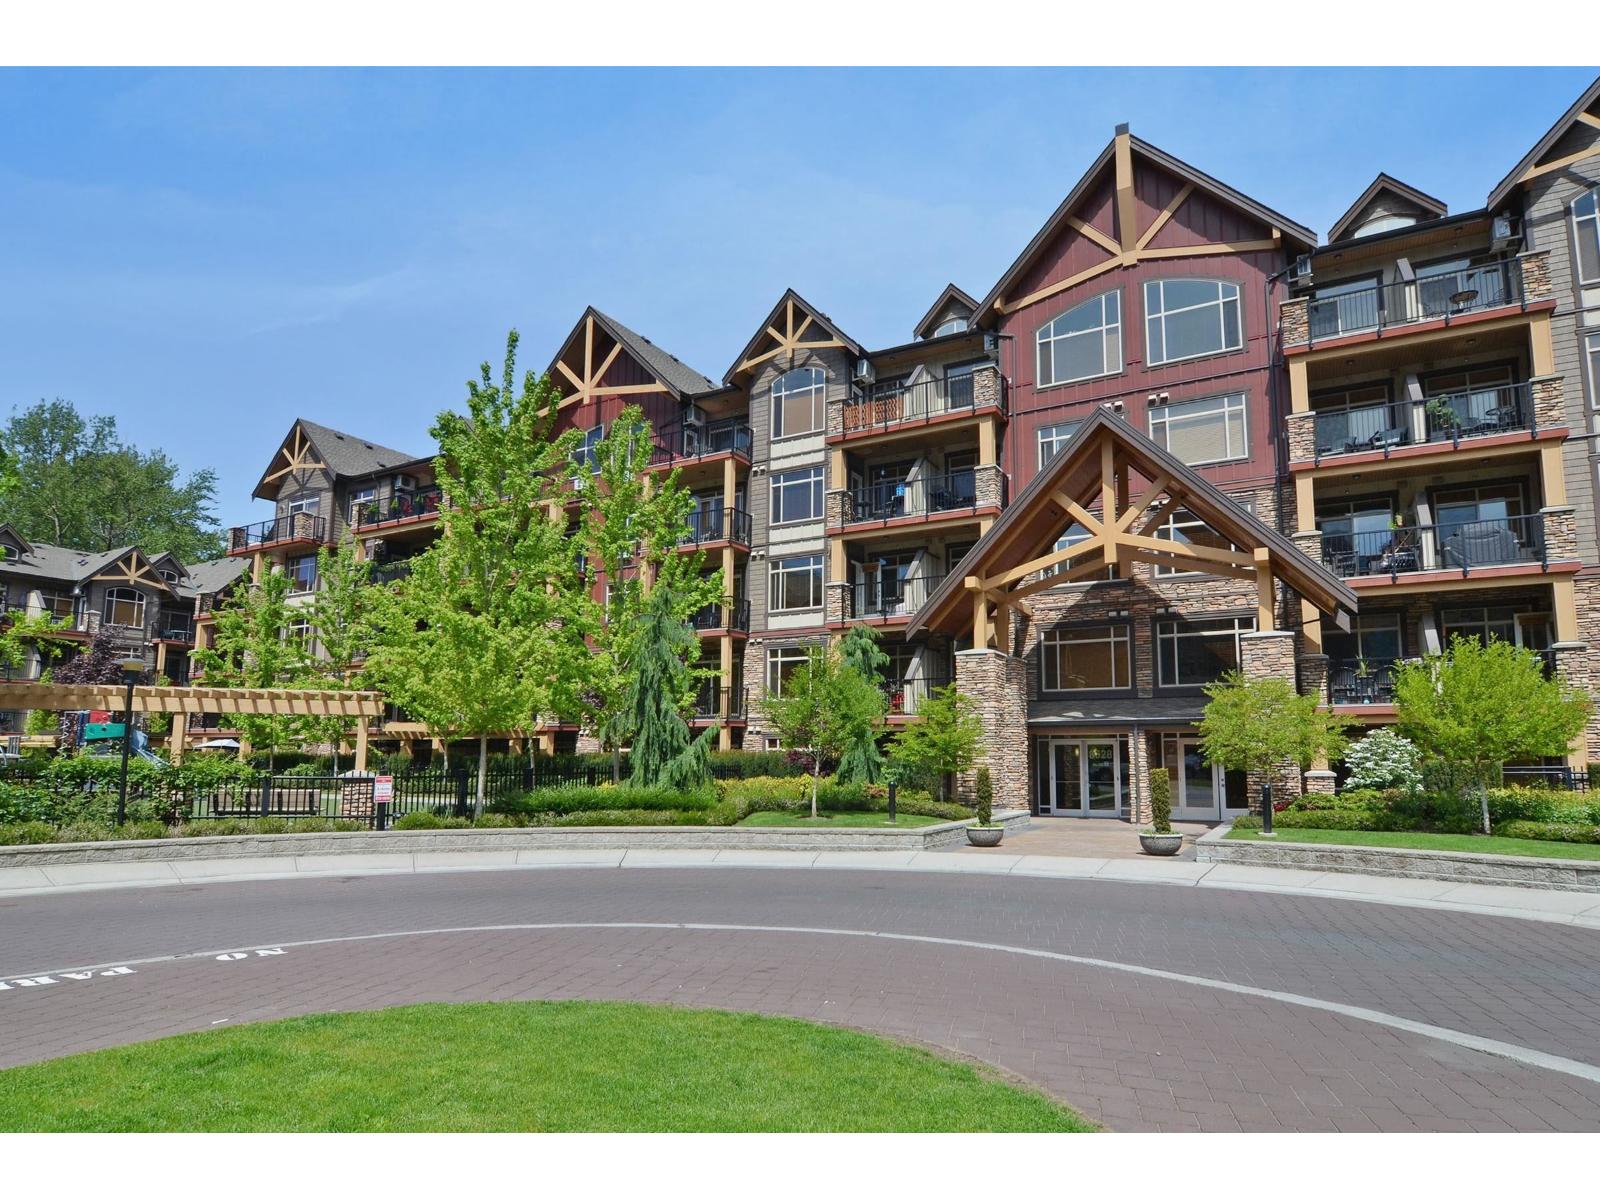
406 8328 207a Street
Langley, British Columbia
Top floor two-level junior 3 bedroom 2 bath offering townhouse style living. Features a large balcony with mountain views, granite counter tops, self closing cabinetry, new microwave & dishwasher, new carpets, & fresh paint throughout. A/C units in both primary bedrooms that provide move-in ready comfort. The upper level primary bedroom includes an ensuite with double sinks, soaker tub, walk in shower, heated floors, a walk in closet with built in shelving, & in-suite storage. Includes two parking stalls and storage locker with electrical out for EV charging potential. The building amenities include a gym & a party room.Two dogs or two cats allowed & caged birds. But not more than TWO.SHORT TERM & LONG TERM RENTALS ALLOWED. (id:65446)
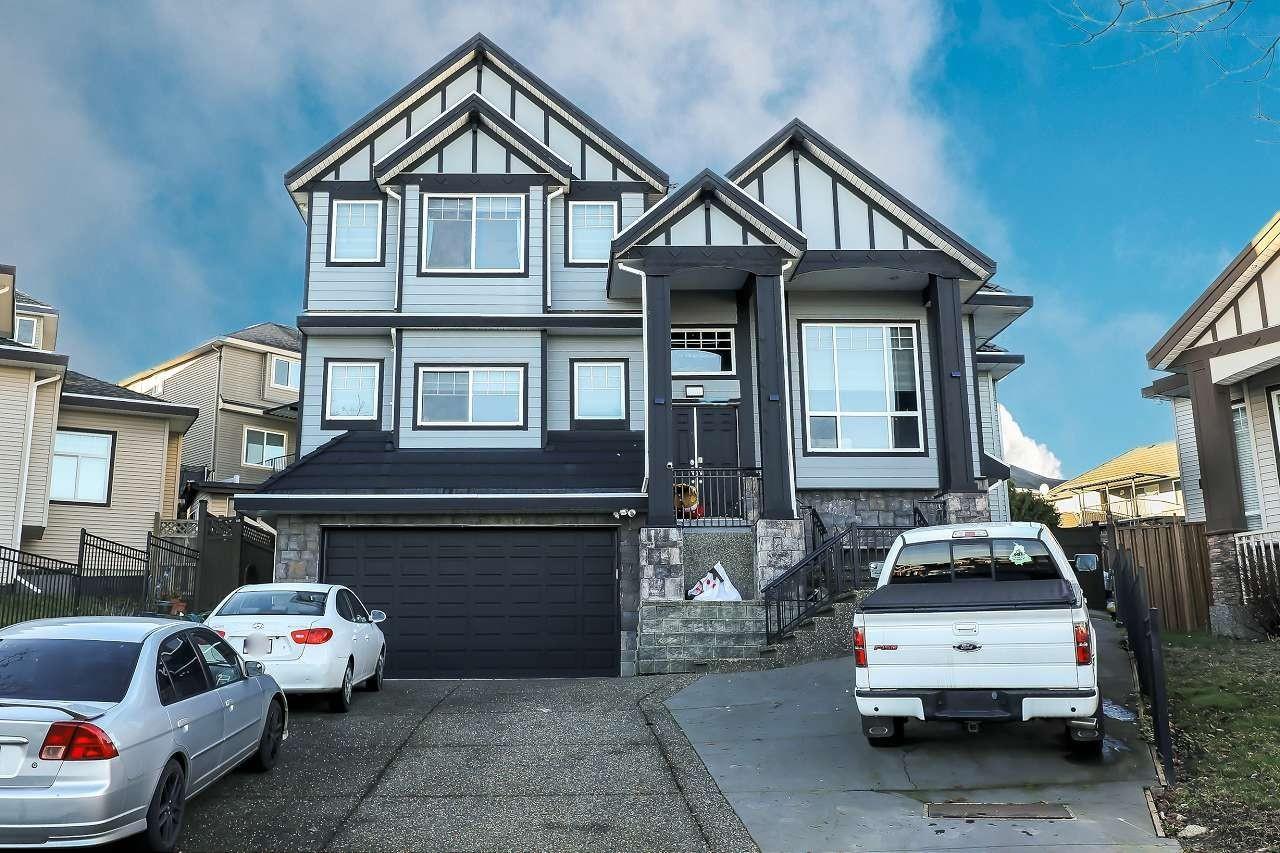
7171 151 Street
Surrey, British Columbia
Discover this grand 3-level residence in desirable East Newton. This expansive home offers over 5,600 sq. ft. of living space on a 7,427 sq. ft. lot, featuring 9 bedrooms and 7 bathrooms. The main floor impresses with soaring ceilings and oversized windows in the family room, plus a secondary primary suite. Upstairs, find 4 spacious bedrooms with beautiful valley views. The fully finished walk-out basement includes two self-contained 2-bedroom suites, perfect for extended family or as mortgage helpers. Quality features include hot water radiant heating and a durable tile roof. Ample parking for work vehicles or commercial vans with rear lane access. Located near schools, shopping, and golf, plus easy access to highways and transit. (id:65446)
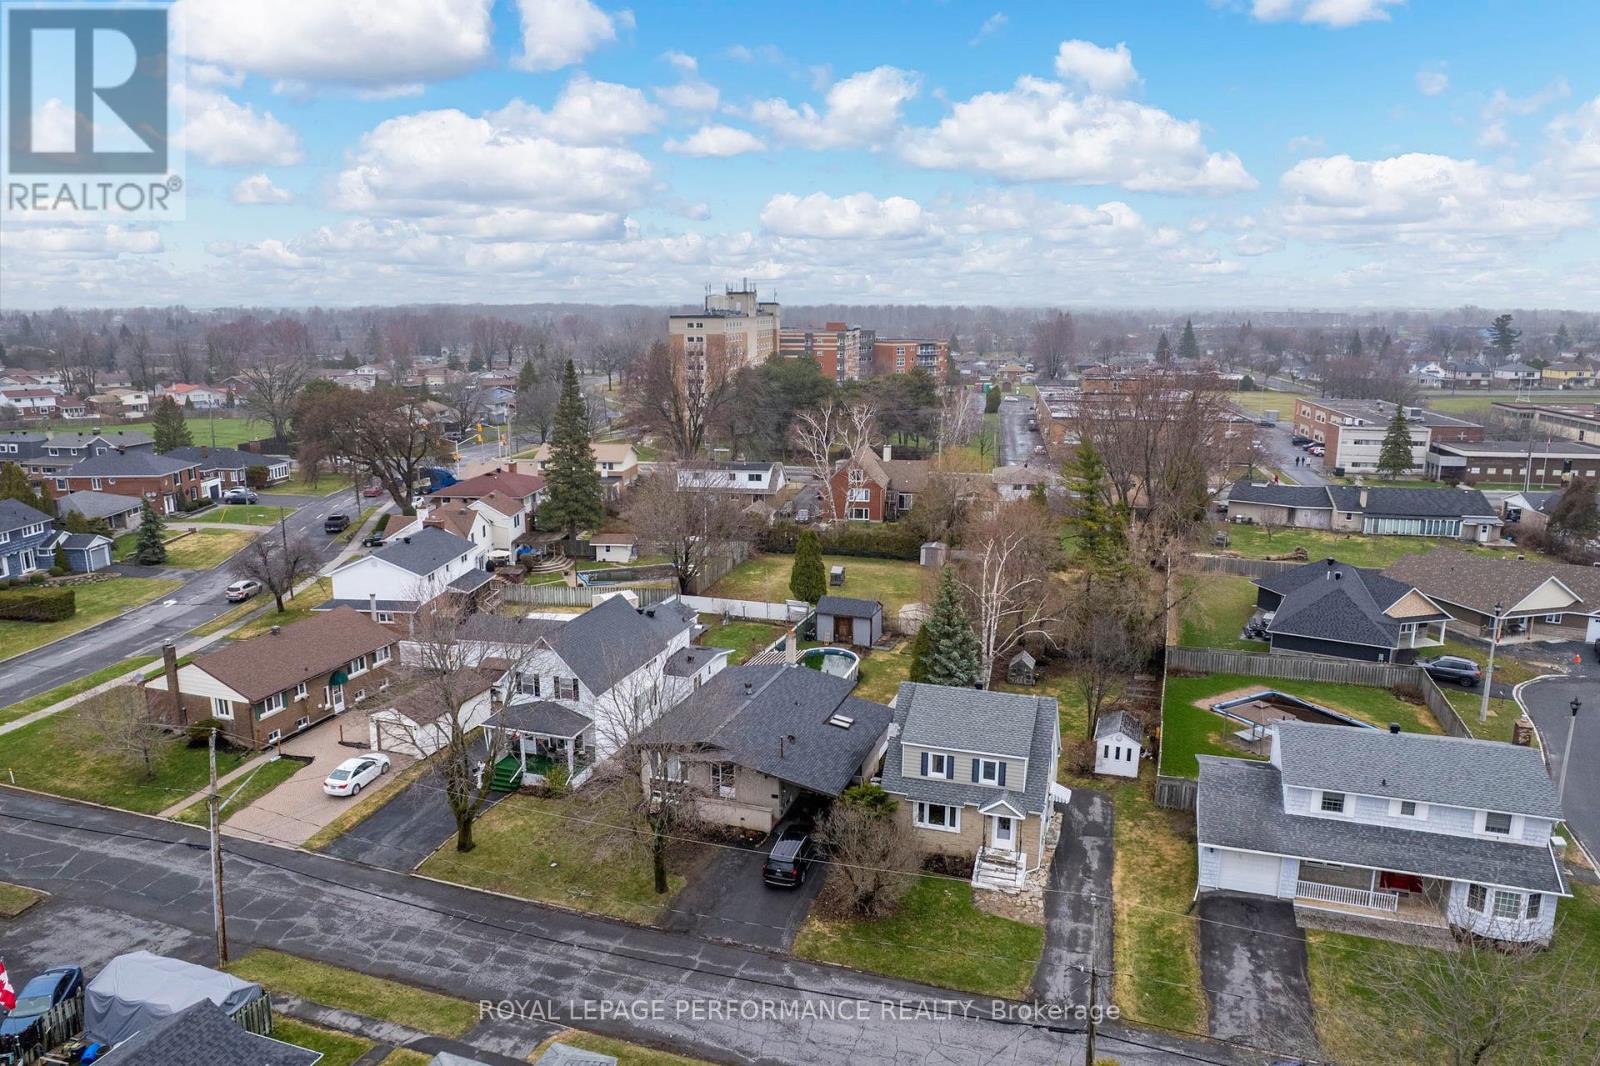
320 Baldwin Avenue
Cornwall, Ontario
Welcome to 320 Baldwin, a charming and well-maintained 3-bedroom, 2-bathroom Bungalow perfectly situated in a family-friendly neighborhood close to schools, parks, hospital, and plenty of nearby shopping and restaurants. The bright and spacious main floor features an inviting living area, enclosed porch and a functional kitchen with ample storage. Over the years, the home has benefited from numerous valuable updates including kitchen & Bathroom renovation, roof, various windows, furnace, air conditioning, swimming pool and more, providing peace of mind and improved efficiency. The partially finished basement offers extra living space, perfect for Kids Rec room, Entertainment or a home office complete with a Bar & Storage. The private Fenced in backyard is ideal for relaxing or entertaining with a large deck, Hot tub and swimming pool. With its well-maintained condition, thoughtful upgrades, and room to grow, this lovely home is an excellent choice for first-time buyers, families, or investors alike. (id:65446)
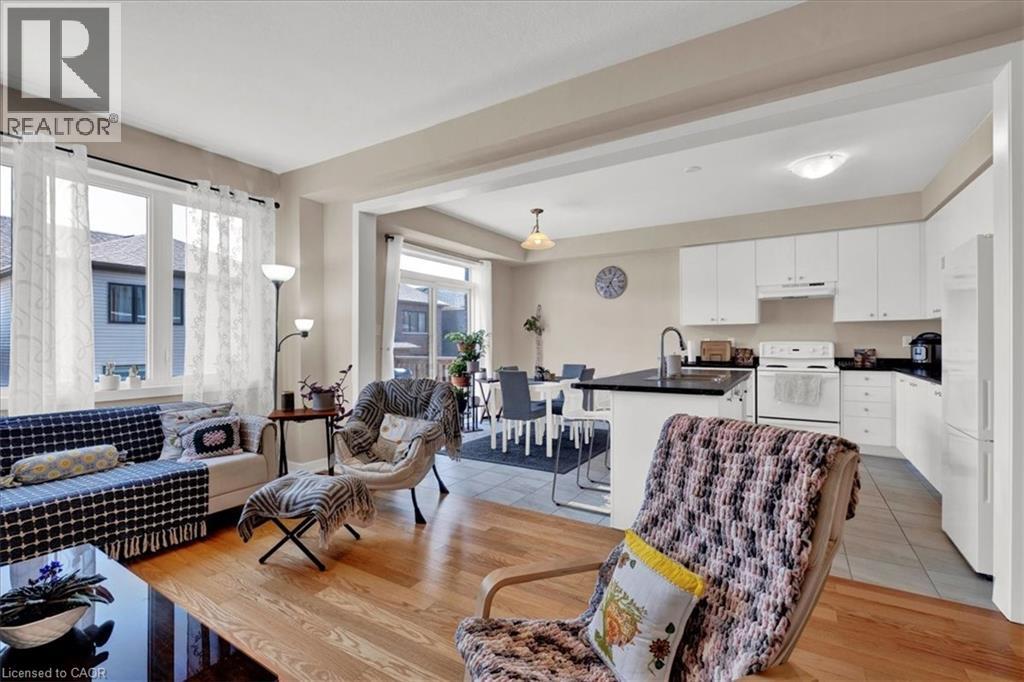
73 Stern Drive
Welland, Ontario
You’ve been saving, waiting, and watching the market. Now you’re ready. And so is this home. Built in 2023, 73 Stern Drive offers everything first-time buyers are looking for: a bright, open layout, room to grow, and the peace of mind that comes with newer construction. The main floor is made for everyday life, easy flow between the kitchen, dining, and living space, plus a tucked-away office nook for work-from-home or study time. Upstairs, you’ll find spacious bedrooms, a full laundry room where you need it most, and a primary suite with its own walk-in closet and ensuite. The full basement has high ceilings, oversized windows, and future potential for a rec room, guest space, or in-law suite. There’s parking for four, a double garage, and the home is steps from parks, schools, and local amenities. Ownership here means no big repairs, no “fix it later” list, just a clean, modern home ready for your next chapter. Bonus: a home protection plan adds extra peace of mind, and vacant possession will be ready for your move-in once the sale is firm. Built for long-term comfort and cost predictability, with newer mechanicals, appliances, and Tarion warranty coverage still active. First-time buyer? Ask how current incentives and savings programs could help with your closing costs or down payment. Exploring rent-to-own? We can show you what owning this home might look like, even if you're not mortgage-ready just yet. (id:65446)
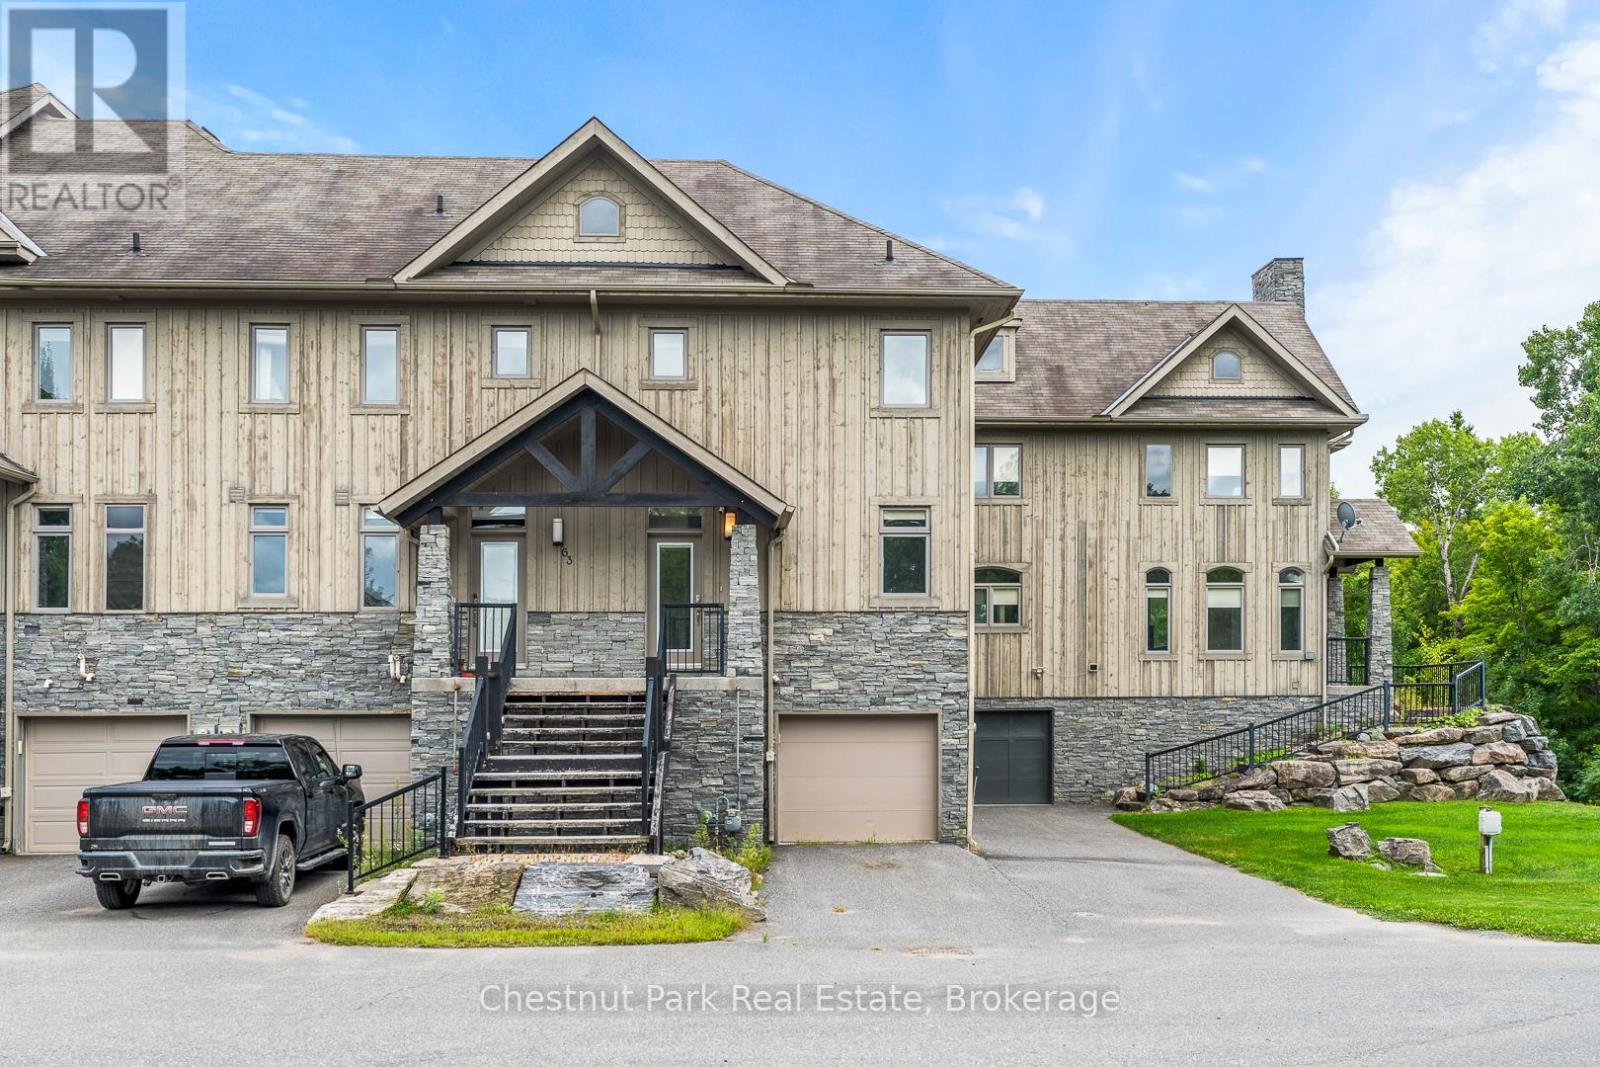
65 Rockmount Crescent
Gravenhurst, Ontario
Discover refined living at Muskoka Bay Resort with this stunning 4 bedroom, 3.5 bathroom townhouse. Blending modern comfort with resort style amenities , this 1573 square foot home is perfect for year round living, investment or a luxury retreat. The main floor features an open concept kitchen with central island, a bright dining area, and a welcoming living room with gas fireplace. A beautiful four season room extends your living space and a walkout deck overlooks the natural ravine below. Upstairs the Primary Bedroom offers a private balcony and a three piece ensuite. Two additional bedrooms and a four piece washroom provide ample space for family or guests. The fully furnished lower level includes a spacious living room with walk out access to green space, a full four piece washroom, laundry and direct access to the one car garage. Take advantage of the fully managed resort rental program to help generate revenue when you are not using your unit. As part of Muskoka Bay Resort this property includes the initiation fee for a golf or social membership, granting access to world class amenities such as the award winning championship golf course, clifftop clubhouse with restaurant and patio, infinity pool, kids pool and sauna and a variety of year round activities such as skiing, snowshoeing, skating and more. Whether you are entertaining, relaxing or enjoying Muskoka's four season, this home offers the perfect balance of comfort and lifestyle. (id:65446)