
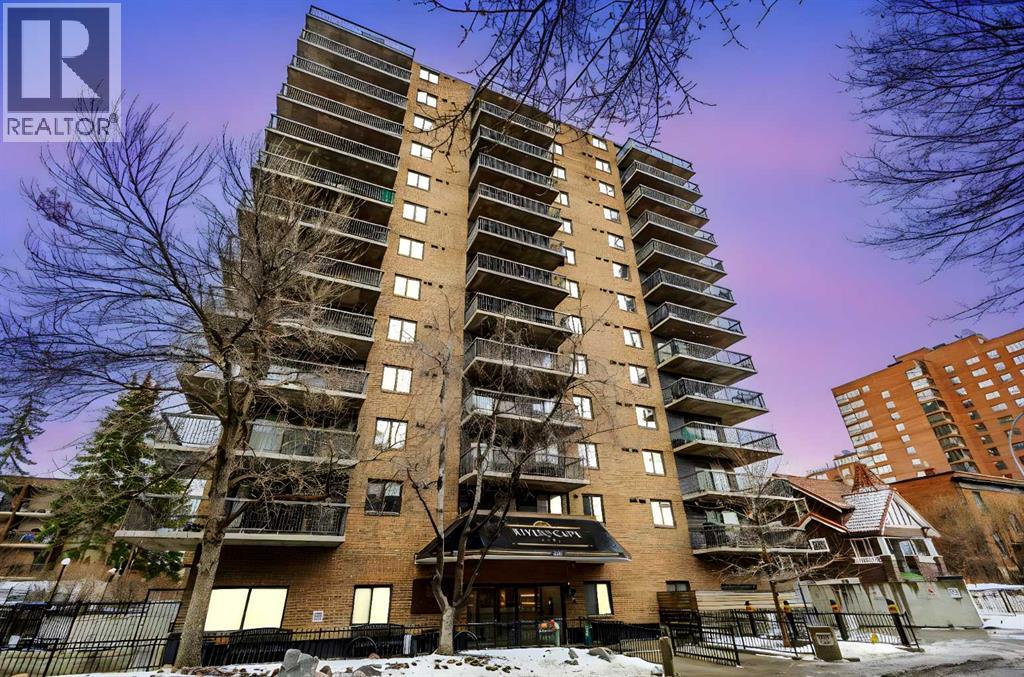
503, 225 25 Avenue SW
Calgary, Alberta
OPEN HOUSE | SUN. APR. 19 | 2:00PM - 4:00PM | Welcome to Riverscape in the heart of Mission. This beautifully updated 2-bedroom, 2-bath apartment offers 1,004.6 sq. ft. of stylish, comfortable living in one of the city’s most walkable and vibrant neighbourhoods — and a rare opportunity as the only listing currently available in Riverscape. Don’t miss your chance to snatch it.The sleek modern kitchen features white cabinetry, granite countertops, stainless steel appliances, and generous storage—perfect for both everyday living and entertaining. The open-concept living and dining area flows seamlessly to a spacious covered balcony, ideal for morning coffee or relaxing evenings.The king-sized primary suite includes a walk-through closet and private 4-piece ensuite. The oversized second bedroom—currently set up as a full-time office—offers exceptional flexibility for guests, work-from-home, or additional living space. A full second bath and oversized laundry room add everyday convenience.Complete with underground parking located right outside the elevator area, out-of-suite storage, and access to a fitness room, terrace, and beautifully landscaped grounds with river pathways nearby, this condo offers the perfect balance of comfort and lifestyle. Just steps from Mission’s popular cafés, dining, shops, and transit—this is easy, connected urban living at its best. (id:65446)
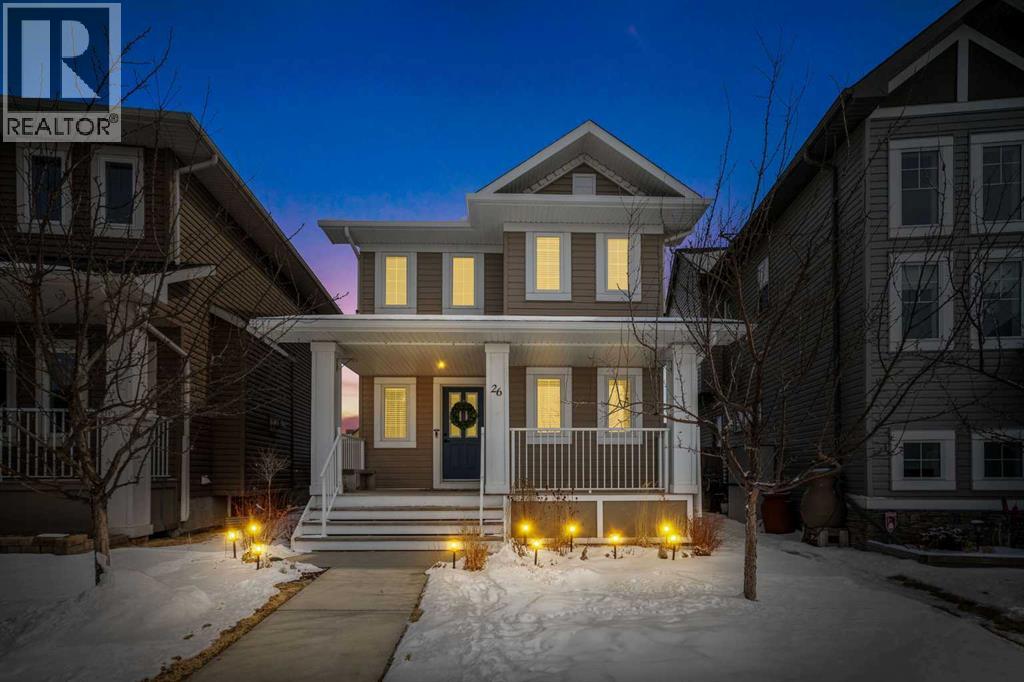
26 Ravenswynd Rise SE
Airdrie, Alberta
REDUCED!!! STUNNING HOME IN DESIRABLE RAVENSWOOD | CENTRAL AC, DOUBLE GARAGE, PLUS 3RD CAR PARKING!Welcome to this beautifully maintained open-concept two-storey home, ideally situated on a quiet street in the highly sought-after community of Ravenswood. Flooded with natural light, this home offers a perfect blend of comfort, style, and functionality for modern living.The main floor features rich hardwood flooring, a versatile den ideal for a home office, convenient main floor laundry, and a stylish powder room. The heart of the home is the kitchen, complete with richly stained cabinetry, a stainless steel appliance package, and thick stone countertops that extend seamlessly onto the island - perfect for entertaining. The inviting family room showcases a cozy fireplace and flows effortlessly into the dining area, creating a warm and welcoming space.Upstairs, you’ll find three spacious bedrooms, including a bright primary retreat with a walk-in closet and private ensuite bath. An additional full bathroom completes the upper level.Step outside to enjoy your private backyard, featuring a newly extended deck - ideal for relaxing or hosting guests. The double garage is great for those looking for shop space, offering a 240V plug for tools or electric vehicle charging, along with a natural gas line. An additional third parking stall adds even more convenience.The undeveloped basement provides excellent future potential, with mechanical thoughtfully tucked away and rough-in plumbing already in place for a future bathroom.Located just steps from parks, walking paths, schools, and a wide range of amenities, this home offers exceptional value in a family-friendly community. Central AC, fully landscaped, Sunny SE facing backyard, and much moreA fantastic opportunity you won’t want to miss! (id:65446)

26 Mount Rae Terrace
Okotoks, Alberta
Welcome to this well-mainted, 4-bedroom 2426 sq. ft. family home located on a quiet cul-de-sac with desirable east/west exposure. Set on a pie-shaped lot, the property offers a large yard with raspberry bushes, strawberries, and mature shrubs—ideal for gardeners or families looking for extra outdoor space. The backyard is designed for relaxing and entertaining with a great sized deck with Trek decking with a bbq gas line, providing a durable, low-maintenance outdoor living area. Inside, the home features fresh paint and a bright, functional layout. The kitchen is equipped with granite countertops, built-in appliances, and a large island that provides plenty of prep space and seating. There is a quaint coffee bar and a walk-through pantry with custom shelving which adds convenience and storage. Upstairs, the primary suite offers mountain views and includes a 17 x 5’unique walk-through closet with custom organizers and a 5-piece ensuite. This level also features 3 additional bedrooms, large bonus room, laundry room, and a 4-piece washroom. The basement has a rec room, with a legal daylight window which is convenient for adding that fifth bedroom! The bathroom is roughed in with the wiring and the subfloor done, ready for the finishing touches. Additional highlights in this home include custom closet organizers, central air conditioning, new hot water tank and humidifier, and a double attached heated garage with built in storage shelving. With close proximity to all the amenities of Okotoks, schools, parks and walking paths, this large family home offers a great balance of style, function, and outdoor living space. Please click the multimedia tab for an interactive virtual 3D tour and floor plans. (id:65446)
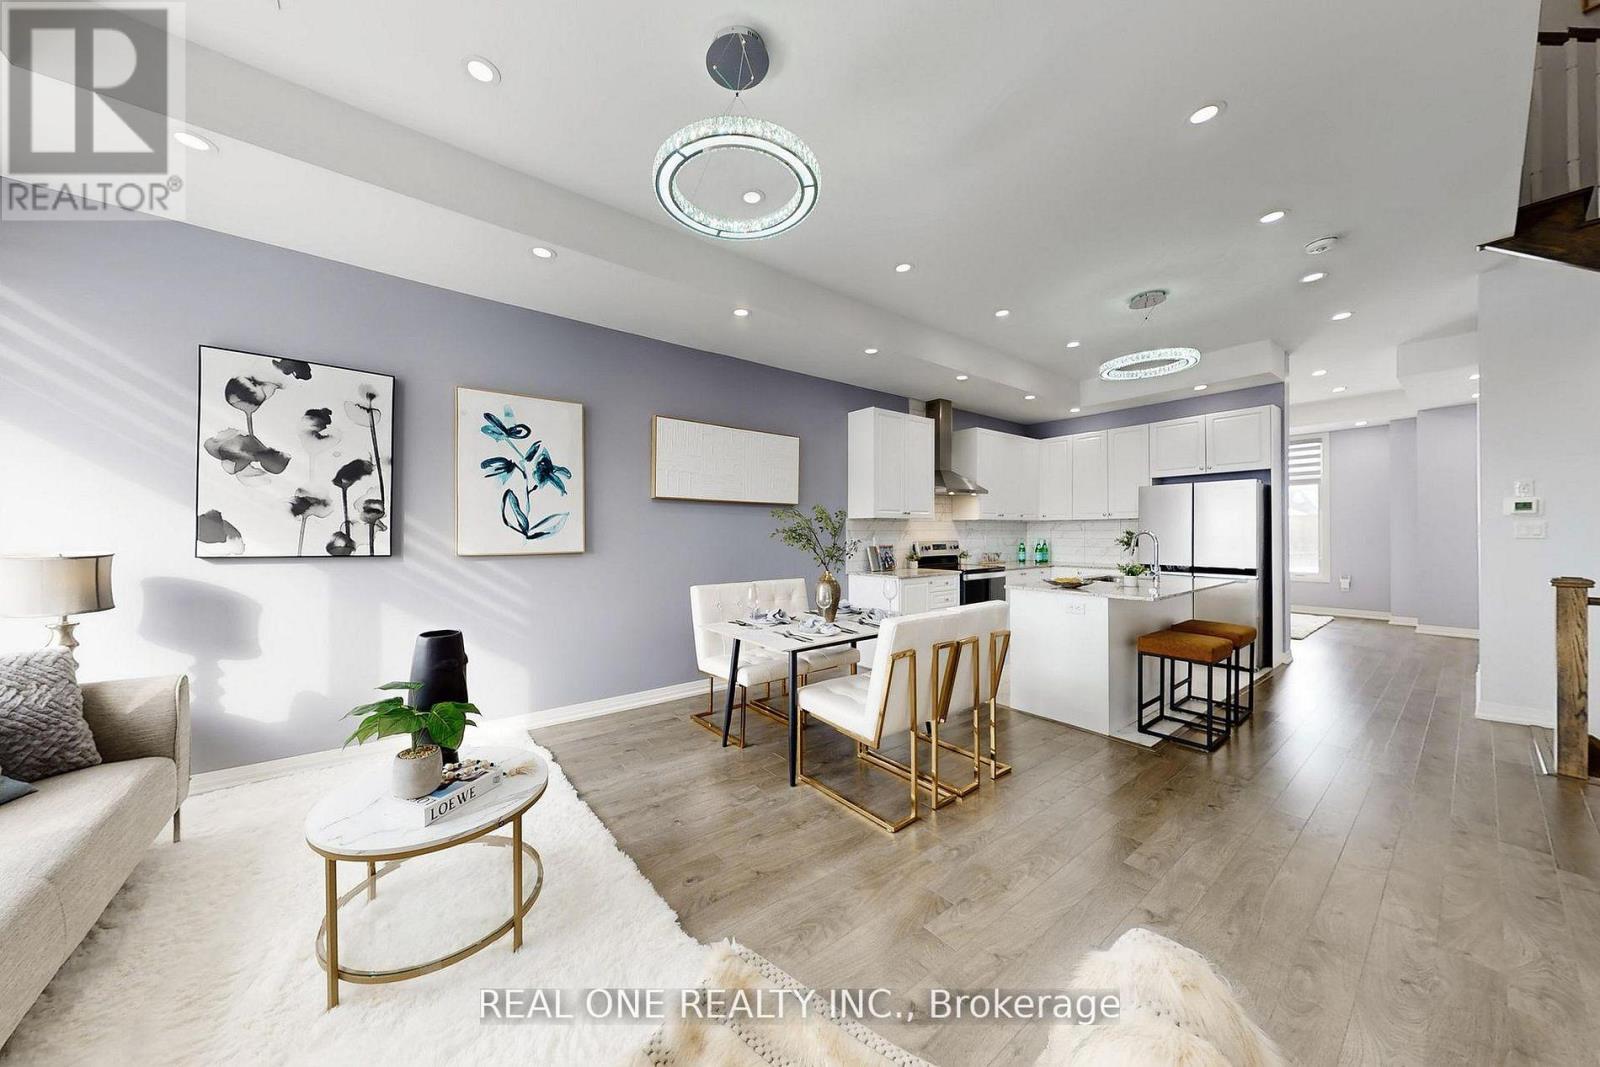
167 Markland Street
Markham, Ontario
Stunning Freehold Townhouse in a Prime Location! This modern 4-bedroom, 4-bathroom home is packed with $50K+ upgrades and thoughtful details! Built-in 2-car garage, Modern gourmet kitchen with a granite countertop and center island, and an open-concept layout with soaring 10' ceilings on the 2nd & 3rd floors. Luxurious primary suite with a spacious walk-in closet and a s 4-piece ensuite: Double Sinks & Frameless glass shower door . Bedrooms with large windows for beautiful natural lighting. Laundry on 2nd floor. The versatile ground-floor bedroom with a full 3-piece ensuite is perfect for a private office or guest suite. Massive rooftop terrace, perfect for BBQs and entertaining family and friends! The full basement is ready to customize into a gym, home theater, or family room. Located in a top-rated school zone and just steps to King Square Shopping Centre, supermarkets, parks, and all amenities. Quick access to Hwy 404 and more! Additional upgrades: Front load cloth washer & dryer, Chic Front door and Light fixtures, Furnace (Owned), Frameless glass shower doors. Don't miss this one - it's move-in ready and built for both luxury and convenience! (id:65446)
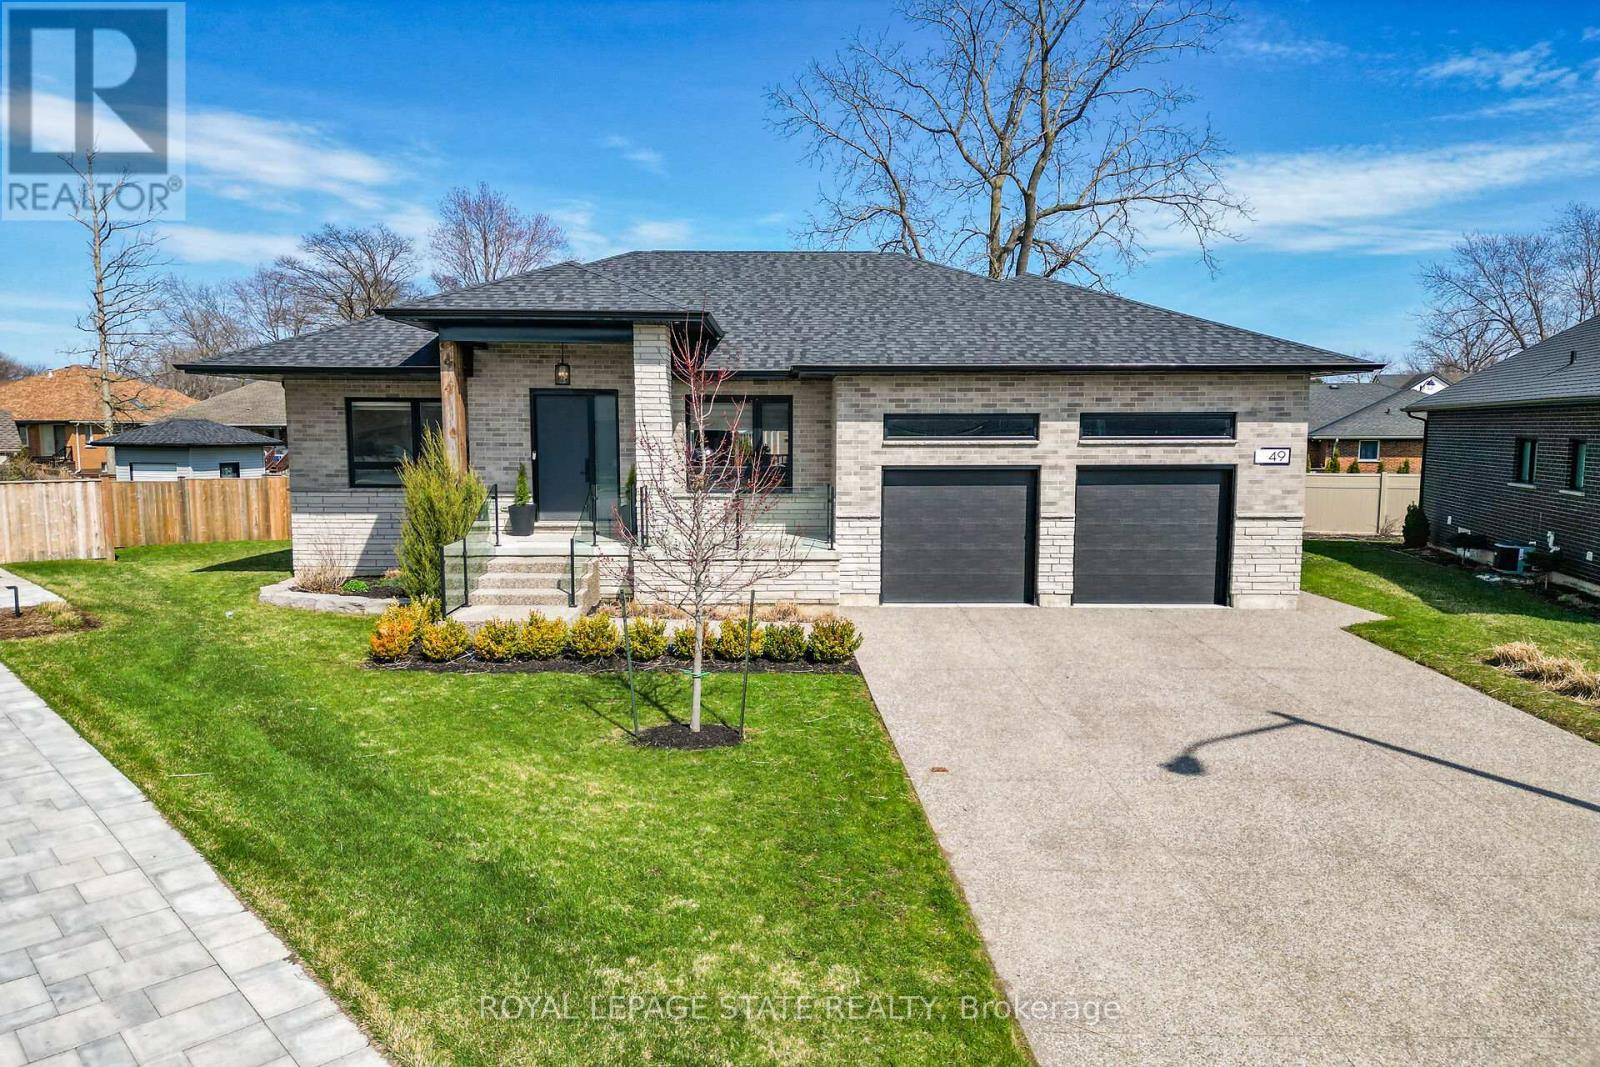
49 Hickory Court
Port Colborne, Ontario
Welcome home to Hickory Court, a stylish, spacious bungalow impeccably presented and ideally located on a sizable, pie-shaped lot close to lakefront parks, beaches and all city amenities. Highlights of this sophisticated home include contemporary, upscale design and décor details, nine foot ceilings, sound system, hard wood floors, tiled gas fireplace, quartz counters, three main-floor bedrooms, primary bedroom ensuite (glass enclosed shower) and roomy walk-in closet. Enjoy finished lower level featuring fourth bedroom, third bathroom, large recreation room (second gas fireplace), convenient wet bar and ample storage. Impressive outdoor features include court location, aggregate drive, double-car garage (high ceiling, EV charger), front porch, glass railings, fully fenced yard and covered back porch with pot lights, TV mount and speakers. Perfectly situated close to schools, walking trails, Wainfleet Wetlands Conservation Area, popular restaurants and Sugarloaf Harbour Marina. (id:65446)
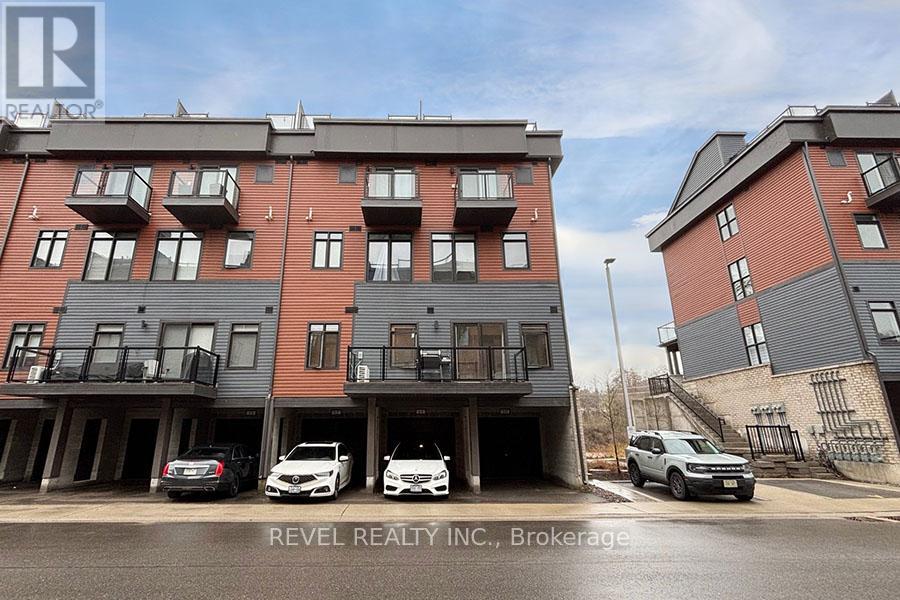
11 - 2 Willow Street
Brant, Ontario
Welcome to this beautifully situated bungalow townhouse offering breathtaking views of the Grand River in the heart of Paris. This 2 bedroom, 2 bathroom home features a bright and open concept main living area, designed for both everyday comfort and easy entertaining. Large windows showcase the stunning river views, filling the space with natural light and creating a warm, inviting atmosphere.The kitchen flows seamlessly into the living and dining areas, making it the perfect space to gather with family and friends. Step outside onto the open balcony and enjoy your morning coffee or unwind in the evening while taking in the peaceful surroundings and scenic water views.This home also offers the convenience of a garage with an additional carport, providing ample parking and storage. Ideally located just minutes from downtown Paris, you'll enjoy easy access to charming shops, restaurants, and scenic walking trails along the river.A rare opportunity to enjoy low-maintenance living with incredible views in one of Paris' most desirable locations. (id:65446)
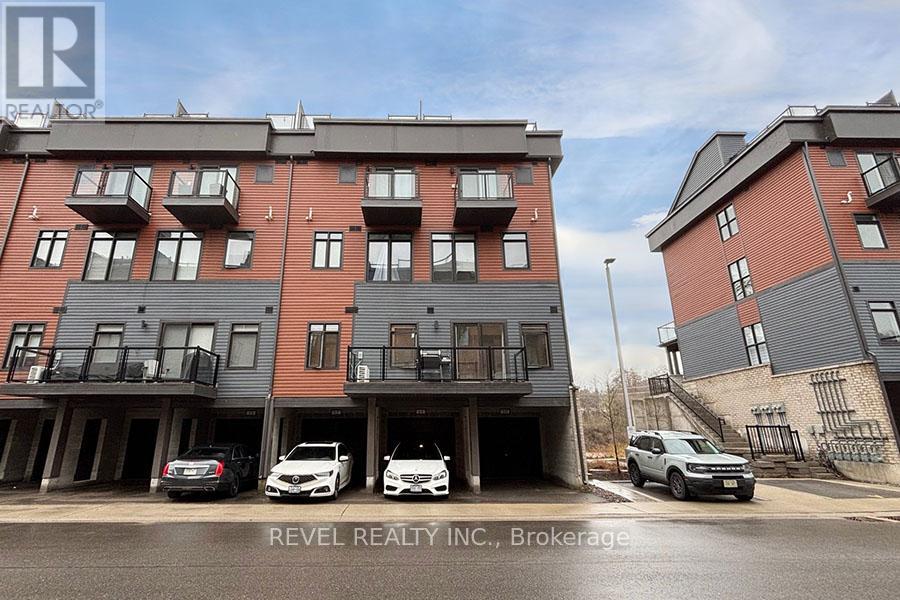
11 - 2 Willow Street
Brant, Ontario
Welcome to this beautifully situated bungalow townhouse offering breathtaking views of the Grand River in the heart of Paris. This 2 bedroom, 2 bathroom home features a bright and open concept main living area, designed for both everyday comfort and easy entertaining. Large windows showcase the stunning river views, filling the space with natural light and creating a warm, inviting atmosphere.The kitchen flows seamlessly into the living and dining areas, making it the perfect space to gather with family and friends. Step outside onto the open balcony and enjoy your morning coffee or unwind in the evening while taking in the peaceful surroundings and scenic water views.This home also offers the convenience of a garage with an additional carport, providing ample parking and storage. Ideally located just minutes from downtown Paris, you'll enjoy easy access to charming shops, restaurants, and scenic walking trails along the river.A rare opportunity to enjoy low-maintenance living with incredible views in one of Paris' most desirable locations. (id:65446)
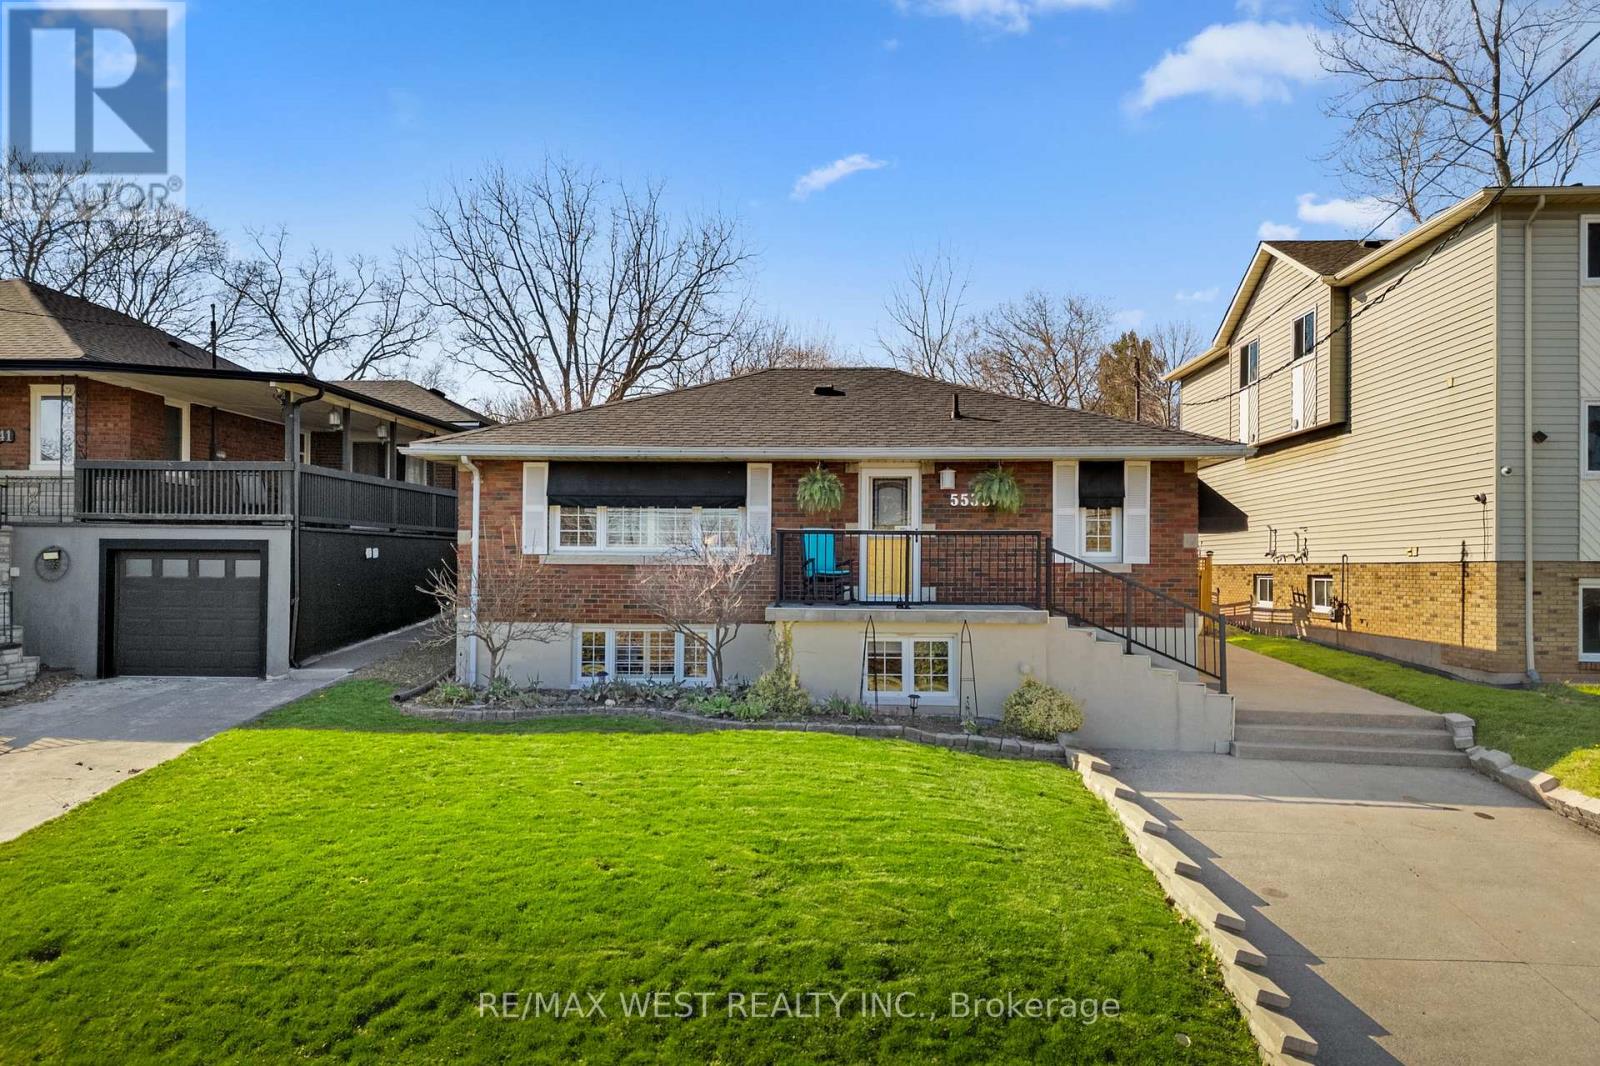
5533 Ontario Avenue
Niagara Falls, Ontario
Nestled in the heart of Niagara Falls, this impeccably maintained and beautifully landscaped home offers the perfect balance of tranquility and vibrant city living just moments from world renowned attractions, dining, and entertainment. Step into your own private natural oasis featuring a lush, groomed backyard with no rear neighbours, a garden shed for all your yard tools, a spacious covered patio ideal for hosting, and a serene setting where you can unwind to the sounds of birds chirping. With a thoughtful layout, this home provides many flexible options and is perfectly suited for multi-generational living, for growing families, and for savvy investors. Boasting two full kitchens, two separate living spaces, 3 bedrooms on the main level, 2 bedrooms on the lower level, and a separate entrance the lower level is ideal for guests, as an in-law suite, or for adult children. With an unbeatable location near the iconic Niagara Falls, this property presents a rare opportunity to enjoy peaceful residential living while being steps from one of Canada's most dynamic entertainment destinations, and the stunning views of The Falls. (id:65446)
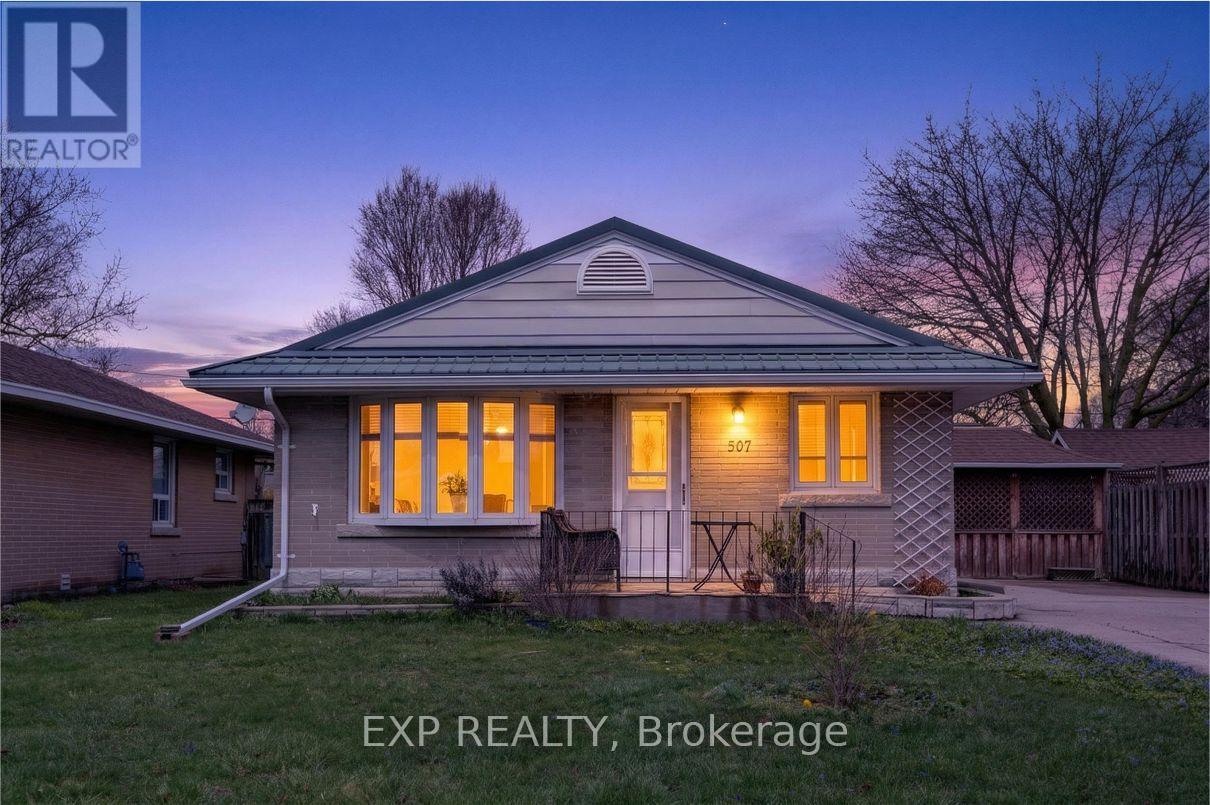
507 Philip Crescent
Cambridge, Ontario
S-T-A-R-T-E-R -- H-O-M-E. Are you a young family or retired looking for peace? Discover this detached bungalow on a tertiary wide-lane crescent. Secluded residential street with only 21 homes. Mature neighbourhood with long-time residents. Visit this well laidout affordable home with a Metal Roof and many useful features. (id:65446)
B - 56 Harris Avenue
Brantford, Ontario
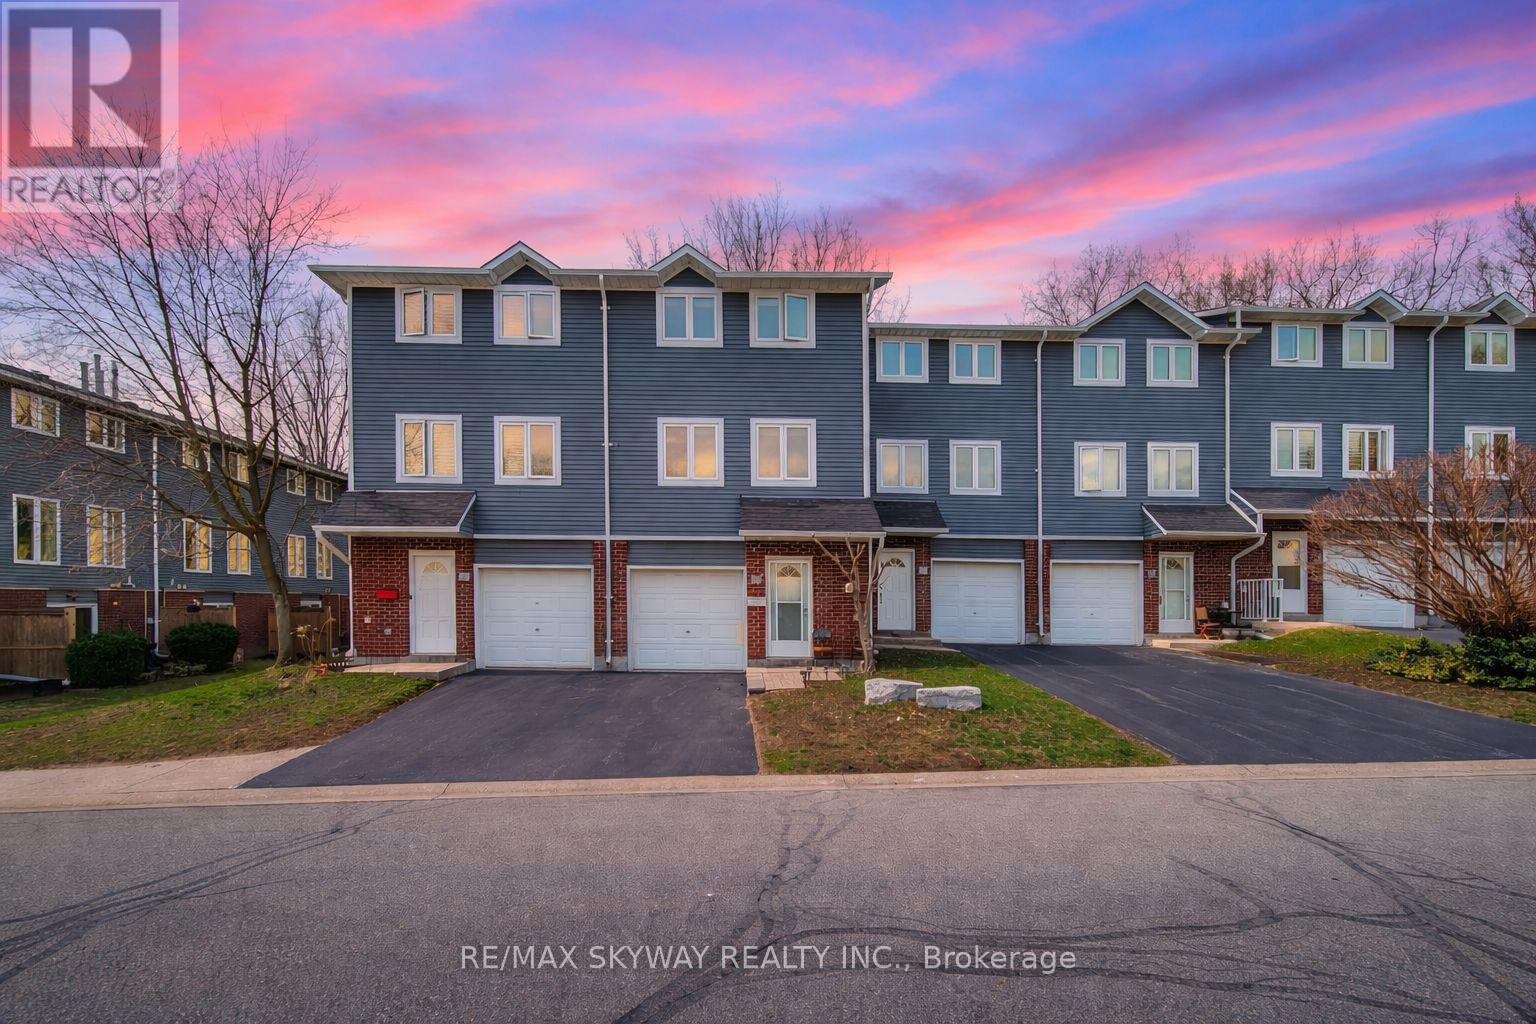
Welcome to 56B Harris Avenue in Brantford. Freshly updated and move-in ready, this well-maintained 3-bedroom, 2-bathroom townhome offers comfortable, low-maintenance living ideal for first-time buyers or investors. The home has been freshly painted throughout, creating a bright and inviting atmosphere. The ground level features a spacious entryway with convenient inside access to the garage, a 2-piece bathroom, a dedicated storage space, and a versatile den enhanced with a brand new glass entry door that adds a modern touch and allows for additional light. The second level offers a bright open-concept layout with laminate flooring throughout, featuring a spacious living and dining area perfect for everyday living and entertaining. The eat-in kitchen includes an island with breakfast bar, ample cupboard space, and plenty of natural light. On the upper level, you will find three generously sized bedrooms, including the primary bedroom featuring a sliding door, his and hers closets, and ample storage space, along with a 4-piece bathroom and a large double-door hallway closet providing additional storage. A private fenced patio provides a great outdoor space for relaxing or entertaining. This unit is the only condo townhouse in the complex offering a more private backyard setting, adding to its overall appeal. Furnace and air conditioning are owned, not rentals. Conveniently located close to all major amenities, this pet-friendly home is a rare find. (id:65446)
316 - 955 Beauparc Private
Ottawa, Ontario
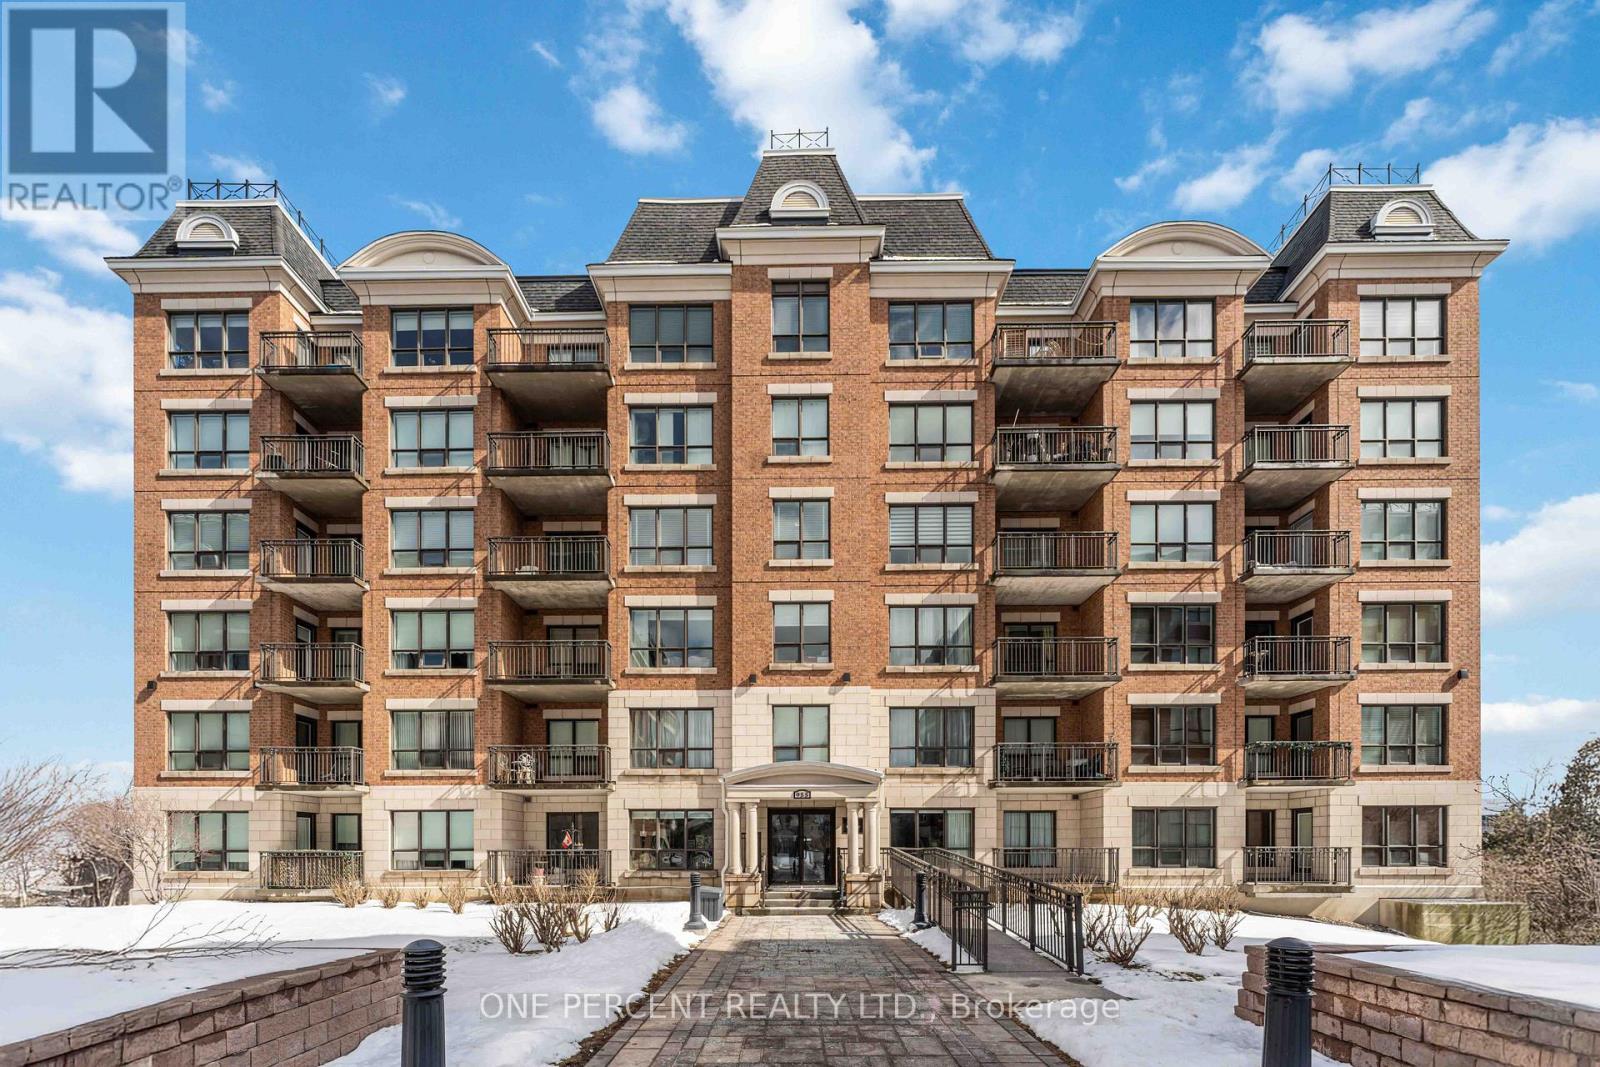
Welcome to Place des Gouverneurs, an upscale and rarely offered condominium residence ideally located just minutes from downtown Ottawa. Blending refined living with exceptional convenience, this sought-after address is only steps to the Light Rail Transit station and nearby bus routes-yet thoughtfully positioned to offer peace and privacy. This beautifully maintained one-bedroom suite presents a rare opportunity to own in a well-managed and desirable building. The unit includes a premium underground parking space in a heated garage, along with a private storage locker and bicycle rack. Surrounded by key destinations, you are moments from the Aviation Parkway, St-Laurent Shopping Centre, Montfort Hospital, the CSIS headquarters, the National Research Council, and a variety of restaurants, cafés, and amenities. Inside, the suite offers a bright open-concept layout enhanced by 9-foot ceilings and expansive windows that fill the space with natural light. The living and dining areas flow seamlessly and extend to a private balcony overlooking a peaceful, enclosed courtyard-creating a quiet and serene backdrop rarely found at this price point. Notably, the LRT station is situated on the opposite side of the building, ensuring no train noise is experienced from within the unit or balcony. The kitchen is thoughtfully designed with ample cabinetry and generous counter space, ideal for both daily use and entertaining. The spacious primary bedroom features two closets and an oversized window with tranquil courtyard views, along with convenient access to a well-appointed cheater ensuite. Additional highlights include in-unit laundry and a functional layout that maximizes comfort and style.A rare offering, perfect for professionals, downsizers seeking refined living in a prime location. (id:65446)
7619 Green Vista Gate
Niagara Falls, Ontario
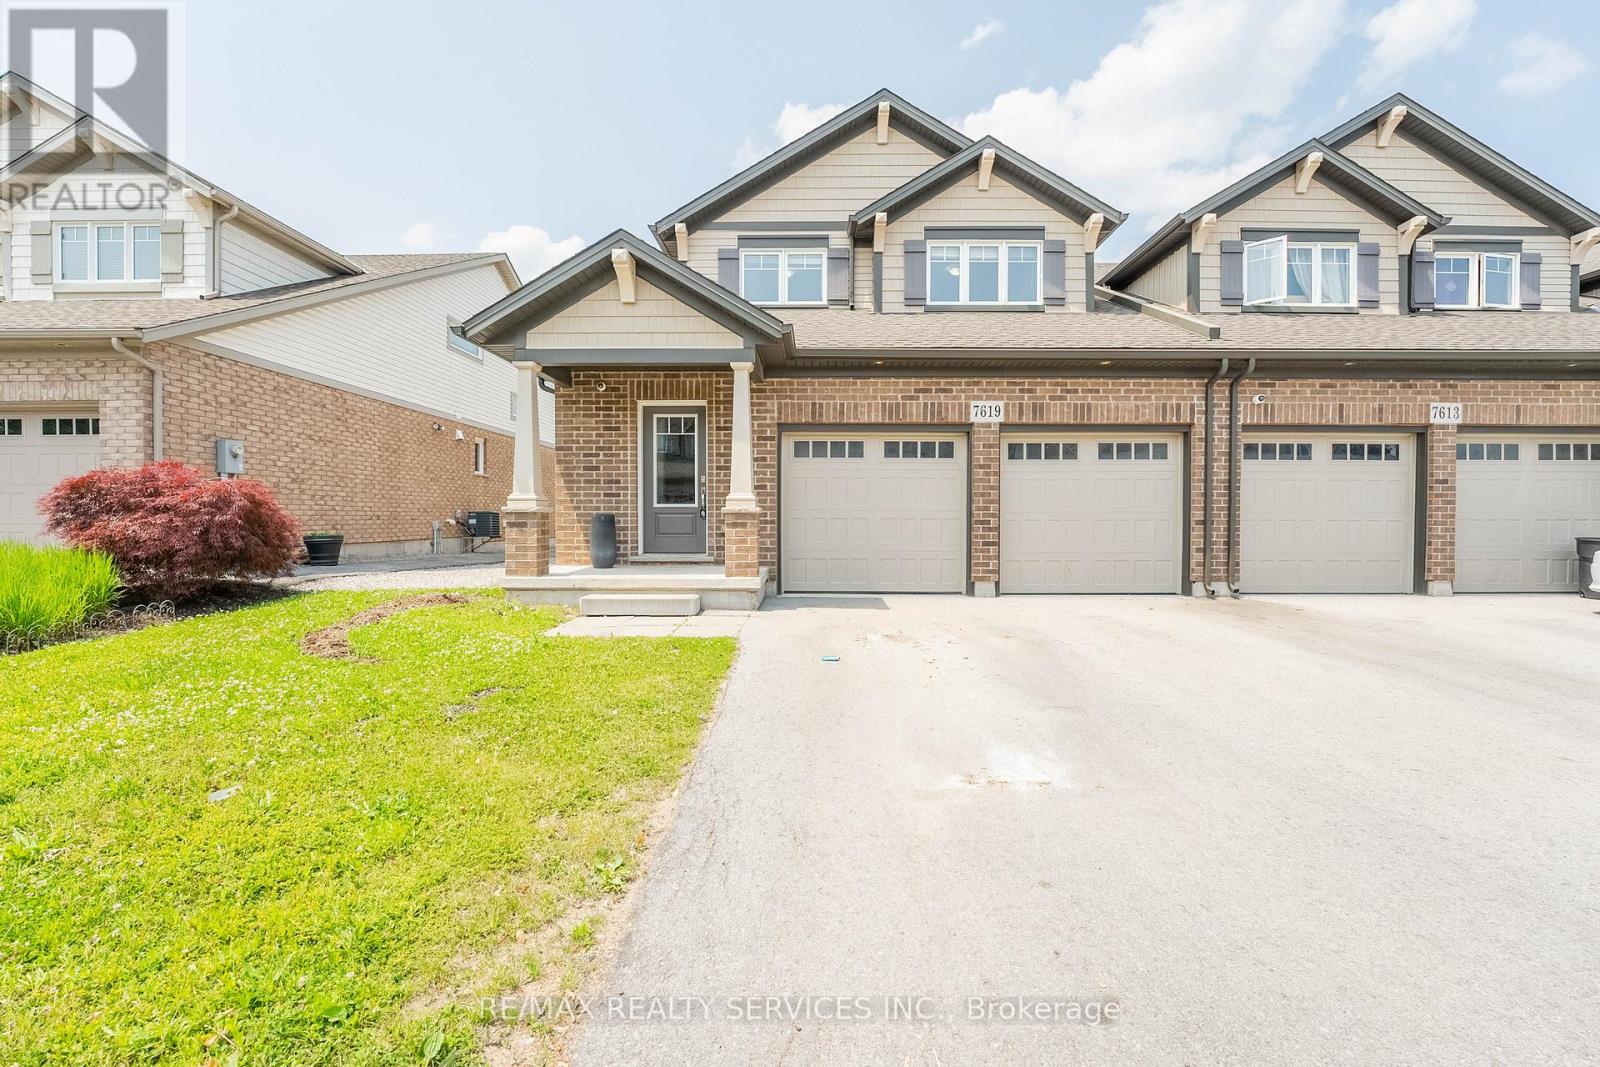
Freshly painted and renovated with brand new expensive laminate floor, 1850 sq feet as per builder plan in Prestigious thundering water golf course area. Open concept, open to above great room. Ground floor master bedroom w/4 pc ensutie & w/i closet. only two minute walk to thundering water golf club. double garage. entrance to the house from garage. large loft at 2nd level overlooks great room and dining room. two bedroom and 4 pc bath at 2nd level. double garage new a/c 2023. Stainless steed appliances. (id:65446)