
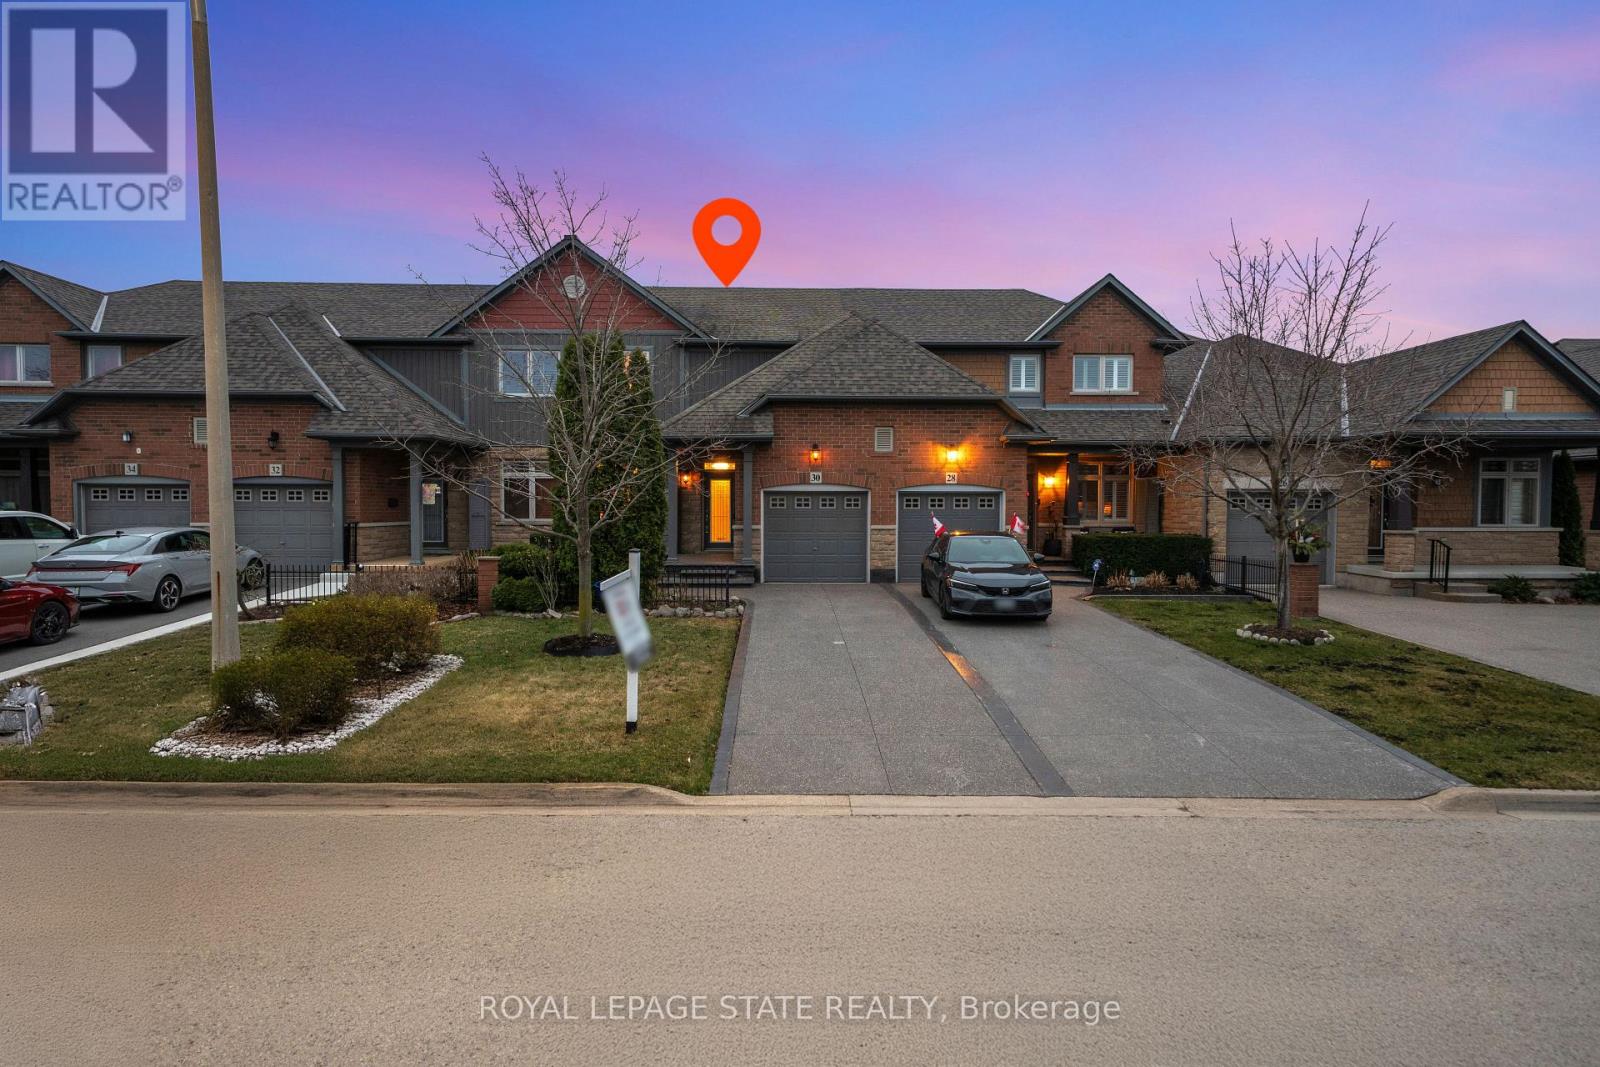
30 Conrad Place
Grimsby, Ontario
Beautiful and impeccably maintained executive bungaloft freehold townhome located on a highly sought-after street in the desirable Grimsby Beach neighbourhood, just steps away and within walking distance to the lake. Offering 1,493 sq ft of thoughtfully designed living space, this home has been kept meticulously and shows true pride of ownership.The Seller has invested in elegant chandeliers throughout the main floor, adding a touch of luxury and sophistication. The spacious eat-in kitchen features a breakfast bar and dedicated dining area, perfect for everyday living and entertaining. The living room boasts a stunning vaulted ceiling and walks out to your private patio and fully fenced, oversized yard.Enjoy the convenience of a main floor primary bedroom complete with a spa-like ensuite featuring a soaker tub and separate walk-in shower. Main floor laundry and inside access to the garage add to the home's functionality. The second level offers an additional bedroom, a full bathroom, and a versatile loft space.The fully finished basement includes a full washroom, providing extra living space ideal for guests, recreation, or extended family. (id:65446)
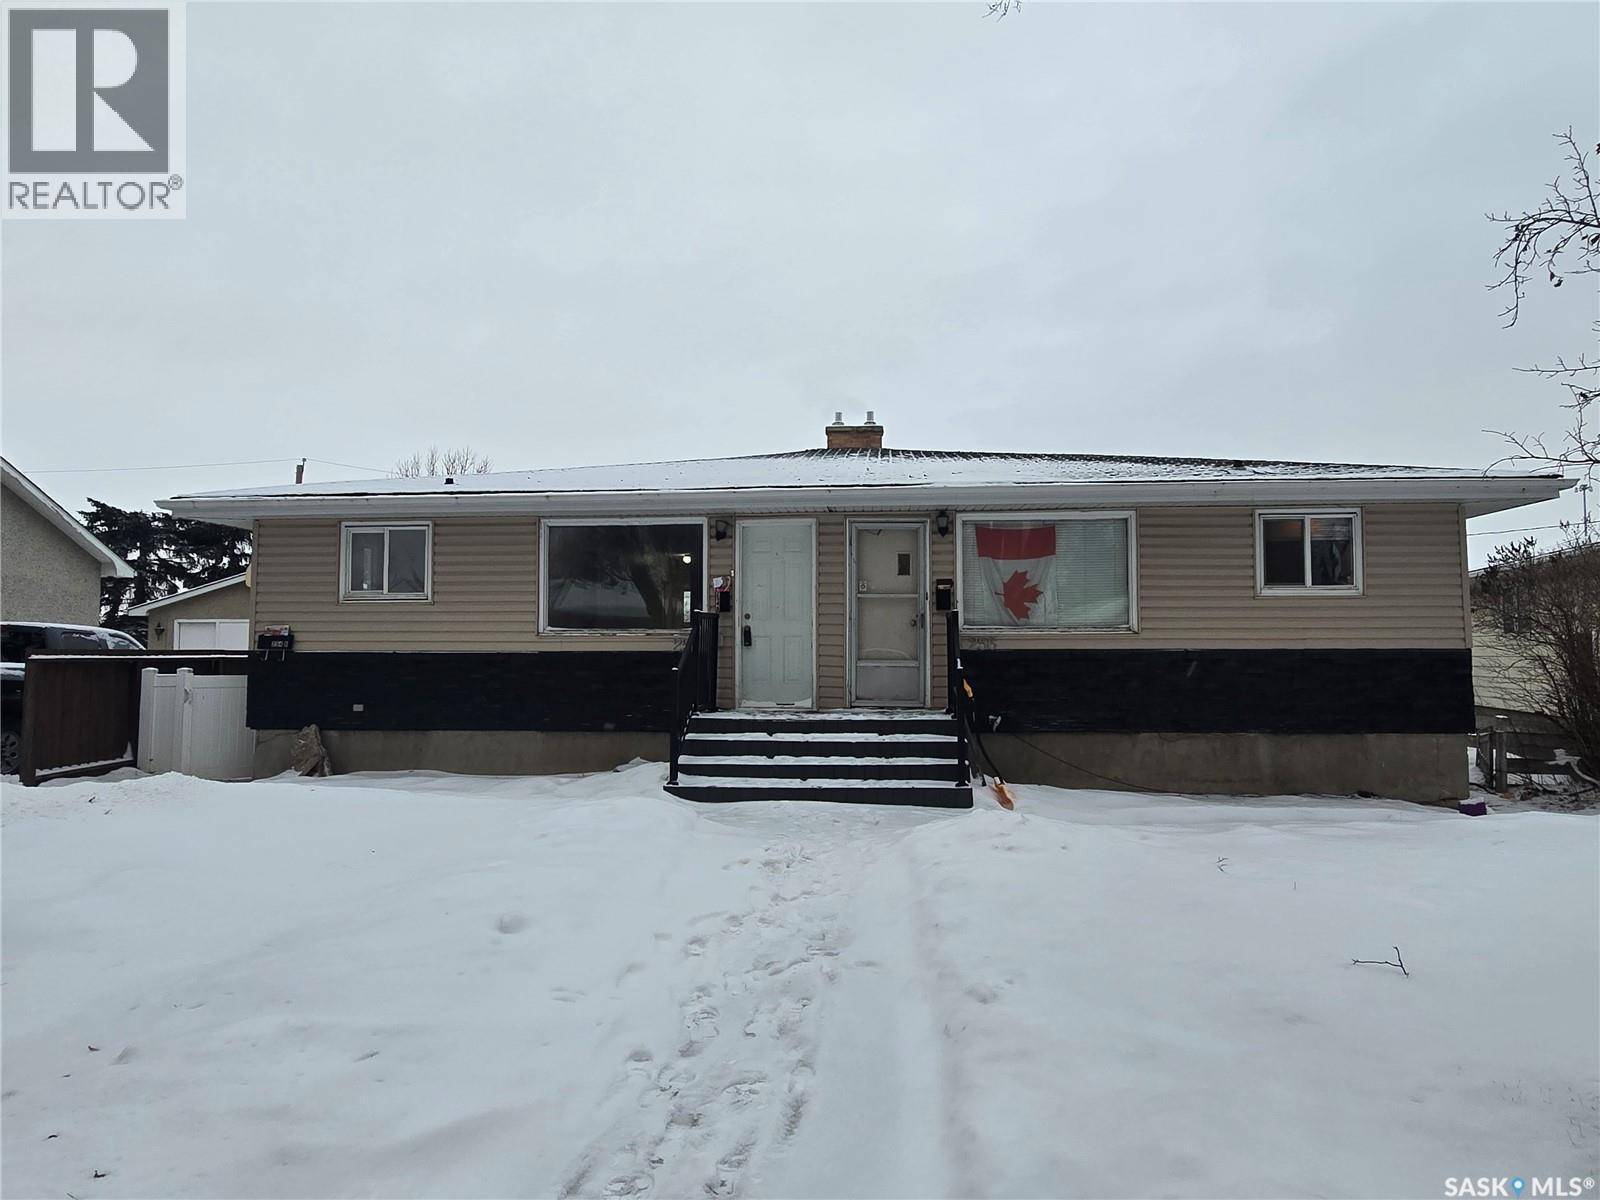
254 Froom Crescent
Regina, Saskatchewan
Both sides Duplex – Strong Investment Opportunity, Well-maintained and nicely updated duplex located in Regina’s up-and-coming east end. This property offers excellent rental potential and is ideally situated close to schools, shopping, and major bus routes, ensuring consistent tenant demand. The main floor features an updated kitchen with ample cabinetry and counter space, a spacious living room, three good-sized bedrooms, a 4-piece bathroom, and convenient main-floor laundry. The basement includes a separate two-bedroom suite with updated kitchen cabinets, generous counter space, and a large 4-piece bathroom with an additional laundry area. Each side of the duplex offers front and rear yard access and a storage shed, adding practical value for tenants. A solid opportunity for investors seeking reliable cash flow in a growing neighbourhood. (id:65446)
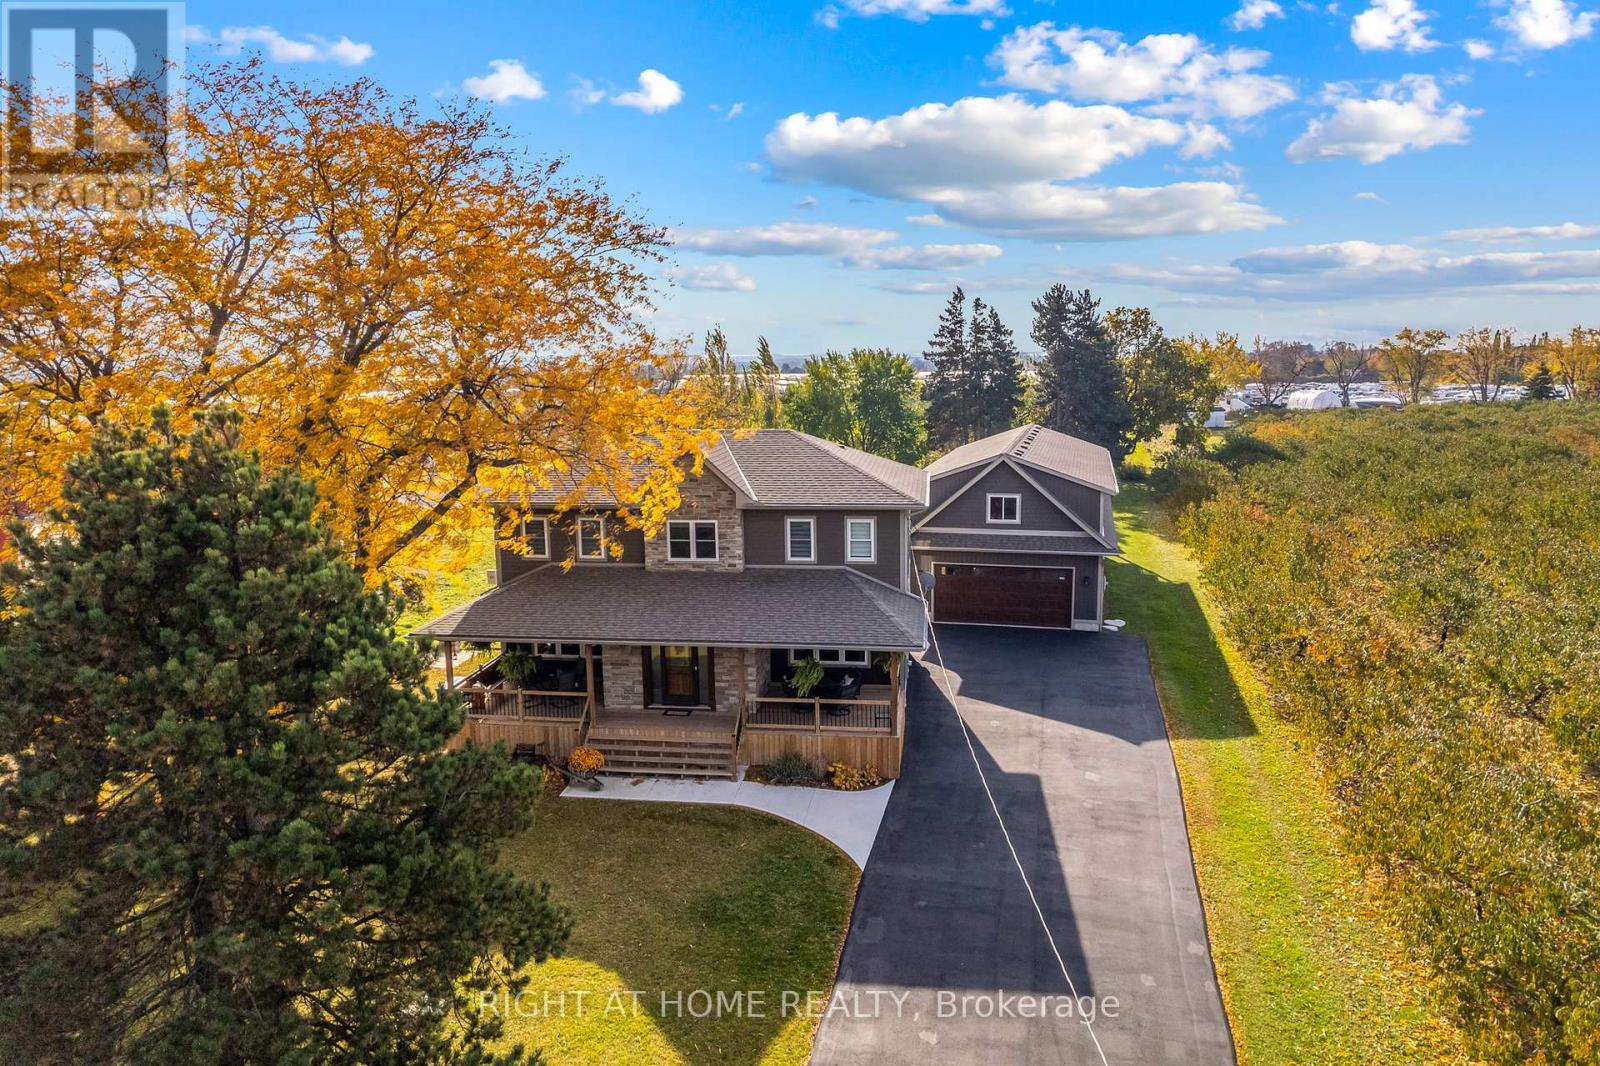
43 Scott Street
Niagara-On-The-Lake, Ontario
Experience the pinnacle of craftsmanship in this impeccably rebuilt Niagara-on-the-Lake estate. Nestled on close to 3/4 acre rural lot, this 5 bedroom, 4 bathroom custom home with over 3,000 finished sqft is for the discerning buyer who values true solid and quality construction. In the main residence, you will find warm deep wood trims, gleaming hardwood floors, large open living + dining spaces with many windows to bring in the light from all sides of the home. Chef's kitchen is outfitted with stone countertops, under-mount sink, and top-tier cabinetry, open to the backyard, hot tub, and in the distance, mature trees + a fire pit to enjoy those family summer evenings. There are 3 outdoor covered porch spaces to enjoy. The upper level includes 4 bedrooms on one floor, perfect for families, & 2 bathrooms including an ensuite and walk-in closet with built-ins. There are 2 laundry areas conveniently located. The lower level is completely finished with hi-end luxury flooring and includes living room, bedroom + bathroom, and additional storage. BONUS PROPERTY FEATURES: IMMACULATE INSULATED 6 CAR HEATED GARAGE, EV charger, workshop including bathroom, 600 volt power for 220 & 110 outlets. Perfect for any home based business. Plus EXTRA BONUS (Rarely Offered): 2nd level space - almost 1500 sqft! Ready to be transformed to a luxury guest house, second residence, or home based offices. Unbeatable location in Niagara-on-the-Lake - close to world class theatre, wineries, + dining experiences. A peaceful retreat, yet very close to all modern amenities. Huge opportunity here - MUST SEE!! **INCLUDED: John Deere Riding Mower with Trailer, tool cabinet in garage, snowblower, all appliances as seen in photos**and so much more!!! (id:65446)
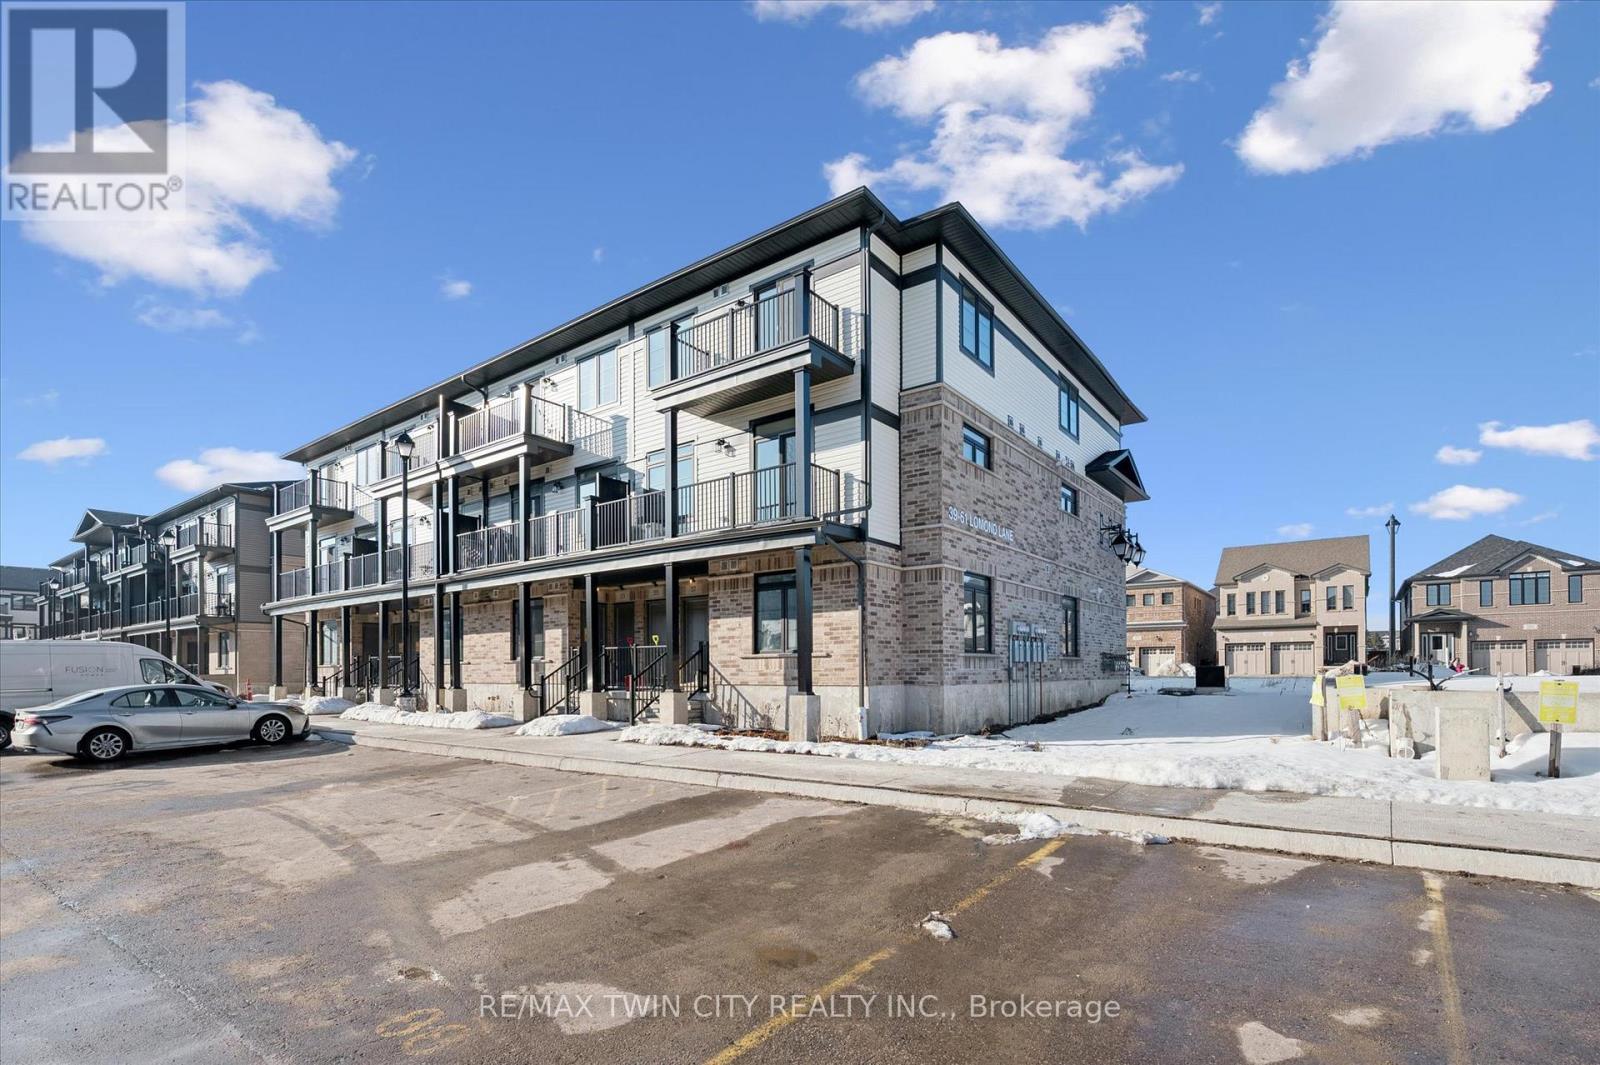
51 Lomond Lane
Kitchener, Ontario
Welcome to 51 Lomond Lane in Kitchener: a beautifully upgraded Ruby floor plan Built by Fusion Homes, offering modern finishes, carpet-free living, and exceptional comfort throughout, nestled in the highly desirable Huron Village community, one of the city's most family-friendly and rapidly growing neighborhoods! Designed for both style and functionality, this bright and inviting 2-bedroom, 2-bathroom home features a thoughtfully laid-out open-concept design that maximizes space and natural light. The contemporary kitchen is a true highlight, complete with quartz countertops, an upgraded backsplash, soft-close cabinetry, a sleek flush breakfast bar, and an upgraded kitchen faucet, perfect for everyday living and entertaining alike. The full 6-piece stainless steel electric appliance package adds both elegance and convenience. Enjoy seamless, carpet-free living with durable tile and laminate flooring throughout, complemented by upgraded interior door hardware that adds a refined touch. Both bathrooms continue the elevated feel with quartz counters and soft-close cabinets, offering a cohesive and modern aesthetic. The home's exterior showcases a classic combination of brick and vinyl, delivering curb appeal with low-maintenance durability. Additional features include air conditioning, a water softener, and 1 dedicated parking stall for added convenience. With a flexible closing available in 60-120 days, this move-in ready home presents an excellent opportunity for first-time buyers, downsizers or investors. Located in the sought-after Huron Village area of Kitchener, this home offers unbeatable convenience: Minutes to Highway 401, Close to top-rated schools, Walking distance to parks, trails & playgrounds, Nearby shopping plazas & restaurants, Public transit access, Community centres and recreational facilities, Everything you need is just moments away. Don't miss your chance to own this beautifully upgraded home, Book your showing Today! (id:65446)
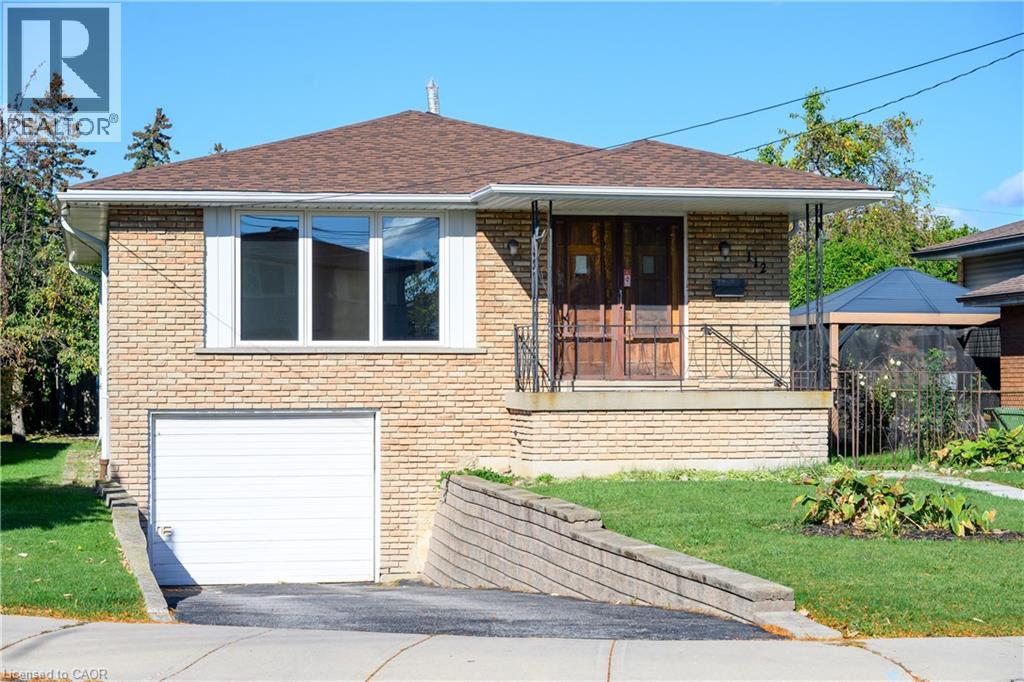
112 Purdy Crescent
Hamilton, Ontario
Welcome to 112 Purdy Crescent. This solid well-built raised bungalow is over 1100 sqft plus over 800 sqft of finished basement with a side door lending the possibilites of an in-law suite. The home features 3 bedrooms 1.5 baths and 2 kitchens. This central mountain location, just off of Upper James Street and Hester Street, is minutes away from the Lincoln Alexander Parkway, schools, shopping and many other amenities. Waiting for your personal touches to make your own or awesome investment property. Some udpates include Shingles replaced 2 years ago, main floor windows approximately 7 years ago and the furnace and air conditioning have been updated as well. Act fast! (id:65446)
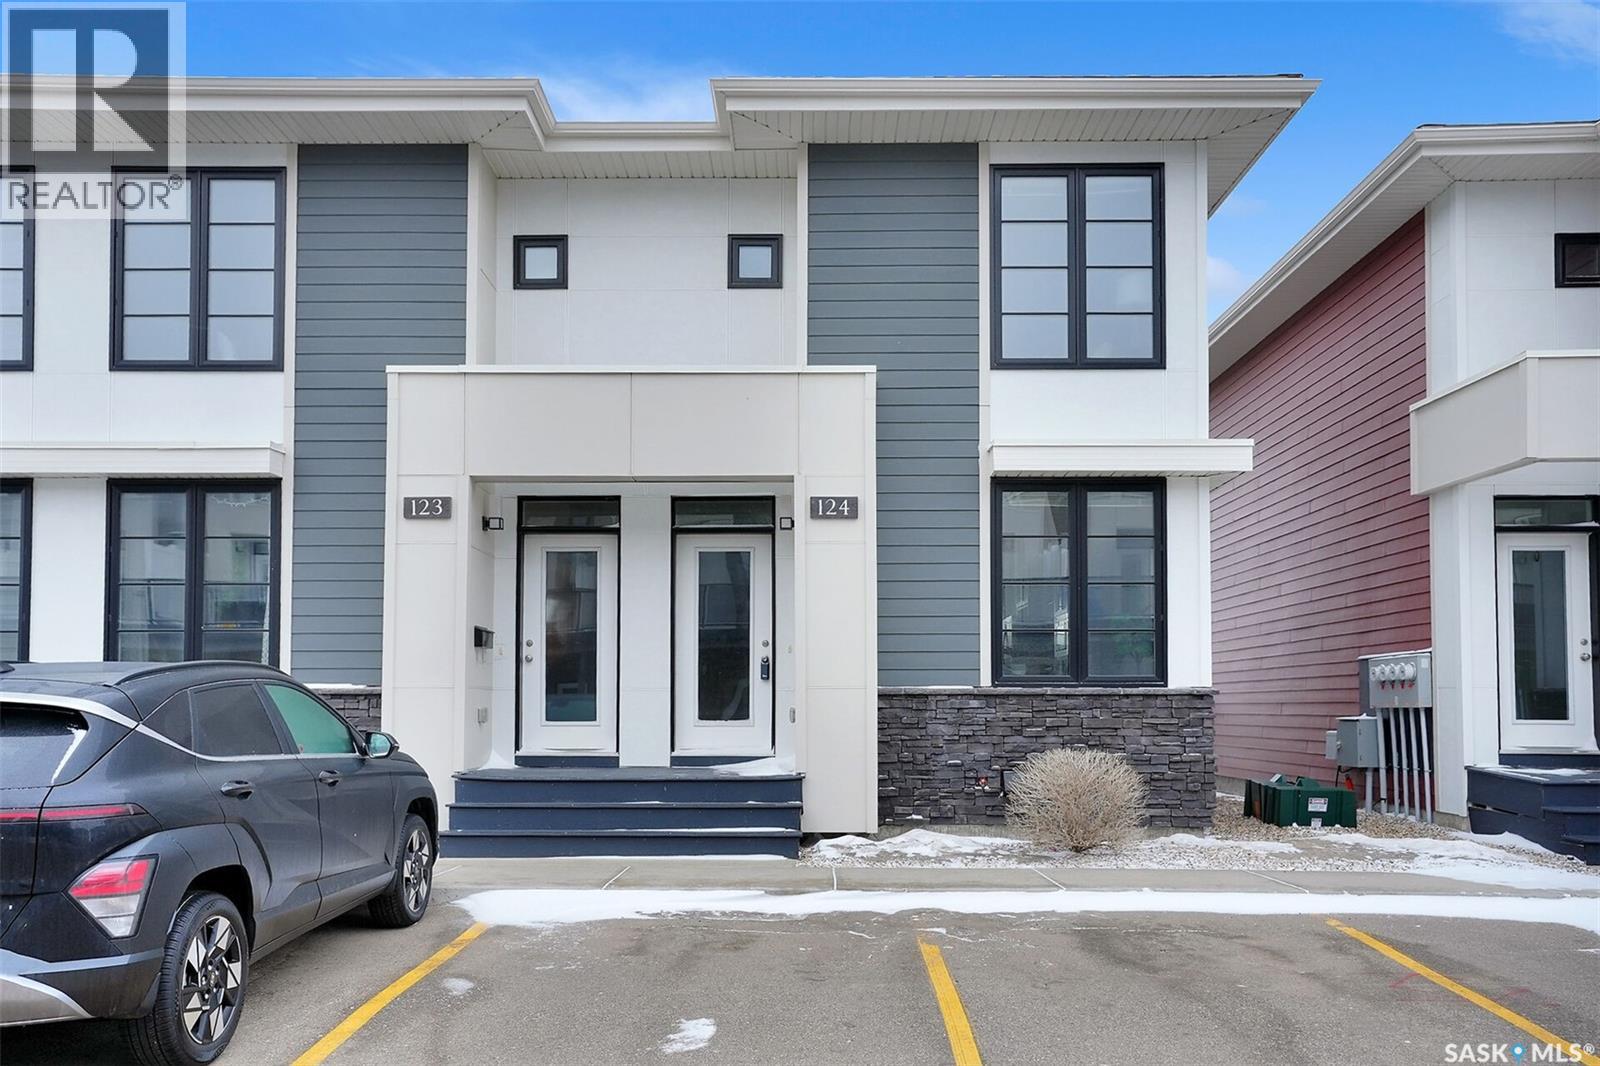
124 3229 Elgaard Drive
Regina, Saskatchewan
This great three bedroom condo is close to all north end amenities, has 2 exterior parking stalls and is sure to impress. As you step inside, you’re welcomed by 9-foot ceilings and a bright, open concept main floor. The modern kitchen featuring dark stained maple cabinetry, a large sit-up island with a granite countertop, an undermount sink, soft-close doors and drawers, under cabinet lighting, stainless steel appliances, a hood fan, and a separate built-in microwave. Large windows at both the front and back of the home flood the space with natural light and provide views of the fenced yard. Upstairs, you’ll find three generously sized bedrooms, including a spacious primary bedroom with a large window and walk-in closet. Completing the second level is a functional four piece bathroom featuring a dark maple stained vanity with a granite countertop and soft close cabinetry. The basement is insulated and includes a vapor barrier and electrical outlets, offering a great opportunity for future development. It’s ready for your design, with a rough-in for a three piece bathroom, designated laundry space, and a large window suitable for a potential bedroom. Additional value added features include a sump pump, high efficiency furnace, central air conditioning, air exchanger, high efficiency water heater, a floor truss system, and triple pane windows. (id:65446)
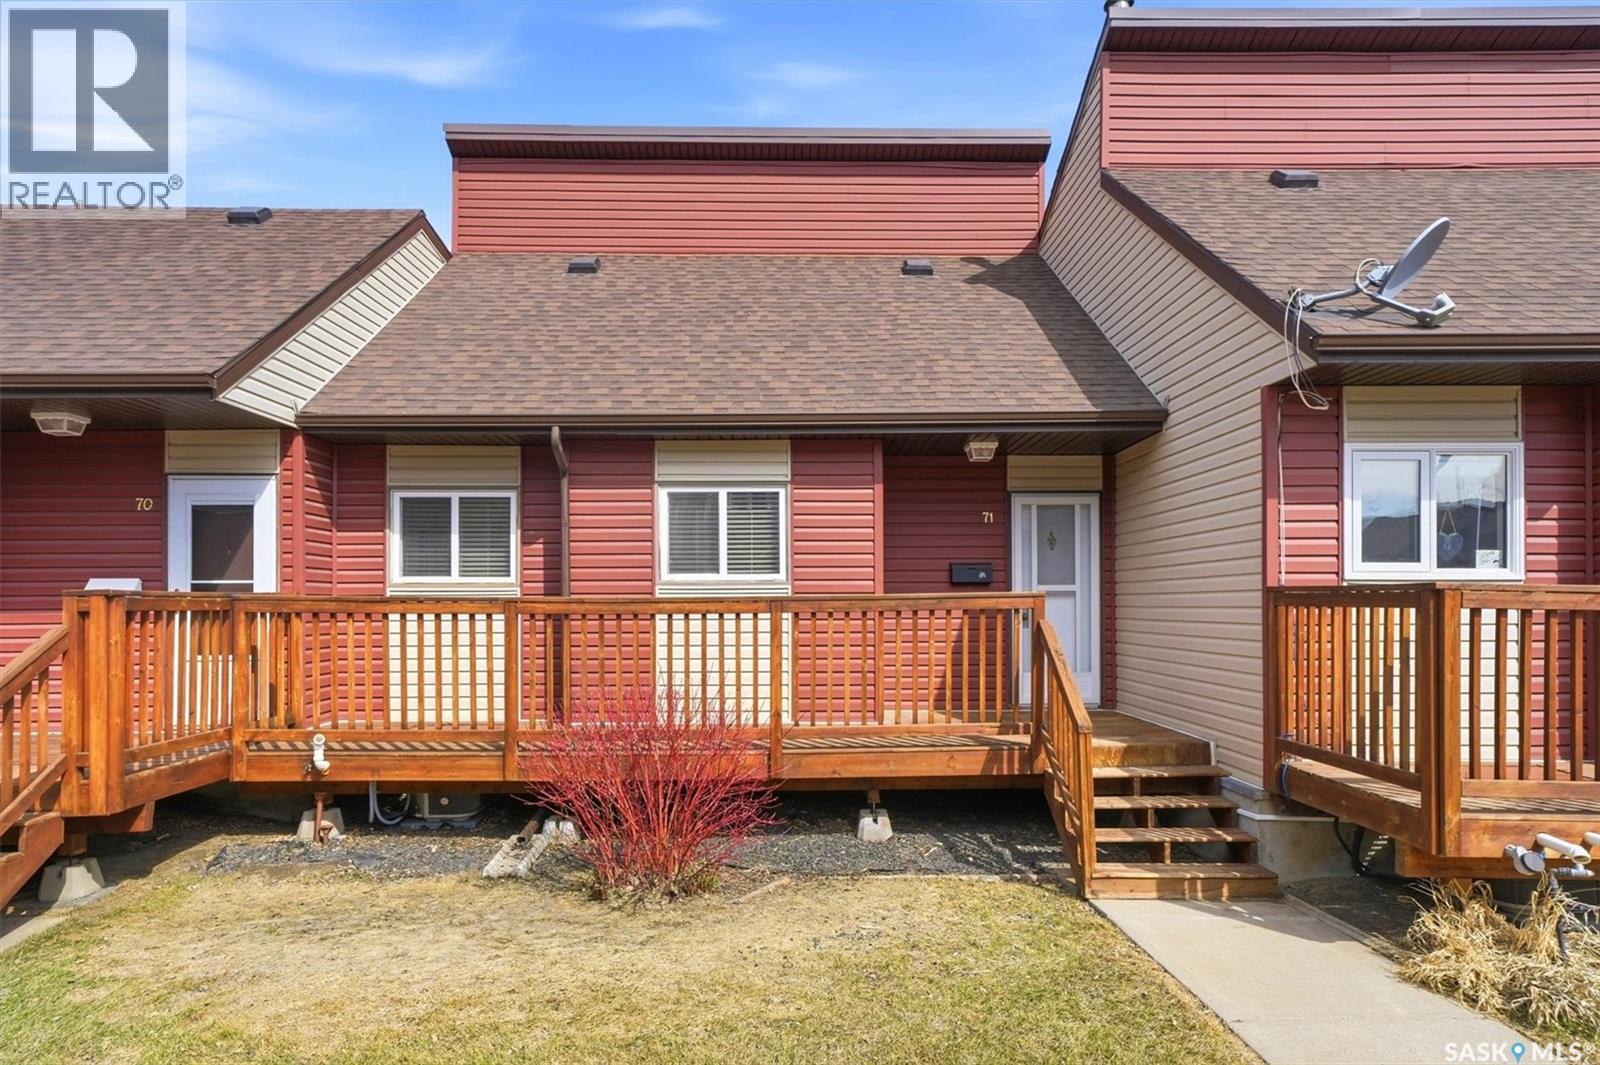
71 331 Pendygrasse Road
Saskatoon, Saskatchewan
The wait is over! Here is the townhouse for you. This 1025 square foot townhouse has 3 bedrooms and 2 baths. There have been many updates done to the home and is move in ready! The kitchen features updated cabinets, countertops and backsplash. The kitchen also features a vaulted ceiling. Also on the main floor is a bedroom, 2 pc bath and a roomy living room. The living room over looks your very own fenced yard! This is hard to find in a townhouse. Enjoy your yard on the good sized deck. Upstairs you will enjoy the openness overlooking the kitchen area. There are two bedrooms and a 4 pc bath. Downstairs you will find a rec room, large storage room and laundry room. Other notable upgrades are the central air conditioning and the new water/sewer services. This townhouse comes with one dedicated parking stall and if additional spaces are needed you can typically rent them. This townhouse is ideally located near the back of the complex and is steps away from the park. Elementary school is just down the street. The complex has a courtyard play area and visitor parking. Don't miss out on this property! As per the Seller’s direction, all offers will be presented on 04/18/2026 12:04AM. (id:65446)
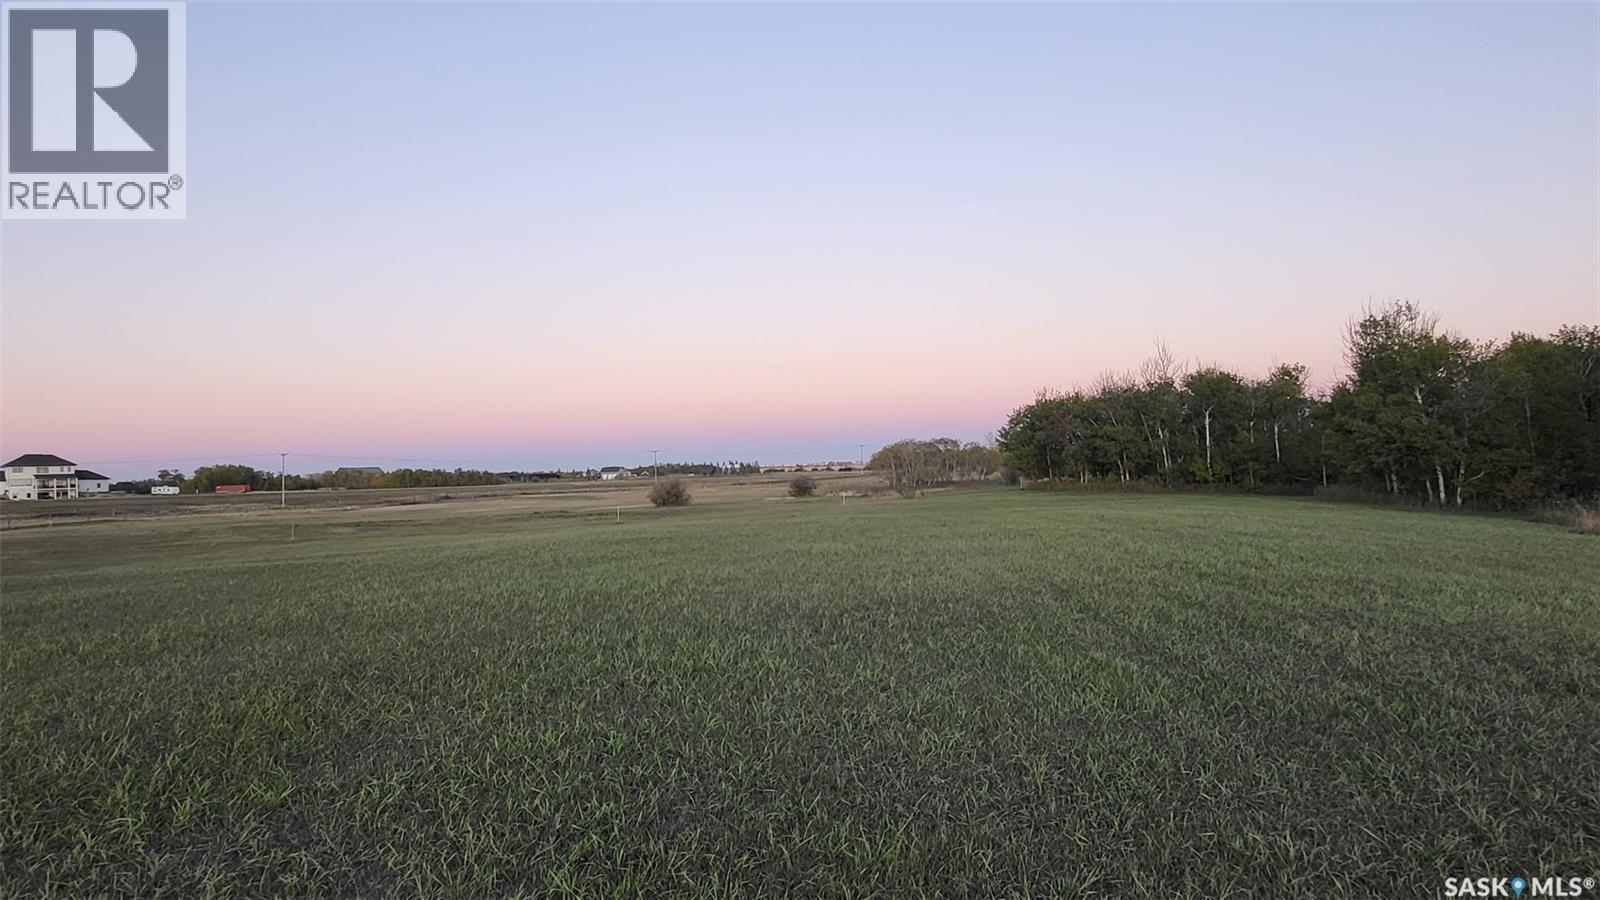
Surface Parcel 204138491 Blk/par A2
Edenwold Rm No.158, Saskatchewan
Build Your Dream Acreage Near White City An exceptional opportunity awaits just 10 minutes east of Regina and only 4.5 km from White City. Located directly across Highway 48 from Jameson Estates, these two recently developed acreage parcels feature manicured lawns, gently rolling terrain, and excellent future potential. Zoned CR2, the properties offer flexibility in design and use, with convenient and easy access right off Highway 48. Parcel A1 - North Lot 4.66 acres | $199,900 This parcel offers outstanding building potential, featuring a partially fenced yard (approximately 50%) and a completed, production-capable test well with report available. Mature trees and bush add natural appeal, while the staked perimeter geothermal easement still allows ample space for ideal building placement. Parcel A2 - South Lot 4.88 acres | $239,900 Situated at the south end of the subdivision, this lot includes ownership of a producing 48-foot well with a 36-inch crib, currently in use by a neighbouring acreage. Power is already on the property, with the option to bury lines if desired. The adjoining acreage has a beautiful mature tree-line. For both parcels, existing fence lines are approximate to property boundaries, and survey stakes are in place. Buyers are encouraged to independently verify all measurements, boundaries, and service estimates. The Realtor can provide the Parcel A1 test well report and prior development estimates upon request. A rare chance to secure premium acreage land close to city amenities while enjoying the space, privacy, and freedom of country living. (id:65446)
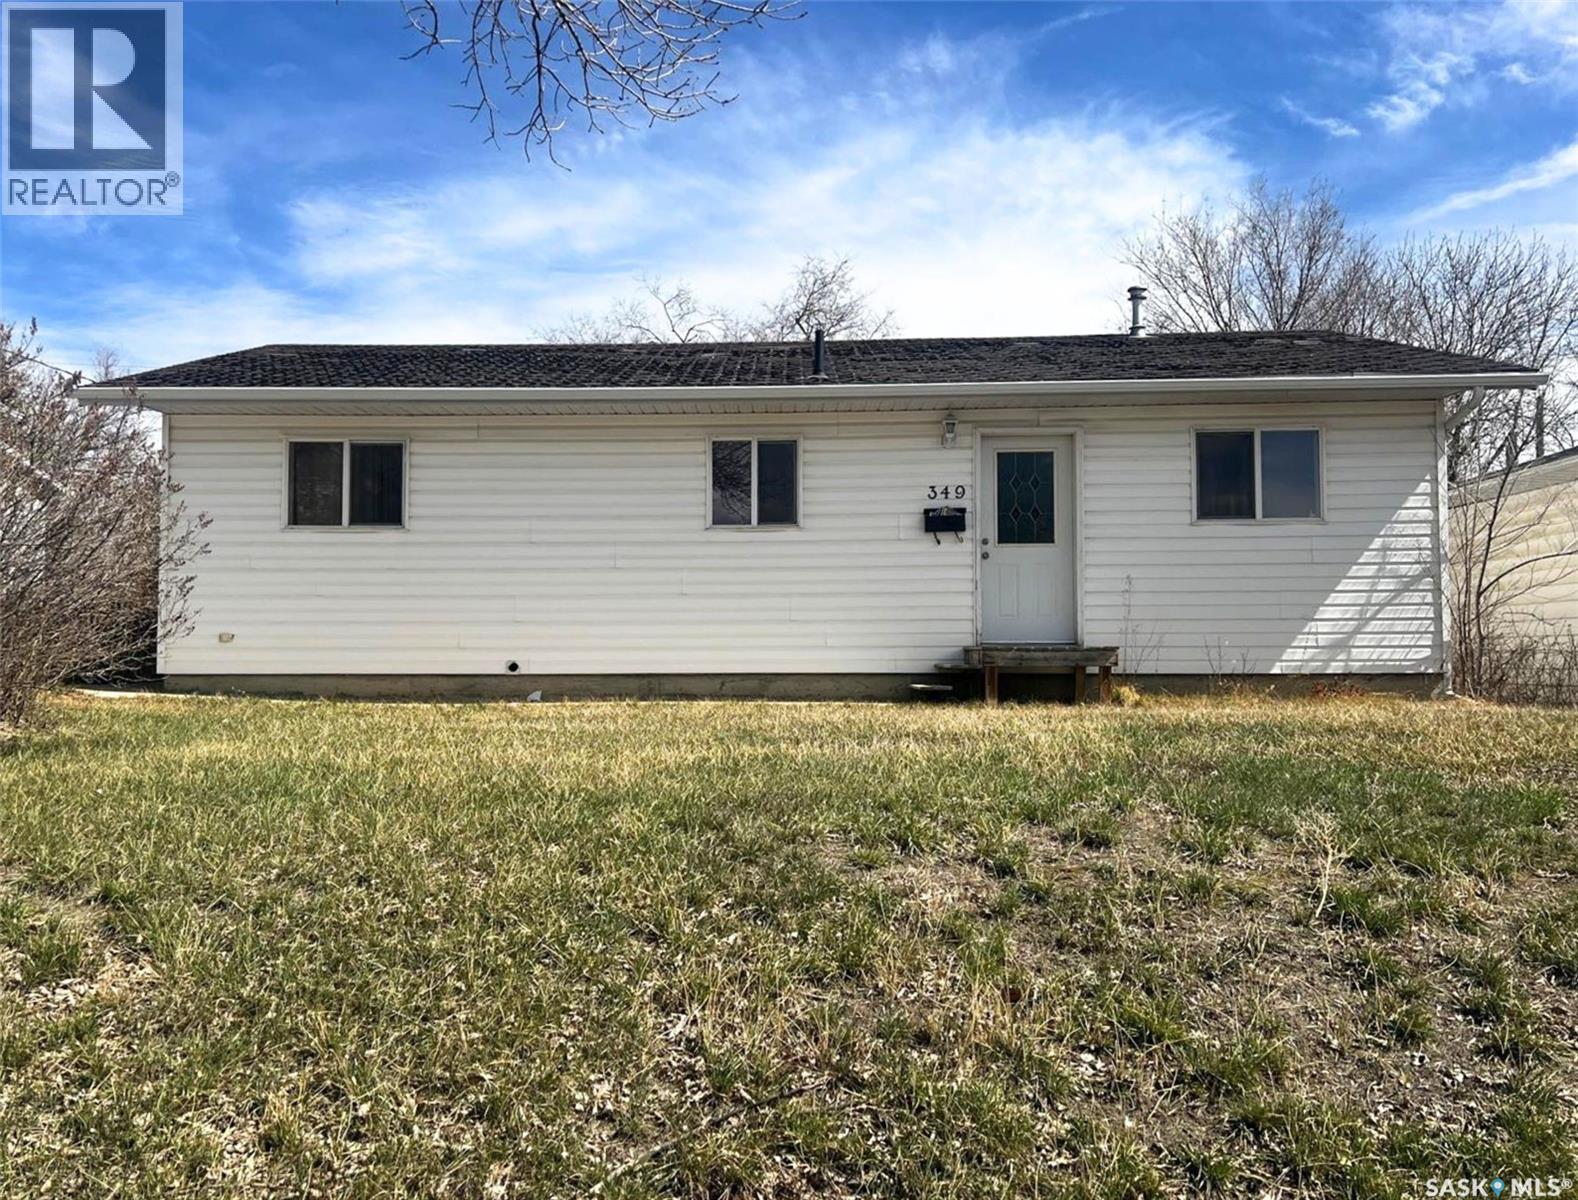
349 10th Avenue NW
Swift Current, Saskatchewan
Sturdy, practical, welcoming, understated and affordable, this 2 bedroom, 2 bathroom 2008 bungalow is a great choice for a single person, a couple, or a young family starting out. The property features an oversize single attached garage, and the fenced yard has garden boxes and is framed in mature shrubs and trees. The exterior of the house features vinyl siding, and the interior hosts 1,144 sq/ft of sensible and relaxed living space with a bright, neutral colour palette. Inside the front door you step onto timeless hardwood flooring, the cheerful kitchen rests to your left and flows into an expansive, seamless open-concept for the main area, providing a blank slate for a desired flow of spaces between dining and living. Off the kitchen is the comfortable primary bedroom, also with hardwood floor, a window to the east-facing front of the house, and a cozy and private 4-piece ensuite with ceramic-tile floors and a walk-in closet. Across the house from here is the secondary, carpeted bedroom, while the main 4-piece bathroom with extra cabinet storage sits nearby. The laundry room is situated towards the back of the house and hosts the water heater, and there is a spacious porch here as well off of the garage that has organization space for outdoor gear. This is a newer build for this area of town and it sits over a crawl space rather than a full basement. Call for more info or to book your own personal showing! (id:65446)
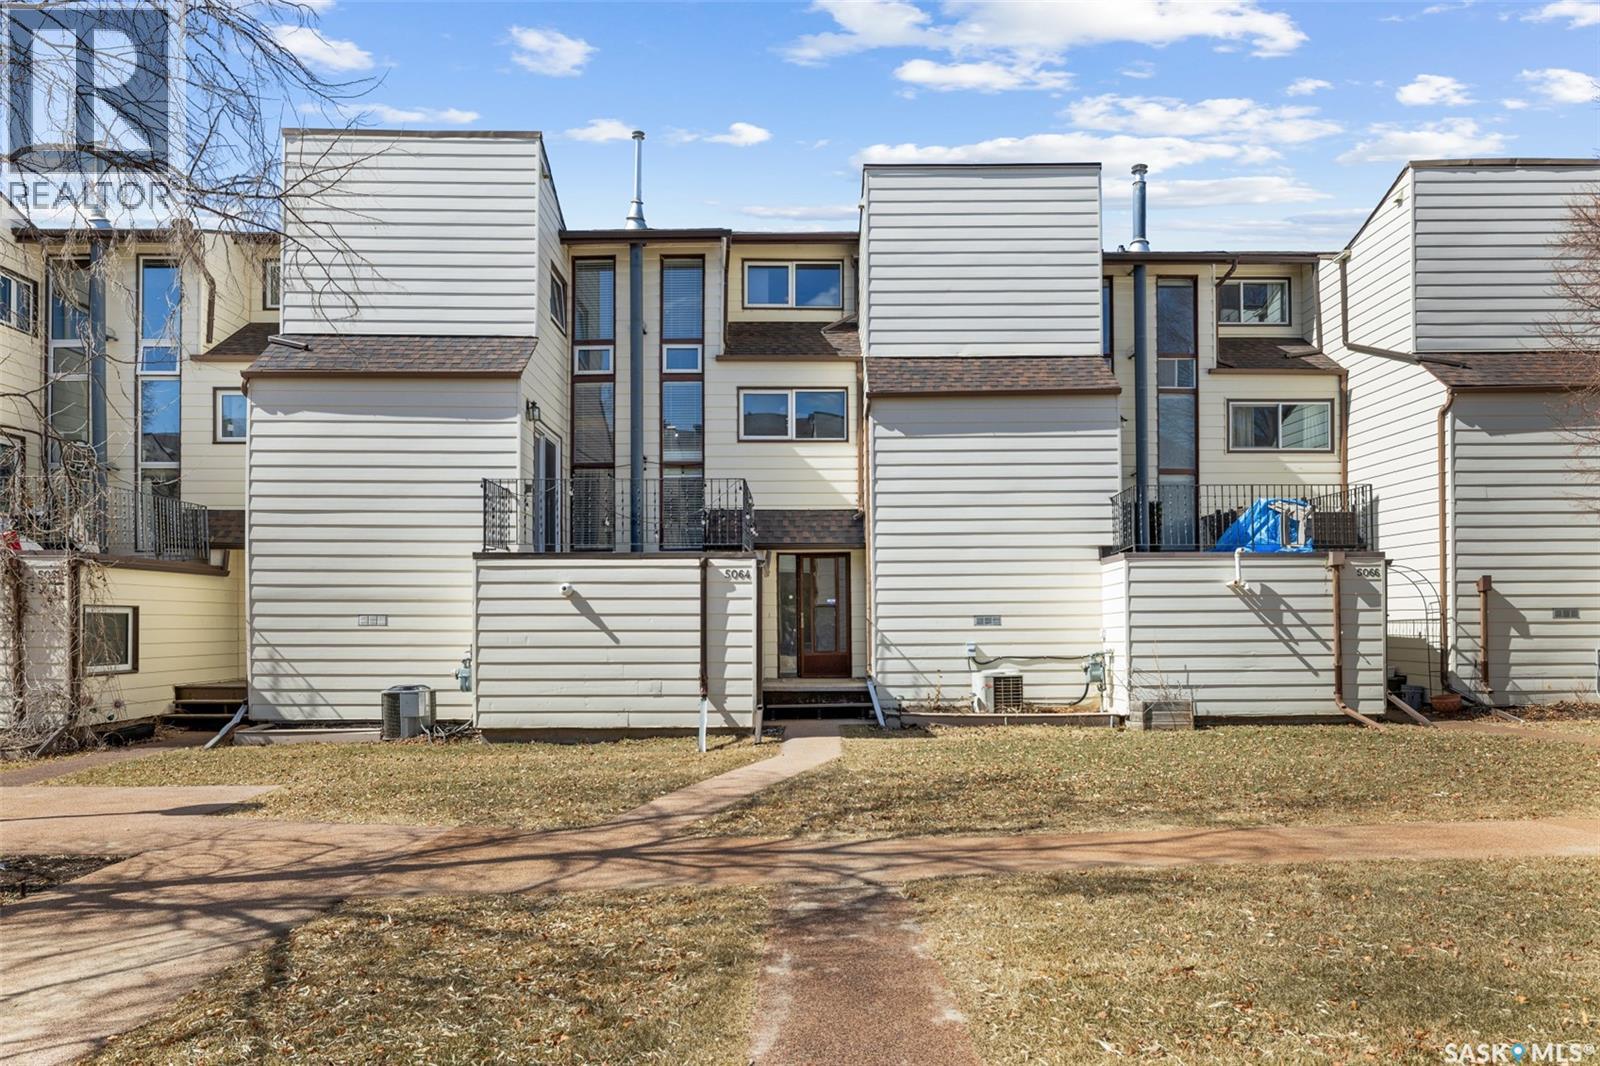
5064 10th Avenue
Regina, Saskatchewan
Welcome to 5064 10th Avenue—offering 1,467 sq ft of beautifully renovated living space in a quiet, well-maintained condo community backing mature green space in Pioneer Village. This 3-bedroom, 2-bathroom multi-level condo has just undergone a substantial $35,000 renovation, delivering a clean, modern aesthetic throughout. Updates include new luxury vinyl plank flooring (excluding the top floor), fresh paint, updated trim, newly framed and installed bifold doors, and all new interior door hardware—creating a cohesive, move-in ready home. The main living space is bright and inviting, with large windows and a spacious living and dining area that opens onto a private balcony overlooking the outdoor pool and surrounding greenery. The kitchen is well-positioned for both everyday living and entertaining, with seamless flow into the main living area. A 2-piece bathroom, in-suite laundry, and a versatile flex space for a home office or lounge complete this level. Upstairs, you’ll find three well-sized bedrooms, including a primary retreat with a skylight and direct access to the main bathroom. Additional features include central air conditioning, covered carport parking with extra storage, and access to beautifully maintained grounds, a heated outdoor pool, and nearby community gardens. A rare opportunity to own a fully renovated condo offering space, style, and a peaceful setting close to parks, walking paths, and amenities. As per the Seller’s direction, all offers will be presented on 04/20/2026 4:00PM. (id:65446)
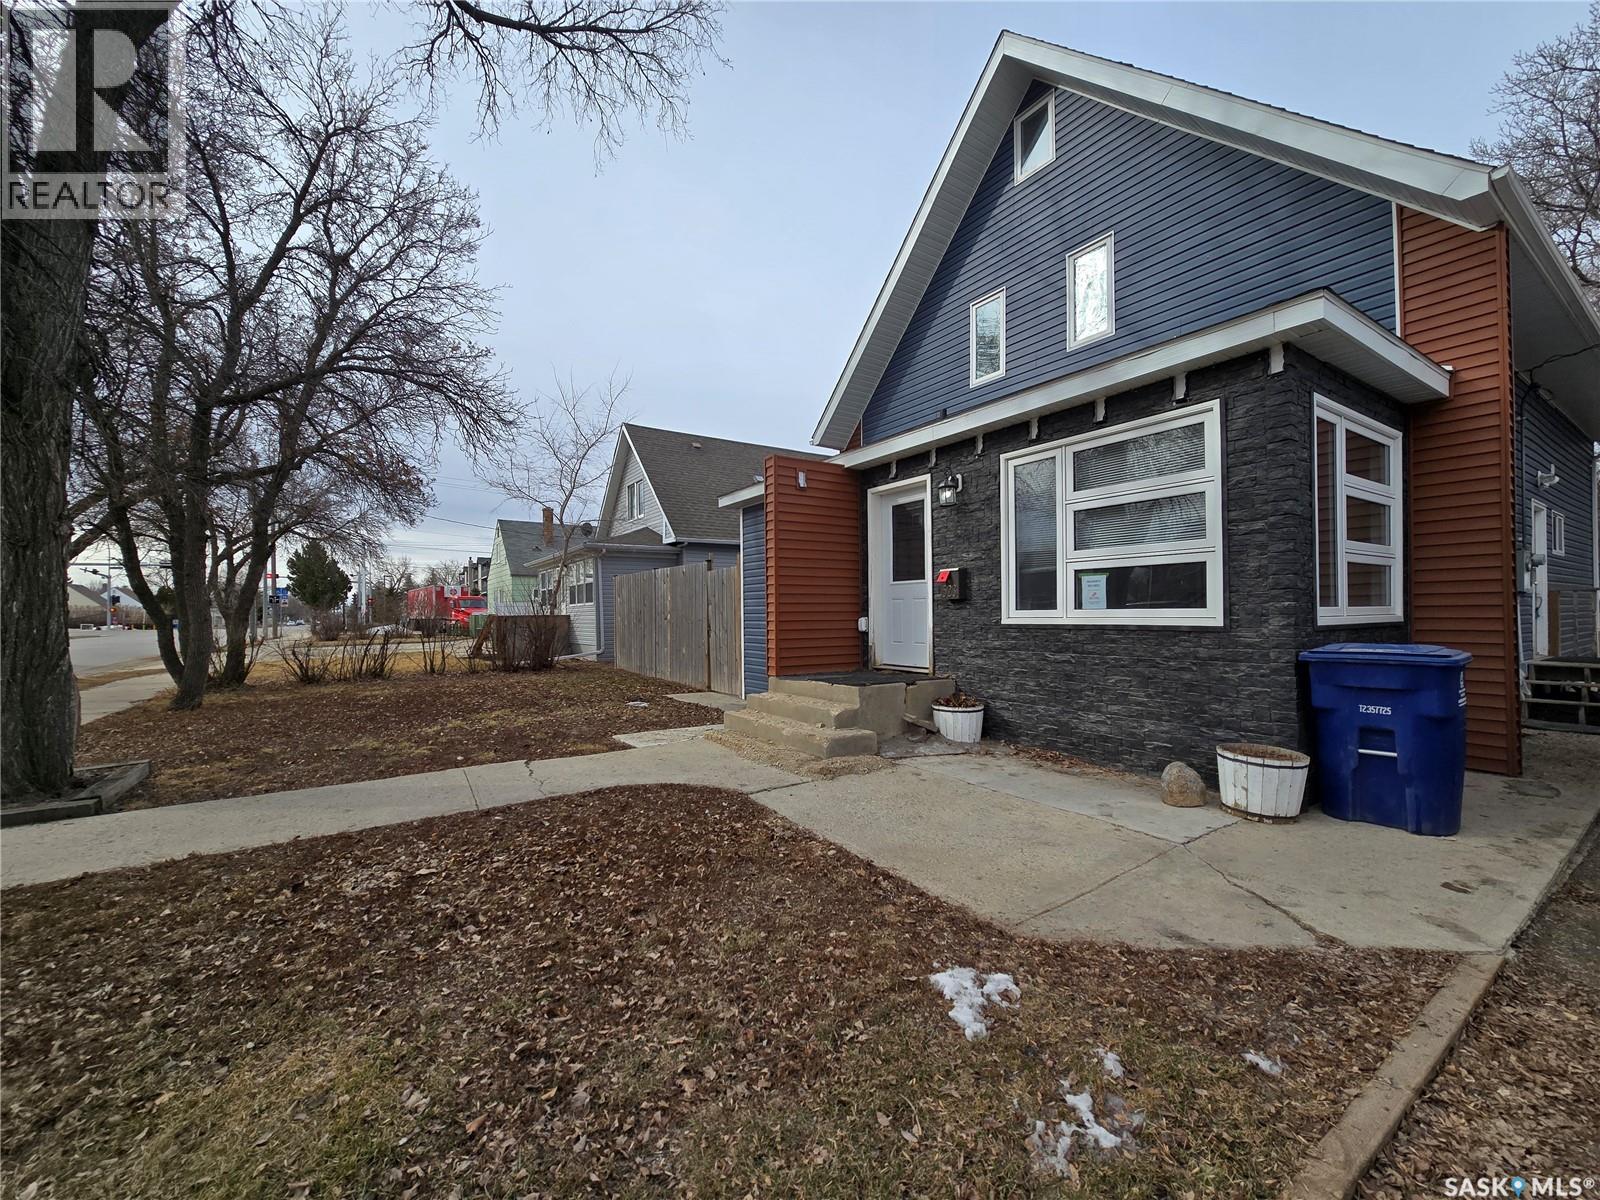
523 King Street
Weyburn, Saskatchewan
Welcome to 523 King Street. This great character home has seen tons of updates. Sitting on a huge lot, the curb appeal of this home catches your eye right away. Inside has been totally renovated , and sports a classy charm. The kitchen features customs cabinets with tile backsplash, a large pantry and laminate flooring that runs throughout the home. There is a breakfast nook just off of the kitchen with tons of light to enjoy your morning coffee. There is also a dining room perfect for the large family table. Beside the dining room is laundry room inside of a custom 3 piece bathroom. The large living room is at the other end of the main floor. There is direct access to the back yard through the patio doors off of the living room and dining room. Completing the main floor is an office and another custom bathroom. The 2nd floor is a great layout, with 4 large bedrooms and a full bathroom. There has been a lot of work done to modernize this great character home this is your chance to make it yours (id:65446)
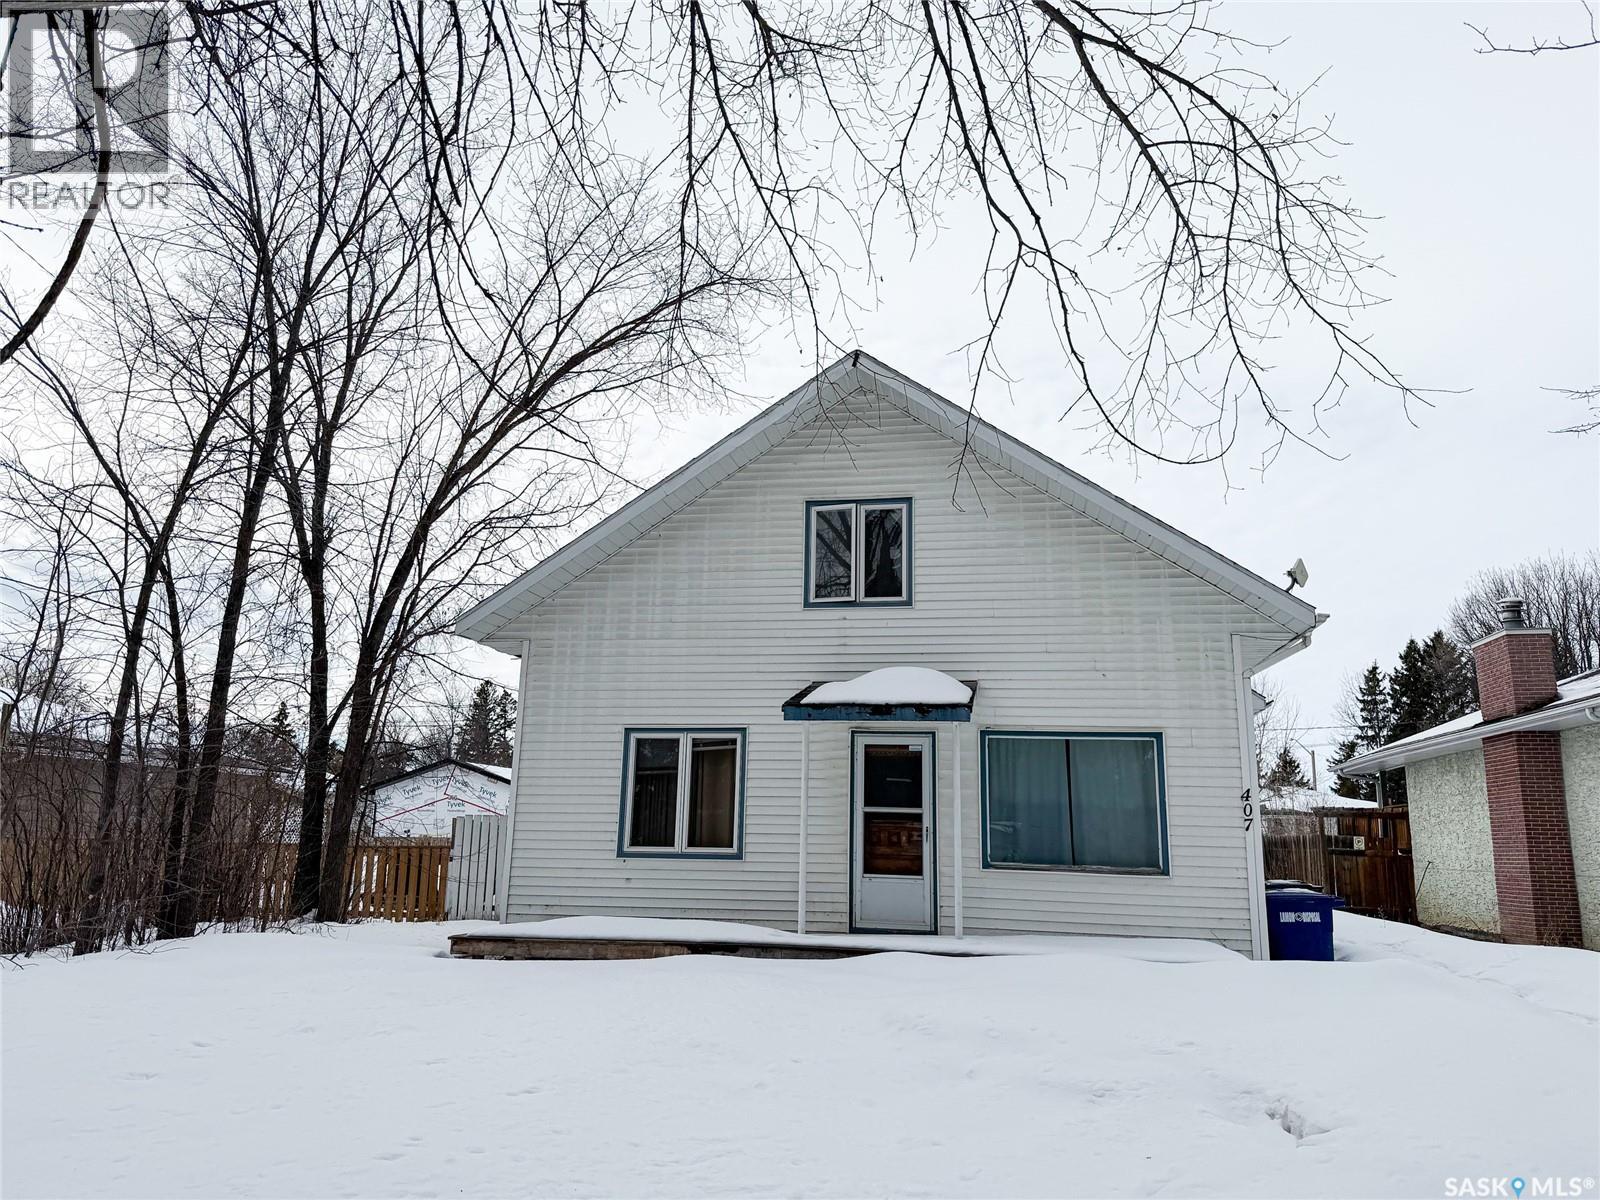
407 2nd Street E
Meadow Lake, Saskatchewan
Large storey and a half home offering 1550 sq ft of living space! 2 bedrooms on main and two on upper level. Lot is 50’x125’ with mature trees. Property is being sold as is. (id:65446)