
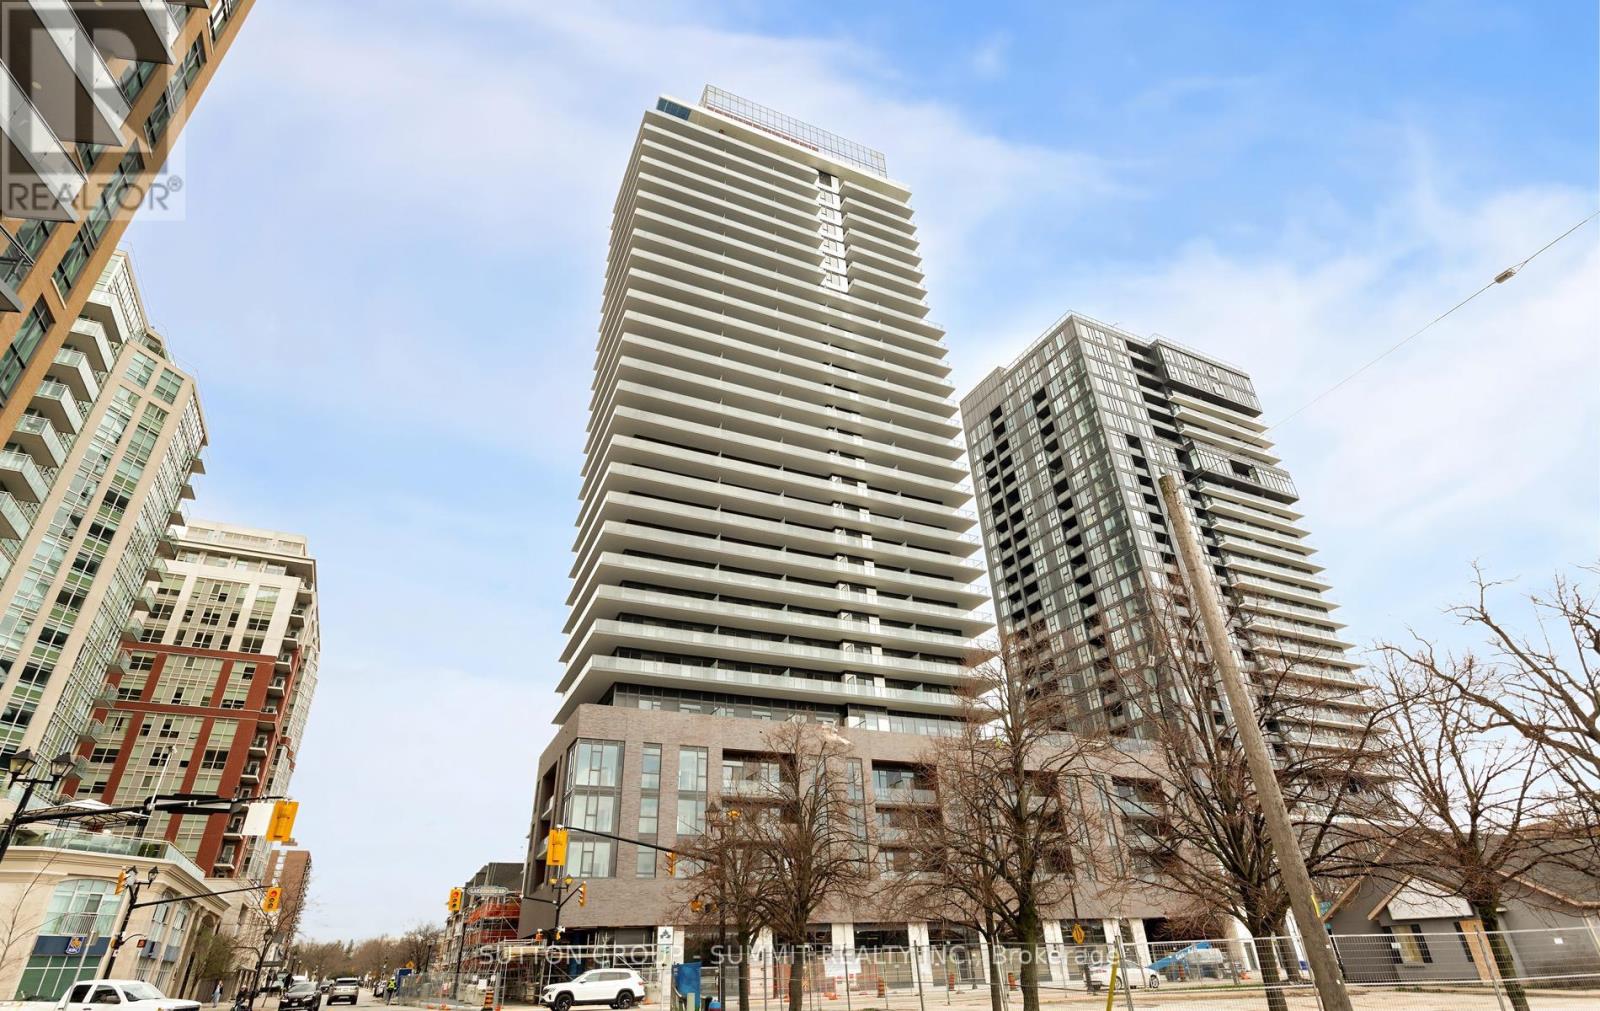
710 - 2075 Lakeshore Road
Burlington, Ontario
Modern 1-Bedroom, 1-Bath Suite For Lease At 2075 Lakeshore Rd., Burlington - BeauSoleil Condos, A New Luxury Development By Carriage Gate Homes Located At Lakeshore Rd & Pearl St. This 548 Sq Ft Unit Offers A Well-Designed Open-Concept Layout With Contemporary Finishes, Large Windows, And Plenty Of Natural Light. Enjoy The Convenience Of In-Suite Laundry And A Private Balcony.Perfectly Situated In Burlington's Sought-After Waterfront Community, Just Steps To Lake Ontario, Spencer Smith Park, The Waterfront Trail, And Vibrant Downtown Amenities Including Shops, Dining, And Entertainment. Easy Access To Transit And Major Highways Makes This An Ideal Lease For Those Seeking Modern Living In A Prime Location. (id:65446)
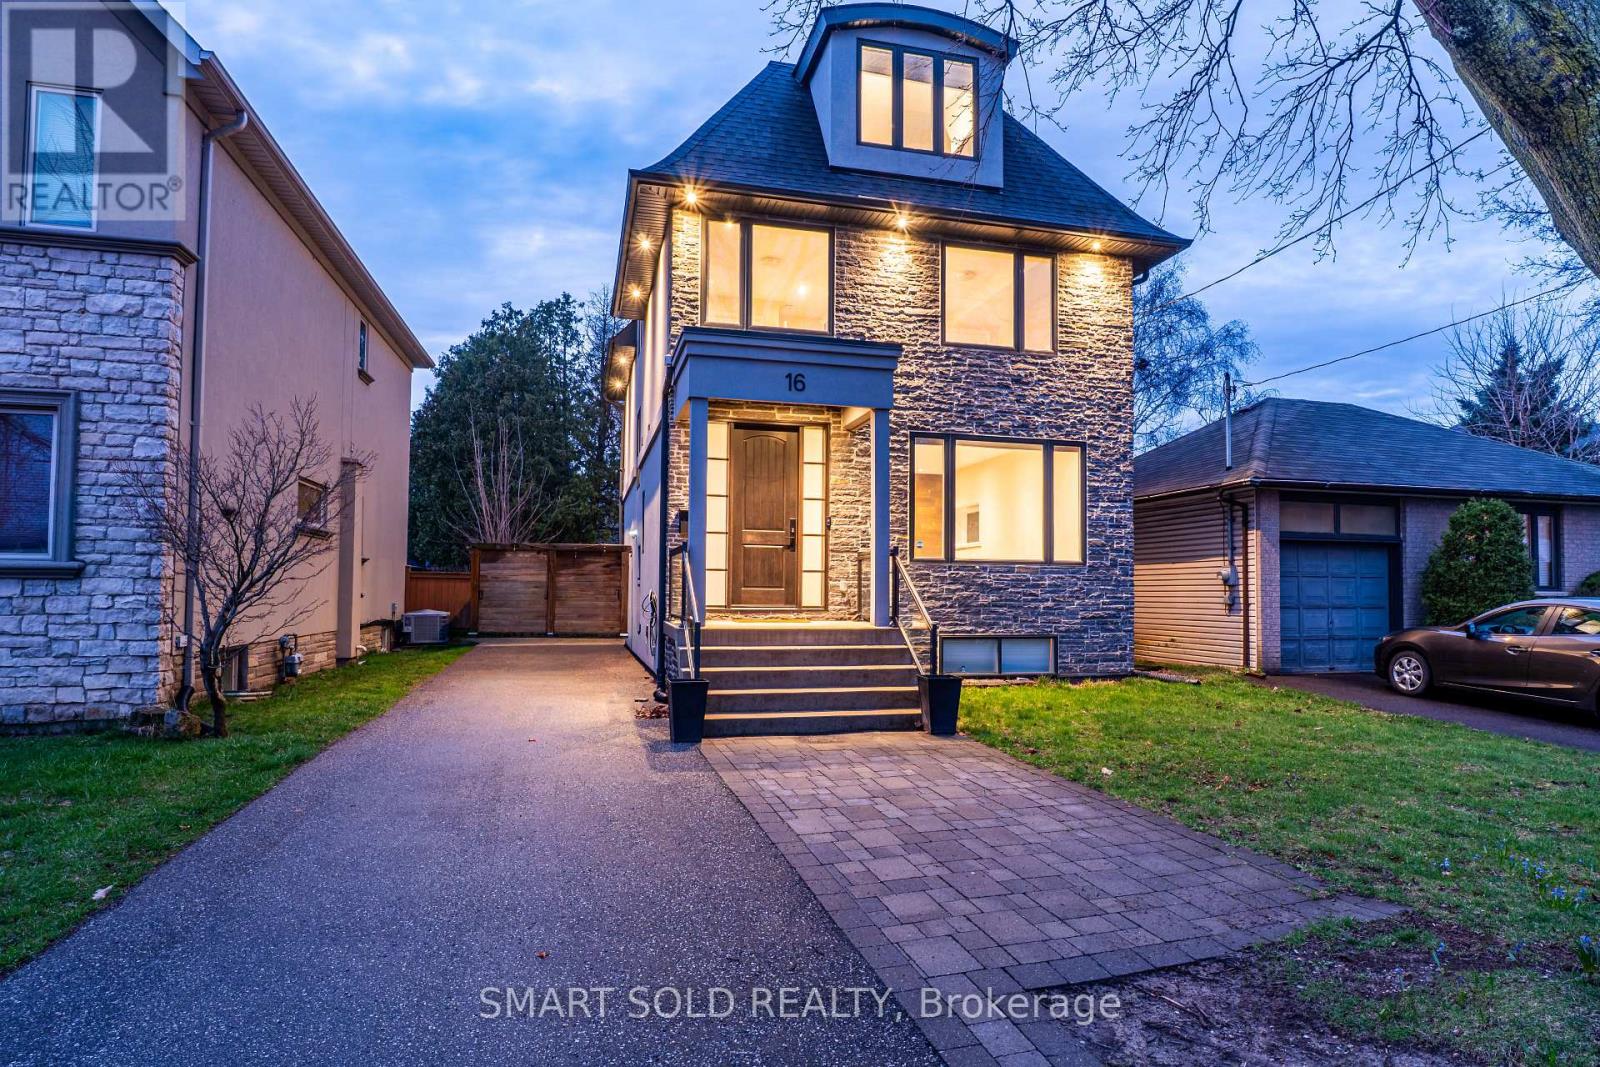
Upper - 16 Enfield Avenue
Toronto, Ontario
Freshly painted!!! 3-minute walk to Long Branch GO!!! 4 Bedrooms & 4 Washrooms & 3 Parking Spots!!! This luxurious, family-friendly 3-storey home-rebuilt in 2018-offers an exceptional blend of comfort, style, and convenience on a premium lot in the highly desirable West Alderwood community. Bright and spacious, it features hardwood floors throughout and thoughtfully designed living spaces ideal for both everyday living and entertaining. The gourmet kitchen boasts quartz countertops, built-in stainless steel appliances, a gas stove, and a high-powered range hood. The third-floor primary retreat provides a private escape with his-and-hers walk-in closets and a spa-like 5-piece ensuite. Surrounded by nature, the home is steps to Etobicoke Creek Trail and nearby ravine, with easy access to lakefront trails and bike paths, while also being within walking distance to schools, a community centre, swimming pool, and public library. A 6-minute walk to the MiWay bus stop and quick access to Hwy 427, QEW, Gardiner Expressway, Sherway Gardens, and Pearson Airport make commuting seamless. Complete with a Tesla charging plug, this home delivers modern living in a prime location. (id:65446)
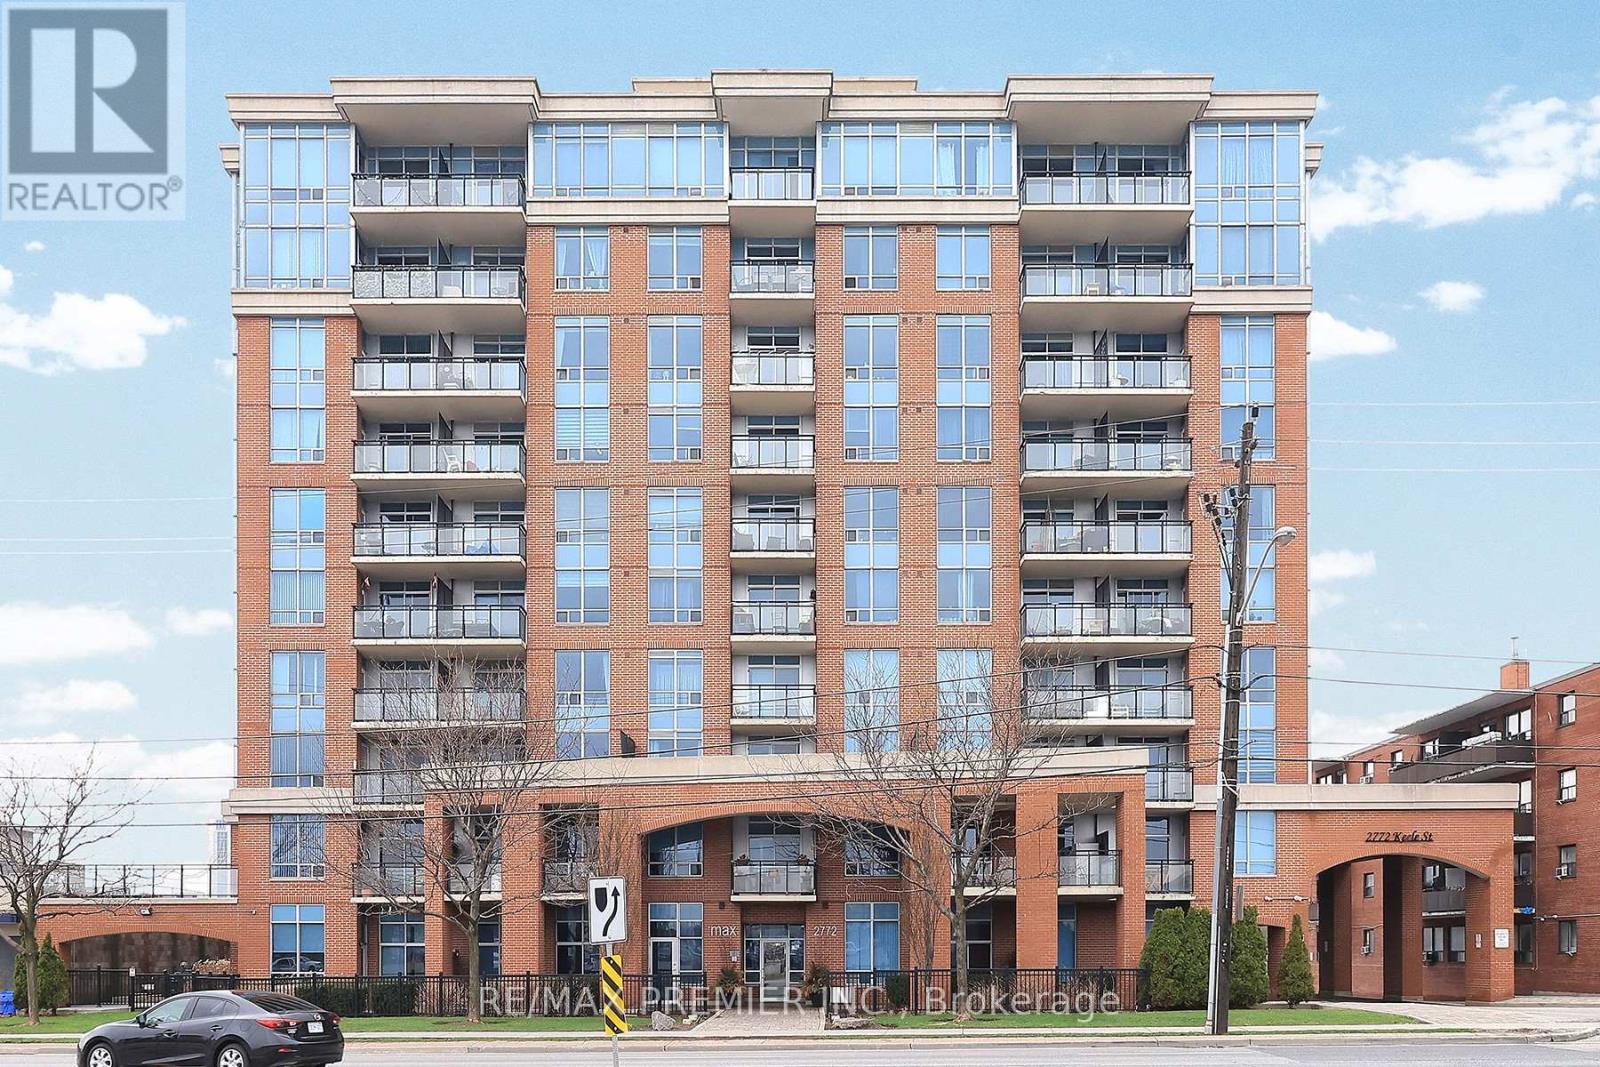
405 - 2772 Keele Street
Toronto, Ontario
Welcome to this well-maintained 2-bedroom condo in a highly convenient North York location! This thoughtfully designed unit features an open-concept layout with a modern kitchen complete with granite countertops and appliances. This spacious primary bedroom offers a private ensuite with dual closets, including a walk-in, white the second bedroom features a large closet - ideal for family, guests, or a home office. Laminate flooring runs throughout, and the living area provides a walk-out to an east-facing balcony. Includes two parking spaces and a locker, offering exceptional value and everyday convenience. Situated close to hospitals, schools, shopping, Highway 401, and public transit - this is a fantastic opportunity for both end users and investors alike. (id:65446)
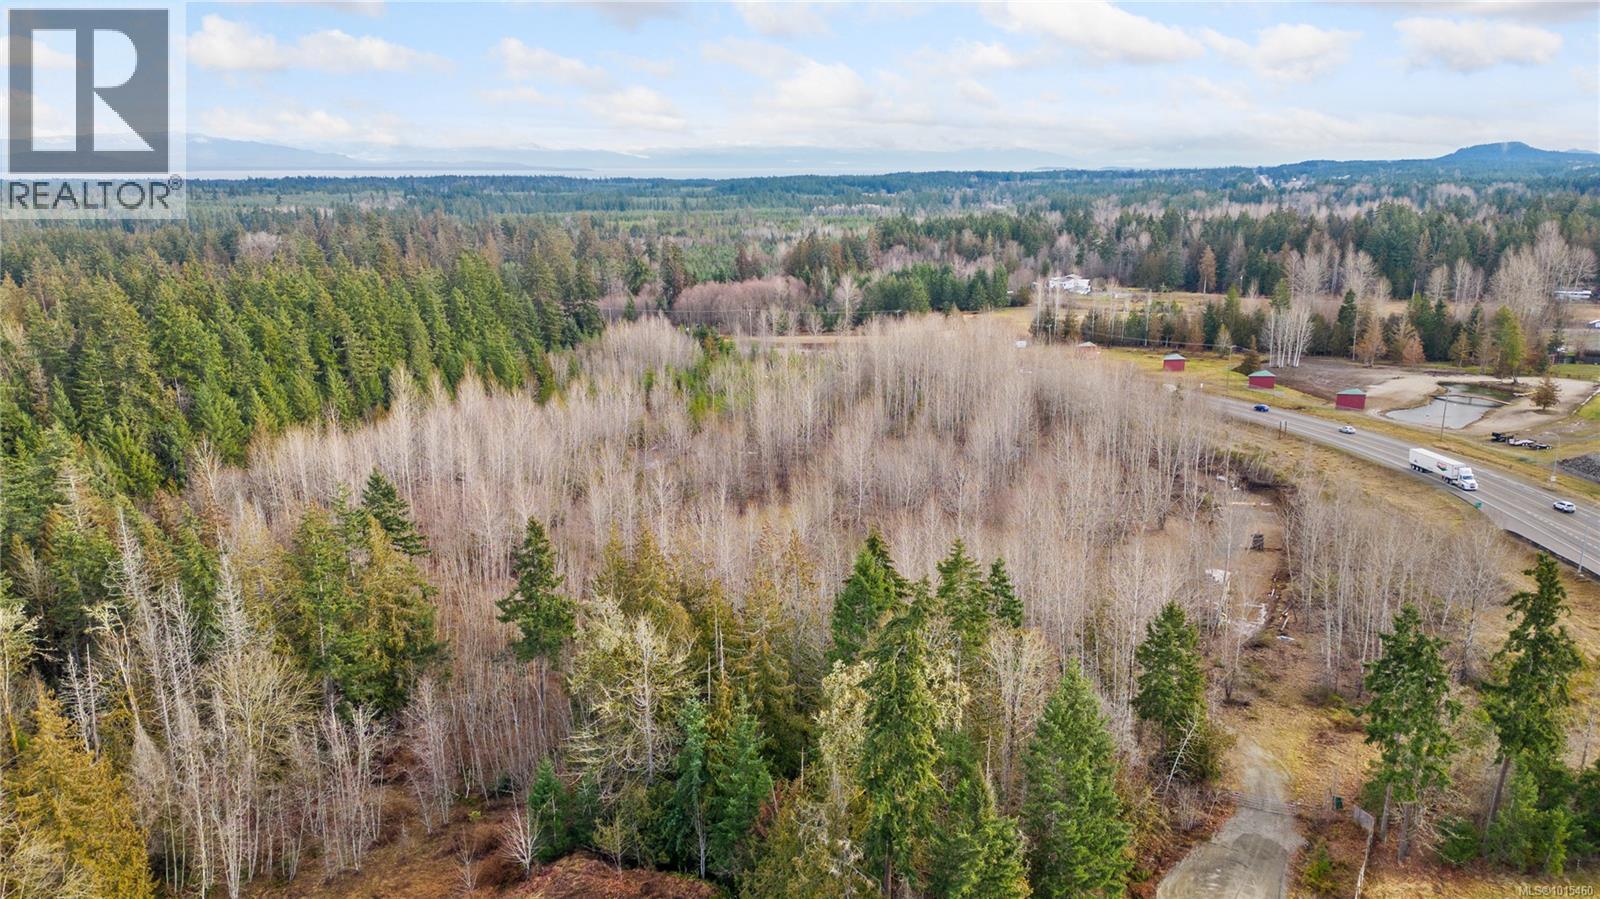
2745 Shaver Rd
Coombs, British Columbia
13 Acres of Untapped Potential in the Heart of Qualicum/Coombs Discover a rare opportunity to own 13 acres of peaceful, rural paradise in one of Vancouver Island’s most sought-after areas of the picturesque Qualicum and Coombs region. Set in a serene, private location, this stunning property offers an ideal canvas for a variety of ventures, from eco-tourism retreats to hobby farming or simply building the sustainable lifestyle you've always envisioned. Zoned within the Agricultural Land Reserve (ALR), the land offers incredible versatility for both personal and entrepreneurial pursuits. The parcel is fully fenced, fairly level, and ready to accommodate your vision, whether that’s cultivating the land, establishing a unique agritourism experience, or crafting your dream country estate. While you'll feel worlds away in your private sanctuary, you're only 5 minutes from the vibrant local amenities of Qualicum Beach which includes shopping, restaurants, recreation, and stunning beaches. Essential services are near by and well water available, streamlining your development process. Whether you’re seeking a tranquil rural escape, a smart long-term investment, or a platform for your next agricultural or tourism project, this property presents a rare blend of natural beauty, location, and potential. Let your imagination guide you, this is more than just land; it's a lifestyle waiting to be realized. GST is applicable (id:65446)
40 Kawana Road
Brampton, Ontario
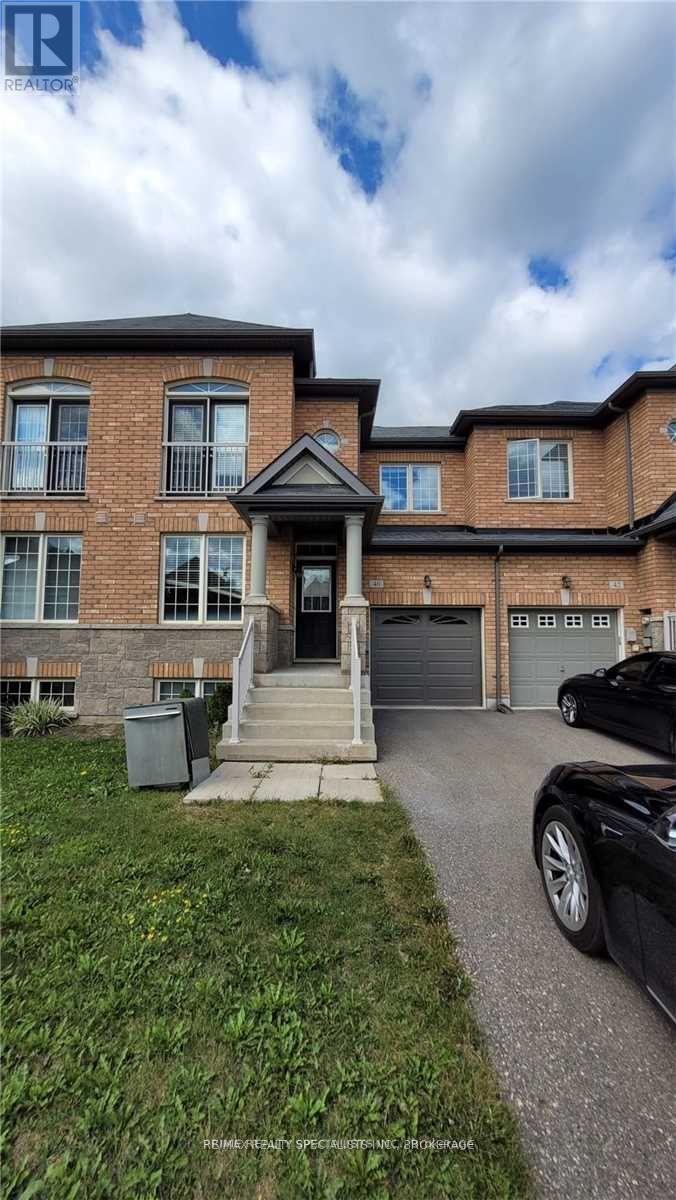
Welcome to your dream home. This beautiful residence features soaring 9-foot ceilings on main level that flood each room with light and space. The open-concept main floor seamlessly blends a sophisticated living room with a dedicated family room-perfect for entertaining or cozy nights in.The chef's kitchen showcases premium stainless steel appliances and modern finishes, ideal for culinary enthusiasts and everyday cooking alike. Upstairs, three generously proportioned bedrooms provide comfort for the whole family. The Master suite boasts a spa-like ensuite and a walk-in closet with ample storage. Convenience meets elegance with second-floor laundry, eliminating trips up and down stairs. The single-car garage and two additional driveway parking spaces ensure secure, hassle-free parking for your vehicles.A truly exceptional home that combines comfort, style, and practicality. (id:65446)
2207 - 185 Legion Road N
Toronto, Ontario
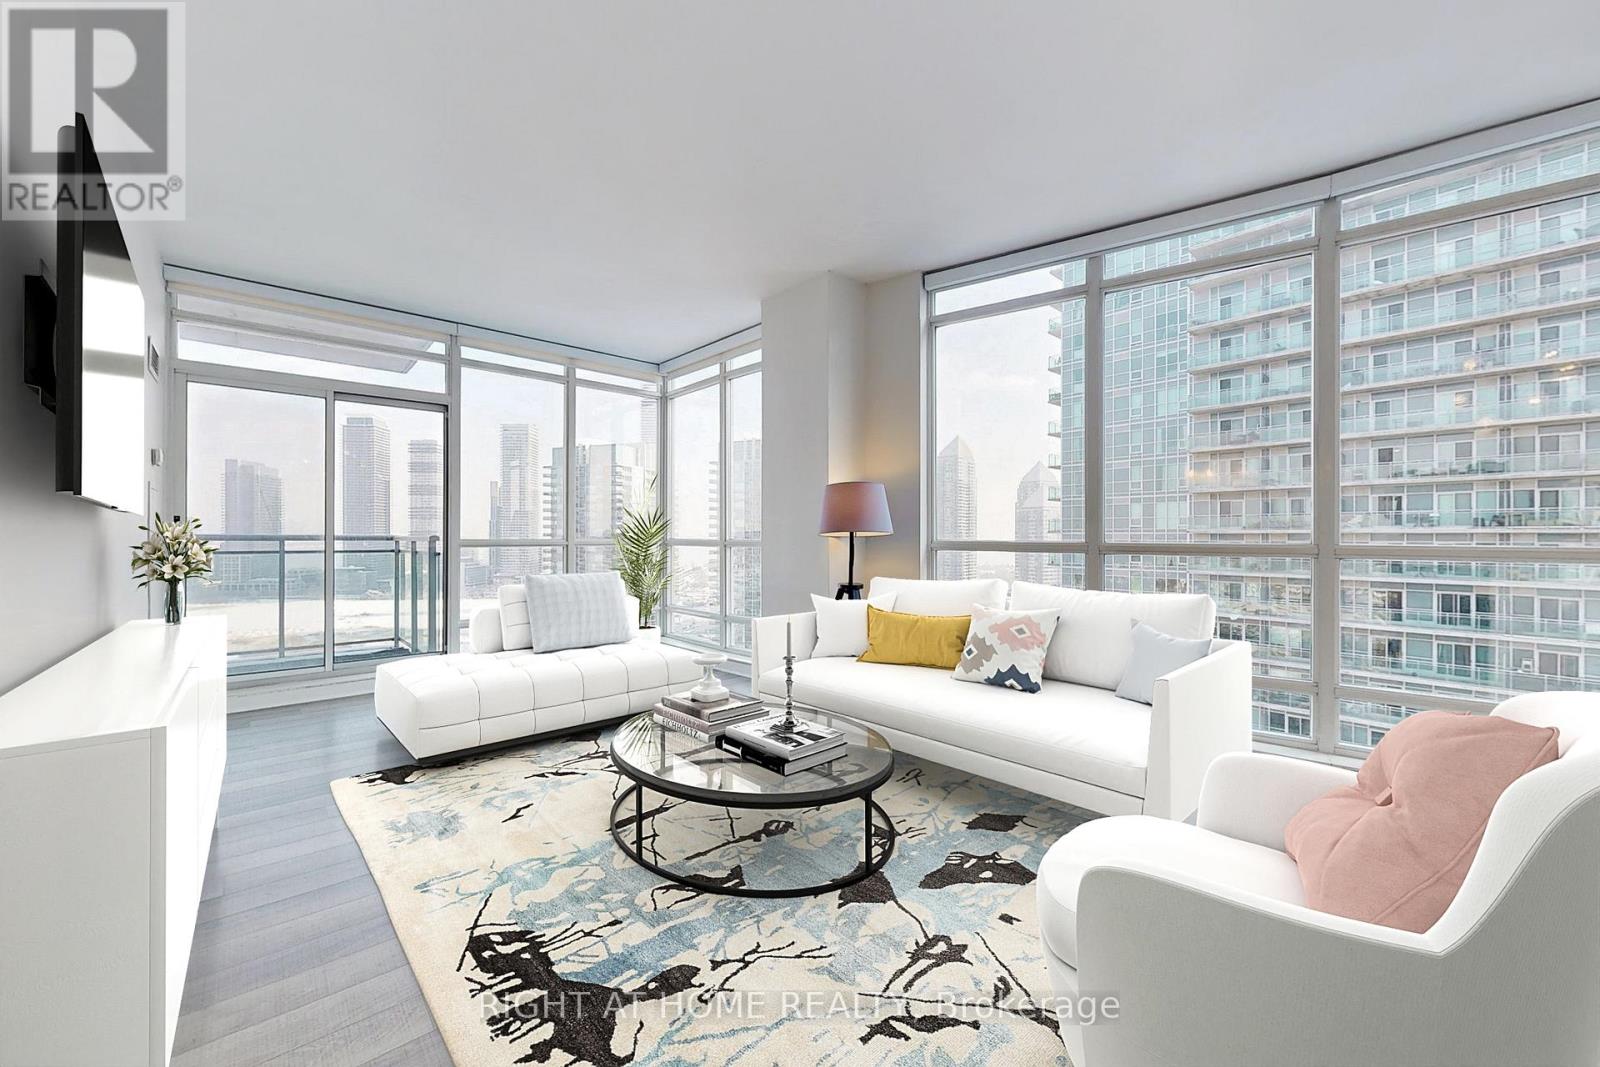
GORGEOUS EXECUTIVE RENTAL. SPECTACULAR VIEWS! POSH DECOR! LUXE BUILDING! EVERY AMENITY! SUPERB LOCATION! This is your Dream Condo near the Lake! Spacious 2 Bedroom + 2 Bathroom, over 1000 sq. ft. plus 14 ft. balcony with prime SE views. Desirable split-bedroom floor plan, fabulous corner unit, drenched with natural light from wraparound windows. Stunning panoramic vistas of Toronto Skyline and Lakefront. Dazzling night views to thrill your guests. Stylish reno, like new! Elegant neutral décor to showcase you furniture. Modern, entertainer's kitchen, open-concept, shiny new white cabinets, storage galore, double pantry, quartz counters, breakfast nook easily used as a work hub/computer station. Huge 21 ft. Master Bedroom, roomy enough for a home office, large Walk-in closet, Fantastic 5-piece, ensuite spa Bathroom with contemporary Euro soaker tub, twin sinks, rain shower and burnished gold-colour hardware. WOW! This building has it all to relax, stay fit , have fun and enjoy the good life. First-class, resort-style rec facilities including: outdoor pool, hot tubs, yoga, gym, squash, party room, lounge, theatre, guest suites, visitor parking and 24-hour concierge. The location is an urban paradise,15 minutes from downtown, 5 minutes to the lake and dynamic waterfront activities. TTC at door and convenient highway access. Acres of parks, nature, trails, beaches, marinas, boat launches, 3 yacht clubs. Near shopping and services: Sobeys, Rabba, Shoppers, LCBO, banks, clinics, and dozens of lively pubs and fine-dinning venues in trendy Humber Bay Shores - Toronto's new, glittering Riviera. Rent includes hydro, heat, water and parking. Tenant pays own insurance. Floor Plan & Two Tours attached. Available immediately. (id:65446)
602 - 4 Kings Cross Road
Brampton, Ontario
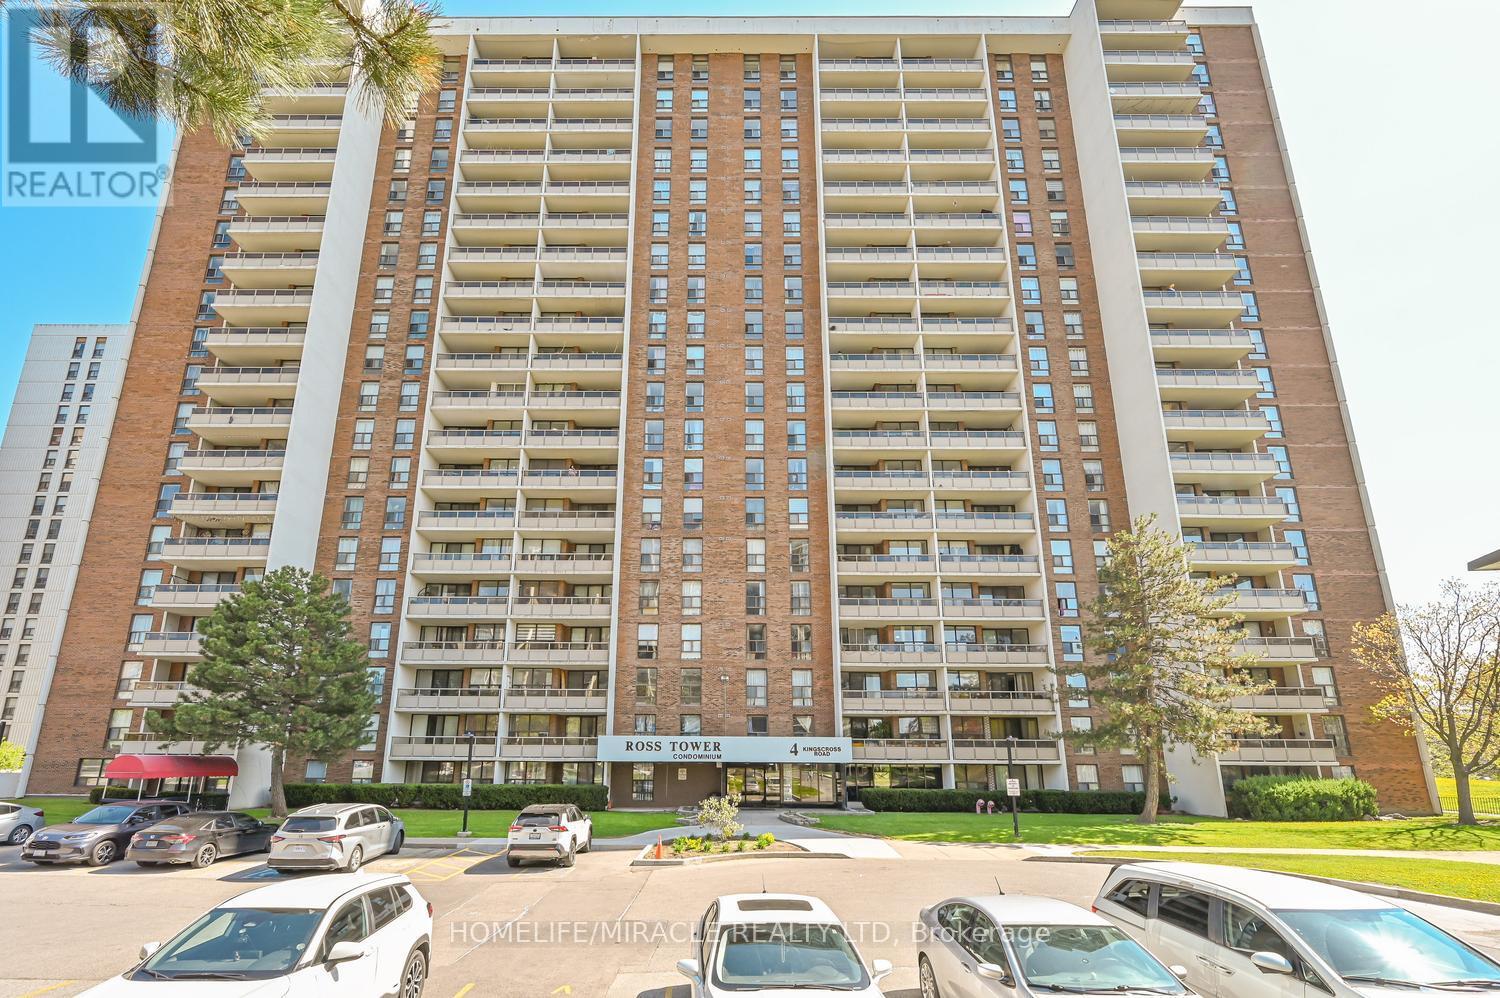
Beautifully maintained and oversized 3-bedroom, 1.5-bathroom end/corner unit offering 1301 sq.ft. of bright and functional living space in the heart of the Prime Queen St Corridor Location in Brampton! Rare Corner Unit Featuring Large Living/Dining Area, Laminate Flooring throughout, Freshly Painted (2026) & Abundant Natural Light. 3 Generous Bedrooms W/ Modern Closets. Fully Renovated Kitchen (2026) W/ Quartz Countertop, Quartz Backsplash, S/S Appliances, Soft-Close Cabinets. New Stove (2025), Full-size Double Door Fridge (2025) and Exhaust Fan (2026). The spacious primary bedroom features a large custom floor-to-ceiling closet for exceptional storage. Ensuite Laundry & Storage. Large Open Balcony. The building offers one of the lowest condo fees among comparable properties, delivering exceptional value, Covering All Utilities (Hydro, Water, Gas, Central A/C, Parking) And High-Speed Internet!!! "No Utility Bills To Pay", security cameras on each floor staircase for safety. Unit owners can access the lobby CCTV Camera On Cell Phone. Most Demanding Location! Perfectly located steps to Bramalea City Centre, Close To Bramalea GO Station, Brampton Transit, Schools, Library, Parks, Place of Worship, Freshco, Metro Grocery, Shoppers Drug Mart, Chinguacousy Park, And Major Highways. A Fantastic Opportunity For Families, First-Time Buyers Or Investors! This condo is a commuter's dream! A rare opportunity to own a spacious, turnkey unit in a highly convenient and growing urban hub. (id:65446)
1139 Glengrove Avenue W
Toronto, Ontario
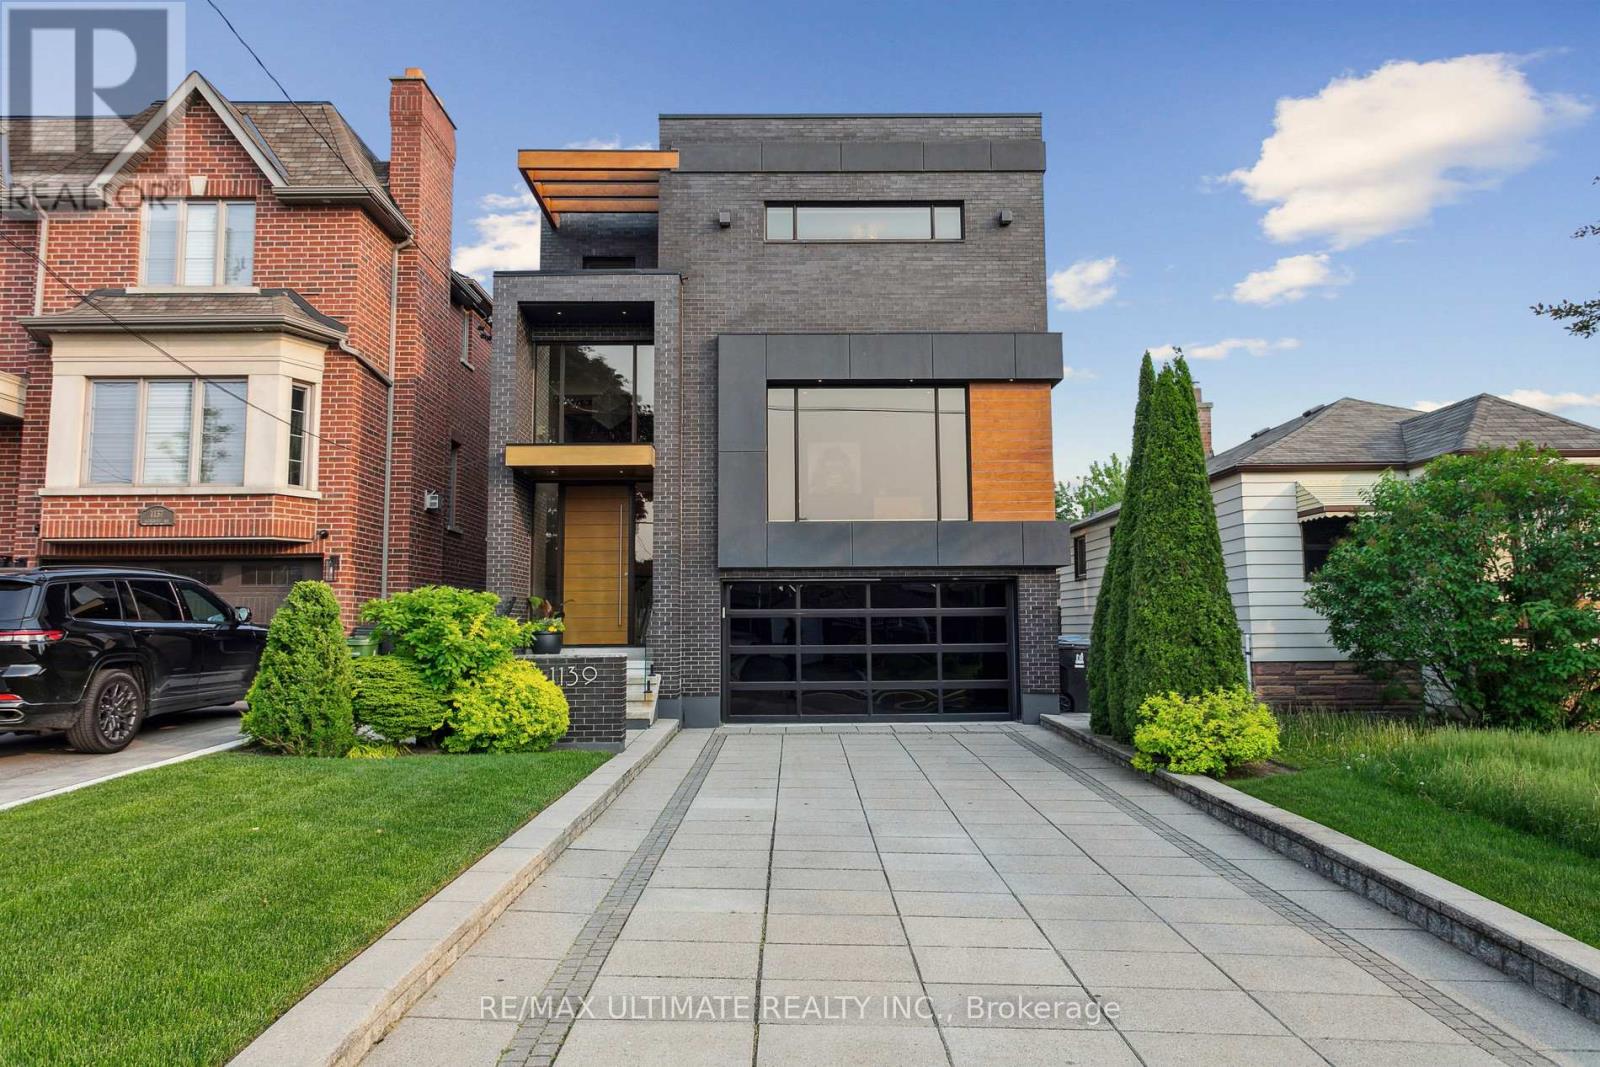
Experience luxury living in this exceptional custom-built home in the highly sought-after Glen Park-Yorkdale neighbourhood, featuring a bright open-concept layout with soaring ceilings and floor-to-ceiling windows that fill the space with natural light, perfect for both entertaining and family living. The chef-inspired kitchen boasts premium Italian-made Arrital cabinetry, sleek Caesarstone countertops, and top-of-the-line Miele appliances. The versatile lower level offers a private separate entrance, ideal for an in-law suite or income potential. Elegant finishes include " solid hardwood floors, custom office millwork, and refined Italian Colombo hardware, enhanced by LED accent lighting. Smart home features include a Sonos sound system, smart thermostat, CCTV, Ring doorbell and cameras, and a full alarm system. Enjoy a beautifully renovated backyard (2020) with concrete porch, slab, basketball net, irrigation system, outdoor lighting, and private landscaping. Additional highlights include a water filtration system, water softener, owned hot water tank, furnace, A/C, aluminum windows, heated basement floors, and solid wood trim and doors, plus a Tesla EV charger in the garage-offering the perfect blend of modern design, comfort, and functionality. (id:65446)
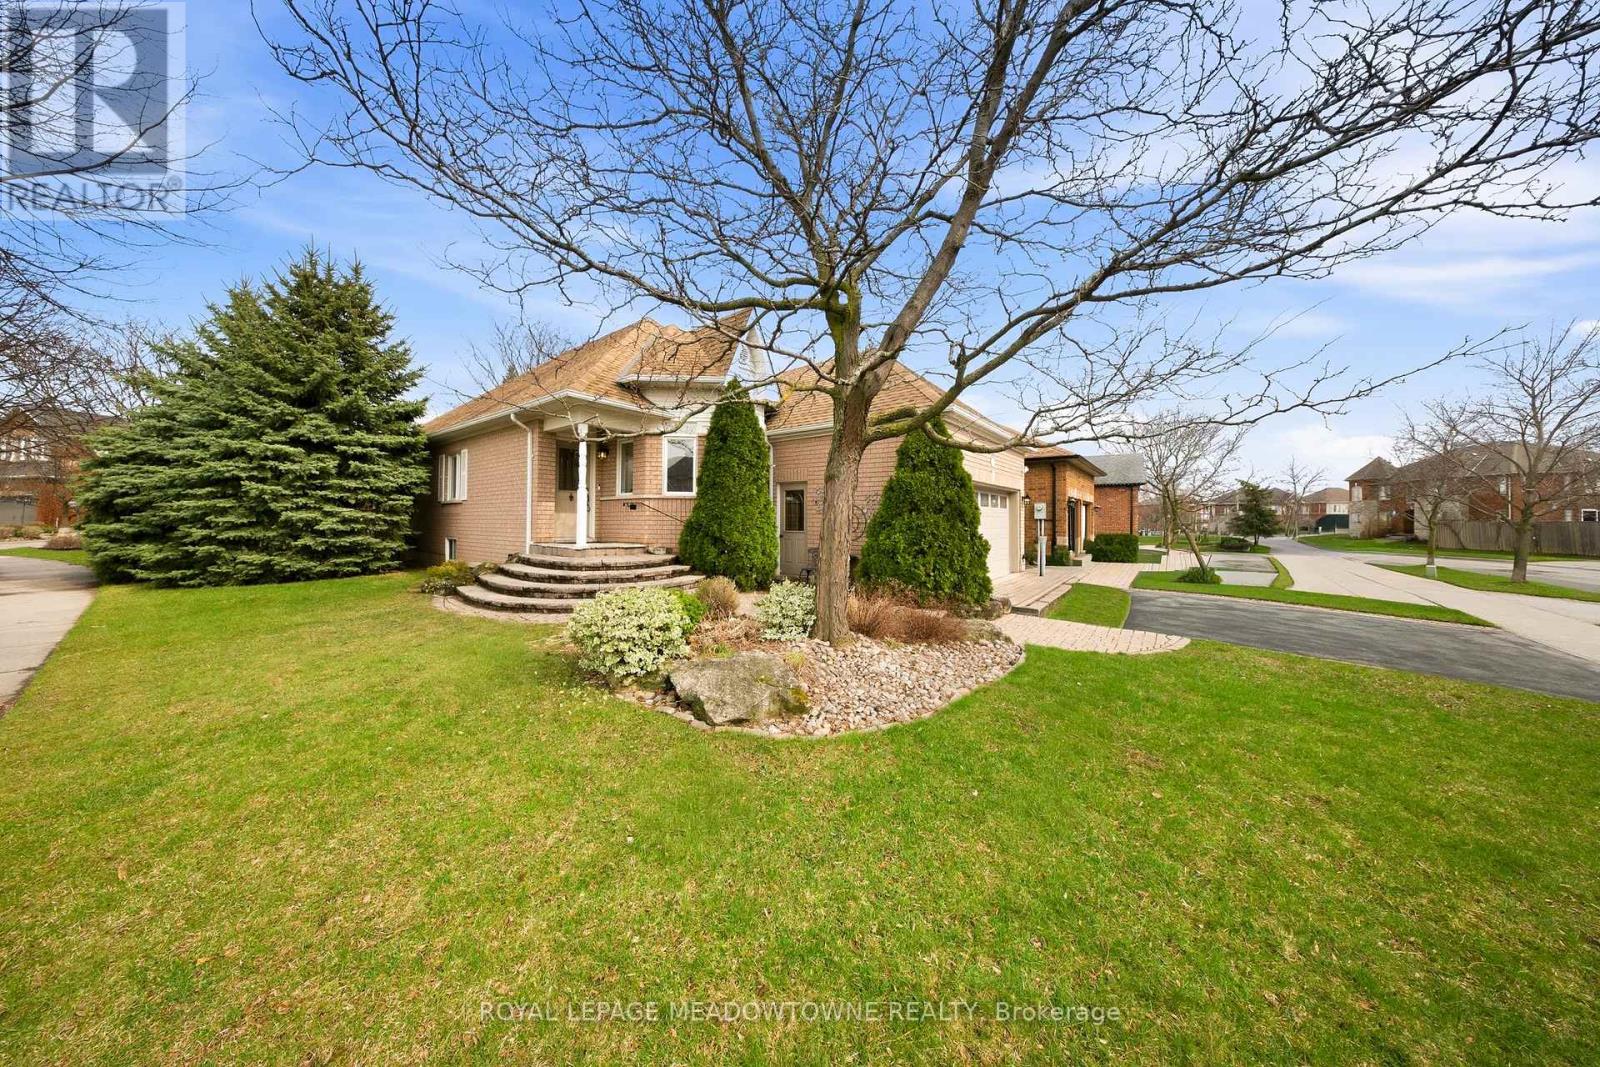
20 Huffmann Drive
Halton Hills, Ontario
Rarely offered detached bungalow on a premium corner lot in sought-after South Georgetown. This well-maintained home showcases beautiful landscaping leading to a welcoming front foyer and formal living room overlooking the front yard. The separate dining room features a large window and laminate flooring, ideal for entertaining. The U-shaped kitchen offers excellent workflow, a mirrored backsplash, and overlooks the breakfast area with walkout to the back patio. The inviting family room boasts large windows, a cathedral ceiling, and a cozy gas fireplace with built-in shelving. The primary suite includes his-and-hers closets, complemented by a second bedroom, full bathroom, and convenient main floor laundry. The finished basement adds exceptional living space with a spacious recreation room, abundant storage, a third bedroom, and a workshop with potential for further customization. Ideally located close to parks, trails, schools, shopping, and commuter routes with easy access from 8th Line. Just minutes to the Gellert Community Centre featuring sports fields, swimming, a skate park, splash pad, and year-round family programming. (id:65446)
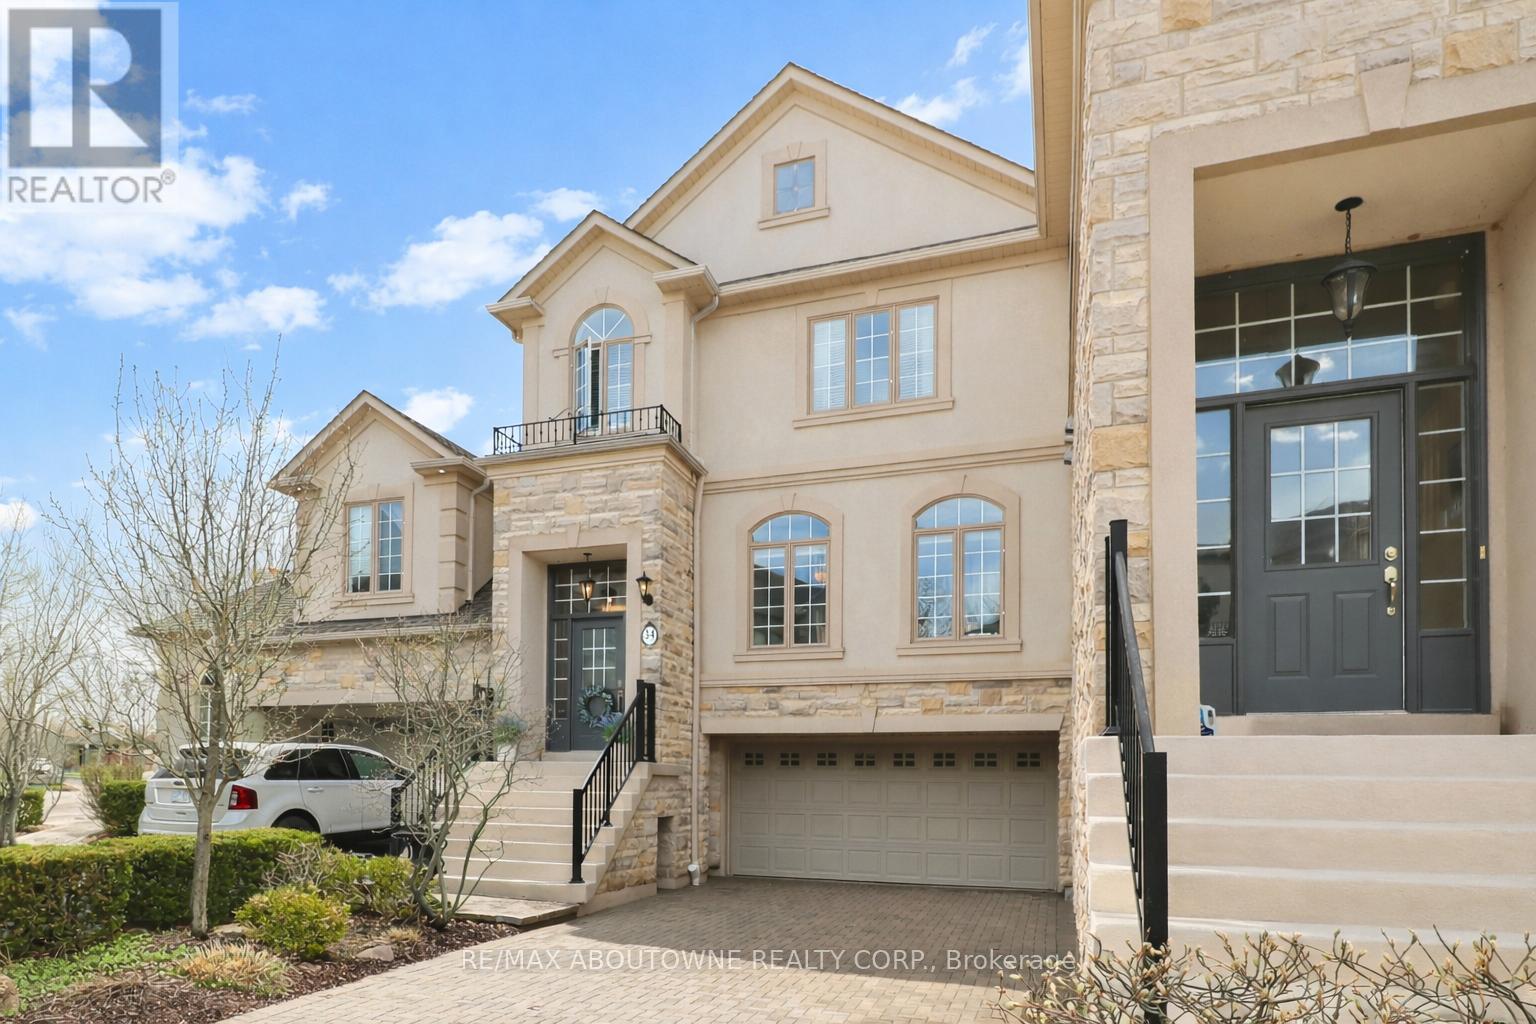
34 - 2400 Neyagawa Boulevard
Oakville, Ontario
Tucked within the exclusive Ballantry-built enclave of Winding Creek Cove, this upgraded executive townhome offers approx. 2,810 sq ft of refined, low-maintenance living with exceptional privacy. Backing onto greenspace and a tranquil pond with no rear neighbours, and surrounded by the scenic 16 Mile Creek trail system, it provides a rare and peaceful setting.Ideally located minutes to Oakville Trafalgar Memorial Hospital, major highways (QEW, 403, 407, William Halton Parkway), GO Transit, Glen Abbey and Oakville Golf Club, and the new Neyagawa Community Centre-this home blends convenience with exclusivity.This well-managed, upscale condo townhouse community is known for its quality construction and proactive upkeep, appealing to professionals, couples, and downsizers alike. Recent updates include a new deck with aluminum railing, and a planned community-wide internet/TV package with estimated savings of $100-$150/month.With over $200,000 in upgrades, including appliances and HVAC, the home features a bright living room with hardwood flooring, crown moulding, and a custom feature wall with a Valor gas fireplace and quartz surround. The modern kitchen offers stainless steel KitchenAid appliances, quartz counters, and a peninsula with seating, flowing into a breakfast area with walkout to the new deck. A formal dining room with coffered ceiling, transom windows, and designer lighting completes the main level.Upstairs, the spacious primary suite includes two walk-in closets, built-ins, and pond views, along with a luxe ensuite featuring a quartz vanity, soaker tub, and separate shower. Two additional bedrooms, a full bath, and laundry complete this level.The above-grade lower level features a bright rec room with walkout to a private patio, garage access, and a 2-piece bath. Double driveway and garage parking for up to six vehicles. Privacy fences replaced this spring. A truly exceptional opportunity. (id:65446)
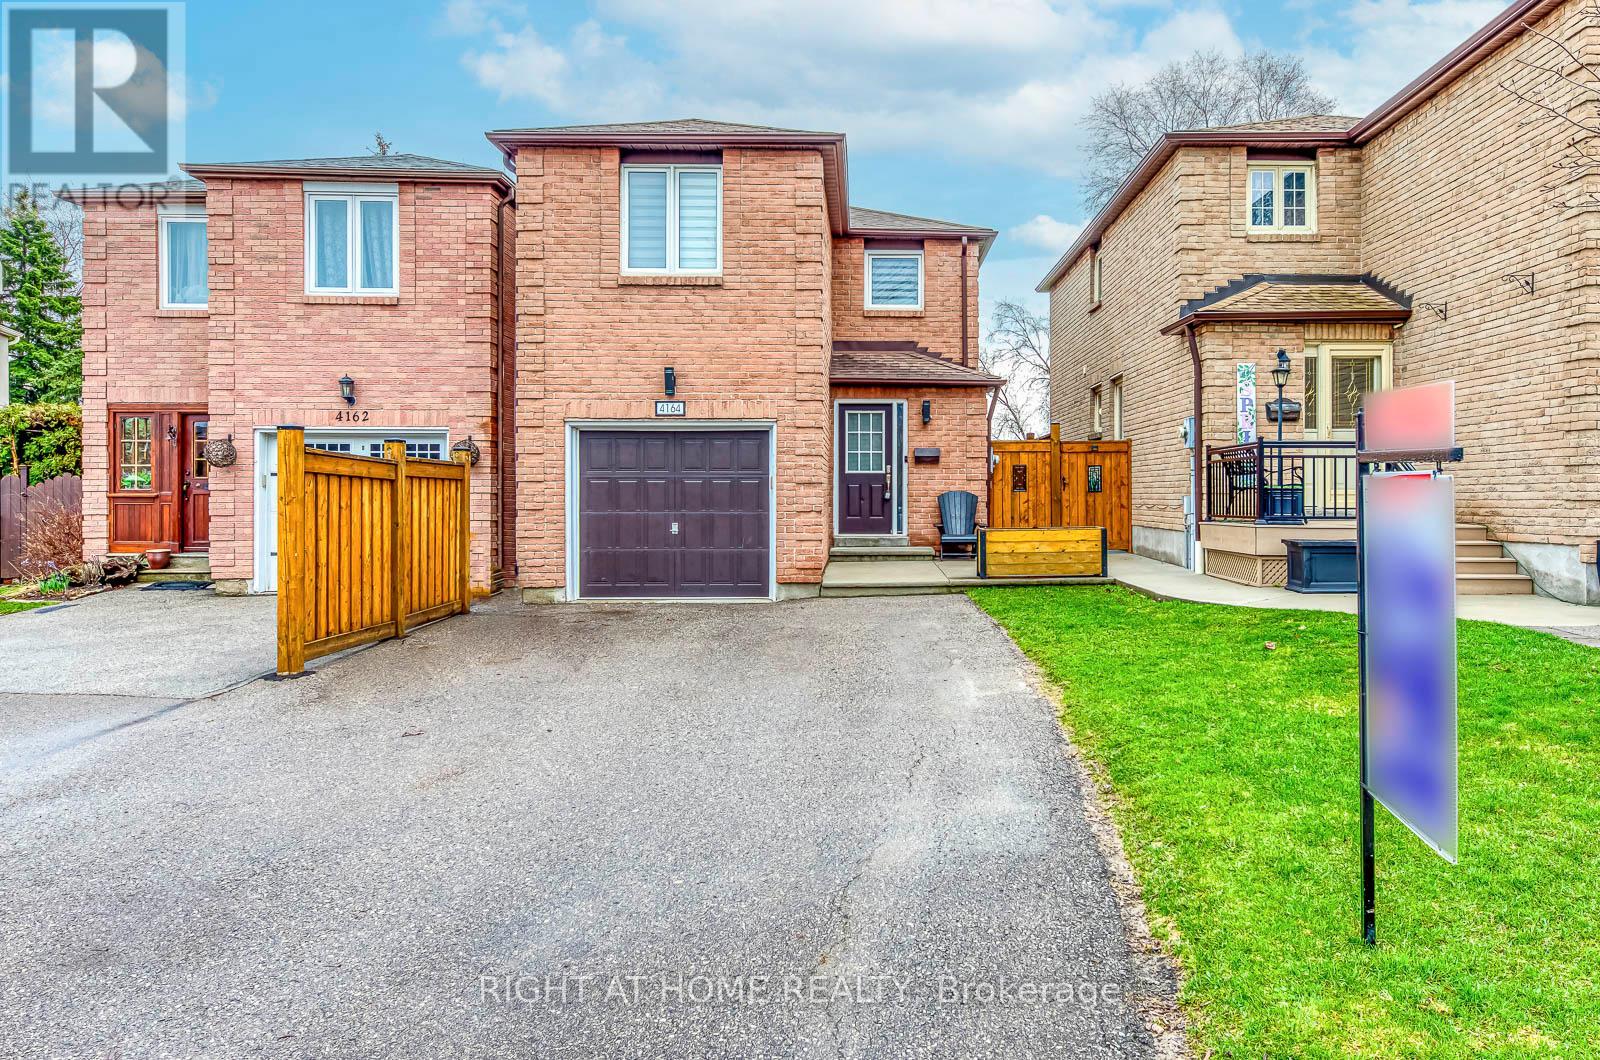
4164 Forest Fire Crescent
Mississauga, Ontario
Welcome to 4164 Forest Fire Cres. This beautifully maintained, custom designed, open concept home is nestled on a quiet, family friendly crescent that offers the perfect blend of comfort and convenience. This home also boasts hardwood Flooring throughout and an oak staircase with wrought iron pickets, access to the Garage from the main floor, three spacious bedrooms, with double door closets and each complete with its own private ensuite, providing exceptional comfort and privacy for family members seeking both, space and functionality. EVERY BEDROOM UPSTAIRS HAS A FULL ENSUITE BATHROOM. Location, Location!!! The location of this gem is truly exceptional, tucked away from through traffic, yet just minutes from major highways 401, 403, 410, 427 providing effortless access for commuters and easy connections to nearby amenities, shopping and schools. Enjoy the best of both worlds,: a serene residential setting with unbeatable convenience. The finished basement offers a three piece bathroom and the ability to make an additional bedroom if needed. Don't miss out on this rare opportunity to own a move-in ready home in a highly desirable location where comfort, style and convenience come together effortlessly. ** This is a linked property.** (id:65446)
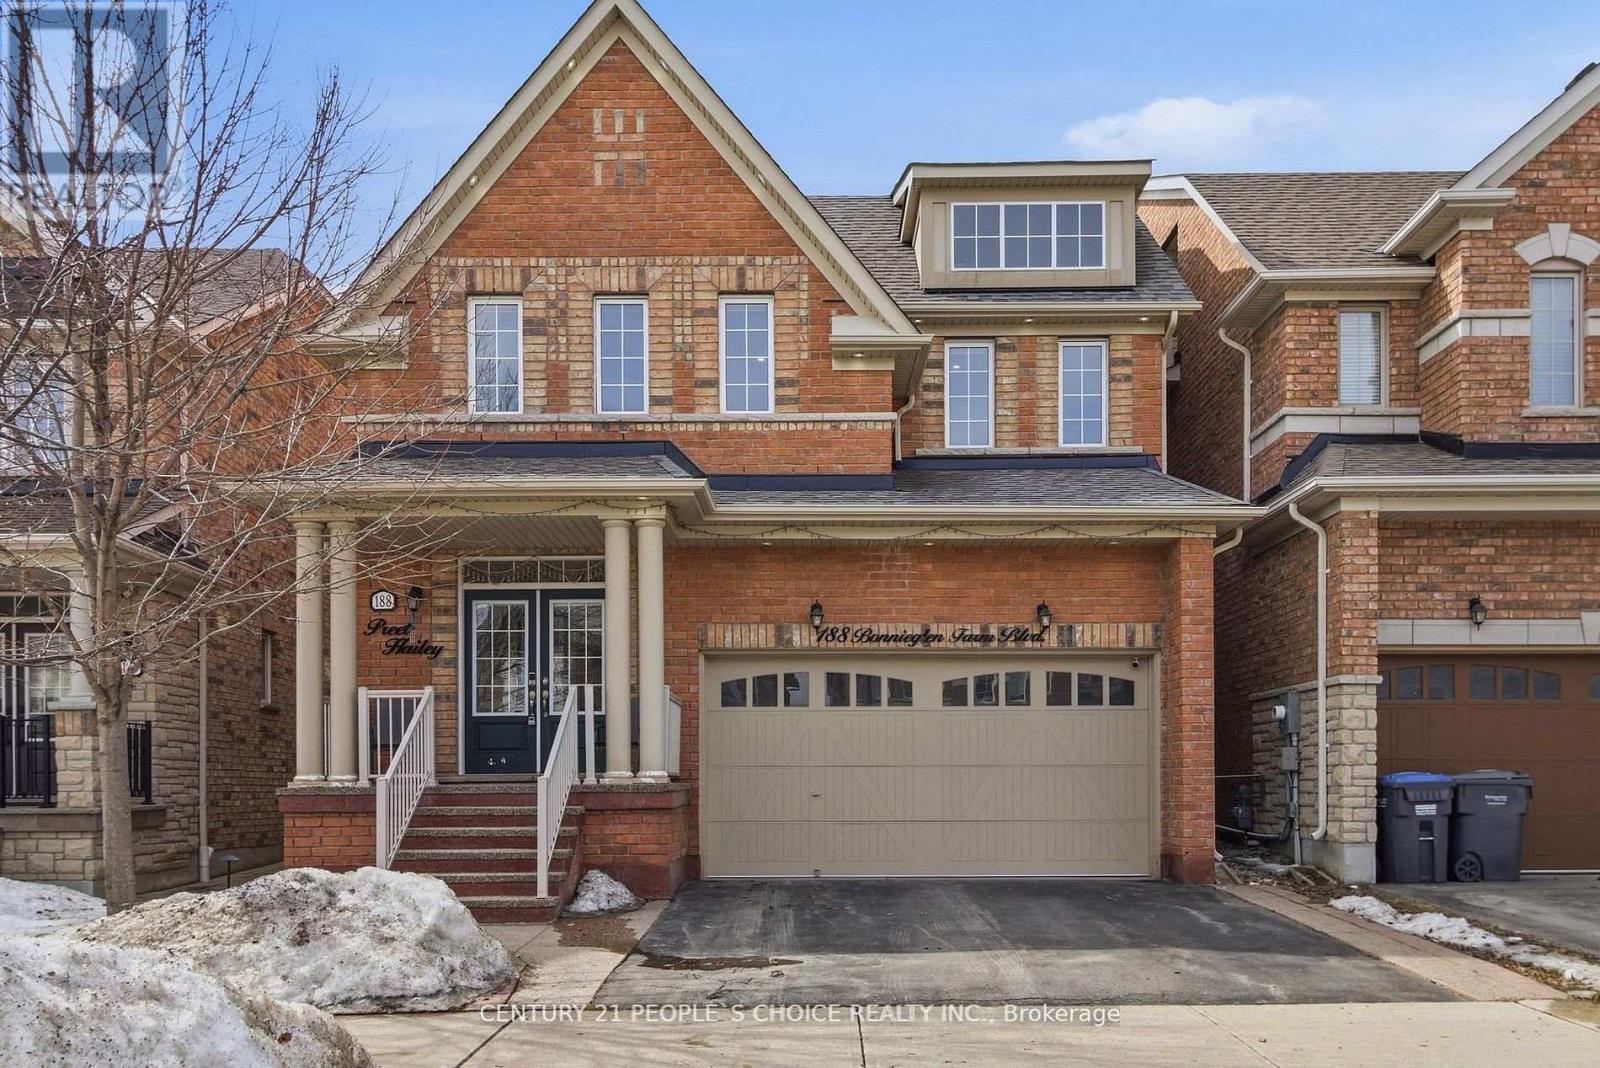
188 Bonnieglen Farm Boulevard
Caledon, Ontario
Entire home available for lease-experience all three beautifully finished levels of this spacious, upgraded residence in Caledon's highly sought-after Southfields Village. Offering 4+1 bedrooms and 5 bathrooms, this move-in-ready home is thoughtfully designed for comfortable, modern family living.The main level features elegant wood flooring throughout and a bright east-west exposure that fills the home with natural light. The open-concept living and dining area creates an inviting space, perfect for both everyday living and entertaining. The stylish kitchen is equipped with quartz countertops, stainless steel appliances, and a convenient walk-out to a private, fully fenced backyard with a patio-ideal for relaxing or hosting guests.Upstairs, you'll find four generously sized bedrooms, including a luxurious primary suite complete with a walk-in closet and a 5-piece ensuite. The additional bedrooms are well-appointed, offering either ensuite or semi-ensuite (Jack & Jill) bathroom access. The entire home has been freshly painted, adding a clean and modern touch throughout.The newly finished legal basement adds exceptional versatility, featuring a fifth bedroom, a private office, a spacious recreation room with a wet bar, a 3-piece bathroom, and ample storage space-perfect for extended family or work-from-home needs.Outside, the home boasts an extended driveway and a beautifully finished patio and walkway in exposed aggregate concrete, enhancing both curb appeal and functionality.Ideally located just steps from schools, parks, shopping, daycare, and the Southfields Community Centre, with easy access to public transit and Highway 410. This is a rare opportunity to lease a full-sized family home in a vibrant, family-friendly community. (id:65446)