
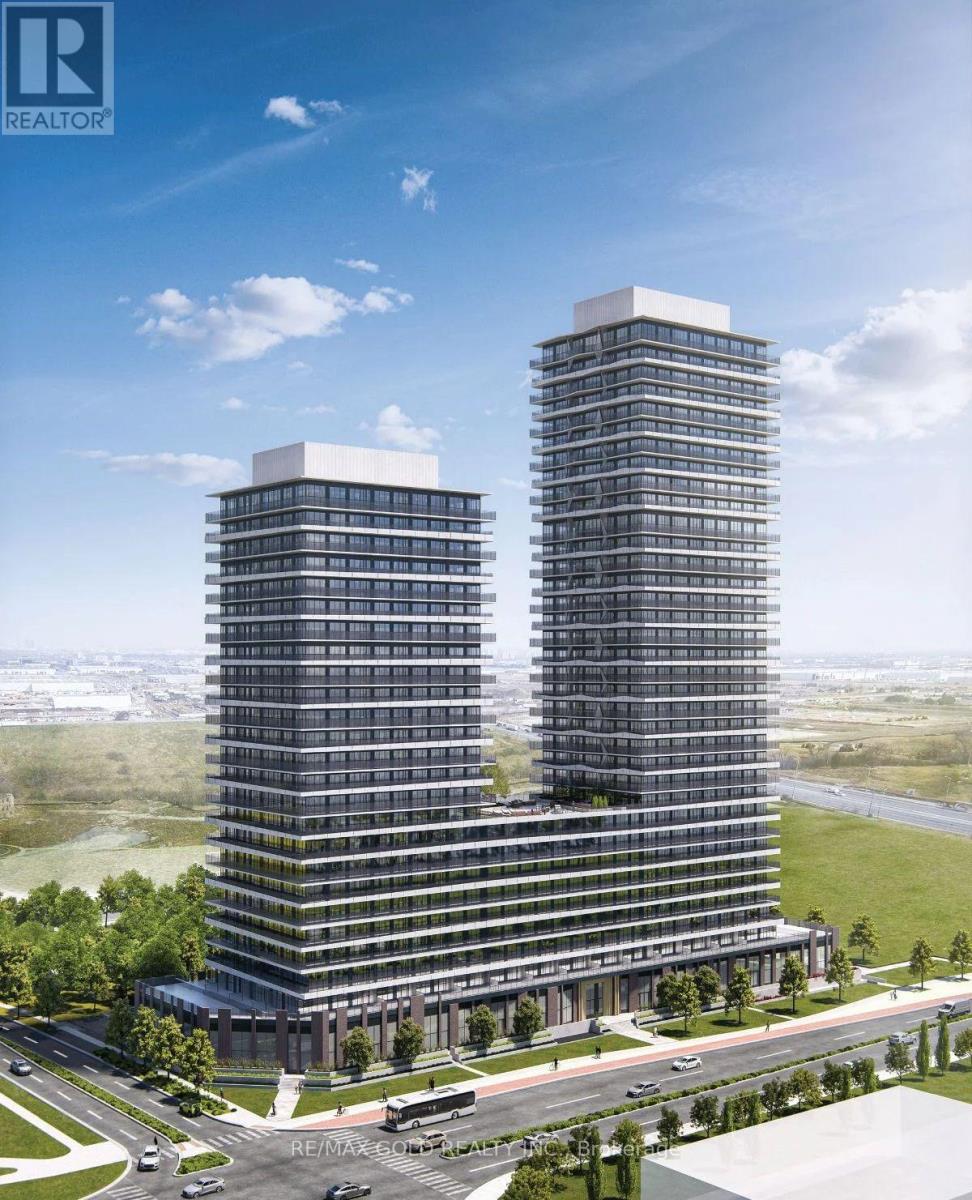
#2002 - 15 Skyridge Drive
Brampton, Ontario
RBID CONDO FOR LEASE! Yes, It's Priced Right! Wow This Stunning Brand-New 2 Bedroom + Den Corner Unit (**Easily Converted To 3 Bedrooms**) With (One Of The Largest L-Shaped Balconies) At Prestigious City Pointe Heights, 15 Skyridge Drive, Is A Must-See! Perched On A High Floor With Breathtaking Unobstructed East-Facing Views, This Home Delivers The Perfect Blend Of Style, Space, And Modern Urban Living! Step Into A Bright Open-Concept Layout Featuring Soaring 11' Ceilings And Floor-To-Ceiling Windows That Flood The Space With Natural Light! The Designer Kitchen Showcases Quartz Countertops, Central Island, Built-In Stainless Steel Appliances, And Sleek Modern Finishes Throughout! Includes In-Suite Laundry And 1 Parking Spot For Added Convenience! Spacious Den Offers Incredible Flexibility-Perfect As A 3rd Bedroom Or Home Office! Enjoy 2 Full Washrooms And A Rare Large L-Shaped Balcony With Stunning, Unobstructed Views-Ideal For Relaxing Or Entertaining! Located On The Brampton-Vaughan Border With Easy Access To Hwy 427, 407, Hwy 50, And Close To Vaughan Metropolitan Centre Subway-A Dream For Commuters! Steps To Costco, Shopping, Restaurants, Parks, And Major Retail Plazas! Enjoy Exceptional Amenities Including 24-Hour Concierge, Fitness Centre, Yoga Studio, Co-Working Spaces, Theatre Lounge, Games Room, Pet Wash, EV Charging, And Visitor Parking! A Rare Opportunity To Live In A Brand-New Luxury Condo In A Prime Location-Move-In Ready And Waiting For You! (id:65446)
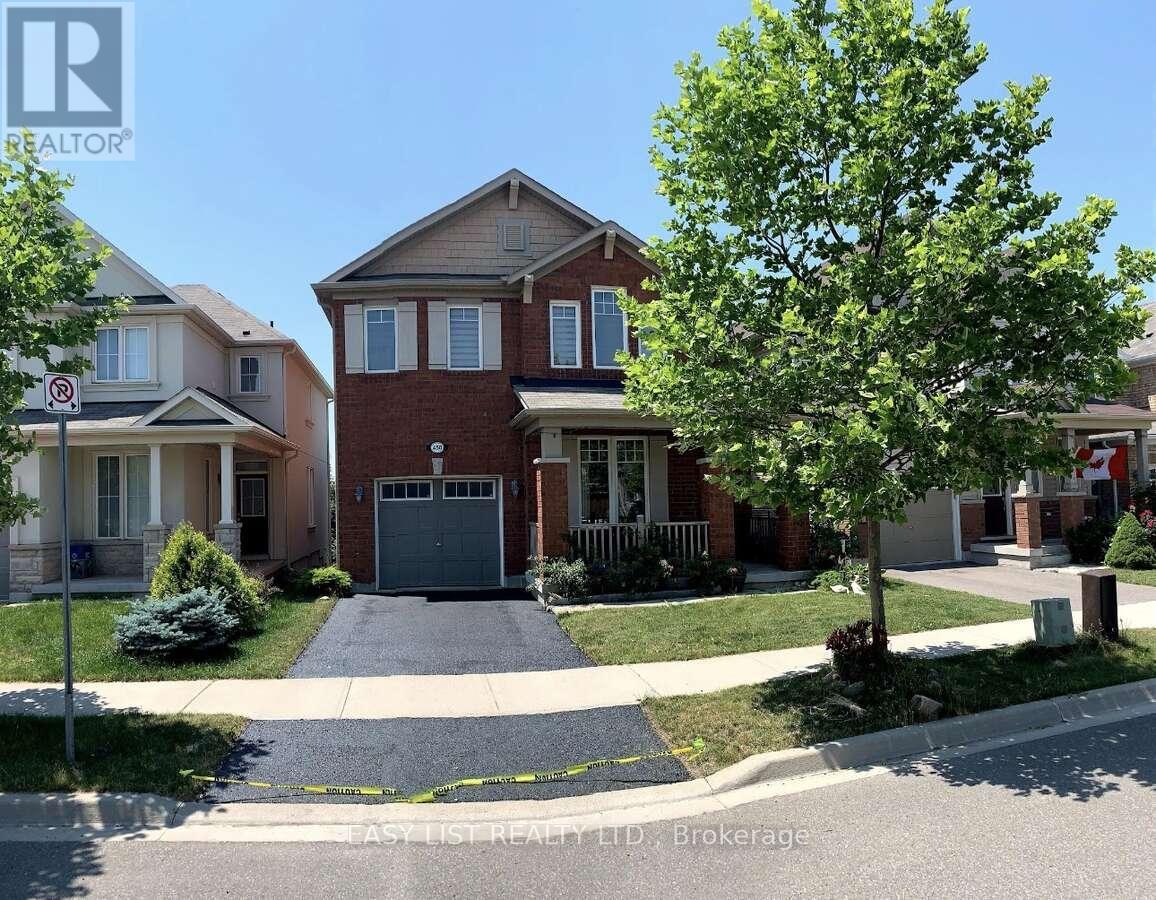
450 Cavanagh Lane
Milton, Ontario
*** Visit the REALTOR website for further information about this Listing *** Modern 3-bedroom plus den home in Milton, backing onto a serene pond and located in a top-rated school district. This beautifully updated home offers a bright open-concept layout with modern finishes throughout, creating the perfect blend of comfort and style. The main floor features a spacious living and dining area with rich maple hardwood floors and new LED pot lights, along with a dedicated den/office-ideal for working from home. The gourmet kitchen has been recently refreshed with granite countertops, a contemporary backsplash, and high-end stainless-steel appliances, including a dishwasher. Upstairs, you'll find three generously sized bedrooms, providing ample space for families. The home also includes the convenience of in-suite laundry and a garage with a door opener. Step outside to your private backyard, which backs directly onto a peaceful pond-offering no rear neighbors and beautiful, tranquil views year-round. Located in a highly sought-after neighborhood, this home is within the catchment for top-rated schools including Boyne Public School and St. Francis Xavier CSS. You'll also enjoy close proximity to everyday essentials such as Sobeys, Metro, Subway, and local plazas, as well as parks, walking trails, and the hospital. Commuting is easy with quick access to transit and major highways. This property will be available starting June 1, 2026, with a minimum one-year lease required. Monthly rent includes utilities (heat, hydro, and water). Please note that this is a strictly no smoking, no vaping, no pets property. Don't miss the opportunity to live in this desirable Milton neighborhood! (id:65446)
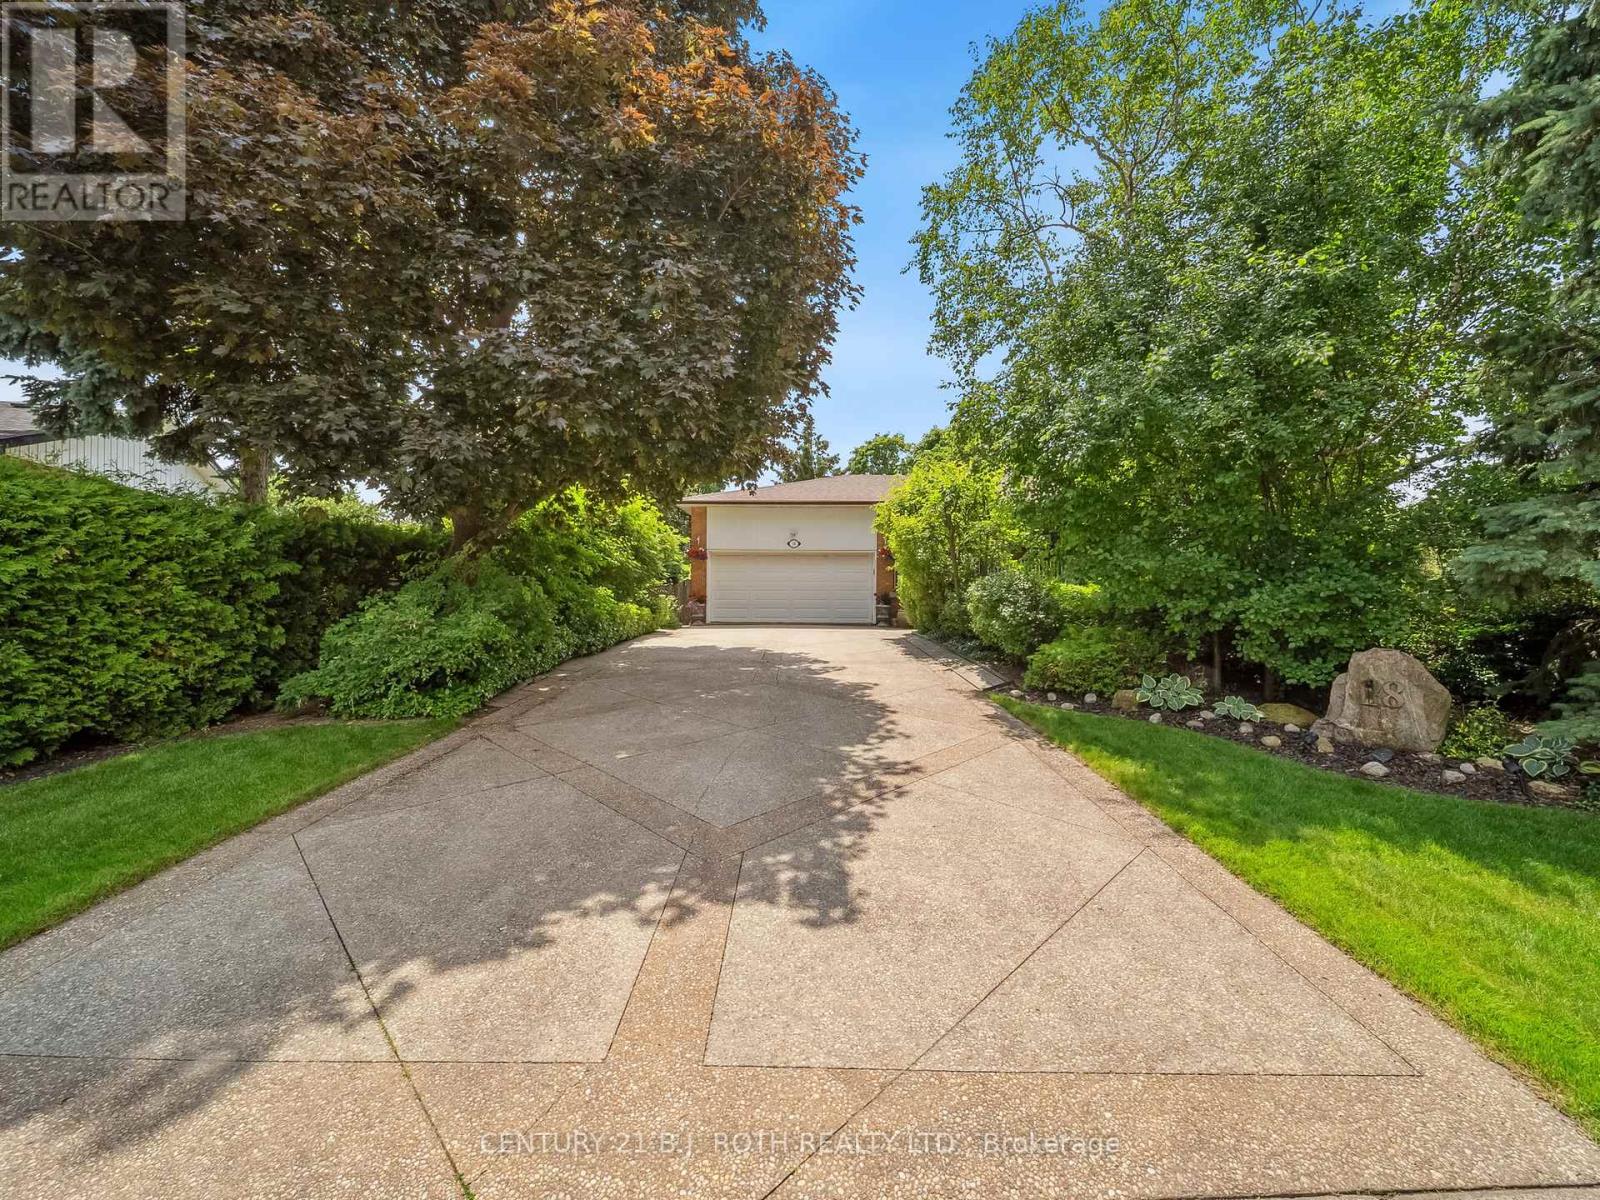
18 Claypine Trail
Brampton, Ontario
Welcome to 18 Claypine Trail in Brampton, ON. This beautifully maintained split-level home offers nearly 3,000 sq. ft of finished living space, nestled on an expansive and private lot on a peaceful cul-de-sac. This charming residence is surrounded by mature, meticulously landscaped gardens, creating a serene retreat just minutes from city amenities. Step inside to discover a warm and inviting layout with numerous upgrades throughout, including elegant crown moulding and quality finishes. The spacious primary bedroom features a private ensuite, while generous secondary bedrooms offer comfort for the whole family. Enjoy cozy evenings in the family room, complete with custom built-ins and a gas fireplace. Entertain with ease in the bright and functional kitchen or unwind in one of the many living spaces thoughtfully designed for both relaxation and functionality. With ample parking on a double wide patterned/stamped concrete driveway, a large crawl space, a cold room, garden shed, an attached garage, abundant storage, and convenient central vac system, this home combines beauty and practicality. The fantastic split-level layout also offers amazing potential for large or multi-generational families. Whether you're growing your family or looking to settle into a quiet, established neighbourhood, this lovingly cared-for home is a rare find. Don't miss your chance to own this exceptional property in a highly desirable Brampton location! (id:65446)
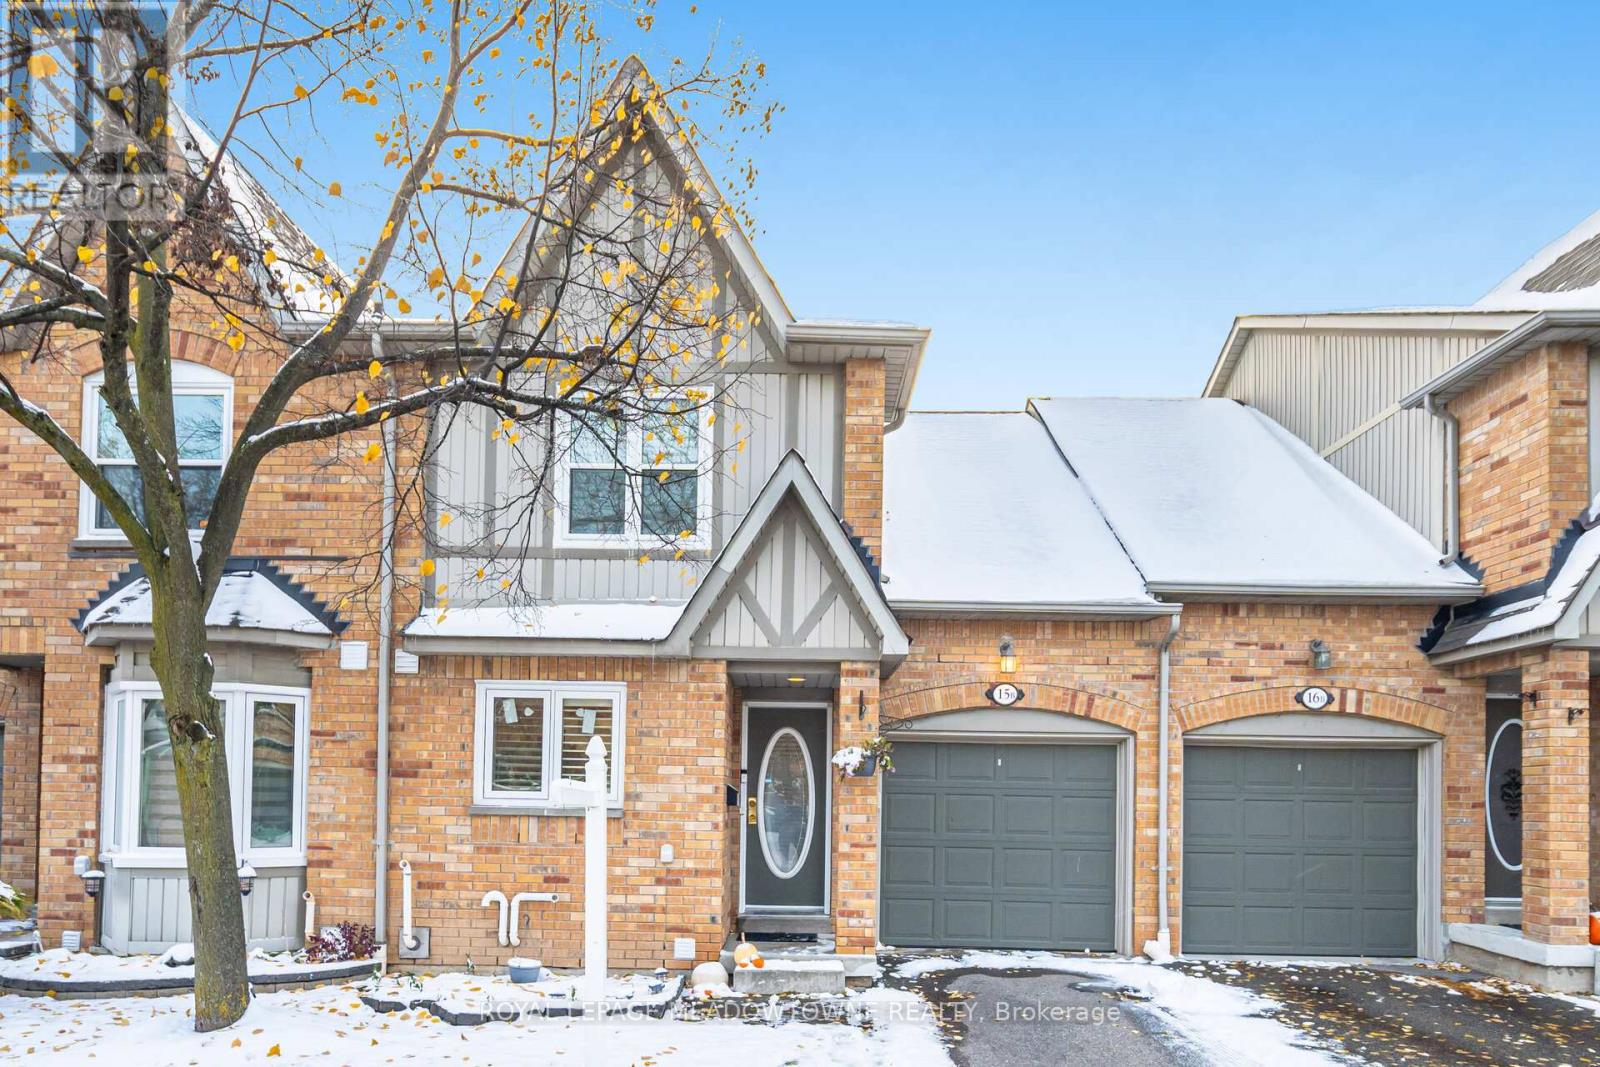
15b - 5865 Dalebrook Crescent
Mississauga, Ontario
Welcome to this beautifully renovated family home, perfectly situated in one of Mississauga's most desirable neighbourhoods! This impressive residence offers a blend of modern finishes, functional design, and everyday comfort, making it ideal for growing families seeking space, style, and convenience. Featuring three large bedrooms and three full bathrooms, this home has been extensively renovated from top to bottom. The modern kitchen is the heart of the home, showcasing brand-new quartz countertops, elegant onyx accents, stainless steel appliances, and sleek cabinetry that combines form and function. The open-concept living and dining area is bright and spacious, featuring new pot lights and fresh paint throughout, creating a warm and inviting atmosphere for both daily living and entertaining. A walk-out to the backyard offers the perfect setting for outdoor gatherings, barbecues, or simply relaxing in your own green space. Upstairs, the primary bedrooms features a large custom closet, providing ample storage and comfort. The additional bedrooms are generous in size and ideal for children, guests, or a home office setup. The finished basement adds even more value with a full 3-piece bathroom, offering flexible space for a recreation room, home gym, or additional living area. Located within walking distance to top-rated schools including John Fraser Secondary and St. Aloysius Gonzaga, as well as nearby parks, trails, shopping plazas, and public transit, this home offers unparalleled convenience. Enjoy quick access to major highways 403, 401, and 407, Erin Mills Town Centre, and Credit Valley Hospital- all just minutes away. A truly move-in-ready home in a premium location- this one is a must-see! (id:65446)
3205 Violet Gardens
Oakville, Ontario
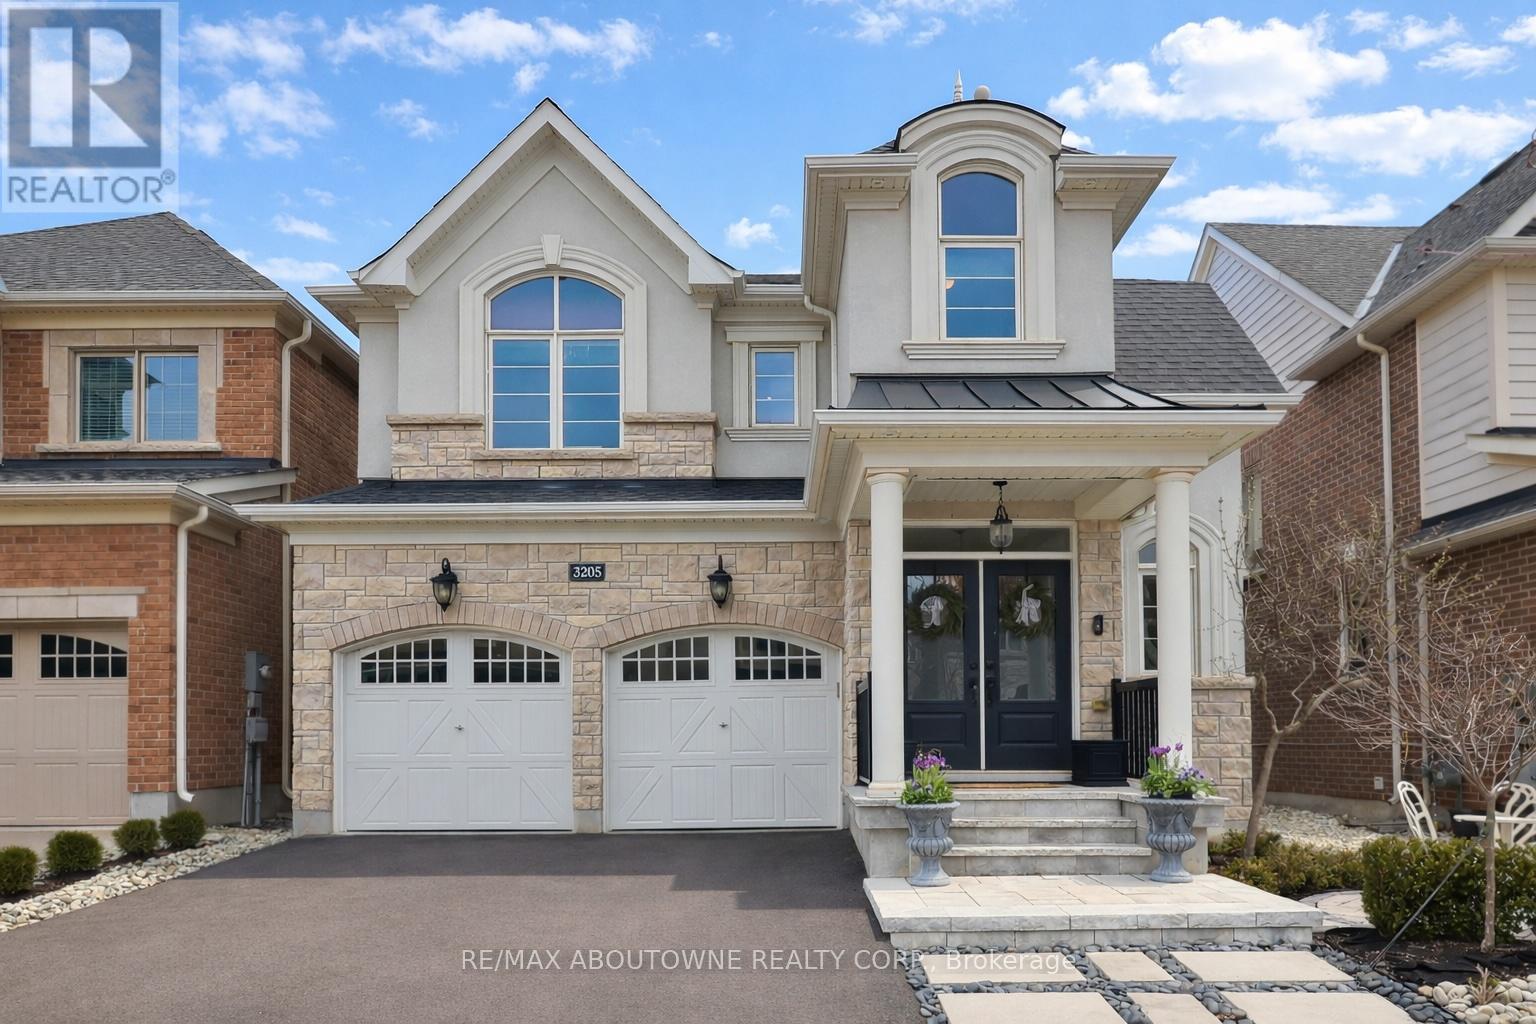
Beautifully maintained and thoughtfully designed, this 4 bedroom, 3 bathroom home offers an exceptional balance of everyday livability and understated style, set on a quiet, family friendly street in a highly desirable neighbourhood.A welcoming covered front porch with classic columns and landscaped approach creates an immediate sense of arrival. Inside, the main level unfolds into a well proportioned open plan layout where the kitchen, breakfast area, dining space and living room connect seamlessly, creating natural flow for both daily life and entertaining. A feature fireplace anchors the dining area, adding warmth and character, while large windows bring in natural light and enhance the sense of space.Upstairs, four well sized bedrooms provide flexible accommodation for families, guests or work from home needs. The primary suite offers excellent proportions, a walk-in closet and a 5 piece ensuite, complemented by a full main bathroom, upper level laundry and a separate study nook, ideal for homework or quiet workspace.The home has been meticulously cared for and beautifully presented, with a clear pride of ownership throughout. The unfinished lower level offers over 1,100 square feet of additional space, providing a clean and versatile canvas for future customization.Outside, the private rear garden is professionally landscaped with stone pathways, curated planting and ambient lighting, creating a peaceful setting for outdoor dining or evening relaxation.Ideally located close to parks, schools, trails and everyday amenities, this is a home that combines quality, comfort and long term potential. (id:65446)
18 Queensland Crescent
Caledon, Ontario
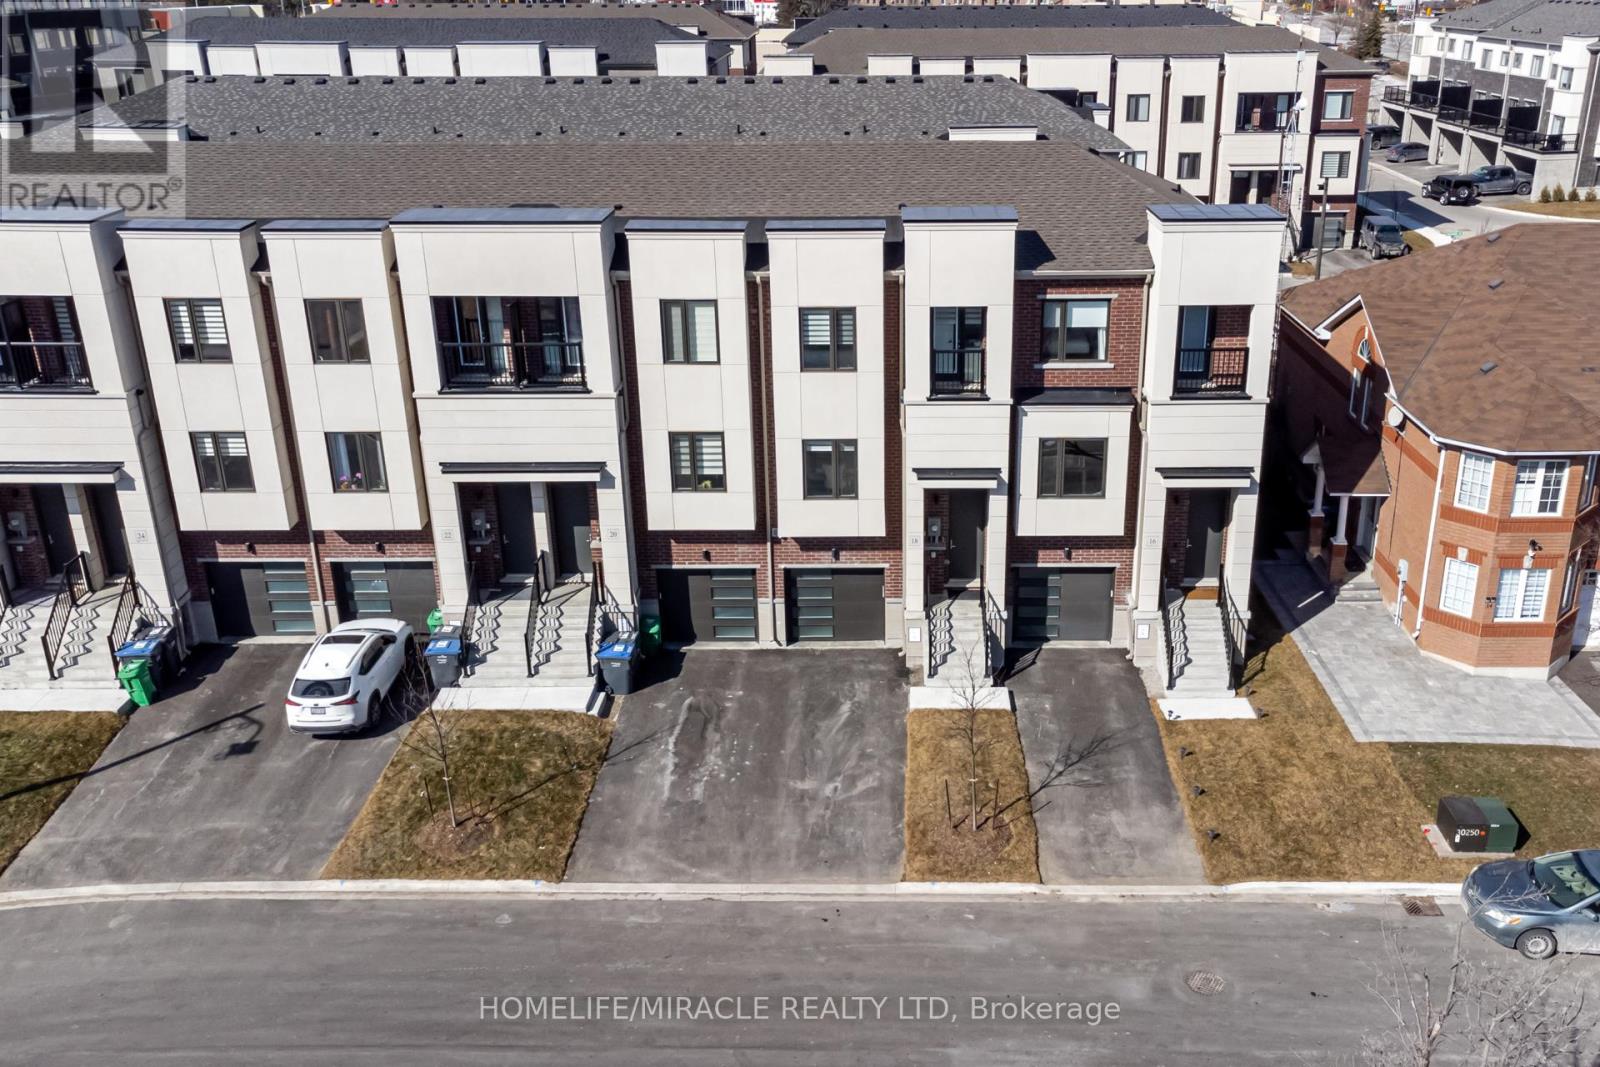
Welcome to 18 Queensland Crescent, a complete freehold property with no POTL fees and no monthly maintenance, perfectly situated in the heart of Bolton just minutes to major highways, top-rated schools, grocery stores, and all essential amenities. This immaculate T1 model by Treasure Hill offers a beautifully designed three-level layout filled with natural light throughout. The upgraded kitchen is a standout feature, complete with granite countertops, stylish backsplash, a large centre island, and high-end appliances, making it ideal for both everyday living and entertaining. The home is finished with pot lights throughout, smooth ceilings, and thoughtful upgrades including a humidifier, air cleaner, fireplace, and enhanced plumbing fixtures. A perfect blend of comfort, quality, and location, this home is truly move-in ready. (id:65446)
101 Abcd 1730 Riverside Lane
Courtenay, British Columbia
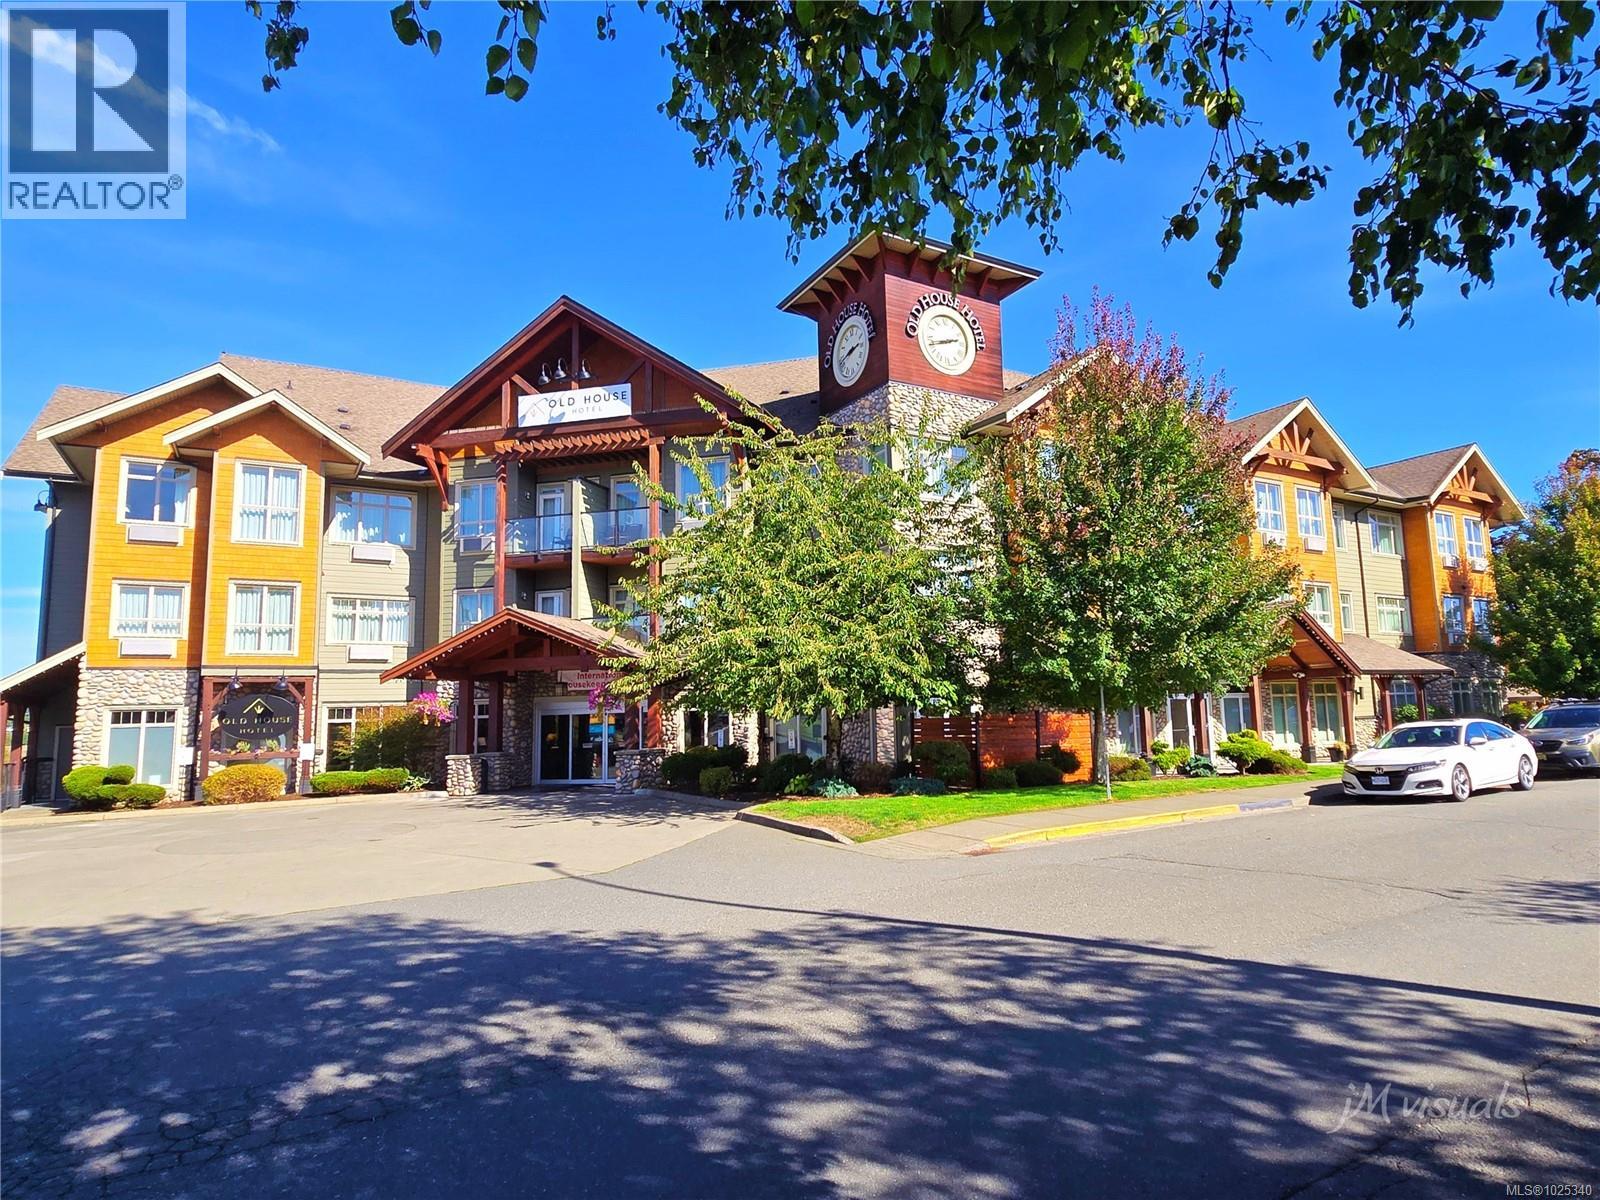
Welcome to your private retreat at the Old House Hotel & Spa, where West Coast charm meets refined comfort in the heart of the Comox Valley - just 30 mins from world class skiing at Mt. Washington. This is a very rare offering to own ALL 4 QUARTERS of this luxurious main-floor corner suite - enjoy up to three weeks’ personal use each month, with the balance generating income through the hotel’s professional management program. Ideally located beside a side-door exit, it provides effortless access to landscaped grounds—perfect for those who value privacy and ease of movement. Inside, soaring vaulted ceilings enhance the airy feel, while expansive windows bathe the space in natural light. Fully furnished with upscale finishes, the suite is designed for relaxation and function. A natural gas fireplace adds warmth, the petite kitchen is equipped for light meal prep, and the spa-inspired bathroom features a walk-in shower, separate tub, and plush robes. Free WiFi, air conditioning, elevator access, and secured entry ensure comfort and peace of mind. As part of this boutique riverside property, enjoy year-round access to a heated outdoor pool, hot tub, and the award-winning Ohspa with Eminence organic skin care. Dine at the on-site Locals Restaurant (independently operated), or take advantage of a fitness gym, meeting rooms, ski/bike storage, EV charging, underground parking, and lush grounds with water features and BBQ patio. The all-day Refreshment Centre offers fresh-baked cookies at 3 pm, and the property is pet-friendly (1st and 2nd floors). Steps from the scenic riverway trail and minutes to shopping, dining, golf, beaches, and the Comox Airport. Whether skiing, golfing, beachcombing, or relaxing fireside, this suite delivers luxury, convenience, and revenue potential in one of Vancouver Island’s most sought-after destinations. Strata Fee: $591.40/month; Association Fee: $872.68/month; GST applies; not for full-time living. (id:65446)
38 Castlegate Boulevard
Brampton, Ontario
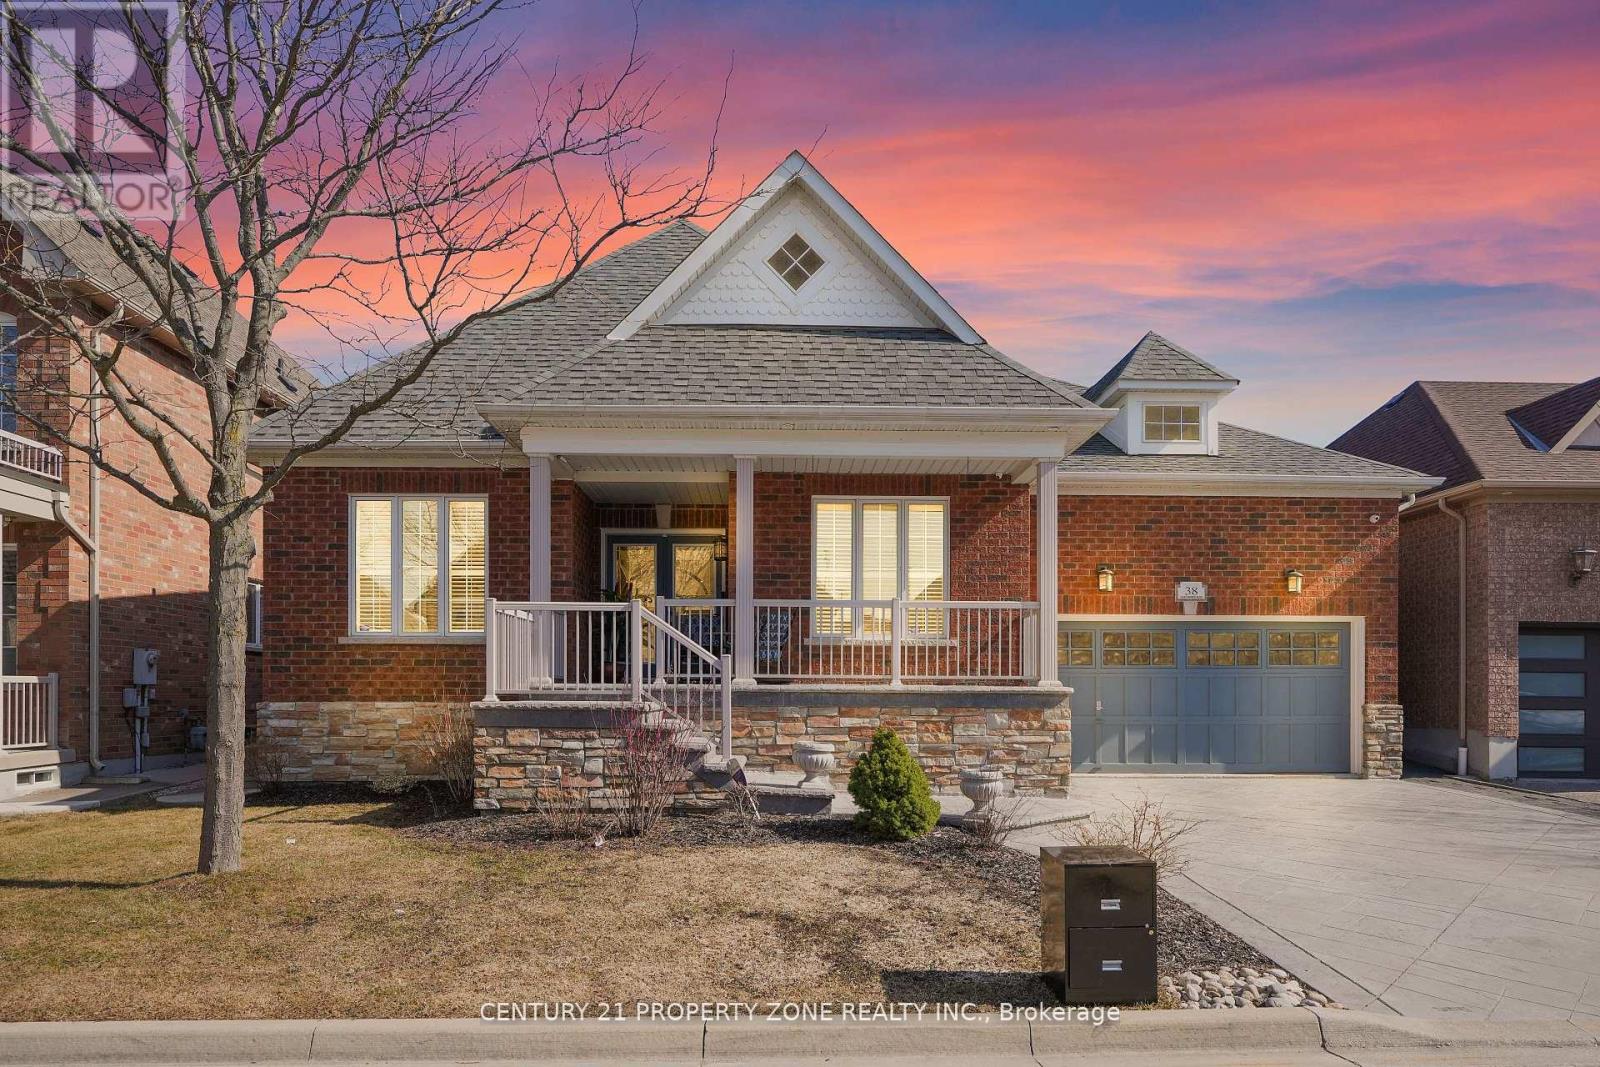
Beautifully upgraded 3-bedroom bungalow in the sought-after Castlemore & McVean area of Brampton East! Situated on a peaceful cul-de-sac, this home offers a quiet, low-traffic setting ideal for families. Offering over 2000 sq ft on a premium 55 ft lot, this home features hardwood floors, large format tiles (2022) , crown moulding, and LED pot lights throughout. Modern kitchen (2022) with Bosch appliances. Finished basement with new flooring and paint (2025) , bedroom with egress window, and legal separate concrete entrance (2020) & No sidewalk-great for extended family or income potential. Upgrades include new furnace (2025, owned) , roof& insulation (2021), electric water heater (2023, owned), stamped concrete driveway & patio, irrigation system, gazebo, security cameras, and more.Turnkey home in a prime family-friendly location close to all amenities! (id:65446)
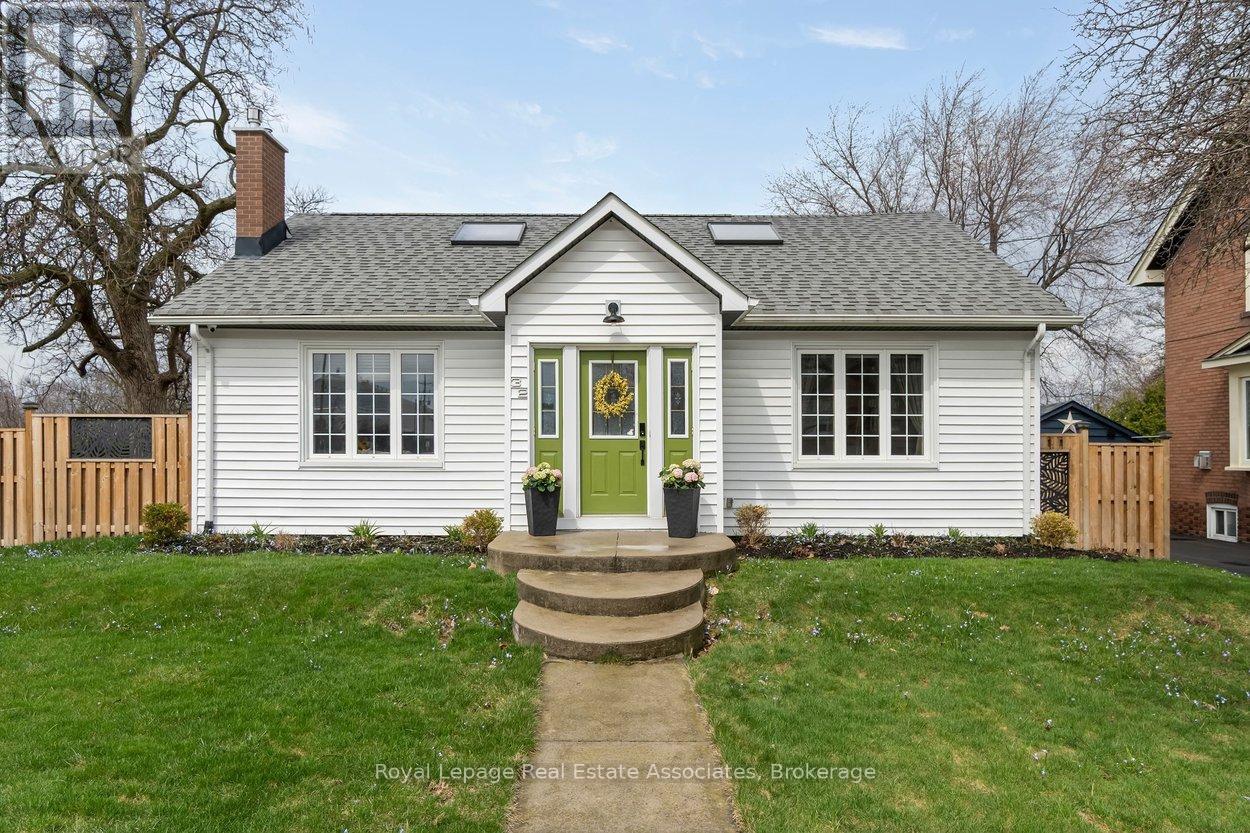
32 Craig Street
Brampton, Ontario
*STYLISH CHARMER in GAGE PARK COMMUNITY* Welcome home to the perfect balance of a contemporary aesthetic with timeless character! This 3 BED 3 BATH 2,610 Total SqFt house exudes pride of ownership - offering a bright, open-flow layout designed for comfortable daily living and effortless entertaining. The heart of the home is the chef-inspired kitchen, featuring crisp white cabinetry, elegant quartz countertops, and a large central island that seamlessly transitions into the classy dining area and cozy living room. Two spacious bright bedrooms on the Main level, with a convenient 4-PC hallway bathroom between them. The Upper level reveals a sprawling, versatile, open-concept Primary bedroom loft space including a 4-PC Ensuite bathroom. The fabulous fully finished Basement is a great rec space for a Kids Playroom and Media Centre - it also includes a bonus area for a Home Gym or Office, separate Laundry station with deep wash sink, and handy 2-PC powder room. (NOTE: Some photos have been virtually staged.) Surrounded by historic charm, this downtown community exudes class and character. Across the street is the iconic century-old McHugh Public School + Brampton Memorial Arena is home to the Excelsiors Lacrosse, and the Curling Club & Baseball Fields are just steps away! Discover Gage Park with its summer fun splash pad and playground, magical winter skating trail & fabulous holiday festivals. Explore boutique Shops & Dining, experience Culture at the Rose Theatre, PAMA Gallery & Museum, and City Hall centre. Enjoy leisure Golfing at Lionhead, Turnberry & Peel Village courses. Queen & Main intersection allows access to Major Highways 410/407/401 and seamless commuting with Brampton GO Train & Bus Station makes life easy. Combining peaceful living and urban accessibility, this property offers an opportunity to join one of Brampton's most established and sought-after communities! (id:65446)
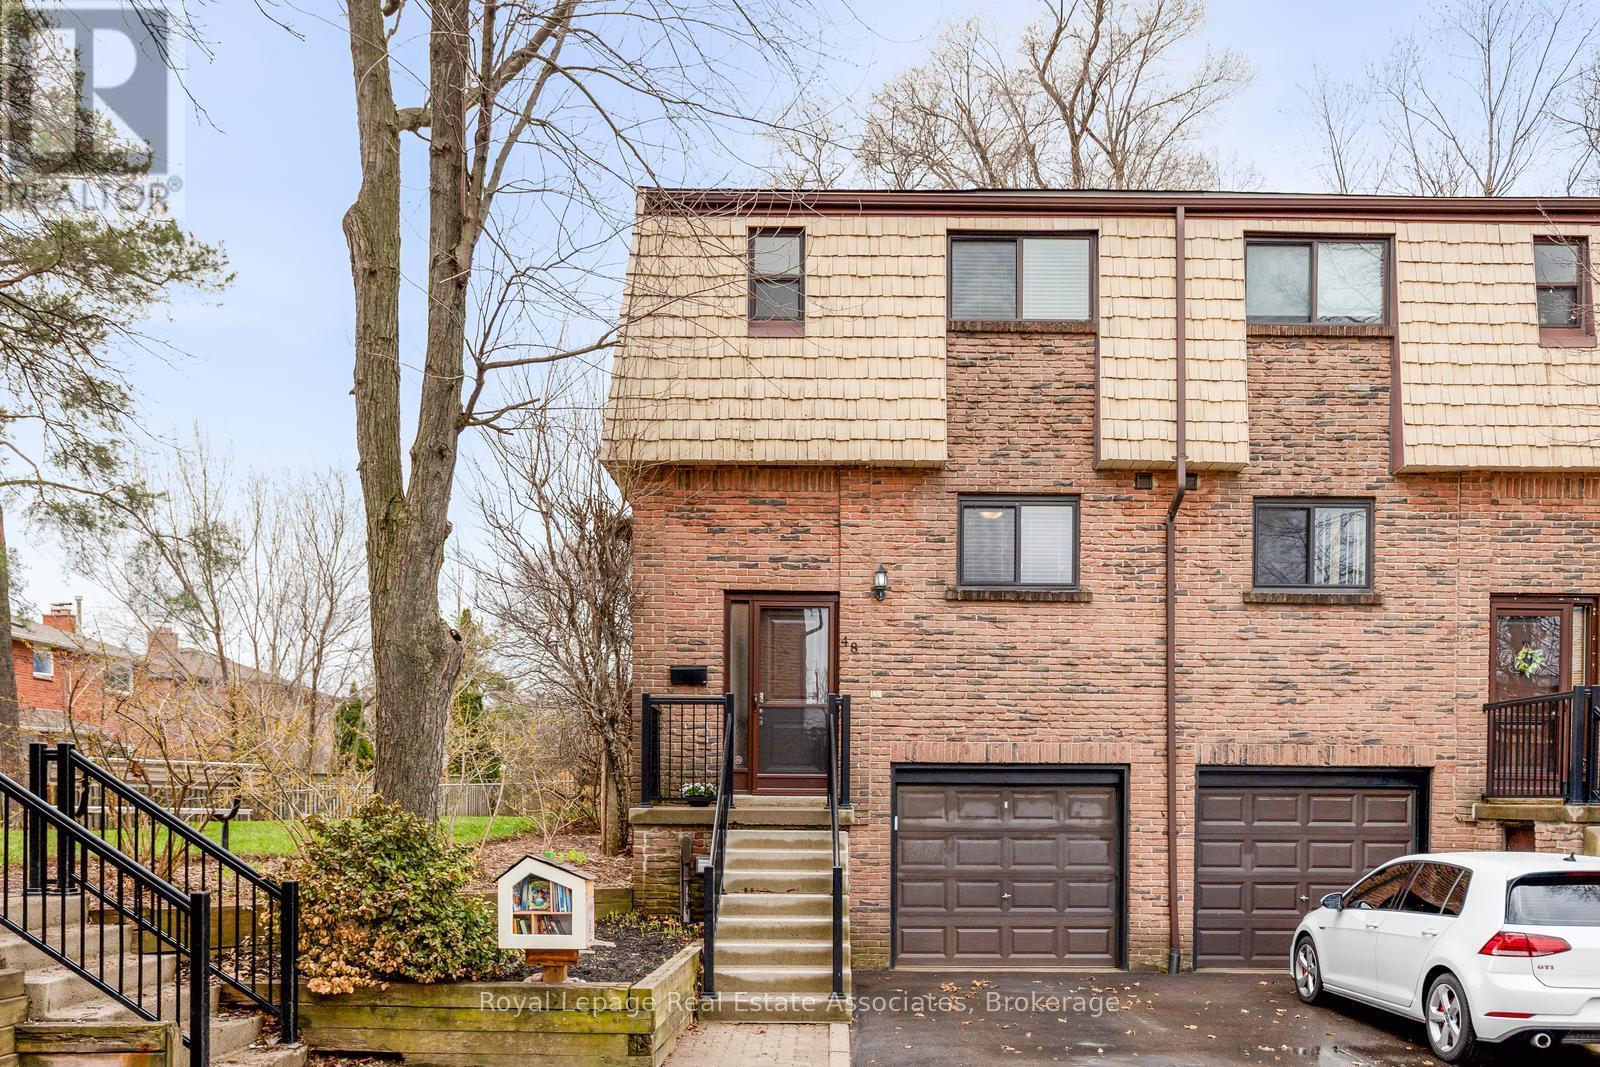
48 - 1516 Sixth Line
Oakville, Ontario
Rarely available! Welcome to this beautifully updated 3 bedroom END UNIT townhome in desirable Oakville, offering the perfect blend of style, comfort, and functionality. Thoughtfully renovated and updated throughout, this home features an open concept main floor ideal for both everyday living and entertaining, with seamless flow between the living, dining, and kitchen spaces.Upstairs, you'll find three spacious bedrooms, including a primary retreat with a 5 piece semi-ensuite, providing both convenience and a touch of luxury. The finished basement features heated luxury vinyl floors and extends your living space, perfect for a family room, home office, or recreation area. Step outside to enjoy the impressive two tiered deck overlooking a private backyard, an ideal setting for relaxing or hosting summer gatherings. As an end unit, this home offers added privacy, extra natural light, and the feel of a semi-detached property. A fantastic opportunity to enjoy low maintenance living in a sought-after community. Built-in entertainment unit in living room. Newer front railings and backyard fence. Well managed complex. Steps to schools, parks & transit. Conveniently located close to shopping, Oakville Trafalgar Hospital, Oakville Go Station and all urban amenities. Easy access to highways 407, 403 & QEW. (id:65446)
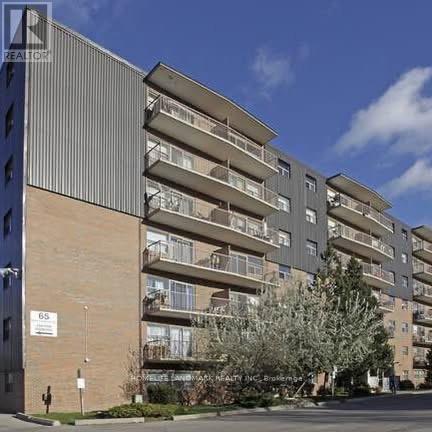
503 - 65 North Service Road
Mississauga, Ontario
Additional available units include 101, 407, 503, 604, and 706. Discover comfortable living at 65 North Service Rd, Mississauga. this bright one-bedroom suite features a spacious layout, abundant natural light, and a welcoming atmosphere. Ideally situated with easy access to highways, transit, shopping, and everyday amenities, it's a perfect choice for those looking for convenience and a relaxed lifestyle. (id:65446)
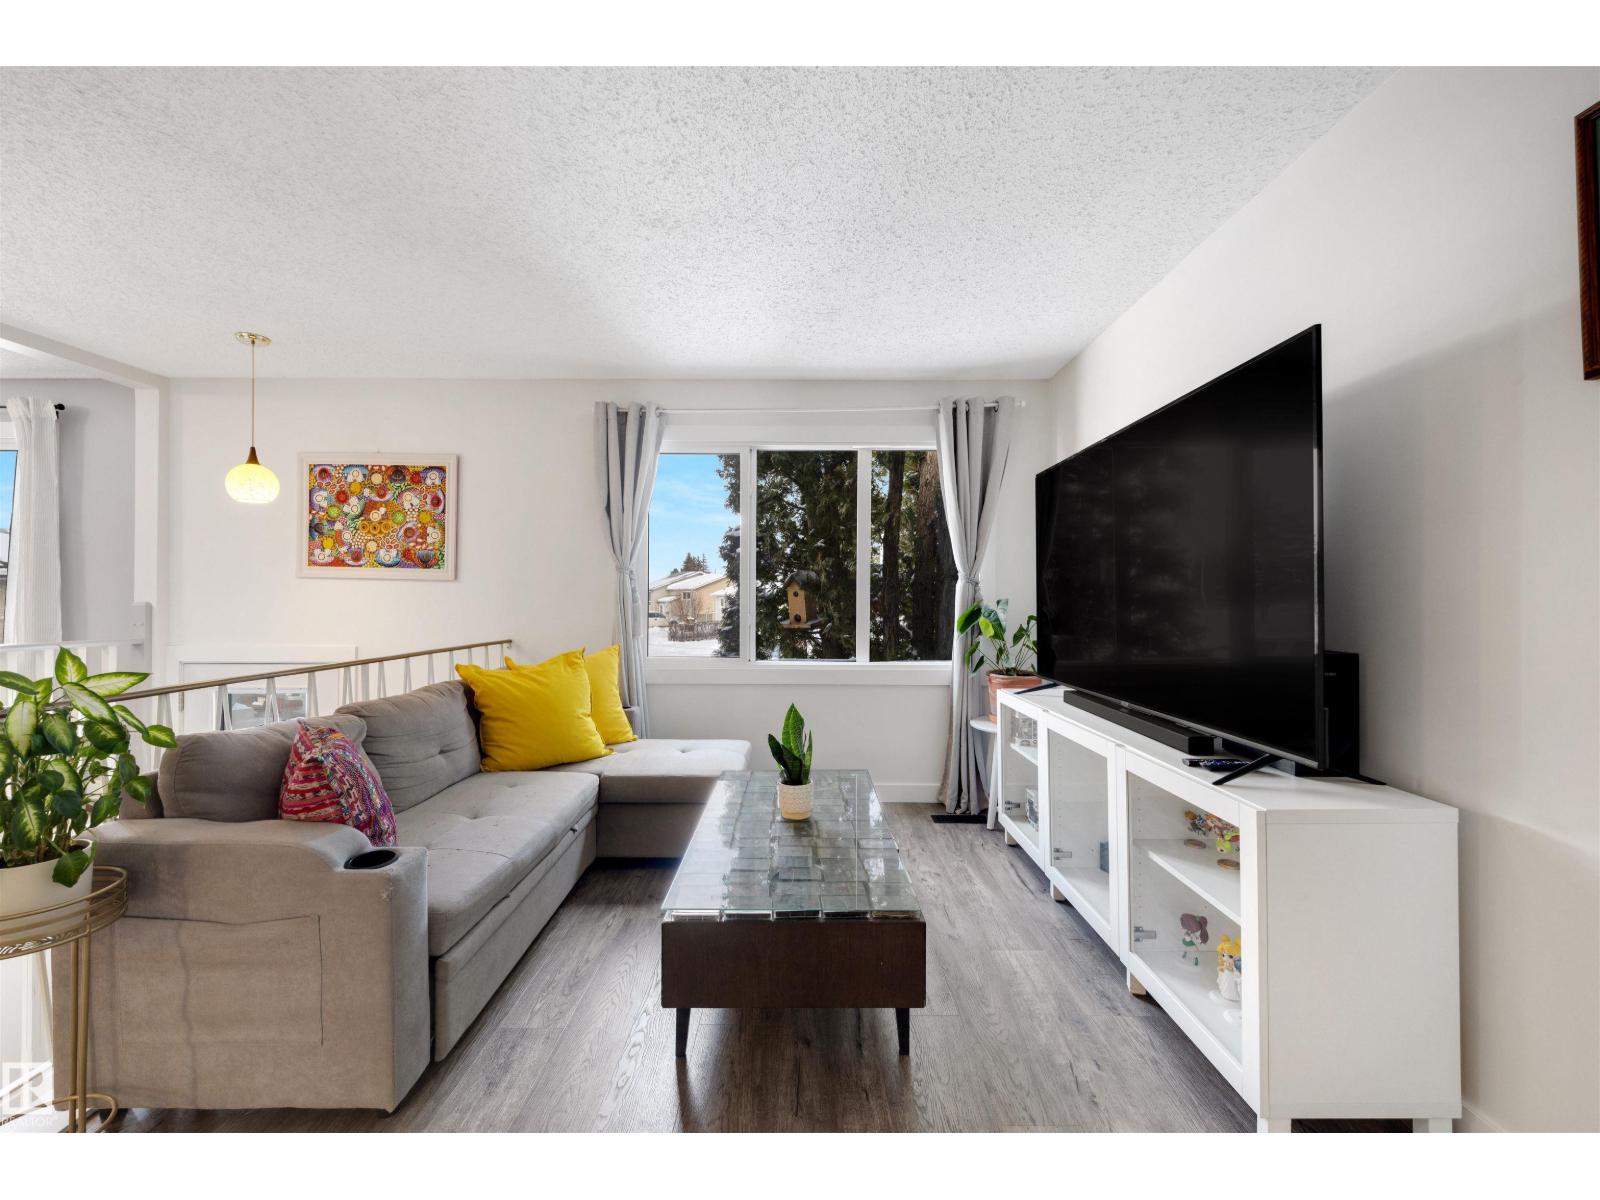
107 Warwick Rd NW
Edmonton, Alberta
A Huge Pie Lot, an Oversized 25'x23' Garage, and Loads of Renovations — you've got to see this home! Sitting on one of the largest pie lots in the entire neighbourhood at over 7,900 sqft, this affordable 4 bedroom home could be the one! The updates are endless and include: Windows, Shingles, High Efficiency Furnace, Brand New Hot Water Tank, Kitchen, Bathrooms, Vinyl Plank Flooring, Water Softener and more! Your open concept main floor has a great renovated kitchen, renovated bathroom, and two bedrooms. Downstairs, find your 3rd and 4th bedroom, another full bathroom, laundry room, and tons of storage! You'll love the fully-fenced yard with a huge 4-car driveway, oversized double garage, and storage shed — plus plenty of room for secured Trailer or RV parking. Welcome home! (id:65446)