
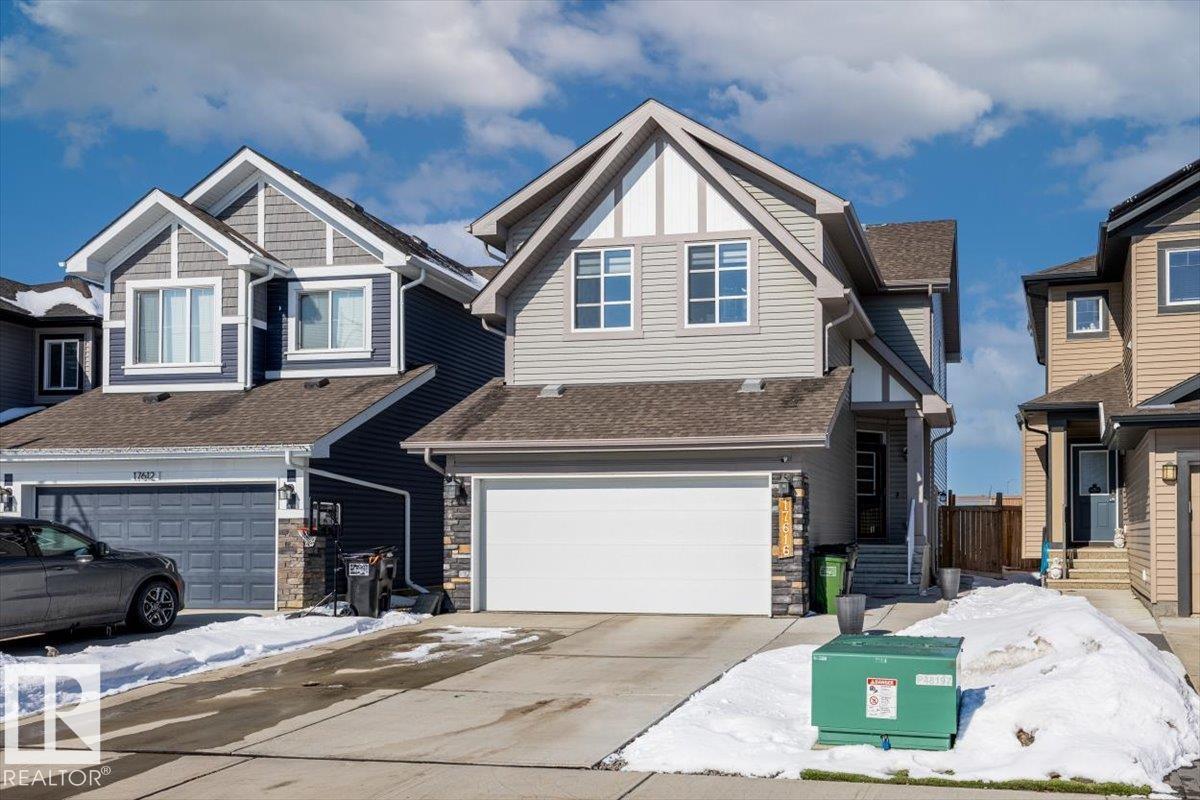
17616 124 St NW
Edmonton, Alberta
LEGAL BASEMENT SUITE & upgraded features throughout! The spacious front entry full of natural light immediately shows off the south sun lighting up the main floor. The kitchen is complete w/ a GAS STOVE, UPGRADED stainless steel appliance package & plenty of counter space on your HUGE ISLAND! The living room features an electric FIREPLACE w/ marble surround. Right off your dining room is a large DECK w/ a GAS HOOK UP, perfect for summer gatherings & NO BACK NEIGHBOURS to worry about. Upstairs there is a large BONUS ROOM separating the primary bedroom from the 2 additional bedrooms & 4pce bathroom. UPSTAIRS LAUNDRY right there for your convenience. The primary bedroom has coved ceilings, walk-in closet and ENSUITE w/ dual sinks & SOAKER TUB. The basement features stainless steel appliances, 4pce bathroom, separate laundry & large bedroom. The water filtration system, heated garage, additional storage shelves & extended driveway are just the icing on the cake. 3 MINS TO HENDAY (id:65446)
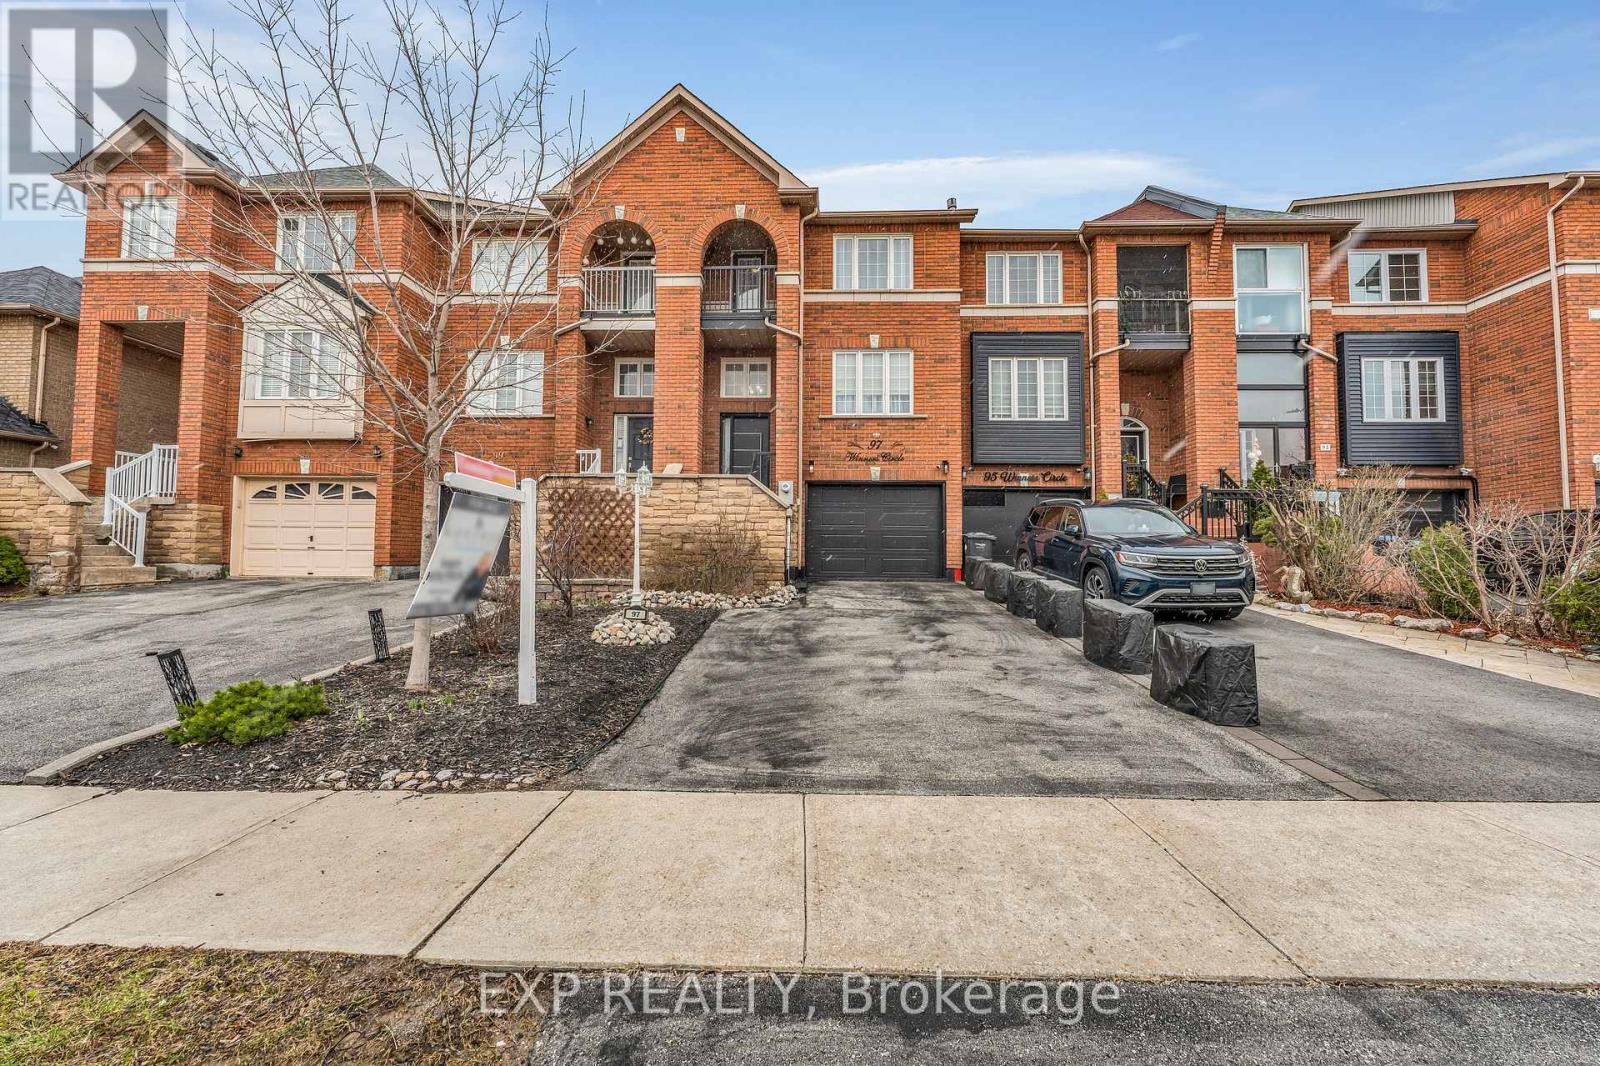
97 Winners Circle
Brampton, Ontario
A beautiful, luxurious 4-bedroom, 4-bathroom townhome located in the highly rated Van Kirk Neighbourhood! Walk up the stairs to an open concept living room with a built in fireplace and tons of natural light with its large windows . The spacious kitchen, fixated beside the elegant dining room, not only features room for a breakfast nook and granite counters, but is even connected to a beautiful patio deck. The perfect spot to relax after a delicious meal or to host gatherings. With a rec room and even a four piece bathroom, the basement is ready for any adventure or hobby thrown its way. Even the garage has its own separate entrance. Location Location Location! Located close to high rated school, libraries, and even restaurants. An amazing gem perfect for families. Come check it out today! (id:65446)
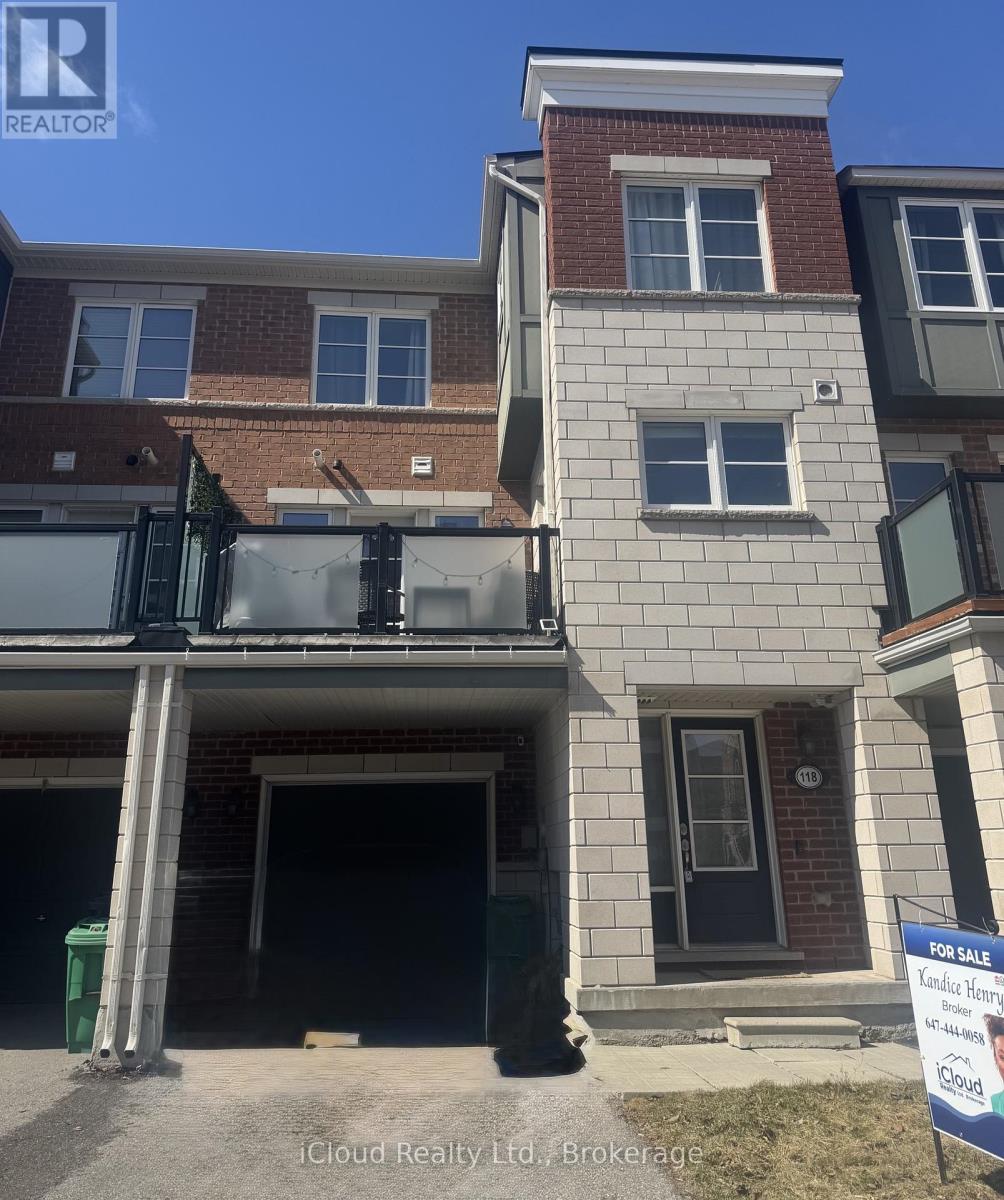
118 Baycliffe Crescent
Brampton, Ontario
A perfect blend of location, lifestyle, and smart convenience-this is urban-suburban living done right. Just steps from Mount Pleasant GO Station, in one of Mount Pleasant Village's most vibrant and transit-connected communities is a home perfect for commuters, first-time buyers, and savvy investors looking for long-term value in a high-demand area.Primary bedroom offers a 3-piece ensuite and generous closet space, while the second bedroom provides flexibility for a home office, guest room, or growing family. Convenient upper-level laundry adds to the home's functional design.Step outside and enjoy the community square with its playground, seasonal skating rink, and public library, to year-round events that bring the neighbourhood to life. Families will appreciate access to top-rated schools, nearby parks, and a safe, walkable environment.With quick connections to major routes including Hwy 410, Hwy 407, Hwy 401, and Hwy 403, getting anywhere in the GTA is seamlessly. (id:65446)
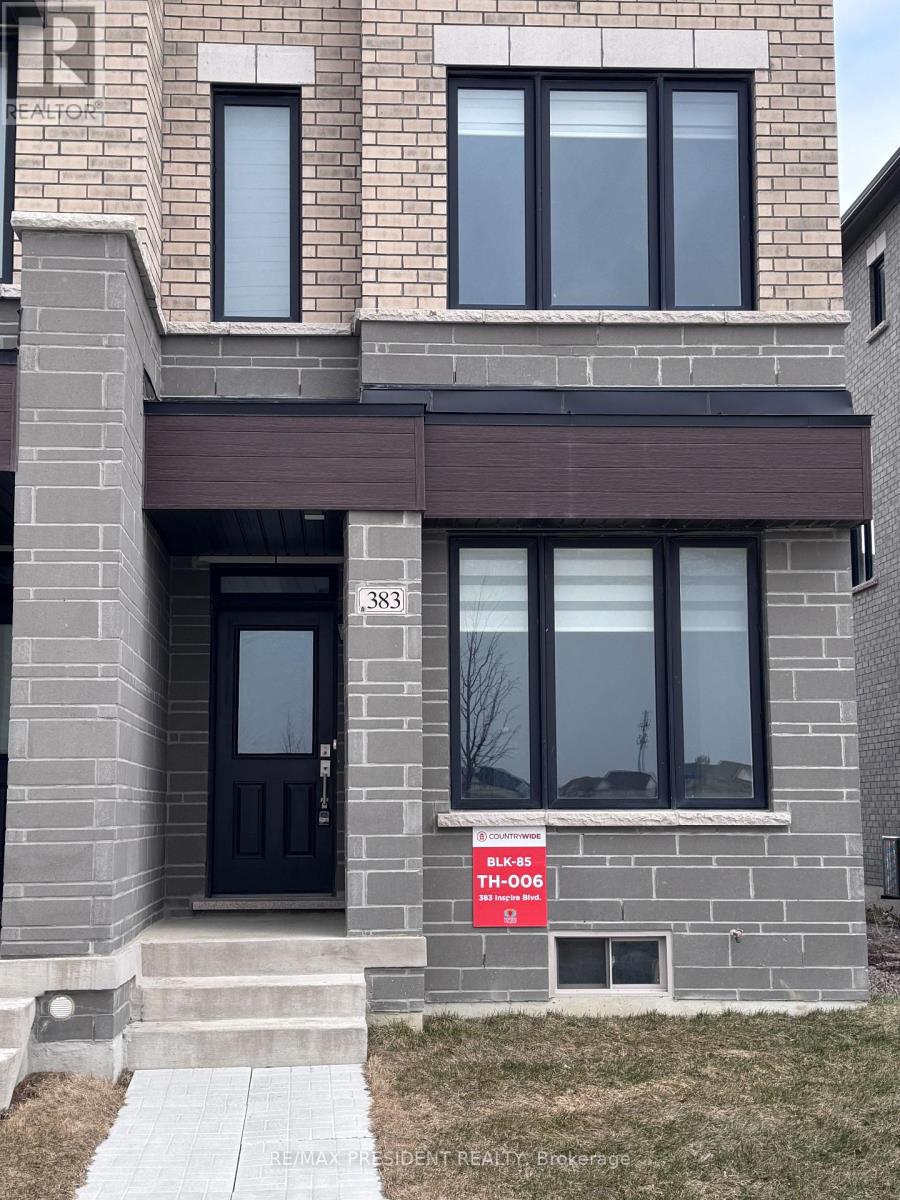
383 Inspire Boulevard
Brampton, Ontario
Excellent Location !!! Modern 3 Bedroom, 4 Washroom Townhouse in Brampton. Approximately 2 years old and loaded with thousands spent on upgrades. Features open-concept living and family areas with upgraded ceiling heights throughout all three levels. Contemporary kitchen with walk-out to a large private balcony. Hardwood flooring throughout with No Carpet in the house. Convenient ground-floor laundry and a spacious primary bedroom with 4-piece ensuite. Includes garage with private driveway parking, newly installed A/C, and brand-new blinds and appliances to be installed. Walking distance to Walmart and Sesquicentennial Park. A stylish and well-maintained home in a highly desirable location. (id:65446)
561 Durie Street
Toronto, Ontario
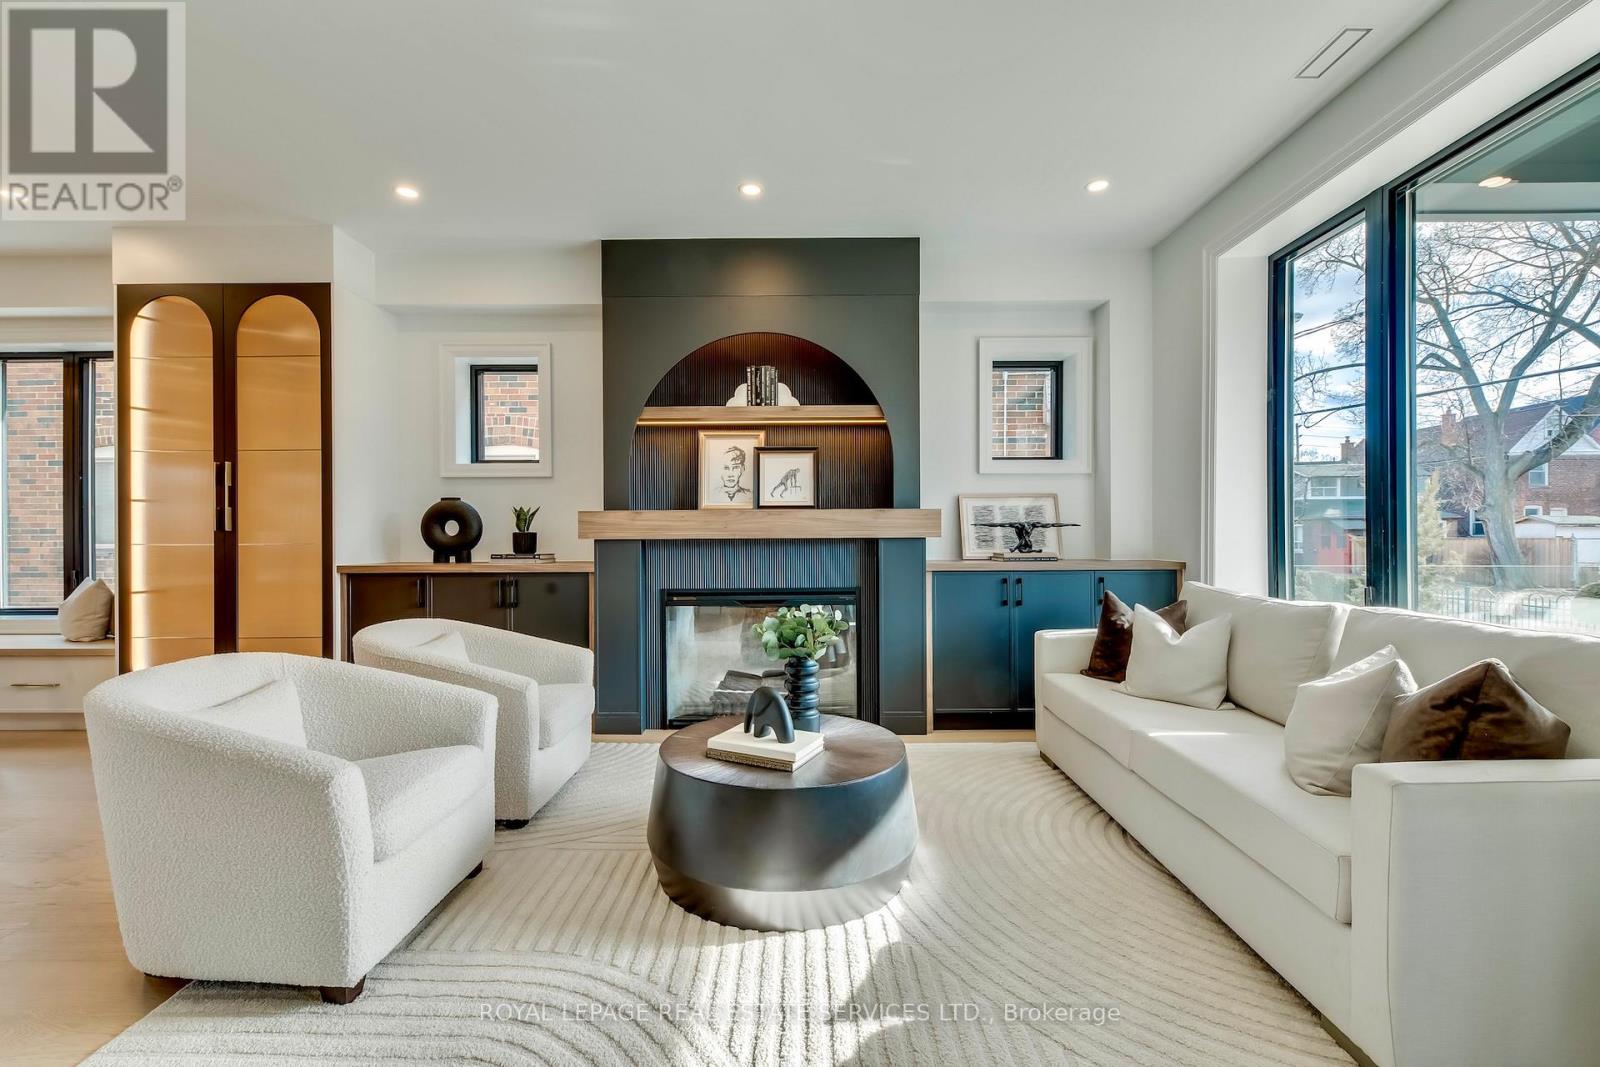
561 Durie is a rare MULTI-STRUCTURE PROPERTY set on an exceptional L-SHAPED LOT with DUAL LANEWAY EXPOSURE. A striking 3-storey main Residence lives like a true detached family home on its own 30 x 135 ft setting, offering 5 bedrooms, 4 baths, approx. 2,829 sf above grade, plus a SEPARATE 1-BEDROOM LOWER-LEVEL SUITE of approx. 1,058 sf, with a DETACHED 2-CAR GARAGE. A DETACHED 2-STOREY, 2-BEDROOM LANEWAY SUITE of approx. 918 sf occupies its own dedicated portion of the site, creating separation, meaningful size backyard, privacy & flexibility that is hard to come by. Every part of this property was built with purpose. The main level unfolds from a front Living Room framed by a full wall of striking custom millwork and two fireplaces, into a substantial central Kitchen and integrated Dining Area, and extends into an expansive rear Family Room where large glazing and a walkout to the yard bring in light and create a strong connection to the outdoors. The second level is anchored by a beautiful Primary Retreat with approx. 10.5-ft ceilings, built-ins, Dressing Space, and a finely finished Ensuite, along with Two Additional Bedrooms connected by a Jack-and-Jill Bath. The third level offers a Lounge that feels like its own private world, creating a separate upper zone with 2 Additional Bedrooms and a Full Bath. A glass-railed staircase and multiple skylights draw natural light through the home. This is a property that supports connected, MULTI-GENERATIONAL LIVING, LIVE-WORK USE, or LONG-TERM INCOME POTENTIAL without compromise. In total, the property offers: 8 BEDROOMS, 7 BATHROOMS, 3 KITCHENS, 3 LAUNDRY AREAS, and approx. 4,805 sf of LIVING SPACE. You need to experience 561 Durie in person to understand its full scale. Located in one of the West End's most established neighbourhoods, close to Village shops, cafes & amenities, surrounded by parks, green spaces, and top-rated schools, with easy TTC access and quick routes to downtown, Pearson, and UP Express. (id:65446)
4507 - 3883 Quartz Road
Mississauga, Ontario
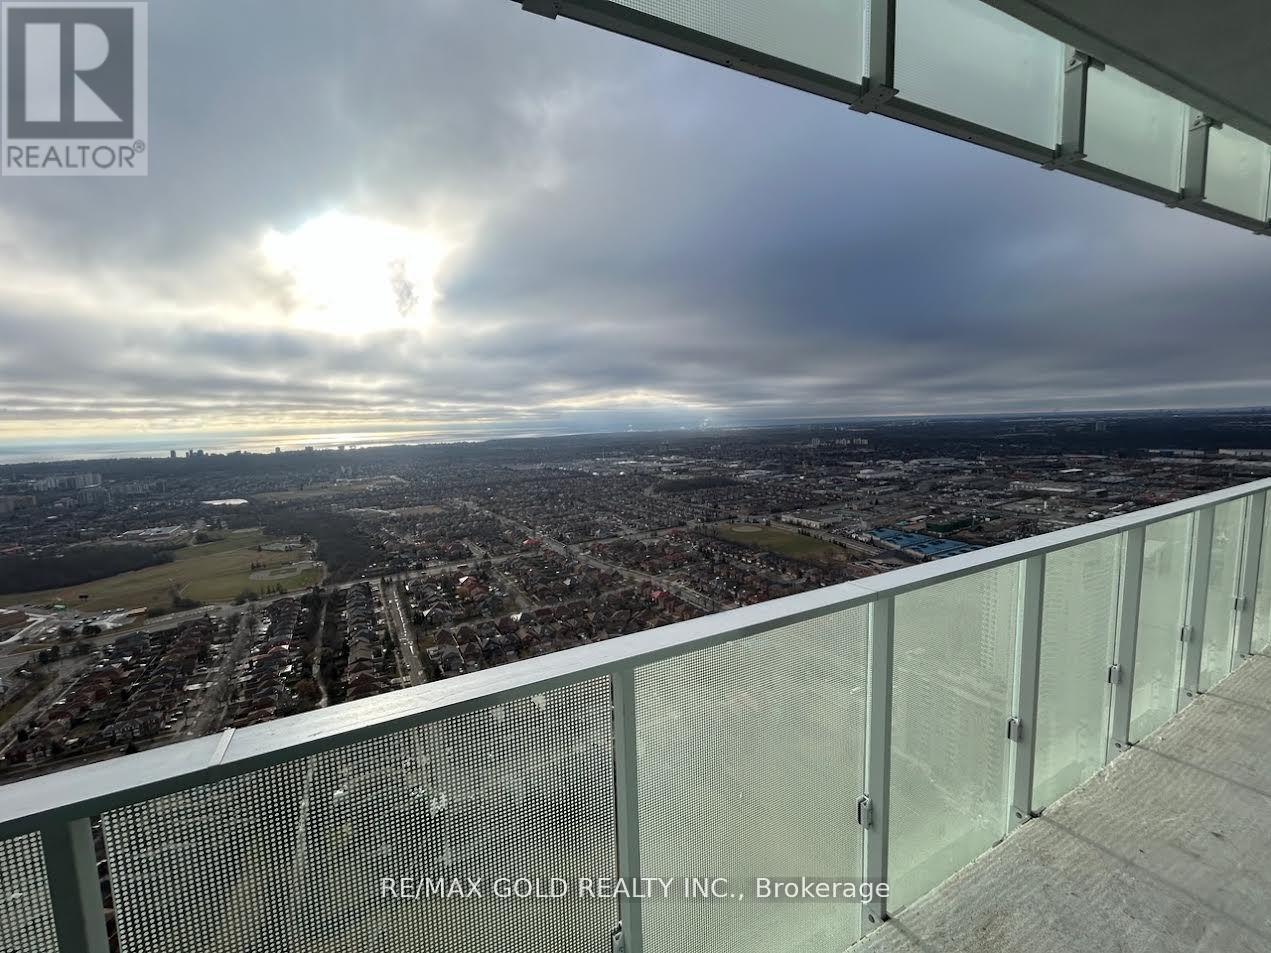
45th floor south facing unobstrcuted lake and toronto Downtown Sky line views..Huge 114 Sq Feet Balcony, 2 Bed & 2 Bath Unit in M City 2! Versatile Floor Plan. , DT Toronto, CN Tower and Port Credit Views. Steps to Square One Mall. Laminate Floors Throughout. Cartier Kitchen. Quartz Counters, Built-In S/S Appliances in Kitchen. Building Amenities: Outdoor Pool, Gym, 24 Hr Security, BBQ Lounge, Party Room, Kids Play Zone. Splash Pads, Rooftop Skating Pink. Internet Included. Smart Lock. Parking Included... (id:65446)
1210 - 541 Blackthorn Avenue
Toronto, Ontario
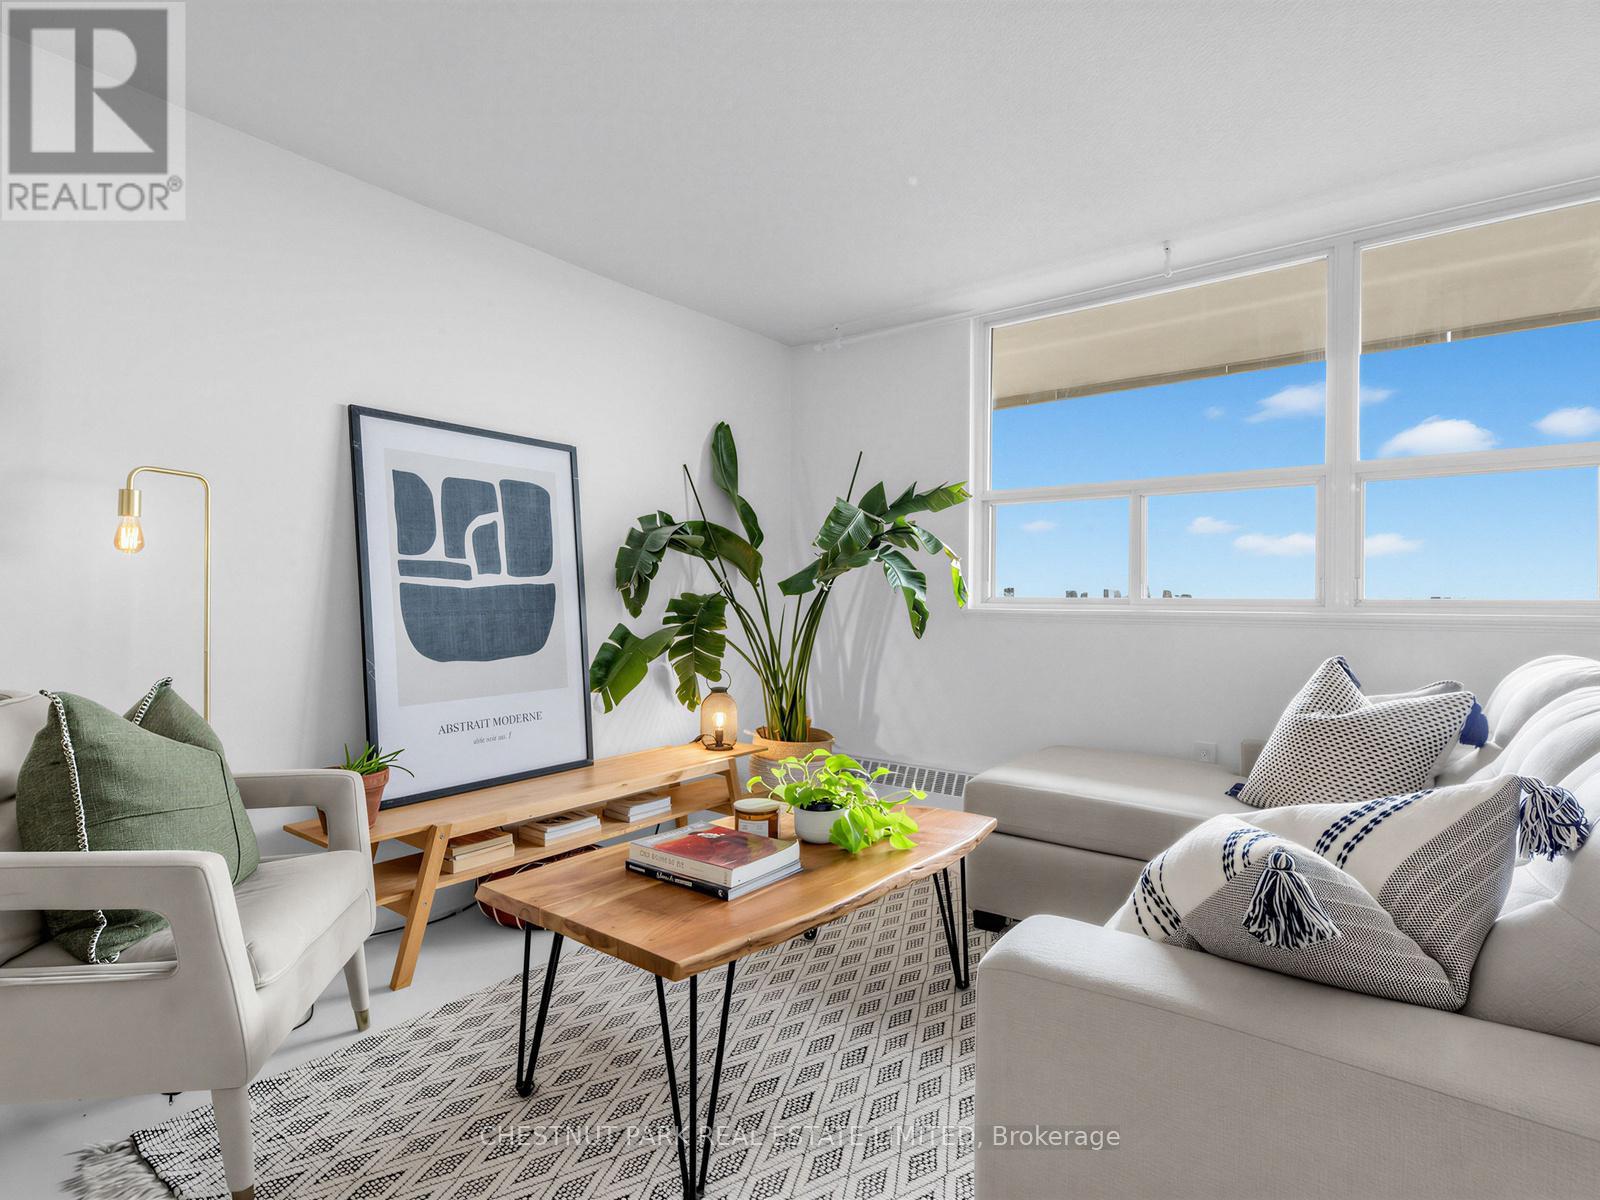
A compelling opportunity to secure real value in a rapidly improving pocket - ideal for first-time buyers or downsizers ready for a turnkey move without compromise. Priced just over $660 per square foot and paired with all-inclusive maintenance fees (including cable & internet), ownership here feels approachable and easy to manage with no added monthly costs to consider. Located less than a 2-min walk to the new Caledonia station on the Eglinton LRT, this suite offers seamless access across the city and a significantly improved commute into the downtown core. A Scandinavian-inspired interior sets the tone for this bright, south-facing suite, with unobstructed views over Haverson Park and the city skyline. A large balcony extends the living space outdoors - an inviting place to start the day with coffee or unwind in the evening as the light shifts over the park. Inside, the layout moves seamlessly between living, dining and kitchen - comfortable for daily life, yet equally suited to entertaining. The kitchen, framed by leaded glass, has been updated with new flooring (2025) and a new oven (2026). The bedroom is expansive in size with a double closet, and the bathroom has been completely re-imagined in 2025 with a refined, upscale finish. There is ample storage throughout the unit, further complemented by an additional storage locker. A thoughtful, tastefully finished space in a location on the rise - offering lasting value with room to settle in and grow into. (id:65446)
1 Palette Is
Thunder Bay, Ontario
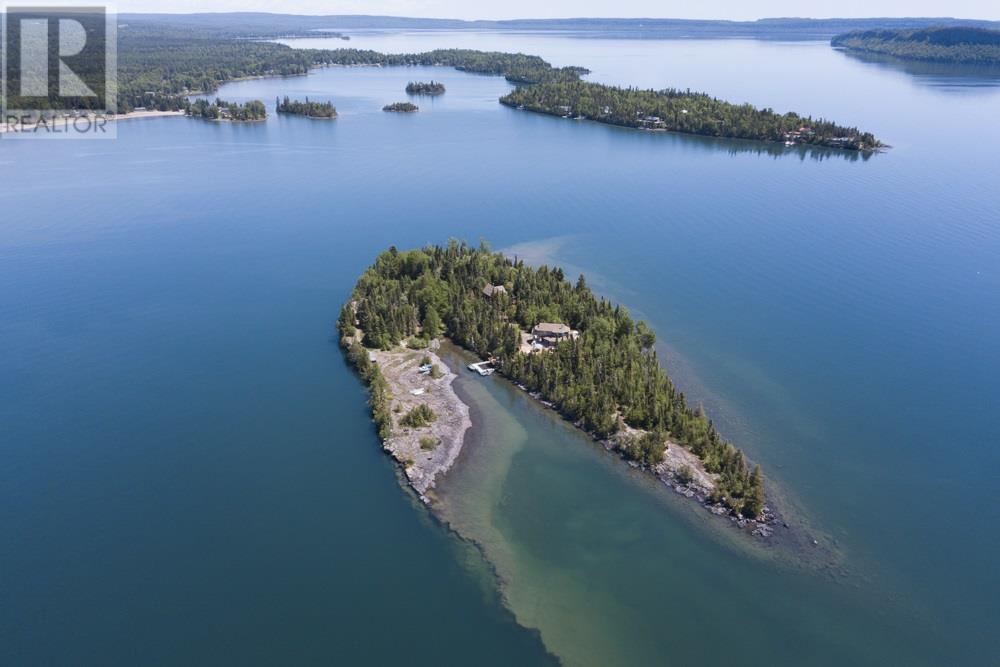
A true piece of Paradise awaits on Lake Superior. Enjoy the privacy and luxury of owning not one, but two islands: Palette Island and Kent Island. These properties together give you over 5 acres of land, accessible by boat, plane, or helicopter, and are just a short boat ride from Amethyst Harbour and 30 minutes from downtown Thunder Bay. Palette Island is fully serviced with hydro, Wi-Fi, a septic system, water, security, and TV, offering a truly self-sufficient and simple living experience. The main house features 2 bedrooms, 2 bathrooms, and an open-concept kitchen, dining, and living room. Large windows capture stunning views, including the iconic Sleeping Giant and peninsula. The home boasts a wrap-around deck, hot tub, and a new dock, having been nicely updated throughout the years with new appliances and fresh paint inside and out. Outside, you'll find beautiful walking trails and a 2-car detached garage, which offers ample storage and space for tools that are included. Above the garage is a separate 1-bedroom guest loft complete with its own kitchen, living room, and 3pc bath. The package includes most items, such as a newly purchased boat and ATV. While the property offers ultimate privacy, you also have the option of enjoying all the festivities and amenities that Amethyst Harbour has to offer, like a sports camp, tennis/pickleball courts, and biking and hiking trails. With Palette Island, you get the best of both worlds. (id:65446)
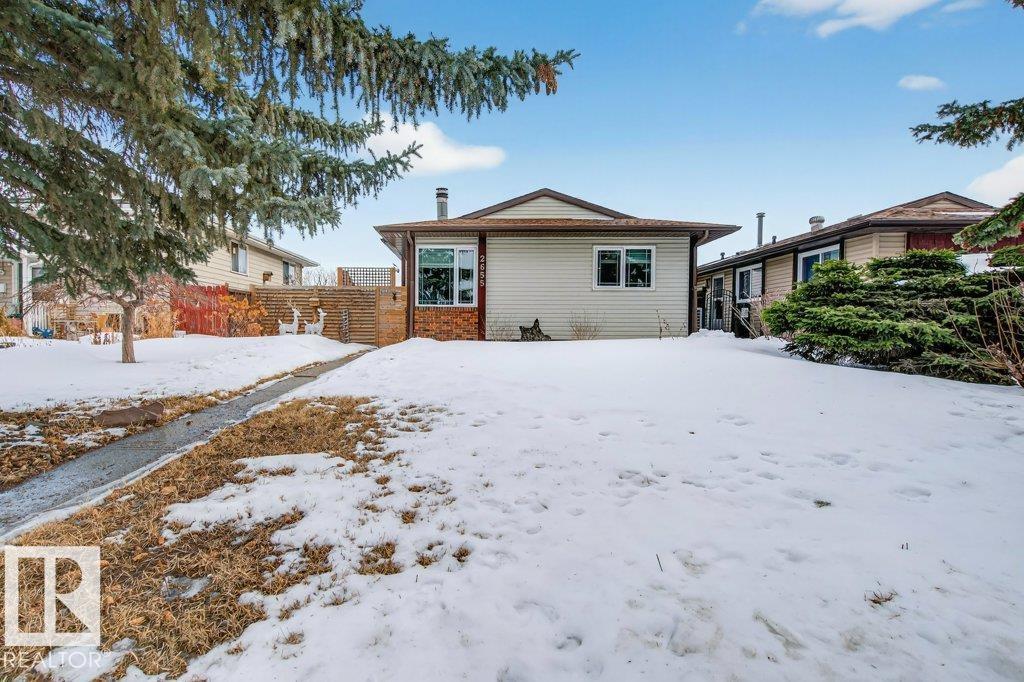
2655 89 St NW
Edmonton, Alberta
Welcome to this well-maintained 1006 square feet, 3-bedroom, 4-level split located in the quiet family-friendly community of Meyonohk. This home offers a functional layout with multiple living spaces, perfect for growing families. The bright main floor features a spacious living room and dining area, while the kitchen provides plenty of room for everyday living. This level features a stunning wood-burning stone fireplace, creating the perfect space to relax. The fully finished basement adds additional living space ideal for a rec room, office, or hobbies. Outside you'll find a fully fenced and landscaped yard with an oversized, double detached garage and convenient rear lane access for additional parking. This home has had countless updates including: all appliances, additional insulation, soffits/gutters, shingles, hot tub & deck, bathrooms, flooring, furnace and a heat pump. Located close to Costco, schools, parks, shopping, transit, and major routes including 91 Street, making commuting easy. (id:65446)
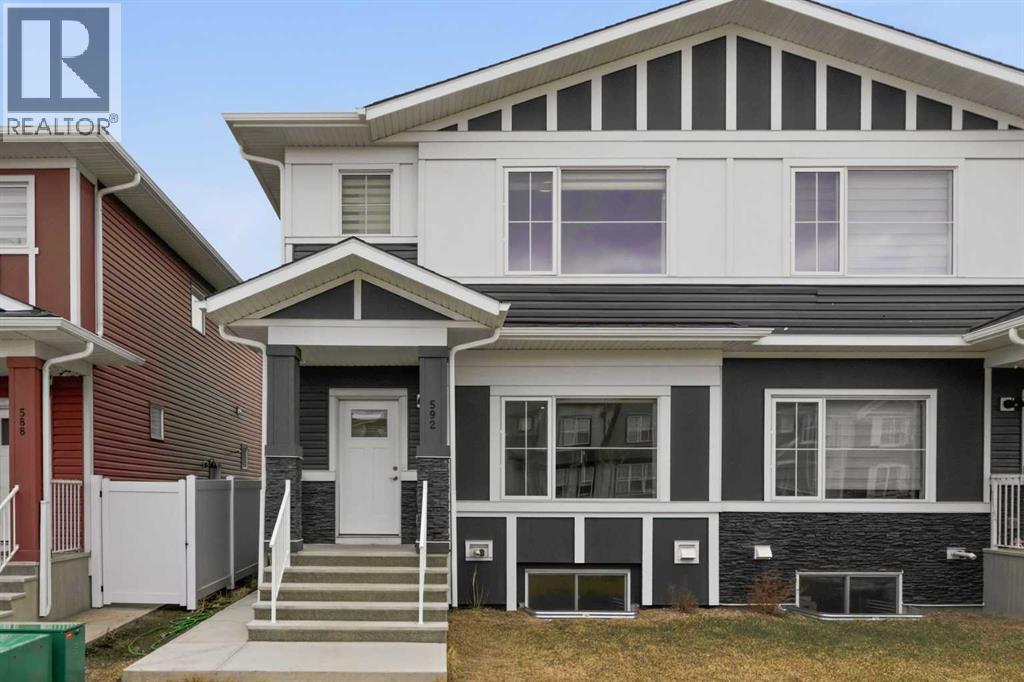
592 Dawson Drive
Chestermere, Alberta
Welcome to 592 Dawson Drive a simple but elegant semi-detached home, built in 2023 with thoroughly designed and everyday comfort. Upon entering, you will enjoy the streaming of natural light flow through the large front windows and open concept living room and kitchen. The spacious dining area connected directly with the kitchen offering the perfect space for family and friends gathering. The well-designed kitchen, which is equipped with stainless steel appliances, spacious kitchen island and quartz countertops. Conveniently located pantry to keeps everything organized, and everyday ease. Completing the main level includes a convenient 2-piece bathroom. The back yard with 20’ x 20’ parking pad and open space for your new custom deck to be completed. Upstairs, a primary bedroom with a walk-in closet and an ensuite along with two generously sized bedrooms and an additional 3-piece bathroom. The additional bonus room ideal for your lifestyle and/or quite retreat. Accessibly, the upper floor laundry room completes with a stacked washer and dryer, eliminating the need to run up and down the stairs for laundry tasks. The unfinished basement features high ceilings, plenty storage space, plumbing rough ins and a large window for your custom development, and with built SIDE ENTRANCE, ideal for a new legal suite to generate extra rental income in the near future. The new and vibrant community, Dawson’s Landing offers scenic walking paths, parks, and access to schools and everyday amenities. Chestermere Lake just minutes away. Whether you are first time home buyer, or small family looking for a place to call home this one is perfectly yours! (id:65446)
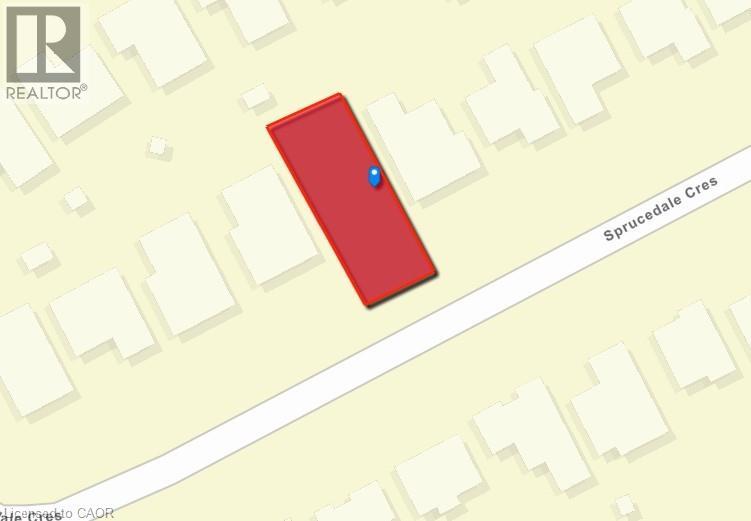
56 Sprucedale Crescent
Kitchener, Ontario
A rare infill opportunity in the desirable Forest Heights neighboudhood. This fully serviced 48 foot x 110 foot residential lot offers a unique advantage in today’s market: a 1 inch municipal water hookup will be allowed by The City, making this one of the few lots in the Region currently positioned for new development amid ongoing water-servicing limitations. Located on a quiet crescent, the property provides an ideal setting for your custom home. Enjoy exceptional convenience with The Boardwalk just minutes away—offering shopping, dining, medical offices, fitness facilities, and everyday amenities. Families will appreciate the close proximity to schools, parks, trails, and major transportation routes. Whether you’re a builder, investor, or future homeowner, this lot delivers both immediate practicality and long-term potential in a highly desirable area of Kitchener. (id:65446)
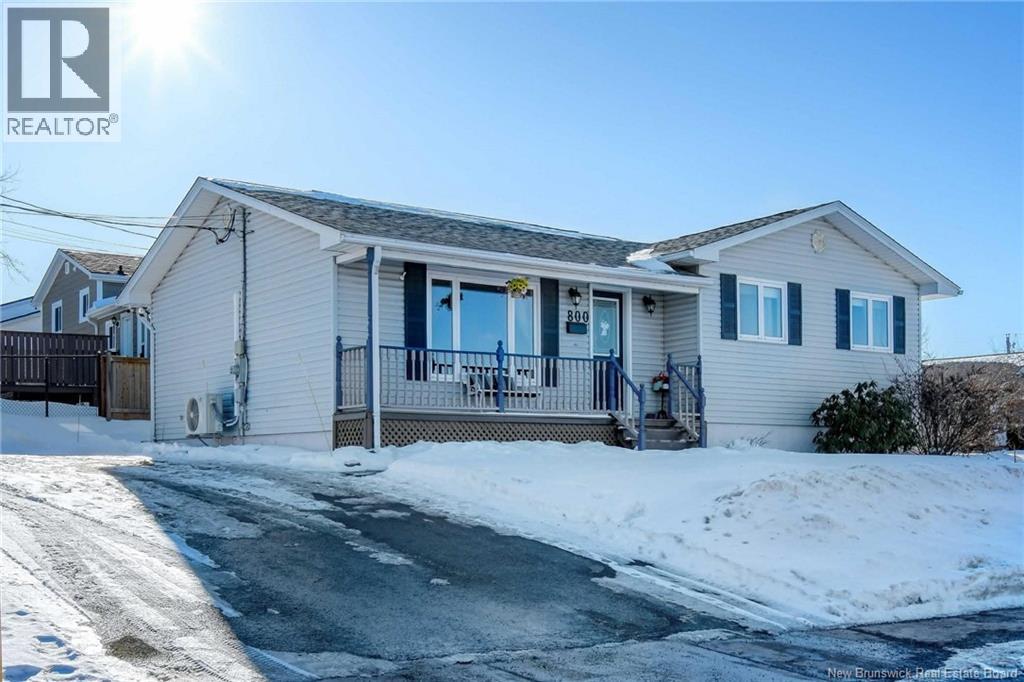
800 Frampton
Moncton, New Brunswick
MORTGAGE HELPER // LIVING UPSTAIRS // RENT OUT BASEMENT // EXCELLENT LOCATION, Welcome to 800 Frampton, ideally located in the highly sought-after Moncton North area of Moncton. This charming detached home offers an excellent opportunity to live on the main level while renting out the fully finished basement in-law suite. The property features a double paved driveway with ample parking and attractive landscaping. Inside, youll find a bright and spacious open-concept living and dining area filled with natural light, along with an eat-in kitchen complete with an island. Ductless mini-split heat pumps provide efficient heating and cooling for year-round comfort. The main level also includes a beautiful primary bedroom, two additional well-sized bedrooms, and a full 4-piece bathroom with its own laundry. The basement is fully finished and set up as a self-contained in-law suite, offering a newly installed kitchen, a combined living and dining area, two large bedrooms, a 3-piece bathroom, and an office that could easily be converted into a third bedroomideal for extended family or rental income. Both units feature separate entrances and separate laundry, providing added privacy and convenience. Conveniently located within walking distance to Sobeys, Starbucks, Walmart, Superstore, NB Community College, restaurants, and nearby trails. An exceptional property that truly must be seen to be appreciated. (id:65446)