
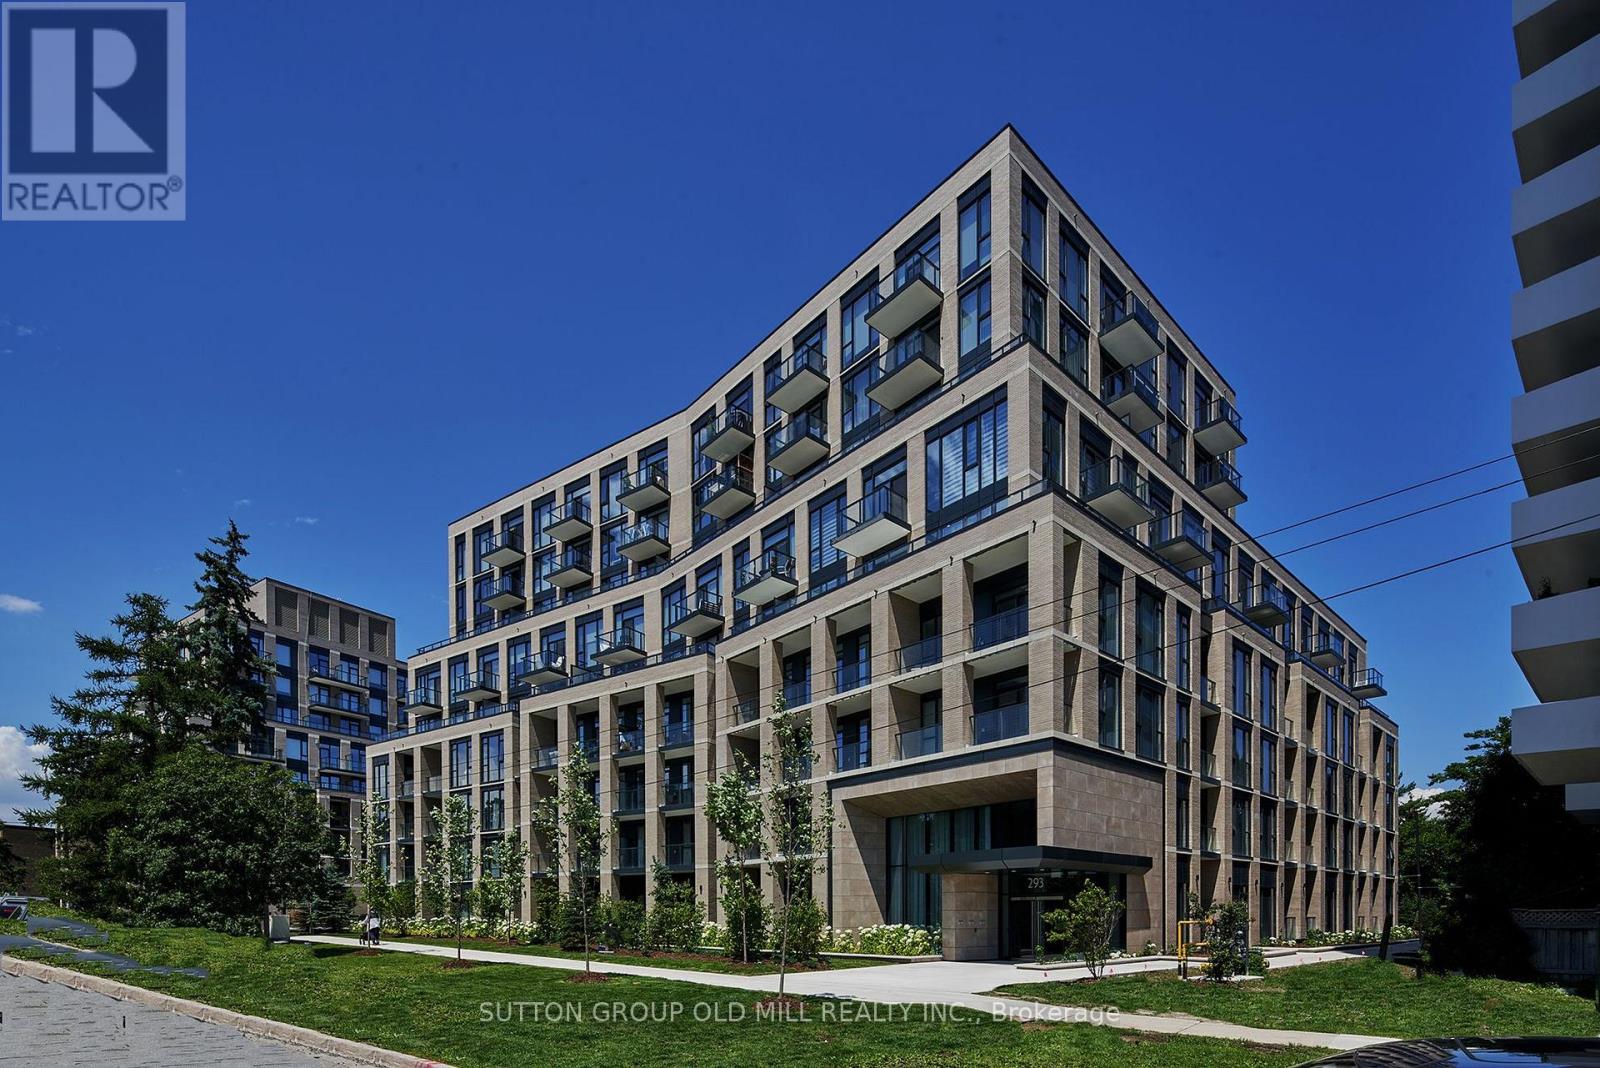
702 - 293 The Kingsway
Toronto, Ontario
Refined living at this boutique residence on The Kingsway. This beautifully appointed 1+1 bedroom suite offers a thoughtfully designed open-concept layout, enhanced by soaring 10' ceilings and seamless indoor-outdoor flow. An expansive 31' southwest-facing balcony spans the entire suite, creating an exceptional extension of the living space-ideal for entertaining or quiet relaxation.The contemporary kitchen is finished with quartz countertops and stainless steel Bosch appliances, blending understated elegance with everyday functionality. The spacious den provides flexibility for a home office or guest space, while an extra-large laundry room offers added convenience and storage rarely found in condominium living. Residents enjoy access to an exceptional collection of amenities including concierge service, guest suites, fitness studio, rooftop terrace with BBQs, party room, private dining room, screening room, business centre, meeting room, games lounge, pet wash station, electric vehicle charging stations, and bicycle parking. Situated in one of Etobicoke's most prestigious neighbourhoods, just steps to Humbertown Plaza, and within close proximity to top-rated schools, parks, public transit, golf, and major highways. A sophisticated lifestyle opportunity in a highly sought-after Humber Valley Village address. (id:65446)
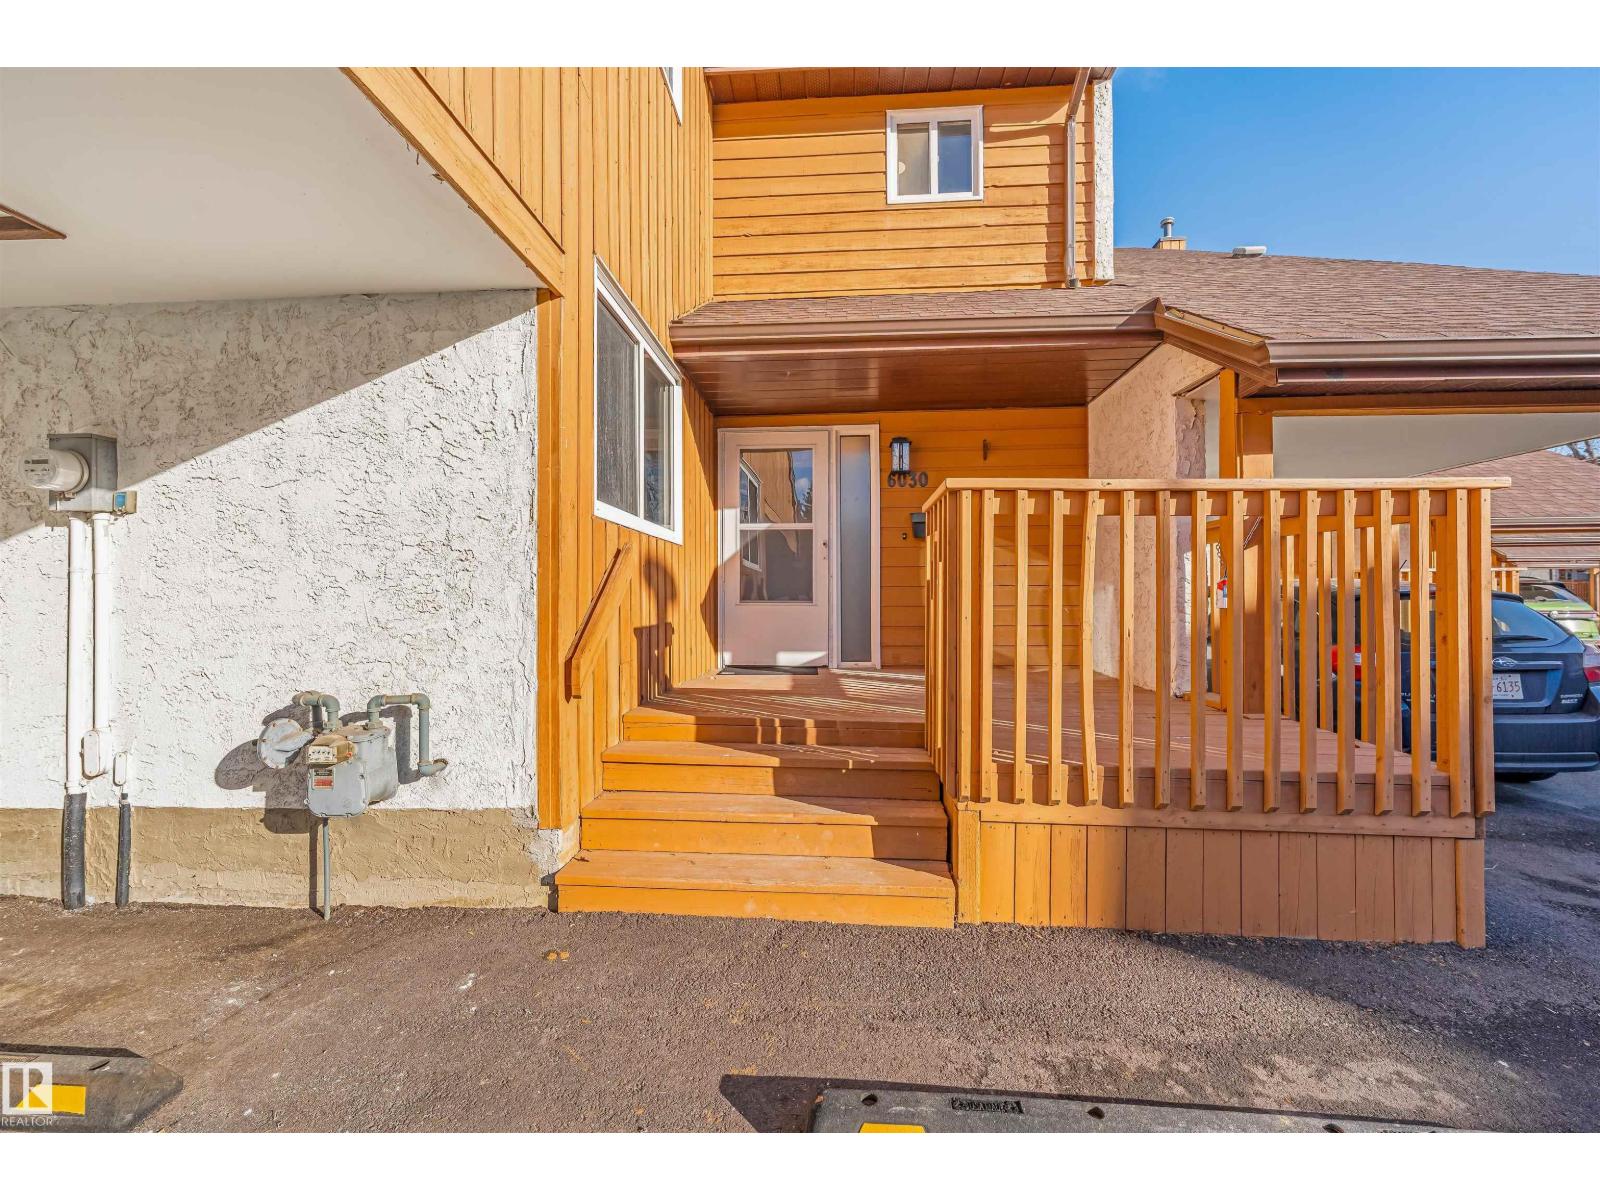
6030 Mill Woods Rd S NW
Edmonton, Alberta
Welcome to Erindale Place, a well-maintained and fully renovated townhouse complex in the desirable community of Meyokumin! This spacious 4 bedroom, 2.5-bath unit offers a huge living room, bedroom on the main floor and a brand new bright kitchen featuring new stainless steel appliances and quartz countertops. The primary bedroom includes a walk-through closet, 4-piece renovated ensuite, and access to a private balcony overlooking green space. Two additional bedrooms upstairs offer double closets for great storage. The fully finished basement features an office space ,den, full bath, laundry & plenty of storage space. The fenced yard with deck is low maintenance, and parking is easy with a single carport plus second stall.Property is freshly painted.Low condo fees make this home an excellent value! Ideal for first-time buyers, families, or investors seeking affordable ownership with strong rental potential in a convenient location close to schools, parks, shopping, and transit. (id:65446)
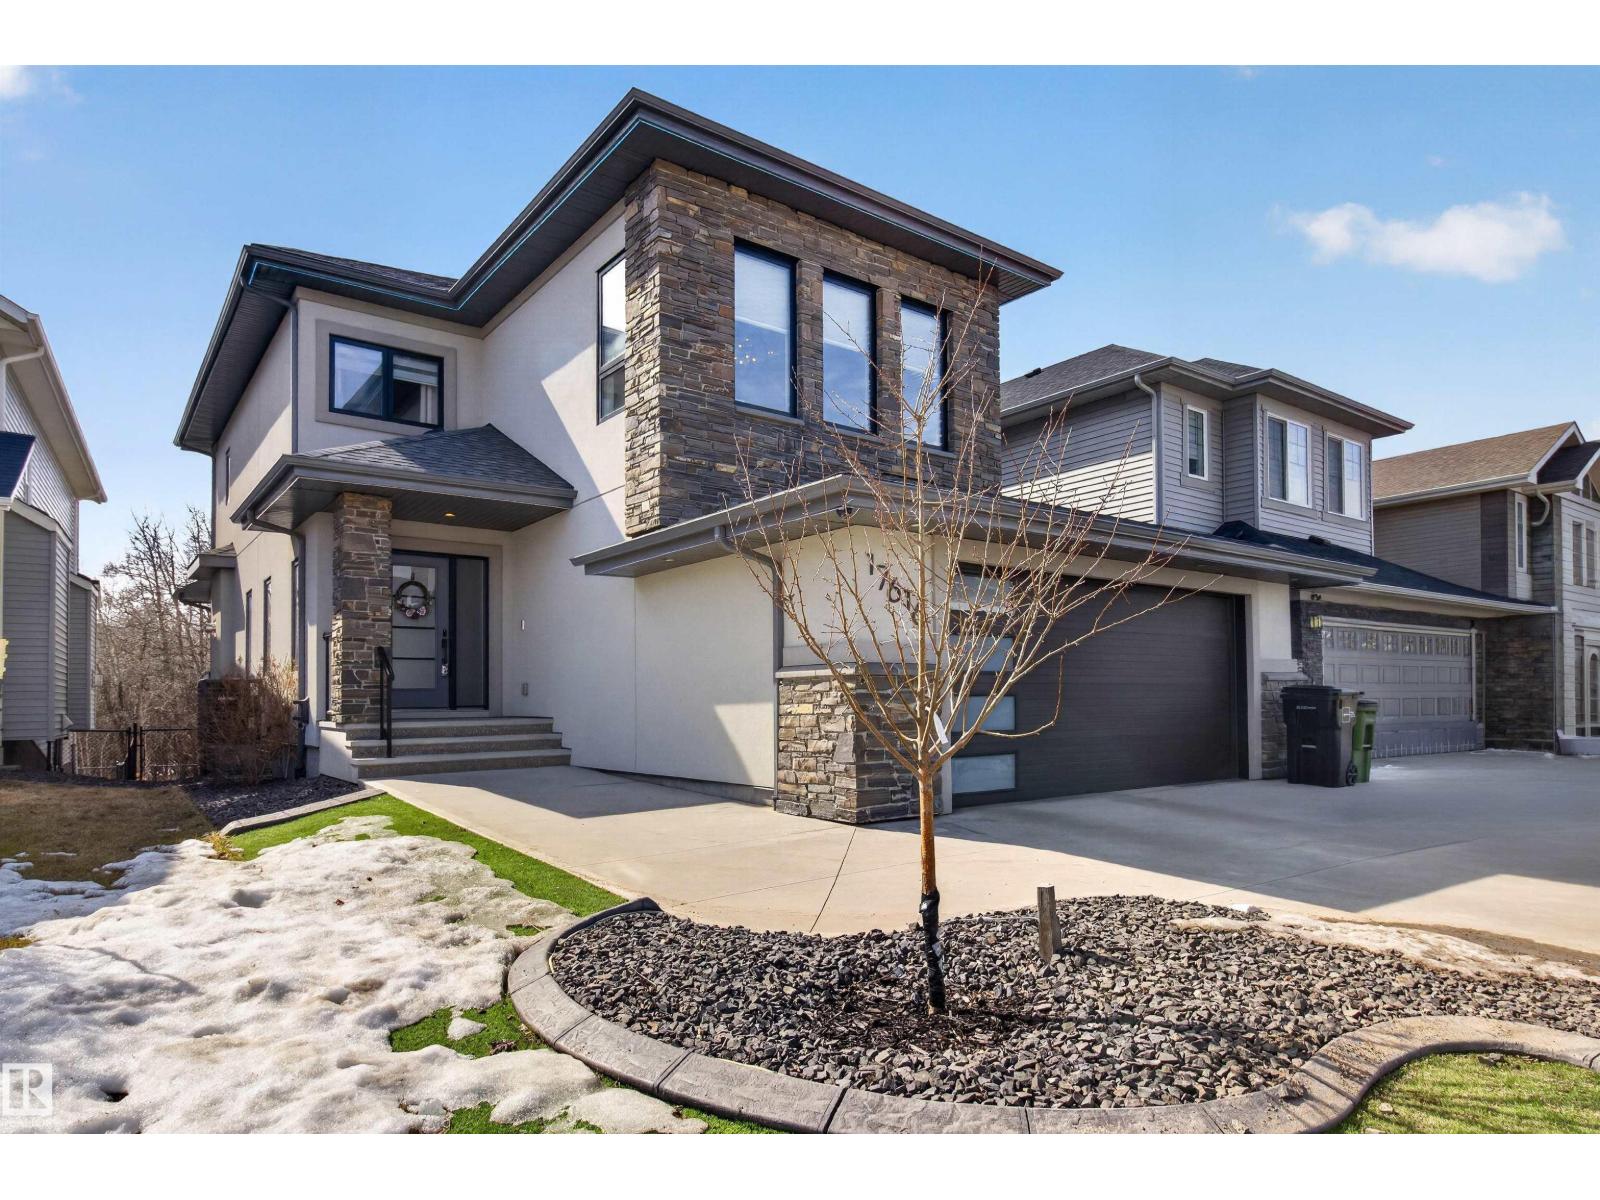
17616 78 St NW
Edmonton, Alberta
Welcome to this exceptionally crafted, custom built, two-storey home in the highly sought-after community of Crystallina Nera. A spacious front entry sets the tone for the home’s upscale finishes and open concept layout. The main living area is anchored by a stunning quartz-faced fireplace. The kitchen features an oversized granite island with beverage cooler, upgraded appliances, and a walk-in pantry with a freezer. Custom wood shelving flows into the mudroom with ample coat storage. Upstairs offers a sun-filled bonus room, two generously sized bedrooms, and a full bath with double sinks. The primary suite is a true retreat with a walk-in closet with built-ins and ambient lighting, plus a 5-piece ensuite with curb-less rainfall shower and soaker tub. The fully finished basement includes a large rec room, two additional bedrooms, and a full bath. Professionally landscaped and backing onto a treed area for added year-round privacy. Close to schools, shopping and plenty of family related amenities. (id:65446)
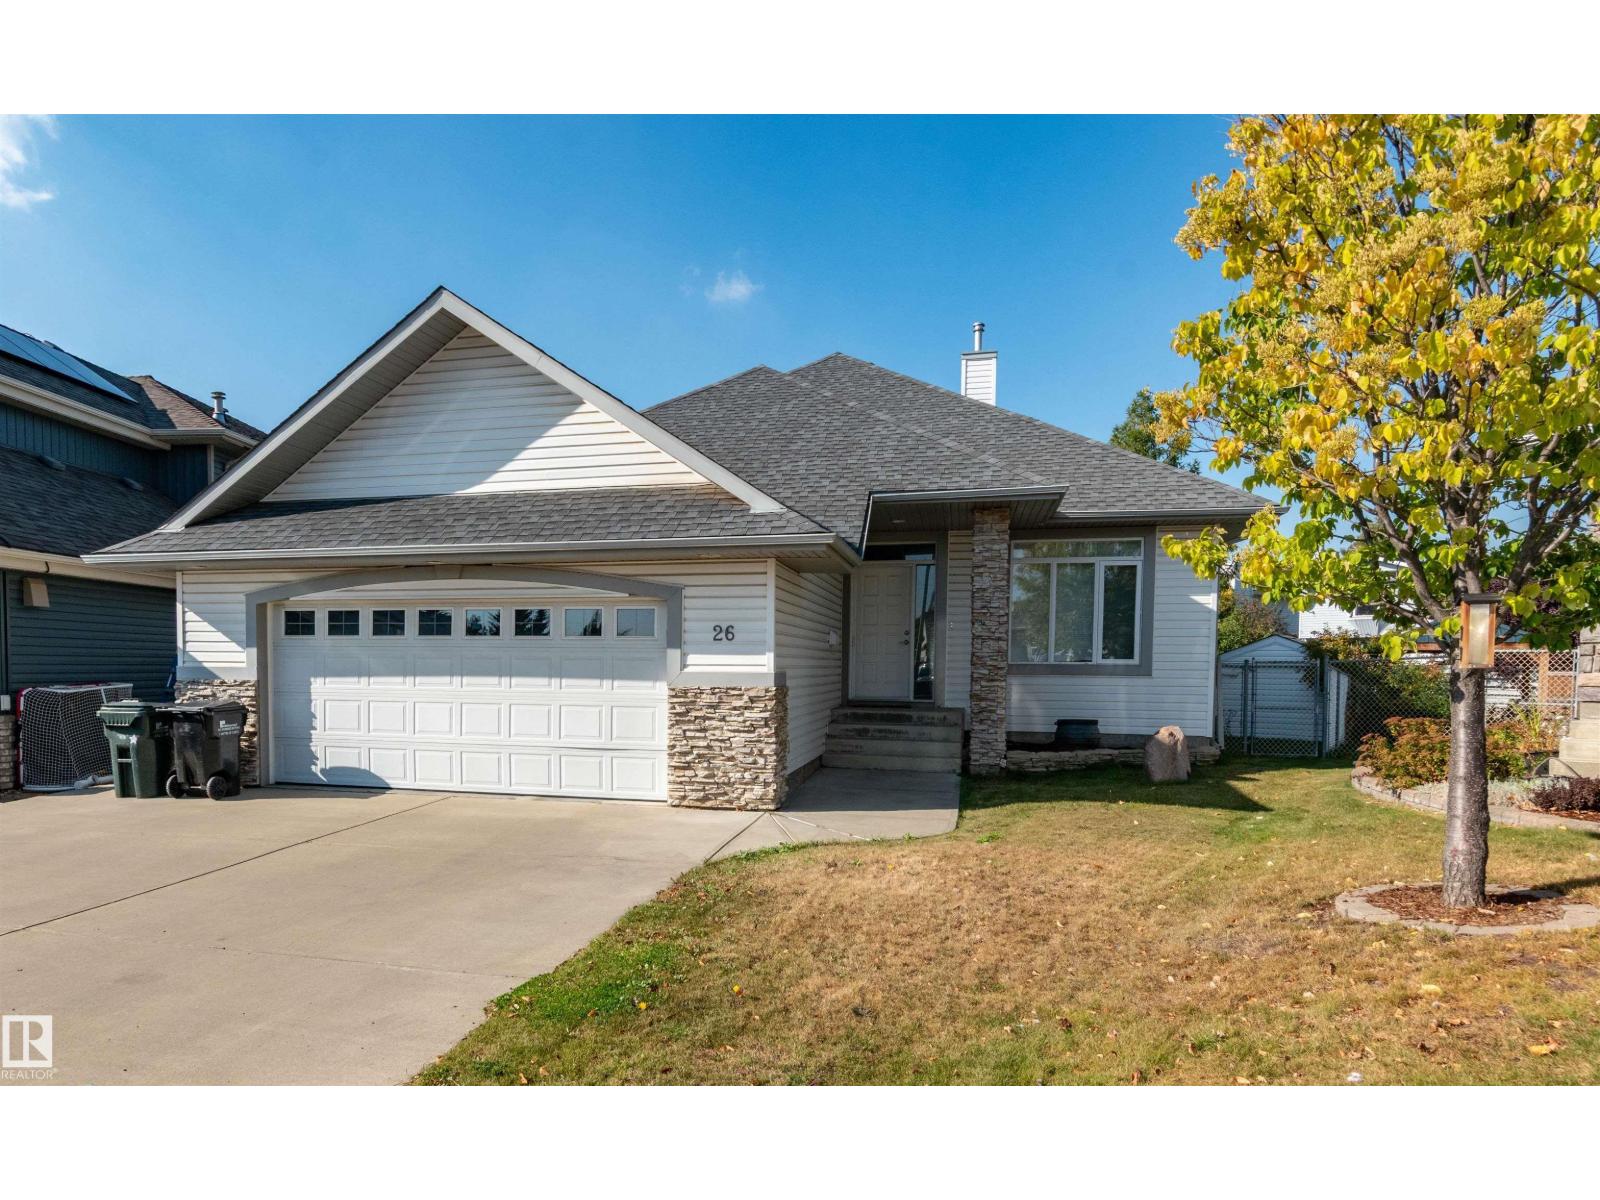
26 Carson Ct
Sherwood Park, Alberta
Custom build 1557 sq. ft. bungalow located on a cul-de-sac and backing on to beautiful park with walking trails. Main floor is an open floor plan. Large windows with 9' ceilings. Kitchen has lots of cupboards, corner pantry, raised eating bar island and build-in china cabinet with b/I appliances. Three-sided gas fire place warms up the living room on chilly days. Family size dining area with patio door leading to maintenance free deck that overlooks the park. Primary Bedroom is large with 4pc ensuite and closets. Den is roomy has build in shelving with cupboards below. 2 pce. bathroom, laundry room and lots of storage space complete the main floor. Fully finished basement has 9 ft ceilings, large windows for plenty of light, 3 spacious bedrooms , 3pce. bathroom, and a wine making room plus cold room. Rec-room large enough for gym equipment, TV or whatever your needs might be. Insulated, oversized (23x24) Double Garage with man door. Close to all amenities. Upgrades are furnace and HWT. (id:65446)
#57 710 Mattson Dr SW
Edmonton, Alberta
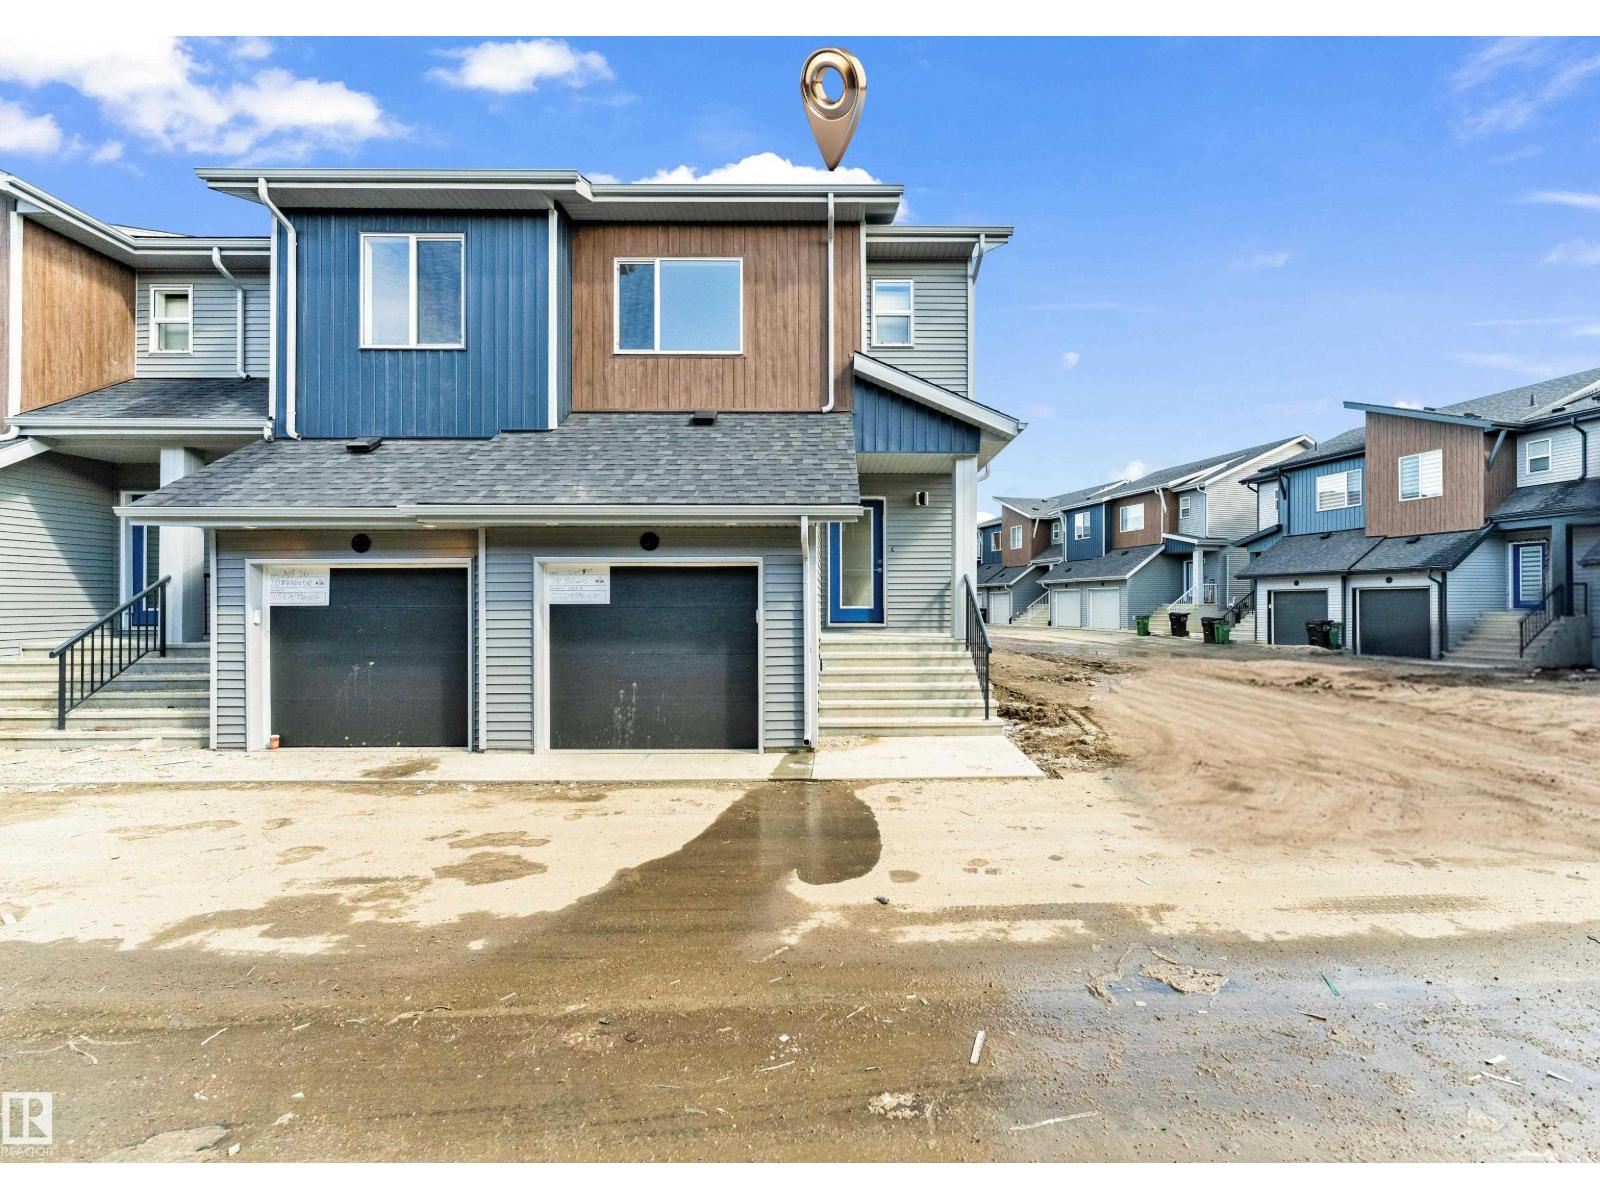
Welcome to this beautifully designed corner-unit townhome in the growing community of Mattson in South Edmonton. This brand-new resale home offers an excellent opportunity for first-time buyers and investors seeking long-term value. Featuring 3 bedrooms and 2.5 bathrooms, the bright open-concept layout offers spacious living and dining areas, ideal for everyday living and entertaining. Large corner windows fill the home with natural light, creating a warm and inviting atmosphere. Upstairs includes a versatile loft space, perfect for a home office, study area, or kids’ play space, ideal for today’s flexible lifestyle. The bedrooms are well-sized, including a comfortable primary suite designed for rest and privacy. Located in a family-friendly neighbourhood close to walking trails, a scenic pond, and schools, this home offers both comfort and convenience. Basement development potential provides an excellent opportunity to expand living space and build long-term equity. (id:65446)
3244 Ribble Crescent
Oakville, Ontario
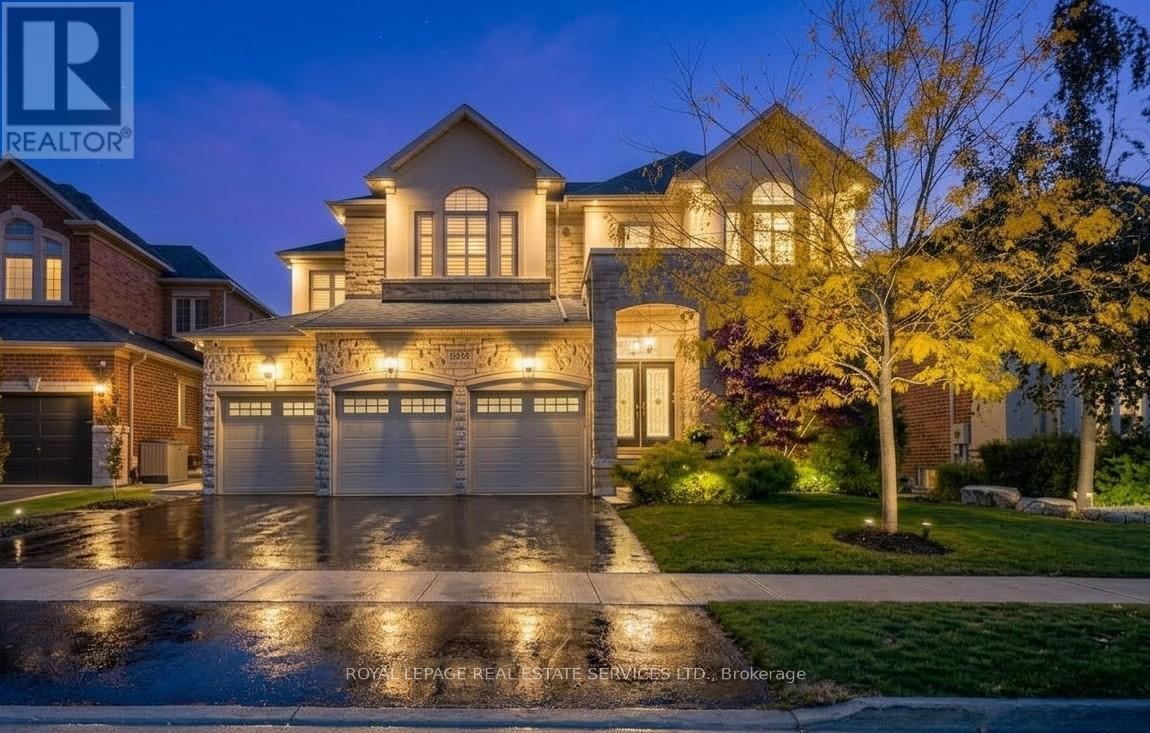
Welcome to 3244 Ribble Crescent, a stunning Fernbrook executive home with a rare triple car garage on one of Bronte Creek's most coveted streets. Surrounded by lush ravines, scenic walking trails, and Bronte Creek Provincial Park, this impressive residence offers almost 5,600 sq. ft. of finished living space across three levels-perfect for growing or multi-generational families. A soaring two-storey entrance and grand foyer set the tone, leading to elegant principal rooms and an open-concept layout. The chef's kitchen anchors the main floor with solid surface counters, professional-grade Viking appliances, and an oversized breakfast area overlooking the Trex deck. The spacious family room features a Padova fireplace, with two main floor offices, imported stone floors, custom lighting, window treatments, richly stained oak flooring, and a matching grand staircase complete the level. Upstairs offers four oversized bedrooms, including a spectacular primary suite with a sitting area, spa-inspired ensuite, designer walk-in dressing room, and an additional walk-in closet. Three custom bathrooms, a spacious foyer with art niche, second-floor laundry, custom lighting, and stained hardwood floors complete the upper level. The professionally finished lower level features soaring 9' ceilings and a double French door walk-out with floor-to-ceiling windows. Highlights include a custom bar with Sub-Zero beverage centre, built-in oven and dishwasher, linear gas fireplace, 4pc bathroom, open-concept games area, theatre-style family room with imported seating, gym, large storage/utility room, and seasonal closet. The fully hardscaped backyard is a private oasis with a tranquil waterfall, outdoor kitchen with pizza oven, BBQ station, side burner and stainless storage, multiple flagstone patios, seating areas, and a grand Trex deck with wrought iron railings. Complete with full fencing, custom gates, poured stairs, beautiful landscaping, a new roof and garage doors. (id:65446)
204 - 910 Wentworth Street
Peterborough, Ontario
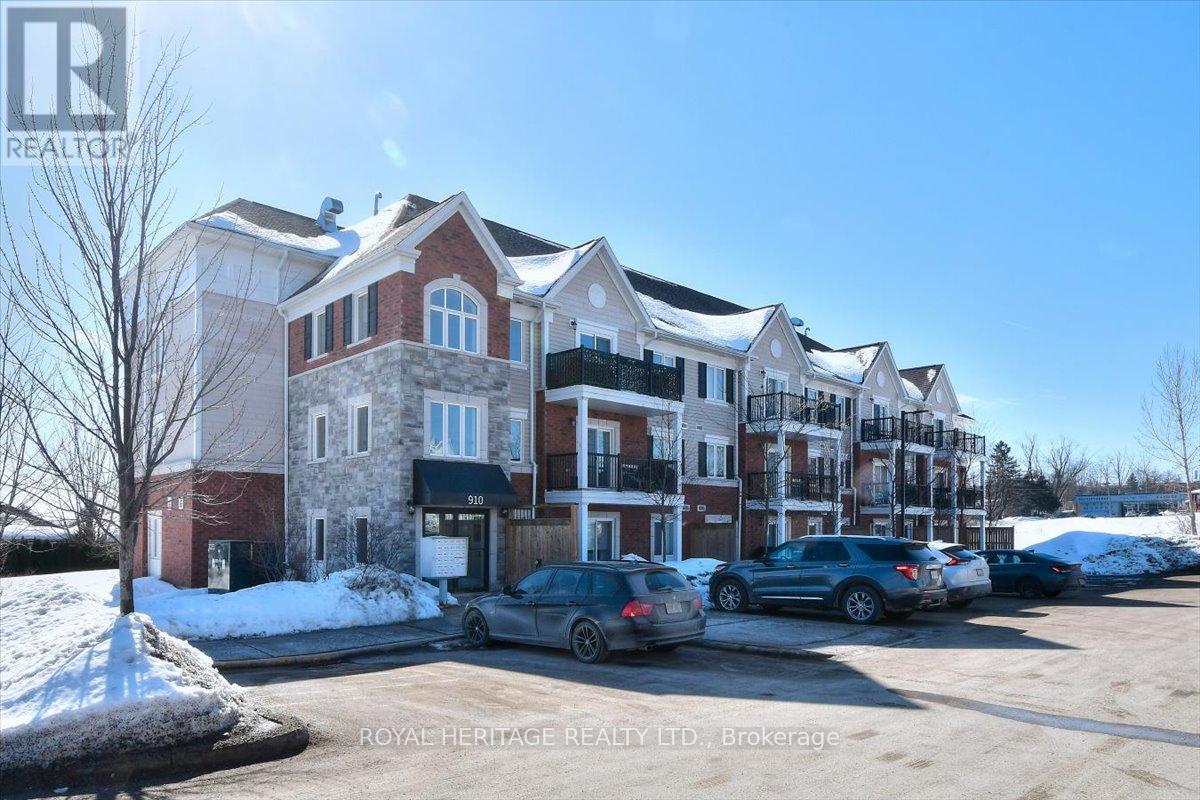
Welcome to Suite 204-910 Wentworth St. This two bedroom, single 4 piece bath unit is positioned just right. As a corner unit on the second floor it has both South and West exposure looking over the land. It has a private 5 X 10 ft. corner balcony to appreciate morning coffee and the sunrise. This unit has a unique open concept layout for the Kitchen including a peninsula breakfast bar and bright Livingroom that overlooks the balcony from the patio doors. Down the hall you will find the Primary bedroom facing South and the 2nd bedroom facing West with the 4 piece spacious bathroom in between. Recent upgrades include new engineered hardwood throughout the unit, new baseboard trim, doors and subway tiles in the bathroom. This unit is also located next to the stairwell which provides a greater sound buffer from any unit located beside it. Location is also key for this 9 year new condominium as it is close to both Lansdowne and The Parkway shopping amenities. This turnkey condo is an excellent opportunity for a retired couple, professional or investors alike. Put this one at the top of your list for Spring! (id:65446)
133 W 63rd Avenue
Vancouver, British Columbia
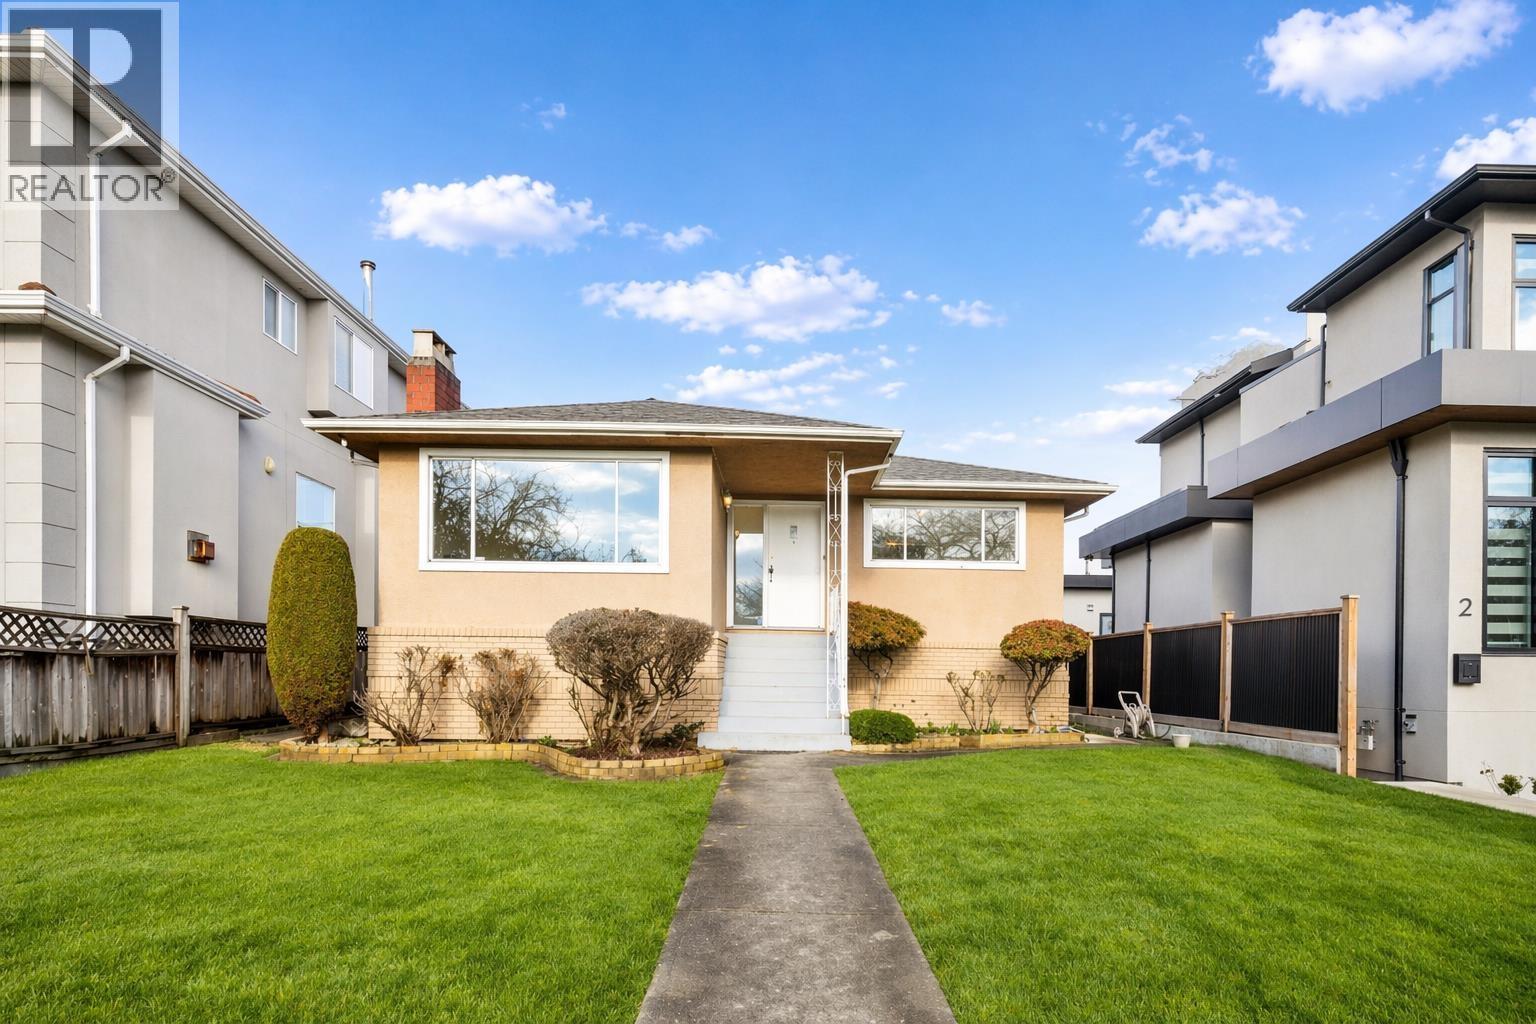
Positioned on an expansive 43.86 x 115.33 lot (over 5,000 sq ft), this property offers a rare entry into detached living with exceptional future upside. Ideal for those seeking space, flexibility, and long-term value, with potential for a duplex or laneway home. Located Westside - South Vancouver, this well-maintained 4-bedroom, 2.5-bath residence has been lovingly held by a long-term owner. The home features a practical, family-oriented layout with spacious bedrooms, multiple bathrooms, and inviting living areas throughout. The lower level presents an excellent opportunity to create a mortgage helper or income-generating suite. Enjoy a connected lifestyle just minutes to parks, schools, transit, and everyday amenities, with convenient access to major routes. OPEN HOUSE CANCELLED --- D L O S (BACKWARDS) (id:65446)
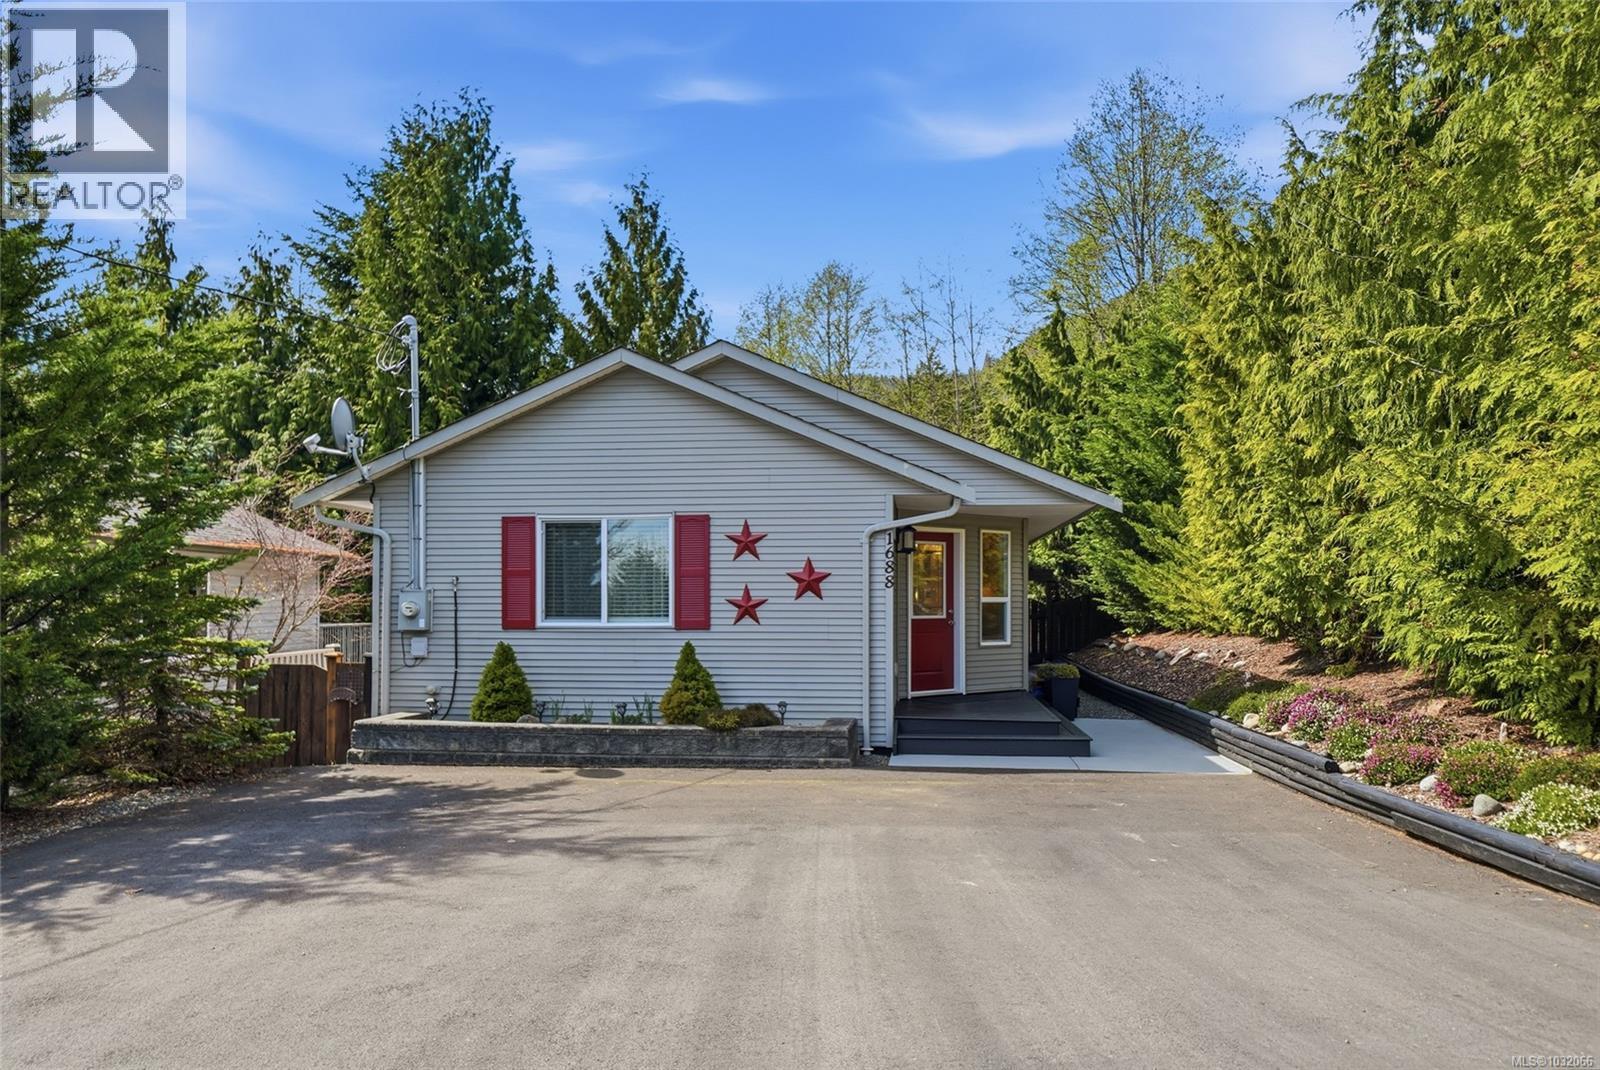
1688 Lailah's Loop
Qualicum Beach, British Columbia
Immaculate home located in the gated community of Little Qualicum River Village! This 3 bedroom, 2.5 bathroom residence offers over 1,700 sq ft of bright, open concept living, featuring hardwood floors and a cozy fireplace. The kitchen is well appointed with solid wood cabinetry, granite countertops, and stainless steel appliances. The family room has direct access to a spacious covered deck overlooking a private, fully fenced and beautifully landscaped yard perfect for relaxing or entertaining. The main floor primary suite offers convenience and comfort, complete with a spa-inspired ensuite featuring a clawfoot tub and separate shower. The walk out lower level provides excellent flexibility, with a large rec room with a second fireplace, two additional bedrooms, and a full bathroom ideal for guests or potential suite development. A laundry room, ample storage, and a second covered patio with mountain views complete the space. Already wired for generator. Move-in ready and surrounded by nature, with walking trails and Little Qualicum River Falls just a short drive away. Only 20 minutes to downtown Qualicum Beach and all its amenities. (id:65446)
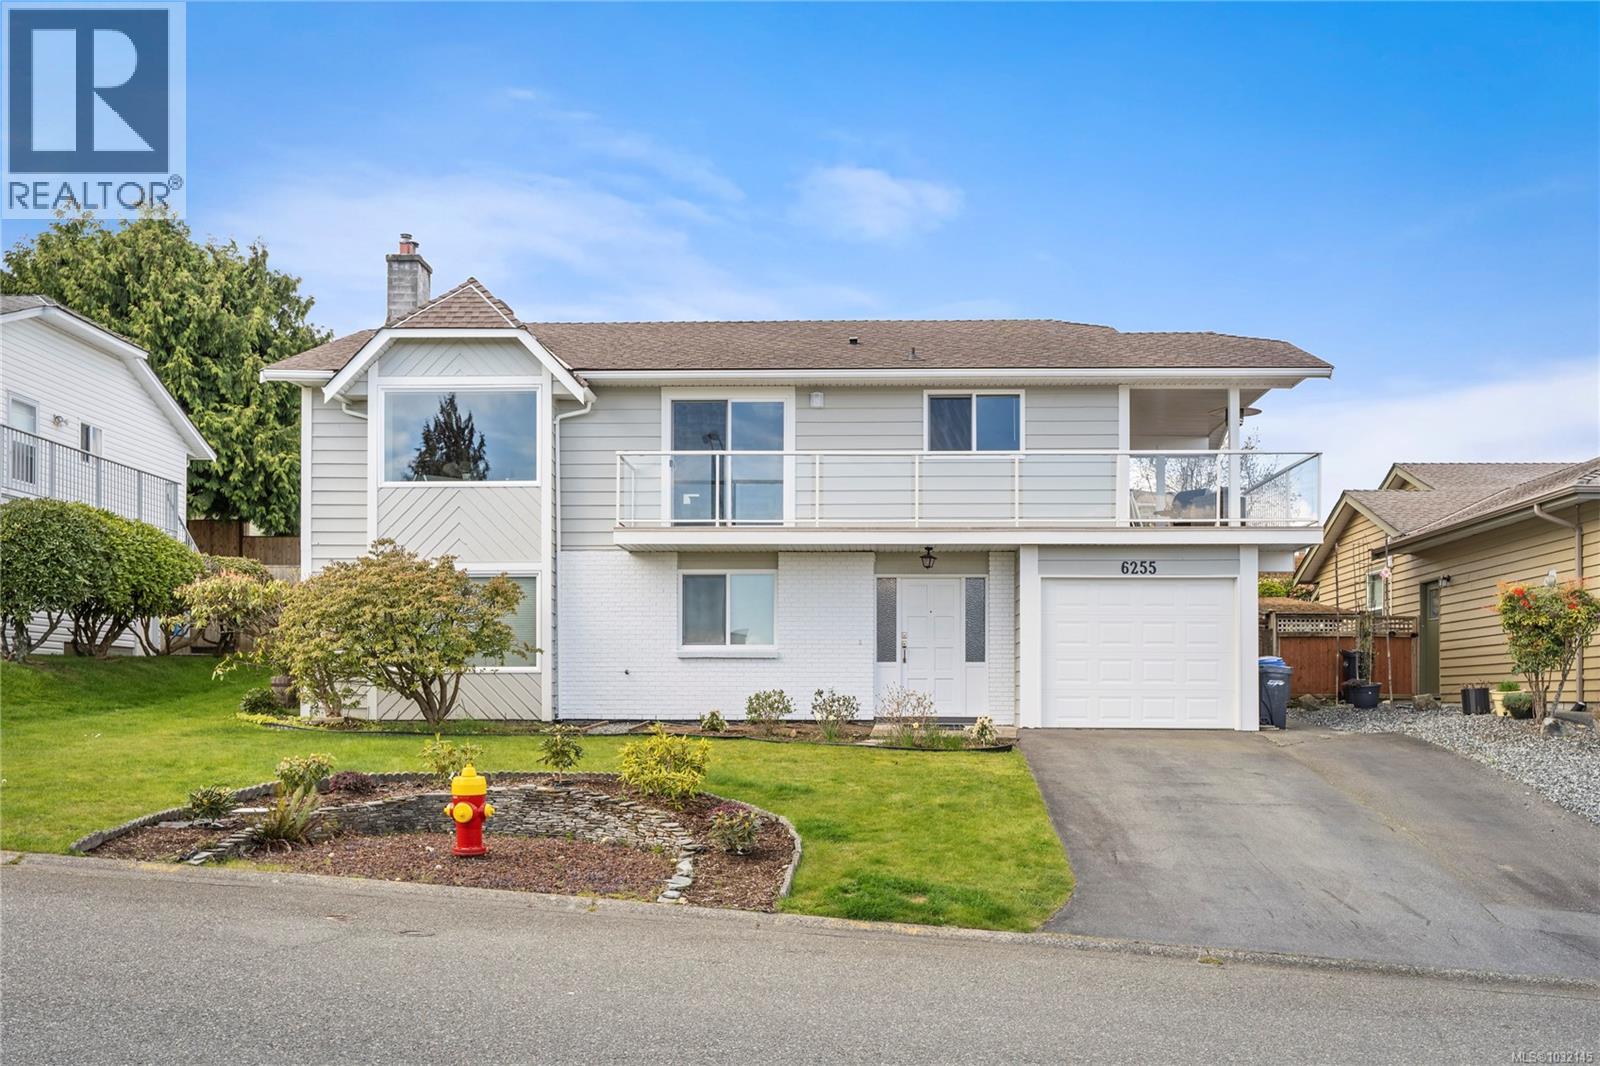
6255 Sechelt Dr
Nanaimo, British Columbia
Eagle Point ocean & mountain view family home you wont want to miss out on! This 3 bedroom, 3 bathroom home has been renovated, including a bright new view kitchen with new back splash, soft-close cabinets, stainless gas range & appliances. New flooring, heat pump with 3 units provide comfort all year round. Great layout with 3 bedrooms up, large primary with an updated ensuite, additional laundry, new main 4-piece bathroom & 2 more bedrooms. This level has access to the front wrap-around view deck & the new rear deck & patio with a hot tub & fenced year yard. Relax and enjoy the ocean views from the large living room with gas fireplace & adjoining dining area. Lower level has an updated entry, some new flooring, large rec room with another gas fireplace & is prepped for you to set up your own summer kitchen or in-law suite. Big 5-piece bathroom & separate laundry area is perfect for a suite set up. The fenced rear yard is private with a variety of trees & space for sun soaked garden beds. Convenient location across the street from a city park and walking distance to a waterfront trail off Waldbank, McGirr & Dover Bay schools, bus routes, more parks and close to North Nanaimo shopping, restaurants, Costco, & Woodgrove Mall. Don't miss this one, call for an appointment today. All measurements are approximate and should be verified if important. (id:65446)
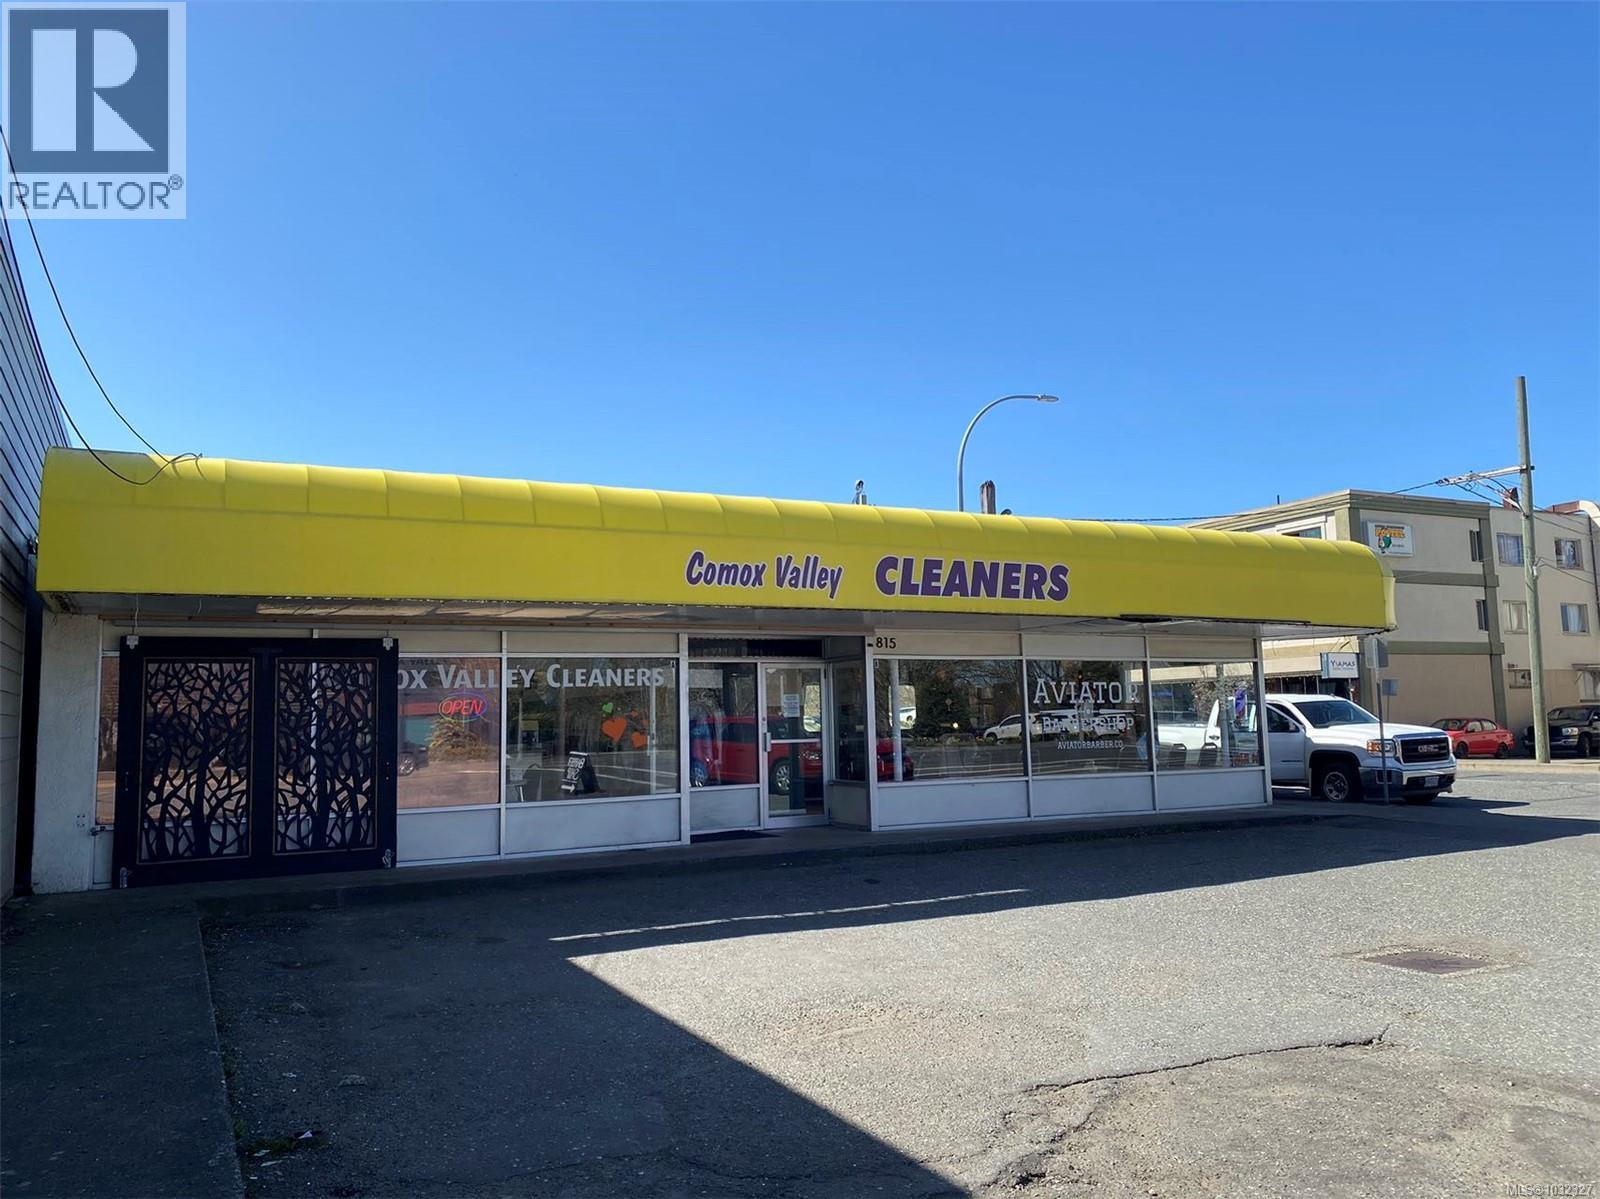
815 Cliffe Ave
Courtenay, British Columbia
Nestled at the heart of the bustling Courtenay, Comox Valley Cleaners presents a great business opportunity in a prime location. Situated at a busy crossroads, the business benefits from high foot and vehicle traffic, ensuring visibility is maximized by a prominent billboard right at its doorstep. This thriving enterprise renowned for its excellent customer service and a strong, loyal customer base, including individual patrons and esteemed organizations like the Army and various insurance companies. NO competition in this whole area. The business has also been recognized as meeting the criteria for certain immigration projects, making it an attractive opportunity for potential investors. With the current owner poised for retirement, this represents an effortless turnkey operation for the right buyer. Showings by appointment only. Please do not approach the owner and staff. (id:65446)
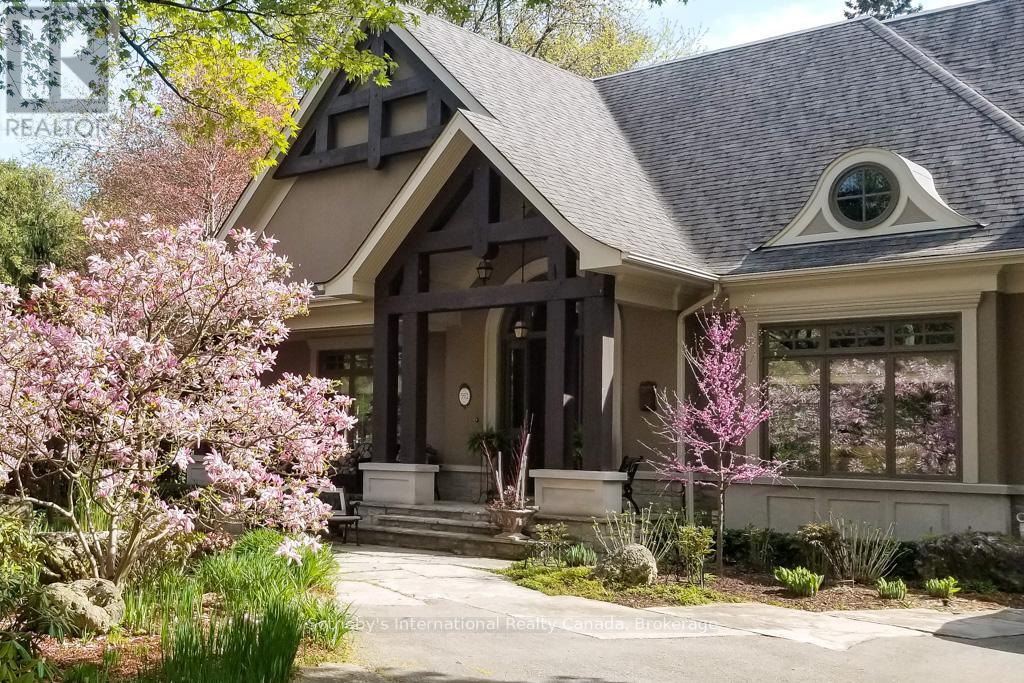
552 Bobolink Road
Mississauga, Ontario
This Rattray Park Estate home offers one-floor living at its finest! Steps from the lake, Rattray Marsh, creeks, & trails. The outdoor spaces have been meticulously designed. Mature trees were thoughtfully placed, a striking rock-boulder water feature blends seamlessly into the landscape, pristine gardens showcase carefully selected blooms that fill the property w/stunning seasonal color & fragrance. Pergolas provide quiet shade beneath the trees, beside an outdoor wood-burning fireplace, generous seating areas surrounding the pool & sunken hot tub, & the rear Muskoka rm offers the perfect place to take it all in. Approaching the front, natural stone & Douglas Fir beams beautifully complement the surrounding landscape. The spacious foyer welcomes you w/a large dining room w/garden access on one side & an office w/peaceful garden views on the other. Moving forward, you arrive at the heart of the home. The great room features vaulted ceilings, dramatic stone-surround fireplace w/mantle, 2 sets of double doors leading to the rear gardens, creating a warm & inviting atmosphere. Open to the great room is a chef's dream kitchen w/custom cabinetry, state-of-the-art appliances & a large island offering seating for four, with direct access to the Muskoka rm. The hall off the kitchen features a pantry with wall-to-wall custom cabinetry, built-in freezer & bar. Across the hall is a 3 pc bath w/beautiful decor. The Muskoka rm is a standout feature, complete w/fireplace & ample space for both a lounge area & harvest table casual dining. Private double doors lead to a spacious primary bedroom w/garden views, Muskoka rm access, a large walk-in closet w/built-ins, & a spa-inspired 5-piece ensuite. The second level offers 2 generous bedrooms & a 5-piece bath. The lower level features a games room (easily converted into two large bedrooms), a recreation room with fireplace, gym, den & 4-piece bath. Nothing to do but move in! Games rm could be 2 lrg bdrms making this a 3+2 bdrm home (id:65446)