
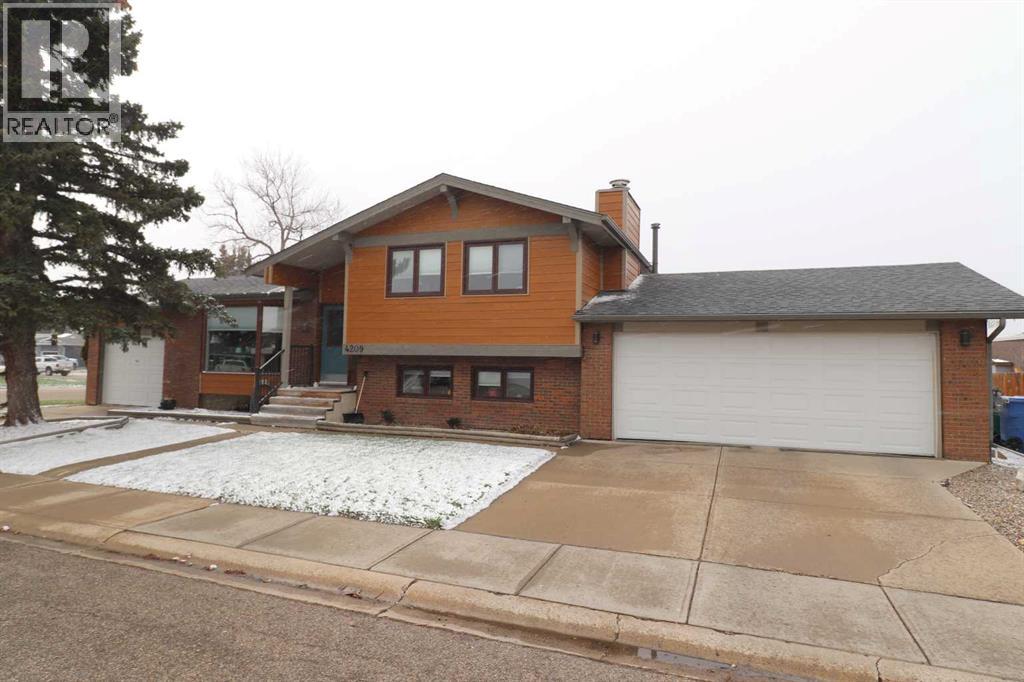
4209 22 Avenue S
Lethbridge, Alberta
Tucked away on a quiet, low traffic street in the ever-popular Redwood neighbourhood, this 1173 sq ft side split has so much to offer! Brick accents, Hardie siding and updated windows enhance the appeal of the home as well as the unique feature of having 2 heated, attached garages. Take one step inside and a remarkable $150,000 modernization becomes apparent. Professional renovations created an open and attractive main level that include an exceptional kitchen design complete with soft-close drawers and cabinets, a massive island, and quartz countertops. This is a fantastic space for day-to-day enjoyment and for entertaining guests. Other notable improvements include vinyl plank flooring, updated doors and hardware, paint, lighting and plumbing fixtures, H.E. furnace, hot water tank, as well as an 18’x2’ cantilever addition to expand the primary bedroom floor space and ensuite bathroom. The lower 2 levels are completely developed bringing the total living area above 2,000 sq ft. This includes a family room with a fireplace, games room, an additional bedroom and bathroom, a 2nd laundry space, and plenty of storage. Walk a block and you are at Sequoia Park and playground. With quick access to so many of the city’s finest amenities, you will find this neighbourhood both friendly and convenient. Reach out to a Real Estate Professional ASAP to arrange your own viewing! (id:65446)
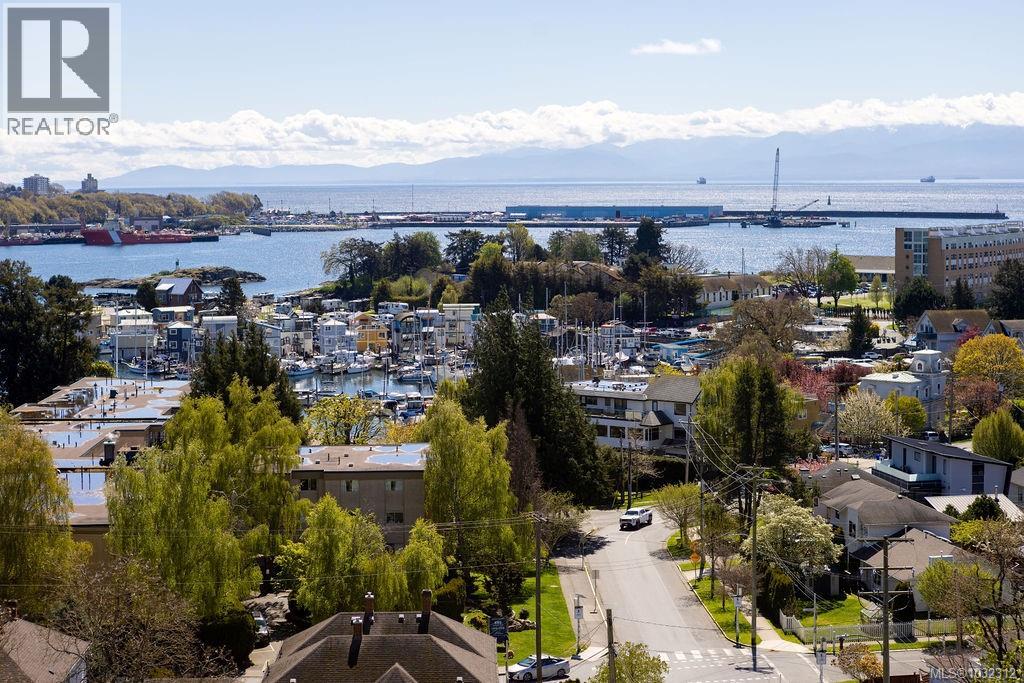
602 899 Esquimalt Rd
Esquimalt, British Columbia
Open House Sun 2-4* Corner unit with Ocean, Marina & Olympic Mountain views overlooking the charming Saxe Point neighbourhood. Two blocks from waterfront, Pacific House is the newest boutique condo building in Esquimalt. This 1 bed, 1 bath unit offers efficient design coupled with space to live a BIG lifestyle. Featuring: a spacious kitchen with Fisher Paykel fridge, Bosch 5-burner gas range, oversized island with waterfall quartz countertop & stylish cabinetry. Living room with 9' ceilings, west facing wall of windows, south facing oversized glass patio doors, fireplace PLUS a good size balcony w/gas bib. Bathroom has: heated floors, rain shower head, custom medicine cabinet and tons of built-in storage. Prewired EV parking & storage unit. Big dog/cat Friendly building with: A/C, Concrete construction, Amenity room with outdoor entertaining space. Mins to: Songhees walkway, Rec Center, Shopping, Restaurants, Downtown, Saxe Point/McCauley park, Schools and Bus. Reach today out to view! (id:65446)
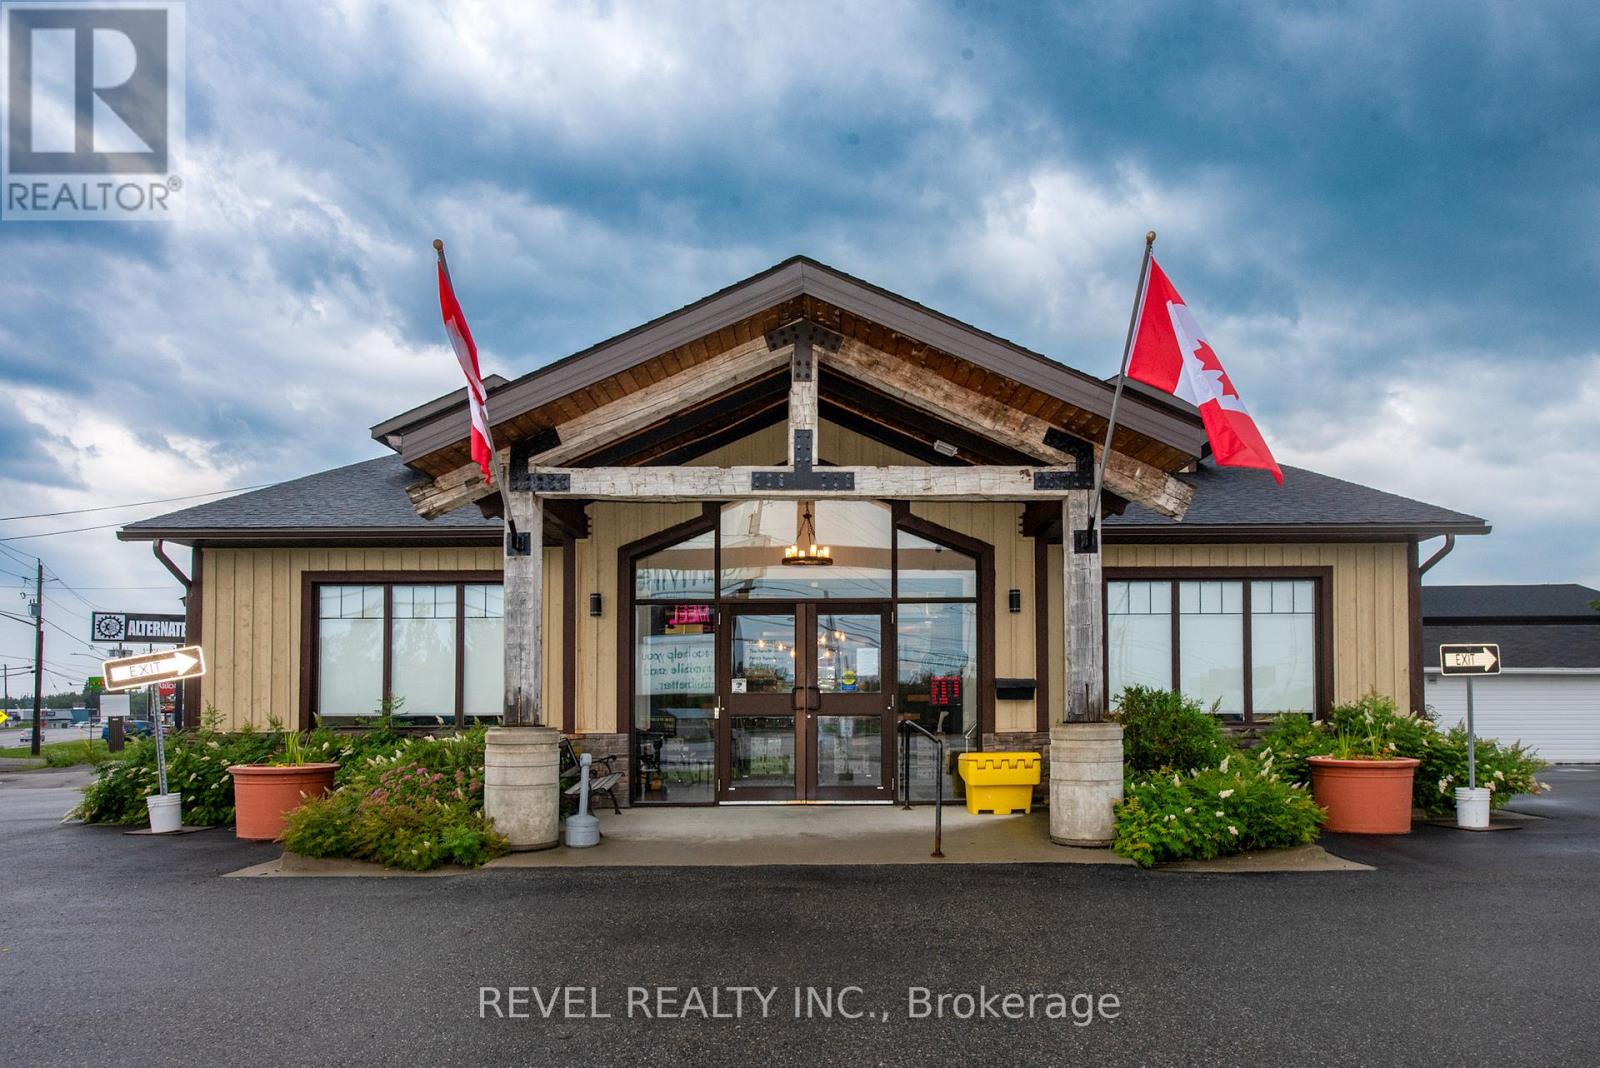
1086 Riverside Drive
Timmins, Ontario
Make a powerful impression with this extraordinary high-visibility commercial/medical property on prestigious Riverside Drive! Designed to impress, this turnkey building offers exceptional exposure, seamless accessibility, and a professional layout ideal for top-tier medical, dental, and wellness practices. Step inside to discover multiple treatment and lab rooms, generous parking, and strategically placed entrances that elevate flow and functionality. The upscale bachelor apartment adds built-in income potential or on-site convenience, while the fully leasable basement and lab spaces unlock even more revenue opportunities. A rare chance to claim a landmark location where visibility, versatility, and value come together perfect for professionals looking to make a statement or investors seeking a standout asset in a premier corridor. (id:65446)
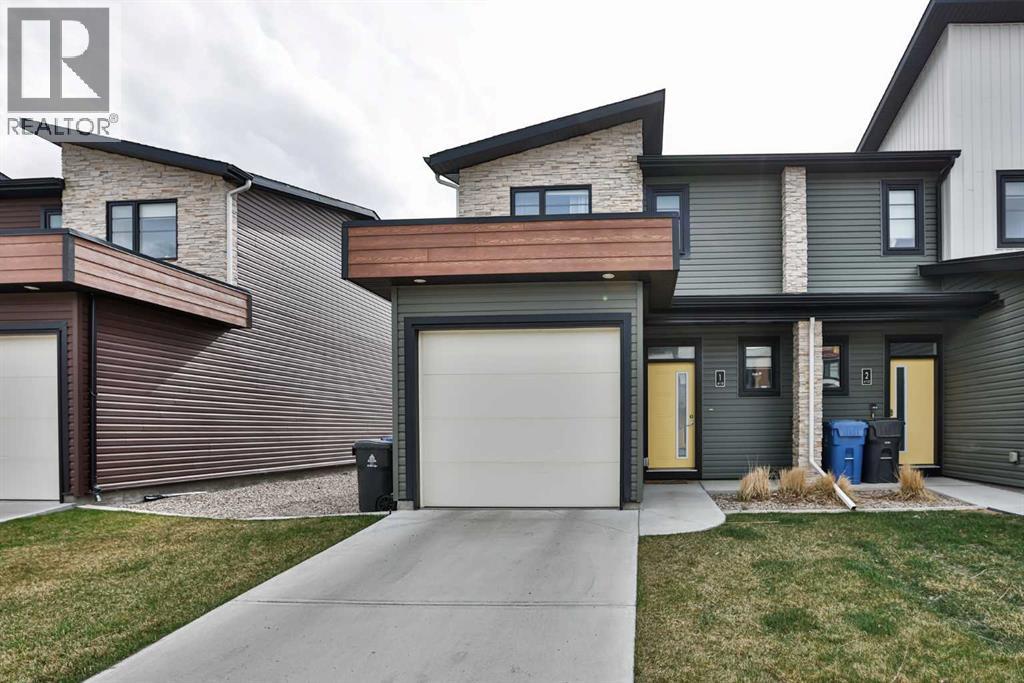
1, 410 Highlands Boulevard W
Lethbridge, Alberta
Conveniently located just one street in from the boulevard, this bright and beautifully maintained interior unit offers the perfect blend of comfort, style, and functionality. Situated in the Skye development in West Highlands, as an end unit this home benefits from additional windows that fill the space with natural light throughout. Offering 3 bedrooms and 2.5 bathrooms, this two-storey condo has been exceptionally well cared for and shows true pride of ownership. The open-concept main floor welcomes you with a wall of windows along the back, creating a bright and inviting living space. The kitchen features stainless steel appliances, quartz countertops, modern lighting, and light-toned laminate flooring that enhances the airy feel of the home. Step outside to your private concrete patio with a privacy wall, backing onto a green space between buildings—perfect for relaxing or enjoying a quiet morning coffee. Additional features include a single attached garage (10’ x 20’) and central air conditioning, making those warm summer days and nights much more comfortable. Upstairs, you’ll find newly installed plush carpet (March 2024), adding warmth and comfort to the second level. Other recent updates includes a sump pump for added peace of mind. The primary bedroom also includes the mounted TV and bracket. The basement is currently undeveloped, offering excellent potential to build equity—whether you envision a fourth bedroom with an ensuite, additional living space, or a custom layout to suit your needs. The professionally managed complex takes care of exterior maintenance, including yard care and snow removal, making for easy, low-maintenance living.Ideally located close to grocery stores, restaurants, parks, and walking paths—this home truly checks all the boxes.Contact your favourite REALTOR® to book a showing today! (id:65446)
338 Deer Run Place W
Rural Lethbridge County, Alberta
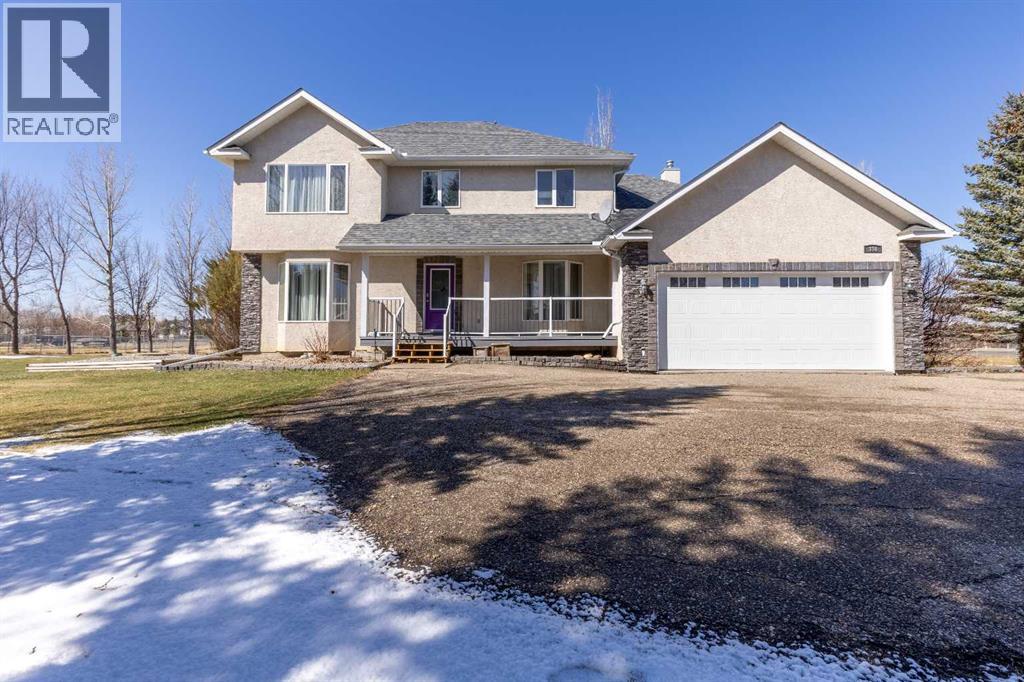
Here's a stunning and spacious home in Mountain Meadows; situated on 1 acre that backs green space and the coulees! This 2 storey boasts nearly 2,800 sq/ft of living space above grade alone with an additional 1,080 sq/ft of living space in the basement. There's a oversized 35'11" x 21'6" attached garage along with a tremendous amount of parking on the driveway and a cozy east-facing front veranda, along with timeless exterior architectural lighting. Stepping inside, there's an office/flex space just off of the entryway, an eat-in kitchen with granite counter tops and island for food prep. The living room is complete with a fireplace and the sun room in the back of the home acts as a multi-use space bracketed by the west-facing coulee views. There's a laundry room/mudroom off the garage complete with a sink and a powder bathroom rounds off the main floor. Heading upstairs, there are 4 bedrooms and 2 full bathrooms. The primary retreat boasts TWO walk-in closets and a 5 piece ensuite, including a jetted tub. The finished basement has 2 more bedrooms (both with walk-in closets), a 4 piece bathroom and well sized family room. The 1 acre lot is fenced and includes a fenced-in garden, additional planter boxes, a deck with natural gas line for BBQing and mature trees! (id:65446)
912 Riverside Drive NW
High River, Alberta
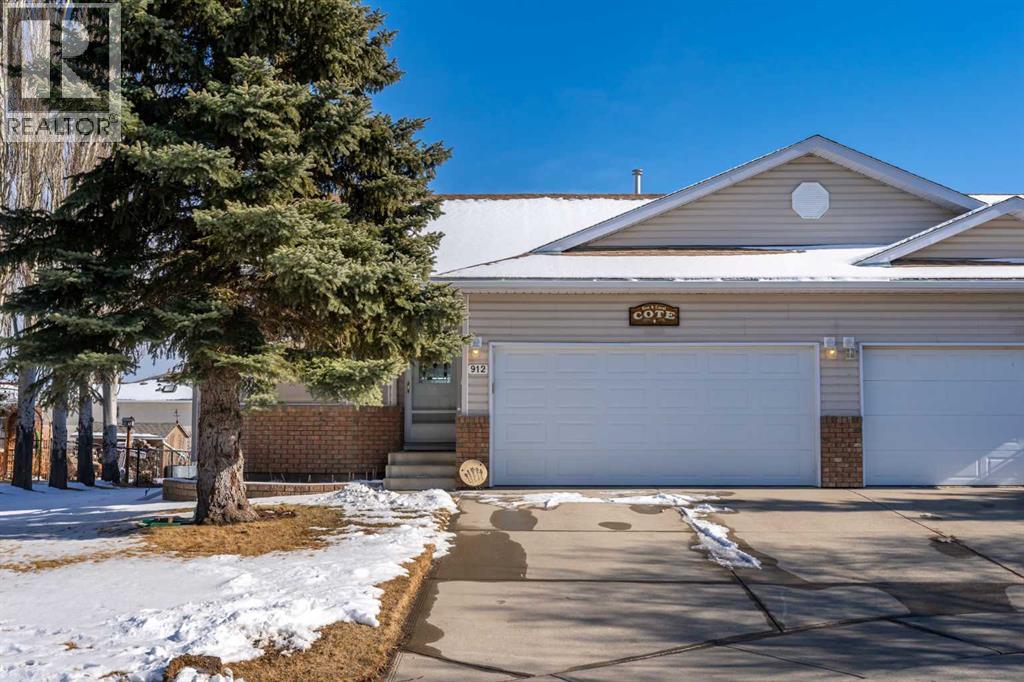
This 1300 sq ft villa has a unique and open floor plan and has an incredible view of the golf course with zero chance of balls! Kept in meticulous shape, this home has much to offer. The main level is bright and open with vaulted ceilings and natural light throughout. A spacious and functional kitchen with granite counters and an eating bar faces the sunny living room that has large windows overlooking the golf course. This level also has a main floor office, renovated guest washroom with a walk-in shower, laundry, and the 15’11 x 15’ primary bedroom. Off the living room is an extended and covered deck that offers incredible east-facing golf course views of nature, deer, and the change of seasons. The basement is incredibly functional with large daylight windows, a large rec room that has a gorgeous fireplace and bar, two bedrooms plus an office or flex space, 4-piece washroom, and plenty of storage. Extras in this home include central air conditioning and a new hot water tank. With the perfect combination of west exposure and an east-facing backyard with no chance of golf balls, this home offers views and serenity that you will not get tired of. Please click the multimedia tab for an interactive virtual 3D tour and floor plans. (id:65446)
83 Robichaud Street
Cap-Pelé, New Brunswick
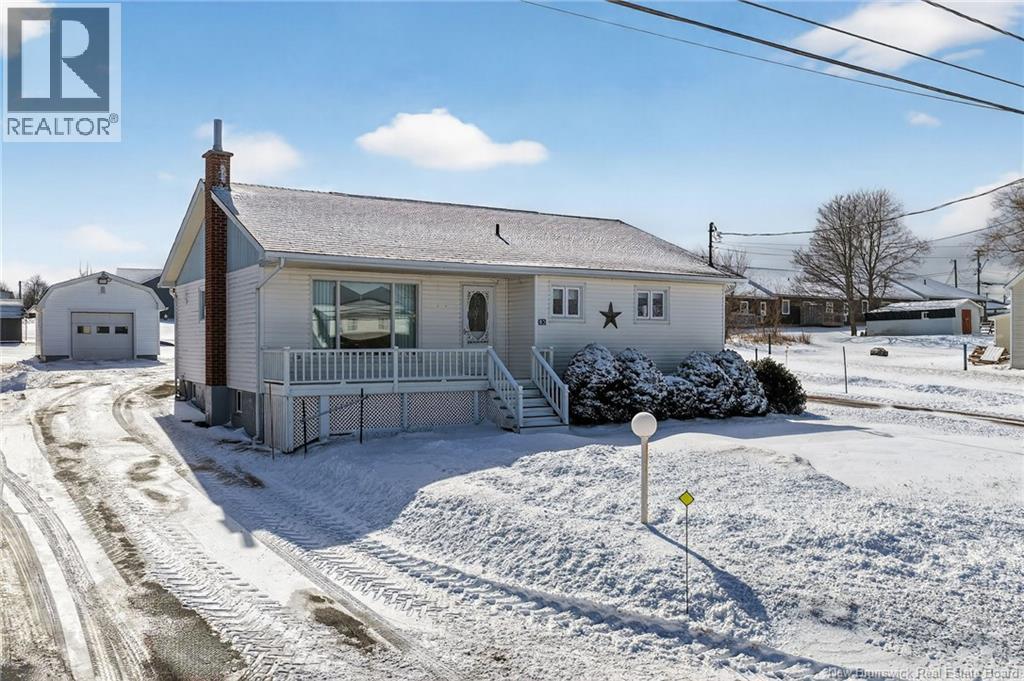
Welcome to 83 Robichaud Street in Cap-Pelé, a beautifully maintained bungalow that is truly move-in ready. Youll appreciate the care and pride of ownership throughout this lovely home. The inviting main floor features a comfortable living room filled with natural light, along with a spacious kitchen complete with an island, pantry and plenty of cupboard and counter space, perfect for everyday living. The dining area( could be use as an optional third bedroom) offers direct access to the back deck, an ideal spot for summer BBQs. A conveniently located mudroom adds functionality to the home. Down the hall, youll find a well-sized primary bedroom, a second bedroom, a 4pc bathroom and a laundry area, all thoughtfully laid out for convenience. The finished basement provides even more living space, featuring an office, a large family room with a bar area thats perfect for entertaining and a cozy wood stove to keep you warm on cool Maritime evenings. This level also includes a full bath and plenty of storage space. Efficient heating and cooling are provided by mini-splits on both levels, ensuring year-round comfort. The home sits on a nicely landscaped lot with a paved driveway, an extra lot next door incl.storage shed and a detached garage for additional storage. Located close to all amenities in Cap-Pelé, including LAboiteau Beach and Sandy Beach. Just 20 minutes from Shediac and 35 minutes from Moncton. Call your REALTOR® for more information or to book your private viewing. (id:65446)
2743 Mcgill Street
Vancouver, British Columbia
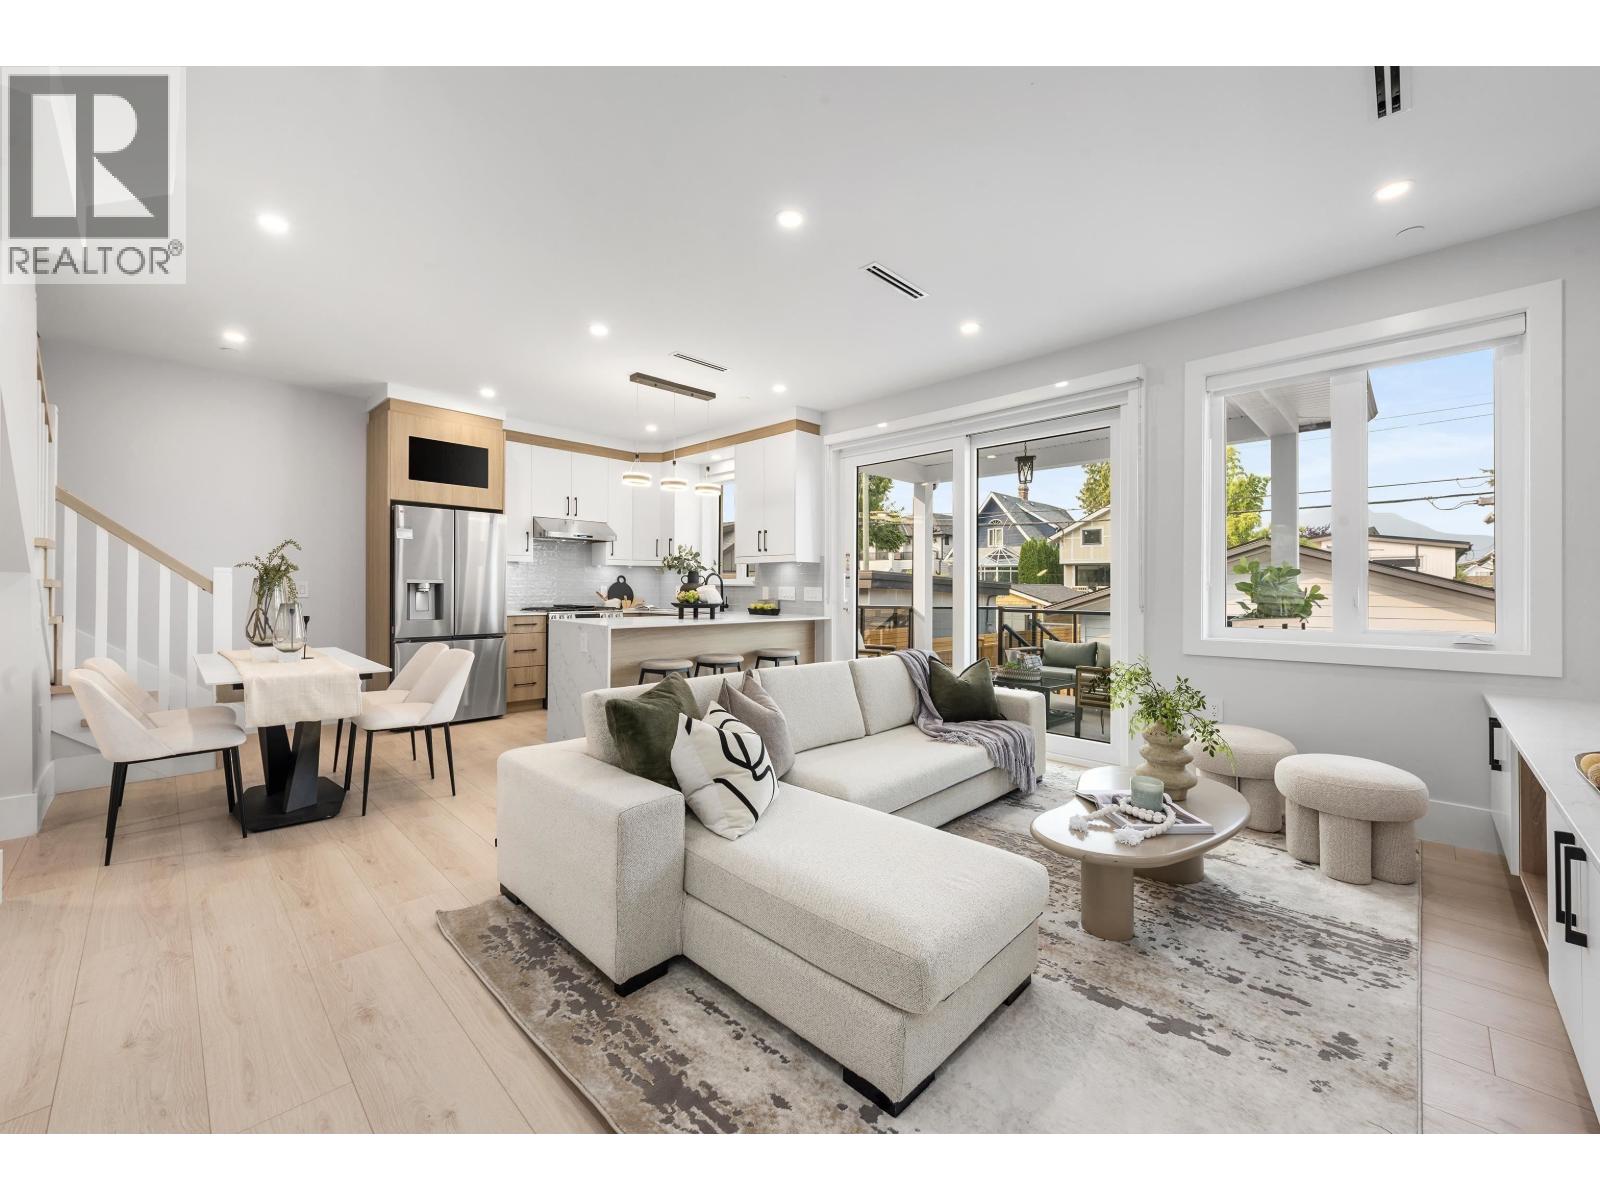
No strata fee! Stunning 1,447 sq. ft. back unit in prime Hastings-Sunrise, ideal for families or investors. Featuring 4 bedrooms and 3.5 baths, including a 1-bedroom legal suite for mortgage helper income, plus detached EV-ready garage. Modern finishes with Samsung appliances, A/C, radiant heat, laminate flooring, and a bright, functional layout. Enjoy a fully fenced yard for privacy and entertaining, plus a large covered balcony with gas BBQ hookup. Unbeatable location steps to Hastings Elementary, Templeton Secondary, Burrard View & Callister Parks, and 1-minute transit at McGill & N Kaslo. Quick access to Commercial-Broadway corridor. Surrounded by top dining including Selene, Folietta, Tacofino, Nonna´s Cucina & 49th Parallel Brewing. A rare opportunity with strong rental potential. (id:65446)
904 - 6720 Glen Erin Drive
Mississauga, Ontario
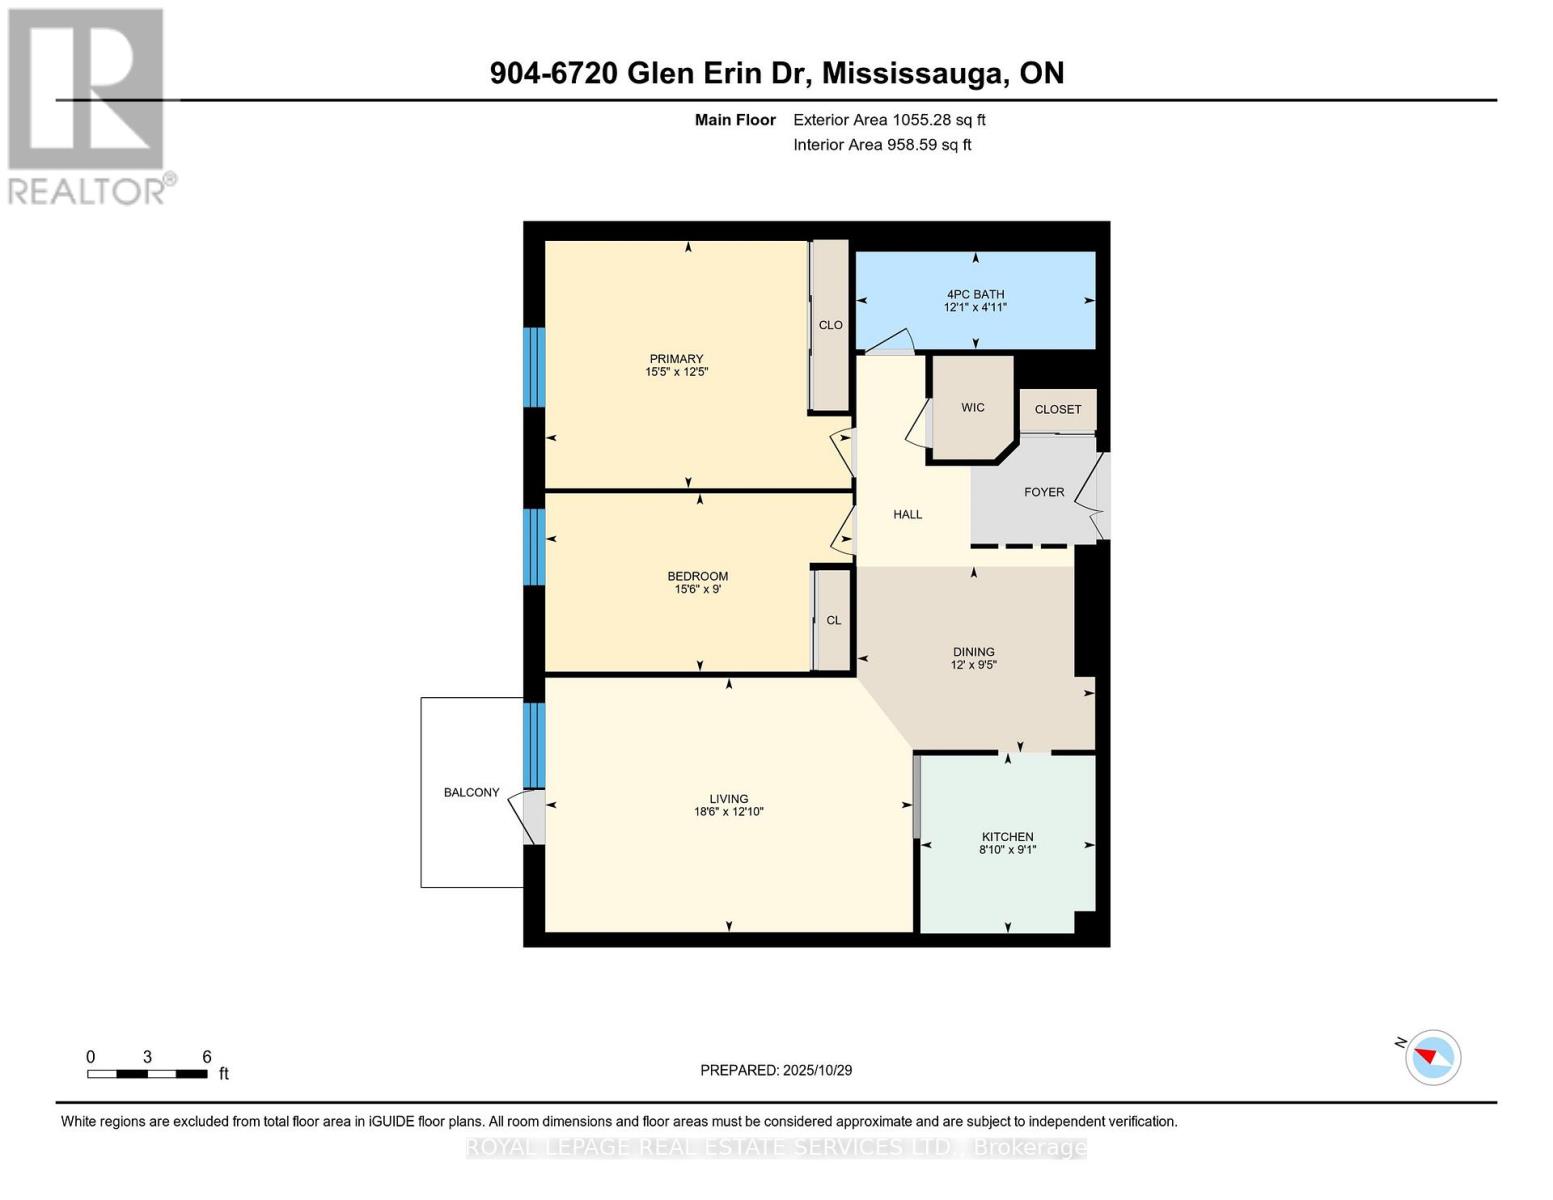
Location, Location, Location. Park your car - save gas. This bright, refurbished suite offers plenty of space for living and entertaining, plus 2 parking spaces (side by side). The living room is large and bright, accommodates lots of furniture. The dining room is separate for enjoying great meals with family and friends. The 2 private bedrooms are also spacious, with large closets. The suite is very clean, fresh and ready to move-in today and enjoy. Walk-out to the private balcony and enjoy beautiful sunsets and panoramic views. The building and property are also well maintained with many amenities available for owners to enjoy, such as a large party/meeting room with kitchen, a separate exercise room with modern equipment. Visitor parking is plentiful. The condo corporation also has an outdoor pool on the property for owners to spend hot summer days relaxing and hanging out with fellow owners. A resident Superintendent also exists to keep the building and its amenities in good condition. The property is located within walking/biking distance to shopping, schools, mature parks, trails, sports fields, the Meadowvale Community Centre & Library and Lake Aquitaine. The Meadowvale Town Centre is also nearby for your shopping, dining, banking, healthcare and daycare requirements. There is still a Beer Store, plus LCBO, Canadian Tire, Metro and more at the plaza. Mississauga Transit & GO have bus stops at the building and operate regular daily schedules. Meadowvale GO station (train & bus) is close, as are Hwys 401, 403, 407 for any commuting requirements. (id:65446)
11702 21st Avenue
Blairmore, Alberta
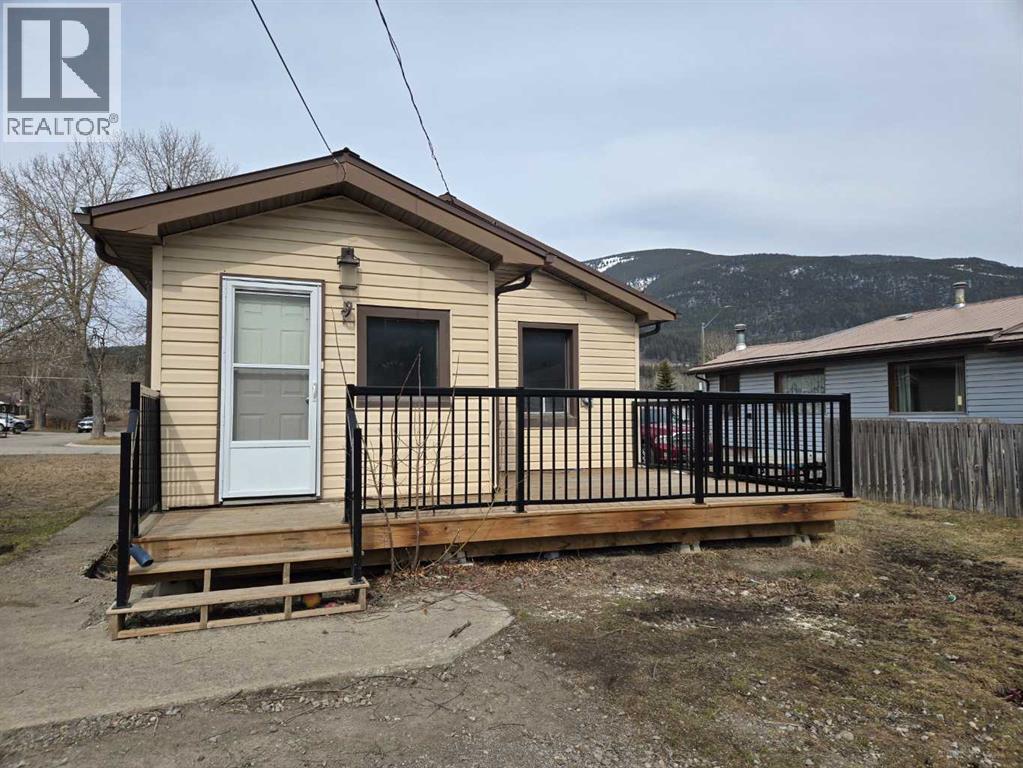
Welcome to the beautiful Crowsnest Pass in Blairmore! This charming bungalow is perfectly situated on a sunny corner lot just steps from the scenic Crowsnest River. Whether you're searching for a cozy starter home, an investment property, or a weekend getaway, this home offers exceptional potential.Enjoy low-maintenance living on a centrally located lot within easy walking distance to local shopping, banking, restaurants, a swimming pool, and playgrounds—everything you need right at your doorstep.The expansive corner lot provides endless opportunities to make it your own. Add a fence for privacy, plant a garden, or design your ideal outdoor living space while taking in mountain views in every direction.With immediate possession available for the right buyer, this is your chance to secure a property in one of Southern Alberta’s most desirable recreational communities—at an excellent price.Don’t miss the opportunity to explore the potential this property has to offer! (id:65446)
9945 82 St
Fort Saskatchewan, Alberta
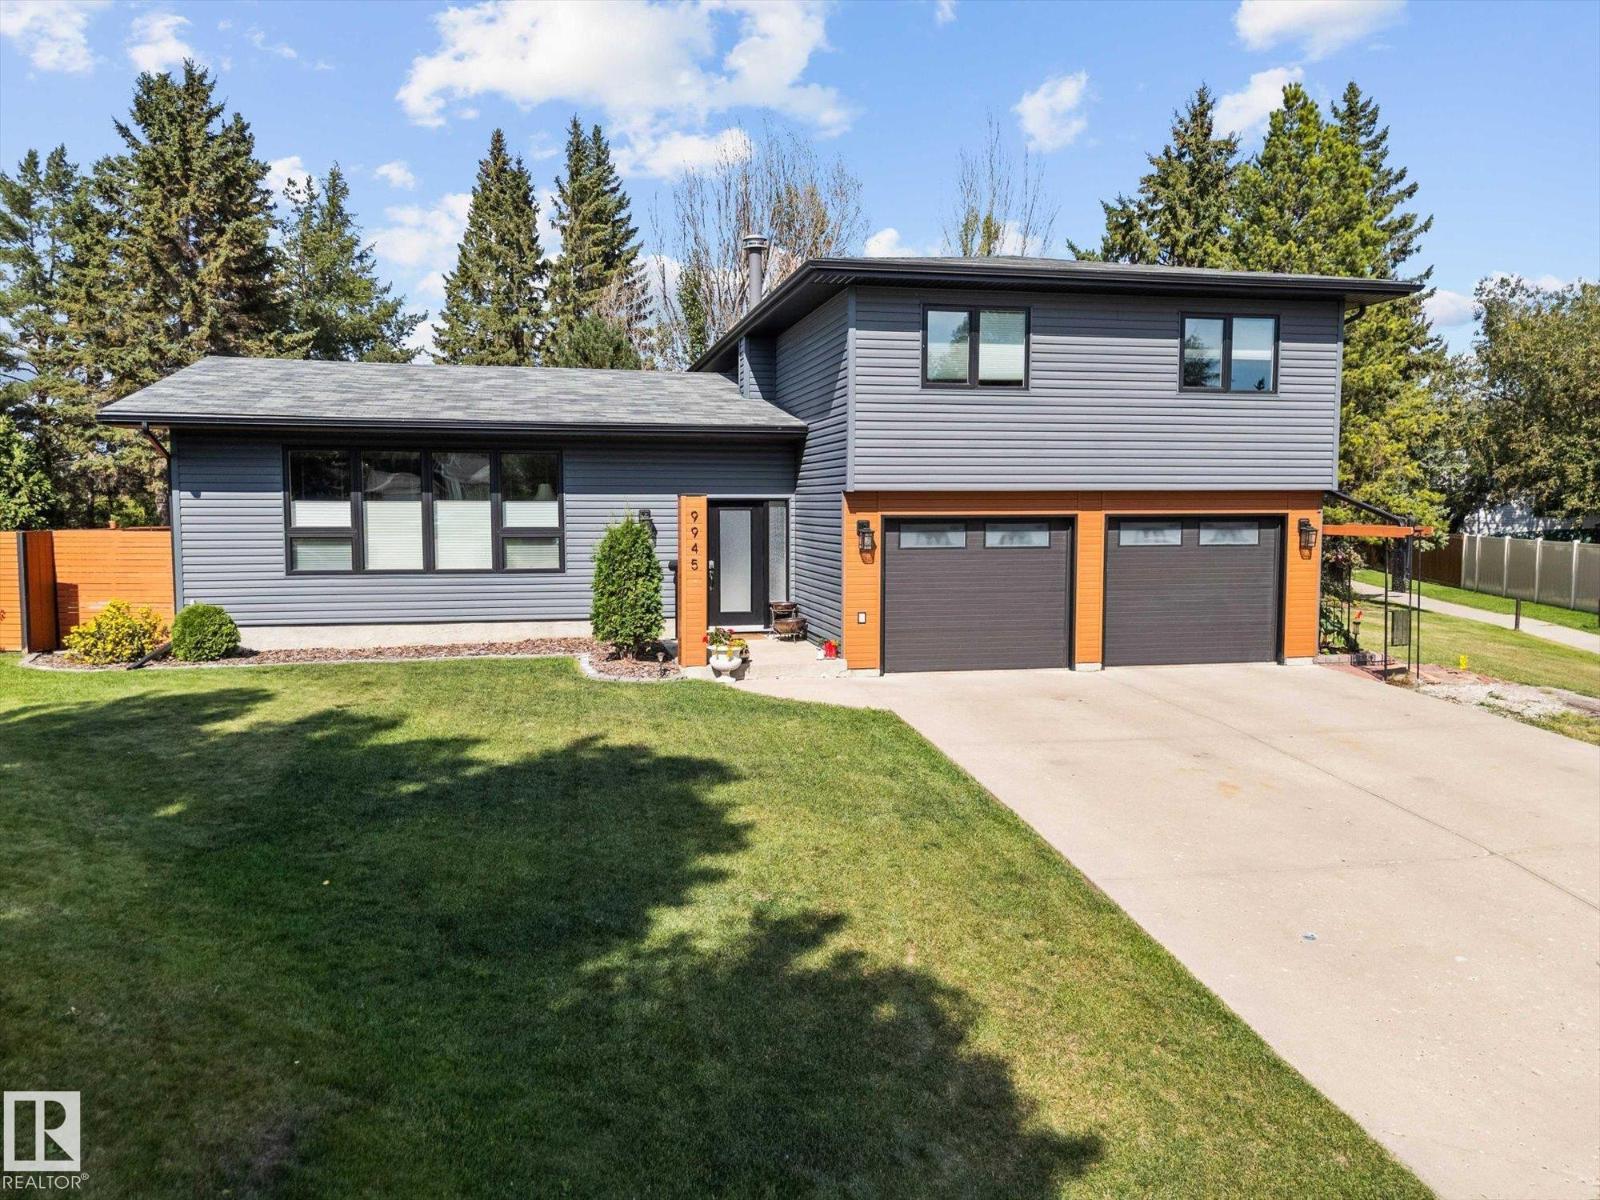
Backing directly onto the RIVER VALLEY, this 2,200+ sq ft 4-level split combines unbeatable space, location, & updates. Curb appeal shines with a completely updated exterior! Inside, new vinyl plank flooring and railings lead to a bright living room, formal dining area, & a completely remodelled kitchen with quartz counters, custom cabinetry, & modern appliances. Upstairs, discover 4 bedrooms including the primary retreat with private balcony overlooking the massive yard, walk-in closet, & 3-pc ensuite. A 4-pc bath completes this level. The lower level offers a cozy family room with stone fireplace surround and built-ins, plus sliding doors to the patio, and a convenient half bath. The finished basement adds 2 more bedrooms, laundry, and a flex/family room. Outside, enjoy the pie shape yard with a huge deck for entertaining, mature trees, fire pit area, & direct access to nature. With an attached double garage, & close to parks, schools, highway access & amenities, this is a rare river valley gem! (id:65446)
1352 Nocturne Court
Mississauga, Ontario
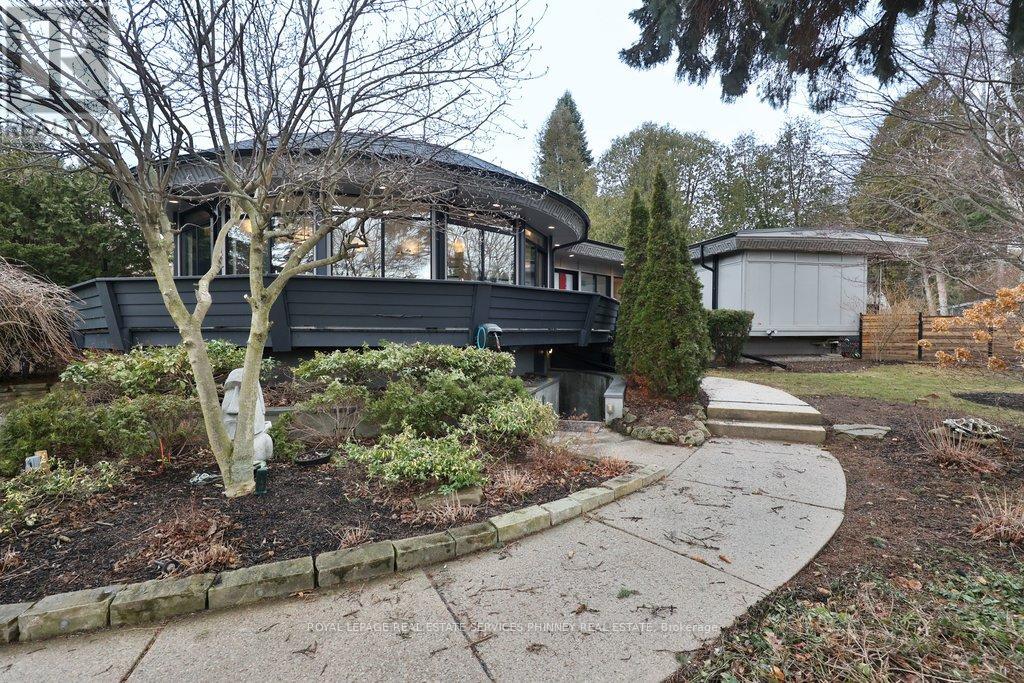
Designed as an elevated private residence for distinguished guests, this exceptional LP home offers rare opportunity for luxury short-term living in one of Mississauga's most exclusive enclaves. The property delivers privacy, architectural distinction, and resort-level amenities tailored for comfort, performance, and discretion. Bold contemporary exterior sets the tone with refined modern lines, expansive Bauhaus-style sliding doors, and premium materials that integrate seamlessly with the surrounding greenery. The layout is intentionally open and light-filled, creating a refined yet relaxed environment ideal for both personal retreat and high-level entertaining. At the heart of the home is a chef-calibre kitchen crafted for those who appreciate precision and quality. Outfitted with a Gaggenau range, refrigerator, and oven, the space is anchored by a custom six-person island featuring waterfall quartz countertops & a built-in electric fireplace, blending functionality w/ understated elegance-perfect for casual dining, working meals, or hosting select guests. Primary suite offers a tranquil escape, complete with spa-inspired finishes and access to a private terrace-providing a peaceful setting. Resort-style backyard with a saltwater swimming pool, hot tub, and composite deck provide a private environment for relaxation and recovery, enhanced by mature trees and architectural lighting. Treehouse adds a unique design element while offering additional storage or flexible use space. A rare highlight is the fully climate-controlled Outdoor Dome Gym, purpose-built for year-round training and wellness. Featuring cork flooring, expansive glass, this space accommodates personal workouts, recovery sessions, yoga, or performance review. Offering privacy, prestige, and thoughtfully curated amenities, this residence is an ideal turnkey solution for executive relocations, professional athletes, or high-profile guests seeking refined short-term accommodation without compromise. (id:65446)