
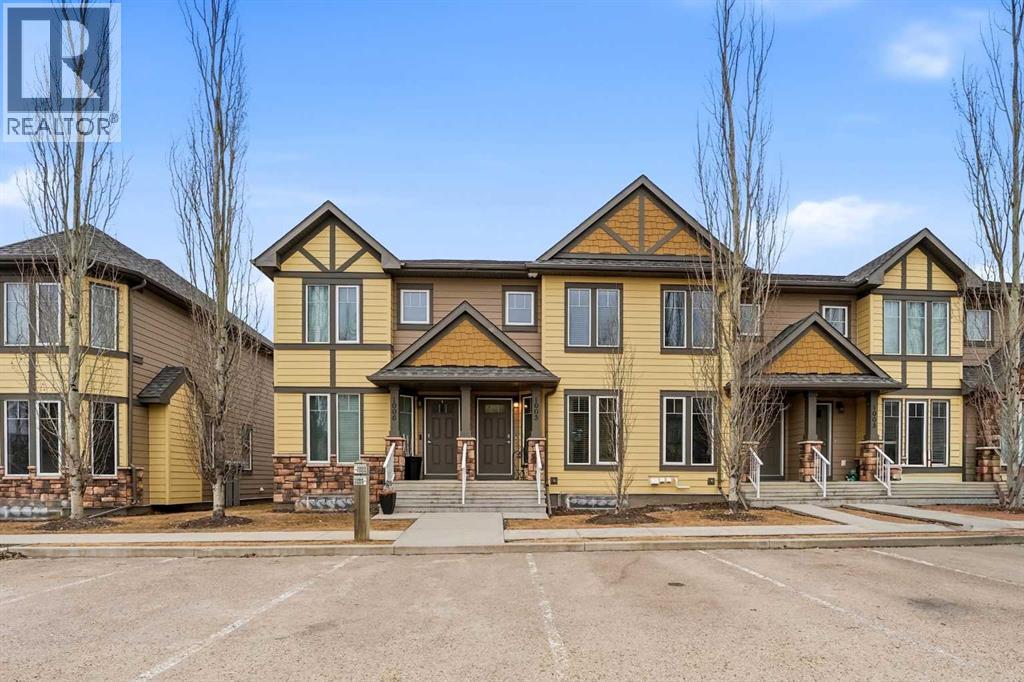
1005, 30 Carleton Avenue
Red Deer, Alberta
Very well cared for townhome in the popular Clearview Ridge area. This home has grey vinyl plank flooring throughout the living, dining and kitchen which features chocolate coloured cabinets, a full tile backsplash, stainless steel appliances and a walk in pantry. There is a 2 pce bath and patio doors out to the yard. The shed is included and there's a vinyl fence. Upstairs has 2 large bedrooms- the primary has a walk in closet and a cheater door to the 4 pce bath. Downstairs is developed with a nice sized family room, a 3rd bedroom w/ a huge window and a 4 pce bath. High efficient furnace and an hvac system. (id:65446)
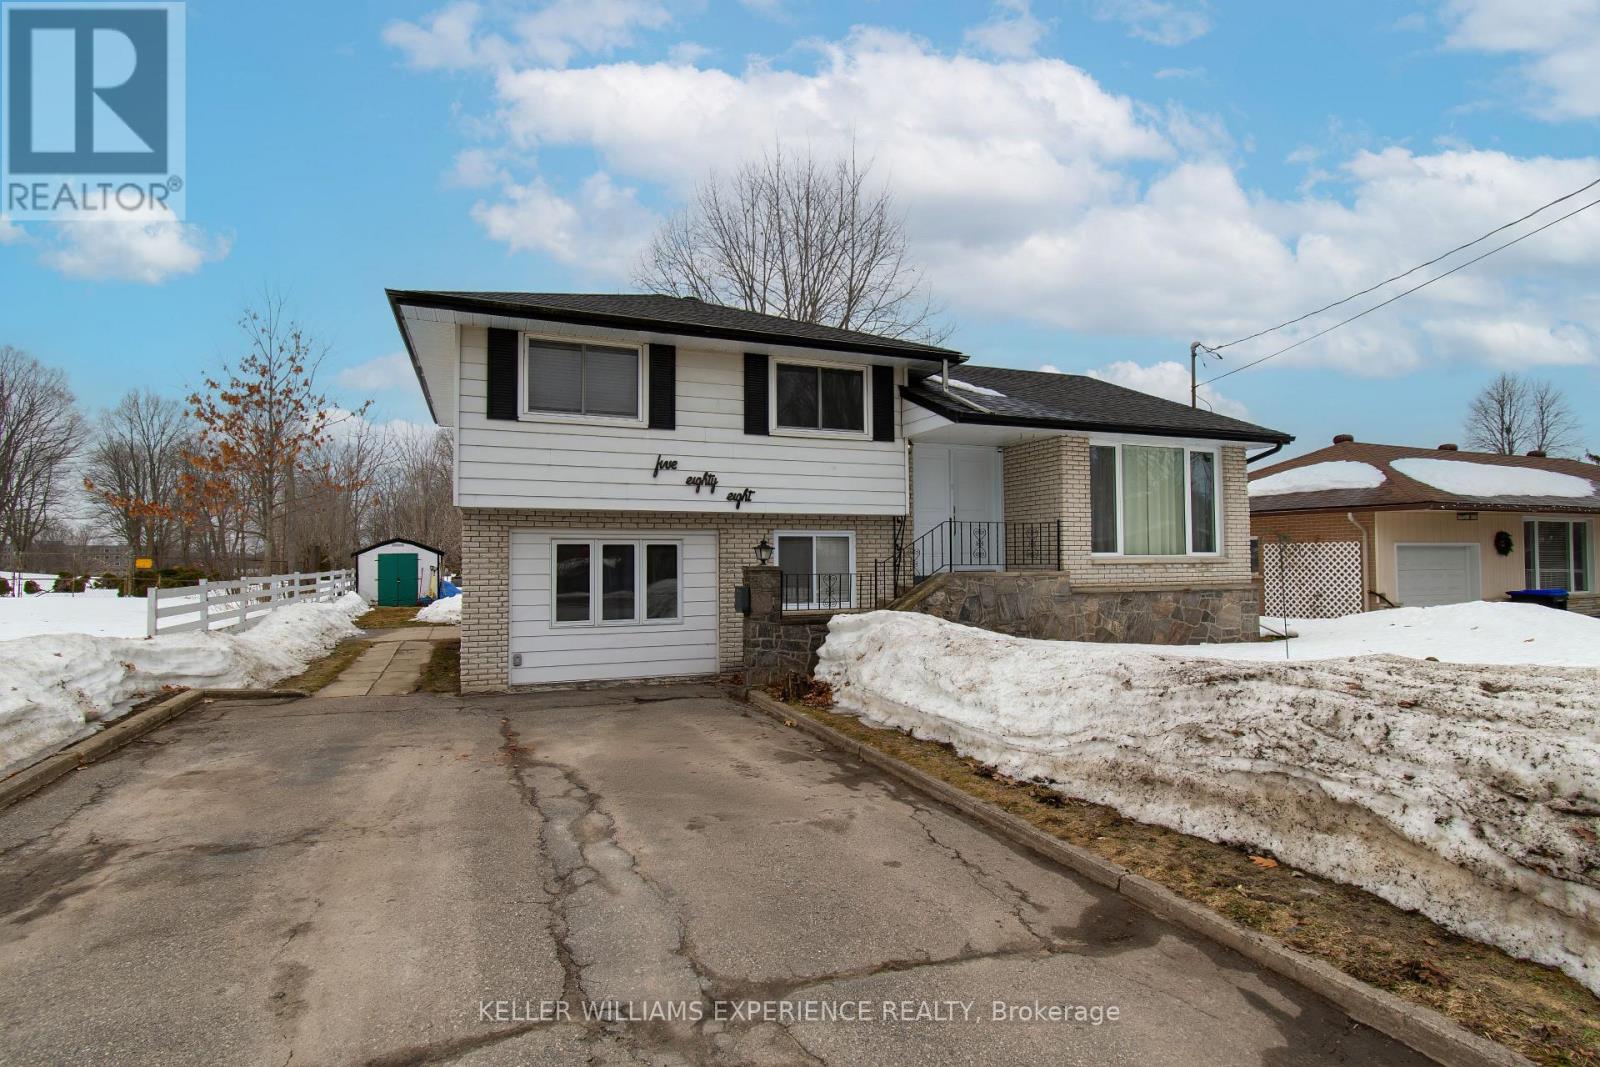
588 Manly Street
Midland, Ontario
This beautifully updated 4-level side split offers approximately 2,080 sq. ft. of comfortable living space, perfectly suited for growing families or anyone seeking both space and functionality. With four spacious bedrooms and two newly renovated bathrooms, the home combines modern updates with a practical layout designed for everyday living. Step inside to discover new flooring throughout the entire home, creating a fresh and cohesive feel from room to room. The recently updated kitchen is a standout feature, offering modern finishes and brand-new appliances, making it an inviting space for cooking, entertaining, and gathering with family and friends. The multi-level design provides excellent separation of living areas. The main level offers bright, welcoming spaces ideal for daily living and hosting guests, while the additional levels provide comfortable bedroom retreats and flexible family space. Whether you need room for a home office, playroom, or recreation area, this layout easily adapts to your lifestyle.Important upgrades have already been taken care of, including an updated electrical panel, providing peace of mind for years to come. Outside, the property sits on a large, private lot, offering plenty of space for outdoor activities, gardening, or simply relaxing in your own backyard retreat. The mature surroundings provide both privacy and a sense of tranquility.Location is another highlight of this home. Conveniently situated close to schools, parks, shopping, and other everyday amenities, it offers easy access to everything a family needs while still maintaining a quiet residential setting.Combining thoughtful updates, generous living space, and a fantastic location, this home presents an excellent opportunity for buyers looking for a move-in-ready property with room to grow. (id:65446)
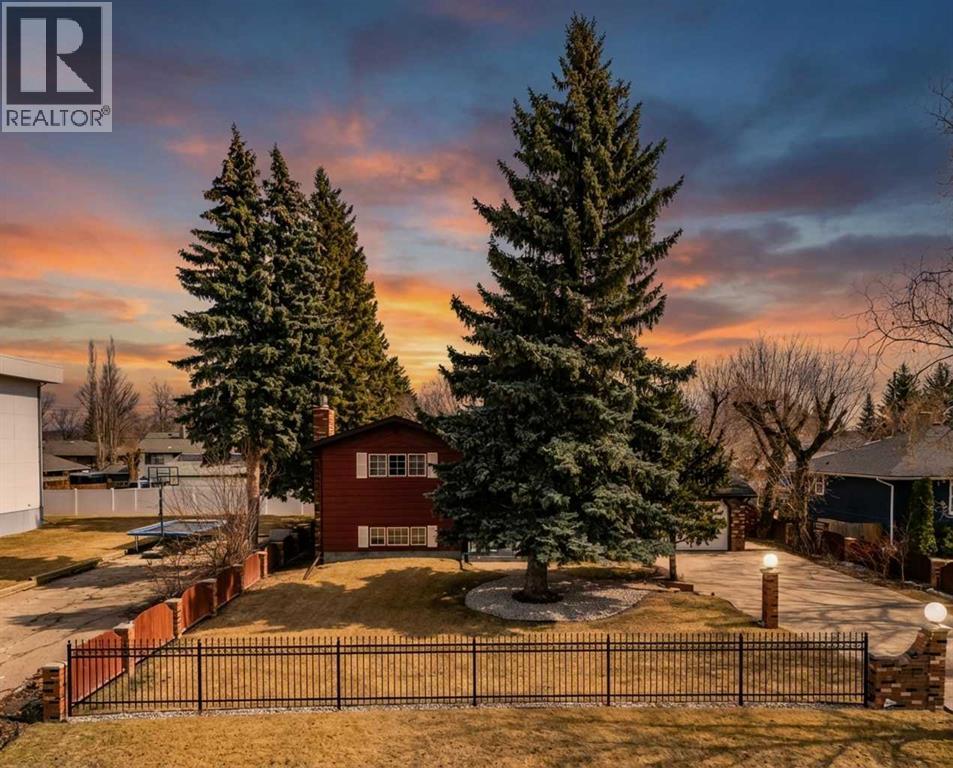
3919 43 Avenue
Red Deer, Alberta
These homes don’t come along very often! Located in the mature area of Grandview, this home sits on a 74’x134’ lot. It has an attached single car garage and a 22.5’x24.5’ detached double heated garage. The home has great curb appeal with brick highlights, exposed aggregate driveway, several mature trees and the fence highlighted with brick posts. The living room has crown mouldings, a gas fireplace with tile surround w/mantle and oak hardwood floors that carries into the formal dining area that features a beautiful custom china cabinet/ hutch. The kitchen has raised panel oak cabinets, Corian countertops, a Subzero fridge, double wall ovens, JennAir countertop stove, grill, a sunshine ceiling and tiled floors. Upstairs has tile flooring throughout- 3 nicely sized bedrooms and a 3 pce bathroom with jetted tub and an extra long vanity. The primary bedroom has an entire wall of closets. The 3rd level has a large family room with a tiled gas fireplace, painted walnut ceiling, big windows and laminate flooring. There is a flex room/ bedroom (no closet) and an ensuite with a beautiful tiled shower. The basement, 4th level, has a large rec room, a laundry area, bedroom, a 4 pce bath and a sauna. What an exceptional yard! There is a 2 tiered wood deck, gas burning firepit, unistone patio, sprinkler system, fence with brick pillars and a paved back alley. A rubber roof installed approx. 7 years ago at a cost of $38,000. All windows are Pella wood windows- very high end and well maintained (approx. 17yrs+-). Sewer lines in 2009+-. Boiler is approximately 12 years old+-. (id:65446)
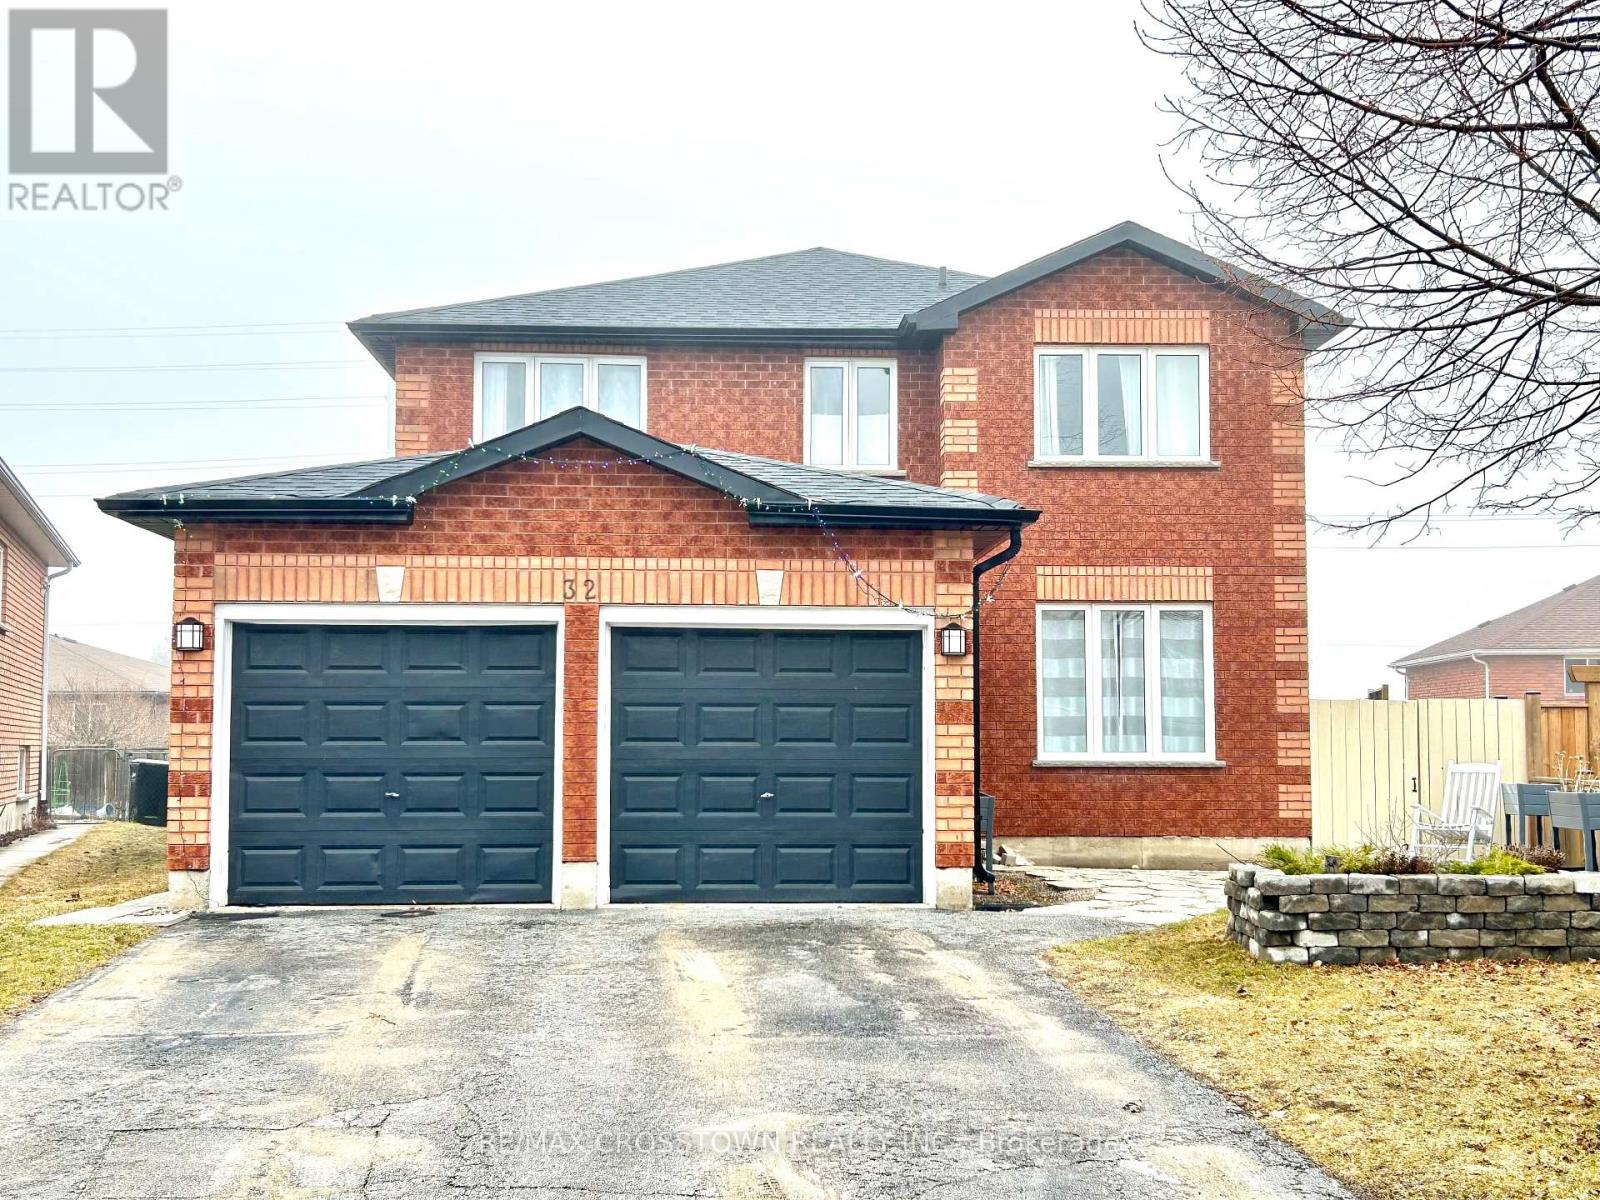
Main - 32 Ryan Court
Barrie, Ontario
Welcome to this bright and recently RENOVATED 4-bedroom, 3-bathroom house. Ideally suited for working professionals or young families seeking comfort and convenience in a quiet setting. EXCLUSIVE garage usage with 1 garage and 2 driveway parking spaces plus direct entrance from the garage into the laundry room. FEATURES: main floor office, powder room, living room, formal dining room, plus an additional family room off the kitchen! Located on a peaceful cul-de-sac in a desirable neighbourhood, this unit offers a functional layout with ample living space. Just minutes to parks, shopping, transit, and everyday amenities, everything you need is within reach. A perfect blend of privacy, and convenience! (id:65446)
210 - 8 Culinary Lane W
Barrie, Ontario
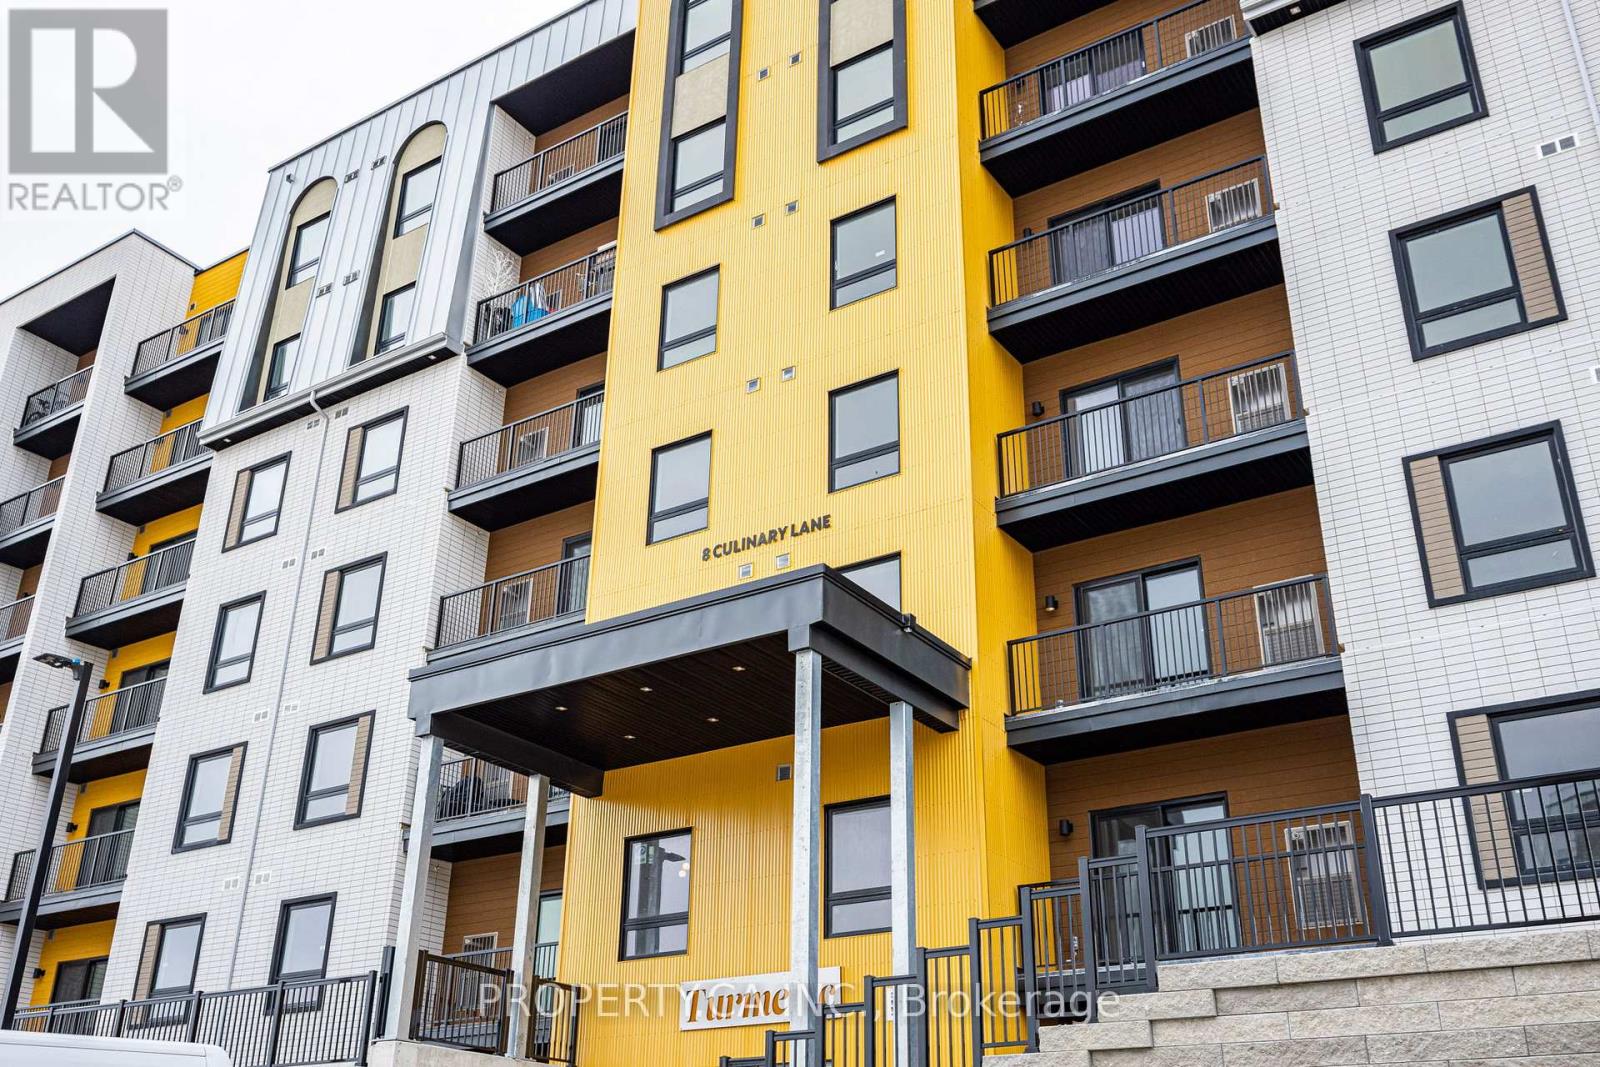
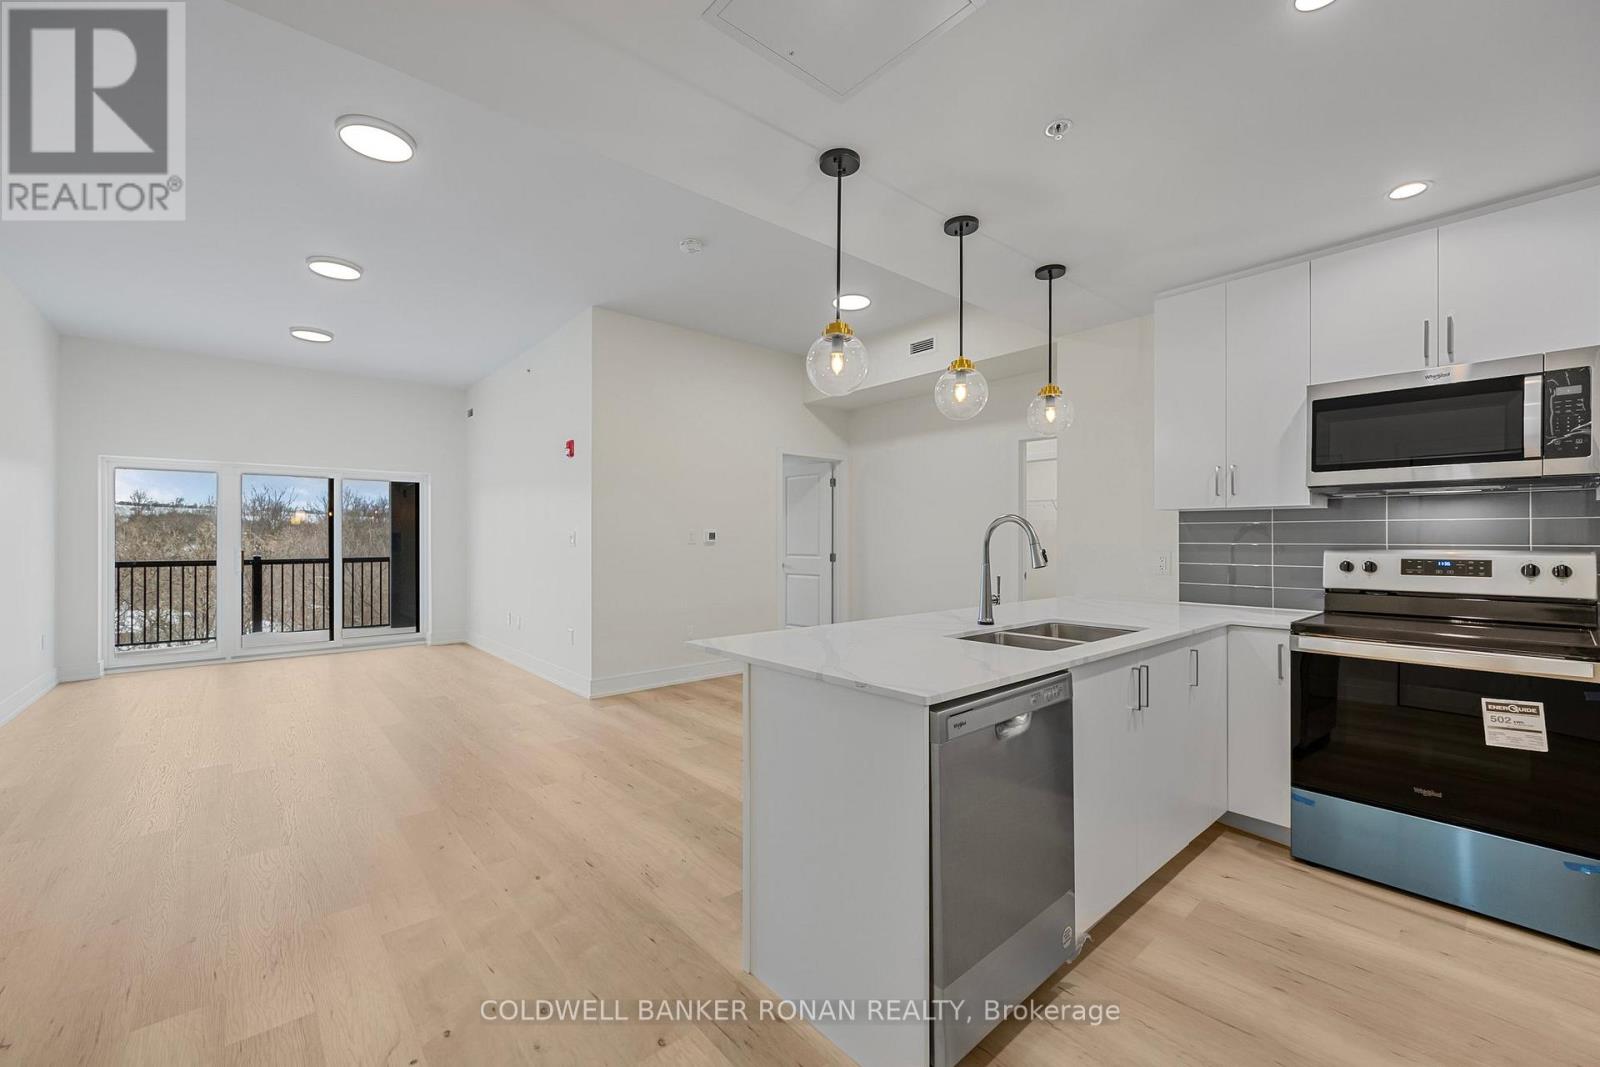
Welcome To Your Stunning, Modern Condo In The Heart Of Barrie at 8 Culinary Lane by Pratt Homes! This Spacious Bachelor Suite With A Den (can be enclosed if preferred), Offers 571 Sq.Ft. Of Thoughtfully Designed, Open-Concept Living Space-Perfect For Young Professionals Or Anyone Seeking Style And Function In One.Step Inside And Immediately Notice The Upgraded Finishes And Attention To Detail Throughout. The Gourmet Kitchen Is A Standout Feature, Showcasing Stainless Steel Appliances, Quartz Countertops, A Stylish Backsplash, And A Functional Breakfast Bar-Ideal For Both Everyday Living And Entertaining.The Bright And Airy Living And Dining Area Is Filled With Natural Light From Large Windows, Creating A Warm And Inviting Space To Relax Or Host Guests. The Versatile Den Provides The Perfect Setup For A Home Office, Guest Space, Or Additional Storage-A Valuable Bonus In A Bachelor Layout. Enjoy The Convenience Of Modern Condo Living In A Well-Maintained Building, Ideally Located Close To Shopping, Restaurants, Parks, Transit, And With Quick Access To Major Highways.A Fantastic Opportunity To Rent A Stylish, Move-In Ready Unit In One Of Barrie's Most Convenient And Growing Communities. (id:65446)
404 - 121 Mary Street
Clearview, Ontario
Move in ready! Welcome to Suite 404! Discover this newly built spacious condominium in the charming Village of Creemore. Experience luxury living with high end quality finishes in this stunning 1,010 sq/ft, 2 bedroom, 2 bathroom condominium. Enjoy the bright open concept layout, perfect for daily living and entertaining. This condo features a gourmet kitchen with quartz countertops, a neat in breakfast island, custom tiling throughout and 9.8 ft ceilings. The spacious master bedroom features a walk in closet and a luxurious 3 piece ensuite with a glass walk in shower. This move in ready unit offers brand new stainless steel appliances including a fridge, stove, built in dishwasher, over the range built in microwave, washer and dryer. The unit offers a walk out to your own private balcony offering spectacular scenic views of mountains and sunsets. The amenities within the building include a party/meeting room for entertaining and a fully equipped gym for all your enjoyment. The price includes one secure indoor underground heated parking space and one storage locker for your convenience. Enjoy Creemore for all that it has to offer including the stunning downtown artisan shops, restaurants, weekly farmers markets during the summer months, parks, daycares/schools, nature trails, festivals and more! Enjoy the stunning views with just a short drive to Blue Mountain and Wasaga Beach! Conveniently located just minutes west of Airport Road and only 20 minutes from Highway 89 providing easy access for commuting to the GTA. This is the perfect location minutes from Mad River Golf Club, the Bruce Trail, Devils Glen Ski Club and many more outdoor activities! This is the perfect place to explore, relax and enjoy life to it's fullest! (id:65446)

311 - 140 Cedar Island Road
Orillia, Ontario
Welcome to The Elgin Bay Club, Orillia's premier waterfront condominium lifestyle! This spacious, 1218 Sq Ft, corner end (balcony faces south), 2 bedroom, 2 bath unit, offers a bright, open-concept layout with beautifully updated kitchen cabinetry, countertops, and main area flooring. Enjoy the peace of mind with a well-maintained building, elevator access, underground parking, and secured entry. Take in serene views from your private balcony or enjoy the lifestyle benefits of nearby walking trails, the marina nearby, and charming downtown Orillia, for all your dining & shopping needs. This unit is bright, move-in ready and ideal for downsizers, professionals, or anyone looking for carefree condo living in a sought-after location. (id:65446)
16 Walnut Street
Welland, Ontario
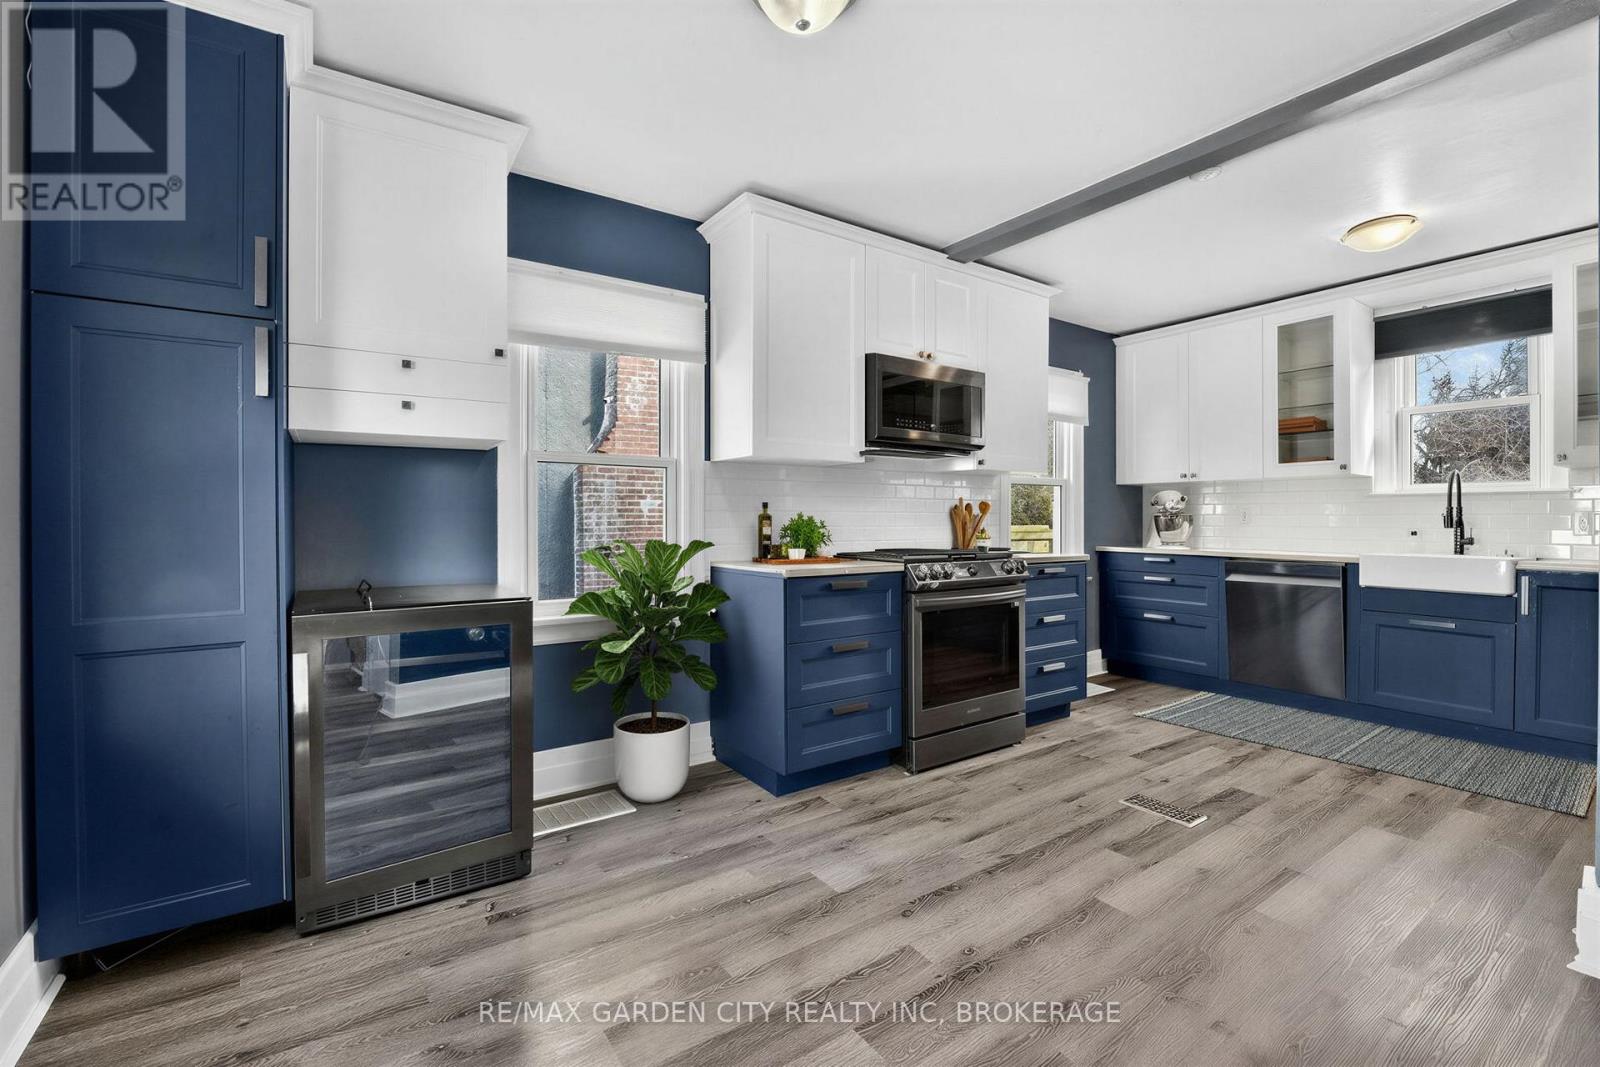
Good Value, Sought after North Welland, this 1.5 storey 3 bedroom, 2 bathroom, with large Primary Bedroom on the Main with shower, is a great value.. Open concept Kitchen/Dining room, with high end appliances, farmers sink and wine cooler. Spacious bedrooms. Large Living Room .Cul De Sac location, close to all amenities and schools. Front porch, back deck access from the the kitchen. Huge 42 ft x 182 ft back yard, mostly fenced. Lots of closet and storage space on both levels. Basements is yours to finish. Newer windows, doors, furnace, AC, front porch, on demand Water heater, Roof 2011. (id:65446)
131, 15 Mackenzie Ranch Way
Lacombe, Alberta
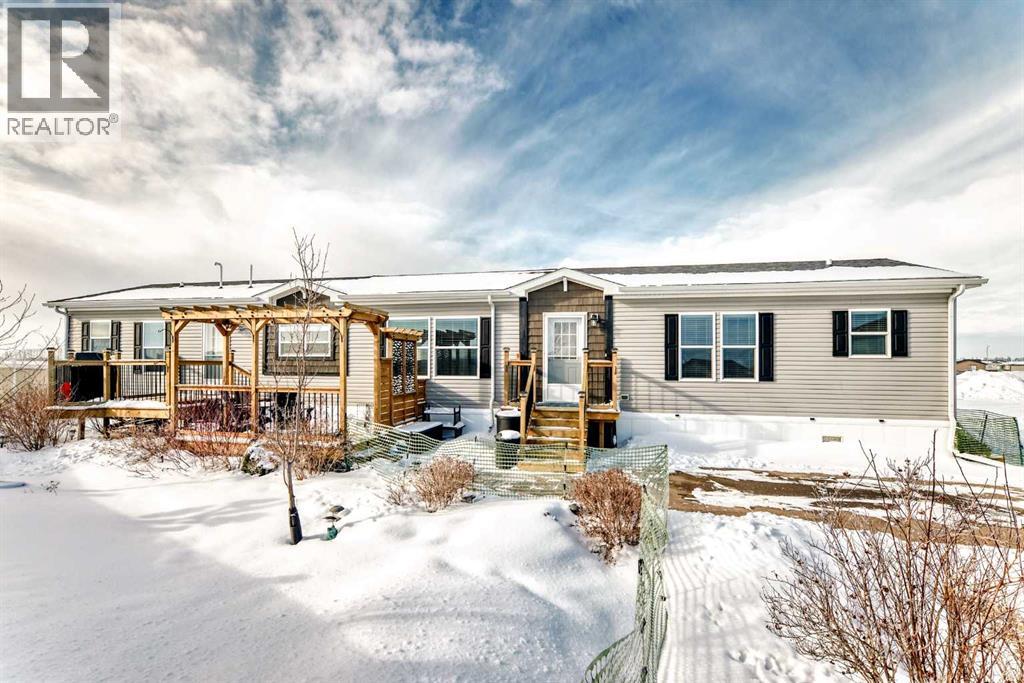
FIRST 3 MONTHS OF LOT RENT FREE! Enjoy peaceful living in Mackenzie Ranch Estates in Lacombe, just minutes from town with easy access to Highway 2! This well-maintained 2017 modular home offers 3 bedrooms, 2 bathrooms, and approximately 1,480 sq ft of living space, all thoughtfully designed with a unique floor plan that stands out in the community. Situated on a great lot that backs onto a field, in a quiet park setting, this former show-home provides comfortable, low-maintenance living while still offering space both inside and out. You’re welcomed into the home by a bright and open layout featuring a spacious living area with a stunning fireplace and built-in shelving that flows seamlessly into the dining space and kitchen. The kitchen offers plenty of cabinetry and counter space, including a large granite island, making it both functional and inviting for everyday living or entertaining. Off the dining area, patio doors lead to the raised deck, providing a great spot to enjoy your morning coffee or relax outdoors. The primary bedroom is privately located and features a large walk-in closet and a spacious ensuite bathroom, creating a comfortable retreat at the end of the day. Two additional bedrooms on the opposite side of the home share a second full bathroom, making this layout ideal for guests, family members, or a home office. Additional features include upgraded lighting, an electric fireplace, a gas BBQ line, and newer stainless steel appliances. The dedicated family room adds even more living space and flexibility within the home. If you’re looking for comfortable living in a quiet community while remaining close to Lacombe and surrounding amenities, this home could be the perfect fit. (id:65446)
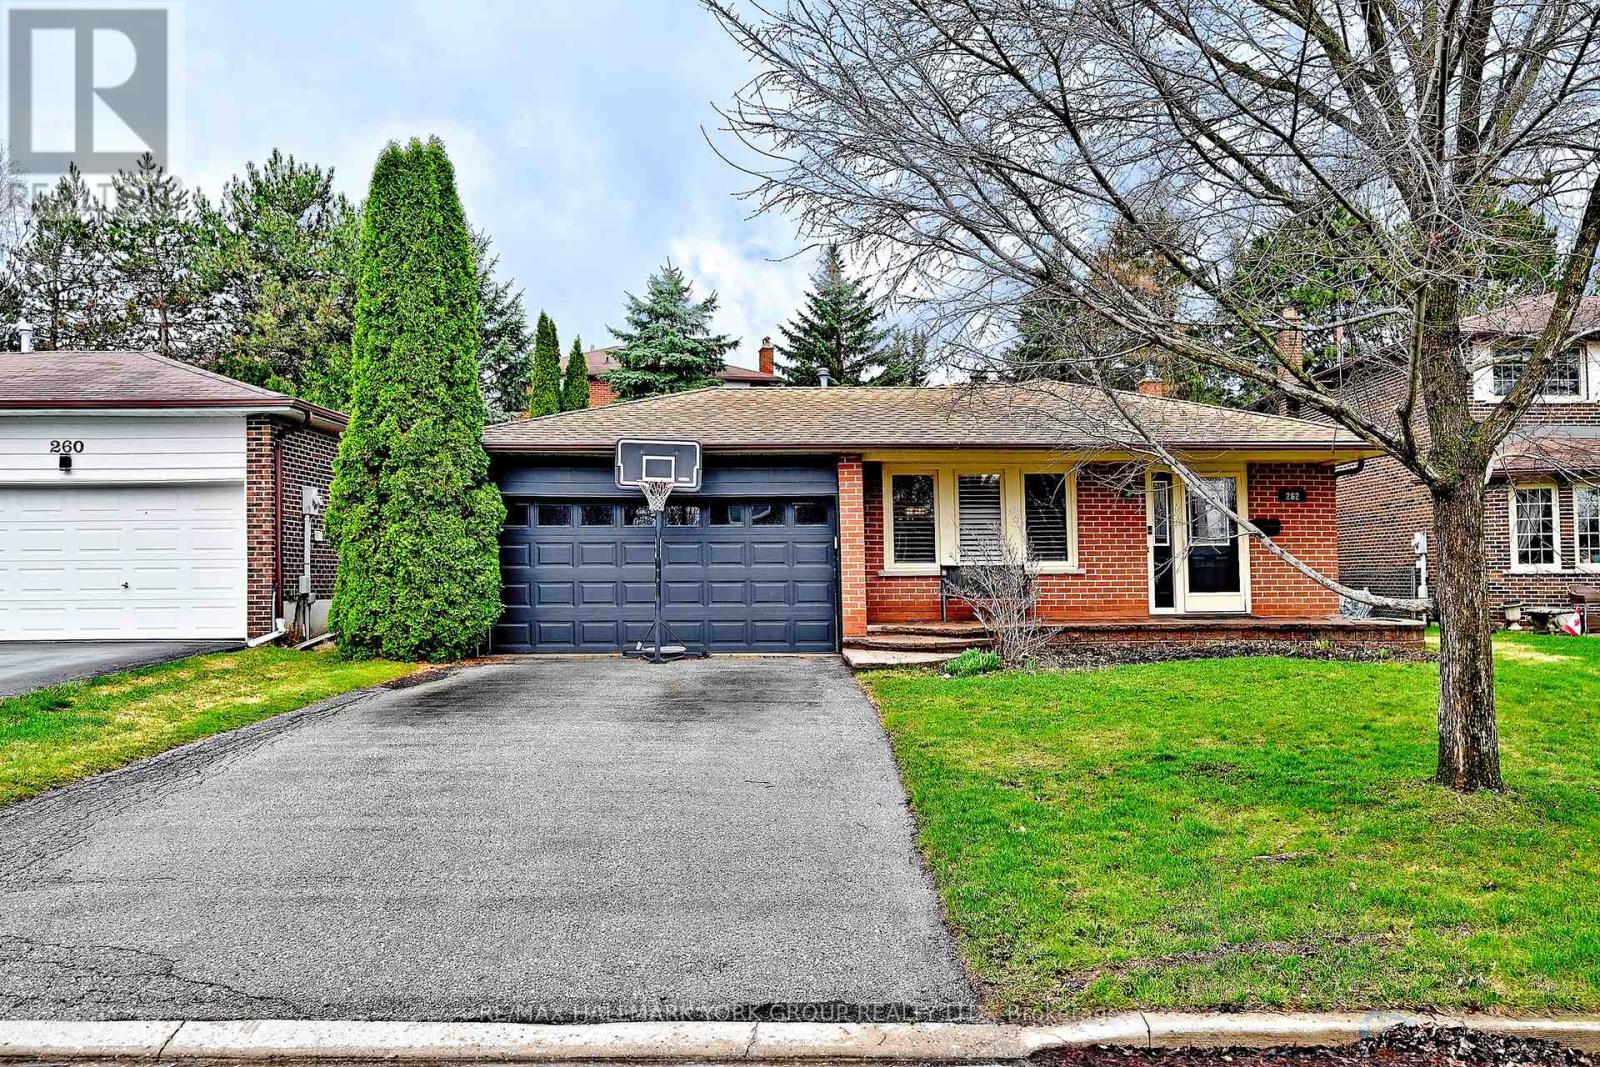
262 Plymouth Trail
Newmarket, Ontario
This spacious, well-maintained home truly shows pride of ownership throughout. Enjoy the hot summer days in your own private backyard oasis featuring a beautiful in-ground pool, along with an extensive interlocking walkway and patio, perfect for entertaining or relaxing with family and friends. Inside, you'll find a modern eat-in kitchen with a convenient side entrance, offering added functionality and potential for in-law or future secondary suite possibilities. The home features a bright, inviting layout designed for comfortable everyday living. The massive family room offers a cozy gas fireplace and above-grade windows, bringing in plenty of natural light. The professionally finished basement adds even more living space, complete with a large rec room, dry sauna, and a convenient 3-piece bathroom, ideal for guests, extended family, or a home retreat. Located close to all amenities, including shopping, schools, parks, and transit, this home offers the perfect combination of comfort, space, and convenience.. (id:65446)
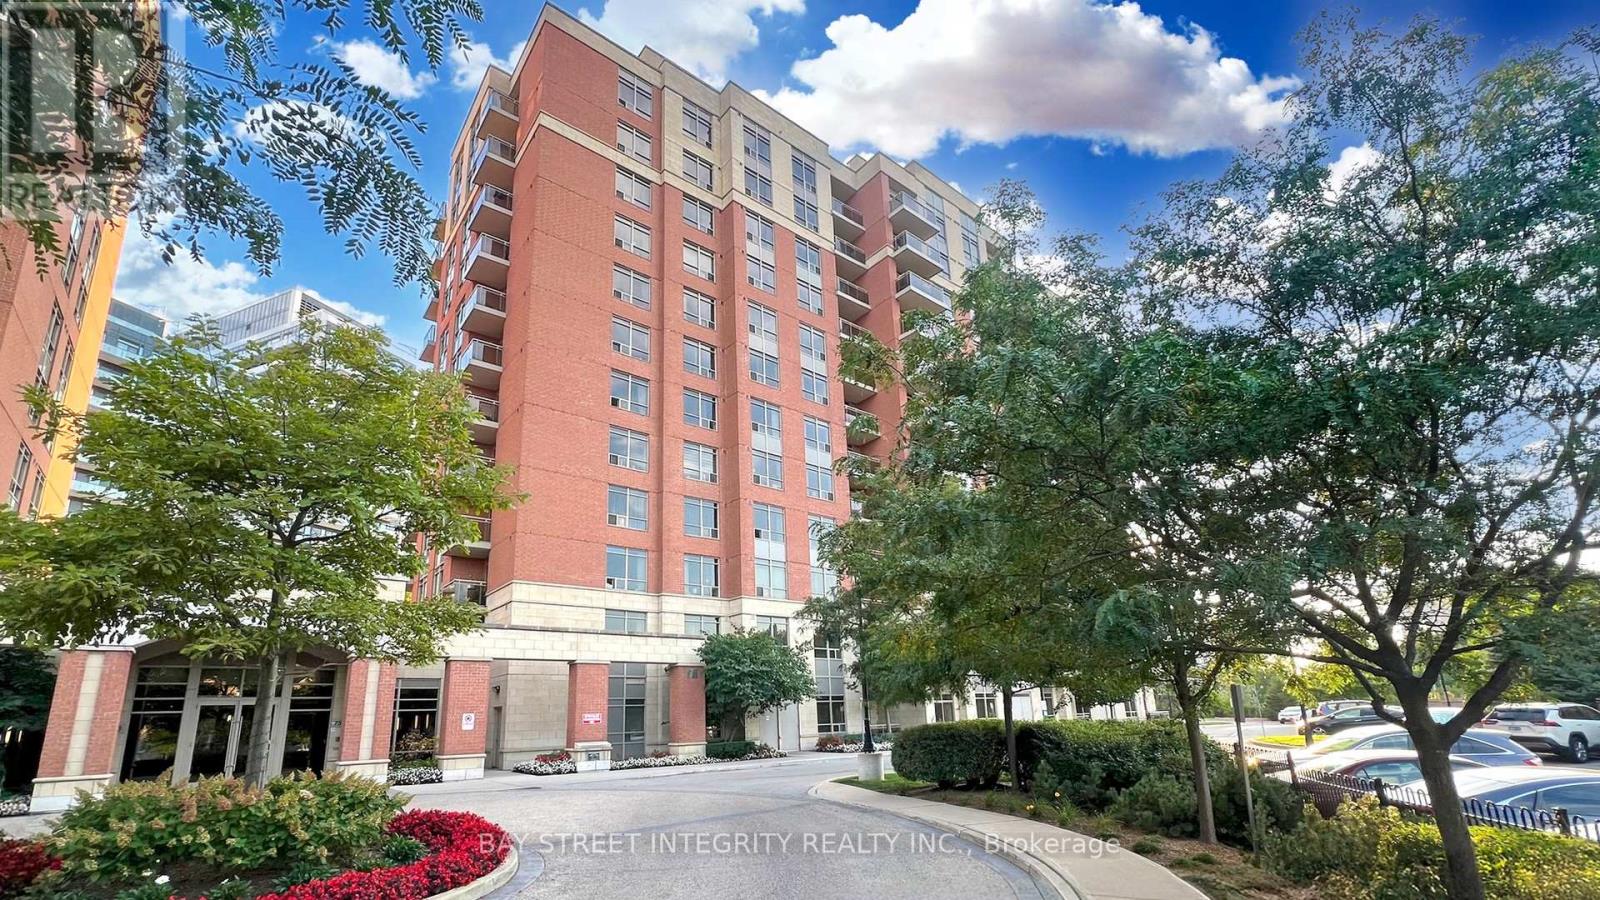
Ph01 - 75 King William Crescent
Richmond Hill, Ontario
$$$+++ Spent In Upgrades! Luxury Penthouse Residence in the Heart of Richmond Hill with a rare offering combining elegance, comfort, and breathtaking unobstructed views. Located in one of Richmond Hill's most desirable communities, this sun-filled penthouse features an open-concept layout, featuring soaring 9' ceilings, and floor-to-ceiling windows that fill the home with natural light. Brand New Vinyl Floor and Fresh Painting , Bathroom vanity with led mirror. The spacious living and dining areas create a perfect setting for entertaining, while the modern kitchen with Brand New Fridge and Dishwasher, and a functional design for everyday living. Step outside onto the expansive private terrace and enjoy panoramic city views-an ideal space for morning coffee, evening relaxation, or hosting friends and family.Residents of the building enjoy top-tier amenities, including a fitness center, party room, 24-hour concierge, and visitor parking. Conveniently located near parks, shopping centers, public transit, top-rated schools, and major highways, this penthouse offers unmatched convenience and lifestyle.Perfect for professionals, families, or anyone seeking an elevated living experience in a prime location. (id:65446)
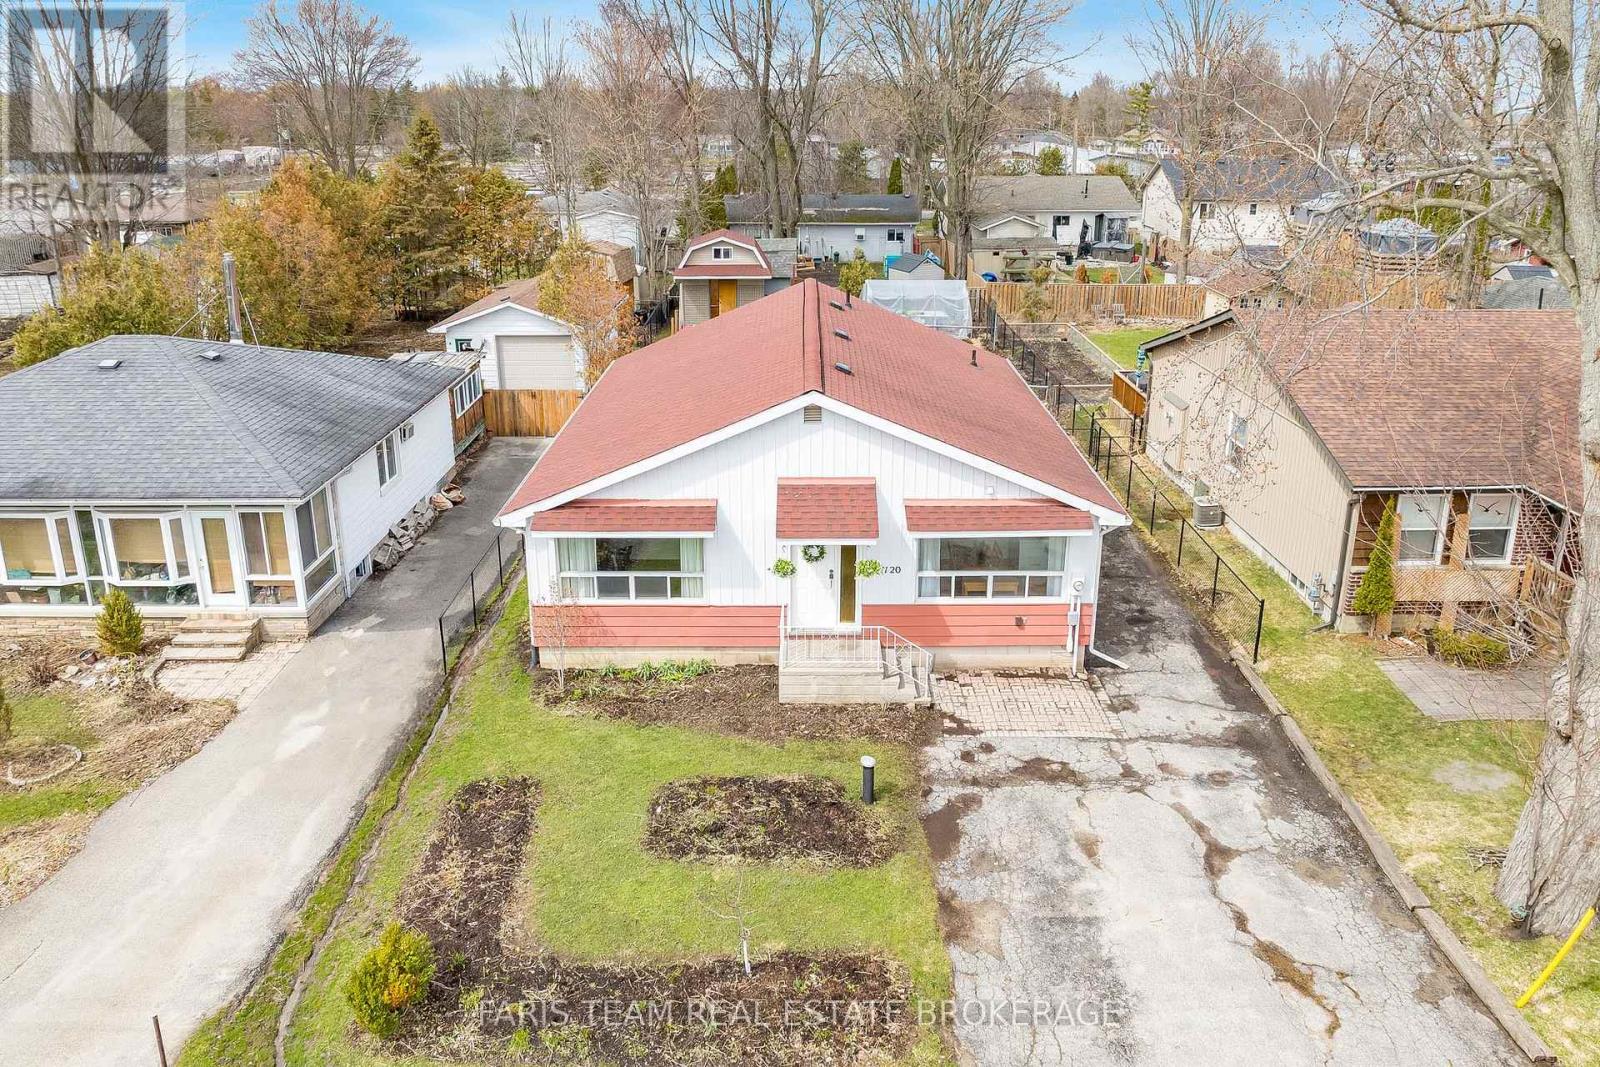
1120 Lindy Lane
Innisfil, Ontario
Top 5 Reasons You Will Love This Home: 1) Well-maintained bungalow located in the heart of Gilford, within walking distance to Lake Simcoe, first time offered and ready to be your next home 2) Large backyard with a deck, gardens, and a garden shed, perfect for summer fun, outdoor activities, and relaxing enjoyment 3) Spacious kitchen with an island and open to the living room, along with a separate dining area featuring large windows that bring in plenty of natural light 4) Peace of mind offered by a drilled well completed in 2015, the septic tank replaced in 2025, and the roof updated in 2015 5) Close to Cooks Bay Marina with a short walk to the water, nearby golfing, and convenient access to Highway 89 and 400. 1,363 fin.sq.ft. (id:65446)