
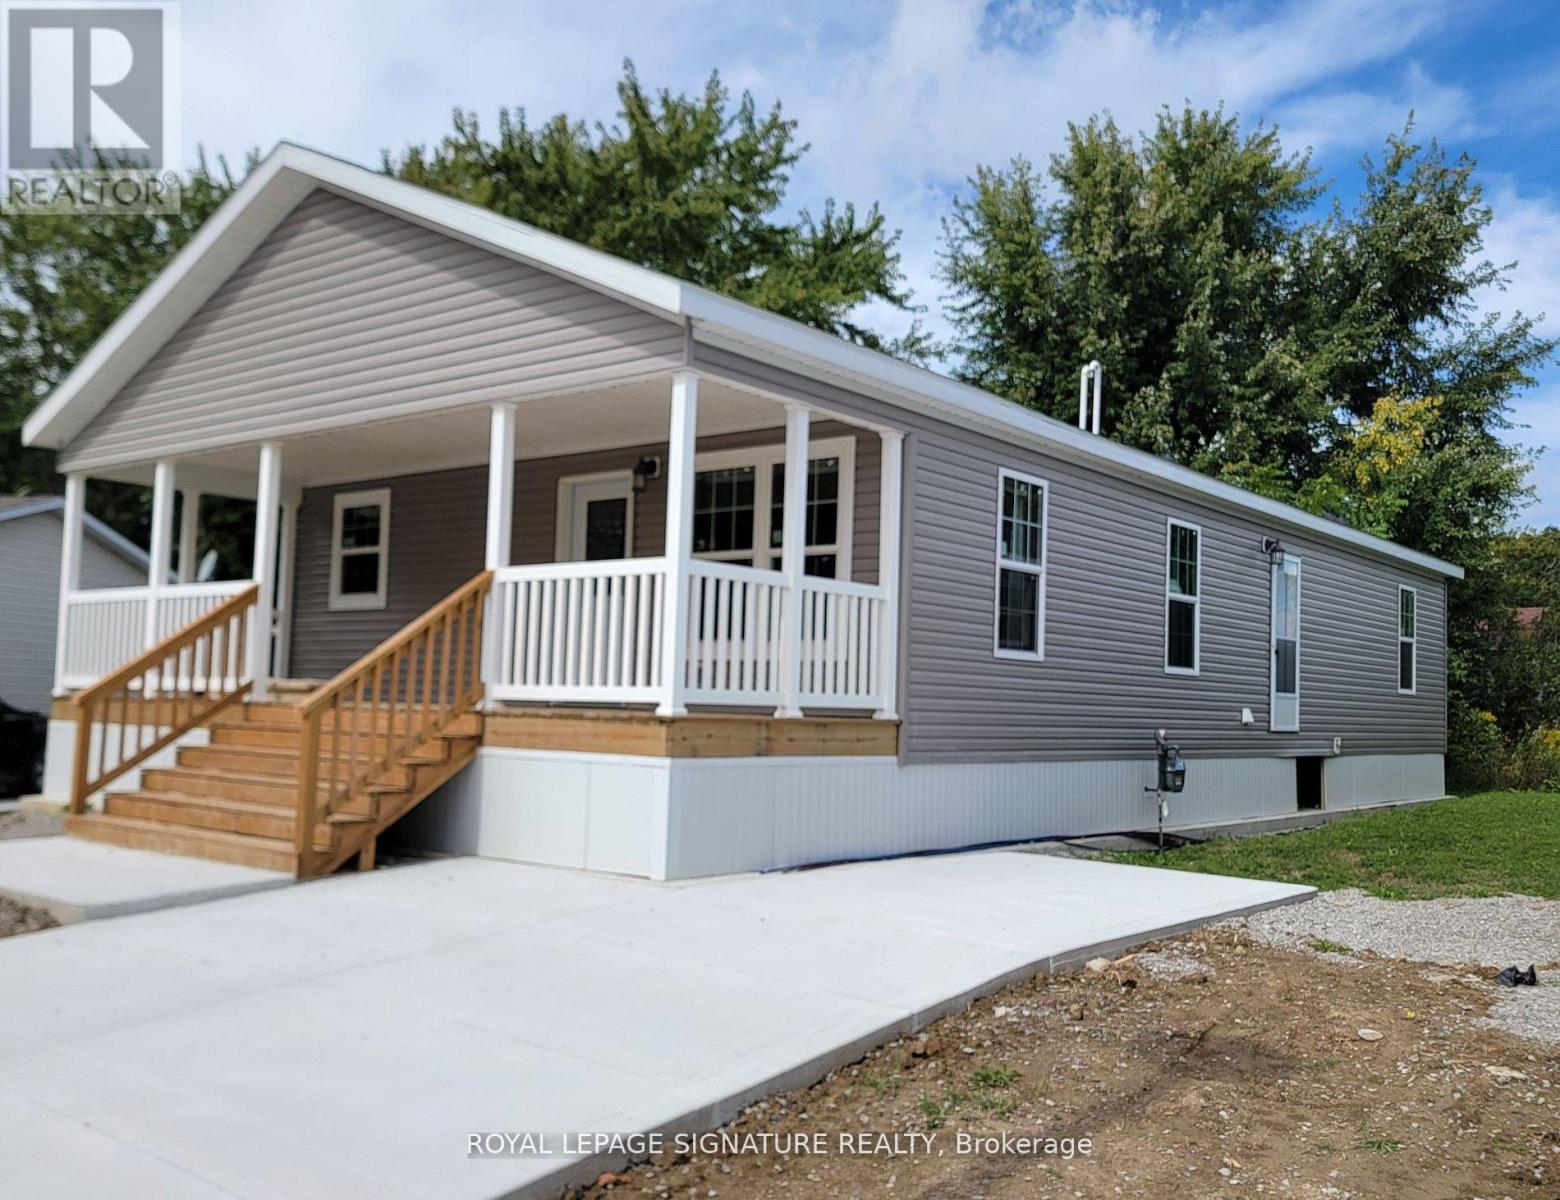
12 Briarwood Place
Innisfil, Ontario
Welcome to Royal Oak Estates. This Senior (Age 55+) Land Lease Community is in the heart of Cookstown.Just a short walk from the SHops and Restaurants, The Community Centre & Curling Club. Located on a Quiet Cul-De-Sac. This modular home is A277 Canadian Standard Built by Fairmont Homes. The park is a year round park and the monthly fees are as follow: Park lease $950/month, Includes Garbage Removal & Snow Plowing the main road. Land lease.Bright and spacious layout with combined Kitchen/Dining/Living room. Primary Bedroom has large walk-in closet and ensuite and 2nd bedroom is large with double closet. Side entrance through the Utility room where laundry and access to furnace/water heater and electrical is located. Must be conditional Upon Park Approval. (id:65446)
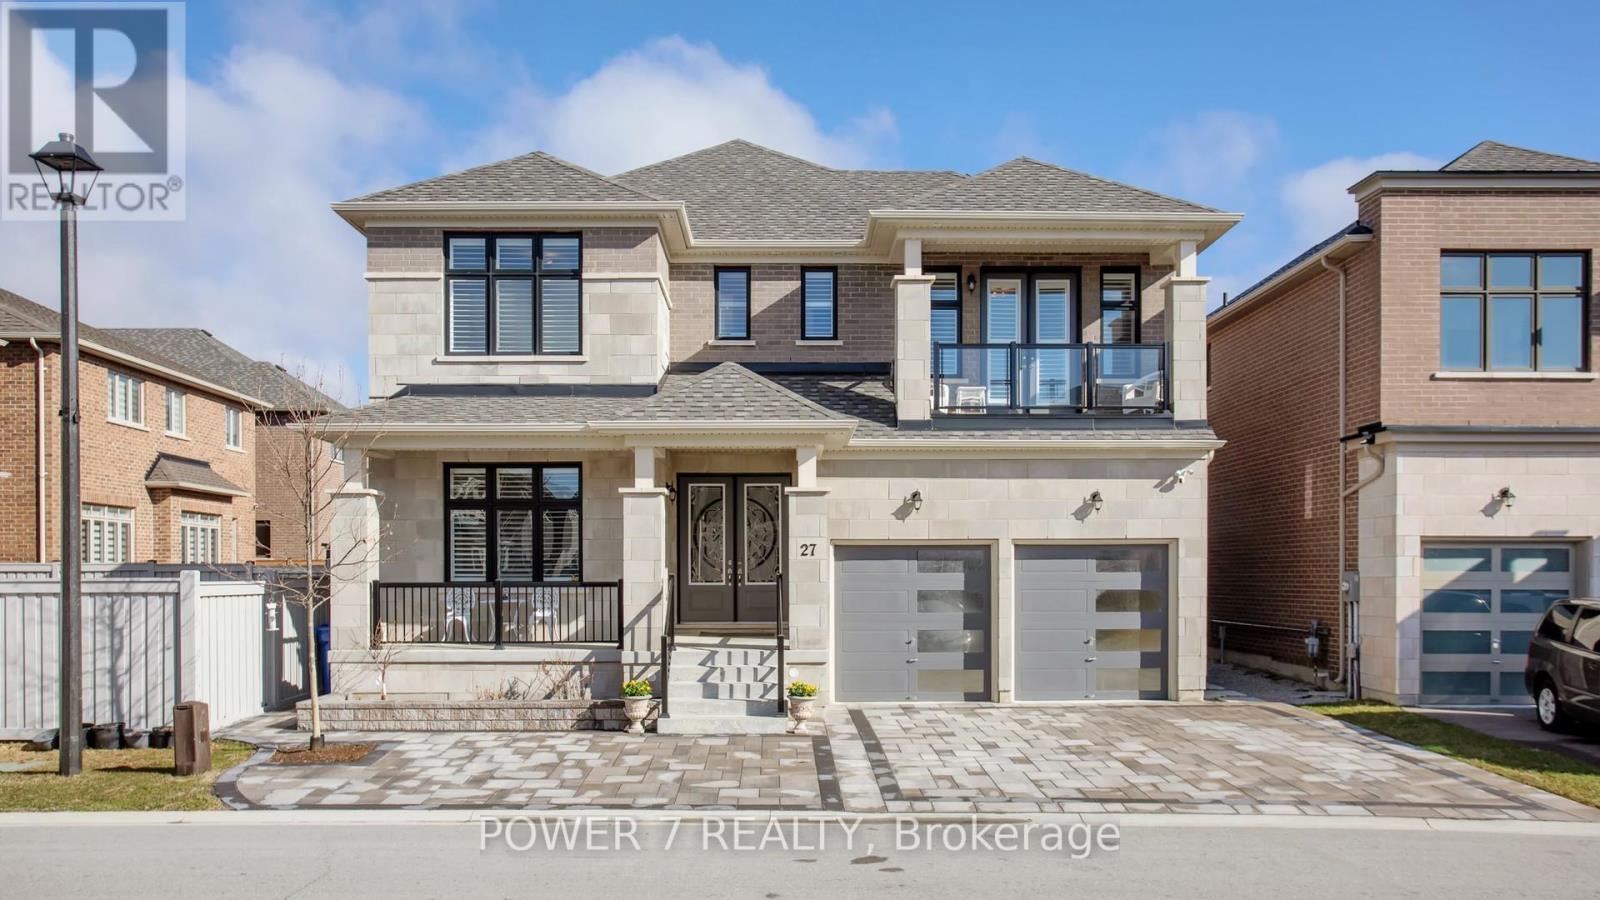
27 Joiner Circle
Whitchurch-Stouffville, Ontario
Welcome to Ballantrae's Prestigious Wedgewood Community - The Rosewood by Ballymore, offering 4,368 sq ft of luxury living on a 50 ft wide lot, fully upgraded from top to bottom. This is the best fl plan in the subdivision, with a north-front/south-back exposure bringing in beautiful natural light throughout the day. Curb appeal is outstanding, with professional landscaping, upgraded interlocking at the front and back, upgraded double glass front doors, and a wide driveway. Step inside to a grand foyer with upgraded tiles and premium hardwood flooring that flows seamlessly through the main and second fl. The main fl layout is both elegant and flexible: the formal living room can easily be converted into an ensuite bedrm, perfect for multi-generational living or guests, and a main fl office with a large window. The stunning dining rm is open to above and walks out to the side yard. The modern gourmet kitchen featuring top-brand appliances, gas burner, built-in oven and microwave, large pantry with full-height cabinetry and sink, and an open breakfast area overlooking the backyard. The spacious family rm is anchored by a gas fireplace, large windows, and an upgraded waffle ceiling, creating a warm yet upscale gathering space. Premium California shutters throughout. Upstairs, the primary retreat offers a spa-like 5-piece ensuite with glass shower and soaking tub, plus his-and-her walk-in closets. The 2nd and 3rd bedrm share a stylish Jack-and-Jill bathrm and walk out to a balcony, while the 4th bedrm has its own 4-piece ensuite. A convenient 2nd-fl laundry rm. The home features 10 ft ceilings on the main fl and upgraded 9 ft basement ceilings with enlarged windows, Additional upgrades include a top-brand water softener system, sump pump, and full-house painting with quality finishes. The private backyard is beautifully finished with interlocking, a gazebo, and a garden shed. This home combines luxury, space, and an exceptional community setting. (id:65446)
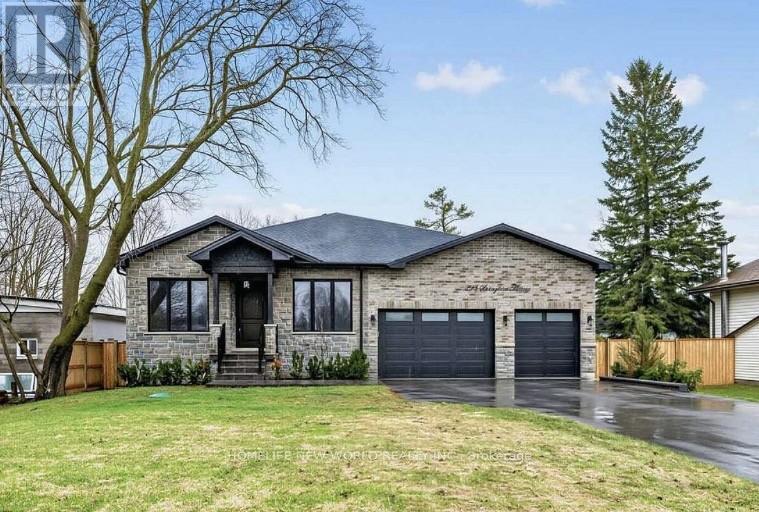
225 Sunnybrae Avenue
Innisfil, Ontario
Custom-Built Home In One Of Innisfil's Most Sought-After Family Neighbourhoods. This Exceptional, Brand-New Bungalow Offers Refined Modern Living With Over 5,000 Sq. Ft. Of Finished Space, Beautifully Designed For Both Everyday Comfort And Elegant Entertaining. Soaring 9-Foot Ceilings On Both The Main Floor And Basement, Expansive Windows, And A Dramatic Skylight Above The Staircase Fill The Home With Natural Light. The Open-Concept Main Level Is Anchored By A Sophisticated Chef's Kitchen Featuring Premium Bertazzoni And Fulgor Milano Appliances, Quartz Countertops, Lit Display Cabinetry, A Large Centre Island, And A Seamless Walkout To The Covered Deck Overlooking The Inground Pool. The Private Office With Glass Door Provides The Ideal Work-From-Home Space, While The Family Room, Primary Suite, And Basement Rec Room Each Feature An Electric Fireplace For Added Warmth And Style. The Primary Retreat Offers A Spacious Walk-In Closet And Spa-Inspired Ensuite With Heated Floors. All Bathrooms Except The Powder Room Feature Heated Floors, Adding Comfort And Luxury Throughout. Finished Walk-Up Basement Is A Standout, With Massive Windows, High Ceilings, A Custom Wet Bar, And A Bright, Open Feel That Seamlessly Extends The Home's Main Living Experience. With Its Stone And Brick Exterior, Elegant Finishes, And Prime Location Less Than 15 Minutes From Friday Harbour Resort And Under 45 Minutes To Toronto, This Remarkable Home Delivers Luxury, Function, And Lifestyle In One Of Innisfil's Most Desirable Settings. (id:65446)
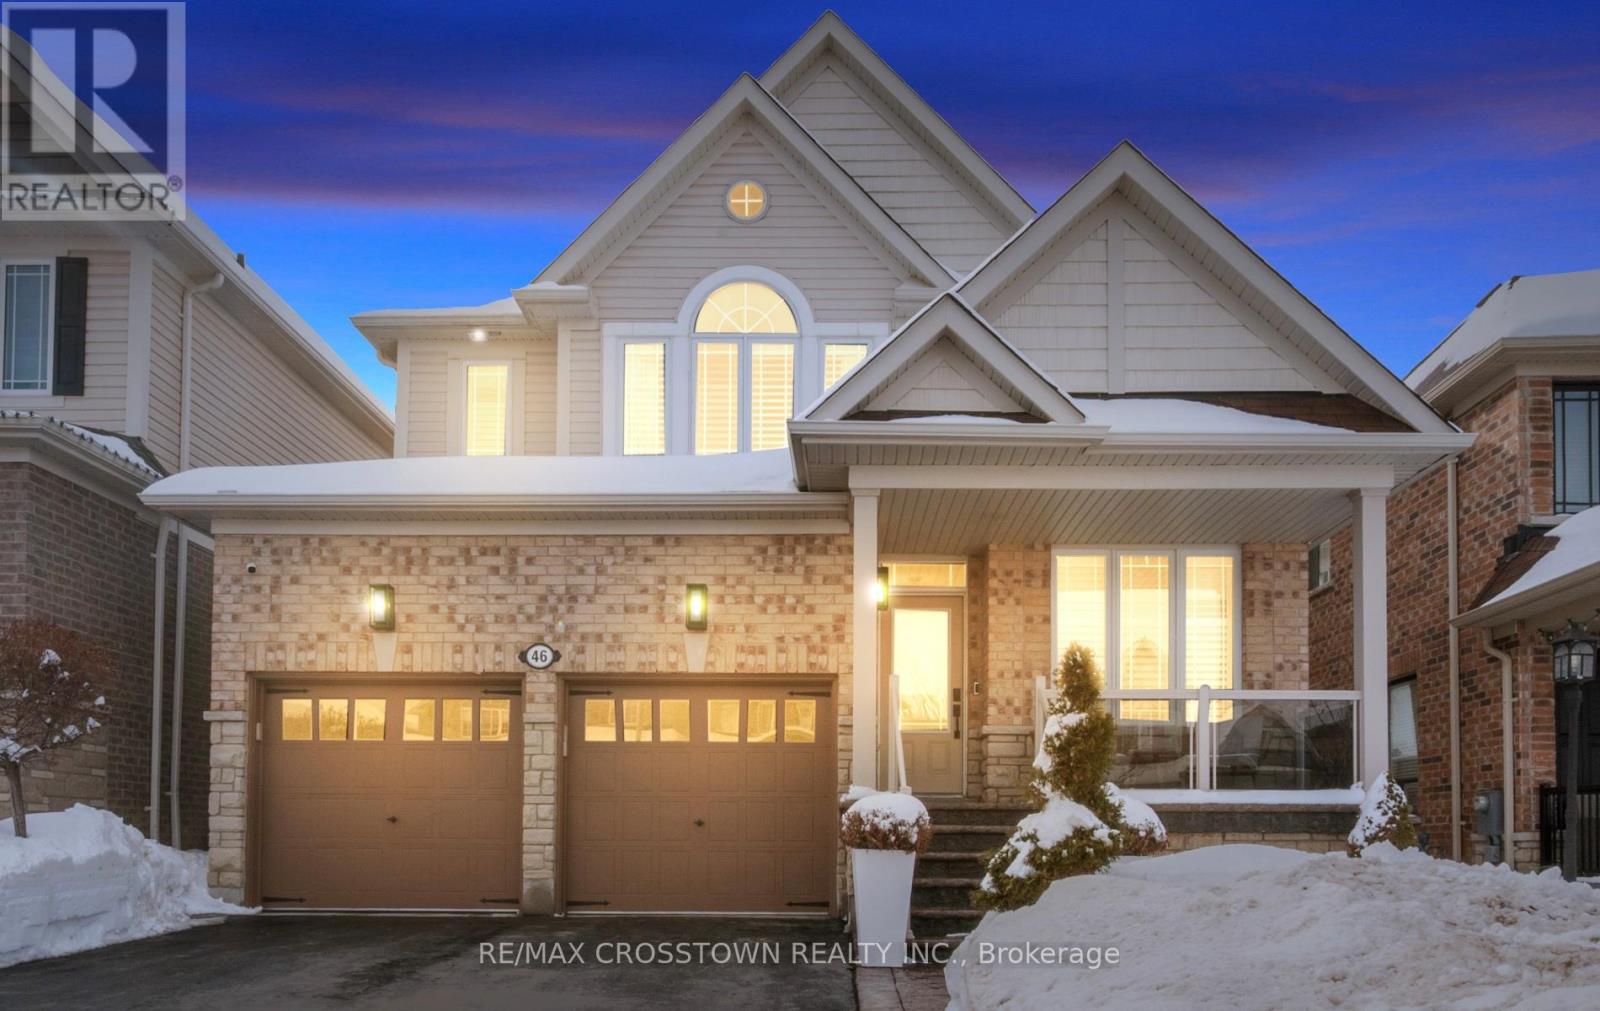
46 Pierce Place
New Tecumseth, Ontario
Welcome to your beautifully landscaped new home. You have nothing to do, but move in. Enter to your3,051 sq feet of elegant living space. You will be graced by finely detailed wainscotting as you enter the front door. Hardwood floors grace the main level. The home is open concept living at its finest, but has welcoming private spaces to read a book, or entertain guests. The kitchen has been totally renovated with a beautiful Quartzite island. If you love to cook, this kitchen is a dream come true - a six burner and griddle duel fuel range. A pot filler so no more carrying heavy pots of water to the stove. A butler's pantry with plenty of storage and a coffee station. All stainless steel appliances. California shutters grace each window in the home. Upstairs you will feel relaxed whether soaking in your own bath, or just grabbing a quiet moment in your beautiful bedroom. A space for all of your needs. Outside, you will enjoy your back garden all year long. In the summer, backyard bbq's with friends and family, and in the winter a dip in the hot tub while waiting for summer to return. There is thought and attention to detail in every aspect of this home.Make it your own. (id:65446)
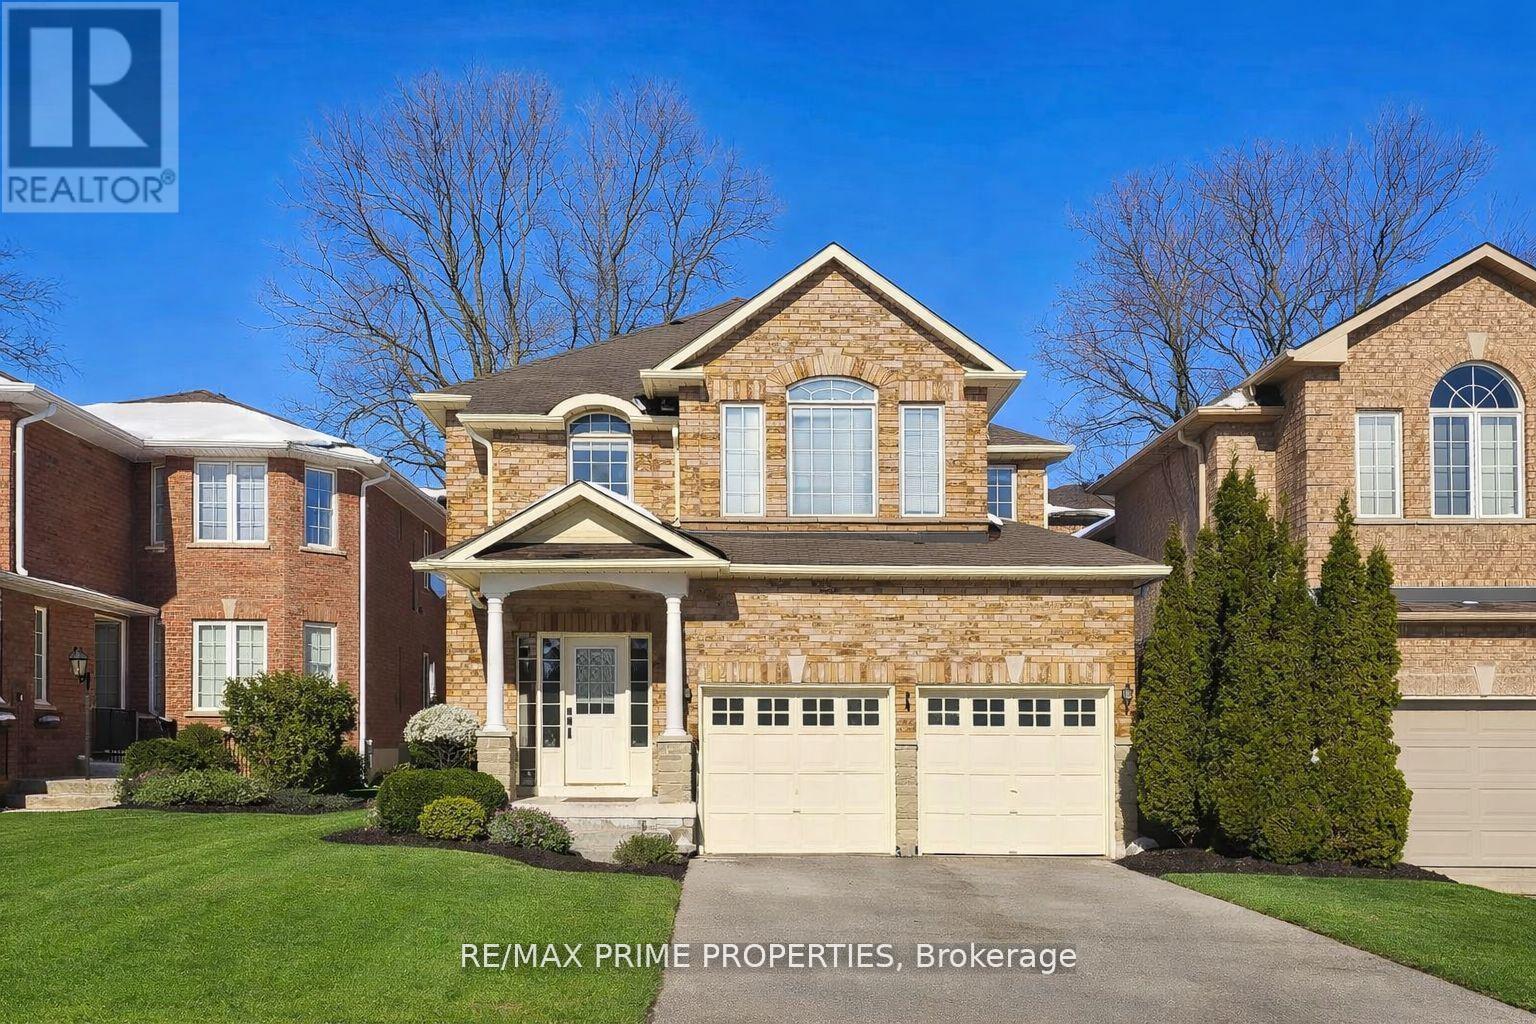
22 Waymount Avenue
Richmond Hill, Ontario
Welcome to this beautifully maintained detached home located at 22 Waymount Ave in the highly sought-after Westbrook community of Richmond Hill. Featuring a newly remodelled kitchen, this home offers a modern and functional layout ideal for family living. The spacious family room boasts a dramatic 17-ft high ceiling, filling the space with natural light and an open, airy feel. The finished basement provides additional living space, perfect for a recreation area, home office, or guest suite. The primary bedroom includes a newly upgraded ensuite, offering comfort and privacy. Ideally situated close to top-rated schools, parks, shopping, and major amenities, this home combines style, space, and an excellent location. (id:65446)
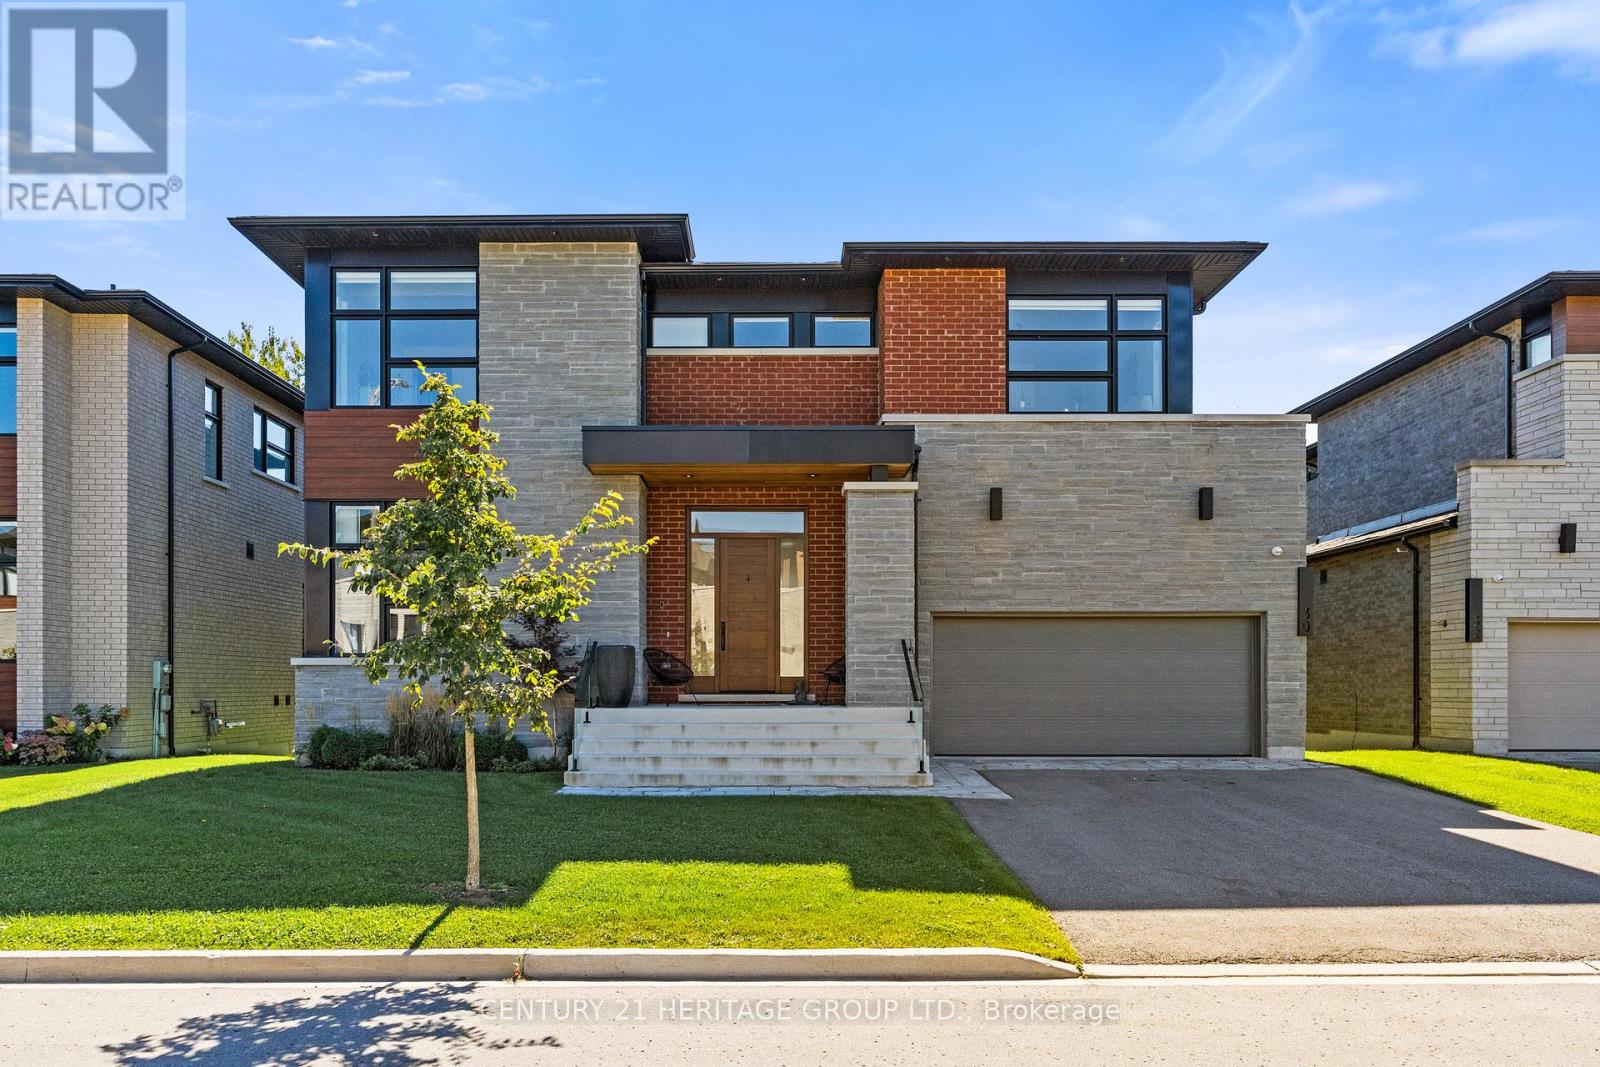
30 Limerick Street
Richmond Hill, Ontario
Luxury, contemporary, custom, and modern are 4 reasons why you will love this home. Welcome to 30 Limerick St. Bordering the landmark space of Oak Ridges Moraine, Limerick Point is surrounded by natural beauty. Located on a quiet cul-de-sac sits this Neighbourhood of luxury homes. This home is one of 19 Frank Lloyd Wright-inspired homes. Features over 250k in custom upgrades. Nearly 5,000 sq. ft. of living space, 10 ft main floor and 9 ft second floor, 4 bedrooms, 5 washrooms, Italian imported custom built-in millwork, 9ft door frames with solid wood and trim, a complete custom kitchen with a large centre island, high end Wolf, Sub-Zero, and Miele appliances, pot light T/O , hardwood T/O, tandem 3 car garage with 2 EV chargers, a premium 60 ft lot , Heated floors in all washrooms with towel rack warmers, electric blinds T/O, custom light fixtures T/O, separate dual climate control for 1st and 2nd floor, the list goes on and on. Please refer to the features list for the complete list. This is a must see home located close to amazing schools, parks ,shops, and the lake Wilcox trail and waterfront. Don't miss out on calling this your next home! (id:65446)
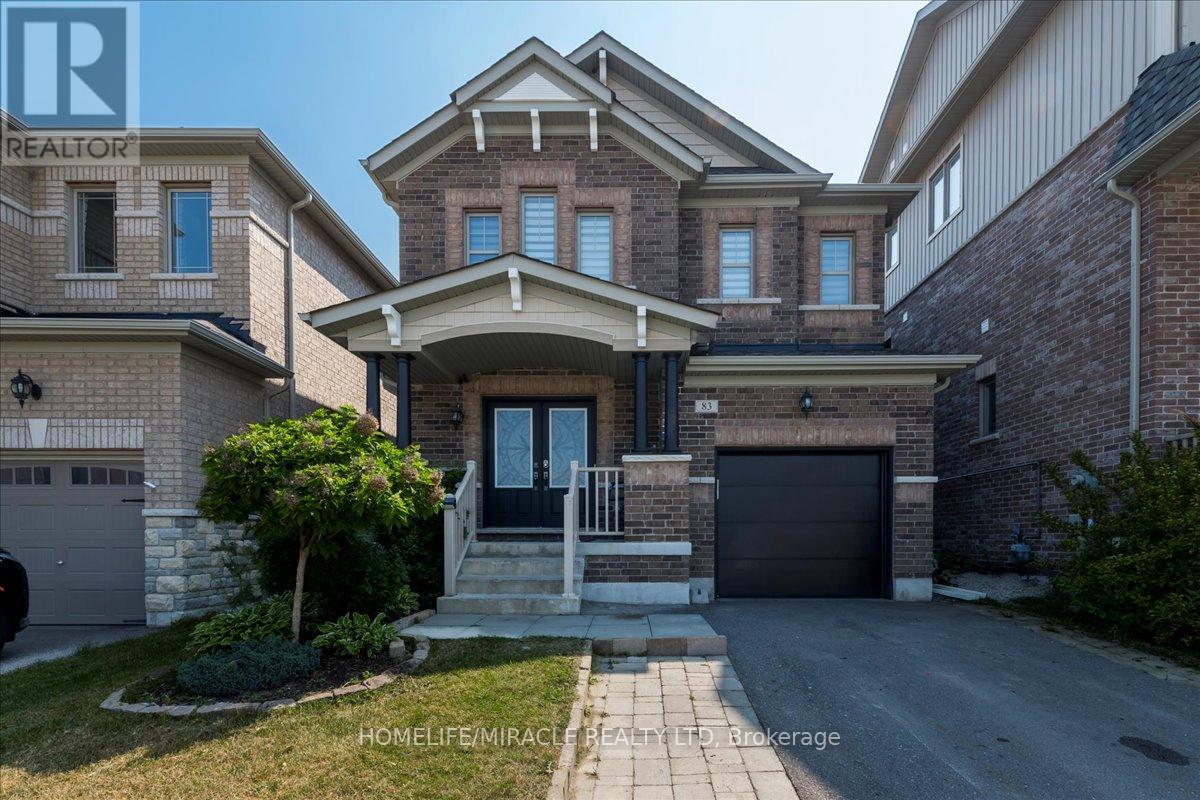
83 Willoughby Way
New Tecumseth, Ontario
Located in Alliston's prestigious Treetops community, 83 Willoughby Way offers a prime family-friendly location with fresh, move-in-ready finishes. Inside, you'll find a bright open concept layout featuring oak hardwood flooring on the main level and a beautiful oak staircase leading to three spacious bedrooms. The convenient second floor laundry adds extra functionality and saves you trips up and down the stairs. The home has been freshly painted and includes a brand-new garage door, giving it a clean, updated look. Directly across the street is the local school, making morning routines easy. Just a short walk brings you to a family park and splash pad, perfect for outdoor fun. You're also close to Walmart, the Honda Plant, and downtown Alliston, with quick access to Highways 27 and 400 for an easy commute. If you're looking for a well-maintained home in a great neighbourhood, 83 Willoughby Way should be on your list. (id:65446)
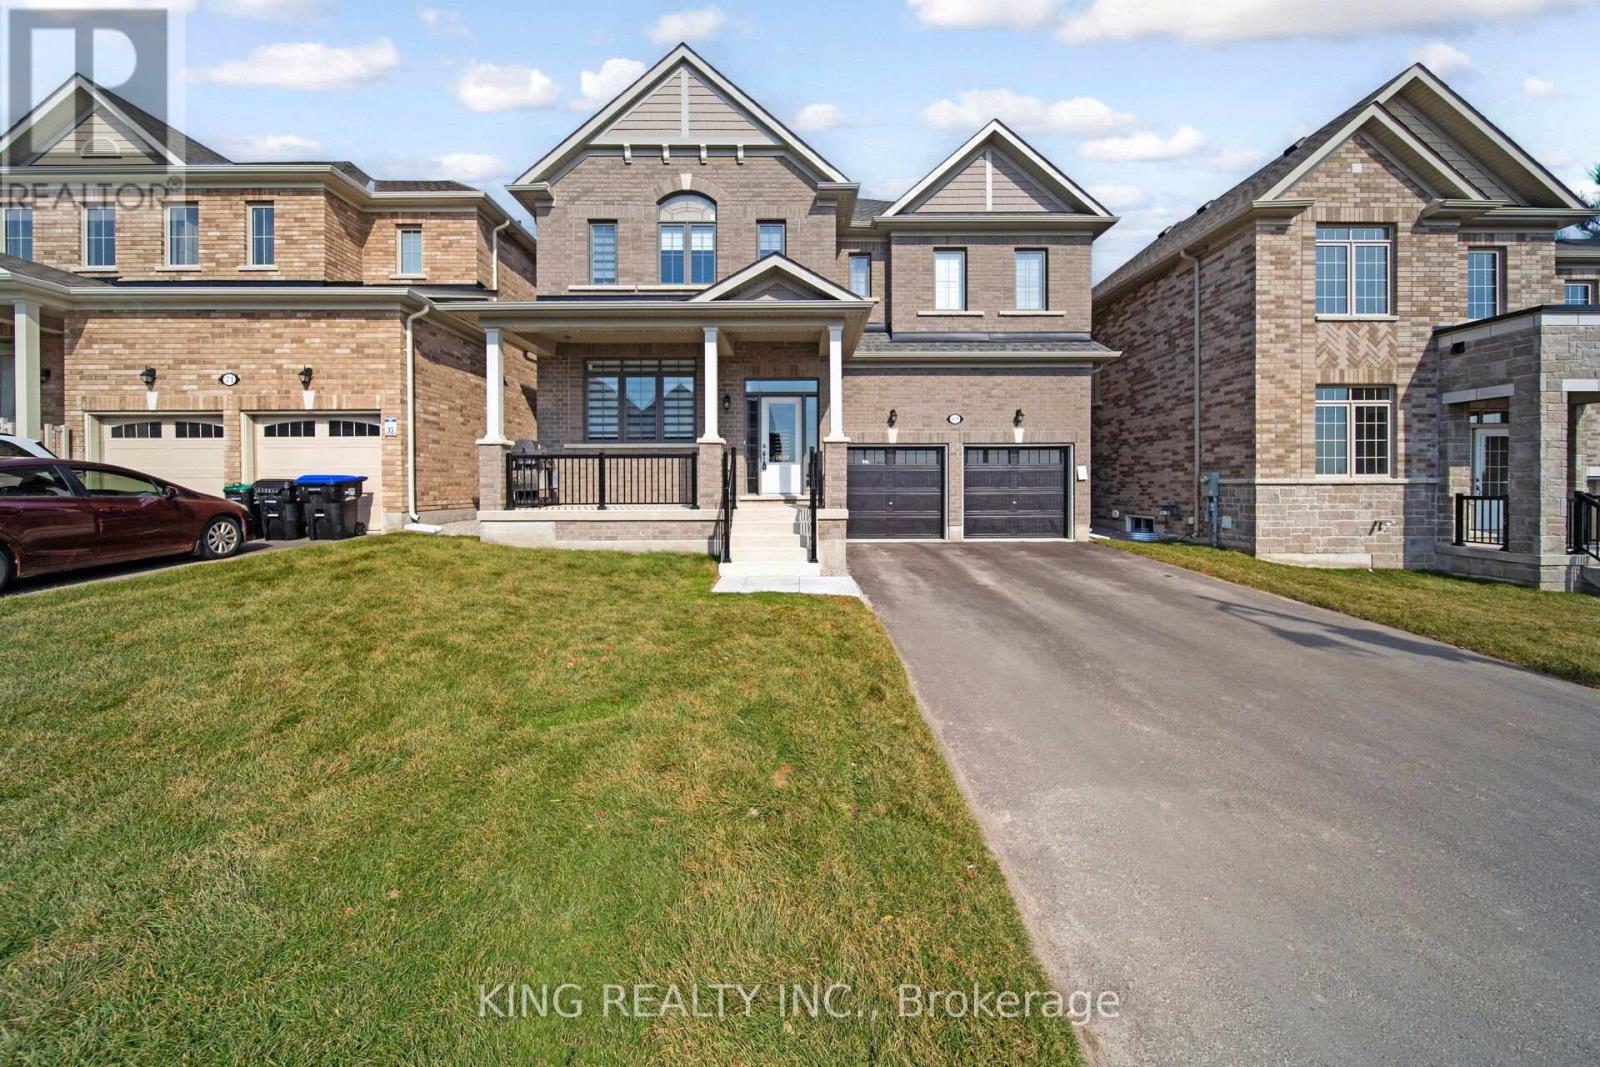
69 Lawrence D. Pridham Avenue
New Tecumseth, Ontario
Absolutely Gorgeous! This sprawling ~3,300 sq. ft. detached masterpiece in the heart of Alliston offers a perfect blend of luxury and comfort with an expansive open-concept layout. The grand main floor features a massive Living and Dining combo, a separate sun-filled Family Room, and a private Den, all finished with premium upgrades throughout. The chef-inspired, upgraded Kitchen with a cozy Breakfast area walks out to a beautiful patio, ideal for entertaining. With 4 spacious bedrooms, 4 washrooms, and a massive driveway accommodating 8 car parking spots, this home is built for a growing family. Perfectly located near top-rated schools, shopping, and Honda of Canada Mfg., this property offers total convenience. An opportunity not to be missed-flexible closing available with vacant possession provided! (id:65446)
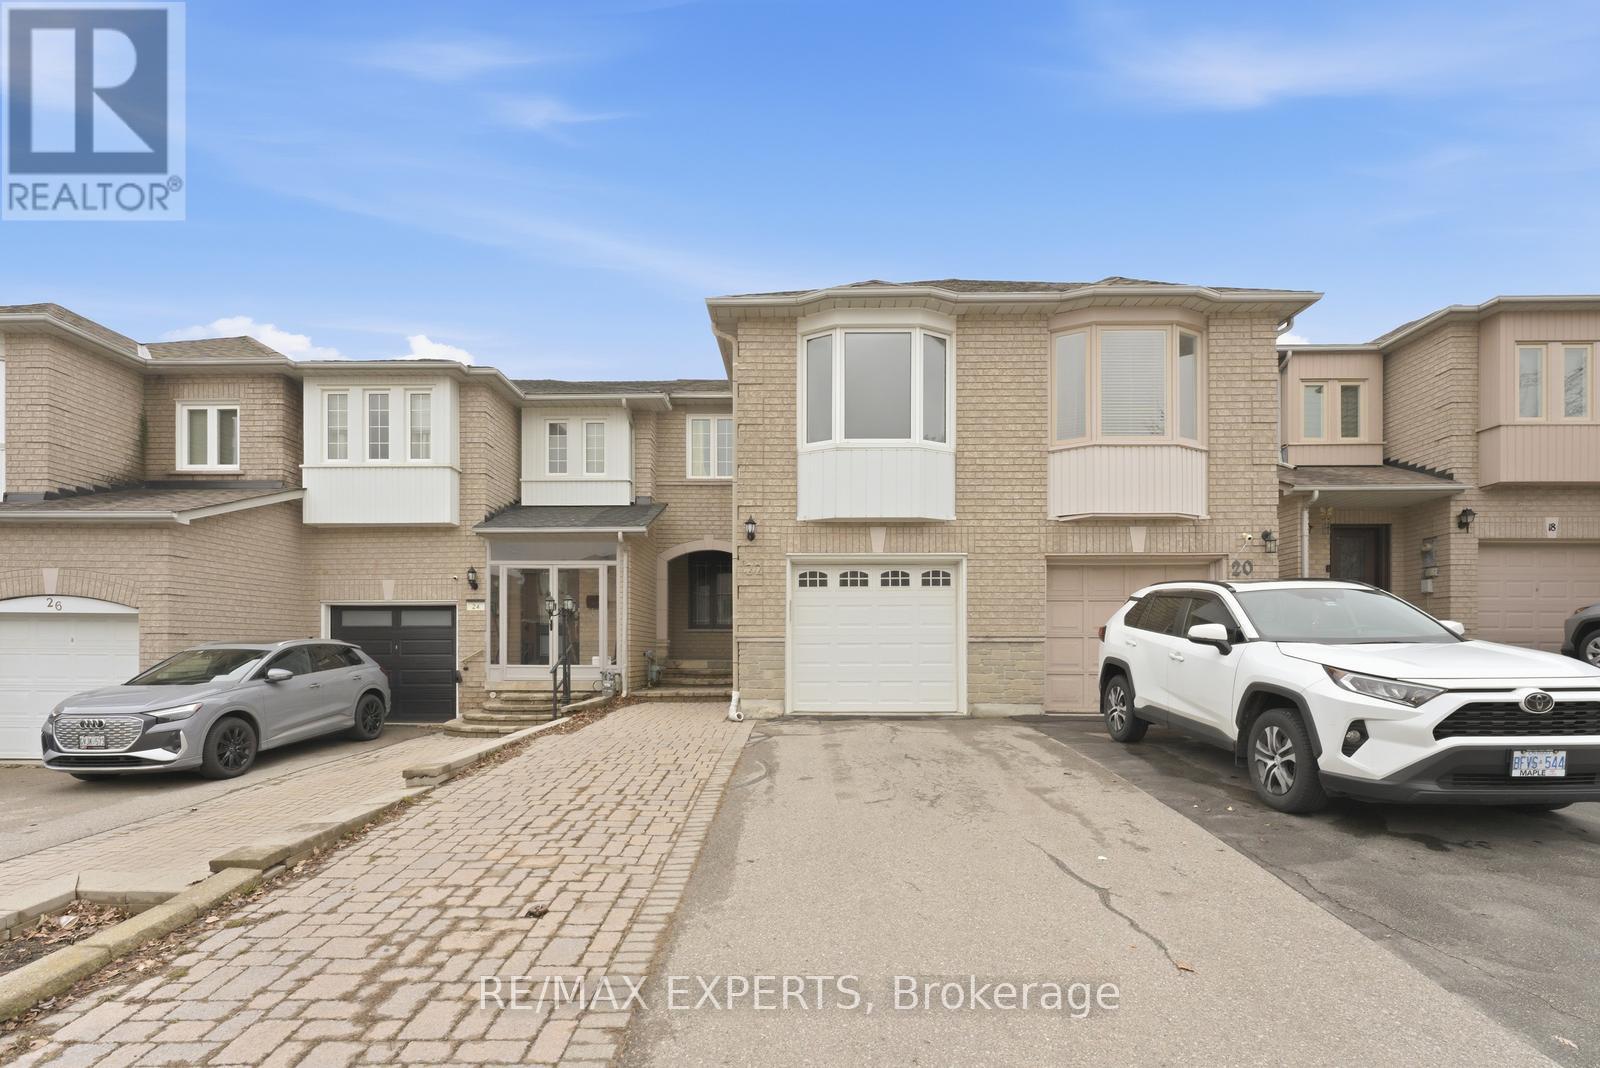
22 Wedgewood Place
Vaughan, Ontario
Welcome to 22 Wedgewood Place in the heart of Concord-a rare opportunity to own a spacious and beautifully upgraded townhome offering over 2,000 sq ft of functional living space. This exceptional property features 4 generously sized bedrooms and 4 bathrooms, perfect for growing families or those who love to entertain. Enjoy a bright and airy layout with abundant natural light throughout, a finished basement with a walkout, and a private backyard complete with a deck and gazebo-ideal for relaxing or hosting. Thoughtfully upgraded throughout, this home combines comfort and style in every detail. Conveniently located close to all that Vaughan has to offer, including the Civic Centre Resource Library, Canada's Wonderland, Vaughan Mills Shopping Centre, top-rated schools, dining, big box stores, and places of worship. Commuters will appreciate easy access to Rutherford GO Station, Vaughan Metropolitan Centre, YRT transit, and major highways including the 400 and 407. A perfect blend of space, location, and lifestyle-this is one you won't want to miss! (id:65446)
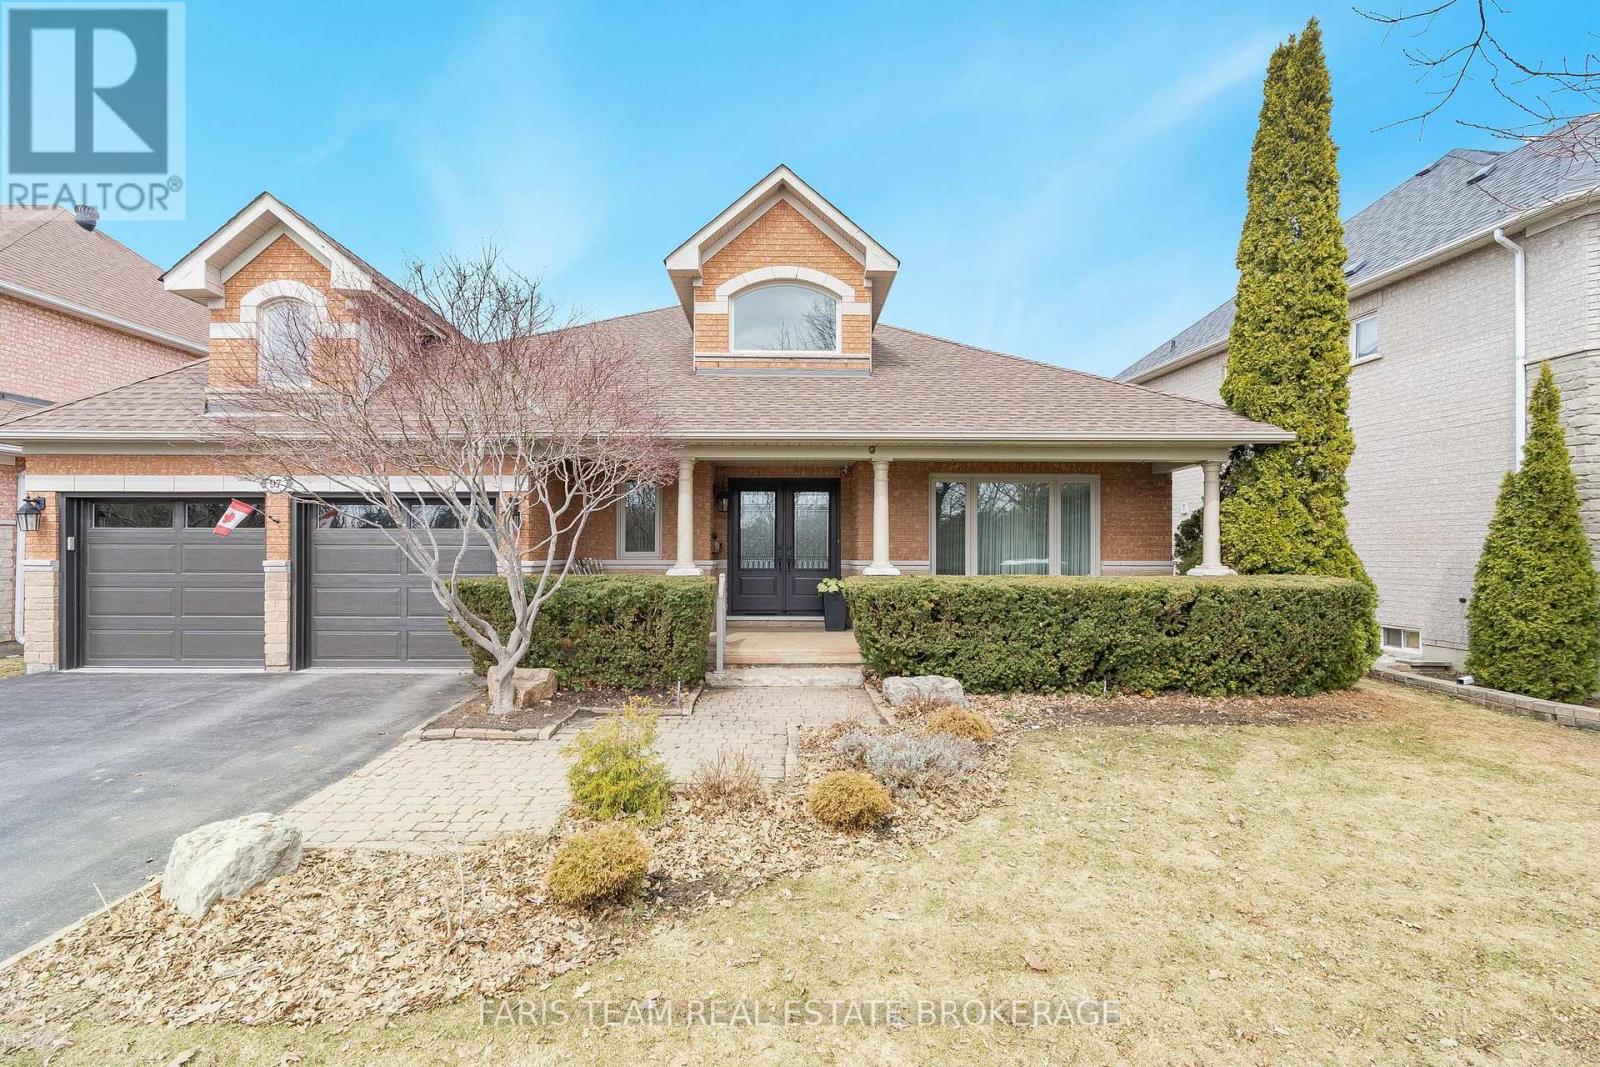
97 Rouge Bank Drive
Markham, Ontario
Top 5 Reasons You Will Love This Home: 1) Rare opportunity to own a one of a kind Fernbrook designed bungalow in the highly sought-after Legacy Community, offering over 4,290 square feet of beautifully finished living space designed for elevated comfort and effortless living 2) Exceptional curb appeal highlighted by a welcoming covered front porch and enhanced privacy with no front neighbours, offering picturesque views overlooking the golf course and the Rouge River 3) Bright and expansive main level showcasing 9' ceilings and oversized windows, thoughtfully designed with a formal dining room, elegant living room, spacious eat-in kitchen, inviting family room, and three well-appointed bedrooms, including a generous primary retreat complete with a walk-in closet and private ensuite 4) Expansive finished basement featuring two separate entrances, a spacious recreation room, two additional bedrooms, an additional kitchen space, and a well-appointed 3-piece bathroom, workshop, and extra storage space, offering exceptional versatility for large families, an in-law suite, or comfortable multi-generational living 5) Perfectly positioned just steps from Markham Green Golf Club, parks, schools, shopping, Rouge River community centre, Box Grove Community Centre, scenic trails, Rouge Park, and close proximity to excellent medical facilities including urgent care and Markham Stouffville Hospital with quick and convenient access to Hwy 407 for effortless commuting. 2,530 above grade sq.ft. plus a finished basement. (id:65446)
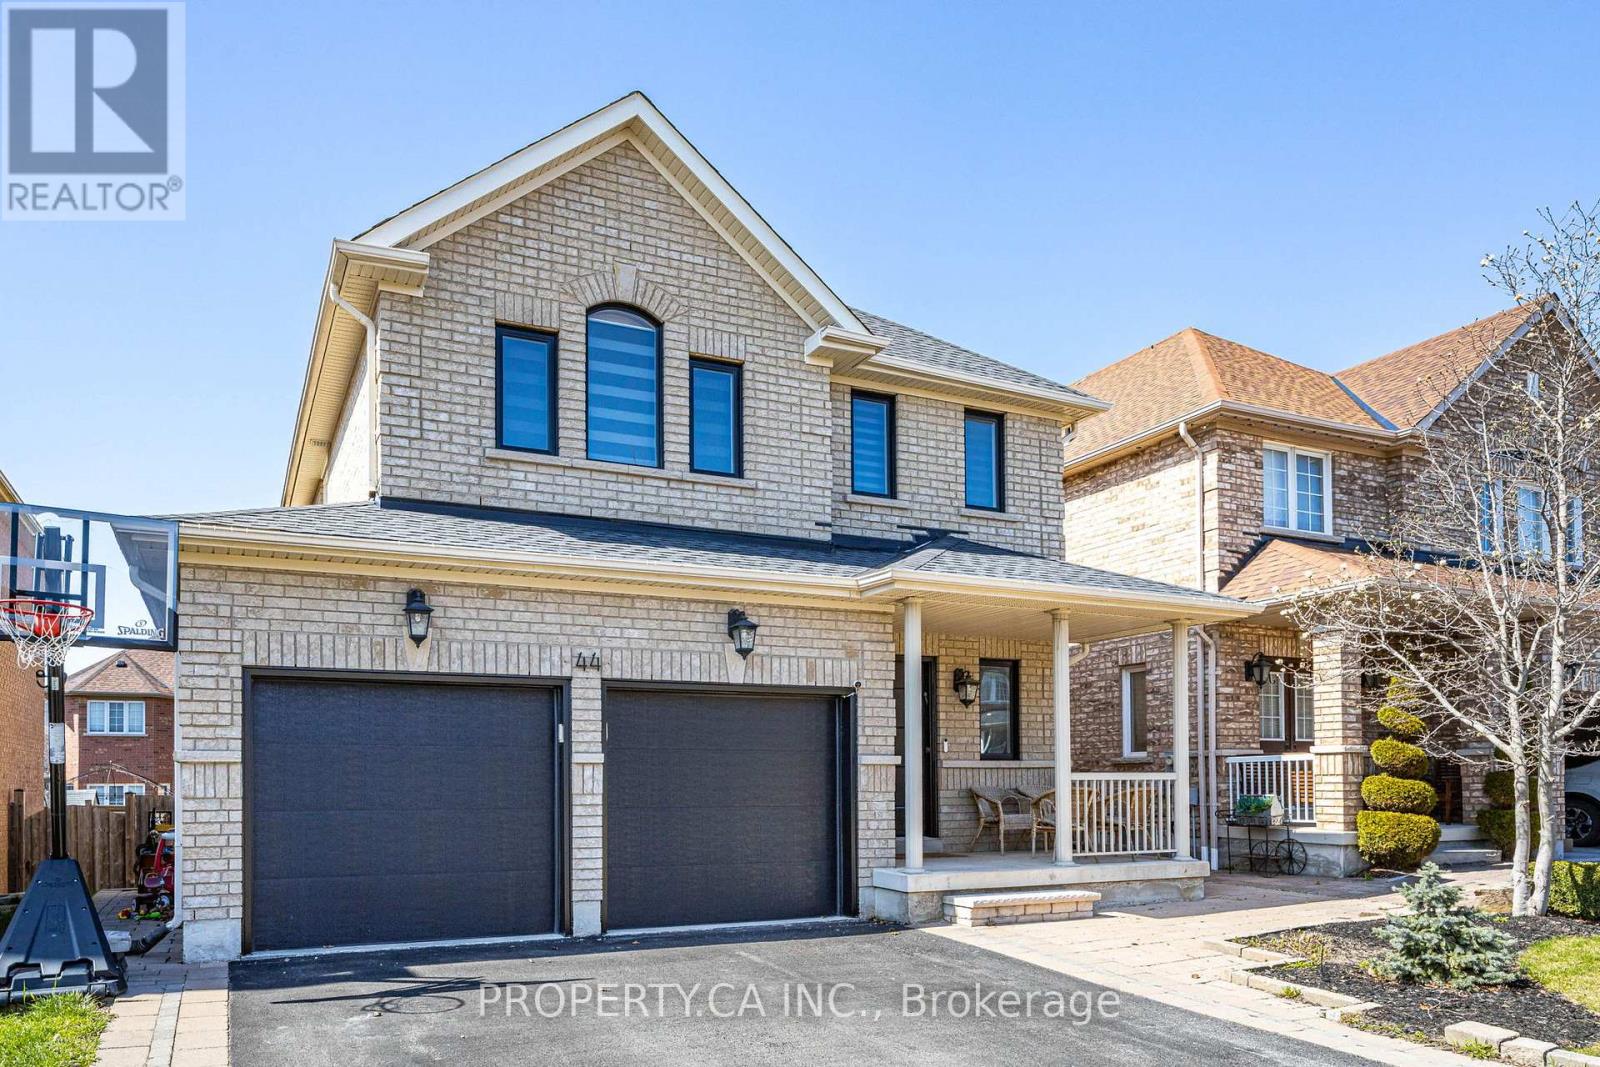
44 Andrew Hill Drive
Vaughan, Ontario
Introducing a stunning, completely renovated 4-bedroom, 4-bathroom house nestled in Vellore Village. This contemporary home combines elegant design, modern finishes, and meticulous craftsmanship to create a luxurious living space for you and your family. As you step inside, you are greeted by an inviting foyer that leads to the open-concept main floor, filled with natural light and boasting a seamless flow. The spacious living area is adorned with gleaming hardwood floors and offers a perfect setting for both relaxation and entertaining. The adjacent dining area provides ample space for hosting dinner parties or enjoying family meals. The gourmet kitchen is a chef's dream, featuring high-end stainless steel appliances, quartz countertops, a large center island with breakfast bar seating, and an abundance of cabinetry for all your storage needs. With its modern design and premium finishes, this kitchen is sure to inspire culinary creativity. (id:65446)
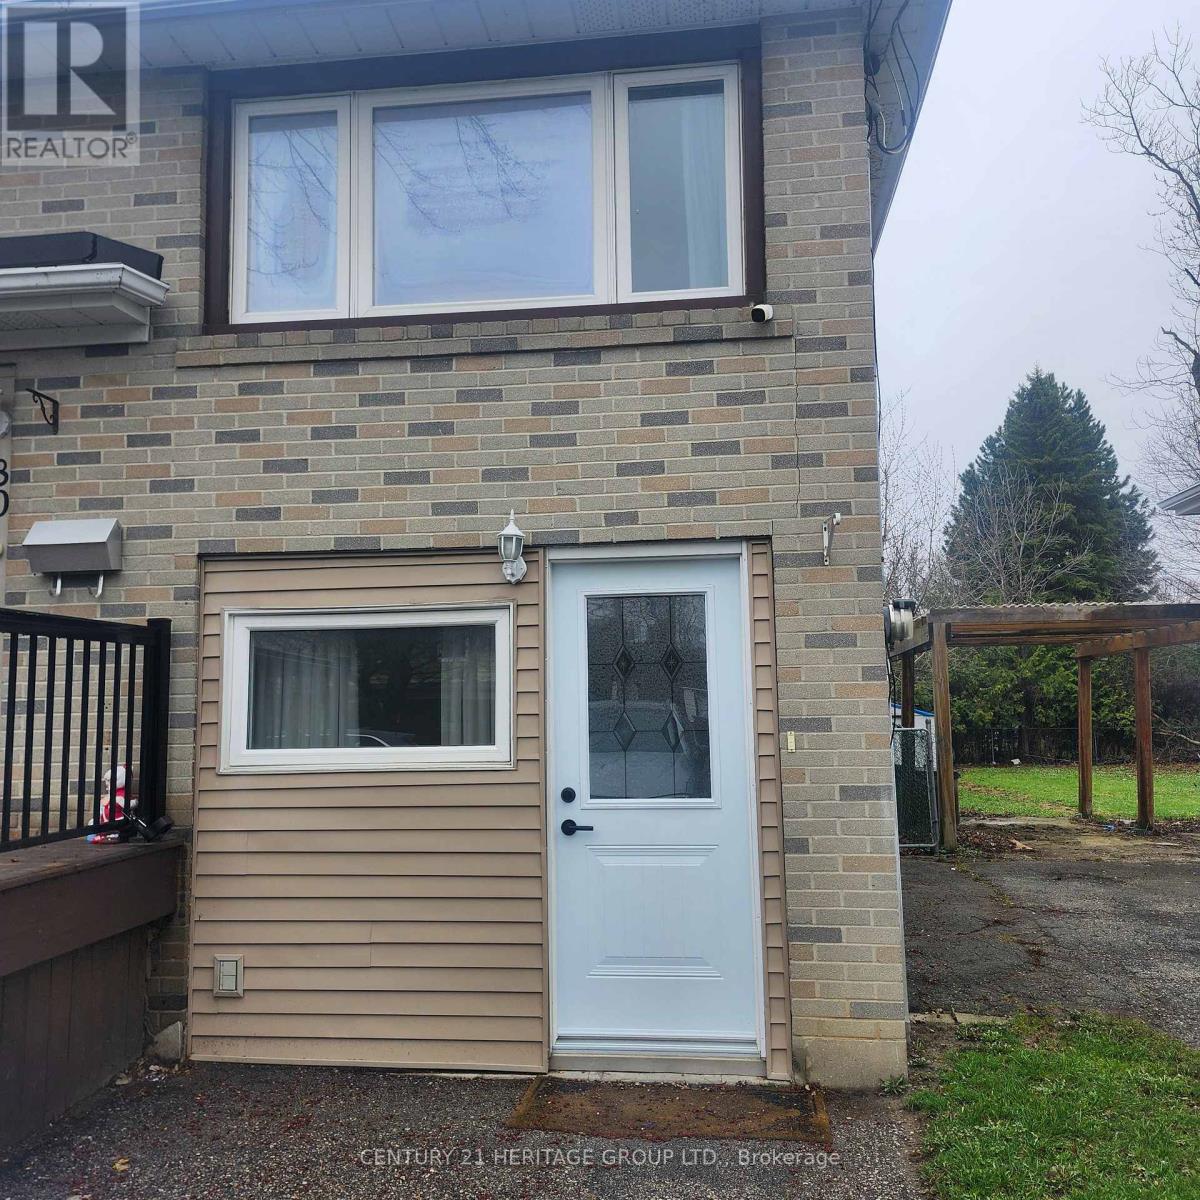
1 - 80 Rockport Crescent
Richmond Hill, Ontario
Bright and sunny 1-bedroom main-floor unit featuring a functional layout and abundant natural light throughout. Well-maintained and thoughtfully designed, this home offers comfortable living in a highly desirable location. Ideal for professionals, singles, or couples seeking convenience and ease of living. Conveniently located just minutes from Richmond Hill GO Station, Hillcrest Mall, Mackenzie Health Hospital, and Highways 400 and 404. (id:65446)