
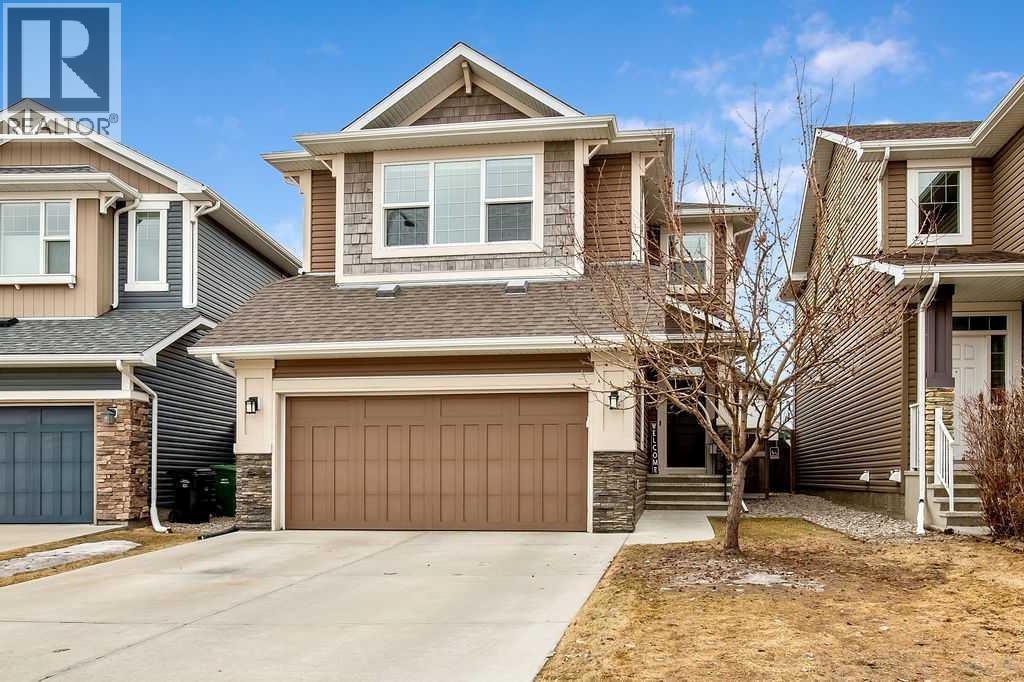
84 Auburn Glen View SE
Calgary, Alberta
Welcome to this beautifully maintained Cedarglen home, offering a functional and inviting open-concept layout. The main floor features engineered hardwood, a spacious kitchen with an oversized island, white cabinetry, granite countertops, new dishwasher and a convenient walk-through pantry. The dining area is thoughtfully extended with additional cabinetry, making it ideal for both family meals and entertaining. The living space is bright and open, anchored by a feature fireplace.Upstairs, you’ll find a large bonus room along with three generously sized bedrooms. The primary retreat is complete with a 5-piece ensuite featuring dual sinks, separate shower and a relaxing soaker tub. The secondary bedrooms are spacious, with one offering a walk-in closet. A designated laundry room with updated washer and dryer complete the upper level.Step outside to enjoy the sunny SW-facing backyard with a deck and full fencing. This home has been well cared for with updated appliances, a newer hot water tank, and regular servicing of the furnace and air conditioning. Additional highlights include an unfinished basement with bathroom rough-in, a double attached garage with high ceilings and epoxy flooring, and updated light fixtures and blackout blinds throughout.Located on a friendly street in Auburn Bay, a sought-after four-season lake community offering year-round activities and exclusive lake access. Walking distance to multiple schools, shopping, dining, off-leash dog park and more. Just minutes to South Health Campus, YMCA, various restaurants, and quick access to Stoney Trail and Deerfoot. (id:65446)
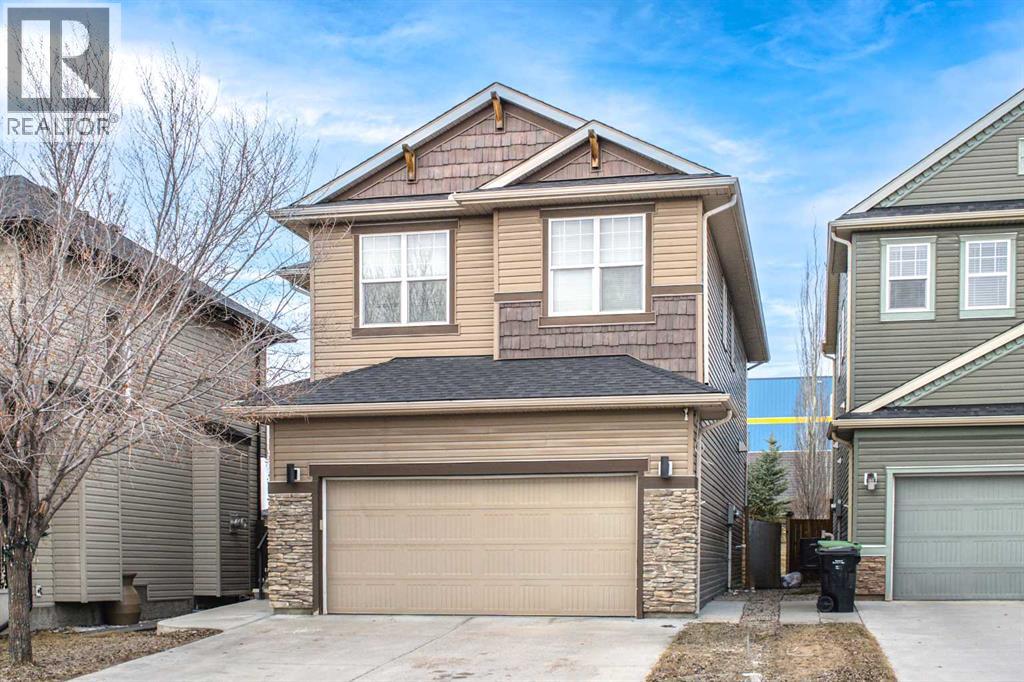
238 Silverado Plains Circle SW
Calgary, Alberta
BACKING ONTO GREEN SPACE | WEST-FACING BACKYARD | WALK TO SCHOOL | 2,243 SQ.FT. ABOVE GRADEOPEN House Sunday(Apr 19) 1:00pm -3:00pm. Welcome to this beautifully maintained family home, ideally situated on a quiet crescent in the highly desirable community of Silverado. Offering 2,243 sq.ft. of thoughtfully designed living space above grade, this bright and sunny 2-storey home backs directly onto a peaceful green space with a public elementary school just steps away—an exceptional setting for families.The main floor features a functional open-concept layout highlighted by 9-foot ceilings, rich hardwood flooring, and an abundance of natural light from oversized windows. The spacious kitchen is designed for both everyday living and entertaining, complete with granite countertops, stainless steel appliances, extended cabinetry, and a convenient walk-through pantry. The inviting living room centers around a modern gas fireplace, while the generous dining area provides seamless access to the west-facing deck—perfect for enjoying evening sunsets, BBQs, and gatherings.Upstairs, you’ll find three well-sized bedrooms, including a spacious primary retreat with a walk-in closet and a 5-piece ensuite. A bright and versatile bonus room offers additional living space for relaxing, working, or play, complemented by two additional bedrooms and a full 4-piece bathroom.Step outside to a fully landscaped and fenced backyard featuring grass, decorative stone, and mature plantings, all backing onto expansive green space for added privacy and tranquility. The west-facing deck creates the perfect outdoor living experience.Additional highlights include built-in speakers, a second-floor laundry room, excellent overall condition, and clear pride of ownership throughout.Enjoy unbeatable convenience with walking distance to schools, parks, and pathways, along with quick access to Stoney Trail, MacLeod Trail, shopping, transit, and key amenities.This is a rare opportunity to own a move-in ready family home in a premium location.Come experience the value, comfort, and lifestyle this exceptional home has to offer. (id:65446)
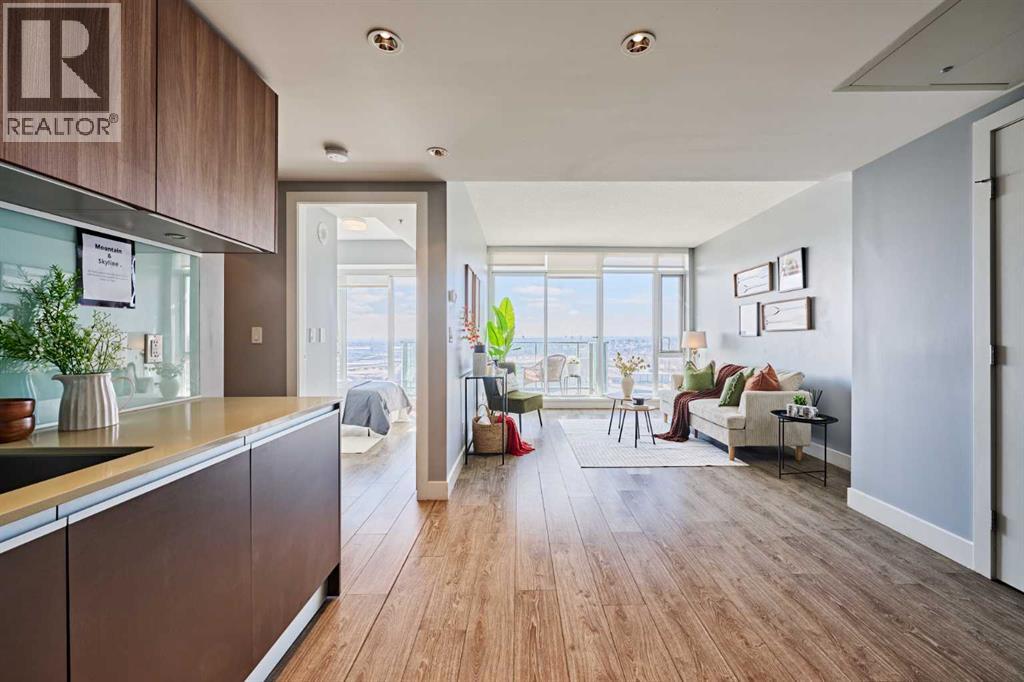
2010, 1188 3 Street SE
Calgary, Alberta
Welcome to Unit 2010 at The Guardian — a stylish 20th-floor residence showcasing stunning SOUTH-FACING views of the ROCKY MOUNTAINS and Calgary’s SKYLINE.This well-designed one-bedroom, one-bathroom unit offers 502 sq.ft. of efficient, open-concept living space. Floor-to-ceiling windows allow for abundant natural light throughout the day, while the private south-facing balcony is the perfect spot to relax and take in sunny days and mountain views.The modern kitchen is appointed with quartz countertops, sleek cabinetry, and contemporary finishes, flowing seamlessly into the bright living area. The unit has been FRESHLY PAINTED and features a BRAND NEW washer and dryer (2025), making it truly move-in ready.Additional features include one TITLED underground parking stall and one assigned storage locker — a valuable asset for downtown condo living.Residents of The Guardian enjoy access to premium amenities including a fully equipped fitness centre, social lounge, workshop, and professional management.Ideally situated in the heart of the Beltline, just steps to Stampede Park, LRT access, restaurants, and everyday amenities, this property is perfect for first-time buyers, professionals.*Check out the 3D Tour* (id:65446)
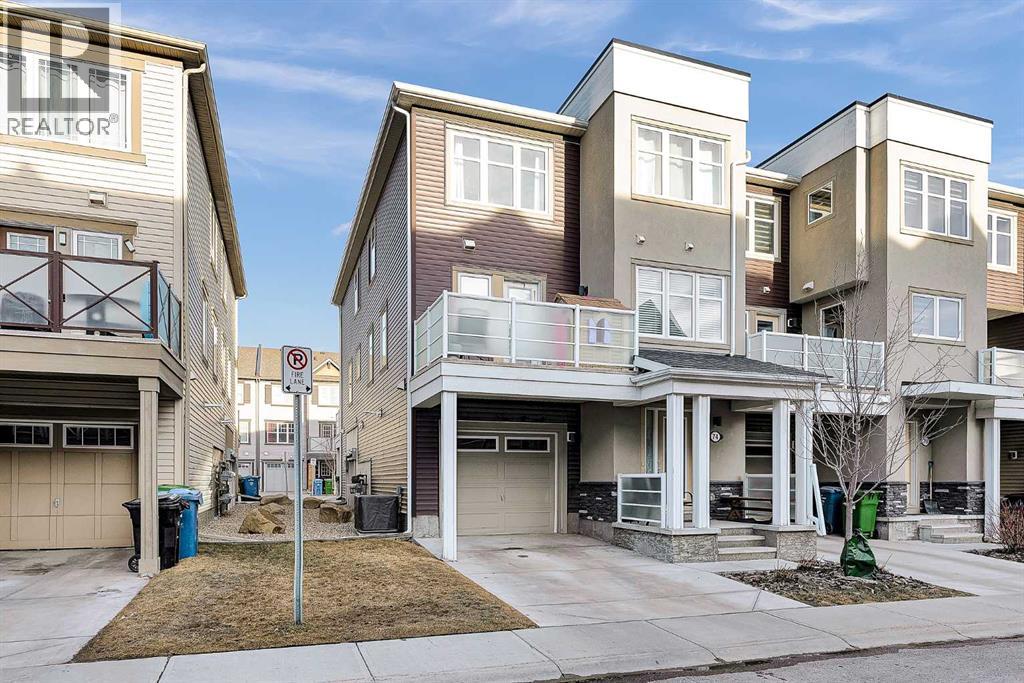
74 Cityscape Court NE
Calgary, Alberta
LOWEST PRICE TOWN HOUSE in cityscape !!!!!! Why settle for an apartment when you can enjoy more space, privacy, and functionality? This home in the vibrant community of Cityscape offers exceptional value at $359,000! Bright and open layout with a spacious living and dining area, perfect for everyday living and entertaining. The kitchen features ample cabinetry and storage, making it both practical and efficient. With 3 BEDROOMS, and a FRONT-attached SINGLE GARAGE with DRIVEWAY, this home is a fantastic opportunity for first-time buyers, families, or investors. One of the standout features is the abundance of storage throughout, lots of sunshine during the day, along with the added benefit of a front garage and driveway parking—rare at this price point. Plus, enjoy LOW CONDO FEES of just $285/month, AIRCONDITION , making ownership even more affordable compared to many apartment-style condos. Don’t miss this incredible opportunity—book your showing today! (id:65446)
87 Heritage Manor
Cochrane, Alberta
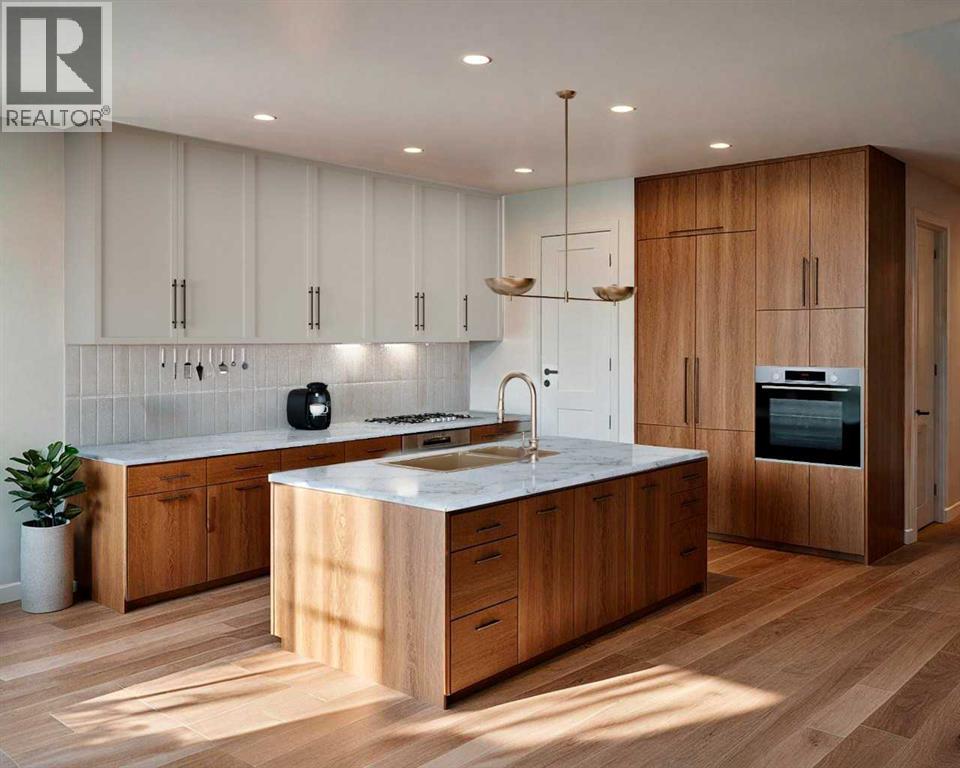
This home features over 1800 square feet of thoughtfully designed living space, featuring an open-concept main floor with LVP flooring throughout and a designer kitchen complete with quartz countertops, subgrant double bowl sink, ceiling height cabinets. The main floor includes a functional mudroom and a private den, ideal for a home office or flexible living space. The spacious living room includes an electric fireplace and large, expansive windows. Bathrooms feature quartz counters, upgraded tile flooring, and Delta Plumbing Fixtures. Ensuite includes double sinks, a large walk-in shower, and a separate water closet. Choose from three professionally curated designer palettes, with options to upgrade finishes to suit your personal style. Built by a trusted builder backed by over 20 years of experience. (id:65446)
5212 50 Avenuecrescent
Eckville, Alberta
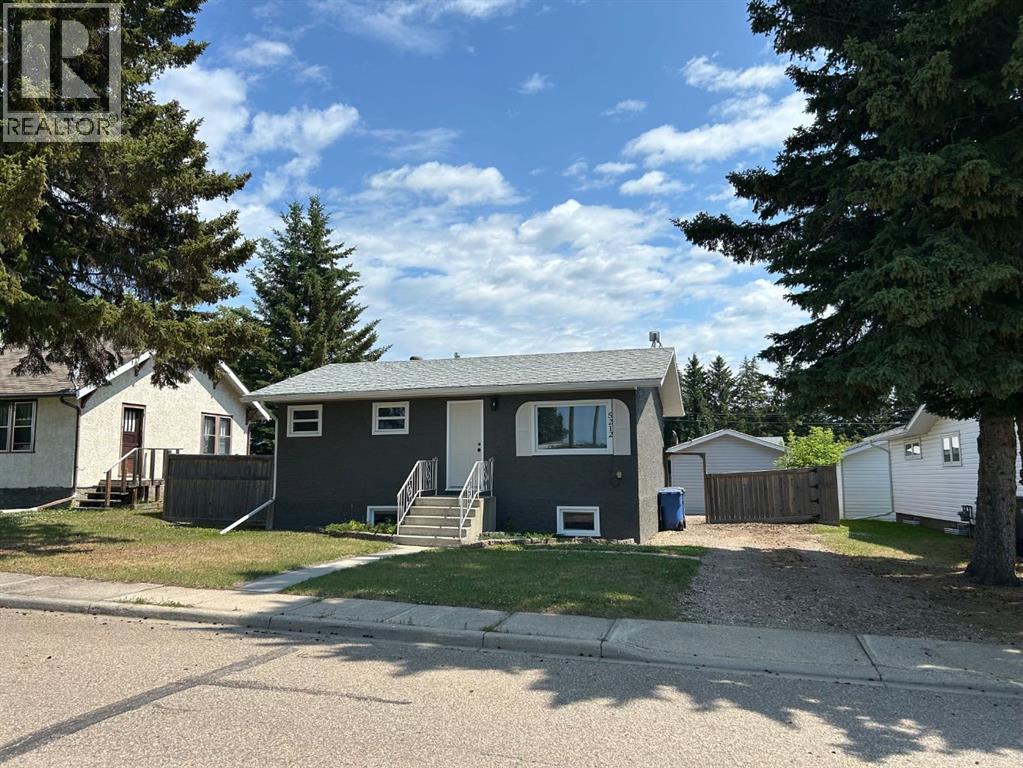
If you have been dreaming of a quieter pace without sacrificing convenience, this well built and substantially renovated home in the community of Eckville might be the perfect fit! This home offers simplicity, affordability and peace of mind with modern finishes and upgrades throughout - paired with a solid and well maintained structure. The open main living area offers a large front living room over looking the quiet close and green space/park. There are so many fun ways to furnish and set this space up as a living room, dining room or a combination. A functional and modern kitchen with stainless appliances and well thought out storage. The main floor offers two nice sized bedrooms and a well set up, renovated full bathroom with a storage closet. The rear entry offers access to the large back deck which makes an amazing extension of your living space and will certainly be enjoyed throughout the summer months! The basement has high ceilings and a large second living area, two additional bedrooms and a utility/laundry/storage room. Extensive upgrades over the years include vinyl windows, electrical panel, attic insulation, interior and exterior paint, soffit/fascia, flooring, kitchen and bathroom renovations, doors, sewer line and the added bonus of central air conditioning. Plenty of parking options from the front driveway, back alley access and the detached 14x22’ garage. The back yard is a rare find in town being private and a great size. There is a large deck plus a fire pit patio area and even room for a garden and play areas! The desirable community of Eckville offers a peaceful quality of life with local amenities while being centrally located to the larger centres of Sylvan Lake, Red Deer and Rocky Mountain House. A short drive to the golf course, grocery store, school and more. This home is solid, updated and offers a great location making it a comfortable place to call home. (id:65446)
461 Rosemary Gardens SE
Calgary, Alberta
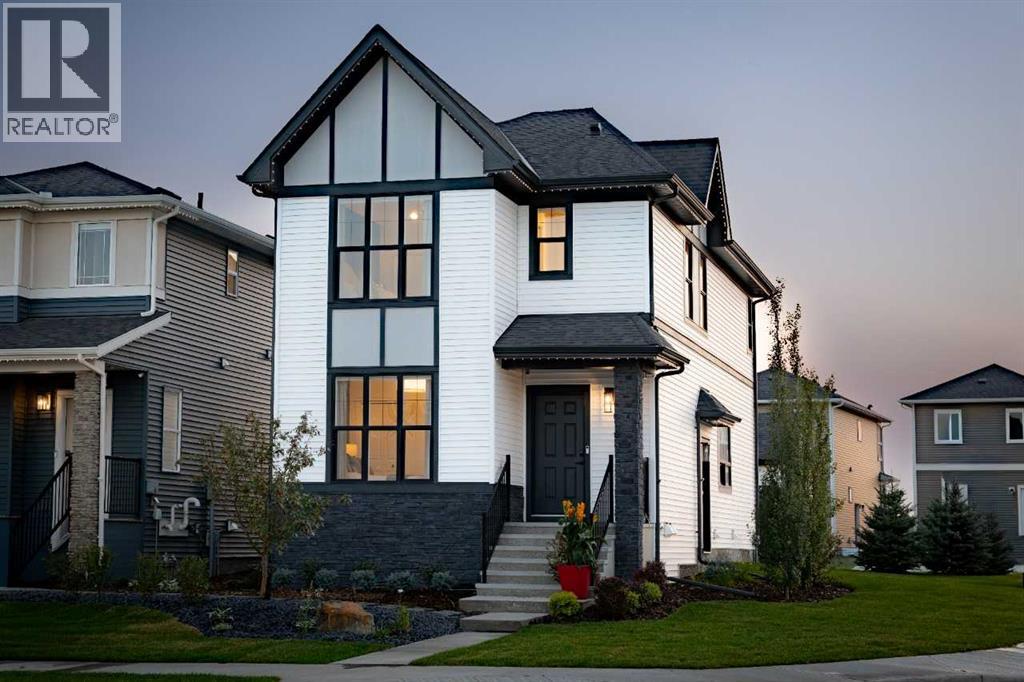
Shane Homes proudly presents the Vilano II, a well designed and highly customizable laned home in SE Calgary’s newest community of Rose Ranch. Offering 4 bedrooms and 3 full bathrooms, this home features a functional main floor bedroom conveniently located next to a full bath. The open concept main level showcases a bright living area, dining nook, and a modern kitchen with central island and walk in pantry, ideal for both everyday living and entertaining. Upstairs, you will find three additional bedrooms, a spacious family room, and a private owner’s bedroom complete with a walk in closet and an ensuite featuring dual vanities. A side by side upper floor laundry adds everyday convenience. The home also includes a side entrance and an undeveloped basement ready for potential future development. Built by Shane Homes. Photos are of a completed showhome and are for illustrative purposes only. (id:65446)
Real Broker
11 Erickson Drive
Red Deer, Alberta
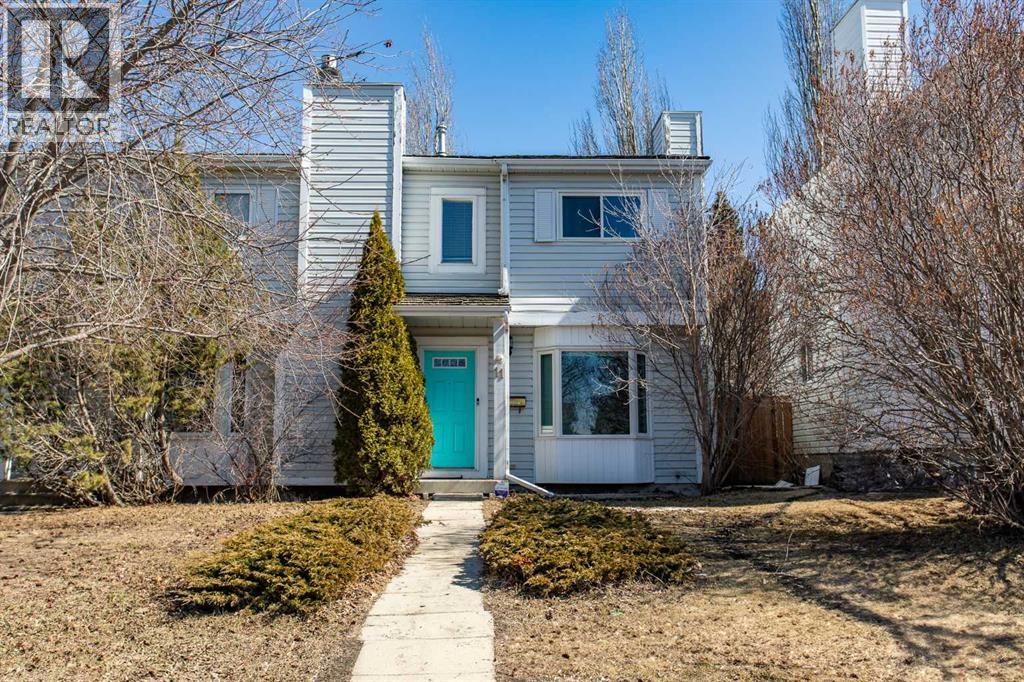
An end-unit townhouse with the space you need, updates already done, and no condo fees.This 3-bedroom, 1.5-bathroom home offers a bright and functional main floor, with a spacious living room, an updated kitchen, a convenient half bath, and a welcoming foyer with two storage closets to help keep things organized day-to-day. Neutral paint colours throughout keep everything feeling clean, cohesive, and easy to make your own.Upstairs, you’ll find three comfortable bedrooms, including a primary with double closets, along with a full 4-piece bathroom. It’s a layout that works—whether you're starting out, working from home, or planning ahead.The lower level adds even more flexibility with a rec room and plenty of storage space—room to spread out without feeling crowded. Outside, the fully fenced yard offers privacy and space to enjoy, complete with a covered pergola, storage shed, and off-street parking for two vehicles with back lane access.Set in Eastview Estates, you’re close to schools, parks, and everyday amenities—making daily routines simple and convenient.If you’ve been looking for something that feels manageable, updated, and move-in ready, this could be the right step. (id:65446)

803, 888 4 Avenue SW
Calgary, Alberta
**Open house Sunday 2 - 3 pm April 19 2026** Completely renovated and move-in ready, this executive 2-bedroom condo offers breathtaking Bow River and Rocky Mountain views in one of downtown Calgary’s most desirable locations. Situated just steps from Eau Claire, Prince’s Island Park, the Bow River Pathway, and the vibrant downtown core, you’ll enjoy unmatched walkability to premier restaurants, shopping, and green space.The open-concept layout is designed for both comfort and functionality, featuring sleek modern slab cabinetry, granite countertops, engineered hardwood flooring, chic glass tile accents, and premium finishes throughout. Floor-to-ceiling commercial-grade windows flood the space with natural light while showcasing the spectacular river and mountain views. A striking gas fireplace with illuminated glass crystals adds warmth and style to the living area.Additional highlights include acoustic underlay for enhanced soundproofing and heated underground parking for year-round convenience.Residents enjoy concierge services (including dry-cleaning coordination), a well-equipped fitness centre, and ample visitor parking.Offering exceptional value, unbeatable views, and a prime downtown location, this condo is truly urban living at its finest. Property sold as-is, where-is.Book your private showing today. (id:65446)
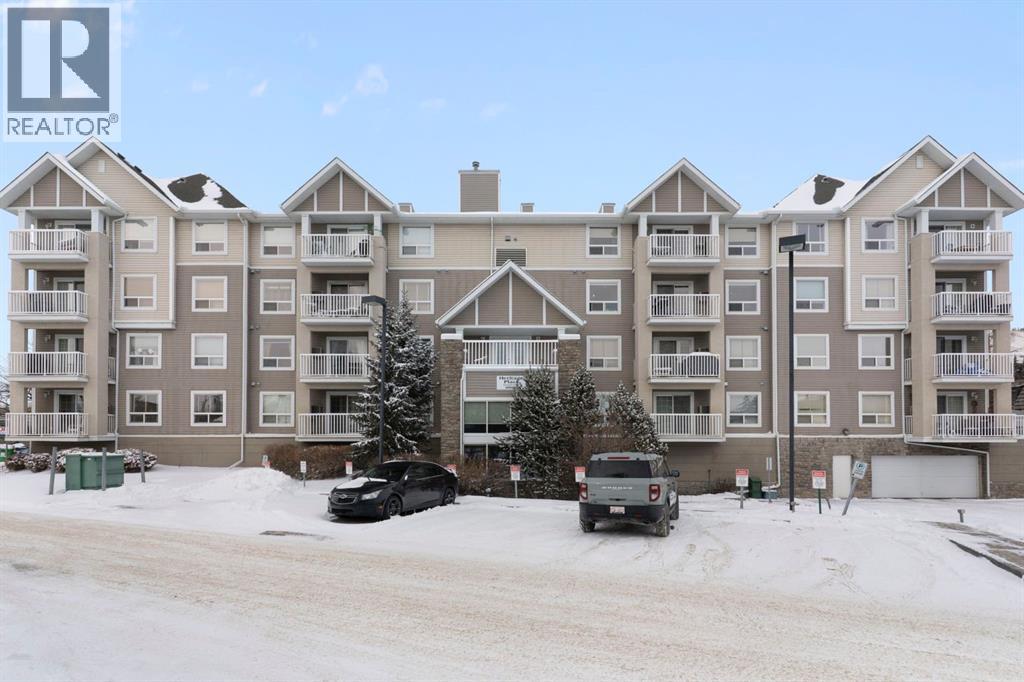
301, 128 Centre Avenue
Cochrane, Alberta
Experience the perfect blend of comfort and convenience in this meticulously maintained 2-bedroom, 2-bathroom condo located in the highly walkable East End of Cochrane. Positioned on the third floor, this unit is bathed in natural light all day long thanks to its prime south-facing exposure and private balcony—the perfect spot for your morning coffee or afternoon sun. Step inside to a bright, open-concept floor plan designed for modern living. The functional "butterfly" layout maximizes privacy by placing the living area in the center, with a bedroom and bathroom on each side. The Primary bedroom features a walk-in closet and a private 4-piece ensuite bathroom. The kitchen boasts newer appliances, including a high-end electric stove with induction cooktop. This unit features dedicated in-suite laundry with a brand-new washer and dryer set in the pantry/laundry room for extra storage. Stay cozy by the gas fireplace, which was recently serviced and comes with a brand-new remote control. Enjoy vinyl plank flooring throughout (no carpet!) and a fresh coat of professional paint. This unit includes underground titled parking and an assigned storage unit, ensuring your vehicle stays warm and your gear stays organized. Condo fees are inclusive of heat and water! Location is everything. You are within easy walking distance to Cochrane’s boutique shops, local restaurants, entertainment, and the town’s stunning pathway system. Heritage Place is one of Cochrane's most welcoming complexes, offering amenities that foster a true sense of community with social spaces including a cozy front entrance gathering area, a library, and a social room with a full kitchen for hosting events, and the building offers plenty of visitor parking for your guests. (id:65446)
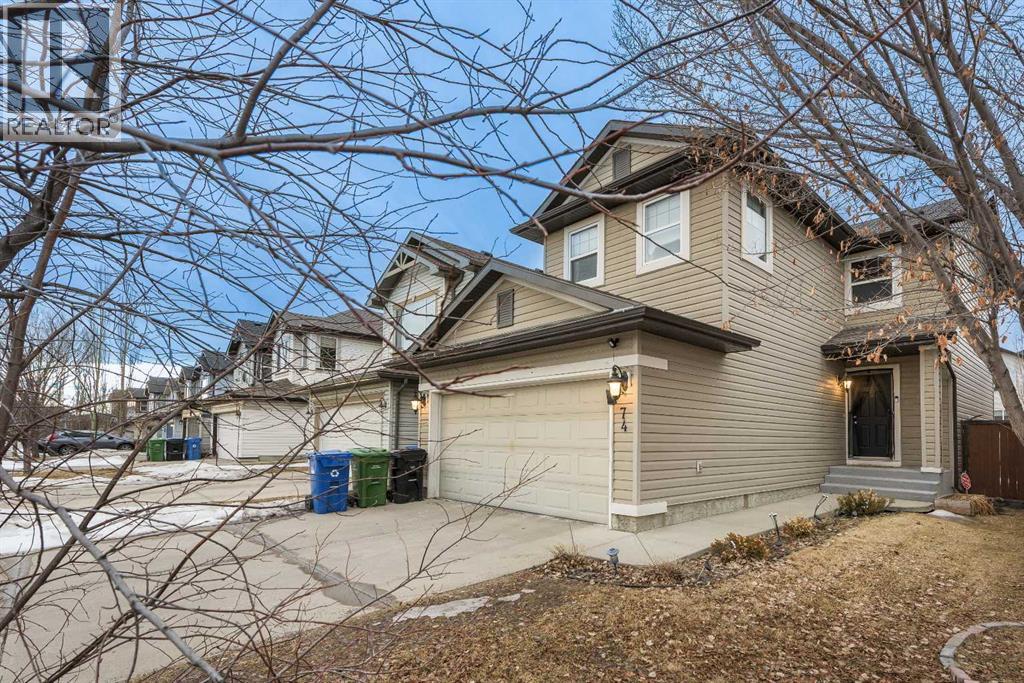
74 Tuscany Springs Hill NW
Calgary, Alberta
OPEN HOUSE SATURDAY APRIL 18 & SUNDAY APRIL 19 FROM 11:00AM TO 1:00PM - Welcome to this beautifully maintained 2-storey family home in the highly sought-after community of Tuscany — offering nearly 2,300 sq.ft. of developed living space and a functional layout designed for modern family living. The main floor features a bright and inviting open concept design with a spacious living area, dining space, and a well-appointed kitchen ideal for both everyday life and entertaining. The cozy living room fireplace creates the perfect focal point — adding warmth and comfort during Calgary’s winter months. A convenient powder room (half bath) and direct access to the double attached garage complete the main level. Upstairs, you’ll find three generously sized bedrooms, including the primary suite featuring a walk-in closet and private ensuite. An additional full bathroom serves the secondary bedrooms. A standout feature of the upper level is the spacious family room / bonus room — ideal as a TV lounge, kids’ play area, or home office. The fully finished basement adds valuable living space with an additional bedroom, full bathroom, and large family/recreation room — perfect for guests, teenagers, or multi-purpose use. Built in 2005, this home is ideally located close to parks, playgrounds, schools, shopping amenities, and public transit. Enjoy quick and convenient access to Crowchild Trail and Stoney Trail, making commuting throughout the city seamless. A fantastic opportunity to own a warm and inviting home in one of NW Calgary’s most desirable, family-oriented communities. (id:65446)

317 18 Avenue NW
Calgary, Alberta
Welcome to this gorgeous character home nestled in the highly sought-after neighborhood of Mount Pleasant. Bursting with charm and warmth, this inviting bungalow effortlessly blends vintage appeal with thoughtful modern upgrades. Step inside to discover 9-foot ceilings and stunning wide plank white oak hardwood floors, creating a light and airy atmosphere that complements the home’s original character.The main floor features a cozy one-bedroom, one-bathroom layout. The lovely front porch offers a serene space to unwind with a coffee or enjoy a quiet evening, while the large unfinished basement presents a blank canvas for your personal touch.The home has undergone numerous updates for peace of mind, including updated electrical and plumbing, new sewer and water mains (2019), a newer roof with architectural shingles (2019), a high-efficiency furnace (2020), and a new washer and dryer (2022). Located on an excellent, quiet street, this gem is just moments from schools, parks, shopping, and all the vibrant offerings of inner-city living.Whether you're a first-time buyer, investor, need an incredible Airbnb, or simply someone who appreciates character homes, this Mount Pleasant beauty is a rare opportunity you won’t want to miss. (id:65446)
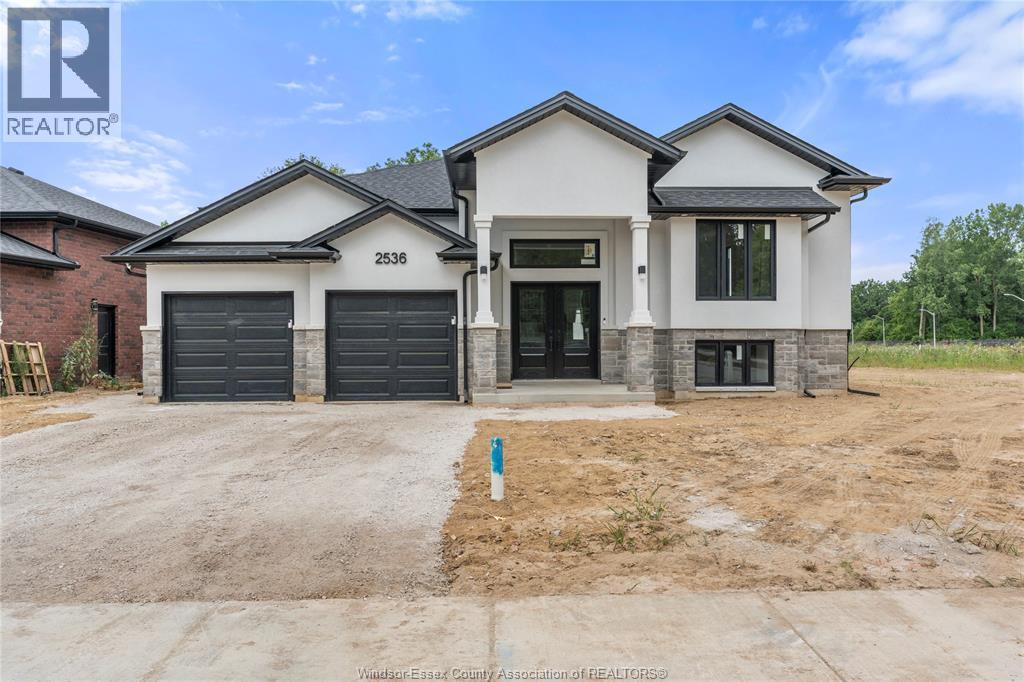
2596 Mayfair Avenue South
Lasalle, Ontario
TO BE BUILT oversized Raised Ranch in LaSalle! This stunning 3-bedroom, 2-bathroom home offers premium finishes throughout, an open-concept design, and modern craftsmanship in one of Canada’s safest communities. The spacious main floor features a bright living area, stylish kitchen, and dining space with access to a covered back porch—perfect for family gatherings. With a double garage, high-quality materials, this is the perfect family home in one of Canada's safest towns. Listing photos are from a previously built home in the same neighbourhood—finishes and layout may vary. Seller reserves the right to accept or decline any offer for any reason. Contact me today to start building your dream home! (id:65446)
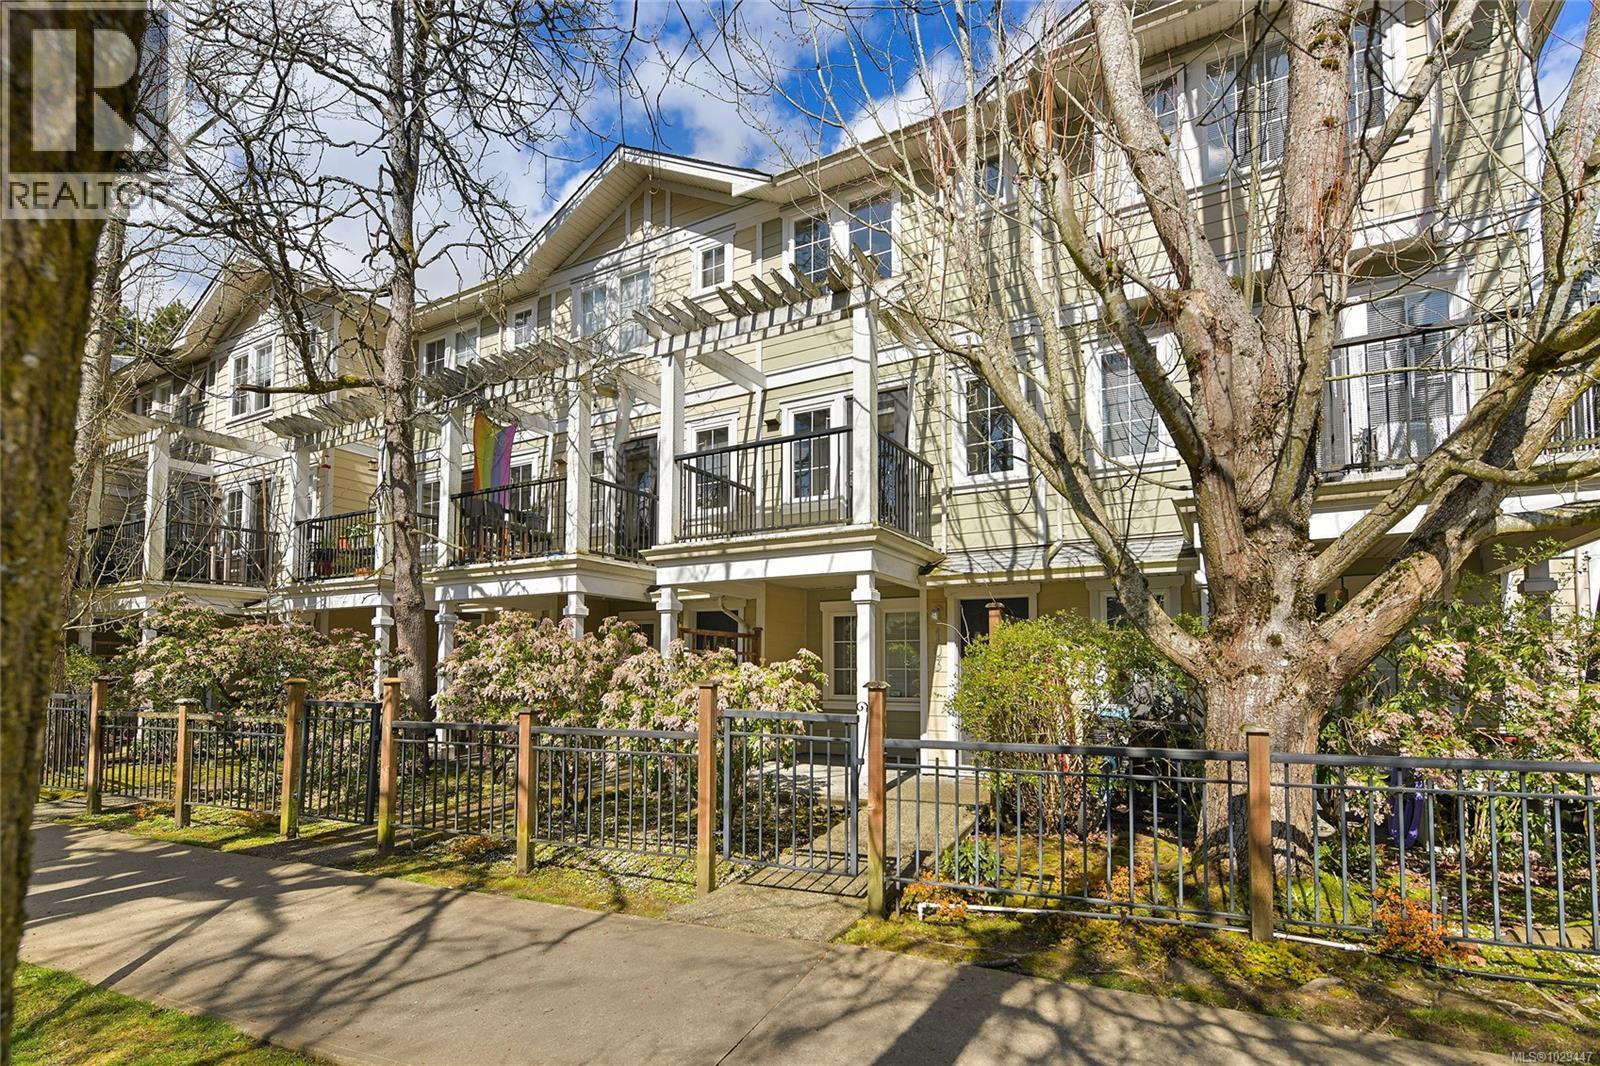
103 820 Brock Ave
Langford, British Columbia
Welcome to townhouse 103 at the Deville! Clean and cared for 3 bedroom and 2 bathroom townhome located in a central and convenient area of Langford. 1380 finished square feet of living space over 3 floors offers a great option for families or a work from home couple. The layout creates well divided spaces for privacy when needed and also offers an open dining and living space and a bright open kitchen when you have family time or for entertaining. A well run strata and a brand new roof completed just last year! 2 pets welcome and 1 dedicated parking space near the entrance and extra storage in downstairs closet. Enjoy your patio and renovated balcony this summer! (id:65446)
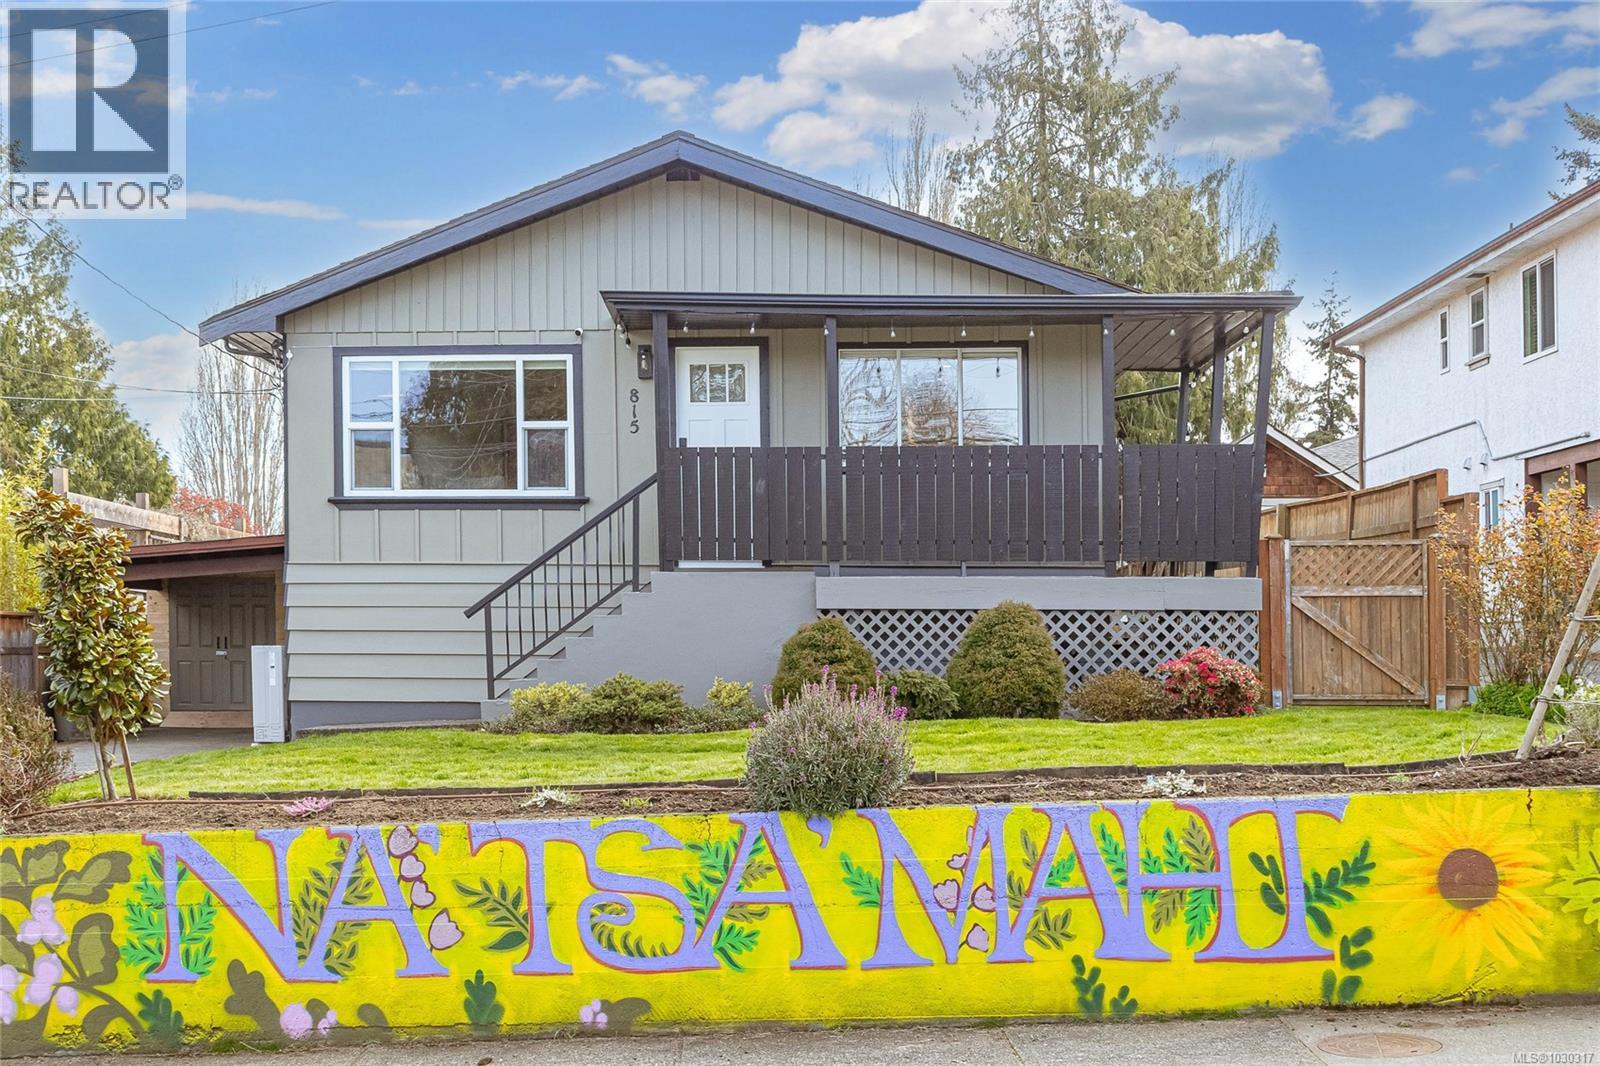
815 Hereward Rd
Victoria, British Columbia
Here’s what you’ve been waiting for! Just 5 minutes from downtown in the sought-after Vic West neighbourhood, this thoughtfully updated home offers the ideal blend of comfort and convenience. The main level offers bright, welcoming living areas, with flexible space below for family, guests, or a home office. Featuring 4 Beds & 2 Baths, including a versatile lower level with 1 bed suite, there’s room to grow, play and adapt to your needs. Well maintained throughout, the home combines modern touches with everyday functionality, while a newly installed heat pump ensures efficient heating & cooling year-round. Step outside to the fully fenced backyard with a large, sun drenched deck & patio and peaceful garden setting—perfect for kids, pets, and weekend gatherings. Set on a friendly, family-oriented street close to parks, schools & transit, this is a home that checks all the boxes. Opportunities like this don’t last—schedule your viewing today. (id:65446)
5180 Rutli Meadows Pl
Saanich, British Columbia
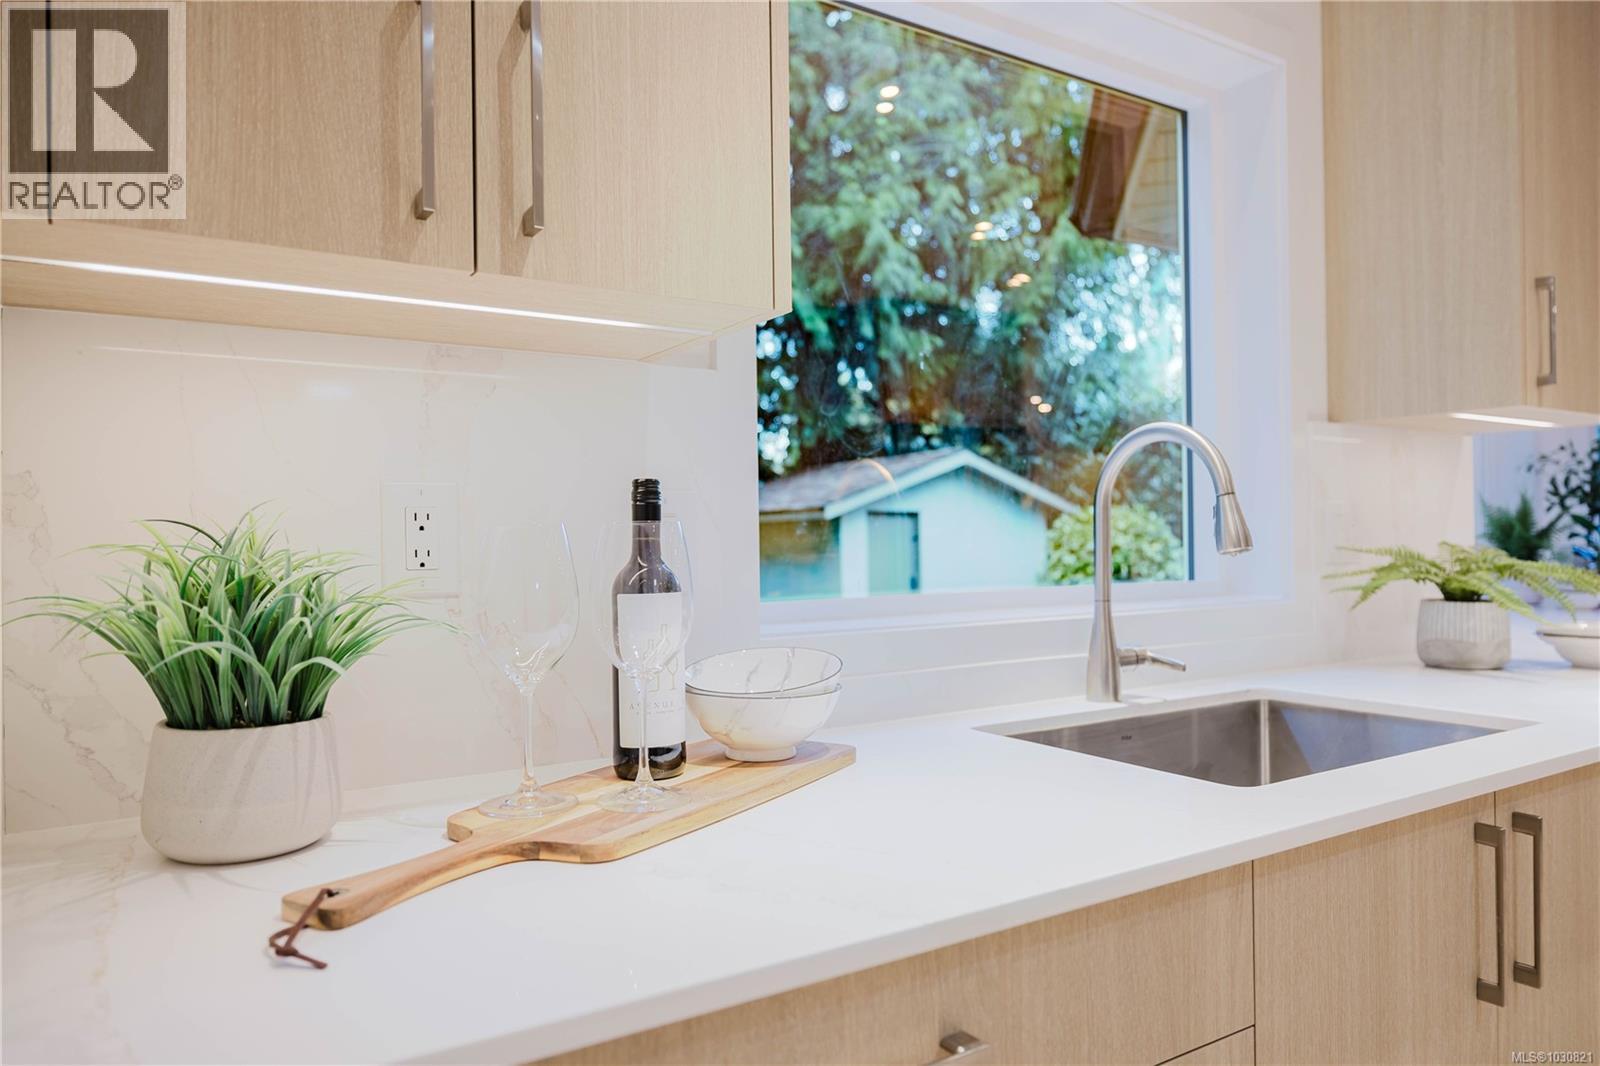
Welcome to 5180 Rutli Meadows in popular Cordova Bay. This beautiful home has recently benefited from a high-quality extensive renovation and feels like a brand new house! The property is nestled on a quiet cul de sac on a 10,000 sq foot lot and is surrounded by nature and old growth trees in popular Cordova Bay. Enter through a covered porch into the bright and welcoming foyer with skylights. Open living and dining room, expansive kitchen and inviting family room with easy access to the private and fenced back yard and it’s large patio - rounding out the main floor is a bright laundry/mudroom, powder room and bonus closet space. Upstairs there are three bedrooms, two bathrooms and a linen closet. The primary suite has a garden view and a huge ensuite bathroom with a large shower, separate bathtub and double sinks. All new windows, quality custom cabinetry, pot lighting, new flooring throughout, hot water tank and much more. Plus a large 2 car garage and two outdoor sheds. Near excellent schools, golf, Elk Lake park, Lochside Trail, Matticks Farm and Cordova Bay beach all in this family friendly community. Move in ready for you to enjoy! Contact Veronica Crha *personal real estate corporation Re/Max Camosun for more information (id:65446)
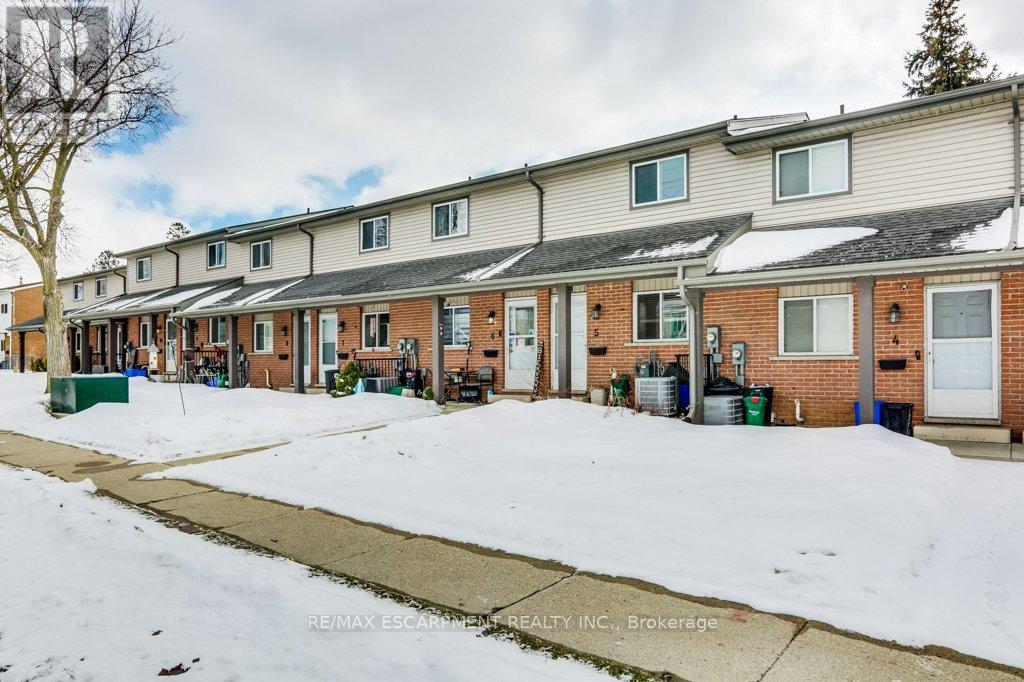
5 - 900 James Street
Woodstock, Ontario
ATTENTION FIRST-TIME HOME BUYERS & DOWNSIZERS! Welcome to this well-appointed 2-bedroom townhome, perfectly located within walking distance to grocery stores, restaurants. With low condo fees that cover the roof, windows, doors, snow removal, and more, this home offers affordable, low-maintenance living at its best. Step inside to a carpet-free, open-concept layout designed for easy living and entertaining. The bright kitchen flows seamlessly into the living room, where large windows overlook your private fully fenced backyard. Enjoy easy access to your vehicle through your private backyard walkway or via the front entrance at the side. Ample visitor parking is also available in the main lot. Upstairs, you'll find two generously sized bedrooms and a 4-piece bathroom, all thoughtfully laid out for comfort and functionality. Residents also enjoy shared amenities including a community fire pit. This move-in-ready townhome offers comfort, convenience, and exceptional value - don't miss your opportunity to call it home! (id:65446)

3442 Silverleaf Chase
London South, Ontario
Welcome to your dream home! With over 3500 square feet of finished space, this is your chance to won a work of art in one of London's most sough-after communities. Designed by Woodfield Design & Build and built by Millstone, this home has the same design as tis year's Dream Home Lottery, but with OVER $200,000 in upgrades, this home has everything you need and more! The custom Elite Kitchen truly is a chef's dream, with a large quartz island featuring a gas cooktop with built in hood vent, walk-in pantry and top-of-the-line appliances including a dual wall oven. The floating staircase is a showstopper heading up to 3 large bedrooms, a walk-in closet and 5-piece ensuite with glass shower and soaker tub. The basement includes a 4th and 5th bedroom, 3-piece bathroom and a rec room that is perfect for family movie nights and even comes complete with a sound proofed ceiling. Marvel at the high-end European style windows by Raven Windows, as you head out to the pool sized backyard. You'll find a large deck with a built-in bar, speakers and Hot Tub - perfect for entertaining friends and family. You need to see this home for yourself - book your showing today! (id:65446)
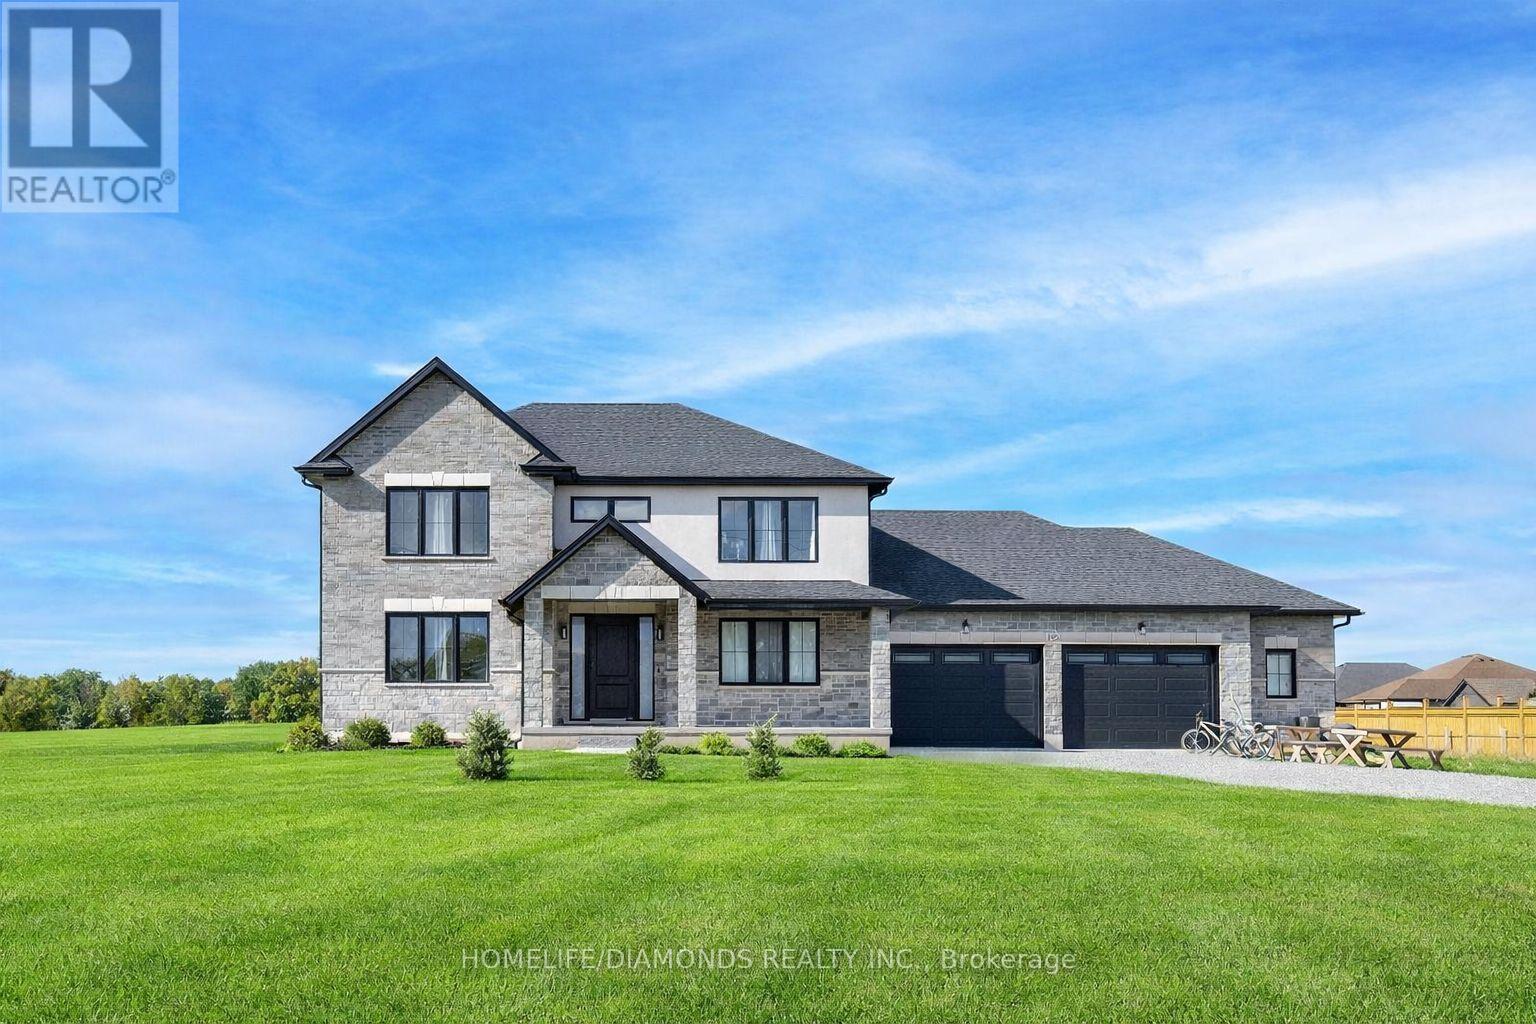
129 South Pelham Road
Welland, Ontario
Set on 25.82 acres in the desirable Coyle Creek area, 129 South Pelham Road is a newly completed custom estate that blends refined living with exceptional long-term potential. This impressive residence offers 5 bedrooms, 4 bathrooms, and over 3,500 sq ft of beautifully designed living space, highlighted by a grand family room with soaring 19-foot ceilings and a layout built for both everyday comfort and upscale entertaining. Beyond the home itself, the value proposition becomes even more compelling. The seller notes that over $100,000 was invested in perimeter fencing spanning roughly 4 acres, adding utility for hobby farming, agricultural pursuits, or enhanced privacy. With a separate entrance to the partially finished basement, expansive grounds, and a location adjacent to existing subdivision growth, this property offers a rare opportunity to enjoy luxury country-style living today while holding a high-upside asset with strong future development appeal. (id:65446)
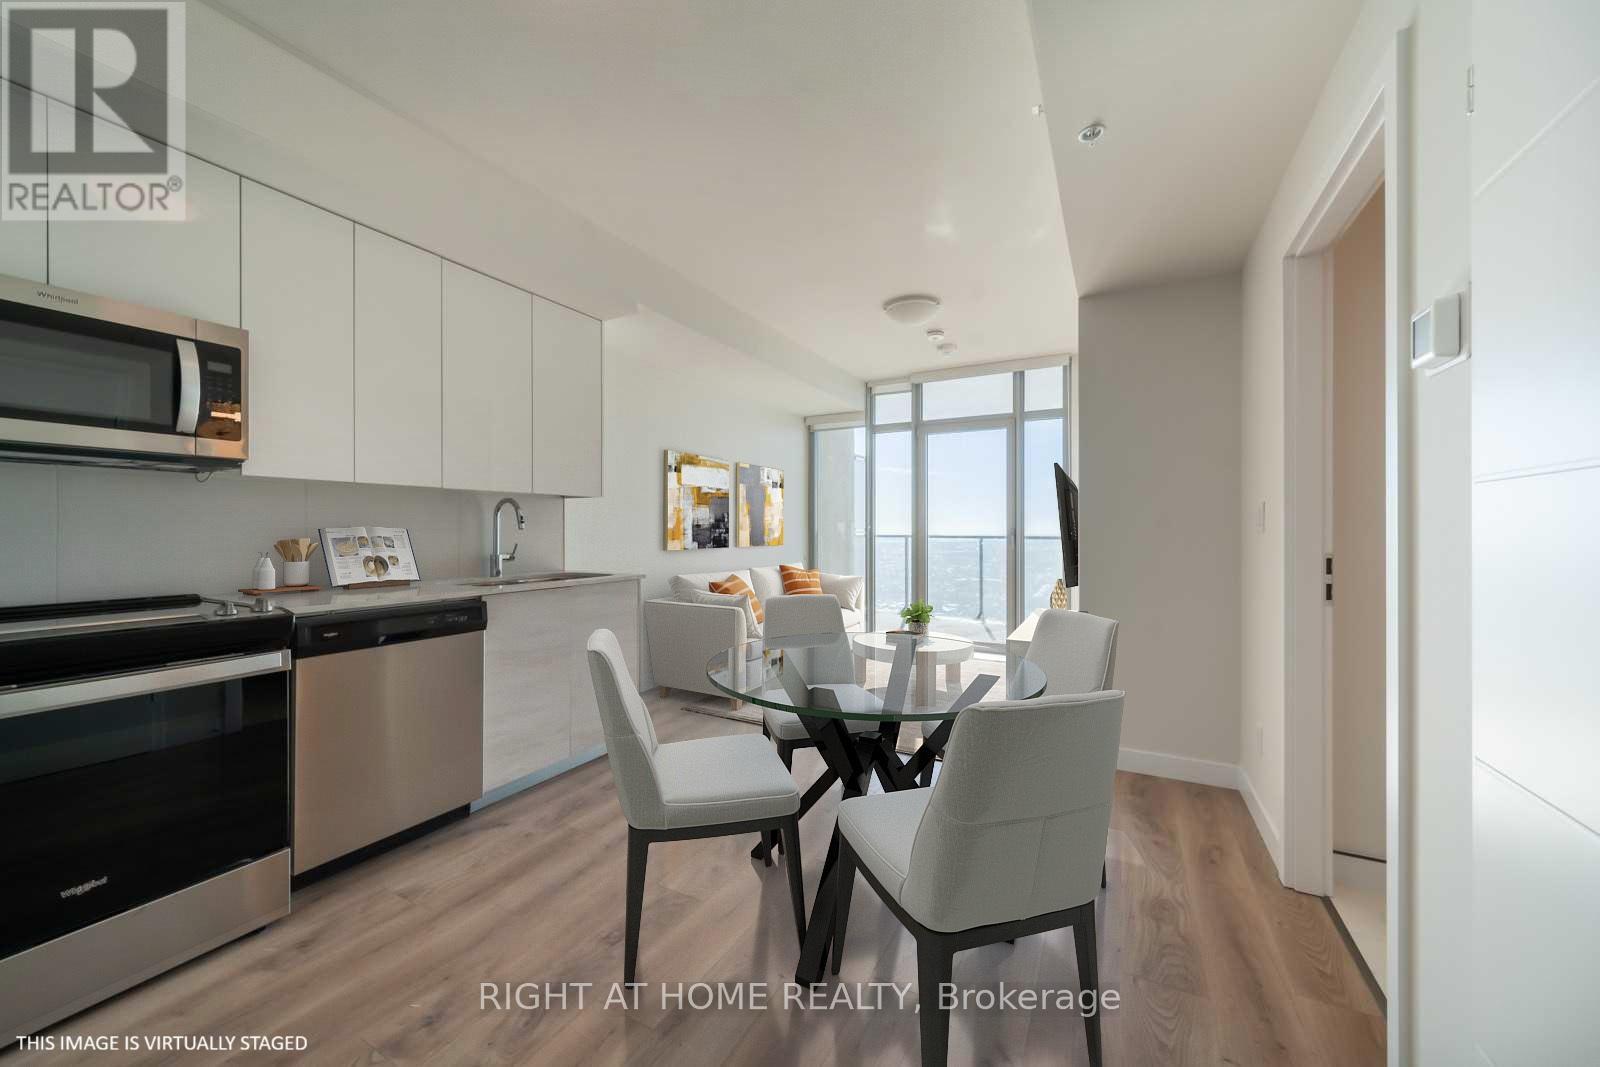
3910 - 60 Frederick Street
Kitchener, Ontario
Step into luxury with this stunning south-facing penthouse, drenched in natural light and designed for modern living. This expansive 1-bedroom plus den layout offers two bathrooms, soaring floor-to-ceiling windows, and a sleek open-concept design. Enjoy a gourmet kitchen with stainless steel appliances and quartz countertops. The spacious bedroom and versatile den are perfect for a home office or guest space. Ensuite laundry adds everyday convenience, while the private balcony offers unobstructed views, ideal for morning coffee or evening sunsets. The building features a state-of-the-art fitness center, an elegant party room with catering kitchen, and secure bicycle storage. Located just minutes from the GO Train and public transit, this unit includes integrated parking and an oversized locker. It's the best value for its size and features in the area, a rare opportunity you don't want to miss. (id:65446)
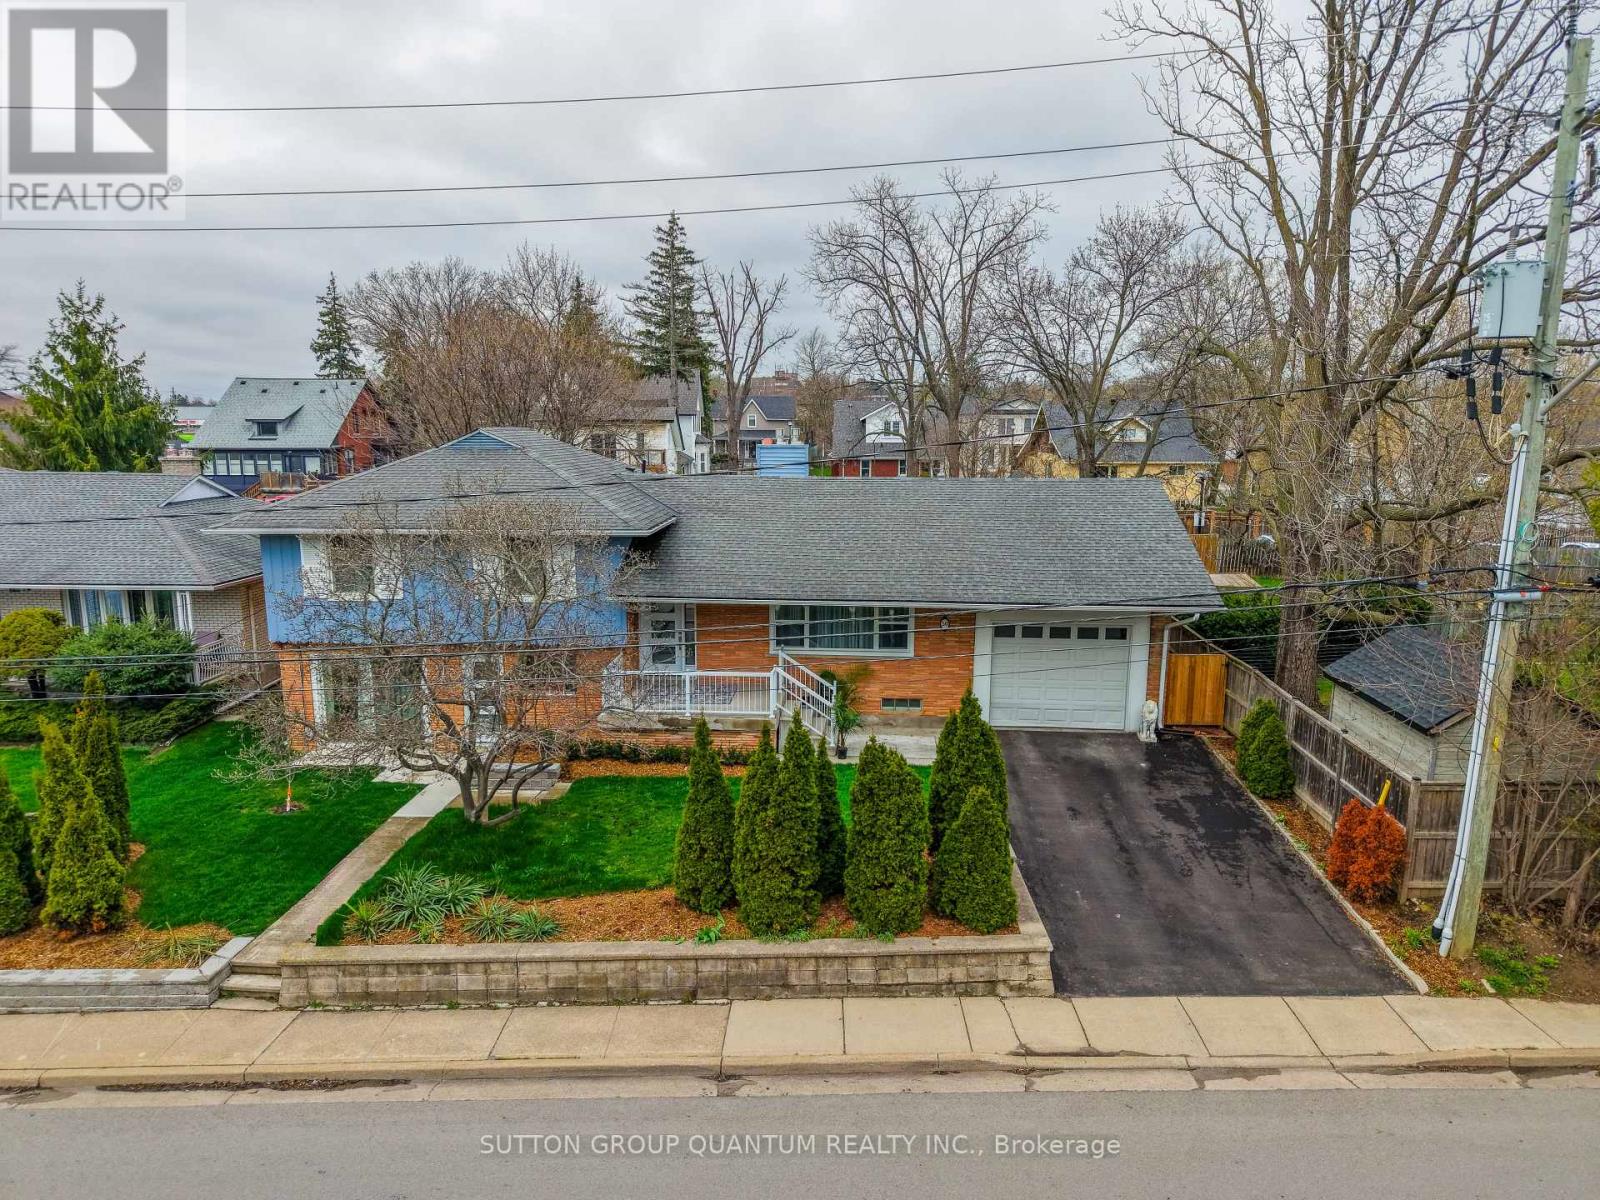
50 Barton Street
Hamilton, Ontario
Enjoy village living in this beautifully renovated side-split in the core of Waterdown, owned by the same family for 60 years. The home is close to the Bruce Trail, Smokey Hollow Waterfall, village amenities, the GO Train and VIA Train stations. Exceptionally convenient location, within 2 blocks: multiple coffee shops, ice cream parlors, sports bars, grocery stores, post office, 3 bus stops, and a public tennis court (Sealy Park). The home has approximately 3,000 sq ft of finished living space, (includes the 900 sq foot basement). the home has been thoughtfully updated from top to bottom. Upgrades undertaken during 2024-2025 All new plumbing, and main sewage line replaced, with sewage backflow preventer and maintenance access added. New electrical panel. Luxury Vinyl plank on ground level and Kitchen, and Rec Room renovated. 2 new front doors, and front picture window replaced, plus additional blown fiberglass insulation 50R rating. During Dec 2020: Purchased and installed high efficiency washer and gas dryer. During 2015 the following upgrades occurred: High Efficiency 16 Seer AC and Multi Stage High Efficiency Gas Furnace, New hardwood flooring in Living room/dining room, kitchen, bedroom floors quarter-sawn oak were refinished, several windows updated. (id:65446)
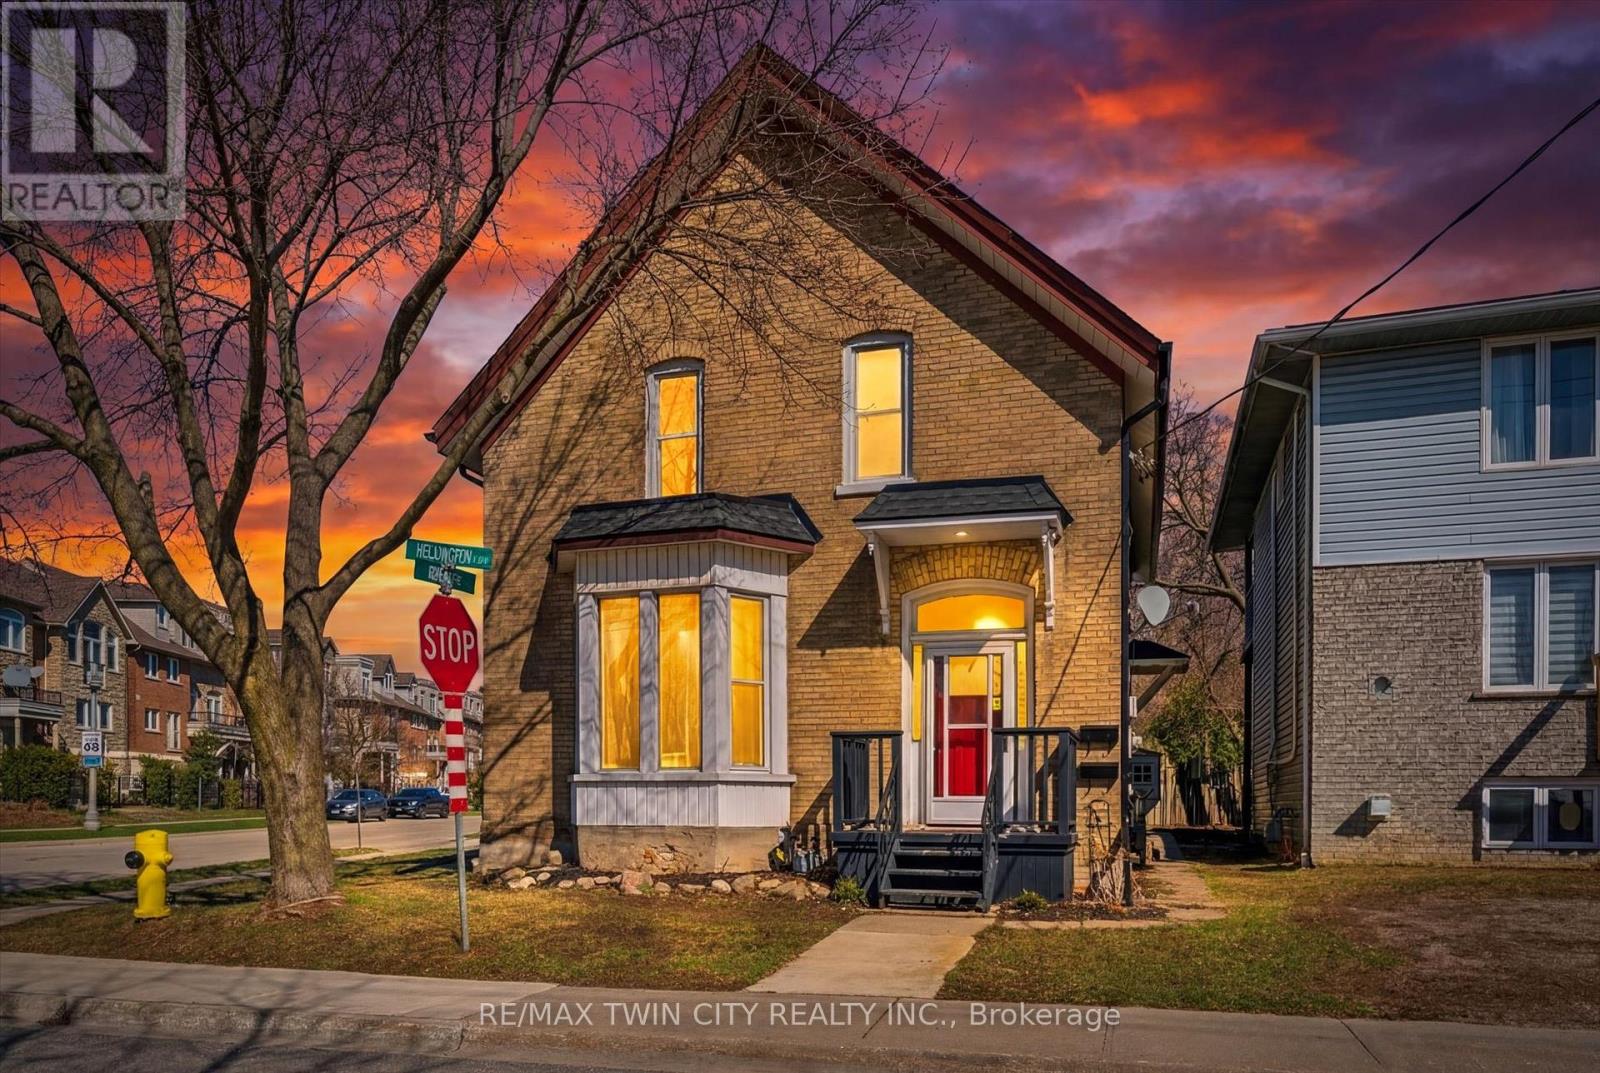
101 Wellington South
Cambridge, Ontario
Welcome to 101 Wellington South in the heart of Cambridge, a legal non-conforming duplex offering incredible flexibility and value. Currently configured as two self-contained 1-bedroom, 1-bathroom units, this property presents a variety of opportunities for investors and end users alike. Ideally located just a short distance from the School of Architecture, this is a prime option for rental income or student housing. Live in one unit and rent the other as a mortgage helper, or partner with a friend and share ownership while offsetting costs. This property features ample parking with a double-wide driveway accommodating up to four vehicles, along with a low-maintenance exterior for added convenience. Full of charm and character, the home also offers the potential to be converted back into a spacious 3-bedroom single-family residence, providing even more long-term possibilities. Priced at $499,900 and not holding offers, an excellent opportunity. Endless options await-come see it for yourself! (id:65446)
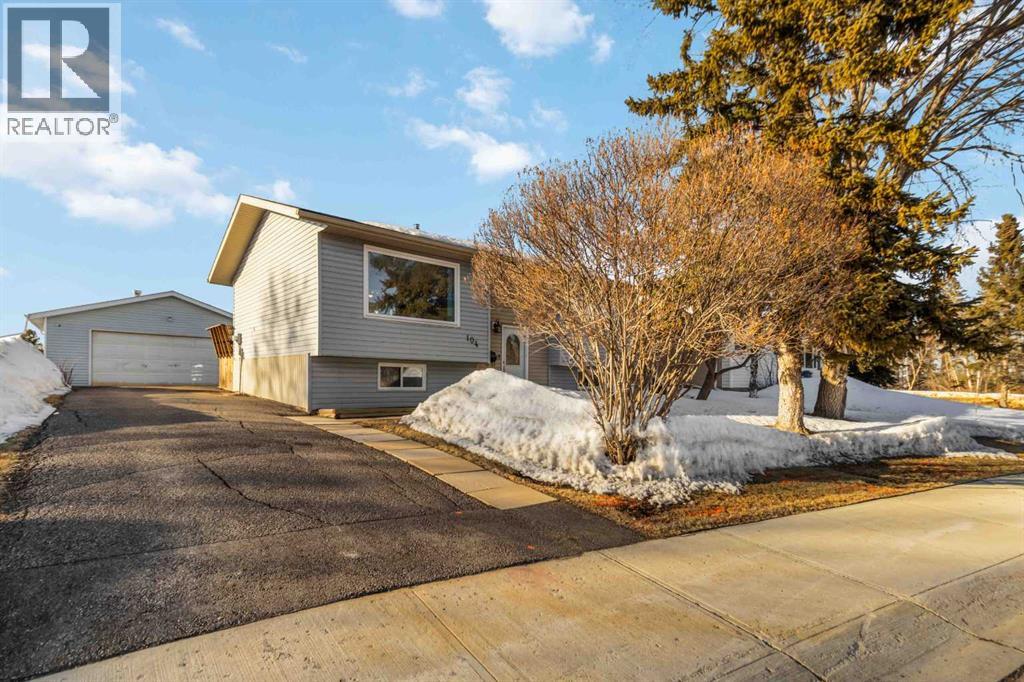
104 Siesta Garden
Fort Mcmurray, Alberta
Tucked into a highly sought-after Thickwood neighbourhood, this charming 4-bedroom home offers the perfect blend of comfort, privacy, and nature. Situated in Siesta Gardens, the property boasts a rare setting - fronting green space, backing onto green space, and located directly across from scenic trails, creating a serene environment you’ll love coming home to.Step inside to a bright and inviting living room filled with natural light and picturesque views of the greenery out front - keep an eye out for local wildlife like deer or even moose. The open-concept layout seamlessly connects the living area to the beautifully updated kitchen and dining space, making it ideal for entertaining family and friends. The kitchen features stunning quartz countertops, ample counter space, and a functional island with plenty of storage.From the dining area, step out onto your deck and enjoy a private backyard oasis with only one direct neighbour. The main level is complete with two comfortable bedrooms and a spacious full bathroom.Downstairs, the fully renovated basement offers two additional bedrooms, a stylish bathroom, a recreation room and abundant storage space - perfect for growing families or guests.Outside, you’ll find a double detached garage with 220V power and plenty of off-street parking. Located in a quiet area close to schools, shopping, and an extensive trail system, this home also provides quick and easy access to downtown and Highway 63.A rare opportunity in an unbeatable location - book your private showing today! (id:65446)
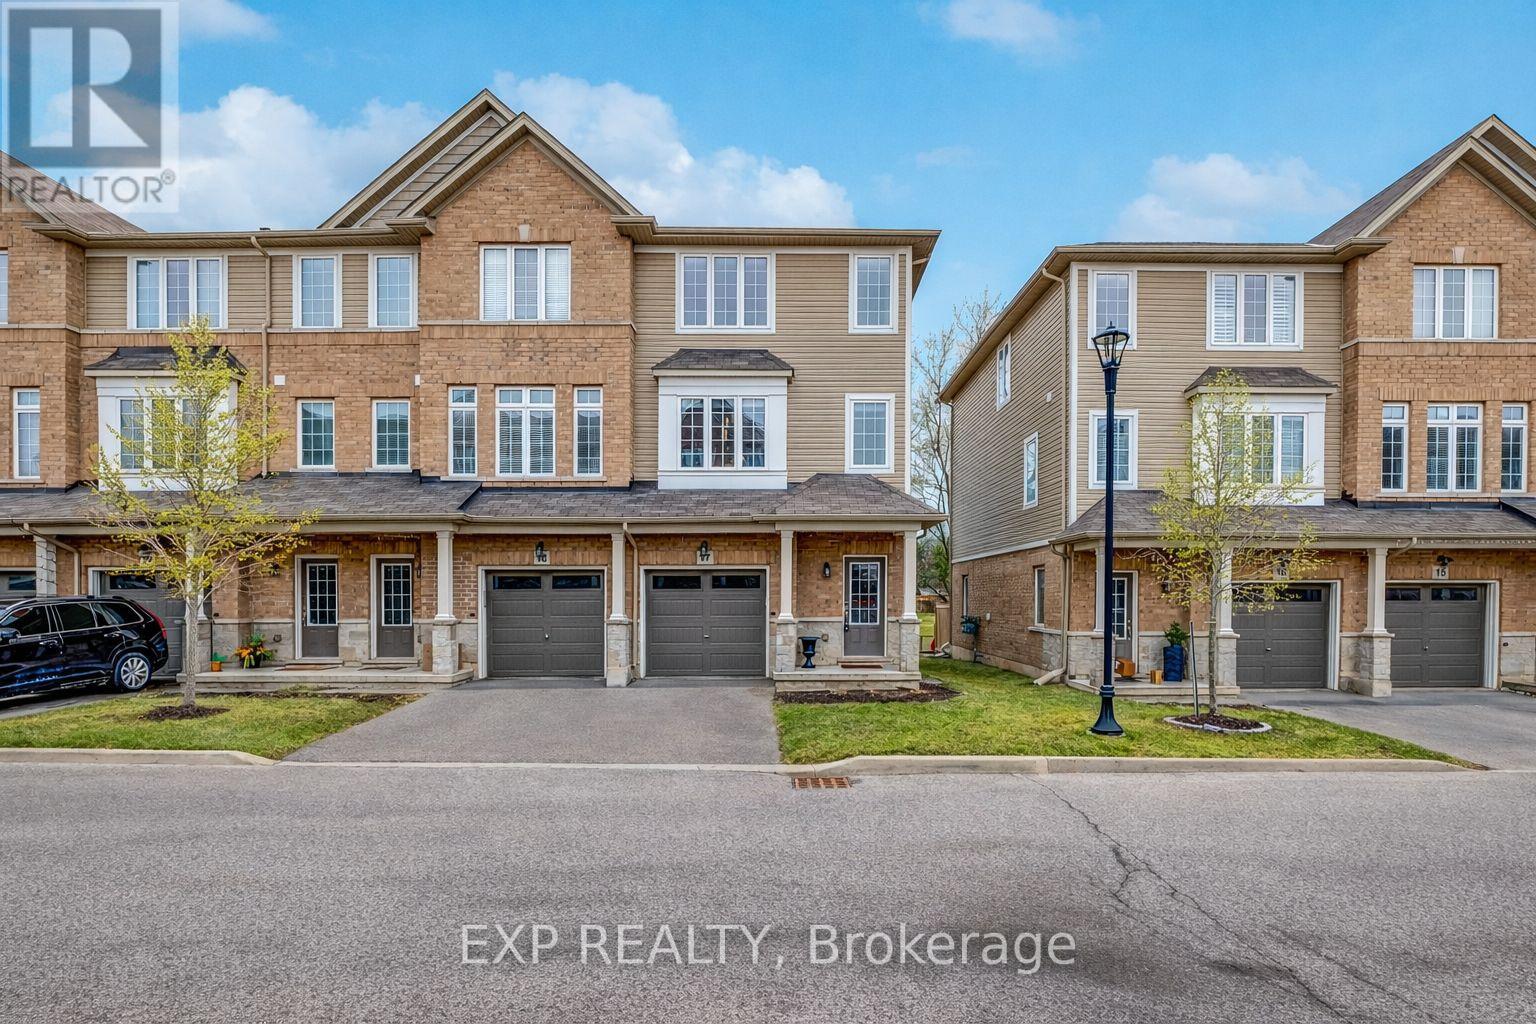
17 - 122 Dundas Street E
Hamilton, Ontario
Welcome to 122 Dundas St E Unit 17-an end-unit townhouse in one of Waterdown's most established communities, backing onto parkland and offering 1,727 square feet of functional living space. This 3-bedroom townhouse in Waterdown features a versatile ground-level flex space that can be used as a home office, gym, or additional sitting area, with access to the backyard and park behind. The main living level is bright and open, with hardwood flooring throughout and no carpet. The kitchen was updated in 2025 and includes quartz countertops, a large island with breakfast bar, stainless steel appliances, and ample cabinet space. The living room walks out to a private deck, adding another useful outdoor space. The upper level includes three bedrooms and convenient upper-level laundry. The home offers 3 bathrooms in total, including two 2-piece bathrooms and one 4-piece bathroom, giving buyers a practical layout for family living and guests. Additional features include inside entry from the garage and smart home controls for lighting and climate. Located close to parks, schools, shopping, public transit, Highway 6, and Highway 403, this Waterdown townhouse is well positioned for buyers looking for space, functionality, and access to major commuter routes. If you've been searching for a 3-bedroom end-unit townhouse in Waterdown with updated finishes and a practical layout, 122 Dundas Street East Unit 17 is worth a closer look. (id:65446)
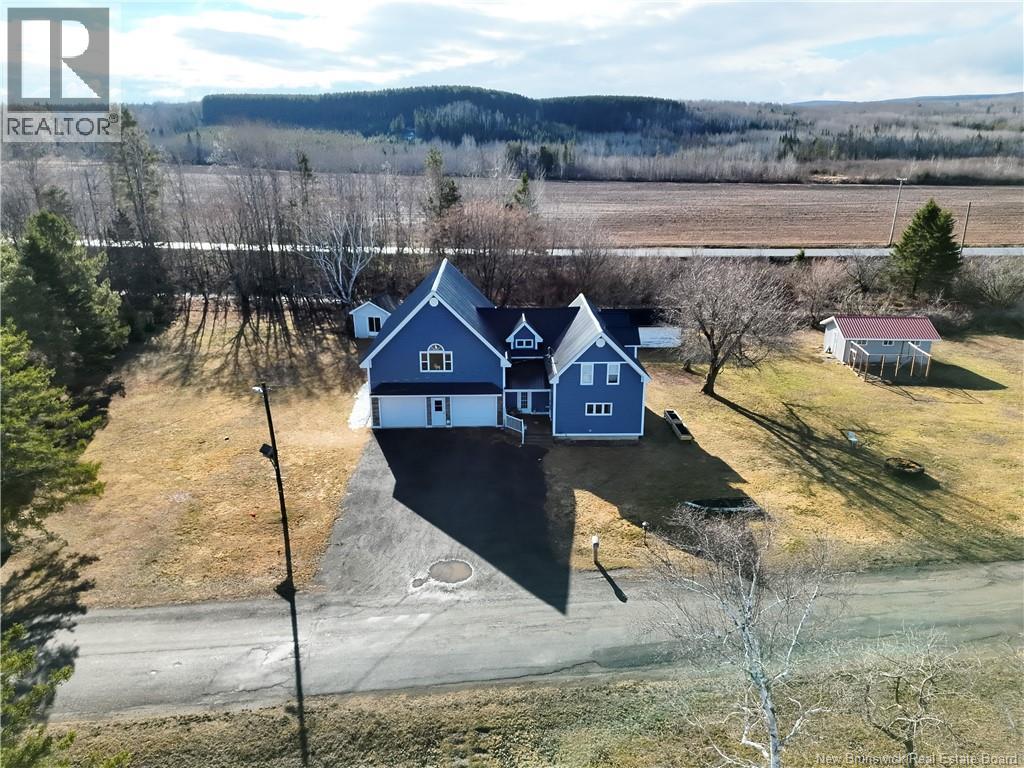
36 Old River Road
Red Rapids, New Brunswick
Welcome to 36 Old River Road, where comfort, space, and outdoor adventure come together on a beautifully situated 1-acre property along the renowned Tobique River. This inviting location offers year-round enjoyment, from swimming, boating, fishing, and kayaking in the warmer months to snowmobiling, ATV riding, and scenic walks along nearby NB trails in the winter. Just a short 10-minute drive to all amenities, this well-appointed 4-bedroom, 3-bathroom home is designed with family living in mind. The main level welcomes you with a generous entryway leading into a warm and cozy living room that flows seamlessly into the kitchen and dining area, perfect for gathering and entertaining. A full bathroom with a corner tub and separate shower, along with convenient main floor laundry adds to the homes practical appeal. Upstairs, youll find 4 spacious bedrooms, including a primary suite complete with its own ensuite and peaceful river views. An additional 1/2 bath and a large family room provide even more space for relaxation, recreation, or hosting guests. The attached heated double garage ensures comfort and convenience year-round, while the homes flexible layout presents an excellent opportunity for a short-term rental or guest suite. Whether youre raising a family or simply looking to embrace a lifestyle close to nature, this property offers the perfect balance. Book your private showing today and discover everything 36 Old River Road has to offer. (id:65446)
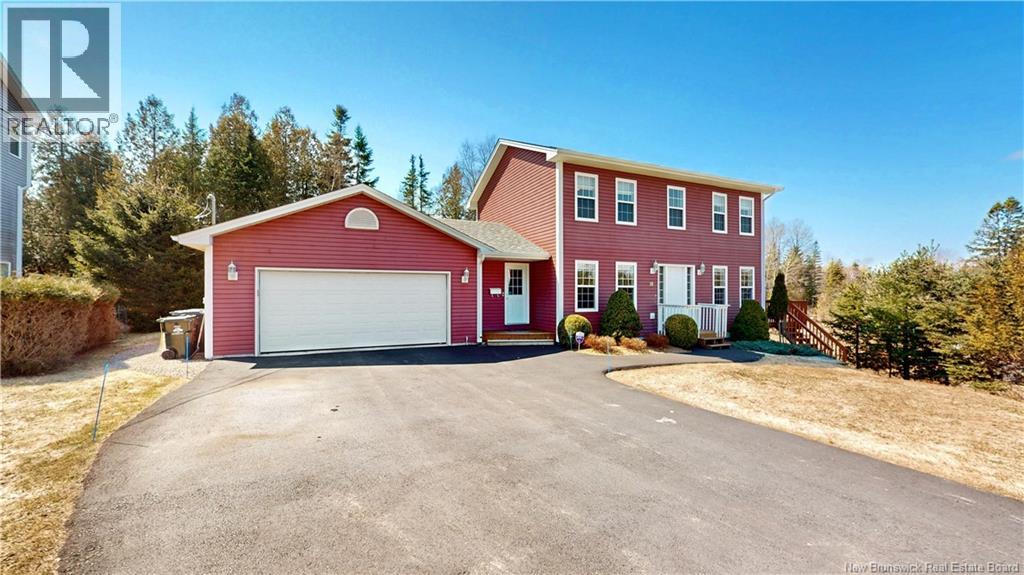
18 Addison Court
Quispamsis, New Brunswick
Welcome to 18 Addison Court, a classic colonial-style two-storey home set on a quiet, family-friendly cul-de-sac in the heart of Quispamsis. This location is hard to beat. Walking distance to the Qplex, nearby trails, and easy access to the Kennebecasis River. Families love the excellent schools, youth sports, community activities, and the simple, easy commuting. Inside, youre greeted by a soaring 16-ft foyer and a spacious breezeway connecting to the attached double garage. The main floor includes laundry, a powder room, and flexible living spaces kitchen, dining, family and an additional room perfect for a den, office, or playroom. Upstairs offers three bedrooms, including a primary suite with heated tile floors and a jacuzzi tub. The basement is ready for your plans: space for a 4th bedroom, a future bath (plumbed), a walkout, and plenty of room for a gym, workshop, or storage. Outside, enjoy a 70' x 10' deck, fire pit area (or future hot tub spot), and a private yard designed for family living and entertaining. A fantastic move-up opportunity in one of Quispamsis most desirable neighbourhoods. (id:65446)
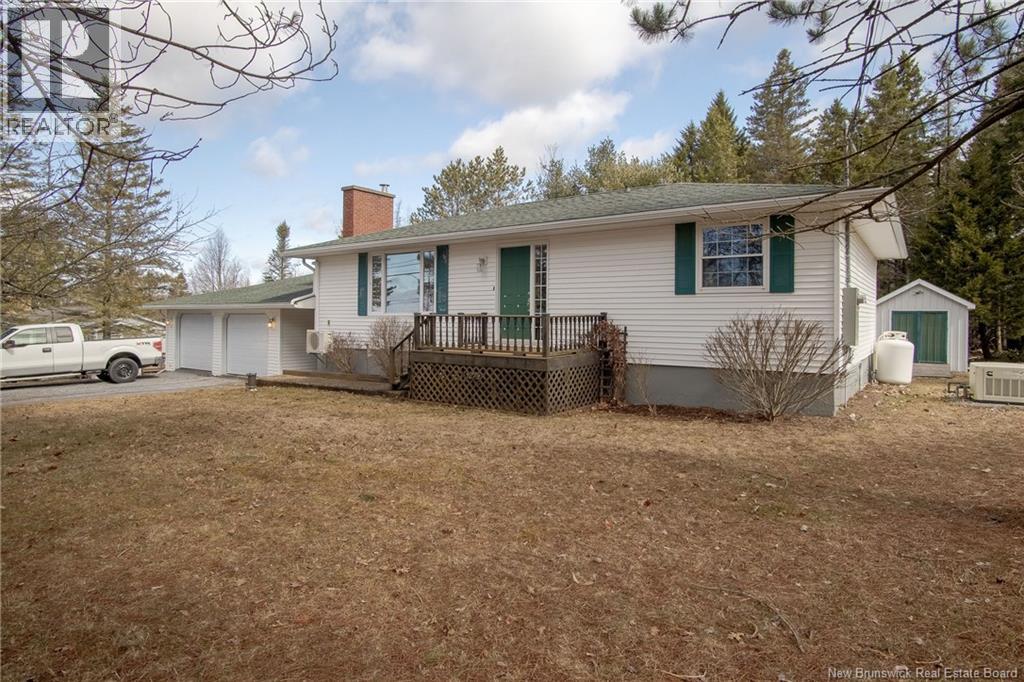
315 Hall Road
Hampton, New Brunswick
Located in a convenient area of Hampton, within walking distance to local favourite Hampton Brewing Co., this well-maintained home offers a practical layout with plenty of functional space. The main level includes three bedrooms, a full bathroom, a comfortable living area, a dedicated dining space, and a kitchen with access to the back deck. The partially finished basement adds a large family room and rec room, along with a laundry area with sink and a generous storage space. Hot water baseboard heating is complemented by two heat pumps, and the home is equipped with a full backup generator system powered by propane. Outside, the property features a detached two car garage connected by a covered breezeway, plus an attached dog kennel. A second driveway provides excellent space for boat or RV parking. The flat backyard offers usable outdoor space with mature trees for added privacy, and includes a garden shed. A well-kept home with solid systems and an opportunity for a new owner to update over time. (id:65446)
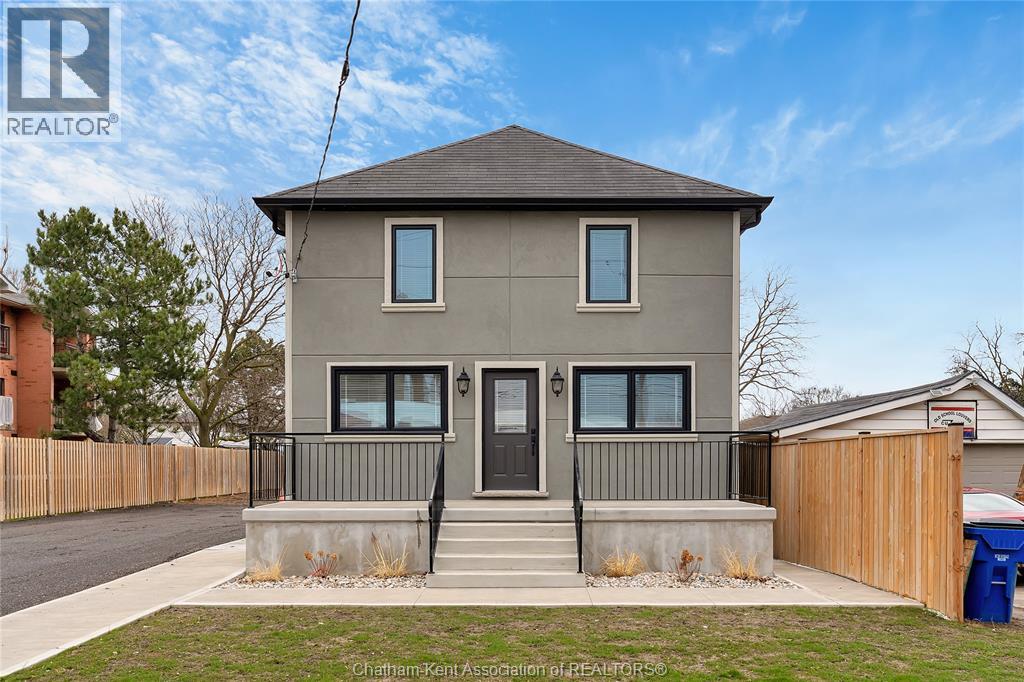
248 Park Avenue East
Chatham, Ontario
Step into this beautifully updated 2-storey home with endless possibilities. Offering 2 bedrooms and 1.5 baths, the layout is both practical and inviting. The renovated kitchen flows seamlessly into the living space, complete with a cozy fireplace. Numerous upgrades include all new windows, insulation, furnace, and central air for efficiency and peace of mind. The new stucco exterior adds a fresh, modern touch. Situated on a generously sized lot, there is potential for future development, including an 8-unit row house (buyer to verify). Whether you're looking to live in or invest, this property checks all the boxes. A rare opportunity with both immediate comfort and long-term potential. (id:65446)
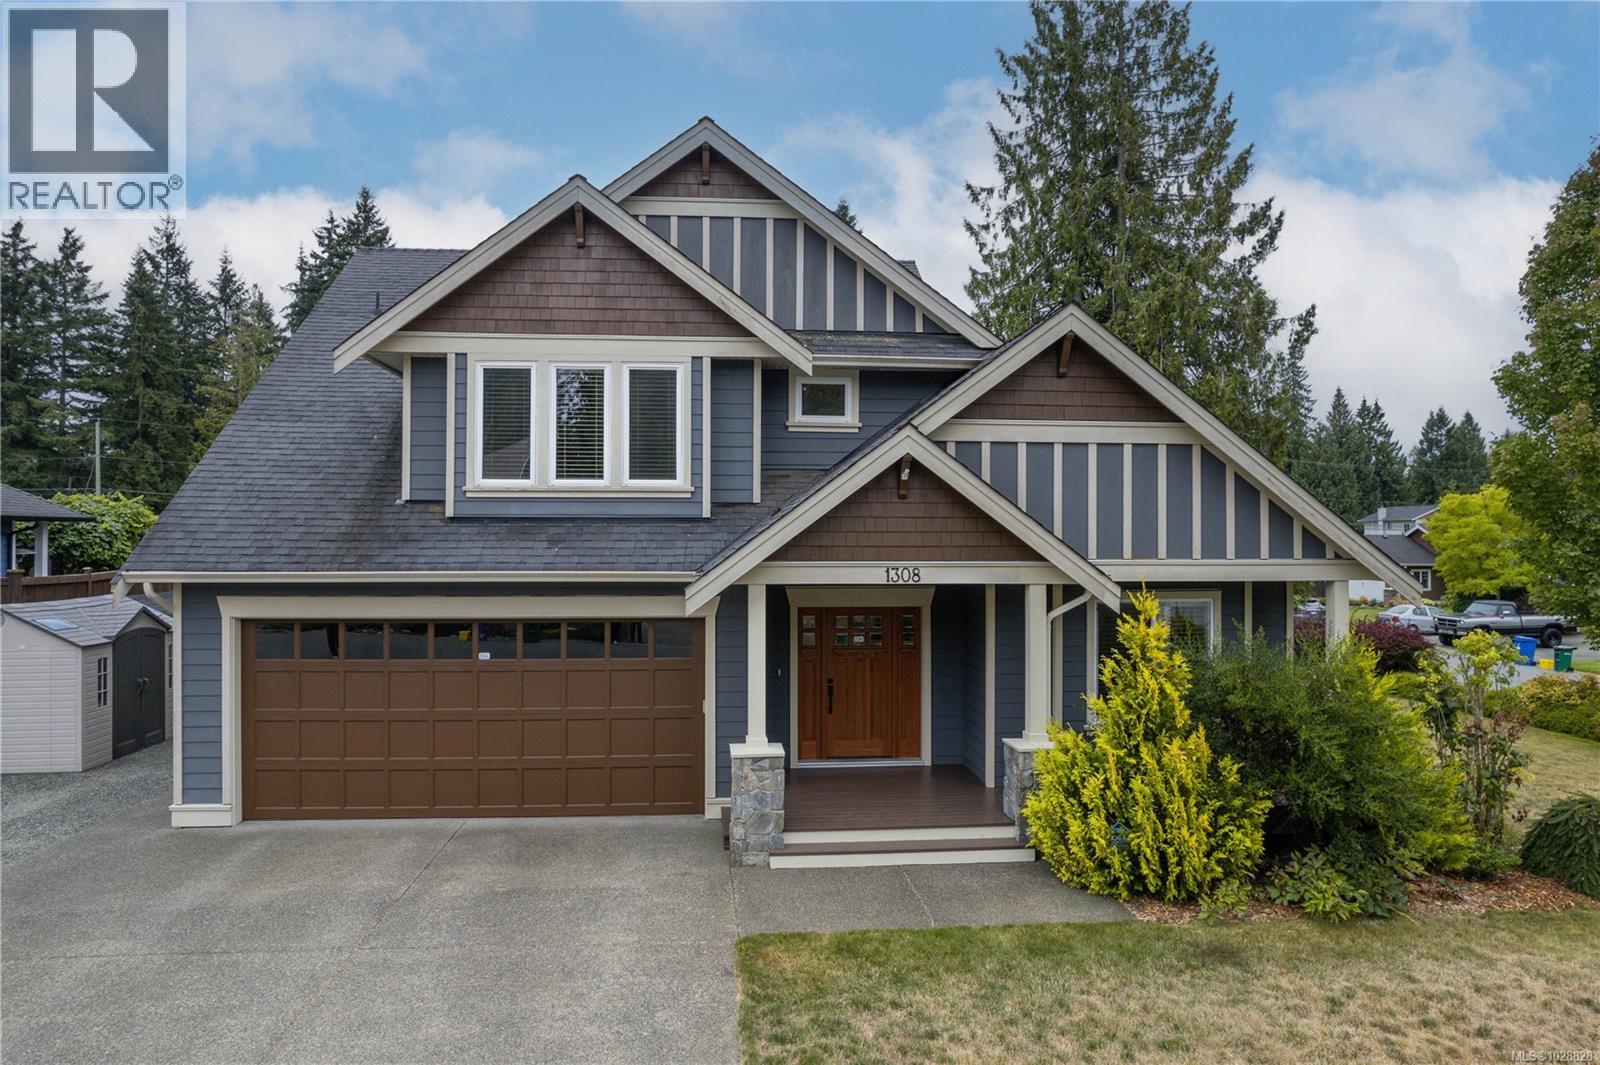
1308 Bonner Cres
Cobble Hill, British Columbia
Quick possession! This beautifully maintained home combines elegance, comfort, and thoughtful design. Offering 3 bedrooms + a den, the layout is ideal with the primary suite and den conveniently located on the main floor. The open living space is bright and inviting, featuring soaring ceilings, custom floor-to-ceiling windows & a natural gas fireplace. The kitchen is a chef’s delight with rich wood cabinetry, granite counters, tile backsplash, oversized island, gas range, and generous dining area. The king-sized primary bedroom includes a luxurious 5pc ensuite with heated tile floors and walk-in closet. Upstairs,two spacious bedrooms,a 5pc bath, and a versatile family room provide excellent space for family or hobbies. Additional highlights include a heat pump, built-in vacuum, maple flooring, & professionally landscaped grounds with raised garden beds and fruit trees.Situated within walking distance to Cobble Hill Mountain trails, Watson Park,Evergreen School, and the Cobblestone Pub. (id:65446)
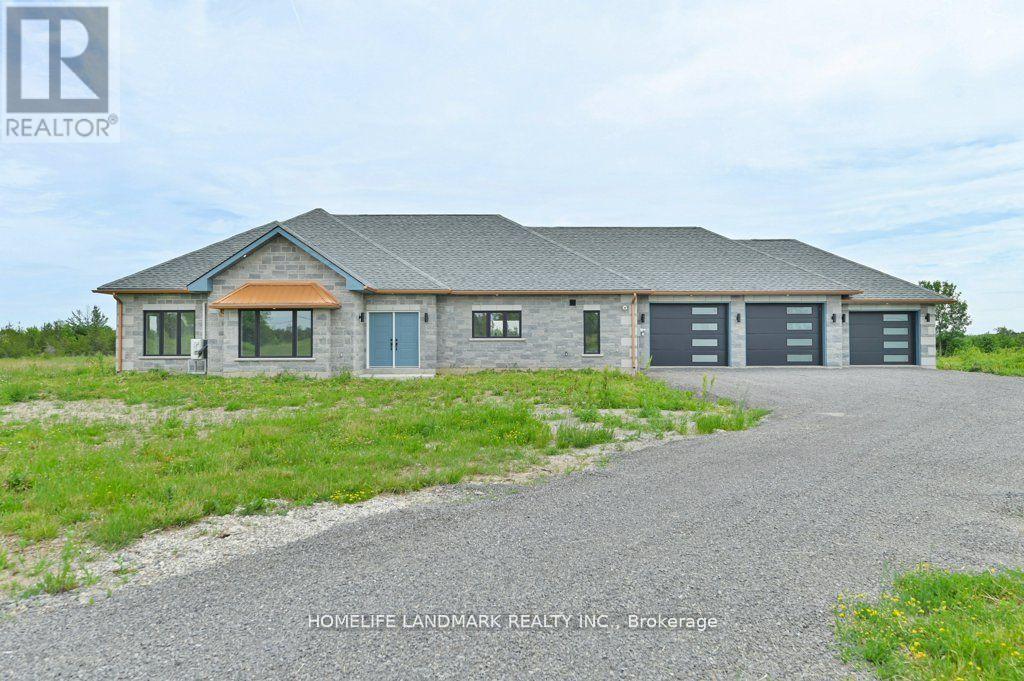
1463 Old Milford Road
Prince Edward County, Ontario
Country Dream Stone Home On 30 Acres Land With 10 Acres Workable Land approximately. 20 minutes to Sandbank provincial park, 13 minutes to downtown Picton, 7 minutes to Black River. Enjoy the taste of wine county with beautiful natural beach, and trials around. This 2278 Sft Bungalow With 3 Large Size Bedrooms. Open Concept Living Room And Modern Kitchen With 4Ft X 8Ft Quart Countertop Central Island. Cathedral Ceiling Creates Huge Living Room Space Overlooking Private View Through Large Living Room Window And 8Ft Patio Door. Modern 52'' Propane Fireplace With Natural Stone Around. In Floor Heated Whole House With Ever Room Climate Controlled Separately. Large primary Bedroom Enjoy The Country View Through 8Ft Height Patio Door. 5 Pc In Suite Master Bathroom With Freestanding Jacuzzi Bathtub. 5Pc Second Bathroom With Double Vanity With Quart Countertop. Cathedral Ceiling Makes 1075 Sft 3 Car Garage Endless Workspace Enjoying The Warm In floor Heating Garage Insulated The Same R Value As House With 4 Modern Contemporary Doors. Traditional Riverdale Stone And Quoins Marches Modern Metallic Copper Color Eavestrough And Soffit. General Link transfer switch & EV charger installed. All appliances included. (id:65446)
276 Winter Harbour Rd
Winter Harbour, British Columbia
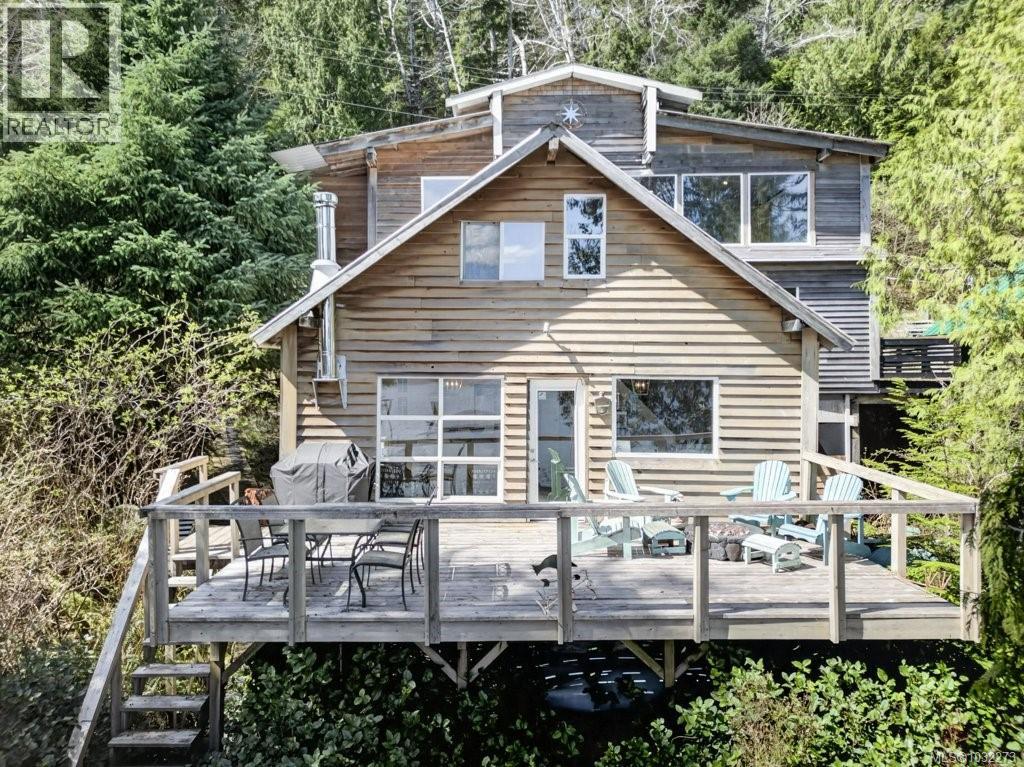
Overlooking the ocean, this multi-level beach house offers west coast comfort and ambience. Constructed in a funky cottage layout, the home has been renovated over the last seven years and offers all the modern comforts. The roadside entrance leads into a foyer that opens to a central hallway with two large bedrooms, one on either side, and storage space and laundry in the centre. A few steps up from the hallway is a loft-style space with a den and adjoining office. Both bedrooms have ocean views, one features a large electric wall fireplace as well as access to a private balcony, while the other bedroom has a 2 piece ensuite and large closet. A staircase leads from the loft space down to the main level of the home, which features the common living space, including dining area, living room and kitchen. This open space is the heart of the home – designed to invite you in with large windows overlooking the oceanfront providing lots of natural light, and a glass door out to the spacious oceanside deck. A wood stove in the living room adds warmth and ambiance to the space. The gourmet kitchen has been tastefully designed with full-height cabinets, butcher block countertops, stainless steel appliances and attractive tiled wall behind the sink and oven. A 3 piece bathroom with a corner shower is also on this main level. Upstairs is an amazing primary suite with a private seating area in front of picture windows looking out over the ocean, and a sleeping area. An attractive stone fireplace is in the middle of the room. Barn doors lead to a closet and a large ensuite, complete with walk-in shower and double sink vanities. The seller is offering the home completely furnished. The small oceanfront lot, like many others in Winter Harbour, sits on the edge of the boardwalk that runs along the harbour to the government dock. Winter Harbour is located just up from the entrance to Quatsino Sound. It offers a protected harbour and gravel road access from Hwy 19. (id:65446)
B 4684 Macintyre Ave
Courtenay, British Columbia
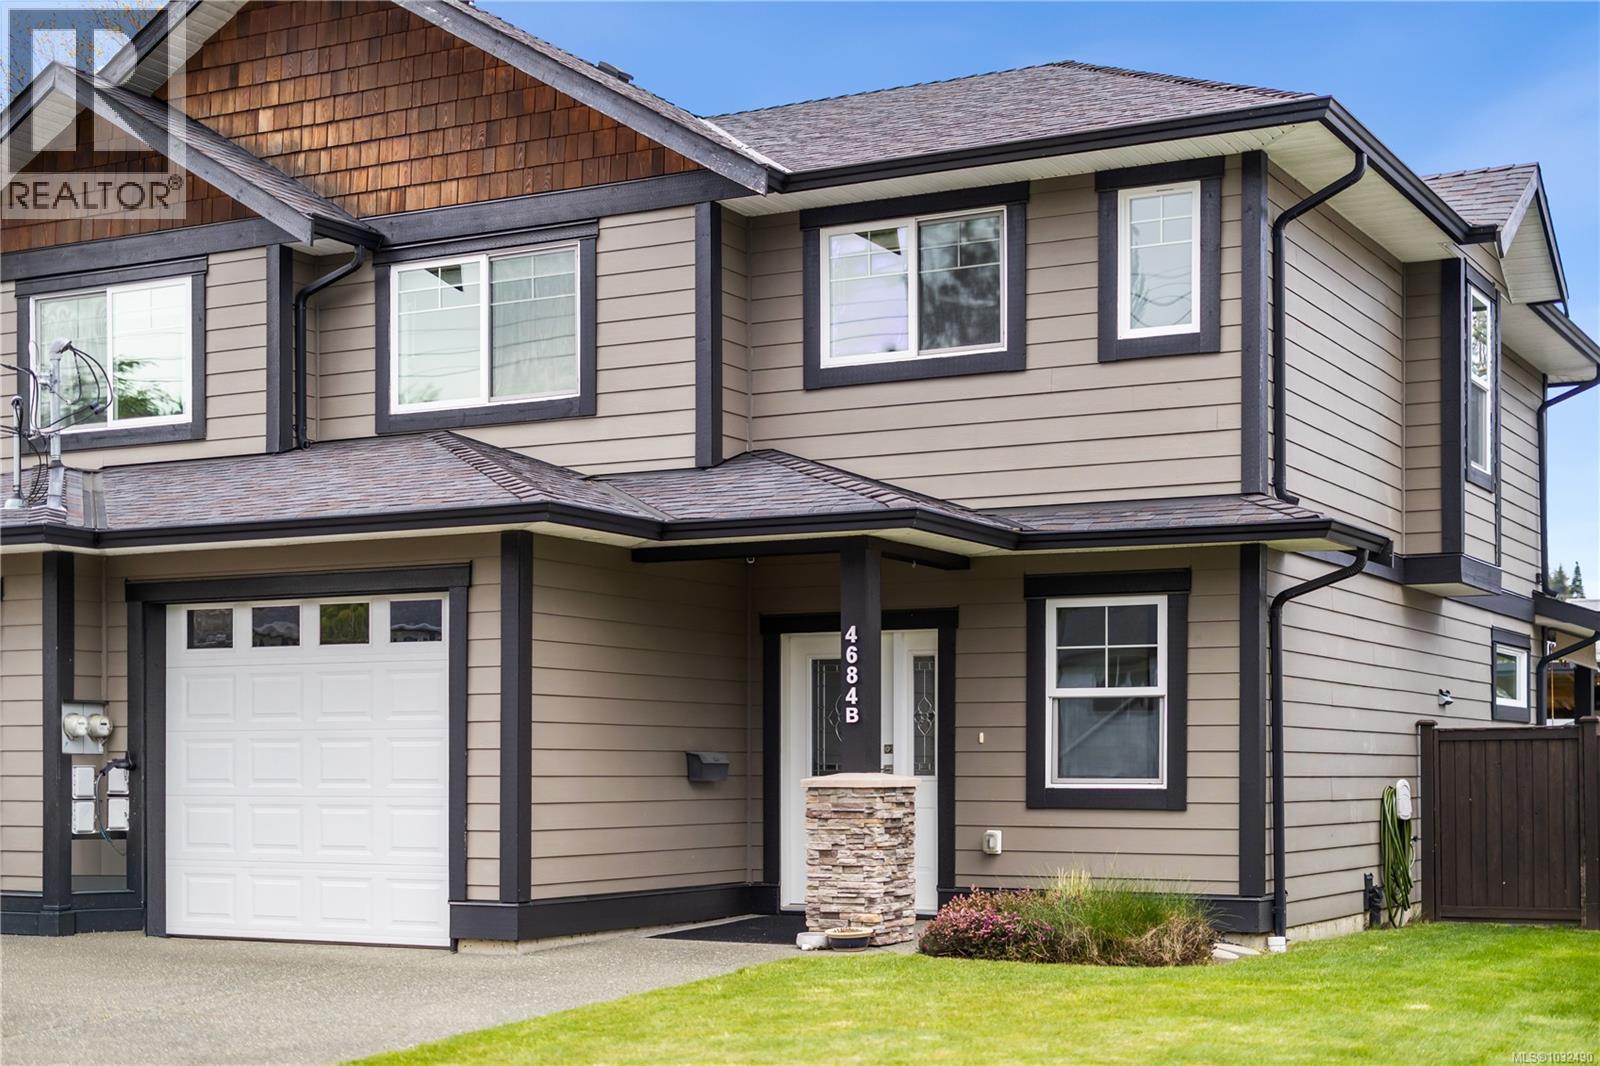
Meticulously maintained half duplex in East Courtenay on a quiet street, built in 2013. This 3 bed, 3 bath home is perfect for families, first-time buyers, or those looking to downsize. The main floor features 9-foot ceilings, creating a bright and spacious feel. Located in a family-friendly neighbourhood near parks, trails, and the Dingwall Stairs. Enjoy a covered patio with hot tub, in-ground sprinklers, and a newly built storage space—ideal for toys, a workshop, or creative studio. (id:65446)
32 Regent Street
Trent Hills, Ontario
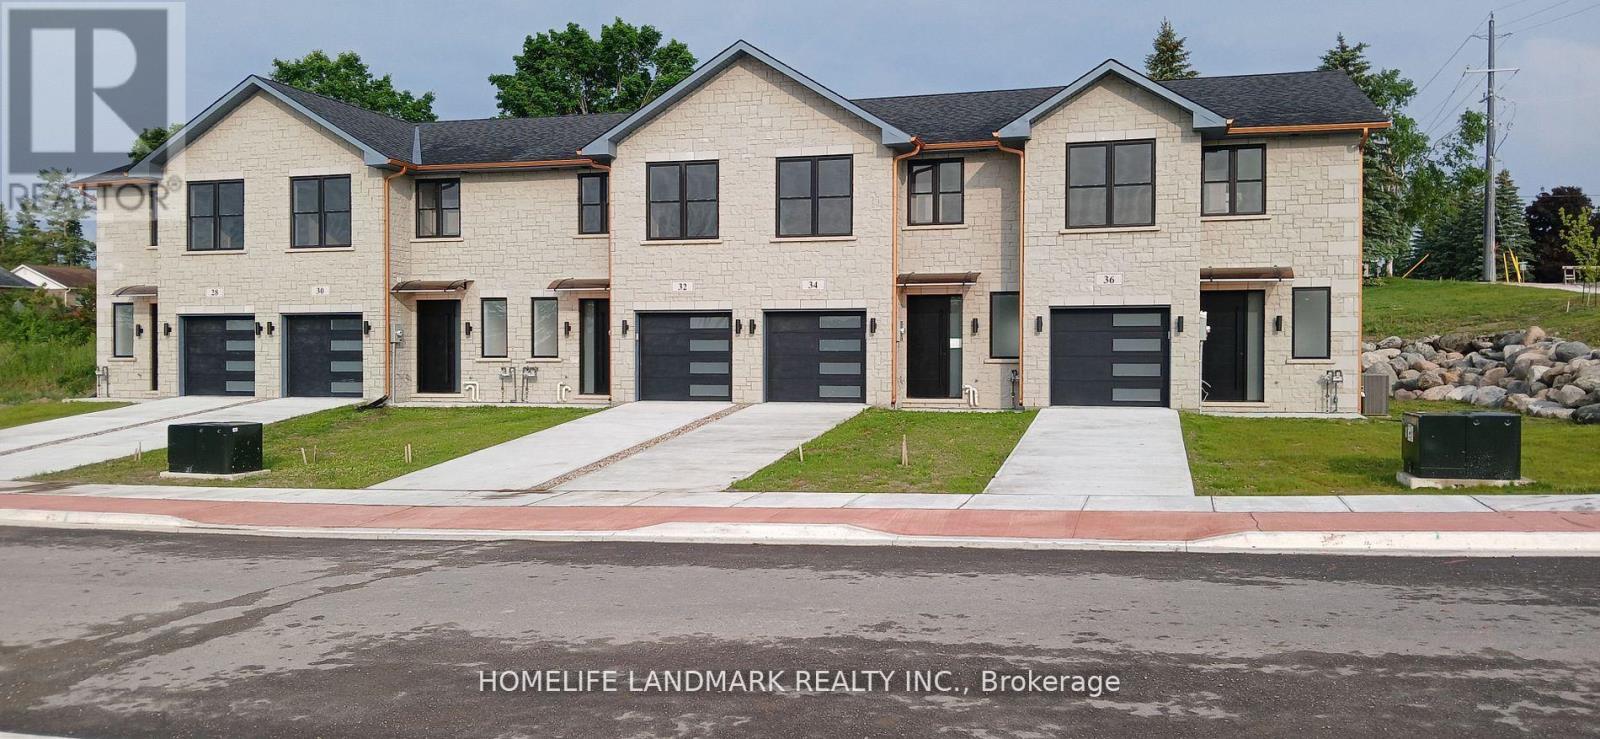
New price NO HST (may subject to qualify ) DO NOT miss this opportunity. It will not last long! Rent - to- own may be available freehold luxury new townhome! Main & second floor 1587 sq ft plus finished basement 906 sq ft, finished garage 215 sq ft, modern finished 3 large bedrooms, 4 washrooms, open concept kitchen quartz countertop 3ft x 8ft breakfast island. Red oak stair through out 3 floors. Large glass curbless showers with linear drains. Insulated Concrete Form (ICF) foundation best value for moisture, sound and insulation. Municipal water, sewer services natural gas heating with tankless water heater, central air conditioning. Close to shopping amenities, hospital care center and new Sunny Life Wellness & Recreation Centre. Please note this is a new lot tax has not assigned yet. All measurements are approximate and subject to change without notice. **EXTRAS** AC, fridge, dryer, washer, microwave, stove, dishwasher, electrical fireplace and EV charger included. 200-amp services. 7 years Tarion new home warranty. (id:65446)
74 - 2435 Greenwich Drive
Oakville, Ontario
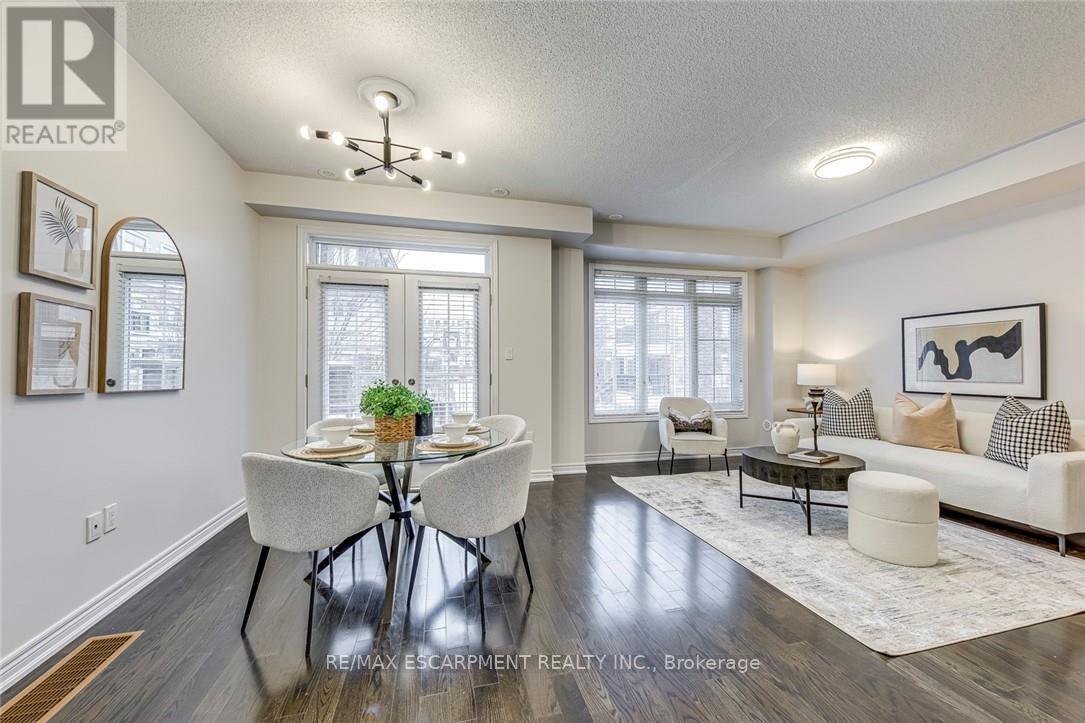
Absolutely Gorgeous Executive Freehold Townhome in Oakville's highly sought-after Westmount community, offering a perfect blend of style, comfort and unbeatable convenience. Enjoy a direct garage access from the spacious foyer.This beautifully upgraded 3-storey home features a premium stone and stucco exterior, open-concept main living level with 9' ceilings, rich dark hardwood floors, modern lighting, and a contemporary eat-in kitchen with breakfast bar, large countertops and stainless steel appliances, enhanced with a brand new range hood and stove (2025), all new faucets (2025), and LED lighting throughout (2025). The entire home has been freshly painted in 2026 and showcases new third-floor flooring (2025), creating a truly turnkey feel. Spacious living and dining areas walk out to a private balcony, ideal for relaxing or entertaining. The primary bedroom offers a walk-in closet, complemented by a generous second bedroom, upper-level laundry and a large bathroom. Located steps to parks, playgrounds, trails, community centre, hospital, shopping and everyday amenities, and just minutes to Bronte GO, Hwy 407, QEW and 403 for easy commuting. Situated in a family-friendly neighbourhood known for its highly ranked public and Catholic schools within the Westmount catchment, making it ideal for professionals, young families and investors alike. A move-in-ready home in one of Oakville's most convenient and well-connected communities. (id:65446)
68 Paulvale Crescent
Toronto, Ontario
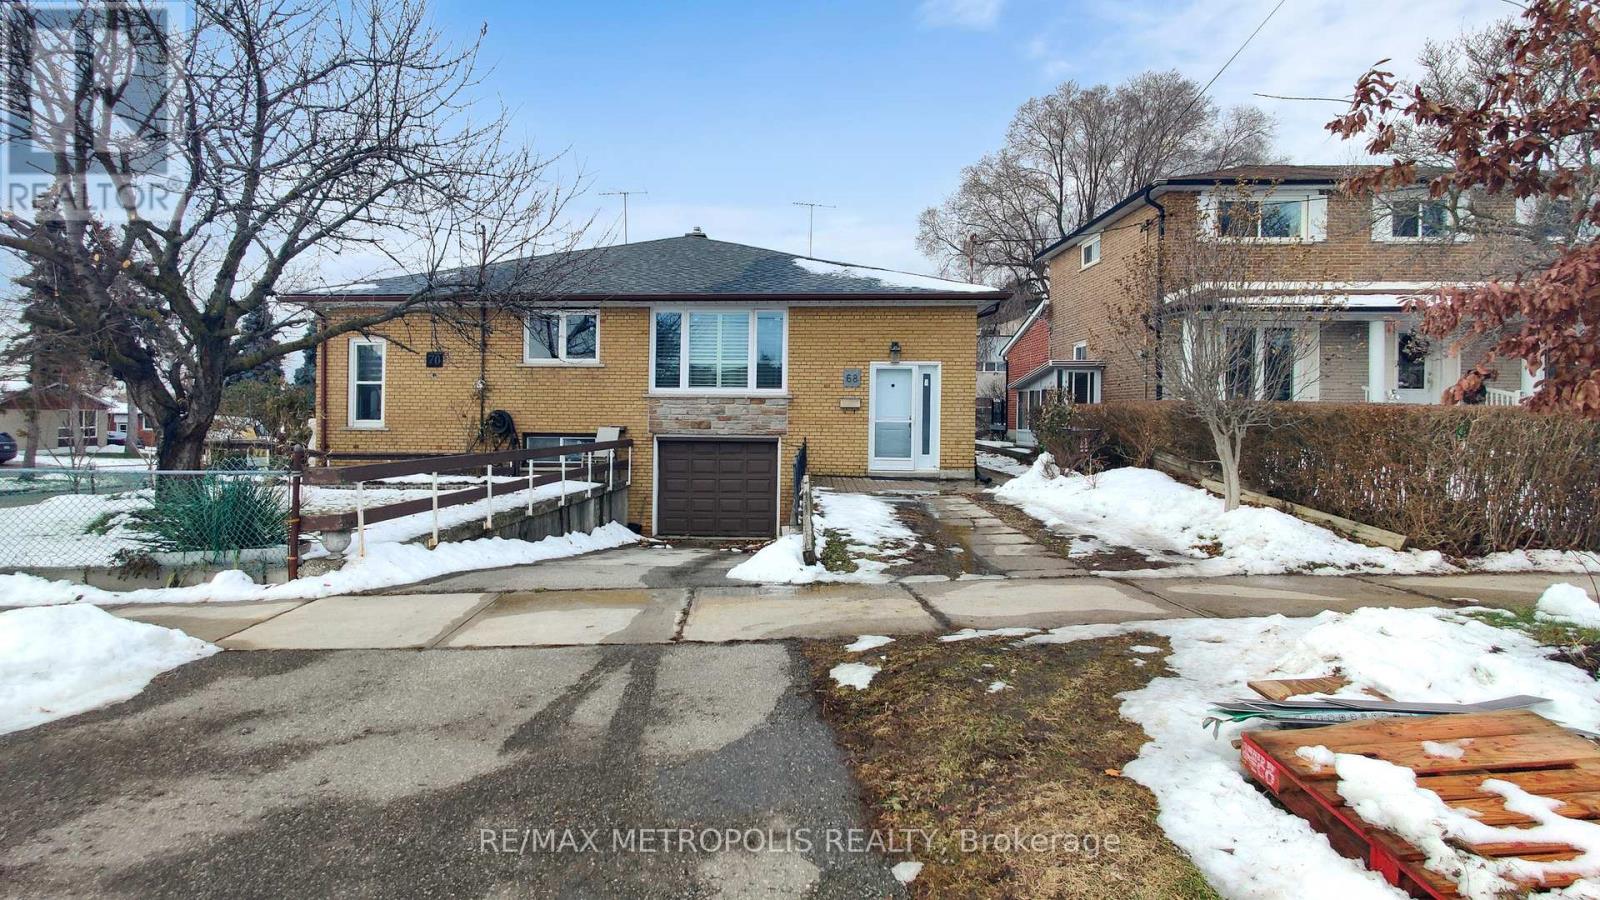
Welcome to 68 Paulvale Cres, a well-maintained semi-detached home nestled in the highly sought-after York University Heights neighbourhood. Perfect for investors or families, this versatile property offers strong income potential in a prime Toronto location, just minutes from York University, TTC transit, shopping, parks, and everyday amenities. The home features 6 bedrooms and 2 bathrooms with a functional layout ideal for multi-generational living or rental use. The self-contained basement includes a separate entrance, kitchen, bathroom, and laundry, making it an excellent option for extended family living. Bright principal rooms and a practical floorplan provide comfort and flexibility for a variety of living arrangements. Situated on a generous 30 x 110 ft lot with a solid brick exterior, this property offers long-term value and future potential. Notable upgrades include a new roof (2022), upgraded insulation (2022), new windows and doors (2021), furnace (2018), updated kitchen (2022), new living room flooring, and a main-floor washing machine installed in 2022.With convenient access to major highways, schools, and community facilities, this is a rare opportunity to own in one of Toronto's most in-demand residential and rental communities (id:65446)
212 - 2250 Bovaird Drive E
Brampton, Ontario
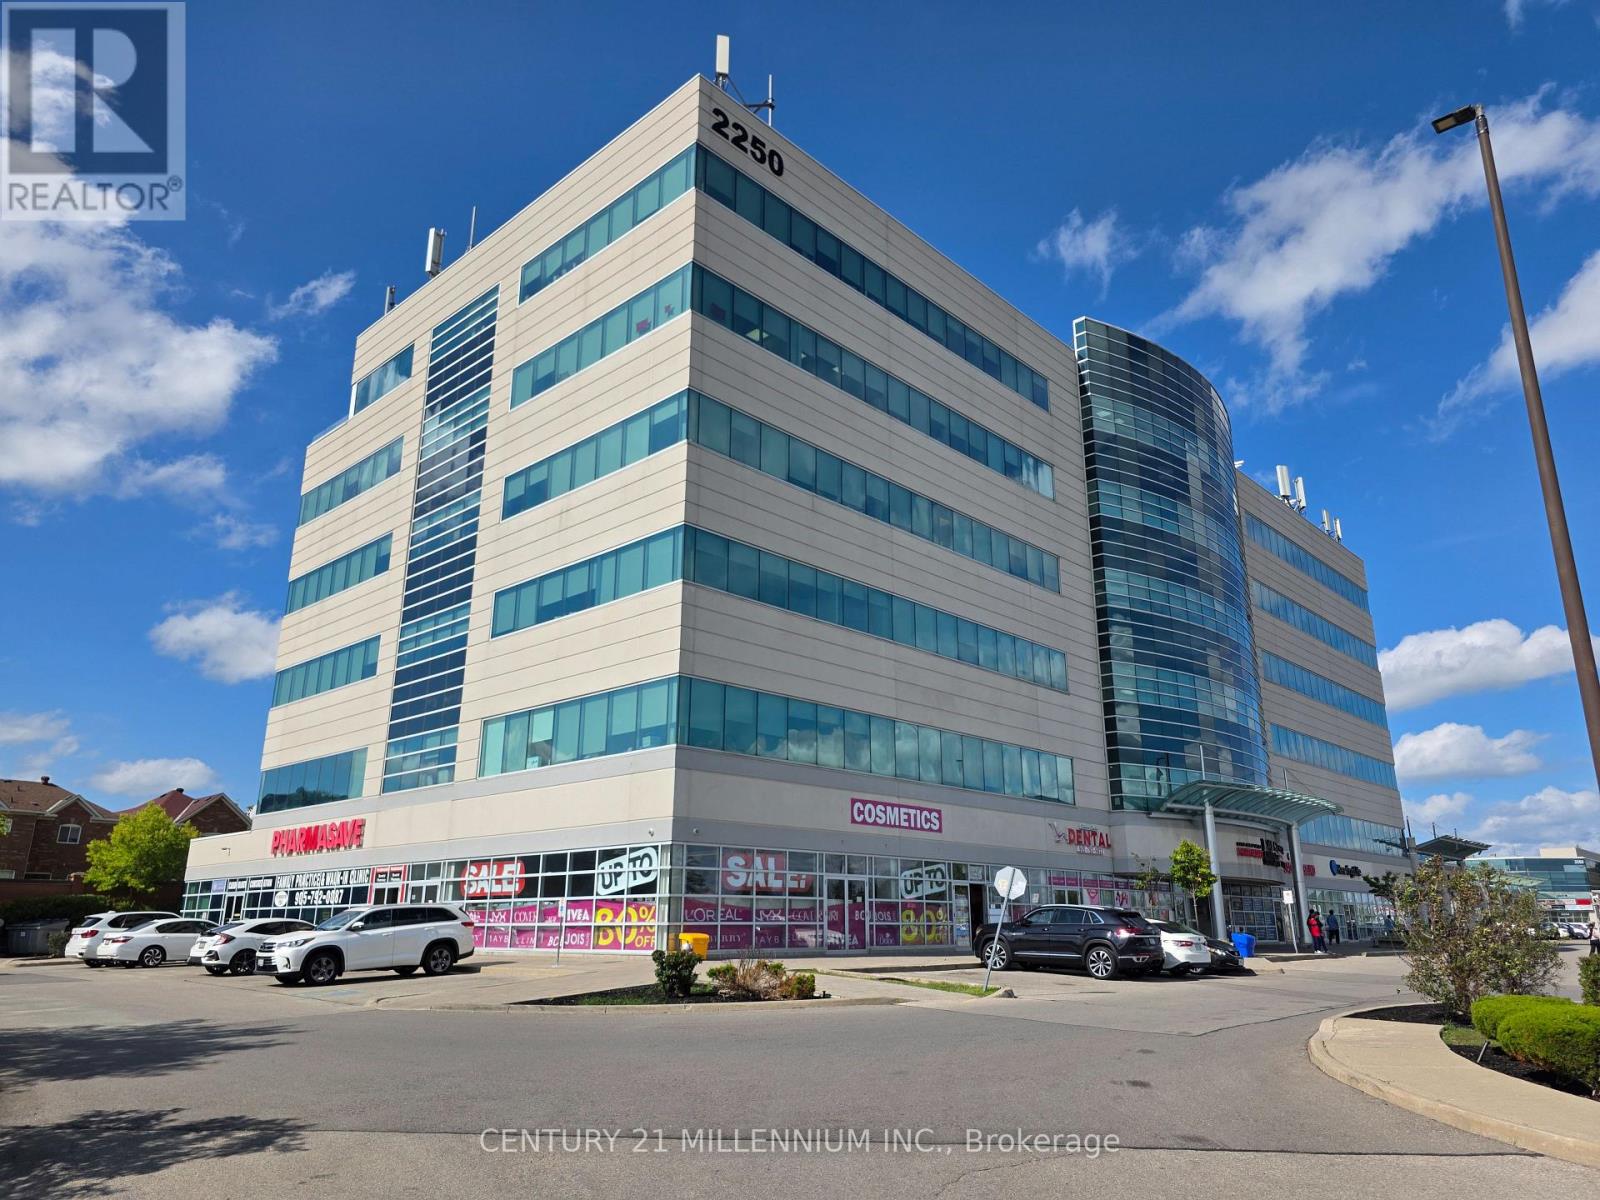
THIS IS A VERY WELL SITUATED UNIT WITH A **1 CAR UNDERGROUND PARKING** IN A HIGHLY POPULAR AREA OF BRAMPTON WHERE BUSINESS IS GREAT. **EXCELLENT OPPORTUNITY FOR BUSINESS OWNERS**. **RENOVATED (AUG 2025), NEW PAINT (AUG 2025), PROFESSIONALLY CLEANED (AUG 2025), THOUSANDS SPENT**. A RARE UNIT WHICH OVERLOOKS A BEAUTIFUL HORIZON VIEW FROM A LARGE SIZE ROOM WITH LOTS OF SUNLIGHT, IN ADDITION TO 2 OTHER ROOMS. FEATURES A GOOD SIZE WASHROOM AND A HUGE RECEPTION/SITTING AREA. YOU ALSO HAVE ACCESS TO A VERY CONVENIENT KITCHEN. 868 SQ FT. OF SPACE. WALKING DISTANCE TO THE BRAMPTON CIVIC HOSPITAL, AND OTHER MEDICAL FACILITIES IN THE SAME BUILDING. SITUATED IN A PLAZA FULL OF GREAT AMENITIES, INCLUDING MANY RESTAURANTS. CLOSE TO THE HIGHWAY. BUILDING USES GEOTHERMAL HEATING FOR THE UNITS. STATE OF THE ART BUILDING. GROUND FLOOR LEVEL HAS CONFERENCE ROOM, URGENT CARE, PHARMACY, AND PHYSIOTHERAPY CLINIC. **1 ADDITIONAL PARKING SPOT AVAILABLE FOR LEASE WITH THE UNIT WITH ADDITIONAL COST, IF NEEDED** (id:65446)
29 Briar Court
Halton Hills, Ontario
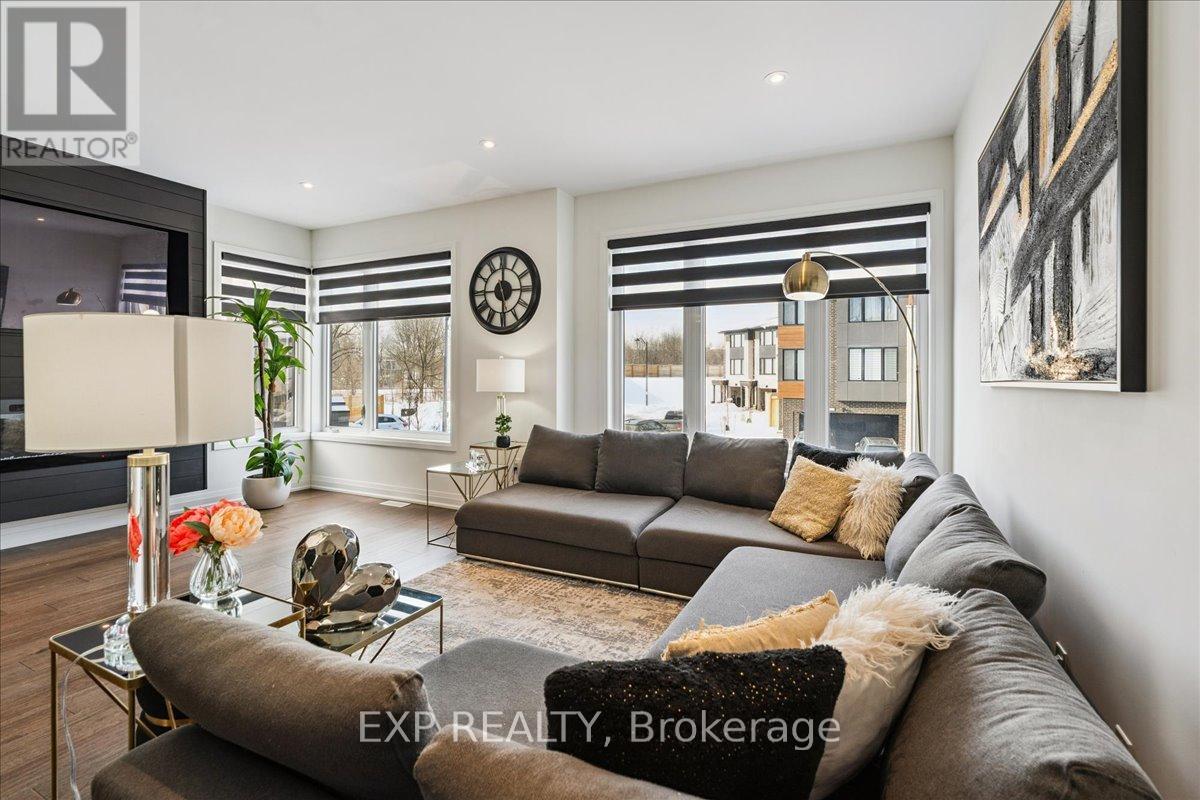
WELCOME HOME to modern luxury at its finest! A stunning, nearly new (built by Worthington Homes) freehold end-unit townhome with rare two-car garage and double driveway in Georgetown's highly sought-after Trafalgar Square community. This home is perfectly positioned on a premium lot without rear neighbours, just steps from The Club at North Halton Golf Course - the ideal blend of nature's serenity and City convenience. Flooded with natural light, this beauty showcases elegant contemporary finishes including wide-plank hardwood floors, quartz counters in the kitchen and bathrooms, premium ceramic tile, upgraded pot lights, gorgeous chandeliers, and contemporary custom zebra blinds throughout which are remoted-controlled in the primary suite and family room!! The ground level offers a versatile walk-out to the fully fenced yard from the recreation room or home office and direct access to the oversized two-car garage. The main level features a bright, open-concept large family room and dining space with huge windows and custom fireplace feature wall, perfect for entertaining. The chef-inspired large eat-in kitchen is equipped with stainless steel appliances, soft-close cabinetry, and a walk-out to the deck overlooking the private backyard and beautiful green space . . . no neighbours behind! Upstairs, the spacious primary suite enjoys tranquil nature views, a walk-in closet, and a luxurious 3-piece ensuite with an oversized glass shower featuring floor-to-ceiling tile. Two additional generously sized bedrooms, a full main bathroom, practical laundry, and a convenient den/media niche completes the third floor! Ideally located minutes from Downtown Georgetown, the GO Station, Highway 401, shops, restaurants, the hospital, conservation, trails, the fairground and Trafalgar Sports Park. This turn-key home offers the perfect balance of small-town charm & urban style in the City!! Your future home awaits - don't miss this incredible opportunity to make it yours! (id:65446)
825 - 3500 Lakeshore Road W
Oakville, Ontario
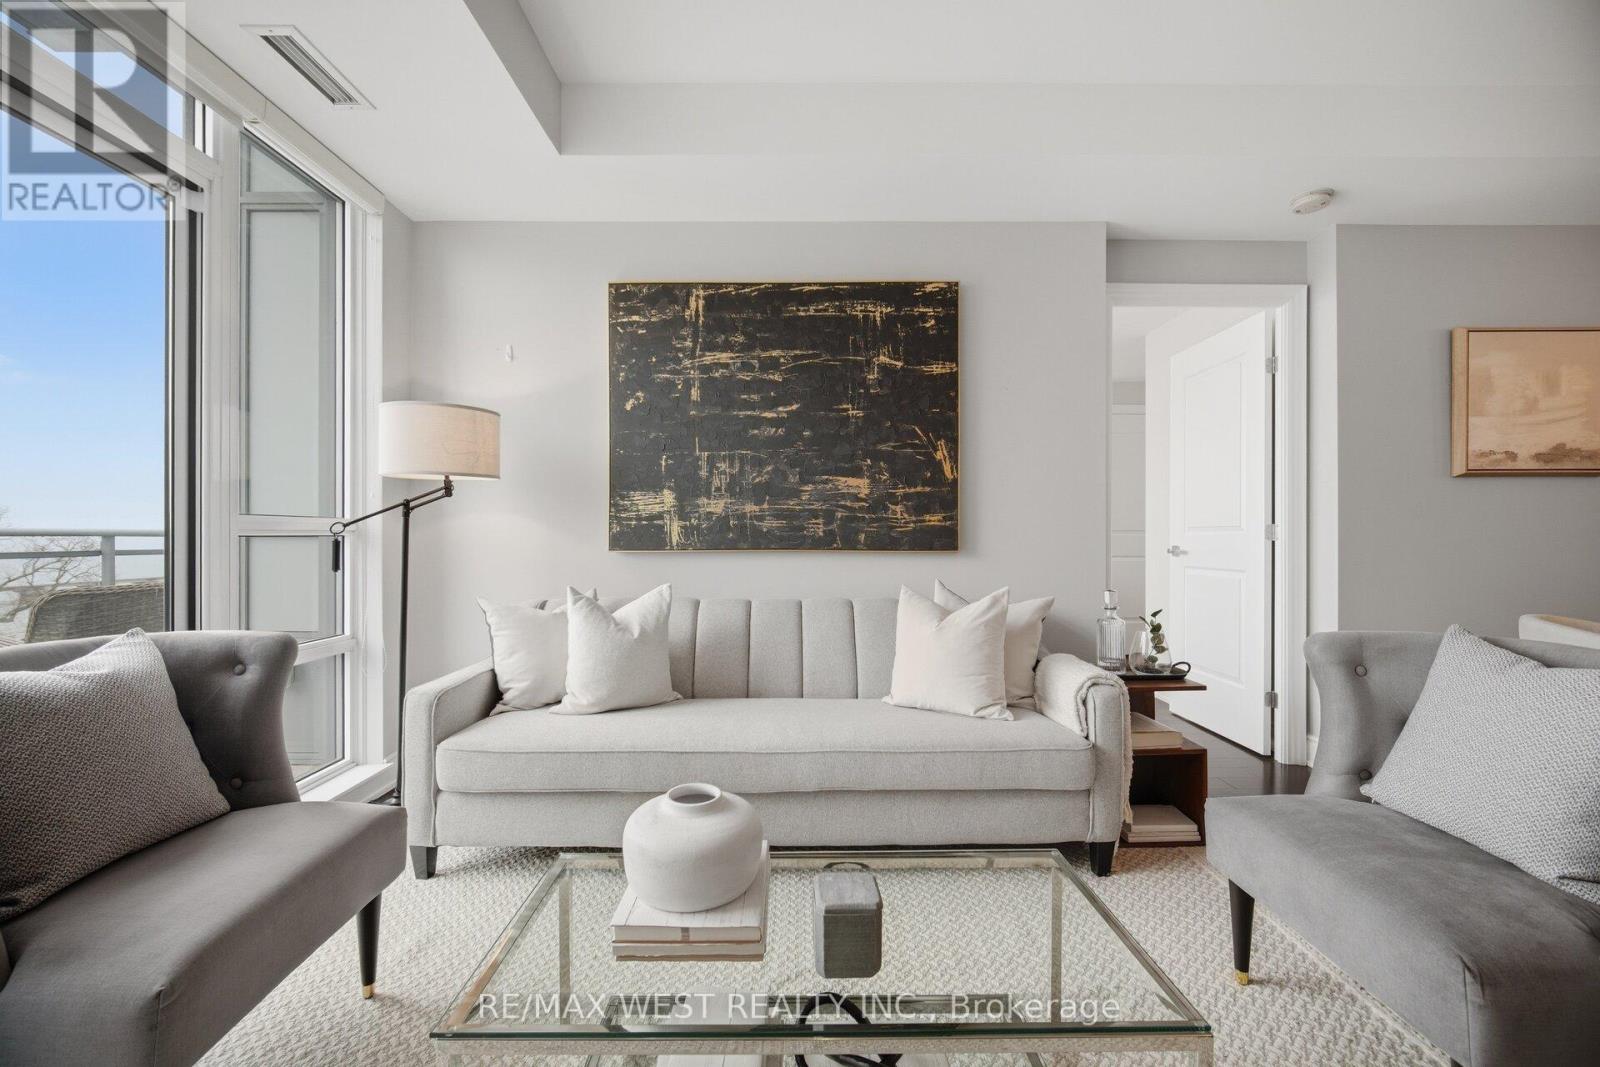
Welcome to the prestigious BluWater; where lakeside living is not simply a lifestyle, but a daily escape. Set on the highest floor in the building, this rarely offered 2Brdm + Den, 2Bath residence offers nearly 1,200sf of thoughtfully curated living space, designed for those who value both elegance and ease. From the moment you enter, the home unfolds with quiet intention. Expansive principal rooms are framed by floor-to-ceiling windows, inviting in natural light while capturing serene water views that unfold throughout the day. The open-concept living & dining flow effortlessly, creating a space that feels both refined and inviting.The kitchen is a seamless blend of form and function, featuring high-end integrated appliances, European-inspired cabinetry, quartz countertops, and a gas cooktop. The generous den offers flexibility as a home office, reading retreat, or guest space. The primary bedroom serves as a private sanctuary with a walk-in closet and beautifully appointed ensuite, while the second bedroom offers comfort and versatility. Step outside to an expansive private balcony with a gas BBQ hookup, offering a peaceful extension of the living space. Proudly owned by its original owner, this residence reflects a level of care and pride of ownership that is rarely offered. An oversized, conveniently located parking space and dedicated locker add rare functionality. Beyond the residence, BluWater offers a resort-inspired lifestyle with attentive staff, manicured private gardens, outdoor lounges with fireplaces and BBQs, a lap pool and sundeck, spa and sauna, fitness centre, yoga studio, library lounge, elegant party room, and guest suites. Most remarkable of all is the direct, gated access to the shores of Lake Ontario; where morning walks, sunset views, and the quiet luxury of lakeside living become part of your everyday. A rare offering in an exceptional community, where every detail has been considered and every day feels like a retreat. (id:65446)
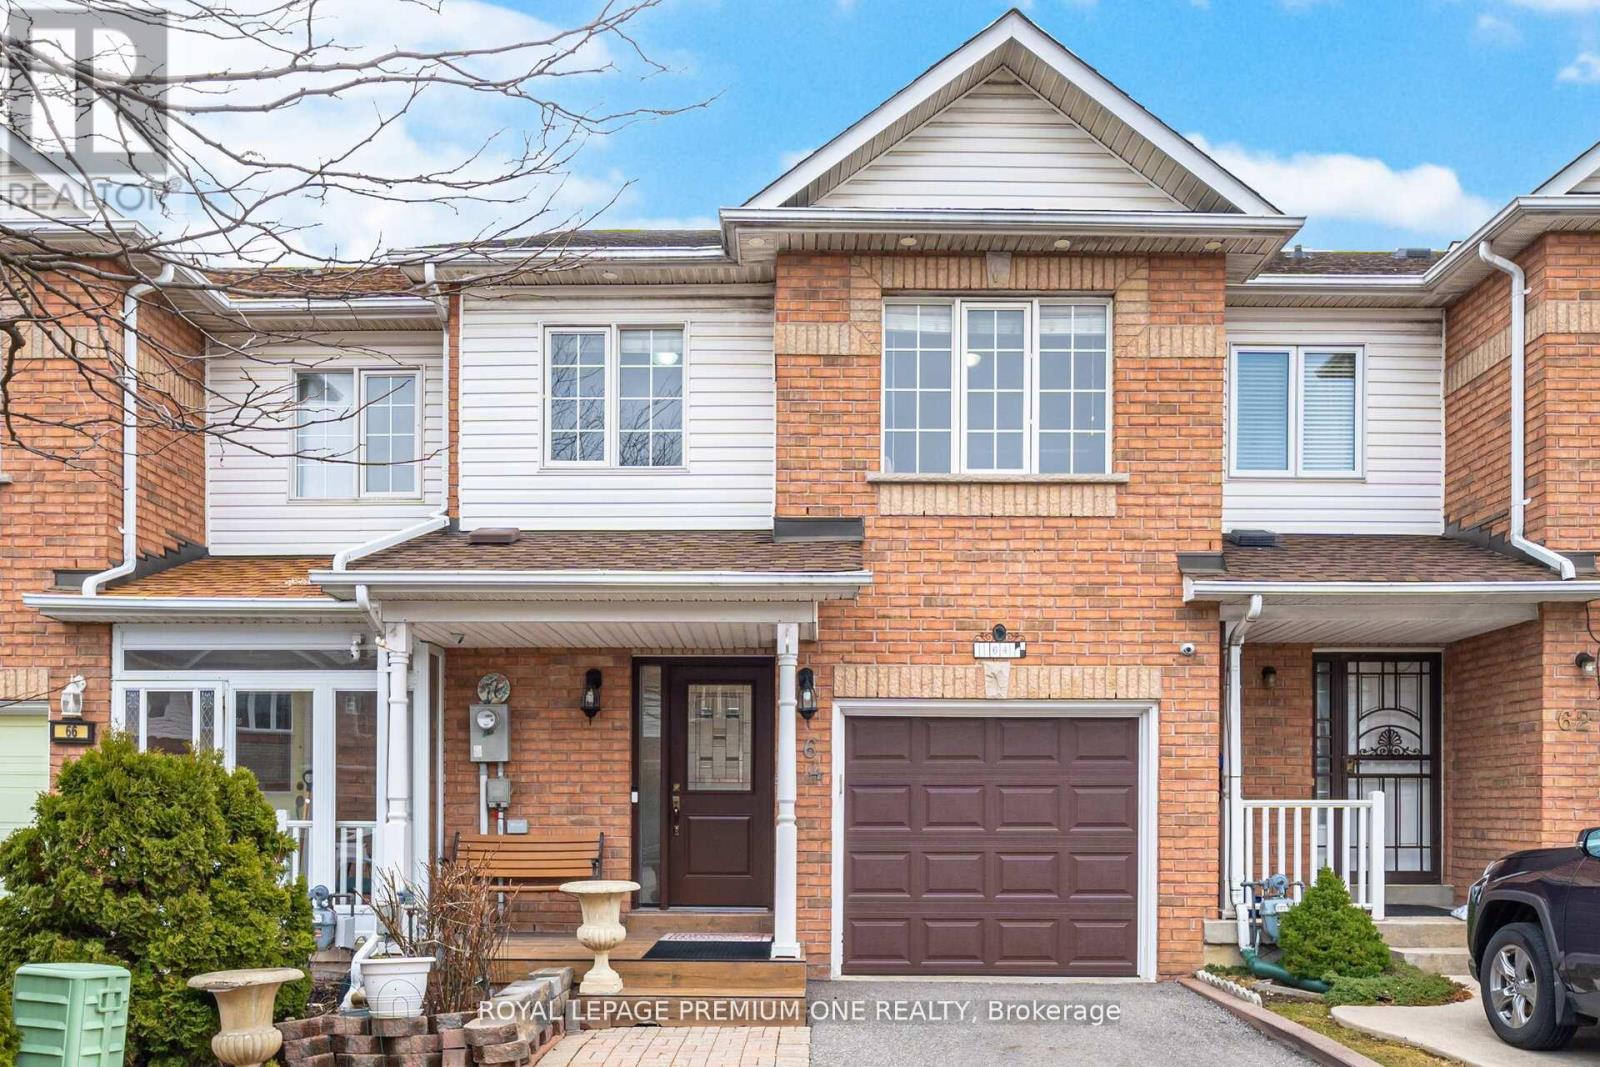
64 Mare Crescent
Toronto, Ontario
Welcome to 64 Mare Crescent in Etobicoke-a beautifully maintained home offering spacious, open-concept living and timeless hardwood floors throughout. Freshly painted and move-in ready, this home shines with pride of ownership from its original owners. The modern kitchen features stainless steel appliances, including a brand new fridge, perfect for everyday living and entertaining. Upstairs, you'll find three generously sized bedrooms, including a stunning primary retreat complete with a private 5-piece ensuite and a large walk-in closet. 1 bedroom basement apartment with kitchenette & 4 pc bathroom, ideal for in-law suite. Located close to major highways, public transit, the airport, Humber College, Woodbine Racetrack, shopping, and scenic Humber trails, this home offers both convenience and lifestyle. Don't miss your opportunity to own this exceptional, move-in ready home in a sought-after Etobicoke neighbourhood! (id:65446)
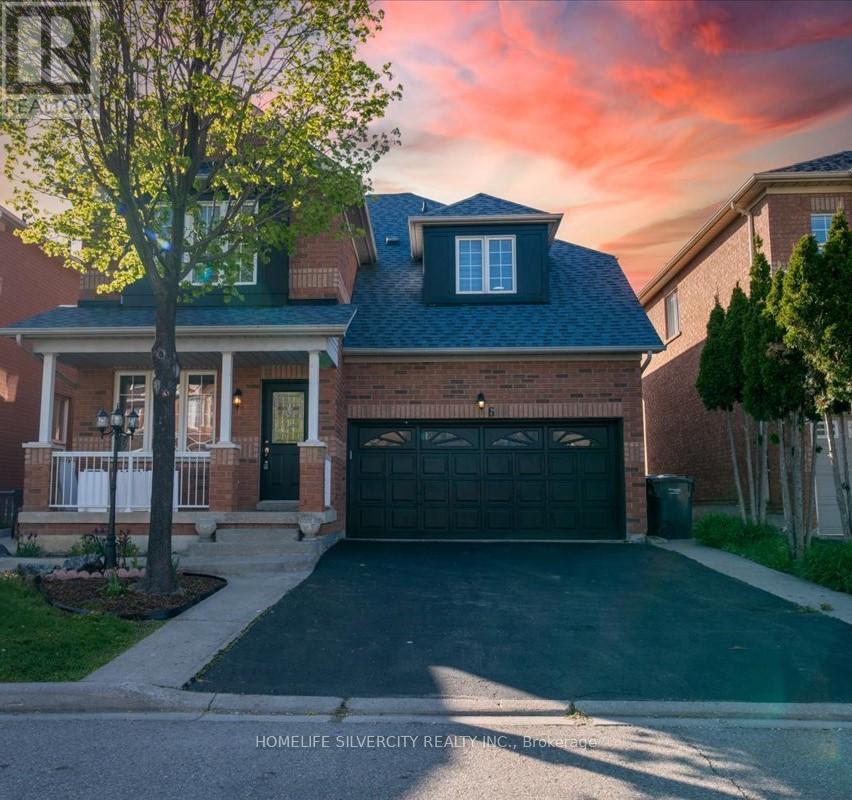
6 Bentgrass Lane
Brampton, Ontario
The Beautiful home features 9 ft ceiling, fully renovated with legal 2 Bedroom Basement, Pot Lights, Brand new kitchen, totally updated washrooms, just painted house, extra clean, very practical layout. This could be your dream come true. (id:65446)
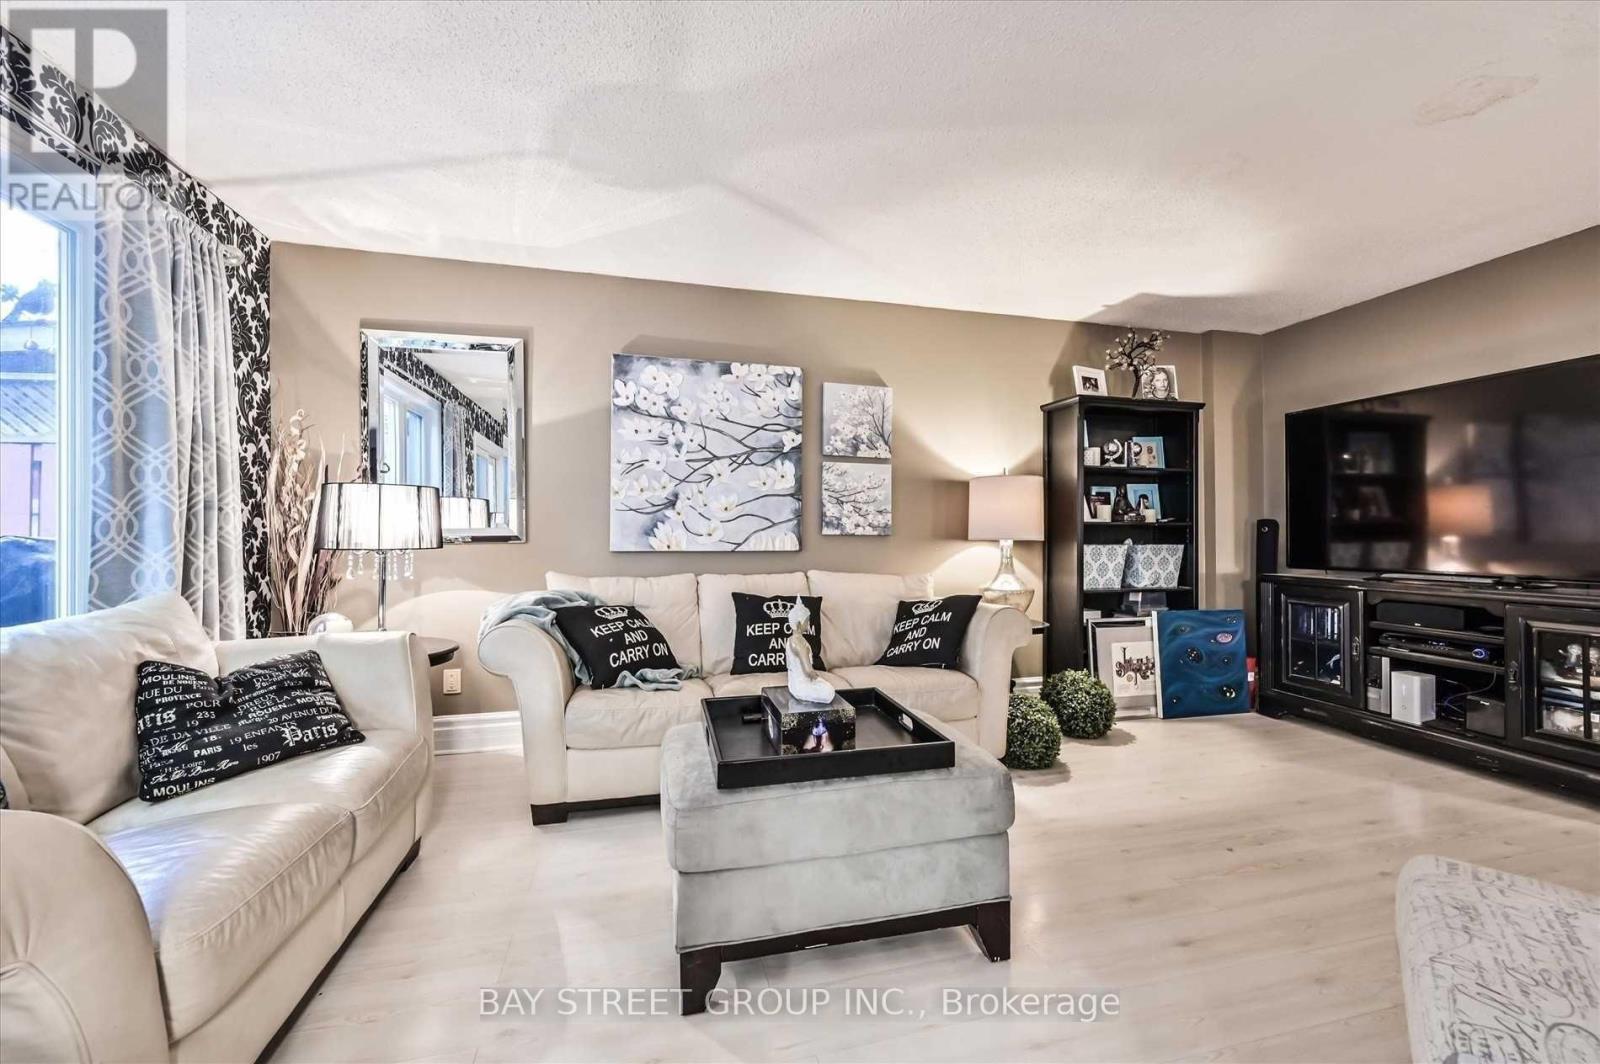
39 Barrington Crescent
Brampton, Ontario
Amazing home with 6 parking. Prime Heart Lake Location!!! 4 Plus 1 Br With New Flooring.$$$ In Upgrades,New Windows And Blinds, Garage - New Door And Entry To House, New Furnace And Ac. Beautiful Modern Ikea Kitchen, Huge Pantry,Porcelain, Enclosed Mudroom,Quiet And Spacious Backyard . Close To All Amenities, Schools, Minutes To 410 And Heart Lake Conservation. (id:65446)
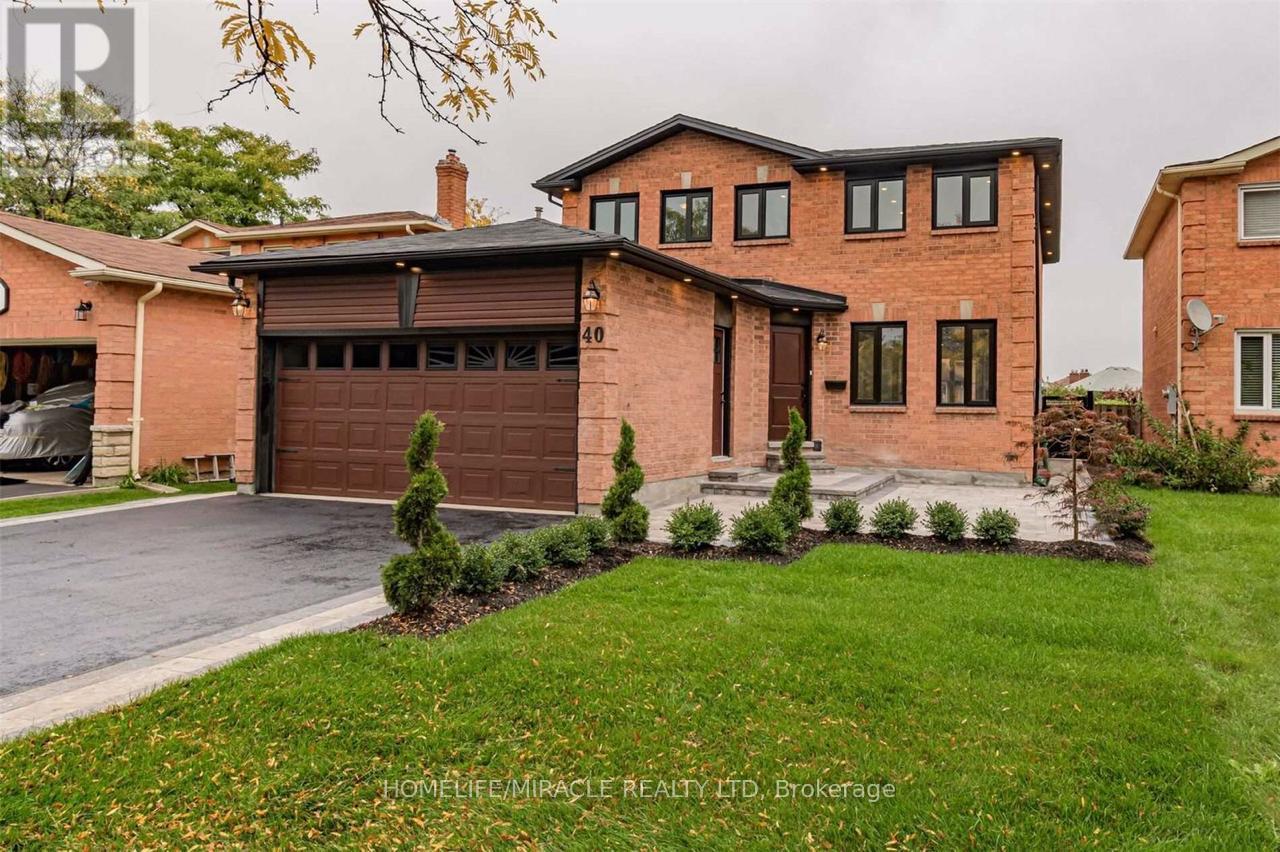
40 Leatherhead Court
Brampton, Ontario
Welcome to this bright and spacious, 4 Bedrooms & 3 Washrooms, open-concept detached home located on a quiet street in a prime neighborhood. This home offers a bright and spacious layout with a large family room, living room, and a family-sized upgraded kitchen featuring stainless steel appliances and granite countertops. Upstairs, you'll find 4 generous bedrooms Located just minutes from 410, parks, shopping plazas, schools, and public transit. Basement rented separately. (id:65446)
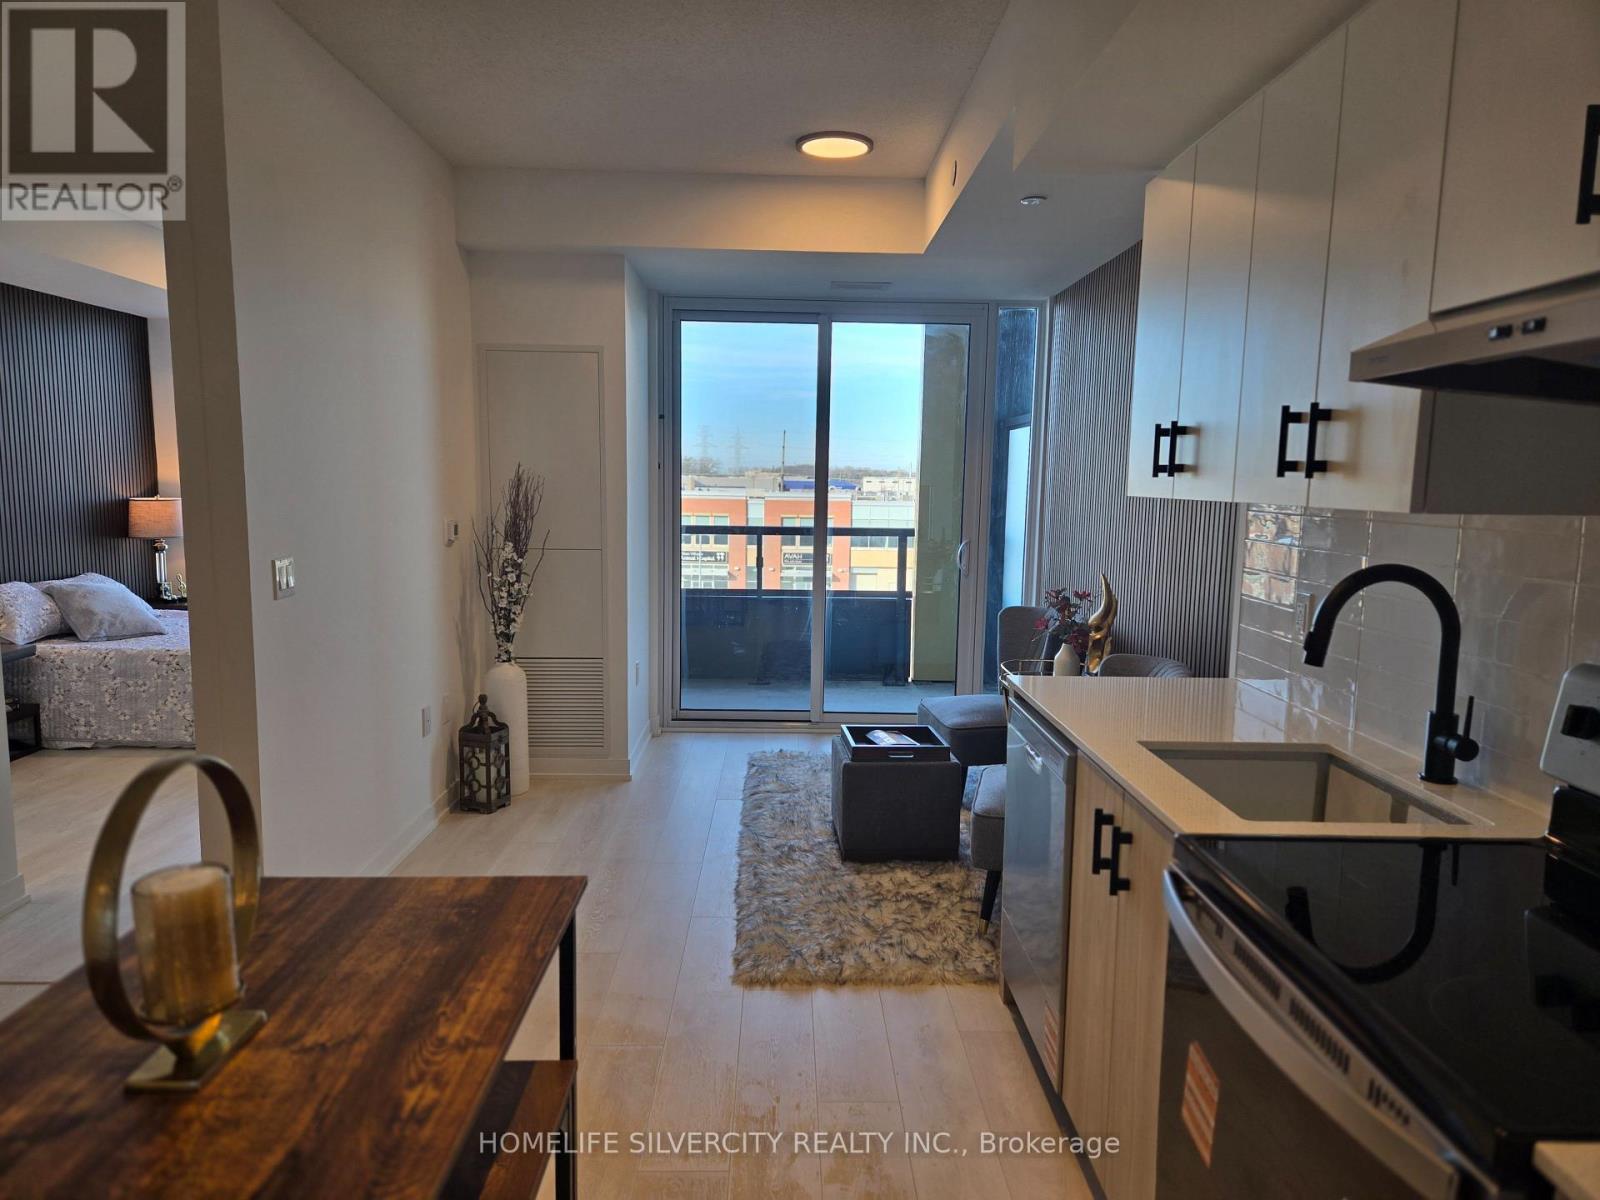
424 - 4878 Powers Common
Burlington, Ontario
Welcome to Realm Condos in the heart of Burlington. This brand new never lived boasts open concept, laminate flooring, s/s appliances, and 9feet ceilings. Gym, party room, parking, pool , sauna, dog wash & kids playing room. Brand new building with world class amenities. (id:65446)
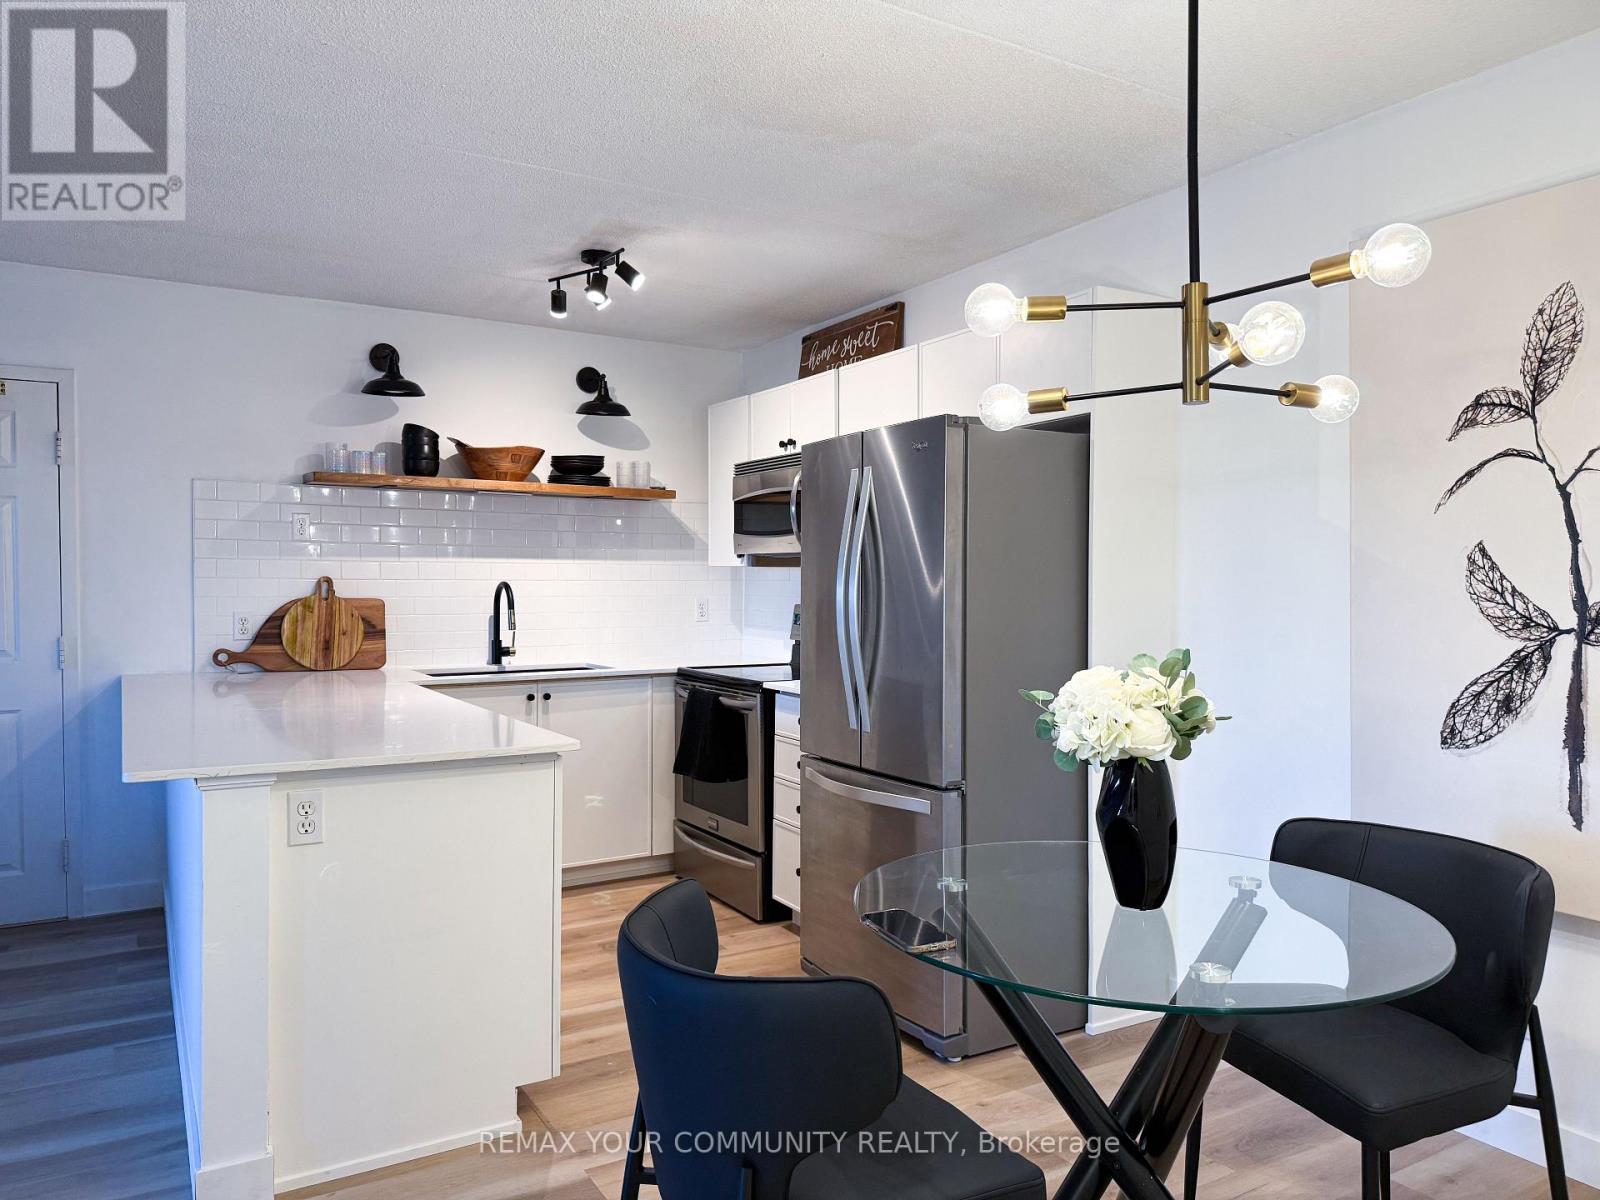
210 - 1800 Walker's Line
Burlington, Ontario
Move-in ready fully furnished 1-bedroom condo in central Burlington! Bright and spacious, this unit features freshly painted walls and new flooring throughout, with a modern kitchen boasting stainless steel appliances, full oven with convection microwave, and brand new stone countertops. Offered fully furnished, the turnkey home also includes in-unit laundry, underground parking, and a locker. Building amenities include a party room, gym, sauna, and visitor parking. Enjoy a central location just 10-15 minutes to downtown Burlington, 5-7 minutes to the QEW, with Highway 407 accessible within 10-12 minutes, and multiple Burlington Transit stops within a 5-10 minute walk. Looking for 6-month lease, open to 1-Yr. (id:65446)
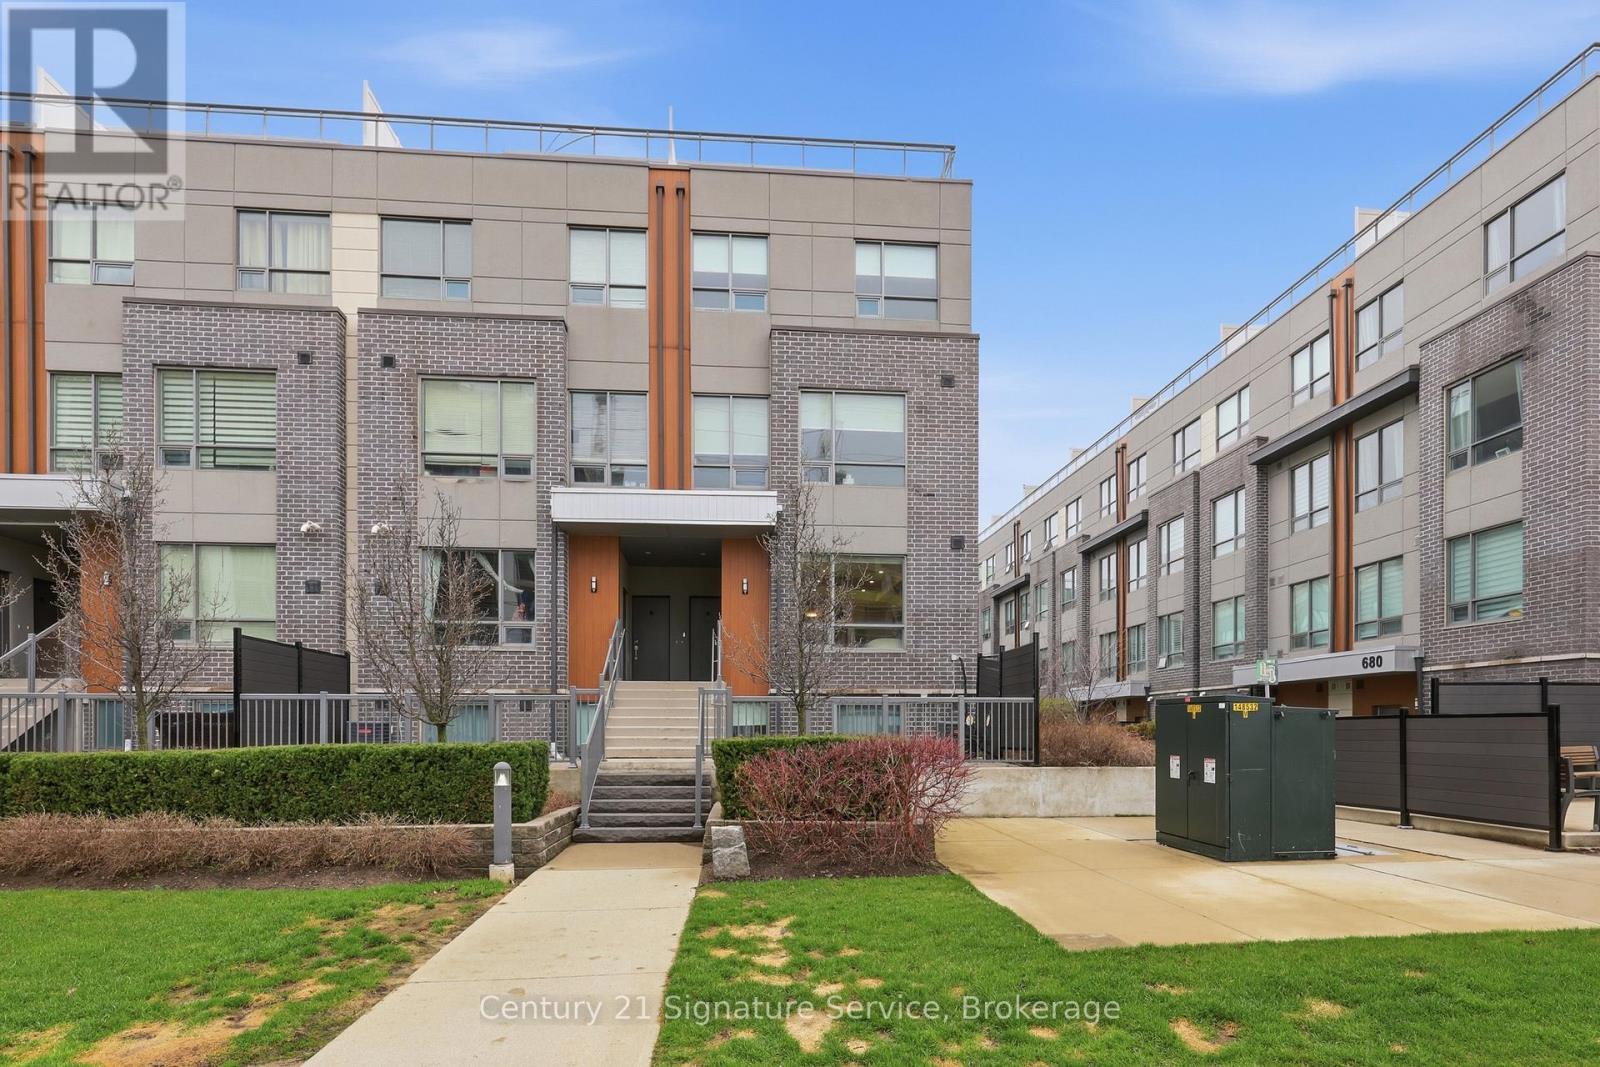
2 - 1238 Cawthra Road
Mississauga, Ontario
Welcome to this beautiful unit in Dellwood Park, offering comfortable urban living in a modern stacked townhome. Ideally situated between the best of Mineola and just minutes to Port Credit, this location offers the perfect balance of tranquility and vibrant city living.This spacious, bright, and airy home features an open-concept layout with clean lines, stone countertops, an oversized island, and stainless steel appliances. Expansive windows and 9-foot ceilings fill the space with natural light, creating a warm and inviting atmosphere.The unit offers generously sized bedrooms and a private open terrace, perfect for barbecuing and relaxing outdoors. Conveniently located minutes from the QEW, Port Credit GO Station, and public transit, with easy access to the waterfront, top-rated schools, parks, trails, and green spaces. Enjoy the shops, dining, and entertainment of Port Credit Village, all just a short distance away. Flexible Closing and Available for immediate occupancy. (id:65446)
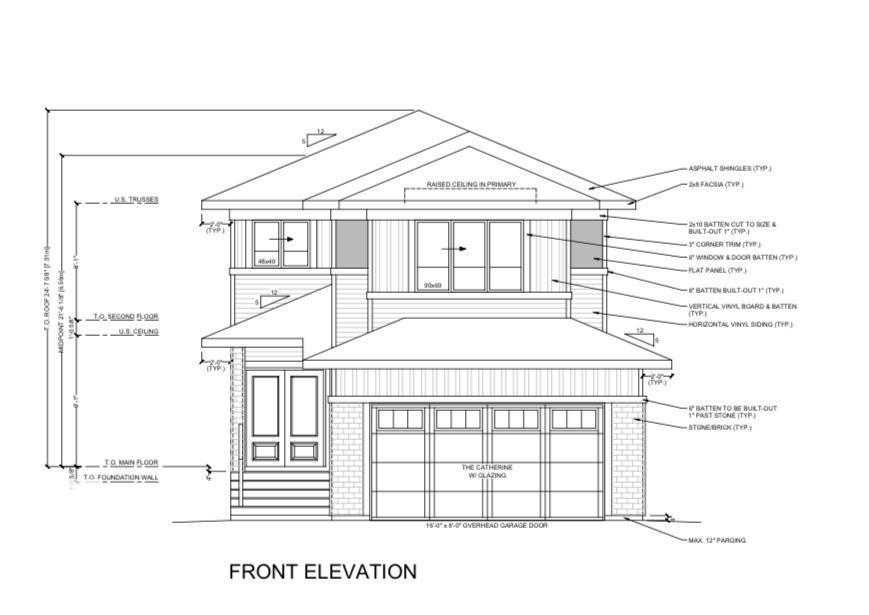
377 Linden Lo
Leduc, Alberta
This bright, open-concept home features vinyl flooring throughout the main & upper level. Cozy electric fireplace with a stylish feature wall, and a modern kitchen complete with a beautiful backsplash, built-in appliances & Spice Kitchen. The seamless flow between the kitchen, dining and living areas makes it ideal for both entertaining and everyday living. A main floor bedroom with a large window, full closet, and a full bathroom offers excellent flexibility for guests, extended family, or a home office. Upstairs, you'll find a versatile bonus room, a spacious primary suite with a feature wall and primary ensuite, two additional bedrooms, a shared full bath, and convenient second-floor laundry. Large windows throughout the home flood every room with natural light, creating a warm and welcoming atmosphere. (id:65446)
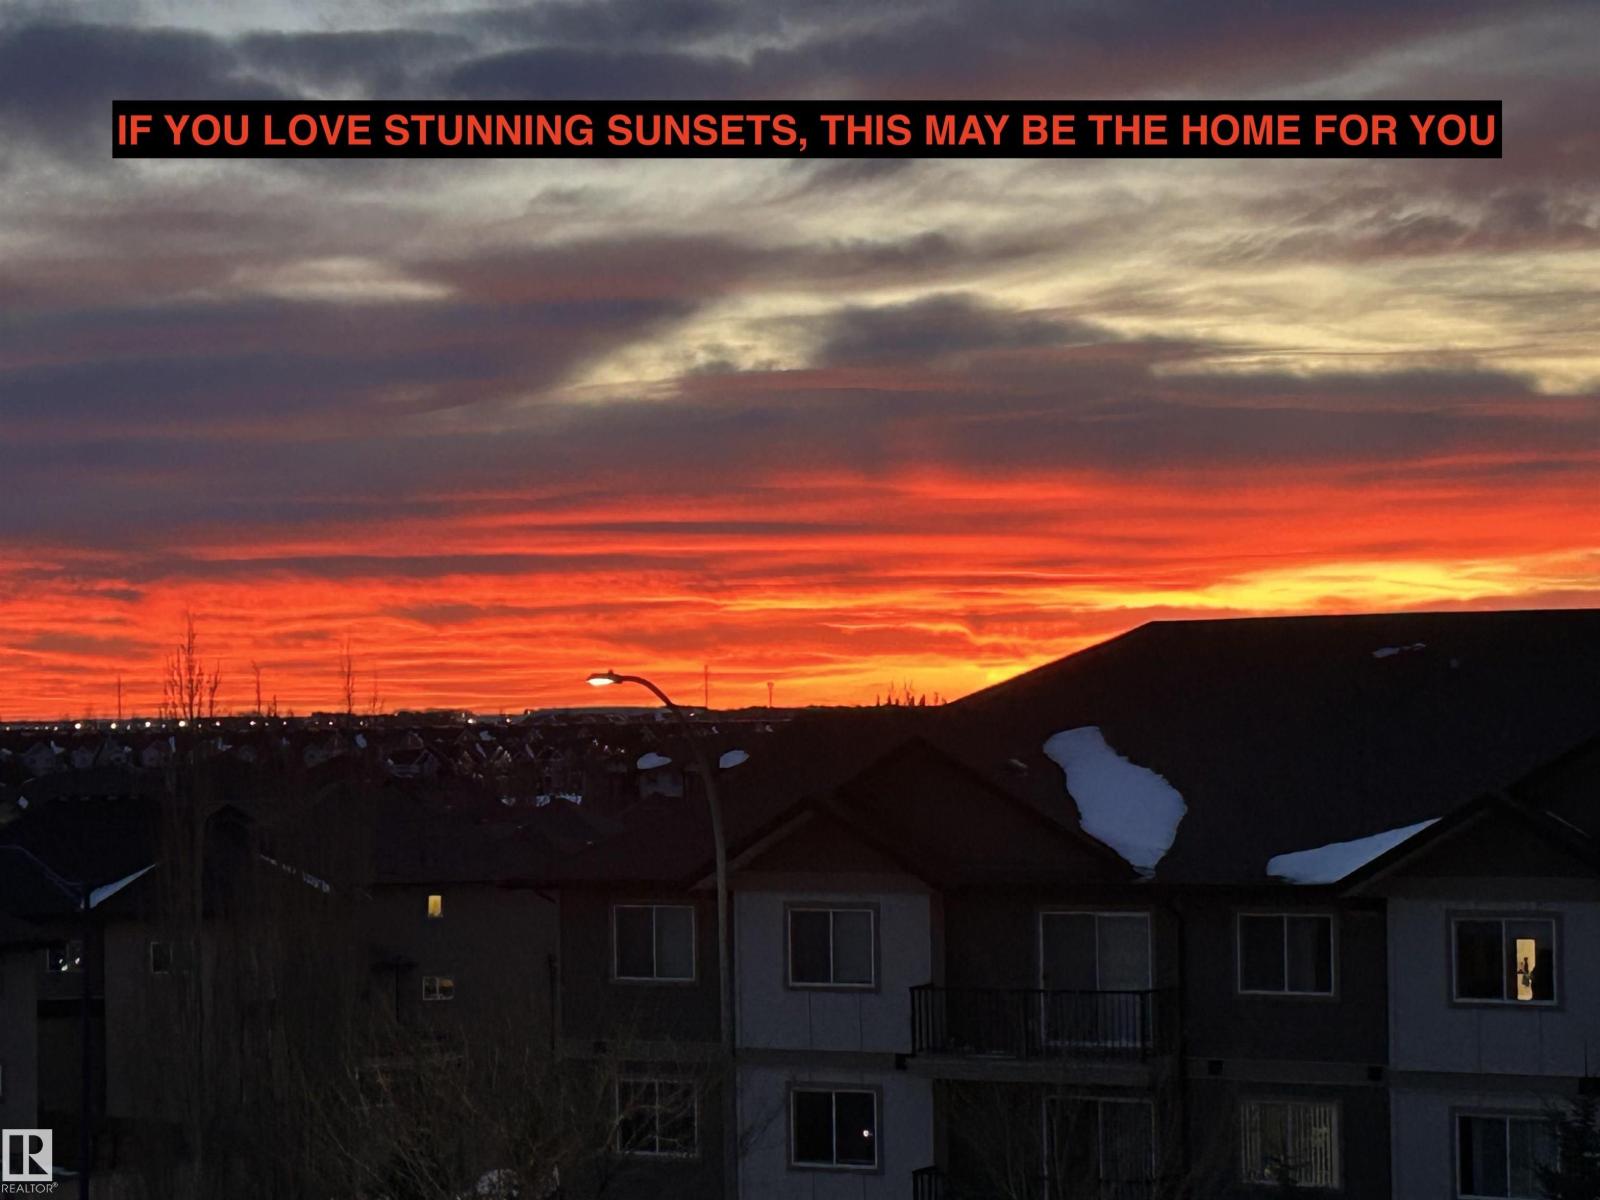
#407 812 Welsh Dr SW
Edmonton, Alberta
WEST FACING, TOP FLOOR unit with 2 brs and 2 bathrooms. Condo fees include utilities. This 881 sq.ft. home has soaring 9' ceilings providing a more spacious feeling. Upgrades include: AC, cabinetry and drawers are all SOFT CLOSE , QUARTZ kitchen countertop with breakfast bar and subway tile backsplash, tile floors in bathrooms and laundry room, Kohler faucets, QUARTZ counters and backsplash in both bathrooms. Things the owner likes about their home: being on the TOP FLOOR with high ceilings, layout, flooring ,the colors of the walls and cabinets, the UPGRADES paid for when they bought from the builder, insuite laundry and storage, AC, appliances, the AMAZING SUNSET VIEWS, a pots and pans drawer, and that it's a GREAT KITCHEN FOR BAKING. What they like about the neighborhood: it's a great location close to schools, shopping, services, lakes and various WALKING PATHS, great access to Ellerslie Road, The Henday, other main arteries, and the airport. The TITLED UNDERGROUND stall is in a great spot. (id:65446)
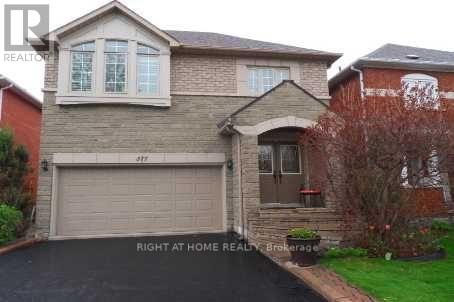
377 Turnberry Crescent
Mississauga, Ontario
Beautiful Modern Designed Bright Three Bedroom Detached Home Located In Highland A Desirable Residential Community. Attractive Home Built By Fernbrook. Huge Open Concept Living/Dining Room Combo With 16 Ft High Cathedral Ceiling. Family Room And Kitchen At Rear Of Home With Shared Gas Fireplace And Two Walkouts. Two Full Bathrooms And Powder Room. Professionally Finished Rec Room. You Will Love This Executive Home. (id:65446)