
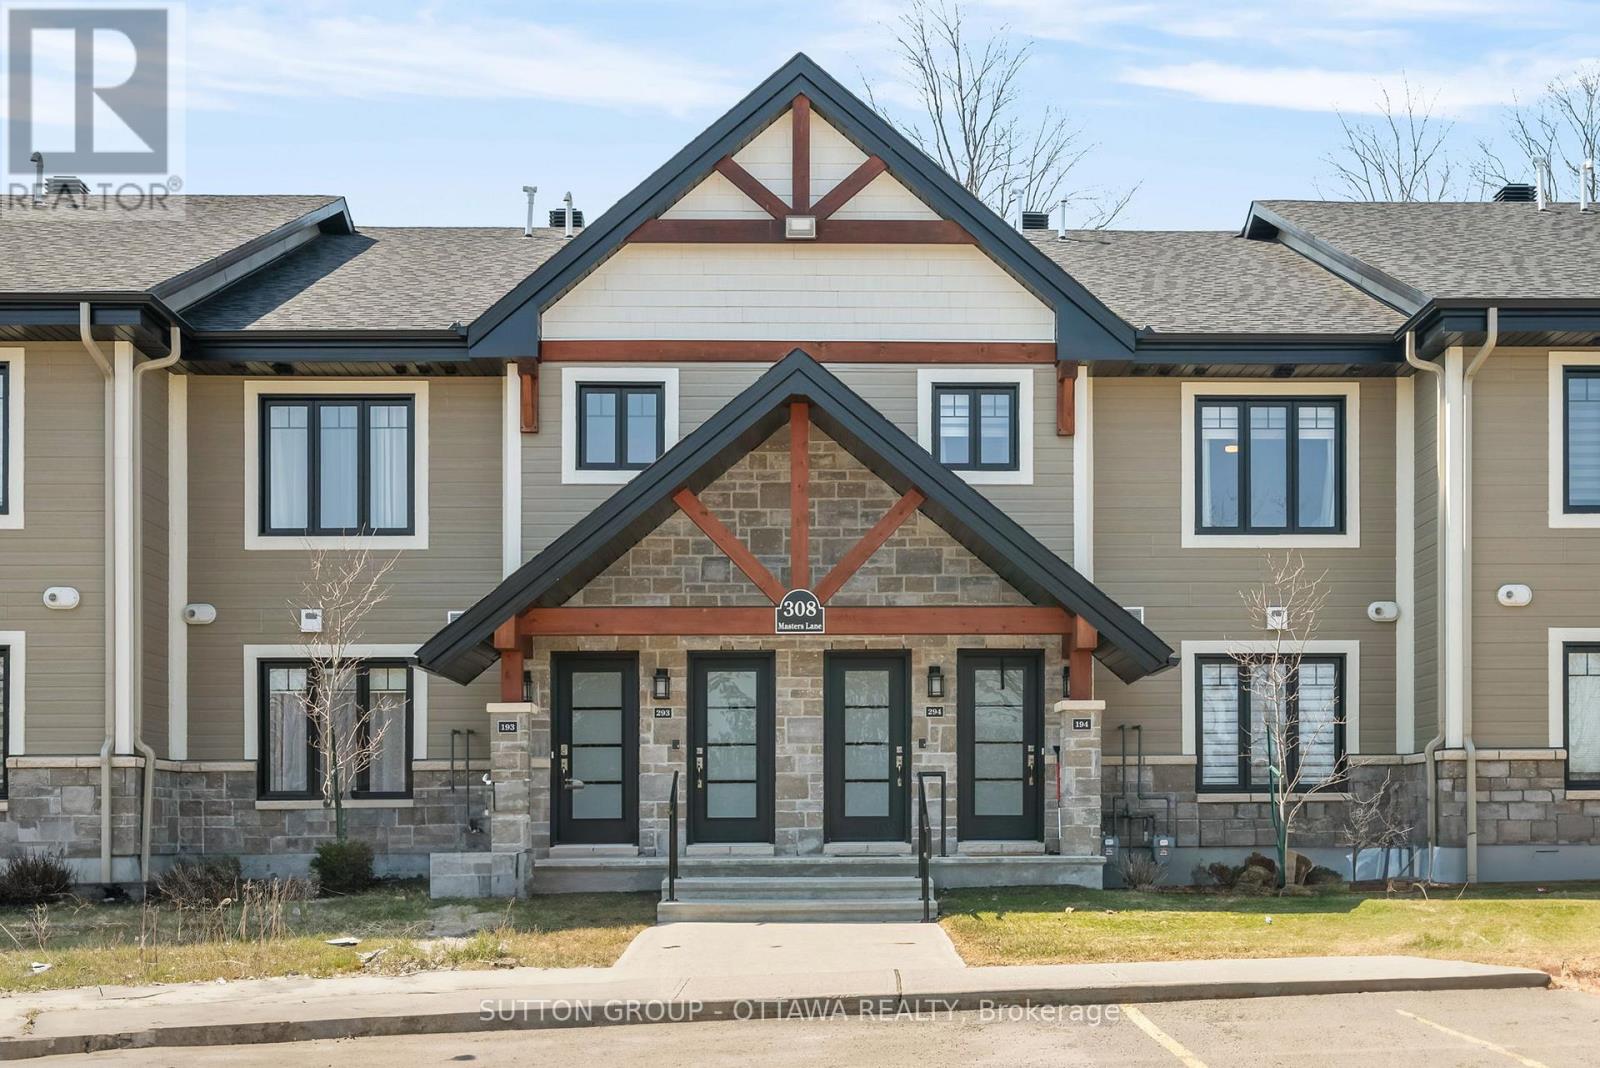
294 - 308 Masters Lane
Clarence-Rockland, Ontario
This beautifully appointed two-bedroom condo offers an exceptional blend of modern comfort, tasteful upgrades, and an enviable location. Perfectly situated in a quiet and highly desirable neighbourhood, the home backs onto a lush golf course, creating a peaceful and picturesque backdrop that enhances everyday living. The open-concept layout is bright and welcoming, with a seamless flow that makes the space feel both airy and functional. A stylish kitchen, complete with stainless steel appliances, provides the perfect setting for both casual meals and entertaining with ease.An enclosed porch extends the living space and offers a versatile area to relax and enjoy the beauty of the surroundings throughout the seasons. Whether sipping your morning coffee, unwinding at the end of the day, or simply taking in the tranquil views, this inviting space adds another layer of charm to the home. Both bedrooms are generously sized and thoughtfully designed to offer comfort, privacy, and flexibility for a variety of lifestyles. Ample storage throughout the unit ensures that everything has its place, making day-to-day living feel effortless and organized.In addition to the serene golf course setting, residents benefit from close proximity to the Ottawa River, with its scenic pathways, recreational opportunities, and natural beauty just moments away. Everyday amenities are also conveniently nearby, providing the ideal balance of nature and convenience. With its low-maintenance lifestyle, peaceful park-like setting, and beautifully updated interior, this condo presents a wonderful opportunity to enjoy comfortable living in a truly special location. (id:65446)
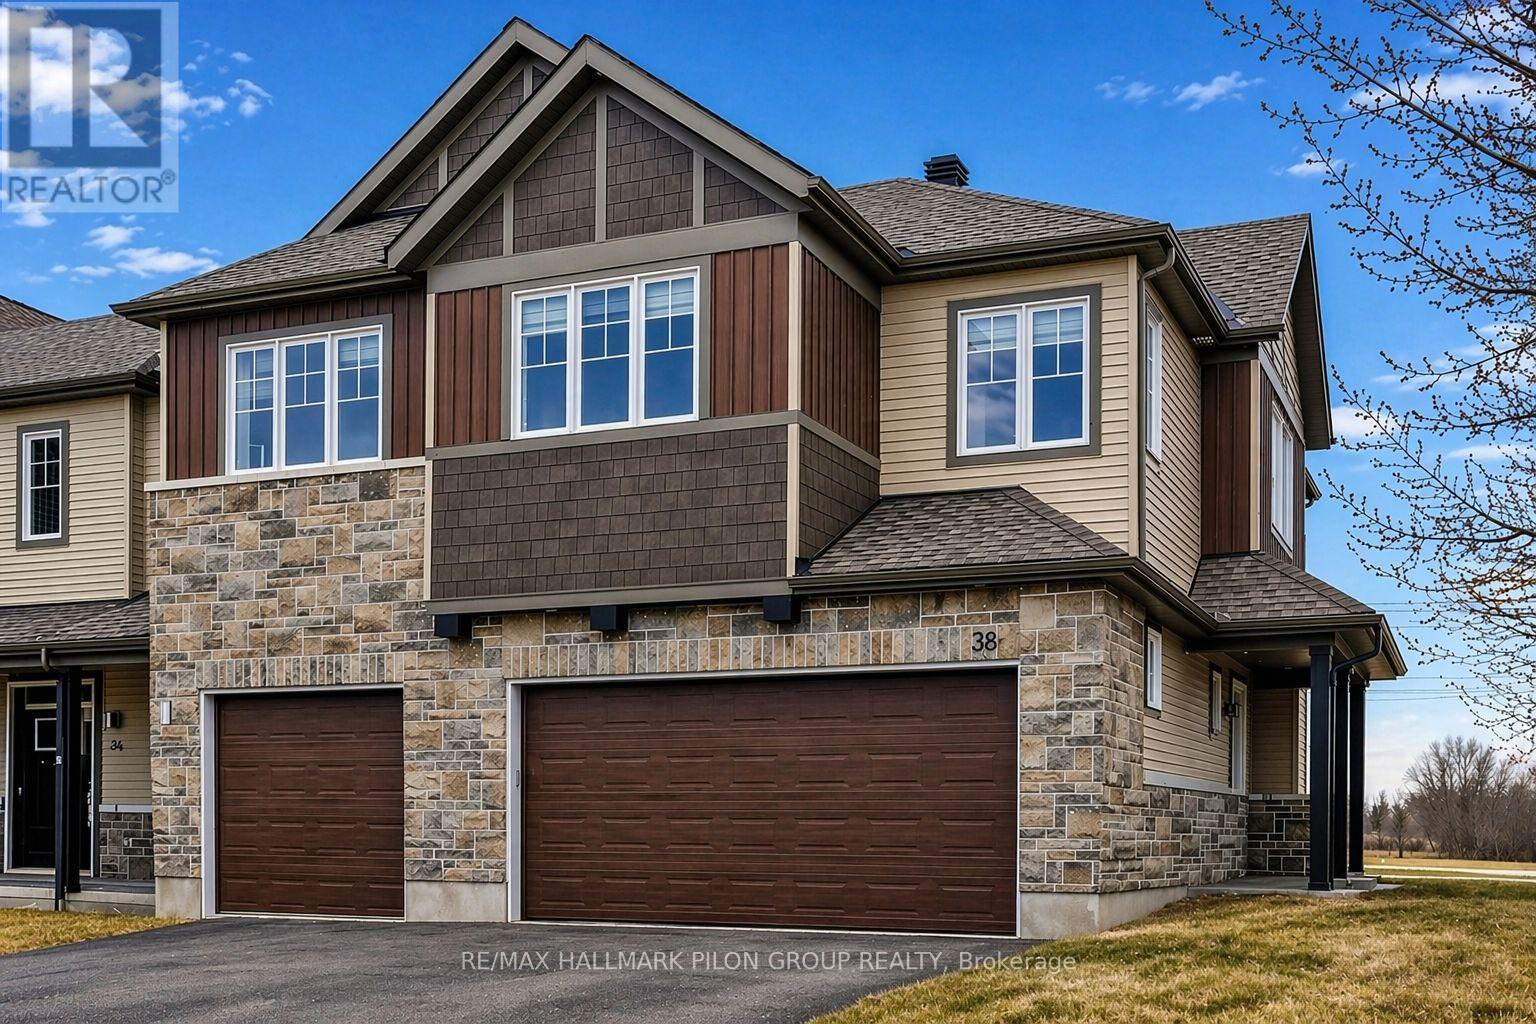
38 Riddell Street
Carleton Place, Ontario
Welcome to 38 Riddell Street in the sought-after Miller's Crossing community of Carleton Place. Built by Cardel, this executive end-unit townhome offers over 2,100 sq ft of beautifully designed living space, delivering the feel and functionality of a single detached home.From the moment you step inside, you'll appreciate the bright and airy open-concept main floor, enhanced by large windows that flood the space with natural light. Hardwood flooring, elegant finishes, and stunning silhouette blinds create a warm and refined atmosphere. The spacious kitchen is a true focal point, featuring an oversized centre island with breakfast bar, high-end stainless steel appliances, and plenty of cabinetry, ideal for everyday living and hosting family gatherings.Upstairs, you'll find three generously sized bedrooms plus a versatile loft space, perfect for a home office or additional living area. The primary suite offers a peaceful retreat with a walk-in closet and a luxurious ensuite complete with a soaker tub and glass shower with both rainfall and standard shower heads. A convenient second-floor laundry room adds to the home's thoughtful layout.The fully finished lower level expands your living space with a large family room, a full bathroom, and ample storage, including a practical mudroom area.This rare end unit stands out with its double garage, insulated and heated, large enough to accommodate a full-size truck, along with a double driveway for additional parking. Enjoy exceptional outdoor living in the private backyard with no rear neighbours and no easement access. The space is ready to enjoy with a deck featuring a gas BBQ hookup, a spacious interlock patio with pergola, and a children's play structure that can be removed if desired.Ideally located in a quiet, family-friendly neighbourhood close to Highway 7, parks, and scenic walking and biking trails, this home offers the perfect balance of comfort, space, and convenience, all just a short commute to Ottawa. (id:65446)
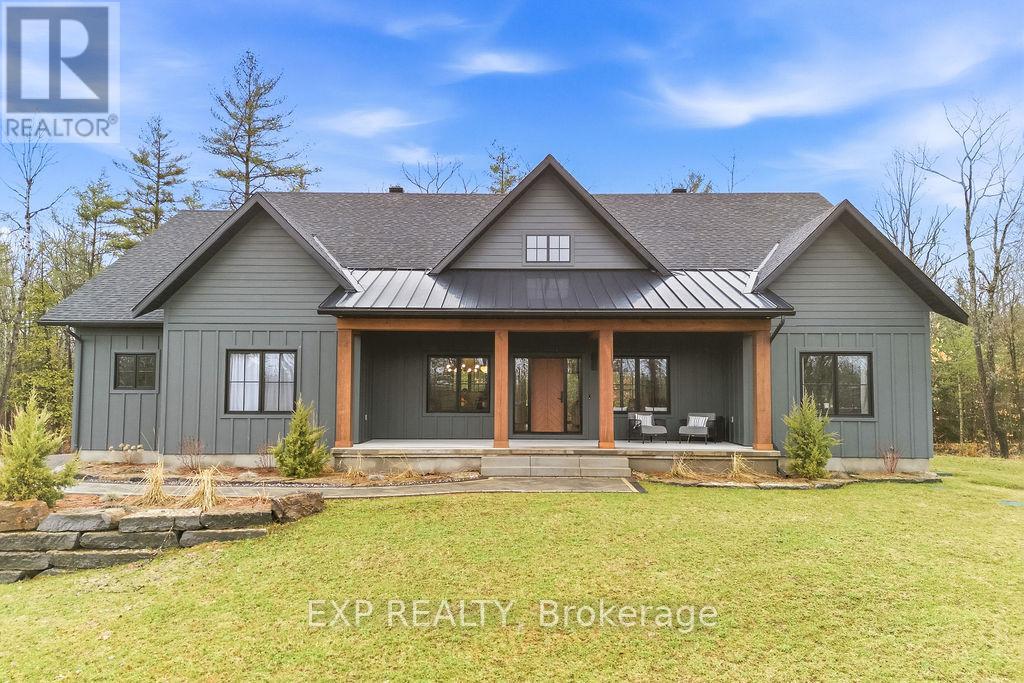
338a Norton Road
Greater Madawaska, Ontario
Welcome to 338A Norton Road - an exceptional custom built model home showcasing the very best of Calabogie living. This spectacular 3-bedroom, 4-bathroom bungalow offers approximately 2,200 sq ft of thoughtfully designed living space, finished from top to bottom with an extensive list of high-end upgrades and designer finishes throughout. The heart of the home features a stunning open-concept layout with a showpiece kitchen complete with top-of-the-line appliances, premium cabinetry, and an oversized island-perfect for entertaining. Elegant living and dining spaces are filled with natural light and finished to the highest standard, offering both comfort and sophistication. Step outside to an impressive covered back deck designed for year-round enjoyment, featuring an outdoor kitchen - ideal for hosting and al fresco dining. A private screened-in porch offers a peaceful retreat to relax, unwind, and take in the surrounding landscape without the bugs-an ideal extension of the home's living space. The fully finished basement provides exceptional additional living space with a spacious rec room, bathroom, and endless flexibility for guests, a home gym, or media space. Set on a beautifully landscaped 1.3-acre lot, this property offers privacy and space to enjoy the outdoors, complete with a sprinkler system to maintain the lush grounds. Located in the heart of Calabogie, you'll enjoy year-round recreation just minutes from your doorstep-from skiing and golfing to boating, hiking, and more. This home is a true turnkey showpiece, offering refined country living without compromise. (id:65446)
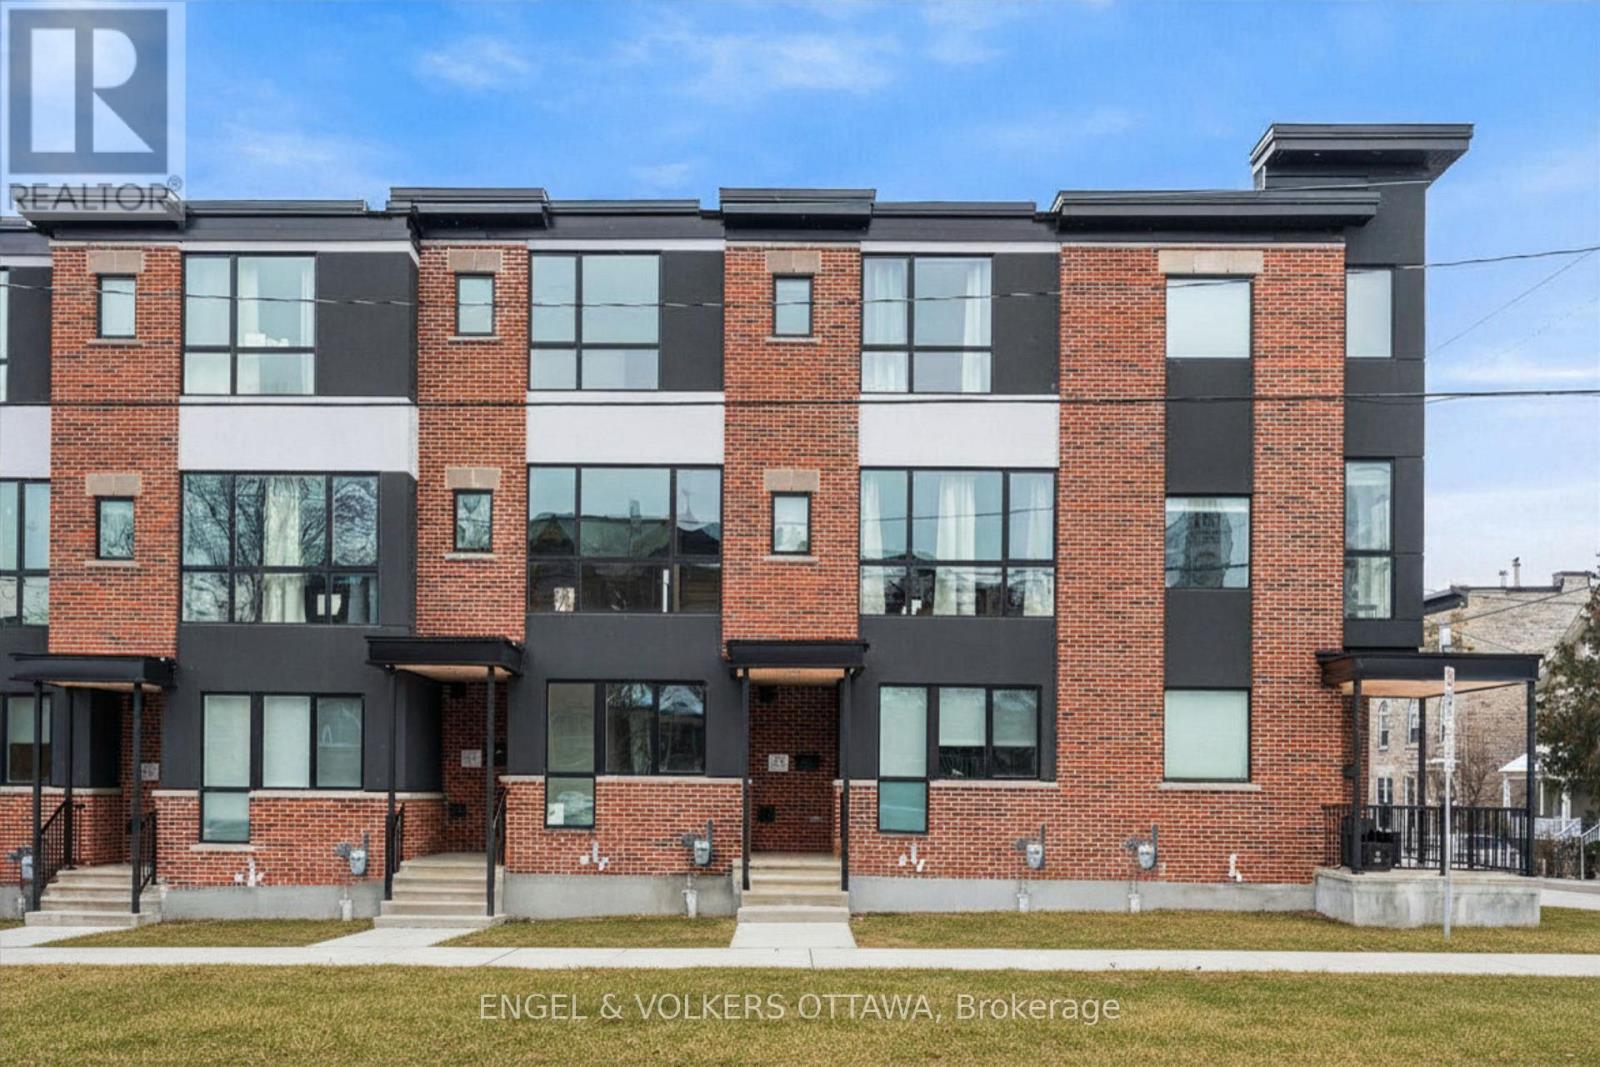
73 Parent Avenue
Ottawa, Ontario
Experience refined urban living in this beautiful three-bedroom townhome built by award-winning Roca Homes. Thoughtfully laid out across three levels, the home features a versatile main floor with a welcoming foyer, full bathroom, laundry, storage, and a flexible office/bedroom with private rear access ideal for client meetings or Airbnb potential. The second level offers an open-concept kitchen, dining, and living space with stunning views and a balcony perfect for summer BBQs, while the top floor includes two comfortable bedrooms and another full bathroom. Stylish, functional, and perfect for a live-work lifestyle. 24-hour irrevocable on all offers. (id:65446)
44 Morning Flight Court
Greater Madawaska, Ontario
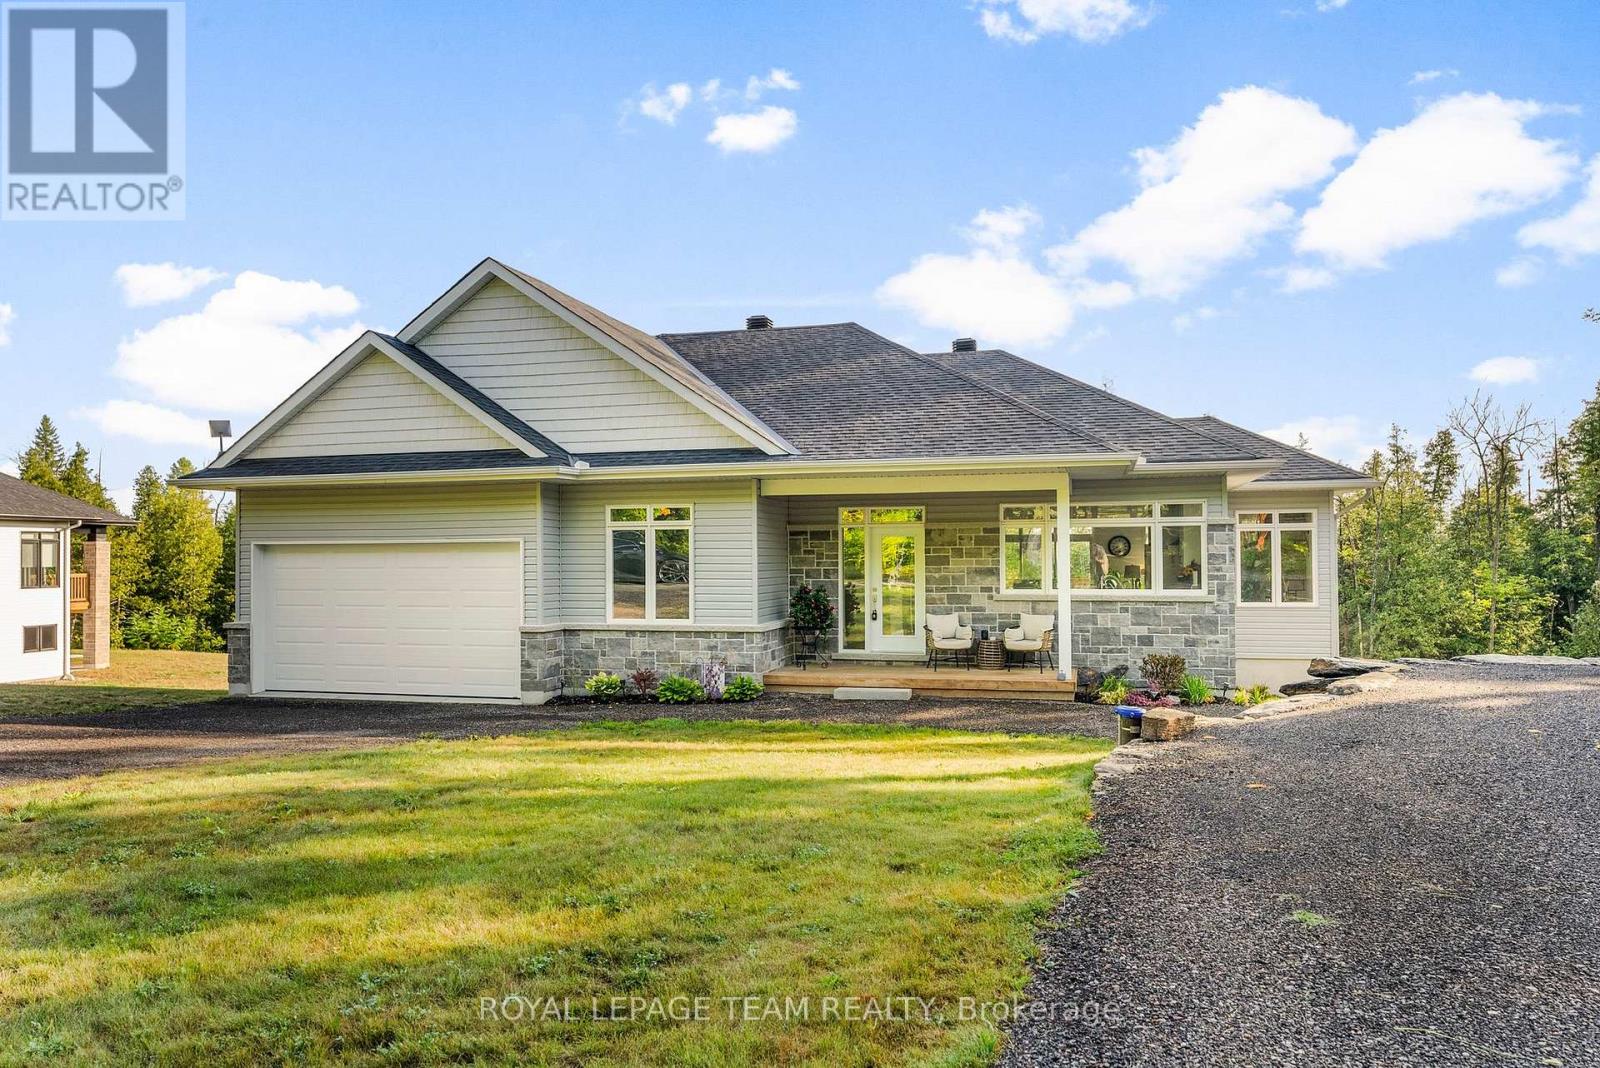
Located in the desirable community of Calabogie, just steps from the Calabogie Highlands Golf Course and a short drive to the Calabogie Motorsports Park, this home is a car enthusiast's dream! This immaculate 3 bed, 2 bath bungalow was built in 2023 by Mackie Homes and features high-end finishes throughout. The open-concept kitchen and dining area are highlighted by stunning quartz countertops and a floor-to-ceiling stone gas fireplace, creating a warm and inviting space to gather. The primary bedroom offers a luxurious ensuite and a walk in closet. 2 additional large bedrooms are offered on the main floor as well as main floor laundry station located centrally to the bedrooms. The fully finished basement offers additional living space complete with a wood-burning fireplace and a walk-out with access to the backyard( no rear neighbours) . In addition to the attached garage, this property boasts a newly built 3-car detached garage featuring 10 ft high doors and a 9000 lb hoist (included in the sale)perfect for working on vehicles or storing large equipment. Below the 3 car garage is access to a lower-level garage bay, ideal for storing recreational toys, tools, or lawn equipment. Enjoy the perfect balance of comfort, functionality, and lifestyle in one of Calabogie's most sought-after locations. Whether you are looking to spend more of your days at the golf course, the race track, the beaches, hiking the incredible trails, ATVing or skiing- Calabogie's 4 seasons of recreational fun provides opportunities for everyone! (id:65446)
159 Ranleigh Avenue
Toronto, Ontario
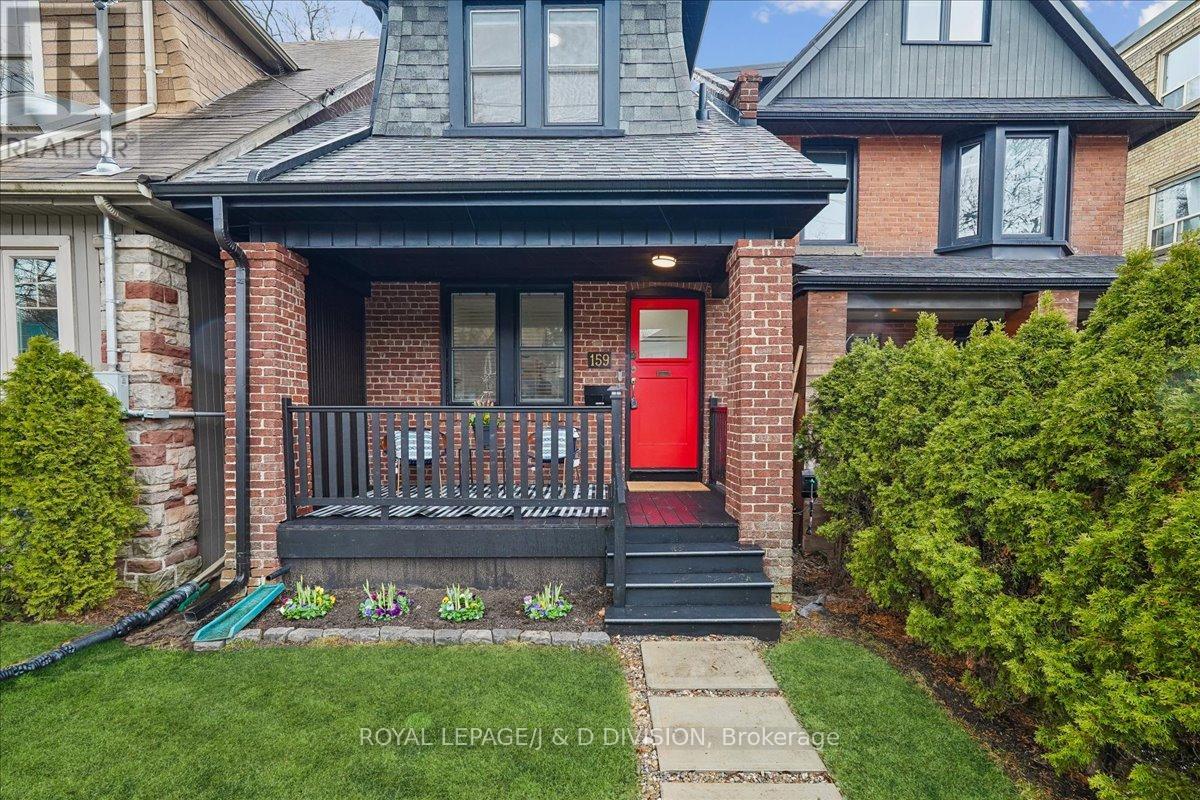
Welcome to 159 Ranleigh Ave., a truly special offering in prime Bedford Park. Thoughtfully redesigned and meticulously updated by the current owners, this home epitomizes beauty and functionality. Elegant engineered oak flooring flows throughout the main and second floors with a lovely living room & open concept kitchen and dining rooms for idyllic family life. The contemporary chef's kitchen features stainless steel appliances, panelled dishwasher, generous counter tops that extend to a dining sideboard, integrated pantry, duel level cutlery drawers and built-in coat closet. The kitchen walks out to a huge 159' deep South facing yard with generous shed and current owner parks two cars in back. Upstairs, the home continues to impress with a stunning, fully renovated bathroom, three bright bedrooms and easy access to the attic for storage and potential additional living space. The impressive basement features 8 ft. ceilings, new three piece bathroom, generous recreation room and a 4th bedroom with skylight. Peace of mind is yours with new plumbing, electrical, sump pump, sound proofing, roof and insulation (2023). Steps to top-ranked K-grade 8 Bedford Park School & Lawrence Park Collegiate. (id:65446)
4449 Milburough Line Unit# 4 Tamarack
Burlington, Ontario
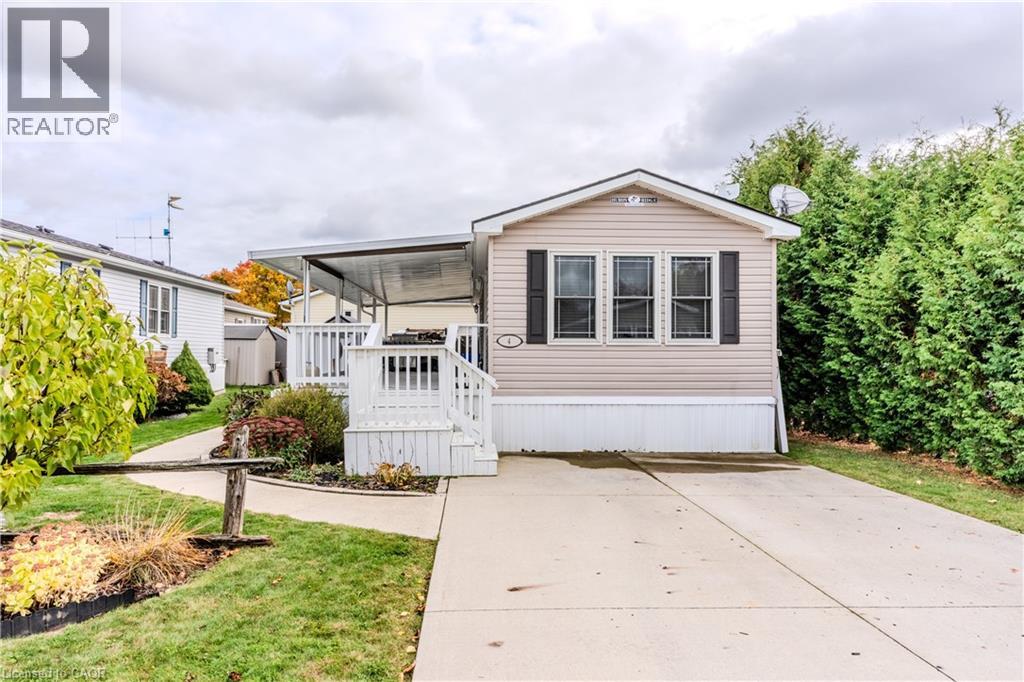
Sharp home, move in condition, in Burlington’s highly desired Lost Forest Park with secure gated entry. Located just minutes from Memorial Park in the Village of Waterdown. 1 bed, 1 bath, Home features a spacious family room with an abundance of windows. Large eat-in kitchen with quality cabinetry, flooring, appliances, and plenty of room for dining. Off family room and kitchen is a walkout to a huge 36 X 10 covered deck. This is an End Unit, besides visitors parking, great when you have guests!! The monthly fee includes land lease, maintenance of the park and systems and property tax. (id:65446)
1008 Klondike Road N
Ottawa, Ontario
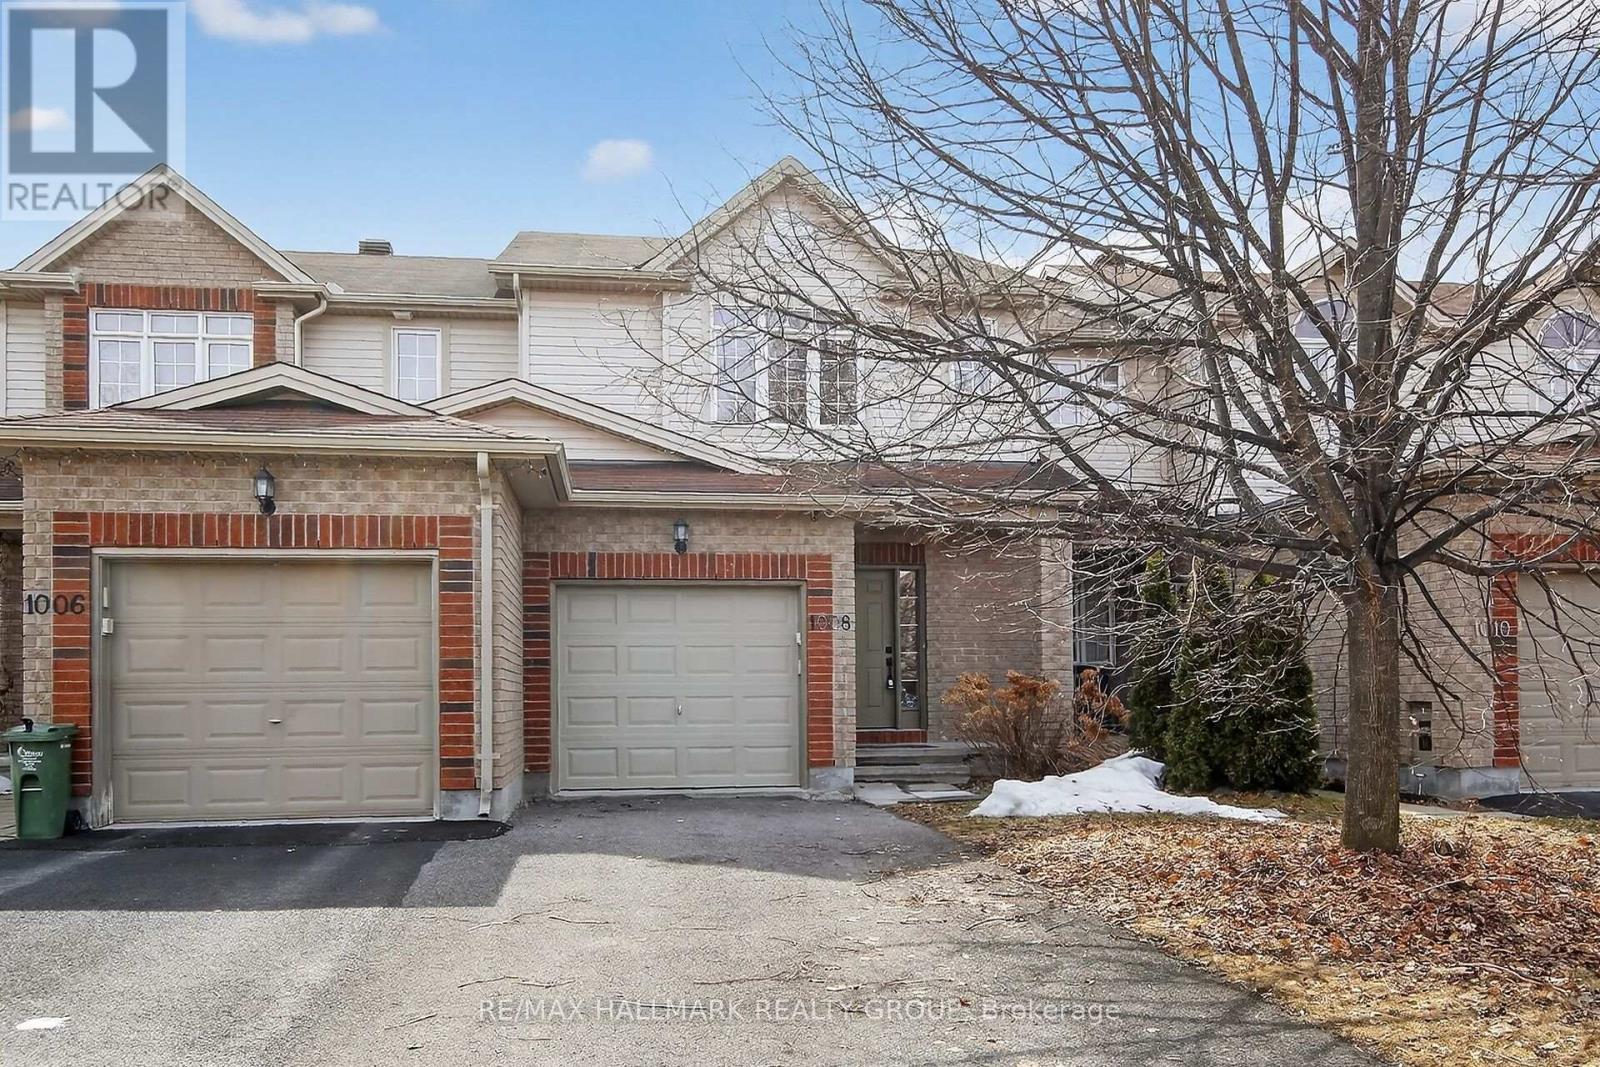
This spacious and meticulously maintained 3+1 bedroom, 2.5 bathroom freehold townhome is situated in the sought-after community of Shirley's Brook in Kanata North. Featuring an open-concept layout, a south-facing backyard, and a prime location, this property combines comfort, style, and convenience. The main floor offers a bright, airy atmosphere with a combined living and dining area suited for hosting guests or everyday family activities. The kitchen is equipped with new appliances and elegant quartz countertops with a breakfast bar overhang, seamlessly connecting to the living space. Upstairs, three well-proportioned bedrooms includes a generous primary bedroom with ensuite bathroom and ample closet storage. The finished lower level provides additional living space, featuring a fourth bedroom or home office for remote work or family room. The large deck and private, low-maintenance backyard offer opportunities for outdoor dining and relaxation. Located in a family-oriented neighborhood near reputable schools, parks, walking paths, public transit, and Kanata's technology sector, this residence is ideal for young families, professionals, or discerning investors. Freshly painted throughout. New lighting, quartz counters and flooring and appliances in kitchen. (id:65446)
3 Algonquin Avenue
Dundas, Ontario
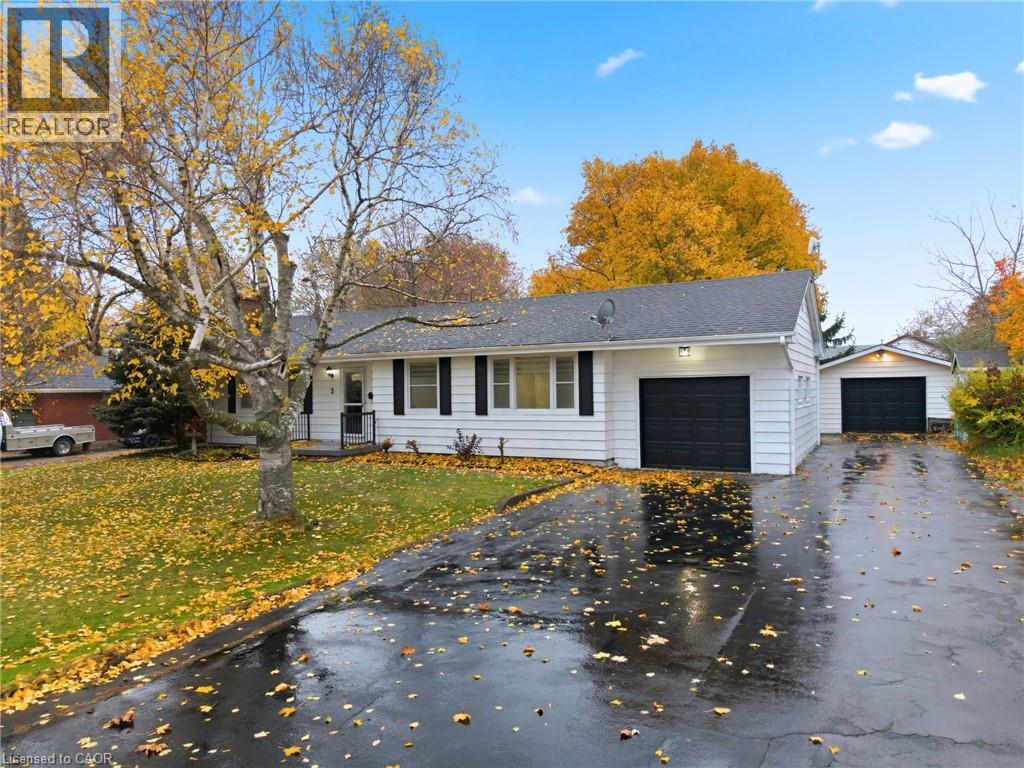
Wow, this home is beautiful. The 3+1 bedroom beauty has been transformed into a sleek, modern and inviting gem. On the main floor we have all new flooring(2025), updated white kitchen and stunning fireplace. All the main floor bedrooms are a great size and there is a wonderfully updated three-piece bathroom. In the basement we have matching new flooring(2025), a massive rec room, a bonus space with rough in for a future wet bar, a laundry room and a generous bedroom/basement office space. Outside you’ll enjoy two garage areas for the family cars, parking for 8 and an inviting backyard with all the space that until now you could only dream about. If you're wanting a beautiful home with modern updates on a spacious lot this home is for you!Don’t be TOO LATE*! *REG TM. RSA. (id:65446)
988 Lucille Way
Ottawa, Ontario
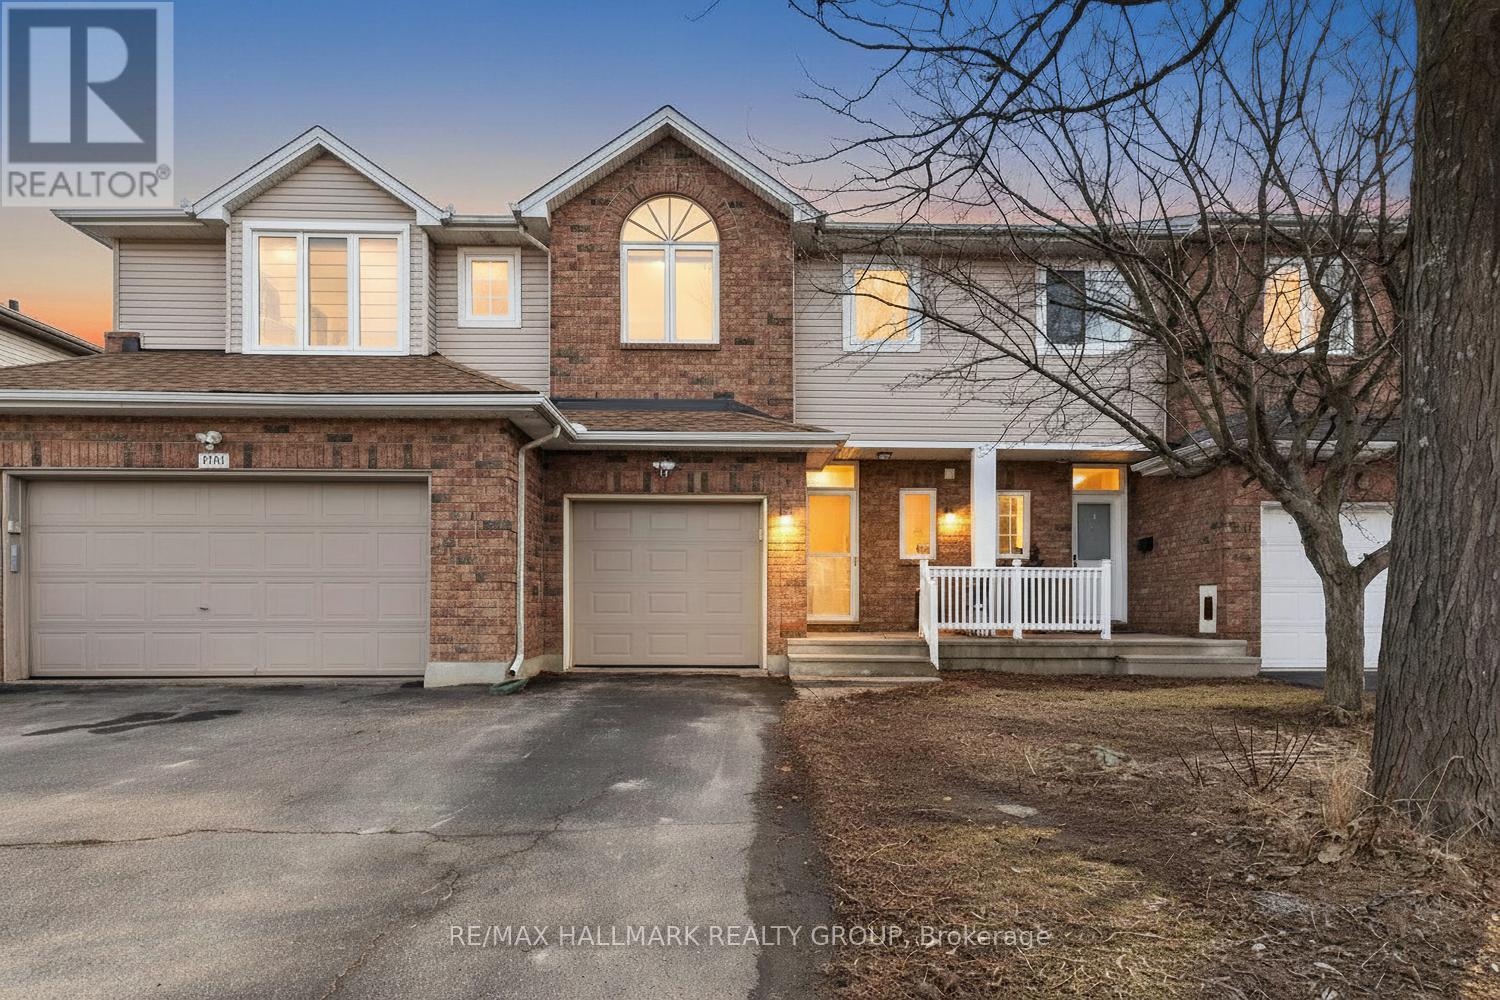
Welcome to 988 Lucille Way, a beautifully maintained 2 Bed plus loft, 2.5 Bath home tucked away on a quiet street in the highly desirable Notting Hill-Summerside community of Orleans. With its charming brick exterior, welcoming front porch, single-car garage, and private driveway, this home offers the perfect blend of comfort, style. Step inside to a bright foyer finished w/durable porcelain tile, a custom-built closet & a modern powder room. As you move further in, the home opens into a warm & functional living space, where rich hardwood floors flow throughout. Living room, anchored by a cozy fireplace, seamlessly connects to the dining area, creating an open layout that feels both spacious and welcoming. Fully renovated kitchen is thoughtfully designed for both function & style, featuring solid maple cabinetry, sleek quartz countertops, double sink & SS appliances. Additional wall cabinetry & enhanced lighting provide exceptional storage and workspace. Upstairs, new hardwood flooring continues throughout, adding a fresh & cohesive feel. Spacious primary bedroom offers a private retreat w/beautifully updated 3-pcs ensuite, complete with walk-in glass shower & elegant gold accents & walk-in closet. Second bedroom features a custom-built closet, while the main bathroom is finished with modern touch, incl a tub & matching gold accents. A standout feature of the upper level is the bright, airy loft filled with natural light throughout the day. With custom built-in shelving, this space is perfectly suited as a private home office. The fully fenced maintenance free backyard extends your living space outdoors, featuring a deck & gazebo. Located just minutes from shopping, Millennium Park & Ray Friel Recreation Complex, this home offers an exceptional lifestyle in a well-connected, family-friendly neighbourhood. Whether you're a young couple or a growing family, 988 Lucille Way delivers the space, storage, and thoughtful upgrades you've been looking for. (id:65446)
166 Lamplighters Drive
Ottawa, Ontario
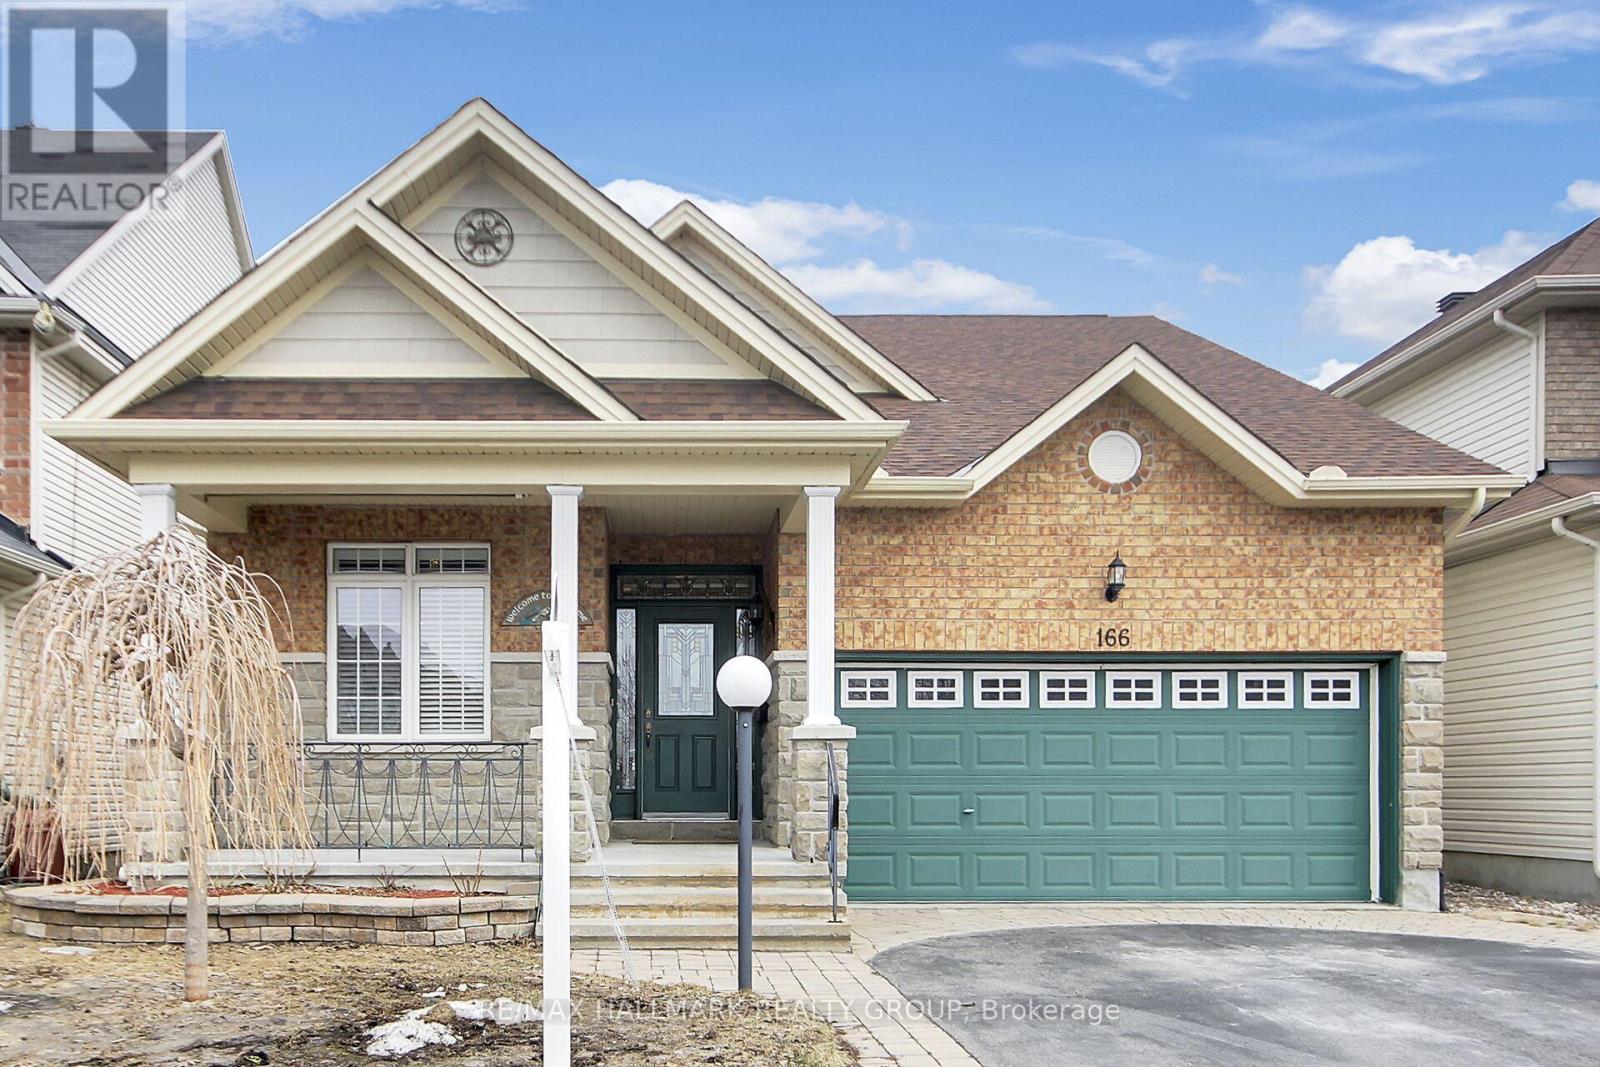
An absolute gem with no rear neighbours, this immaculate three-bedroom bungalow with loft demonstrates true pride of ownership. Upon entry, you are greeted by an impressive, open-concept foyer with vaulted ceilings, leading you past a versatile bedroom or den, the dining room, stunning hardwood floors, and oversized windows designed to maximize natural light throughout the home. The spacious family room is warmed by a cozy gas fireplace and seamlessly connects with the kitchen and eating area, both enhanced by vaulted ceilings. Enjoy relaxing views of the maintenance-free, eastern-exposure backyard from these shared spaces, creating a tranquil atmosphere for everyday living and entertaining. The main floor features a primary bedroom complete with an ensuite, as well as a conveniently located laundry room. Upstairs, discover a welcoming loft area, a third bedroom, and a full bathroom, providing ample space for family or guests. The massive lower level offers endless possibilities and awaits your personal plans-whether you envision an additional living space, workout area, theatre room, or a combination of these options. Perfectly positioned on a quiet, family-friendly street, this pristine home is just minutes from shopping, public transit, recreation, and highway access. (id:65446)
412, 10 Walgrove Walk SE
Calgary, Alberta
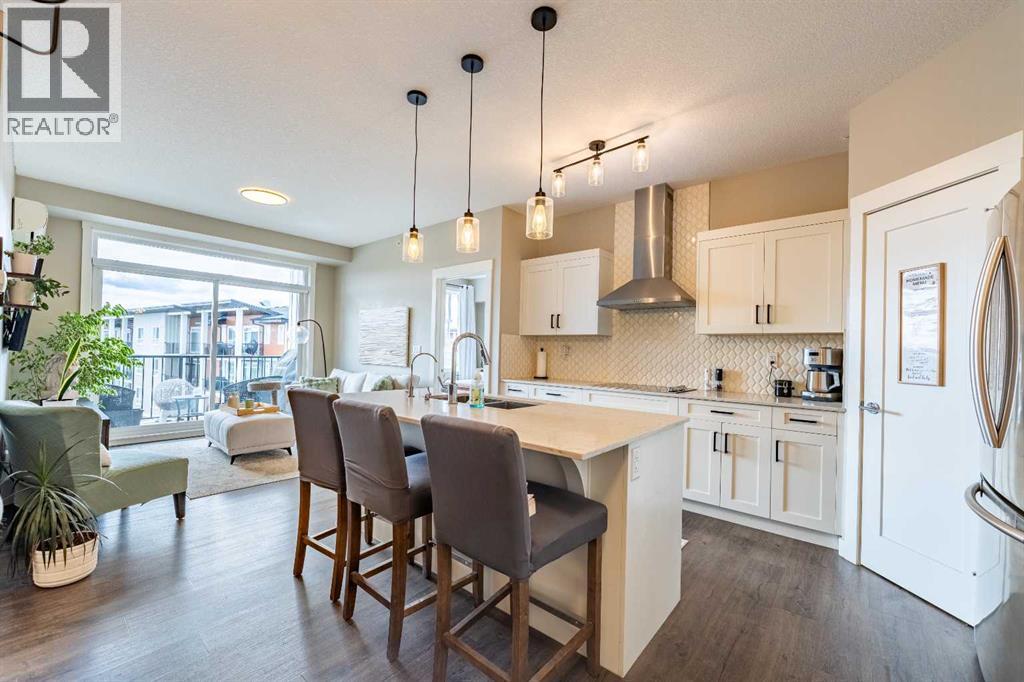
Welcome to Your Perfect Urban Retreat in Walden!Discover this IMMACULATE 2-bedroom, 2-bathroom TOP-FLOOR sanctuary featuring TITLED PARKING, a PRIVATE STORAGE LOCKER, and LOW CONDO FEES in the sought-after Walden community!Step inside and be greeted by 9-FOOT CEILINGS and an abundance of NATURAL LIGHT streaming through LARGE SOUTH-FACING WINDOWS with CENTRAL AIR for warm summer nights. The spacious entryway with closet space flows seamlessly into an OPEN-CONCEPT living space adorned with DURABLE Luxury Vinyl Plank flooring and UPGRADED lighting fixtures that add elegance to every corner.The SLEEK GOURMET KITCHEN is a chef's dream, showcasing MODERN WHITE cabinetry with soft-close drawers, QUARTZ COUNTERTOPS, a corner PANTRY with shelving, STAINLESS STEEL APPLIANCES (including electric cooktop and built-in wall oven/microwave, fluted chimney hoodfan and dishwasher), and stylish tile backsplash. The breakfast bar is perfect for casual dining or meals on the go!The dining area invites COZY conversations with family and friends, Off the living room is your stunning Patio, with panoramic views over looking southern skies in the distance. Enjoy your morning coffee or evening beverage while watching the SUNSET, with a GAS LINE for your BBQ ready for summer grilling!The SPACIOUS PRIMARY BEDROOM is your CALM RETREAT featuring UPGRADED carpets installed dec 2024, a WALK-IN CLOSET, and a PRIVATE 4-PIECE EN-SUITE with DUAL VANITIES and a LARGE STAND UP SHOWER for ultimate relaxation. The SECOND LARGE BEDROOM offers incredible FLEXIBILITY—perfect for guests, a home office, or library—with beautiful unobstructed south views.FUNCTIONALITY MEETS CONVENIENCE with IN-SUITE LAUNDRY and additional storage space. The second 4-piece bathroom is perfectly situated for guests.This MOVE-IN-READY home offers unbeatable VALUE with LOW MAINTENANCE living and an UNBEATABLE LOCATION! Enjoy the VIBRANT Walden community with events for everyone—outdoor activities, fitness classes, community markets, potlucks, music nights, and seasonal fun. Explore walking paths, natural wetlands, parks, nearby FISH CREEK PARK, HERITAGE POINTE GOLF COURSE, and SPRUCE MEADOWS.With EASY ACCESS to MacLeod Trail, Stoney Trail, and Deerfoot, plus Gates of Walden, Township Mall, and Shawnessy Village just minutes away, everything from grocery stores to restaurants and major retailers is at your fingertips.THIS SPOTLESS HOME WON'T LAST LONG — BOOK YOUR TOUR TODAY! (id:65446)