
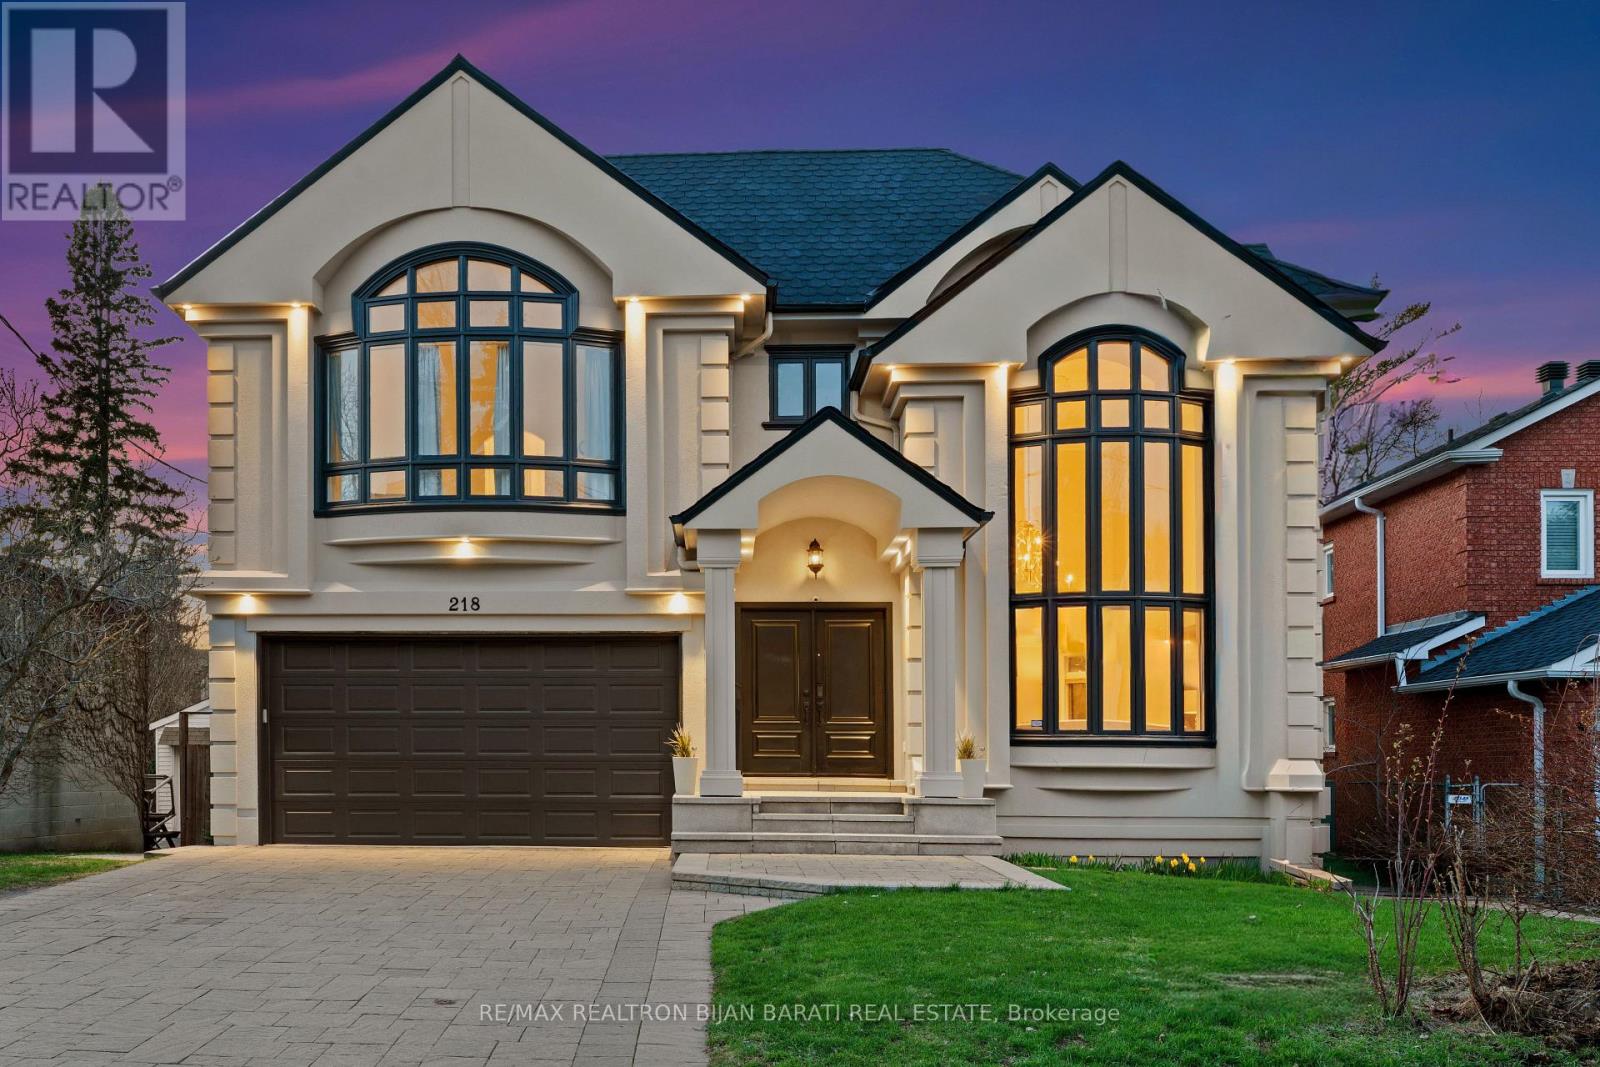
218 Hillcrest Avenue
Toronto, Ontario
Remodelled and Renovated Remarkable 2-Storey Custom Built Home on a Wide Premium ** 56' x 133' ** Lot (7,460 Sq. Ft)! Offering about 5,800 Sq.Ft. of Luxurious Living Space (4,109 Sq. Ft. above Grade + Professionally Finished Walk-Out Basement Apartment) in Coveted HILLCREST AVE! This Upgraded and Spacious Residence Features an Elegant Remodelled California Style Facade, Magnificent Living Room with Designer Gas Fireplace and Natural Stone Mantel, Bow Window and Soaring Ceiling 18.8 Feet Height! Sophistication Flows through the Main Hallway with 26 Feet Height Including Central Skylight above, Granite Floor and Decorative Niche, Office, Formal Dining Room, Circular Staircase, Family Room with a Fireplace, a Mudroom with Access to Garage and the Side! Gourmet Kitchen and Large Sized Breakfast Walk-Out to a Big Upgraded Deck and Lovely Backyard Ideal for Family Gathering and Entertaining!! 2nd Floor Includes Breathtaking Master Bedroom with Cathedral Ceiling, Walk-In Closet, His & Hers Closets, Make-Up Desk and 6-Pc Ensuite! Other Three Bedrooms with two Full Baths and a Comfortable Laundry Room! Bright and Spacious Sun-Filled Basement Fully Renovated in 2017 >> High Ceiling and Above Grade Windows, Large Separate Apartment with 2 Bedrooms, 3-Pc Bath, Full Kitchen, Living Rm, and Family Room! While the Basement Has Potential Income or Use as a Basement Apartment, It Can Be Easily Converted for Use as a Great Entertainment Center for Family! Convenient Location with One Minute to TTC Station, Short Walk to Yonge Street and All Other Amenities. Steps Away from Best Schools: Earl Haig S.S, Hollywood P.S, Bayview M.S! (id:65446)
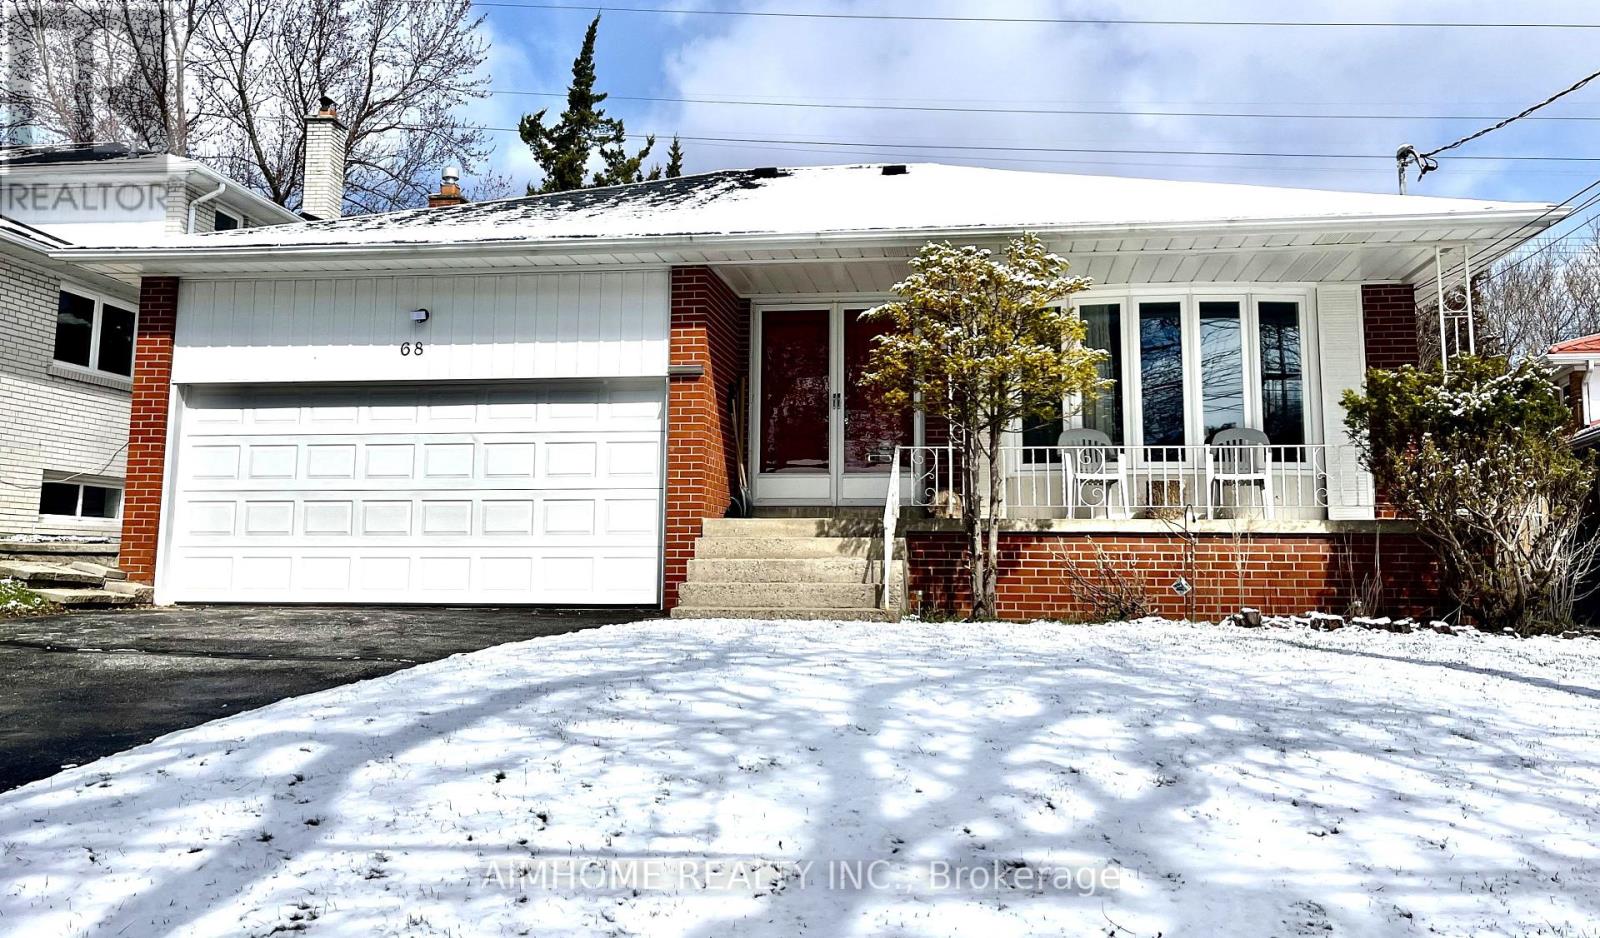
68 Sawley Drive
Toronto, Ontario
Welcome To This Charming, Sun-Filled Detached 4-Level Backsplit Home Situated In The Sought After Community of Bayview-Woods. $$$ Spent In Renovated and Upgrades. Features & Upgrades Include: Renovated Full Home Washrooms Including 3-Pc Ensuite and Powder Room; Newer Hardwood Floors Through Ground, Main and Upper Floor; Newer Full Home Windows Replacements and Roof Replacement(Approx 5 Yrs Ago); Cornice Mouldings. South Facing Lot. Large Cedar Shed. Top School District Area: A.Y.Jackson Secondary. (id:65446)
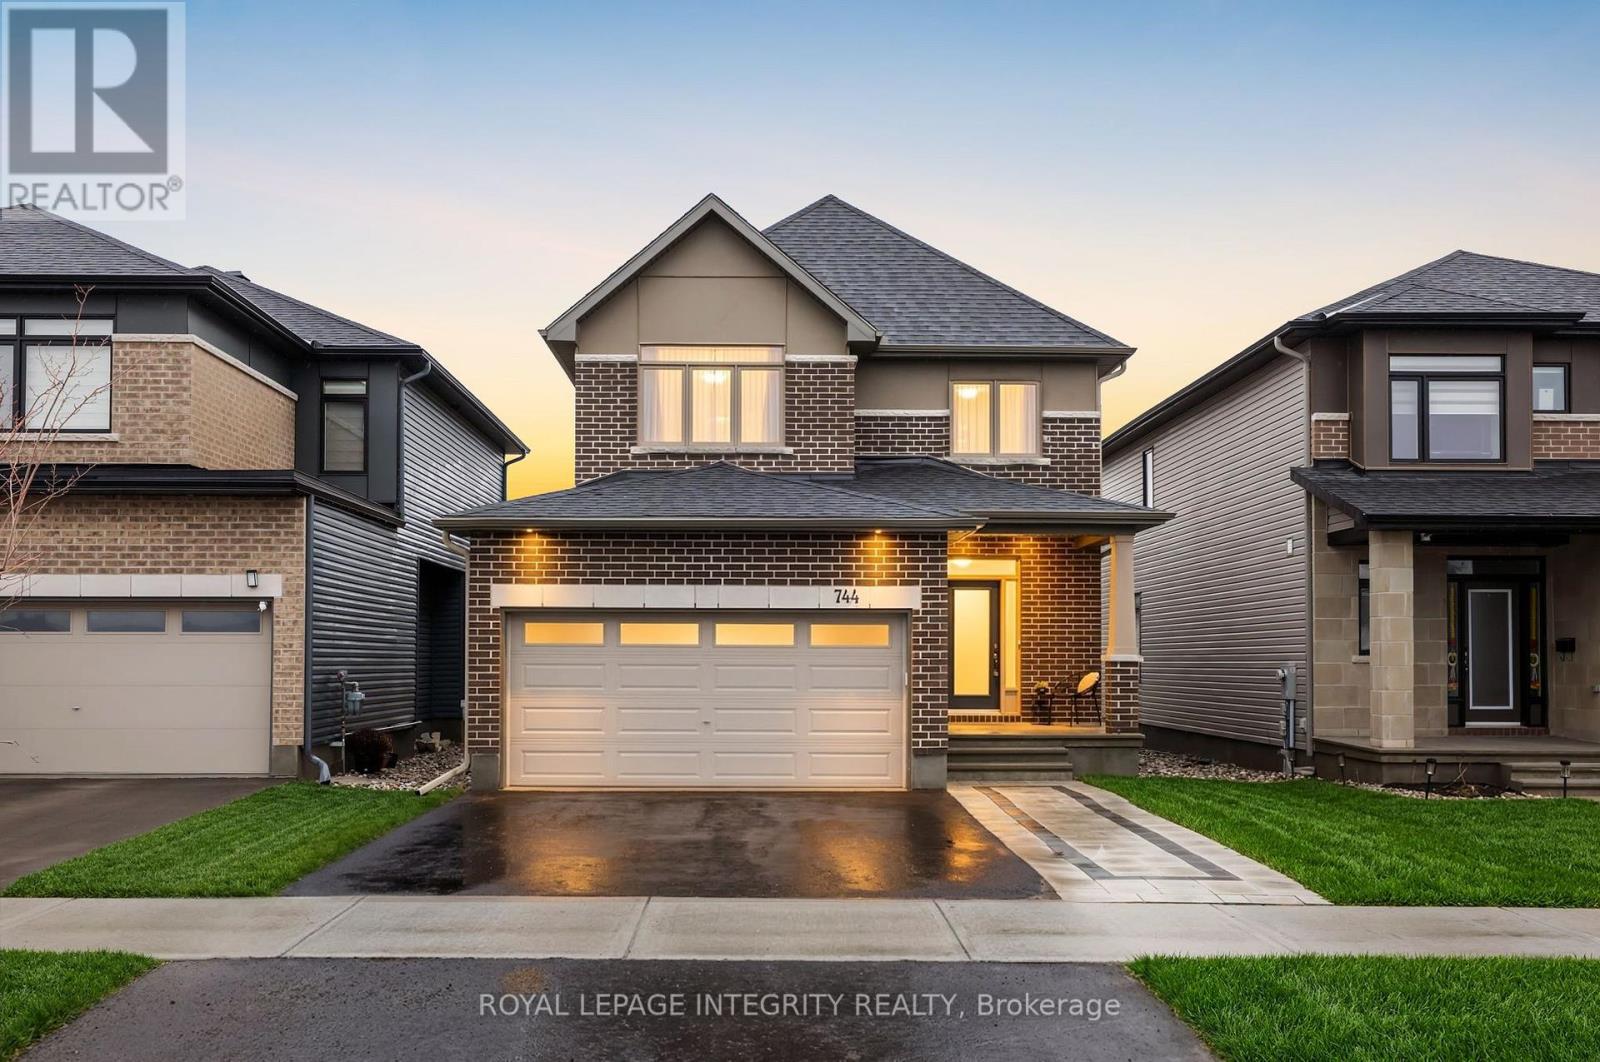
744 Cope Drive
Ottawa, Ontario
Welcome to 744 Cope Drive, a beautifully designed 2-storey detached home that perfectly blends space, comfort, and style in one of the area's most sought-after neighbourhoods.Step inside to a bright, spacious living room with large sun-filled windows and a cozy fireplace, creating the ideal setting for both everyday living and effortless entertaining. The thoughtfully designed layout features 4 generously sized bedrooms and 3.5 bathrooms, offering the flexibility and space today's families are looking for.Out back, escape to your own private retreat. The elegant patio with a gazebo is perfect for summer evenings, weekend gatherings, or simply unwinding after a long day.With 4 parking spaces (2-car garage plus 2 in the driveway), convenience is built in. And the location checks every box. Just minutes to parks, top-rated schools, shopping, and everyday essentials.Homes like this don't come up often in this neighbourhood. If you've been waiting for the right one, this is it.Don't miss your opportunity to make 744 Cope Drive yours before it's gone. (id:65446)
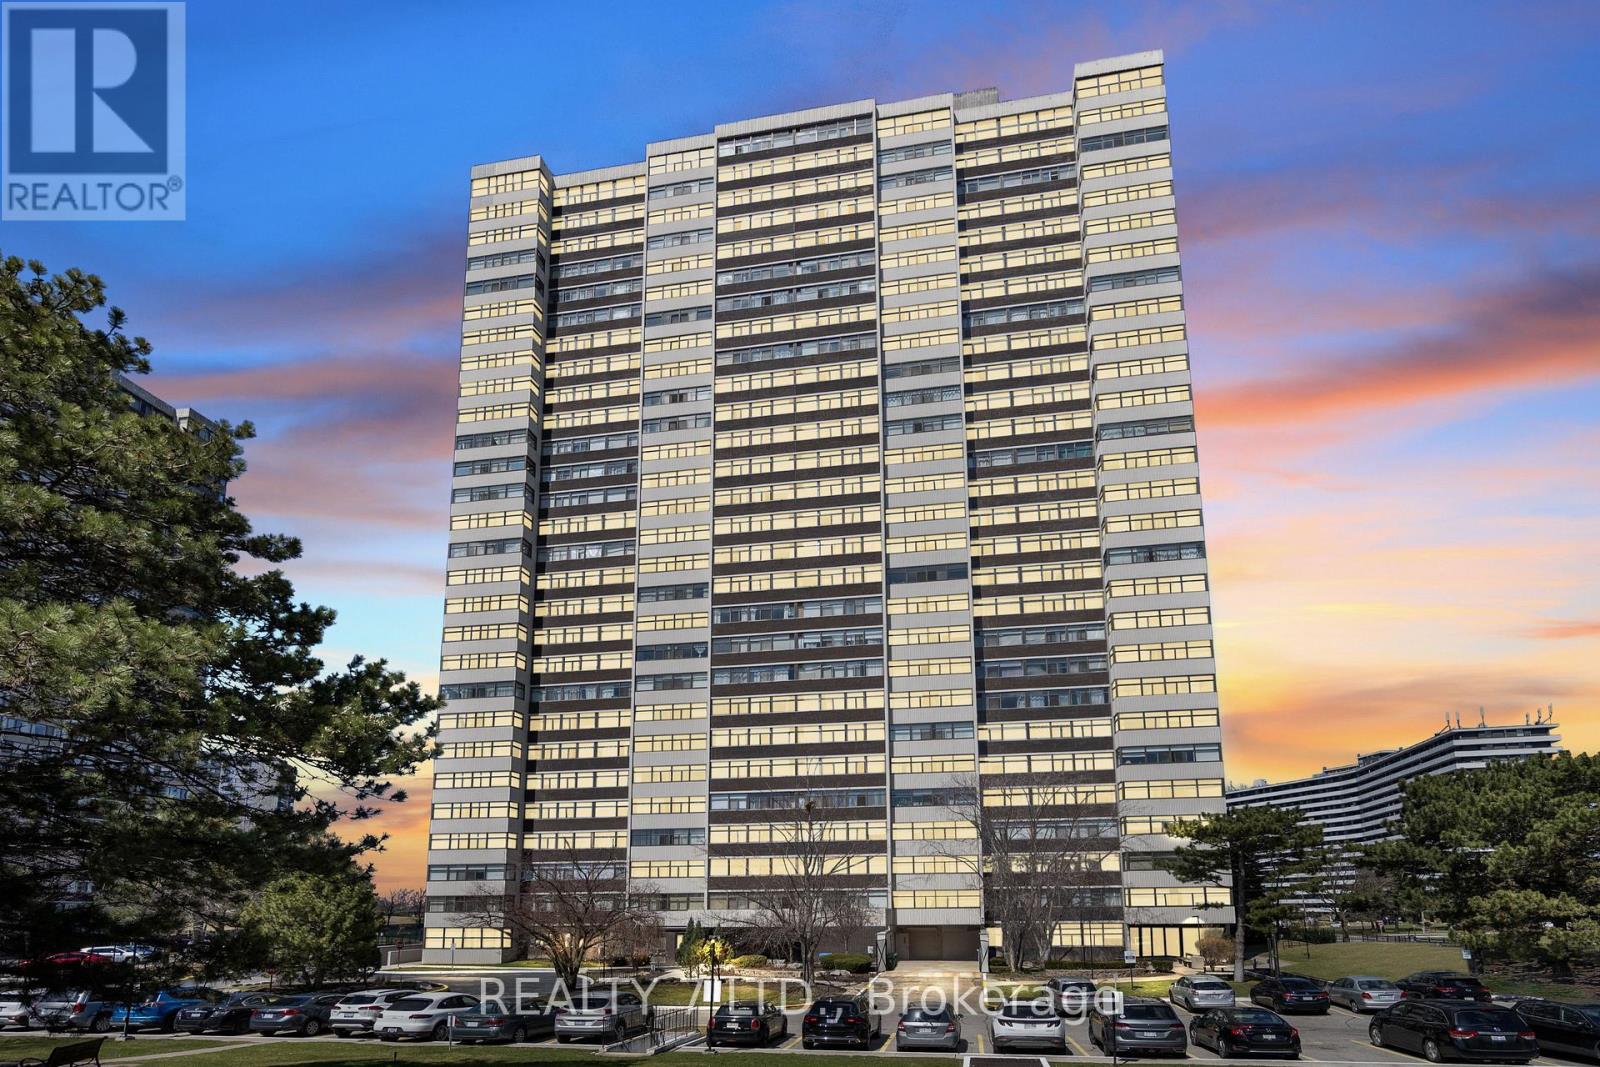
708 - 100 Antibes Drive
Toronto, Ontario
This tastefully renovated 2 Bedroom + Den condo is located in a family-friendly neighborhood in the Bathurst and Steeles area, with easy access to parks, schools, school bus, TTC bus, groceries, and steps to Antibes Community Centre. Enjoy the open concept layout, spacious bedroom, modern kitchen with quartz countertop, stainless steel appliances, modern cabinets and modern washroom. The den has been opened up by removing the glass doors, creating a more seamless and airy living space that enhances the overall layout. One of the best features of this condo is the stunning city view. Whether you are downsizing or first-time buyer this property is RIGHT FOR YOU. HVAC ia new from 2025. Upgraded electrical panel. Heating, cable TV, Water, Hydro, Central Air, Parking, Building Insurance, and common elements are all included in the maintenance fee. (id:65446)
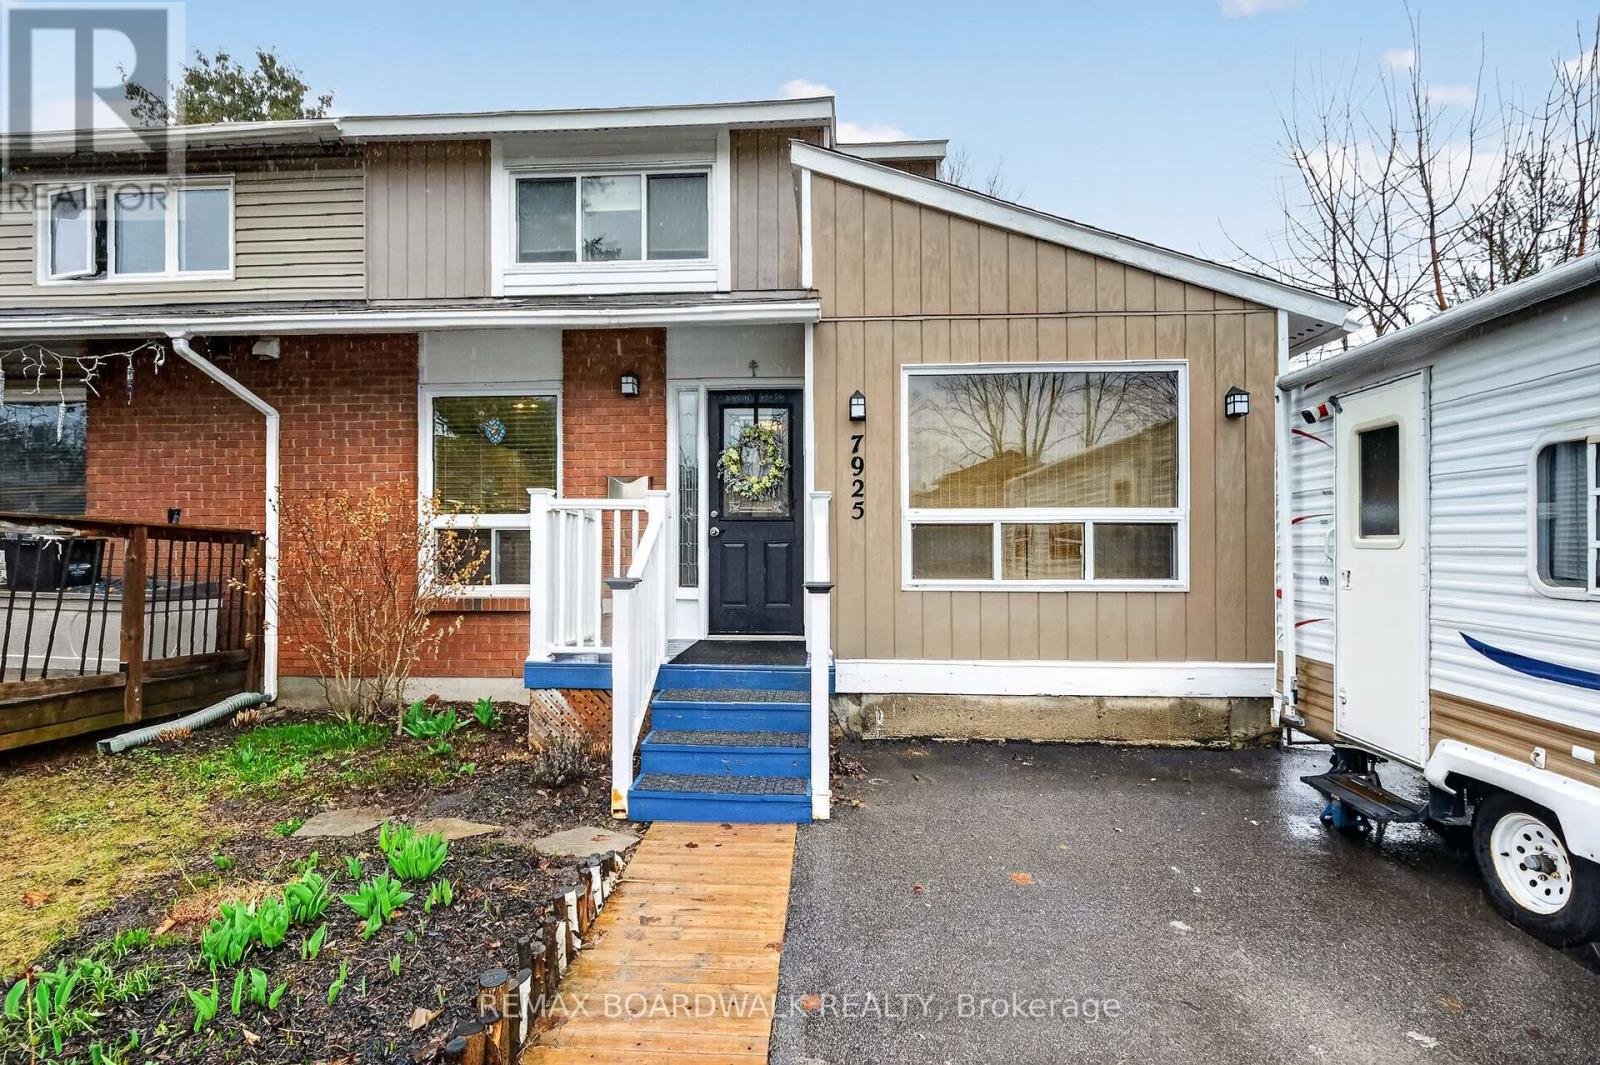
7925 Jeanne D'arc Boulevard N
Ottawa, Ontario
Welcome to this nicely updated and well maintained semi-detached home in Orleans. Excellent location, just a short 8 minute walk to the transitway/LRT station. This home features hardwood throughout, an updated gourmet kitchen, 3 spacious bedrooms, updated bathrooms and a yard that has no side or rear neighbours! The main floor has a fabulous kitchen that has lots of cupboard space and granite counters. The comfortable living room/dining room are perfect for entertaining. The sliding doors take you to a deck and a patio, great for summer entertaining! The laundry and powder room have a floor of their own, just a few steps down from the main level. The second floor has a spacious primary bedroom with a walk in closet, the secondary bedrooms are a good size with double closets. The main bath has been updated. The lower level has a finished family room area, it needs just a bit of drywall and a door to make it self contained. Lots of great updates over the past few years: windows 2017/18, furnace and AC 2024, driveway repaved 2025, roof 2025. There is a storage room on the main level, which could be made into living space or possibly converted to a garage. Book your private showing today! This home is move in ready! (id:65446)
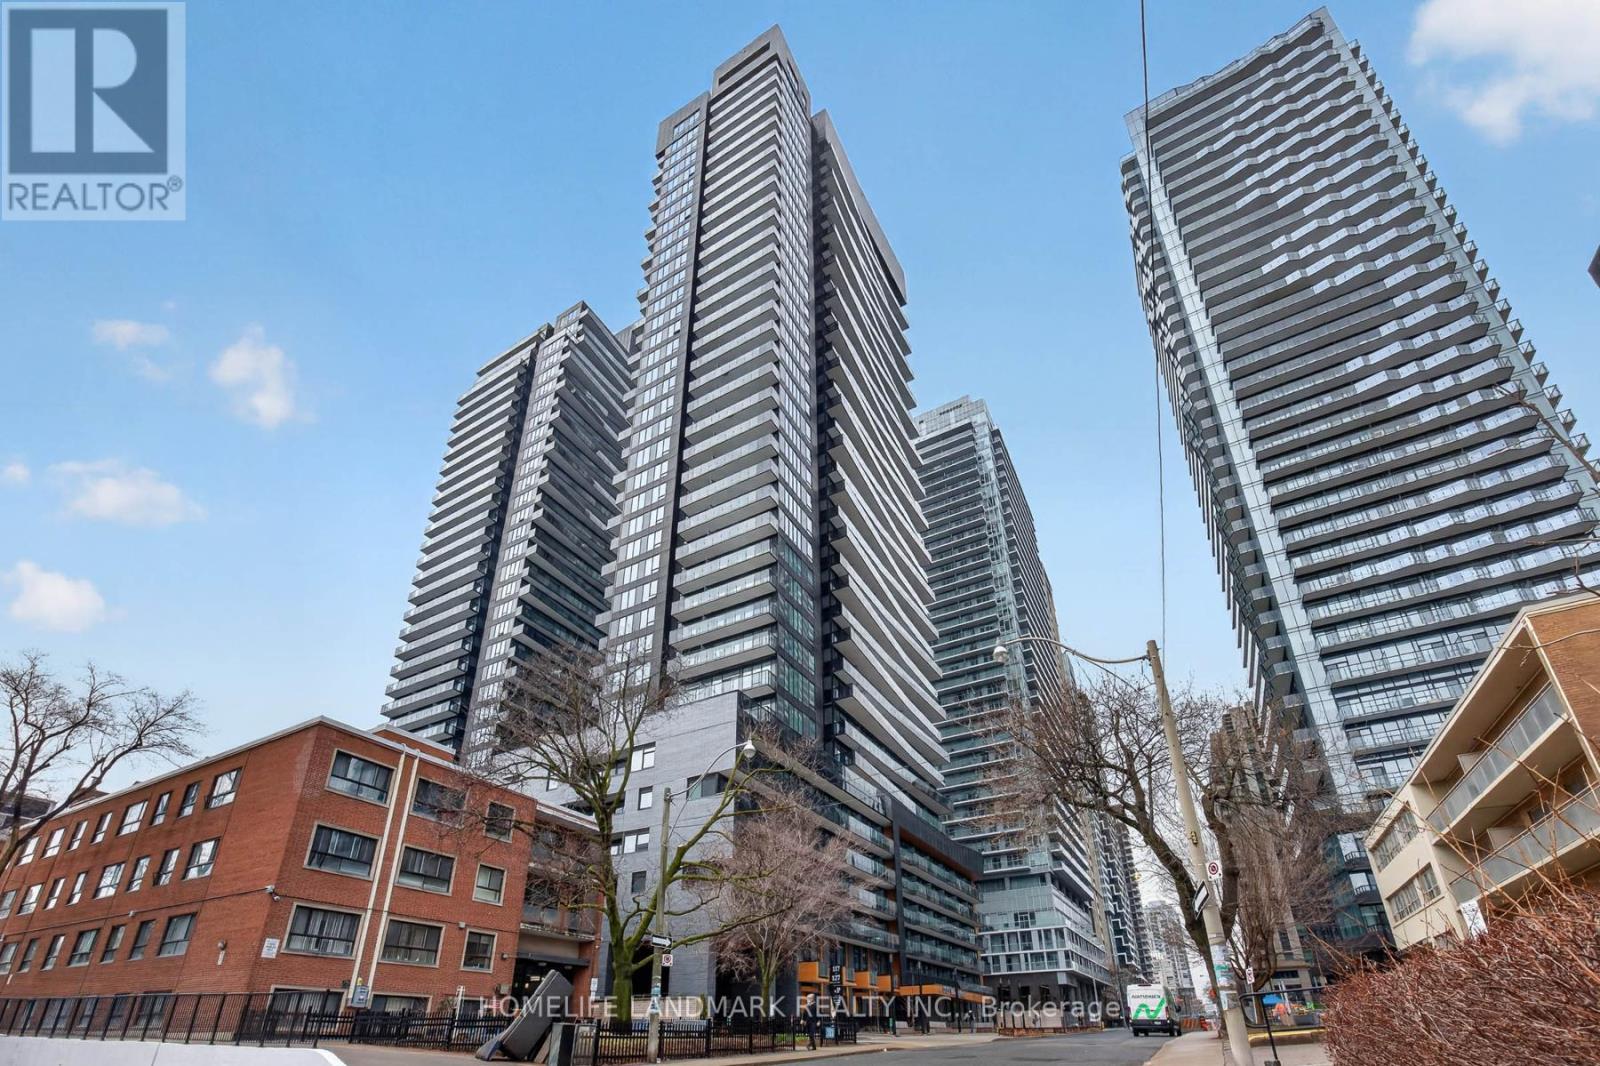
606 - 127 Broadway Avenue
Toronto, Ontario
Welcome To Line 5 Condos And A Wonderful NEW Condo! 863 Sft Of Inside Living Space And 48 Sft Balcony Offers Ample Indoor And Outdoor Area. Right In The Heart Of Midtown Toronto. The Combined Living/Dining/Kitchen Area Offers A Bright, Open Concept Design, And A Walkout To The Balcony. Just Minutes Away From The Subway And LRT This Sun-Filled Suite Offers Both Comfort And Convenience.The Modern Design Features A Spacious Primary Bedroom With A Private Ensuite, Along With Two Additional Generously Sized Bedrooms, Each With Large Windows And Ample Closet Space. The Sleek Kitchen Is Equipped With Integrated Wood-Paneled Appliances, Creating A Seamless, Contemporary Look. Residents enjoy over 34,000 sqft of curated indoor and outdoor amenities. Relax at the outdoor infinity-edge pool with private cabanas, entertain at the BBQ terraces and fire lounge, host movie nights at the outdoor theatre, unwind in the spa with steam and sauna, or work remotely from beautifully designed co-working lounges and library spaces. A fully equipped fitness centre, yoga studio, party and dining lounges, 24-hour concierge, and pet spa complete the experience. Your living space truly extends far beyond your suite. Located steps to both the Eglinton LRT and subway, this is one of Midtown's most connected neighbourhoods - surrounded by restaurants, cafes, shopping, and everyday conveniences. Make Line5 your new address. (id:65446)
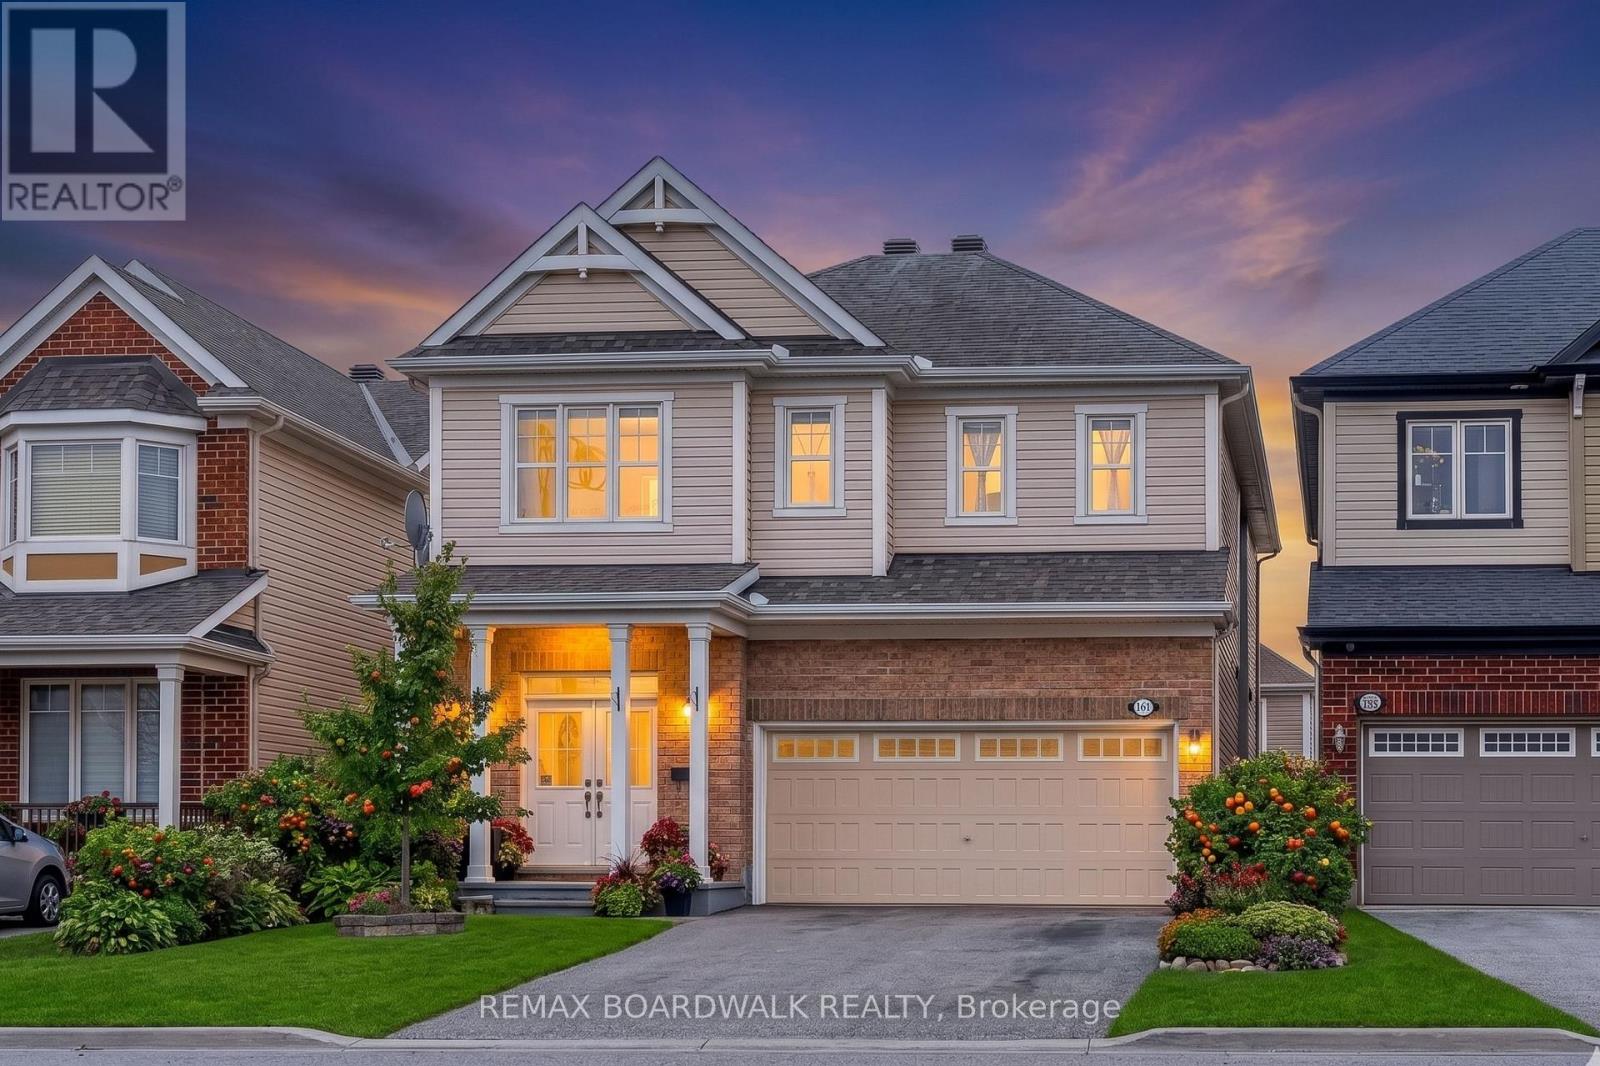
161 Flowing Creek Circle
Ottawa, Ontario
Welcome to this beautifully crafted Mattamy Riverport model, offering approximately 2,531 sq. ft. of elegant living space in the highly sought after, family friendly Meadowbreeze community of Kanata, a location known for its tranquility, safety, exceptional convenience. Perfectly positioned with no front neighbours and a sun-filled south-facing exposure, this home backs onto serene open views, providing a peaceful, nature inspired setting with no through traffic, ideal for families seeking privacy and security for children. The inviting front porch and double-door entry open into a spacious foyer, leading to a versatile main floor den, formal dining area, and a bright, private family room featuring a cozy fireplace and charming bay window. The chef-inspired kitchen boasts marble countertops, premium cabinetry, and stainless steel appliances designed to impress and built for everyday functionality. Main floor highlights include rich hardwood flooring and elegant pot lights, while the second level offers plush carpeting, convenient laundry, and four generously sized bedrooms. The luxurious primary suite is a private retreat, complete with a walk-in closet and a 4-piece ensuite featuring a Jacuzzi tub and separate standing shower. The finished basement expands your living space with a recreation room, guest bedroom, full bathroom, and laminate flooring-plus excellent potential for a separate entrance, making it ideal for an in-law suite or future income opportunity. Oversized double garage, custom shelving, Central vacuum, humidifier, HRV, Interlocked backyard, deck, green space, 2 mature plum trees producing premium fruit, Partially refreshed paint, minutes to parks, playgrounds, transit routes, Park & Ride, shopping, highway, book your private showing today before it's gone! Public Open House on April 18th, 19th, Saturday & Sunday, 2-4 pm. (id:65446)
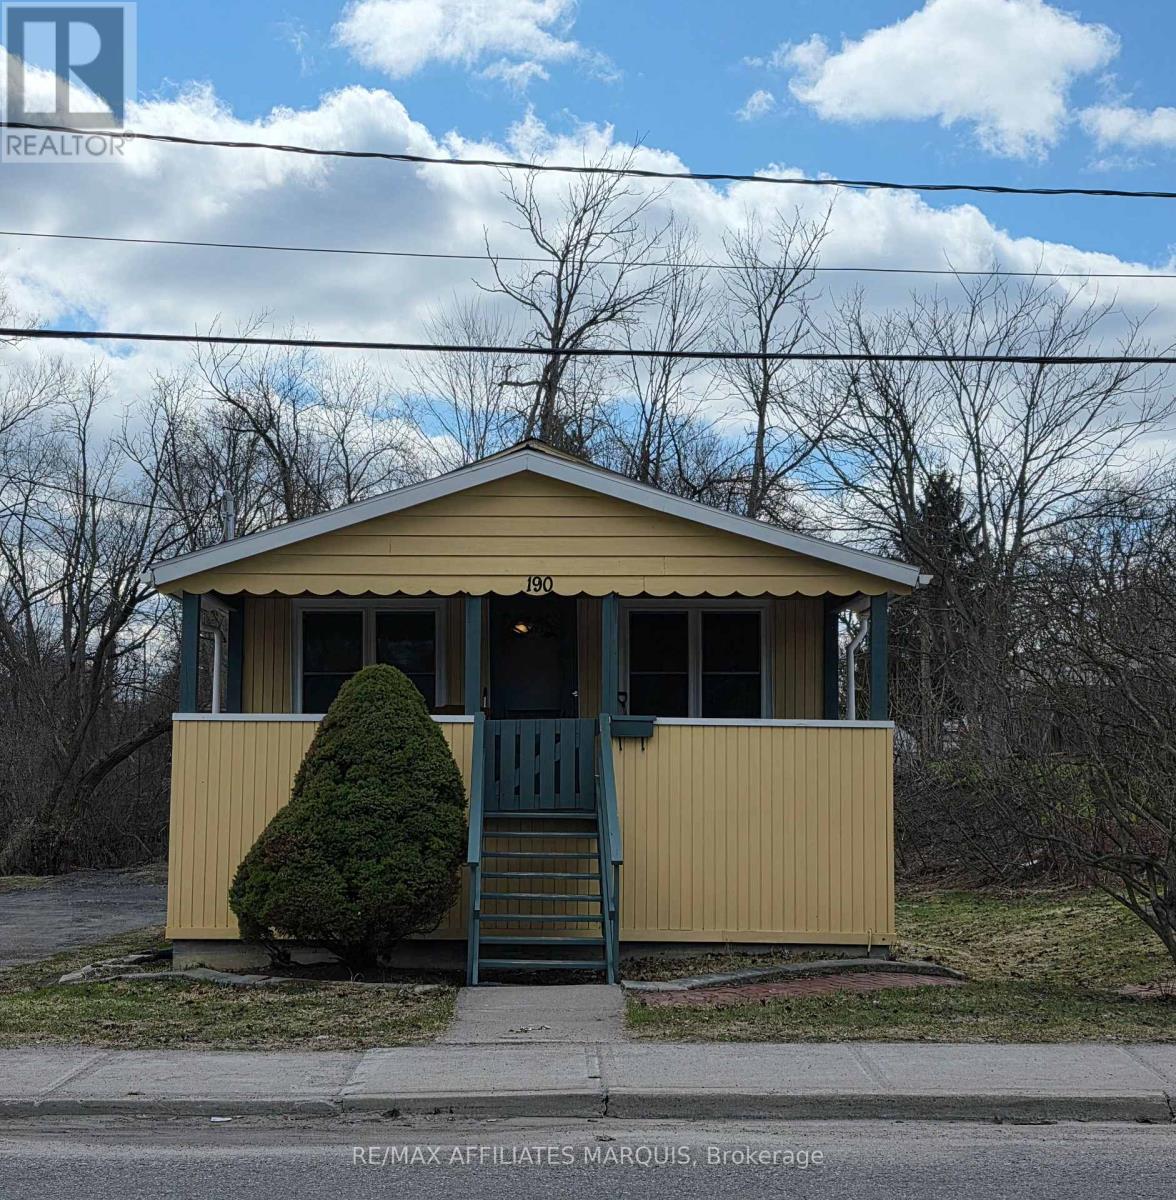
190 Ormond Street
Brockville, Ontario
Great opportunity in Brockville! This detached 2-Bedroom offers strong income potential in a prime, walkable location near the hospital. Functional one-level layout, large, spacious covered front porch -perfect for morning coffee, rear deck for entertaining, and driveway parking for 4 vehicles with plenty of storage in the lower level basement. Ideal for investors or first-time buyers looking to offset costs. Don't miss this affordable entry into the market! (id:65446)
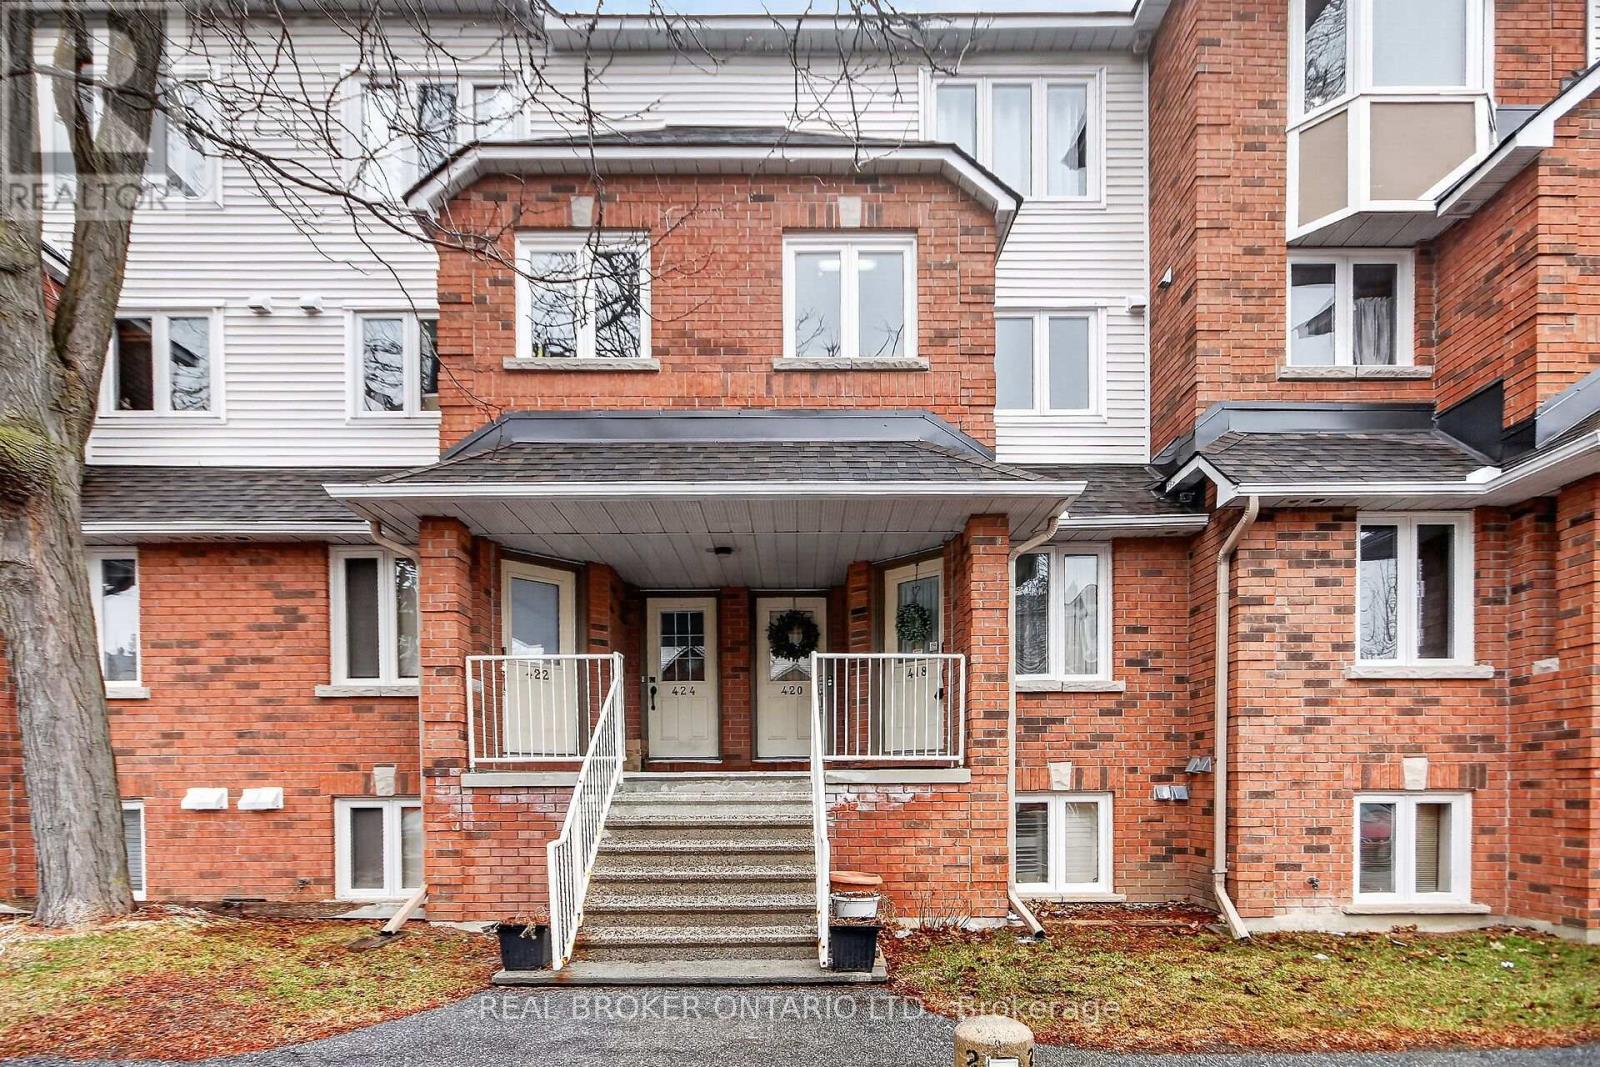
418 Briston Private
Ottawa, Ontario
Welcome to 418 Briston Private, a beautifully maintained, move-in ready lower level condo in the heart of Hunt Club. Offering 2 bedrooms/2 bathrooms, this layout is spacious, bright, functional, perfect for both everyday living as well as hosting family and friends.The main level features gleaming hardwood flooring through the dining and living areas, complete with cozy wood-burning fireplace and access to the back deck perfect for a morning coffee or unwinding at the end of the day. The kitchen is fuctional with plenty of cabinetry and counter space. Primary bedroom is ample size with large wall to wall closet. 2nd bedroom is well-sized and perfect for guests or home office. This level also includes a full bathroom and a convenient laundry room with additional storage.Set in a great location just steps to Elizabeth Manley Park, where you'll enjoy access to an outdoor pool, tennis courts, skating rink, playground, and walking trails. Close to all amenities including transit, shopping, schools, and major routes-this is easy, low-maintenance living in a community that has it all. Nothing to do but move in and make this space your own! (id:65446)
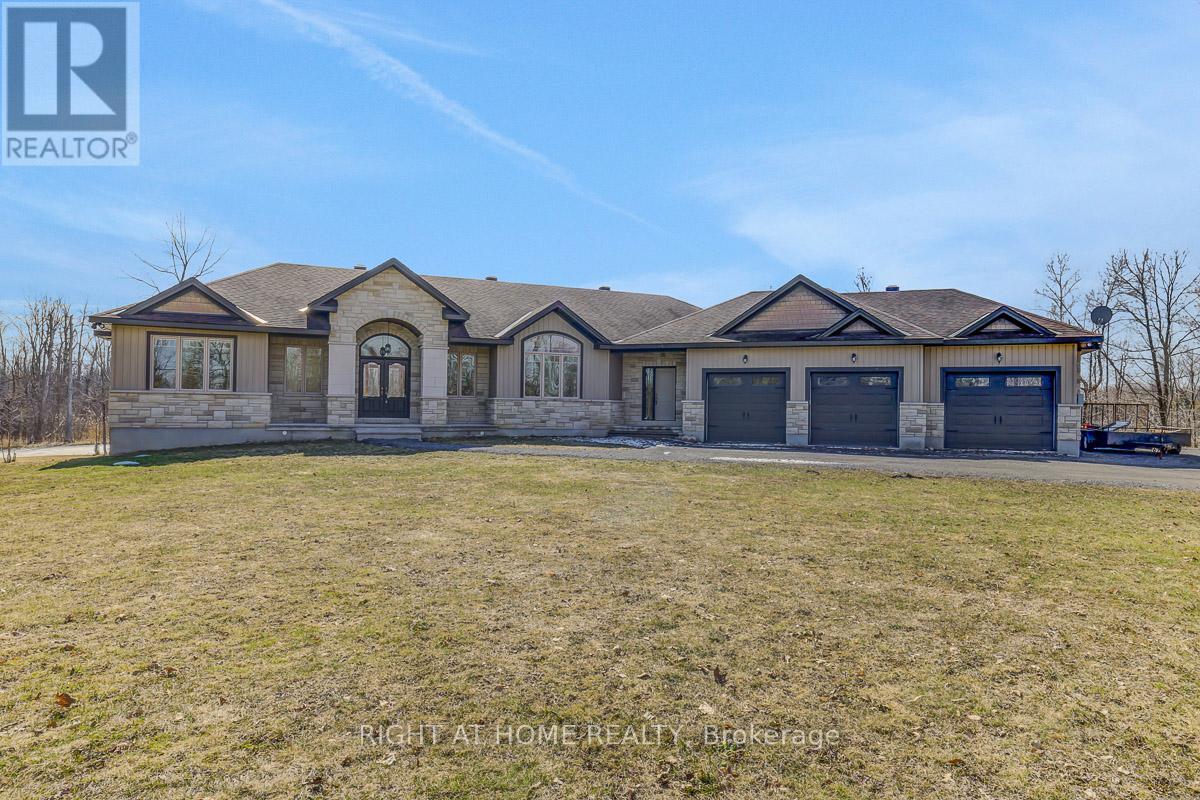
8660 Flewellyn Road
Ottawa, Ontario
Open House Sunday April 19th 1-3pm. One of a kind custom built bungalow with finished walkout lower level located on a treed 3 acre lot with pond just minutes from City! Features & upgrades too numerous to mention. Open concept design, hardwood & tile flooring on main floor, hardwood stairs with decorative iron spindles to lower level, plenty of natural light with large windows throughout, impressive formal entrance with decorative ceiling & niche, 2nd front entrance to huge mudroom with plenty of storage space, access to triple car garage with 4th door to backyard, 2 auto garage door openers, powder room & built-in storage, beautiful living room with decorative ceiling & stoned propane fireplace, formal dining room with crown moulding & niche for hutch, spacious eat-in kitchen offers breakfast island, built-in appliances, gas cooktop, plenty of rich cabinetry, granite counters & wine rack, large laundry and butlers area with lots of cupboard and counter space, primary bedroom with tray ceiling, huge walk-in closet & elegant 5 piece ensuite with double sinks, private toilet area & glass enclosed shower, 2 additional good size bedrooms on main, big and bright finished walkout lower level offers foyer, family room with pellet stove, office, storage, kitchen area, games area, 2 big bedrooms & 3 Piece bath. Solar panels(see listing agent for details), back up generator, electric car charger plug, sump pump, central vac canister & accessories plus 2 sweeps. Enjoy the peace and quiet of country living in this quality built estate home with the quick access to your City needs! (id:65446)
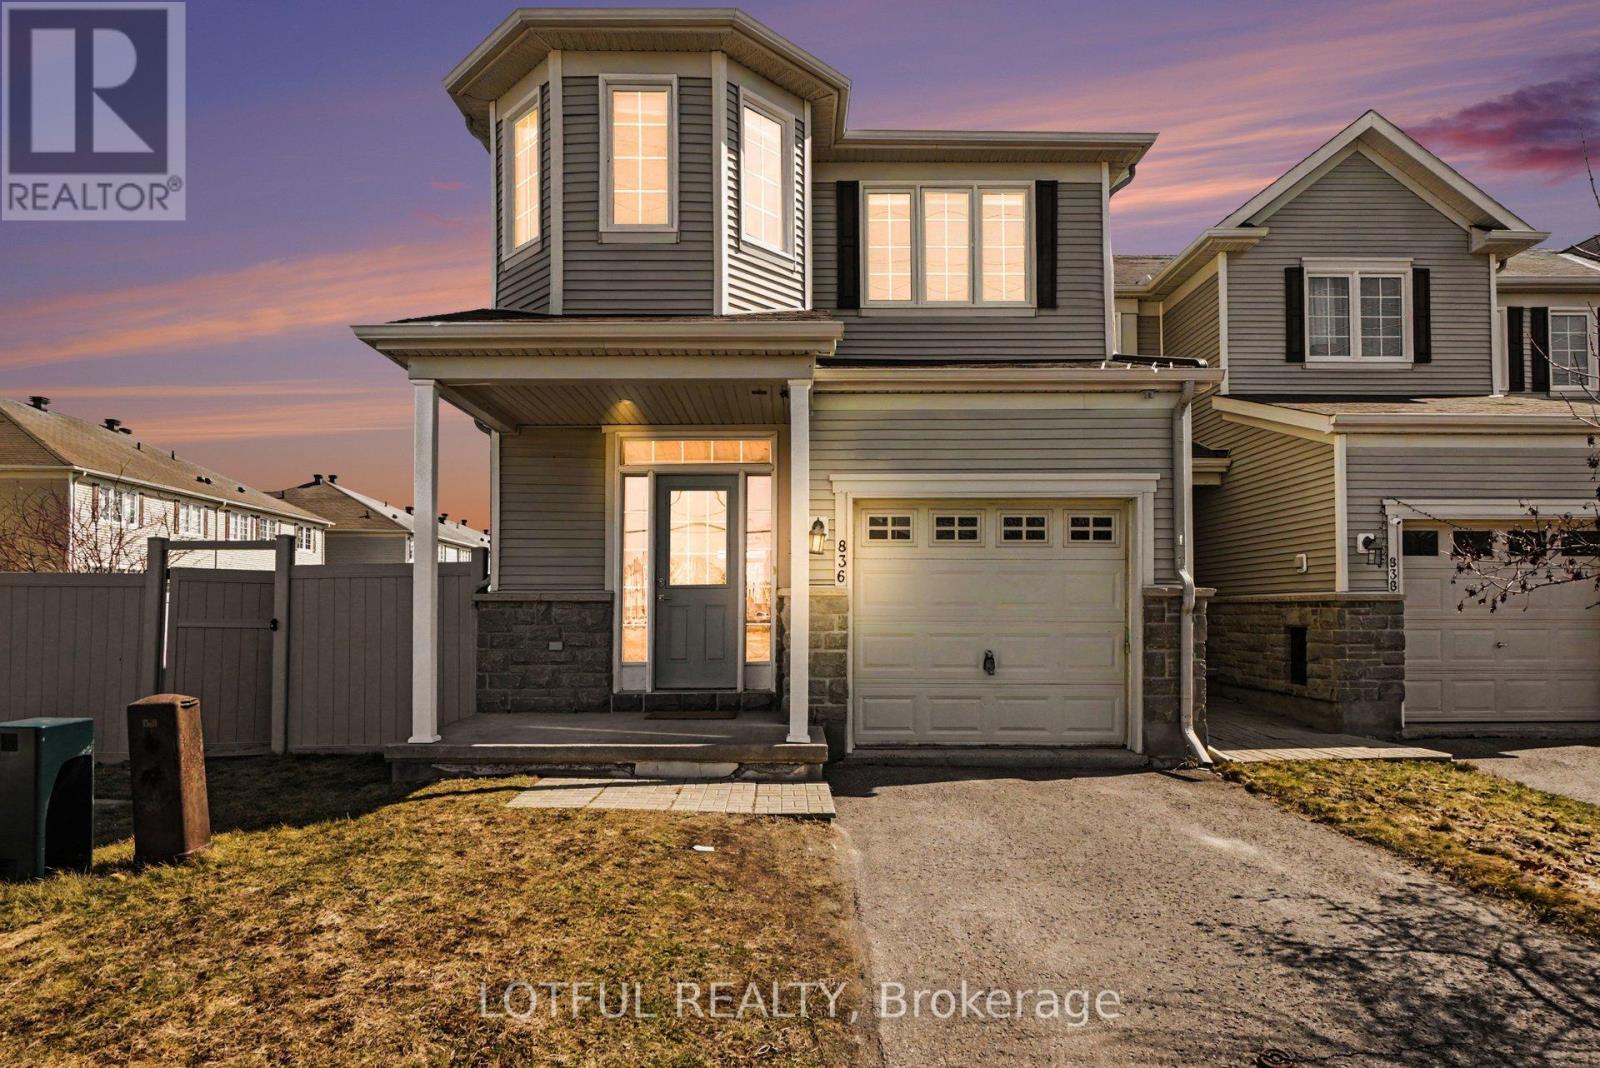
836 Kennacraig Private
Ottawa, Ontario
Welcome to the prestigious award-winning Stonebridge Golf & Country Club. Situated on a private, non-shared laneway, this beautifully maintained Greensboro model by Monarch Homes offers over 2,300 sq. ft. of thoughtfully designed living space with exceptional privacy. Proudly owned by the original owner, the home has been meticulously cared for and refreshed (April 2026) with painting, refinished hardwood floors, a freshly painted front door, and professionally cleaned carpets-truly move-in ready. The main floor features 9-ft ceilings and a bright, functional layout, including an eat-in kitchen, formal dining area, and an inviting family room with a cozy fireplace. The upgraded kitchen offers ceiling-height cabinetry, new quartz countertops, a new stainless steel workstation sink and faucet, and stainless steel appliances including an LG French-door fridge, stove, and dishwasher. Upstairs features three generously sized bedrooms plus a versatile loft-ideal as a second family room or lounge. The primary suite includes a walk-in closet, an additional closet, and a private ensuite. A custom closet in the second bedroom and second-floor laundry add convenience. The finished lower level includes a spacious recreation room and additional unfinished space with bathroom rough-in and storage. A rare townhome feature, the oversized private backyard/side yard includes a composite deck, planter box, and bench seating. Maintenance-free PVC fencing and garden hose hookups in both the yard and garage complete the space. Additional upgrades include hardwood flooring, a metal spindle staircase, custom blinds, pot lights, and an insulated, painted garage (2021) with wall-mounted tire rack. Ideally located near shops, restaurants, theatres, recreation, and schools-offering comfort, style, and convenience. Come see it today! Some photos have been virtually staged. OPEN HOUSE SUNDAY APRIL 19TH 2-4PM (id:65446)
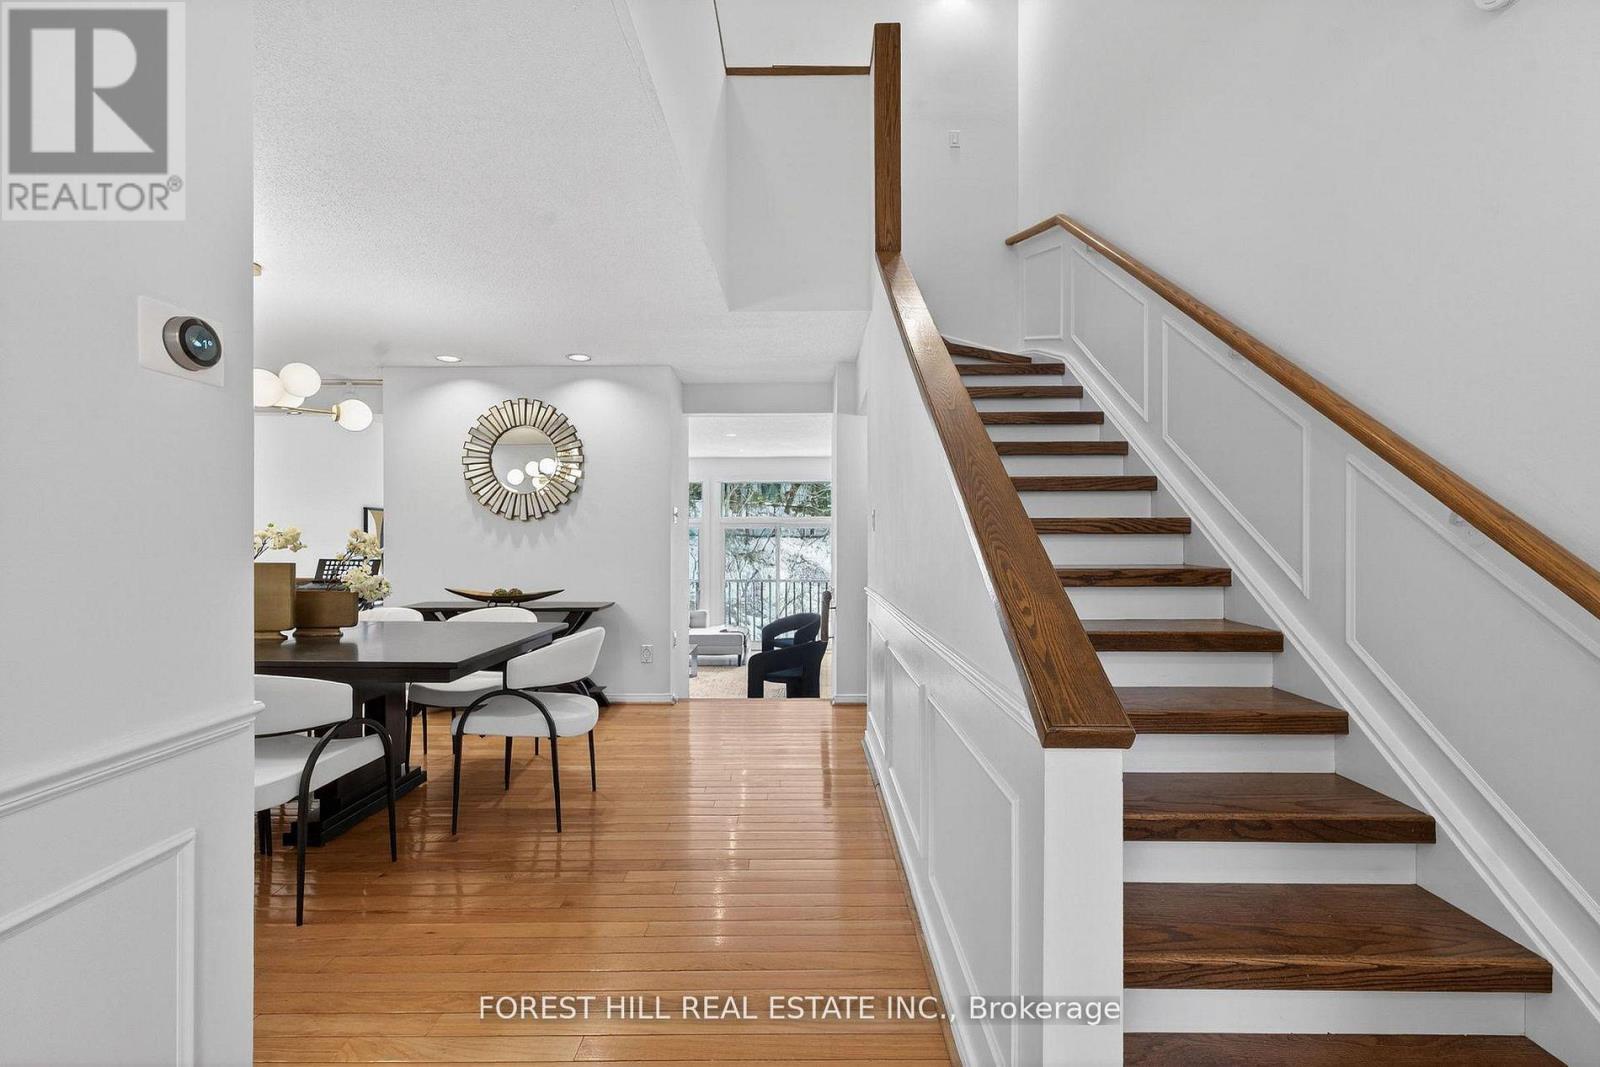
37 Rainbow Creek Way
Toronto, Ontario
**Top-ranked School ---- Earl Haig SS Area***Serene onto the tranquil**RAVINE**ONE-OF-A-KIND (2765 sq.ft living area + a lower level)!!! ----- Hidden Jewel(A Gem) --- in the exclusive townhouse community in prestigious and highly sought-after Bayview Village. This home is perfect for families prioritizing excellent education options. This residence combines timeless elegance and functionality with spacious living space(2765 sq. ft as per Mpac and fully finished walk-out basement-----Overlooking ravine-conservatory area), Offering comfort floor plan and ample living spaces of a detached home-like, and backing onto an exclusive & quiet ravine, feels like a cottage, giving you a private retreat. The great, living room includes an impressive floor-to-ceiling doors, overlooking open view and a wood burning fireplace. The sunlit kitchen features warm and fresh-look with newly-renovated cabinets, centre island, and stainless steel appliances, while the dining area is ideal for hosting of memorable family events and guest gatherings. Soaring vaulted ceilings on the 2nd floor, the loft-like primary bedroom showcases a cathedral ceiling, a juliette balcony, and ravine views, indulge in two separate ensuite bathrooms, one with a tub, the other a shower, providing both privacy and comfort. Two additional bedrooms feature closets and cathedral ceilings. The walk-out lower level features a washroom, spacious laundry area, and a cozy family room with a fireplace, mini wet bar that opens onto the private large sundeck, surrounded by open views and greenery for your morning coffee or relaxation of end of the day. Just steps to the TTC, quick access to Hwy 401/404, Old Cummer Go station, Seneca College, Fairview Mall, and ravine, trails, parks and wonderful Bayview Village shoppings, dining restaurant-A fantastic combination of local convenience, minimal exterior maintenance, stylish and elegant living with nature-views-A MUST SEE UNIT-You don't want to miss this!!! (id:65446)