
24633 56 Avenue
Langley, British Columbia
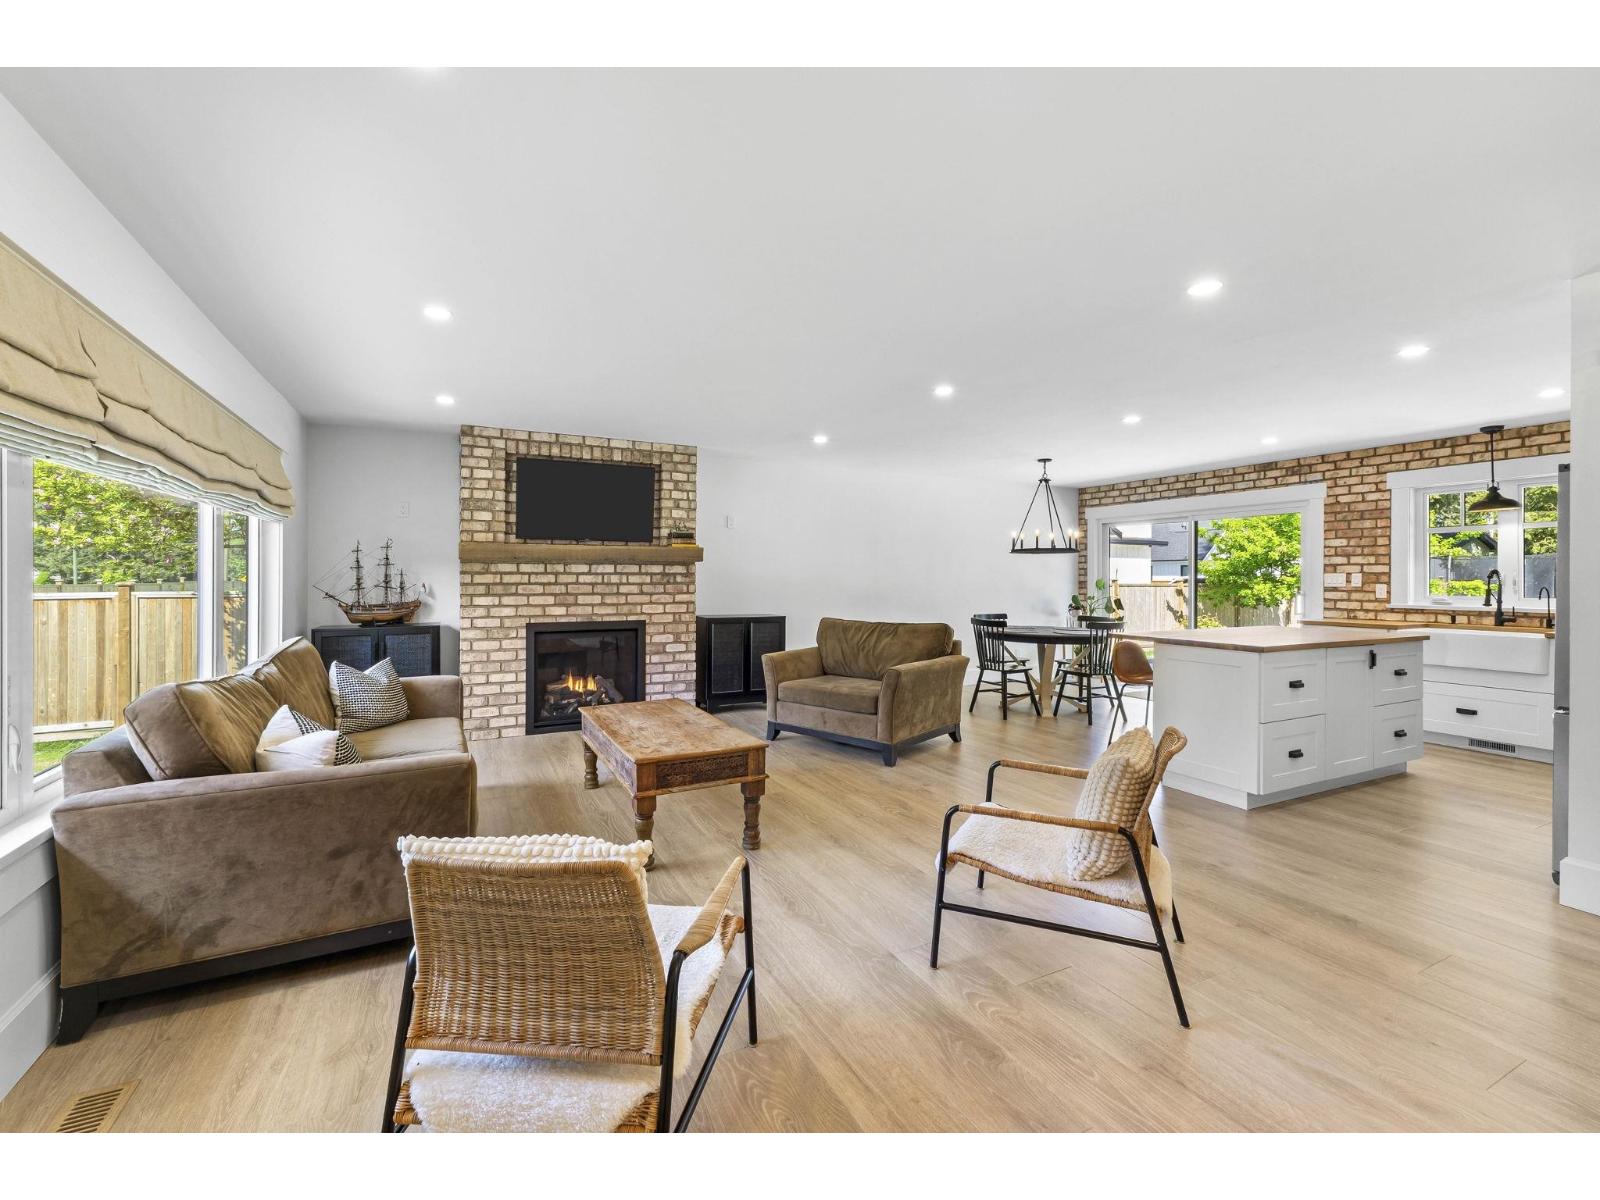
NEW PRICE $1.499k Welcome to your dream modern farmhouse rancher! This charming 3-bedroom, 2-bathroom home has been extensively renovated down to the studs, blending contemporary style with rustic charm. Situated on a generous half-acre lot, it offers spacious living areas, a stunning kitchen with high end appliances and butcher block counter tops, and beautifully updated bathrooms. Enjoy the tranquility of country living while being just minutes from local amenities. Perfect for families or those seeking a peaceful retreat. Tons of room to build a dream shop. Bring your fussiest of buyers this home is a must-see shows like a "10"! (id:65446)
73 8371 202b Street
Langley, British Columbia
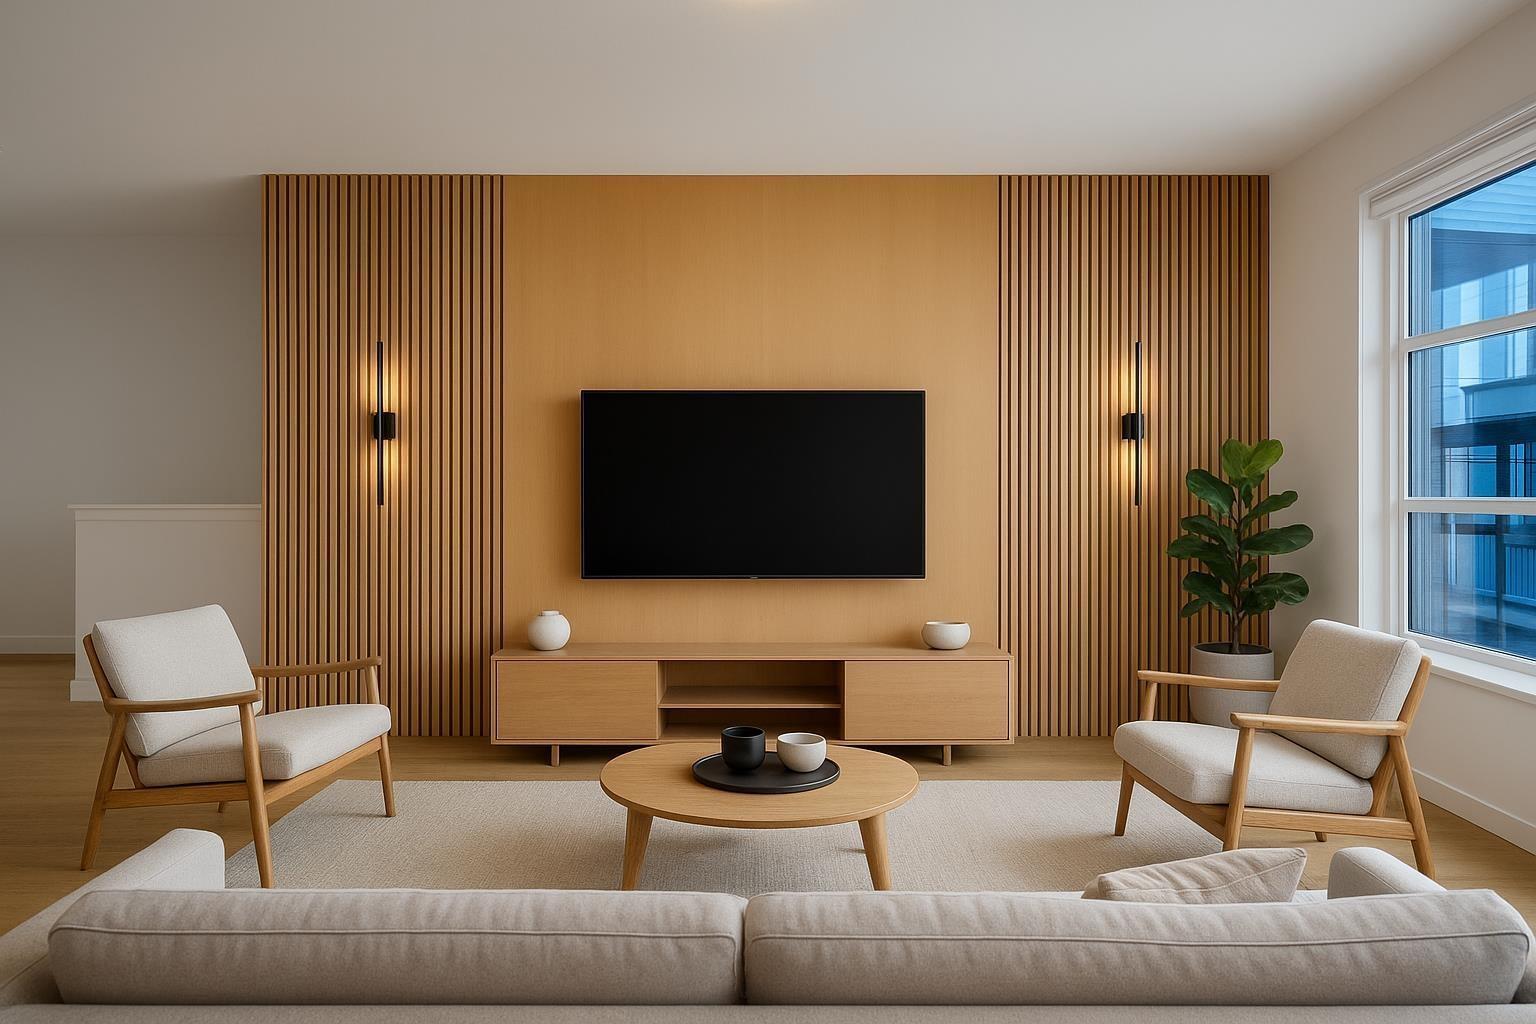
3 BED +FLEX + NO GST + FULLY RENOVATED + BRAND NEW INTERIOR PAINT+ EXTRA LARGE GARAGE 560 Sq Ft + SUPER LOW STRATA FEES $233 + SIDE BY SIDE GARAGE + PAINTED GARAGE & EPOXY + VACANT.(1569 SQ, FT. + 369 SQFT ROOFTOP PATIO) + MODERN 2025 FULLY RENOVATED CUSTOM DESIGNER Townhome in KENSINGTON LOFTS. Custom Luxury Finishes That You Won't Find In Any Townhome. Everything Freshly Painted Inside Brand New Paint on Walls, Trim, Doors and All Woodwork. Features a wide open layout, including fresh wainscoting and wooden slat feature wall, a large chef-style kitchen, and a convenient powder room on the main. Enjoy a private rooftop patio, perfect for entertaining. Walking Distance to R.E. M Secondary (IB) & Josette D. Elementary, with fast access HWY 1. VACANT (id:65446)
5751 246b Street
Langley, British Columbia
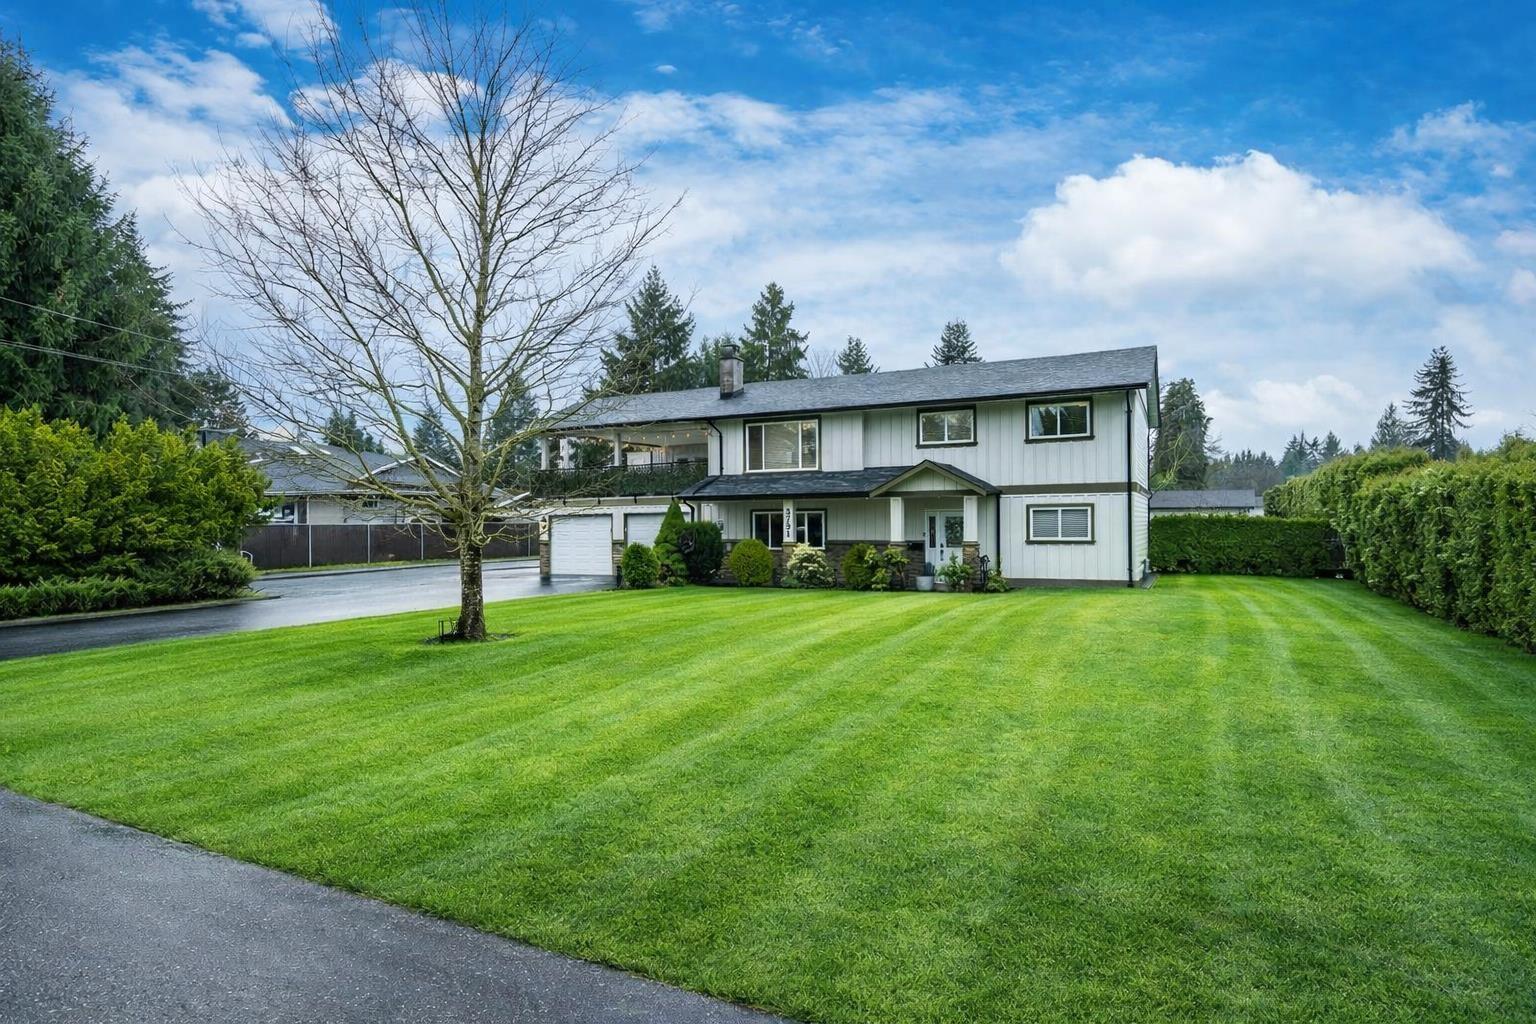
Welcome home! This beautifully renovated Salmon River gem resides on a 19,000 sq. ft. lot, offering over 3,000 sq. ft. of stylish living! This 7-bed, 4-bath home is the perfect blend of modern updates and flexibility. Ideal for multi-generational living or income potential with a bright 1-bed legal suite plus a 2-bed in-law suite with room for the whole family. A detached garage and bonus space for a home-based business or hobbies. On city water in a prime location. Move-in ready with endless possibilities - don't miss this one! (id:65446)
2523 Sunnyside Crescent
Abbotsford, British Columbia
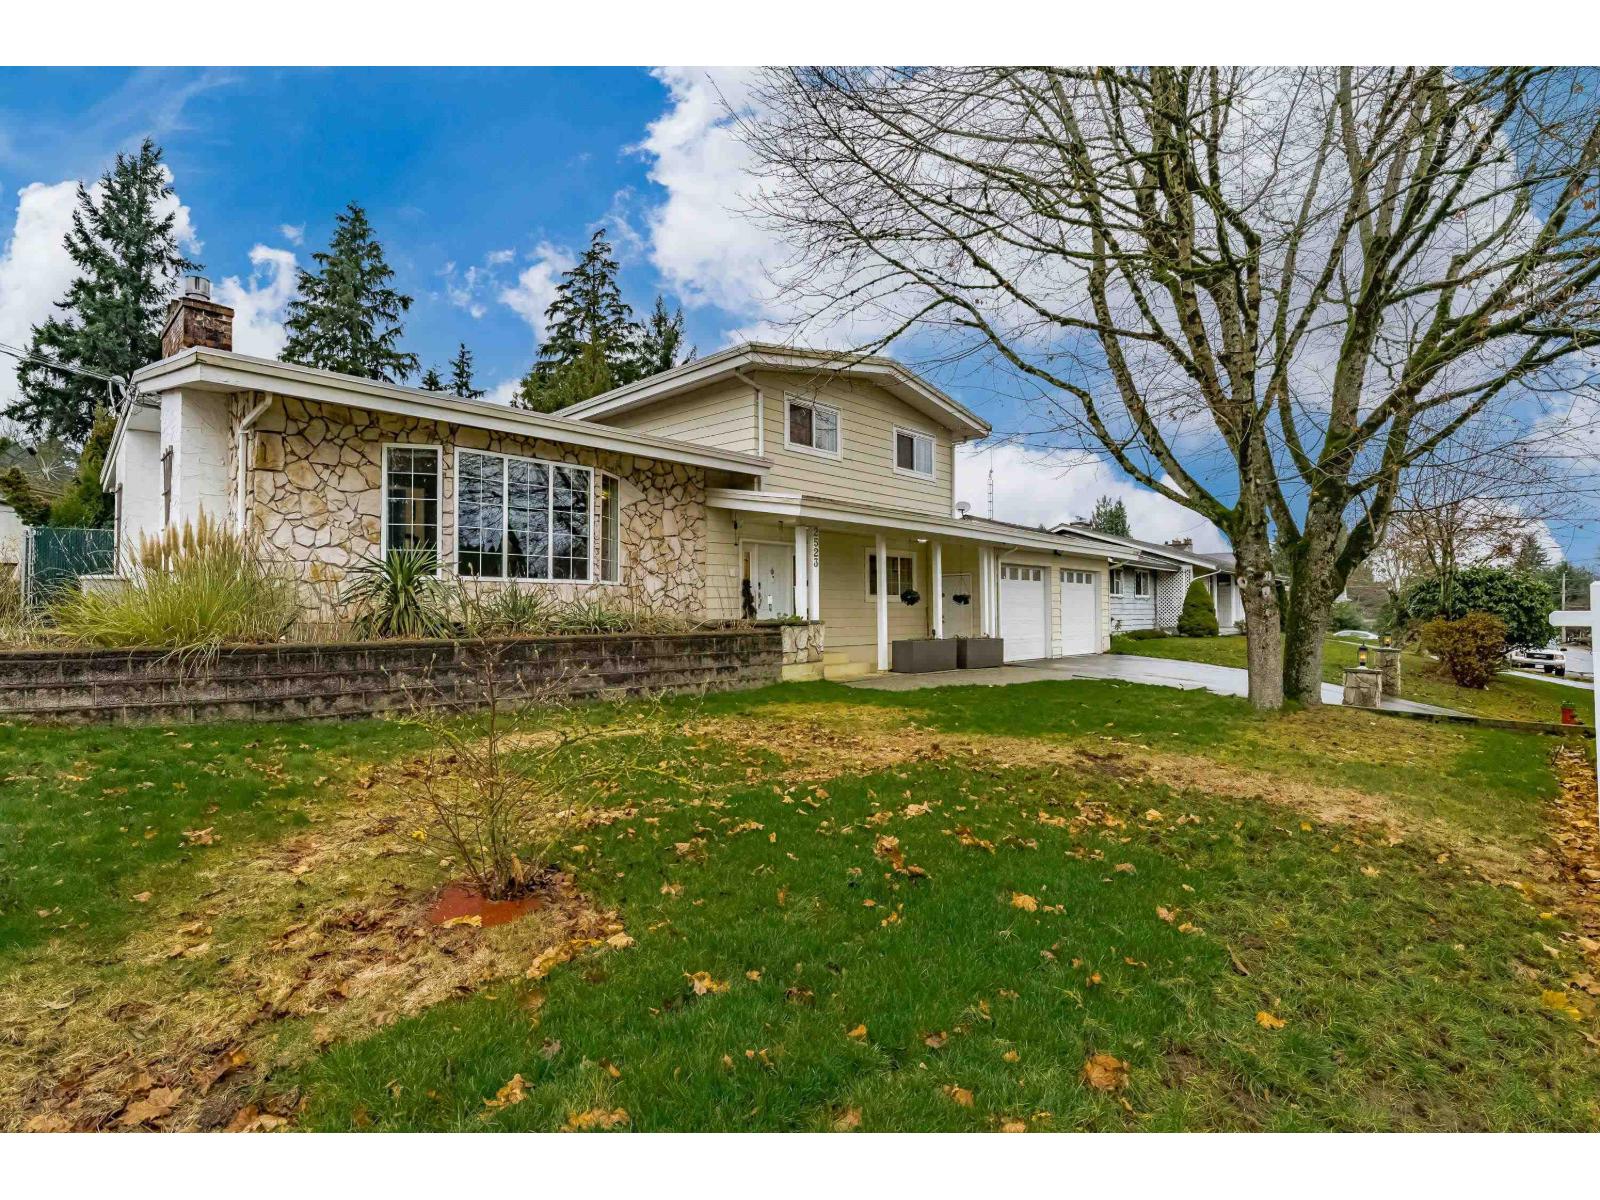
Beautifully Updated 5 bed 3 bath Home With Coach House Potential on a rare 10,933 sq ft lot with 111 ft frontage in the desirable Sunnyside neighbourhood of West Abbotsford. Features include a new gas fireplace (2024) with stone surround, wood flooring on main and upper levels, and an updated kitchen with granite countertops, backsplash, and appliances (2021+). Equipped with A/C, on-demand hot water (2022), and gas backup generator. Enjoy the landscaped backyard, oversized 27' x 21' garage, RV parking, and ample additional parking. Zoned RS3-i (Urban Residential Infill) with Urban 3 - Infill OCP, offering excellent future redevelopment potential. Great opportunity in a prime location. (id:65446)
Homeland Realty
2011 Fairview Road
Rideau Lakes, Ontario
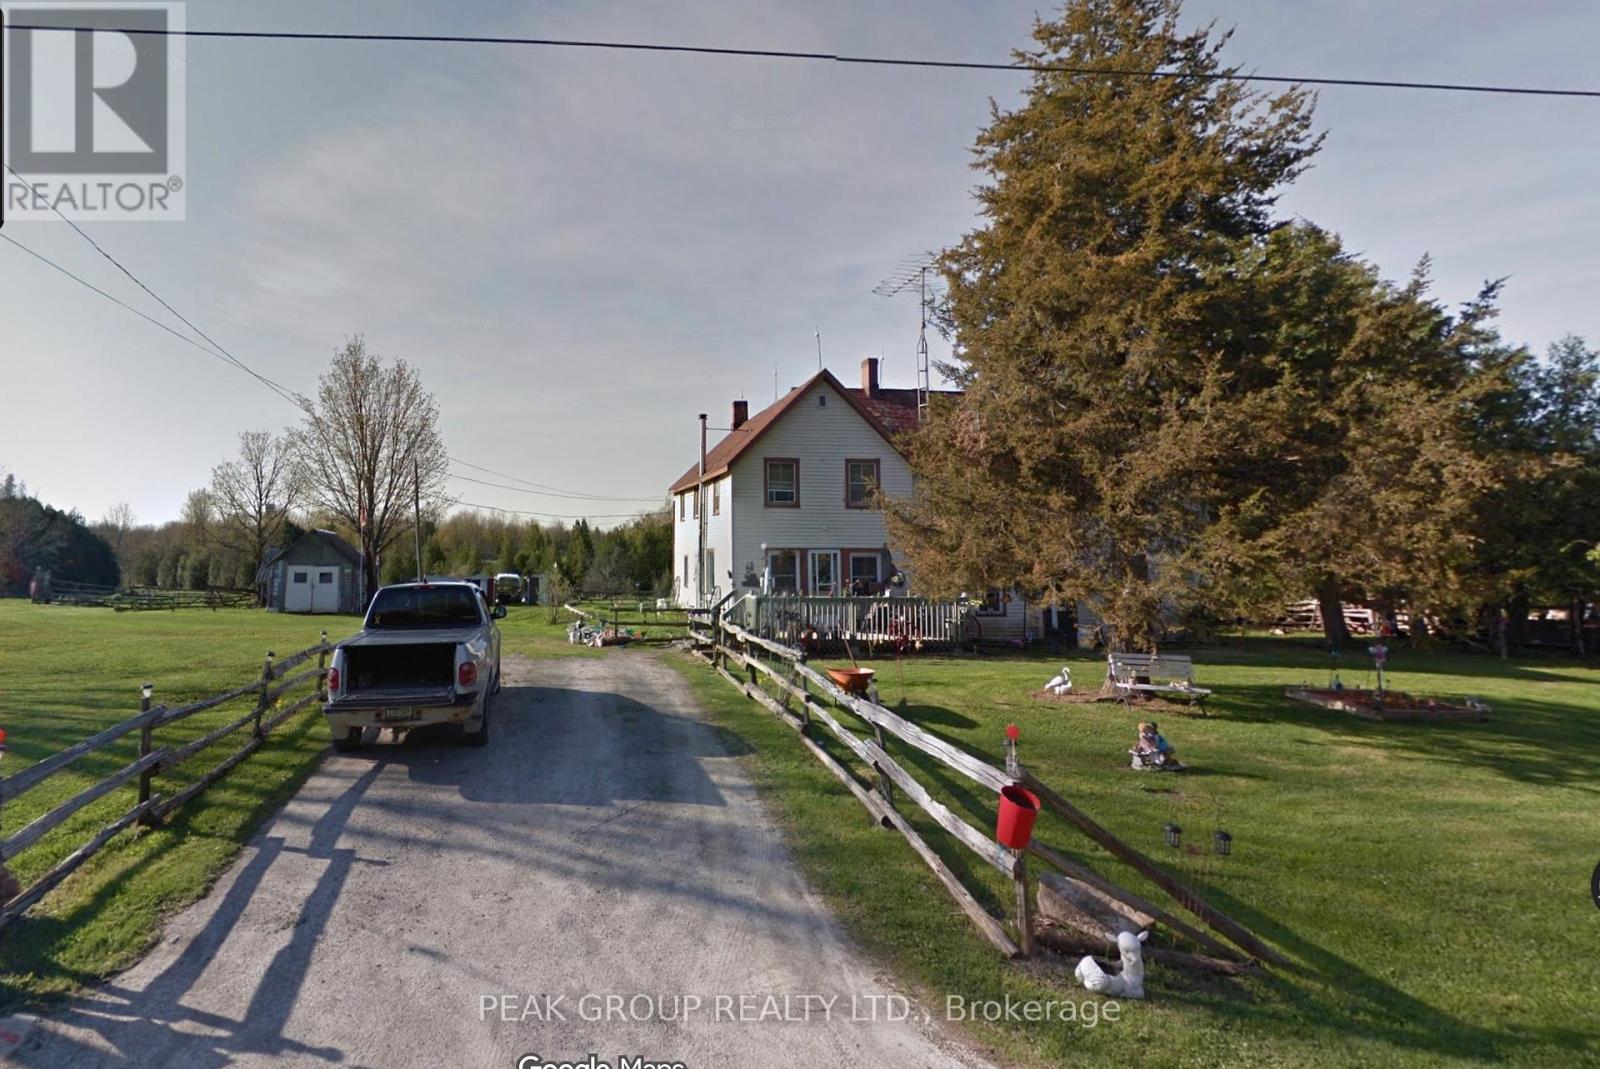
Updated in 2017, including major mechanical systems such as the furnace, oil tank, and pressure system, with additional unfinished space offering potential for further value-add improvements.The home features a low-maintenance exterior with aluminum siding and a metal roof, supporting long-term durability and reduced operating costs. Ideally located near Portland, Ontario, the property offers excellent commuter access via Highway 15 and County Roads 42, 5, and 8-enhancing its appeal for future resale, rental, or development opportunities. Encompassing approximately 140 acres, the land presents a compelling investment opportunity with a diverse mix of workable land, pasture, mature hardwood and cedar bush, and a duck pond, offering flexibility for agricultural use, recreational income, or long-term land holding. ** This is a linked property.** (id:65446)
75 Laing Street
Toronto, Ontario
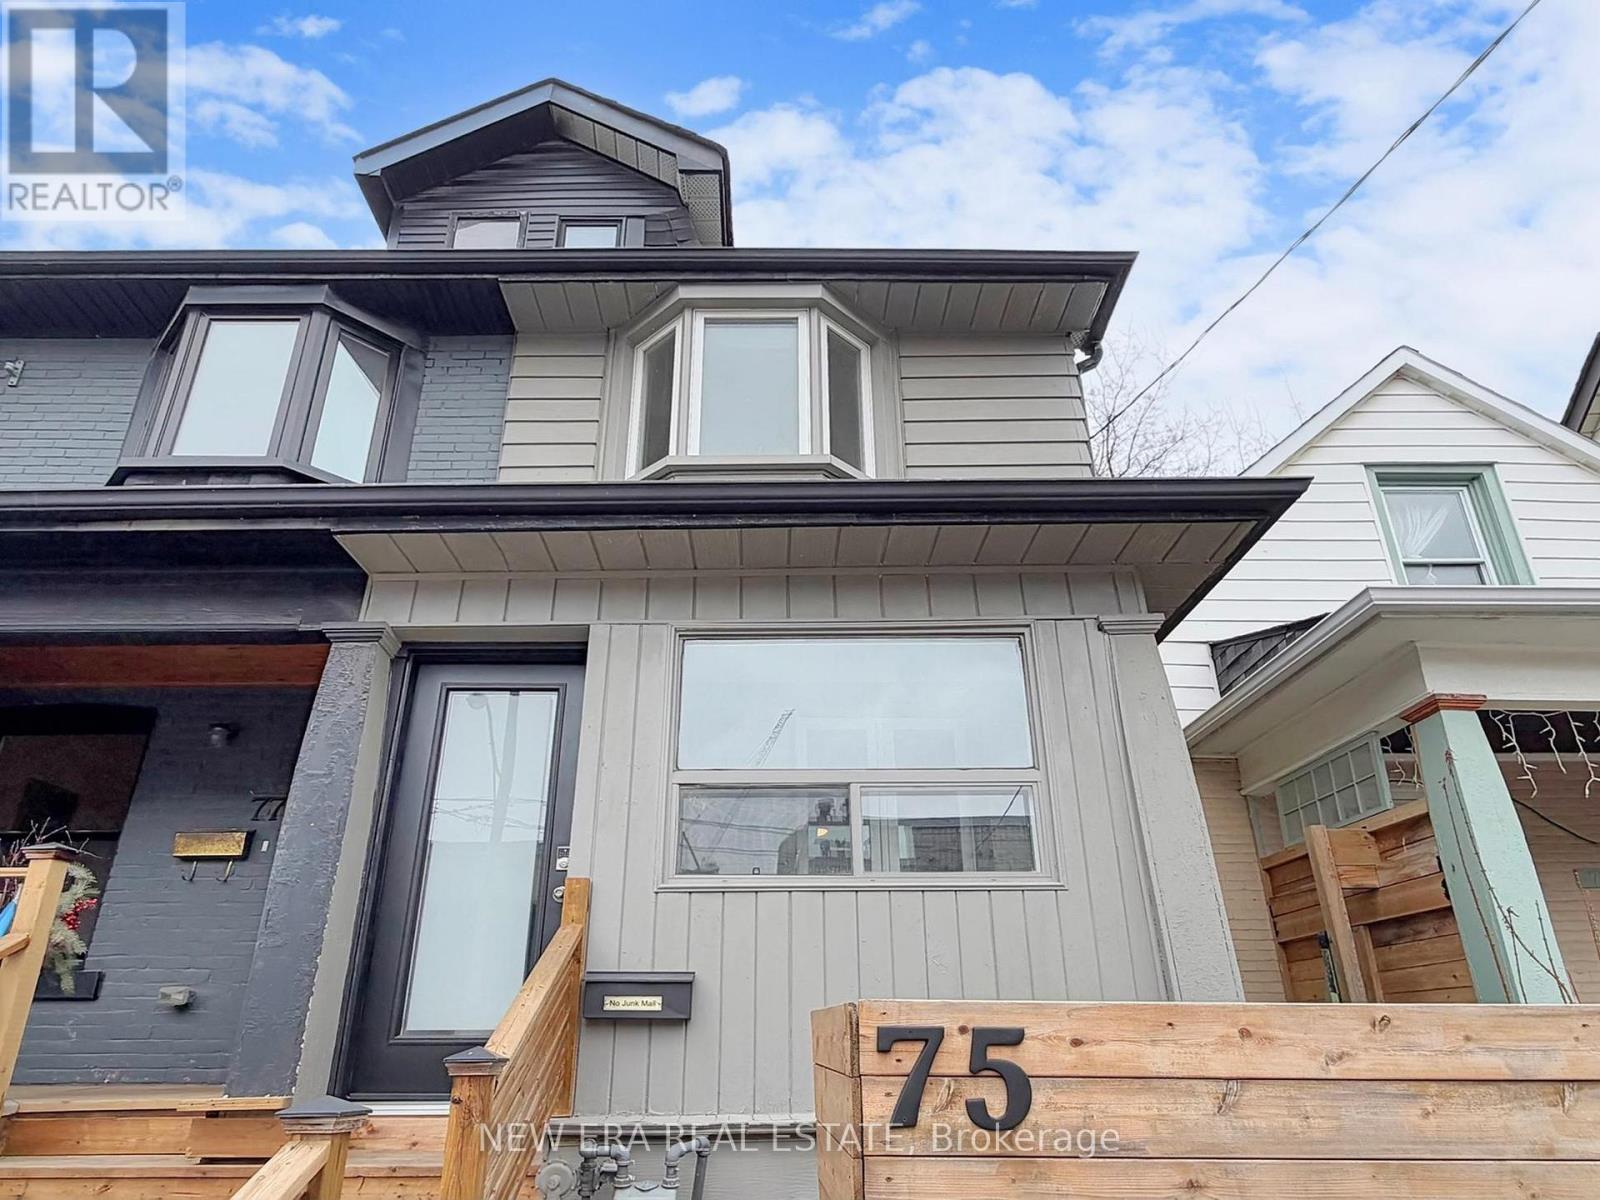
Located in the highly sought-after Bruce Public School catchment, 75 Laing is a standout end-of-row home that delivers the privacy, light, and layout of a true semi-detached. Not a flip that skipped quality and care but rather a full 2020 gut-to-studs rebuild that nails quiet luxury without shouting about it. Rockwool in walls/ceilings kills city noise, spray-foam roof, new mechanicals, tankless hot water, owned high-efficiency furnace/AC, so bills stay low, life stays calm. Kitchen's pure chef vibes: huge quartzite waterfall island, pro gas range, premium appliances, pot lights everywhere. Solid maple hardwood throughout, 9ft main ceilings, incredible 14ft vaulted primary, custom glass-railing staircase, oversized baseboards, skylights pouring in light. Two sleek full baths, second-floor laundry (huge win), blank canvas lower level for office/gym/media. End-unit bonus: windows on three sides, real privacy, courtyard view instead of brick wall. Leslieville magic: steps to Maple Leaf Forever Park, 5-min to Greenwood (pool, rink, dog park), Queen streetcar to downtown in 15, Farmboy/Loblaws nearby, endless Queen East dining, hip yet family feel. Low-maintenance fenced yard, two-tiered deck, street permit parking. Turn-key modern in one of Toronto's best walkable spots, not cookie-cutter. Who's ready to move in? (id:65446)
Lower - 18 Coxwell Avenue
Toronto, Ontario
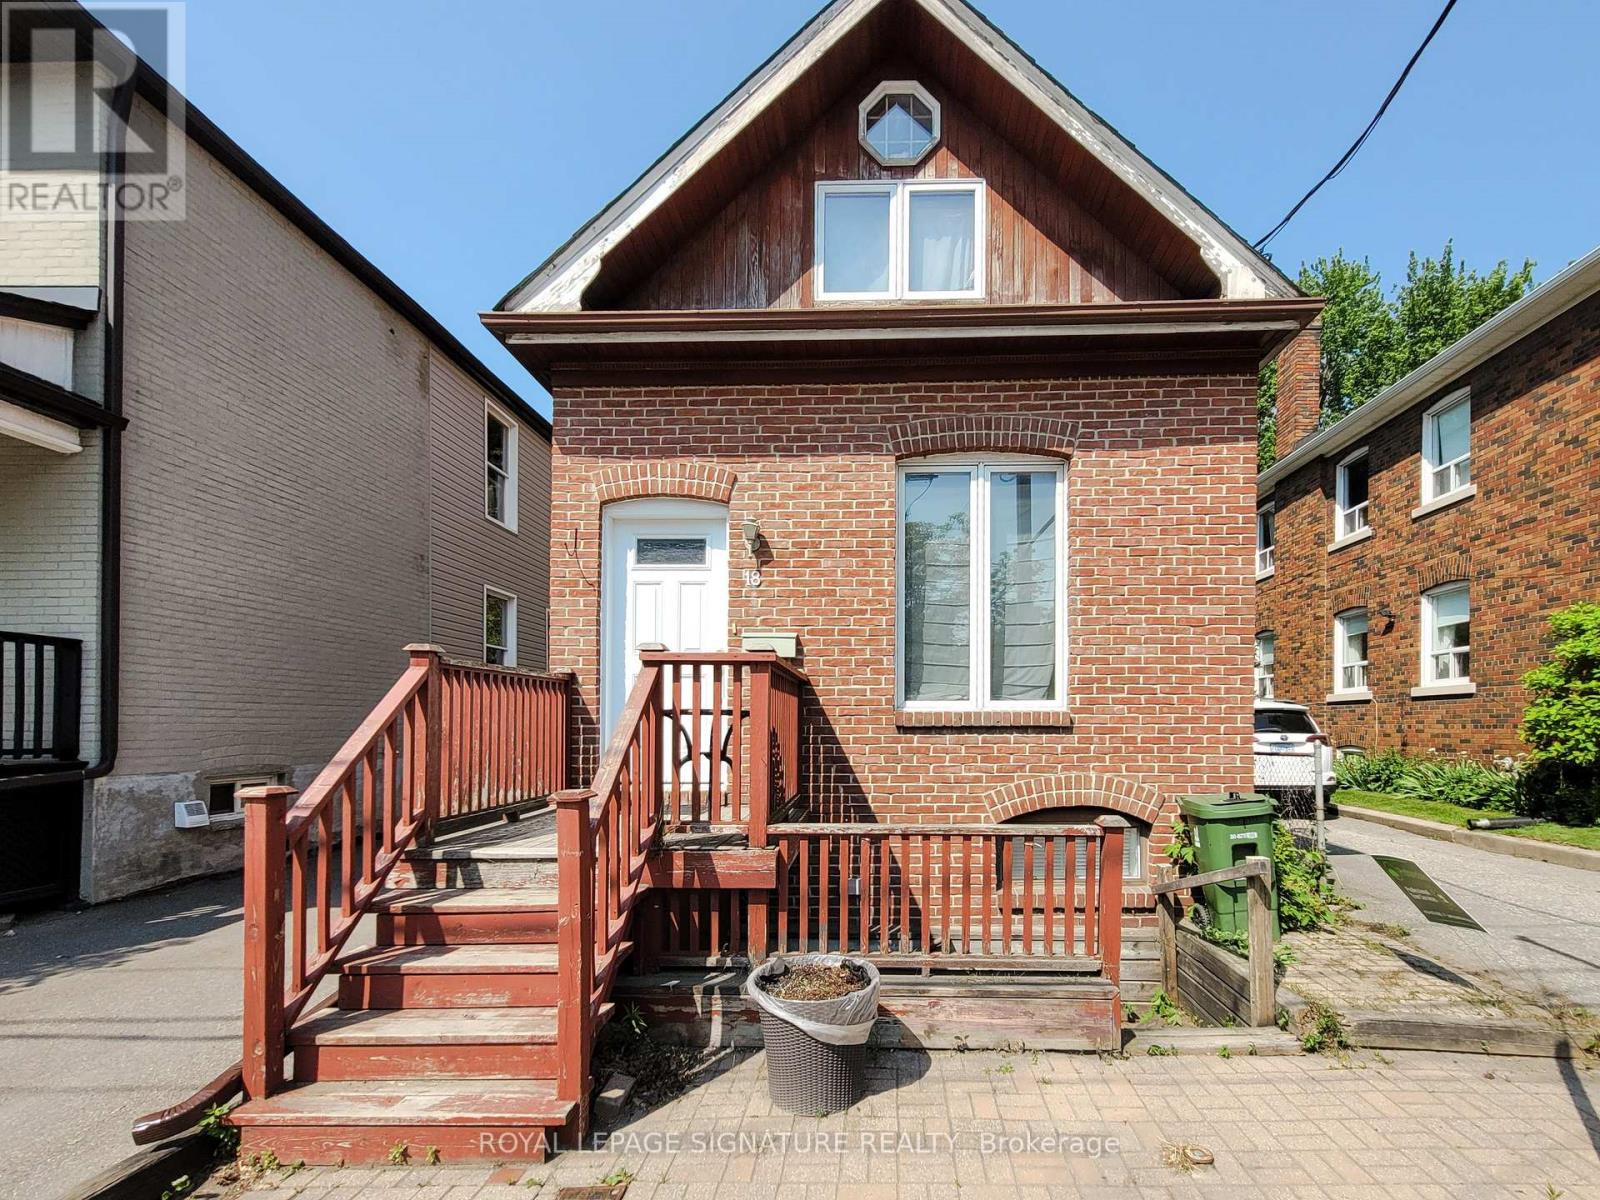
Step into a clean, renovated, boutique walk-out studio with its own private entrance in the heart of Leslieville! This lower level unit offers 7'-6" ceilings with pot lights throughout, a full kitchen with newer appliances and great storage, an open layout that fits living and dining furniture comfortably, a built-in closet, and a spa-like bathroom with a deep soaker tub and quality finishes. A rear office nook provides a quiet workspace. Current tenant has a double pull-out couch in living area. You'll also have your own private, full-size washer and dryer, giving you total convenience with no sharing and no trips to the laundromat. A high-efficiency heat pump provides comfortable heating and cooling year-round. Located moments from Leslieville's best cafés, breweries, parks, transit, and farmers markets, this bright and stylish studio delivers comfort, privacy, and unbeatable urban convenience in one of Toronto's most vibrant neighbourhoods. (id:65446)
2 15233 34 Avenue
Surrey, British Columbia
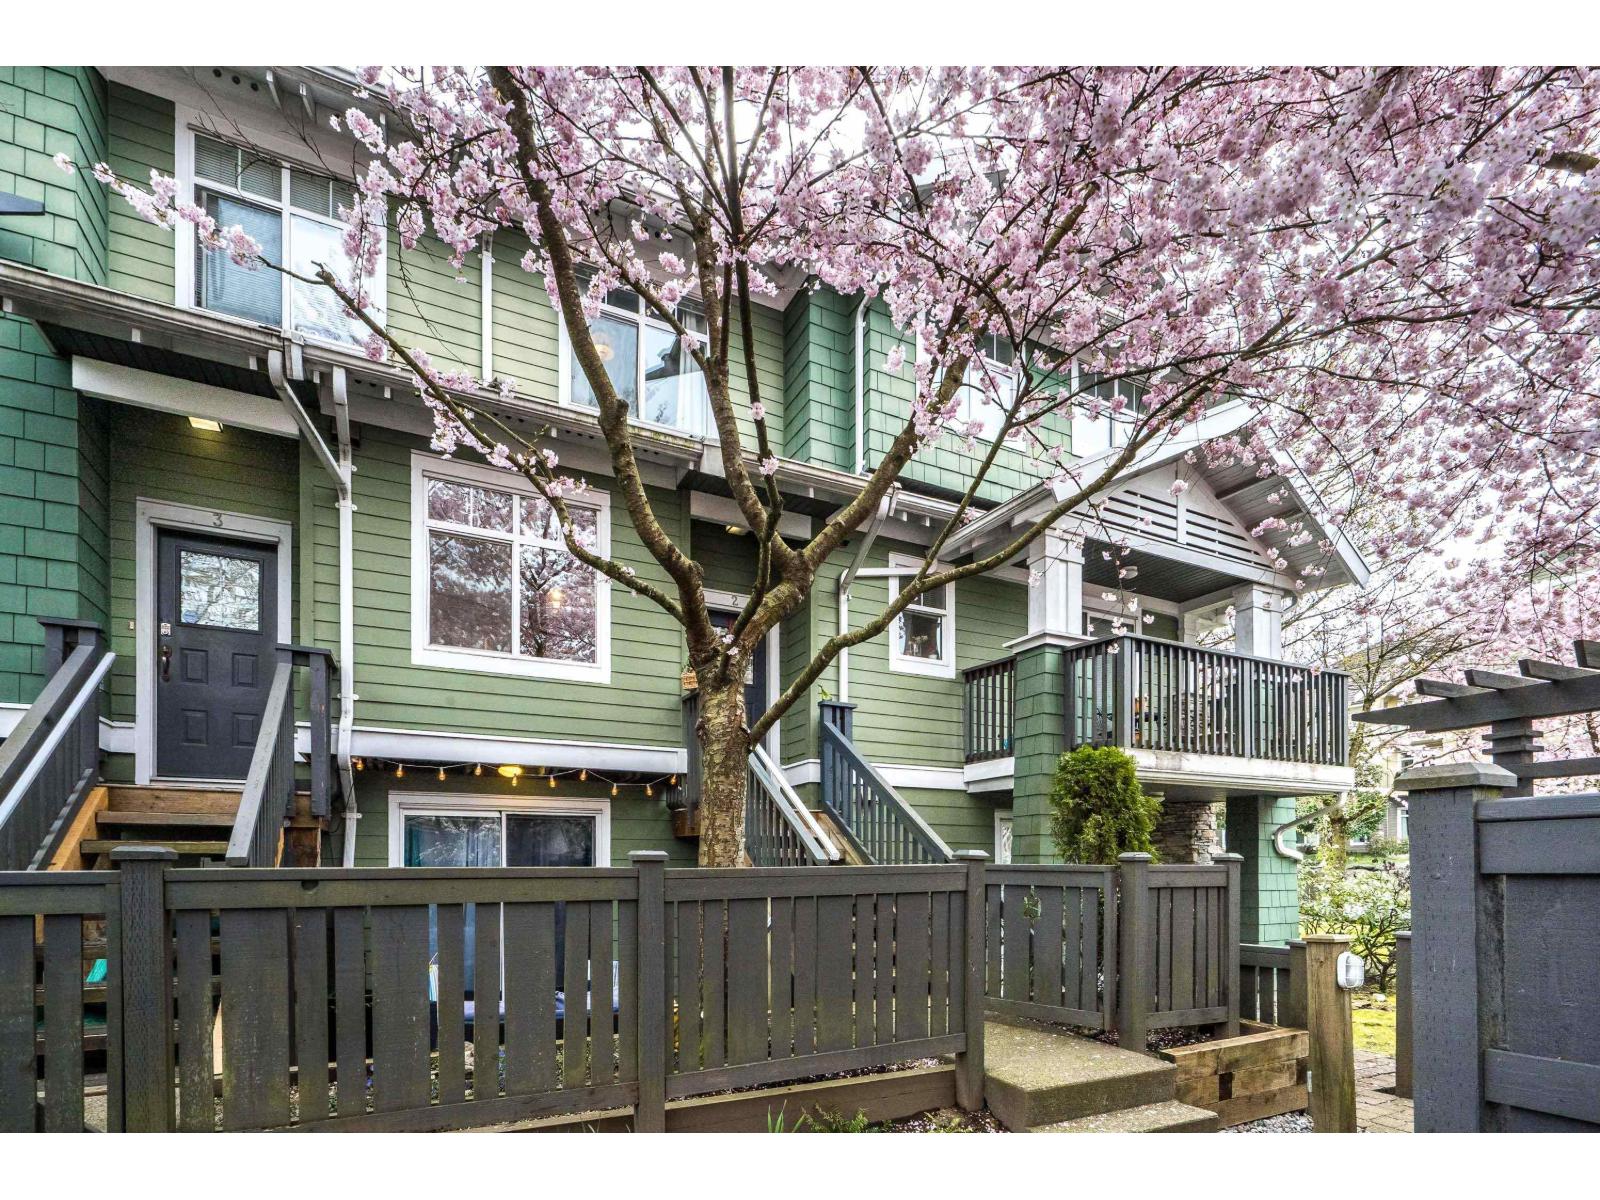
Situated in the desirable, Rosemary Heights location in Morgan Creek, this lovely 3 bed & one bath townhome at the reputable Sundance. Two beds up and one bed/flex below. Updated throughout, inc. granite countertops, upgraded ss appliances, washer/dryer, new hot water tank, engineered h/w, new toilet, tile & hardware in bathroom, subway tile surround & new electric f/p insert & paint throughout. This home also has a fenced yard & a sizable balcony, two designated parking spots (one single garage) & one driveway spot & the following amenities: an exercise room, a party room and a hockey rm. Also, this home allows 2 pets w/ no size restrictions and is in a family-oriented community. Walking distance Rosemary Heights Elementary and Earl Marriot Sec. catchment. Close to everything. (id:65446)
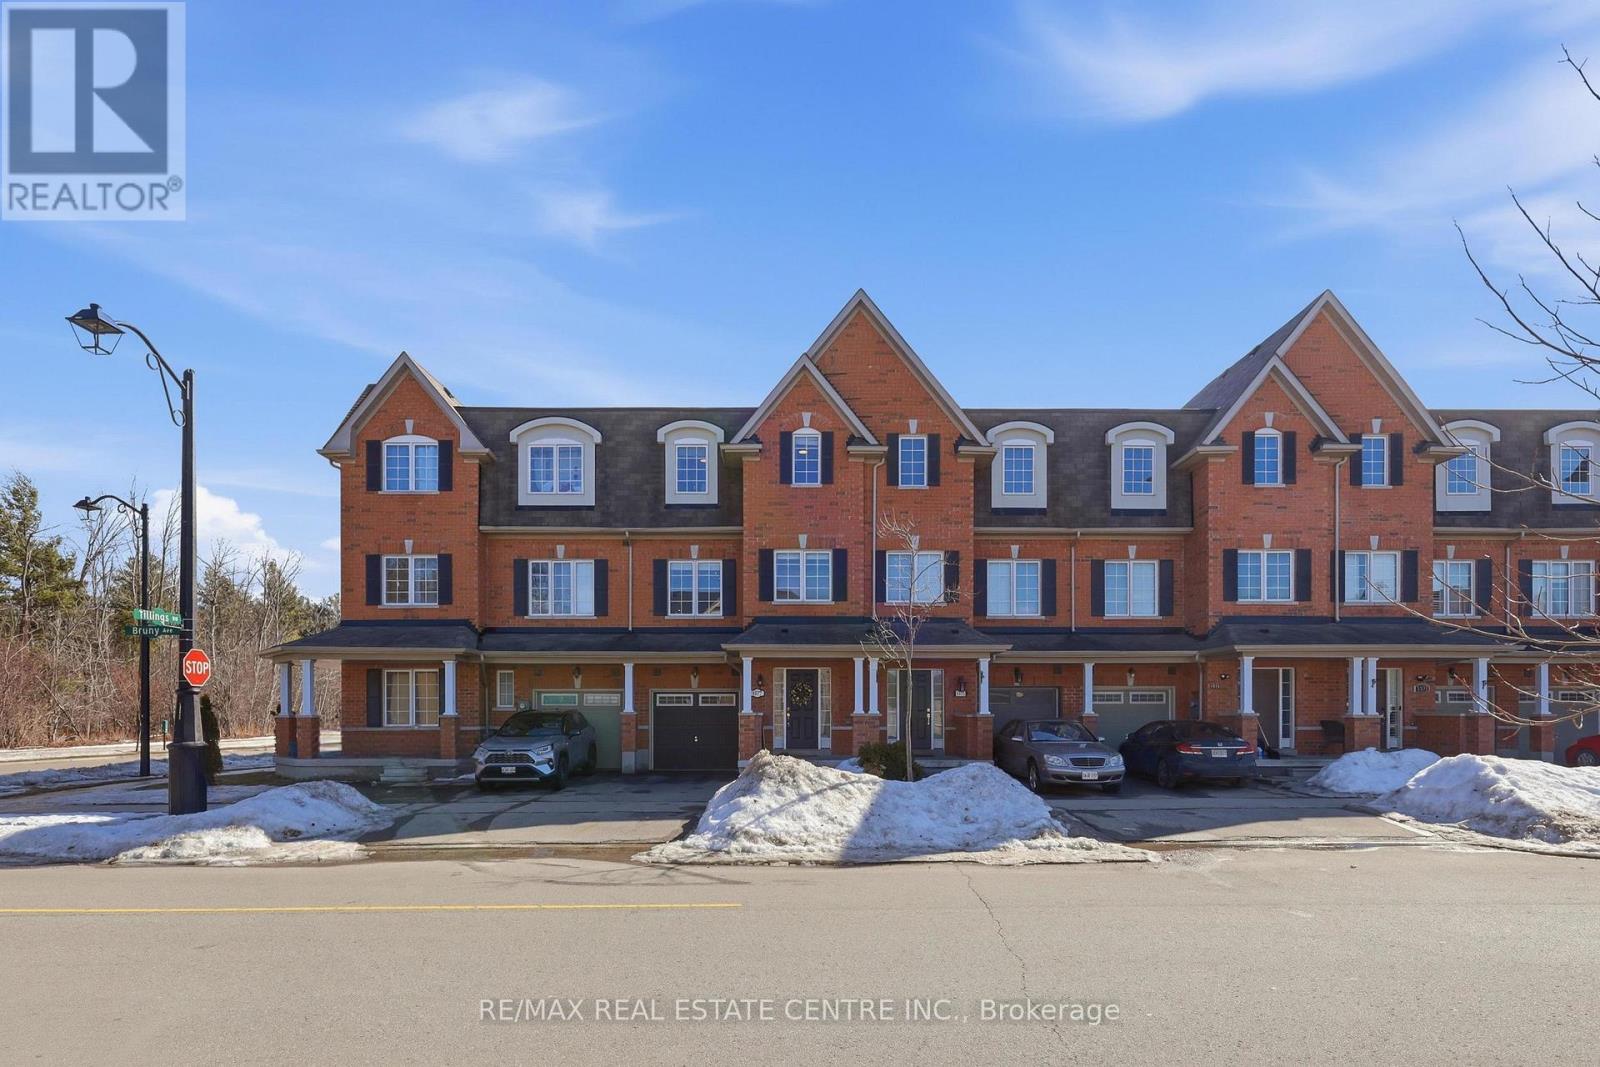
1577 Bruny Avenue
Pickering, Ontario
Welcome to this stunning FREEHOLD 3-storey townhouse in the desirable Duffin Heights community of Pickering, offering approximately 2,588 sq ft of spacious and versatile living. Designed for modern family living, this home features 3+1 bedrooms and 4 bathrooms with functional spaces across all three levels. The main floor offers a large family/rec room with a 4-piece bathroom and walk-out to the backyard, making it ideal for a guest suite, home gym, additional bedroom, or cozy movie nights. The second level showcases a bright open-concept layout with a massive living and dining area featuring hardwood floors and a gas fireplace, perfect for entertaining. The modern kitchen is equipped with stainless steel appliances, granite countertops, breakfast bar, pantry, and a large window. Generous size breakfast area that comfortably fits a 6-8 seat dining table which walks out to balcony. A separate den on this level provides an ideal space for a home office or study. The third level features a spacious primary retreat with a private balcony, 5-piece ensuite, and an upgraded oversized walk-in closet. Additional bedrooms are bright and well-sized with large windows that bring in plenty of natural light. Located in a family-friendly neighborhood close to parks, trails, schools, shopping, and public transit, with easy access to Hwy 401 and major routes, making commuting simple while enjoying the natural beauty of Duffin Heights. EXPLORE THE 3D TOUR USING THE LINK BELOW!! (id:65446)
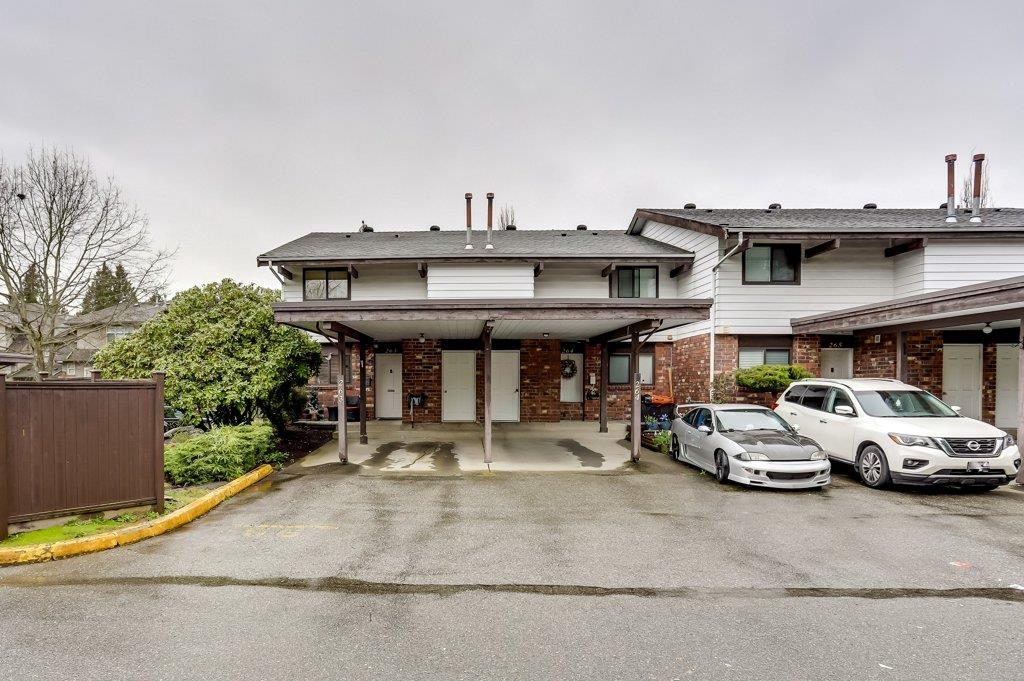
263 7493 140 Street
Surrey, British Columbia
Welcome to this bright and spacious, over 1,500 sq. ft., end-unit townhome located in the heart of Glencoe Estates. Featuring 3 bedrooms and 3 bathrooms across two functional levels, this home offers a comfortable living and dining area highlighted by a cozy electric fireplace. Step outside to enjoy your private, fully fenced yard and patio, ideal for quiet outdoor time. With a recently updated kitchen, bathrooms and flooring, this home is move-in ready. Conveniently situated in East Newton, you are minutes away from Costco, local parks, and transit, with easy access to King George Blvd and major highways. (id:65446)
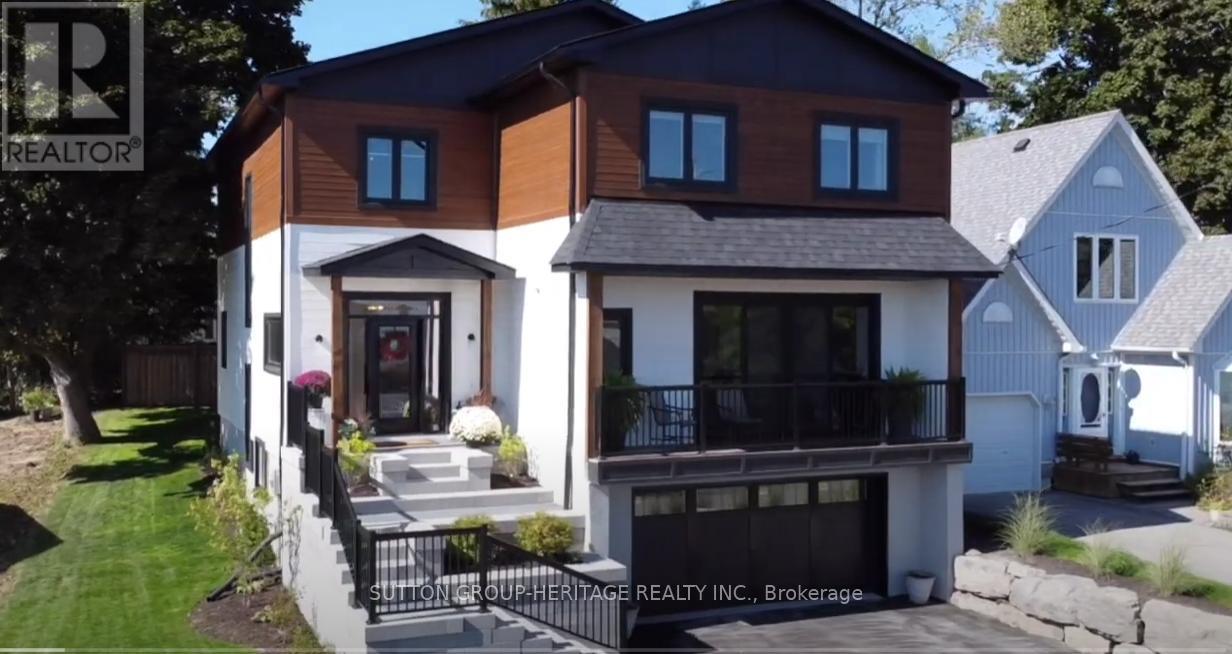
16 Coulcliff Boulevard
Scugog, Ontario
Welcome to your dream home overlooking Lake Scugog on one of Port Perry's most desirable and peaceful waterfront streets. Just a 12-minute walk to the Port Perry Marina and historic downtown shops and cafés, this brand-new custom home offers luxury, light, and stunning lake views throughout. The open-concept main floor seamlessly connects the kitchen, dining, living, and foyer spaces, all designed to showcase the scenery. The chef-inspired kitchen features an induction cooktop with stone surround, 8x5 ft island, coffee bar, wall oven, quartz counters, and custom cabinetry. The dining area includes lighted built-ins, while the living room offers a stone electric fireplace and walkout to a lakeview balcony. A glass-front foyer with built-in bench and closet completes the space. Upstairs, a floating oak staircase leads to four spacious bedrooms. Two share a Jack & Jill 3-piece bath, one has a private 2-piece ensuite, and the primary suite features a fireplace, custom walk-in closet, and luxurious 5-piece ensuite-all with lake views. The finished lower level includes a recreation room, exercise room, and custom mudroom. Thoughtfully designed and expertly crafted, this home blends elegance and comfort in an exceptional waterfront setting. (id:65446)
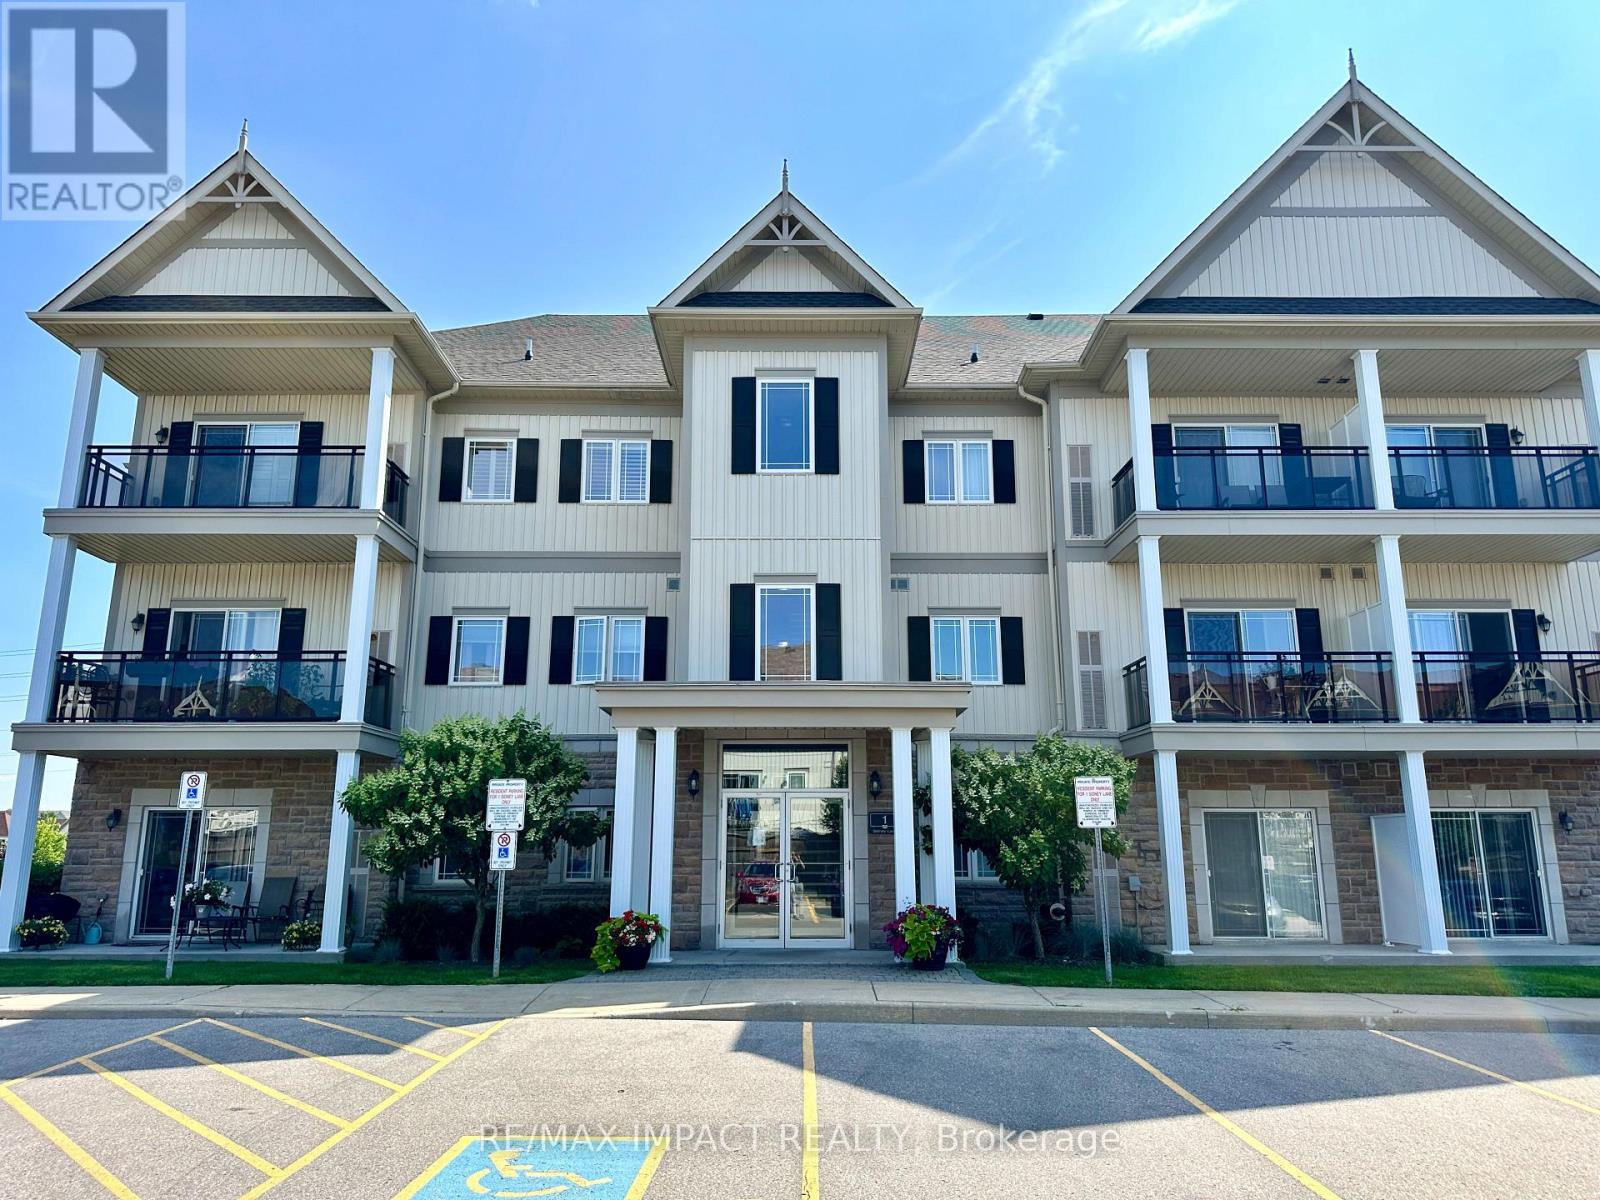
104 - 1 Sidney Lane
Clarington, Ontario
Stunning condo in the heart of Bowmanville-perfect for seniors, professionals, or couples. This 1-bedroom plus den suite offers an open-concept layout, with the den suitable as a second bedroom. Large windows and a private balcony create a bright, airy living space. The kitchen features a breakfast bar and pantry, along with ensuite laundry and a spacious walk-in closet in the bedroom. Conveniently located close to all amenities, just a short walk to downtown, local events, and nearby schools. (id:65446)