
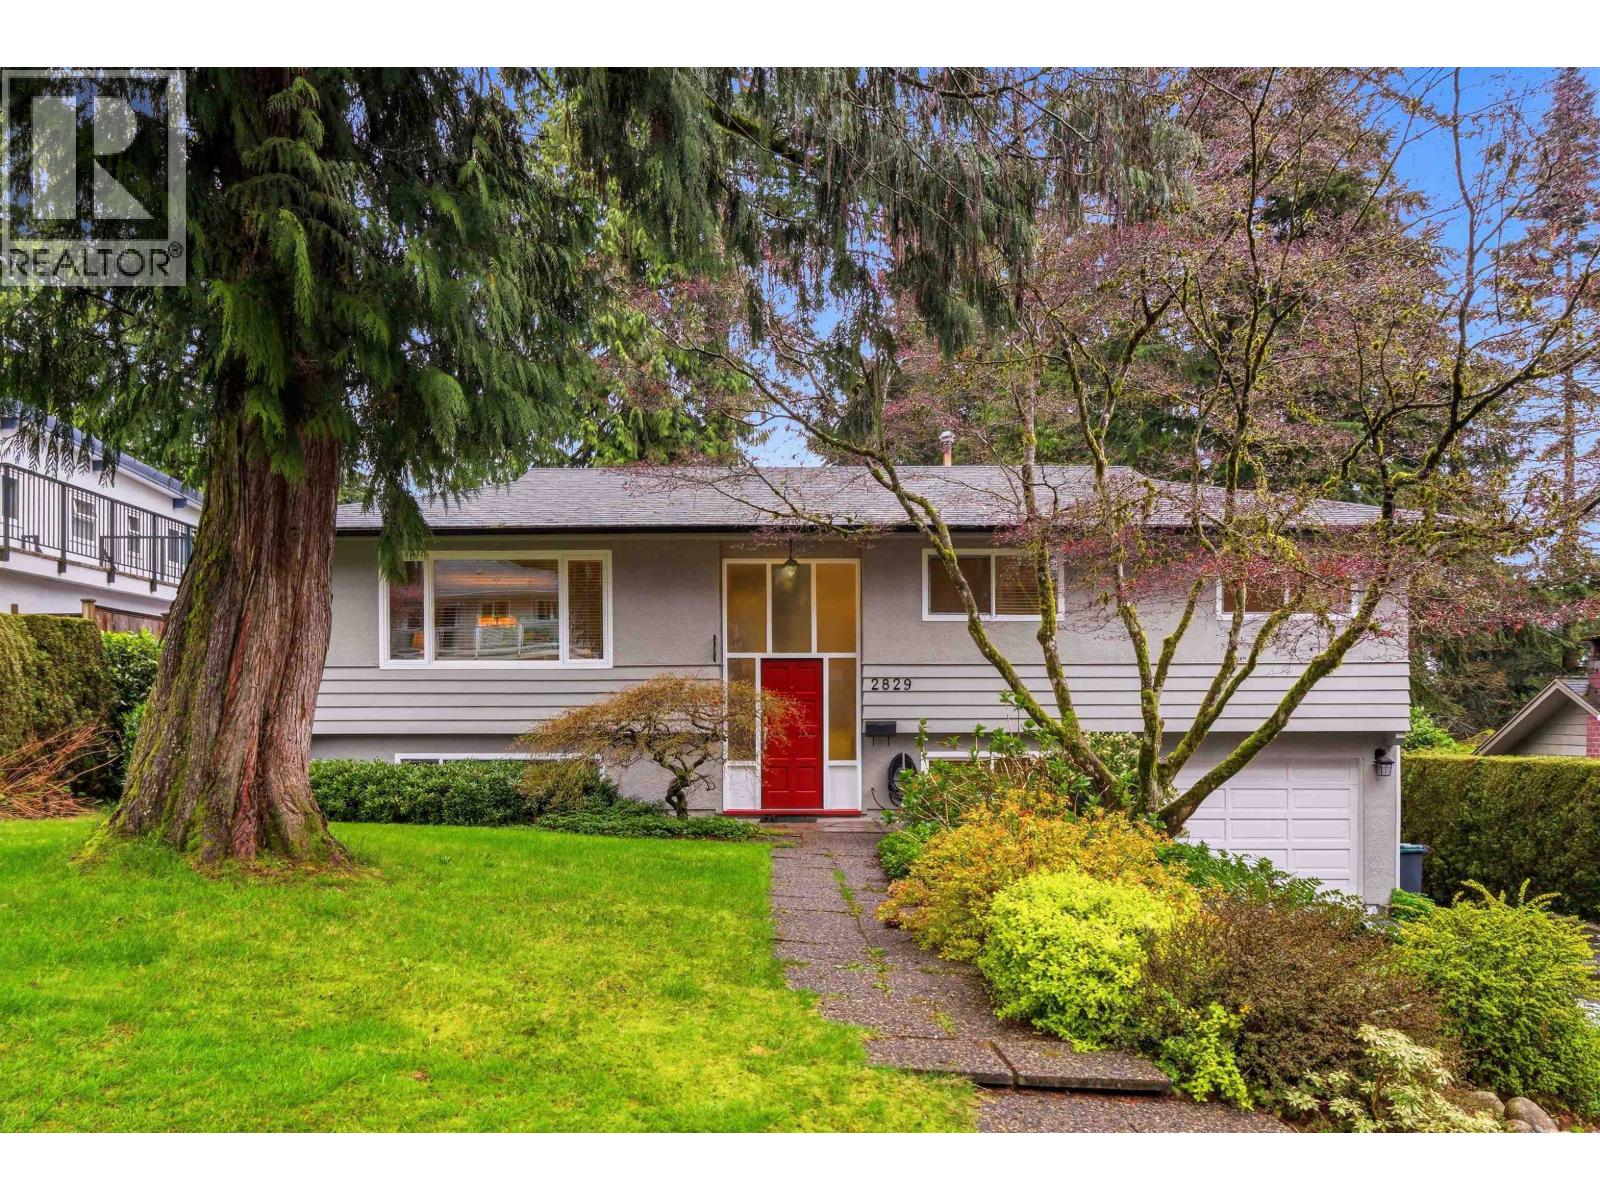
2829 Sechelt Drive
North Vancouver, British Columbia
Welcome to this well loved and beautifully maintained family home in Upper Blueridge. The living room features pristine hardwood floors and a gas fireplace. The dining room adjoining the living room has glass sliders to the deck overlooking the well tended mature garden and fully fenced private yard. The renovated kitchen is modern, bright and open with easy access to the deck and garden. 3 bedrooms up , a main bath and 2 piece ensuite complete this level. Downstairs features a rec room, bedroom, laundry room with sink and freezer and 2 piece bath. The roof is 6 years old and the windows were replaced in 2009. This well loved one family home is close to a playing field, elementary school and bike trails. Just move in and enjoy! Offers, if any , by 3:00 PM April 21. (id:65446)
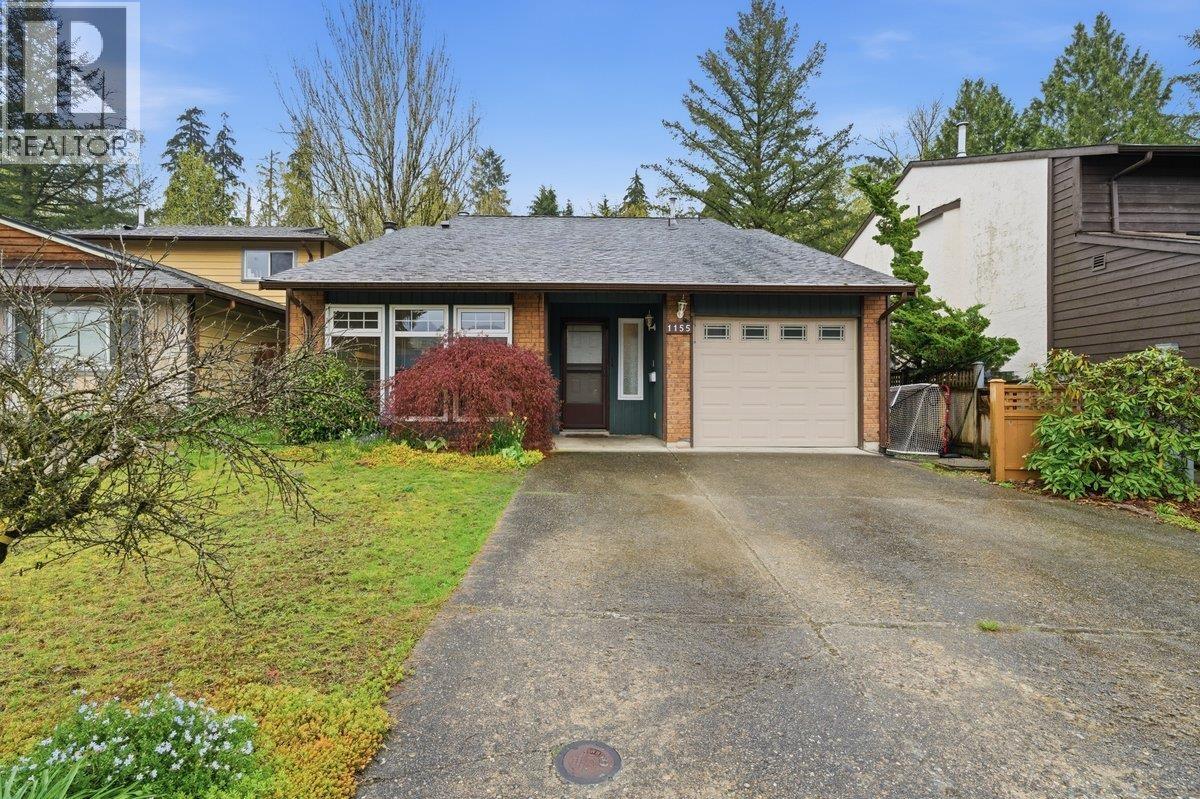
1155 Esperanza Drive
Coquitlam, British Columbia
Spacious 3 bed, 3 bath home plus den (easily a 4th bed)in desirable NEW HORIZANS! This lovingly cared for home has a functional open-concept layout- features formal living/dining, a bright open kitchen with ample counter/cupboard space overlooking a cozy family room with a gas fireplace-ideal for everyday living. Enjoy a FULLY FENCED backyard overlooking a peaceful GREENBELT for added privacy. Main floor also includes a convenient powder room and a generous size laundry room. Upstairs, you'll find 3 sizeable bedrooms, 2 bathrooms-ideal for growing families. All in desirable neighbourhood. Steps to Skytrain, Coquitlam centre, Town Park, Lefarge Lake, top schools, restaurants, trails & so much more! A fantastic place to call home or invest! Showings start at Open house Sun April 19, 2-4. (id:65446)
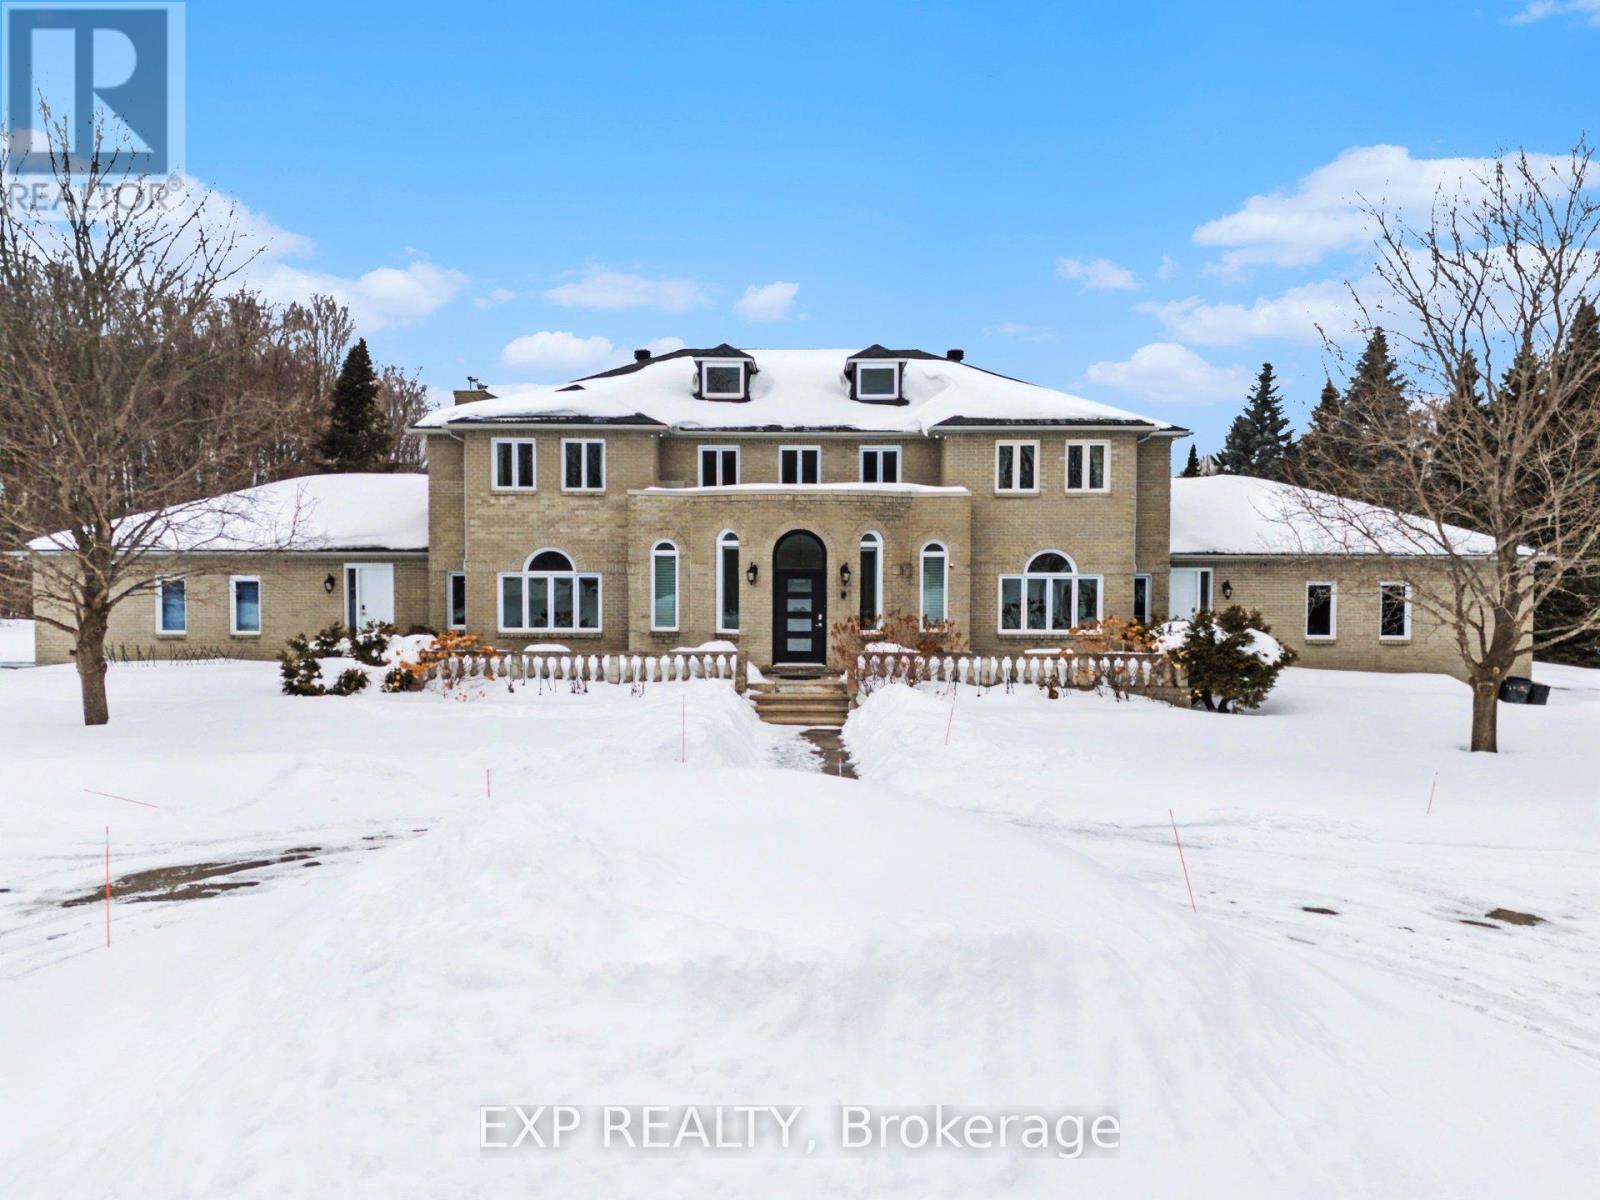
5749 Knights Drive
Ottawa, Ontario
Welcome to your private estate in the heart of Rideau Forest, set on approximately 2 acres surrounded by mature trees and manicured grounds. Offering over 5,500 sq ft above grade, this impressive all brick two story home features 5 bedrooms and 7 bathrooms, with every bedroom complete with its own ensuite. A grand vaulted foyer sets the tone, leading into expansive principal rooms designed for both everyday living and large scale entertaining. The formal dining room comfortably accommodates twenty guests, while the kitchen and breakfast area overlook the rear gardens and inground Gunite pool, creating a seamless indoor outdoor connection. The main level includes multiple living spaces, a den or optional bedroom, and elegant finishes throughout including hardwood flooring and crown moulding. Upstairs, the primary suite is a retreat of its own, featuring a marble appointed 5 piece ensuite, generous walk in closet, and a private sitting area framed by oversized windows. The fully finished lower level adds exceptional versatility with a sprawling recreation room, media space, full bath, additional bedroom, and direct access from the garage, ideal for extended family or guests. Car enthusiasts and collectors will appreciate the rare dual triple car garages with inside entry, offering parking for six vehicles. Major updates include roof, windows and exterior doors replaced in 2018, along with two high efficiency furnaces, two A/C units, and two hot water tanks. Outdoors, enjoy a 36' x 17' inground pool enclosed by elegant wrought iron fencing, expansive interlock, and lush lawns that offer both privacy and presence. A distinguished residence in one of the city's most sought after estate communities. (id:65446)
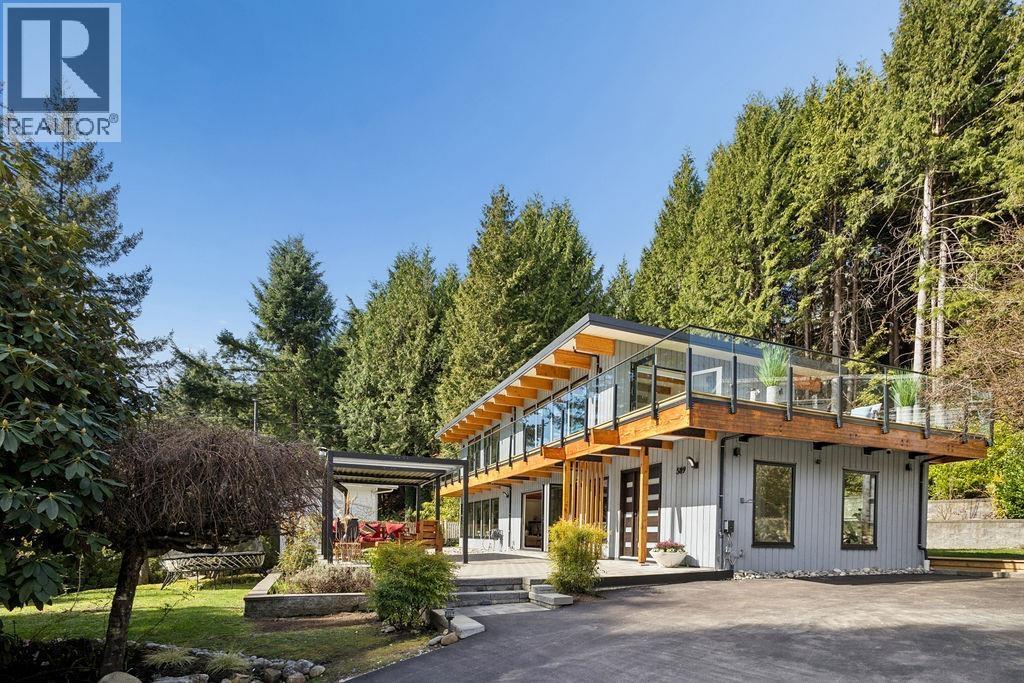
589 St Giles Road
West Vancouver, British Columbia
Welcome to a fully rebuilt post-and-beam home where West Coast design meets modern comfort. While the architectural structure has been preserved, the home has been completely transformed.Featuring 4 Bedrooms, the home offers a bright, open living space with a beautiful wood-burning fireplace. The thoughtfully designed kitchen blends efficiency and style, highlighted by a large folding window that opens fully to the front yard, creating a seamless indoor-outdoor experience.Enjoy year-round comfort with radiant heating, air conditioning, and quality upgrades throughout.The private backyard features a BBQ area and hot tub, perfect for relaxing or entertaining. Upstairs, a sun-filled deck captures views of Grouse Mountain, while the bedrooms enjoy the glow of city lights at night (id:65446)
12475 208 Street
Maple Ridge, British Columbia
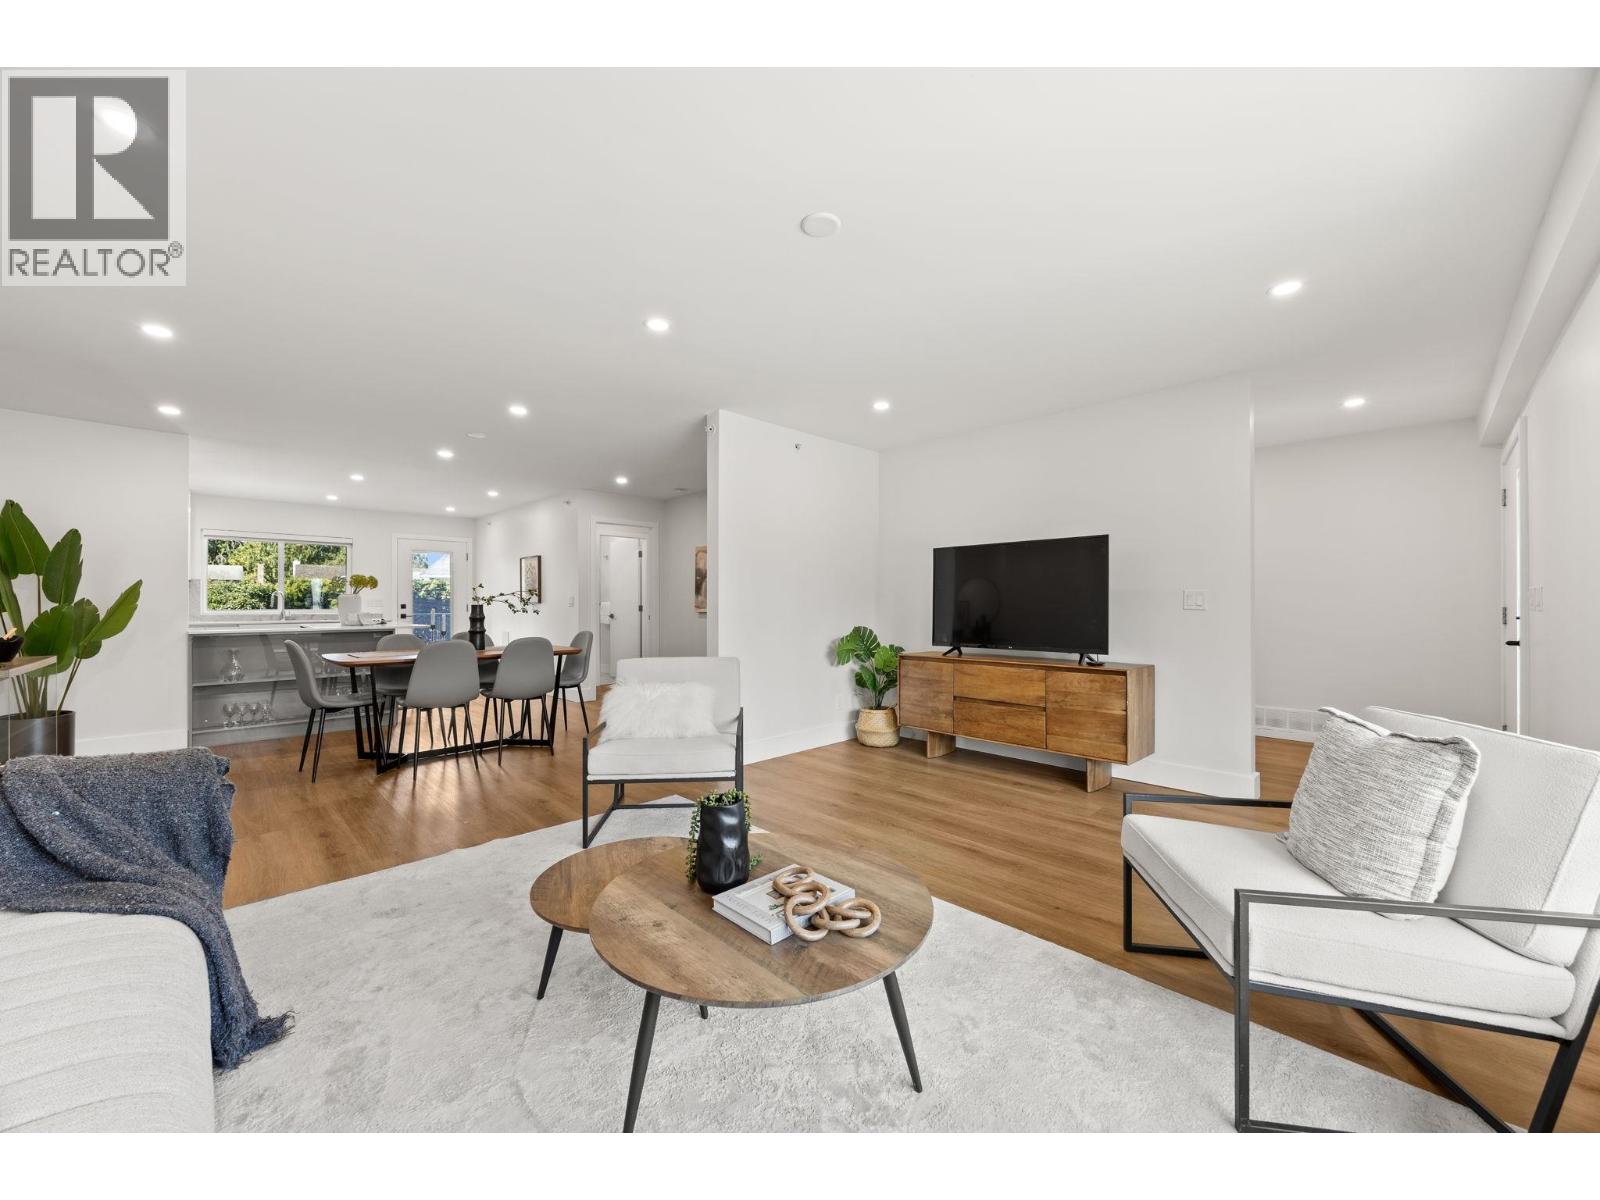
You´d never guess this isn´t a brand new home! Substantially rebuilt, this residence offers 6 bedrooms, 4 bathrooms, and two fully self-contained living spaces, blending modern design with exceptional functionality. Set on a generous 9,918 square ft lot, this 2,685 square ft home features a bright open-concept layout with abundant natural light and refined finishes throughout. Both levels include separate heating, electrical panels, and hot water tanks-ideal for extended family or rental potential. Enjoy a spacious back deck perfect for entertaining, plus a generous storage room attached. Complete with a heat pump, energy-efficient smart windows, EV charger, and security - this home offers comfort, efficiency, and style throughout. (id:65446)
817 Younette Drive
West Vancouver, British Columbia
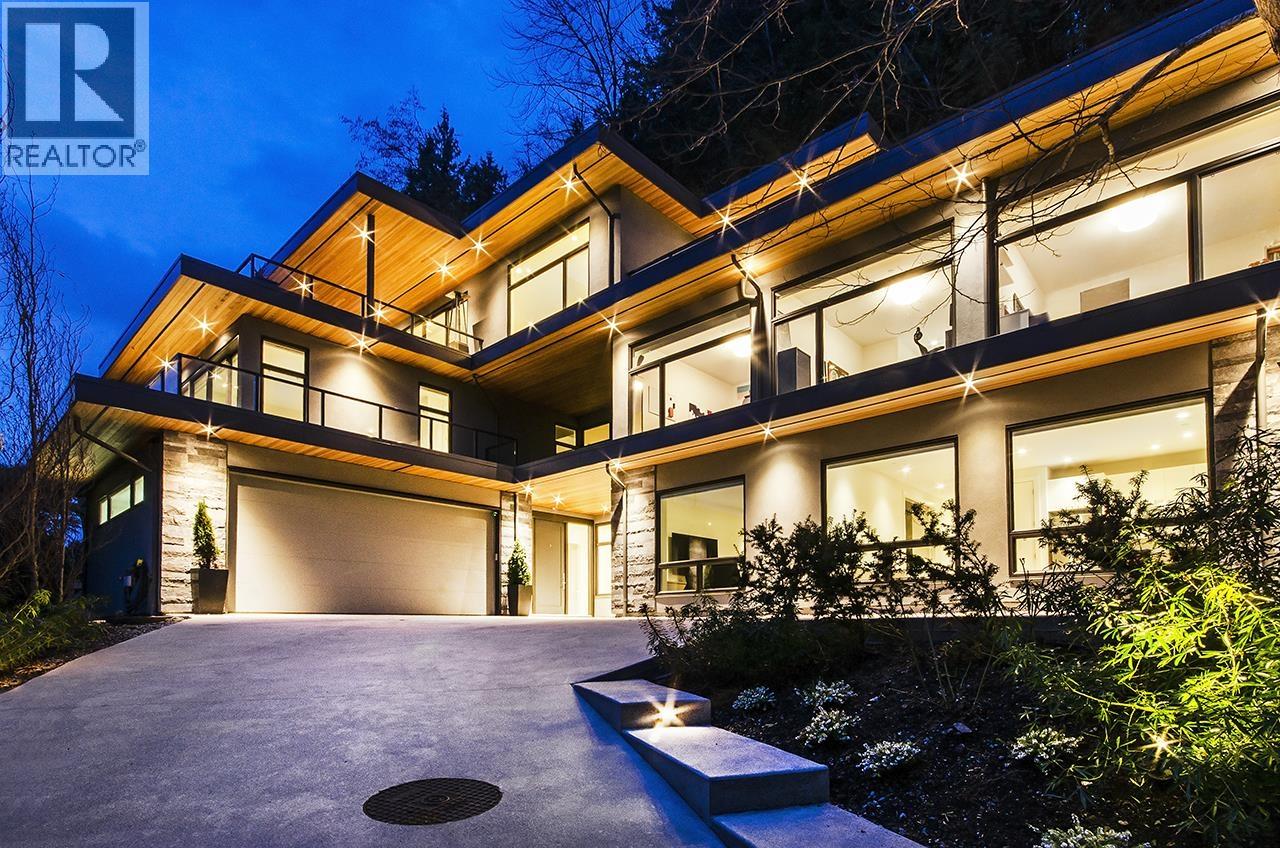
Spectacular West Coast contemporary residence in the most desirable part of Sentinel Hill with breathtaking 180° panoramic views of the ocean, city skyline, Lions Gate Bridge and mountains. Custom built in 2022 for the owner´s own family, this exceptional home showcases thoughtful design, superior craftsmanship and high-end finishes throughout. Offering approx 6,000 square ft of elegant living on three levels, the home features vaulted ceilings and expansive floor-to-ceiling windows that create a seamless indoor/outdoor flow while capturing the stunning views from all principal rooms. The open concept living, dining and gourmet kitchen with top-of-the-line European appliances is perfect for entertaining. This luxurious residence offers 6 bedrooms with ensuite bathrooms, 2 powder rooms, a private custom elevator serving all levels, and a self-contained 1-bedroom in-law or nanny suite with separate entrance. Over 1,000 square ft of outdoor patios complete this exceptional luxury view home. Open: April 16, Thurs 10-12 (id:65446)
1650 Mathers Avenue
West Vancouver, British Columbia
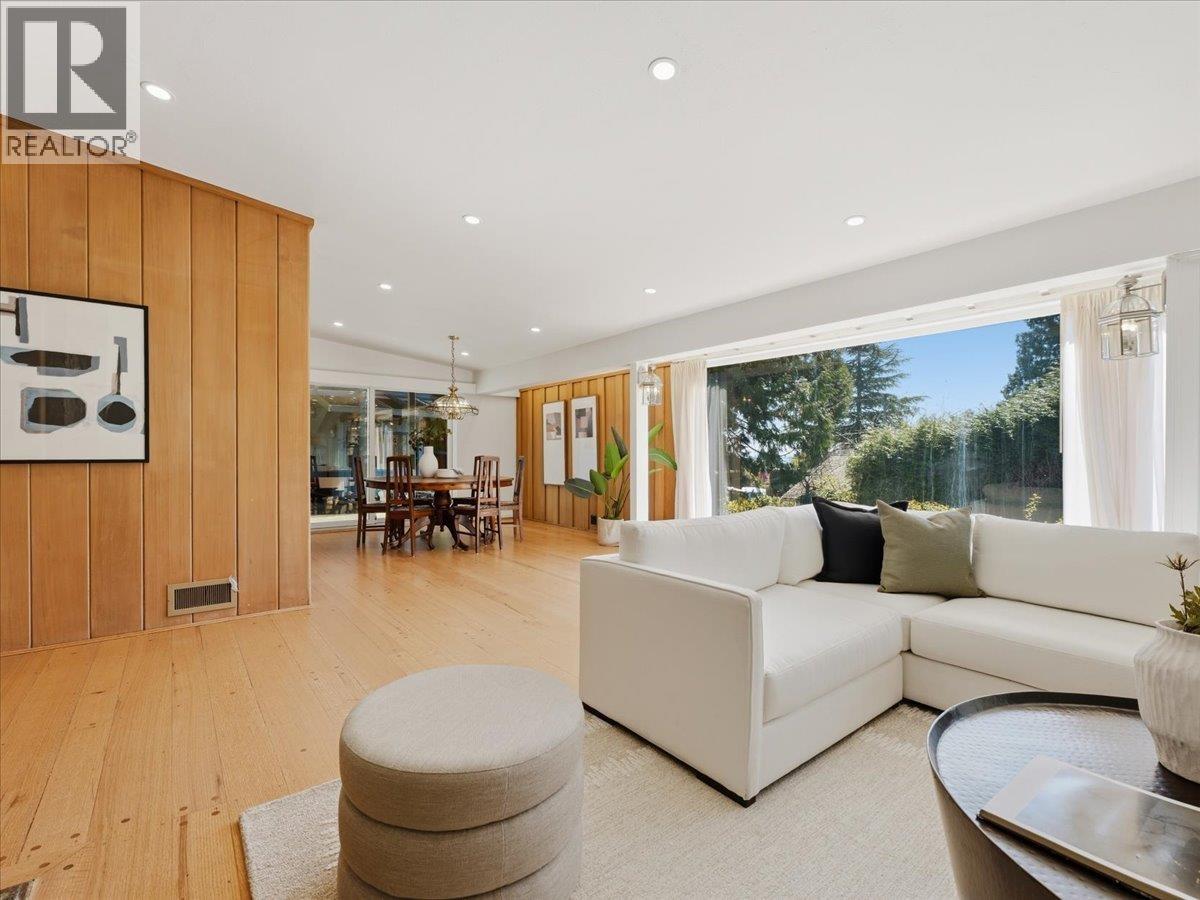
"BERWICK HOUSE"- First time on the market in over 40 years - A rare West Coast modern gem designed by Robert Berwick (Thompson, Berwick & Pratt) for his own use. This architecturally significant home blends timeless character with thoughtful updates, featuring warm wood paneling, striking stone fireplace, and a large south-facing window that floods the living space with natural light. The main level offers 2 oversized bedrooms, 2 full bathrooms, and dedicated home office. The lower level includes 3 additional bedrooms and 2 full bathrooms, providing flexibility with the option for a 1 or 3-bedroom suite. Set back from the street on a private, nearly 20,000 square ft lot with mature gardens, this is a unique opportunity in a serene, private setting. Neighboring home, 1580 Mathers also for sale. (id:65446)
1580 Mathers Avenue
West Vancouver, British Columbia
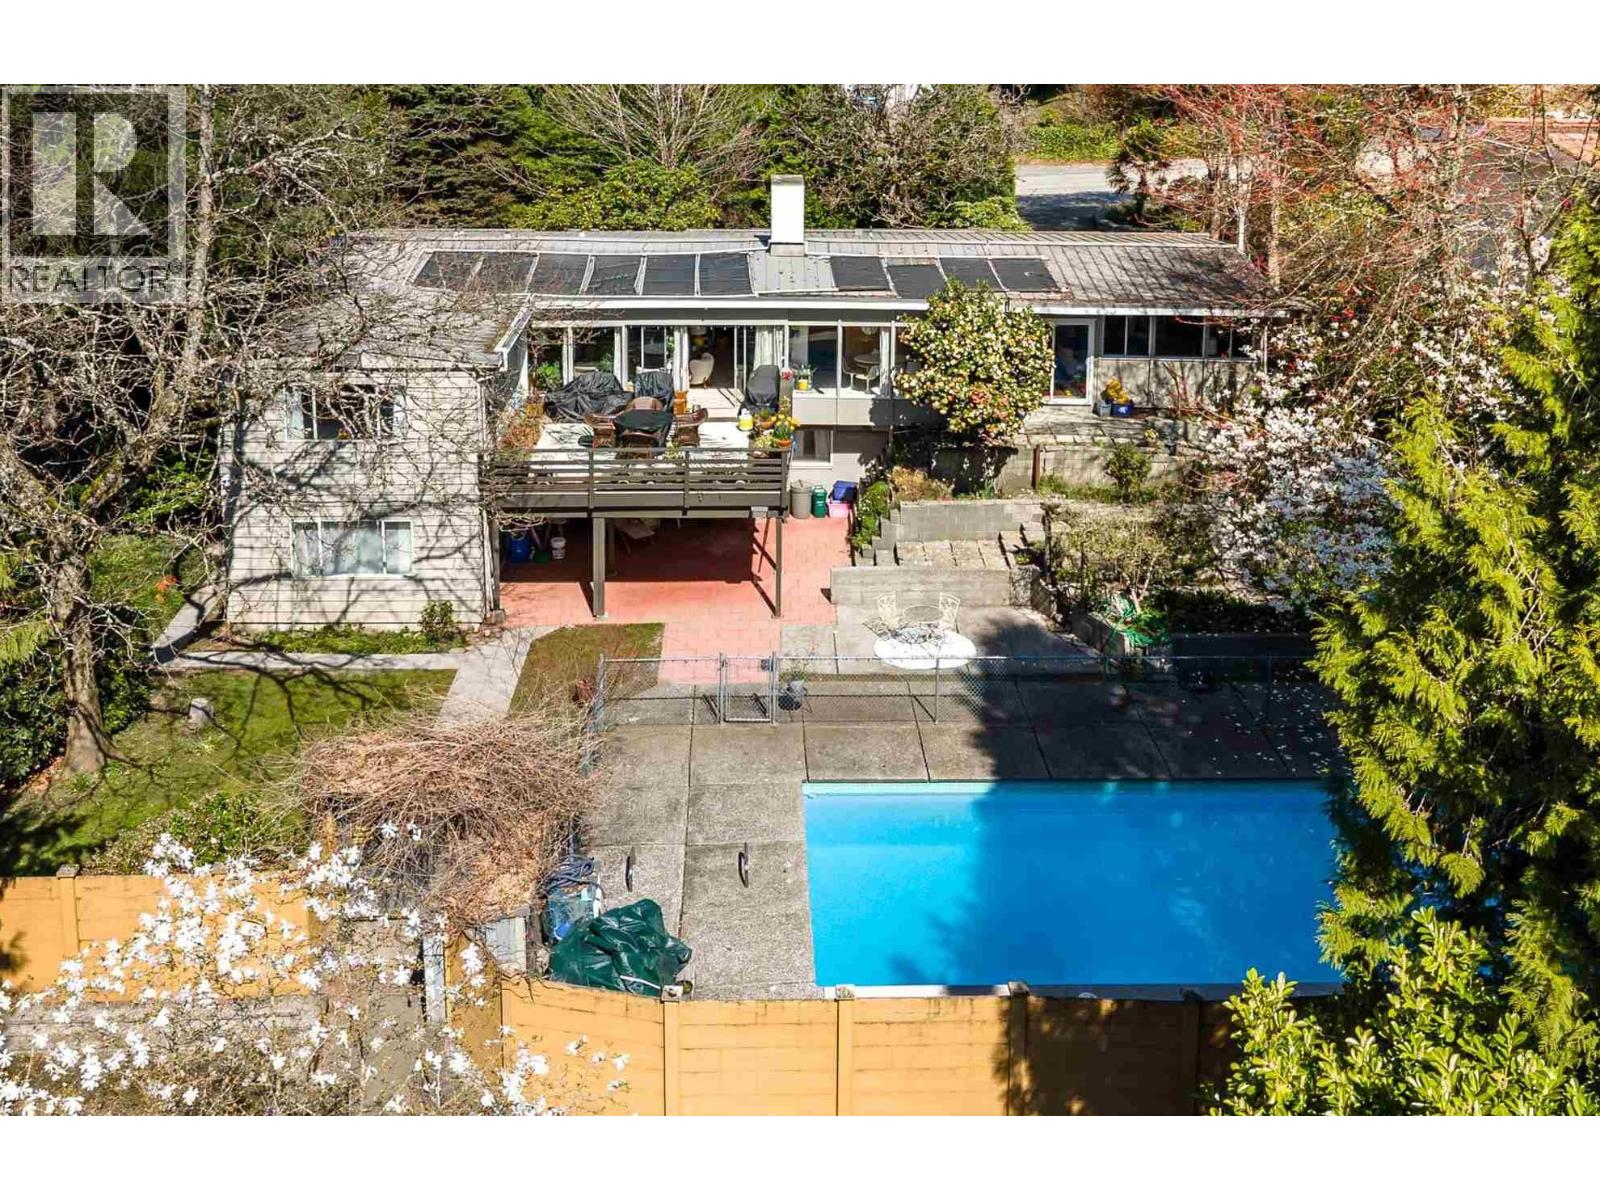
Unique opportunity, Large South Side Ambleside Lot (99x122) almost 12,000 sqft - Pool & Income Helper. This 4-bed, 3-bath residence with income helper is located in a central Ambleside location. Over 2,000 square ft on the main floor offering two bedrooms, a home office, ample living pace and a large South facing Sun deck with partial ocean views. Down offers a 2 bedroom suite with separate entrance and ground level walkout access. Perfect starter home OR design a dream home, OR explore subdivision, OR assemble with the neigboring property 1650 Mathers(also listed for sale) to create a legacy property. Great location: 1 block to WV Secondary, 2 blocks to Ridgeview Elementary, 4 min to beach. Peek-a-boo ocean view and park-like setting. (id:65446)
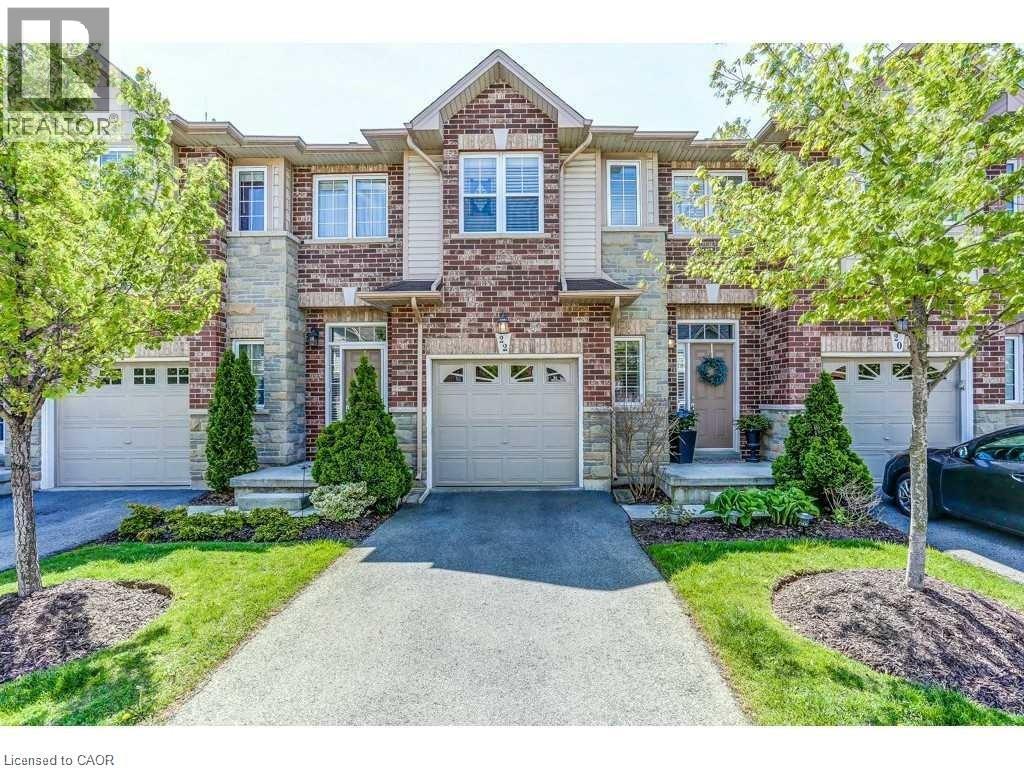
22 Liddycoat Lane
Ancaster, Ontario
EXQUISITELY FINISHED, FULLY UPGRADED EXECUTIVE TOWNHOUSE IN BEAUTIFUL ANCASTER. In a quiet enclave nestled within Shaver Estates Park and Trails close to the New Power Centre with shopping, restaurants, health and wellness facilities and ease of access to Highway for Commuters. This quality built 3 bedroom, 2.5 bathroom home boasts approx 1518 sqft of living space with an additional 949 sqft fully finished basement space (per MPAC). Main floor is OPEN CONCEPT with 9ft. ceilings with desirable natural light, stylish kitchen with maple cabinetry, stainless steel appliances and sliding patio door to a private rear Patio. Master bedroom with ensuite bathroom and walk in-closet. Plus loft-perfect space for a home office. Convenient bedroom level laundry. Home features Hardwood Floors, California Shutters, generous closets/storage and single car garage. Condo fee covers building insurance, roof and exterior maintenance, snow removal, lawn care, irrigation system, weed control, pest control and even exterior window cleaning. The selling agent is the property owner. (id:65446)
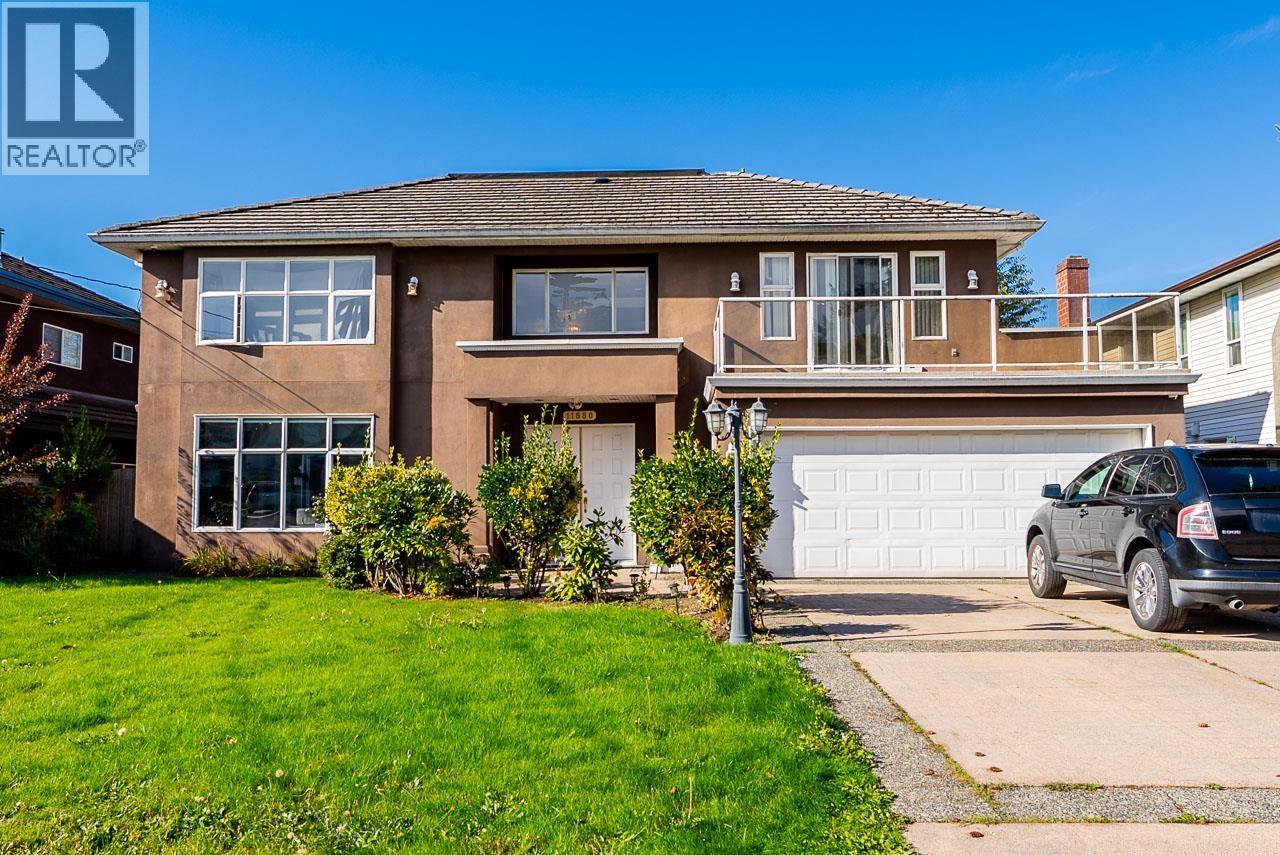
11880 Aztec Street
Richmond, British Columbia
Over 3,300 sqft., 5 bed + den executive home on a quiet street! Features include vaulted ceilings, grand main staircase, all upstairs bedrooms en-suited, concrete tile roof, radiant hot water heat and a video security system. The bright gourmet kitchen has granite counters and a gas wok / spice kitchen conveniently situated alongside the primary kitchen. Conveniently located near schools, shops & parks with easy access to downtown Vancouver. Double garage + large driveway. Low maintenance front / back yard! (id:65446)
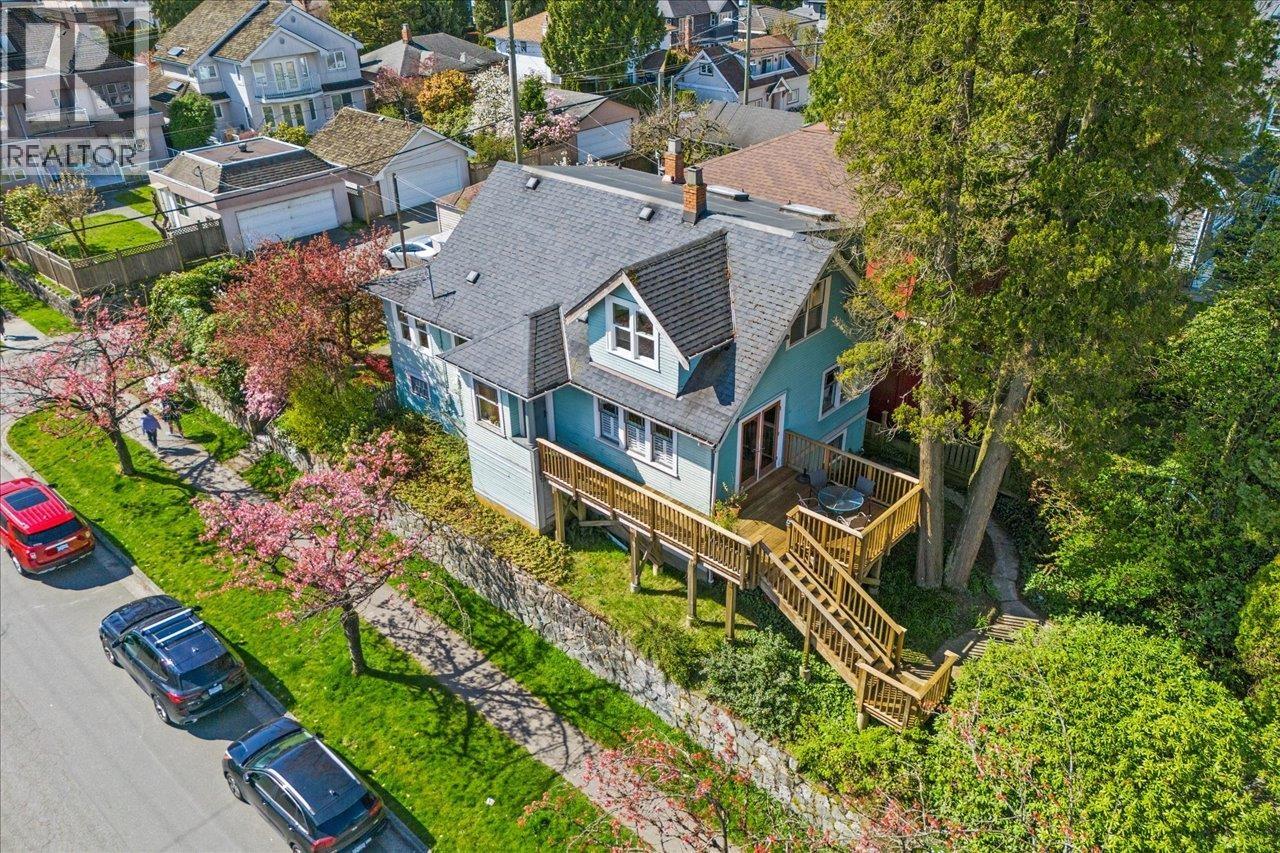
706 W 24th Avenue
Vancouver, British Columbia
VIEWS Perched high on the hill in a most desirable and quiet neighbourhood close to Douglas Park, Emily Carr Elementary & Eric Hamber Secondary and Canada Line. A very special corner lot at 24th & Heather drenched with natural light throughout the seasons. This wonderful family home offers an open kitchen, dining and family area that leads to a South facing deck and private garden. Oak hardwood floors & wood burning fireplace with French doors from the living room to a spectacular deck overlooking the Vancouver skyline and mountains. One bedroom and bath on the main floor and three bedrooms with two baths upstairs. Great lower level accommodation includes a one bedroom suite with side entry, and additional storage, utility room plus attached garage. (id:65446)
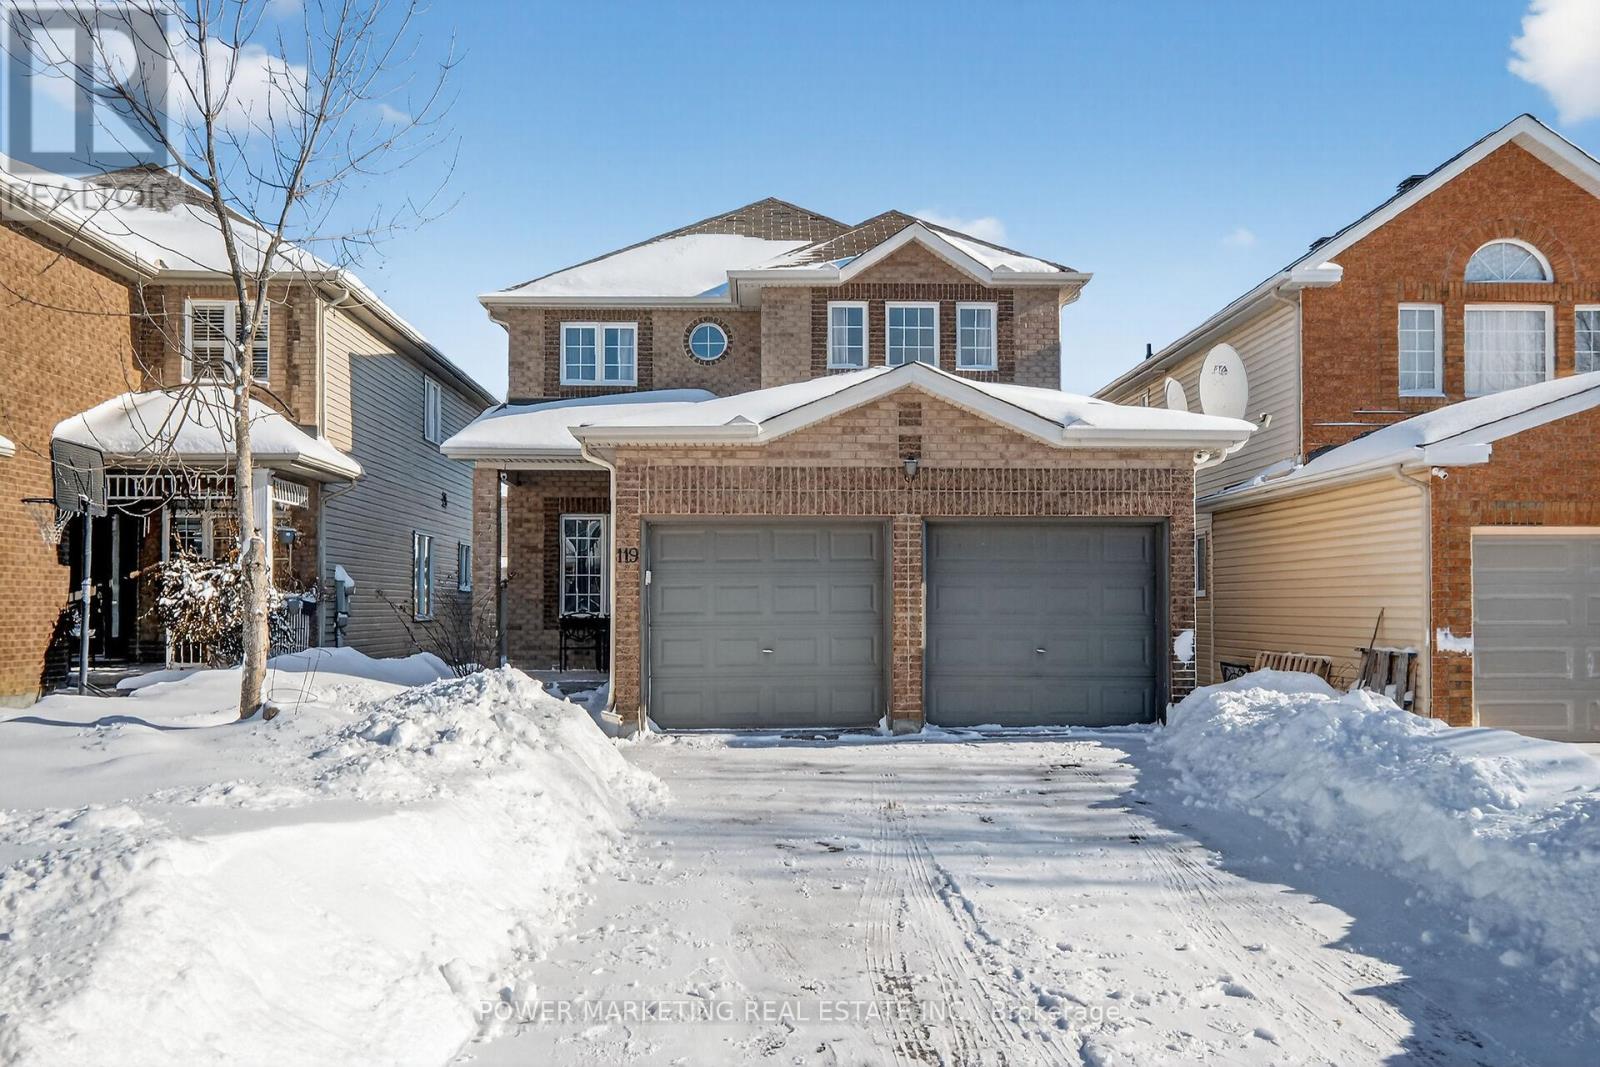
119 Finn Court
Ottawa, Ontario
Welcome to Your Dream Home: Spacious 4+1 Bedroom House on a Generous LotThis stunning 4+1 bedroom house is situated on a large lot, offering an ideal blend of comfort and functionality for modern family living.Main Level Features- Cozy Family Room: A welcoming space with a fireplace, perfect for gatherings and relaxation.- Gourmet Kitchen: Featuring granite countertops, a central island, and a charming dining area, ideal for meal preparation and family dining.- Expansive Layout: The main floor includes a large hallway, foyer, laundry room, powder room, living room, and dining room, providing ample space for everyday living and entertaining.- Home Office: A stylish office with elegant glass double doors, perfect for a quiet workspace.Upper Level Highlights- Staircase: A beautiful stairway leads to the second floor, featuring: - Four Spacious Bedrooms: Including a master suite with a luxurious 4-piece ensuite. - Additional Bedrooms: Three bedrooms with sliding door closets for efficient storage. - Full Washroom: A convenient 3-piece washroom and a linen closet.Finished BasementThe fully finished basement includes:- Recreation Room: Ideal for leisure activities. - Cozy Bedroom: Perfect for guests or family.- Storage Room & Kitchenette: Added functionality for convenience.- Additional Washroom: A full 3-piece washroom for guests.Additional Features- Central Vacuum System: High-end bagless system for easy cleaning.- Outdoor Space: Spacious, fully fenced backyard with a stone floor, ideal for relaxation.- Parking: Driveway accommodates up to four vehicles, plus an attached garage for two.Convenient AmenitiesLocated within walking distance to schools like Charles H. Hulse, St. Patrick's, and Ridgemont, along with excellent transit options and local parks, this home is perfect for families.Don't miss the chance to make this beautiful house your home. Schedule your viewing today! (id:65446)