
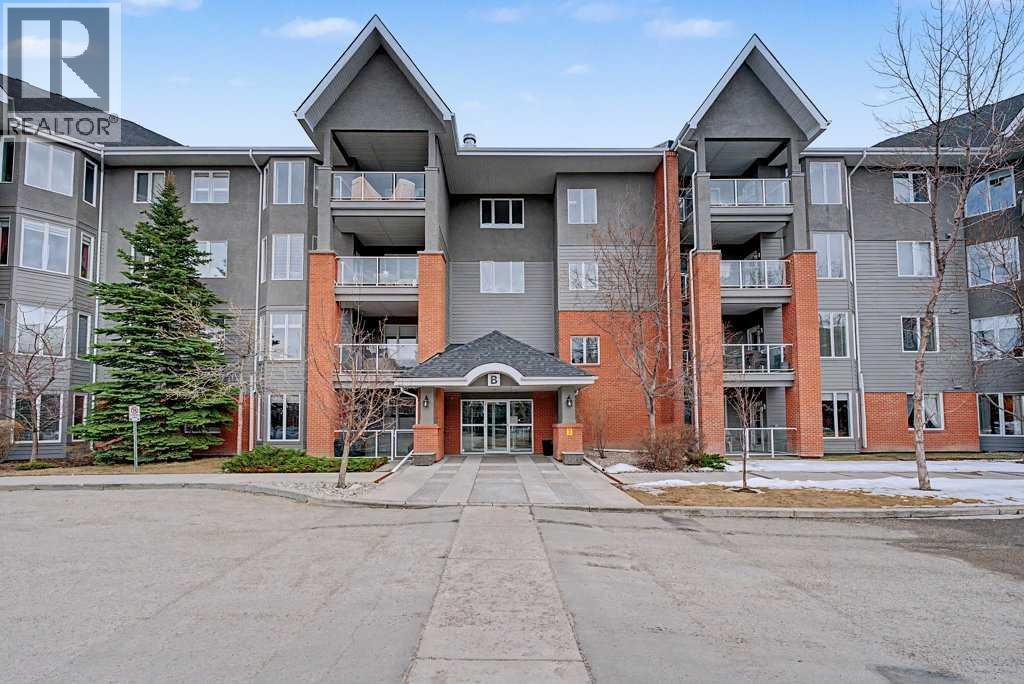
139, 15 Everstone Drive SW
Calgary, Alberta
Come home to this highly sought after development of Sierras of Evergreen! Ideally located offering a walk across the street to access Sobeys, Starbucks, Tim’s, banks, restaurants, Shoppers Drug Mart, medical clinic & more! A nearby, major bus route & proximity to the LRT make this ideal for those that want use transit to their destination. This is a resort style development offering unparalleled amenities: an indoor pool, hot tub, fitness centre, theatre room, workshop, games & craft rooms, library, pool table & shuffleboard, wine making room, car wash, guest suites & more! The unit is ideally located on the main floor of building B. Step out onto your private patio surrounded by trees & lush shrubs then off you go without needing to use the common hallways or elevator. Perfect for pet owners who walk their four-legged friends! This 2-bedroom 2 bath unit is air conditioned, has a spacious layout and enjoys loads of natural sunshine through numerous windows. The spacious Great room with cozy fireplace is open to the kitchen offering ample counterspace, cabinets, stainless steel appliances & a sit up breakfast bar. The primary bedroom enjoys its private ensuite bathroom & roomy walk-in closet. The titled parking stall & assigned storage unit are close to the elevator. Condo fees include heat, electricity, water/sewer. Come enjoy the good life! (id:65446)
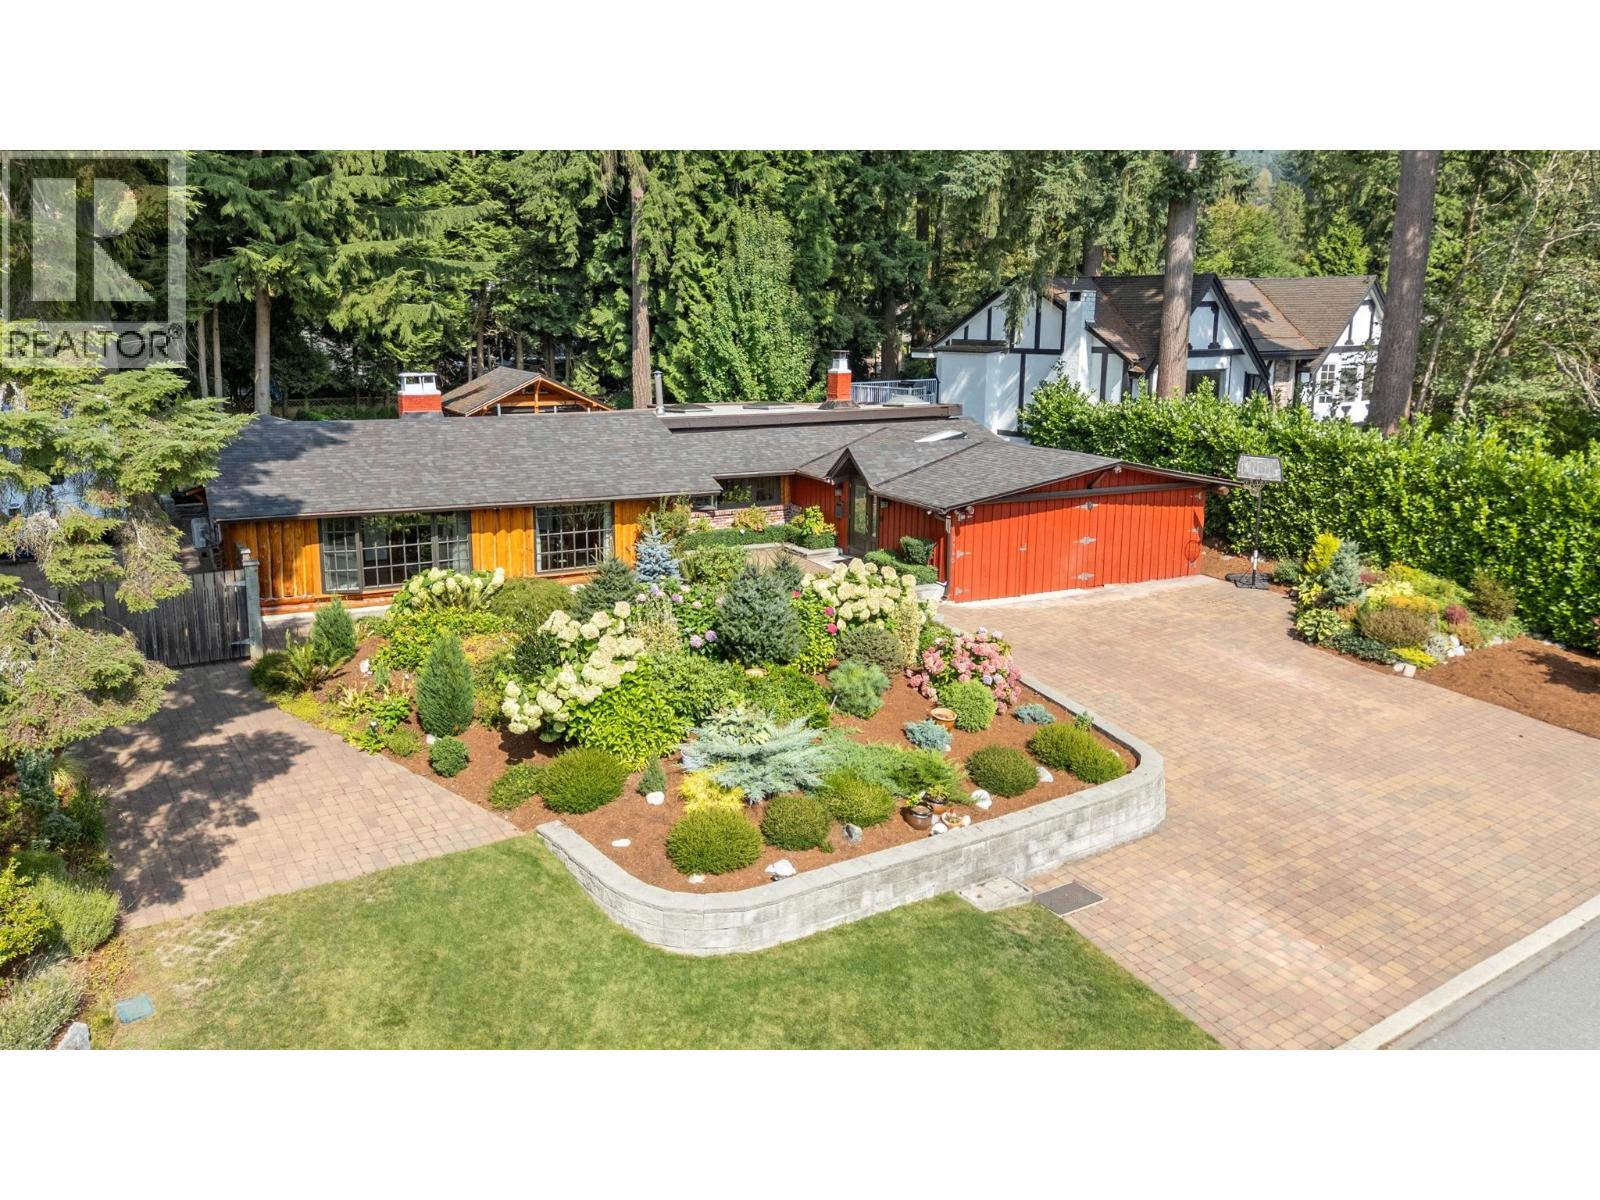
2540 Boswell Avenue
North Vancouver, British Columbia
Located on a quiet cul-de-sac, this exceptional Blueridge home blends history, luxury, and modern living on a flat, sunny lot, that is just under 13,000 sq/ft. With over $800,000 in upgrades: A spacious mudroom, new windows, doors, plumbing, electrical, roofs, drainage, heated floors, bathrooms, Italian high quality kitchen, refurbished logs etc, there is nothing you need to do but move in. The log portion of the home was once a ranger station, that has been been completely rebuilt from the ground up. There is A/C in every room plus EV charging all ready to go. The 4-bed, 2-bath layout includes a private master suite with seating area, ensuite, infrared sauna, and attached office with separate entrance. Entertain outdoors with your custom gazebo, full outdoor kitchen, and sauna, all surrounded by professionally landscaped gardens with irrigation. With room for an RV and boat, abundant storage, and direct access to trails, mountain biking, and top schools, this home offers the ultimate North Shore lifestyle. (id:65446)
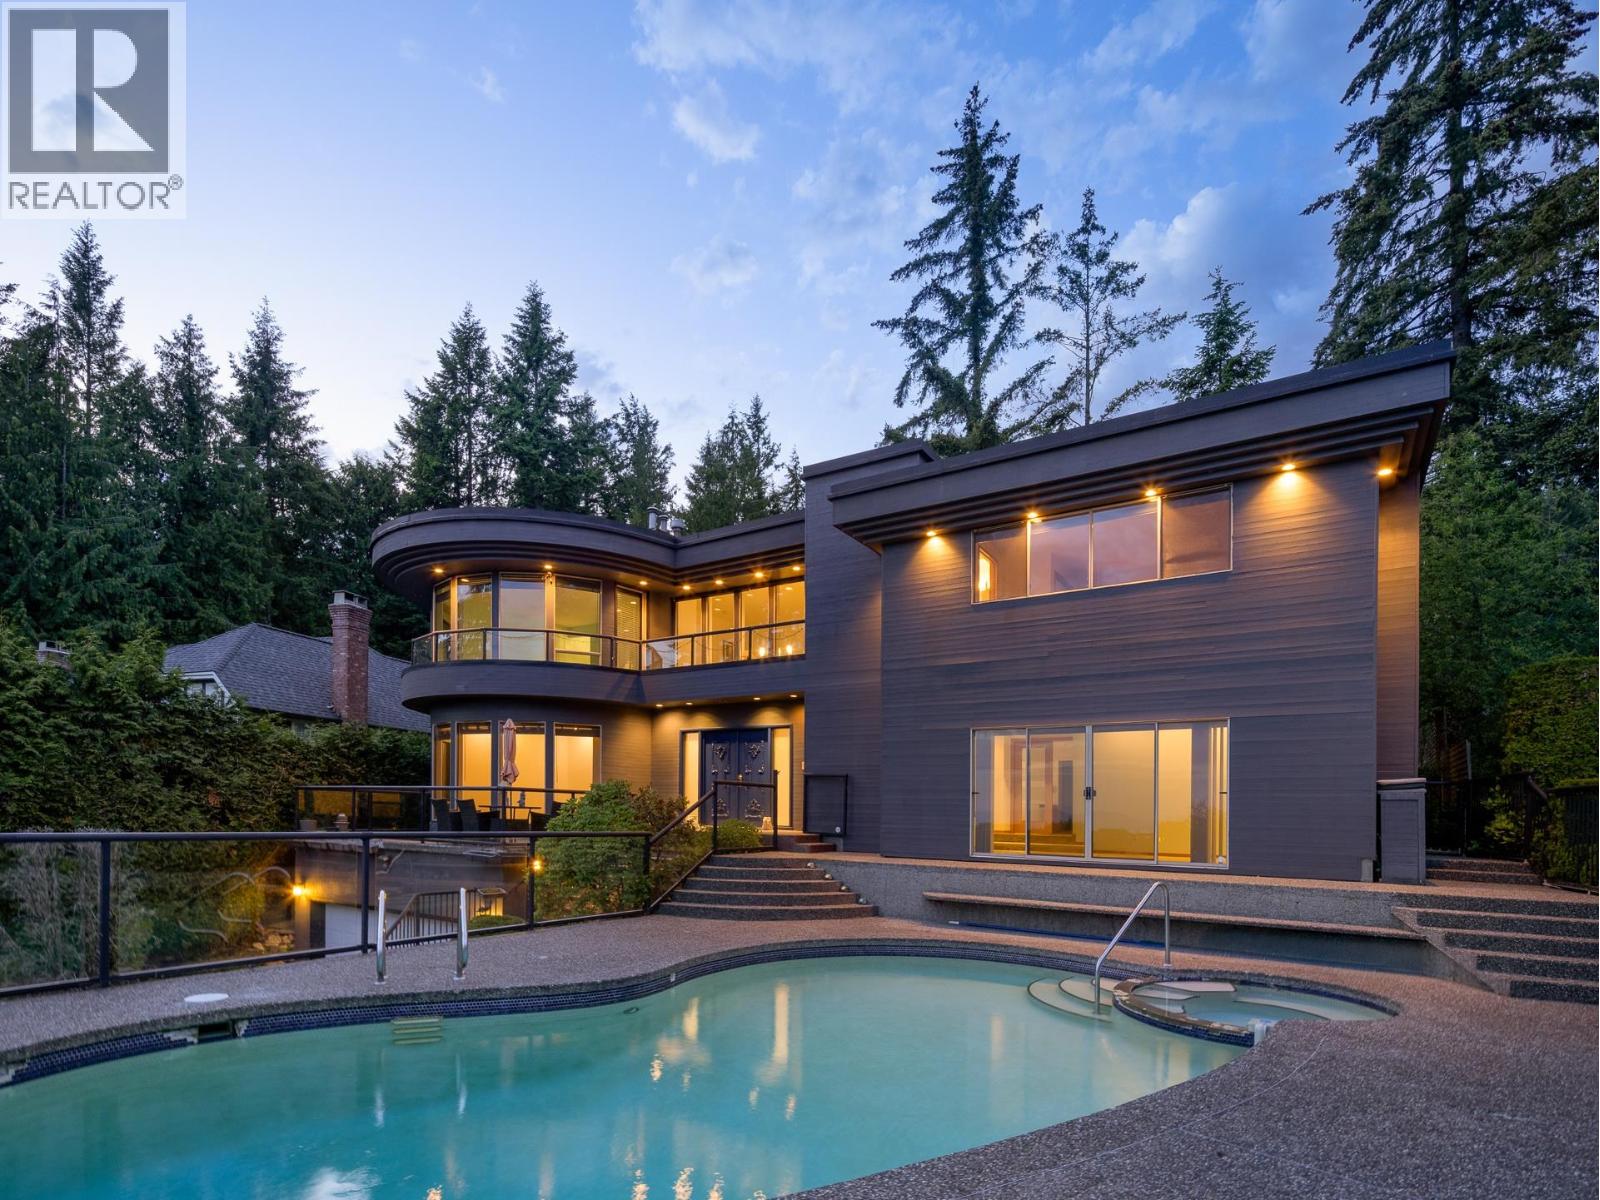
4779 Woodley Drive
West Vancouver, British Columbia
Nestled in Cypress Park Estates, this West Coast-style home offers ocean and island views. Situated on a 12,002 sq. ft. lot, this residence features Excellent Feng Shui layout, 4 bedrooms, 5 bathrooms, Hidden wok kitchen, and an open-concept layout filled with natural light from a striking skylight feature wall. Enjoy a beautiful outdoor pool, a wine room, and exceptional privacy. Brand-new hot water tank and Upgraded plumbing - replaced main grey water pipe. Just minutes from Caulfeild Village, Rockridge High School, and scenic trails. Experience the perfect blend of comfort, privacy, and natural beauty in this exceptional home. Open house on Sunday 2-4pm, April 19th. (id:65446)
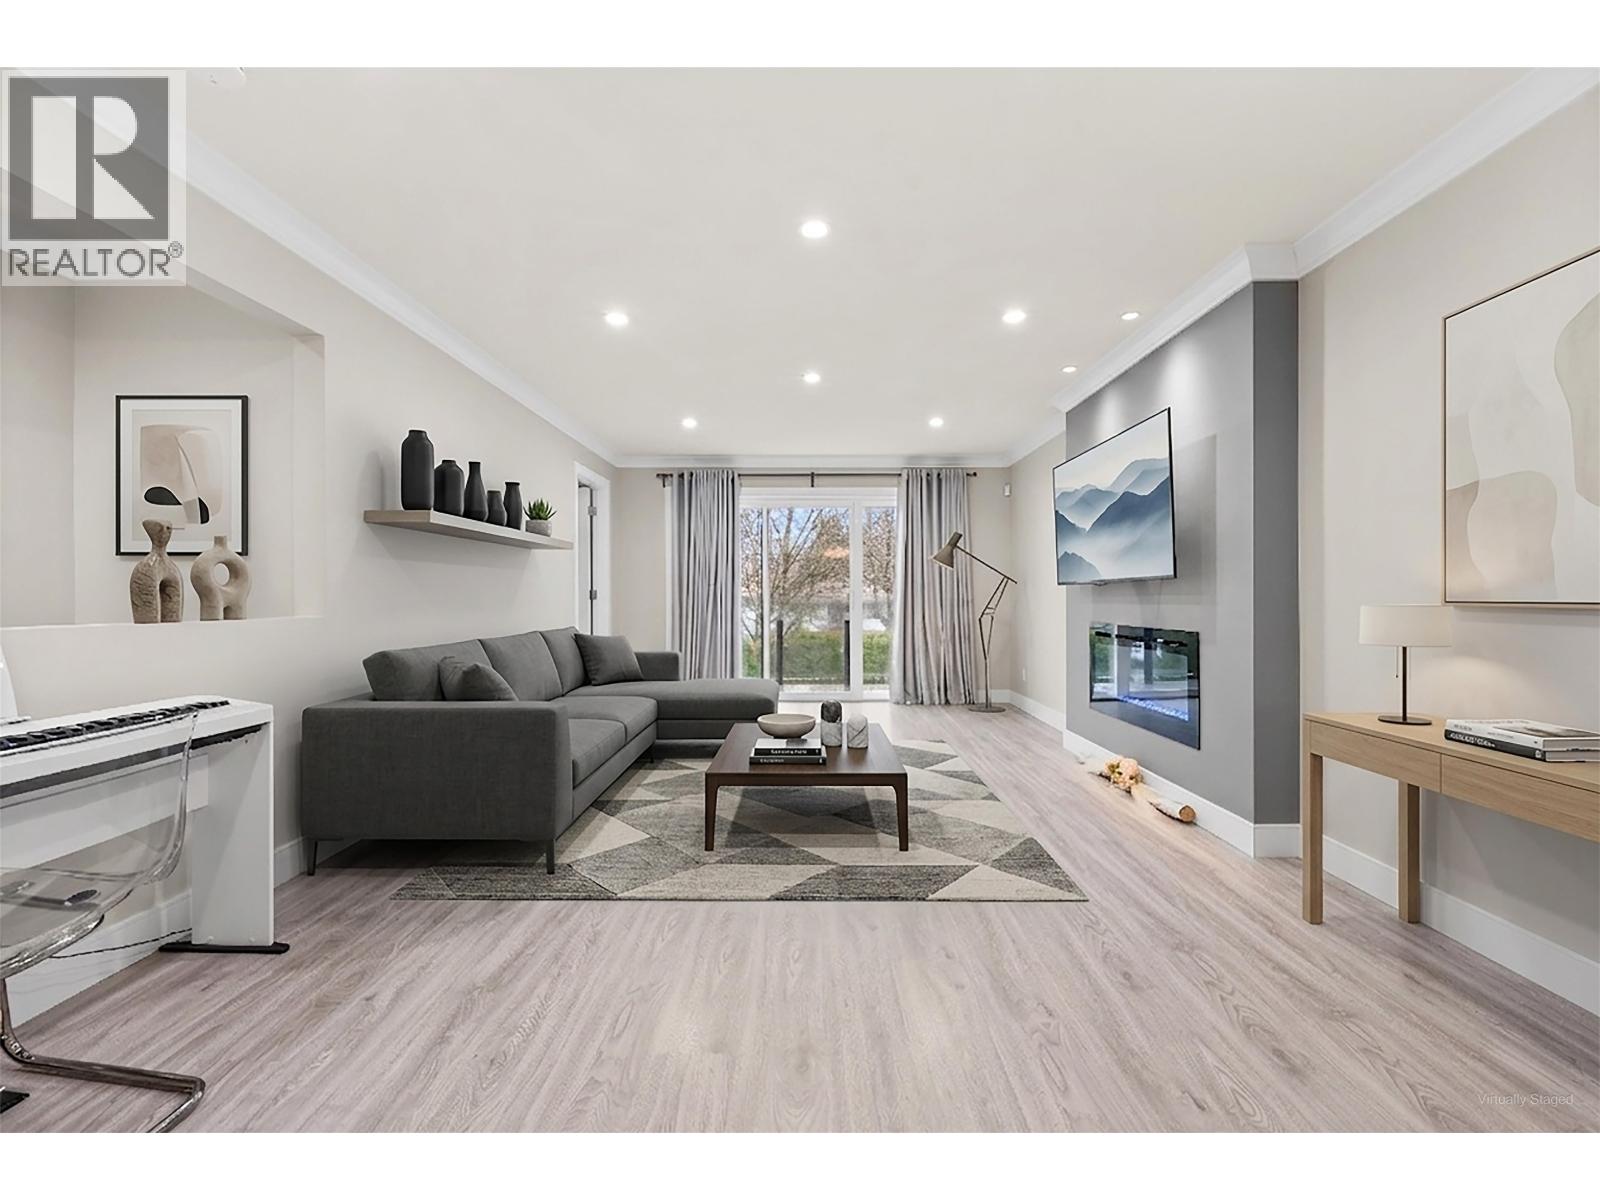
2245 Rupert Street
Vancouver, British Columbia
Don't be fooled by the street name, located on the calmer side of the street. Rare Opportunity: Vancouver Special with Development Potential! This meticulously maintained 6-bedrm, 4-bathrm house is the perfect blend of comfort and investment value. Extensively renovated in 2017, the home features a 2023 Heat Pump & whole-house AC for year-round comfort. Investors and families will appreciate the authorized rental unit (with permit), as a reliable mortgage helper. Unbeatable location: just 3-min walk to Thunderbird Elementary and VCS, and a short stroll to the SkyTrain and bus stops. Daily errands are a breeze with Walmart, Superstore, Canadian Tire, banks, and restaurants all within minutes. With incredible future development potential, this property is a savvy choice for today & tomorrow! (id:65446)
1230 Esquimalt Avenue
West Vancouver, British Columbia
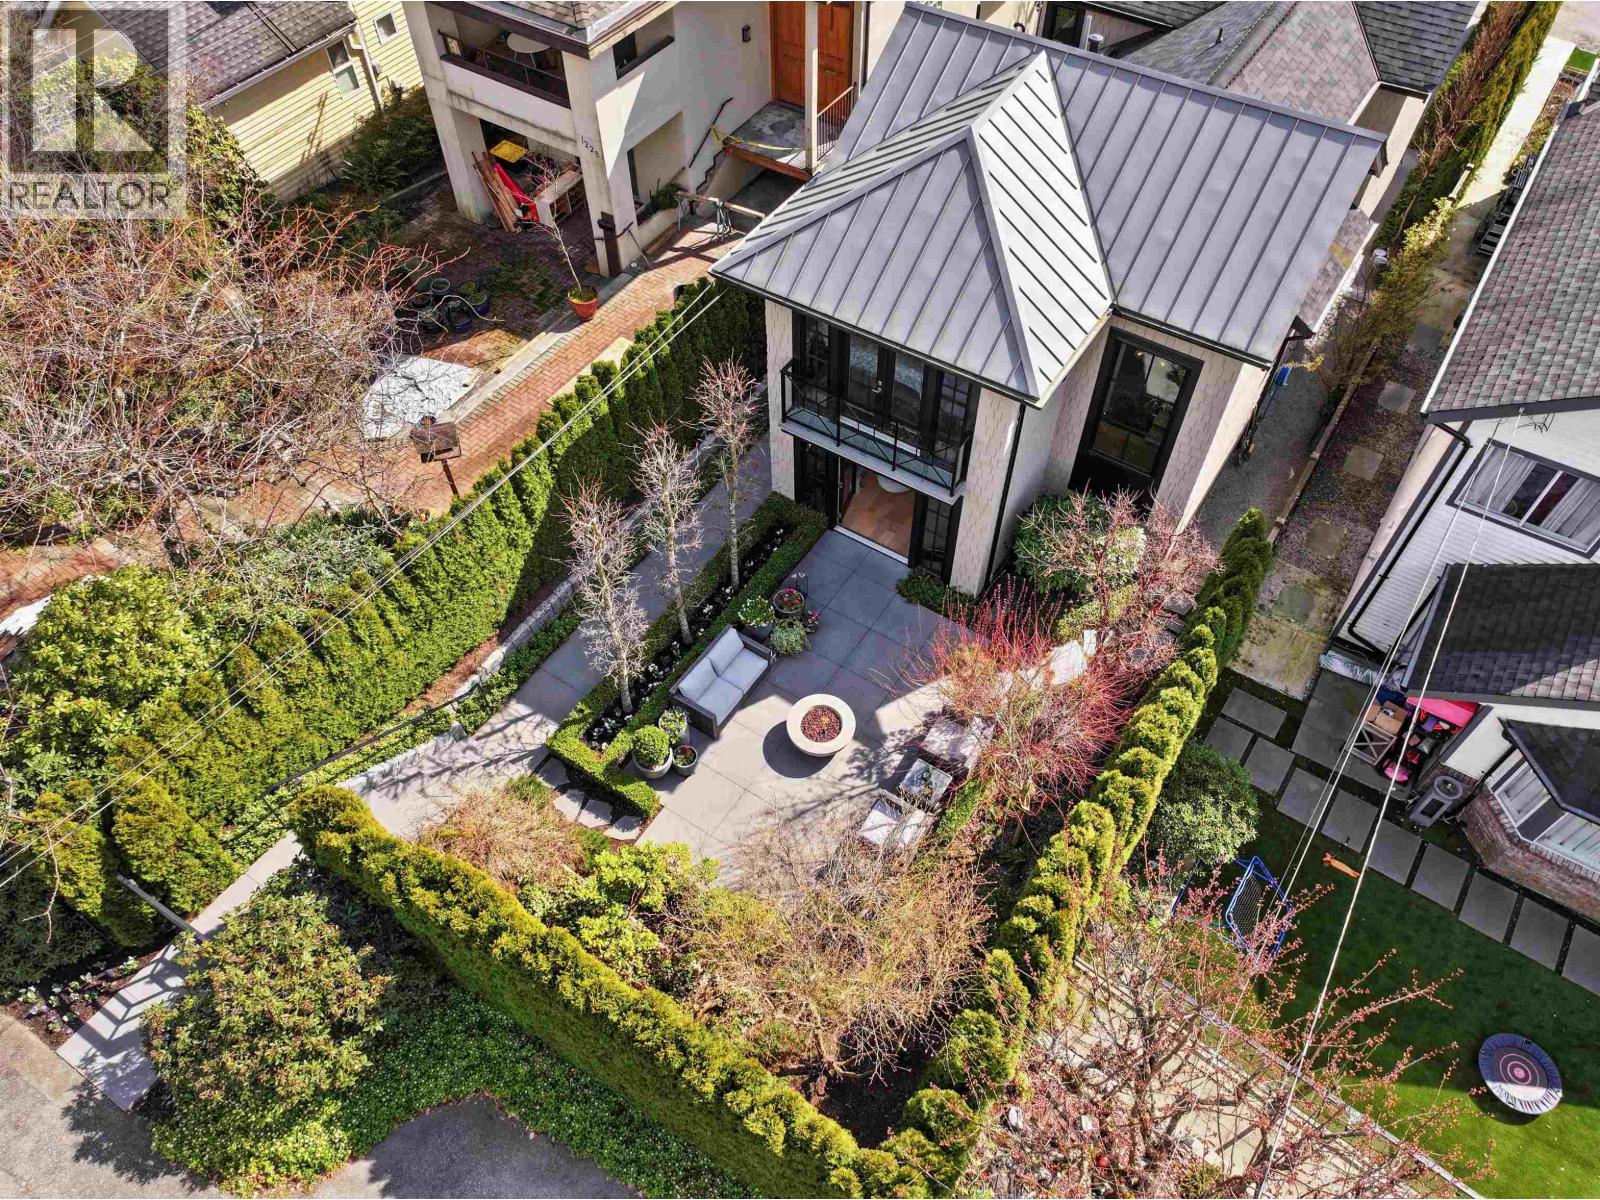
The personal residence of Paul Fedusiak of Goldwood Homes, this exceptional transitional executive home represents a rare offering-where uncompromising craftsmanship meets refined, modern design. Clad in timeless cedar shake, the home makes an immediate architectural statement, while the interiors deliver a sophisticated, light-filled aesthetic defined by clean lines, curated finishes, and effortless flow. Unlike conventional layouts, the upper level is tailored for executive comfort, offering two expansive bedrooms in place of three, including a stunning primary retreat with captivating views to the Lions Gate Bridge and surrounding landscape. The main level unfolds with seamless open-concept living, blending elegance with livability, while a fully self-contained one-bedroom legal suite adds versatility without compromise. Moments from the seawall, cafés, and boutique shopping in the heart of Ambleside. A rare opportunity to own a builder´s own home, where quality is not promised-it is proven. (id:65446)
Angell
835 Farmleigh Road
West Vancouver, British Columbia
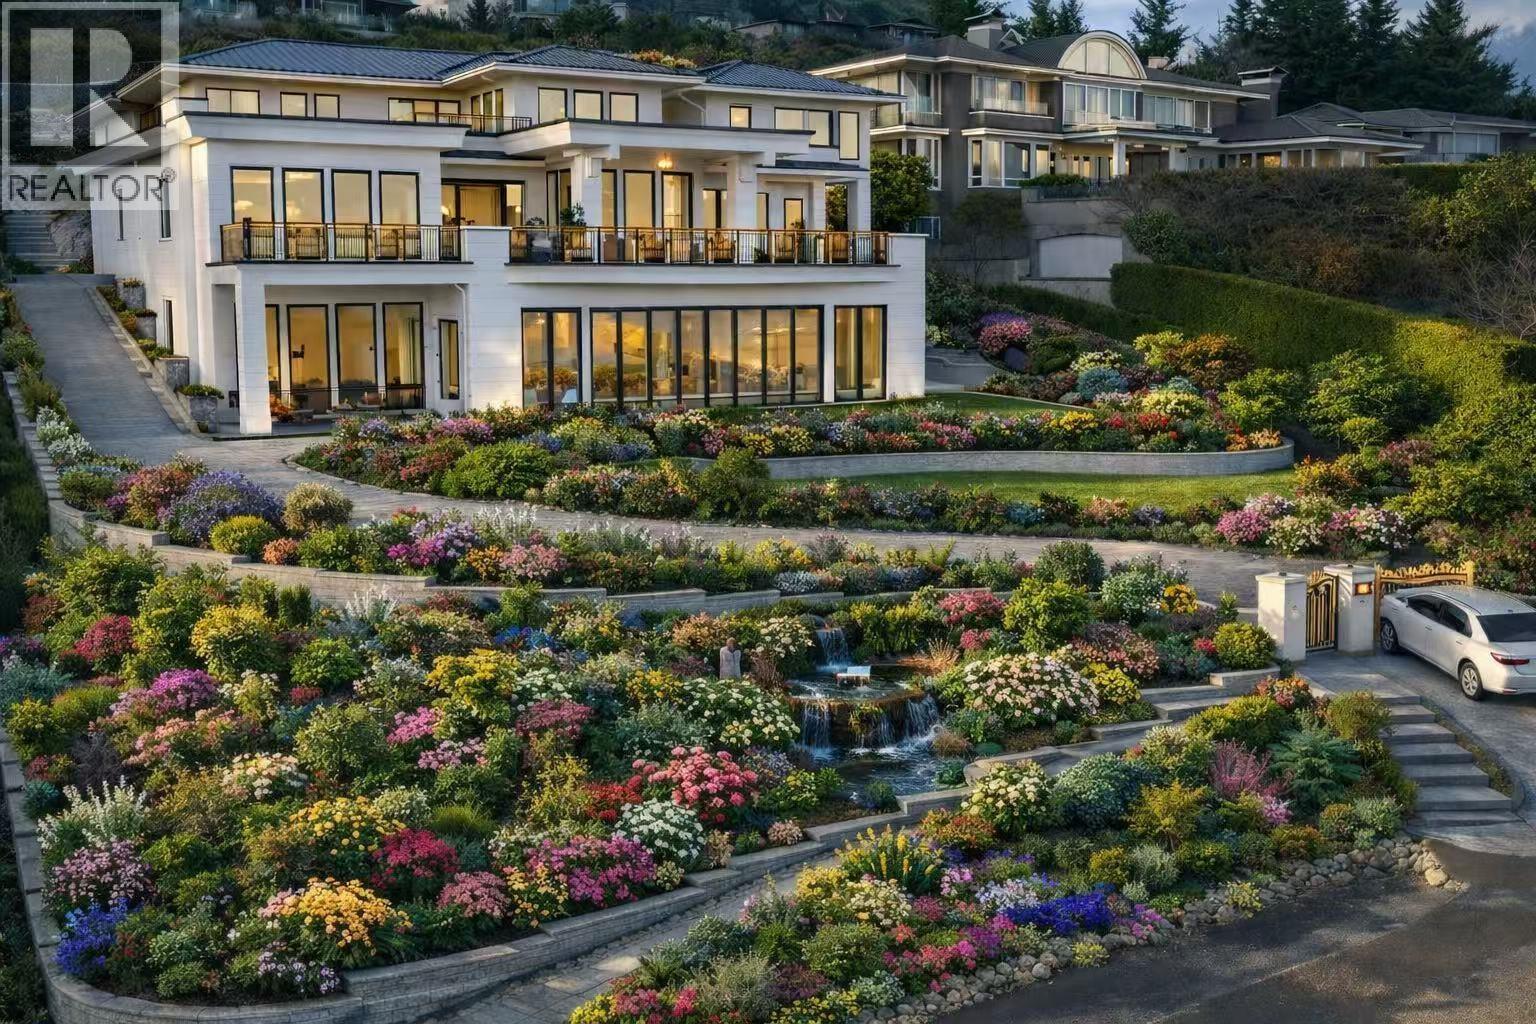
A Big DROP of Two-Milliom!!! BEST DEAL IN TOWN. A Magnificent WORLD CLASS Luxury Residence situated on a prime .65 acre gated estate in the most prestigious BP, offering UNOBSTRUCTED OCEAN, CITY views. Built by Italian builder, generously apply Italian cabinets and wall paneling, sophisticated elegance & grandeur with contemporary design & beautiful landscape. 13,000 sqft gorgeous home offering 7 bdrms, 9 baths, entertainment-sized family & dining rooms, gourmet kitchen & generous wok kitchen, family & living room. Features include amazing 14 feet ceiling on lower floor, gym, wine bar and entertainment area beside enclosed amazing indoor pool open to the front patio, sauna & turbo spa, home theater, elevator, Smart Home System, A/C, heated driveway, 3-car garage, inner court yard,Water fountains, Gazebo on backyard. Your amazing life style starts here. Open House April 18, Saturday 2-4pm (id:65446)
2380 Virginia Drive
Ottawa, Ontario
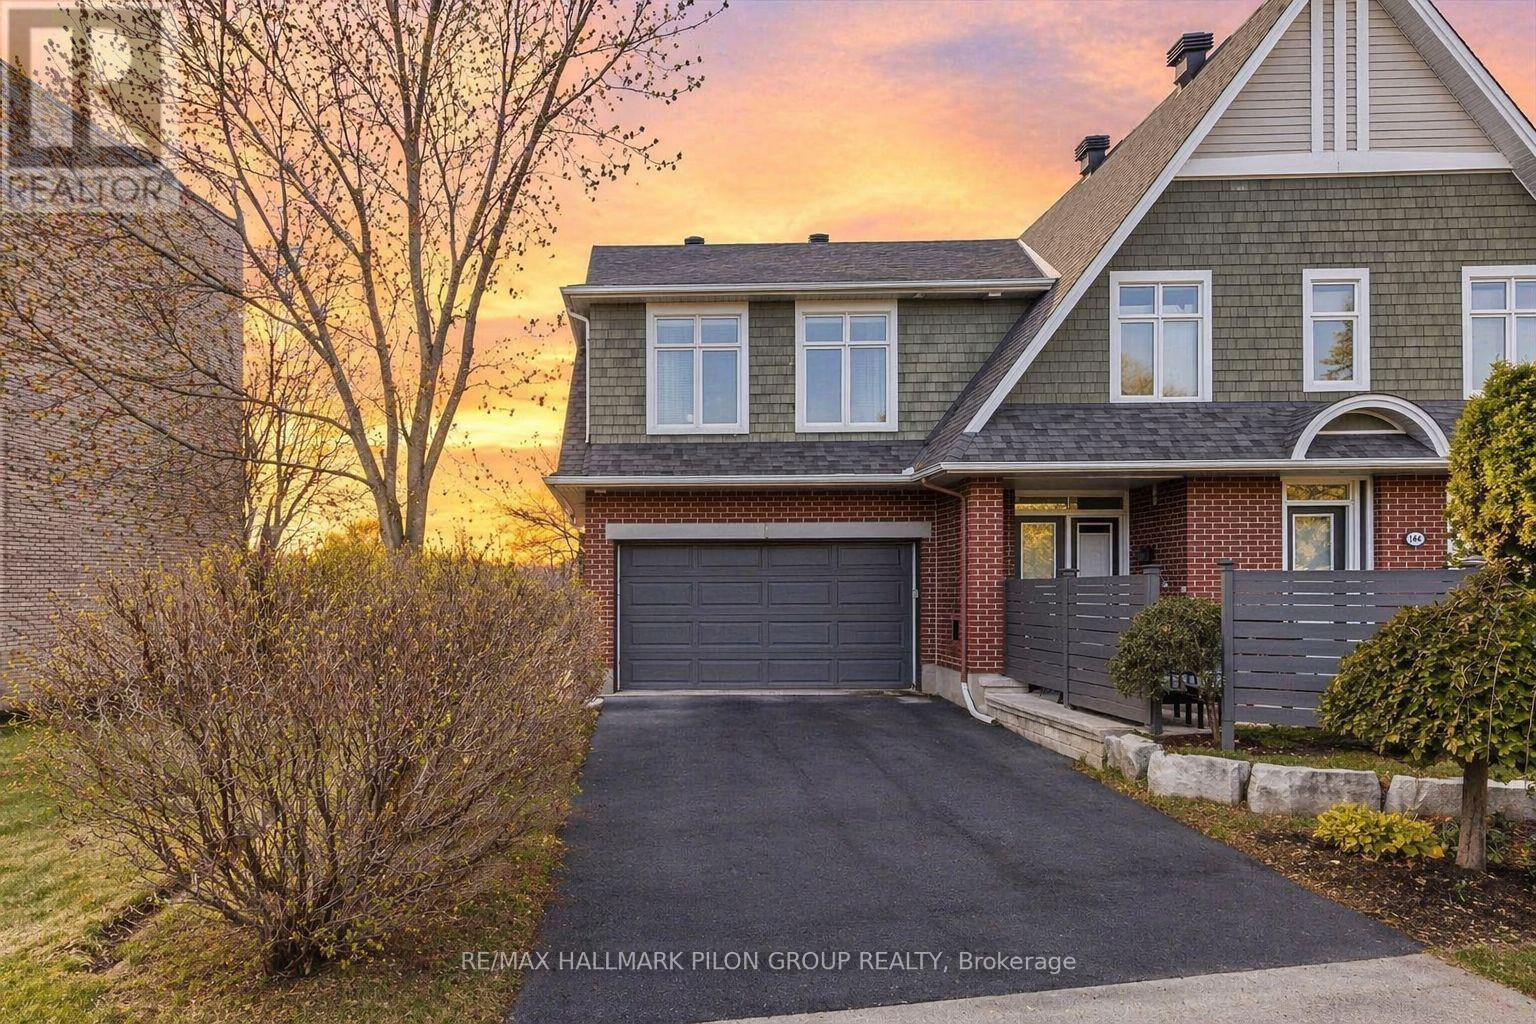
Inspired by Barry Hobin and built by award-winning Uniform Developments, this rarely available executive end-unit townhouse offers sophisticated, low-maintenance living in a quiet, convenient enclave.Step inside to find soaring 9-ft ceilings and an abundance of natural light that fills the open-concept main floor. The chef-inspired kitchen features granite countertops, a large island with seating and stainless steel appliances, all perfectly designed for both everyday living and entertaining. The kitchen overlooks the elegant dining and living spaces, accented by rich hardwood flooring and stylish finishes.A long driveway and a spacious double garage with inside entry provide exceptional functionality and everyday convenience.Upstairs, a bright loft separates two private bedroom suites. The large primary retreat features double walk-in closets and a luxurious five-piece ensuite. The second bedroom is generously sized and served by a full bathroom, an ideal layout for privacy and comfort. A convenient second-floor laundry completes the upper level.The fully finished lower level offers versatile space for a family room, media area, or guest suite, complete with a full bathroom and a Murphy bed, making it perfect for hosting guests or extended stays. Outside, enjoy a private setting with a fenced yard.Association fee covers snow removal, lawn care, and common area maintenance for truly carefree living.Located just minutes from parks, schools, shopping, hospitals, and downtown, this is a home that perfectly balances elegance, comfort, and convenience.Move in and enjoy The Manors lifestyle! (id:65446)
11911 Dunavon Place
Richmond, British Columbia
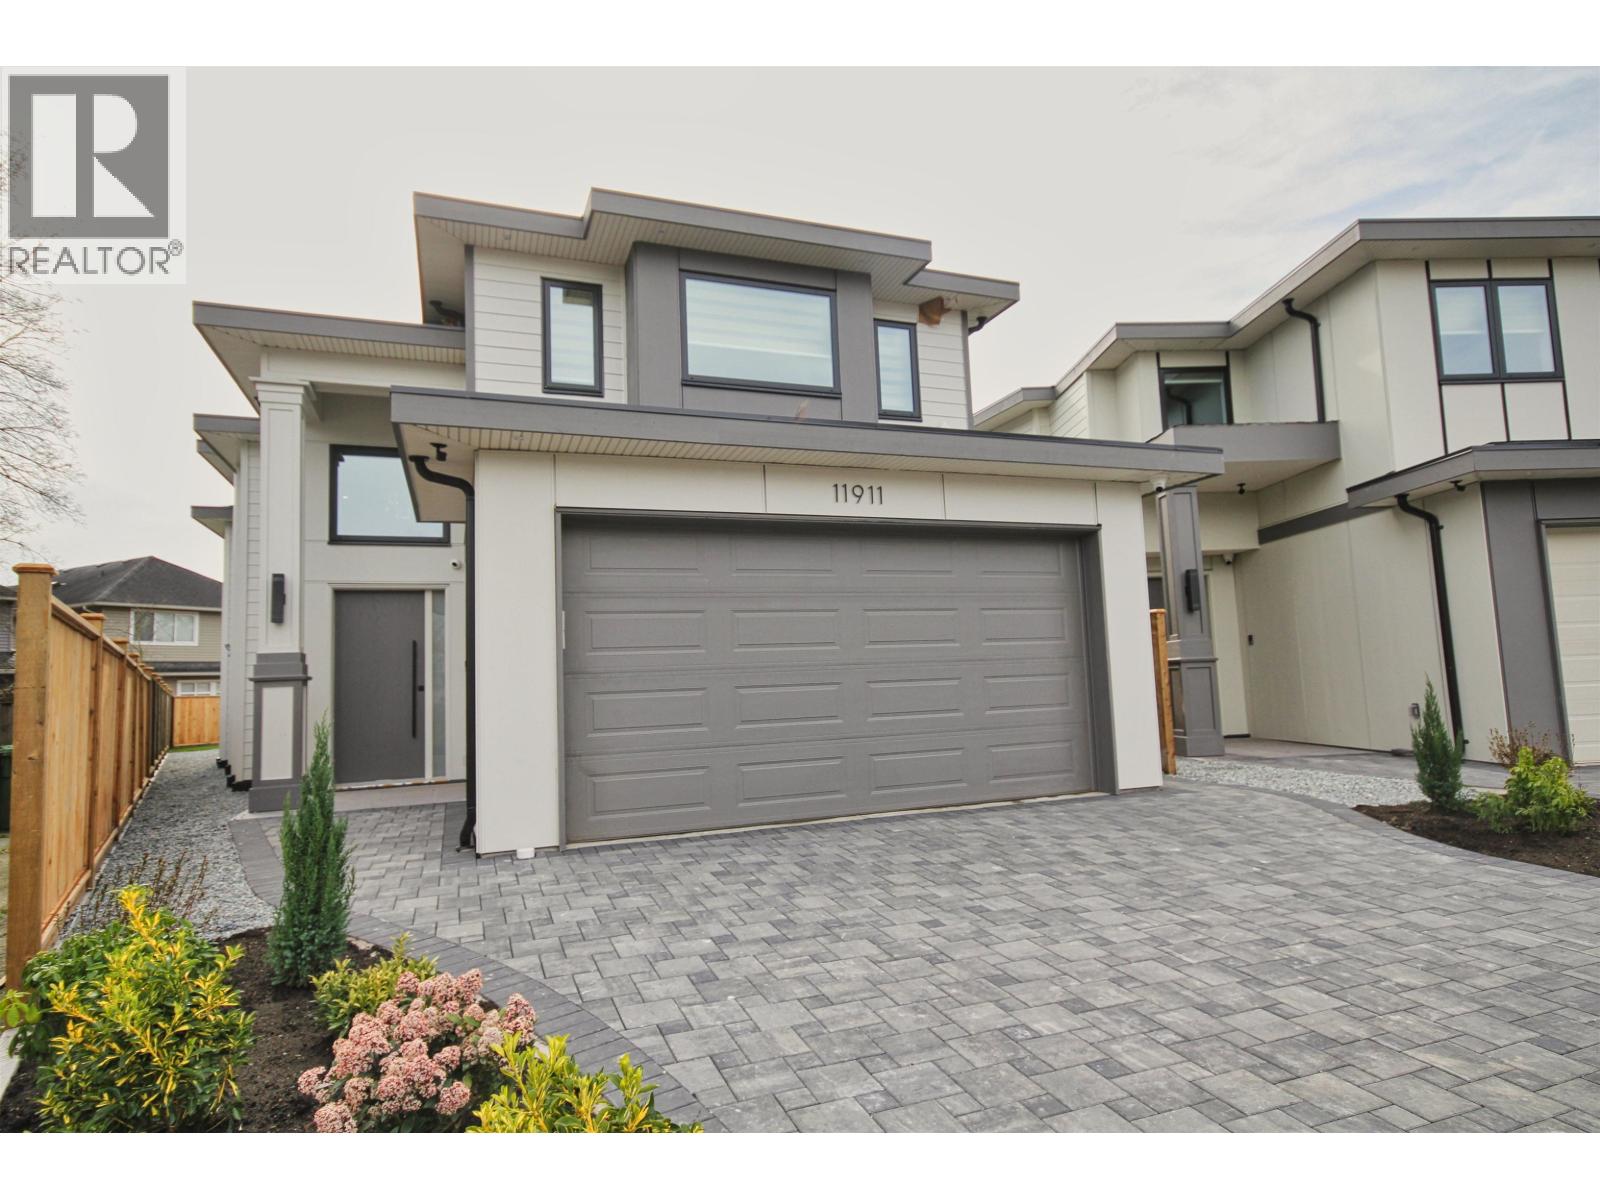
Tucked away on a quiet and safe cul-de-sac in the heart of Steveston, this brand new home offers a rare balance of modern design, comfort, and everyday livability. Set on an almost 6,000 square ft lot, it features a sun-filled south and southwest facing backyard that brings warmth and natural light throughout the home. Built with quality and efficiency in mind, the home features triple-glazed windows, enhanced insulation, and 2"x8" exterior walls, meeting the latest energy step code. Radiant hot water heating powered by a high-efficiency gas boiler provides consistent comfort, while a heat pump offers both cooling and additional heating. A heat recovery ventilation system ensures fresh, clean air year-round. The functional layout includes 4 bedrooms upstairs and a legal 1-bedroom suite below, ideal for extended family or rental income. Just steps to top schools including McMath Secondary, close to Fisherman´s Wharf, and a short walk to a brand new community centre. A rare opportunity in one of Richmond´s most d (id:65446)
8108 230 Street NW
Edmonton, Alberta
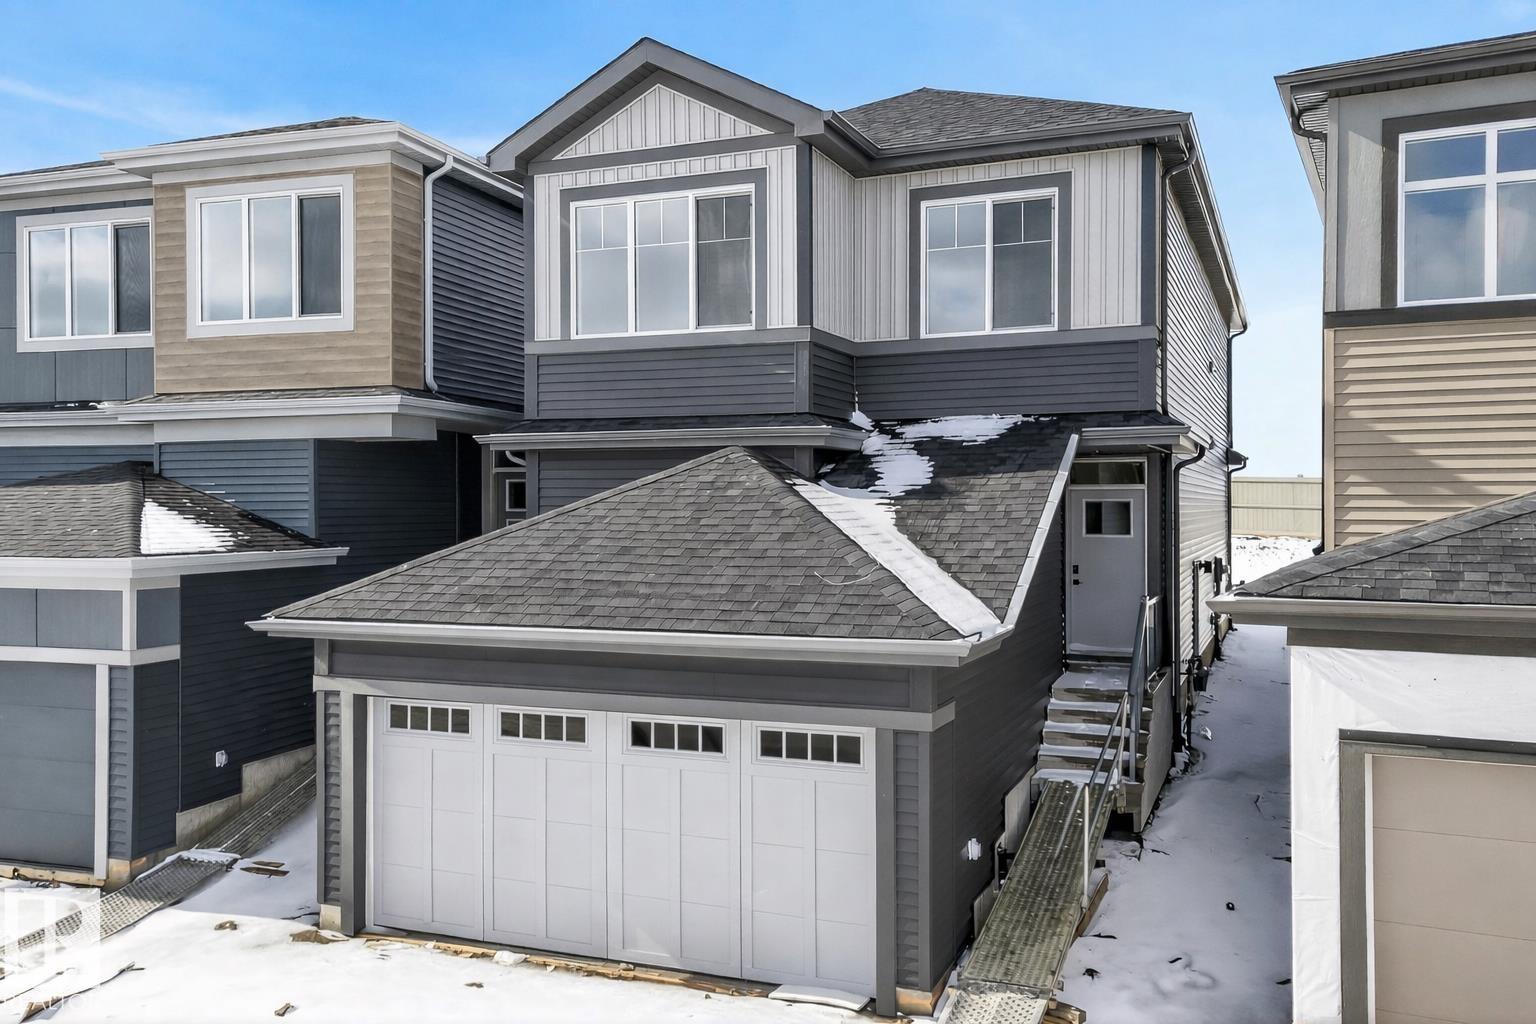
QUICK POSSESSION | Brand new Cantiro Homes Career Achieve 22 in sought-after Rosenthal. This stunning 2,080 square ft, 2-storey offers 3 bedrooms, 2.5 baths, and an attached double garage — EV-ready with a 240V plug-in for electric vehicles. Huge triple-pane windows flood every room with natural light. The open main floor features soaring 9'1 ceilings, a chef's kitchen with quartz countertops, waterfall island, built-in microwave, hood fan, and walkthrough pantry. An enclosed home office with French door and interior window plus a designer glass panel railing staircase add serious upscale character. Upstairs, retreat to the generous primary suite with dressing room, freestanding soaker tub, and tiled walk-in shower. Two additional bedrooms, media room, and convenient laundry complete the upper level. Quality throughout: R40 roof insulation, HRV system, radon rough-in, and 200-amp service. Basement is undeveloped with separate side entry — suite potential! Move in ready. (id:65446)
3108 - 33 Bay Street
Toronto, Ontario
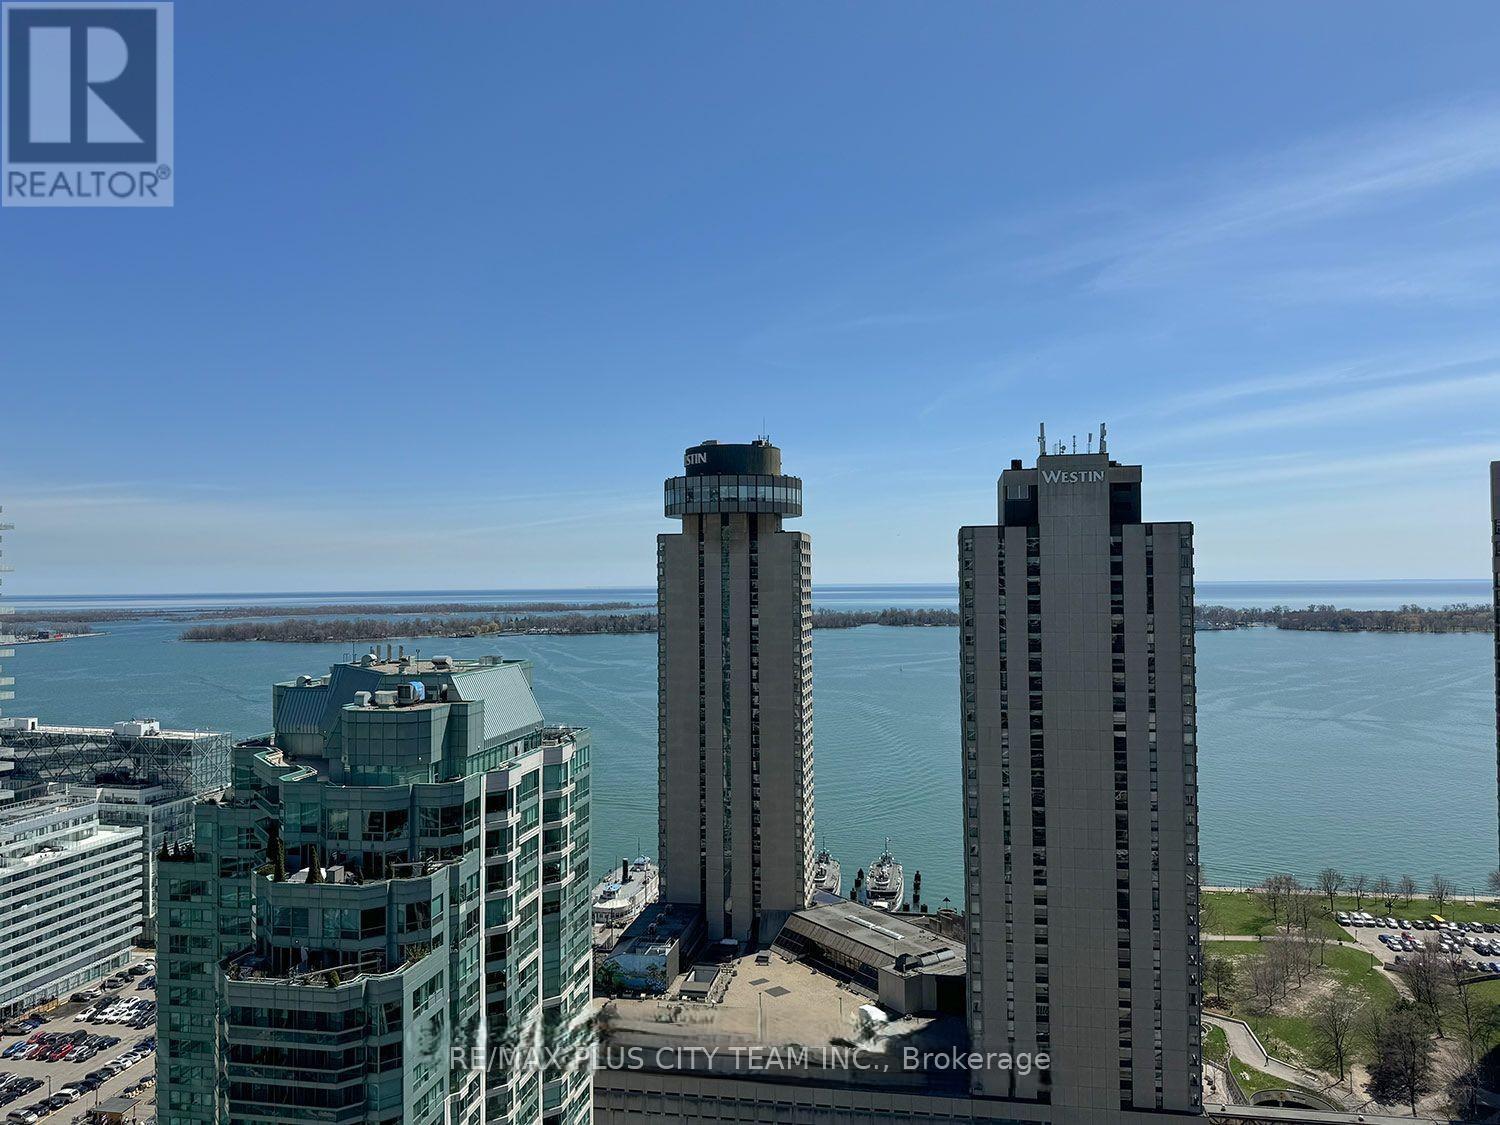
Experience luxury living in this stunning 2+1 corner suite boasting breathtaking lake views and an abundance of natural light streaming through floor-to-ceiling windows. The 9-foot ceilings and functional layout create a spacious and airy atmosphere perfect for modern living.The family-sized kitchen is a chef's dream, featuring granite countertops, stainless steel appliances, and stylish backsplash, seamlessly blending style and functionality. Enjoy two split bedrooms, including a generous master retreat complete with a 4-piece ensuite bathroom and large walk-in closet.Residents enjoy access to resort-style amenities including an indoor pool, sauna, fully equipped gym, squash court, business center, and party room. Ideally located just steps from the Harbourfront, lush parks, Union Station, the Financial District, shopping, and fine dining, this home offers the perfect combination of comfort, convenience, and city sophistication. (id:65446)
185 Wilfred Avenue
Toronto, Ontario
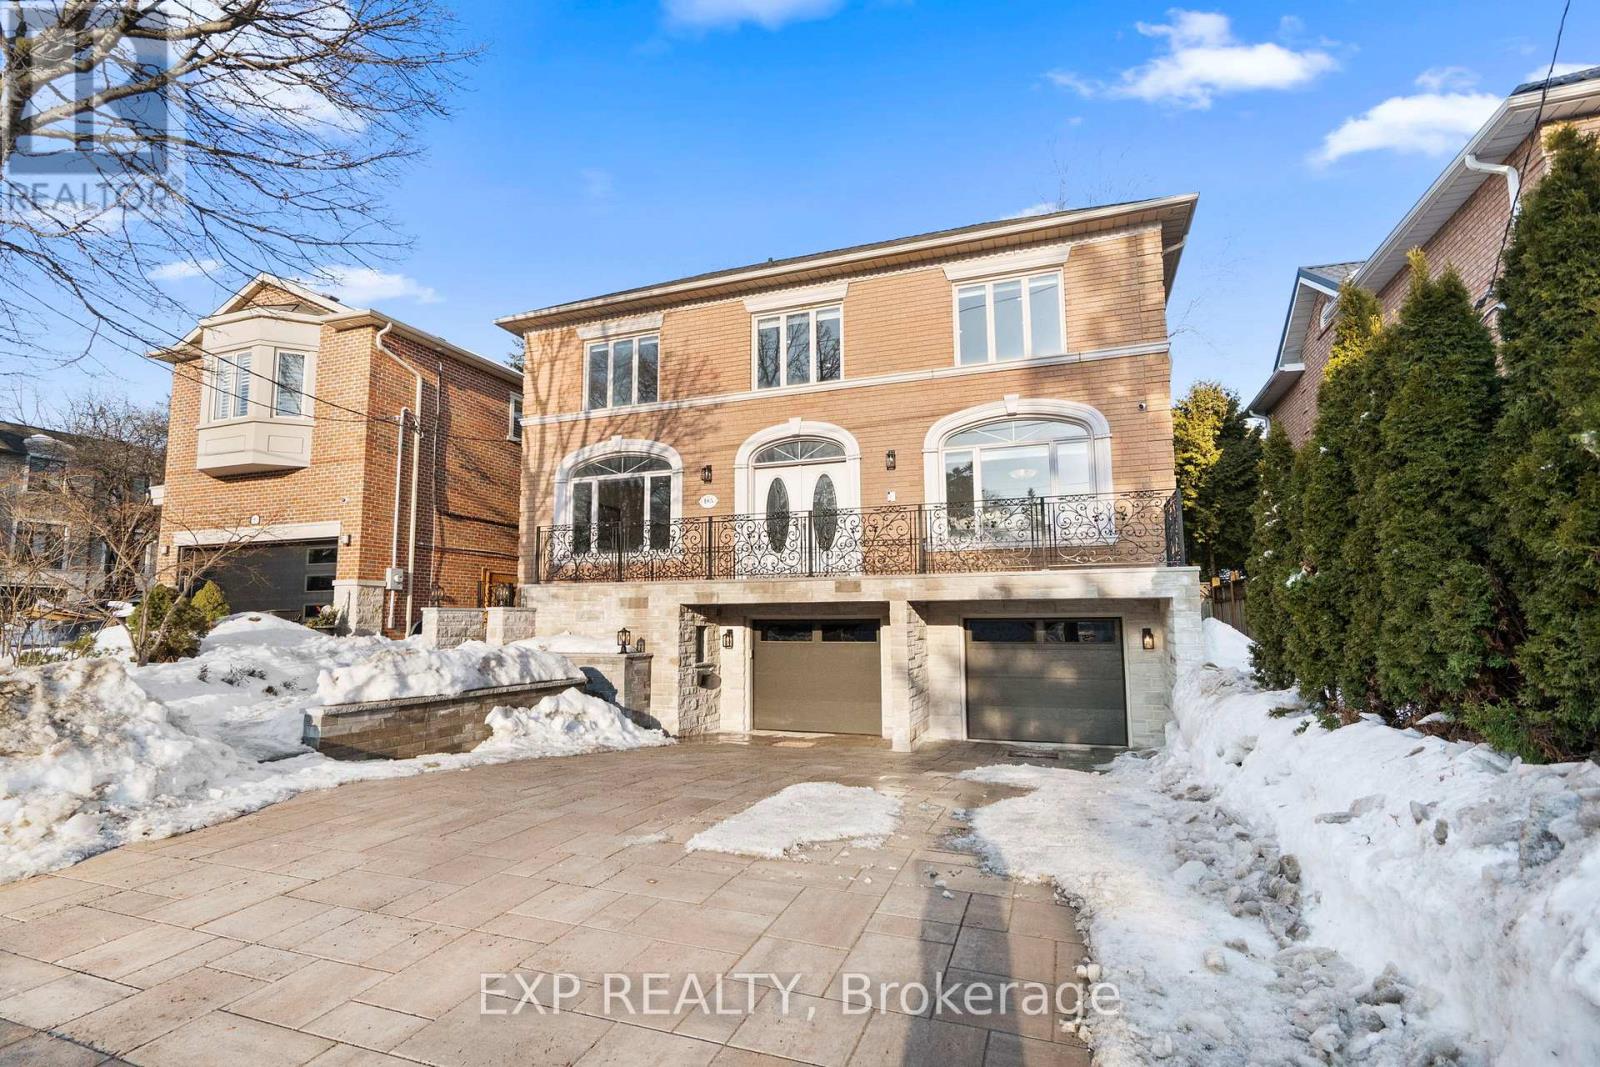
Welcome to this exceptional family residence in the highly sought-after community of Willowdale East, one of North York's most desirable neighbourhoods. Ideally located within the top-ranked school districts of Hollywood Public School and Earl Haig Secondary School, this home is perfect for families who prioritize education, community, and long-term value. Enjoy quick access to major highways and the vibrant urban amenities along Yonge Street, offering the perfect balance of convenience and peaceful residential living. Thoughtfully upgraded over the years, this home has grown beautifully with the family. Recent improvements include newly renovated bathrooms, an updated driveway, professionally designed exterior landscaping, and a modernized kitchen featuring top-of-the-line appliances. Elegant 24" x 24" porcelain tiles add a refined, contemporary touch throughout the main living areas. The well-designed layout offers a bright open-concept dining area seamlessly connected to the modern kitchen, while a separate family room provides a warm and inviting space for everyday living and entertaining. The fully finished basement expands the living space with a luxurious steam room, dedicated exercise area, oversized bedroom, and a spacious recreation room - an ideal setting for relaxation and creating lasting family memories. A rare opportunity to own a move-in-ready, upgraded home in one of North York's premier neighbourhoods. (id:65446)
20256 123 Avenue
Maple Ridge, British Columbia
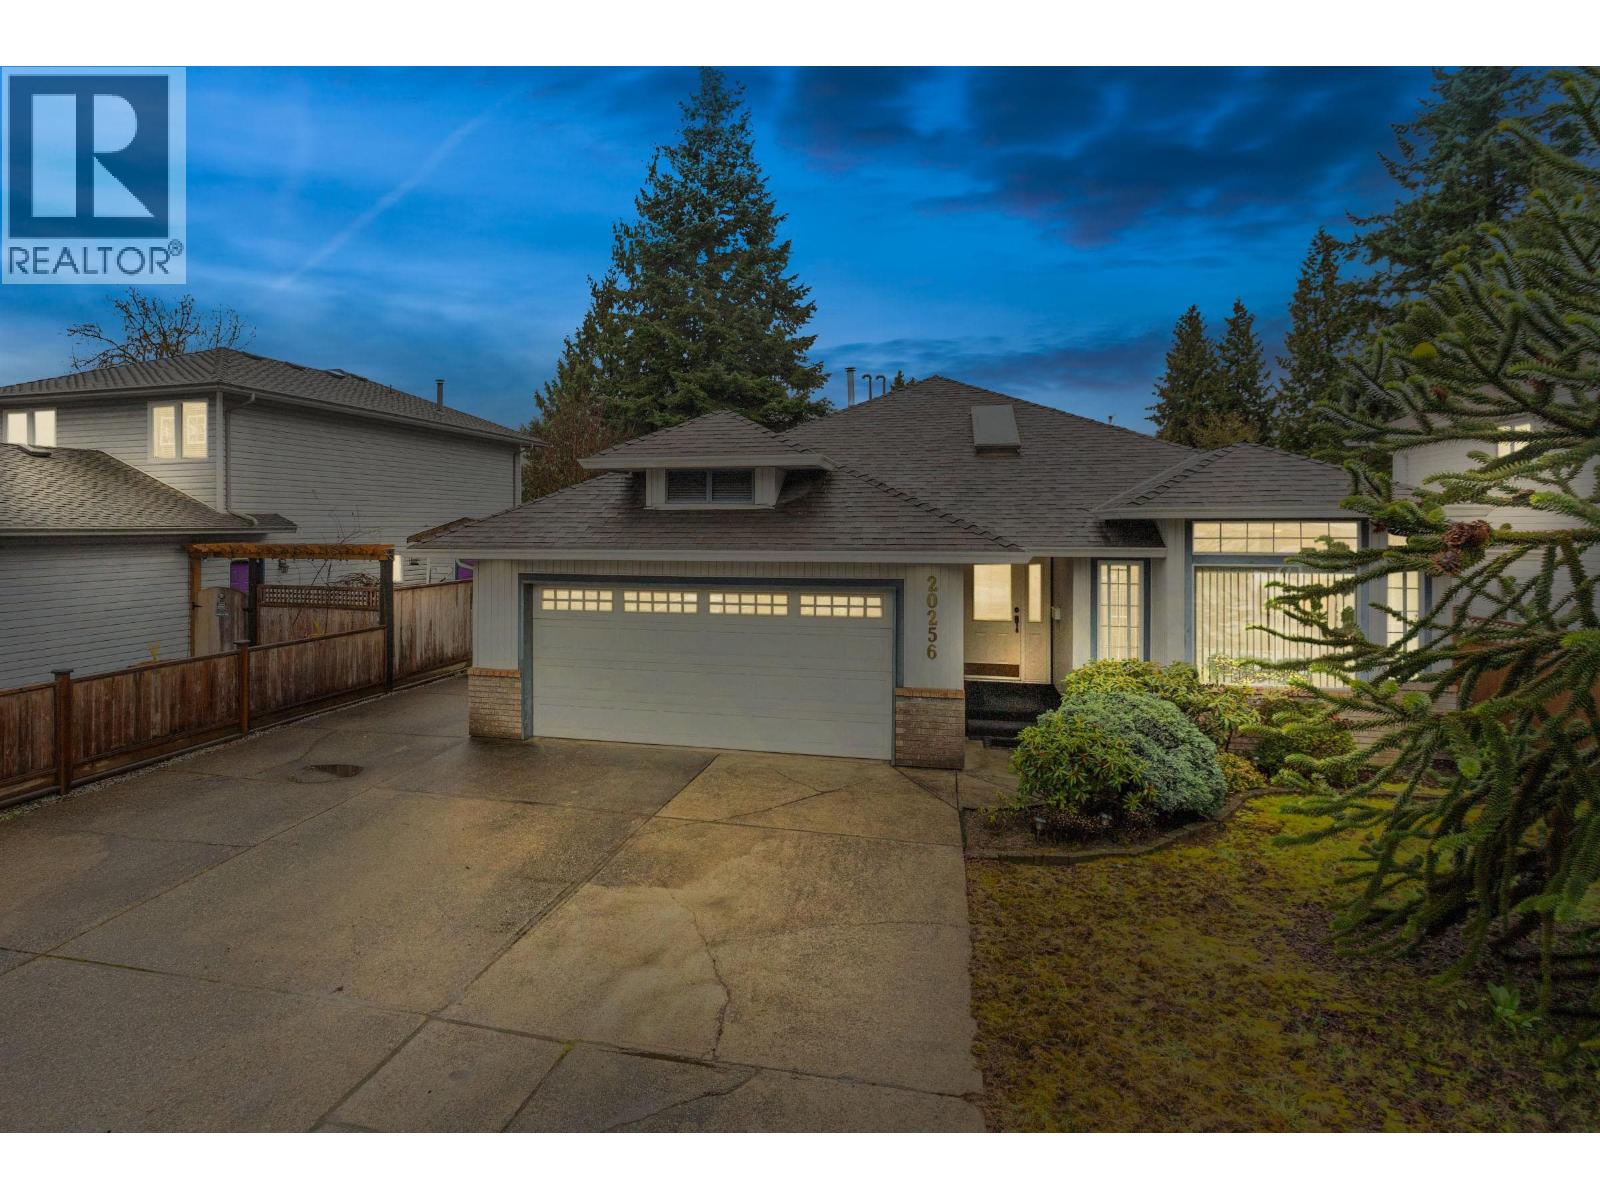
West Side Maple Ridge Tucked on a quiet cul-de-sac in Northwest Maple Ridge's most desirable pocket, this single-level rancher sits in one of the West Side's most sought-after locations - close to schools, shopping, Golden Ears Bridge, and every amenity the area offers, without the noise or traffic. Inside, a vaulted wood-panel ceiling and marble-surround gas fireplace set the tone. Skylights bring natural light deep into the home, rounded drywall corners add a timeless softness, and the generous primary bedroom features a private jet soaker ensuite. Step outside to a large covered patio, fully fenced yard, and a separate storage shed - room for everything. Double garage with interior access plus extended concrete driveway for your RV or boat. Cared for properly and ready for you (id:65446)