
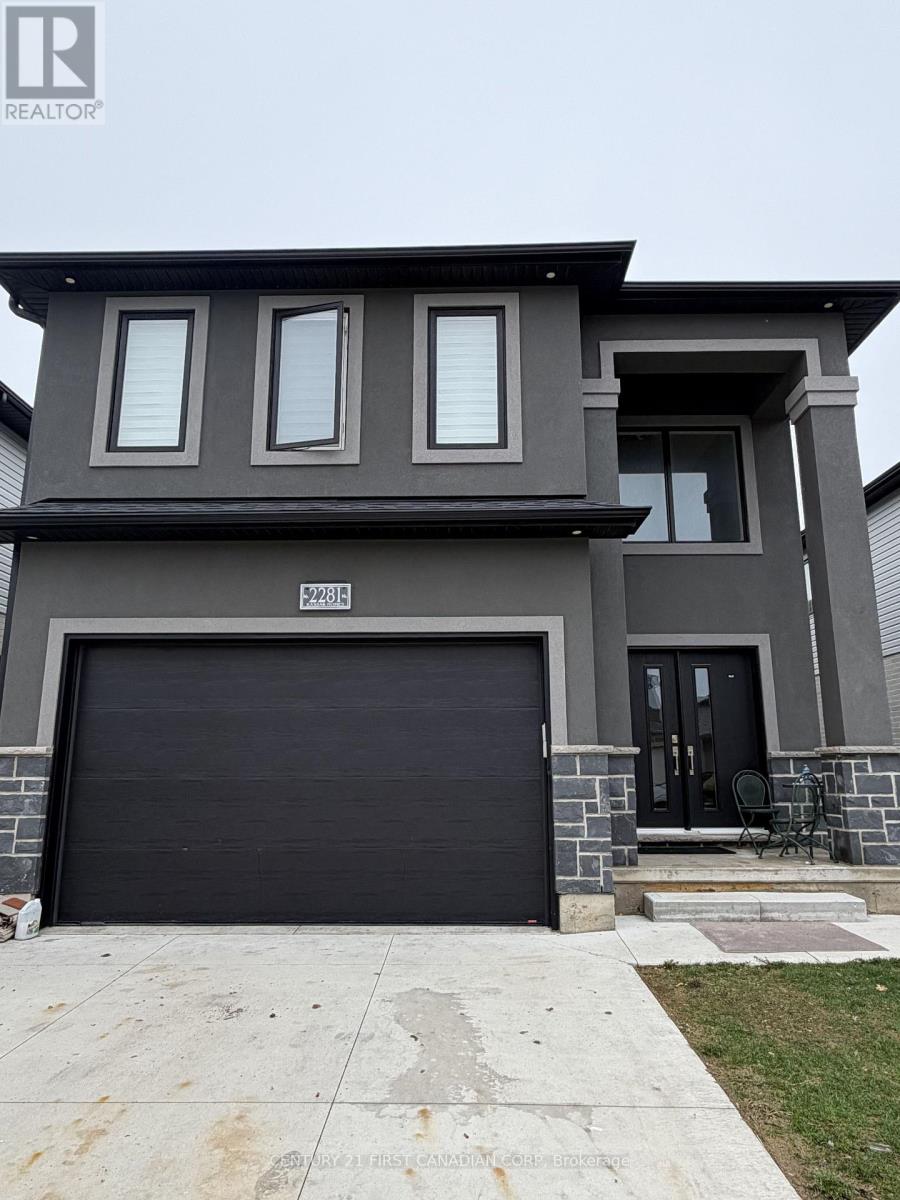
Lower - 2281 Southport Crescent
London South, Ontario
Spacious and well-maintained lower-level rental offering approximately 850 sq. ft. of comfortable living space. This bright 1-bedroom basement unit features a private separate entrance, a modern kitchen with newer appliances, and a clean 3-piece bathroom. Enjoy the convenience of in-suite laundry, dedicated storage space, and one included parking spot. Conveniently located near hospitals, shopping centres, and London International Airport, with quick access to Veterans Memorial Parkway, Hwy 401, and just minutes from Highbury Avenue. Available immediately for $1,500/month plus utilities .Tenant responsible for 30% of utilities. Move-in ready! (id:65446)
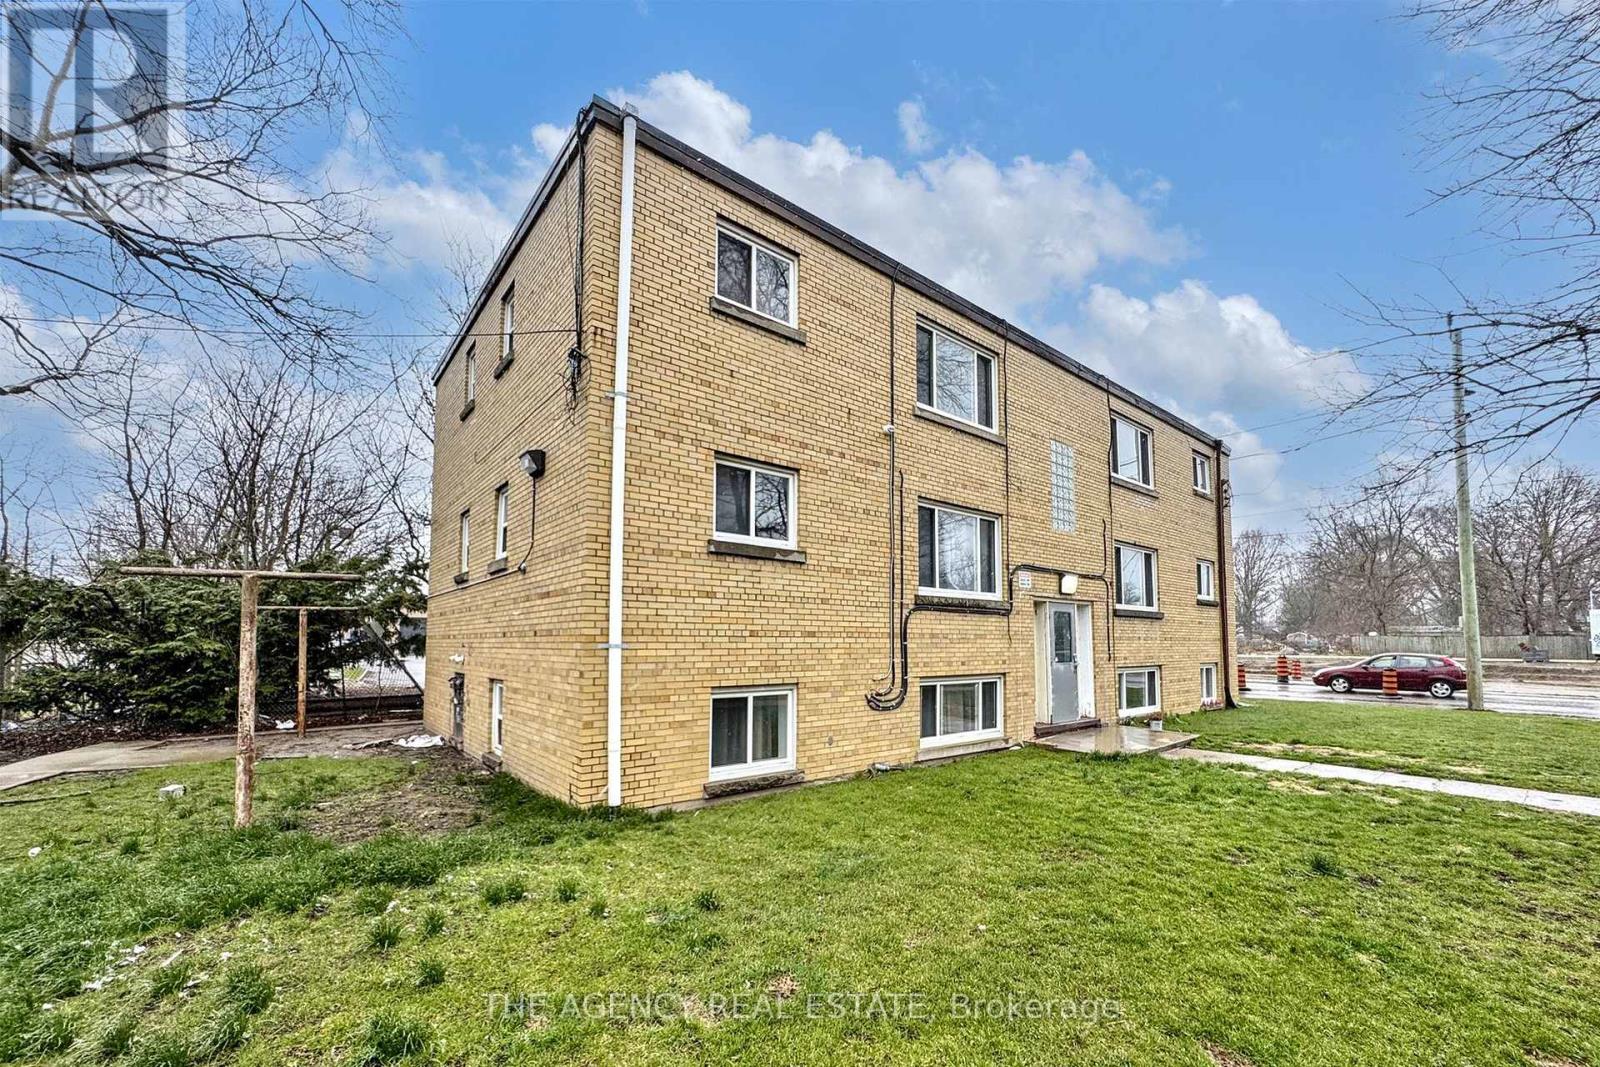
4 - 63 Wellington Road
London South, Ontario
Updated one-bedroom unit with parking included for $1,550 all-inclusive. Easy to show and ideally located near Victoria Hospital, the mall, and shopping amenities. (id:65446)
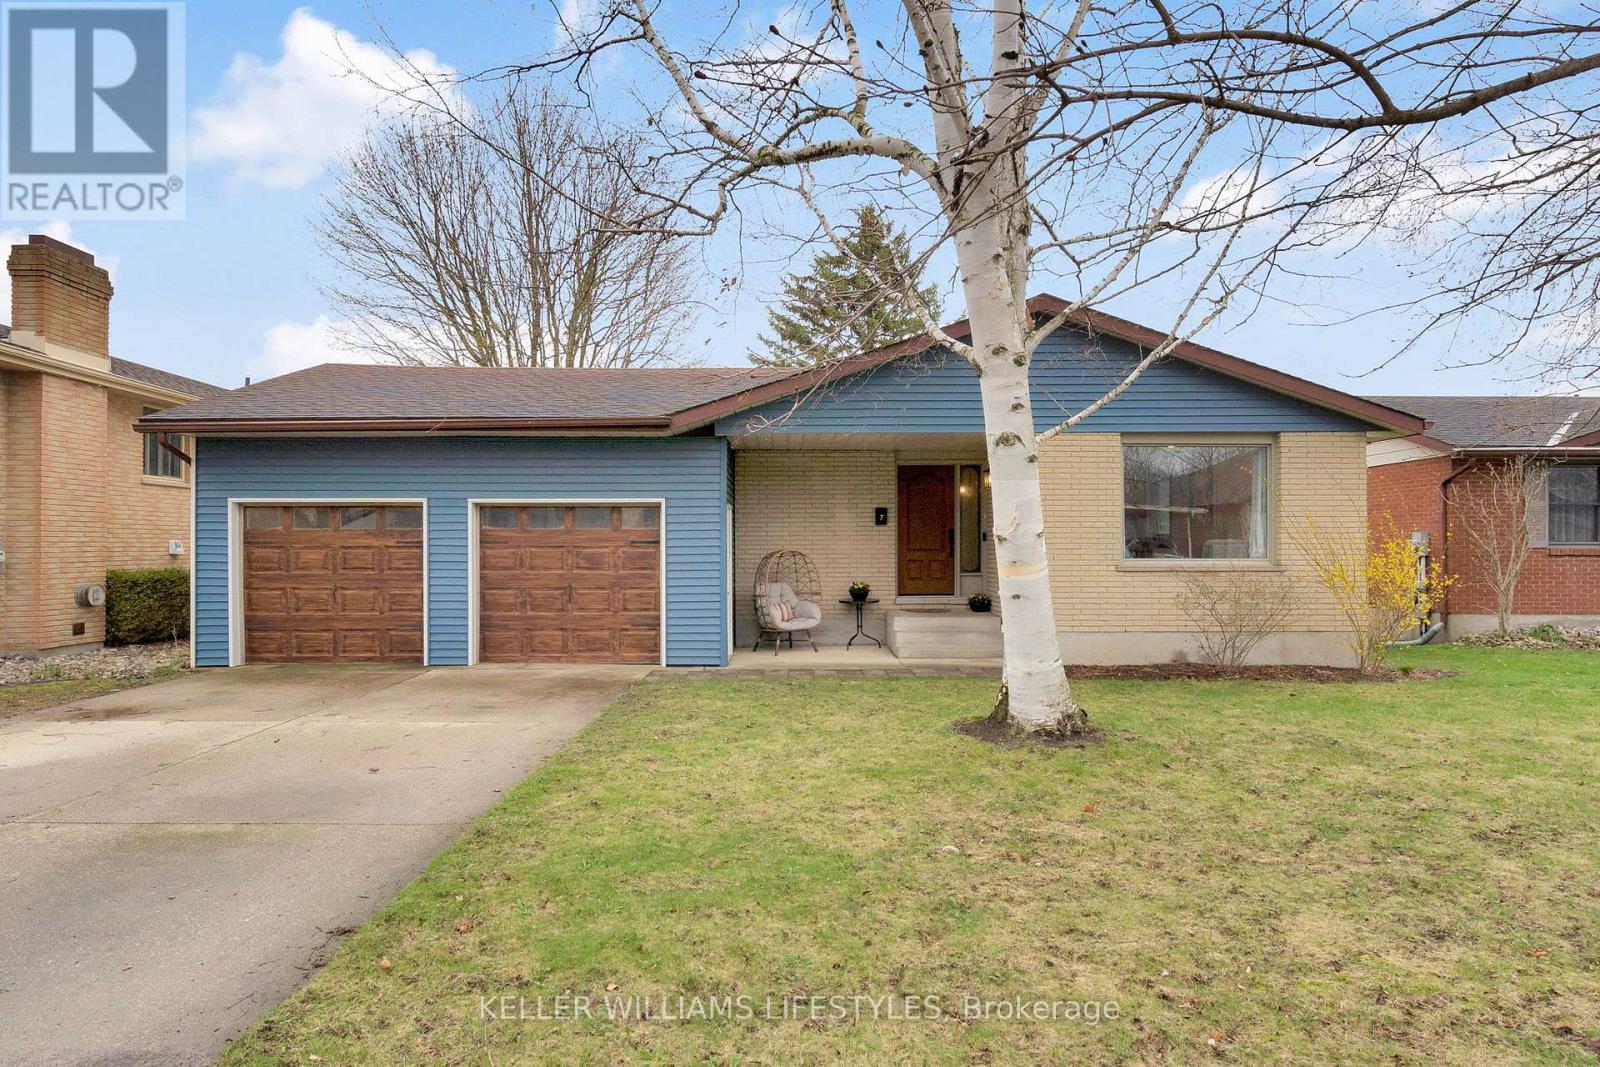
7 Locke Heights
Strathroy-Caradoc, Ontario
Welcome to 7 Locke Heights! A great opportunity to live on a quiet, family-friendly cul-de-sac in Strathroy. This move-in-ready 2+1 bedroom, 2 bathroom ranch-style home has been updated over the years and offers a functional layout with plenty of space for everyday living.The main level features an open-concept living and dining area that flows into the kitchen, complete with an island, ample cabinetry, and a pantry. From here, step out to a large deck overlooking a fenced, treed backyard with a sprinkler system-ideal for kids, pets, and outdoor time with family.The main floor has a spacious primary bedroom with a huge walk-in closet with sliding French doors, as well a well-sized second bedroom and an updated 4-piece bathroom.The lower level provides lots of additional living space with a family room, a generous bedroom with a walk-in closet, a separate toy or craft room, a 3-piece bathroom, laundry area, and plenty of storage.The two-car garage features a workbench, updated lighting, and lots of additional storage. Set on a quiet, desirable street close amenities, this home is well suited for families looking to settle into a welcoming neighbourhood. (id:65446)
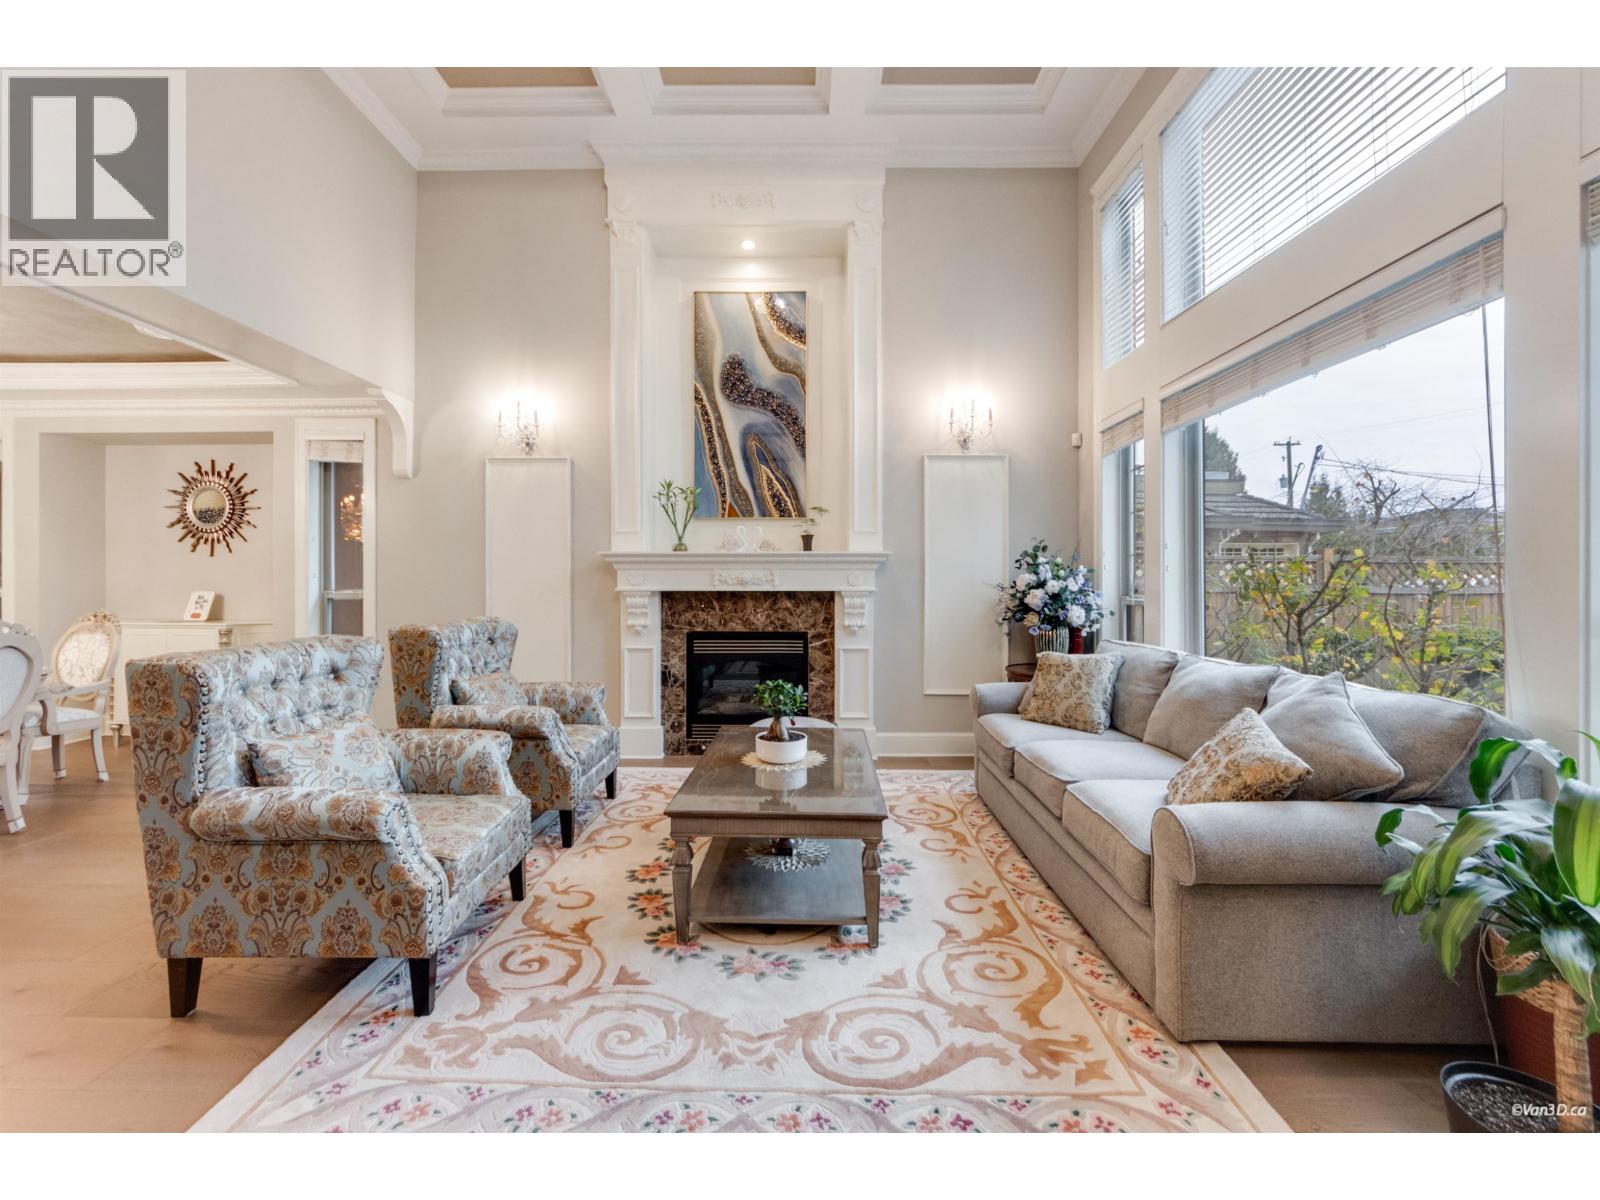
5011 Colbeck Road
Richmond, British Columbia
Beautifully maintained luxury home on a premium corner lot in the prestigious Lackner neighbourhood. Offering 5 bedrooms and 5 full bathrooms with exquisite craftsmanship throughout. Stone exterior with triple garage. Upstairs features 5 spacious bedrooms, including 3 en-suites with large walk-in closets, plus a balcony and private sauna/steam room.Ideal for entertaining with a media room featuring an extra-large 3D screen, wet bar, wine cellar, and access to a private BBQ patio. Includes a tranquil green tea house. Walking distance to top schools: McMath, Burnett, Stevenson & London Secondary, with easy access to French Immersion. Open house:April 19 Sun 2-4pm (id:65446)
4885 Cove Cliff Place
North Vancouver, British Columbia
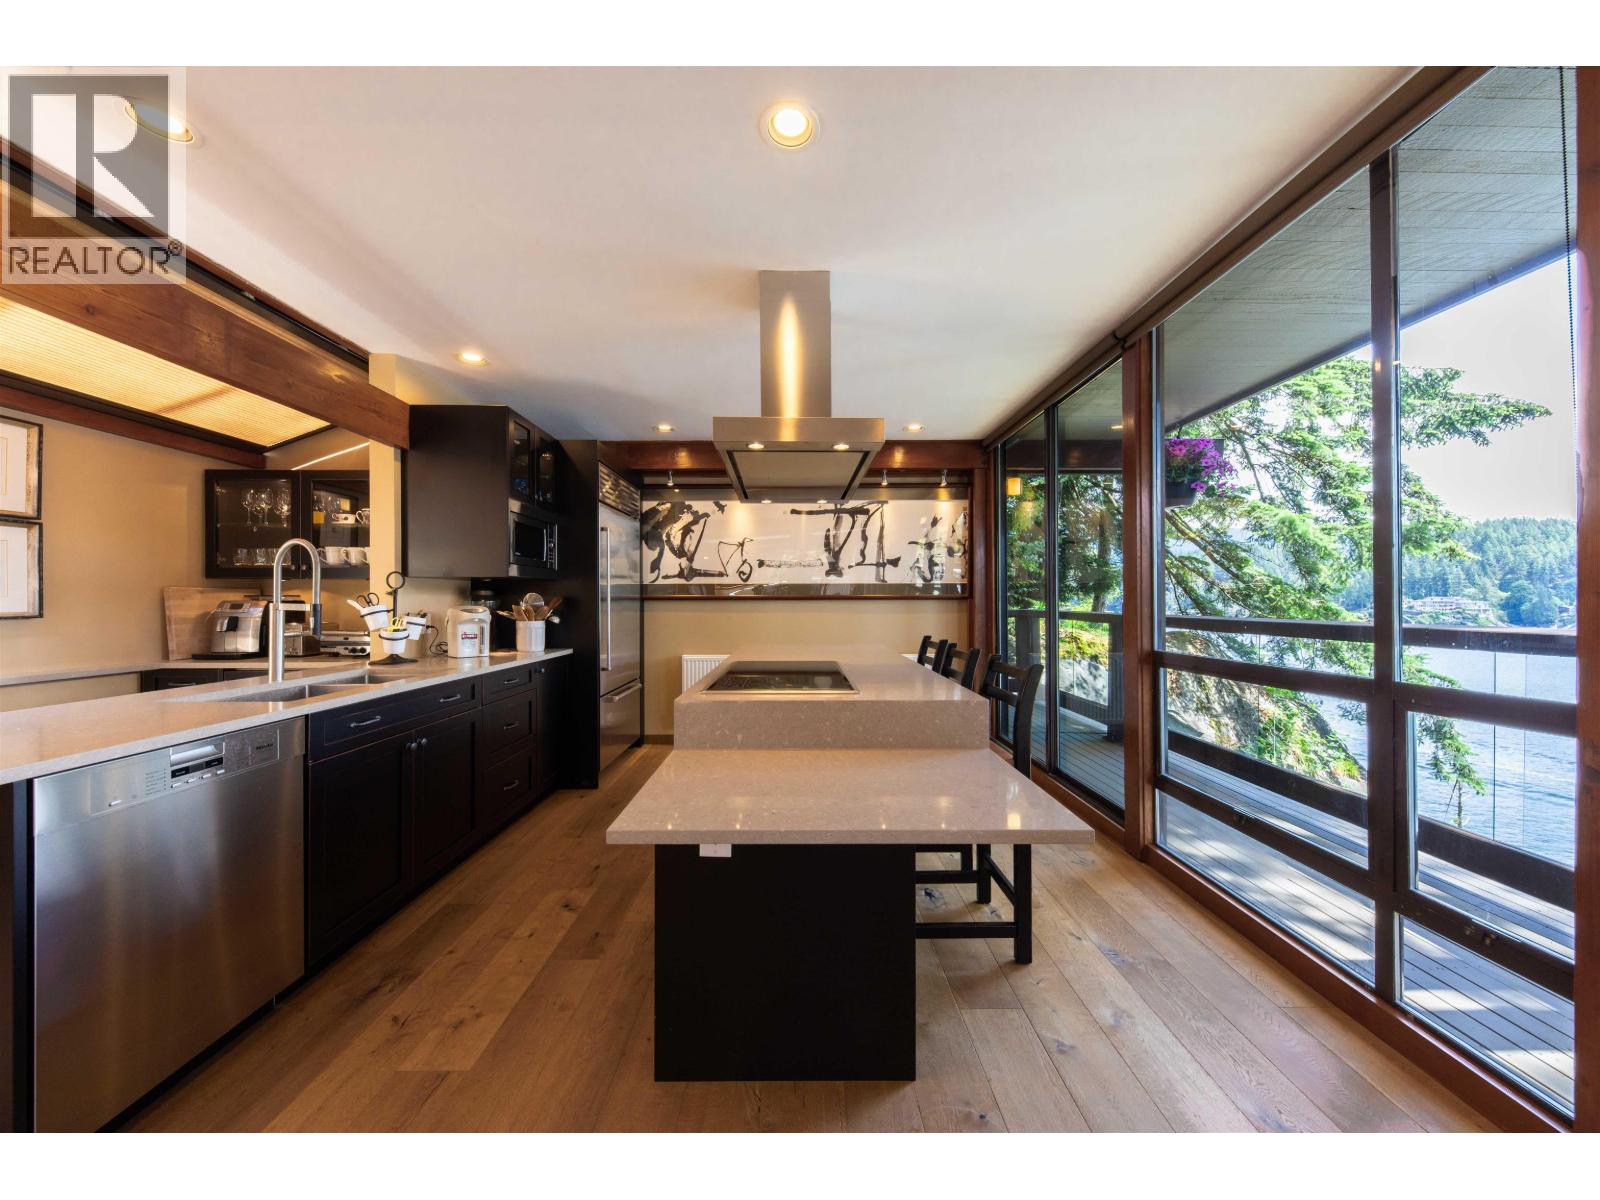
Deep Cove waterfront with irreplaceable private boat Dock! Architect-designed by Paul Merrick, this stunning home sits on a private cul-de-sac along the Deep Cove shoreline with breathtaking ocean views. Floor-to-ceiling windows bring natural light and panoramic water views into each room. Fully updated in 2013 with full kitchen , Sub-Zero fridge, Miele appliances, piples, energy-saving heating system...hotwater tank replaced in 2026, Over 1,650 sqft of decks surround the living, kitchen, dining. The spacious primary suite features its own large and covered deck ideal for yoga or workouts. The sitting room that can serve as a 4th bedroom/office. Level driveway with single garage and double carport. Lifestyle PLUS! (id:65446)
6220 Yeats Crescent
Richmond, British Columbia
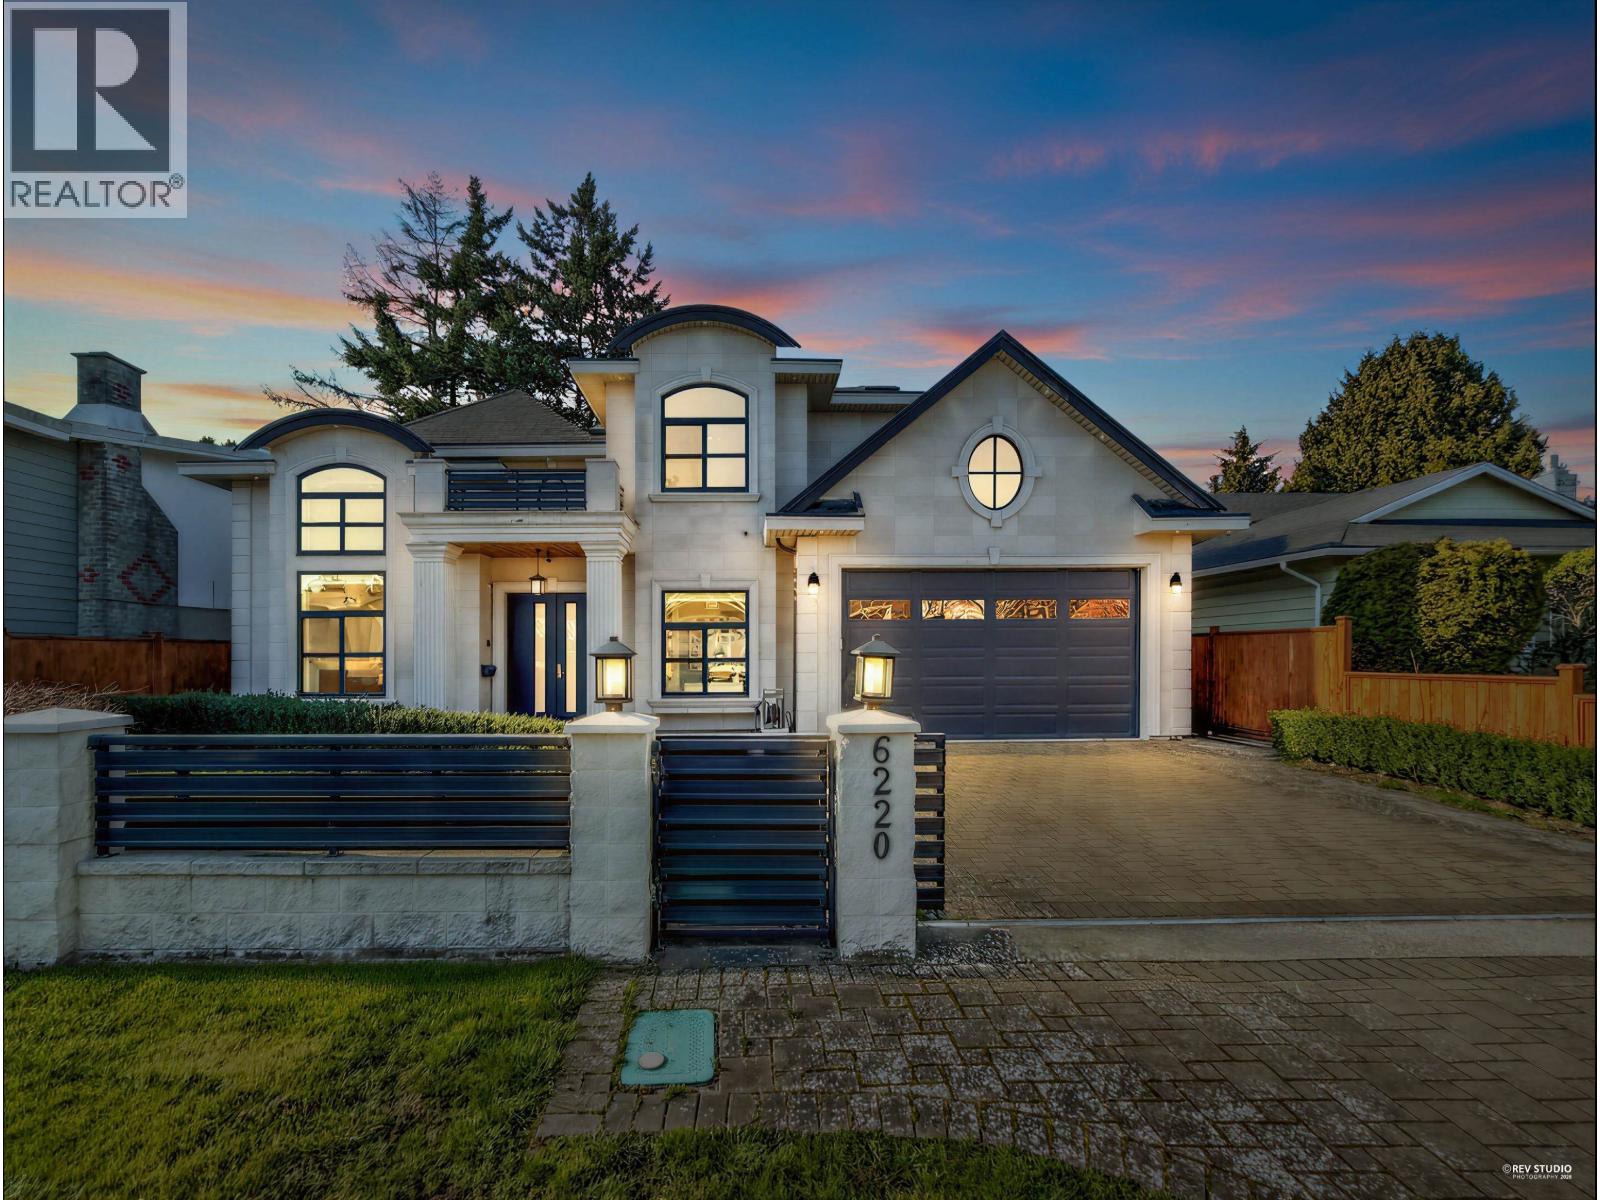
Beautiful home located in the amazing Woodwards neighborhood! It offers over 3,100 sq.ft. of refined living space. This architectural masterpiece is thoughtfully designed with ultra high-end finishes and built to impress. Crafted with meticulous attention to detail, Bright and spacious, 4 bedrooms upstairs, Great features include a gourmet kitchen & wok kitchen featuring top of the line appliances, Spa-like ensuite with Grohi shower experience, steamer and Jacuzzi tub, media room outfitted with a beautiful bar, and a custom wine cellar built into the dinning room. The extensive use of custom mill-work throughout is a sight to see. Radiant heating, A/C, HRV and Security features make for the best in comfortable living. Open House Apr.18, Saturday. 2-4 pm; Apr.19, Sunday 1-3 pm. (id:65446)
Parallel 49 Realty
308 - 88 Grandview Way
Toronto, Ontario
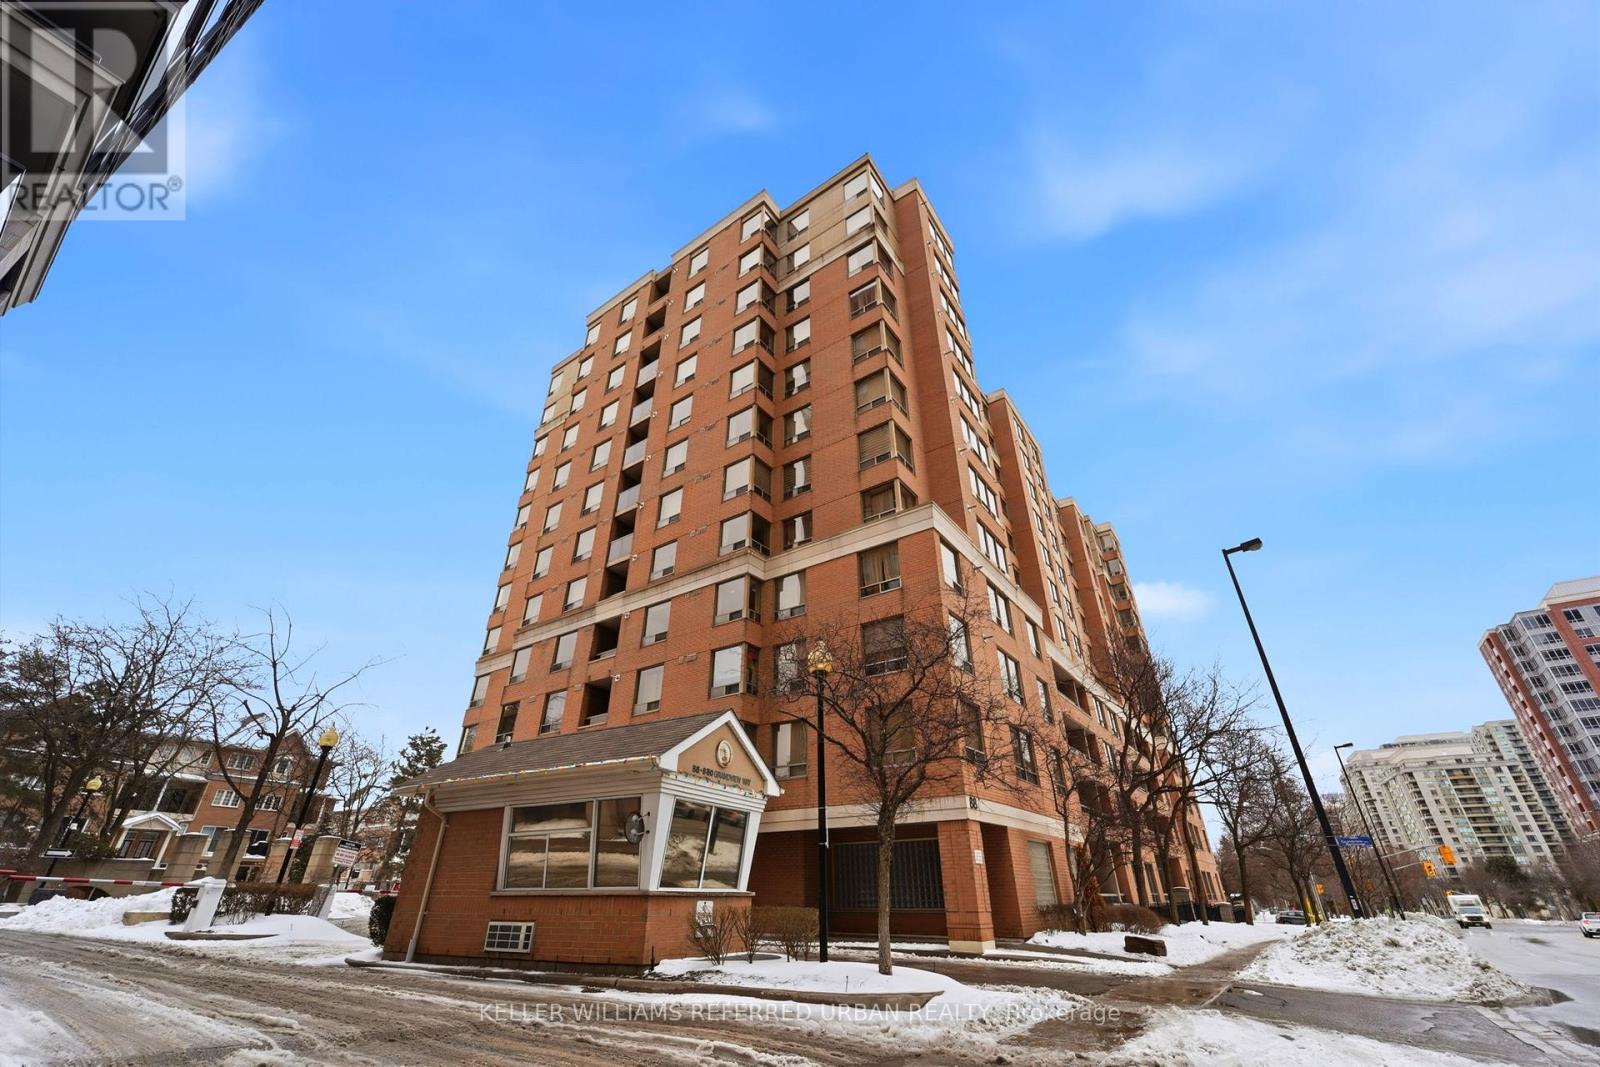
A rare opportunity to own a spacious and beautifully maintained 2-Bedroom + Den condo in the heart of North York at Yonge & Finch. Freshly transformed in February 2026 - the entire unit features a full designer paint refresh and stunning new flooring throughout, providing a seamless and contemporary feel. Located within a gated, Tridel-built community - this expansive suite offers an impressive blend of comfort, privacy, and modern upgrades-perfect for families, professionals, or downsizers seeking generous living space and exceptional convenience. Thoughtfully designed with separate living and dining areas, an upgraded modern eat-in kitchen with quartz countertops, and a bright solarium/den with elegant French doors - a perfect work-from-home or kid-zone option. The large primary bedroom includes a walk-in closet and a private 4-piece ensuite. East facing, offering morning sunlight and a peaceful atmosphere with no street noise. Large ensuite laundry room offers additional storage space. Recent improvements include updated appliances, lighting fixtures, window coverings, designer paint refresh and new luxury vinyl flooring throughout. New A/C 2025. Includes 2 owned underground parking spaces & storage locker. Building amenities features a 24 Hr Concierge, Gym, Party Room, Self-Serve Carwash++ Steps To Finch And North York Centre Subway Stations, Restaurants, Stores, Mel Lastman Square, Mitchel Field Community Center + Top-Rated Schools - McKee And Earl Haig. (id:65446)
383 Danforth Avenue
Ottawa, Ontario
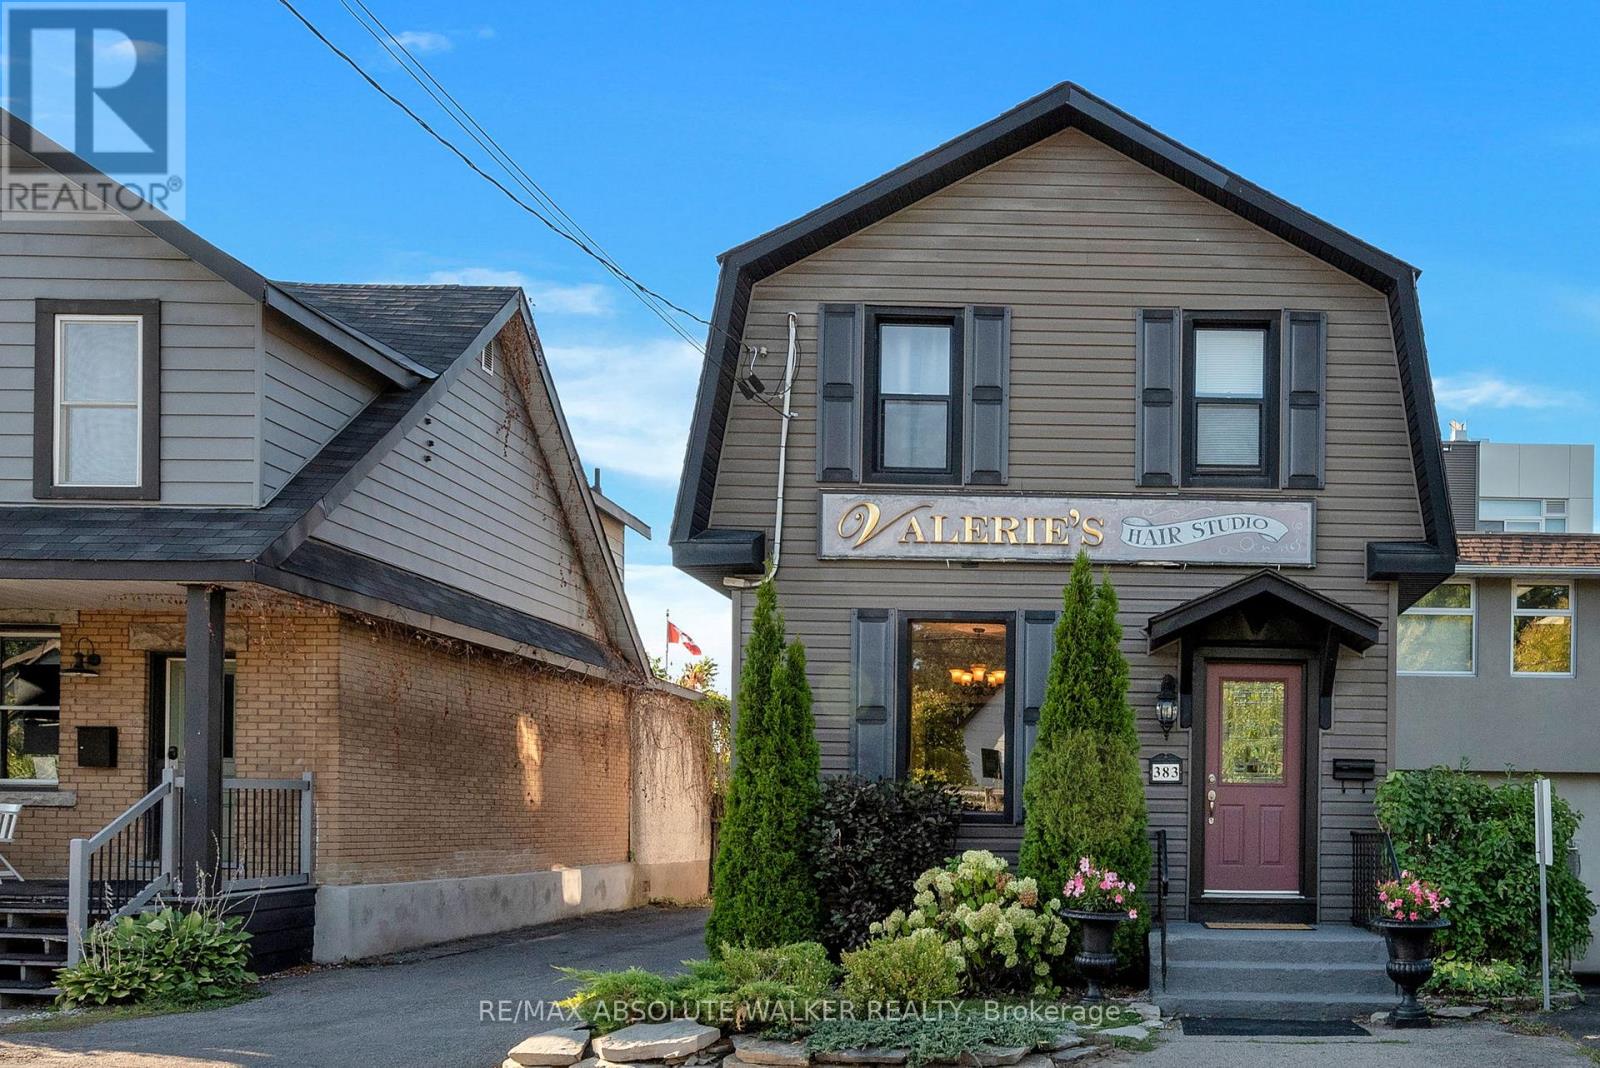
Located in the heart of Westboro, 383 Danforth Avenue is a rare standalone building offering exceptional visibility, versatility, and charm. This two-storey property reflects true pride of ownership and sits in one of Ottawas most desirable neighbourhoods, surrounded by vibrant shops, cafes, and amenities. With a high walk score and ample on-site parking, its ideally suited for both foot traffic and destination clientele. Currently operating as a successful hair and aesthetics business, the building lends itself to a wide range of potential uses including retail, wellness, professional services, or boutique office space. Recent updates include the roof, siding, and fascia (all completed in 2015), electrical wiring (2015), and furnace (2010), ensuring peace of mind for future owners. The property is well-maintained and move-in ready, with tasteful finishes and flexible interior layouts. Whether you're an investor or an owner-operator, this property presents a unique opportunity to establish a presence in one of Ottawas most dynamic and walkable communities. (id:65446)

1329 Ellis Street Unit# 502
Kelowna, British Columbia
Welcome to #502, an elevated take on downtown living in one of Kelowna’s iconic concrete residences, The Lofts, set in the heart of the Cultural District. This fully renovated 5th-floor residence offers over 1,300 sq. ft. of bright, open living with lake and city views that reflect the Okanagan lifestyle. With only five homes per floor, enjoy a quiet, boutique feel within a vibrant urban setting. Over $160,000 in renovations have transformed this home into a refined, move-in ready space. The redesigned kitchen features new cabinetry, updated appliances, and a quartz island with matching countertops—blending function with a clean, modern aesthetic. New lighting, paint, baseboards, and fully redone bathrooms—including the main and ensuite—carry a consistent level of finish throughout. The primary suite is complemented by a custom walk-through closet with built-ins. Soaring 11-foot ceilings, exposed concrete, and expansive windows create a bright, airy space that feels both modern and timeless. The layout offers flexibility for both everyday living and entertaining. Step outside and enjoy walkable access to beaches, restaurants, cafes, and the waterfront. Residents of The Lofts enjoy a fitness centre and social room, along with secure parking, a storage locker, and generous in-unit storage. A rare opportunity in a building known for its design, scale, and location. Book your showing today! (id:65446)
286 Panorama Crescent
London South, Ontario
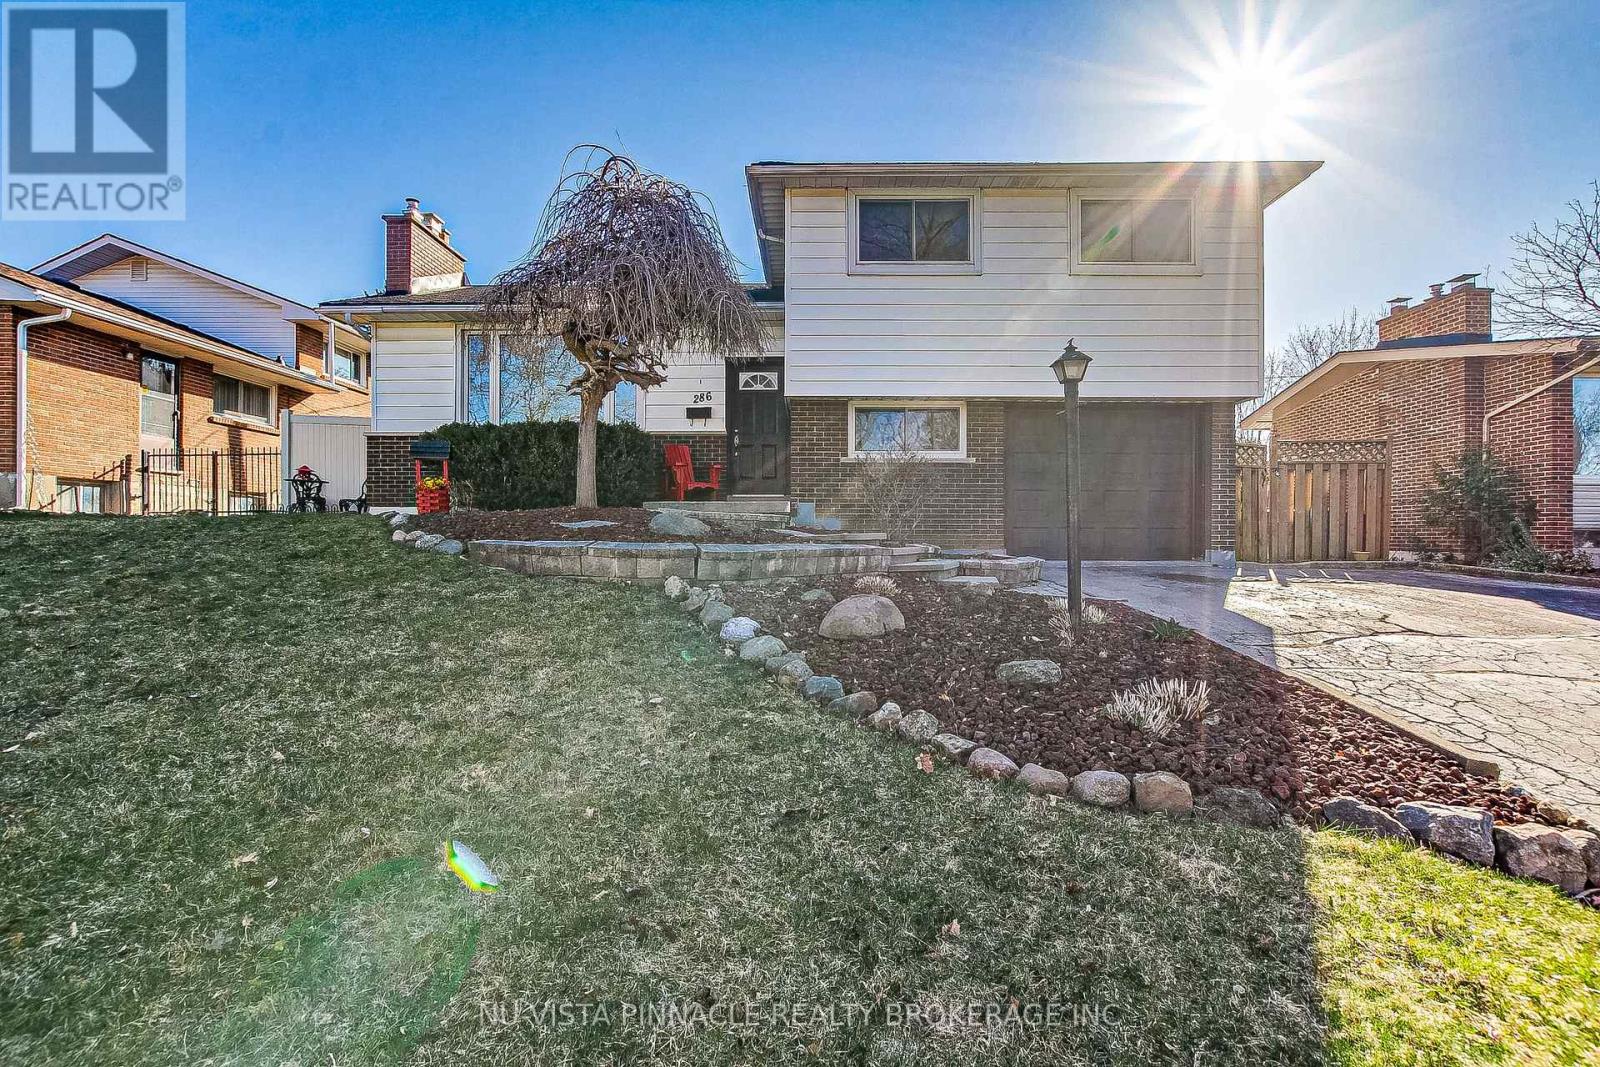
286 Panorama Crescent... Tucked away in Glen Cairn, this home truly shows pride of ownership. This well cared for side split offers 3+1 bedrooms, 1.5 bathrooms, and an extra deep garage. Step inside to an open concept main floor featuring a beautiful kitchen with a breakfast bar, along with a bright dining and living area. The living room is anchored by a wood burning fireplace, perfect for cozy winter evenings. Step outside to a completely private backyard oasis with an oversized in ground pool, stamped concrete patio, and a gazebo that provides the perfect spot for shade on warm summer days. The lower level features another comfortable family room, ideal for movie or game nights, complete with a cozy gas fireplace. Conveniently located close to parks, schools, hospitals, shopping, and just a short drive to Highway 401. Pictures are from before the current tenant occupied the property. (id:65446)
561 Plane Tree Drive
London North, Ontario
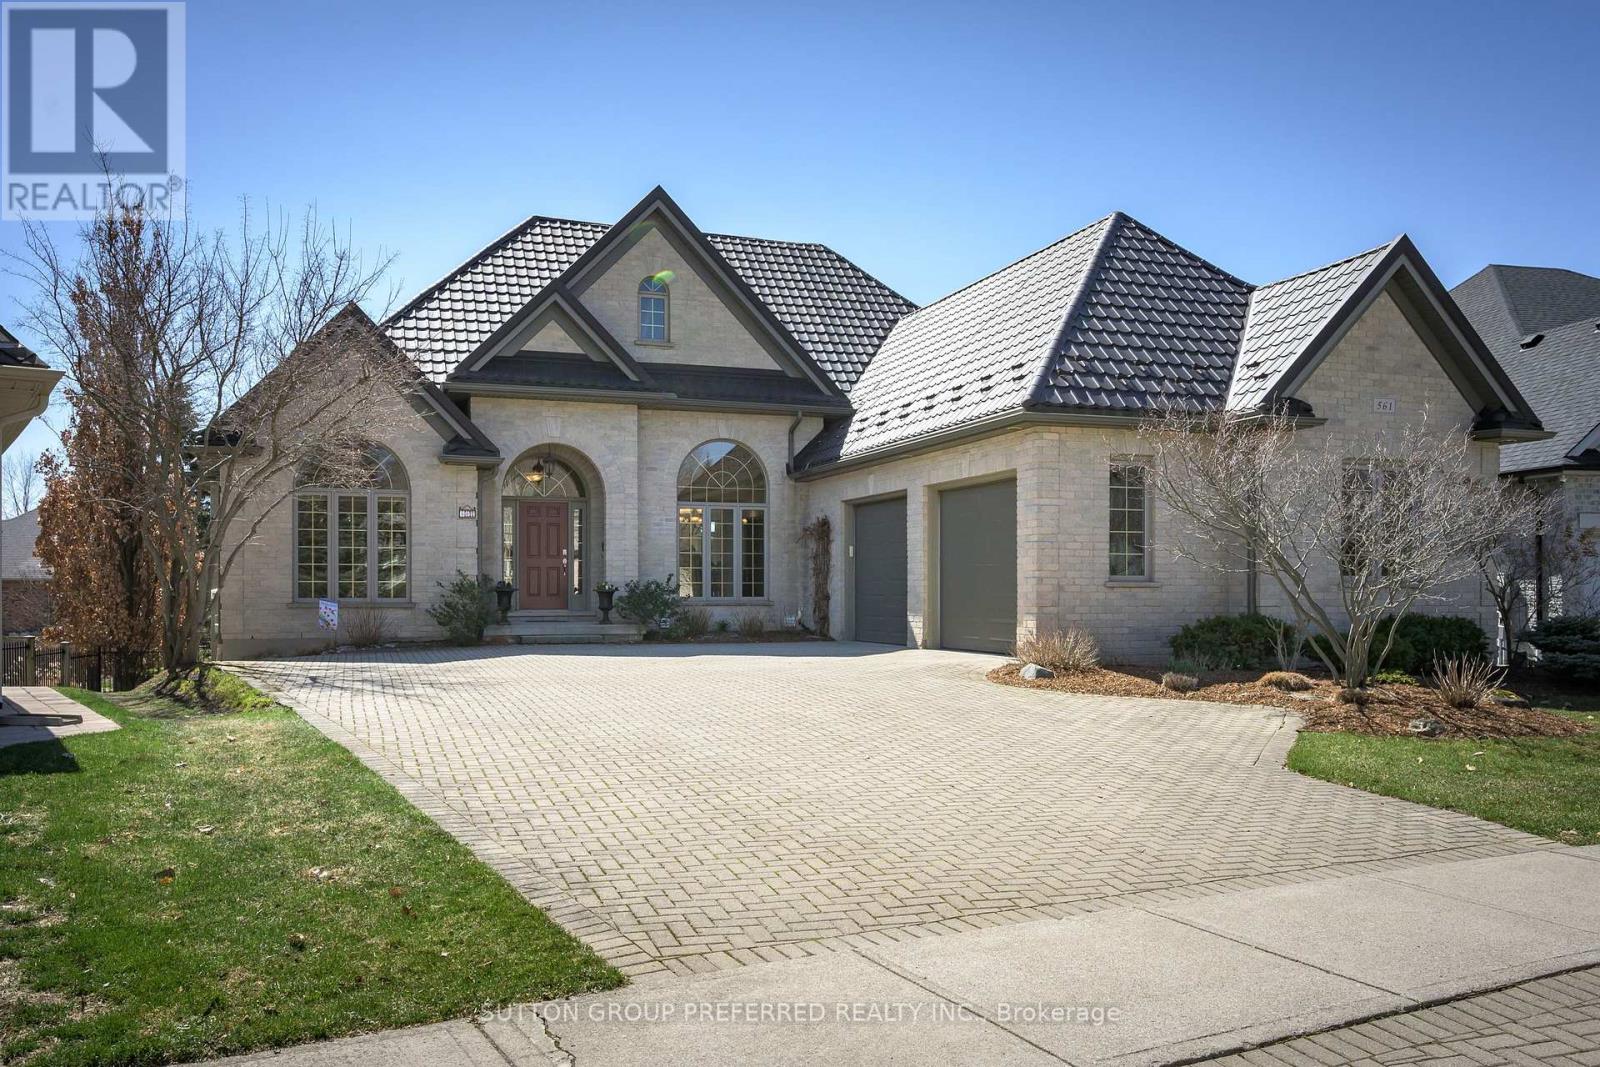
Welcome to this beautiful 'Crown Homes' built walkout ranch in the prestigious Sunningdale Community.Pride of ownership is previlent throughout this orginal owner custom built home!The exterior of this property is 'picture perfect' with extensive gardens and trees, a fabulous private heated pool (new liner 2019), personal putting green (2015), Beachcomber hottub and great outdoor entertaining spaces on the lower patio with a power awning or on the upper deck (rebuild 2019). The metal roof adds a high end look and was installed in 2018.The interior boasts the perfect floor plan for todays lifestyle whether for a couple or large family! There are two bedrooms on the main floor and three more on the lower level plus four bathrooms! On the main floor leading from the foyer, you have a private den and a formal dining area. Across the rear of the house there is a sunlite Greatroom with catherderal ceiling and gas fireplace open to the gourmet cherry wood kitchen and eating area. The primary suite has a three section French glass door accessing the rear deck, plenty of closet space and a 5 piece ensuite. A peaceful retreat! The lower level maintains the same high trim level as the upper floor. There is huge family room with built-ins and a gas fireplace, wine cellar, gym area with plate glass doors, wet bar and large windows and a triple French glass door to the rear yard. Three more bedrooms, two with a 'Jack and Jill bathroom and another 3 piece bathroom for the third bedroom! This is a home that you have to visit to appreciate all that it has to offer. Check out the Multi Media pictures and video, do a drive-by to appreciate it style and check out the neighbourhood, and then let's book your private showing!' Details of all the upgrades and maintenance can be found in document section of the Realtors listing' (id:65446)
1201 Ronald Court
Sudbury, Ontario
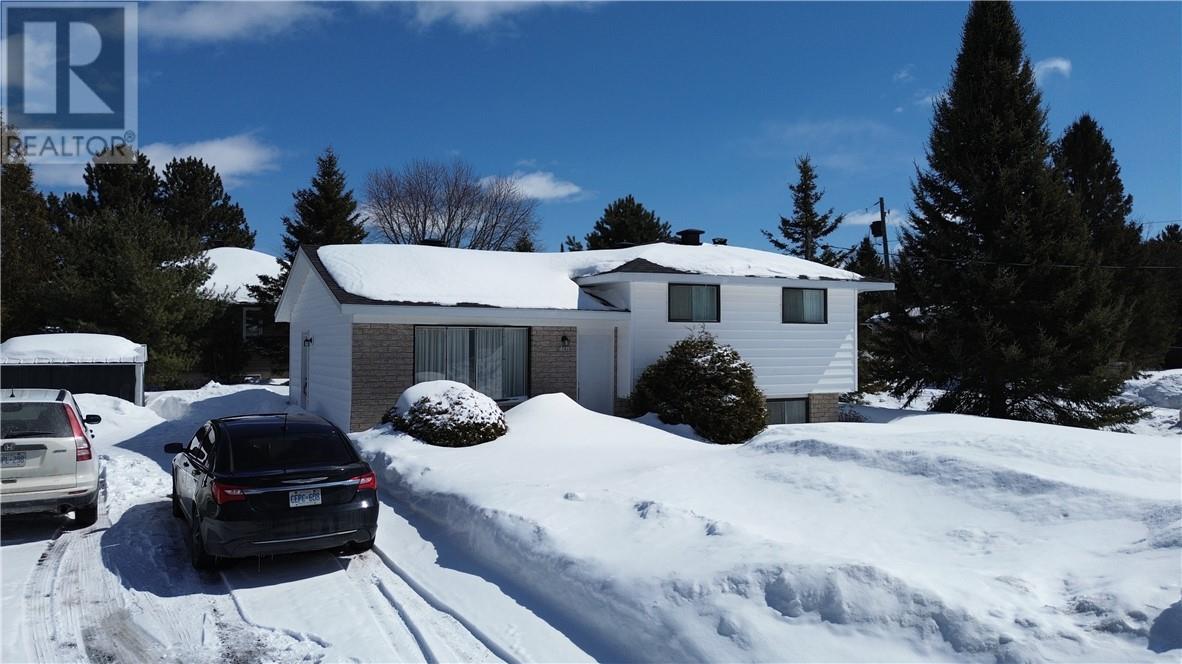
Welcome to 1201 Ronald Crt, where the family gathers in this naturally bright 3 bedroom home. An ideal location only minutes to the Howard Armstrong Recreational Complex, shopping, restaurants, etc. The kitchen which is a really nice size has lots of room for family and guests with a walkout to the backyard patio. The living room and recreation room are both generous in size yet cozy. Need a garage.... there is plenty of room to build one. This home is ideal for first time home buyers, a young family or someone looking to downsize. Book your showing today. (id:65446)