
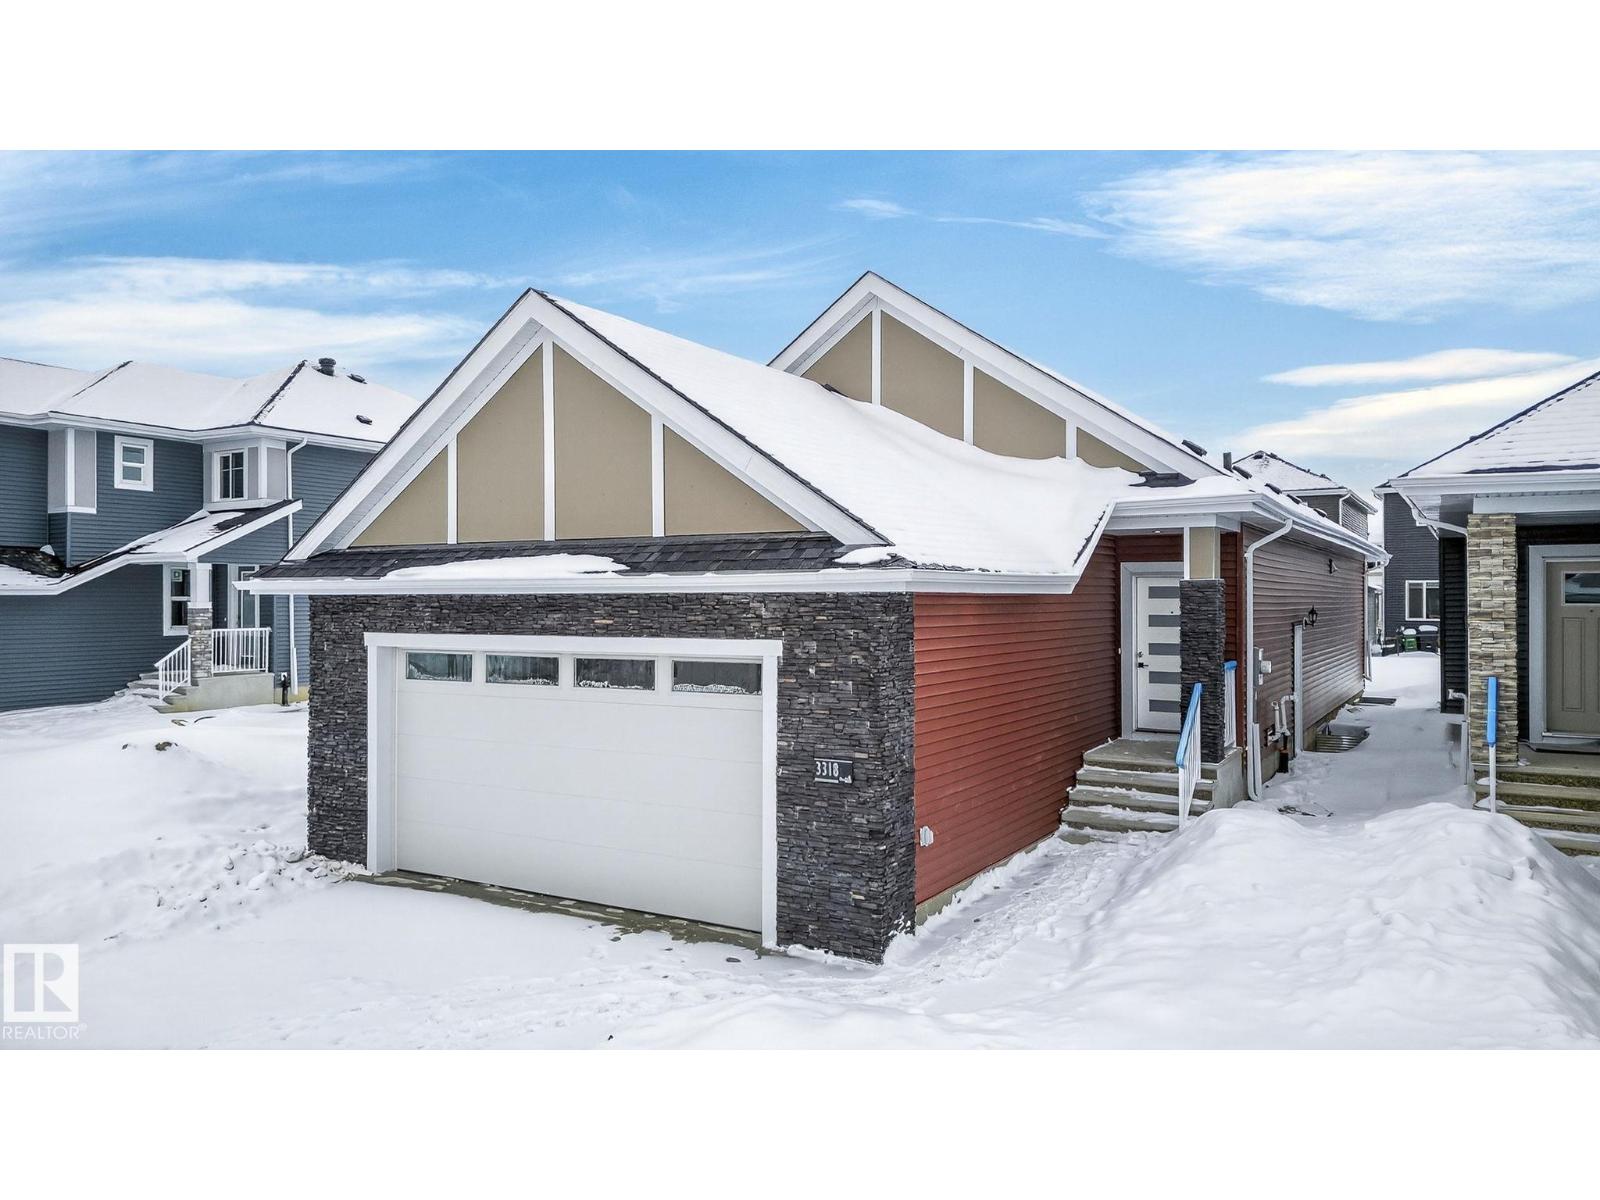
3318 Chickadee Dr NW
Edmonton, Alberta
Bungalows like this are rarely available—especially on a full-size lot with 2810 sq. ft. of finished space and immediate possession. Located in the quiet and highly sought-after community of Starling, surrounded by ravine trails, scenic walking paths, and just minutes from premier golf courses, this home offers a rare balance of nature, privacy, and convenience. The main level offers 1,454 sq. ft. featuring a private primary retreat with ensuite and walk-in closet, a second bedroom, and full bath. The open-concept kitchen, dining, and living areas create a bright, inviting atmosphere—perfect for hosting or enjoying quiet evenings at home. A seamless entry from the front-attached large garage leads through a practical mudroom and dedicated laundry space, keeping everyday living organized and effortless. The fully finished basement adds approximately 1,356 sq. ft., transforming the home into a true four-bedroom residence with two large bedrooms, full bath, wet bar, and expansive recreation area. (id:65446)
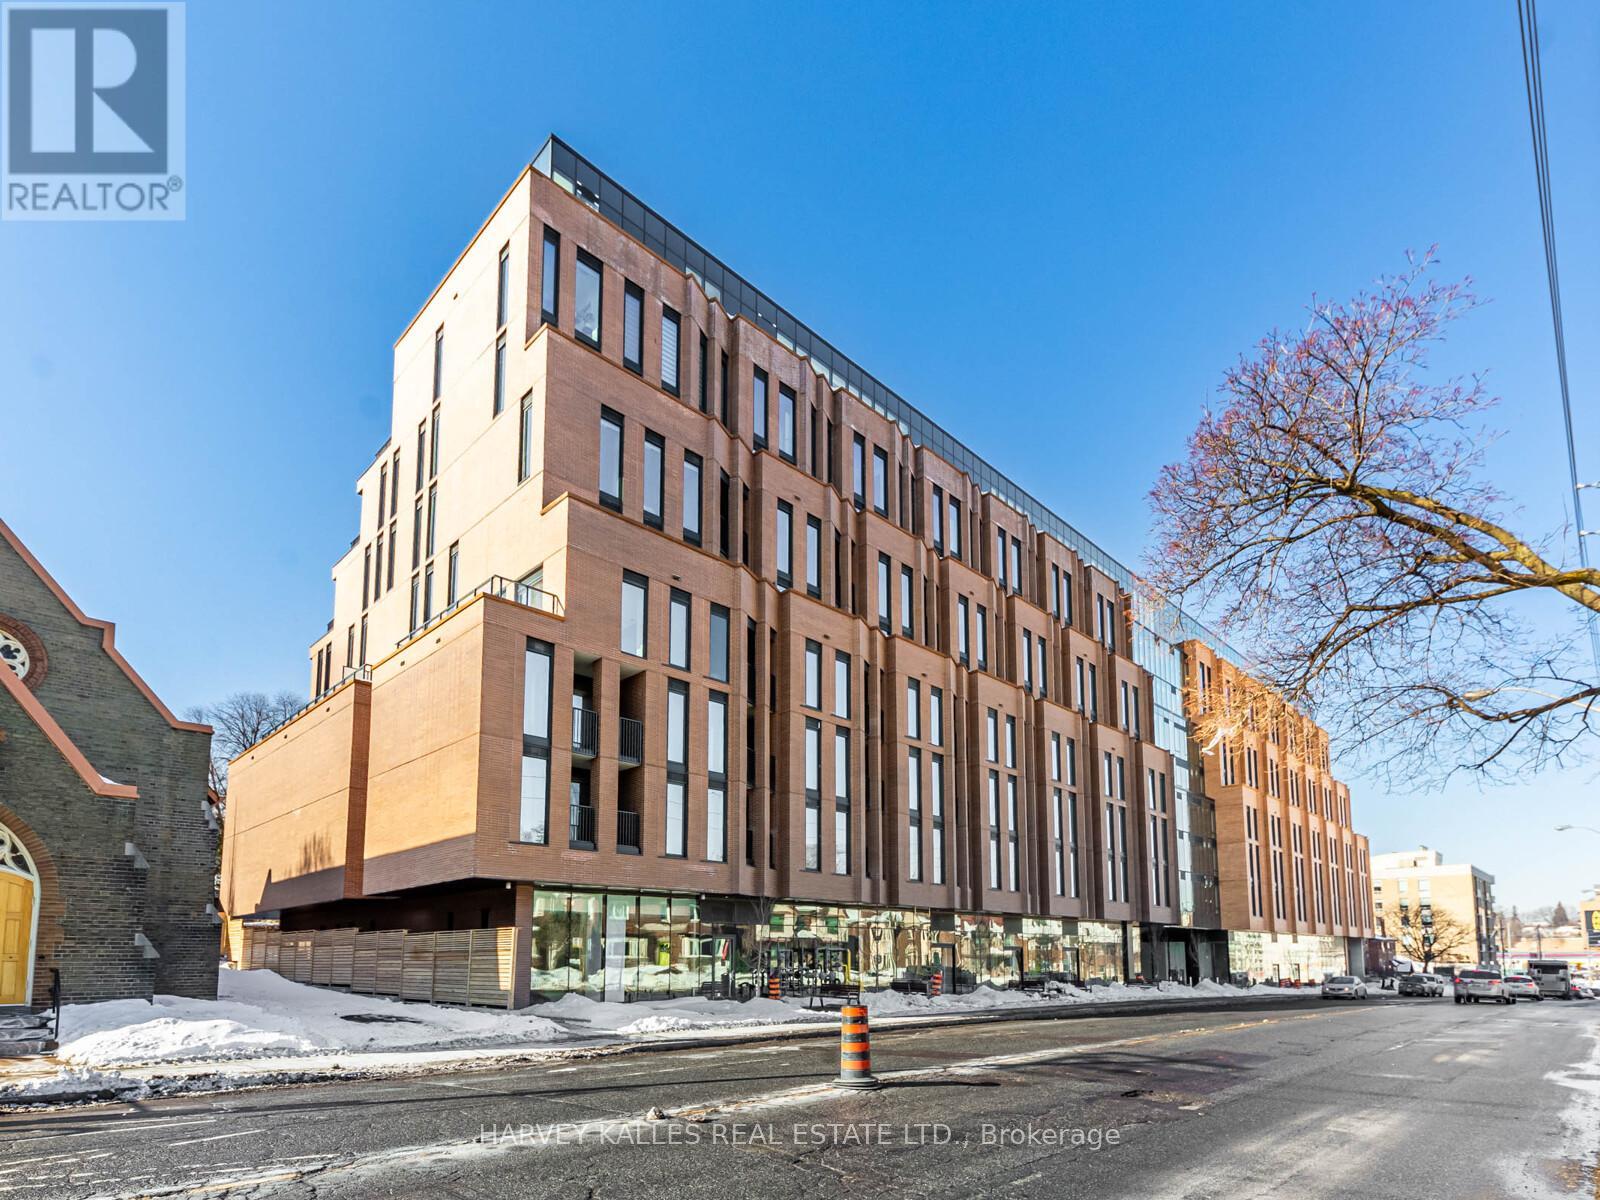
303 - 1720 Bayview Avenue
Toronto, Ontario
Welcome to Leaside Common, located in one of Toronto's most desirable neighbourhoods. Steps from the new Leaside LRT station, this 2-bedroom condo offers urban convenience surrounded by tree-lined streets, top schools, sports clubs, boutiques, cafes, and restaurants. Inside, you step into 9' exposed concrete ceilings, premium engineered hardwood floors, and floor-to-ceiling windows that fill the space with natural light. The Italian-inspired kitchen features custom cabinetry, soft-closing drawers, quartz countertops, and a full suite of Port and Charles built-in appliances, including a gas cooktop and paneled refrigerator. Retreat to your ensuite bath with a frame less glass shower, rain shower head, porcelain tile, and quartz vanity. Enjoy outdoor living on your private balcony with water, gas and electrical connections. Smart-home features include keyless entry, a mobile resident app, and individually controlled HVAC with fresh-air ventilation. A perfect blend of sophistication, comfort, and community, Leaside living at its finest. (id:65446)
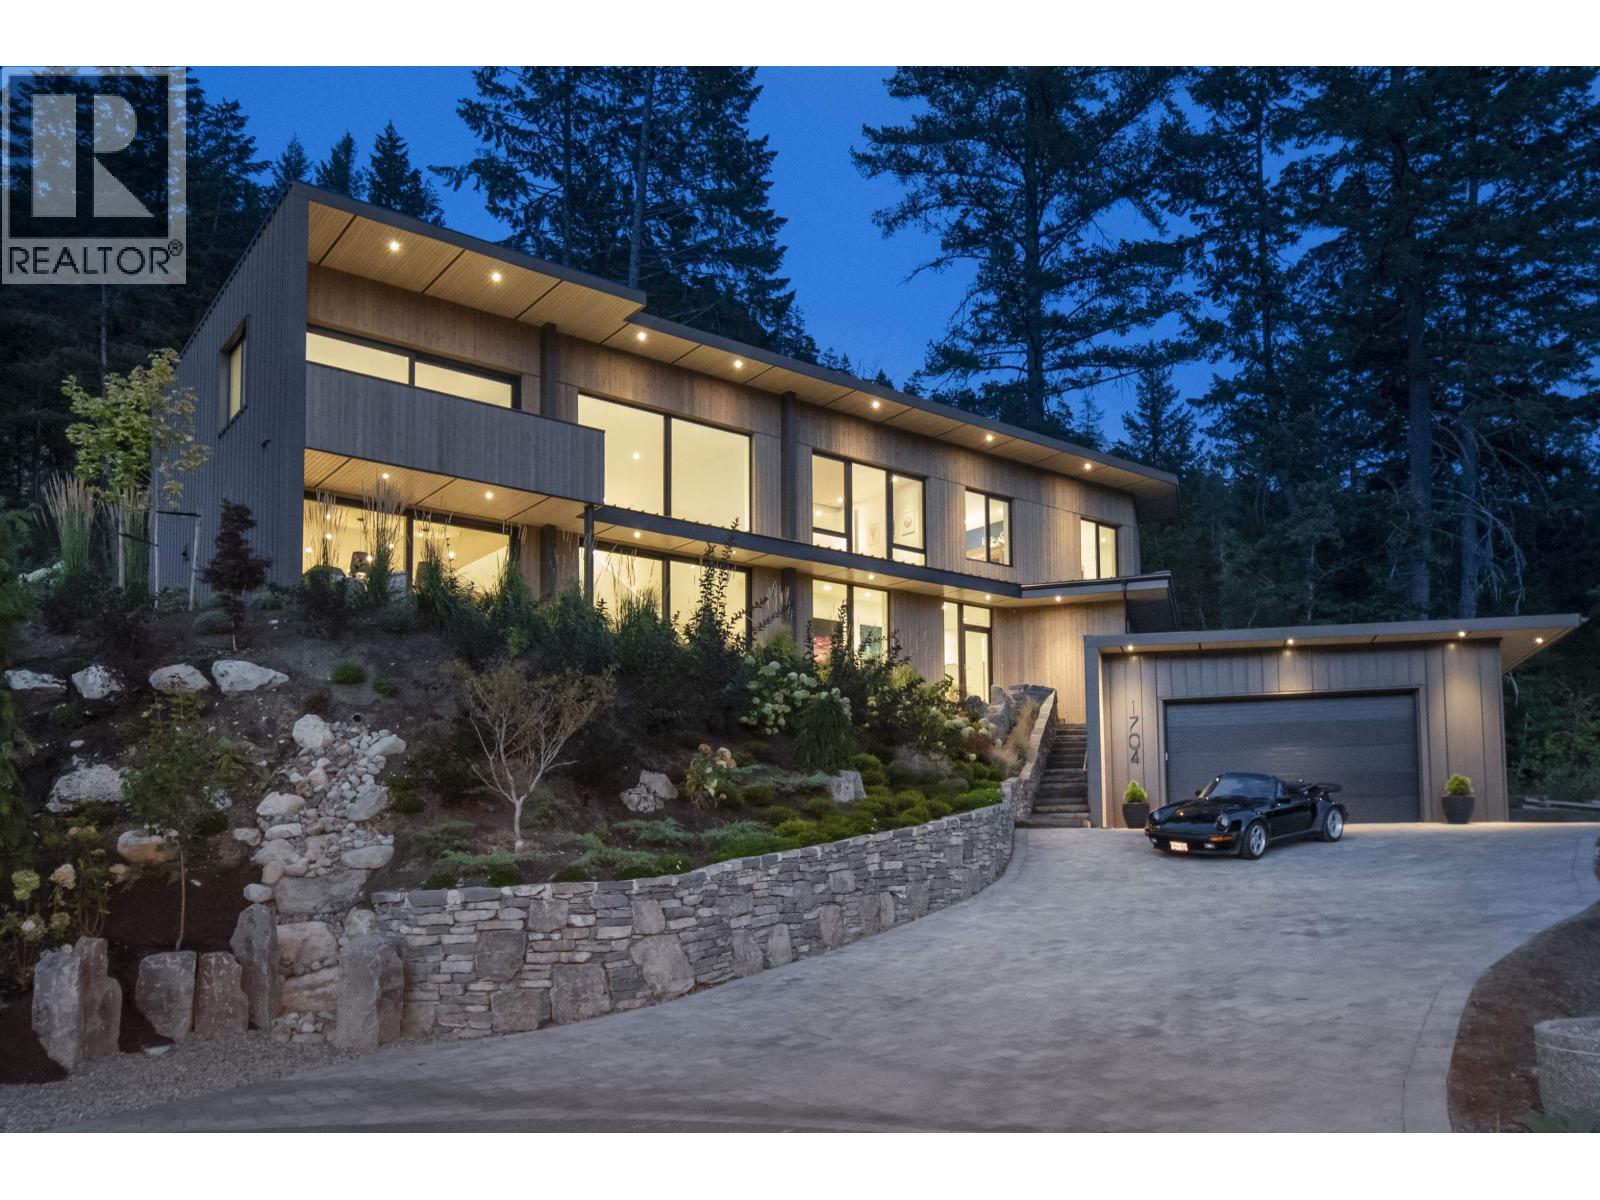
1704 Sugarloaf Place
Pemberton, British Columbia
Experience elevated living at The Ridge in this BC Step Code 5 home by Balmoral Construction (2020). Set on a quiet cul-de-sac with sweeping views of Mt. Currie and Pemberton Valley, this 4-bedroom, 3.5-bath home includes a media room, kids´ lounge, gym, and office. Built with full ICF construction and triple-pane windows, it offers outstanding comfort and efficiency. Interiors feature custom millwork, white oak floors, and premium Gaggenau, Sub-Zero, and Thermador appliances. The chef´s kitchen boasts a granite waterfall island and vaulted ceilings. Enjoy a heat pump, backup generator, Fire-Orb ethanol fireplace, fenced backyard, hot tub, and seamless indoor/outdoor living-ideal for family life, entertaining, and mountain adventure. (id:65446)
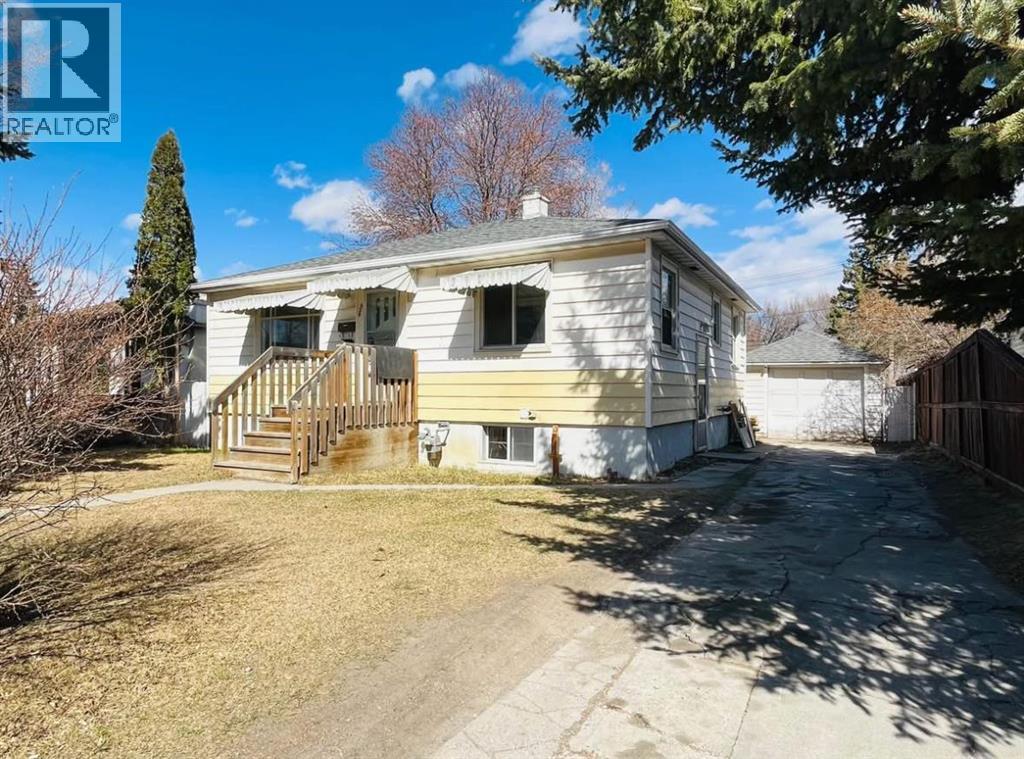
428 32 Avenue NW
Calgary, Alberta
Developers & InvestorsGreat Location with Surrounding New InfillThis 50’ x 120’ R-CG rectangular lot is conveniently located between 4th Street Northwest and Centre Street Northwest. This inner-city lot with great development potential or holding property features a raised bungalow with two bedrooms, a four-piece bathroom, a kitchen, a dining room with a sliding door to the deck, and a living room. The fully developed basement has a side entrance and includes one bedroom, a three-piece bathroom, a recreation room, a bar and laundry facilities. Many recent new homes have been built on this fabulous block. Conveniently located near bus routes and Confederation Park, it is 10 minutes to downtown and steps to the future Green Line C-train. (id:65446)
2234 Ottawa Avenue
West Vancouver, British Columbia
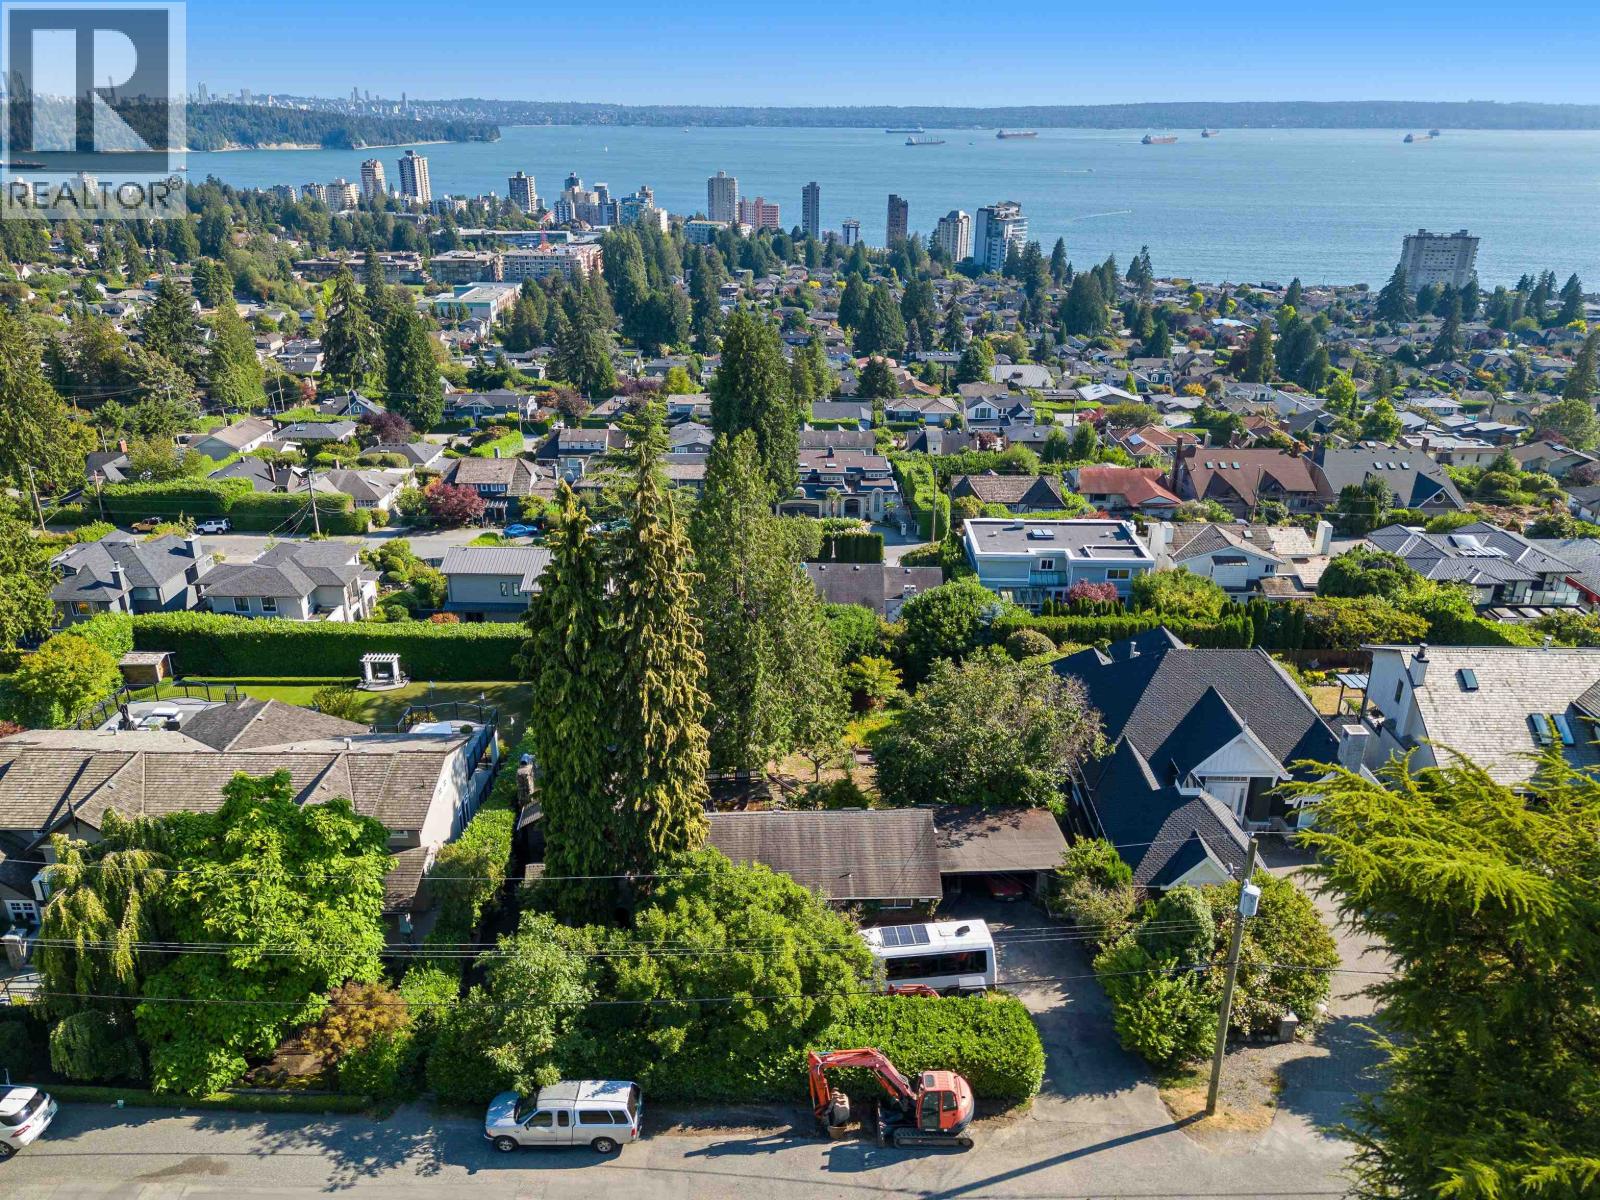
This magnificent, rarely available 16,000 + sq.ft. Prime south-facing Ocean View lot in Dundarave is the perfect place for your Amazing Dream Home ! Offering a 100 ft. frontage and Outstanding180 degree views from the Lions Gate, to downtown, to Stanley Park, UBC and the ocean. The lot is sub dividable under the current zoning bylaws. The possibilities are endless, the location is highly desirable: within walking distance to The West Vancouver Community Center, the beautiful Sea walk, Dundarave beach, Irwin Park Elementary, Ecole Pauline Johnson, West Vancouver High & an easy access to the highway and Park Royal. This is an extremely rare opportunity you will not want to miss. Build your dream house or 2 brand new houses and enjoy the Dundarave lifestyle. (id:65446)
720 Parkside Road
West Vancouver, British Columbia
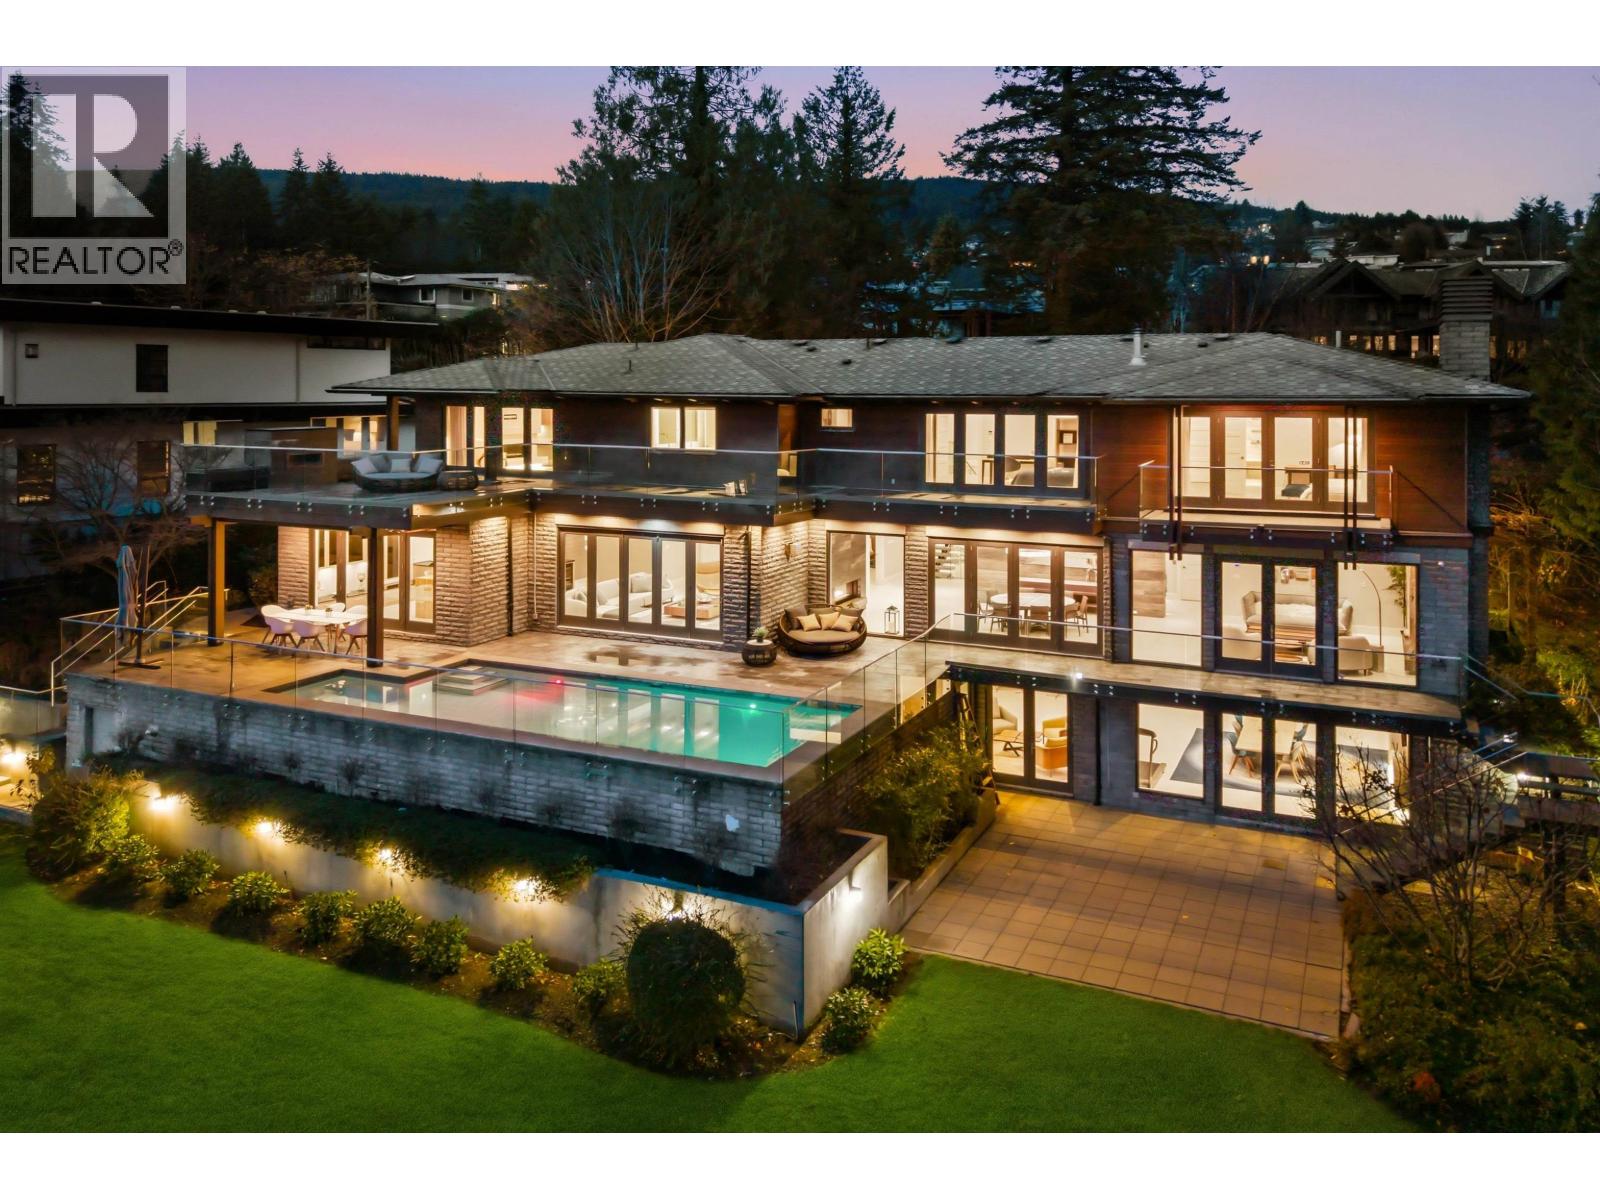
A beautifully crafted luxury home in the Lower British Properties offering privacy, quality, and sweeping ocean & city views from the main rooms + all upper bdrms. Set on a 20,037 sqft lot, this nearly 8,000 sq.ft. residence features a grand foyer, formal living + dining, a spacious great room w/excellent indoor-outdoor flow, and a gourmet kitchen with quartzite counters, Miele & Sub-Zero appliances, breakfast area, and a full prep kitchen. Upstairs are four large bedrooms including a generous primary suite w/walk-in closet and luxurious ensuite. The lower level includes a home theatre, wine cellar, wet bar, games room, gym & two large bedrooms both w/generous ensuites. Gated, park-like grounds, pool, triple garage, elevator & AC complete this home. Close to HCC, top schools & amenities. (id:65446)
Royal LePage Sussex
11603 River Wynd
Maple Ridge, British Columbia
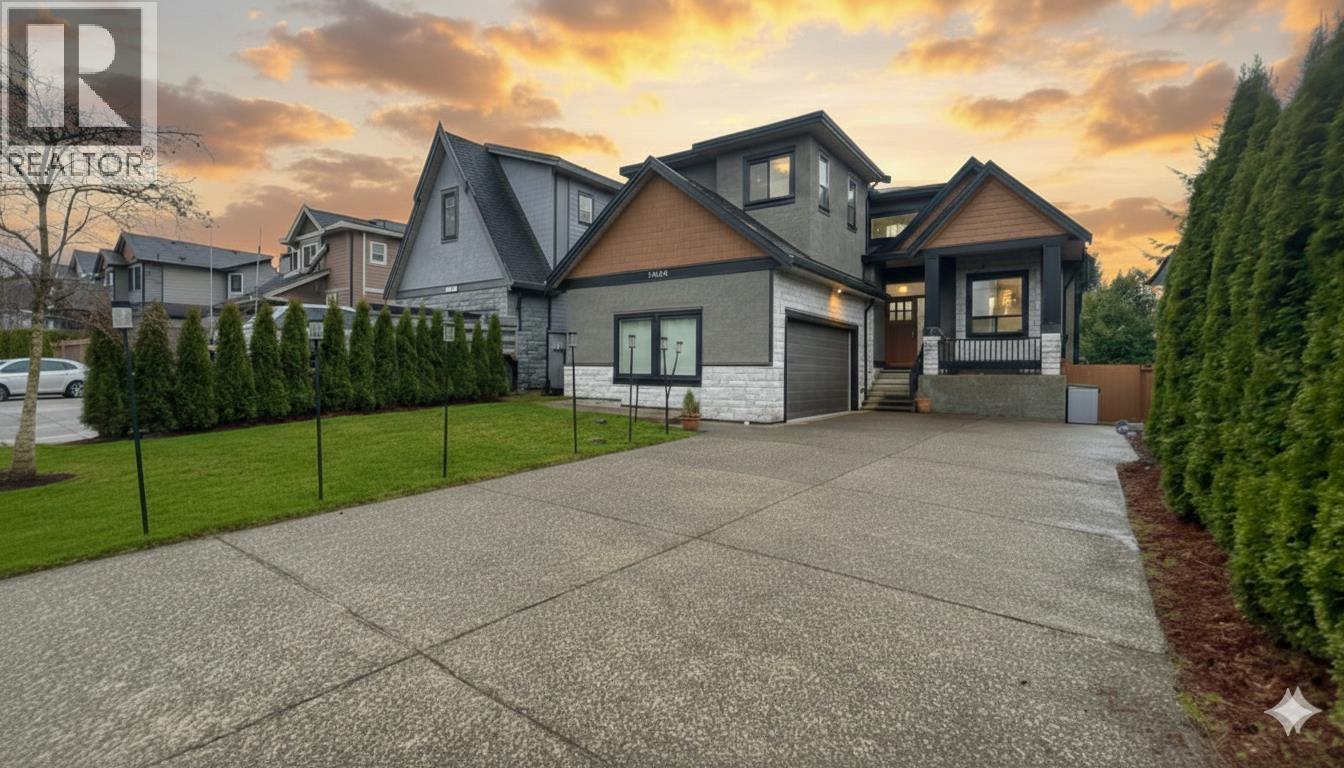
Stunning custom-built 2015 home in sought-after West Maple Ridge with TWO mortgage helpers! Featuring engineered hardwood, a chef-inspired kitchen with top-end appliances and Sub-Zero fridge, plus a full butler´s kitchen. Main floor includes a private guest bedroom with ensuite. Upstairs, all bedrooms have their own washroom, and the luxurious primary offers spa-like comfort and large closets. Enjoy new composite decking, brand-new landscaping, a covered patio and a large swim spa. Lower level includes a 1-bed suite and a 2-bed suite, perfect for multigenerational living or added flexibility. Open House Saturday March 7th 12:00-1:30pm. (id:65446)
220 Harvest Grove Walk NE
Calgary, Alberta
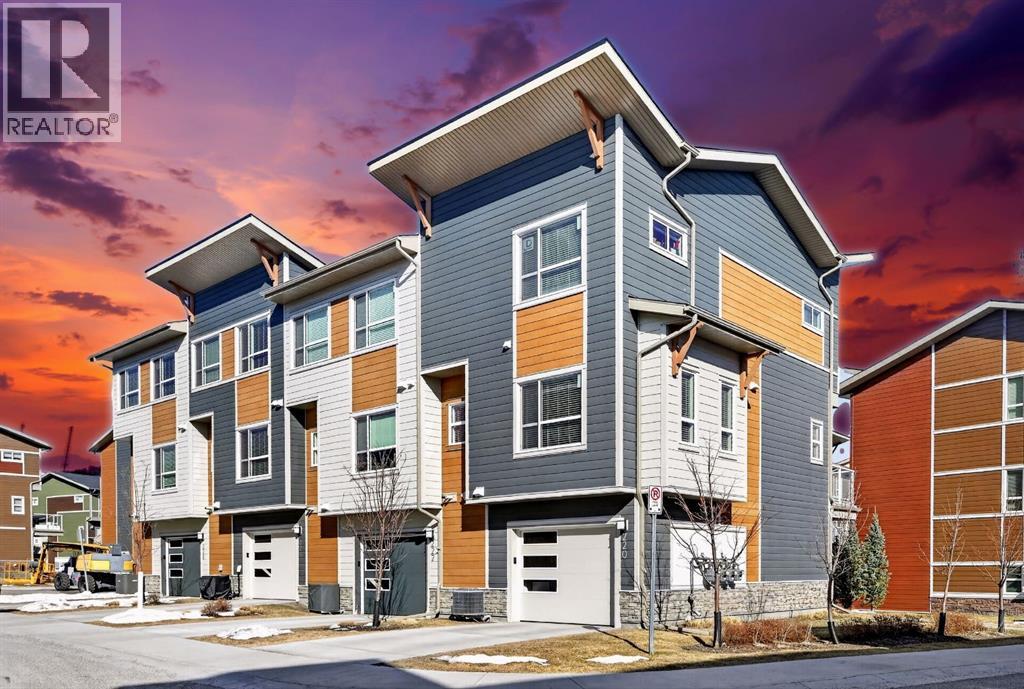
Welcome to this beautifully maintained corner unit townhouse in the sought after community of Harvest Hills the perfect blend of comfort convenience and lifestyle.This bright and airy 2 bedroom 2.5 bath home features a modern open concept layout designed for both everyday living and entertaining. The main floor flows seamlessly from the spacious living area into the dining space and kitchen creating a warm and inviting atmosphere. Large windows throughout the home flood the space with natural sunlight enhanced by the desirable south facing exposure along the side of the property.Upstairs you will find two generously sized bedrooms each offering privacy and functionality ideal for young professionals couples or small families. The 2.5 bathrooms ensure convenience for both residents and guests.Enjoy the practicality of a single attached garage offering secure parking and additional storage along with the benefits of a corner unit with extra privacy more windows and an overall brighter living experience.Location is where this home truly shines. Situated just minutes from Deerfoot Trail and Stoney Trail commuting anywhere in the city is quick and efficient. Plus you are only about 10 minutes from Calgary International Airport making travel incredibly convenient.Harvest Hills offers fantastic nearby amenities including grocery stores restaurants cafes schools parks and scenic walking paths. Enjoy easy access to Harvest Hills Lake Vivo Recreation Centre and shopping hubs like Country Hills Town Centre all just a short drive away.Whether you are a first time buyer investor or looking to downsize without compromise this home offers incredible value in a well connected family friendly neighborhood. (id:65446)
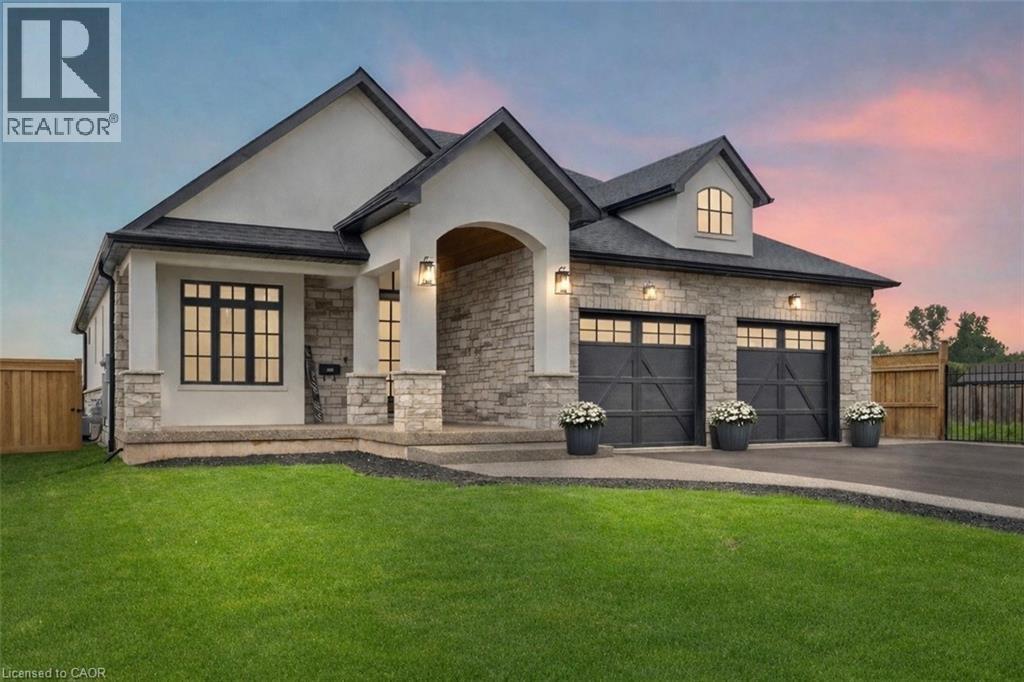
637 Buffalo Road
Fort Erie, Ontario
This custom-built 2 year luxury bungalow located close to the beach, is finished from top to bottom with world class detail and craftsmanship throughout! Offering over 3,000 sq. ft. of living space, including more than 1,700 sq. ft. on the main floor and over 1,200 sq. ft. of beautifully finished basement, this property seamlessly combines elegance, comfort, and functionality. With four spacious bedrooms and four bathrooms, the layout features a stunning in-law suite in the basement with its own private walk-out entrance, making it ideal for multi-generational living or hosting guests in style. Designed with soaring ceilings on both levels, the home showcases stone countertops throughout, including in the lower-level kitchen, along with built-in cabinetry and high-end appliances on both levels. A hidden walk-in pantry adds charm and convenience to the main floor kitchen, while the covered back deck offers peaceful views with no rear neighbours. The fully fenced backyard, exposed aggregate and asphalt driveway, and exceptional curb appeal complete the package. Located in one of Ontario's most charming small towns, this turn-key property is ready for you to move in and enjoy the lifestyle you deserve. (id:65446)
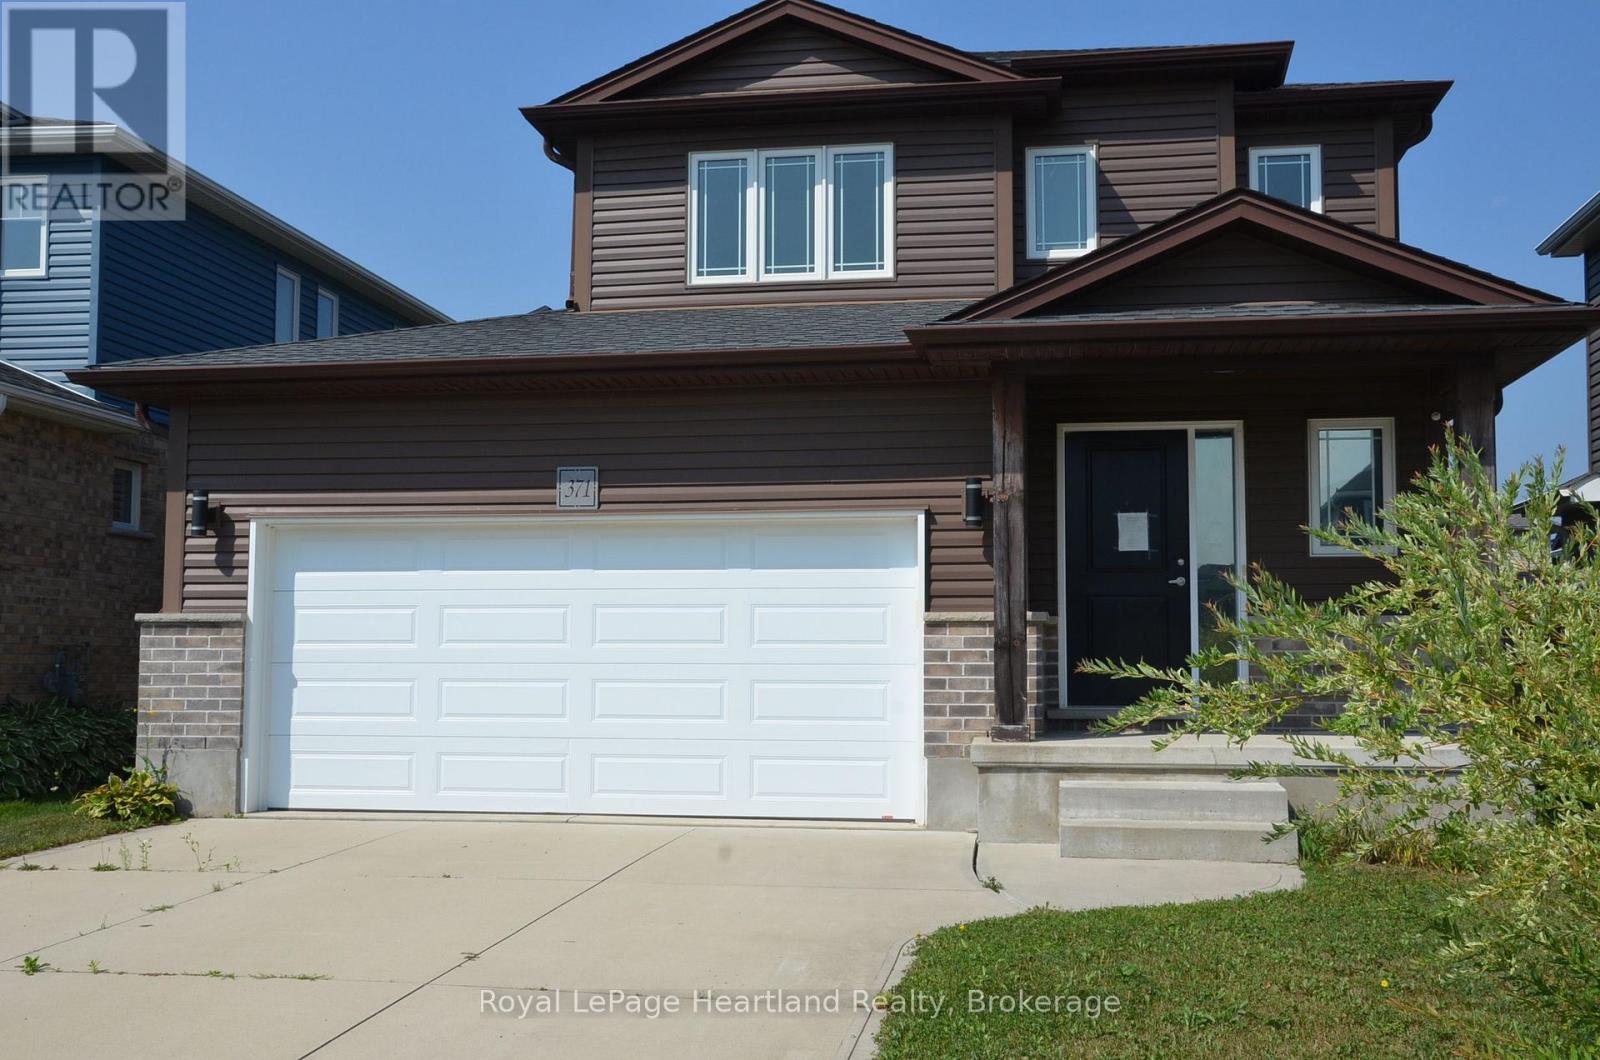
371 Beech Street
Lucan Biddulph, Ontario
Beautiful 3-Bedroom, 3-Bath Home in Desirable Ridge Crossing, Lucan. Welcome to this stunning home in the sought-after Ridge Crossing community of Lucan, offering the perfect blend of style, comfort, and functionality. Featuring 3 spacious bedrooms and 3 baths, this open-concept design is filled with natural light and thoughtful finishes throughout. The primary suite is a true retreat, complete with a walk-in closet and a luxurious ensuite bath showcasing quartz and granite counters. The kitchen boasts beautiful cabinetry, high-end finishes, and an ideal layout for both cooking and entertaining. The basement is ready for your personal touch. Create a recreation room, home office, or additional living space. A newer backup generator provides peace of mind, and the fenced backyard is perfect for children, pets, and outdoor gatherings. Additional features include a double-car attached garage and an ideal location close to schools, walking trails, and parks. Don't miss this opportunity to own a gorgeous home in one of Lucan's most desirable neighbourhoods! (id:65446)
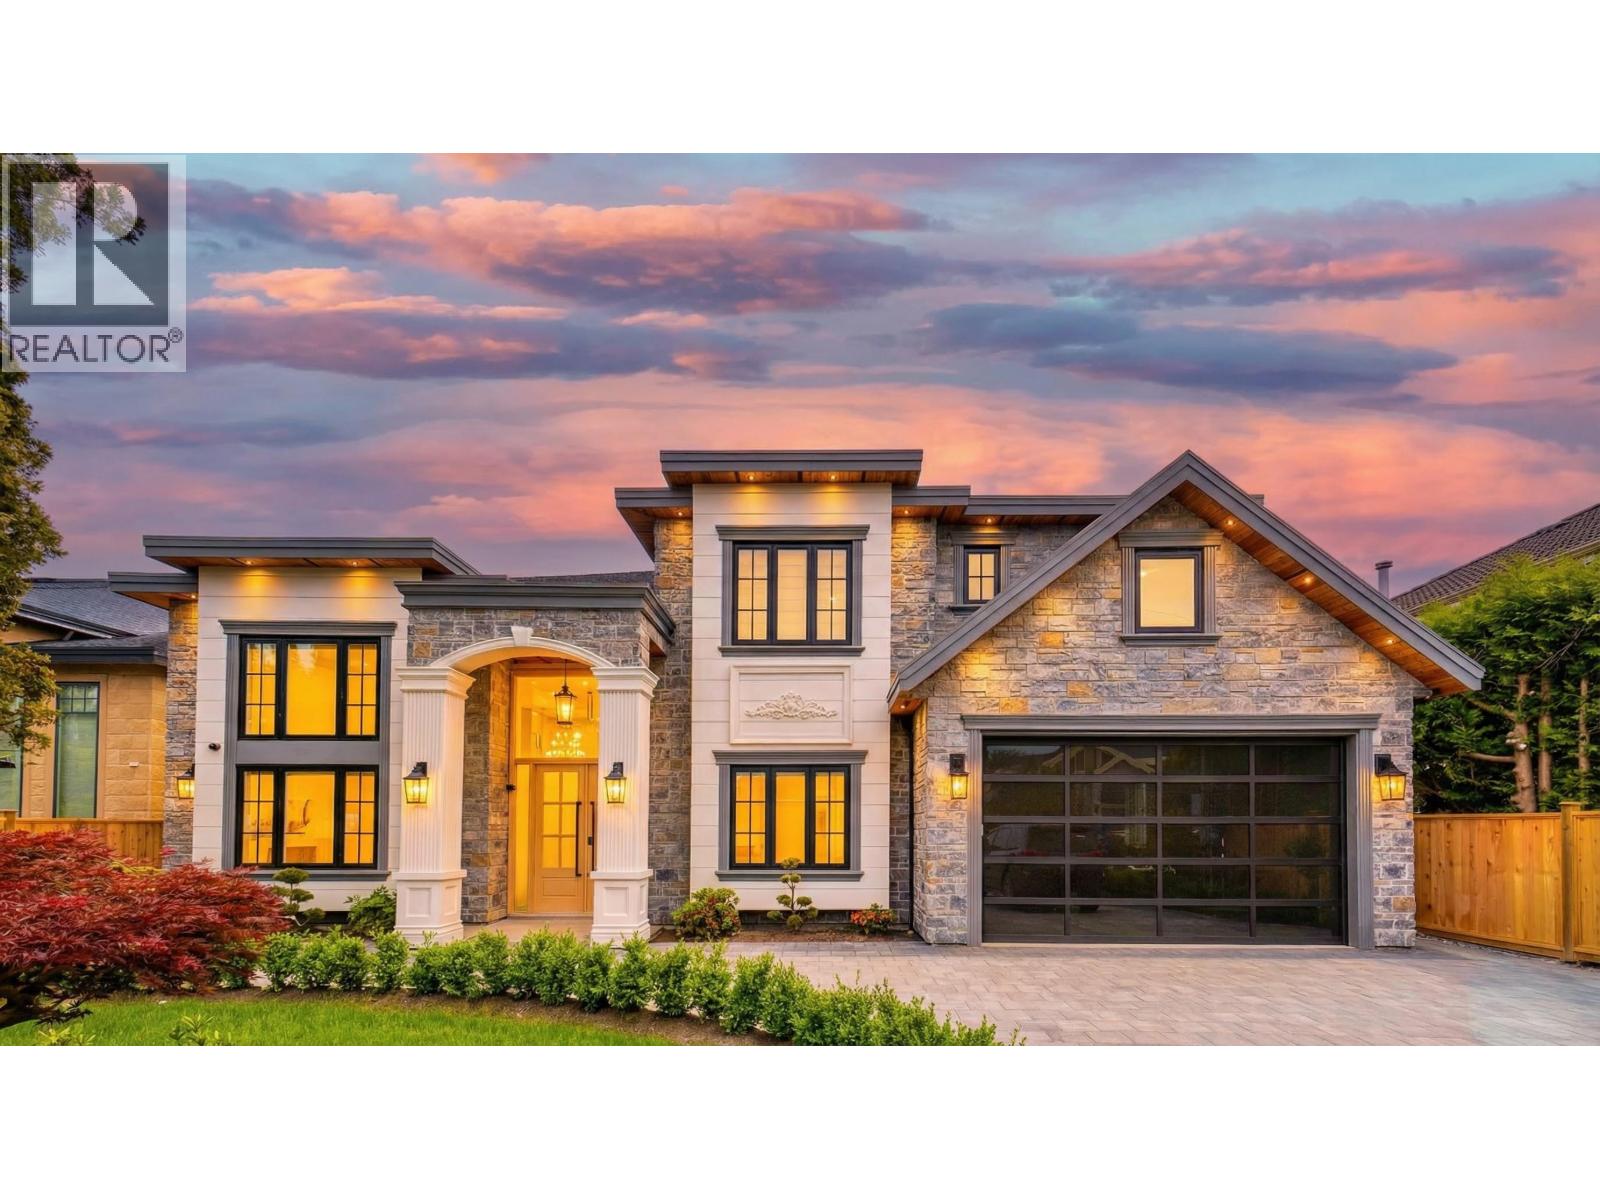
9531 Kirkmond Crescent
Richmond, British Columbia
Brand-New MANSION in the prestigious Seafair area, situated on a 7,300 SF (68 x 107) rectangular lot with 3,607 SF of luxurious living space. This European-inspired residence showcases an open layout with soaring double-height ceilings in the living, dining, and family rooms, and a grand custom-designed foyer that sets a tone of elegance. Thoughtfully designed with 4 ensuite bdrms, 6 bthrms, and two kitchens featuring a large island and premium Sub-Zero & Wolf appliances. Additional highlights include a main-floor home theatre, Smart Home system, crystal chandeliers, A/C, HRV, central vacuum, power blinds, and a 2-car garage. Walking distance to schools, parks, and shopping. School catchment: Dixon Elementary & Hugh Boyd Secondary. Open House: Apr 18, Sat, 2-4PM. (id:65446)
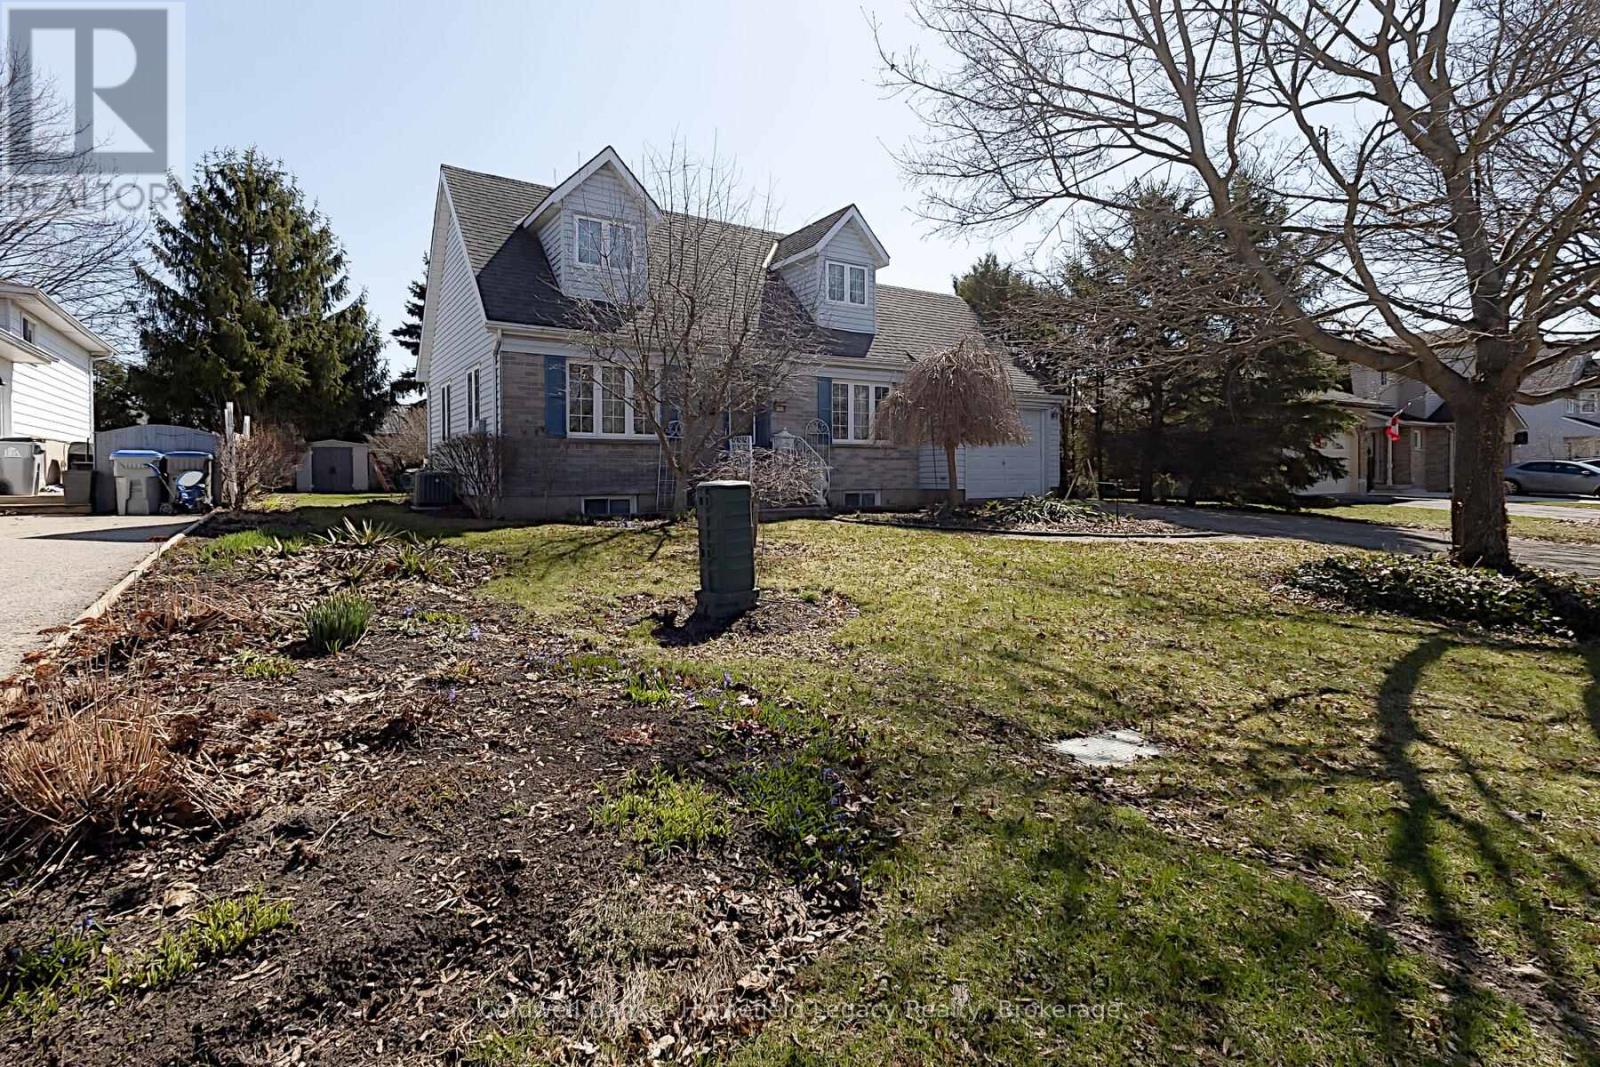
229 Huron Street S
St. Marys, Ontario
229 HURON STREET SOUTH ST MARYS , THIS FAMILY 3 BEDROOM 3 BATH CAPE CODE STYLE FAMILY HOME IS IDEALY LOCATED CLOSE TO SCHOOLS, AND THE RECREATION CENTER . THIS WELL MAINTAINED HOME FEATURES AN OPEN CONCEPT MAIN FLOOR PLAN WITH PATIO DOOR ACCESS TO THE FENCED REAR YARD , A SPACIOUS UPPER LEVEL WHICH INCLUDES A LARGE PRIMARY BEDROOM WITH WALK IN CLOSET AND A STORAGE ROOM , A LARGE 2ND BEDROOM AND AN OFFICE OR NURSERY ALONG WITH A 3 PC BATH. THE FULLY FINISHED BASEMENT CONTAINS A LARGE FAMILY ROOM AND A AMPLE SIZE BEDROOM WITH IT'S OWN ENSUITE BATH PERFECT FOR GUESTS OR PERHAPS HAVING FAMILY STAY WITH YOU . THE LAUNDRY IS ALSO IN THE BASEMENT AREA AS WELL AS SOME ADDITIONAL STORAGE . THERE EXISTS AN ATTACHED GARAGE AND A PRIVATE DRIVEWAY PROVIDING LOTS OF PARKING FOR YOU AND YOUR GUESTS AS WELL . THIS IS A GREAT HOME IN A GREAT AREA . (id:65446)