
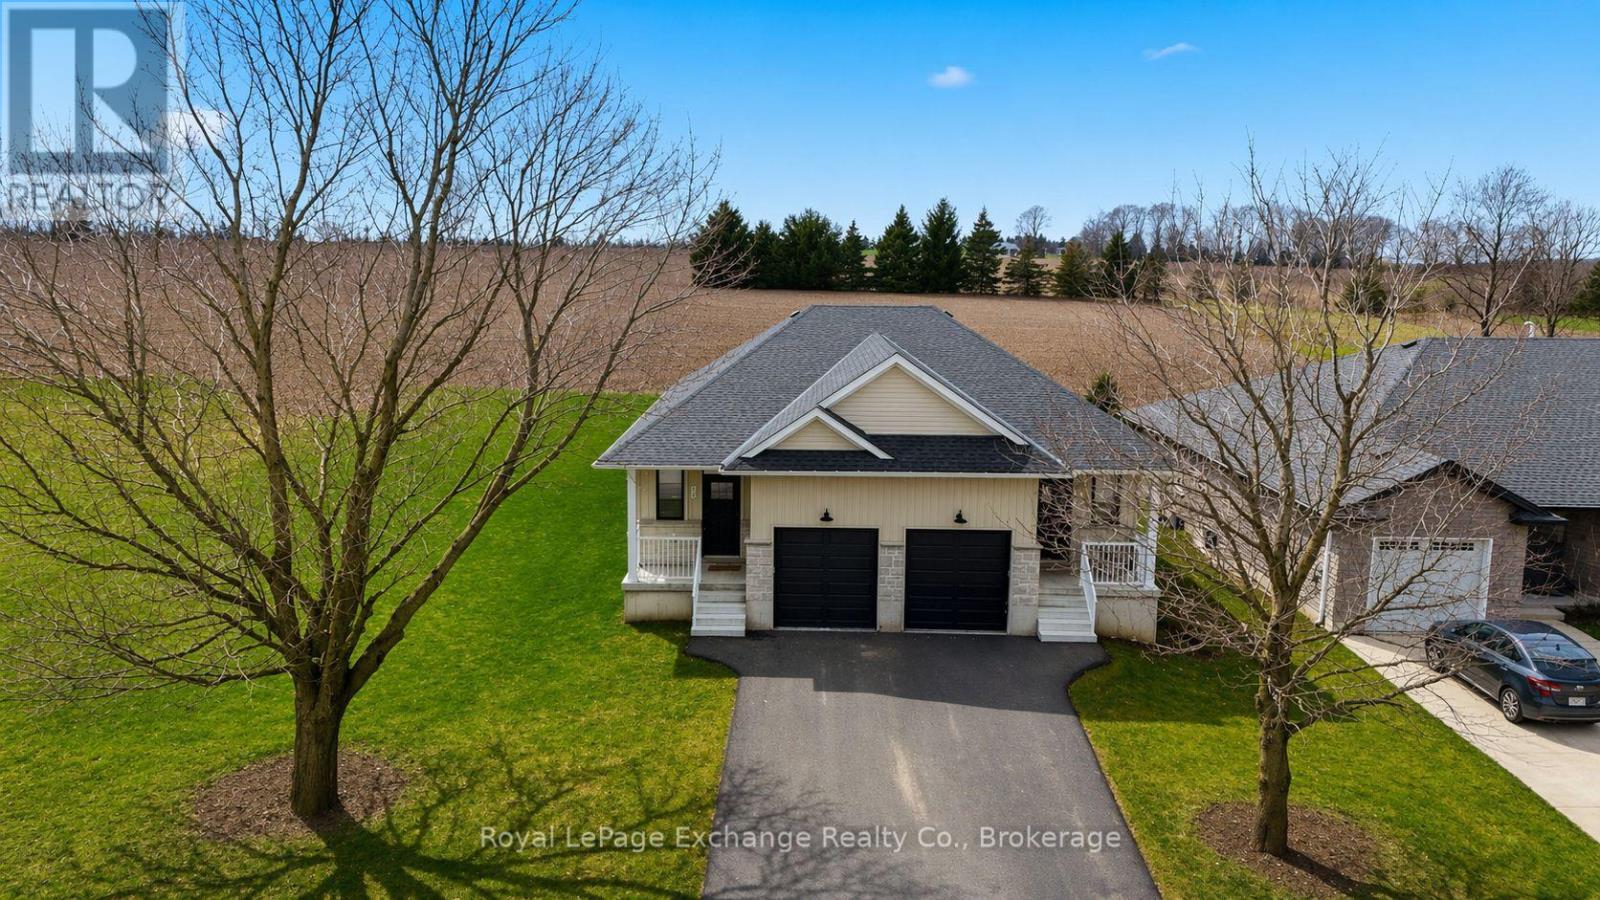
12 Janet Street S
South Bruce, Ontario
Brand new build with standout curb appeal - this is one worth a look! Whether you're stepping into the market, downsizing, or looking for a solid rental investment, this semi-detached bungalow in Teeswater offers one of the best settings in town - backing onto open field with sunset views and no rear neighbours. The main floor is bright, open, and easy to live in, with everything you need on one level - kitchen, living space, primary bedroom, ensuite, and laundry all exactly where they should be. Downstairs adds real value, with two additional bedrooms and a full bath - ideal for guests, extended family, or creating rental income if that's part of the plan. Located an easy drive to Bruce Power, Kincardine, Walkerton, and Wingham, this is a smart move whether you're living in it, renting it, or both. One neighbour. 7-year Tarion warranty. Brand new. And a location that speaks for itself. (id:65446)
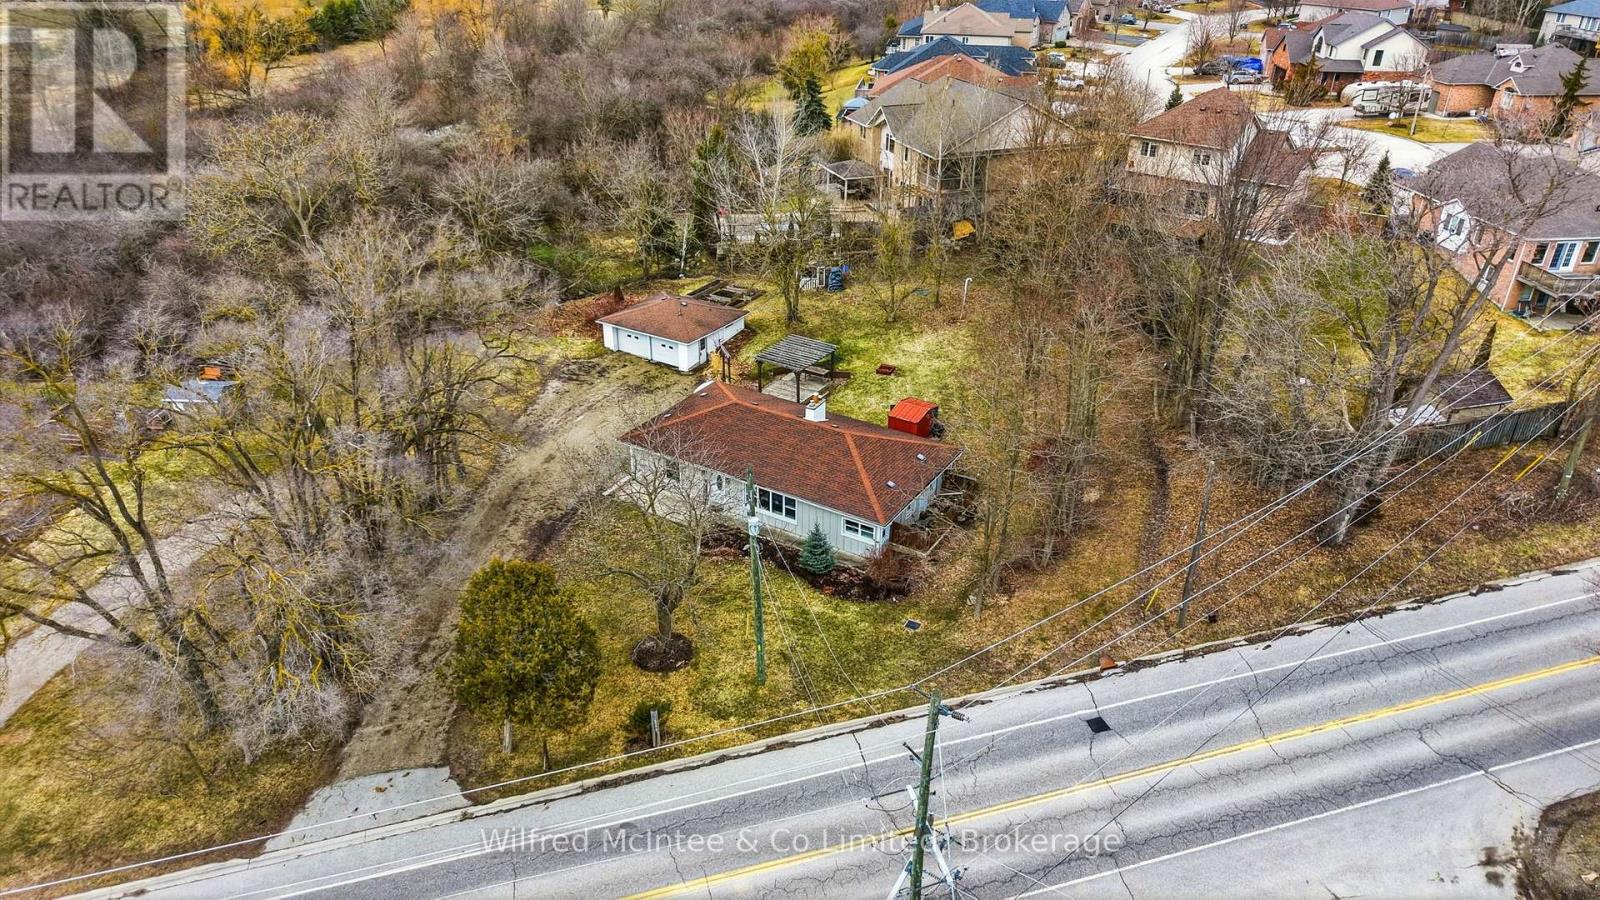
2157 Gerber Road
Wellesley, Ontario
Renovated Bungalow on an Expansive Park Like Lot. Discover the perfect blend of small town serenity and contemporary living. Situated on a scenic landscaped lot surrounded by mature trees, at just under half an acre this 1,400 sq. ft. 3 bed 1.5 bath bungalow offers a private retreat right on the edge of town. The excellent detached 2 car garage provides ample space for hobbies and storage to complement this unique property. (id:65446)
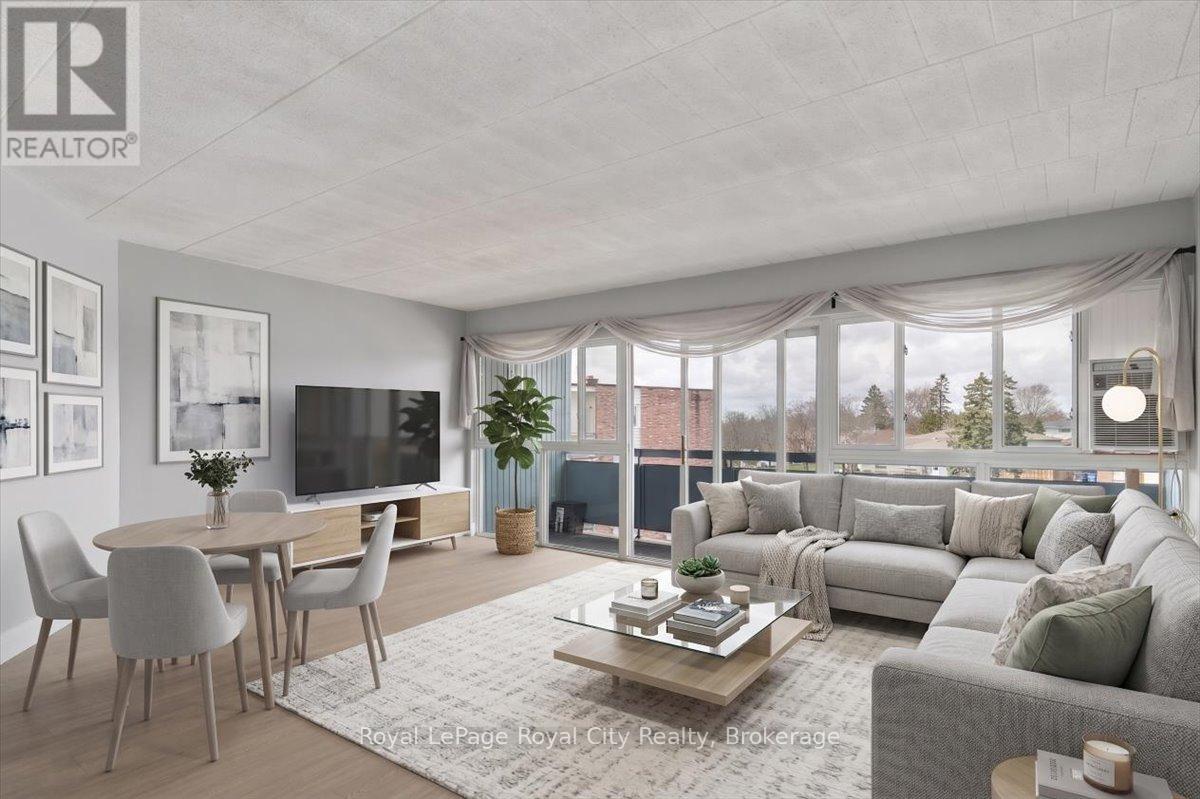
512 - 91 Conroy Crescent
Guelph, Ontario
Amazing Opportunity for First Time Home Buyers! Welcome to this beautifully freshly 2026 renovated 1-bedroom, 1-bathroom suite at 91 Conroy Crescent, offering an exceptional opportunity for first-time buyers and savvy investors alike. Situated on the top floor, this bright and inviting 627 sq ft unit has been fully updated from top to bottom, allowing you to move in with confidence and ease. The modern kitchen is a standout feature, complete with sleek quartz countertops, new cabinetry, stylish backsplash, and a deep sink with a contemporary black faucet-perfect for both everyday living and entertaining. The open-concept living space is enhanced by durable vinyl click flooring with added insulation and underpad for comfort and quiet enjoyment, while fresh paint throughout creates a clean, welcoming atmosphere. The upgraded bathroom features a fully renovated design with a standing shower, built-in shelf, new vanity with quartz countertop, and a new toilet. Enjoy your morning coffee or unwind in the evening on your spacious 19-foot balcony, with an exciting upcoming upgrade to smoky tempered glass scheduled for Summer 2026-adding both style and value. The unit also includes one outdoor parking space for added convenience. Condo fees of include hydro, water, and heat, offering excellent value and predictable monthly costs. Additional features include electric baseboard heating with upgraded digital controls and a window A/C unit for year-round comfort. Whether you've been waiting years to enter the market or looking to expand your investment portfolio, this turnkey unit delivers the perfect blend of style, comfort, and affordability in a well-managed building. (id:65446)
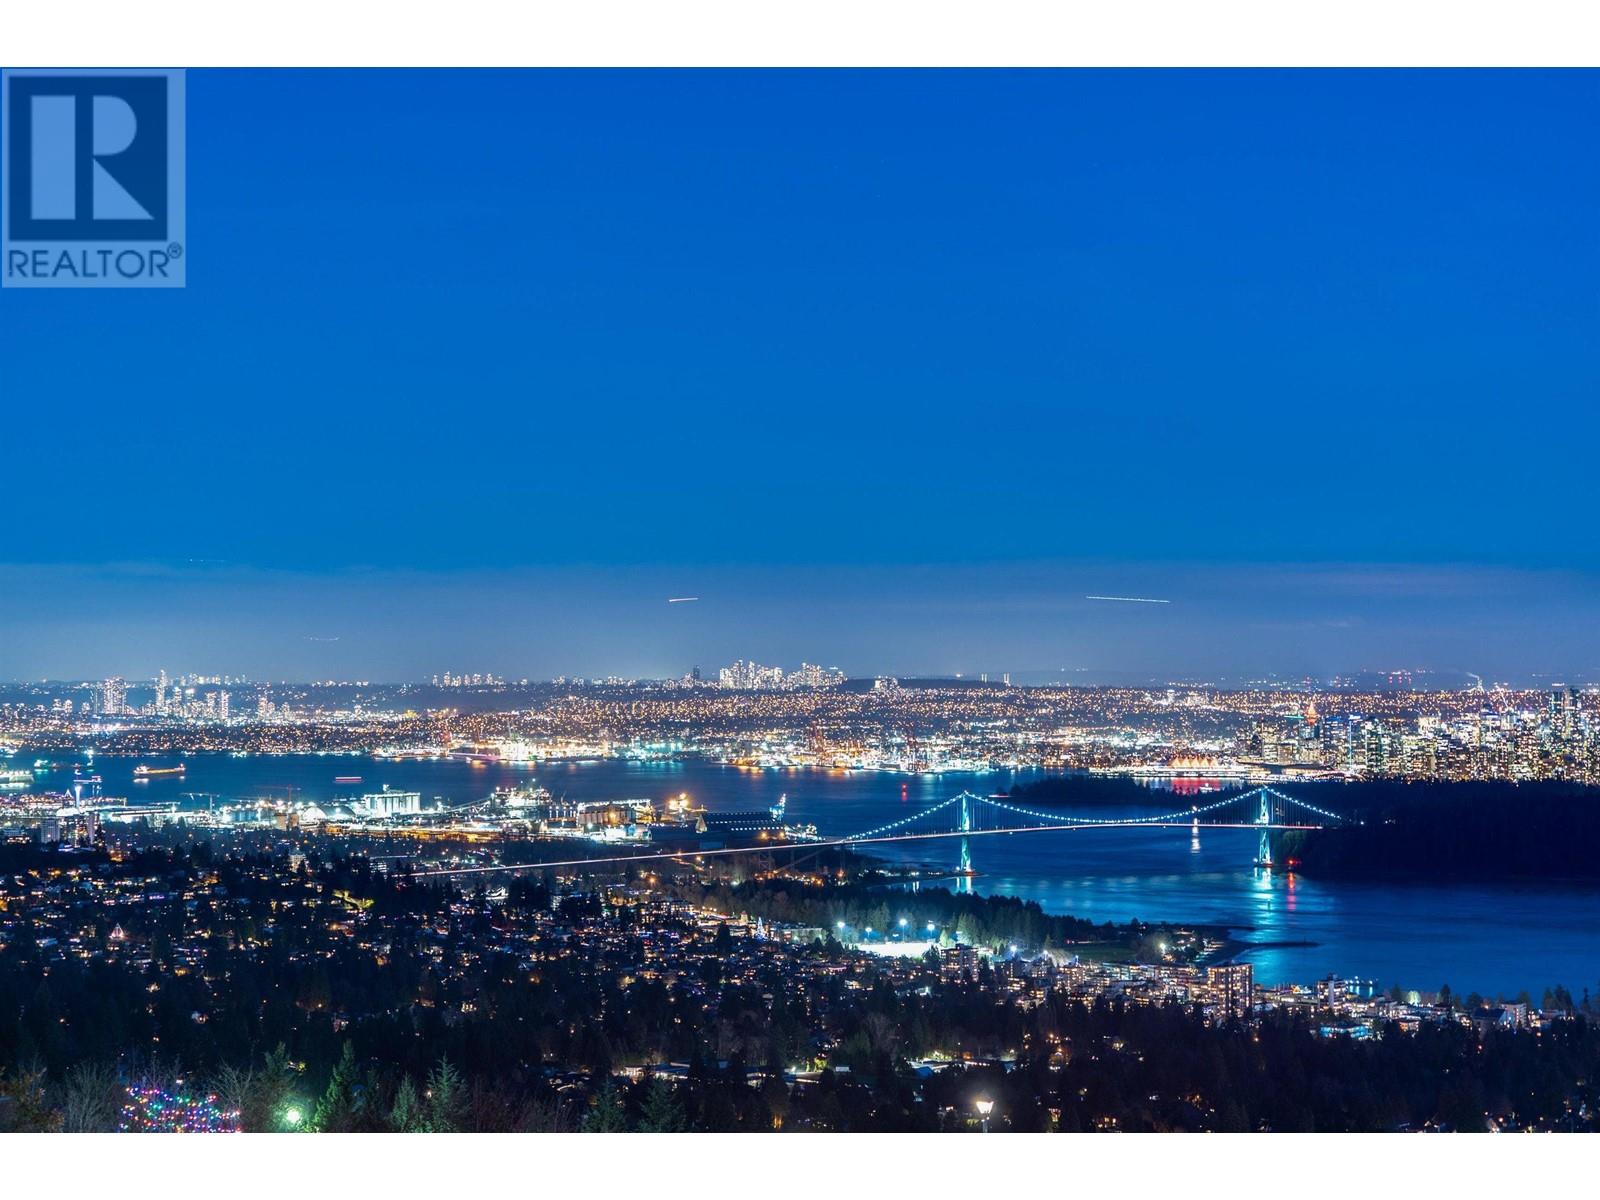
2426 Halston Court
West Vancouver, British Columbia
Amazing unobstructed panoramic DT, Stanley Park, Lions Gate Bridge, UBC & Ocean View! Custom built Luxury 6675 sf sweet home on 14000 sqft lot with stunning ocean views from all 3 levels. Flat driveway, water fall and fountain welcomes you to the home. Hardwood floor, with generous applied wood panel and most expensive European natural stones. Smart home with most expensive Crestron system connected with lighting, curtains & sound system. 5 bedrooms all on-suite, home theatre, office, open kitchen and wok kitchen. Indoor swimming pool, wine bar and wine cellar. Easy Access to Park Royal Shops Restaurants, Recreation, Ski Hills, Mulgrave School, Country Clubs & Community Centre. Open house Saturday April 18, 2-4pm. (id:65446)
102018 Grey Road 5 Road
Georgian Bluffs, Ontario
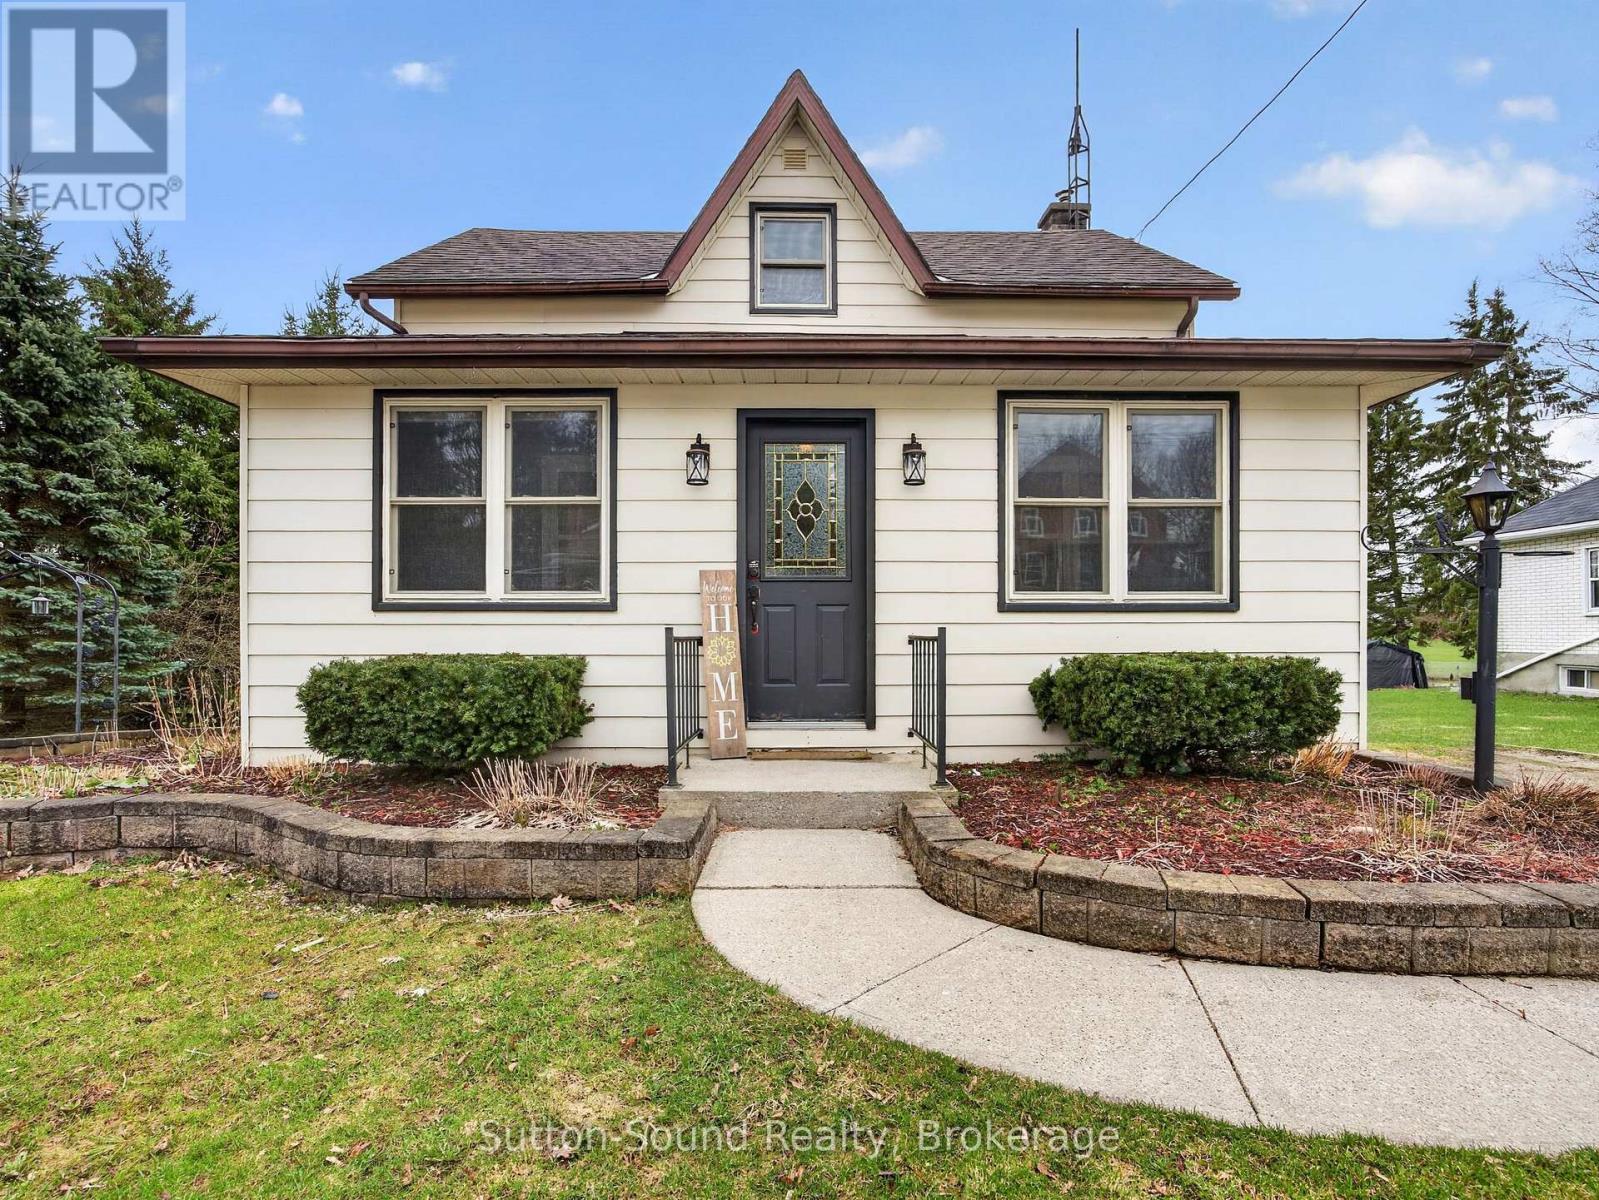
Welcome to Kilsyth-just 10 minutes from Owen Sound-where country charm meets everyday convenience. Enjoy the best of both worlds with peaceful rural living, natural gas, fibre optics, and lower Georgian Bluffs taxes. Set on a generous 65 x 175 ft lot, this property is bathed in southern sun and offers an expansive backyard designed for family living and entertaining. Kids will love the dedicated play area, while the detached shop with loft space provides the perfect spot for hobbies, projects, or additional storage. Step inside through the inviting four-season entryway and discover a home filled with warmth and space. Hardwood floors and updated windows create a bright, welcoming atmosphere throughout. The main floor features a convenient side entry, a 4-piece bathroom, and a spacious kitchen with rich cabinetry that flows seamlessly into the living area. Step out through the large sliding doors onto an oversized deck-ideal for entertaining or relaxing under the stars.Upstairs, you'll find three comfortable bedrooms and a convenient 2-piece bath. The lower level offers a cozy recreation room with walkout access to the backyard. This home offers a rare blend of space, comfort, and lifestyle-perfect for families or anyone seeking the serenity of country living without sacrificing proximity to town amenities. (id:65446)
6038 Marguerite Street
Vancouver, British Columbia
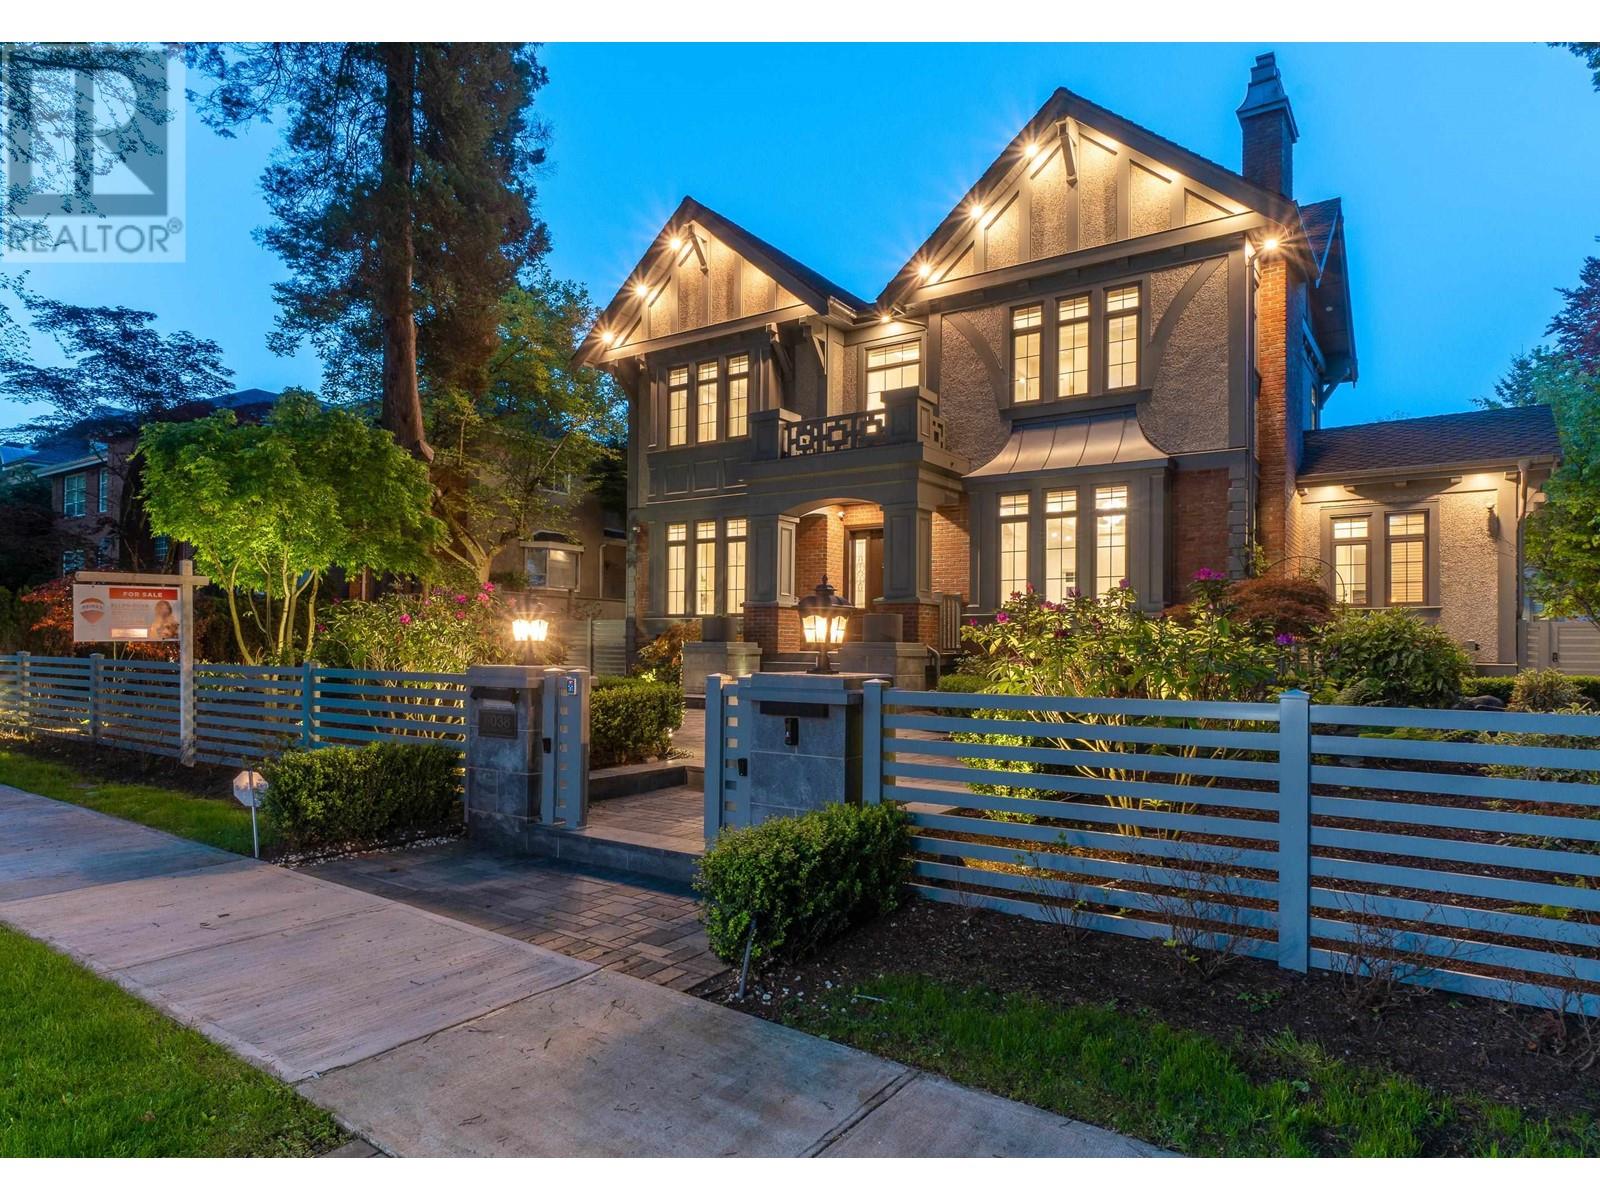
ABSOLUTELY GORGEOUS MAGNIFICENT CUSTOM-BUILT HOME IN MOST PRESTIGIOUS SOUTH GRANVILLE. BEAUTIFUL APPEAL. 6,030 sq.ft. sits on a BEAUTIFUL LANDSCAPED LOT 76.5 x 125.5 (9,600 sq.ft.) with PARK-LIKE GARDEN. European style, highest of building standards, Designed by well-known Architect Stefan Weidmann. Grande foyer, high ceiling opening, 5 bedrooms, den, SUNROOM and 6.5 baths, a gourmet kitchen & wok kitchen w/high-end cabinetry & High-end Miele Appliances, Real Marble and Quartzite stone counters. HOME THEATRE, INDOOR GOLF SIMULATOR, SAUNA, STEAM BATH, WET BAR, WINE CELLAR, HOME SMART SYSTEM, RADIANT HEAT, A/C, HRV. CLOSE TO MAGEE SECONDARY, MAPLE GROVE ELEMENTARY, CROFTON, ST. GEORGE'S, YORK HOUSE & UBC. SHOPPING & RESTAURANTS. Open house: April 18, Sat, 2-4PM. (id:65446)

314 2341 Bear Mountain Pkwy
Langford, British Columbia
Welcome to The Lookout, where luxury meets West Coast Contemporary living. Surrounded by greenspace, this thoughtfully designed home enjoys views over Florence Lake, Mill Hill & in the distance the Juan De Fuca Strait & Olympic Mountains. This beautifully finished home offers a 2 bedroom, 2 baths - 4pce ensuite & 4 pce ensuite/main layout, features a premium integrated appliance package, quality fixtures & modern design throughout with full height windows. Experience the oversized 200 sqft spacious, covered, sun-drenched & private deck overlooking the treed park setting directly outside where natures sounds are all you hear, along with secure underground parking directly off the street level with open air and light steps from the convenient stall a skip up a few steps to your home, dedicated storage with a bike rake too. Residents have access to exceptional building amenities on each floor including a stylish co-working lounge & entertaining space, a fitness studio & an exercise room, bike tuning & pet wash stations plus outside a rooftop observation deck. Ideally located with quick highway access, Parks & shopping plus Bear Mountain’s golf-trails-recreation-restaurants-outdoor facilities and coffee shops all just minutes away. This home offers the perfect balance of convenience and tranquility, is located at the southern most ''quiet'' end of the building on the main level for easy access and moving yet three levels up on the park side. A perfect spot to downsize, ready for first or second time buyers. ''NO GST!''. This unit is in the just completed south building with street level visitor parking between the south & north buildings. The North building is yet to be finished. Two pets max, no size or weight restrictions. (id:65446)
9874 Beacon Hill Drive
Lake Country, British Columbia
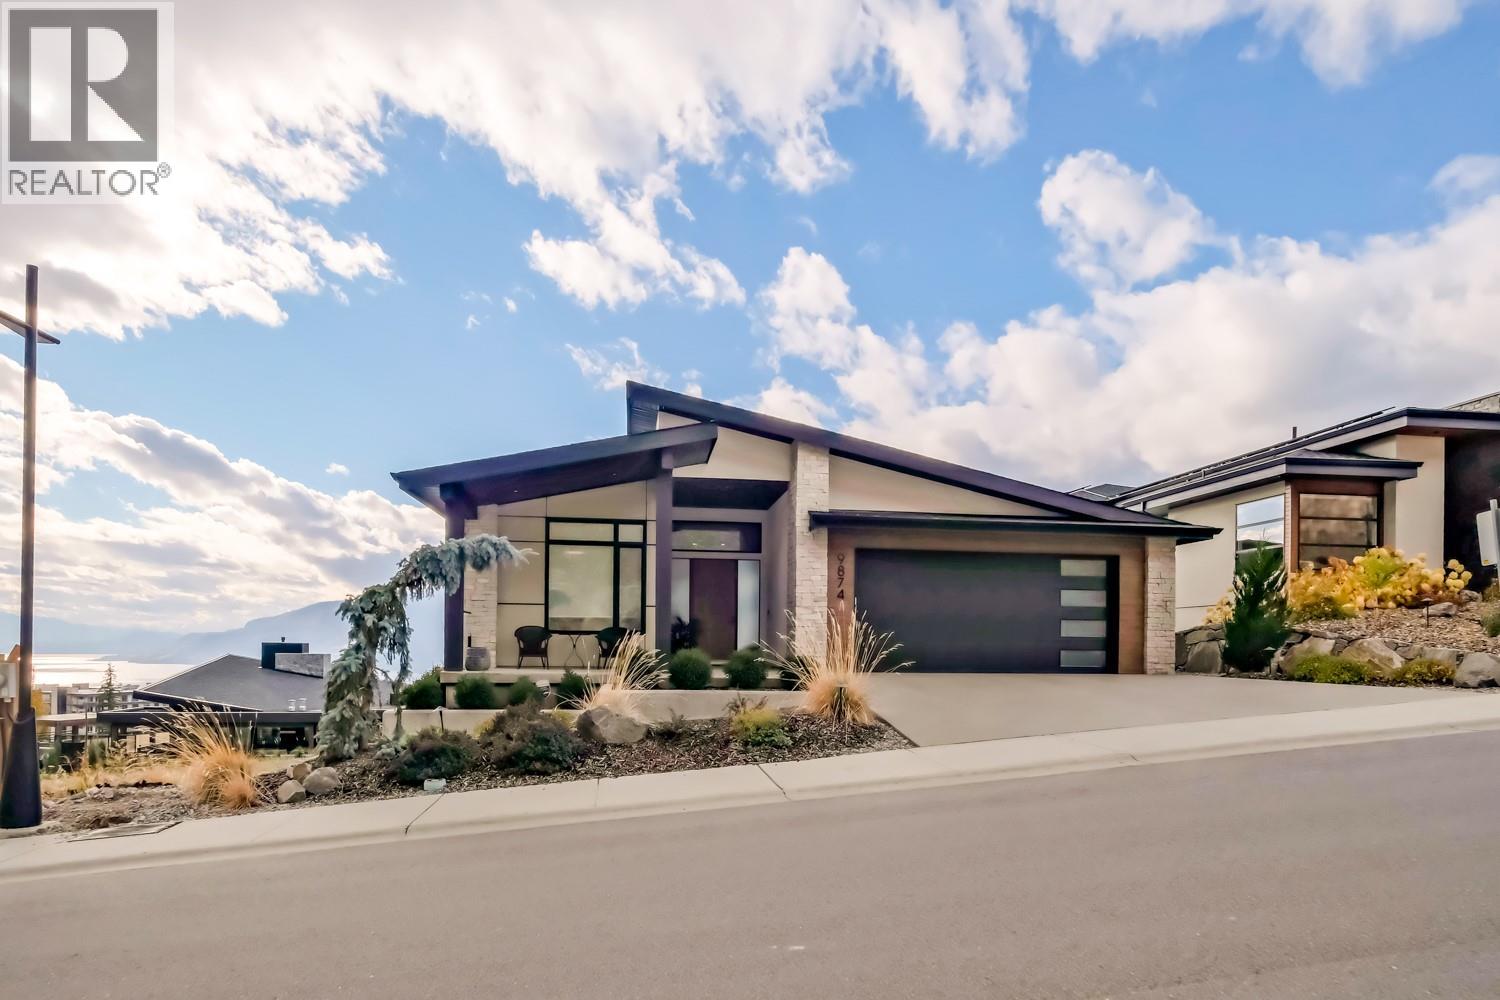
Luxury Lakeview Living in the Heart of the Okanagan! Experience refined modern living at its best with this stunning contemporary residence overlooking the shimmering waters of Lake Okanagan. Perfectly positioned to capture sweeping panoramic lake and mountain views, this home combines elegant design, luxurious finishes, and an unbeatable location within one of the region’s most sought-after communities. Step inside to discover an open-concept layout that blends sophistication and comfort. Expansive windows fill the home with natural light, while the spacious full over-sized deck creates a seamless indoor-outdoor flow—ideal for entertaining or simply soaking in the breathtaking scenery. The pool-sized yard offers endless potential for a private oasis, with space to design your dream backyard retreat. An unfinished media room provides a blank canvas for your ultimate home theatre, gym, or creative space. As part of an exclusive community, you’ll enjoy access to private resort-style amenities, including an outdoor pool, tennis courts, and scenic walking trails. Located just minutes from award-winning wineries, world-class golf courses, Kelowna International Airport, UBC Okanagan, restaurants, and boutique shopping, this property offers both tranquility and convenience. Whether you’re seeking a full-time residence or a vacation escape, this exceptional lakeview home captures the very best of Okanagan living—luxury, lifestyle, and breathtaking natural beauty all in one. (id:65446)
3931 Big Leaf Trail
London South, Ontario
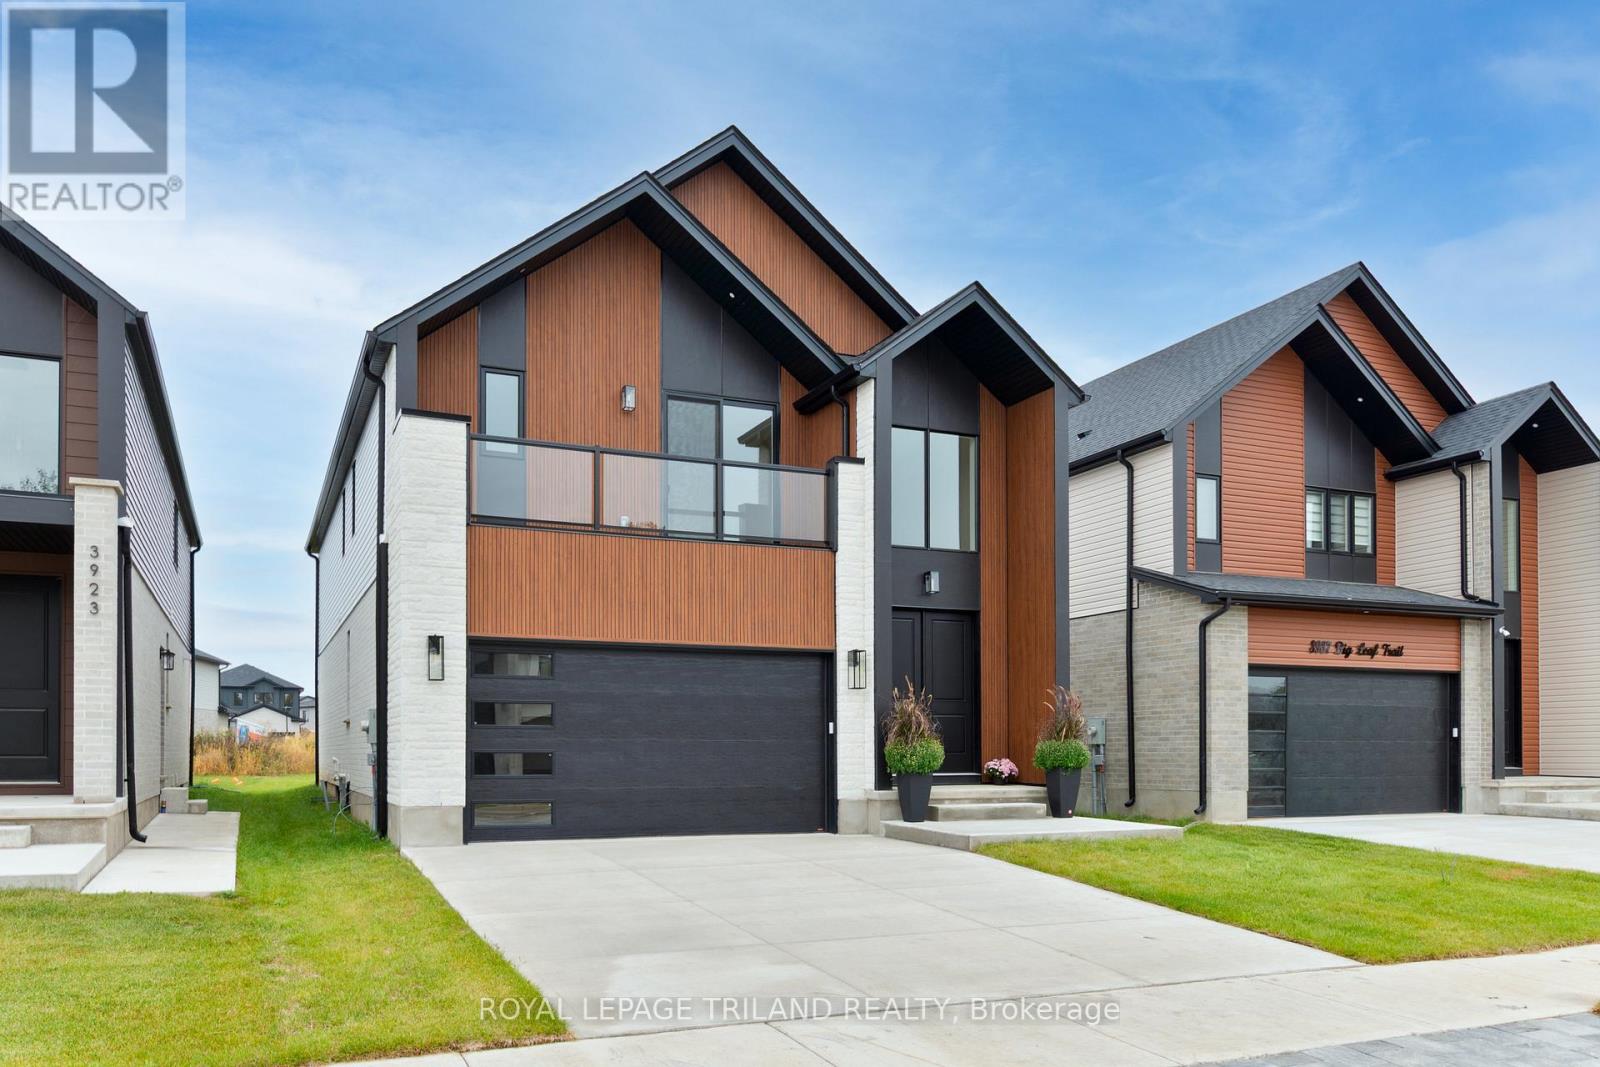
Introducing the newest MODEL HOME by Springfield Custom Homes, perfectly located in desirable South West London's Magnolia Fields community. This home showcases quality craftsmanship, thoughtful design, and modern elegance at every turn. Step inside and be greeted by the soaring double-volume ceilings in the front foyer, creating a bright and grand first impression. The home offers a functional 4-bedroom layout above grade, complete with 3 full bathrooms and a main floor powder room, making it perfect for families of all sizes. The main floor features a seamless flow with upgraded finishes throughout, including: Striking stone façade at the front - An upgraded, modern kitchen designed to impress -Carpet-free living with stylish, durable flooring - Spacious open-concept living and dining areas. The basement is roughed-in for a basement apartment, offering endless potential for an in-law suite, rental income, or additional family living space, ready for your personal touch. This property is the perfect blend of luxury, function, and future potential. Truly, you have to see it to appreciate it. (id:65446)
948 Adams Avenue S
North Perth, Ontario
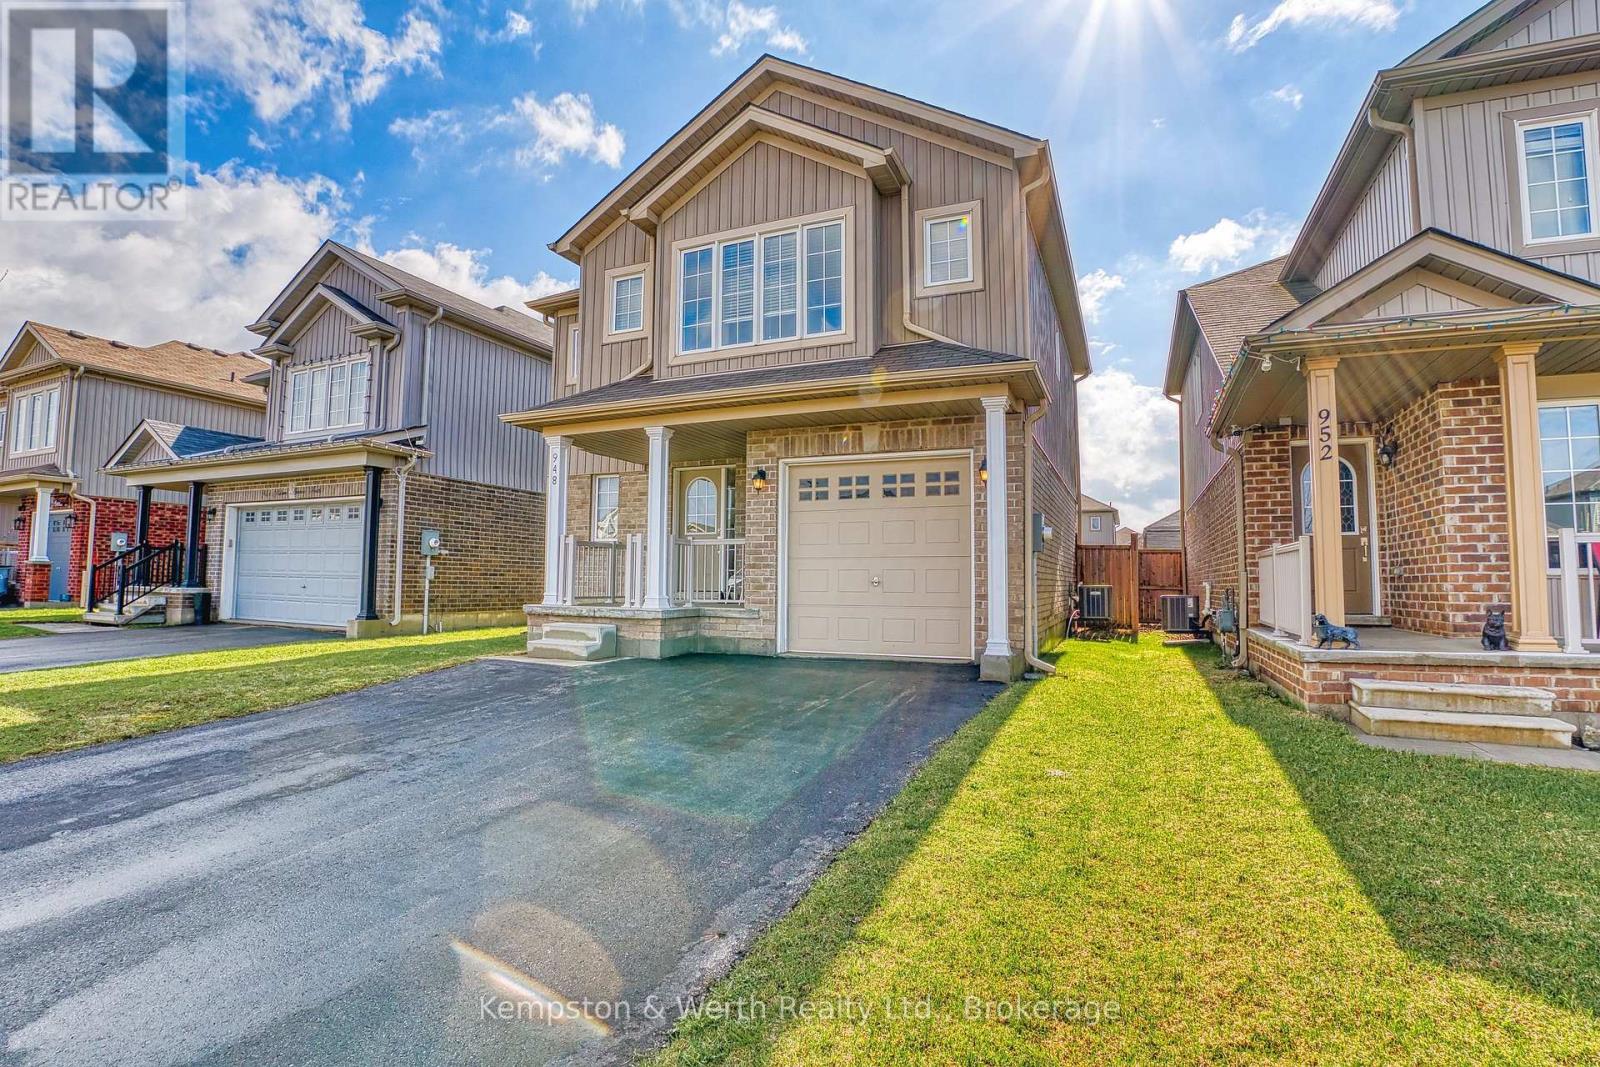
Step into your future with this 3-bedroom, 2.5-bathroom house that perfectly marries comfort, style, and functionality. Nestled on a family-friendly street, this home is ready to welcome you and your loved ones to a lifestyle of relaxation and convenience. Key features include: A spacious primary suite complete with a 5-piece ensuite, walk-in closet and the sweetest window seat. A family-friendly layout with an open-concept design seamlessly connecting the living room, dining area, and kitchen, with large east facing windows creating cozy sundrenched mornings. In addition to the 3 well-appointed bedrooms, providing ample space for family, guests, or a home office, the 2.5 baths ensure convenience for everyone, while a rough-in bath in the basement offers exciting potential for future customization. Don't forget the unfinished basement where you can create a hang out zone, a home gym, or extra storage - the choice is yours! Last but not least, step outside to your fully fenced yard, a perfect space for children and pets to play freely. It's ready for a veggie garden or your favourite perennials. Just 10 years old and moments from major highways for easy commuting to Waterloo, Kitchener, Cambridge, Guelph and Stratford. Listowel has tonnes of amenities and still maintains that small town feel. (id:65446)
701 475 13th Street
West Vancouver, British Columbia
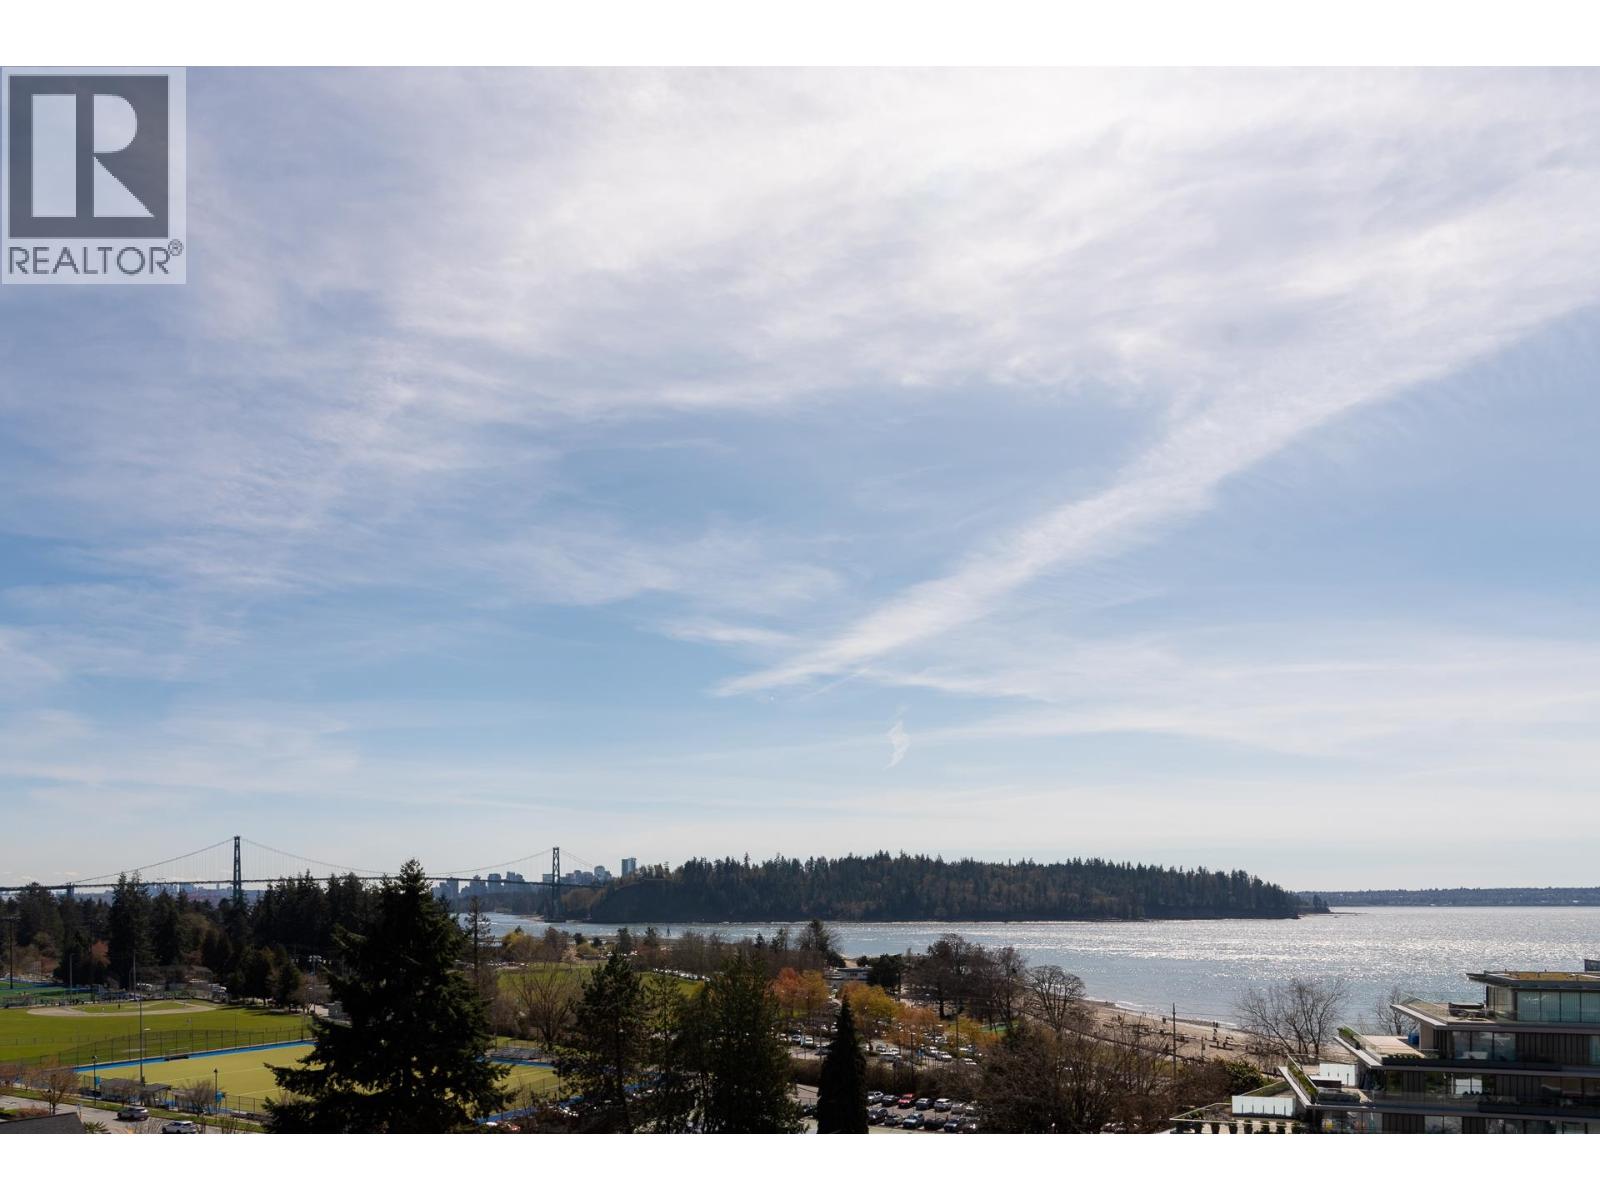
A beautifully reimagined penthouse in the heart of West Vancouver, offering a refined blend of modern design, comfort, and effortless living. Completely transformed by Corbet Homes, this turnkey residence features a bright, open-concept layout with wide-plank flooring, bespoke millwork, and elegant lighting. The stunning kitchen with premium appliances and sleek cabinetry flows seamlessly into the living and dining areas. The two-level floor plan includes two bedrooms on the main and a private upper-level primary retreat with enclosed sunroom, flex space, and den. Expansive windows capture breathtaking city, ocean, and mountain views, while solariums, a wood-burning fireplace, and a private rooftop terrace complete this exceptional home, just steps to Ambleside and Park Royal. (id:65446)

#2400 10180 103 St NW
Edmonton, Alberta
An incredible opportunity to own a premium 2 bed, 2 bath condo on the 24th floor of sought-after Encore Tower. Showcasing breathtaking panoramic views of downtown Edmonton, floor-to-ceiling windows flood the space with natural light, highlighting the modern finishes and sleek design. The open-concept layout seamlessly connects the living, dining, and kitchen areas, while bedrooms are thoughtfully positioned on opposite sides for added privacy. The primary suite features stunning skyline views, a spacious walk-in closet, and a luxurious ensuite with dual vanities, soaker tub, and tiled shower. The second bedroom is generously sized with ample closet space. Enjoy two private balconies and TWO rare underground parking stalls. Encore Tower offers top-tier amenities including a fitness center, rooftop terrace with hot tub, lounge spaces, and concierge service. Prime location with immediate access to Ice District, Financial Core, River Valley, LRT, and more! (id:65446)