
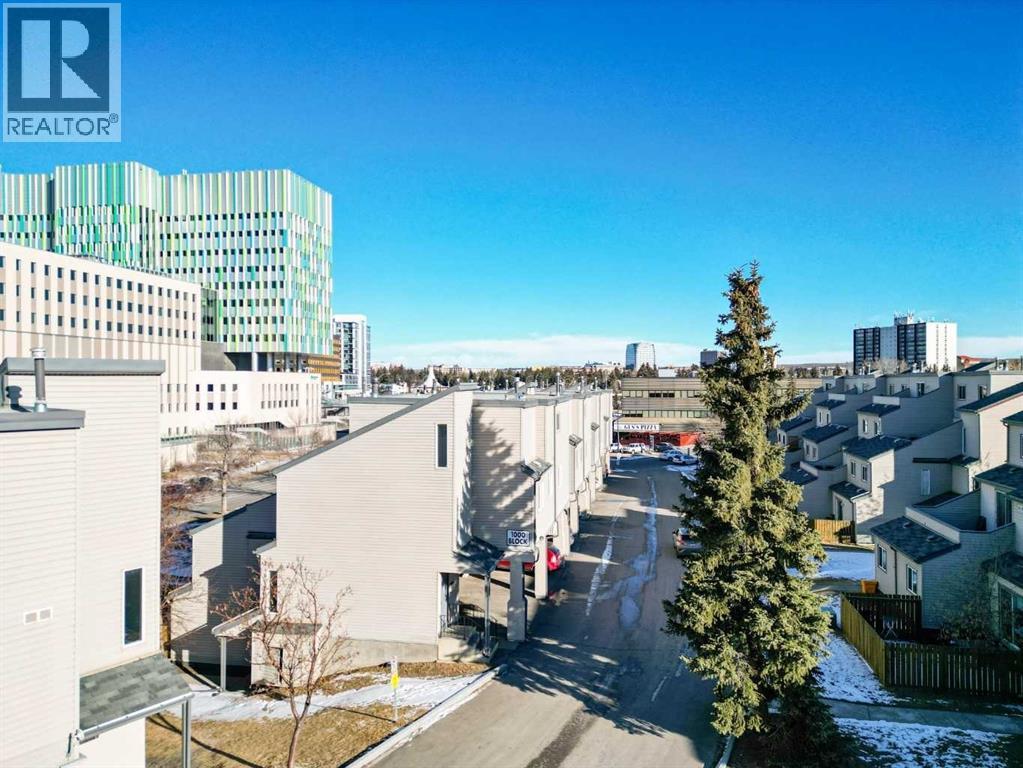
1014, 1540 29 Street NW
Calgary, Alberta
Make sure to check out this conveniently located complex of mature townhomes. The Foothills Hospital is just across the street, and the university is a 10-minute bus ride away. This apartment sits securely on the second floor, yet offers main-floor access without the need to climb any stairs. Inside, you’ll find a practical floor plan with open, light-filled interiors and generous storage. A spacious living room opens onto a huge terrace — the perfect place to unwind at the end of the day. The adjacent kitchen is thoughtfully designed around a functional central island, offering plenty of counter space and numerous cupboards. A comfortable dining area is conveniently located nearby. Easy-to-maintain hardwood flooring flows throughout the living room, dining room, and kitchen. Two well-sized bedrooms, a full bathroom, a laundry room, and additional storage complete the interior. Outside, the property includes an assigned covered parking stall just by the front entrance. Up to two pets are permitted with board approval, but no short-term rentals are allowed. The complex is very well run with a large reserve fund. Thanks to its fantastic location, this apartment is also extremely easy to rent out. It’s a winning decision — book your showing today! (id:65446)
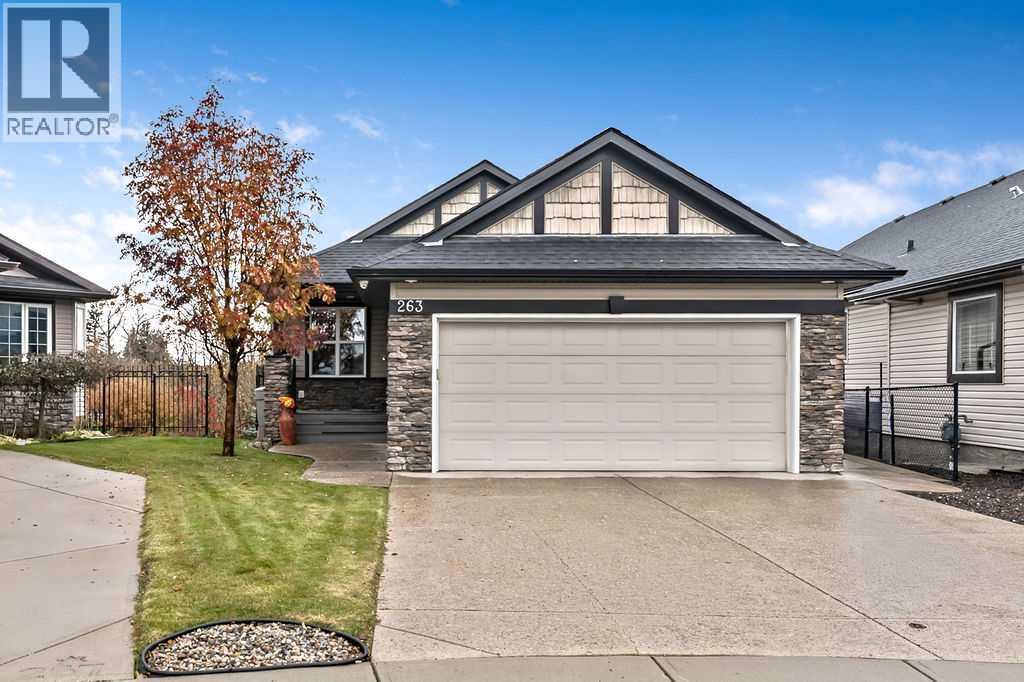
263 Willow Ridge Manor SW
Diamond Valley, Alberta
*** OPEN HOUSE SUNDAY 1:00 - 3:00 pm *** Beautiful, fully finished walkout bungalow with a mountain view and backing onto green space. This home features vaulted ceilings, maple hardwood flooring, 2 skylights, main floor laundry and a heated tile floor in the ensuite. In the basement you will find a fireplace, in floor heat with multiple zones and amazing views of the backyard complete with a fire pit area, retaining walls, gardens, and concrete steps. Imagine coming home to a fabulous neighbourhood and relaxing on the rear deck or the ground level patio enjoying the trees, wildlife and even a view of the mountains. Then you could load up your golf clubs and head over to the Turner Valley Golf Club only 5 minutes away for a fantastic round of golf, or put on your walking shoes and head out on the walking path which could lead you on a river bottom adventure. Or walk/cycle to the post office and grocery store. Kananaskis Country is also only 15 minutes away with camping, hiking, mountain biking and picnic areas. Back in the house you will find a new Water Softener and RO drinking system, and a tankless hot water system. On the roof you will find an array of 9 solar panels installed in 2024 to help bring down your electricity costs which are currently only $25 per month! Both the front porch and rear deck have been upgraded to Composite decking and there are poured concrete steps along the side of the house to the concrete patio at the walkout basement. The windows in the Living room have been replaced with Triple paned units. There is a power hook up for a hot tub at the walkout level. There is a programmable in ground sprinkler system and the garage is complete with a side door, window and a heater! The list goes on and on! Book a showing today to fully appreciate the beauty and location of this home and yard. (id:65446)
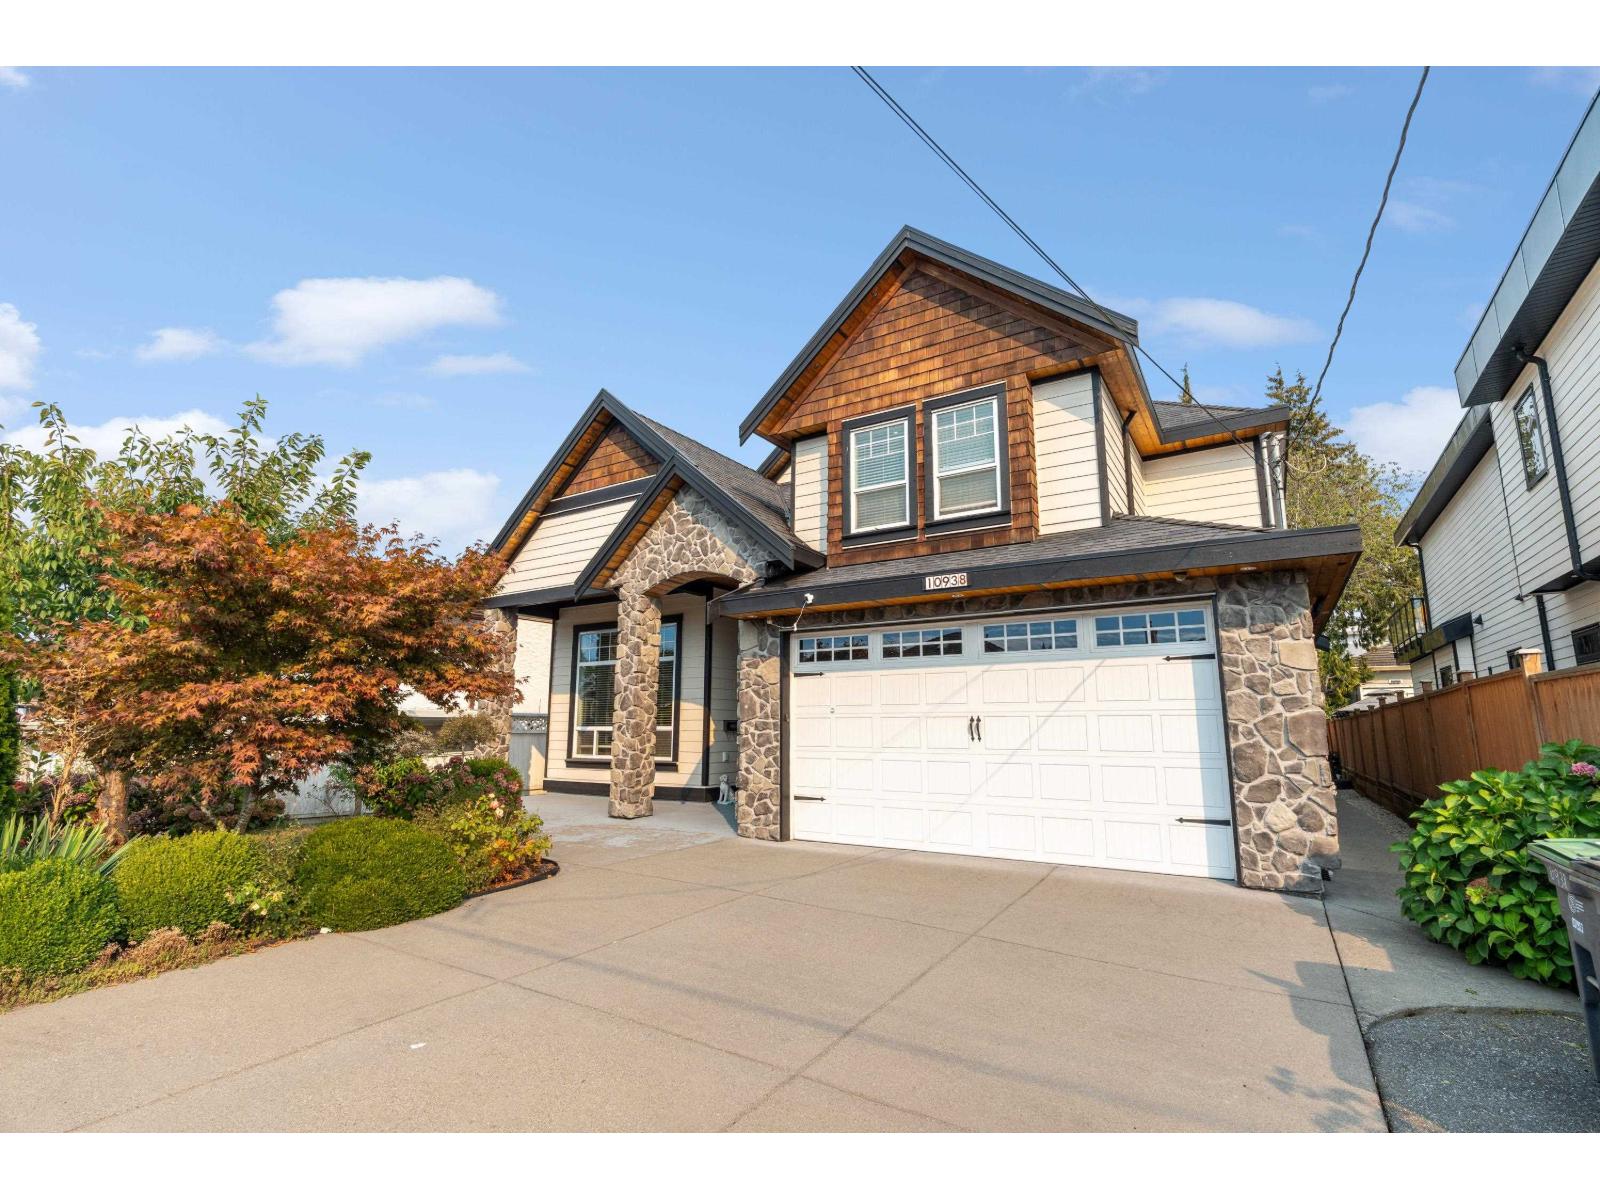
10938 131a Street
Surrey, British Columbia
Welcome to this Beautiful spacious and well maintained 2 storey home built in 2012. Nestled on a quiet, family-friendly street in North Surrey. Featuring 7 large bedrooms and 5 full bathrooms, this home offers plenty of space for large or growing families. The main level includes an open-concept living and dining area, a bright kitchen with stainless steel appliances. A spice kitchen with a gas stove for all types of cuisines. 5 bedrooms on the top floor with two master bedroom ensuites. Attached 2 car garage with EV charging and a private backyard ideal for entertaining. The property also includes a 2 bedroom rental suite perfect as a mortgage helper or extended family. Conveniently located just a 10-minute walk to Gateway SkyTrain Station, schools, parks, and shopping. Must see! (id:65446)
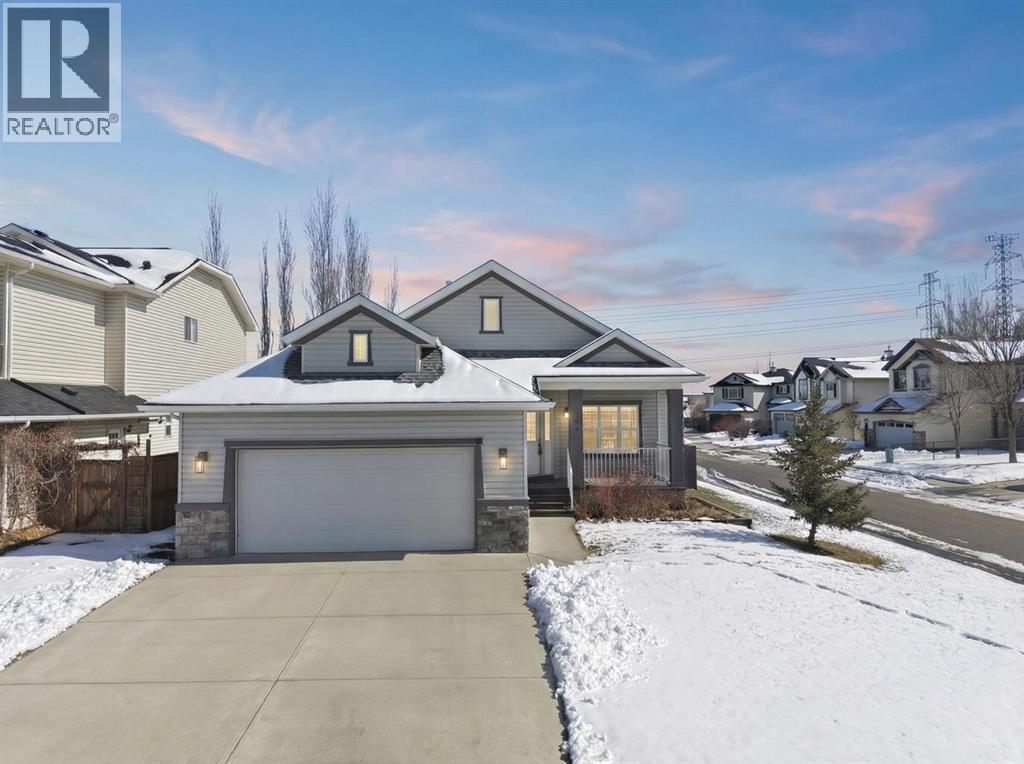
103 Oakmere Green
Chestermere, Alberta
Welcome to this renovated, modern turnkey bungalow in the heart of Chestermere. This 3,000 sq ft home sits on a large corner lot and features 6 bedrooms, 4 bathrooms, RV parking, and a central air conditioning unit.Main level highlights include 9-foot ceilings, hardwood floors, a den, and an open-concept living/dining area. The bright kitchen features white cabinetry, a quartz island, and stainless steel appliances, with a stone feature wall and fireplace in the living room. The primary suite offers a modern barn door to a 5-piece ensuite with a standalone soaker tub. The lower level includes large bedrooms, a spacious rec room, two baths, and a second primary with a 3-piece bath, walk-in closet, and stylish shower. A den in the basement could easily be transformed into a theatre room. Located within walking distance to schools, shopping, the lake, and a playground across the street. This home is move-in ready for you and your family. (id:65446)
4411 49 Avenue
Rocky Mountain House, Alberta
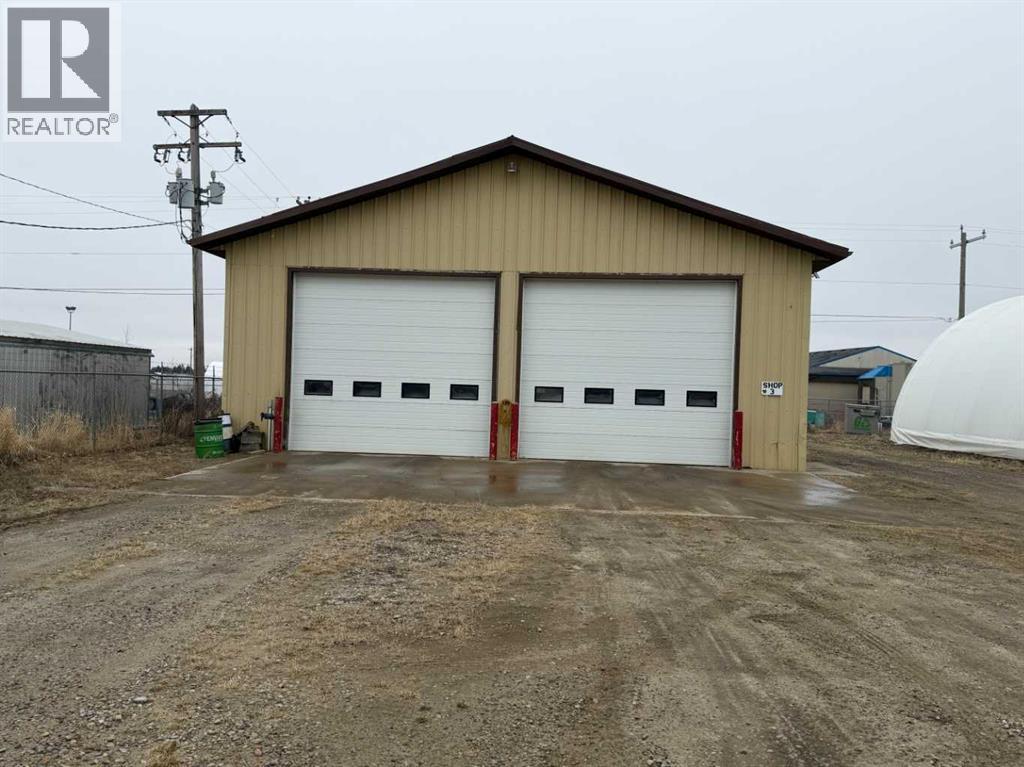
A rare opportunity to own a piece of industrial land with buildings does exist! Located on just over 2 acres, this fully fenced property houses a main office building that has 2 offices, a lunch room, shower room, parts room and main entry and administration area. In the rear of the property you will find a metal clad shop with bathroom, parts area. It has concrete floors, 16" ceilings with 14" doors, concrete floors, work benches, and a hotsy. Beside it you will find a 30x 60 Tarp Quonset for cold storage. In addition, you will discover an older storage building on wood pilings and a 24x36 metal clad secondary shop. Plenty of room to drive large equipment within the lot. Perfect for 1 or even 2 businesses to occupy this property. (id:65446)
202, 825 4 Street NE
Calgary, Alberta
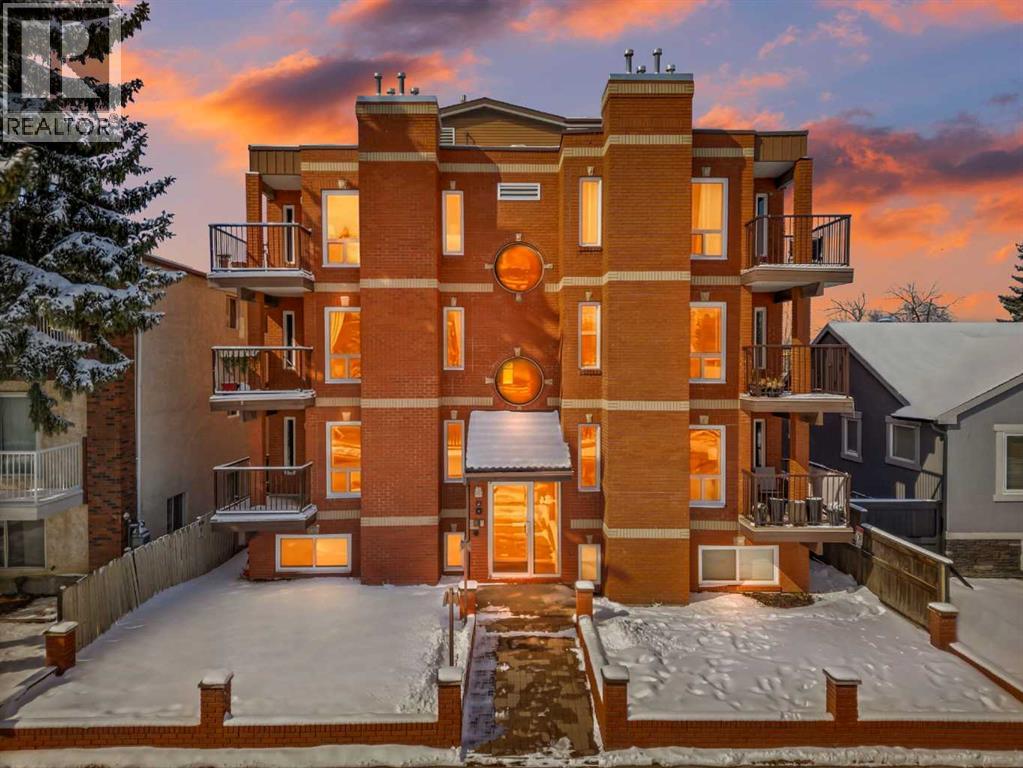
OPEN HOUSE - SATURDAY, APRIL 4 (1-3PM). Step into your freshly renovated and tastefully updated condo, designed for convenient inner-city living. This charming building features a beautiful brick exterior and only houses eight units. Located on the second floor, your new home offers prime access to both building entryways, ensuring convenient access to your assigned parking stall. The spacious layout includes two well-proportioned bedrooms plus a versatile flex space, that can easily serve as an office or hobby room. Both bedrooms are spacious and offer great natural light. The bathroom has been completely renovated, featuring clean finishes and a newly created pocket door for enhanced flow. This unit runs the length of the building, allowing for tons of natural light throughout the day. You'll appreciate the fresh paint, inspired and carefully curated color palette, new custom curtains and updated lighting, including recessed fixtures in the kitchen. Enjoy cooking in a well-appointed kitchen complete with plenty of counter space, double sinks, a spacious pantry, and newer appliances. Down the hall, you'll find additional features such as in-suite laundry with a brand-new washer and dryer, the large flex room that can double as an office, and closet organizers in both bedrooms for optimal space usage. This peaceful and well-maintained boutique building offers a quiet atmosphere with no neighbors on either side and only one quiet neighbor above. Location is everything! Situated just steps off Edmonton Trail, you’re within walking distance to popular local spots like Namo Cafe, Taqueria El Charrito, Boogies Burgers, Courtyard Pub, Pizza Culture, and more. Proximity is also convenient to walk in doctors clinic, dentist offices, schools, community center, playgrounds and bus stops. Plus, a short walk downhill takes you right into downtown Calgary. Don’t miss out on this exceptional opportunity! Book your showing today and discover why this unit is a must-see! (id:65446)
255 Riviera Way
Cochrane, Alberta
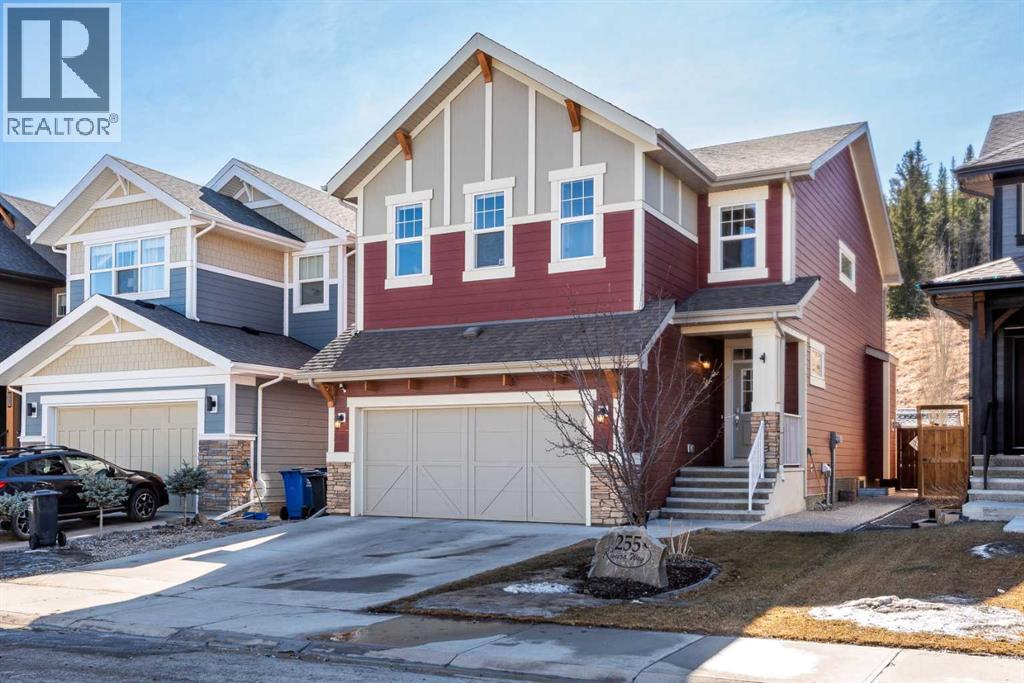
Welcome to this beautifully appointed 2-storey home in one of Cochrane’s most desirable, upscale communities—just steps from the Bow River pathways and a short walk, run, or bike ride to the Spray Lakes Recreation Centre via the River Avenue Bridge. Offering approximately 2,250 sq ft of thoughtfully designed living space, this home backs onto designated park/green space, providing added privacy and a serene outdoor setting. The exposed aggregate driveway, walkway, and backyard patio create outstanding curb appeal and a low-maintenance outdoor environment, complemented by professionally finished flower beds with concrete curbing. Inside, the main floor features rich hardwood flooring, a cozy fireplace, and a spacious, functional layout perfect for both everyday living and entertaining. The kitchen is a standout, complete with granite countertops, built-in appliances, extensive cabinetry including pot drawers, a walk-through pantry, and a large island with seating for four. Upstairs, you’ll find three generous bedrooms and a versatile family room with an elegant tray ceiling. The primary suite offers a true retreat, featuring a luxurious ensuite with double sinks, a deep soaker tub, a large tiled shower, and a walk-in closet off the ensuite with direct access to the laundry room for added convenience. Carpet and tile flooring complete the upper level. The fully developed basement adds even more living space with a fourth bedroom, a full bathroom, vinyl flooring, and ample storage options. Additional highlights include central air conditioning, a roll-out awning on the back deck, and extensive storage solutions in both the basement and garage, including ceiling racks, bike storage, and a kayak storage system. The home is also equipped with a comprehensive security system, including an Omni Shield alarm with leak detection, smoke, heat, and CO monitoring, plus a bed shaker for enhanced safety. This is a rare opportunity to own a well-maintained, feature-rich home in a p rime location. (id:65446)
135 Canterbury Court SW
Calgary, Alberta
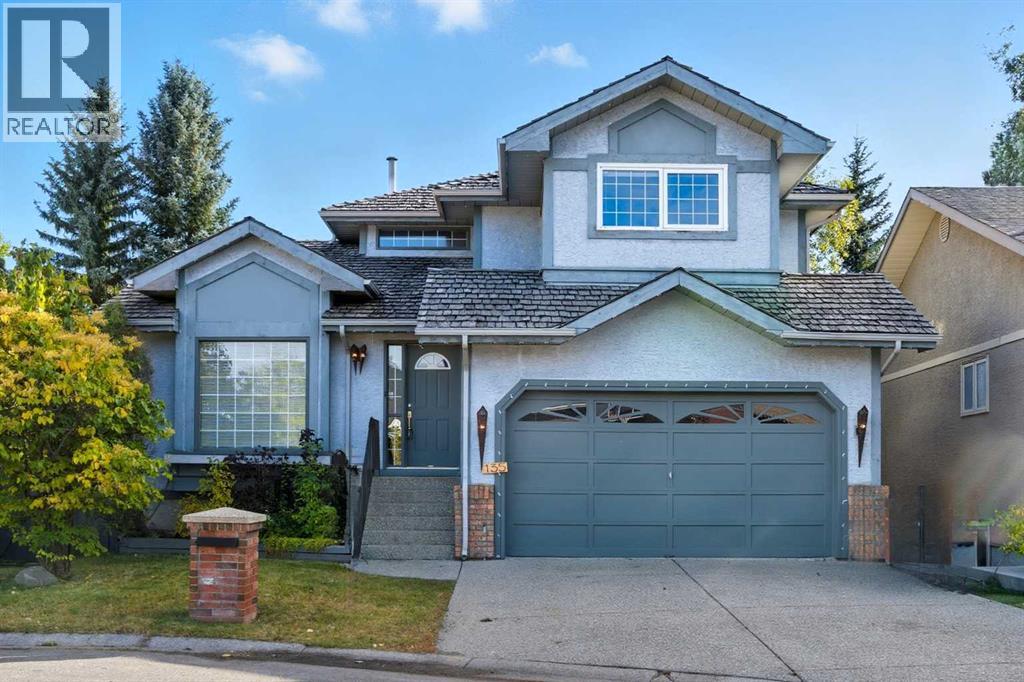
** OPEN HOUSE, SAT. APRIL 11, 12 - 2PM ** Welcome to 135 Canterbury Court, a spacious two-storey walkout home on a quiet cul-de-sac in the highly desirable community of Canyon Meadows Estates. Offering over 3,000 sq. ft. of developed living space, this home features 4 bedrooms, 3.5 bathrooms, a fully finished walkout basement, and a private pie-shaped yard with mature trees.The main floor offers a functional layout with large principal rooms, including a bright formal living room and spacious dining area—perfect for entertaining. The updated kitchen features stainless steel appliances, abundant cabinetry, and a sunny south-facing view of the backyard. The breakfast nook opens into the inviting sunken family room with custom built-ins and a cozy wood-burning fireplace. A convenient main floor laundry room, powder room, and access to the double attached garage complete the level.Upstairs, the primary retreat offers a relaxing escape with an electric fireplace, custom walk-in closet, and a spa-inspired ensuite featuring a jetted tub and walk-in shower. Two additional bedrooms and a full bathroom provide comfortable space for family.The fully developed walkout basement expands the living space with a large recreation area, family room, fourth bedroom, and another full bathroom—ideal for guests, teenagers, or extended family.Outside, the beautifully landscaped pie-shaped backyard offers exceptional outdoor living with a large deck, balcony, built-in firepit, and outdoor kitchen, perfect for summer entertaining.Located in one of Calgary’s most established and sought-after communities, this home is just minutes from Fish Creek Park, excellent schools, shopping, and major commuter routes including Macleod Trail, Anderson Road, and Elbow Drive.A rare opportunity to own a walkout home on a quiet cul-de-sac in Canyon Meadows Estates. (id:65446)
160a, 10042 Township Road 422
Rural Ponoka County, Alberta

Escape the city and embrace lake life with this stunning treed retreat at Raymond Shores on Gull Lake! This beautifully landscaped property offers privacy, comfort, and resort-style amenities — the perfect year-round getaway. PROPERY OVERVIEW:~Address: Raymond Shores, Gull Lake~Type: Fairmont Park Model Home~Year Built: 2012~Size: approx. (534 sq. ft.)~Bedrooms: 2~Bathrooms: 1~Lot: Private, treed, backs onto green space.HOME FEATURES~6” walls and superior insulation~New laminate flooring in bedrooms (2019)~Upgraded Lennox air conditioner and Nest thermostat (2021)~included furnishings— see listing~Winter-ready plumbing -with heat tape and insulated skirting installed.~Bright, open layout-with cozy living space and modern finishes~New to park model last few years; furnace motor 2024, dishwasher,stove with conversion plug, roller blinds living room & dining room ~Hook ups for washer and dryer in hallway. OUTDOOR LIVING:~Professionally landscaped (2010) and revamped in 2022 ~Expansive 400 sq. ft. two-level deck with Gazebo and enclosed Sunroom~Upper deck enclosed for secure firewood storage~12’ x 12’ insulated bunkhouse — built for winter use, finished with pine interior, metal bottom, insulated floor and extra insulation heated with electric baseboard heat thermostat controlled. (seller’s do use in winter months) ~Total sleeping capacity: up to 8 people~Fenced.BONUS FEATURES~Boat slip included (Slip #67, Outland Marina) — located in a protected arm, ideal for a wakeboard boat~Short walk to the beach.COMMUNITY AMMENITYS:~Gated community with clubhouse, indoor pool, hot tub, and gym~Pickleball courts, playground, beach, and fishing dock~Nature trails, inland and outland marinas~Active social committee hosting year-round events for all ages. LIFESTYLE:Whether you’re seeking a peaceful retreat or a vibrant community, this property offers the best of both worlds. Enjoy morning coffee surrounded by trees, even ings by the firepit, and weekends on the water. (id:65446)
120 Memorial Parkway
Rural Red Deer County, Alberta
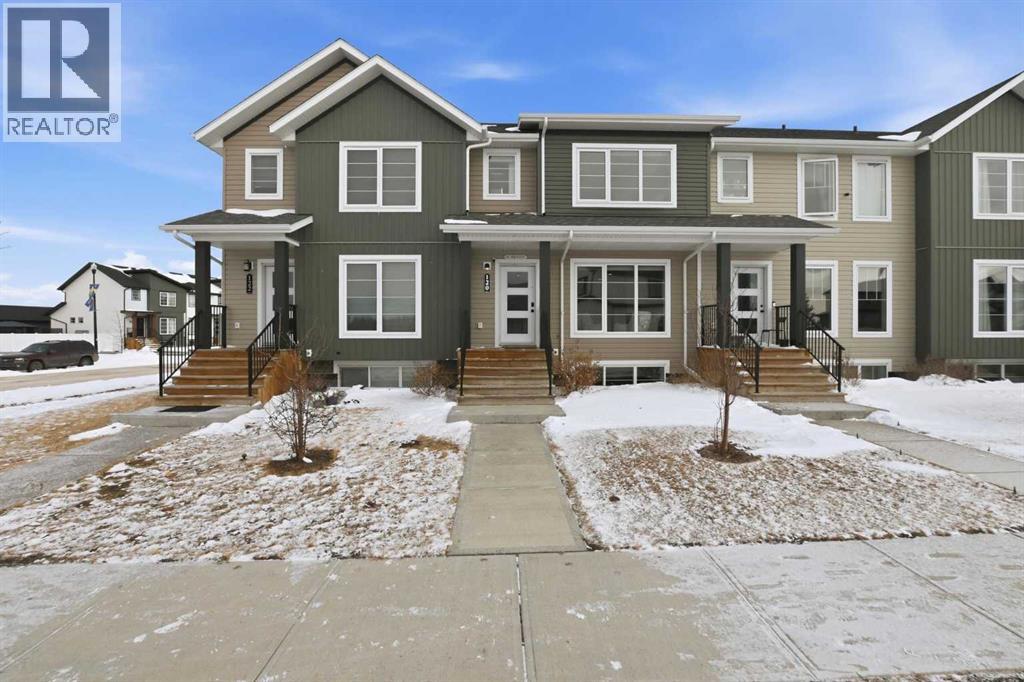
Welcome to this beautifully designed Falcon Homes townhouse in desirable Liberty Landing. Offering modern convenience, exceptional finishes, and effortless living. Sold FULLY FURNISHED and completely move-in ready, this is a rare opportunity to step into a professionally styled home with everything already done for you.Located in Liberty Landing, just minutes from Gasoline Alley, you’ll enjoy quick access to shopping, markets, restaurants, and Highway 2. The community offers exceptional amenities, natural wetlands, abundant green space, and close proximity to an urban center.This functional 2-storey plan is thoughtfully designed for everyday living. The main floor showcases gorgeous vinyl plank flooring, large living room windows that allow in plenty natural light, and a bright open-concept layout. The kitchen features beautiful cabinetry, a full tile backsplash, stainless steel appliances, and a sit-up island perfect for casual dining or entertaining. A spacious dining area, convenient 2-piece bathroom, and access to the back deck.Upstairs you’ll find 3 bedrooms, including a stunning primary retreat with its own 3-piece ensuite featuring a tiled shower with glass door. An additional 4-piece bathroom with tiled tub surround serves the upper level.The fully finished basement adds incredible versatility, offering a large recreation room, a 4-piece bathroom, and space with potential for a 4th bedroom, home office, or gym. Outside, enjoy the fully fenced and landscaped yard, perfect for relaxing or entertaining, along with off-street parking for added convenience.Best of all there are NO condo fees and the remainder of the new home warranty to be transferred to new owner. A beautiful blend of style, functionality, and location in one of the area’s growing communities. (id:65446)
105, 345 4 Avenue NE
Calgary, Alberta
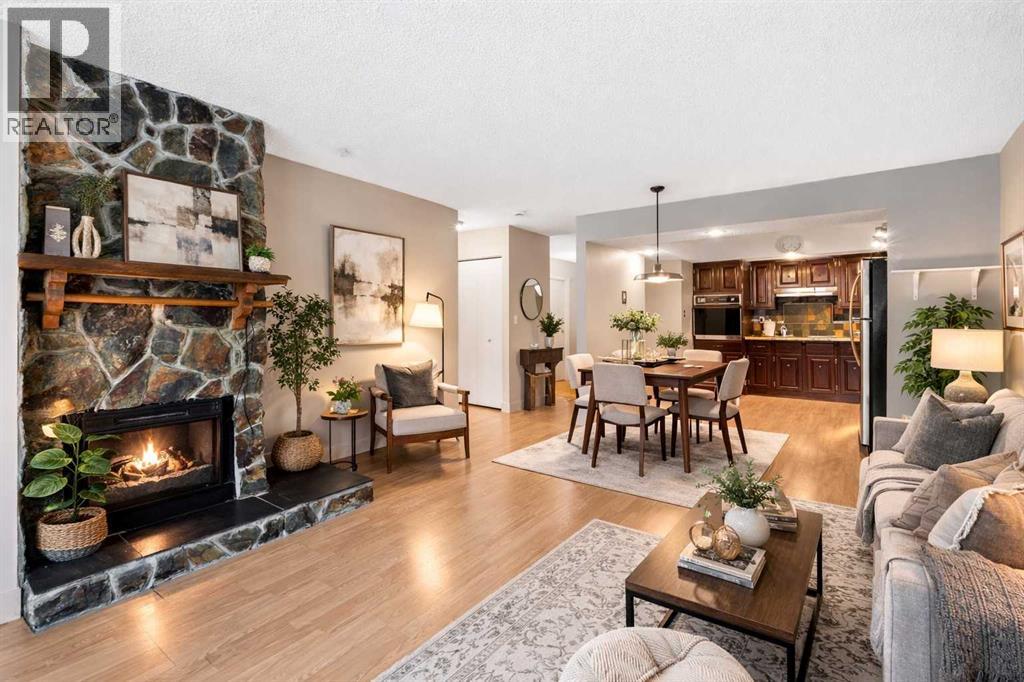
Larger than your typical one-bedroom, and it shows. Welcome to this spacious 783 sqft condo in the heart of Crescent Heights, offering a rare combination of size, comfort, and unbeatable inner-city walkability. From the moment you step inside, you’ll appreciate the open-concept layout and natural light that fills the living space. The living room is anchored by a feature fireplace with an electric insert, creating a warm focal point, and opens directly onto your oversized private patio. Framed by a stone privacy wall and tucked along an exceptionally quiet street, this outdoor space feels more like an extension of your living room, with plenty of room for a BBQ, full patio furniture, and morning coffee. The kitchen is both functional and inviting, complete with granite countertops, generous cabinetry, and mostly updated appliances. (The wall oven isn’t new, but it’s reliable, durable and works beautifully.) The layout flows seamlessly into the dining area, making the space ideal for entertaining or everyday comfort. The bedroom is truly oversized, offering enough room for a king-sized bed plus a desk, reading nook, or sitting area by the windows. This room is also equipped with a door to the patio. Even better? The windows are scheduled to be replaced in the coming months, adding additional value and efficiency for the future owner. A cleverly designed walk-through closet connects the bedroom to the spacious bathroom, offering convenient dual access and thoughtful functionality. There’s also room in the bathroom to personalize or upgrade over time if desired. Additional highlights include in-suite laundry with extra storage, modern laminate flooring, and an underground assigned parking stall with the ability to add a storage cage. And let’s talk about the main-floor advantage, no waiting for elevators, easy grocery drop-offs, simple pet access, and a seamless indoor-outdoor lifestyle. For many buyers, this is a major win. It is also important to note that the build ing is extremely secure and that the unit is soundproof - no noise transfer from other units! All of this just steps from downtown, the Bow River pathways, restaurants, cafés, and shops, in one of Calgary’s most desirable inner-city communities. This isn’t just a one-bedroom. It’s a spacious, smart inner-city home. (id:65446)
1245 Creekview Drive SW
Calgary, Alberta
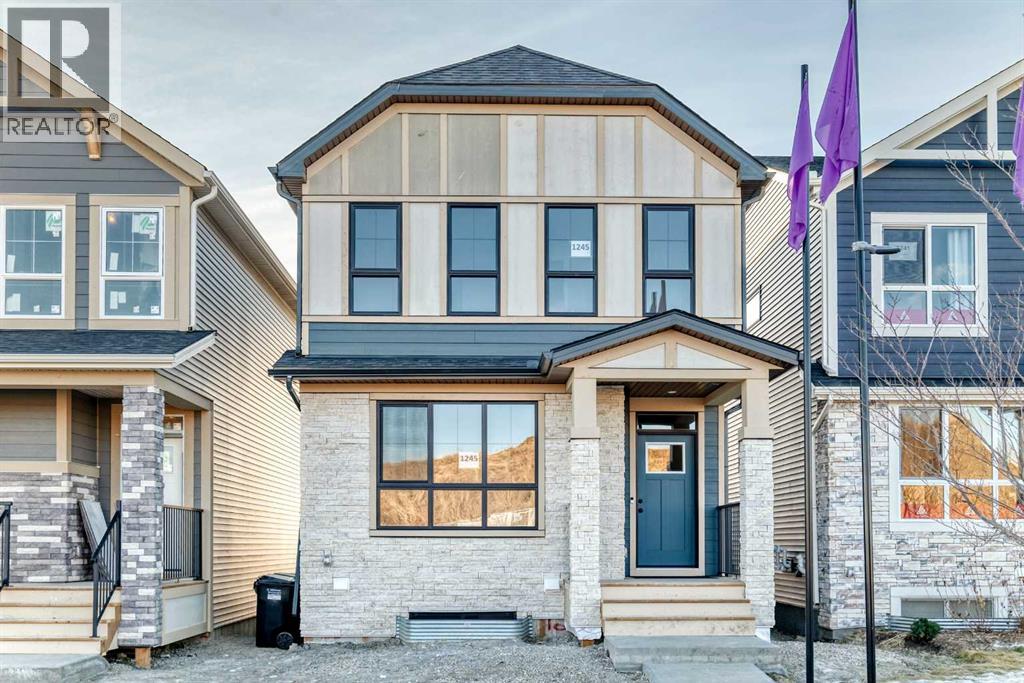
Welcome to this brand new, upgraded home in the vibrant community of Pine Creek! Known for blending nature, family living, and modern homes, Pine Creek offers scenic pathways, nearby parks, and easy access to city conveniences. This beautifully designed property features extensive upgrades throughout and is perfect for homeowners looking for a mortgage helper opportunity with its thoughtfully designed basement living space. The main floor showcases luxury vinyl plank flooring throughout the entire main and second floor, a spacious layout, and a gorgeous extended kitchen with two-tone cabinetry, waterfall island with additional cabinet storage, upgraded backsplash tiles, built-in appliances, and a modern upgraded hood fan. A larger walk-in pantry adds both convenience and storage. The home also features upgraded black window frames, adding a striking modern exterior and interior aesthetic. A versatile additional room on the main floor is complemented by a full bathroom with an upgraded standing shower and full wall tile finish, perfect for guests or multi-generational living. Upstairs, you’ll find spacious bedrooms and an upgraded ensuite featuring a beautifully finished standing shower with full wall tiles. The extended basement bedroom enhances the lower level’s functionality, making it ideal for extended family or rental potential. Both the main floor and basement kitchens feature stylish two-tone cabinetry, creating a cohesive and upscale look throughout. Additional highlights include: Upgraded washer and dryer sets for both main floor and basement, Upgraded stair carpet, Pressure-treated backyard deck with sleek black railings, Upgraded exterior stone detailing, Doorbell camera system for both the main entrance and basement entrance.This move in ready home combines style, functionality, and income potential in one of Calgary’s growing communities. (id:65446)