
12 3101 Cliffs Rd
Duncan, British Columbia
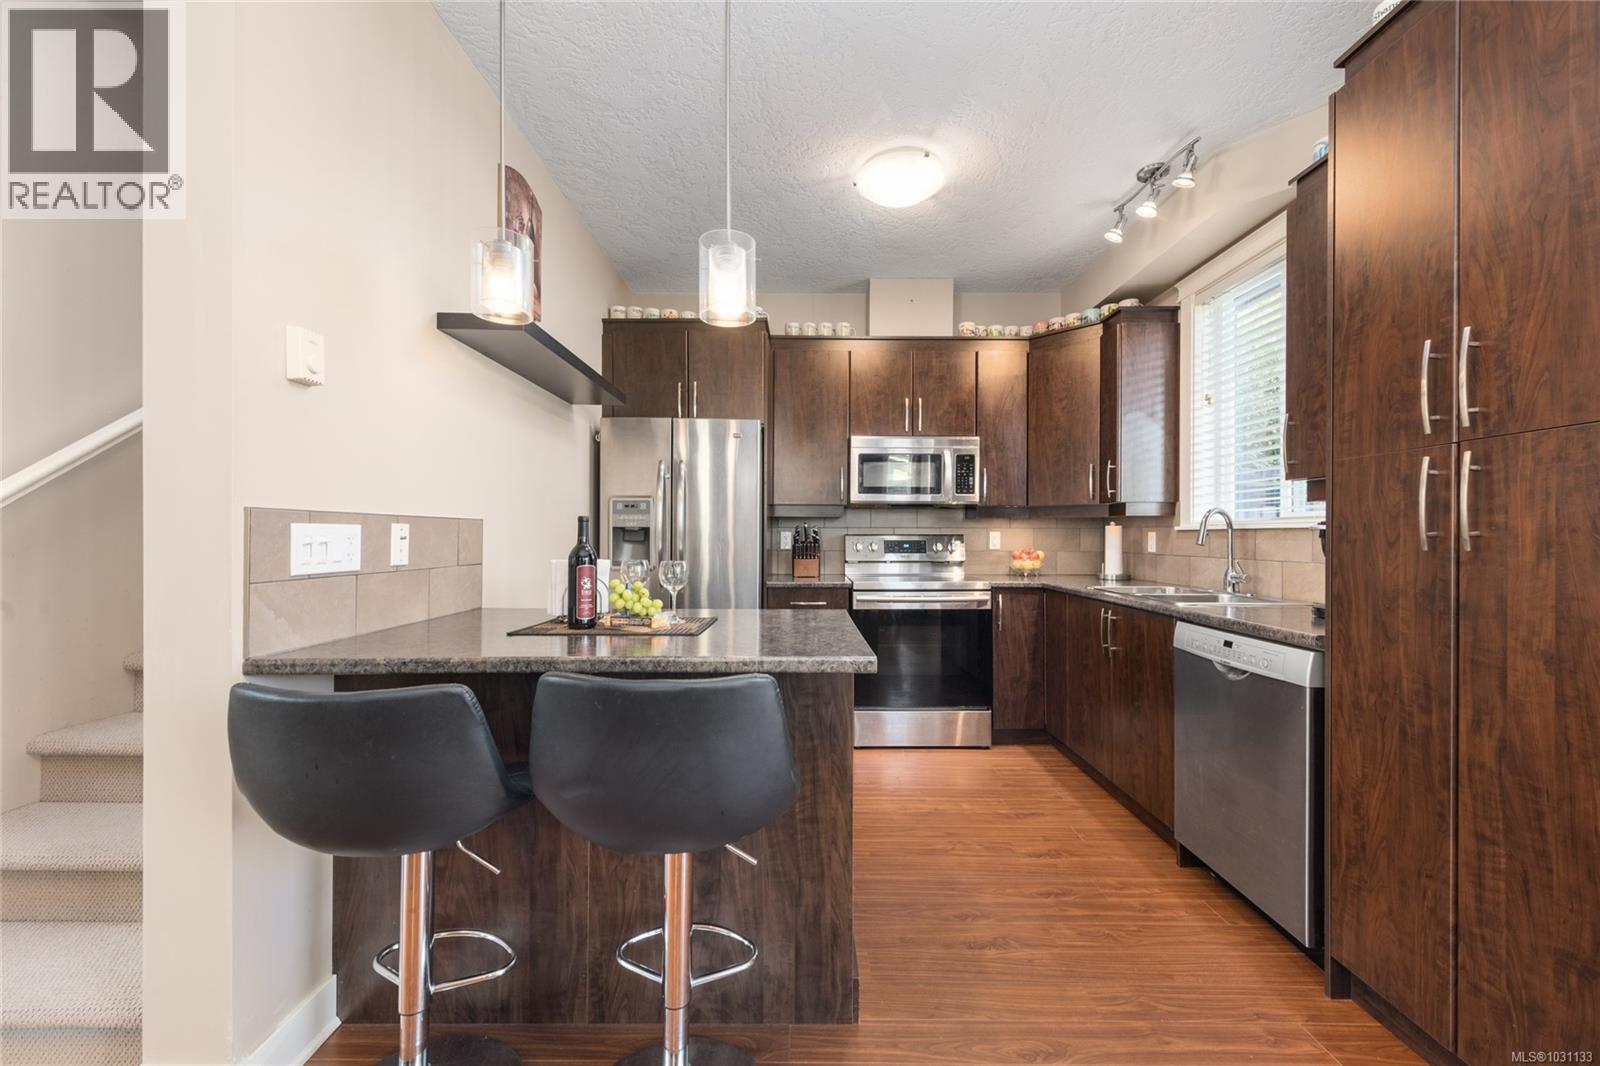
Welcome to Artisan Park in North Cowichan, don't miss out on this turn-key hidden gem! Rarely available in the market - an oversized 2,125sqft spacious 4-bed 4-bath corner-unit townhome featuring lots of indoor and fully-fenced outdoor space for year-round comfort and entertainment. If you are looking for a stratified property with 2 separate entrances, 2 kitchens, 2 dining rooms, 2 living rooms, 2 laundry rooms, 2 parking stalls, this is the perfect home for you! The main residence (1,420sqft) offers 3 beds 3 baths all on the main and second levels; the 1-bed 1-bath in-law suite (705sqft) has its own private entrance and laundry room on the lower level for ultimate day-to-day privacy and convenience. Well-maintained and proactive strata. Steps away from all the community amenities you need - shopping, dining, schools, hospital, recreational center and transit. Perfect opportunity to own in such a quiet, central neighbourhood. You are not settling for anything less than exceptional. (id:65446)

11246 59 Avenue
Grande Prairie, Alberta
Located into a quiet cul-de-sac in O’Brien Lake, this home offers a wonderful and bright layout. The front entry opens into the main living space finished with vinyl plank flooring that runs throughout. The kitchen is the focal point with espresso cabinets, stainless steel appliances, a pantry, and an eat-up island that gives you extra prep space and a spot for quick meals. There’s also no shortage of storage with ample cabinetry. Across from the kitchen, the dining area is set under a chandelier and features double doors that lead straight out to the deck. The open concept continues into the living room and boasts a gas fireplace and a large window that brings in tons of natural light. At the back, a second entrance from the garage features a walk through pantry that adds everyday function, especially for unloading groceries. A half bath rounds out the main floor. Upstairs, the primary bedroom offers plenty of space to unwind. The ensuite is well laid out with a double vanity, a tiled walk-in shower, and a walk-in closet! The rest of the upper level includes a comfortable loft area that works well as a second living space (could be converted into a bedroom), along with two additional bedrooms, a full bathroom, and conveniently located laundry. Out back, the yard is fully fenced with garden beds already in place and a deck that’s ready to enjoy. The triple 26'x32"g heated garage gives you all the room you need for vehicles, storage, or toys. Set in a quiet spot with an amazing layout and plenty of space, this home is one you’ll want to see in person. Call your REALTOR® today to book a showing.Pictures coming. (id:65446)
301 320 Royal Avenue
New Westminster, British Columbia
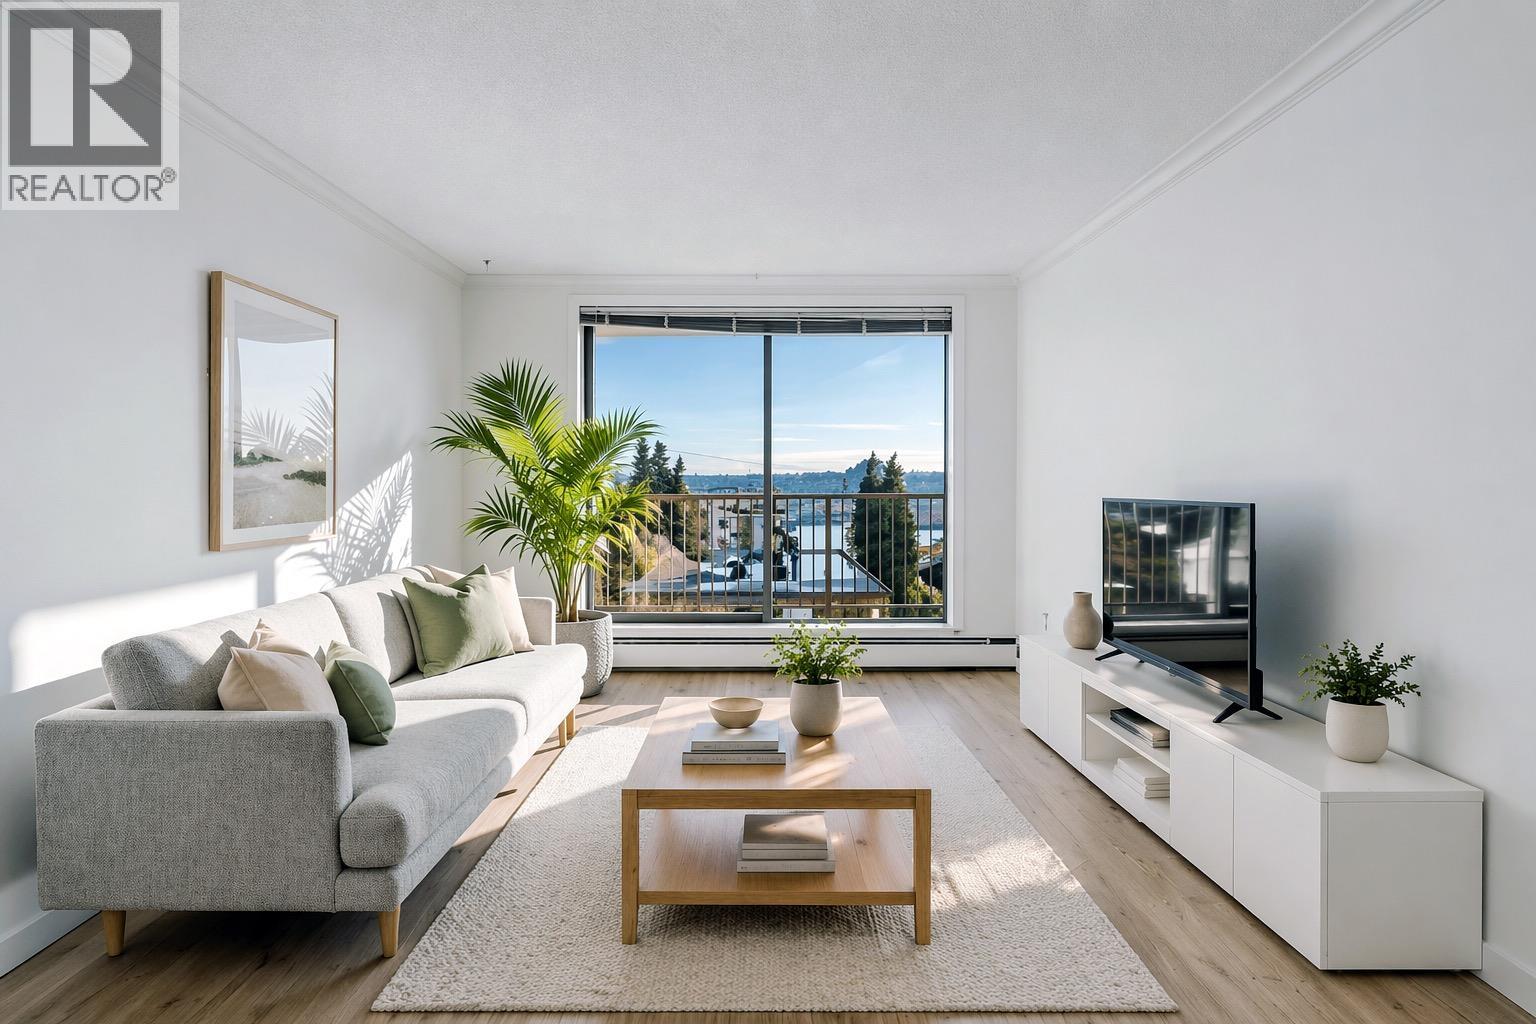
This spacious, south-facing home, tucked on the quiet side offers breathtaking Fraser River views & a bright, functional layout. In New Westminster´s most lifestyle-rich neighbourhoods, you´re minutes from Pier Park, the riverfront boardwalk, Tipperary Park´s farmers market, cafés, restaurants, grocery stores & more. Commuting is effortless with the SkyTrain only 3 blocks away & easy access to Richmond, Burnaby, Surrey & Vancouver. The building boasts numerous upgrades, including modernized elevators, new boilers, exterior paint, deck membrane, refreshed amenities, roof & laundry room, offering peace of mind for years. Heat, parking & locker included. A fantastic opportunity to own in a well-connected community that offers exceptional value without sacrificing space, views, or lifestyle! (id:65446)
616 Linden Drive
Cambridge, Ontario
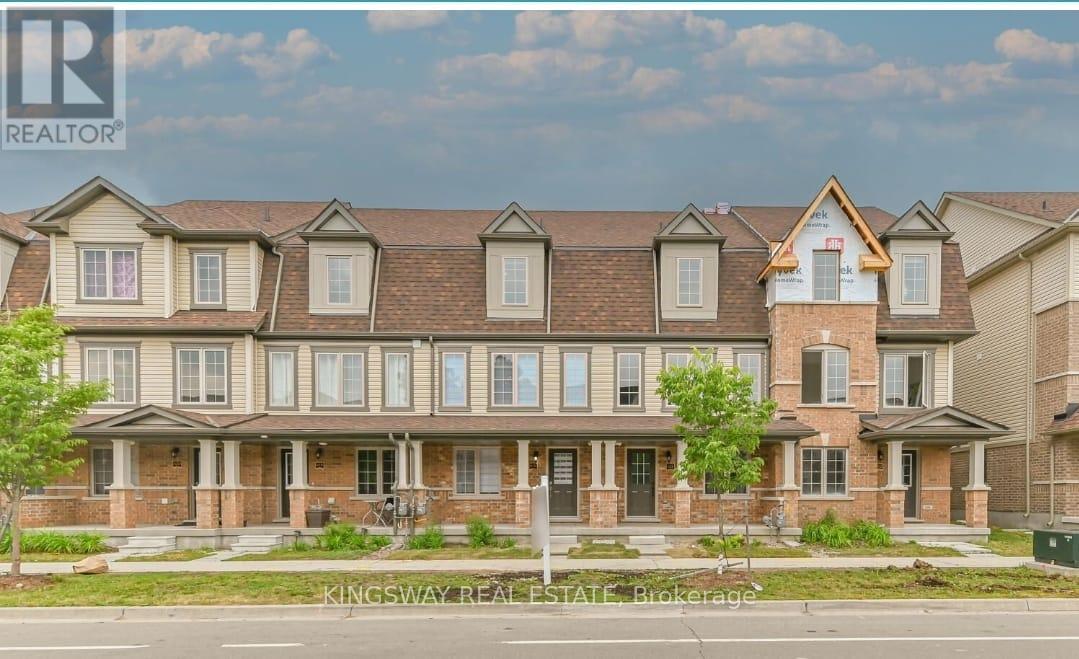
Welcome to this well-maintained, 4-bedroom, 3-bathroom townhome located in the family-friendly Preston Heights community. This spacious home offers a bright and functional open-concept layout, ideal for family living or young professionals. The modern kitchen features stainless steel appliances, granite countertops, ample cabinetry, and a center island with breakfast seating. The primary bedroom includes a private ensuite and generous closet space, with additional well-sized bedrooms perfect for children, guests, or a home office. Enjoy low-maintenance living with no backyard upkeep required. Conveniently situated close to schools, parks, shopping, transit, Conestoga College, and minutes to Highway 401. A great leasing opportunity for families seeking space, comfort, and a convenient location. Tenant is responsible for all utilities. (id:65446)
122, 194 Sunrise Circle SW
Medicine Hat, Alberta
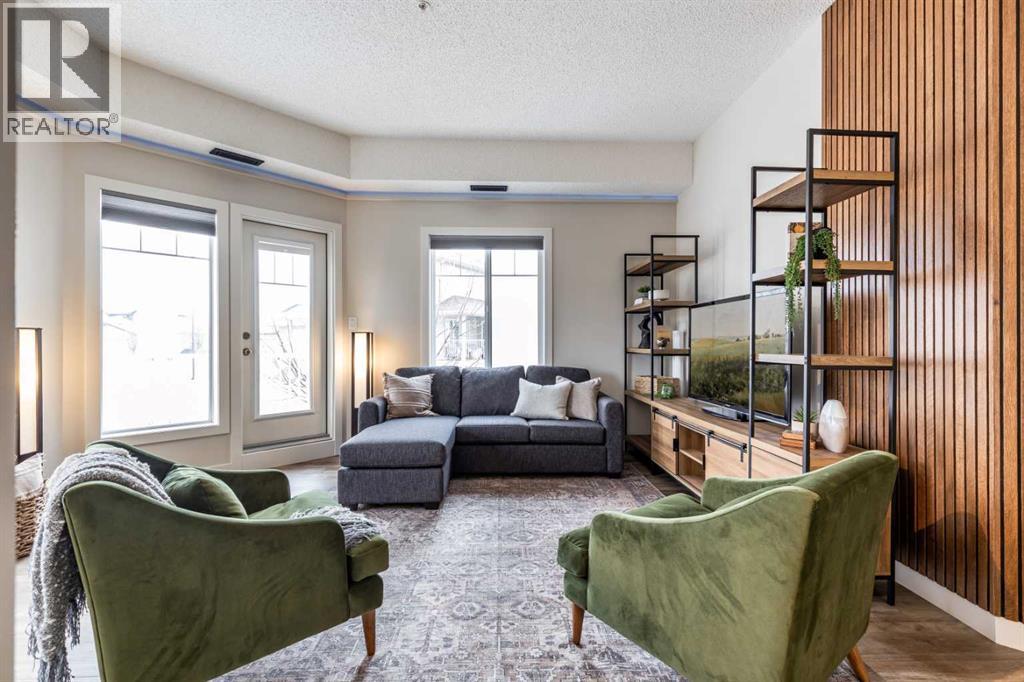
Welcome to this absolutely stunning, fully renovated executive-style main floor, corner condo unit offering just under 1,100 sq ft of beautifully designed living space in a quiet, well-maintained building. You’ll appreciate the impressive 10-foot ceilings and abundance of natural light that create an open, airy feel throughout. The entire unit has been thoughtfully updated from top to bottom, showcasing modern finishes, and a cohesive, high-end design. The kitchen is a true centerpiece, with both style and functionality in mind. Cabinets have been refinished in a rich, darker stain, brand-new soft-close hinges, and updated stainless steel appliances. Undermount lighting adds warmth and perfectly complements the honed quartz countertops, striking herringbone-pattern backsplash and upgraded black granite undermount sink. The open-concept layout flows seamlessly into the dining and living area where custom oak slat feature walls create a bold and contemporary statement. The spacious two-bedroom layout includes a beautifully updated primary retreat with a fully renovated ensuite bathroom featuring modern black fixtures, and walkthrough closet with custom shelving and dresser. The bedroom ceiling showcases custom wood accent detailing, adding character and warmth. Doors and closets throughout the unit have been upgraded, offering a blend of solid and hollow core construction for durability and efficiency. Additional features include upgraded flooring with added underlay for comfort and sound reduction, LED halo-style lighting accents, new blinds throughout, allergen/dust filtering screens on windows and so much more. Step outside to your private balcony—perfect for relaxing or enjoying your morning coffee—while taking in the peaceful surroundings. The property is ideally situated adjacent to scenic walking paths, making it easy to enjoy the outdoors right from your doorstep. This quiet, well-managed building offers great amenities including a recreation room, small self -serve fitness area, and elevator access. Pet-friendly (with restrictions), it’s ideal for a variety of lifestyles. Condo fees of $547.87/month include all utilities (except cable and Wi-Fi), providing excellent value and convenience. The unit also comes with one underground titled parking stall and a dedicated storage space. Ideal for downsizers or a young professional couple, this gorgeous, one-of-a-kind condo stands out from anything else on the market. Reach out to your favorite REALTOR® today to set up a viewing! (id:65446)
6203 Orr Drive
Red Deer, Alberta
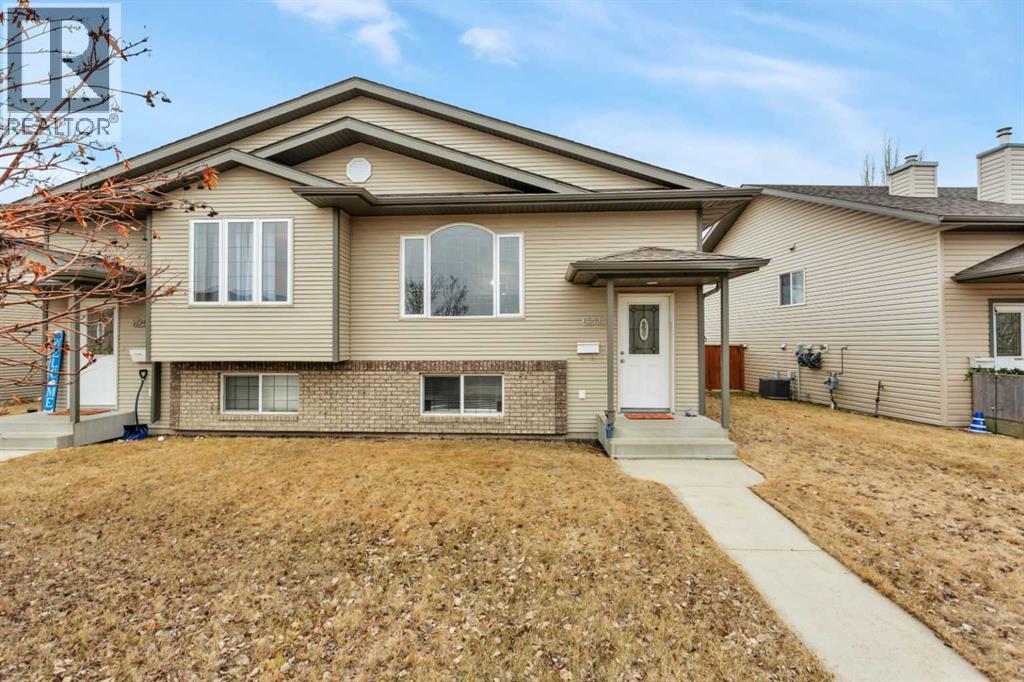
This inviting home offers exceptional value with three generously sized bedrooms and a dedicated office space, perfect for those working from home. The large, welcoming kitchen features ample counter space, plenty of cabinetry, and a convenient pantry, making it ideal for both everyday living and entertaining. The kitchen flows seamlessly into the dining area, where patio doors lead out to a private deck, fully fenced yard, perfect for summer BBQ’s and outdoor gatherings. The spacious living room provides a warm and comfortable atmosphere, ideal for relaxing or hosting guests. Situated in a desirable location with easy highway access, this home offers a convenient commute while still delivering comfort, space, and functionality for modern living. (id:65446)
89 Erin Ridge Dr
St. Albert, Alberta
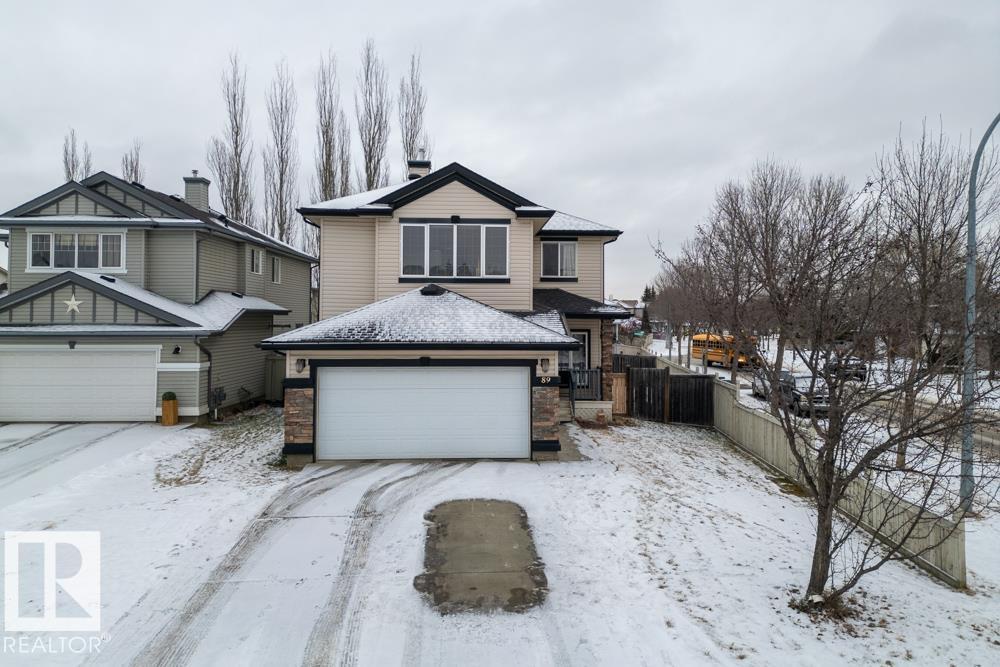
Welcome to the highly desirable community of Erin Ridge, a community appreciated for it's strong family appeal. The main floor is bright and spacious, featuring a large living room, a family room with a gas fireplace, and a well-appointed kitchen with a pantry. Upstairs, you’ll find a generous bonus room with a second gas fireplace, along with 4 bedrooms, including a spacious primary suite complete with a walk-in closet and 4-piece ensuite. The unfinished basement provides a blank canvas to create the space that suits your needs. Additional features include central A/C, a double attached garage, and a fully fenced backyard with a large deck—perfect for summer entertaining. This beautiful 2-storey home is ideally located near schools, shopping, Costco, and quick access to Anthony Henday. Recent updates include the roof, furnace & hot water tank (2023) A/C (2024), appliances & blinds (2022). Located in one of St. Albert’s most desirable communities, this is a fantastic opportunity to call home. (id:65446)
Bsmt - 5179 Springbok Crescent
Mississauga, Ontario
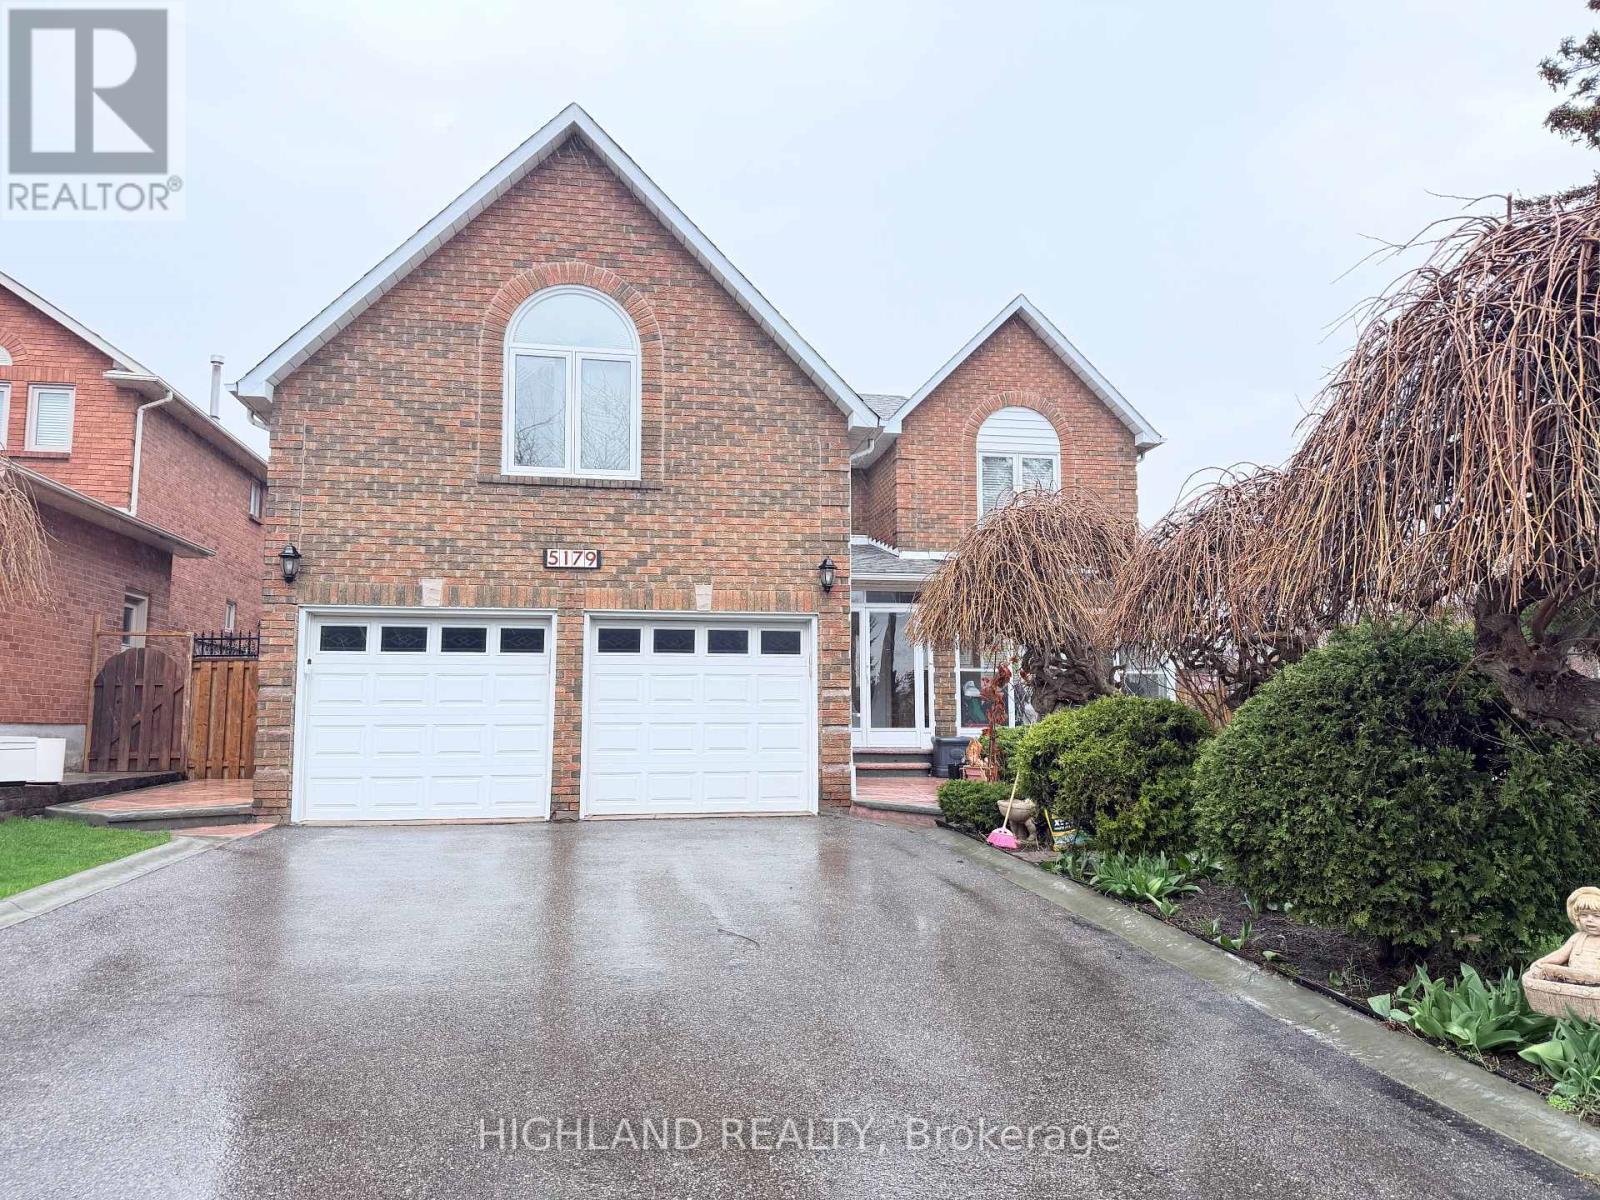
This Bright And Thoughtfully Designed 2 Bedroom Basement Features A Functional Spacious Layout, In-Suite Laundry, And A Kitchen And Bathroom, Offering Both Style And Functionality. Abundant Storage Throughout. Windows Bring In Plenty Of Natural Light, Creating An Inviting And Comfortable Atmosphere. Located In A Quiet, Family-Friendly Neighbourhood, This Home Is Close To Parks, Schools, Shopping, Transit, And Major Highways, Making Daily Commuting And Errands Effortless. Enjoy Easy Access To All That Mississauga Has To Offer. Near future Hurontario LRT line. Utilities and Parking Spot Included. (id:65446)
4339 Hawthorn Landing Ld SW
Edmonton, Alberta
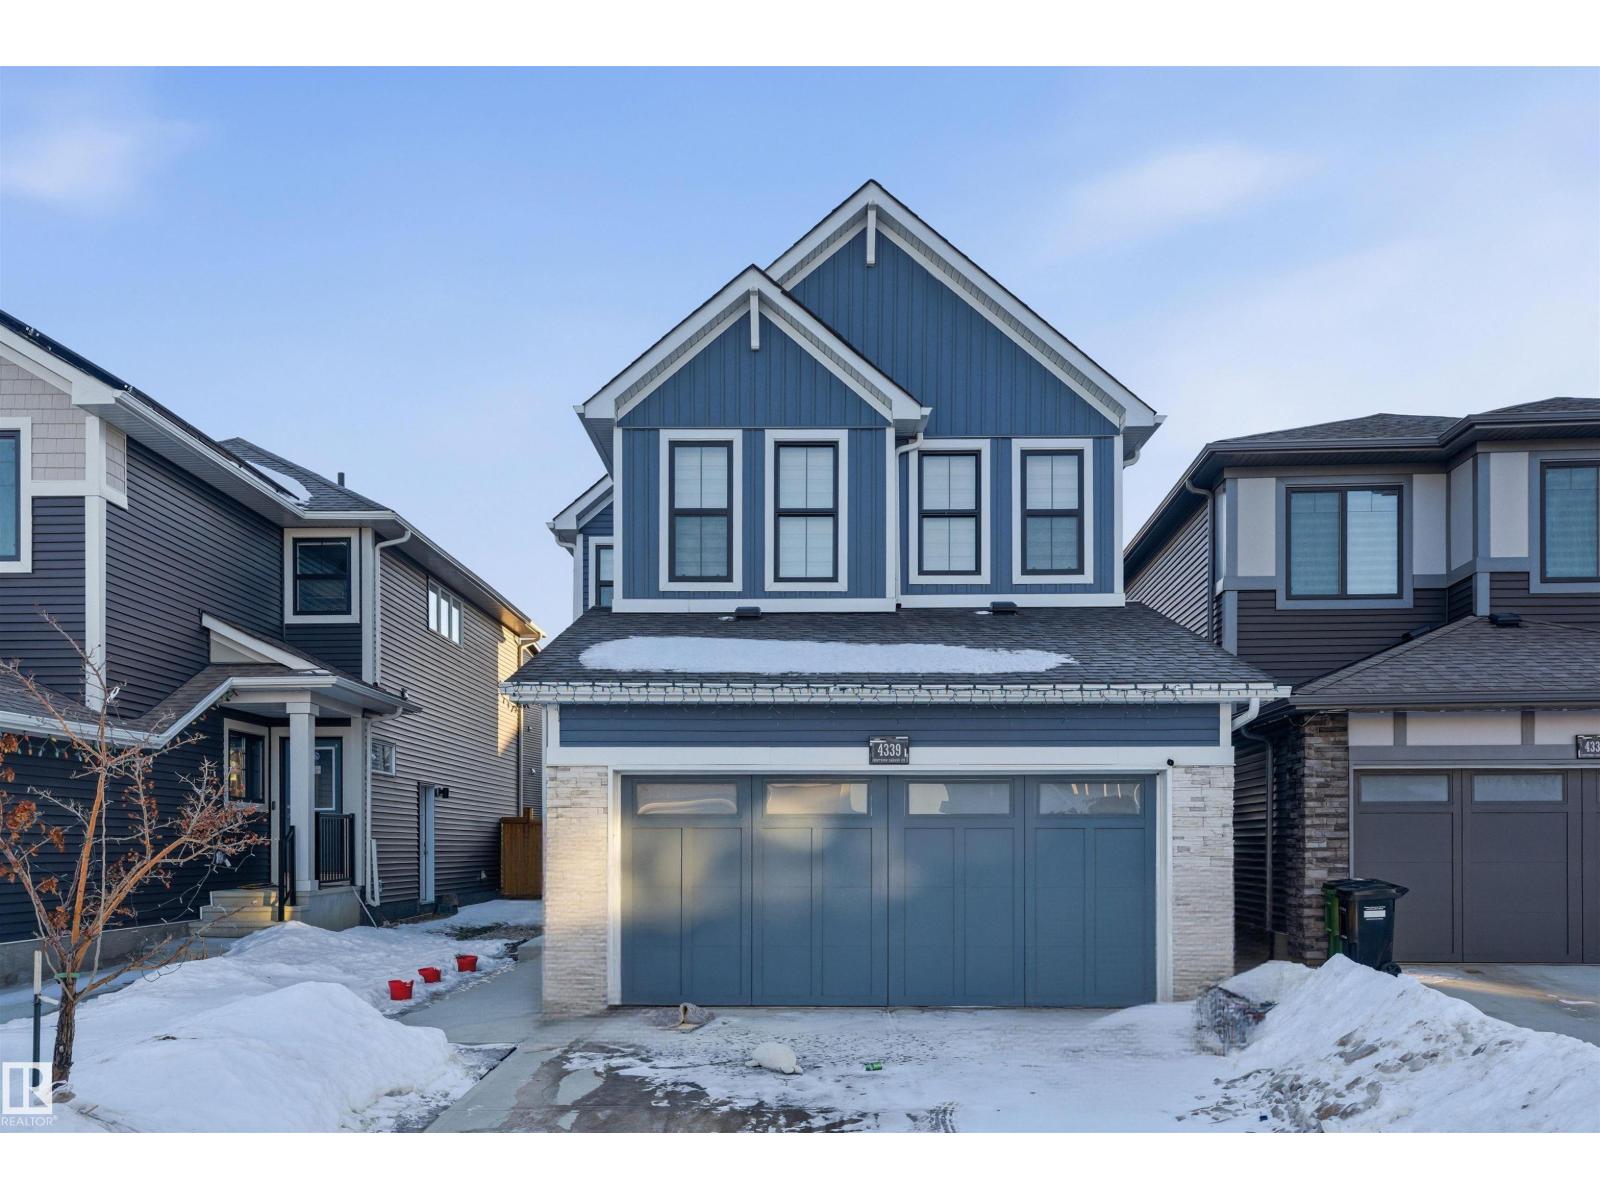
Step into comfort and style in this 2022-built, fully upgraded home with a SEPRATE ENTERANCE in The Orchards. Offering 4 bedrooms and 3 full bathrooms, it features a highly desirable main-floor bedroom and full bath with standing shower. The main floor impresses with a statement feature wall, warm fireplace, generous walk-in pantry, and a kitchen designed for cooking enthusiasts with a gas stove. Upstairs, vinyl flooring throughout adds durability and elegance, along with a private temple room with glass doors and a serene primary suite complete with a 5-piece ensuite. Outside, enjoy beautifully completed landscaping, fencing, and deck—a true turn-key opportunity. (id:65446)
25 Varley Lane
Toronto, Ontario
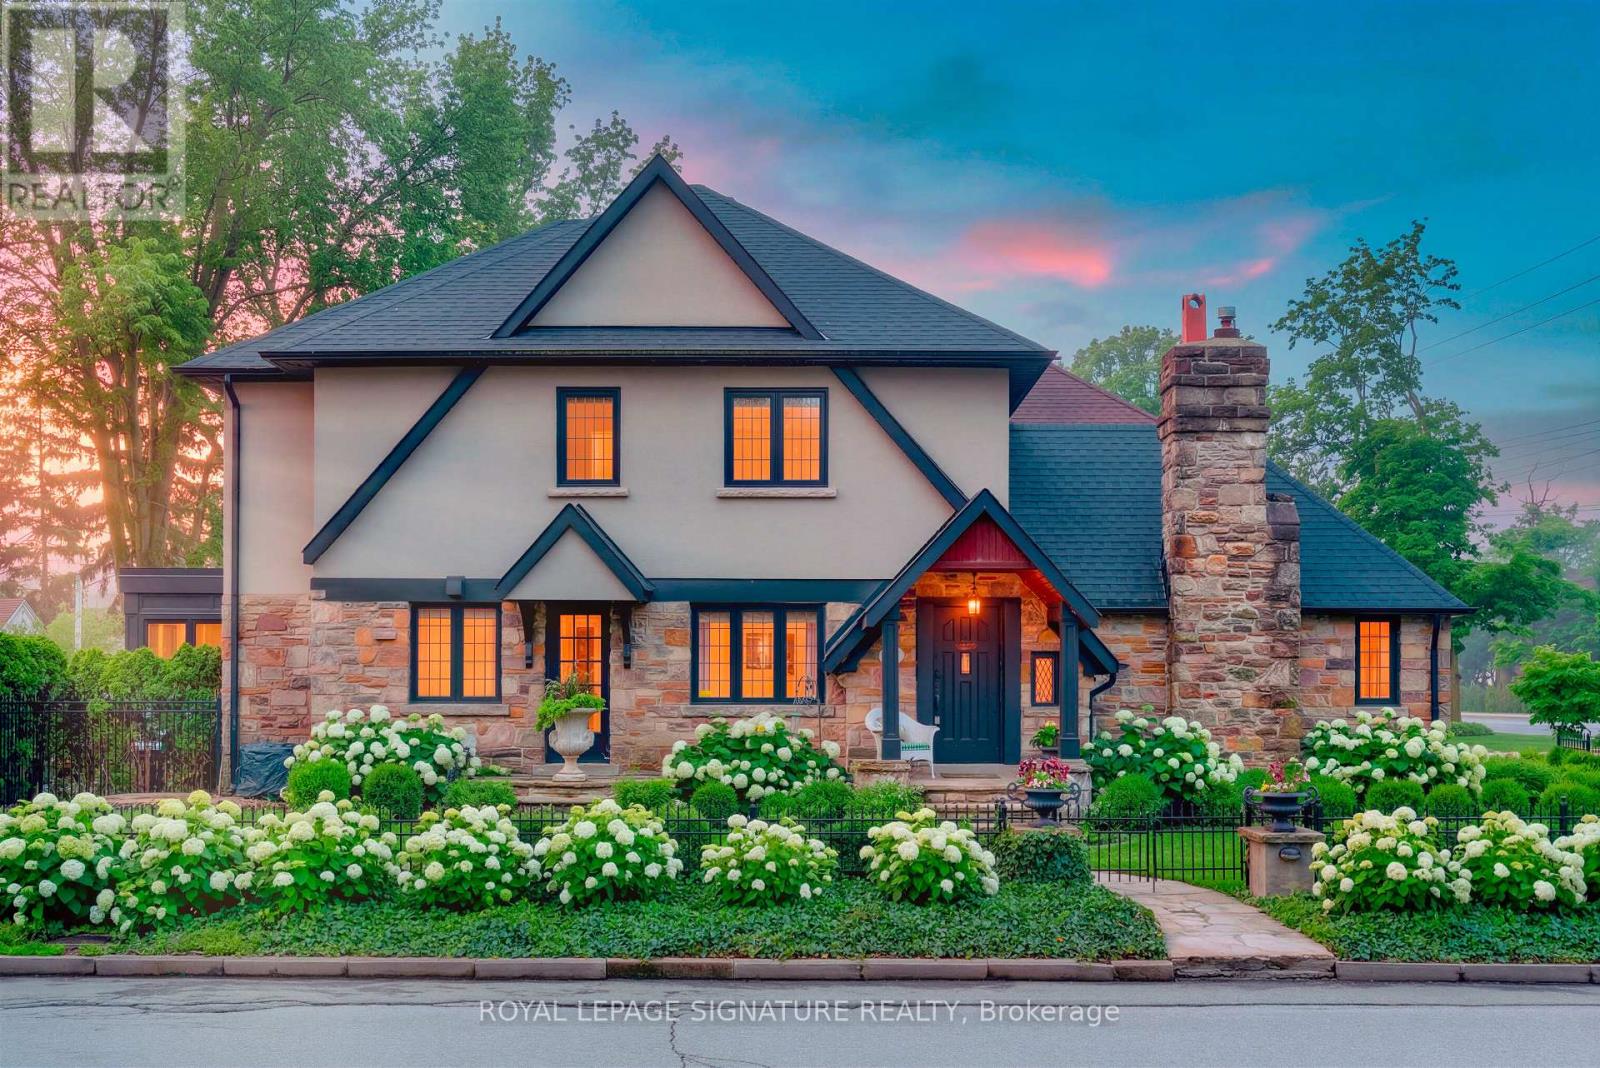
The Hydrangea House in the Heart of the Kingsway. Timeless charm and modern comfort. Thoughtfully renovated, the home's warmth and character were meticulously preserved. The exterior features the original Tudor style stone facade, balanced with modern improvements creating a home of the finest caliber! Large chef's kitchen with marble counters and a walk out to the backyard. Vaulted great room with beamed ceiling and grand fire place with electric insert. Main floor office with original oak panelled walls. Rich wood trim and hardwood floors throughout, five pristine bathrooms. Primary bedroom with walk-in closet and ensuite which features soaker tub and walk-in shower. The finished basement extends your living space with a spacious recreation room, 400 bottle wine room, a private nanny suite with additional large bedroom and kitchen. Professionally landscaped outdoor green space with 75 hydrangeas bushes, and an irrigation system adorn this large corner lot. A private backyard oasis with a gas firepit. Large double driveway easily fits 4 vehicles plus 2 car garage with second story loft space for storage or playhouse for kids. Laneway suite potential. Perfectly located steps to Royal York subway station, and a short stroll to top-rated schools, shops, restaurants, cafes & everything this coveted neighborhood has to offer! This is a truly rare opportunity to acquire a magazine quality dream home of this charm and prominence! (id:65446)
71 Finegan Circle
Brampton, Ontario
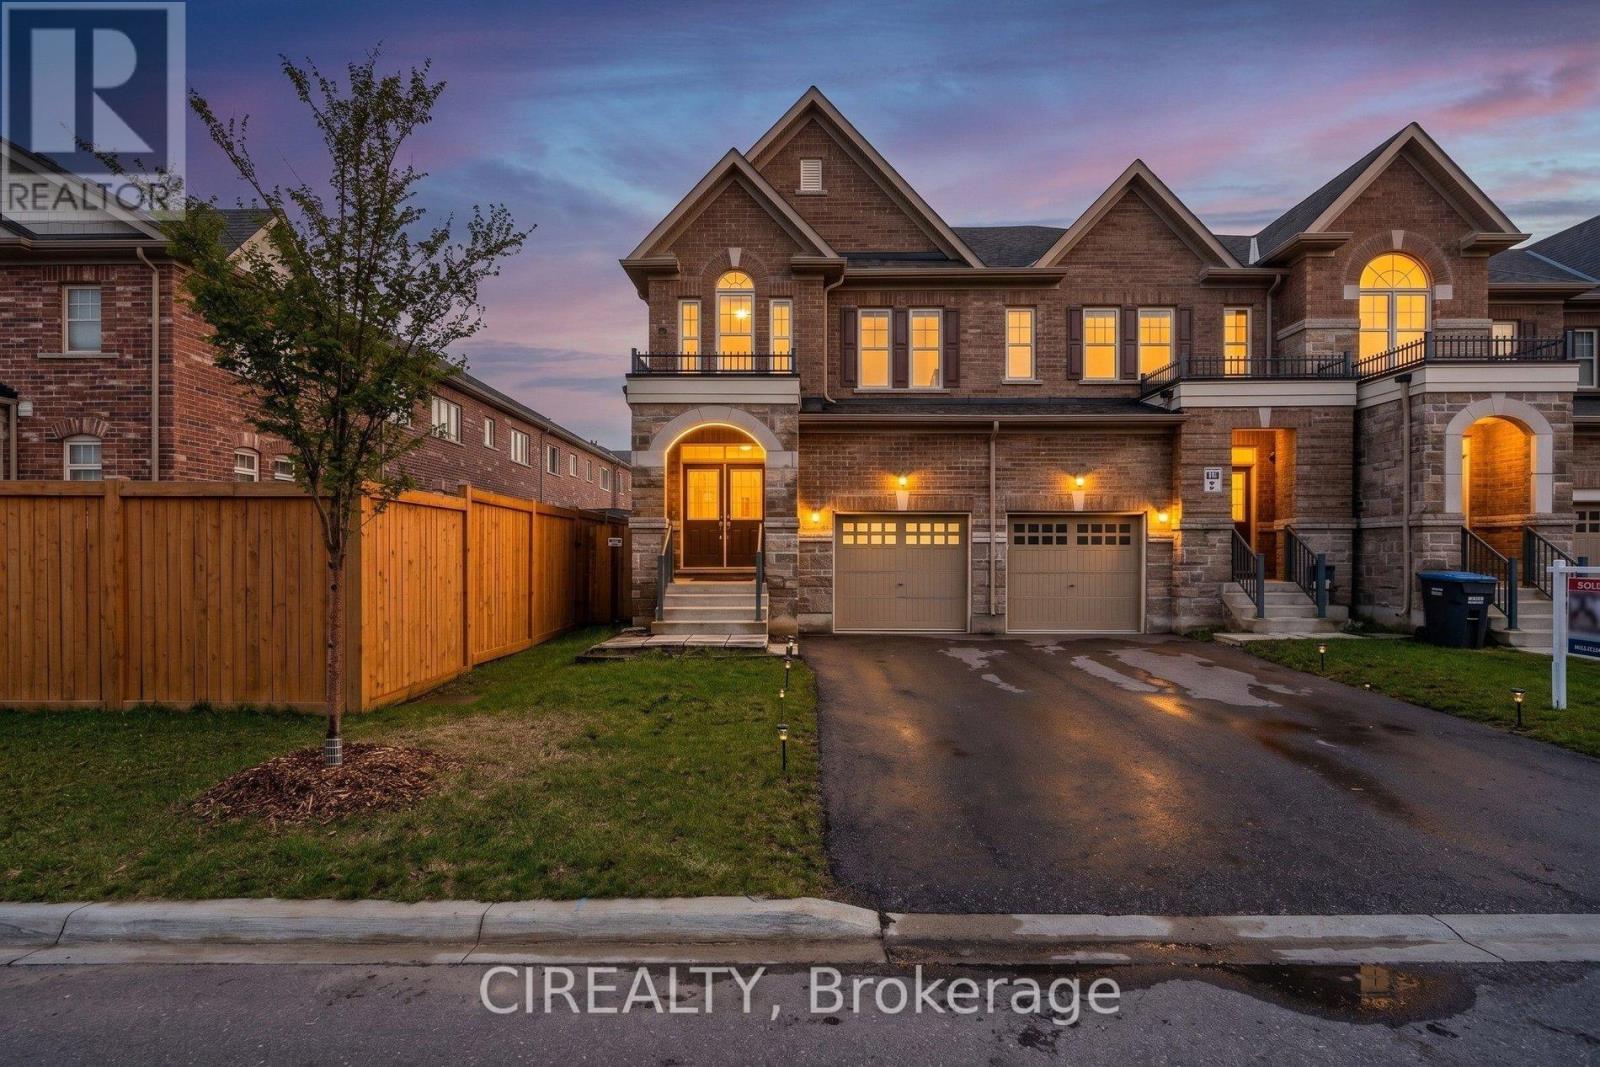
Welcome to 71 Finegan Circle-a beautifully maintained corner-unit townhome that perfectly blends comfort, style, and convenience. This immaculate 3-bedroom residence offers a bright and spacious layout designed for modern living. The inviting open-concept kitchen flows seamlessly into the main living area, creating an ideal space for both everyday life and entertaining. Large windows throughout the home allow natural light to pour in, filling the space with a warm and cheerful ambiance. Enjoy the elegance and durability of hardwood flooring on both the ground and second levels, adding a cohesive and upscale feel throughout the home. Upstairs, the spacious primary bedroom serves as a private retreat, featuring a 5-piece ensuite bathroom and a walk-in closet for added comfort and convenience. Perfectly situated in a family-friendly neighborhood, this home is within walking distance to a large park and playground, and close to schools and a wide range of amenities. With easy access to major routes, commuting and daily errands are effortless. Offering exceptional comfort, functionality, and location, this corner-unit townhome is an outstanding opportunity you won't want to miss. (id:65446)
2608 - 60 Central Park Roadway
Toronto, Ontario
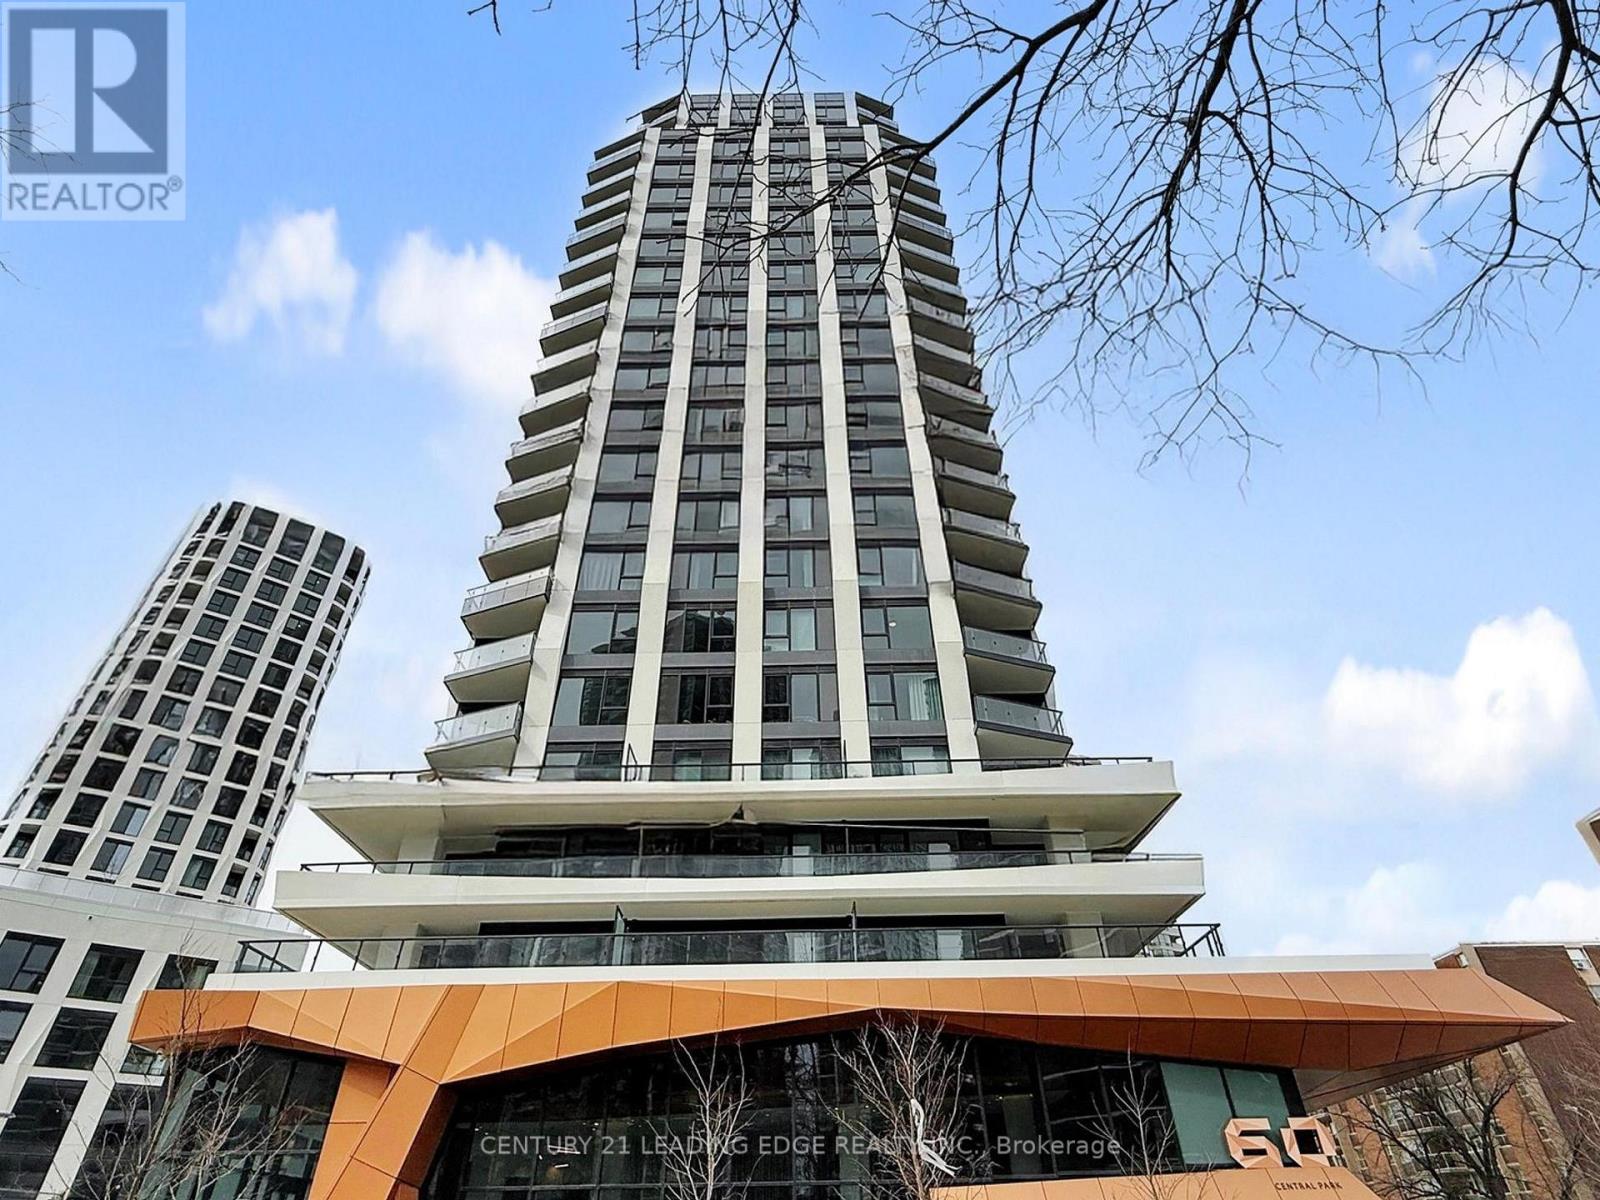
Welcome to The Westerly 2 by Tridel! A bright and spacious 1 bedroom and 1 bathroom home Without Obstructed West VIew, 599 sq. ft. interior living space plus Balcony. Functional open-concept kitchen, In-suite laundry, SS appliances, and high-end finishes from Tridel's craftsmanship. 24-hour concierge, fitness center, party rooms, guest suites, and more. Steps to Islington Subway Station, Bloor West shops, restaurants, and major commuter routes. Must See! (id:65446)