
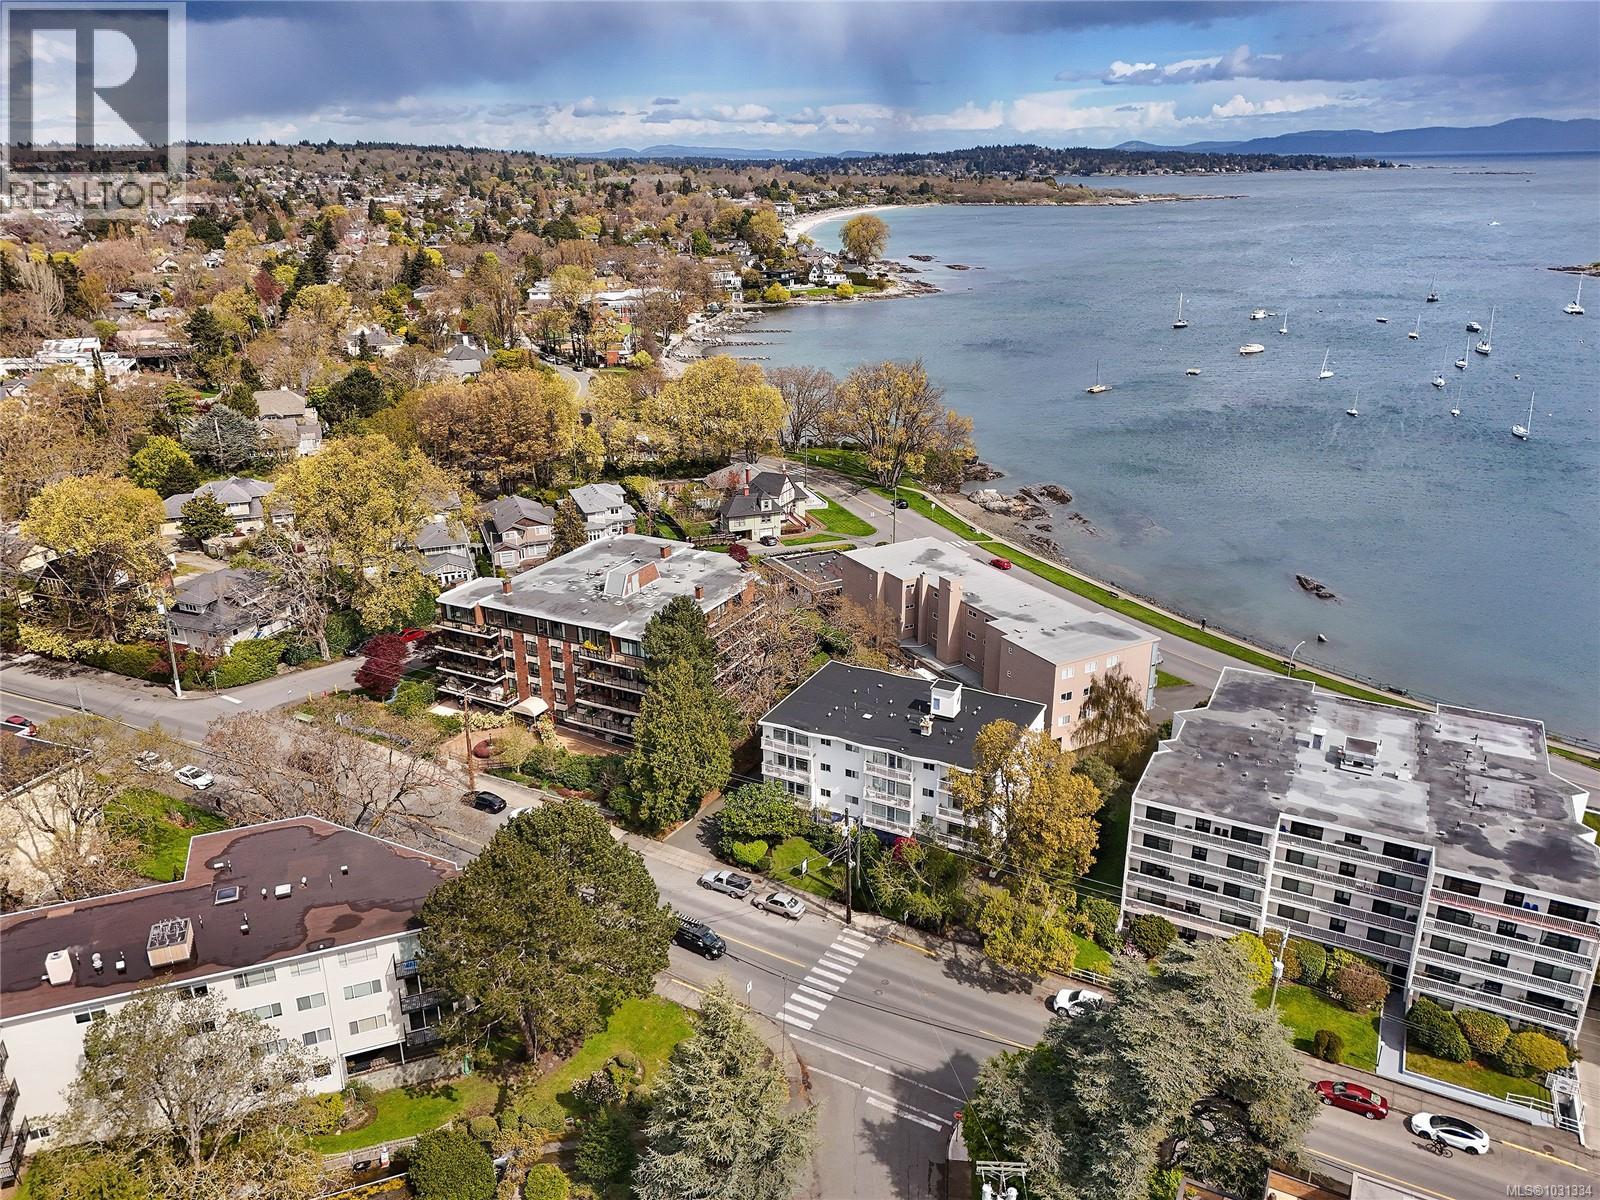
102 1400 Newport Ave
Oak Bay, British Columbia
South Oak Bay living at an incredible value, this spacious and well kept two bedroom home offers flexibility, comfort, and a location that’s hard to beat! Set one level above ground, the unit features two generously sized bedrooms, including a primary with its own powder room, along with a full four-piece main bathroom. Beautiful wood flooring runs throughout the main living area, and newer windows and a recently updated deck add comfort and peace of mind! The layout is functional, bright, and open, with plenty of room to live and grow. The kitchen is ready for your ideas, offering a great opportunity to customize and add value! Common laundry is conveniently located on the same level. Even more features include a separate storage unit, covered parking, and EV charging! You’ll love this solid condo in one of Victoria’s most desirable neighbourhoods, close to shops, beaches, and everyday amenities, with Oak Bay Village and the beautiful waterfront just minutes away! Don't miss out! (id:65446)
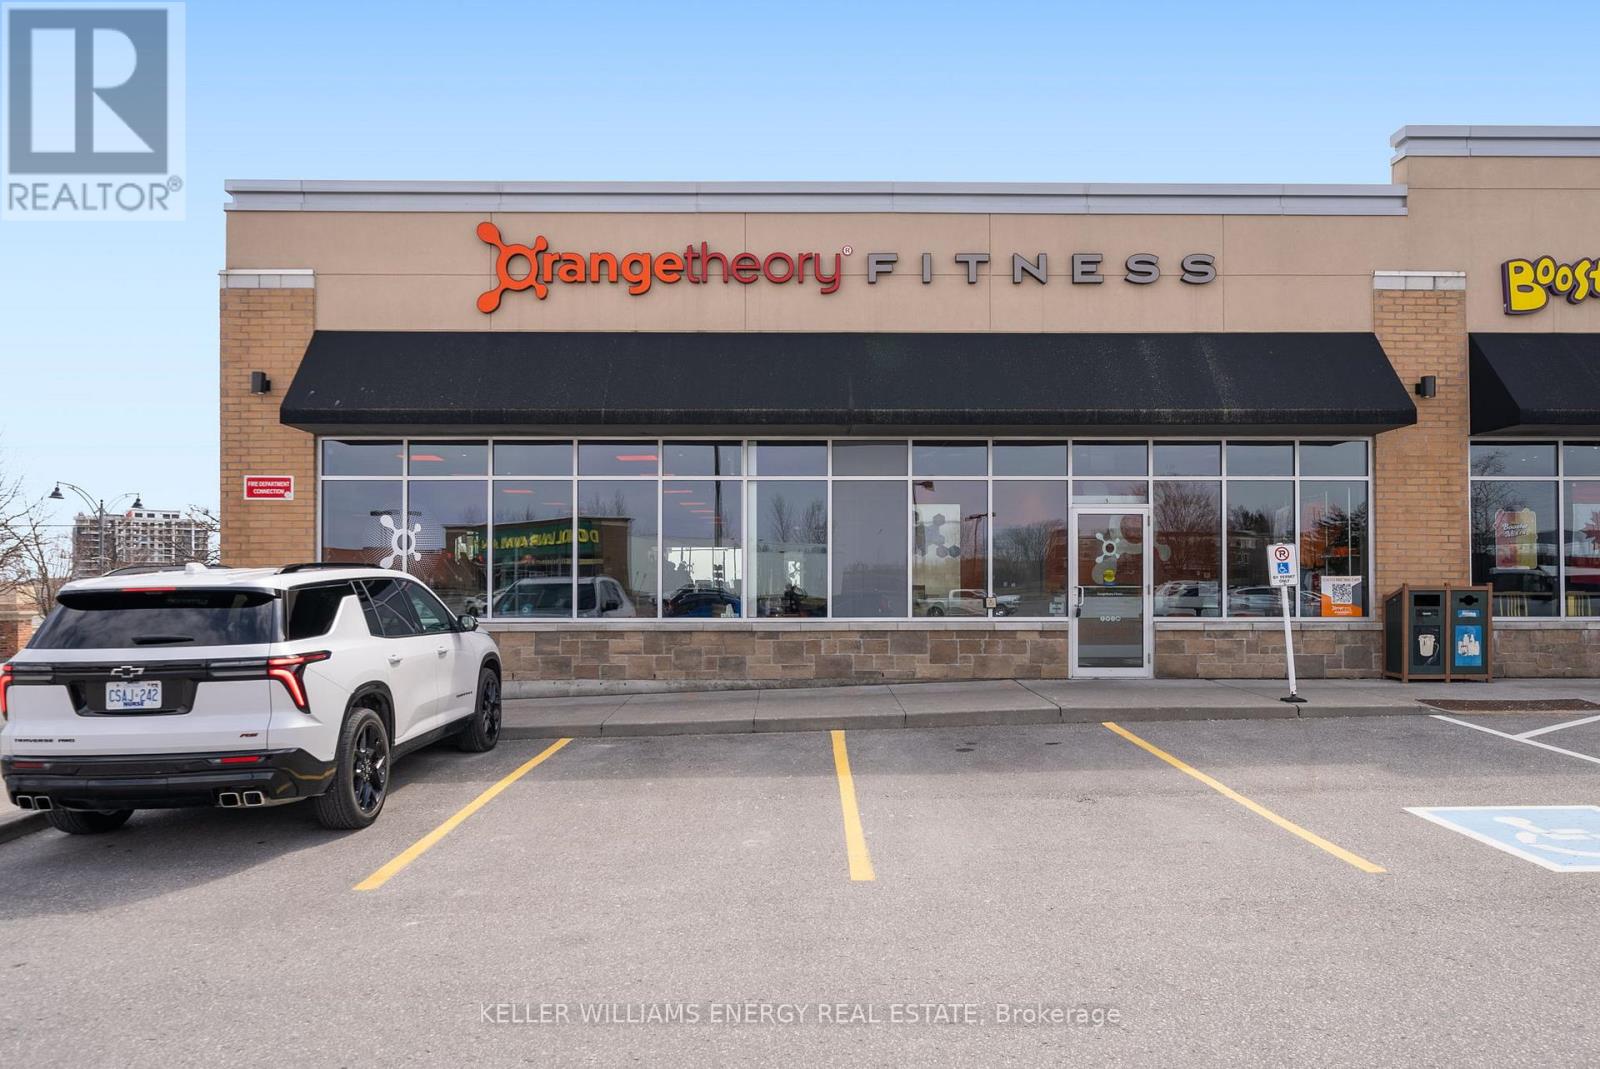
2366 Durham Region Road
Clarington, Ontario
Own one of Canada's most exciting franchise opportunities! Orange Theory Fitness in Bowmanville is now available. This fully operational 3,000 sq. ft. ground-floor facility is already set up for success equipped, staffed, and running with a strong membership base and established goodwill. This isn't just about being your own boss; it's a chance to transform your lifestyle, set your own schedule, and take control of your income! Don't miss out on this amazing opportunity! (id:65446)
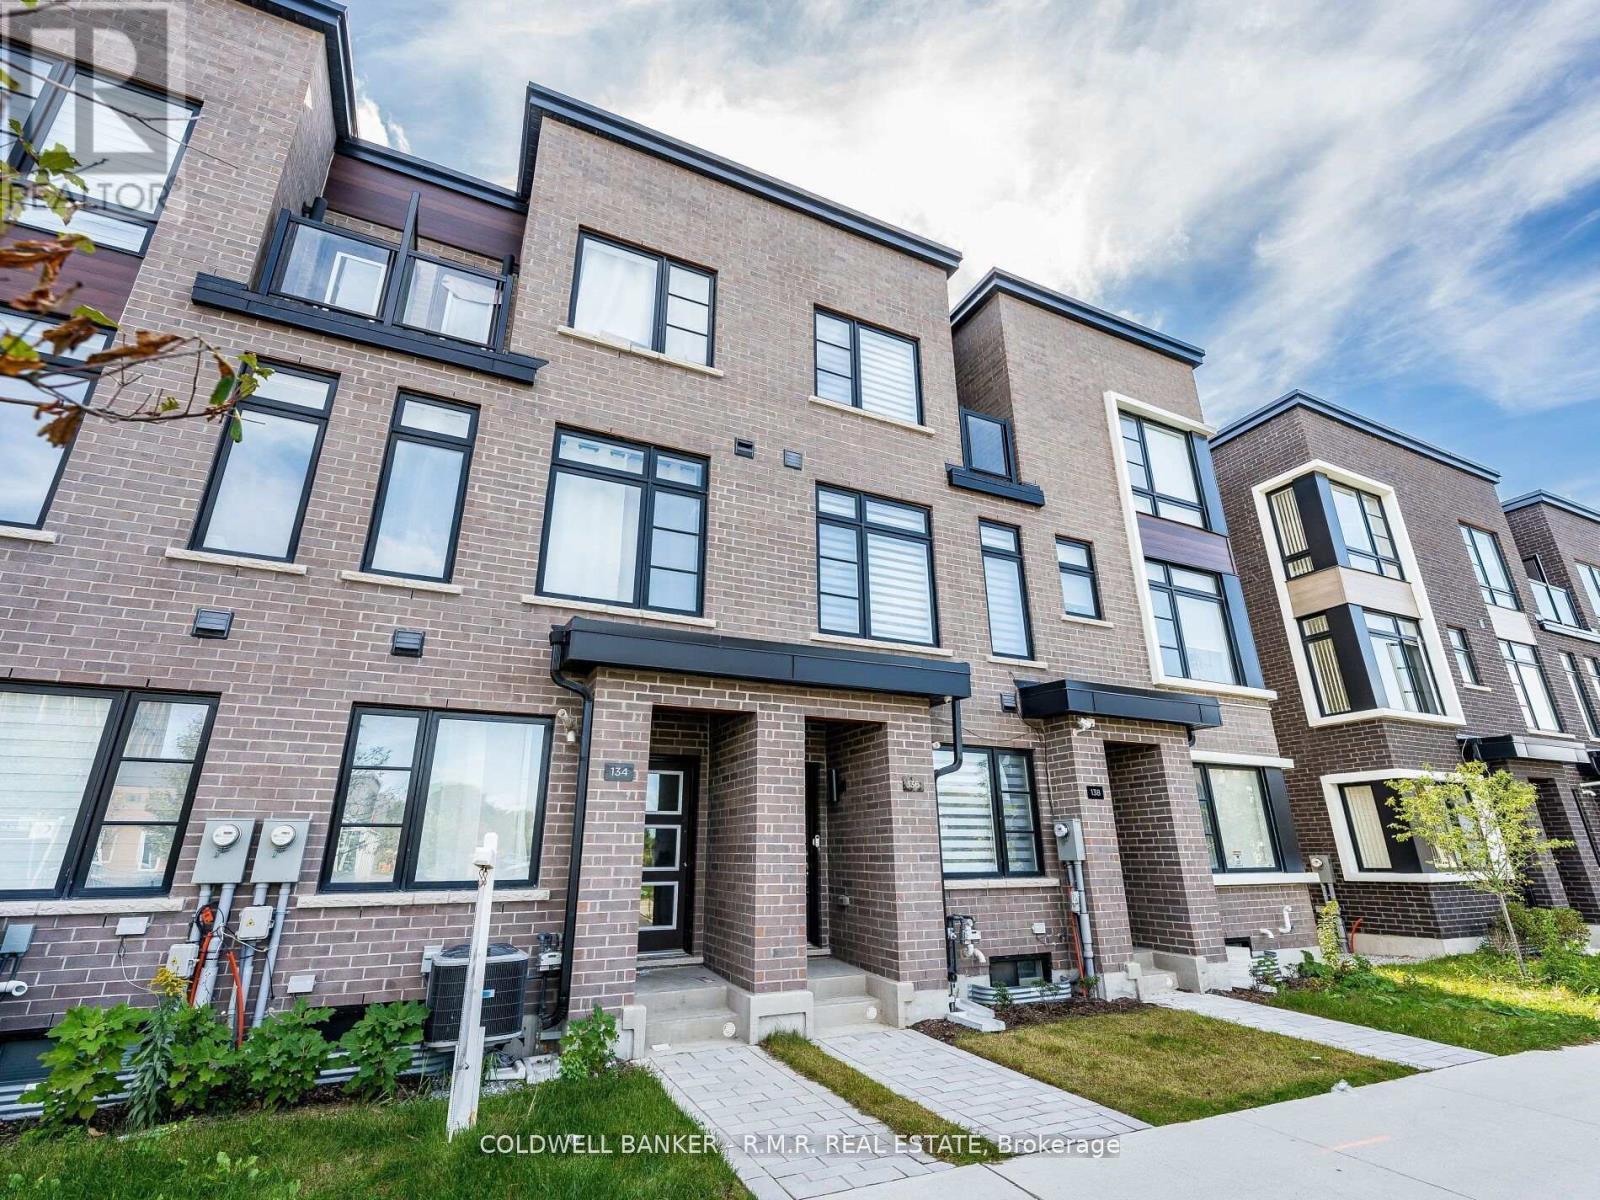
136 Brockley Drive
Toronto, Ontario
Step into this newly built three-storey townhome by Madison Group. With 1,787 square feet of stylish living space which boasts 4 spacious bedrooms and 4 bathrooms. Located in Scarborough just minutes from the 401. The ground level is where you'll find the 4th bedroom, full bathroom, laundry room & access to the garage. Upstairs, step into an open concept kitchen & family room which leads out to a balcony/patio. The kitchen is equipped with stainless steel appliances and finished with quartz counters & backsplash. Down the hallway is the open concept dining & living room. The third floor you'll find a primary bedroom with an ensuite bathroom and walk in closet, a bedroom with a balcony and a spacious third bedroom. Located just steps to Bendale Thomson High School and Donwood Park Public School and a FreshCo around the corner, and places of worship are within walking distance. You can find some of the best restaurants on Lawrence Avenue minutes away. Commuting is quite easy with quick access to the DVP and Hwy 401. This is the perfect home for families or professionals seeking a vibrant, family-friendly neighborhood. (id:65446)
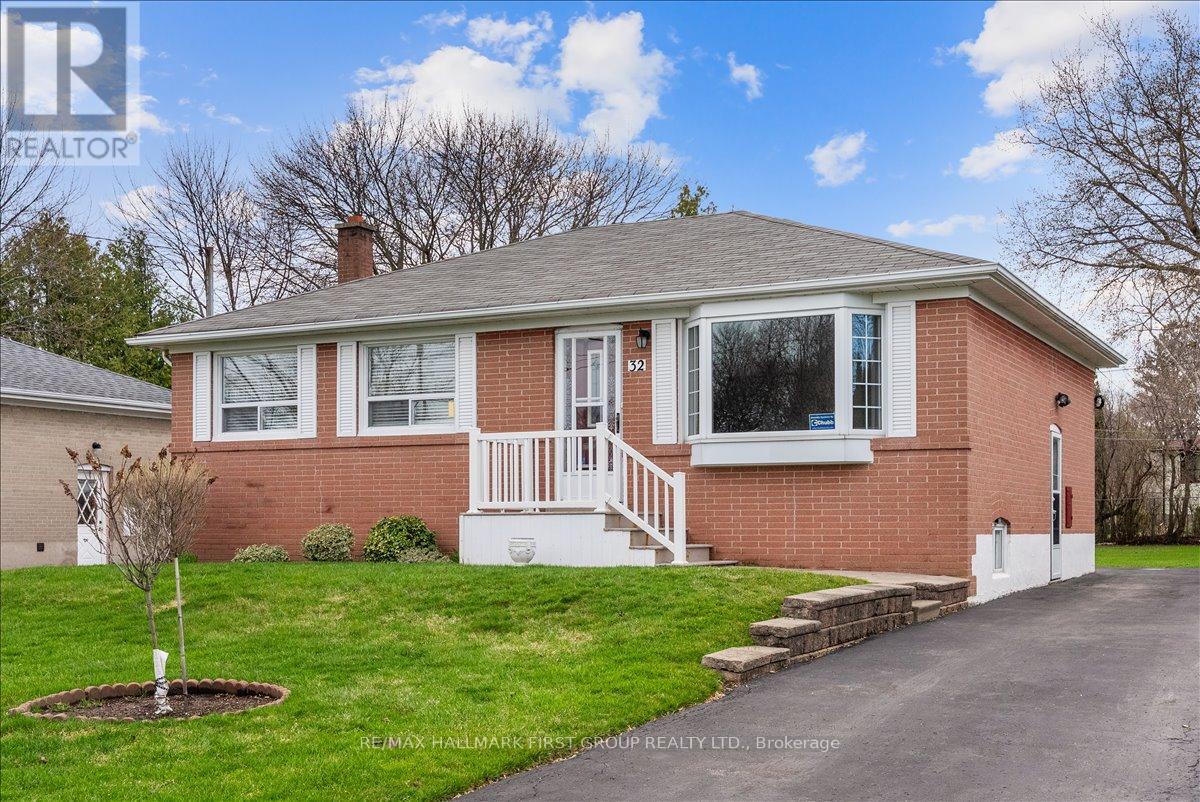
32 Linton Avenue
Ajax, Ontario
Tucked into the heart of Pickering Village, this lovingly cared-for, original owner bungalow offers a rare opportunity on an impressive 58 x 143 ft flat lot. Pride of ownership is evident throughout, with a home that has been well-maintained over the years by the original owner and is ready for its next chapter. There is hardwood under the carpet. A pre-inspection has already been completed, with a number of smaller items addressed afterward, giving buyers added confidence and peace of mind. The separate entrance to the basement opens the door for investment possibilities, while the generous lot size provides plenty of space to enjoy, expand, or reimagine. Located a short walk to elementary and high schools and the Pickering Village. Whether you're a first-time buyer, downsizer, or investor, this is a solid home in a mature, established neighbourhood with room to grow. (id:65446)
36 Simona Avenue
Wasaga Beach, Ontario
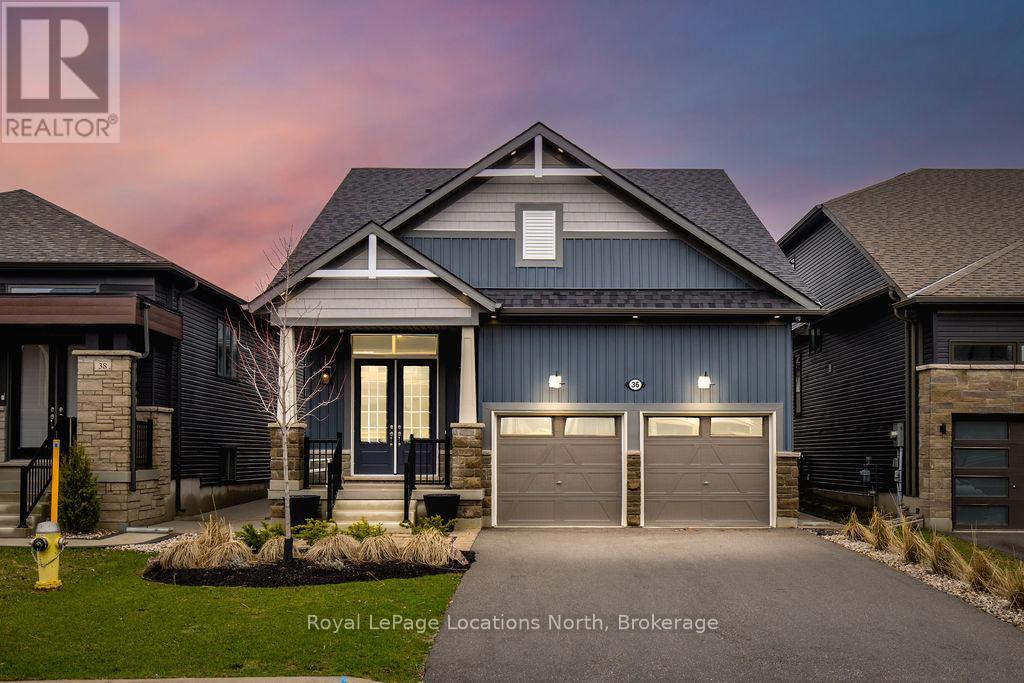
A truly one-of-a-kind designer residence where luxury, craftsmanship, and custom design come together in every detail. Professionally designed and furnished, this home offers a level of finish and cohesion rarely seen, creating a space that feels elevated and sophisticated. Designed with a refined coastal beach house aesthetic, this is a home you will never want to leave.An oversized covered front porch and oversized front entry set the tone, leading into a stunning open-concept kitchen that immediately impresses. Anchored by a large quartz island, the space is complemented by custom cabinetry with pull-out organizers, an extended pantry wall with a dedicated coffee bar, and premium appliances including a Wolf gas range and Sub-Zero fridge and freezer.The kitchen flows into a breathtaking living room defined by soaring 16-foot ceilings, a dramatic floor-to-ceiling limewash fireplace, and expansive sliding doors with remote-controlled curtains that connect indoor and outdoor living. Every element has been carefully designed, from the engineered birch hardwood flooring to the custom millwork, shiplap feature walls, wainscotting, and refined lighting throughout.The main floor offers two bedrooms, including a serene primary suite with a spa-inspired 5-piece ensuite and a fully customized walk-in closet. The second bedroom features a semi-ensuite with a private water closet, ideal for guests or family.Upstairs, a stunning loft space with its own 3PC bath and two additional bedrooms provides flexible living for a home office, lounge, or family retreat. The outdoor setting is equally impressive, with a fully landscaped and fenced yard, concrete patio, custom outdoor kitchen, putting green, and fire pit, designed for both entertaining and relaxation. A well-designed mudroom with inside access to the garage and main floor laundry. The finished 2-car garage is impressive, featuring epoxy floors and immaculate custom wall organizers, all set on a beautifully landscaped lot. (id:65446)
410 - 1 Hume Street
Collingwood, Ontario
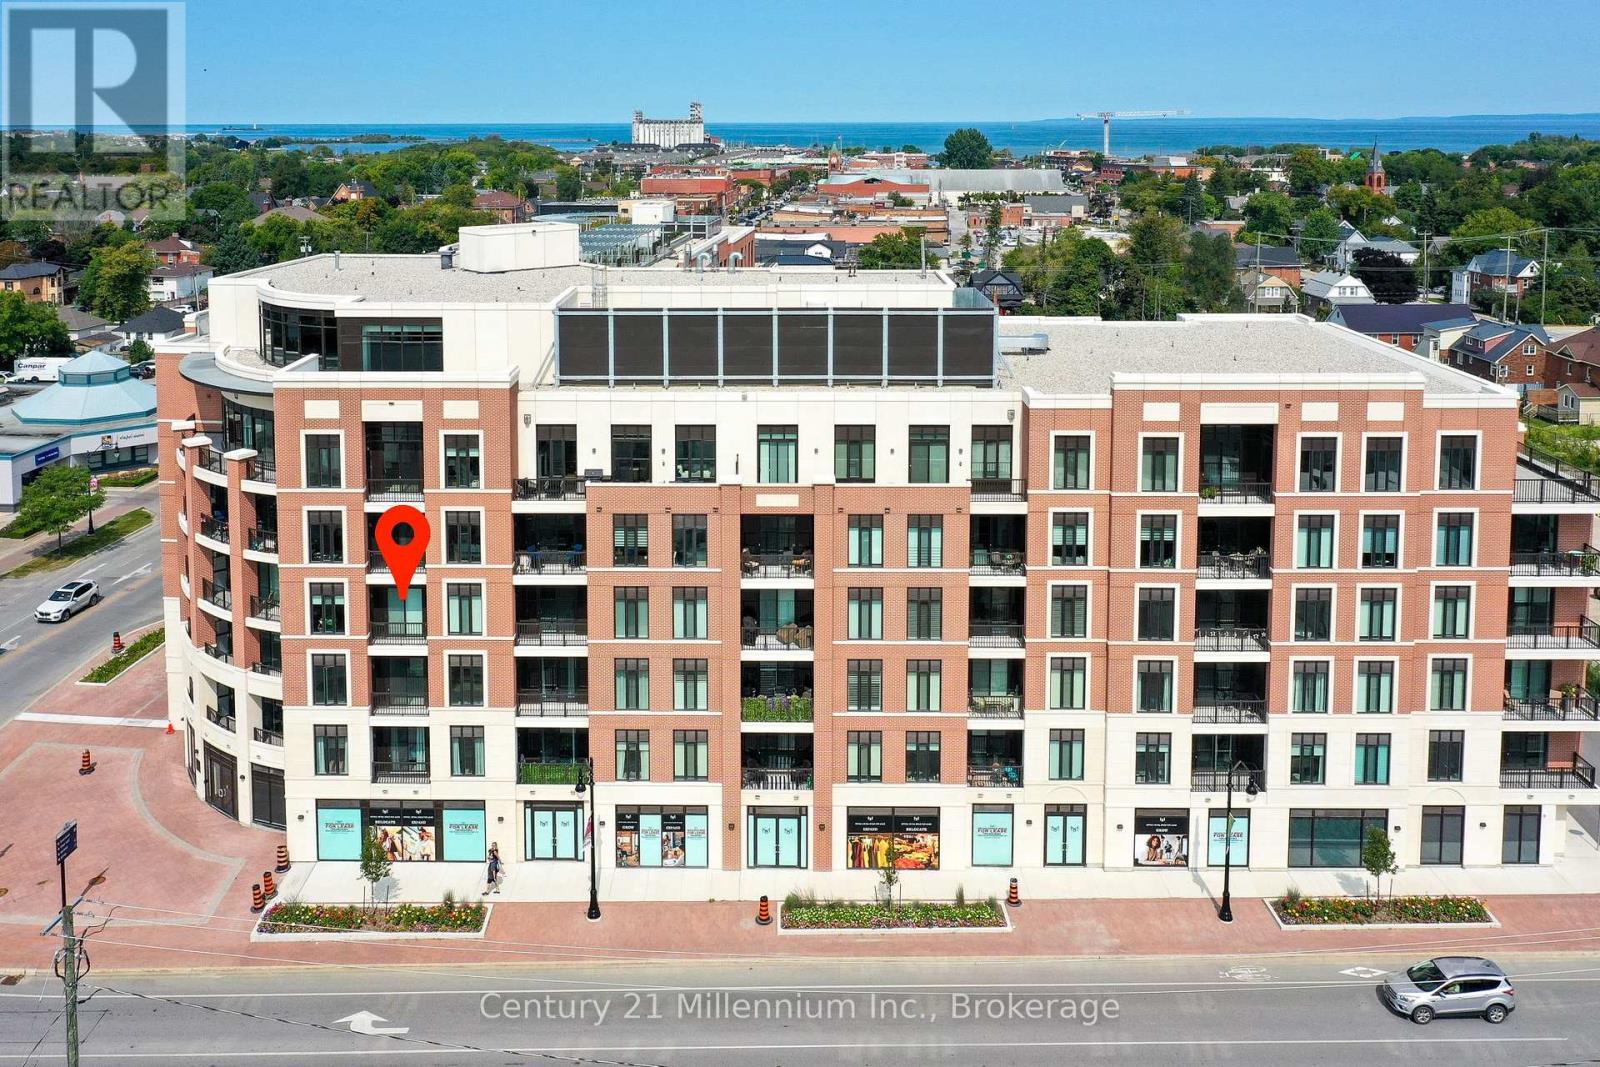
Discover the prime location of Monaco nestled in Collingwood's vibrant downtown heritage district. Make your new home in this gorgeous 1 bedroom plus den. Entertain effortlessly in the gourmet kitchen with a neutral palette. Access to many fabulous restaurants, entertainment and much more! Four seasons Collingwood is minutes to ski hills, golf with hiking and biking trails all around you! This suite features stainless steel appliances, 10' ceilings, beautiful laminate flooring plus many upgrades including window coverings and a fantastic storage closet hidden off the living room. Monaco features an unrivalled rooftop amenities with multiple BBQs and seating areas to entertain your guests or for yourself. The many-windowed party room allows one to simply sit and read your book enjoying the beautiful view of the mountain, or book it for your private party. BONUS-Two deeded parking spaces plus one locker. Upgrades in documents. Total utilities - heat/hydro/water - Powerstream. Please be advised the unit is no longer furnished. (id:65446)
44 William Street
Orillia, Ontario
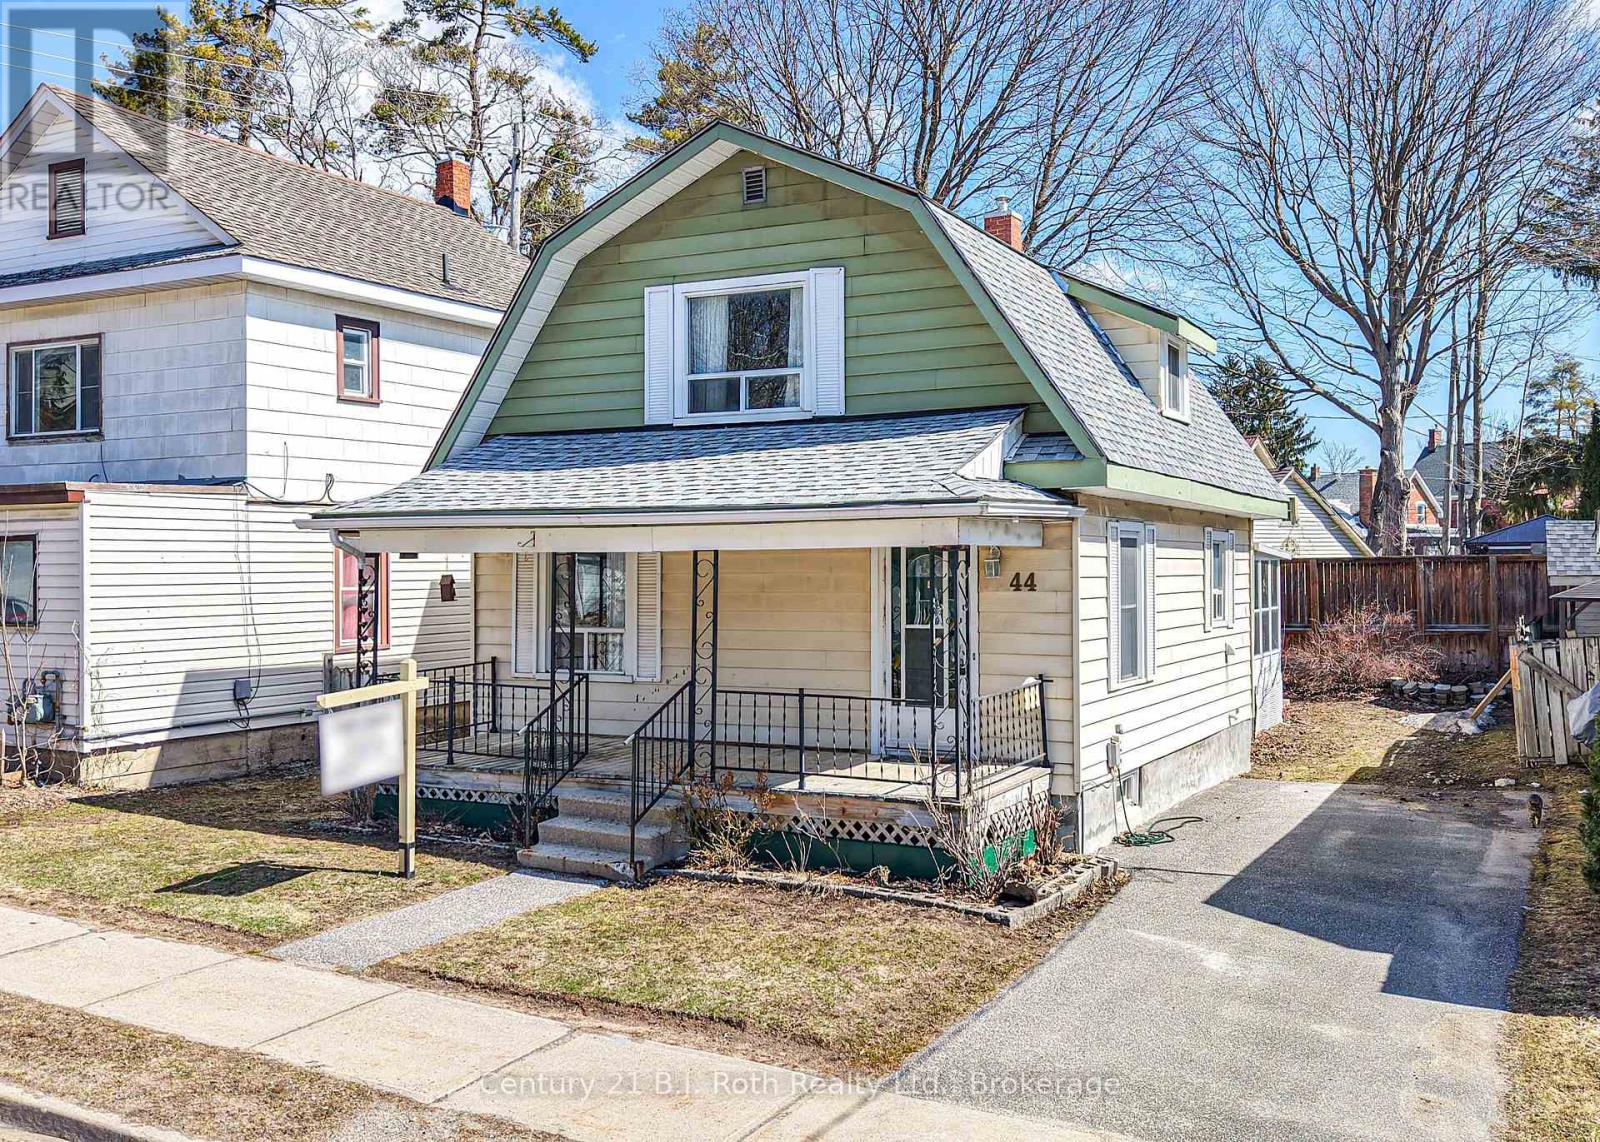
This location is perfect for anyone wishing to live close to Downtown Amenities, Hospital, Library and Victoria Park. Offering Comfortable Living, Manageable Space and Exceptional Value this 1-3/4 story home has approximately 1,280 sq. ft. of living area. Living and Dining rooms complimented by timeless Hardwood floors. Main floor Laundry, powder room, mud room and 3-season sunroom. Upper level offers 2 generous sized Bedrooms and full bathroom. Forced air gas furnace new 2025. Central air conditioning. The sunroom leads to sundeck overlooking Pretty Gardens and Fenced Back Yard. The expansive Verandah stretches across the full frontage and will soon be adorned with beautiful Rose Bushes. (id:65446)
8309 French Street
Vancouver, British Columbia
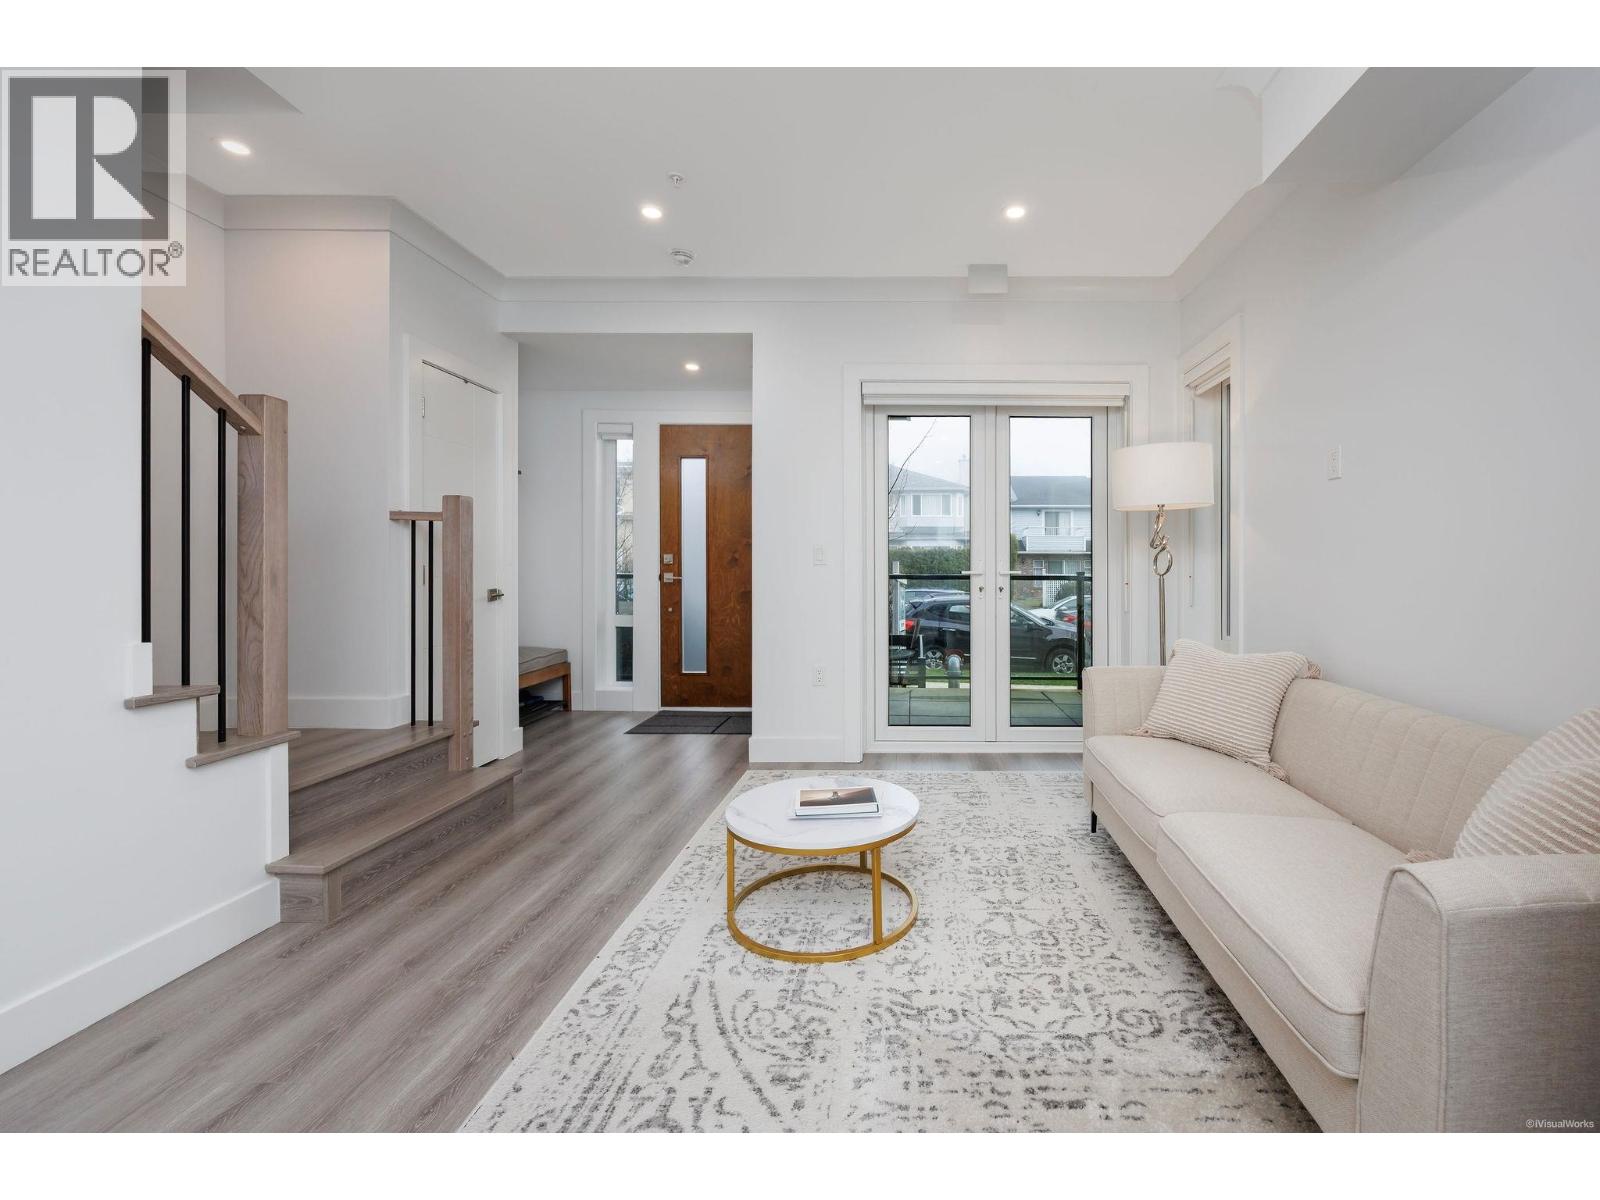
BEST VALUE in Marpole! Nearly new 3 bed + den townhome at The Row on French-quiet inside unit with a smart, functional layout. Modern chef´s kitchen with Bosch appliances, gas cooktop, quartz counters & sleek cabinetry. Year-round comfort with heat pump & A/C. Secured parking + storage included. Prime location minutes to Oakridge Park, parks, dining & transit. Top school catchment: David Lloyd George Elementary & Sir Winston Churchill Secondary. Priced well below assessment-seller motivated. NO GST. Don´t miss out! (id:65446)
309 5639 Hampton Place
Vancouver, British Columbia
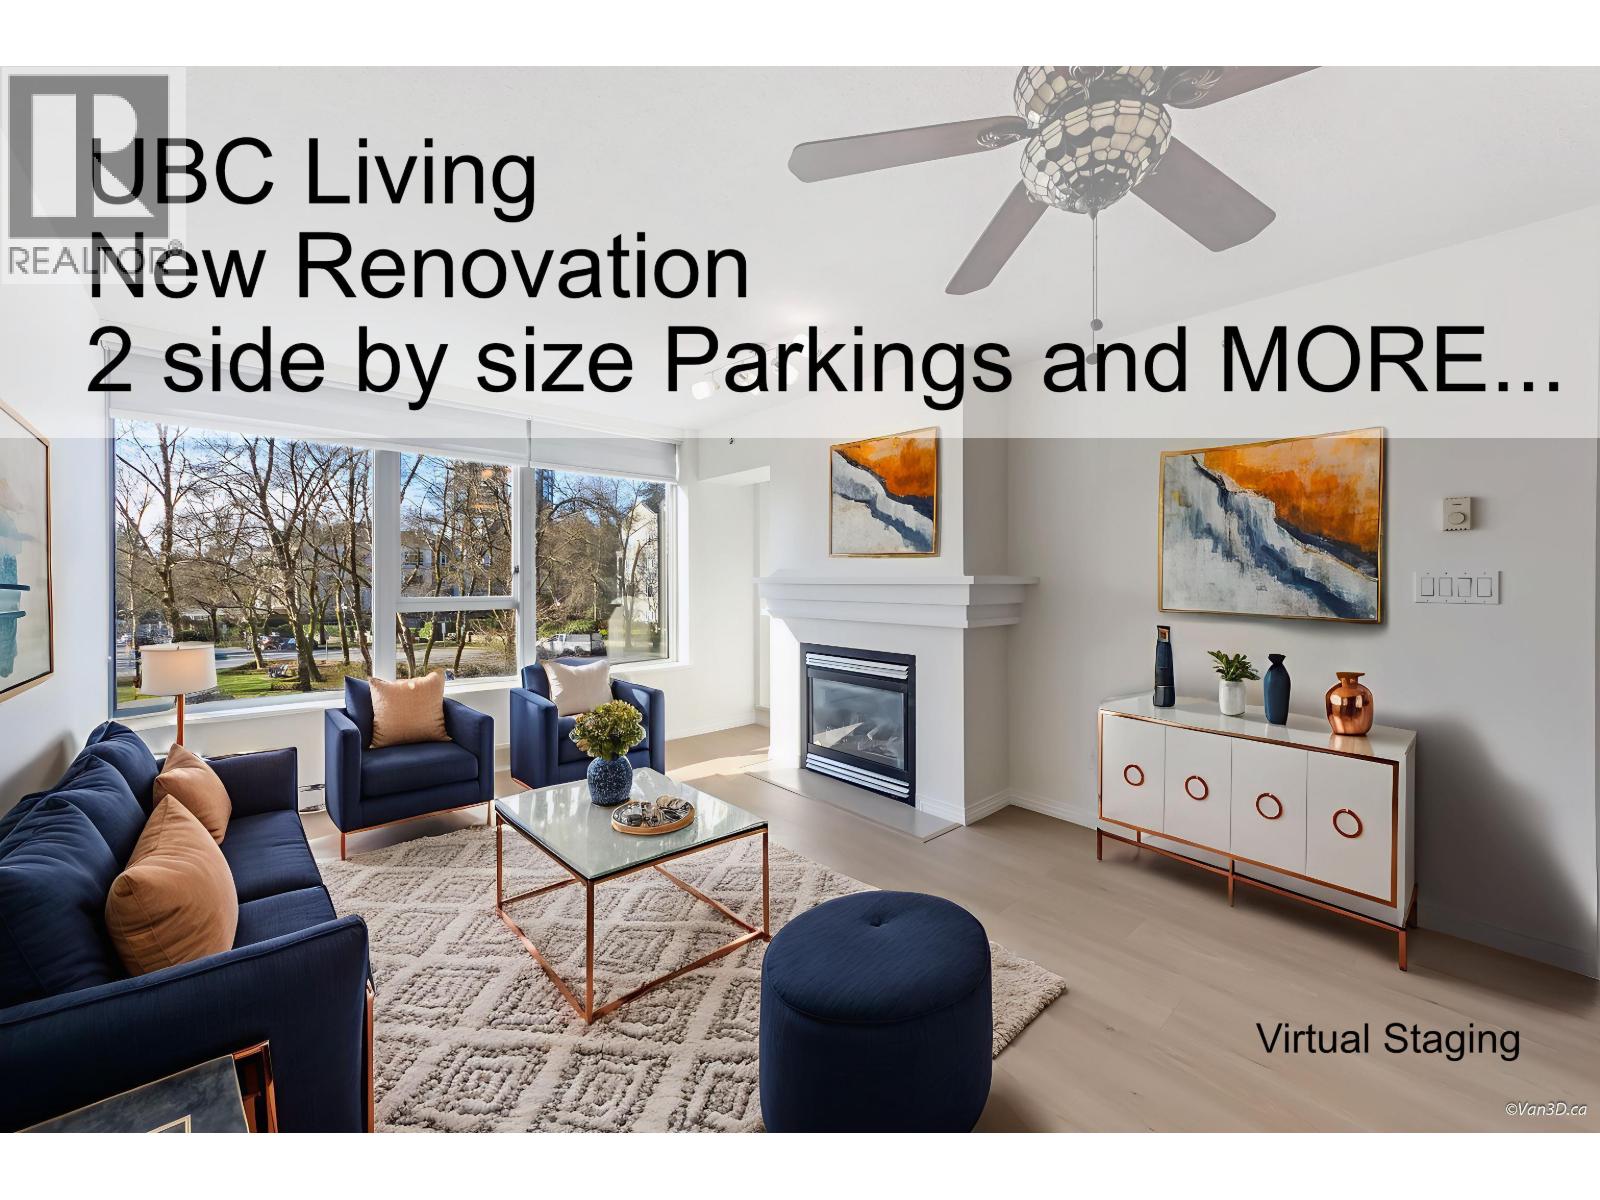
Welcome to this renovated 1 bed + den home in UBC´s Hampton Place. This 761 square ft residence features a functional layout with new tile, fresh paint, and a convenient entry nook. The flexible den is perfect for a home office, while the spacious laundry room provides rare extra storage. The refreshed kitchen boasts new stainless steel appliances and quartz countertops, flowing into an open living area with a gas fireplace and west-facing small park views. The king-sized bedroom and living room both access a large balcony. This unit includes two side-by-side parking stalls and a storage locker. Virtual staging showing the potentials and for reference only. Van3D floorplan measured 761 sqft; Strata plan shows 715 sqft. Measurement is approx, Buyer and buyer agent to verify. (id:65446)
2376 Saucier Road
Kelowna, British Columbia
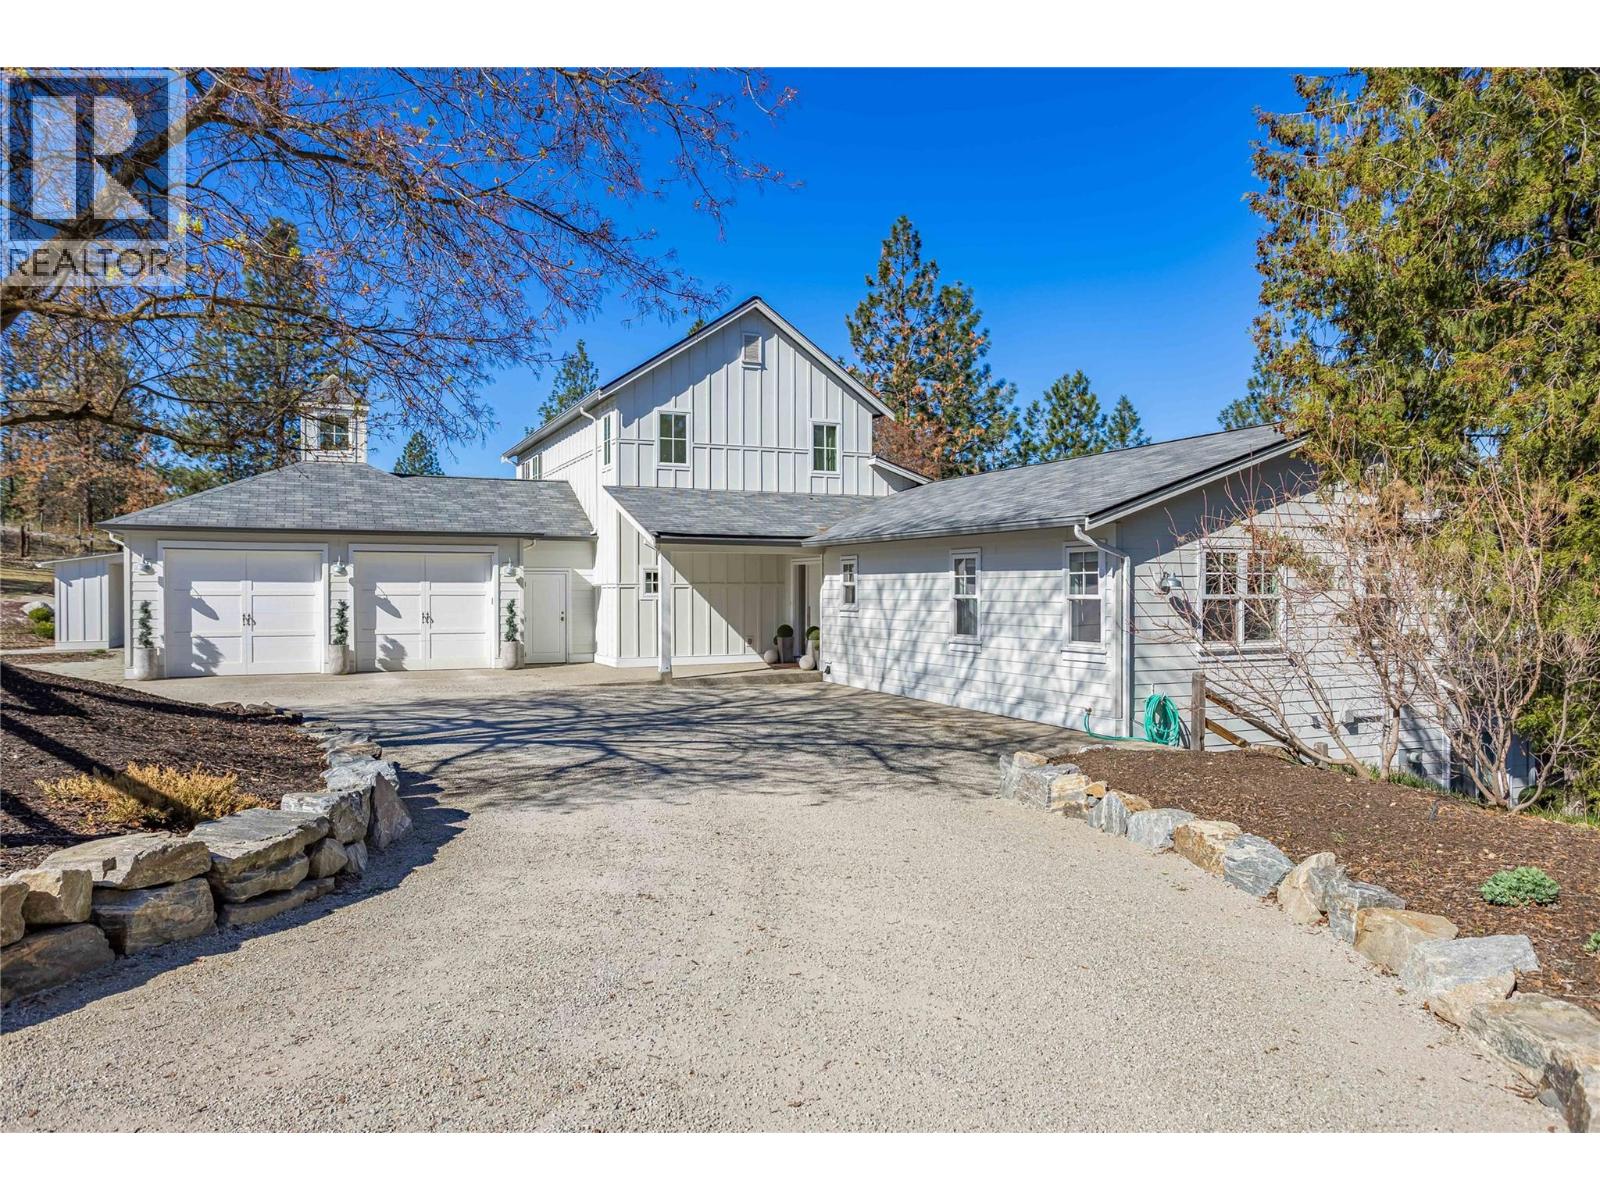
Tucked away on 4.25 private acres in Southeast Kelowna, this modern farmhouse offers refined living and complete seclusion. Thoughtfully designed and surrounded by nature, this property feels worlds away, yet remains effortlessly connected to everything that matters. Welcome to your private sanctuary in Southeast Kelowna, where nature and everyday luxury come together. Mature trees surround this modern farmhouse, and 5,600 sq ft of living space set the stage for quiet moments or lively gatherings. The heart of the home is the kitchen, which features double islands, quartz counters, and a spacious walk-in pantry. The vaulted ceiling in the dining and living areas, with white-washed beams, a brick fireplace, and a sparkling crystal chandelier, exudes warmth and style. French doors open onto a wraparound patio, an in-ground pool, and a fire pit framed by lush landscaping, inviting you to relax and unwind in complete privacy. The main level offers two bedrooms with en-suite bathrooms, walk-in closets, a den, laundry, and a mudroom for convenience. Upstairs, the primary suite is a private retreat, complete with a spa-like ensuite and a balcony overlooking the property, your perfect spot for a morning coffee or evening wine. The lower level features a second kitchen, multiple living areas, and two additional bedrooms. A heated double garage with front and rear access, plus a basement entry, adds extra convenience. This is more than just a home, it’s a lifestyle! (id:65446)
27 Mimosa Drive
Innisfil, Ontario
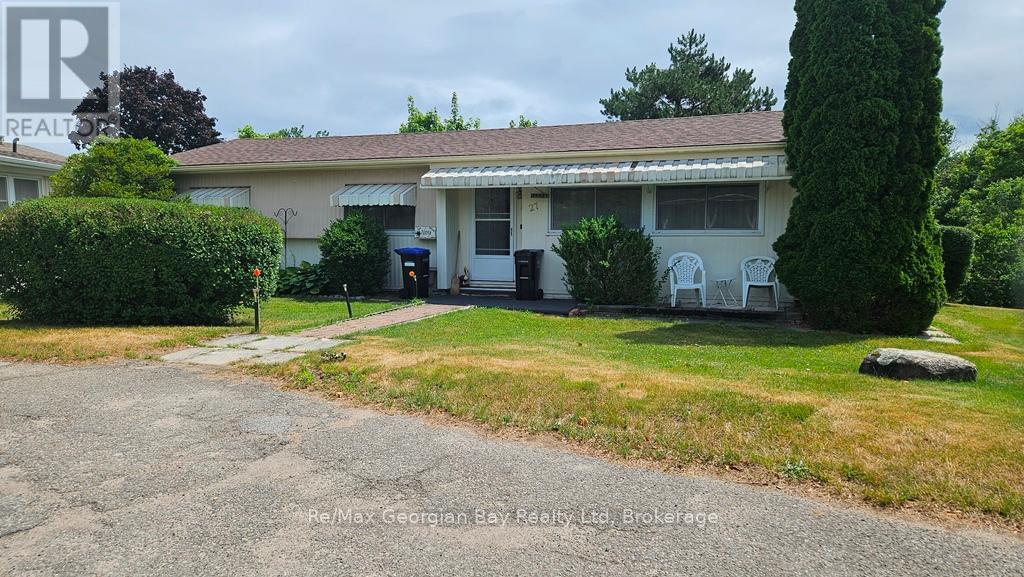
Located in the retirement community of Sandycove Acres, this 2 bedroom, 2 bathroom home is waiting for you to move in. The kitchen has ample cupboards and you can enjoy tranquility on your deck that you can access from your bright sunroom. This home features a brand new furnace with central air and a garden shed for storage. Sandycove Acres offers 3 separate club houses, kitchen facilities, exercise facilities, library, 2 outdoor swimming pools, laundry facilities, inside and outside shuffle board, and is situated near Lake Simcoe, located in the rural community of Innisfil, just 10 minutes south of Barrie and 45 minutes north of Toronto. Current Land Lease Rental Information as follows. Rent/Water/: Monthly Fees Due on the 1st Day of Each Month is $742.56. New owners will be subject to an increase if not assumed. The sewer system is serviced and managed by Parkbridge Management. Call today to book your personal viewing! (id:65446)
187 Brightondale Crescent SE
Calgary, Alberta
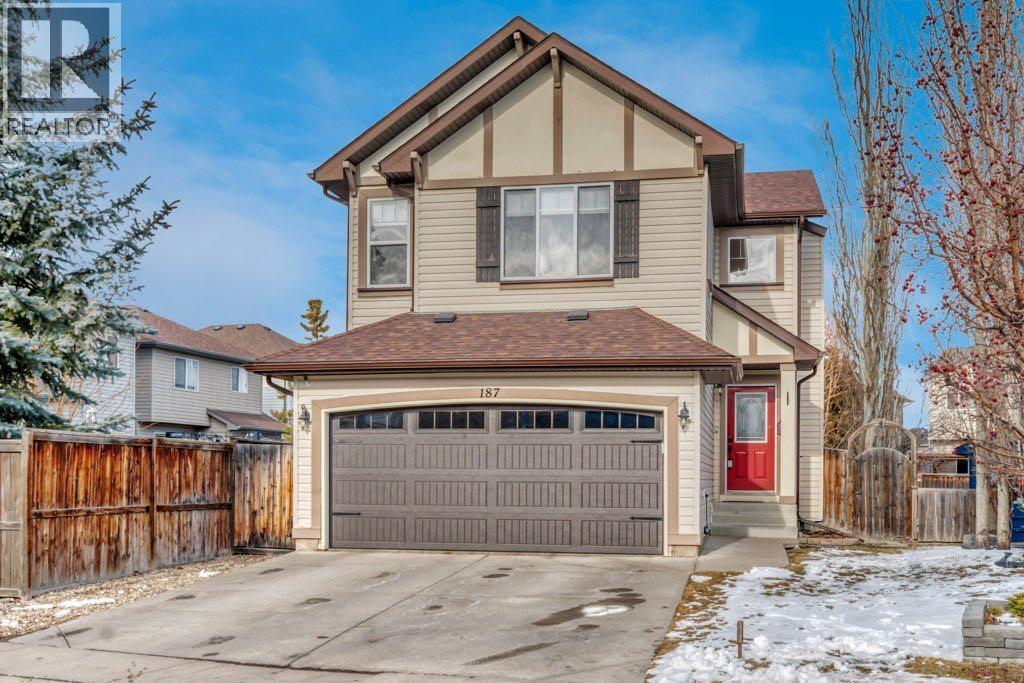
***OPEN HOUSE, APRIL 19TH, 11-1PM*** WOW—what an incredible find! This beautifully maintained 5-bedroom home is nestled on a quiet street in the highly sought-after family community of New Brighton. Step inside and picture your family enjoying a bright, vibrant interior filled with natural light, along with a spacious yard perfect for relaxing or entertaining.The thoughtfully designed layout offers three bedrooms upstairs—ideal for families with young children—while the fully developed lower level features two additional spacious bedrooms, perfect for teenagers, guests, or a home office.Surrounded by great neighbours and located just steps from all the essentials, you’ll love the convenience of nearby schools, parks, shopping, and the community centre—all within walking distance.And the best part? It’s all offered at an exceptional value. Book your showing today—this home won’t last long! (id:65446)