
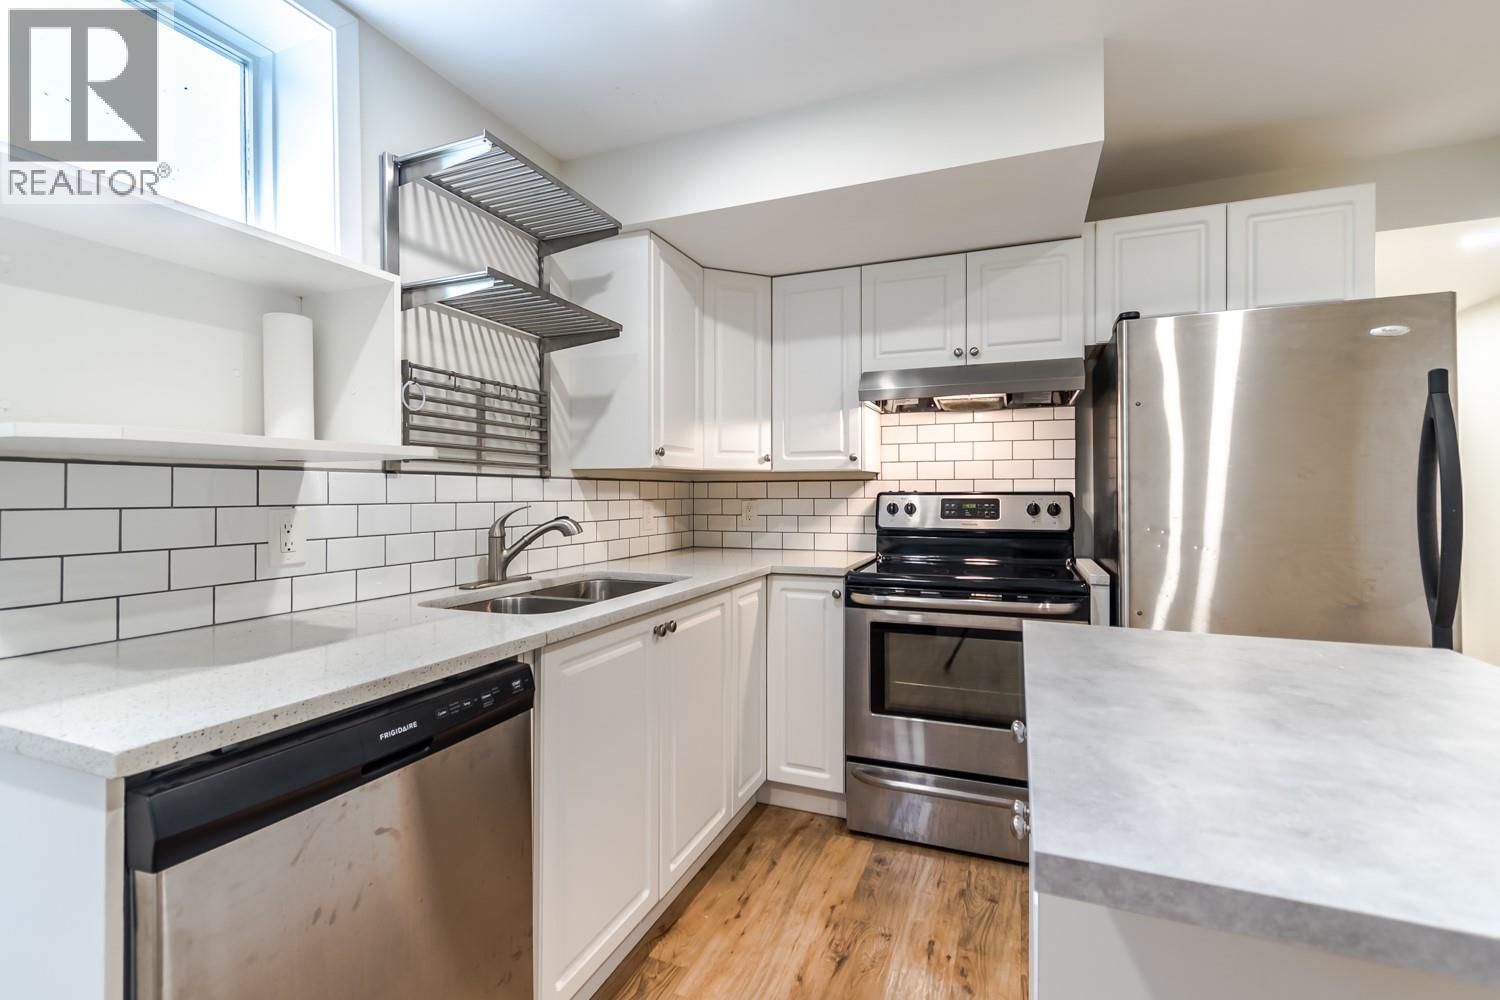
819 Orchard Drive
Lillooet, British Columbia
LILLOOET! HOME w/ MORTGAGE HELPER! Welcome to this beautifully updated 5 bedroom, 2 bathroom home situated on a level, fully landscaped 6,969 sq ft lot in one of Lillooet’s most desirable neighbourhoods! Enjoy stunning panoramic views that truly set this property apart. Renovated in 2022, this home offers modern comfort and thoughtful upgrades throughout, including enhanced soundproofing with two additional layers of gyproc in the ceiling—ideal for privacy between living spaces. The functional layout features a bright and inviting main level, along with a separate entrance to the lower level, offering a self-contained 2 bedroom, 1 bathroom living space—perfect for extended family, guests, or potential rental income. This is an excellent opportunity to own a move-in ready home with flexibility, income potential, and unbeatable views in beautiful Lillooet. NEW DOWNSTAIRS SUITE PHOTOS COMING (id:65446)
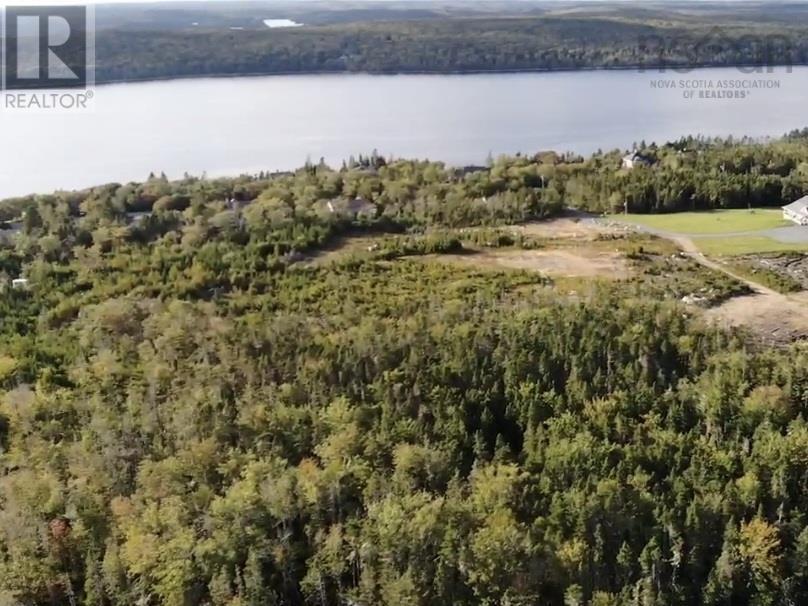
Lot 2 359 Seligs Road
Prospect Village, Nova Scotia
Exceptional opportunity to acquire one or both 19-acre parcels in the desirable coastal community of Prospect, just 20 minutes from Bayers Lake and Halifax amenities. This elevated property offers panoramic views over Shad Bay with western exposure, providing stunning sunset vistas across the water. A rare combination of privacy, scale, and ocean views, the land features a mix of mature forest and partially cleared areas, offering multiple potential building sites. Ideal for a private estate, family compound, or future development opportunity (subject to municipal approvals). The natural topography and positioning maximize both views and seclusion, making this a standout offering in todays market. Features * Panoramic, ocean views of Shad Bay * Western exposure for sunset views * Large acreage parcel (19.2 acres) * Private, treed setting * Existing cleared areas and access routes * 3-min drive to convenience store, farmers market and NSLC, 20-min drive to Halifax, Bayer's Lake, and local amenities Rare offering of large acreage with ocean views within close proximity to Halifax. Ideal for buyers seeking privacy, investment potential, or a signature build site. There are 4 deeded ocean access points (id:65446)
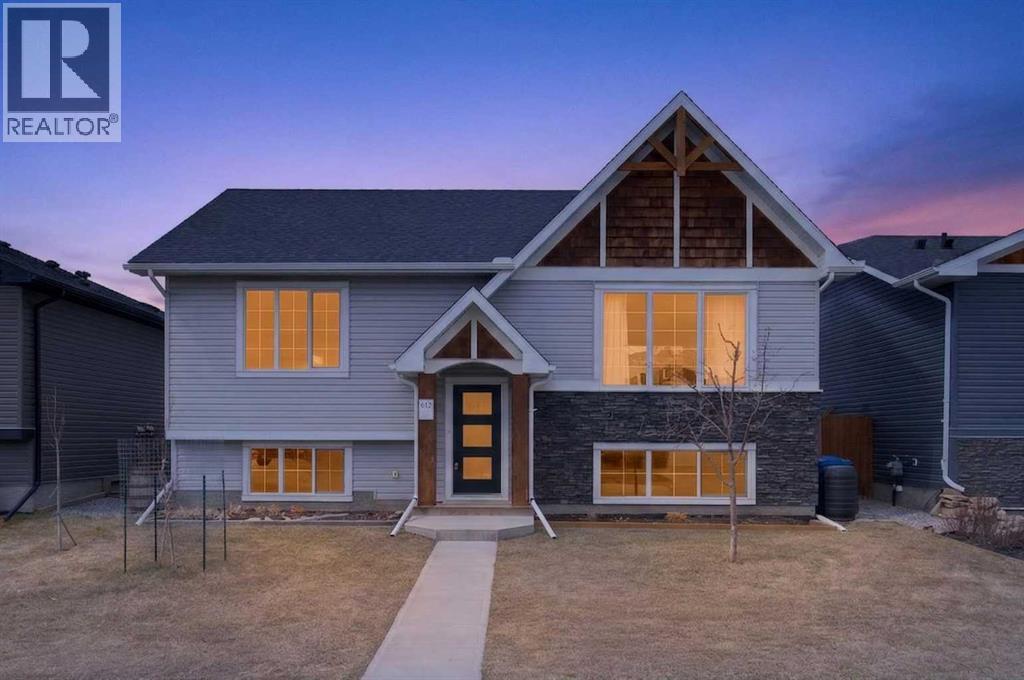
612 Country Meadows Close NW
Diamond Valley, Alberta
** OPEN HOUSE SUNDAY April 19th - 12-2pm ** Located in the picturesque community of Diamond Valley (Turner Valley), this home offers the perfect balance of small-town charm, everyday convenience, and a lifestyle rooted in connection.Set on a lot with desirable west backyard exposure, you’ll enjoy natural light from midday through the evening, creating the perfect setting for long summer nights outdoors. The large tiered deck is made for entertaining, while the expansive yard offers plenty of space for kids, pets, and gardening. The front yard welcomes the morning sun, while the backyard becomes a warm, sun-filled retreat into the evening. Back alley access provides ample parking, including RV space, with room to build an oversized garage while still maintaining a generous yard.Inside, the main floor offers thoughtfully designed living space with 9-foot knockdown ceilings, creating an open, bright, and comfortable feel. The layout is both practical and inviting, ideal for everyday living and gathering with friends and family. Modern finishes enhance the space, highlighted by a stylish white kitchen complete with a gas range, corner pantry, and centre island, all flowing seamlessly into the main living and dining areas.The lower level is unfinished and ready for your vision, featuring four large windows and a bathroom rough-in, offering excellent potential for future development.Tucked into a quiet street with respectful, friendly neighbours, this home reflects the strong sense of community that makes this area so special. Families will appreciate being just minutes from Turner Valley School, multiple playgrounds, and walking paths, making daily routines simple and connected. Situated along the edge of town, it offers a quieter setting while still keeping everything close at hand.Living here means embracing a lifestyle. Located at the gateway to Kananaskis Country and along the iconic Cowboy Trail, you’re minutes from hiking, biking, fly fishing and endless outd oor recreation. The community offers an impressive range of amenities, including an outdoor pool, library, off-leash dog park, shops, restaurants, brewery, distillery and access to local medical care through Oilfields General Hospital, many of which are within walking distance. Commuters will value the accessibility, with approx 20 mins to Okotoks, 35 mins to South Health Campus and Seton and 50 mins to downtown Calgary.Evenings here are something special. Whether it’s relaxing on the deck, hosting friends, or enjoying quiet family time, the backyard truly becomes an extension of the home. On clear nights, you may even catch the beauty of the dark sky and northern lights, a rare and memorable experience.This is more than just a home. It’s where families grow, neighbours connect, and everyday moments become lasting memories.Come for a look, stay for life. (id:65446)
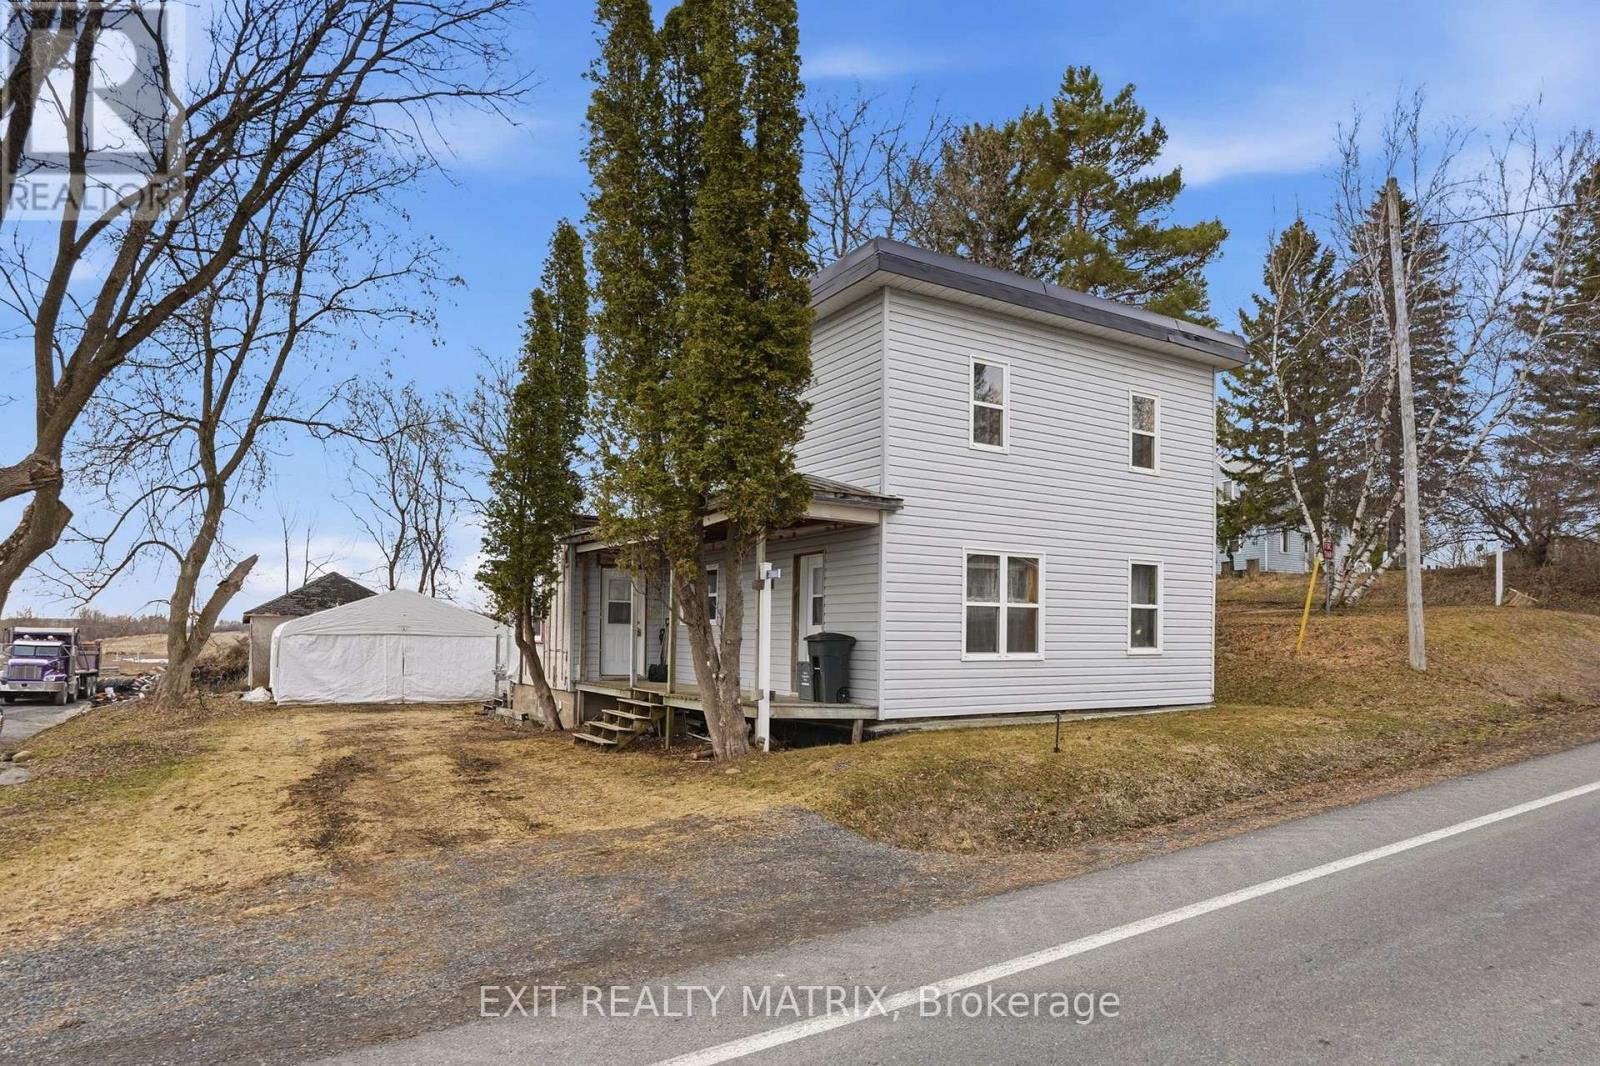
21888 Laggan-Glenelg Road
North Glengarry, Ontario
Two story, 3 bedroom home in Dalkeith. Home is being sold to settle an estate. Lot is 66.96 ft x 223.84 ft. Virtual walk through available in the link. https://my.matterport.com/show/?m=iCS874nMjbN (id:65446)
1465 Mccabe Lake Drive, Indigo Shores
Middle Sackville, Nova Scotia
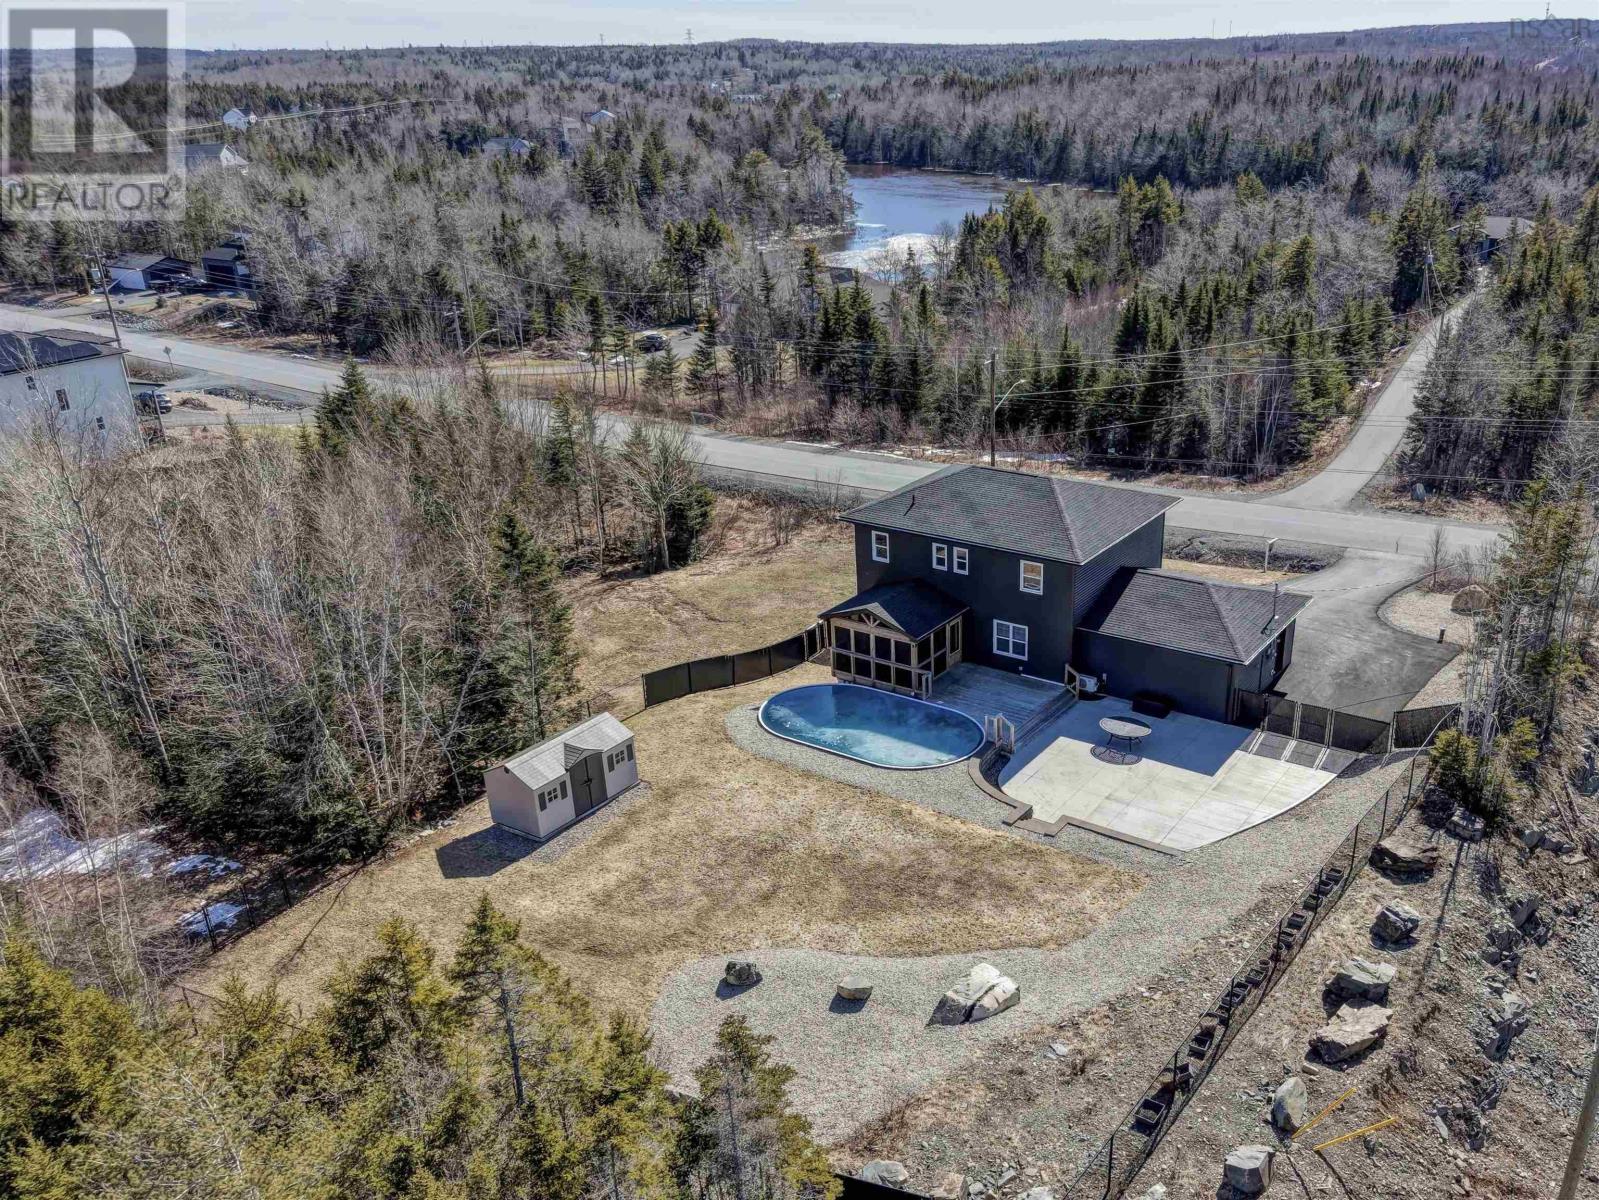
Pool days, family nights, and effortless living - Welcome to 1465 McCabe Lake Drive. This beautifully finished 5-year-old two-storey home offers 2,888 sq. ft. of thoughtfully designed living space, modern efficiency, with remaining home warranty. Featuring 4 bedrooms, 3.5 bathrooms, a paved driveway, attached double car garage, landscaped grounds, and a private pool, this home blends everyday function with exceptional outdoor living. The fully fenced backyard creates a safe and private space for children and pets to play, while the pool is perfect for cooling off on warm summer days. The expansive concrete patio offers space for entertaining, outdoor games, or your own family sports court. A custom covered screened-in porch by Archadeck is perfect for morning coffee, outdoor dining, or relaxing evenings through three seasons. Inside, the main level features a bright open-concept layout with a spacious living room with an electric fireplace, separate dining room, kitchen with quartz, an island & pantry, & additional dining space. The main level also includes a mudroom off the garage and powder room. Upstairs offers three bedrooms, including a generous primary suite with walk-in closet and ensuite with double vanity and tiled shower, plus a second full bathroom and convenient laundry room. The fully finished walkout basement adds versatility with a rec room, kitchenette/wet bar with full fridge and convection microwave, fourth bedroom, full bathroom, utility room, and storage - ideal for guests, teens, or extended family. Additional highlights include a poolside storage shed with pool equipment included, three mini-split heat pumps, generator panel with generator, reverse osmosis system, whole-home UV water treatment for added peace of mind, and Gemstone exterior lighting - no holiday lights needed. Located in sought-after Indigo Shores with quick highway access, only 10 minutes to amenities, close to schools, 25 minutes to Halifax, & about 35 minutes to the ocean. (id:65446)
RE/MAX Nova
1329 Highway 321
River Philip, Nova Scotia
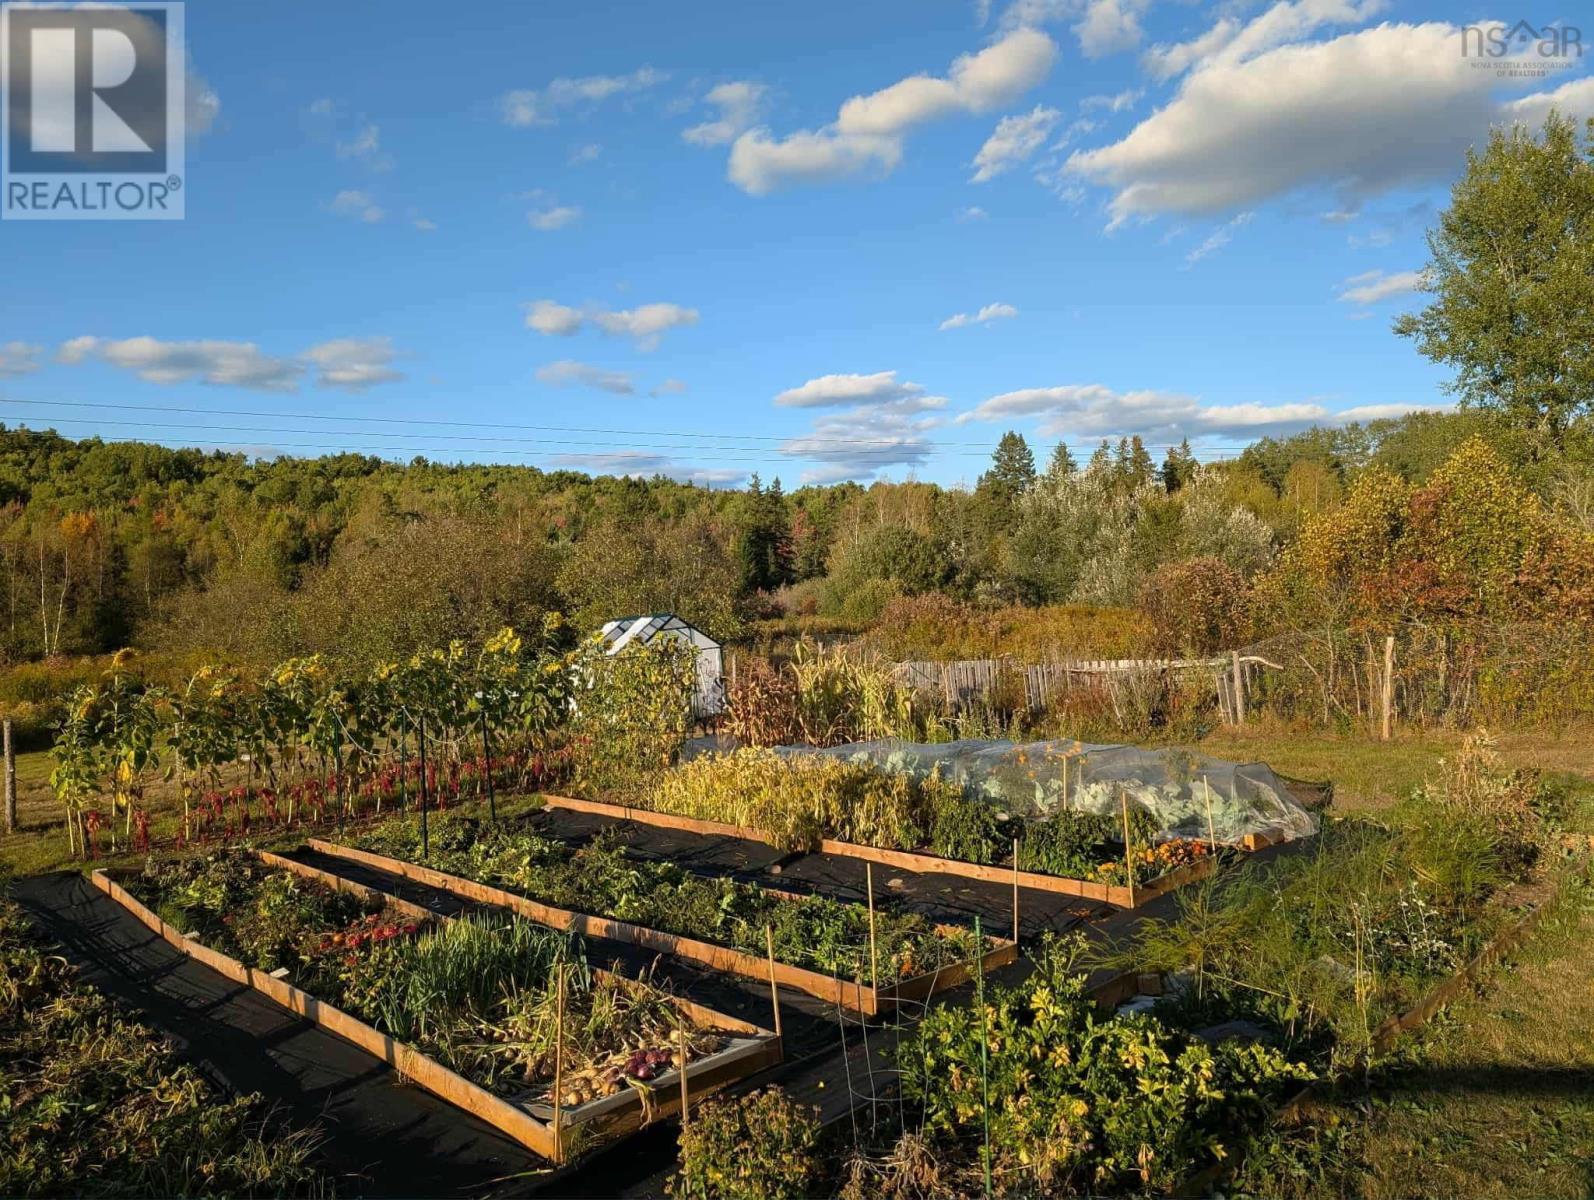
Welcome to 1329 Highway 321, a peaceful seven-acre lifestyle property ideal for hobby farming, homesteading, or simply enjoying space and privacy. With established gardens, fruit trees, walking trails, a pond, chicken coop, and animal pens already in place, this property offers a unique opportunity to embrace country living. A newer powered and insulated 16.5 x 10.5 outbuilding provides flexible space for a remote office, creative studio, or guest space overlooking the gardens, alongside additional storage and workshop areas. Buyer to verify egress of bedroom windows. The thoughtfully updated bungalow offers comfortable single-level living with two bedrooms and one bathroom, fully renovated within the past two years. Updates include kitchen and bath improvements, wiring, plumbing, septic system, and upgraded 200-amp electrical service, along with newer roof, siding, and windows (2019). The home features a cinder block crawlspace (not a full concrete basement), which is typical of rural properties of this type. It is an unfinished, utilitarian space designed to manage seasonal moisture, and while it may not appeal to buyers looking for a modern or fully dry basement, it has been professionally inspected with no structural concerns identified. Located just minutes from Springhill, the golf course, and local amenities, this property balances rural lifestyle with everyday convenience. (id:65446)
Frac N1/2 Dl 2557 Binta Road
Burns Lake, British Columbia
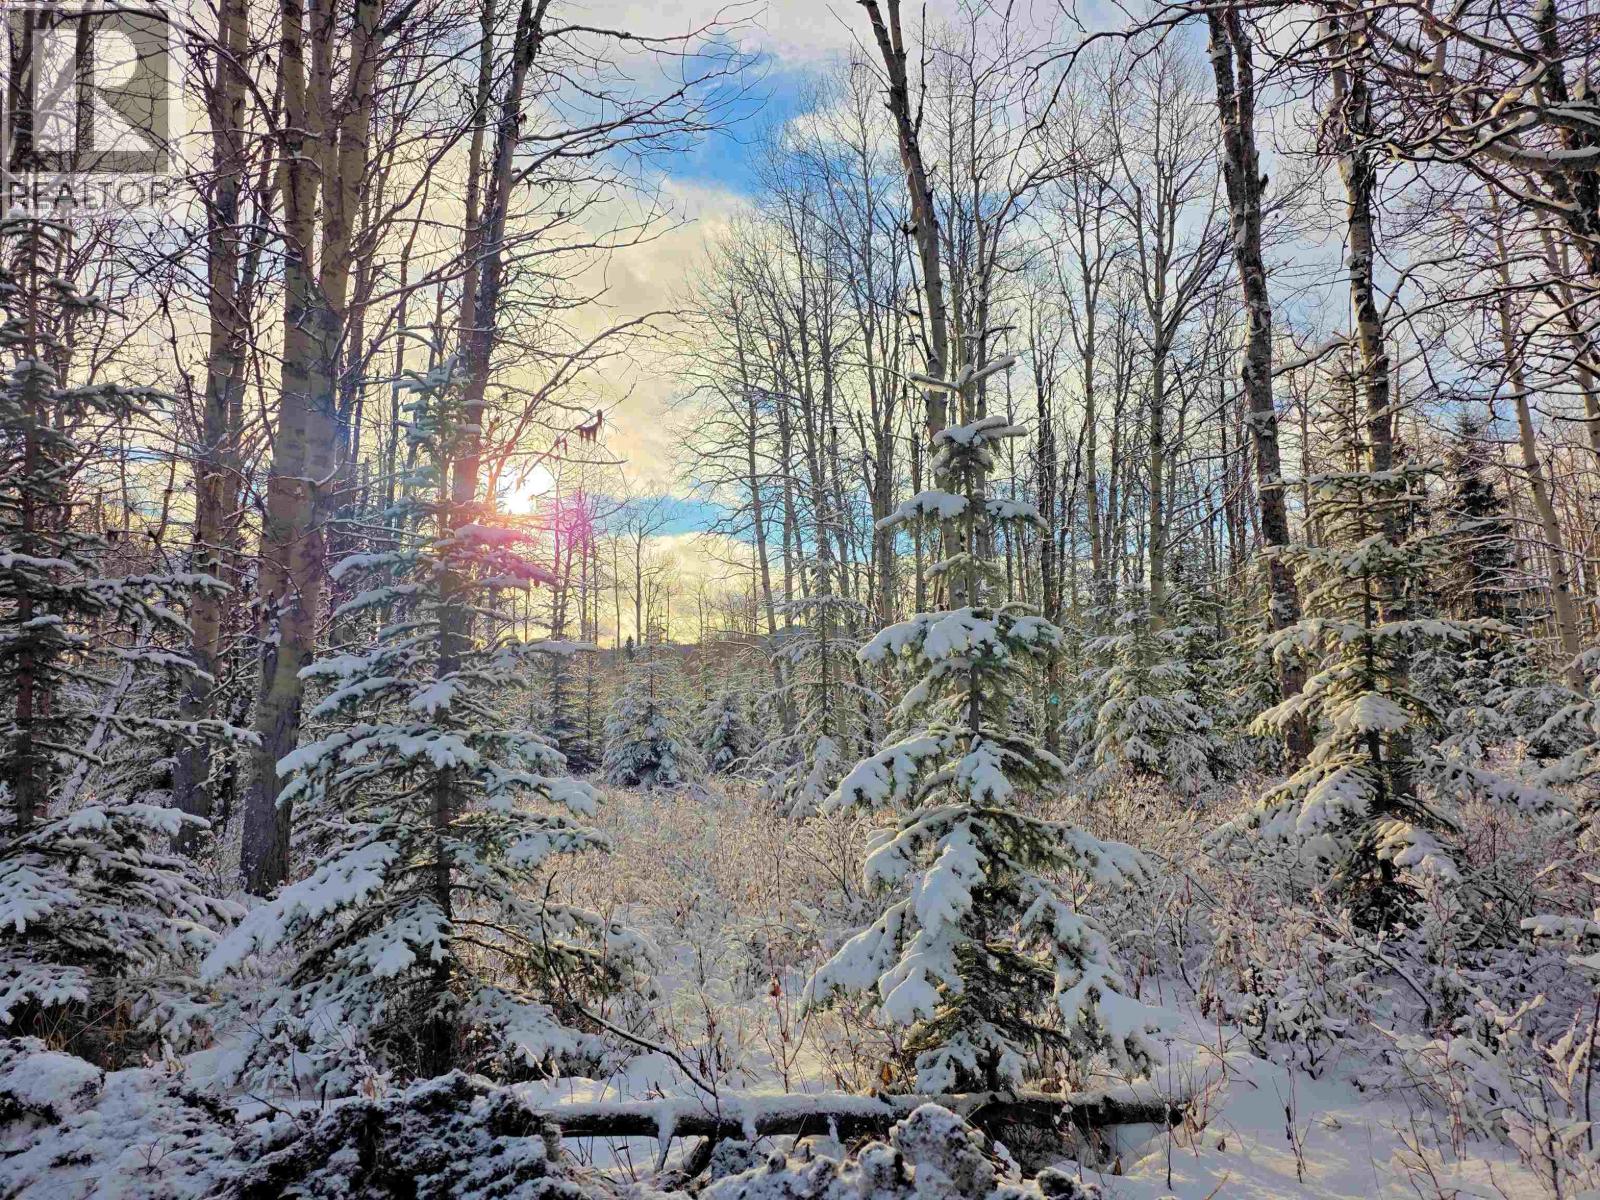
Very private 148.99 acres close to Uncha Lake approximately 20 minutes from the Southbank Ferry Terminal. Beautiful private location. This property was partially logged in the early 2000's and replanted. Regen is approximately 20' tall. Seller states some merchantable spruce left. (id:65446)
80 New Brighton Grove SE
Calgary, Alberta
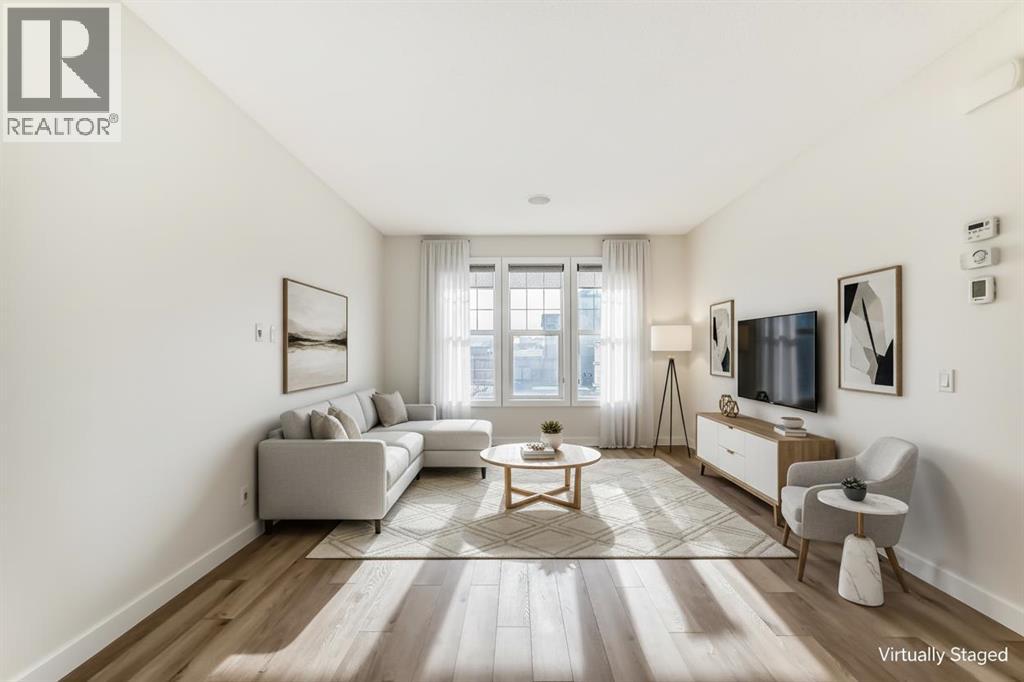
BRAND NEW CARPET AND LUXURY VINYL PLANK flooring throughout. Beautifully refreshed detached home in the heart of New Brighton. Features just under 1,600 sq. ft., double detached garage. Recent updates also include fresh new paint throughout in modern color palate, freshly painted ceilings, new doors, casings and baseboards. The main floor offers a bright, open layout with large windows and an upgraded kitchen with GRANITE countertops and plenty of white cabinetry overlooking living and dining areas. Upstairs includes three bedrooms, including a primary suite with walk in closet and ensuite bathroom. Enjoy the convenient upper floor laundry! The lower level is unfinished, ready for future development. Private backyard with space for garden, patio, or play area. Located on a quiet street just steps from parks, schools, and all the amenities of New Brighton, this is your chance to secure a detached home in a fantastic neighborhood! (id:65446)
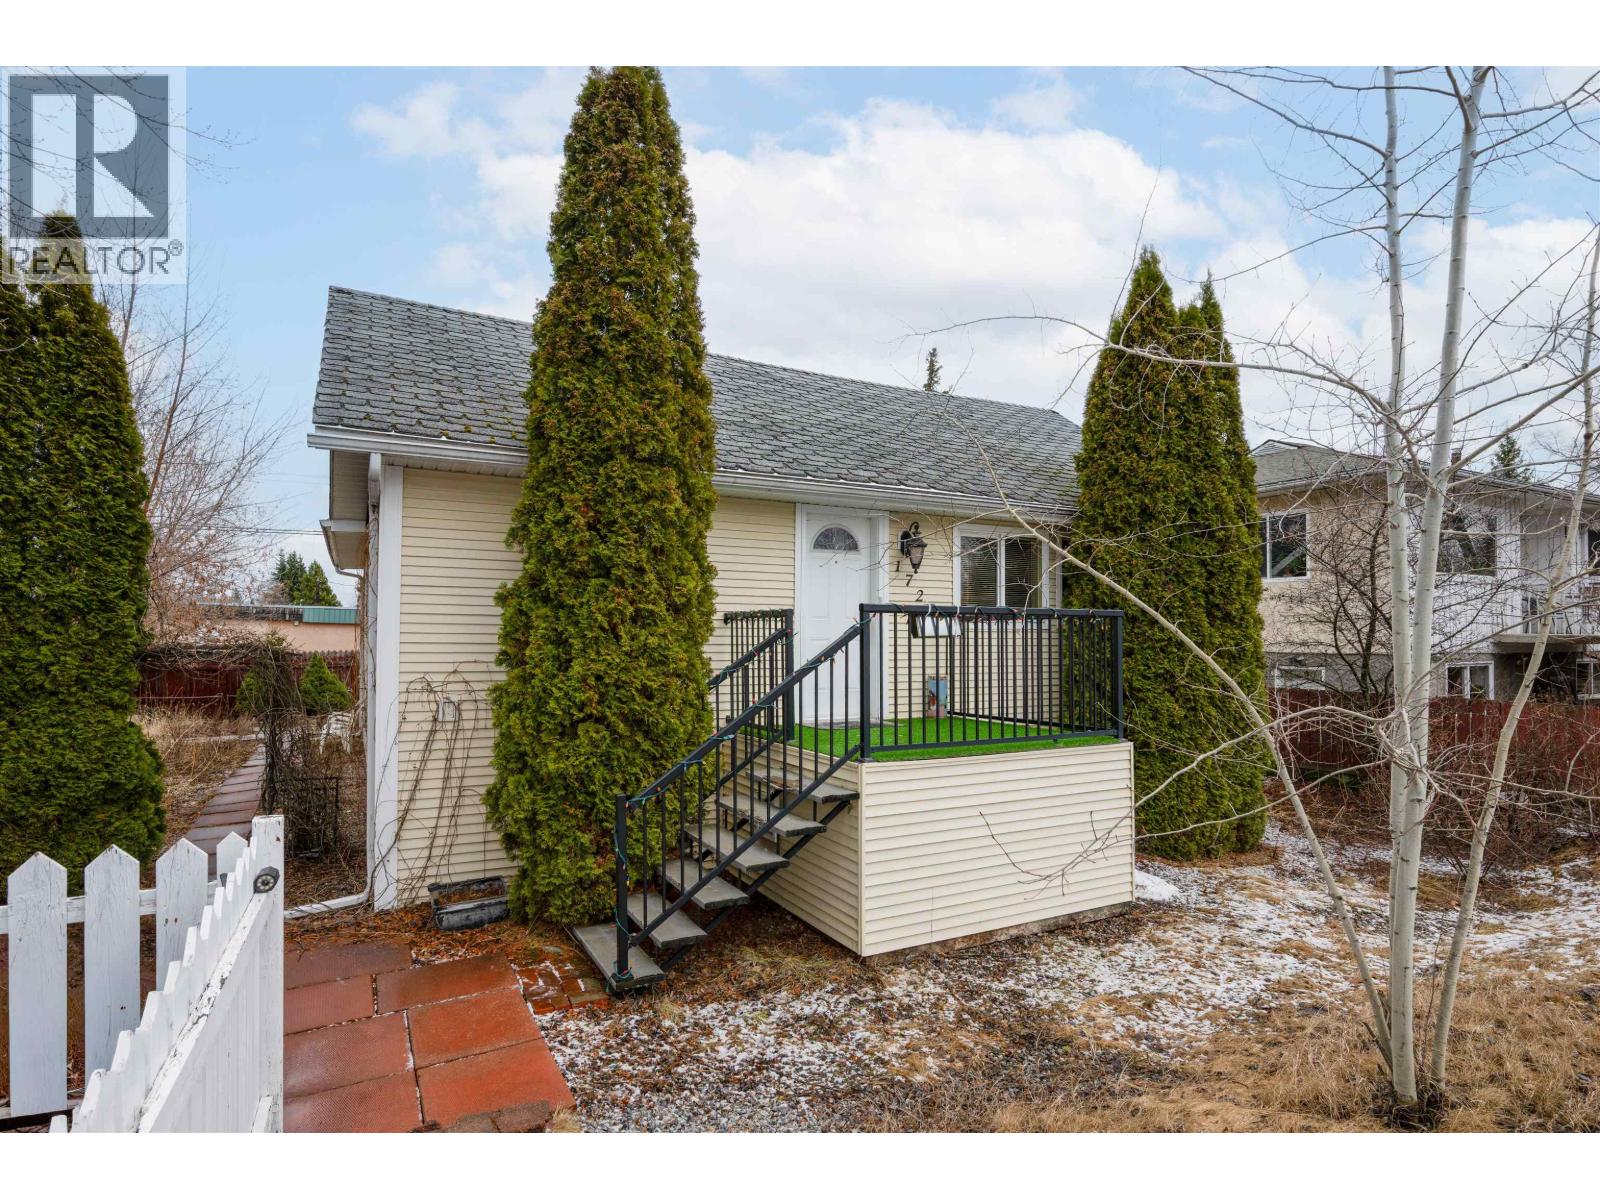
1728 Maple Street
Prince George, British Columbia
A must-see 3 bedroom 3 bathroom home in the Connaught subdivision - don't be fooled, this home offers more space than meets the eye! Enjoy an open, inviting layout perfect for entertaining, with hardwood flooring upstairs and a stunning maple kitchen featuring a pantry and pot drawers. The spacious primary bedroom includes a 3-piece ensuite and a 7x5 walk-in closet. Step outside to a low-maintenance yard with fire pit and room for a hot tub. Ample parking with front and rear access, plus RV space. Located minutes from the hospital, downtown, and parks. Suite potential with the rear split entry. Major updates (windows, roof, furnace, HWT, siding, deck, patio) completed 2006-2008. (id:65446)
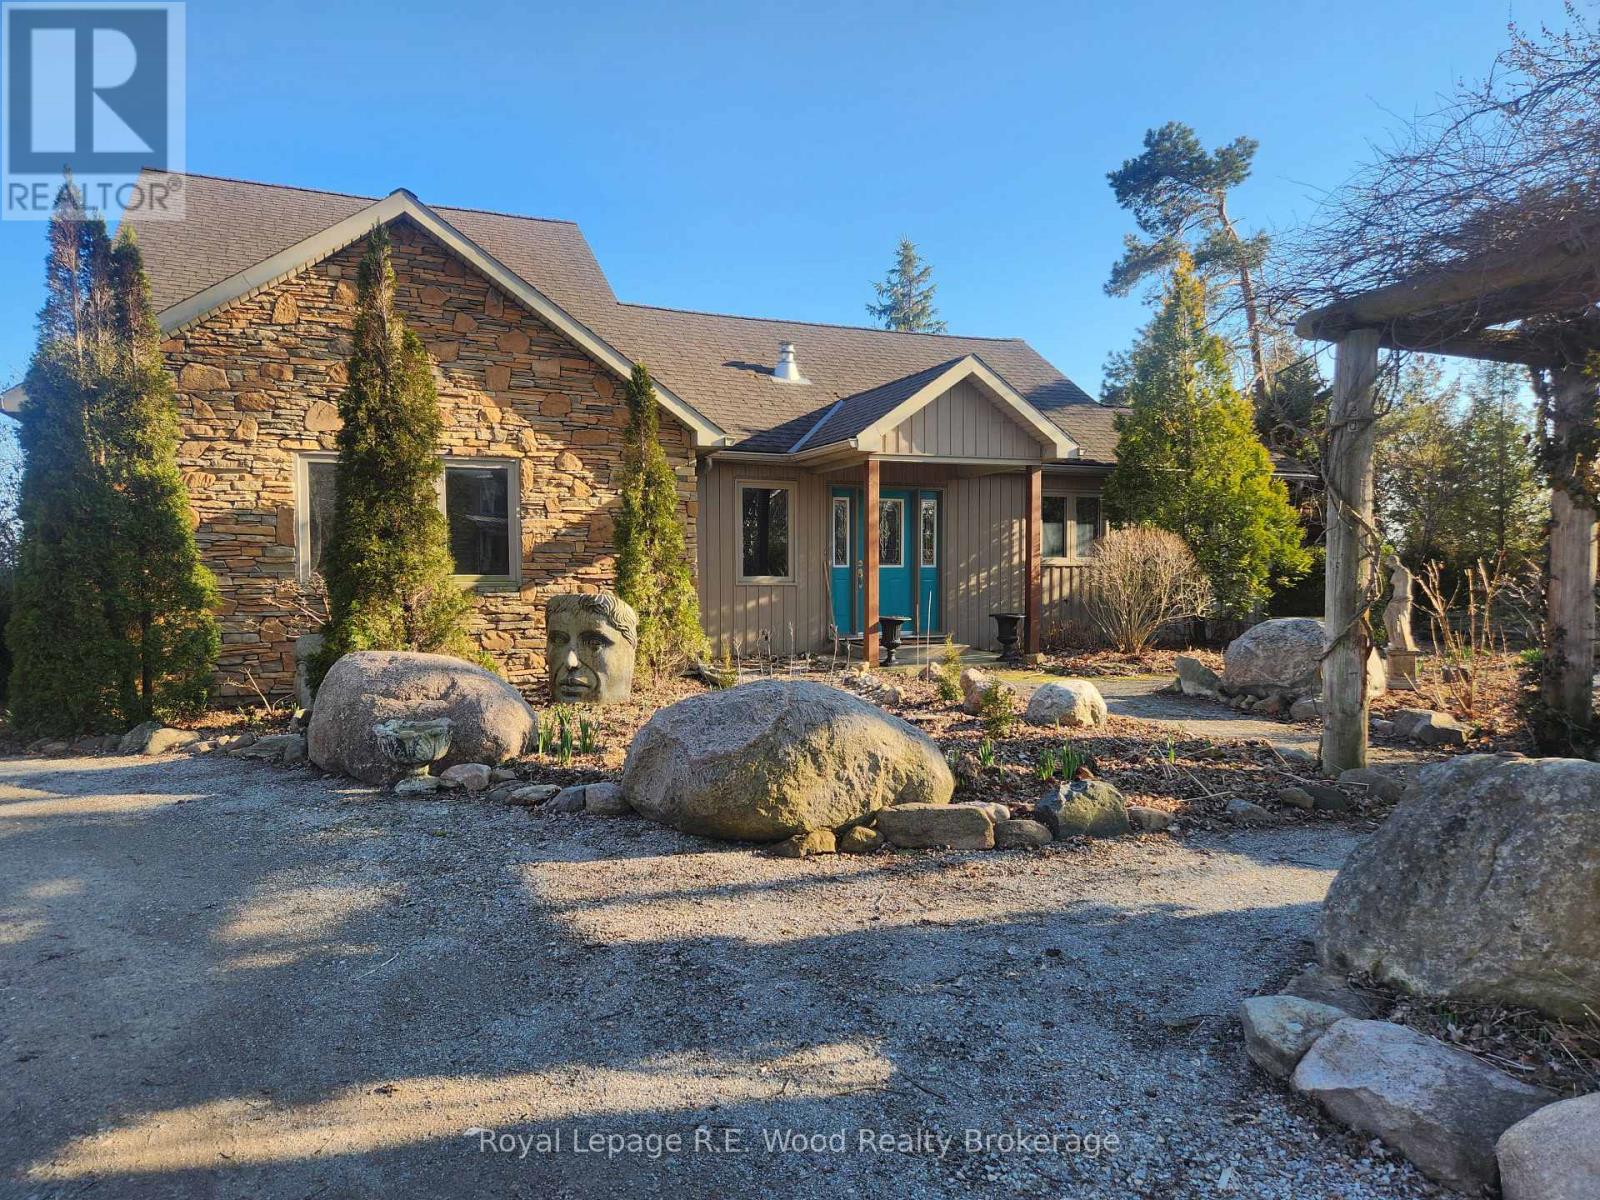
1806 Lakeshore Road
Haldimand, Ontario
Experience the best of lakefront living with this charming 2-storey home set on 2.7 acres along the shores of Lake Erie. Surrounded by breathtaking gardens-featured in magazines-this property offers a rare blend of natural beauty, privacy, and outdoor lifestyle. The main floor features a welcoming kitchen, a bright dining area, and a cozy living room anchored by a gorgeous fireplace. Just off the kitchen, a small den opens to the backyard, creating the perfect spot to relax or step outside and enjoy the fresh lake air. Two bedrooms are also conveniently located on the main level. Upstairs, the spacious primary bedroom serves as a peaceful retreat, complete with a private ensuite and stunning lake views. The unfinished basement offers excellent potential for future living space, whether you envision a recreation room, workshop, or additional bedrooms. Outdoors, the property truly shines. With direct lake access, it's perfect for kayaking, paddleboarding, or simply enjoying the serenity of the water. Expansive green space, beautifully maintained gardens, and multiple sheds provide both function and charm. A large garage with an upper loft offers ample storage for vehicles, tools, and recreational gear. A natural gas well on the property adds additional value and utility. This is a rare opportunity to own a peaceful lakeside escape where nature, space, and lifestyle come together. The lake is calling (id:65446)
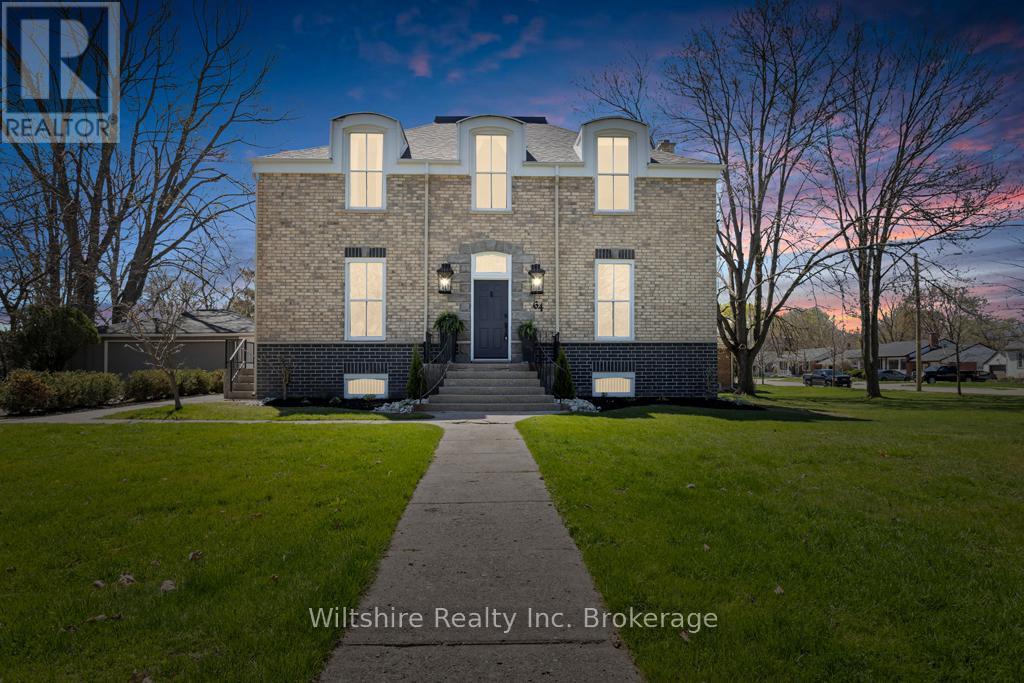
64 South Street W
Aylmer, Ontario
Step into refined character and modern comfort in this beautifully restored Century Home - where timeless architecture meets thoughtful, high-end updates.From the moment you arrive, the pride of ownership is undeniable. Set proudly on a corner lot, this home has undergone significant exterior improvements including full re-bricking (2025), new fascia, downspouts and gutter guards, shingles replaced in 2020, a completely rebuilt roof structure, and upgraded R14 exterior insulation for enhanced energy efficiency and year-round comfort. Inside, historic charm blends seamlessly with contemporary style.The main floor showcases grand principal rooms designed for both everyday living and elegant entertaining - a formal dining room, welcoming family room with gas fireplace, dedicated office, convenient 2-piece powder room, and a stunning designer kitchen that truly anchors the home.Original details have been lovingly preserved: refinished hardwood floors, custom built-ins, a classic fireplace mantel, crown moulding, and a striking ceiling medallion. A restored stained-glass transom above the front door offers a beautiful first impression and a nod to the home's rich heritage.The kitchen is a showpiece - thoughtfully designed with contrasting light and dark cabinetry, quartz countertops, a spacious centre island, and abundant storage and prep space. It's the perfect blend of beauty and function for busy mornings or hosting family and friends.Upstairs, four generously sized bedrooms provide space for the whole family, complemented by a beautifully renovated 4-piece bathroom that reflects both style and practicality.Comfort is ensured with updated HVAC, including air conditioning and a heat pump for efficient climate control in every season.This is more than just a home - it's a rare opportunity to own a piece of history, expertly updated for modern living. (id:65446)
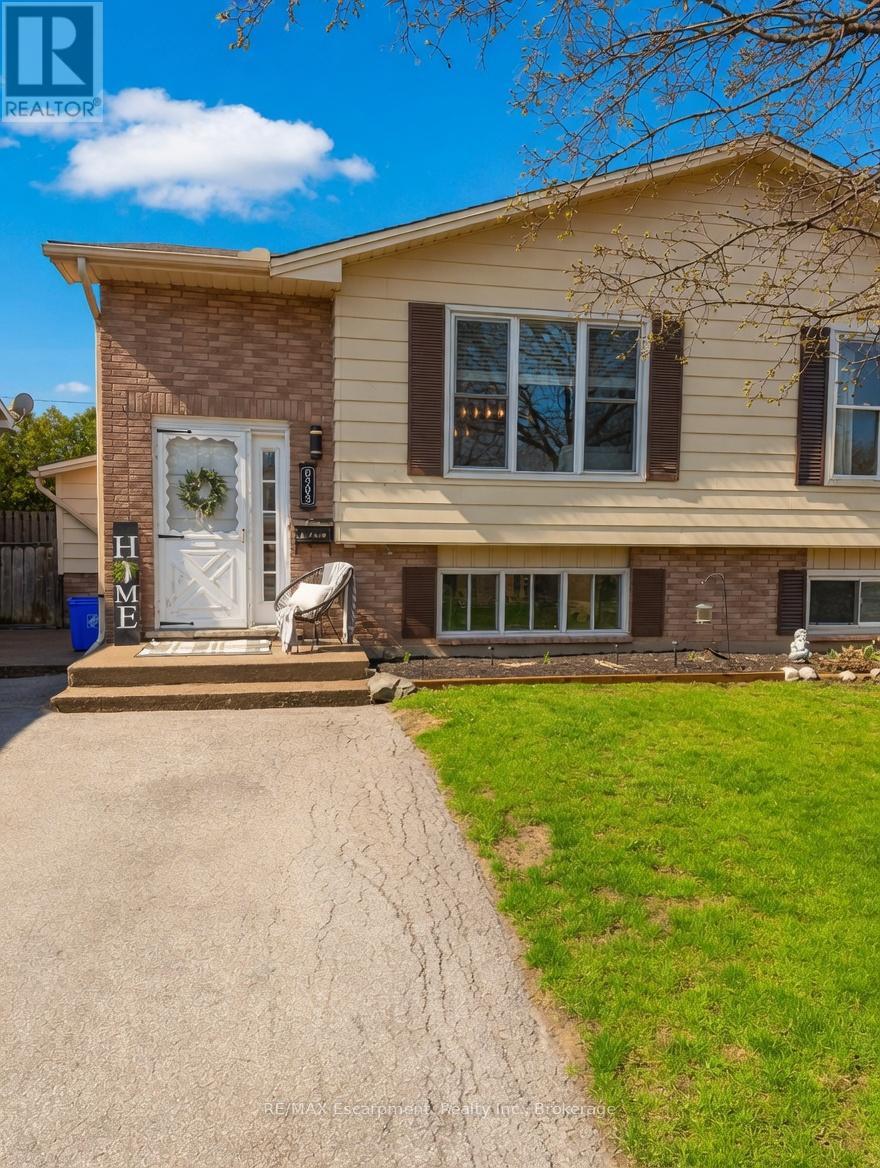
8383 Mundare Crescent
Niagara Falls, Ontario
Welcome to 8383 Mundare Crescent, a charming 3+1 bedroom 2 full bathroom semi detached family home nestled in the desirable Cummings/Chippawa area of Niagara Falls.T his well-situated residence offers the perfect blend of comfort and convenience in a family-friendly neighbourhood. Located on a quiet crescent, the property provides easy access to local amenities, parks, schools, and the historic village of Chippawa. Just minutes from the Niagara River, scenic trails, and all the attractions Niagara Falls has to offer, this home is ideal for families, first-time buyers, or those seeking a peaceful retreat with urban perks. The home features a practical layout typical of the area's popular raised bungalow and semi-detached styles, with bright living spaces, functional bedrooms, and a versatile lower level with separate entrance, great potential for an in-law suite, home office, or additional living area. Enjoy a private backyard perfect for summer gatherings, gardening, or relaxing after a day exploring the Falls.Whether you're looking for a solid starter home or a property with room to grow and personalize, 8383 Mundare Crescent delivers excellent value in one of Niagara's most sought-after south-end communities. New A/C 2025, Updated electrical, high efficiency furnace, tankless water heater. Don't miss your opportunity to make this inviting Niagara Falls home yours! (id:65446)