
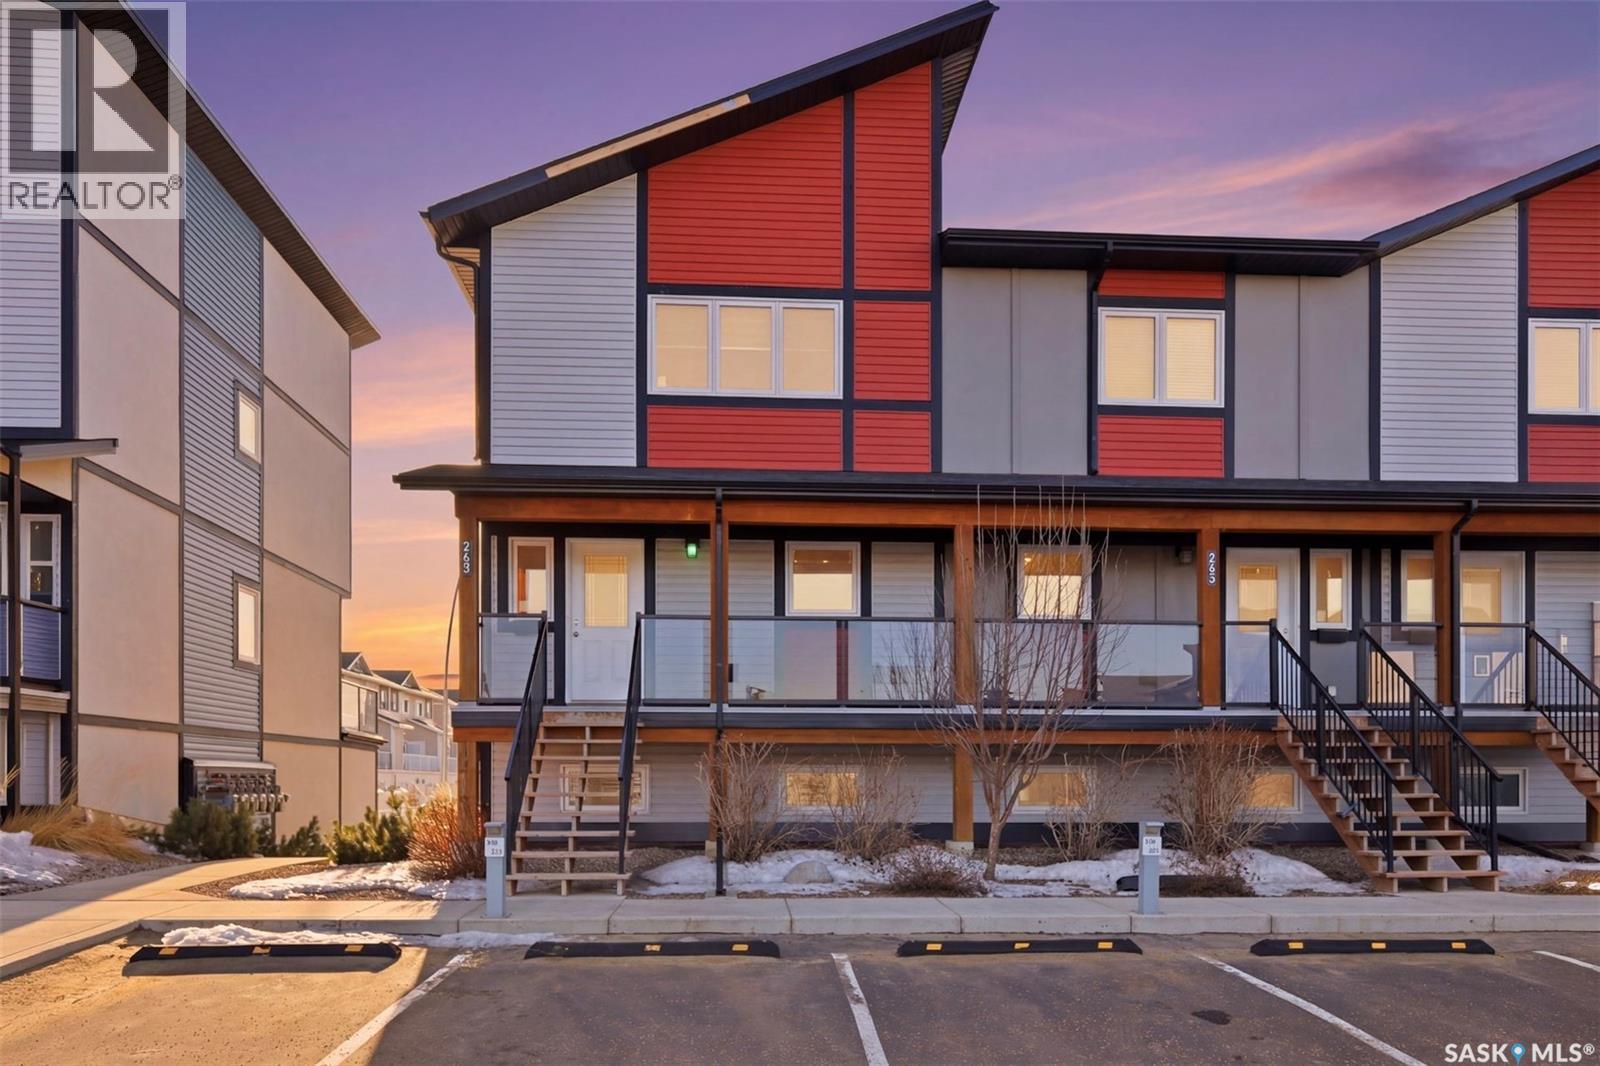
263 250 Akhtar Bend
Saskatoon, Saskatchewan
Welcome to 250 Akhtar Bend # 263. This impeccably designed three-bedroom residence blends contemporary sophistication with effortless functionality, offering a refined lifestyle in one of Saskatoon’s most desirable communities. Bathed in natural light, the open-concept main level showcases clean architectural lines and a seamless flow between living, dining, and kitchen spaces. The kitchen is a statement in understated elegance—featuring quartz countertop, sleek cabinetry, and premium stainless steel appliances—anchored by an expansive island designed for both intimate gatherings and stylish entertainment. A private terrace extends the living space outdoors, offering a serene setting to unwind while taking in captivating sunset views. Upstairs, the home continues to impress with thoughtfully curated spaces, including three well-proportioned bedrooms—two with walk-in closets—and a beautifully appointed bath. The addition of upper-level laundry enhances everyday convenience, while refined finishes and modern systems, including central air conditioning and a tankless water heater, ensure comfort without compromise. Complete with NOT One but TWO DETACHED GARAGES this CORNER UNIT Residence offers both practicality and prestige. Set within a walkable, amenity-rich neighbourhood near parks, schools, and boutique shopping—with seamless access to the University of Saskatchewan—this is a rare opportunity to experience elevated townhouse living. Call TODAY to book a Viewing before it is SOLD ! (id:65446)
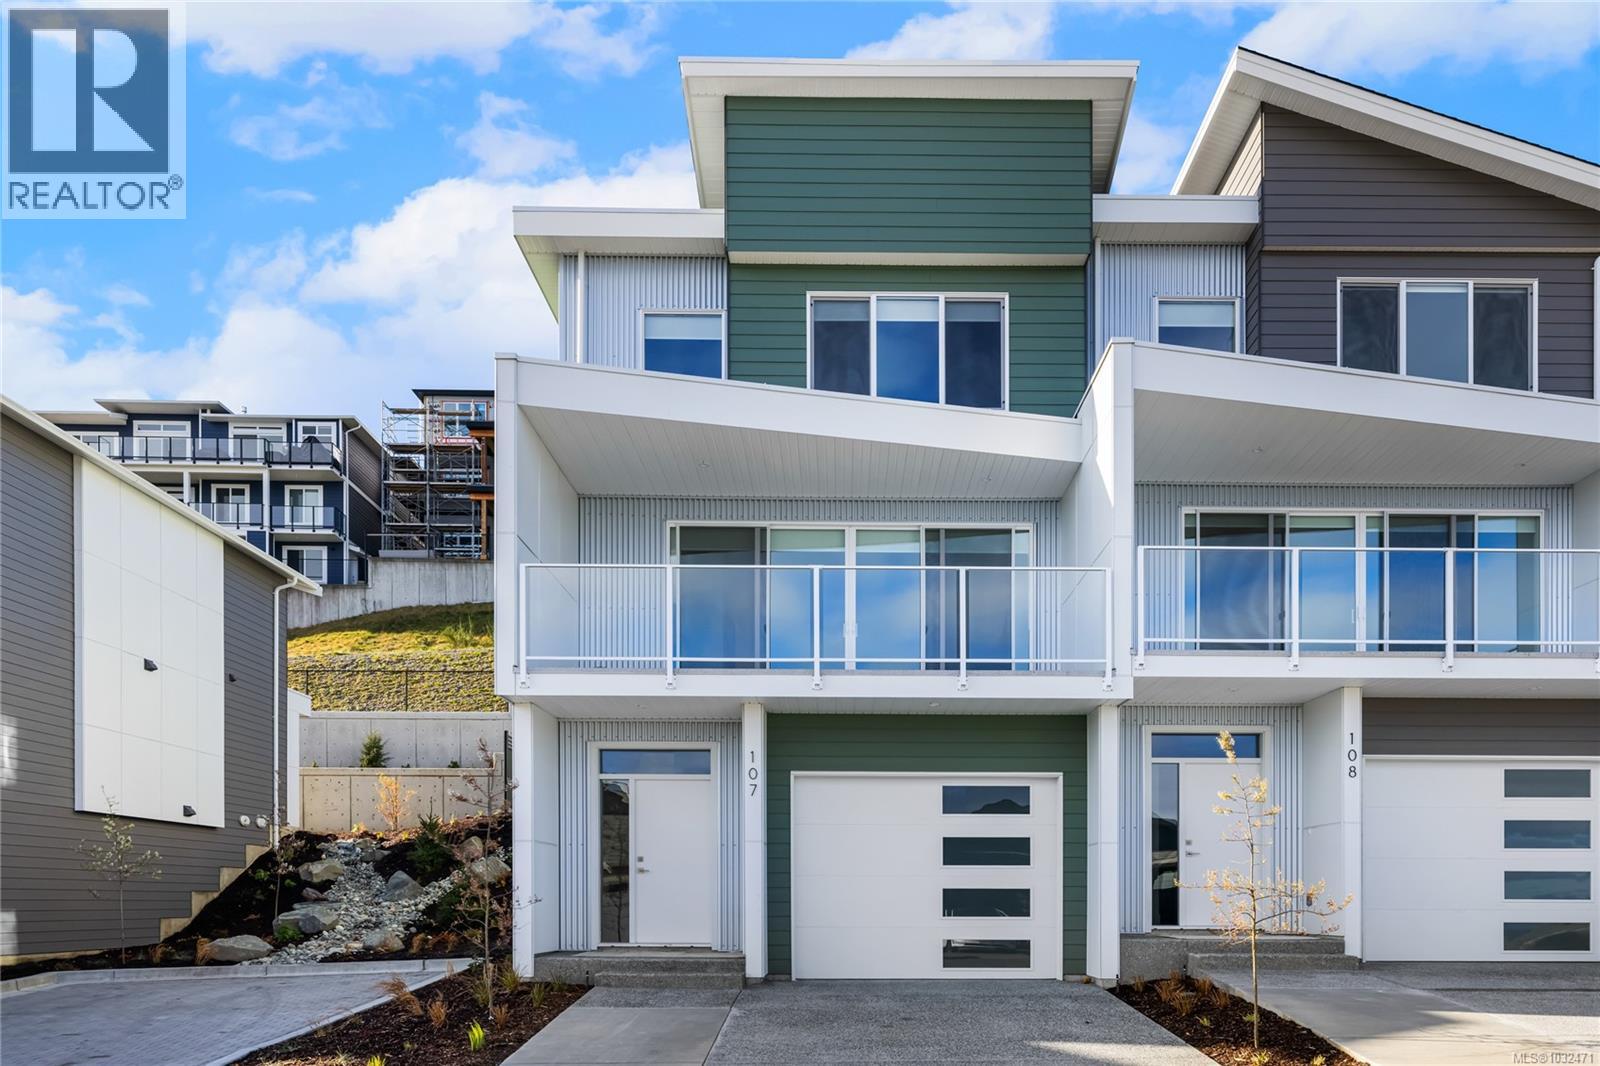
107 151 Royal Pacific Way
Nanaimo, British Columbia
May qualify for $15,000+ Property Transfer Tax exemption! Welcome to Pacific Ridge! 10 Windley-built homes offering 2380 sq. ft. of luxury living space with exceptional features like gas furnaces, on-demand hot water, durable Hardi siding, quartz countertops, and breathtaking ocean views. All units offer unobstructed primary bedroom views and the main floor views progressively improve as the unit numbers increase. Units 101-105 offer nice views from the main floor, while units 106-110 progressively move from “very nice” to “spectacular”. Each unit includes a spacious lower-level rec room, a main-level open floor plan with access to the patio and flat yard, plus access to the ocean view deck. The upper level has three bedrooms, including a primary bedroom with ensuite and an ocean view walk in closet. Purchase price is plus GST. Don’t miss out on this opportunity for upscale living at Pacific Ridge! (id:65446)
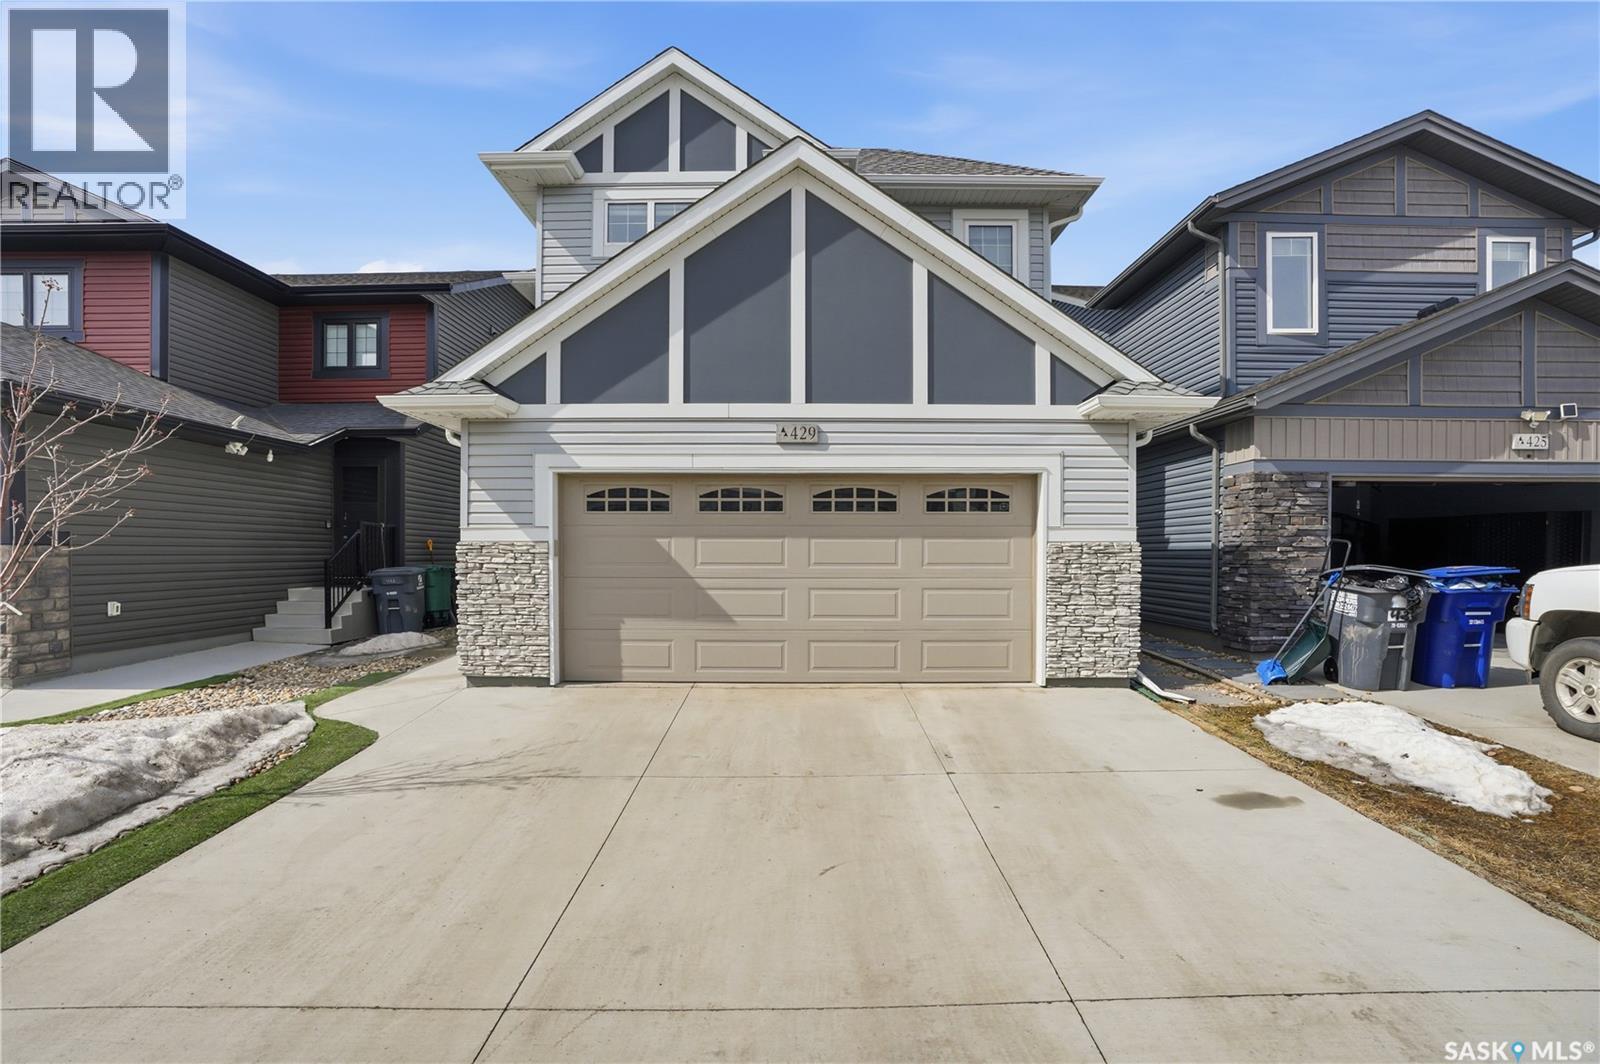
429 Germain Manor
Saskatoon, Saskatchewan
Better than brand new and truly move-in ready, this stunning two-storey home is set on one of Brighton’s most sought-after, family-friendly streets. Enjoy a welcoming sense of community where kids play outside and neighbours connect, exceptional privacy with no rear neighbours. The vinyl and stone exterior offers great curb appeal, with a double concrete driveway leading to an insulated attached garage with a brand-new natural gas heater on its own smart thermostat. Step into the fully fenced west-facing backyard—perfect for family time and entertaining, featuring a composite deck with privacy wall and a 30' x 6' raised garden with inset steps, and an 8' x 10' storage shed. Inside, the bright open-concept main floor is designed for everyday living, with large windows, a cozy gas fireplace, and a stylish kitchen with white cabinetry, quartz countertops, stainless steel appliances, an oversized island, fridge with water and ice, and a convection/air fryer oven. The dining area overlooks the backyard, while a powder room and direct garage access complete the main level. Upstairs offers space for the whole family with 10-foot ceilings in the secondary bedrooms, a spacious bonus room, convenient laundry, and two generous bedrooms. The primary suite is a true retreat, featuring double French doors, a walk-in closet with custom cabinetry, and a spa-like ensuite with a deep soaker tub, oversized shower, and dual sinks. Additional highlights include an oversized A/C unit, Google Nest smart thermostat, central vacuum with attachments, recently serviced HVAC and furnace, and an unfinished basement roughed-in for future development. Located just minutes from parks, ponds, walking trails, and amenities—and only seven minutes to the University of Saskatchewan—this home offers the perfect blend of family living, community, and modern comfort. A rare opportunity on one of Brighton’s best streets—this is the kind of home families wait for. (id:65446)
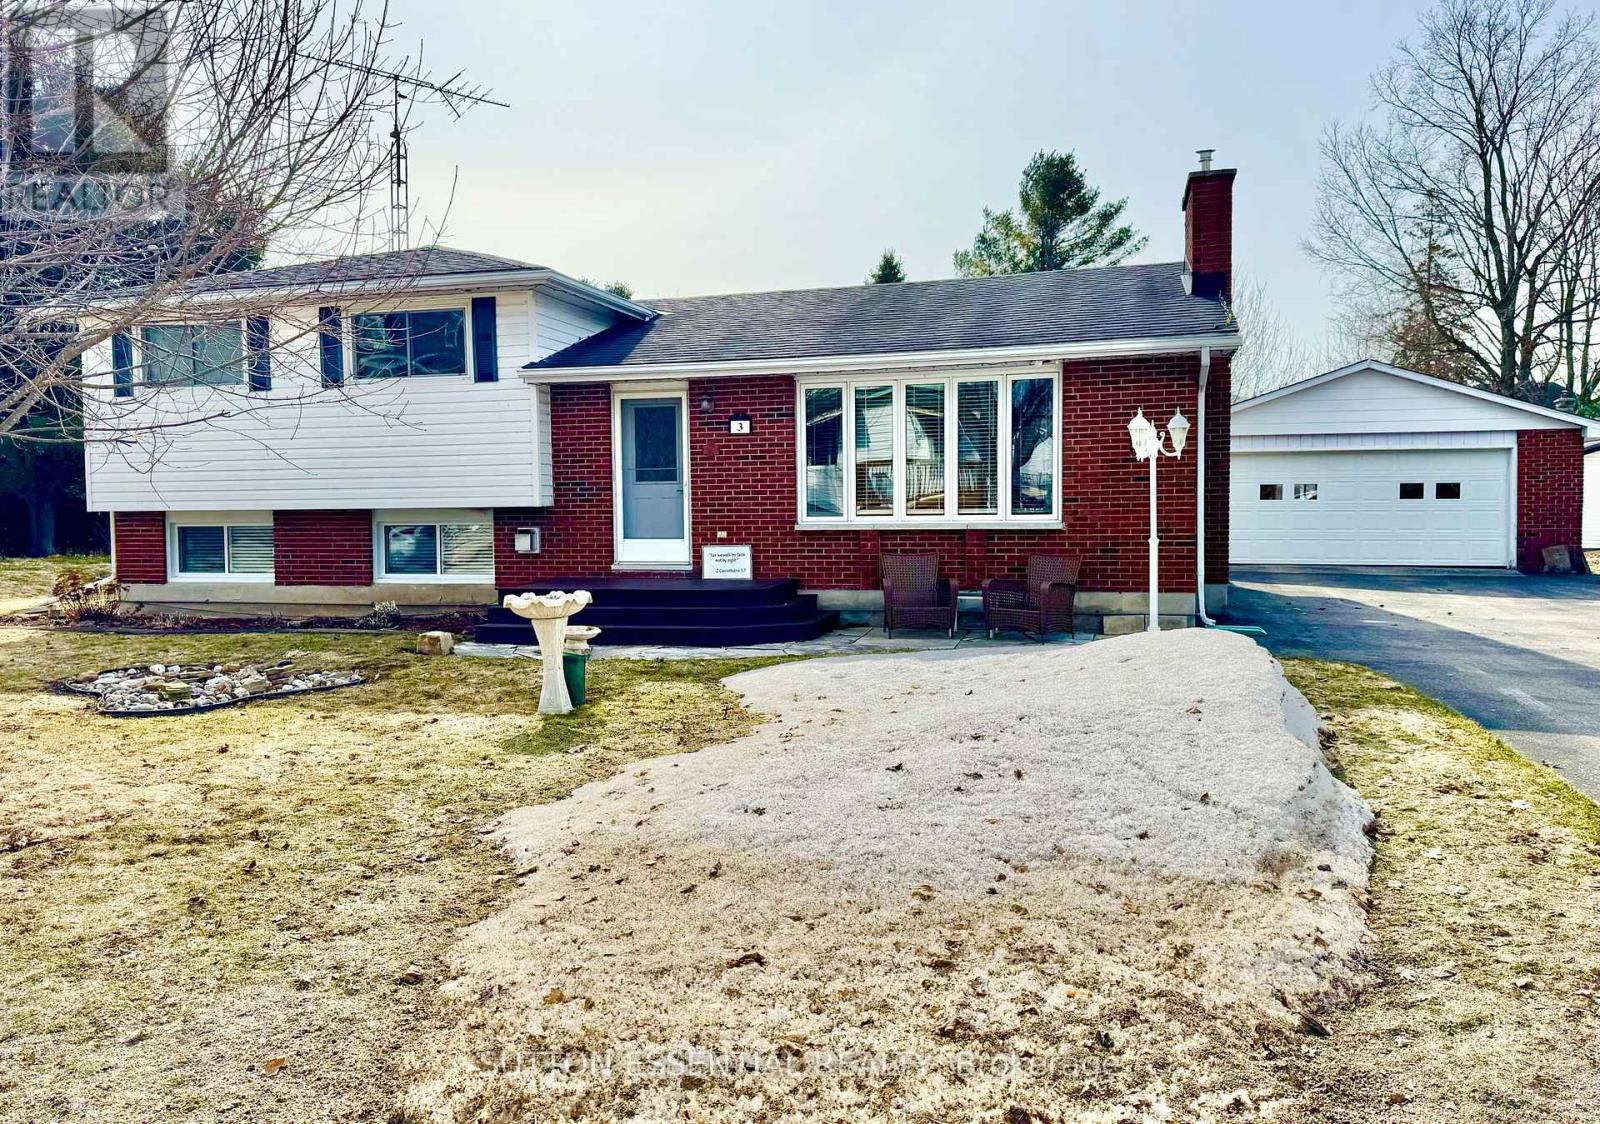
3 Prince Street
Athens, Ontario
Welcome to this charming home, ideally located on a quiet street in the desirable Village of Athens. Within walking distance to everyday amenities including grocery stores, banking, restaurants, schools, churches, pharmacy, medical centre, sports fields, arena, and golf course. You'll enjoy both convenience and a strong sense of community. Outdoor enthusiasts will also appreciate the easy access to nearby snowmobile trails. This well maintained home offers three comfortable bedrooms, one full bathroom, and a convenient two-piece powder room just off the kitchen. The bright and airy main living spaces are filled with natural light, creating a warm and inviting atmosphere, while the cozy gas fireplace in the living room adds the perfect touch for relaxing evenings. The finished lower level expands your living space with a welcoming rec room and gas stove ideal for family time. Outside, the property features a double detached garage and a spacious, south-facing backyard that enjoys abundant sunshine perfect for gardening, hosting gatherings, or simply unwinding. A newly added shed provides additional storage and functionality. Nestled in a peaceful, friendly neighborhood, this property offers a wonderful place to call home. (id:65446)
304 928 Heritage View
Saskatoon, Saskatchewan
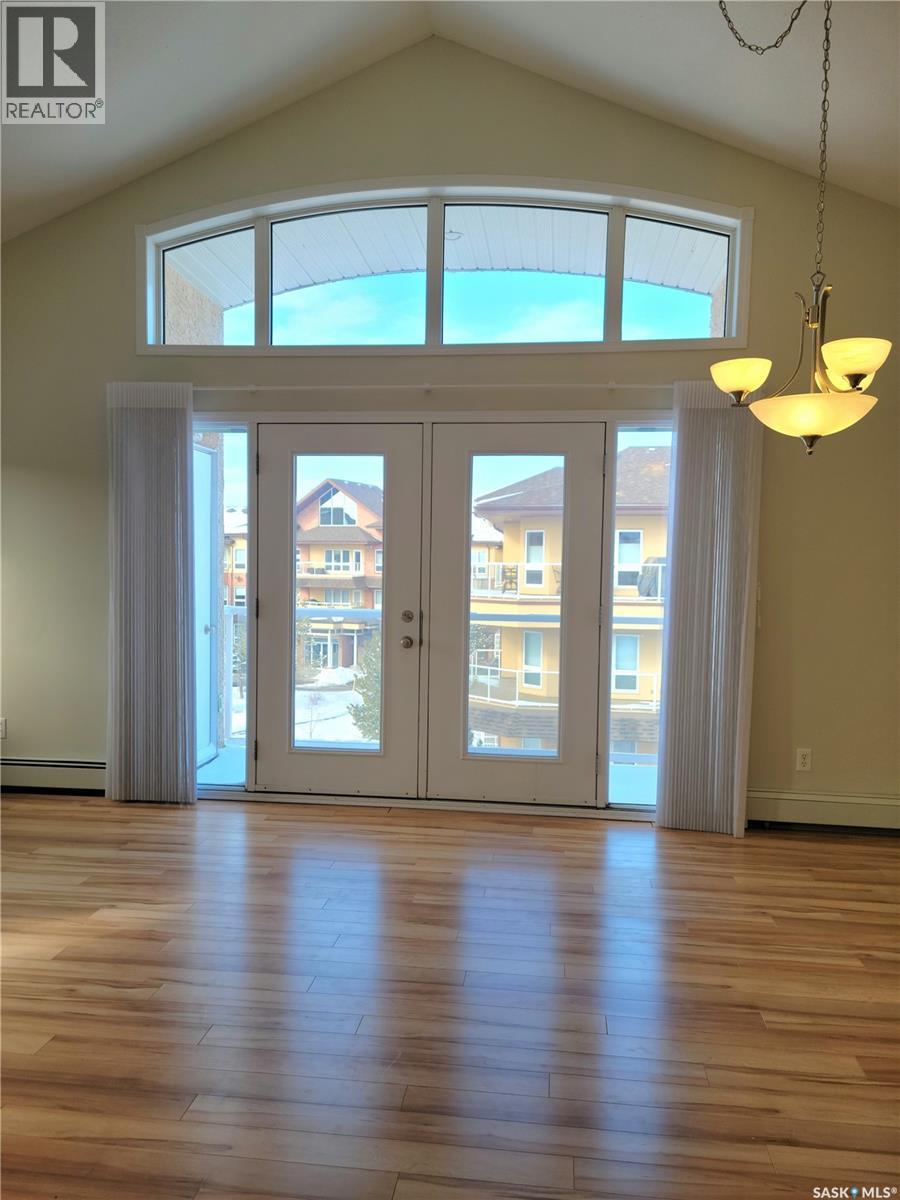
Bright and spacious with amazing natural light, this top floor corner unit condo in Wildwood is one you'll want to see for yourself! Vaulted ceilings in the living room with access to the balcony to enjoy the views, large dining room for hosting family gatherings and a den with built-in cabinets makes a great home office space! The kitchen features warm cabinets, breakfast bar and stainless appliances. Both bedrooms are a great size, the primary offering double walk-through closets and 3pc bath with walk-in shower. In-suite laundry and central air conditioning add to the many features of this great condo! There is one UG parking and one surface stall included, as well as a storage locker. Located near walking trails, parks and recreation, this home will check all your must-haves, so call your favourite Realtor to view! (id:65446)
27 Jenkins Drive
Quispamsis, New Brunswick
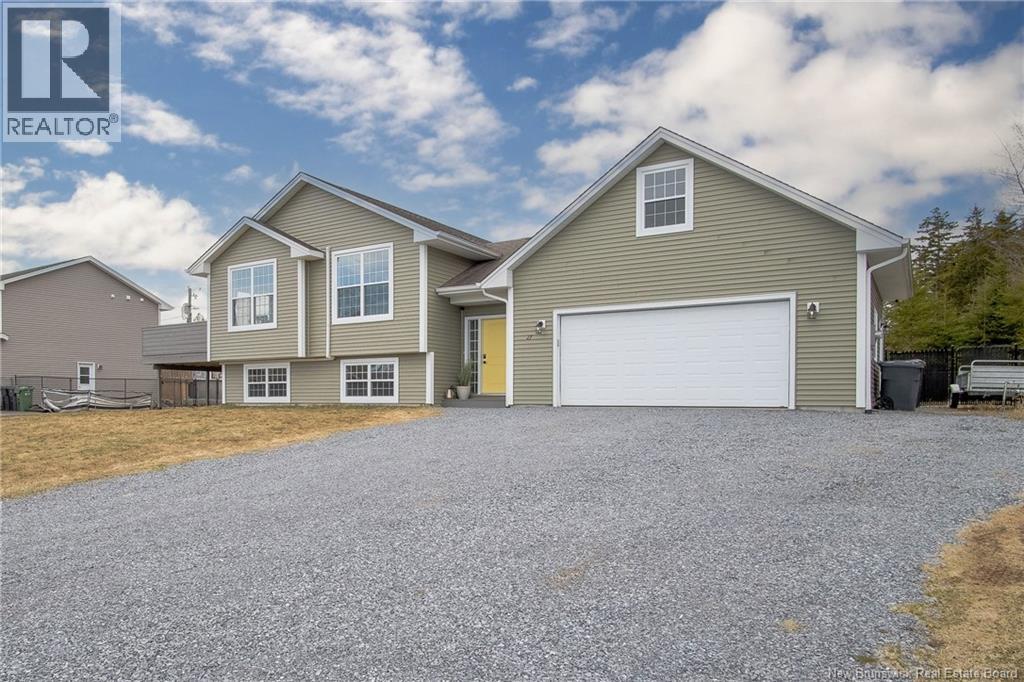
Welcome to a home where lifestyle and location come together effortlessly in the heart of Deer Haven, one of the Kennebecasis Valleys most loved family neighbourhoods. This pristine, move-in ready side split offers a warm, inviting layout designed for connection and everyday living. The open concept main level flows beautifully between the living, dining and kitchen spaces, anchored by an oversized island where conversations linger and memories are made. Step outside to a spacious deck, perfect for summer barbecues and relaxed evenings. Upstairs, 3 comfortable bedrooms await, including a serene primary suite with its own full bath, while a rented heat pump keeps the climate perfectly comfortable year-round. The lower level expands your living space with a large, versatile family area ideal for movie nights, games, a home gym, or kids play zone. Youll also find a bright laundry room, an additional bedroom, full bath, generous storage and a finished flex space with walk-up access to the backyard... an incredibly functional feature for busy family life. Above the garage, an unfinished loft offers exciting potential for future living space, a home office, or creative retreat. Outdoors, enjoy a partially fenced yard with space for bonfires, plus a second private deck for quiet moments. With trails, the Q-Plex, river systems and a vibrant community of young families just steps away, this home delivers the lifestyle youve been waiting for. This is where your story begins. (id:65446)
1212 Fennell Avenue E Unit# 304
Hamilton, Ontario
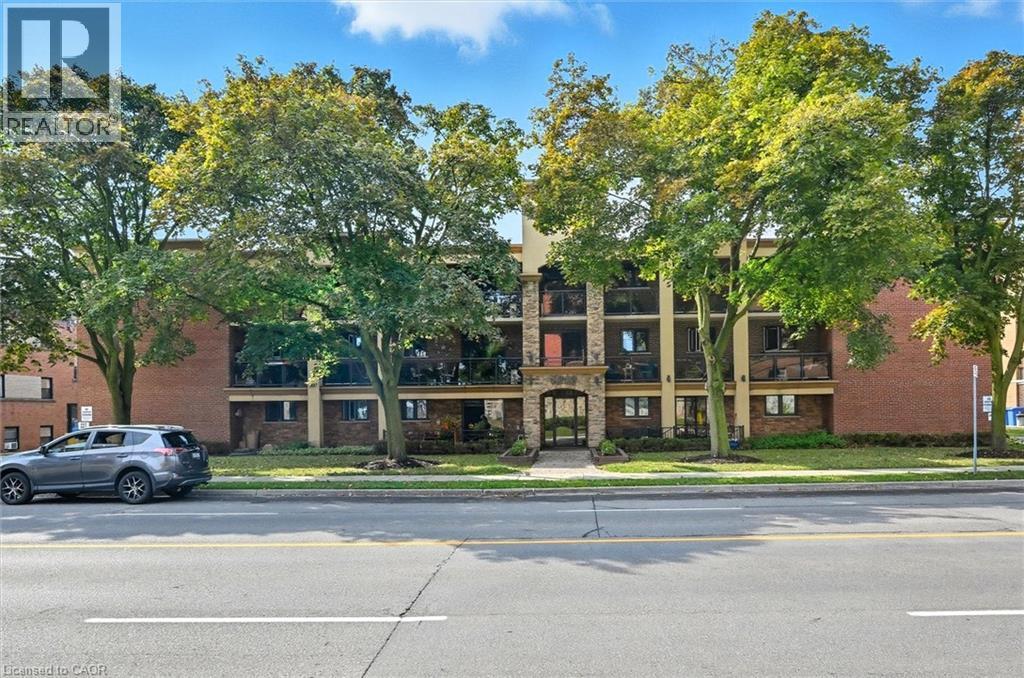
Enjoy more space and strong value in this bright and updated two-bedroom home on Hamilton’s East Mountain. The building offers the simplicity of walk-up living, appealing to buyers who prefer a quieter, low-maintenance environment. The unit features an open-concept layout with excellent natural light, a large private balcony, and a modern kitchen with stainless steel appliances. Crown moulding adds a polished touch throughout the main living spaces. The building is well managed and has seen several important updates, including refreshed hallway finishes and lighting, a new roof, boilers, water tanks, an upgraded fob-access security system, and a full camera system. Additional exterior improvements are planned for 2025, reflecting consistent long-term care. This location provides convenient access to schools, hospitals, public transit, shopping, and everyday amenities. The home is move-in ready and offers an appealing alternative to high-rise living for anyone seeking comfort, space, and a well-maintained building. Book your showing and see the value this property offers on the Mountain. (id:65446)
23 South Floral Siding
Corman Park Rm No. 344, Saskatchewan
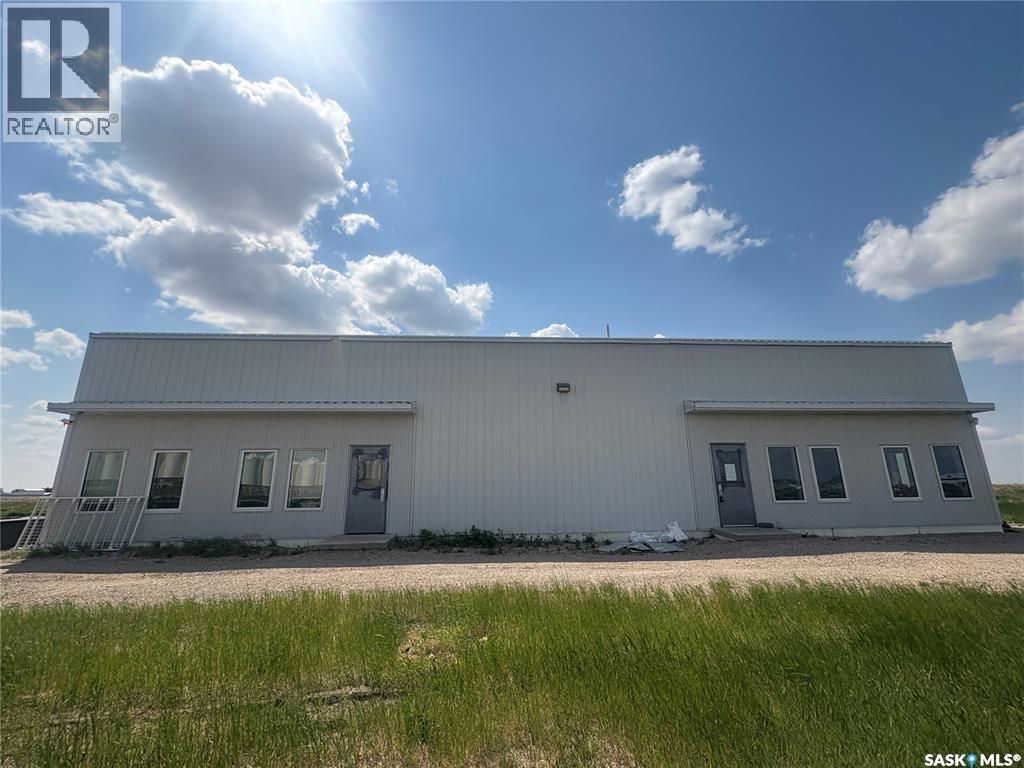
Nice Set Up Industrial Building for sale. Just about 5 minutes away from east of Saskatoon. Total building is 4480SF at 2.1 Acres land. Two Bays: each bay is 2240SF and has own office, bathroom, warehouse space and separate electrical meter. One Bay is rented $15/SF plus power, share water, gas and property tax. (id:65446)
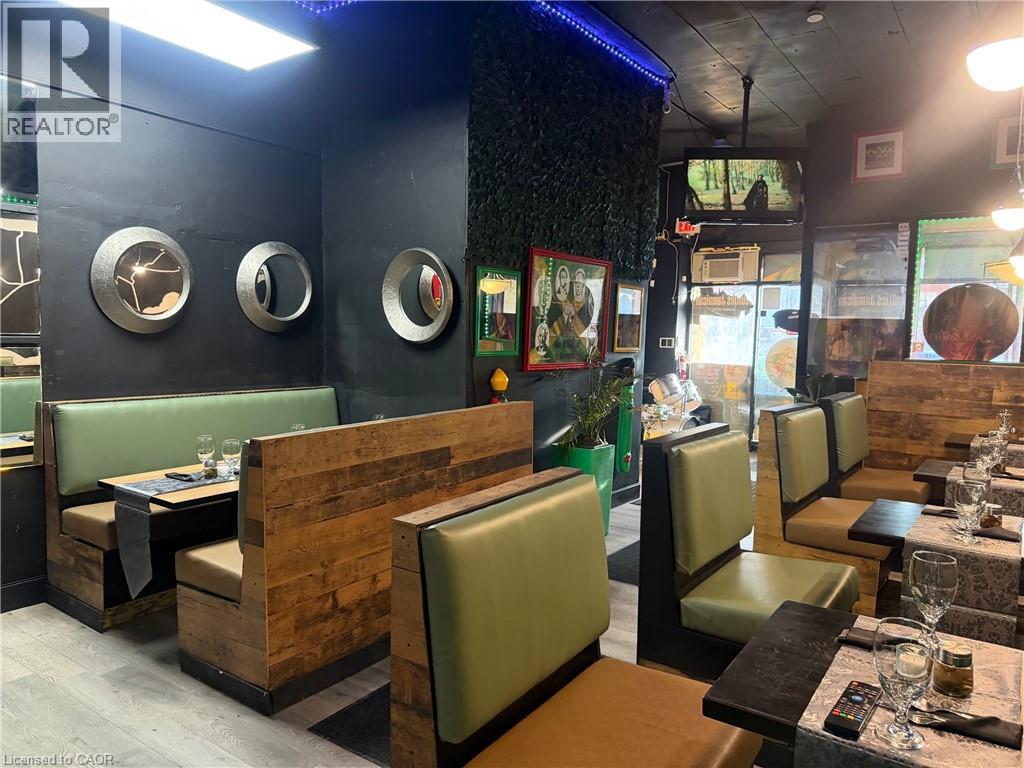
597 King Street
Hamilton, Ontario
An exceptional opportunity to acquire a profitable Caribbean restaurant in the heart of Hamilton. Known for its authentic flavors and loyal customer base, this business benefits from strong local demand and repeat clientele. The restaurant is turnkey and debt-free, making it an ideal option for an owner-operator or investor looking for a smooth transition. The sale includes approximately $30,000 in assets, including kitchen equipment and fixtures, allowing you to step in and continue operations immediately. With consistent performance, the buyer can reasonably expect to recoup their initial investment within approximately two years, a compelling return for a food and beverage business in today’s market. Seller will transfer Alcohol license. Current Lease $2250 + Utilities, option to renew 5 years Seller is moving back to the Carribean and open to closing anytime. (id:65446)
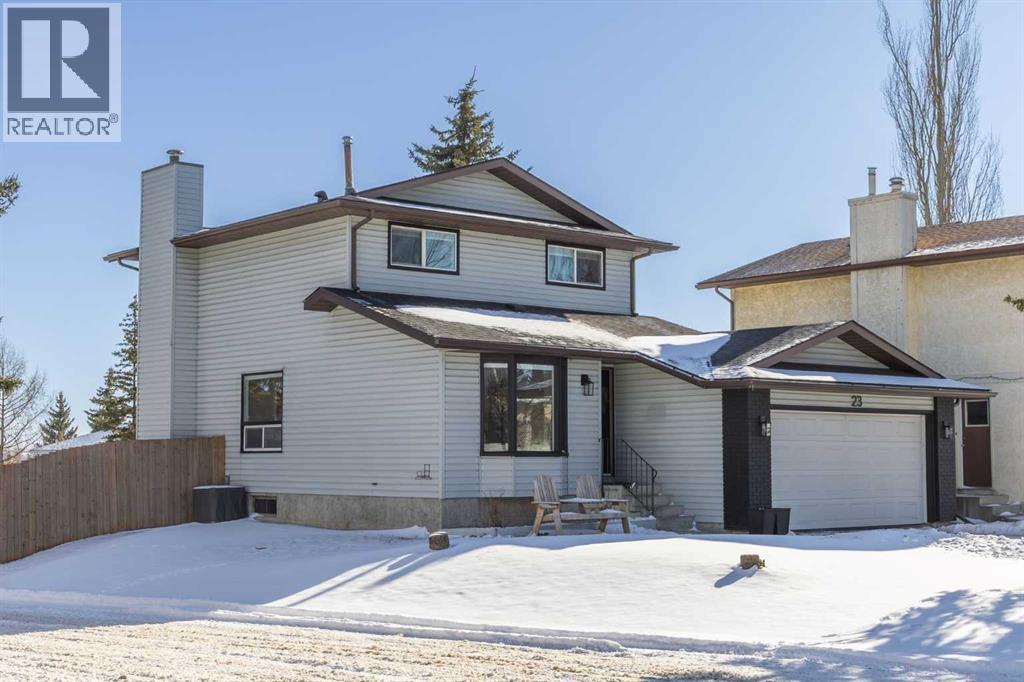
23 Millbank Drive SW
Calgary, Alberta
Freshly renovated and full of thoughtful upgrades, this inviting two-storey sits on a corner lot in the established community of Millrise, backing across the alley to a green park space that adds both openness and everyday privacy. With 1,502 square feet above grade, 3 bedrooms, and 2.5 bathrooms, the home offers a well-balanced layout designed for comfortable family living.Inside, the updates create a bright, cohesive feel throughout. Refinished hardwood floors ground the main level, paired with fresh paint, updated lighting, and new blinds for a clean, modern look. The kitchen has been refreshed with new countertops, upgraded appliances, a new garburator, and smart switches that add a layer of everyday convenience. A smart thermostat, fibre internet upgrade, and smart front-door lock round out the home’s modern touches.Upstairs, the bedrooms are filled with natural light, while refreshed bathrooms with new vanities and toilets offer a polished, move-in ready finish. The fully developed basement extends the living space with new carpet on both the stairs and lower level, creating a comfortable area for a rec room, home office, or media space.Behind the walls, key mechanical upgrades provide long-term peace of mind, including new sewer plumbing to the city line, a new furnace, central air conditioning, and a new backflow valve. Outside, the corner lot adds flexibility with a new fence between neighbours, a dedicated dog run, and updated exterior lighting. The heated garage is well-equipped with an EV plug and built-in workbench, making it a functional space in every season.Set in a quiet, family-friendly pocket of Millrise, you’re surrounded by mature trees, nearby parks, and walking paths, with easy access to Fish Creek Provincial Park and the everyday amenities of Shawnessy. With schools, transit, and major routes close by, this is a home that blends thoughtful updates with a lifestyle that’s easy to settle into. (id:65446)
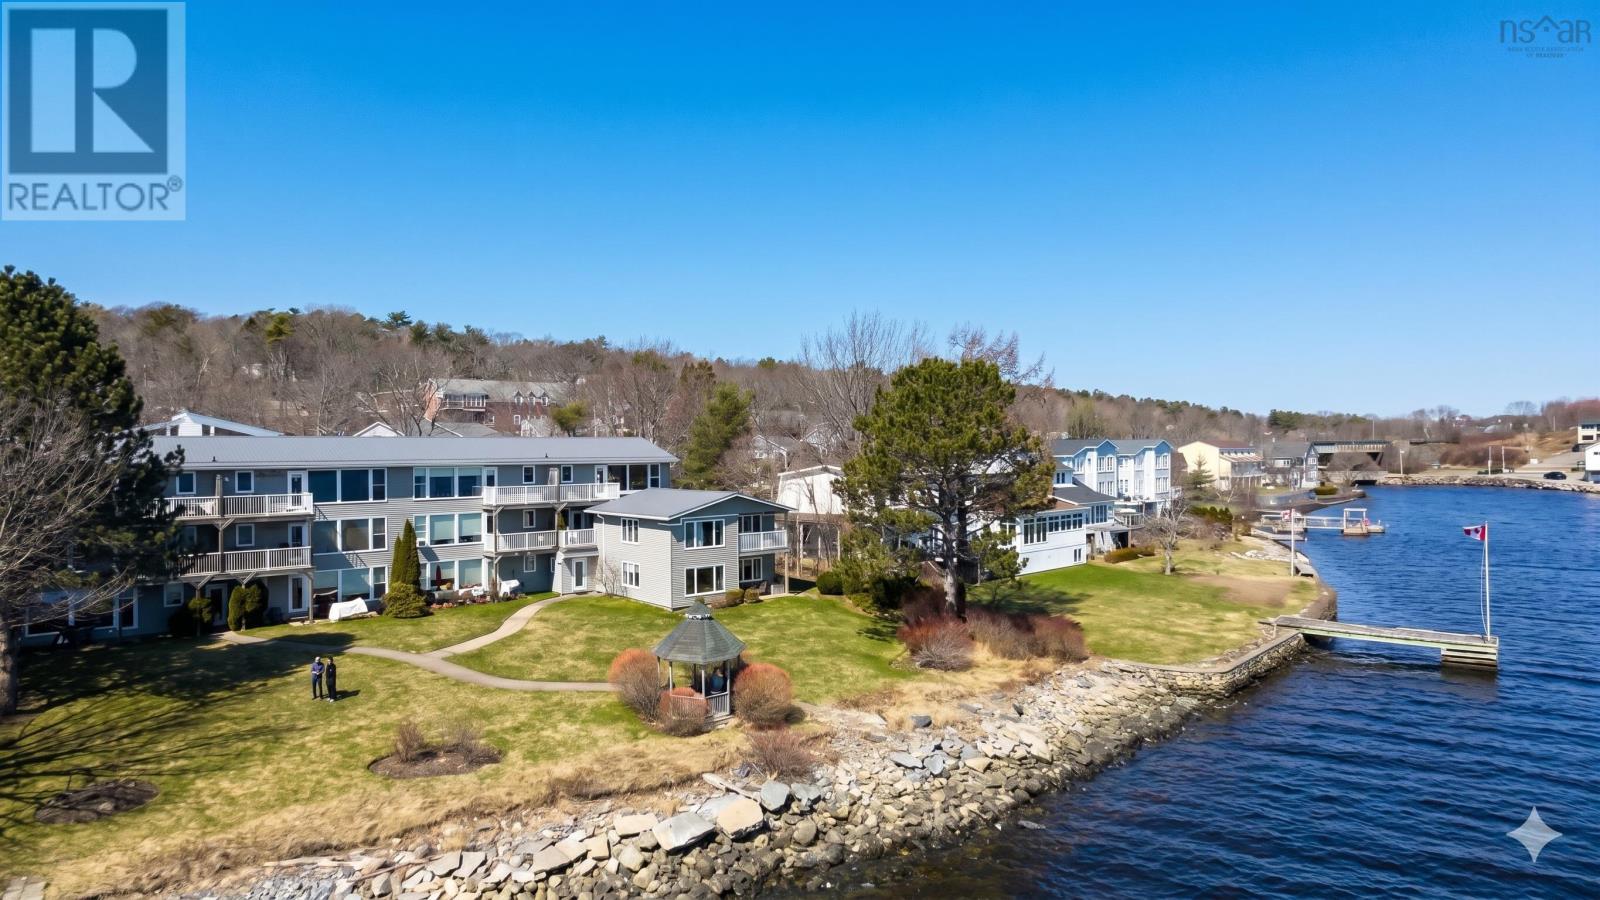
1 403 Shore Drive
Bedford, Nova Scotia
Oceanfront living at its best in this updated end-unit condo on Shore Drive! Direct access to the oceanfront, with unobstructed ocean views of the Bedford Basin. Kitchen was completely updated in 2023 and has brand new stainless steel appliances. As an end-unit, you will enjoy plenty of natural light and privacy. Complete with your very own mooring for effortless boating access and situated just steps from the Bedford Yacht Club and local trails, this move-in ready home is a rare coastal find. Low condo fee includes heat and hot water. (id:65446)
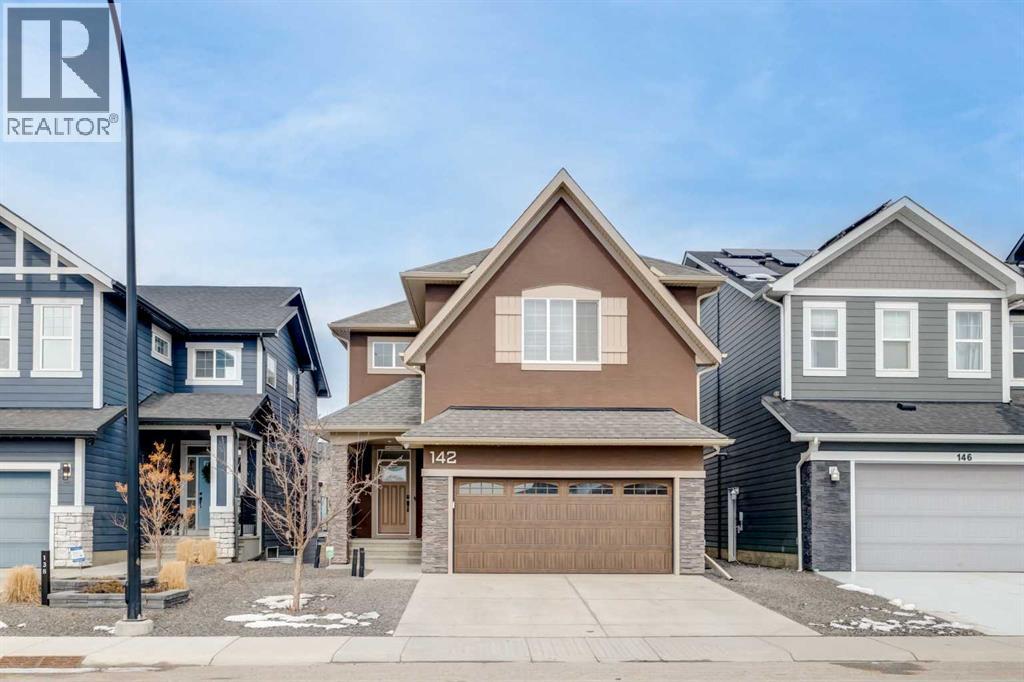
142 Cranbrook Park SE
Calgary, Alberta
OPEN HOUSE SAT APRIL 18 FR 1-3. Welcome to your dream home in the heart of Cranston's Riverstone backing onto a forested green belt and pathway leading to the Tree Park. Offering 3,653 SF of developed living space with 3+1 bedroom, 3.5 bathrooms, a walk-out basement and a rare over-sized double garage (20'x25'). Enter into a large foyer with soaring 2 storey height ceilings where the main floor is flooded with natural light from the wall to wall windows. The chef's kitchen features high end stainless steel appliances (including a gas cooktop and a smart refridgerator), large center island with eat bar, quartz countertops, cabinetry extended into dining area and a walk-through pantry. Designer lighting and green space views highlight the dining space with patio sliders that lead to the expansive 28'x12' maintenance free deck encouraging an easy indoor/outdoor lifestyle. The living room also enjoys backyard views and a cozy gas fireplace. A home office, powder room and mud room complete this space. Upstairs you will find a grand vaulted bonus room, conveniently located laundry room and a primary bedroom with walk-in closet and a spa-like ensuite boasting dual vanities, a deep soaker tub and an oversized shower. Both addition bedrooms have walk-in closets and share the 5-piece bathroom. Gather, entertain and unwind in the developed basement with a full service wet bar, family room with a second fireplace and walkout access to the paved and covered 28'x12' patio, 4th bedroom and a 4 piece bathroom. You will LOVE summer entertaining in your maintenance free backyard with artificial turf and dedicated firepit area. Upgrades not be overlooked include central AC, sound proof furnace room with 2 furnaces for dual stage, 5.1 channel home theater wiring, wide internet socket in every room, high-end under lay in basement carpet and painted walls in the garage. Outdoor enthusiasts will love this prime location with miles of riverside pathways, world renowned fishing in the Bow River and community HOA gives access to a private clubhouse with sports courts, spray park, skating rink and playground. Mere minutes to an array of restaurants, shopping, YMCA and Seton Hospital...do not miss this opportunity and book your showing today! (id:65446)