
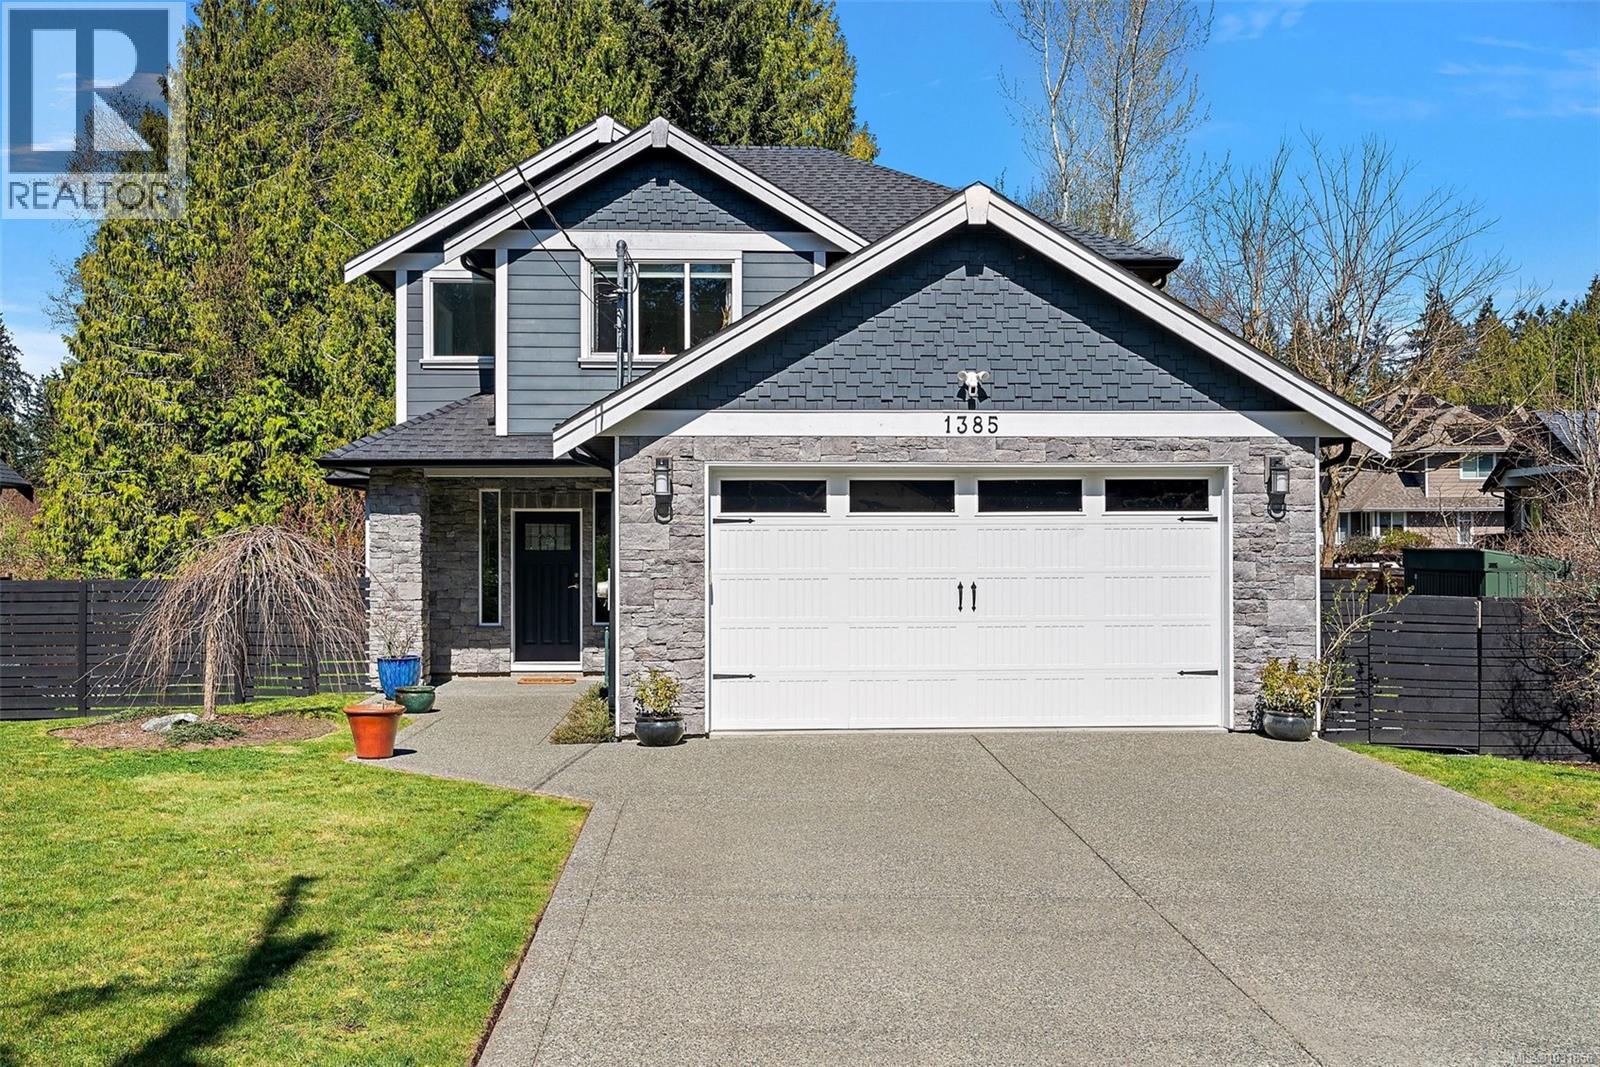
1385 Hutchinson Rd
Cobble Hill, British Columbia
Welcome to 1385 Hutchinson Road, where comfort, style, and West Coast living come together in the heart of beautiful Cobble Hill. This move in ready family home offers the perfect blend of modern convenience and timeless charm. Featuring 3 bedrooms plus a den, 3 bathrooms, and approximately 2,000 sq ft of finished living space, there is room for everyone to live, work, and unwind. A full height crawl space of over 1,000 sq ft provides exceptional storage and flexibility. Step inside to a bright, open concept layout designed for both everyday living and effortless entertaining. The kitchen is a standout with granite countertops, a gas range, and seamless flow into the living area, complete with a cozy gas fireplace and elegant French doors. Hardwood floors and a heat pump add comfort and efficiency year round. Outside, your private backyard oasis awaits. Set on a generous 0.26 acre lot, the fully fenced yard is beautifully landscaped with mature greenery. A stunning pergola draped in wisteria creates the perfect setting for outdoor dining or relaxing summer evenings. For those with a green thumb, enjoy a dedicated vegetable garden with three oversized planters ready for your next harvest. Nature is right at your doorstep with direct access to a walking trail leading to Cobble Hill. Spend your days hiking and biking Cobble Hill Mountain, then unwind with a well earned meal at the local favourite, the Cobblestone Pub. This is more than a home, it is a lifestyle. Peaceful, private, and perfectly located, this is country living at its finest. Don’t miss your opportunity to make it yours. (id:65446)
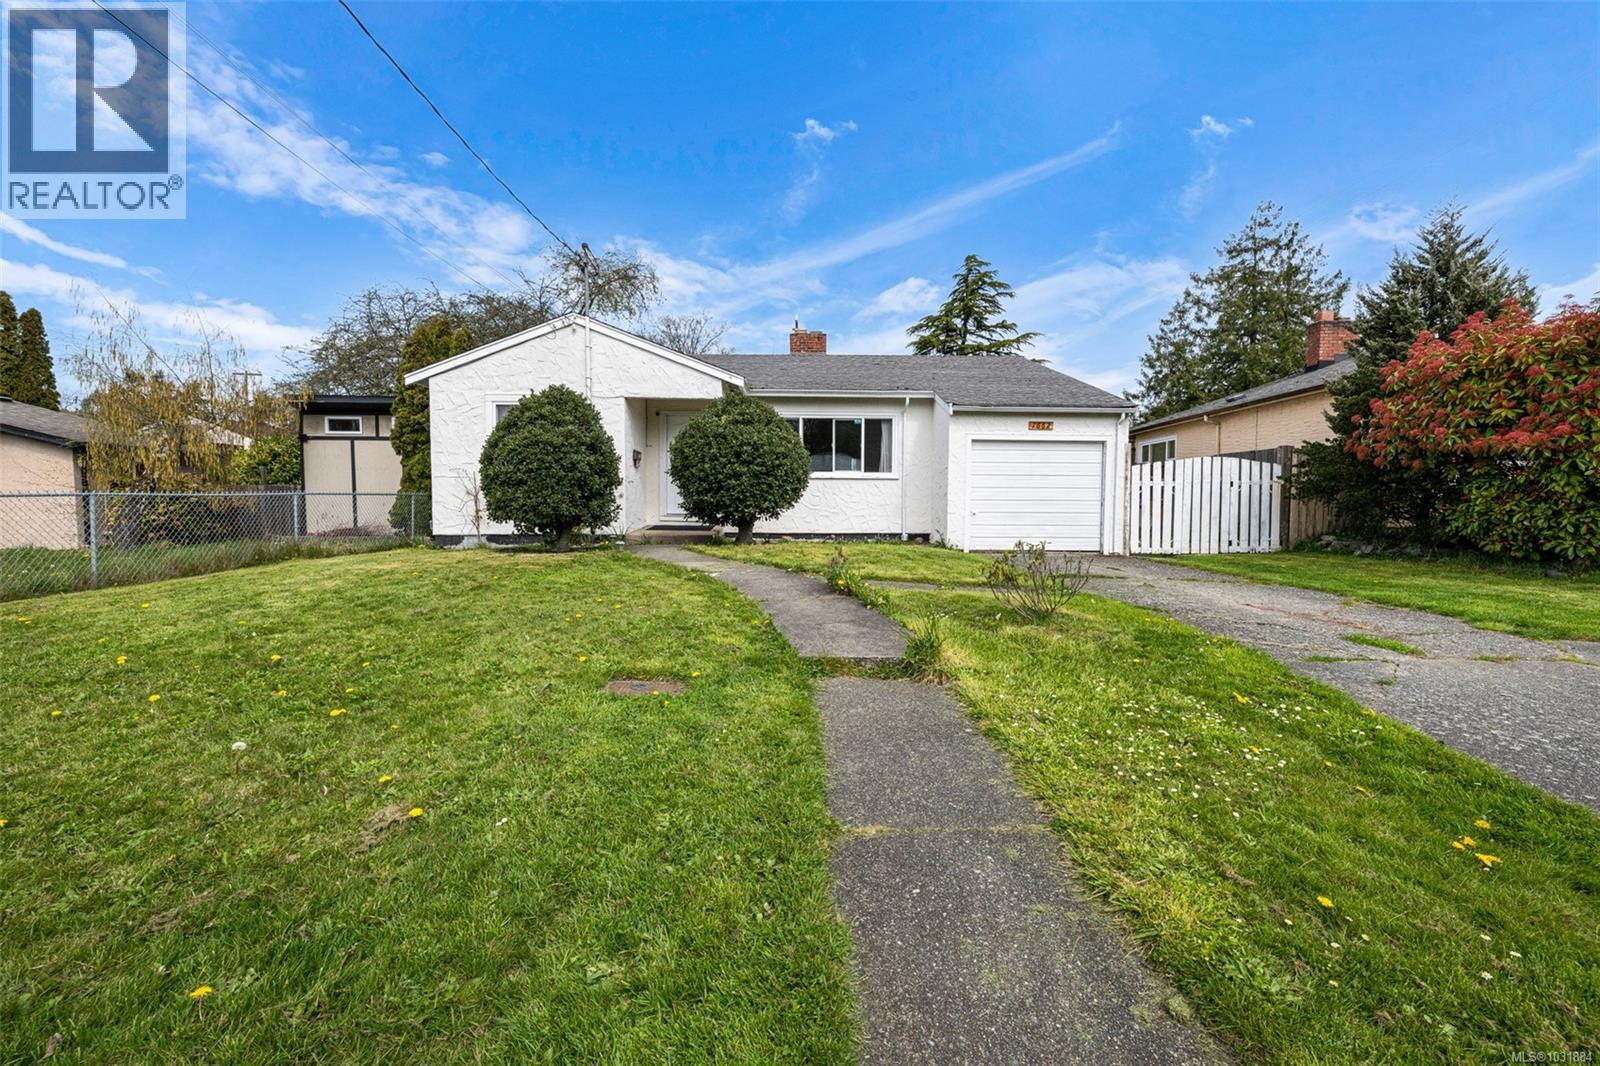
1662 Freeman Ave
Saanich, British Columbia
Great starter home in a fantastic location. This charming character rancher offers a practical and easy-flow floor plan, with hardwood floors throughout and a nicely maintained exterior. The spacious living room features a cozy fireplace, perfect for those winter evenings, while the formal dining area overlooks a flat, fully fenced backyard, ideal for kids, pets, or simply enjoying outdoor time. The kitchen offers a functional and welcoming space for everyday family living. The home is equipped with an updated gas furnace, ensuring efficient and reliable heating.A standout feature is the bedroom over the garage, complete with a loft bed and its own private retreat-like feel, a space any teenager would truly enjoy. The yard includes a variety of fruit trees and plenty of room to play or garden. Warm, inviting, and this home is located in a friendly neighborhood and presents a wonderful opportunity for first-time buyers or young families to get into the market. Come and see this charming little gem. (id:65446)
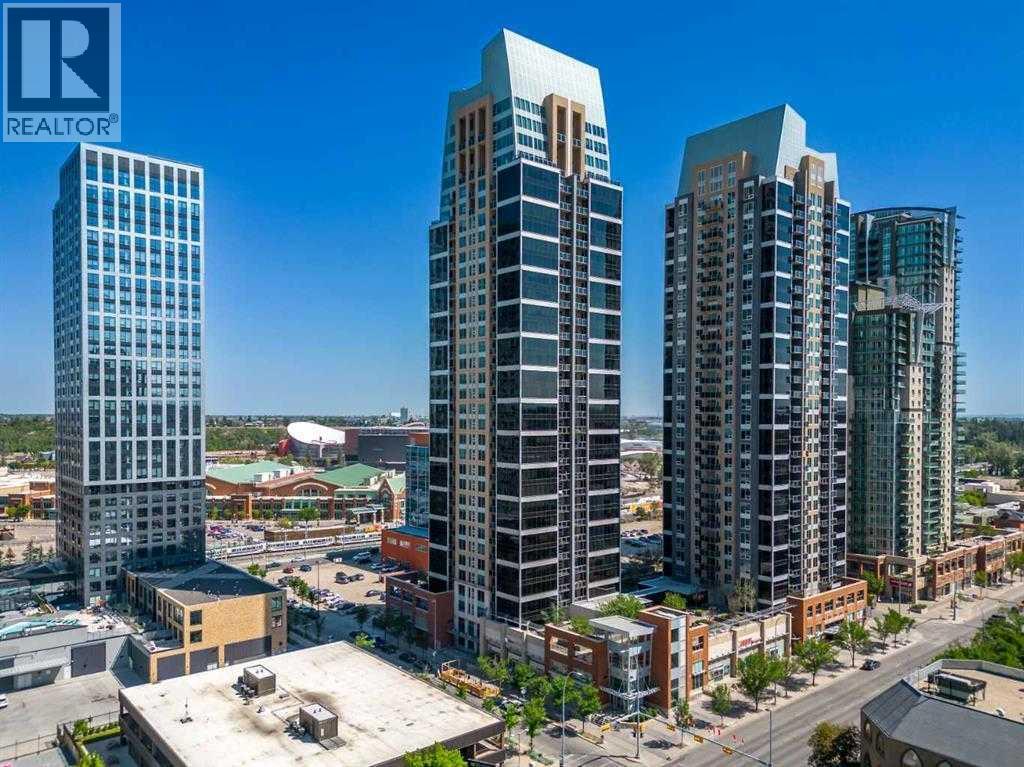
1701, 211 13 Avenue SE
Calgary, Alberta
High-floor investment opportunity in Nuera, a sought-after 18+ concrete high-rise in Calgary’s Beltline. Positioned on the 17th floor, this 1-bedroom, 1-bath residence offers desirable south and east exposure, filling the space with natural light throughout the day, plus sunrise-to-sunset city views and west-facing mountain view. Enjoy spectacular views of Stampede Park and the downtown skyline from your private balcony.Inside, 9-foot ceilings and expansive floor-to-ceiling windows create an airy, open atmosphere. The thoughtfully designed open-concept layout features modern finishes, generous cabinetry, deep pot drawers, black appliances, and a functional flow ideal for both entertaining and everyday living. The spacious bedroom offers large windows and ample closet space, complemented by a well-appointed 4-piece bath and in-suite stacked laundry.This residence includes secured underground titled parking and a dedicated storage locker. Nuera offers concierge service, a fully equipped fitness centre, and bike storage — all within a professionally managed building.Ideally located just one block from Victoria Park LRT, Stampede Park, and Sunterra Market, and steps to 17th Avenue’s shopping, dining and entertainment, this address delivers elevated urban convenience with lasting value.High-floor residences with this exposure and view profile are rarely available. IMPROVED PRICE! Book your showing today. (id:65446)
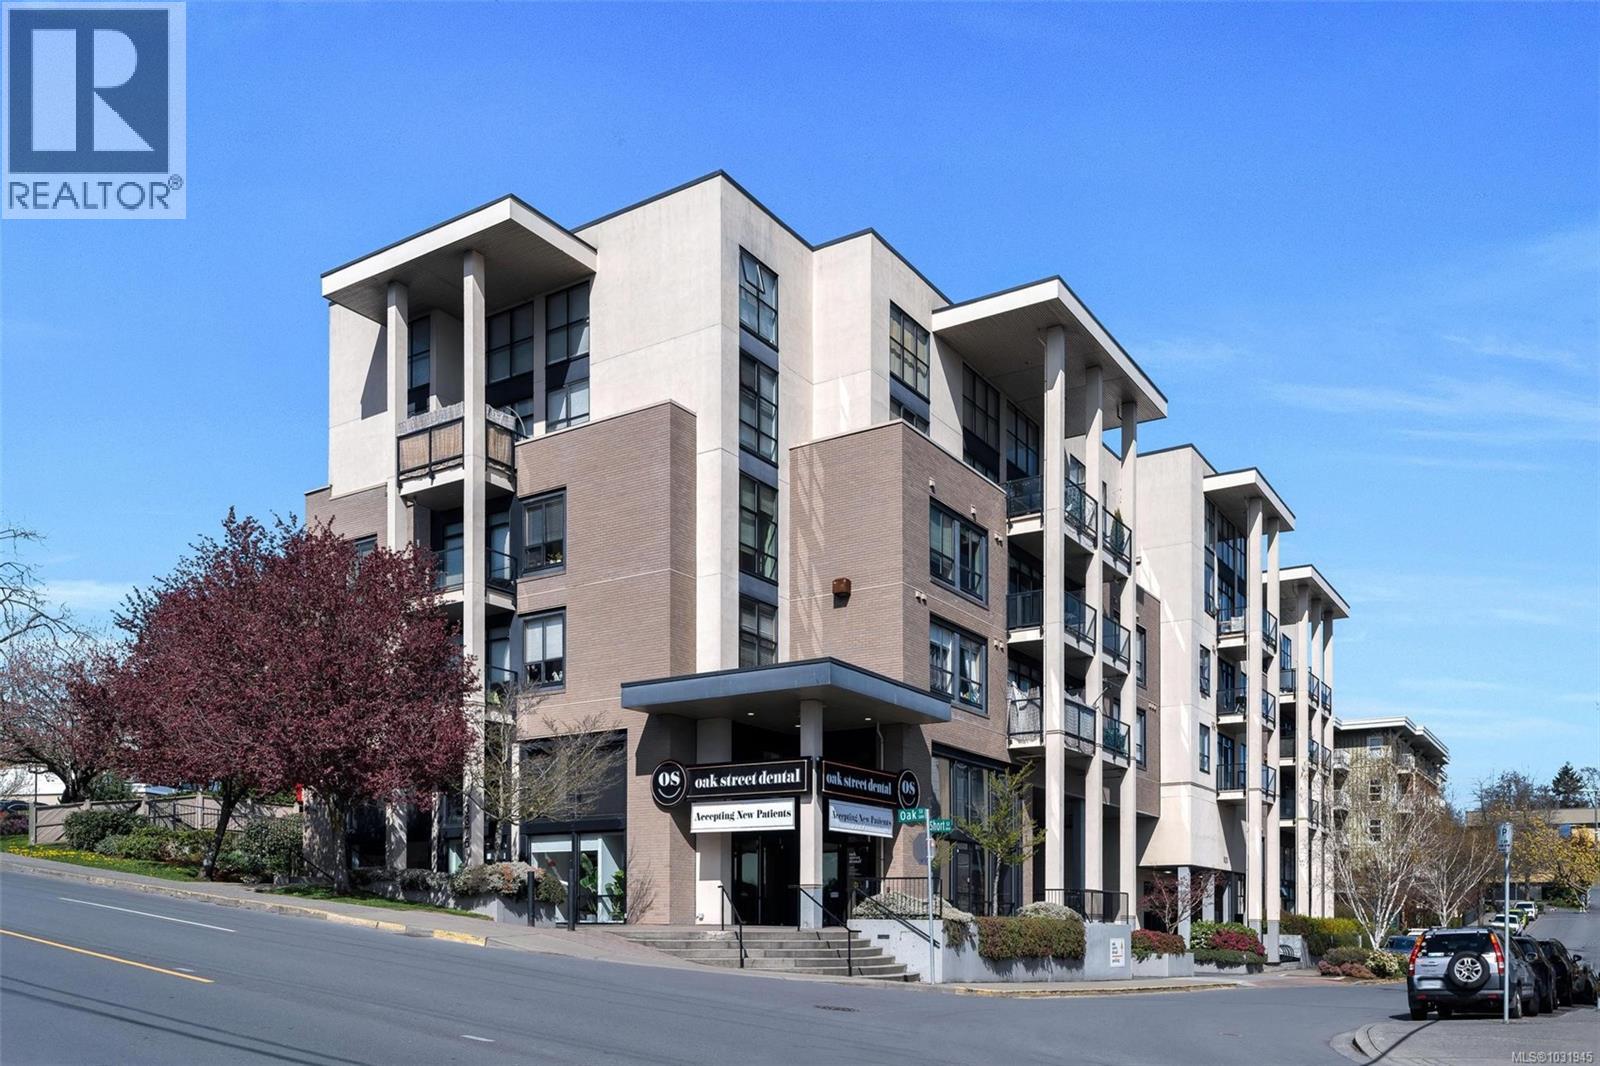
205 820 Short St
Saanich, British Columbia
Welcome to Oak Street Village! This bright, south-facing 2 Bed 2 Bath corner residence offers abundant natural light, complemented by beautiful city and mountain views. Thoughtfully designed, the home blends everyday comfort with a refined, contemporary style.The open-concept living and dining area is inviting and functional, featuring hardwood flooring and large windows that enhance the airy feel of the space. The kitchen is well-appointed with granite countertops and ample cabinetry, ideal for both daily living and entertaining.The spacious primary bedroom offers a walk-in closet and a 4-piece ensuite, while the second bedroom provides flexibility for family, guests, or a home office. Additional features include in-suite laundry, secure underground parking, and a separate storage locker. Ideally located in the heart of Uptown, just steps to Uptown Shopping Centre, restaurants, and public transit. Pet-friendly and easy to rent, this home is perfect for both living and investment. (id:65446)
907a Parkheights Dr
Sooke, British Columbia
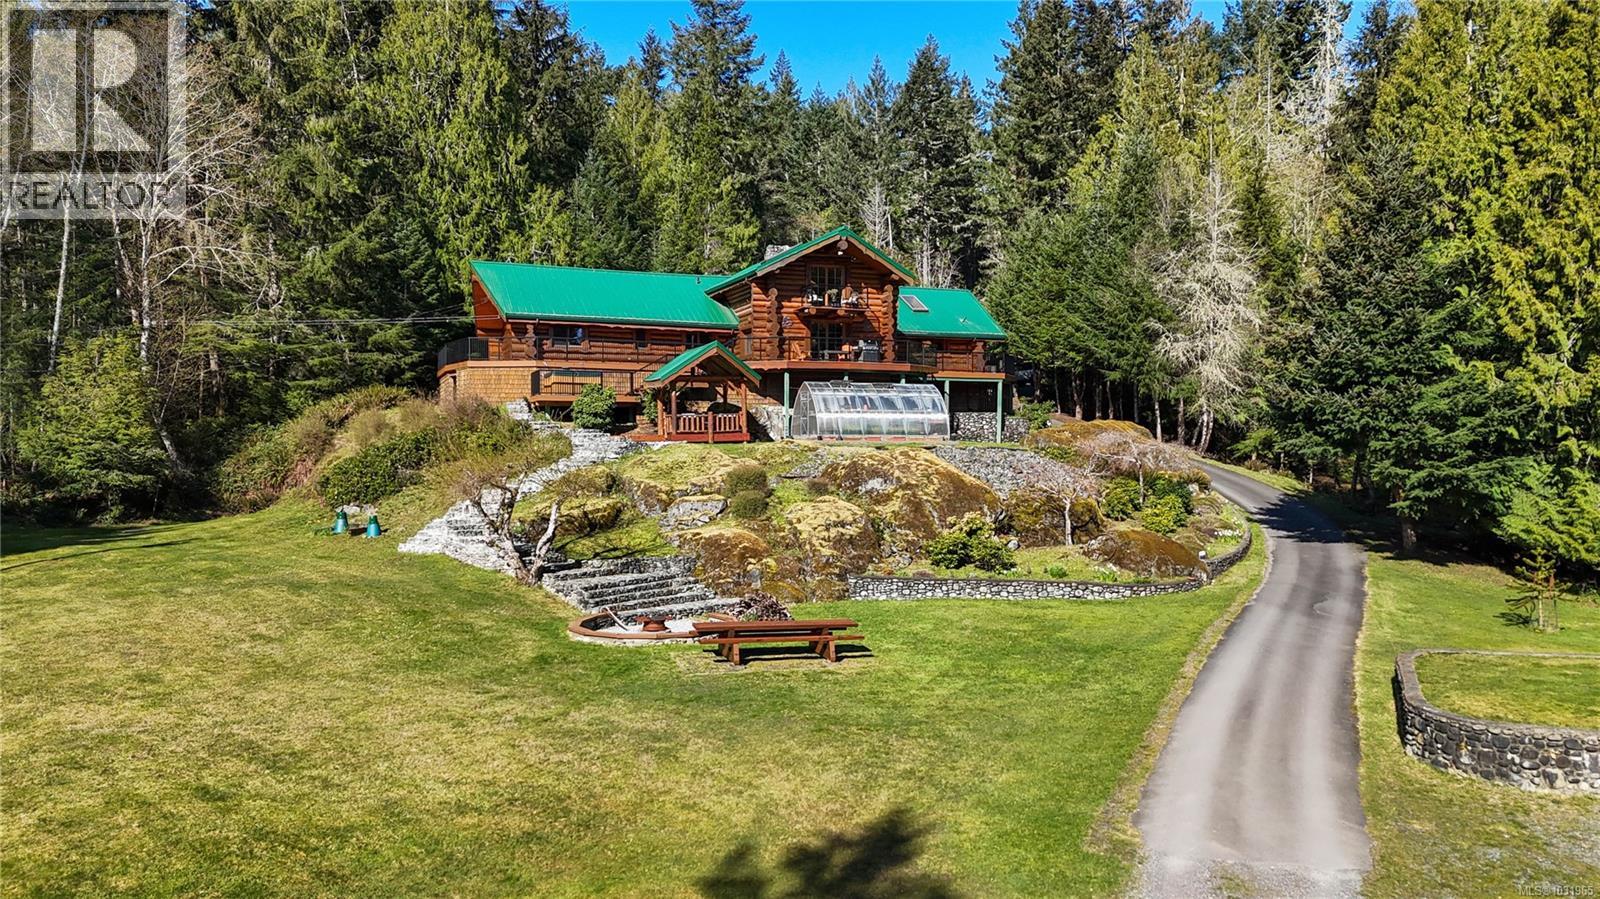
*OPEN HOUSE 1-3PM SAT APRIL 18* Discover this rare west-coast sanctuary in East Sooke. Nestled on 4.12 private acres directly backing onto the pristine 3,400-acre East Sooke Regional Park, this 3,362 square foot cedar west coast log lodge offers an exclusive off-grid-capable lifestyle. Built upon solid bedrock with poured concrete foundations, the home is crowned by a heavy-gauge steel roof with raised seams, thoughtfully installed for effortless solar integration. Step through tilt-and-turn doors into a sophisticated, fully furnished rustic haven. Oak hardwood floors anchor the sprawling layout, which flows seamlessly into a dedicated billiard room featuring a full-size table. The true heart of the home is the striking entertainment lounge, warmed by a magnificent open log fire framed by a handcrafted river-stone chimney. Upstairs, a luxurious primary suite awaits, offering a bespoke handmade king-size bed, walk-in closet, and a private balcony with sweeping east-facing views of the valley and mountains. The chef's kitchen inspires with a granite center island and professional-grade Wolf appliances. The transition to outdoor living is flawless. Expansive wrap-around decking steps down to a meticulously manicured, park-like acreage. Your recreational oasis includes a serene spring-fed pond, a gazebo, and a custom cedar and river-rock fire pit. Embrace true self-sufficiency with a Planta Sungrow 20 greenhouse, a two-story barn housing a ride-on mower, an insulated motorcycle shed, and a covered firewood processing area complete with a 25-ton hydraulic log splitter. Dual water pumps—including a 28VDC off-grid backup—ensure uninterrupted tranquility. With immediate access to East Sooke Regional Park's trails and the nearby open fields and beaches of Aylard Farm, adventure is always at your doorstep. This turnkey estate delivers secluded luxury without sacrificing modern convenience. (id:65446)
13 520 Marsett Pl
Saanich, British Columbia
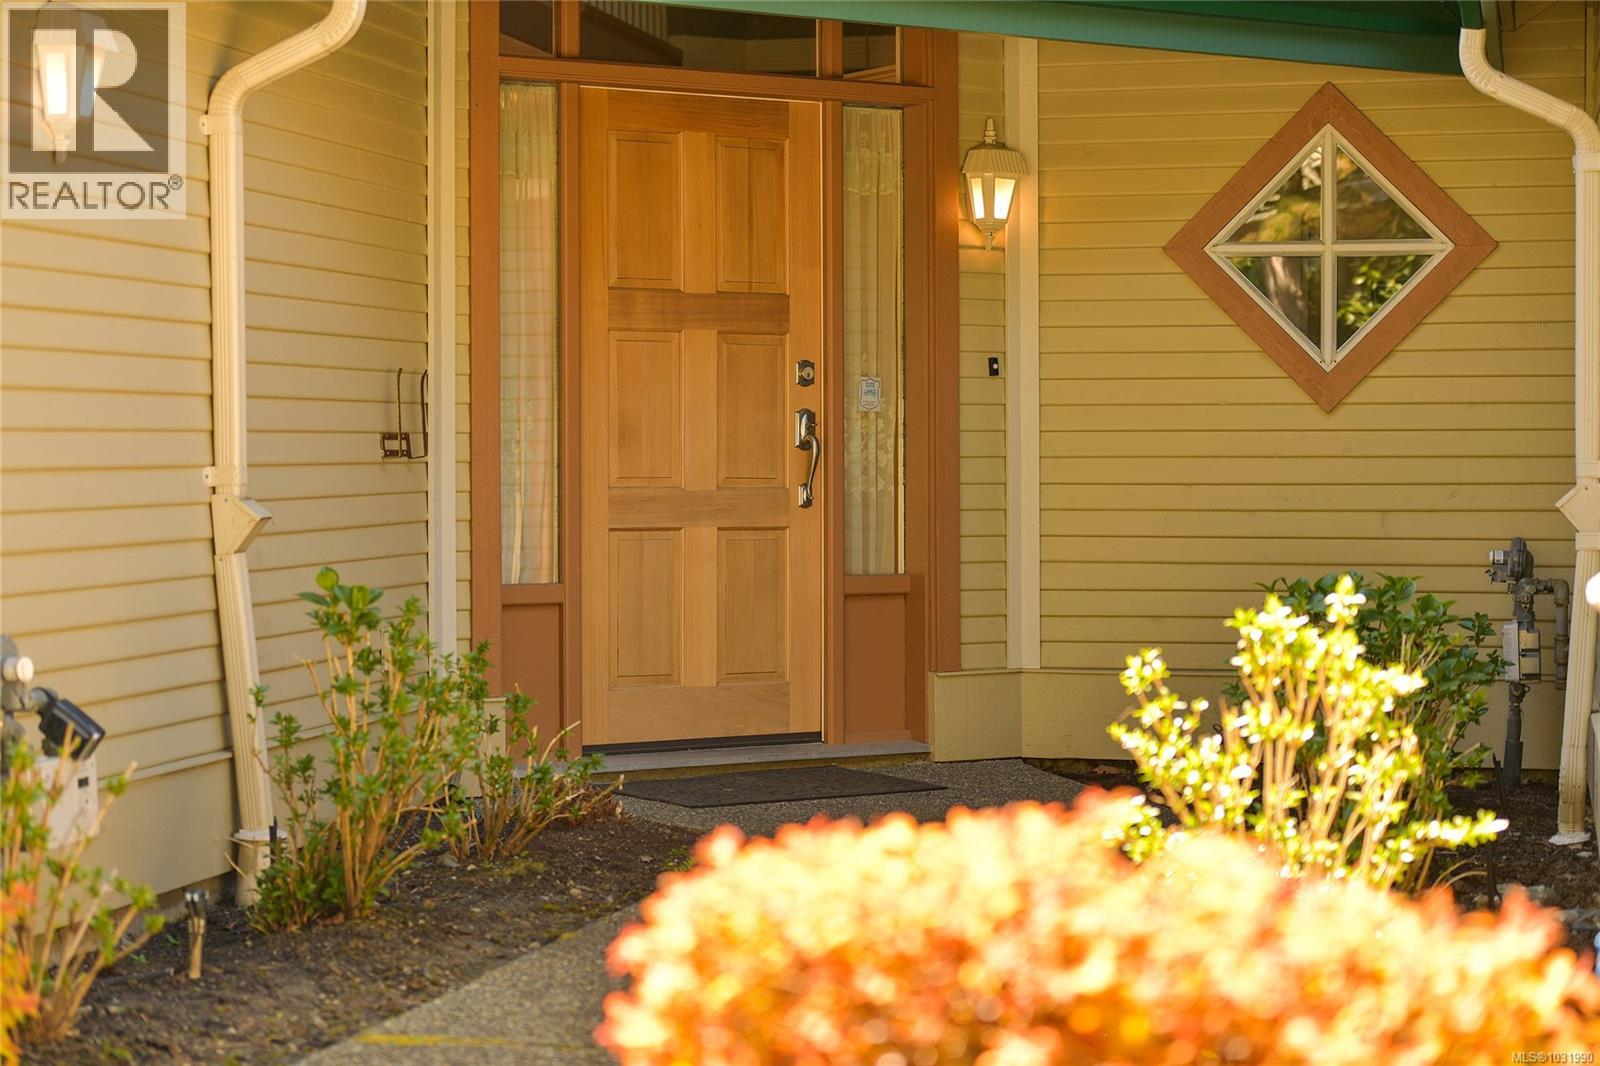
OPEN HOUSE SAT 1-3. Perfectly positioned just a short stroll to Broadmead and Royal Oak Shopping Centres, Saanich Commonwealth Place, and Elk & Beaver Lake, this quality-built south-facing townhome at Royal Links is a rare offering. Lovingly maintained by its second owner, the sun-filled main level features soaring 18-foot vaulted ceilings, bright living spaces with mountain views over the former Royal Oak Golf Course, a private deck, and a chef-inspired kitchen with eating and sitting areas anchored by a stunning two-sided gas fireplace. Upstairs offers a spacious primary suite with sitting area and a generous 5-piece ensuite, while the second bedroom enjoys its own full bath. The lower level offers excellent versatility with a large rec room, office, full bath, and walk-out access to a private patio. Complete with gas furnace, hot water tank, and double garage, this 2,300+ sq ft home is set in a quiet, park-like, well-managed strata—an exceptional blend of comfort and convenience. (id:65446)
2710 Victor St
Victoria, British Columbia
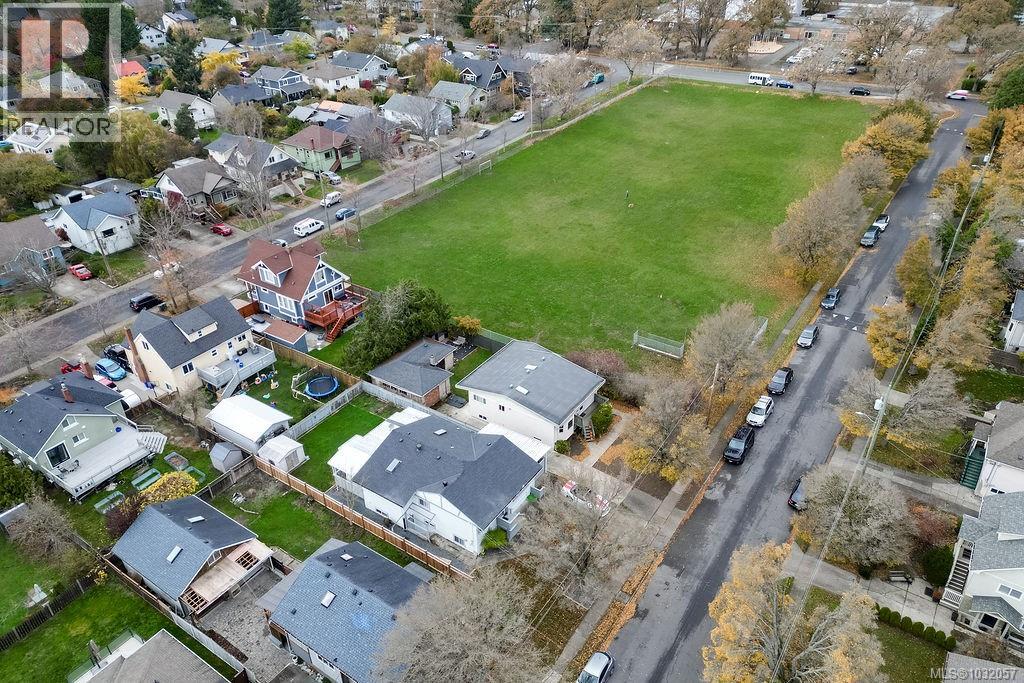
OPEN HOUSE SATURDAY 1-3PM. Located in the heart of Oaklands, one of Victoria’s most walkable and community-focused neighbourhoods, this extensively renovated home offers over 2,630 sq ft of flexible living space on a quiet, tree-lined street close to parks, schools, cafés, local shops, and downtown, with easy access to transit, bike routes, and everyday amenities. Since 2021, the home has undergone significant upgrades including a new roof, flooring throughout, a full main-floor renovation, a complete kitchen transformation, and hot water on demand. The bright, open-concept main level is filled with natural light and features smooth, beautifully finished walls. The updated kitchen is both stylish and functional with quartz countertops, stainless steel appliances, custom cabinetry, and a skylight. The primary bedroom offers generous closet space and a 4-piece ensuite, complemented by two additional bedrooms, a full bathroom, dining area, and laundry—ideal for comfortable everyday living. The lower level adds exceptional flexibility, well suited for multigenerational living or revenue generation, and currently produces $3,900 per month in rental income. It offers the option of a three-bedroom suite or an updated two-bedroom suite plus a one-bedroom suite, all with private entrances and laundry. This layout allows homeowners to offset monthly expenses while maintaining privacy, or provides investors with strong, stable income in a highly desirable location. With quality renovations, a versatile floor plan, and a welcoming neighbourhood atmosphere known for its strong sense of community, mature trees, and proximity to green space, this home offers a rare blend of lifestyle, long-term value, and income potential in one of Victoria’s most sought-after communities. (id:65446)
1274 Tattersall Dr
Saanich, British Columbia
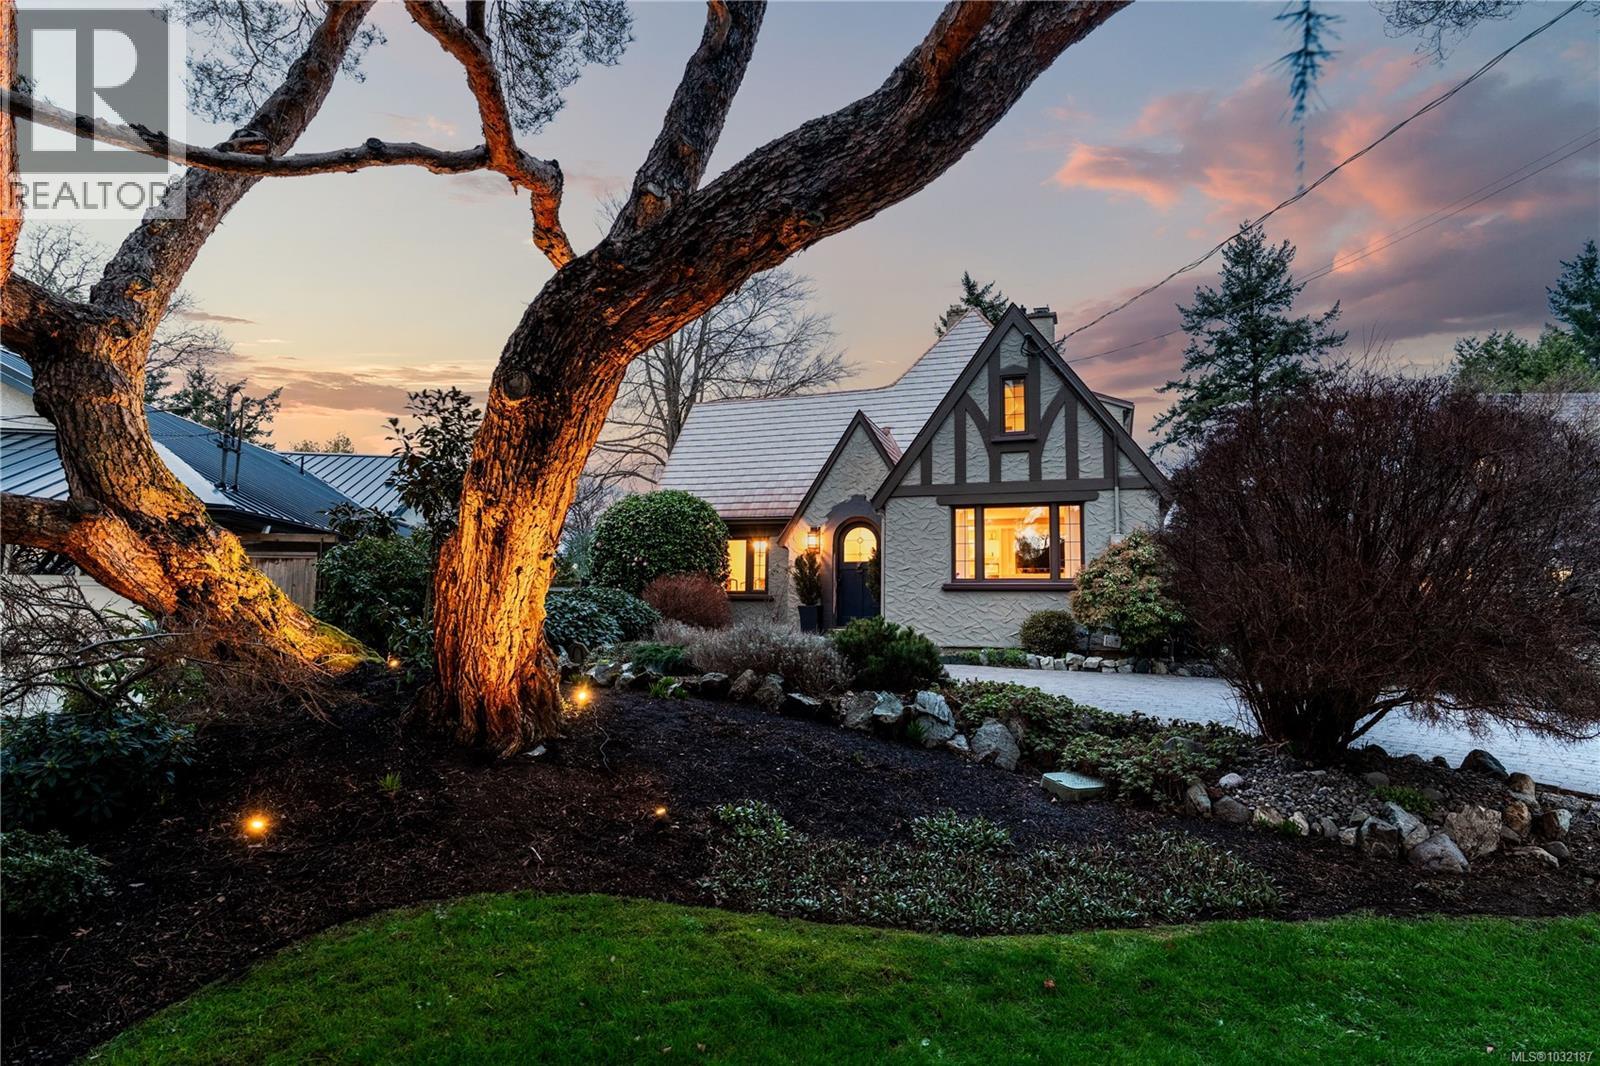
Open House April 18 - 2-3 pm. Nestled in Maplewood's most coveted pocket near Cedar Hill Golf Course, 1274 Tattersall Drive blends Oak Bay elegance with modern luxury. Meticulously cared for over two decades, this home delivers thoughtful renovations at every turn. The stunning 2018 kitchen showcases solid wood cabinetry by Victoria Specialty Hardware, high-end AEG induction cooking, heated quartz countertops, and ingenious storage. Sun-drenched spaces flow seamlessly, kept comfortable year-round by a 2022 Daikin heat pump. The 2003 complete renovation established the foundation: gleaming floors, updated 200-amp electrical, and quality finishes throughout. A refreshed bathroom, contemporary laundry with 2024 LG appliances, integrated fire safety, and on-demand hot water complete the interior. Outside, your private oasis awaits. Mature landscaping features a magnificent backlit tree, while the backyard pergola frames serene entertaining spaces. A versatile carriage house and irrigation-fed gardens flourish effortlessly. The secure, friendly neighborhood maintains block watch vigilance—caring neighbors who've created a true community. Gracious living, perfected. (id:65446)
2741 Dufferin Ave
Oak Bay, British Columbia
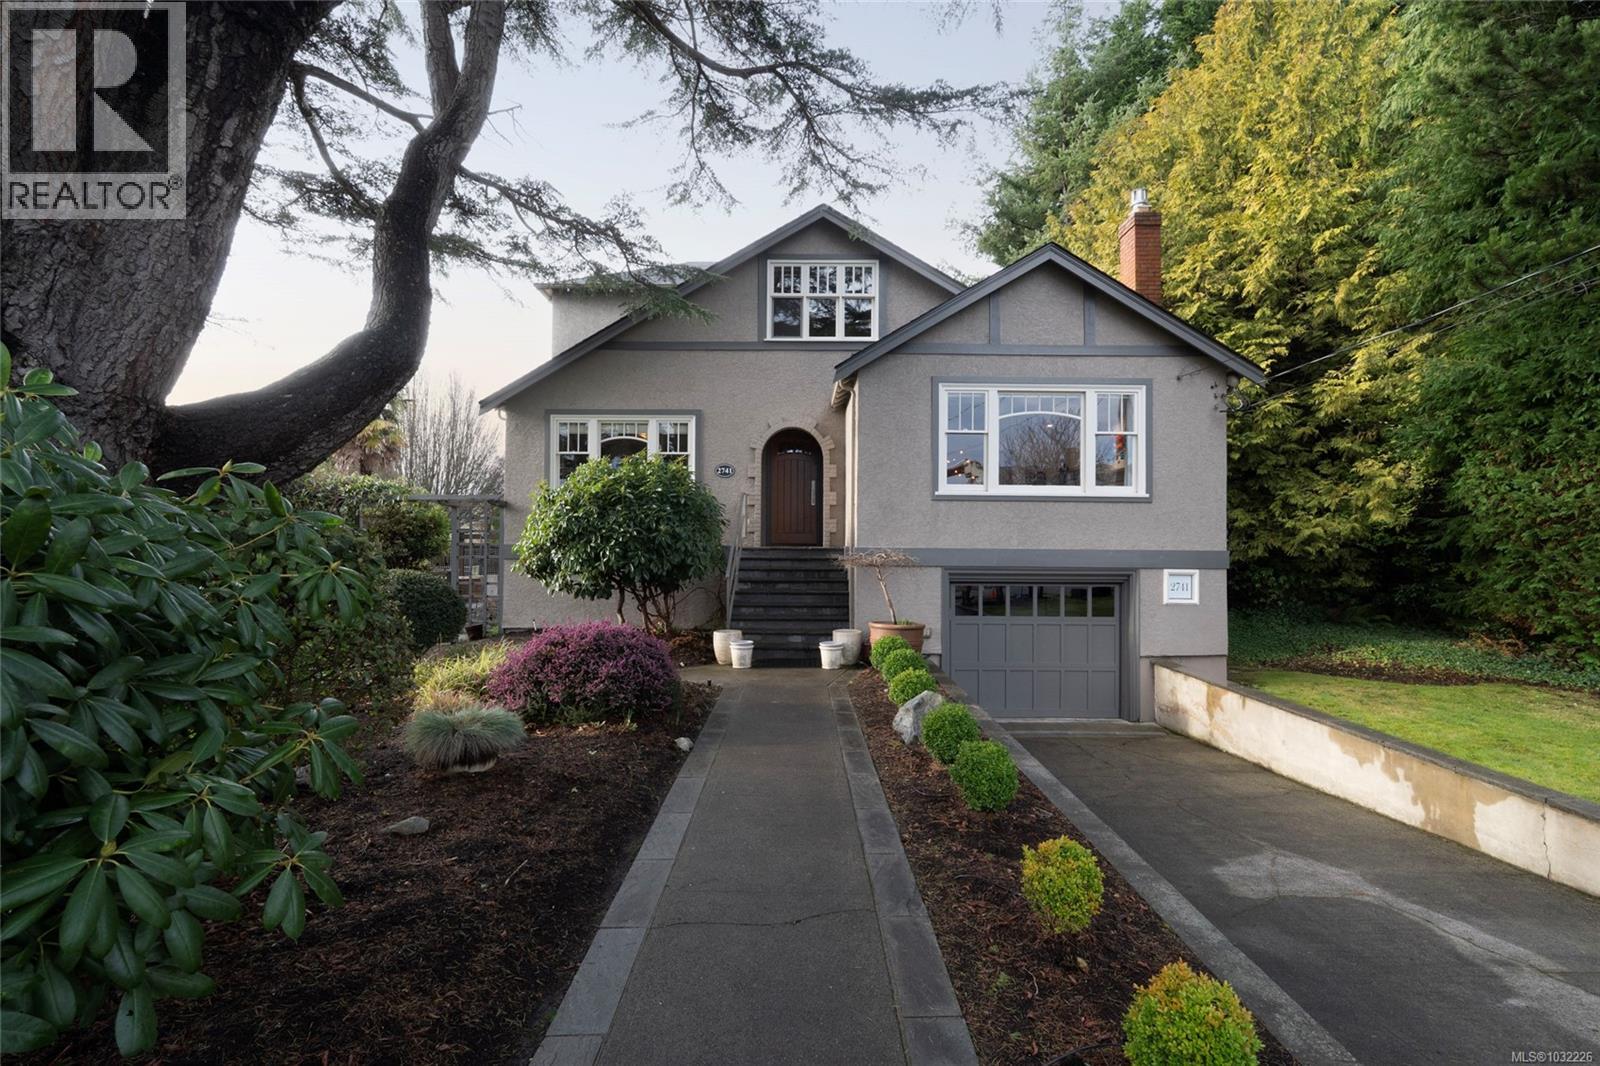
OPEN HOUSE SATURDAY 18th 1:30-3:00, 2741 Dufferin Avenue is a beautifully updated Oak Bay home designed for families who need space, flexibility, and a walkable lifestyle — just moments from Willows Beach, top schools, golf, and the shops and cafés of Estevan Village. Set on a sun-filled 9,000 sq ft lot, this home blends classic character with thoughtful modern upgrades. The main level is built for everyday living, with a bright family room, gas fireplace, custom built-ins, and oak floors flowing into a spacious dining area and a well-designed kitchen with butcher-block island, premium appliances, and easy access to the deck for indoor-outdoor living. Two bedrooms and a full bathroom complete this floor. Upstairs is a true primary retreat level — a rare and highly functional layout featuring a generous bedroom, walk-in closet, ensuite, and an adjoining den or office space. Whether it’s a quiet escape from the kids, a work-from-home setup, or a private top-floor sanctuary, this level adapts to your lifestyle. The lower level adds even more flexibility with two additional bedrooms, a full bathroom, and separate access — ideal for growing families, guests, or future suite potential. Outside, the west-facing backyard is private and fully usable, with mature landscaping, a pond, fruit trees, irrigation, and a workshop — plus valuable lane access. A rare opportunity to secure a five-bedroom home in one of Oak Bay’s most sought-after pockets, offering both immediate comfort and long-term flexibility. (id:65446)
10600 Derrick Rd
North Saanich, British Columbia
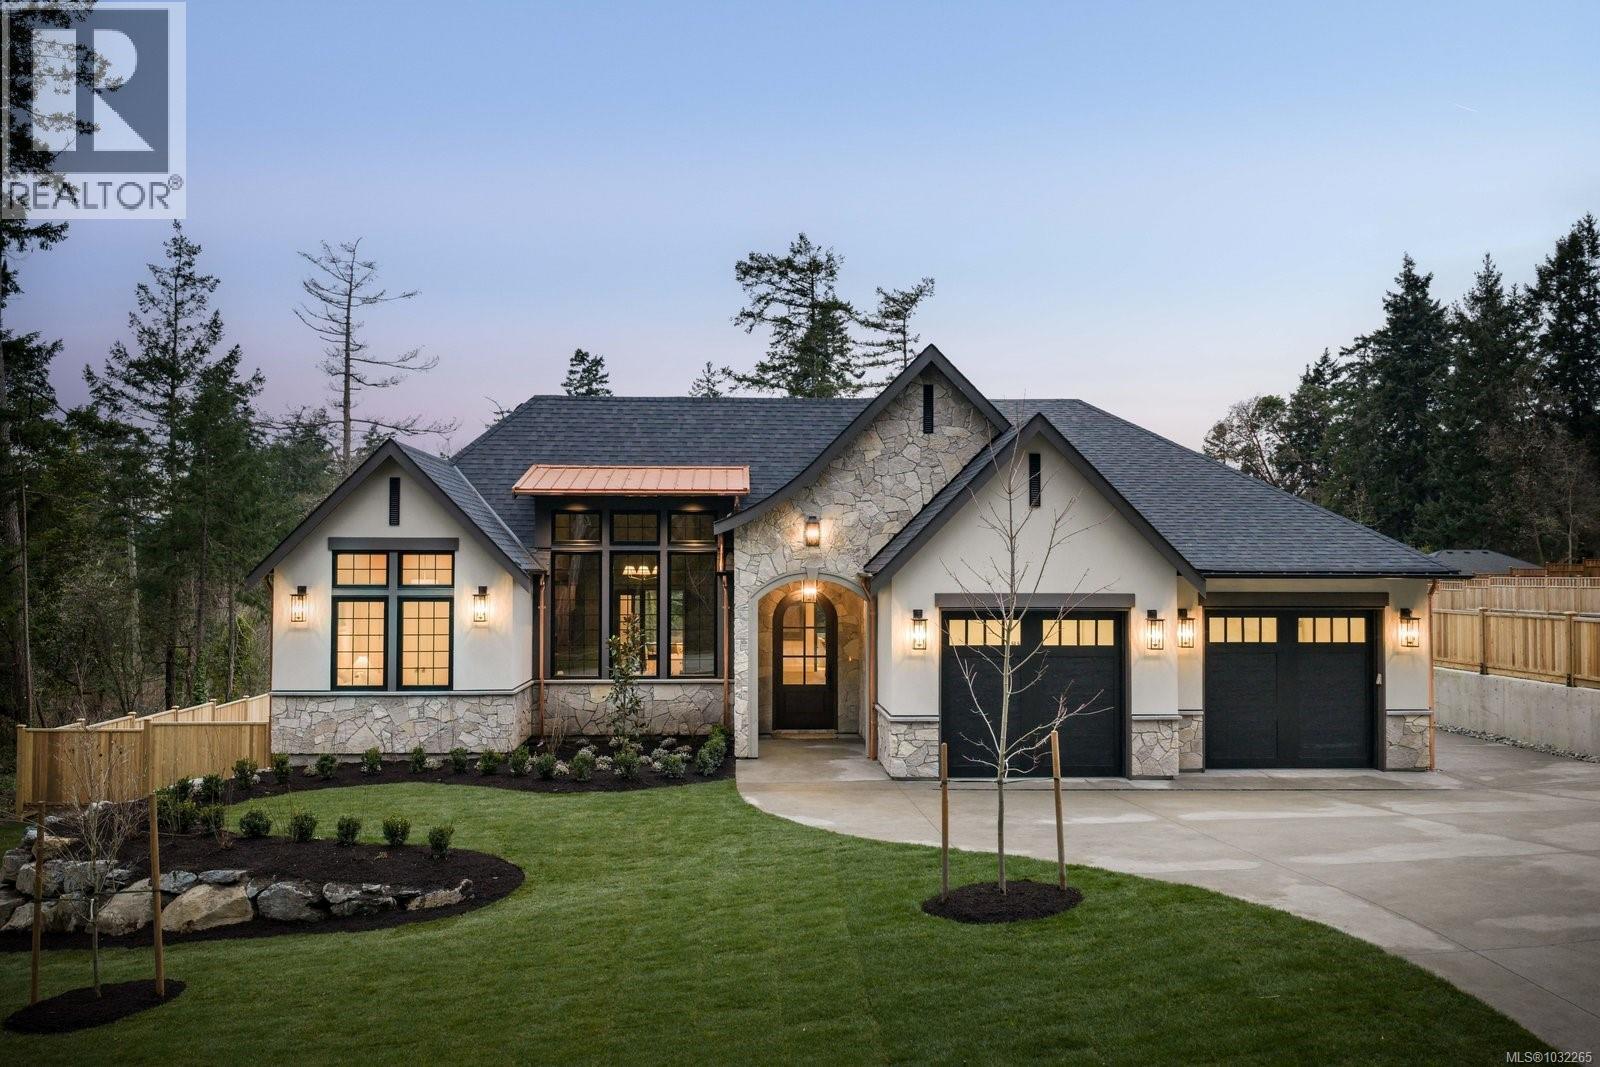
Open Sat & Sun 1-3pm. Set on a beautifully landscaped ½ acre corner lot with sweeping ocean views, this exceptional 2,850 sq. ft. residence offers refined single-level living with uncompromising attention to detail. The heart of the home is the stunning 20’ x 24’ great room, where soaring 17-foot ceilings create a dramatic yet welcoming space. Engineered hardwood floors flow throughout, and thoughtful bedroom separation ensures privacy and comfort. Designed for both everyday living and elevated entertaining, the chef’s kitchen features fully integrated appliances, a Sub-Zero fridge and freezer, and a showstopping La Cornue 5-burner gas range with dual electric ovens. Two dishwashers add convenience, while marble countertops provide timeless elegance. The spa-inspired en suite is a true retreat, complete with heated tile floors, marble countertops, and an elegant clawfoot soaker tub. Quartz countertops continue throughout the remainder of the home, reflecting the cohesive, high-end finishings carried into every space. Additional features include custom Thomas Phillips cabinetry, copper downspouts, a heat pump for efficient year-round comfort, a 615 sq. ft. garage, and fully irrigated landscaping. A rare offering that seamlessly blends coastal beauty, luxury craftsmanship, and effortless one-level living. (id:65446)
4617 Cliffwood Pl
Saanich, British Columbia
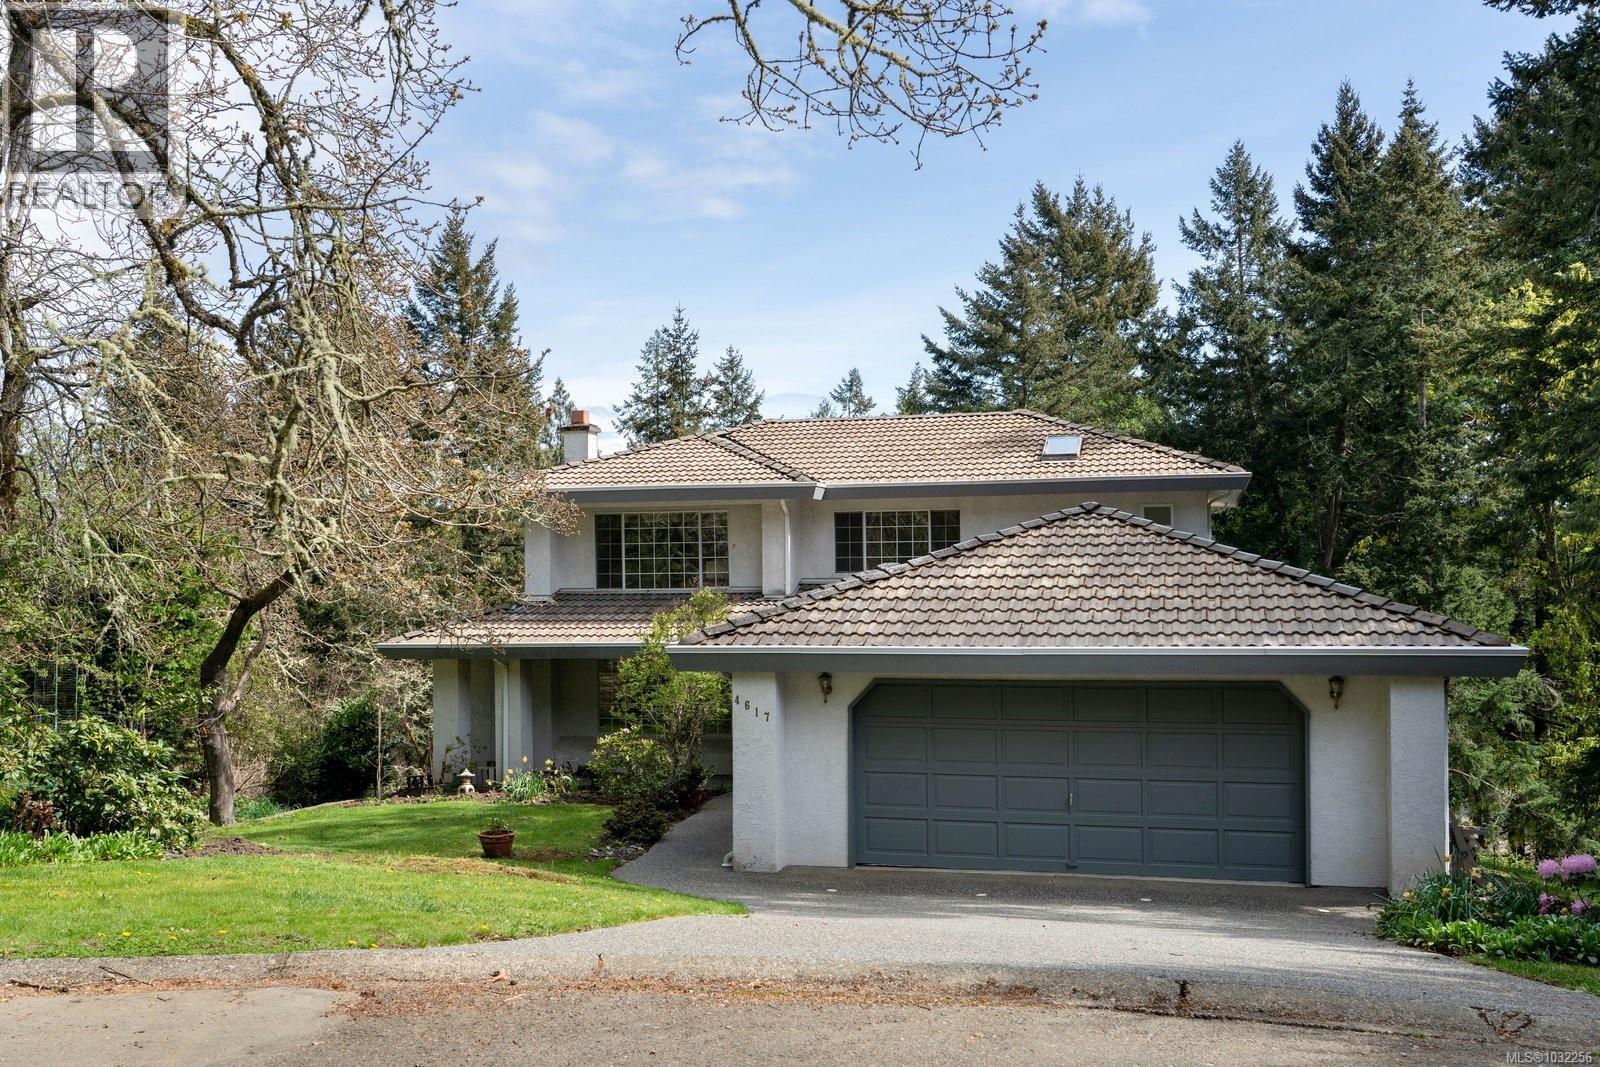
Tucked into the natural landscape of Broadmead’s distinguished hillside, this classic home offers nearly 2,500 sq. ft. of comfortable living on a generous 10,907 sq. ft. lot. Set on a quiet no-through road, it provides the privacy and tranquility this desirable neighbourhood is known for. The main floor embraces a traditional layout with distinct yet connected spaces. Bright living and dining areas share a welcoming atmosphere centered around a fireplace, while the separate family room offers a second gathering spot and opens to an east-facing balcony overlooking the serene natural setting. A spacious kitchen with an island and ample counter space anchors the home, complemented by an office, a convenient bathroom and a laundry room with direct access to the double garage. Upstairs, the primary bedroom provides a peaceful retreat with double closets and a bright five-piece ensuite, accompanied by two additional bedrooms and a shared five-piece bath ideal for family or guests. Ideally located within easy reach of the Lochside Trail, an excellent school catchment and the shops and services of Broadmead Village, this home also offers quick access to downtown Victoria, the airport and ferries. A cherished home in a sought-after setting, offering space, comfort and connection to the beauty of the area, ready to welcome its next owners. (id:65446)
210, 165 Manora Place NE
Calgary, Alberta
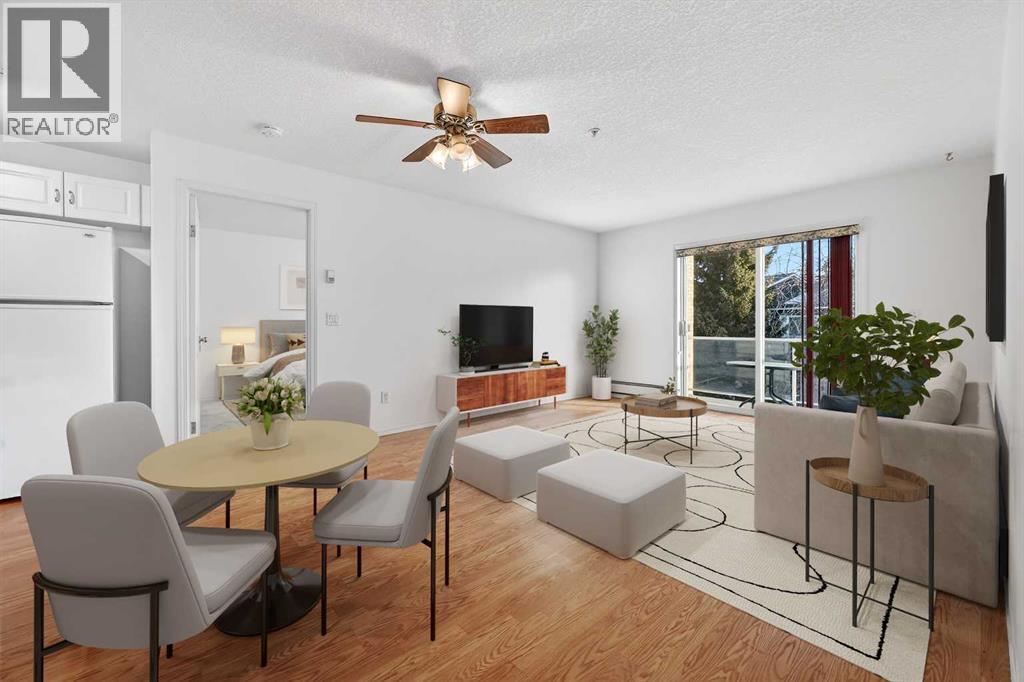
Enjoy the ease of adult living in this bright, move-in-ready 2 bedroom, 2 bathroom residence at Sunrise Pointe. Recently updated with new carpet throughout, this well-designed home offers approximately 900 square feet of comfortable living space. The thoughtful floor plan features a spacious living area, a full-size kitchen, convenient in-suite laundry, and a private balcony—ideal for relaxing with your morning coffee or winding down in the evening. Both bedrooms are generously proportioned, with the primary suite offering its own ensuite bathroom and a walk-in closet. Additional highlights include titled underground parking and a separate assigned storage locker, providing practical solutions for everyday living. Sunrise Pointe is a well-managed 55+ community known for its welcoming atmosphere and excellent amenities, including a library, party room, fitness area, and more. The location is hard to beat, with shopping, dining, grocery stores, and essential services just minutes away. Quick access to major routes and public transit right outside the building make getting around town effortless. If you’re seeking a low-maintenance, affordable lifestyle without compromising on space or comfort, this property is the one! (id:65446)
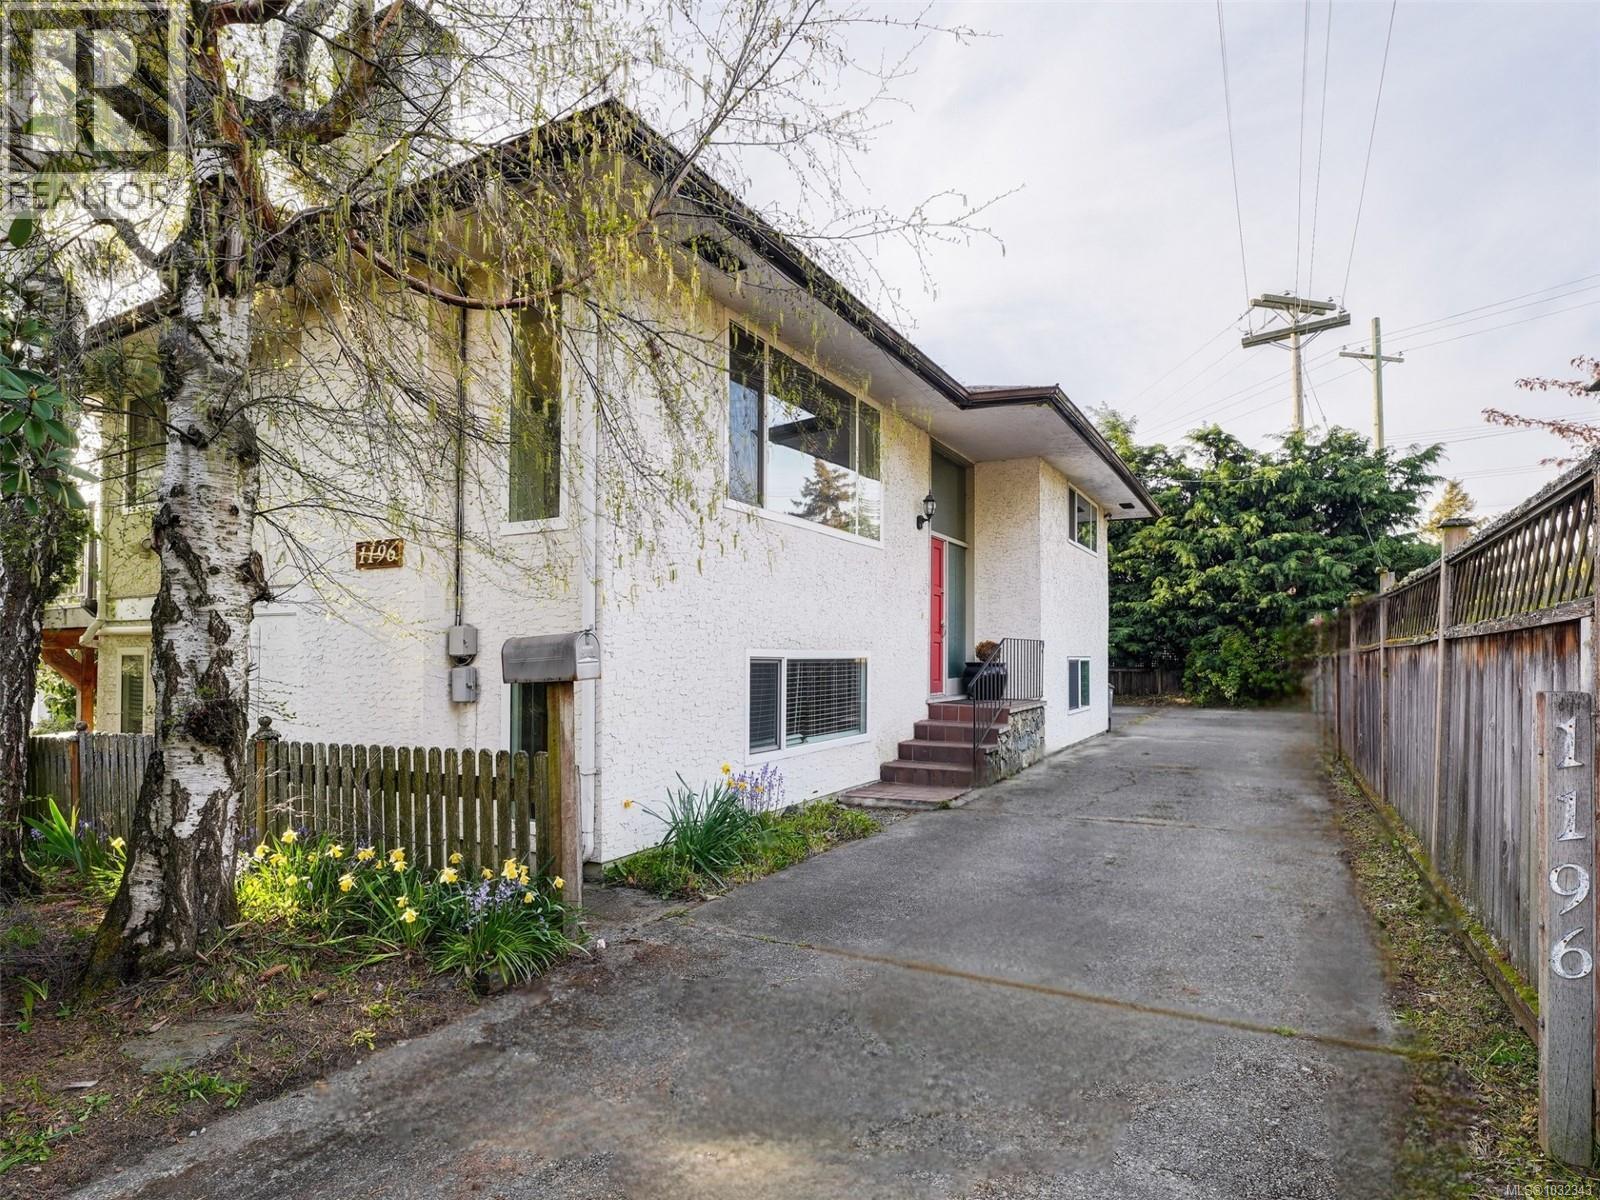
1196 Hopkins Pl
Saanich, British Columbia
Discover this fantastic opportunity in the highly desirable Saanich East neighborhood—priced under $1M! This 4-bedroom, 2-bathroom home offers generously sized rooms and a bright, open-concept layout filled with natural light. Enjoy outdoor living on the spacious deck with pleasant views overlooking Reynolds High School. The attached double garage adds everyday convenience and ample storage. A self-contained 2-bedroom, 1-bathroom suite serves as an excellent mortgage helper, providing valuable income potential. Ideally located close to shopping, parks, cafés, schools, and public transit, everything you need is within easy reach. The backyard features convenient lane access with a direct pathway leading to Mackenzie—perfect for added accessibility and daily convenience. Don’t miss your chance—book your private showing today! (id:65446)
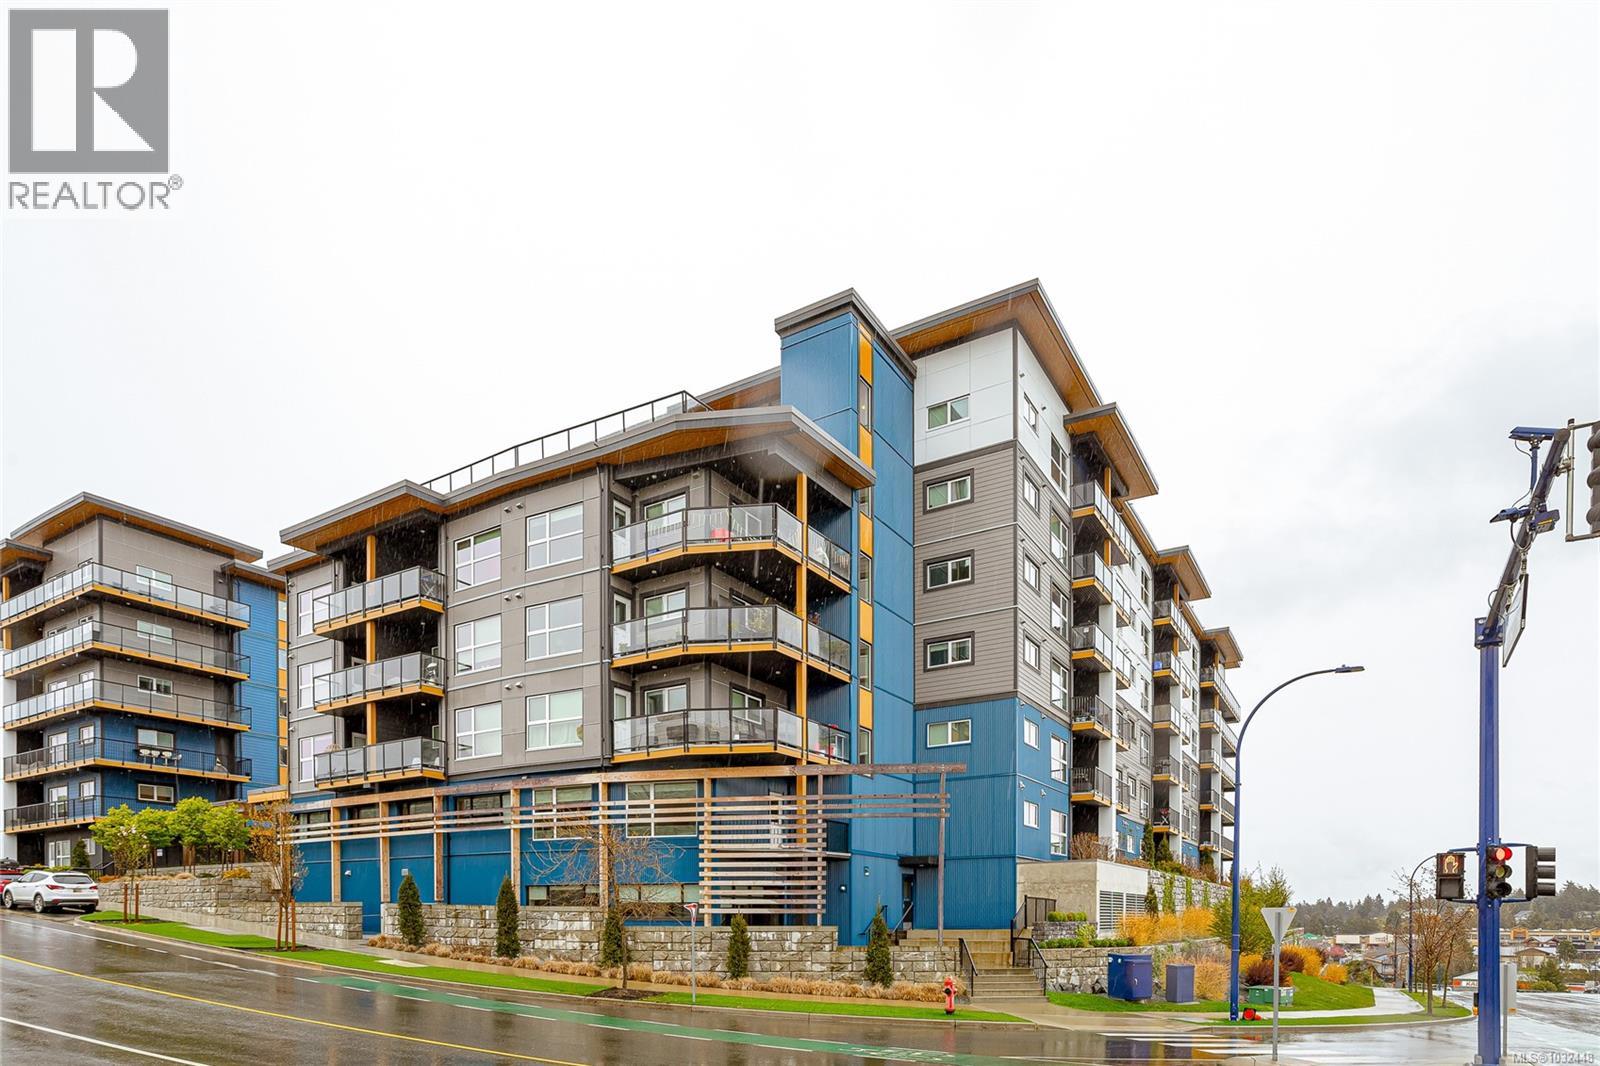
203 2469 Gateway Rd
Langford, British Columbia
Welcome to Sky Gate, where smart design meets modern comfort. This immaculate 1-bedroom, 1-bath condo offers 694 sq ft of stylish living space plus a sunny south-facing patio, secure underground parking, separate storage, and the convenience of in-unit laundry. Set in one of Vancouver Island’s most environmentally advanced multifamily buildings, Sky Gate was built to Built Green standards and Energy Step Code 4, delivering exceptional efficiency, comfort, and quiet. Triple-pane windows and an individual heat pump provide year-round heating and cooling, while quality finishes like luxury vinyl plank flooring, quartz countertops, LED lighting, and soft-close cabinetry give the home a sleek, contemporary feel. The building is packed with amenities designed to enhance everyday living, including a rooftop deck, fitness centre, community lounge, gardens, dog run, EV charging, and bike storage. Pet-friendly and investor-friendly, this is an outstanding opportunity for first-time buyers, downsizers, or investors looking for a move-in ready home in a convenient central location close to shopping, restaurants, and Costco. (id:65446)
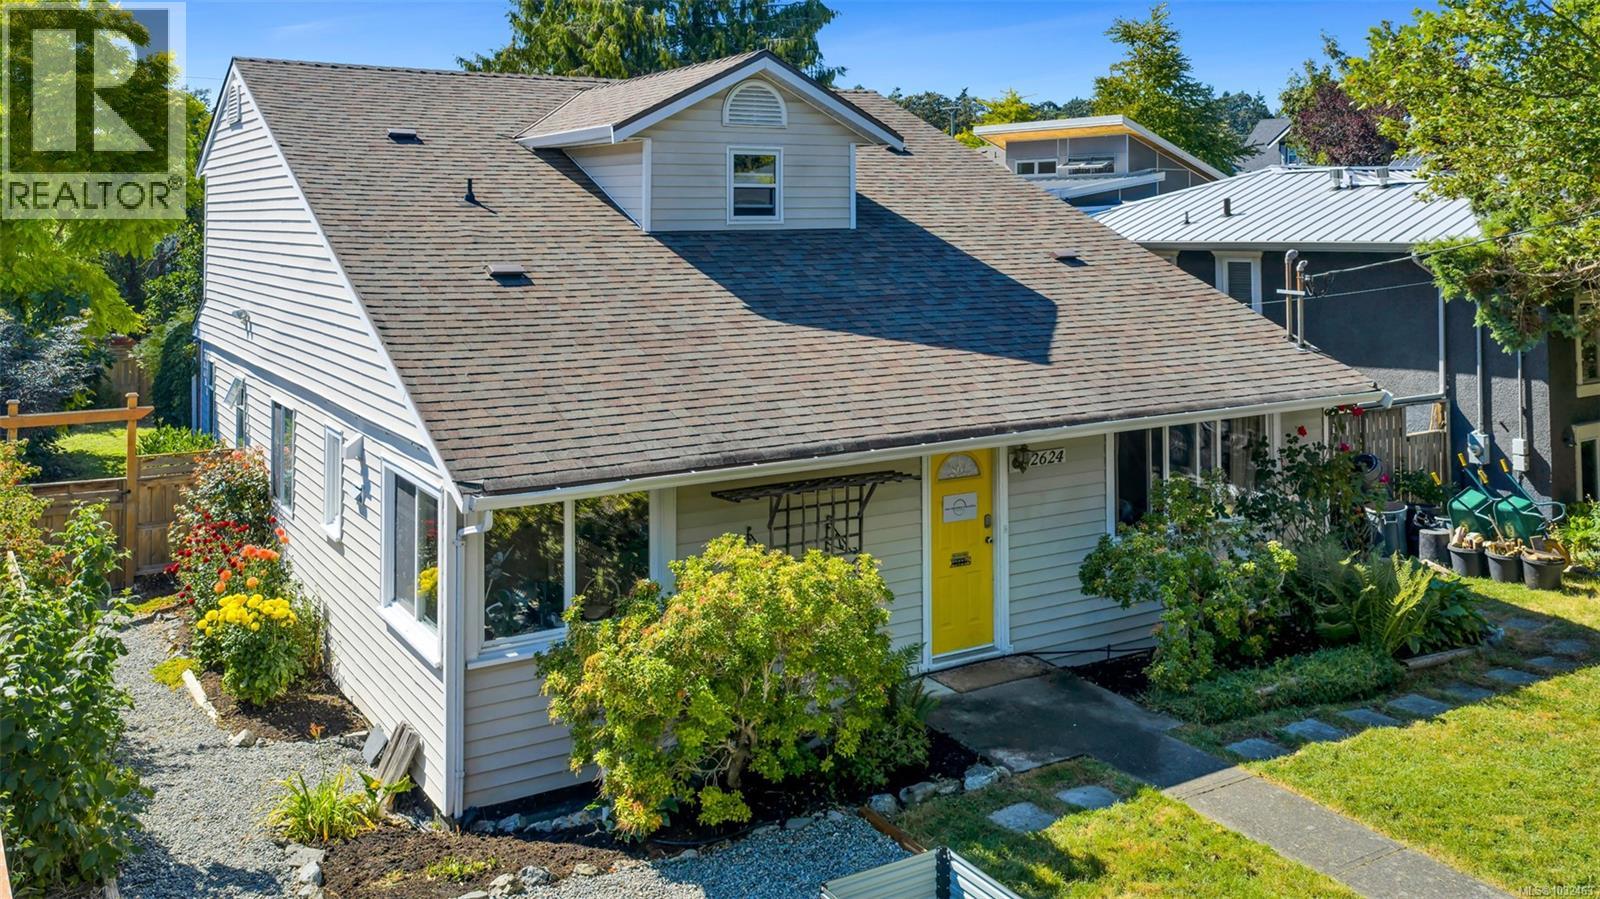
2624 Forbes St
Victoria, British Columbia
Bright and Cheerful Family Home in the heart of Oaklands. You’re greeted with a calm, uplifting feeling the moment you arrive at this sun-filled property. This home offers a warm, welcoming atmosphere with four bedrooms (2 up, 2 down), 2 1/2 baths, a family room, living room, kitchen and flex room with adjoining kitchenette. The comfortable family room with a gas fireplace opens to a private west-facing deck overlooking a lush backyard retreat featuring edible plantings—raspberries, and apple —and plenty of room for kids & pets to roam. Upgrades include all new bathrooms, kitchen and kitchenette, separate gym or studio, work shed, fence, deck and crawl space & attic insulation. The home rests on a quiet, community-minded street just steps from Haultain Village, Oaklands Elementary, 2 parks down the street, and bike route. Exceptionally maintained, this cherished home has long offered a sense of retreat from the everyday and is ready for you & your family (id:65446)
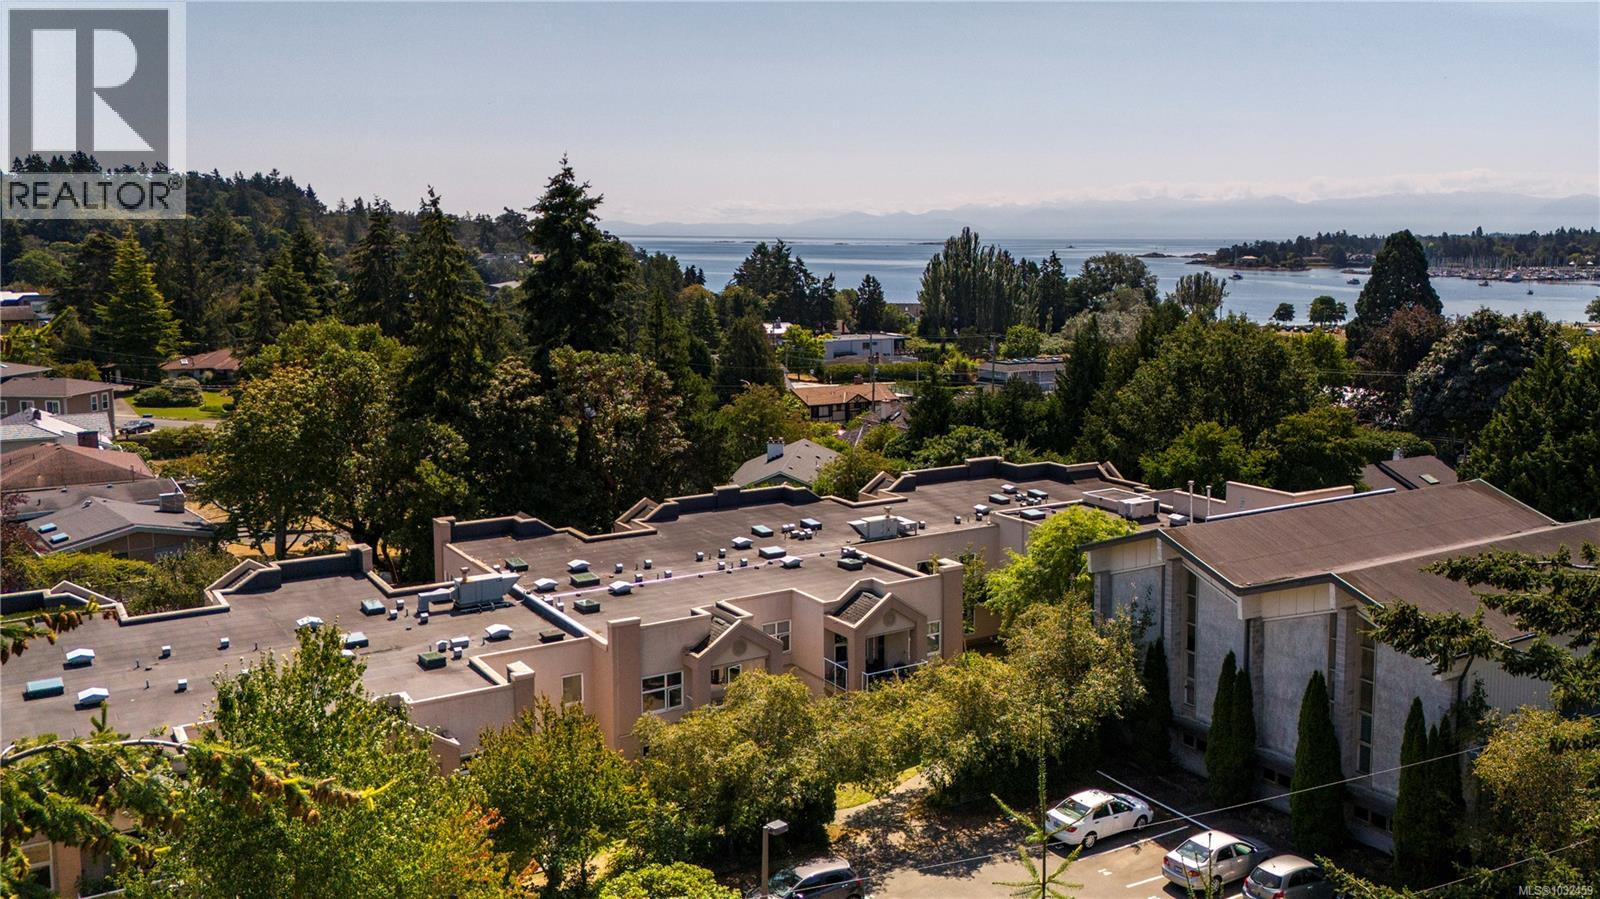
105 3915 St. George's Lane
Saanich, British Columbia
OPEN HOUSES: Saturday (April 18th) and Sunday (April 19th) 1:00-3:00pm! Welcome to Cadboro Bay’s best kept secret at The Orchard. Owned and operated by the St. George’s Housing Society, this senior’s residence, completed in 1993, is composed of 20 spacious suites and a welcoming 65+ community for those that lead independent and active lifestyles. 105 is a ground level unit with southeast exposure for pleasant morning sun, and a spacious covered patio overlooking the private landscaped grounds. Configured as a 1 bedroom + den, the unit flows seamlessly between kitchen, dining, and living spaces, and offers a generous primary bedroom with 3pc ensuite and walkthrough closet. A storage area with the opportunity to add in-suite laundry completes this move-in ready offering. Please note that laundry is available on the same floor. There is a striking amount of common space throughout the complex, with 2 lounges, a full kitchen, dining area, guest bedroom, and a workshop or hobby area. All of this is set on a tranquil sidestreet, with mature gardens and ample green space uncommon for a condo building of this size. The convenience of Cadboro Bay Village is just steps away: Groceries, coffee shops, restaurants, a pharmacy, boutiques, and more. Not only are there shops and stores nearby, but one of Greater Victoria’s best sandy beaches is also at your doorstep from this idyllic location. Occupancy is granted under a life-lease agreement between residents and the Society, and offers a stress-free and unique real estate interest at an approachable price point. (id:65446)
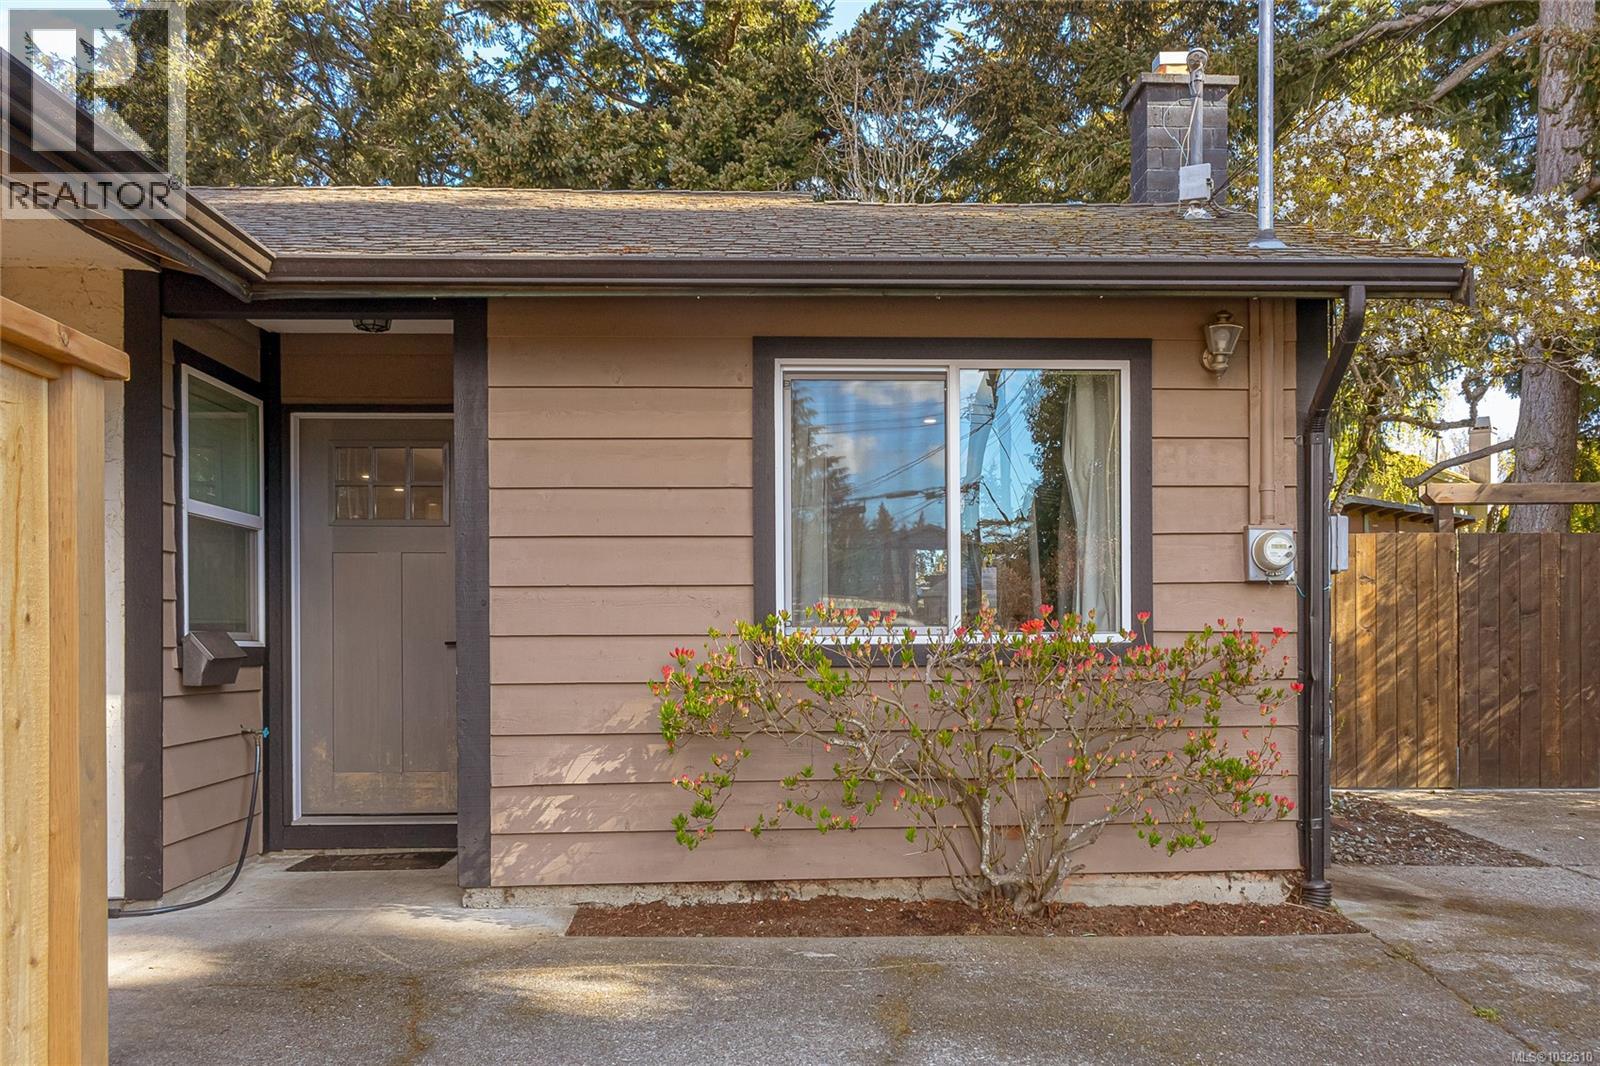
B 614 Evans Dr
Colwood, British Columbia
Open House Sat 1-3 Pm. Welcome to B 614 Evans Dr, a beautifully updated single level home offering over 1,200 sq ft of bright and functional living space. The open layout features a spacious living room with a modern fireplace, flowing into the dining area and a fully renovated kitchen with white cabinetry, subway tile backsplash, stainless steel appliances, and ample counter space. The home offers three well-sized bedrooms, a stylishly updated bathroom, and a dedicated laundry area. Step outside to a standout backyard with a large patio, covered seating area, and beautifully maintained lawn, perfect for entertaining or relaxing year-round. A detached shed provides extra storage, and the carport adds convenience. Located in a quiet, family-friendly area close to parks, schools, and amenities. (id:65446)
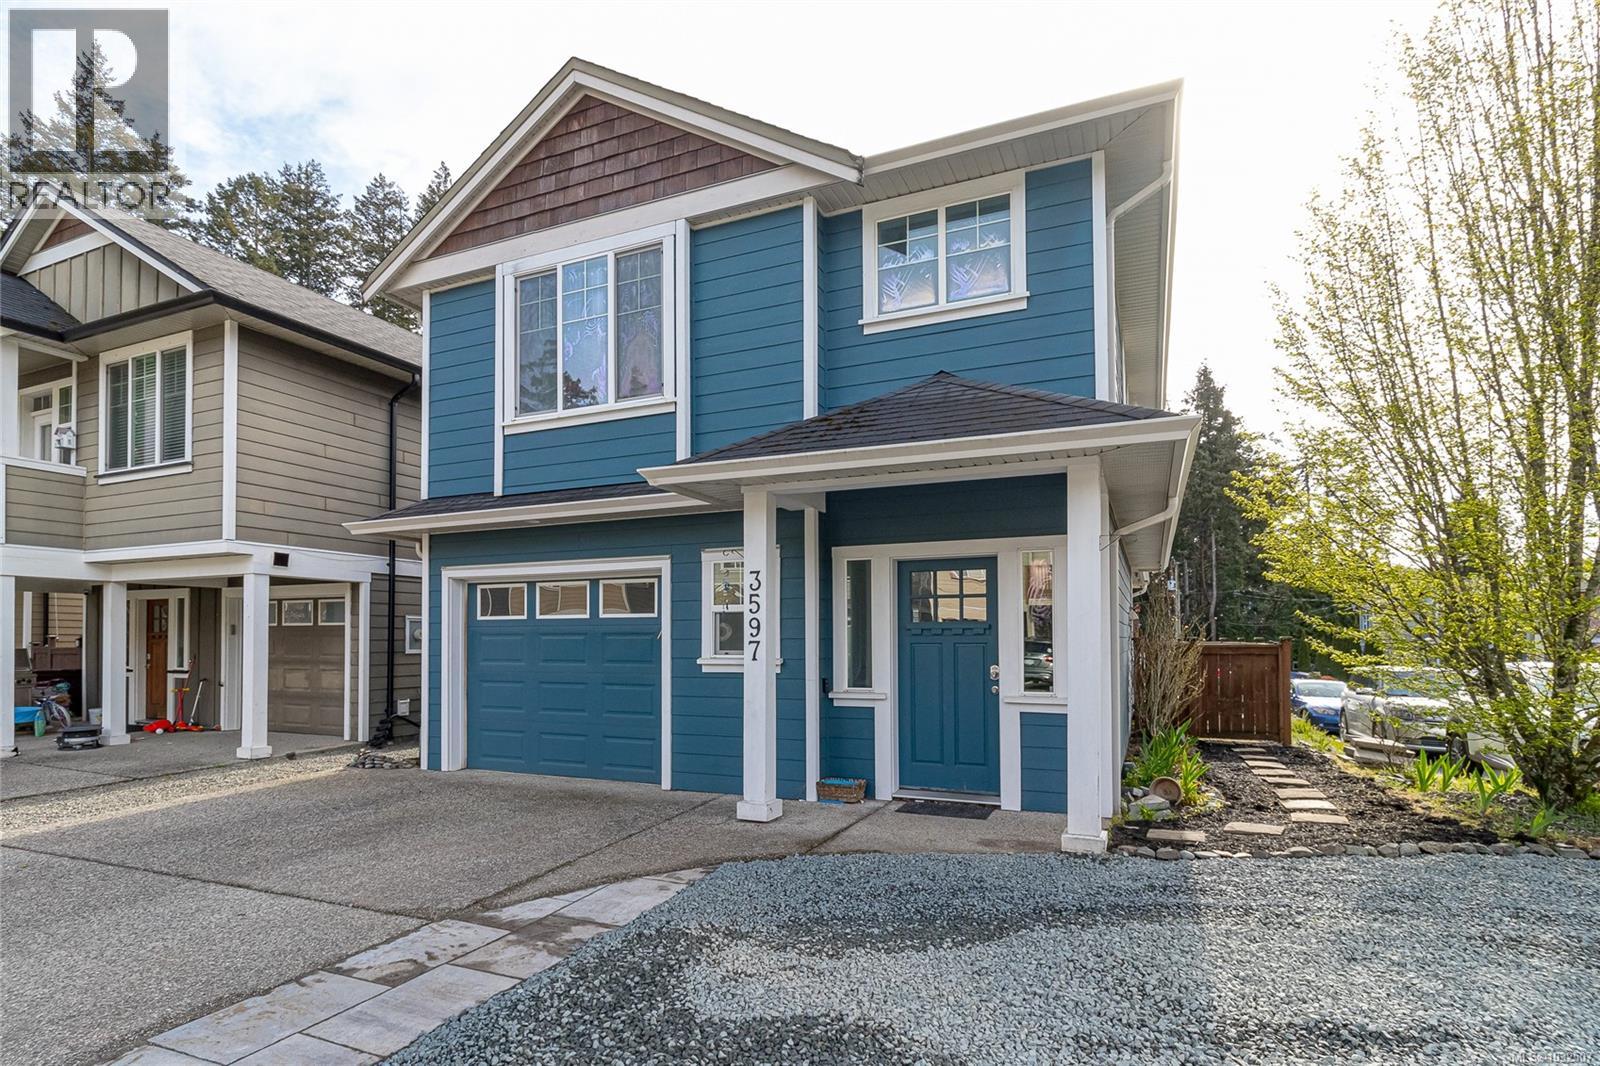
3597 Kinetic Crt
Langford, British Columbia
Welcome to 3597 Kinetic Crt, a bright and well maintained home situated on a desirable corner lot in a quiet cul-de-sac in the heart of Langford. Offering over 1,600 sq ft of well designed living space, this home combines functionality, comfort, and a great family-friendly location. The main level features an open concept layout with a spacious living room filled with natural light, complete with a cozy fireplace and custom built-ins for added character and storage. The dining area flows seamlessly to the backyard through sliding glass doors, creating an ideal indoor-outdoor setup for entertaining. The kitchen is clean and modern with rich cabinetry, stainless steel appliances, plenty of counter space, and a sit-up bar that connects nicely to the main living space. Upstairs you’ll find three well-sized bedrooms including a generous primary bedroom with a walk-in closet and private ensuite. The upper level also features a full laundry room, adding convenience to everyday living. The corner lot provides extra space and privacy, with a fully fenced backyard that’s perfect for kids, pets, or relaxing. Enjoy a large patio area with room for outdoor dining, BBQs, and even a wired for a hot tub. The home also includes a garage and additional storage space. Located just minutes from parks, trails, schools, shopping, and all of Langford’s amenities, with easy access to Westshore Parkway and Highway 1 for a quick commute. This is a move-in ready home with a great layout, strong functionality, and pride of ownership throughout. Open House Sat 1–3 pm. (id:65446)
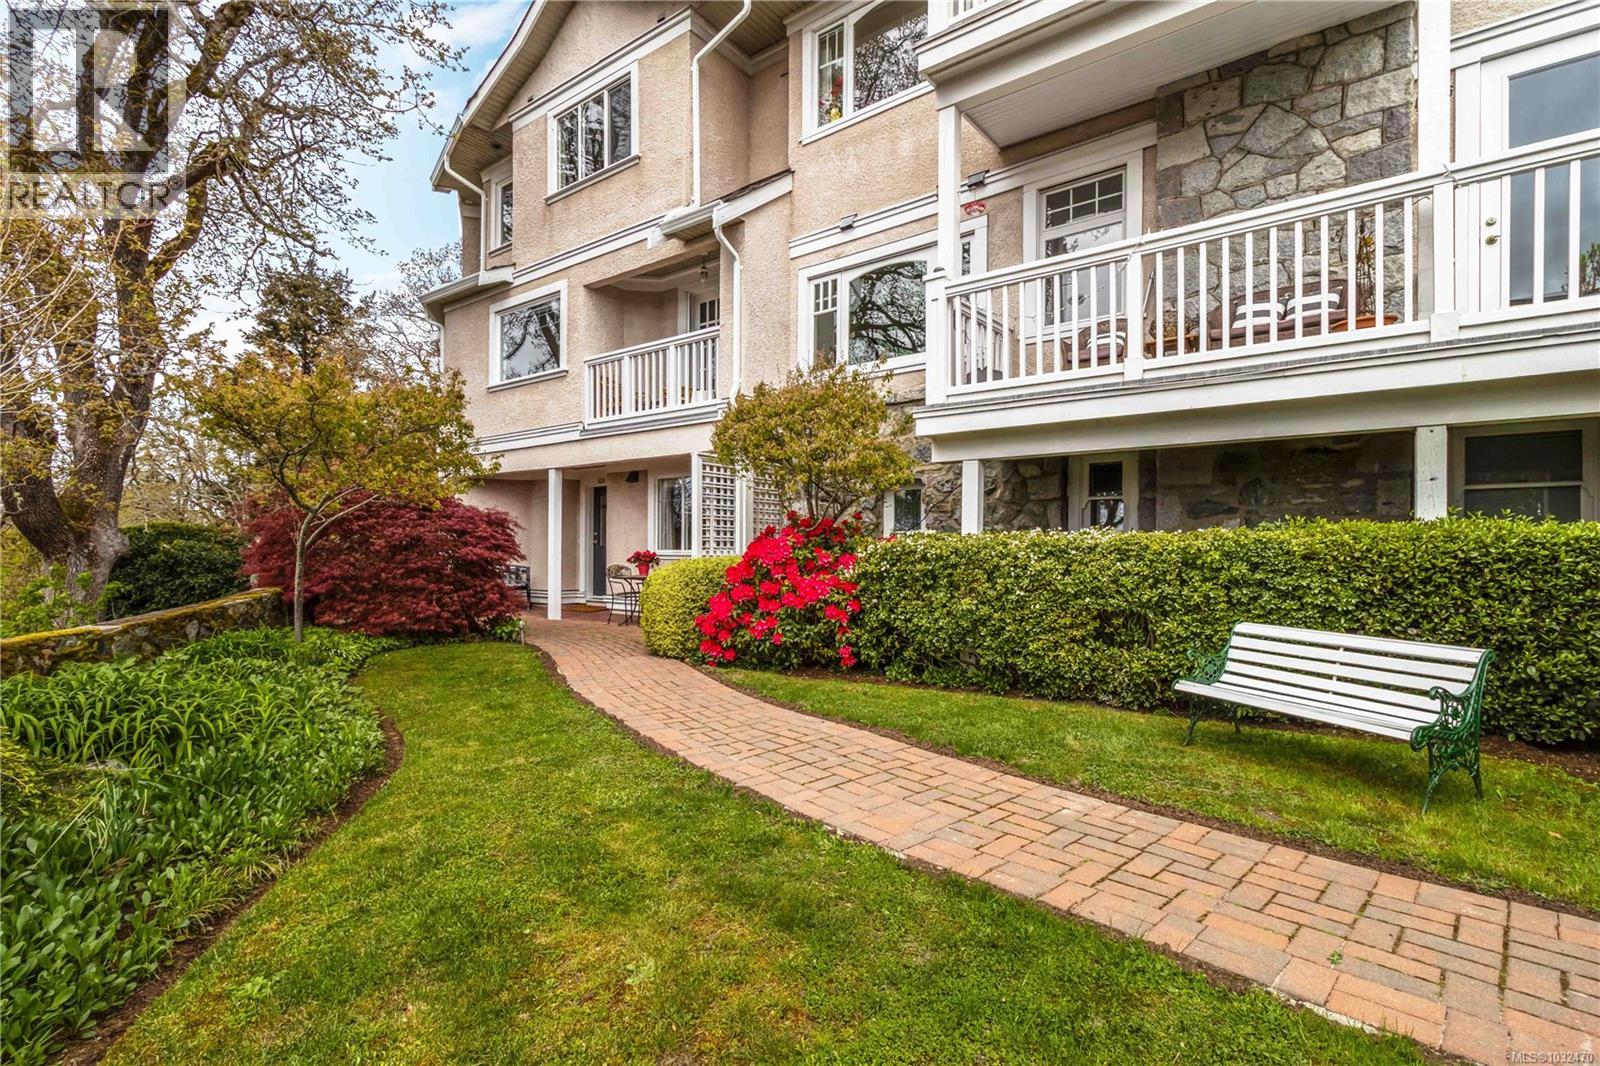
101 1196 Clovelly Terr
Saanich, British Columbia
OPEN HOUSE SAT APRIL 18th 1:00-3:00PM....Classic British Arts and Crafts charm meets modern townhouse living in the sought-after Maplewood neighbourhood. Originally converted into 12 townhouse-style homes in 2001. This bright 2 bed, 2 bath home offers one-level living with beautiful city, ocean and Olympic Mountain views. Enjoy a quiet street setting just a short 15 minute drive to downtown, with Cedar Hill Golf Course, Playfair Park and Thrifty Foods within walking distance. The open-concept main living area features a gas fireplace, 2 private patios, and large windows bring in abundant natural light. The Primary bedroom includes a spacious walk-in closet and full ensuite, plus in-suite laundry nearby. Updates include newer laminate flooring, new paint in Primary Bedroom & both bathrooms, a Bosch dishwasher, new gas oven, new microwave, new hot water tank (2026) and a new roof (2025). Rare detached garage plus an additional outdoor parking stall closest to the unit. Beautiful landscaped courtyard entry and a well-run, friendly strata complete this offering. A must see! (id:65446)
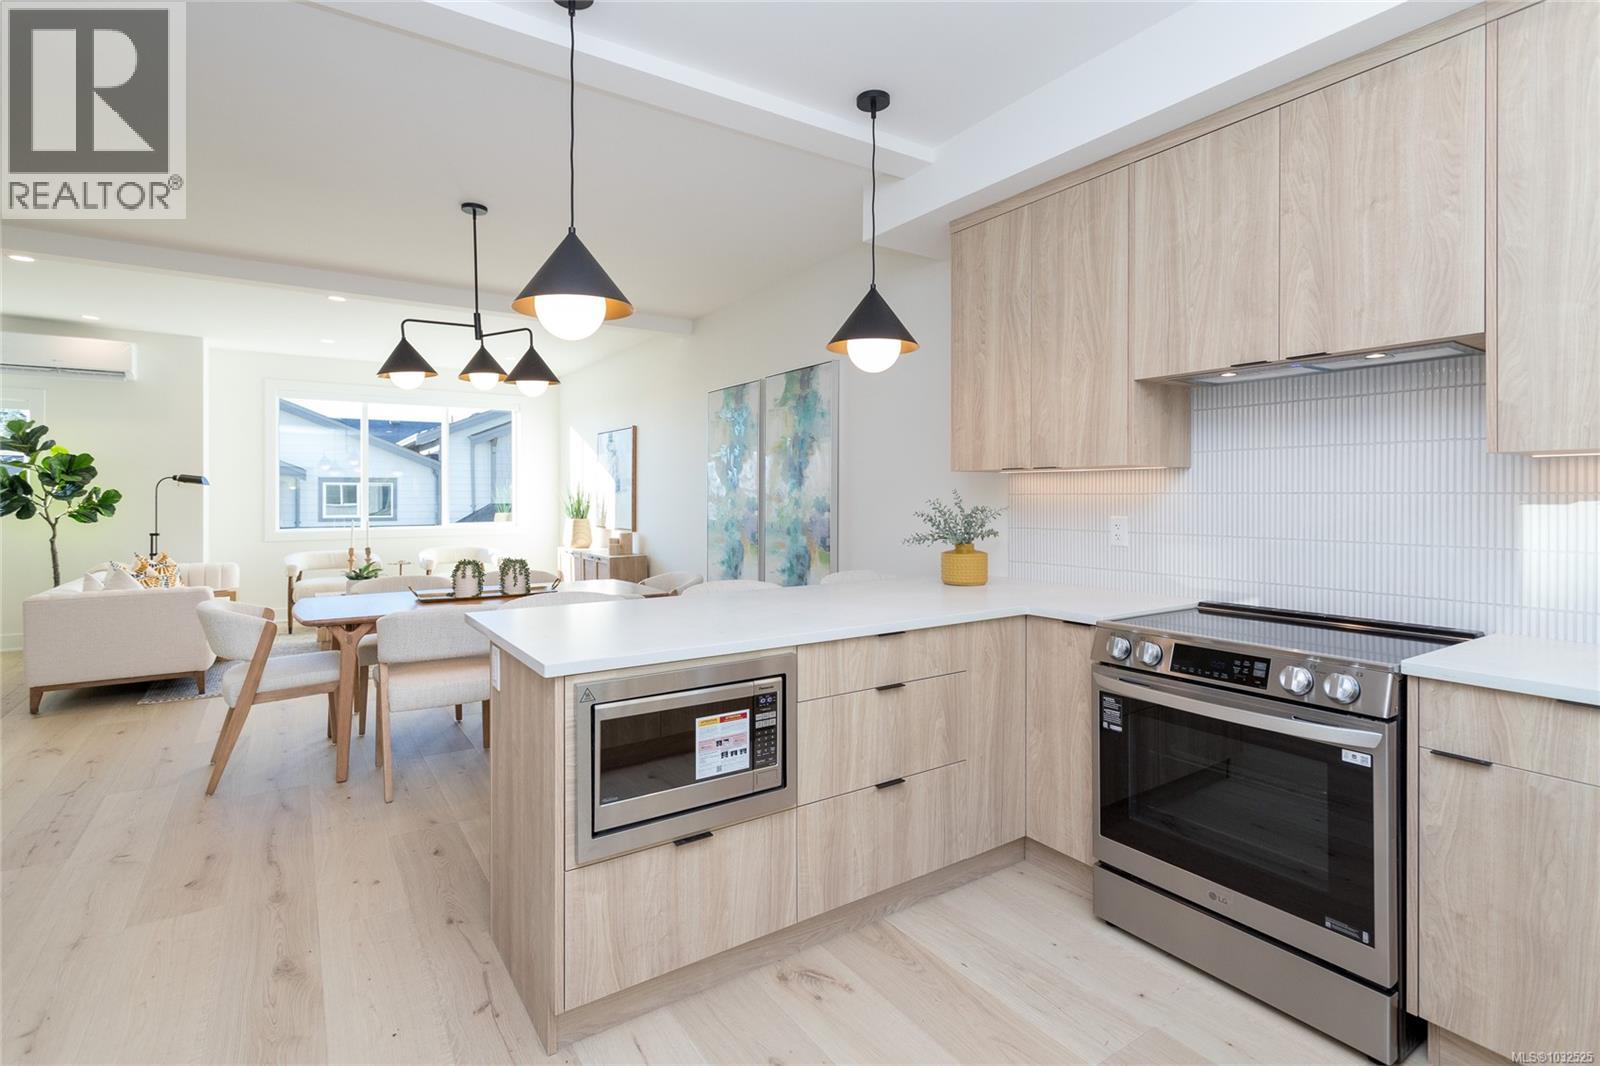
1417 Dolomite Ridge
Langford, British Columbia
All remaining homes now selling at Dolomite Ridge! This phase 2 specific floor plan features 4 bedrooms and 4 baths, as well as separate lower level flex room room space and full bath that's perfect for a home office or guest area. This step up style lot allows for views from the primary bedroom and an open concept living area that walks out onto a large patio and yard area with gas BBQ hookup. Great for hosting! The kitchen is complete with a stainless steel appliance package, quartz counters, and a peninsula with breakfast bar. Upstairs is three bedrooms including a primary with walk in closet and ensuite with tiled walk in shower and dual sinks. All homes have efficient heating and cooling via a dual head ductless heat pump system paired with baseboards. Built Green Certified. Garage AND covered driveway area. Laminate flooring in the main area. Landscaping with irrigation. New home warranty. (id:65446)
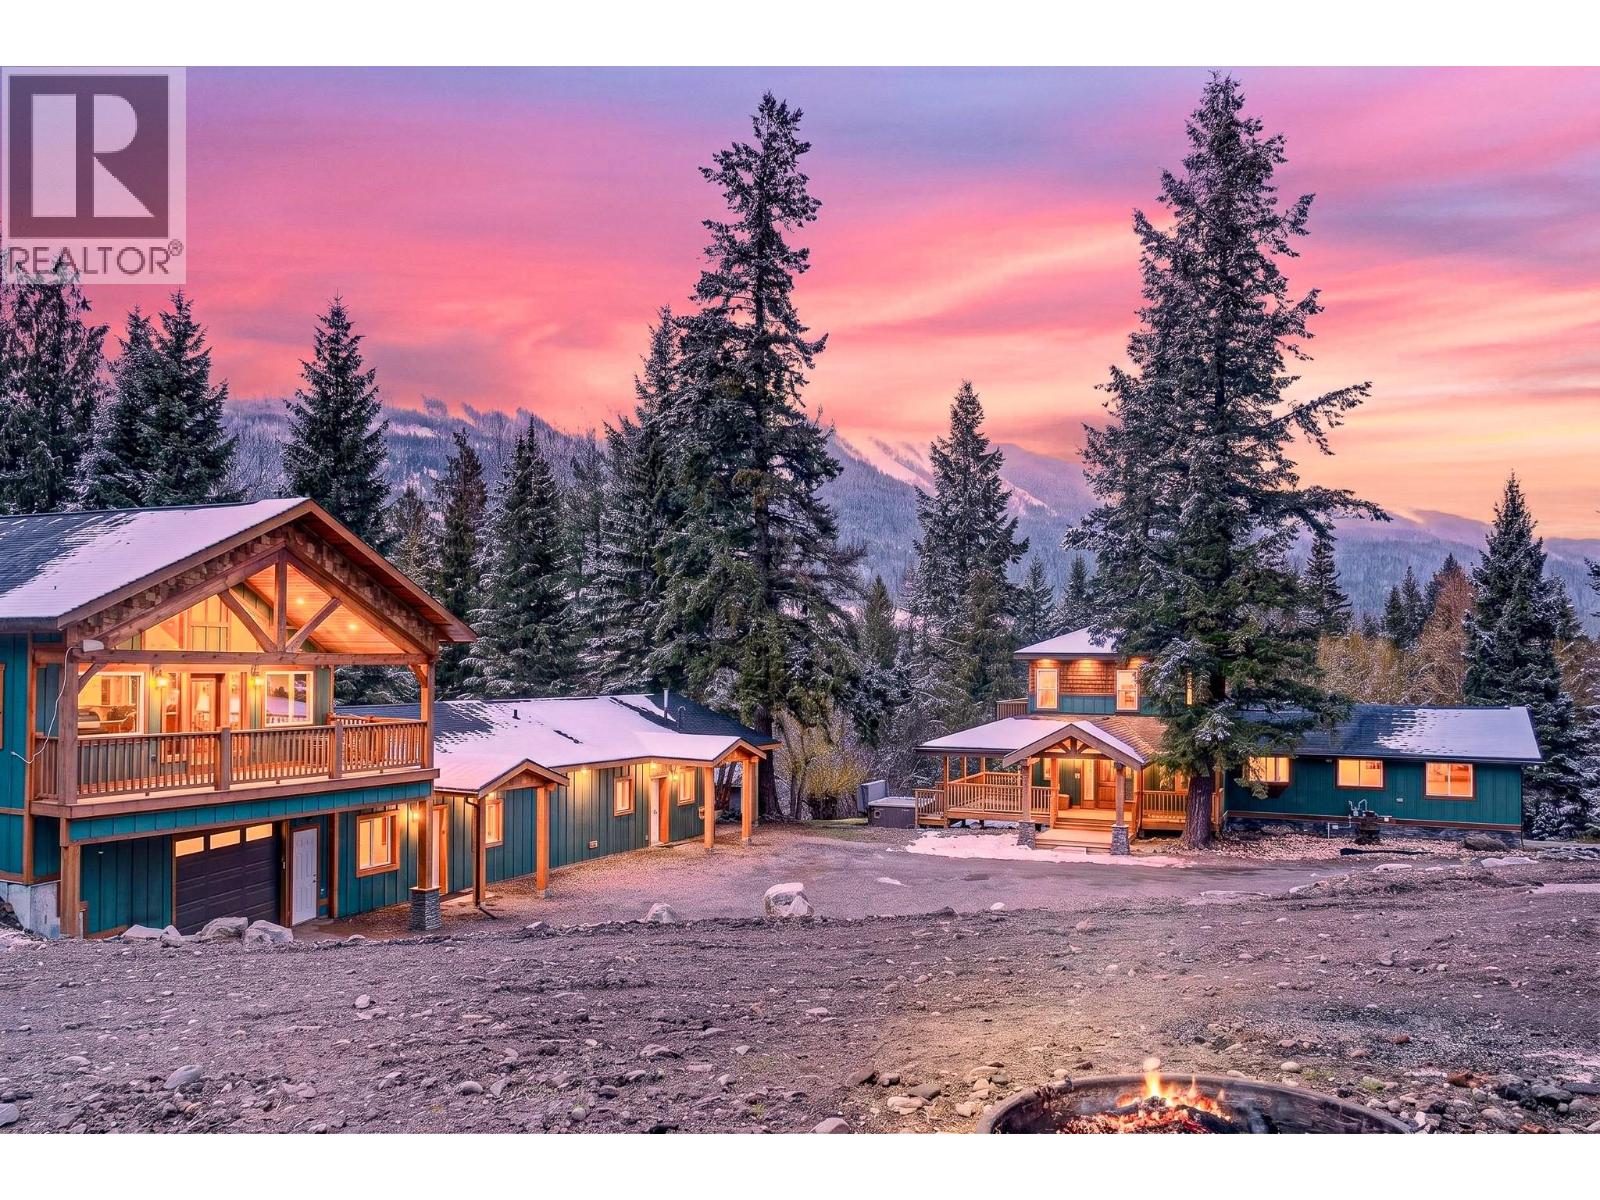
9948 Stephenson Road
Hosmer, British Columbia
Breathtaking 23-acre parcel with picturesque creek winding through, this captivating property offers an exceptional blend of privacy, versatility, and natural beauty. Unique split zoning (RR4 & RR8) presents a wide range of potential uses including campground and rural retreat. The spacious and inviting 4 beds & 4 baths main residence features generous living areas designed for comfort and an impressive primary with gas fireplace and access its own private balcony. The basement offers a self-contained suite with its own entry and parking. The landscaped yard, mature setting and multiple outbuildings create a peaceful, established feel, complemented by ample parking for vehicles, equipment, or guests. A standout feature is the detached heated double garage with upper-level owner’s suite that opens onto a large deck with sweeping views of the property, with a potential bedroom, kitchen, workspace and a cozy fireplace. Attached to the garage are two flex spaces with a shared laundry, each with kitchen and bath, one has a loft while the other offers multiple rooms and a huge bonus area. These spaces offer incredible flexibility for extended family & guests. Enjoy 2.5 kms of bike/hike trails that join into the Trans Canada Trail and Crown land and a water license to the creek with gravity-fed supply providing self-sufficiency. Properties of this scale and versatility are seldom available. Exceptional opportunity to own a truly special piece of the Elk Valley! (id:65446)
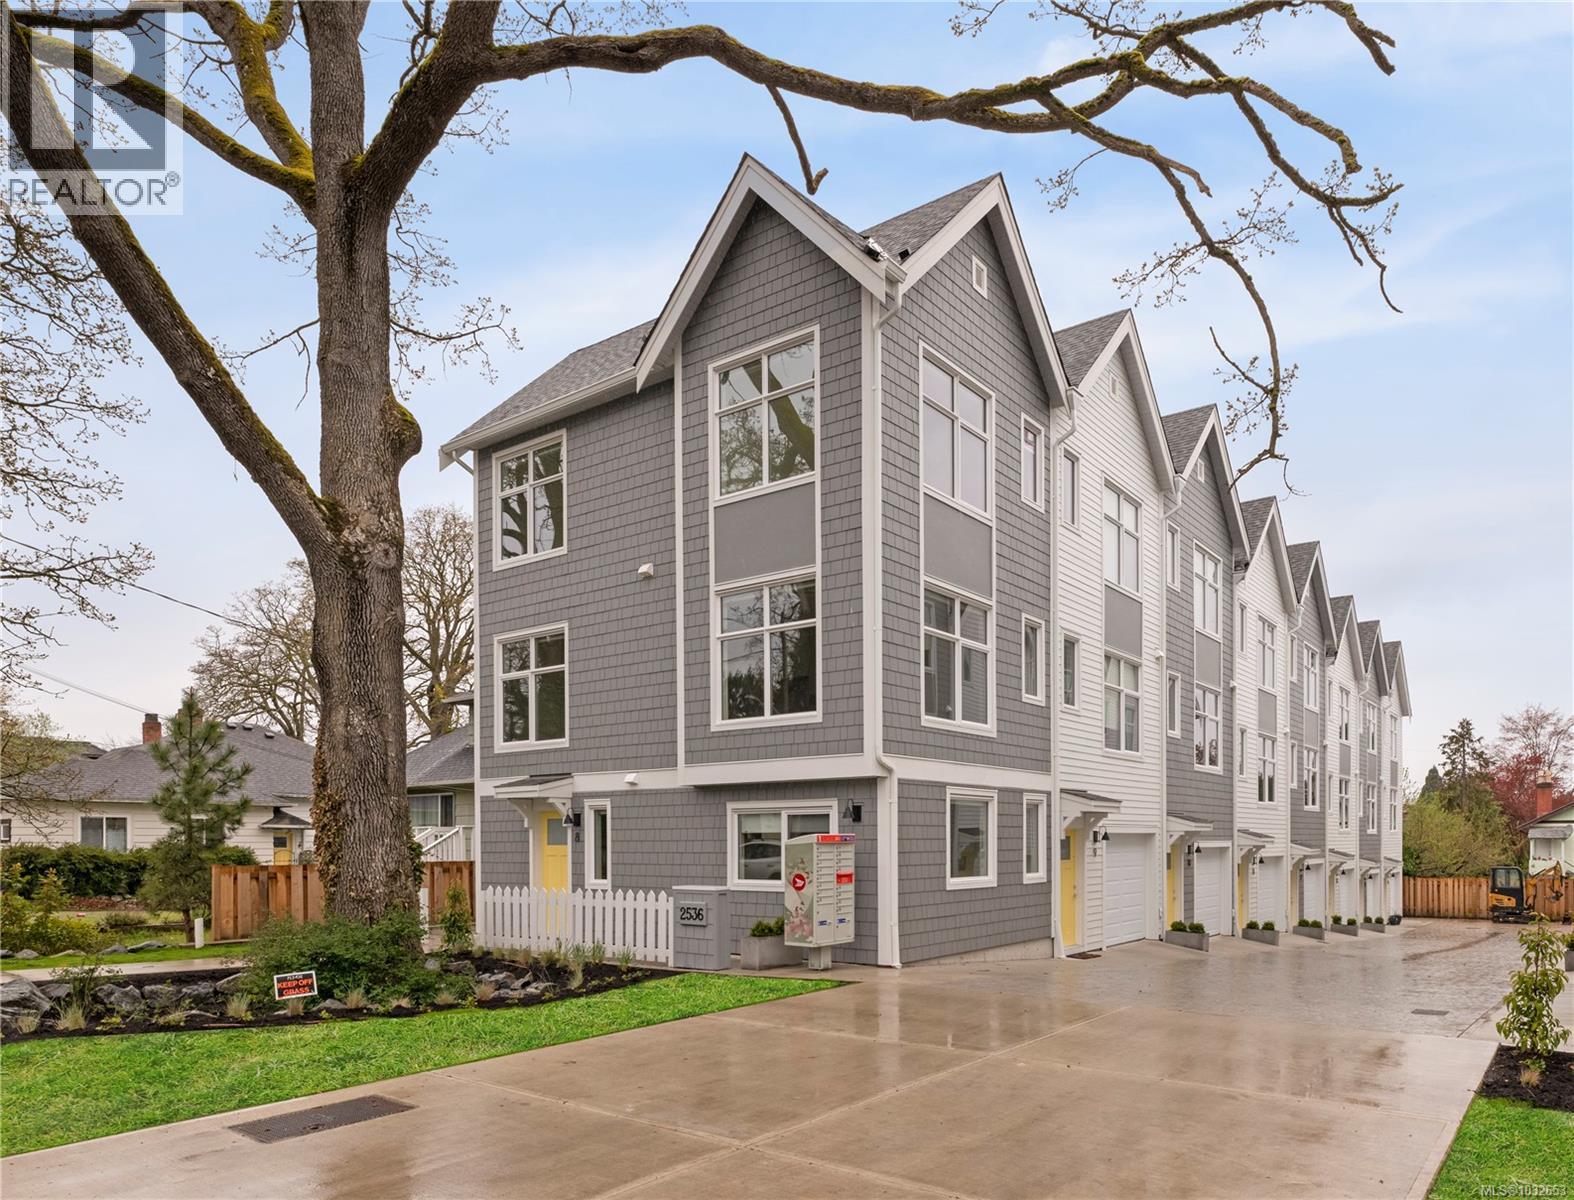
11 2536 Shelbourne St
Victoria, British Columbia
Welcome to Emerson by Frame Properties — Victoria’s Only Brand-New & Move-In Ready Townhomes in Oaklands. This three-bedroom home spans 1,386 sq. ft. of open-concept living. Soaring 9-foot ceilings, large windows, and private outdoor space create a bright and efficient layout tailored for a modern lifestyle. Centrally located near schools, shopping, Jubilee Hospital, and parks — just 10 minutes from Downtown Victoria and steps to Fernwood neighbourhood. Built by Frame Properties — with over 60 years and 5,700+ homes across BC — every Emerson home is backed by a 2-5-10 New Home Warranty for lasting peace-of-mind. Don’t miss out, be one of the first to see this brand new home – Book your private tour today. (id:65446)
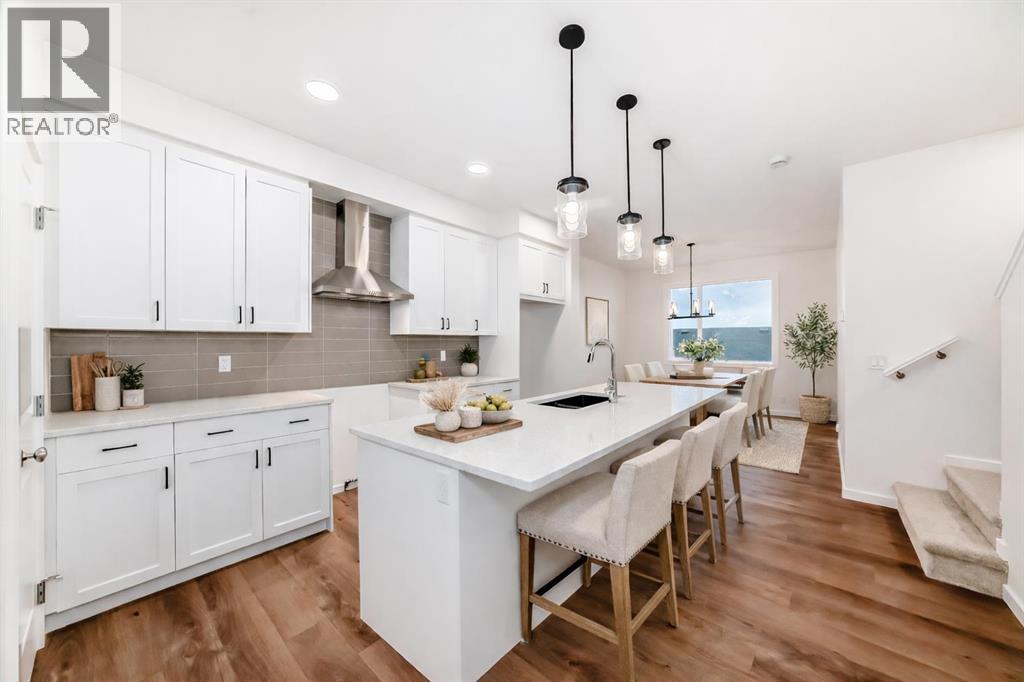
62 Starling Boulevard NW
Calgary, Alberta
20’ x 20 DOUBLE GARAGE? COMPLETED. BACK DECK? DONE. SID ENTRY? INCLUDED. Backing directly onto the GREENSPACE and pond in THE NEW COMMUNITY OF STARLING? YES. This brand new construction 1,409 sq.ft. semi-detached home is ready to call home as soon as you are. The main floor opens to 9’ ceilings, luxury vinyl plank flooring, and clean sightlines run from the kitchen straight through to the back of the home. The kitchen pulls its weight with QUARTZ COUNTERS, 42" UPPER CABINETRY, a CHIMNEY HOOD FAN, BUILT-IN MICROWAVE, and an electric range with a GAS LINE ROUGHED IN—ready if you want to upgrade later. Out back, your private yard and already-built deck step in when the weather cooperates - Hello Spring! Upstairs, three well-sized bedrooms and two full baths keep mornings moving, laundry is right where it should be—on the upper level—and the BRIGHT AND OPEN FRONT FACING PRIMARY BEDROOM is set apart from the hallway traffic, complete with its own ensuite and walk-in closet. It’s a layout that’s easy to live in, easy to furnish, and easy to keep up with.The SUNSHINE BASEMENT adds flexibility without feeling like an afterthought. Bigger windows bring in natural light, while a SEPARATE SIDE ENTRY, 200-AMP service, and bathroom rough-in give you options down the road—whether that’s a gym, media space, or a spot for guests or teenagers who want a little independence.And the practical pieces are already done. A 20’ x 20’ DOUBLE DETACHED GARAGE is built and ready, the rear deck is in place, and there’s a BBQ gas line roughed in so you’re not starting from scratch.Starling is designed for people who actually use their surroundings. Pathways wind around the pond, connect to parks and greenspace, and extend into an environmental reserve, with future gathering spaces and play areas planned throughout. With all the amenities you need already in place just down the street including groceries, gas, restaurants and public transit. Quick access to 14 St NW and Stoney Trail keeps everything else within reach—book a showing with your favorite realtor today. (id:65446)
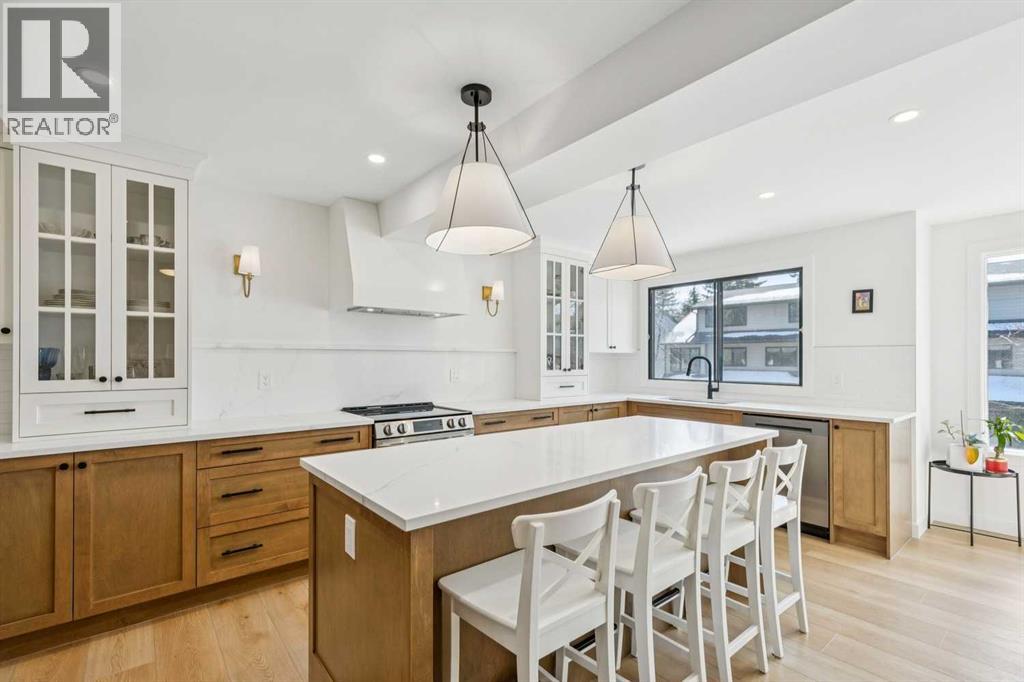
5, 140 Point Drive NW
Calgary, Alberta
Welcome home to the luxurious living space of this fully renovated end unit townhome located in the heart of Point McKay. Enjoy evening walks along the Bow River pathway or a convenient bike ride to work. Inside this immaculate home you’ll find that every detail has been carefully curated and professionally designed. The main floor welcomes you with a spacious foyer, convenient garage access, ample storage options, and the beautiful vinyl plank flooring that seamlessly transitions through all levels of the home. The bright living room features a stunning stone-faced wood burning fireplace, perfect for cozy evenings at home or enjoy the warm summer night on the large private deck in the fully fenced backyard… a nice feature in a pet friendly complex! The incredible chef-inspired kitchen is a true masterpiece! Featuring 36’ of cabinetry and quartz countertops including the island with seating for 4; stainless-steel appliances and chic designer lighting. A well-appointed dining nook and sleek 2-piece bathroom complete this level. The upper level features a fully renovated bathroom with a luxurious soaker tub, a spacious primary bedroom, a generously sized second bedroom, and a versatile third bedroom/office space. Point McKay offers many attractive amenities like the extensive Bow River pathway system, The Riverside Club featuring golf simulators and pickleball courts, plus the convenient proximity to the Children's Hospital, Foothills Hospital, University of Calgary, SAIT, Market Mall, and key transportation arteries including Highway 1, Crowchild Trail, and Memorial Drive, every convenience is within easy reach. (id:65446)