
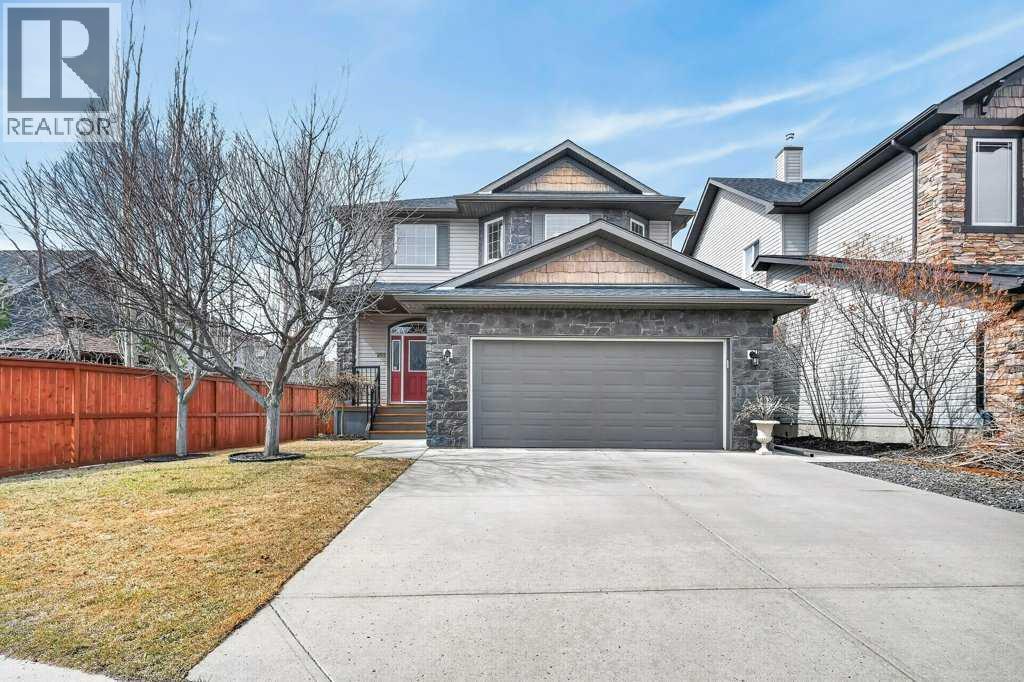
203 Crystal Green Point
Okotoks, Alberta
Welcome to this exceptional residence in the highly sought-after lake community of Crystal Green, offering an outstanding blend of comfort, functionality, and lifestyle. Perfectly positioned across from Crystal Ridge Golf Club and with year-round Lake Access, this home presents a rare opportunity to enjoy both scenic surroundings and resort-style amenities. From the moment you step inside, you are greeted by a bright and spacious entryway that sets the tone for the thoughtfully designed layout. The open-concept main floor has 9' ceilings and is both elegant and practical, featuring a private den with glass French doors, ideal for a home office, study, or quiet retreat. The heart of the home is the beautifully appointed kitchen, complete with a large central granite island, modern Samsung appliances, an instant hot tap at the sink, tile backsplash and a highly functional walk-through pantry that seamlessly connects to the mudroom—perfect for busy households and effortless entertaining. The inviting living room is anchored by a cozy gas fireplace and framed by large windows that flood the space with natural light while offering views of the backyard. The adjacent dining area creates the perfect setting for hosting family and friends, with easy access to the outdoor living space. Upstairs, you’ll find a generous bonus room, ideal for movie nights, a play area, or a secondary lounge space. The primary suite serves as a relaxing retreat, featuring a walk-in closet and a luxurious 5-piece ensuite with a jetted soaker tub, dual vanities, and ample space to unwind. Two additional well-sized kids' bedrooms are a good size and close to the 4pc bathroom. Step outside to your private west-facing backyard oasis, where you can enjoy long summer evenings on the expansive deck. The deck is thoughtfully designed with a gas line for your BBQ, privacy walls, privacy shades, a pergola, and an outdoor fan for added comfort. This outdoor space is perfect for relaxing, entertaining, or si mply taking in the peaceful surroundings. The unfinished basement offers endless potential, with 3 oversized windows allowing you to customize the space to suit your lifestyle—whether that be a home gym, recreation room, or additional living quarters. The home has been well-maintained and upgraded with A/C, central vac, and new hot water tank. Located in one of the area’s most desirable communities, residents of Crystal Green enjoy exclusive lake privileges, walking paths, parks, and proximity to golf, schools, and amenities. Don’t miss this incredible opportunity to own in Crystal Green. Book your showing and come on Buy! (id:65446)
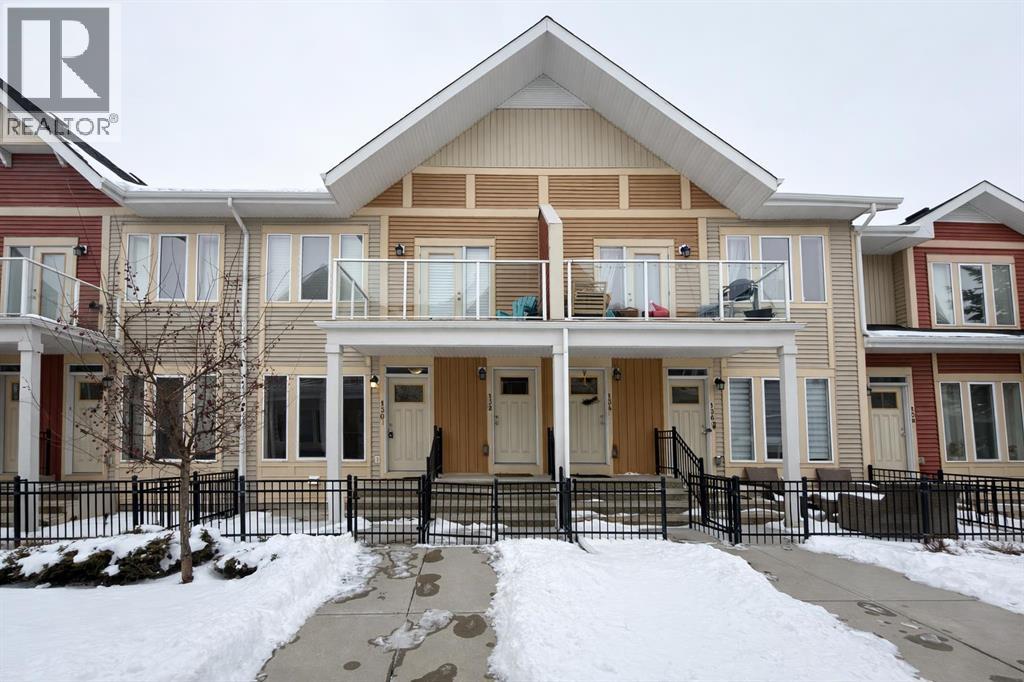
130 Auburn Meadows Walk SE
Calgary, Alberta
Welcome to this impeccably maintained townhouse in the heart of Auburn Bay, where modern comfort meets an unbeatable four-season lake lifestyle. This bright and airy 763 sq ft home is bathed in warm sunlight throughout the day, creating a vibrant and inviting atmosphere from the moment you step inside. Designed with an effortless open-concept flow, the kitchen serves as the centerpiece of the home, boasting premium countertops, sleek espresso cabinetry, and a central island that transitions perfectly into the spacious living area. Whether you are a first-time buyer looking for a move-in-ready sanctuary or an investor seeking a high-demand property near the South Health Campus, this layout delivers on every front.The primary suite is a true retreat featuring a generous walk-in closet, while the versatile second bedroom is ideally suited for a home office or guest room. Practicality is at the forefront with a full 4-piece bathroom, convenient in-suite laundry, and the rare luxury of a garage offering secure parking and essential extra storage. Living here means exclusive access to the private lake for year-round recreation, all while being just minutes from the world’s largest YMCA, VIP cinema, and a variety of premier shopping and dining. This is a standout opportunity for a low-maintenance, high-quality lifestyle in one of SE Calgary's most desirable communities. Call your realtor and book your showing today! (id:65446)
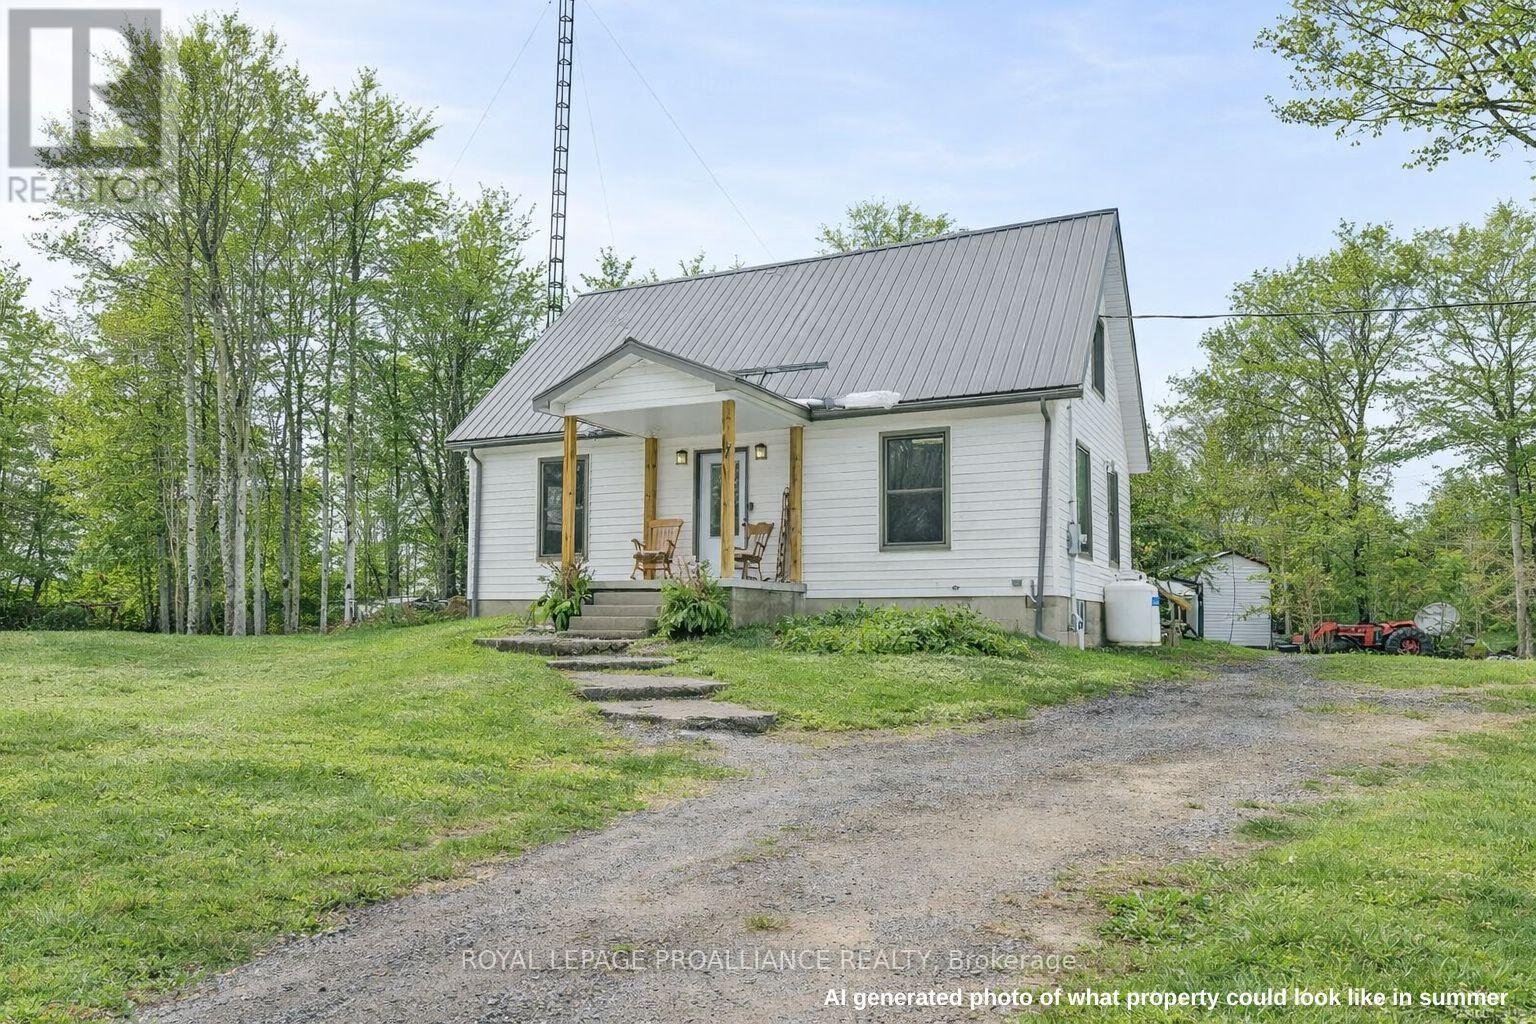
12 Cosgrove Lane
Stirling-Rawdon, Ontario
Nestled on a picturesque 3.4 acre lot with 43 feet of waterfront on beautiful Rylstone Lake, this exceptional two-story home offer the ultimate escape into nature while still being just 25 minutes north of Belleville. Surrounded by mature trees and peaceful landscapes, this property delivers breathtaking views from every window and a lifestyle centered around year-round outdoor enjoyment-boating, canoeing, fishing, swimming, and skating in the winter months. The home features open concept living with a warm and inviting wood-burning fireplace, creating the perfect space to relax or entertain. A walk-up basement with a separate side entrance offers excellent potential for an in-law suite or additional living space. Step outside to a stunning deck where you can unwind and take in the serenity, complete with the sounds of nature and ultimate privacy. Located within walking distance to Callaghan's Rapids Conservation Area, know for its scenic limestone riverbed, waterfalls, and popular kayaking and swimming spots, this property is ideal for outdoor enthusiasts. Enjoy easy access to the Crowe River system and nearby trail networks including the Trans Canada Trail, perfect for hiking, cycling, and ATVing. The surrounding area also features local farms, country markets, and equestrian facilities, all within a short distance. Set just minutes to the charming community of Marmora for everyday amenities, yet perfectly tucked away in a peaceful rural setting, this property offers the ideal balance of convenience and privacy. If you've been searching for a private country retreat with waterfront, space, and endless recreational opportunities, this is a rare offering that truly has it all. (id:65446)
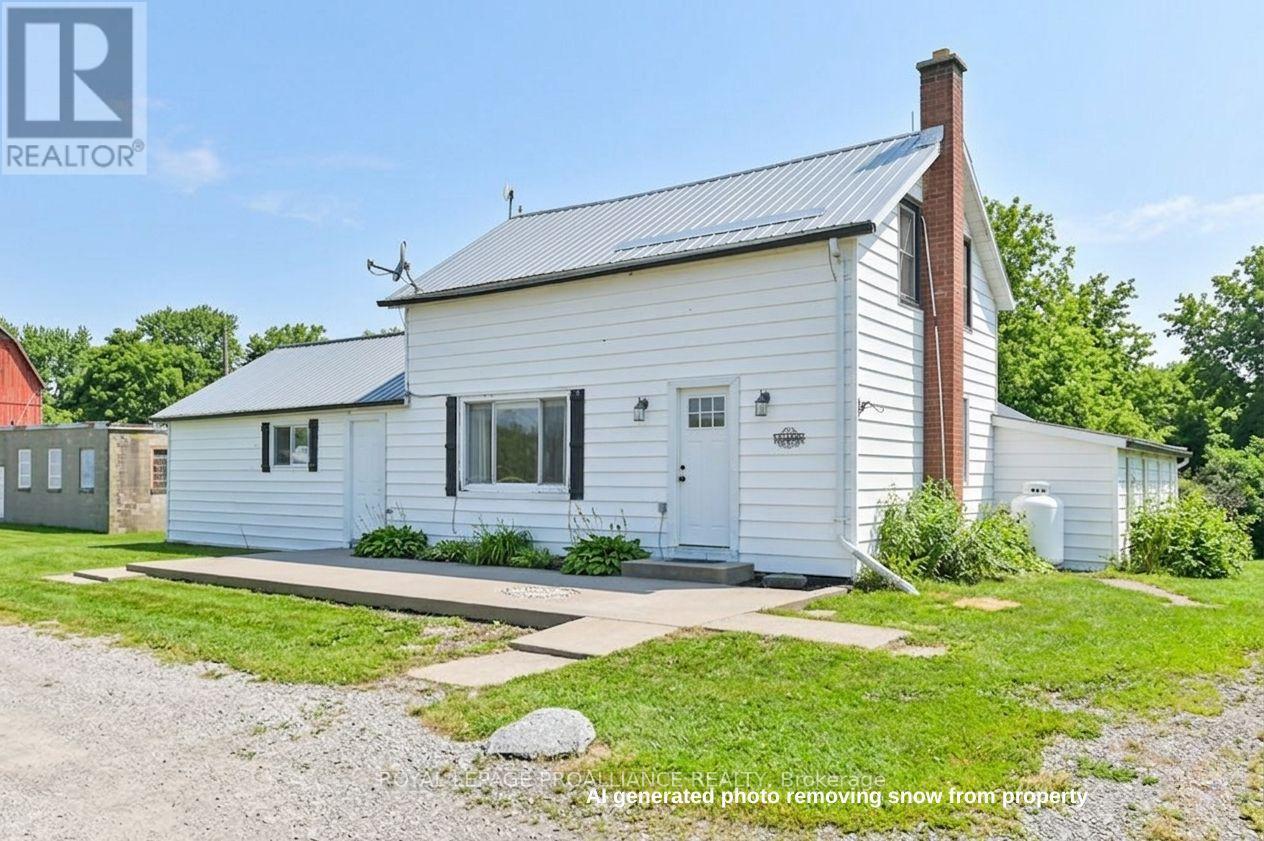
256 Moira Road
Centre Hastings, Ontario
Welcome to your private country escape along the tranquil Rawdon Creek. Tucked well off the road on approximately 47 acres, this secluded hobby farm offers the perfect blend of workable land, hardwood maple bush, and open pasture. With roughly 10 acres of tillable ground and the remainder in rolling countryside, this property is ideal for livestock, gardening, or recreational enjoyment. Step inside to a warm and lovingly maintained home. The main foyer opens into a generous family room with a cozy reading nook, flowing into an inviting eat-in kitchen with a large island - perfect for hosting family dinners and gatherings. Convenient main-floor laundry includes a 2 piece bath. All three bedrooms are located on the main level, including a spacious principal bedroom with two bonus rooms that offer potential for a walk-in closet, ensuite, nursery, or private office. A 4 piece bath and a roomy mudroom entry complete this level. The upper loft level provides additional flexible space ready for your personal vision-studio, games room, guest suite, or storage. Outside, the possibilities continue: a substantial barn, large workshop, and open-front drive shed currently used for hay storage and cattle shelter. These versatile outbuildings can easily be tailored to suit your agricultural, hobby, or business needs. Rawdon Creek meanders through the property, providing a peaceful backdrop and endless opportunities for four-season recreation - trail walking, fishing, ATV'ing, snowmobiling, and more. Within approximately 5 km you'll find rural conveniences including community parks, small local farms, back road cycling routes, rural schools, and essential everyday amenities in Stirling. The famous Heritage Trail is also close by, offering stunning, year-round trails for hiking, horseback riding, snowmobiling, and outdoor exploration. Located just 20 minutes to Belleville & 401, 15 min to Madoc, 10 minutes to Stirling. (id:65446)
13 Fairbanks Street
Dartmouth, Nova Scotia
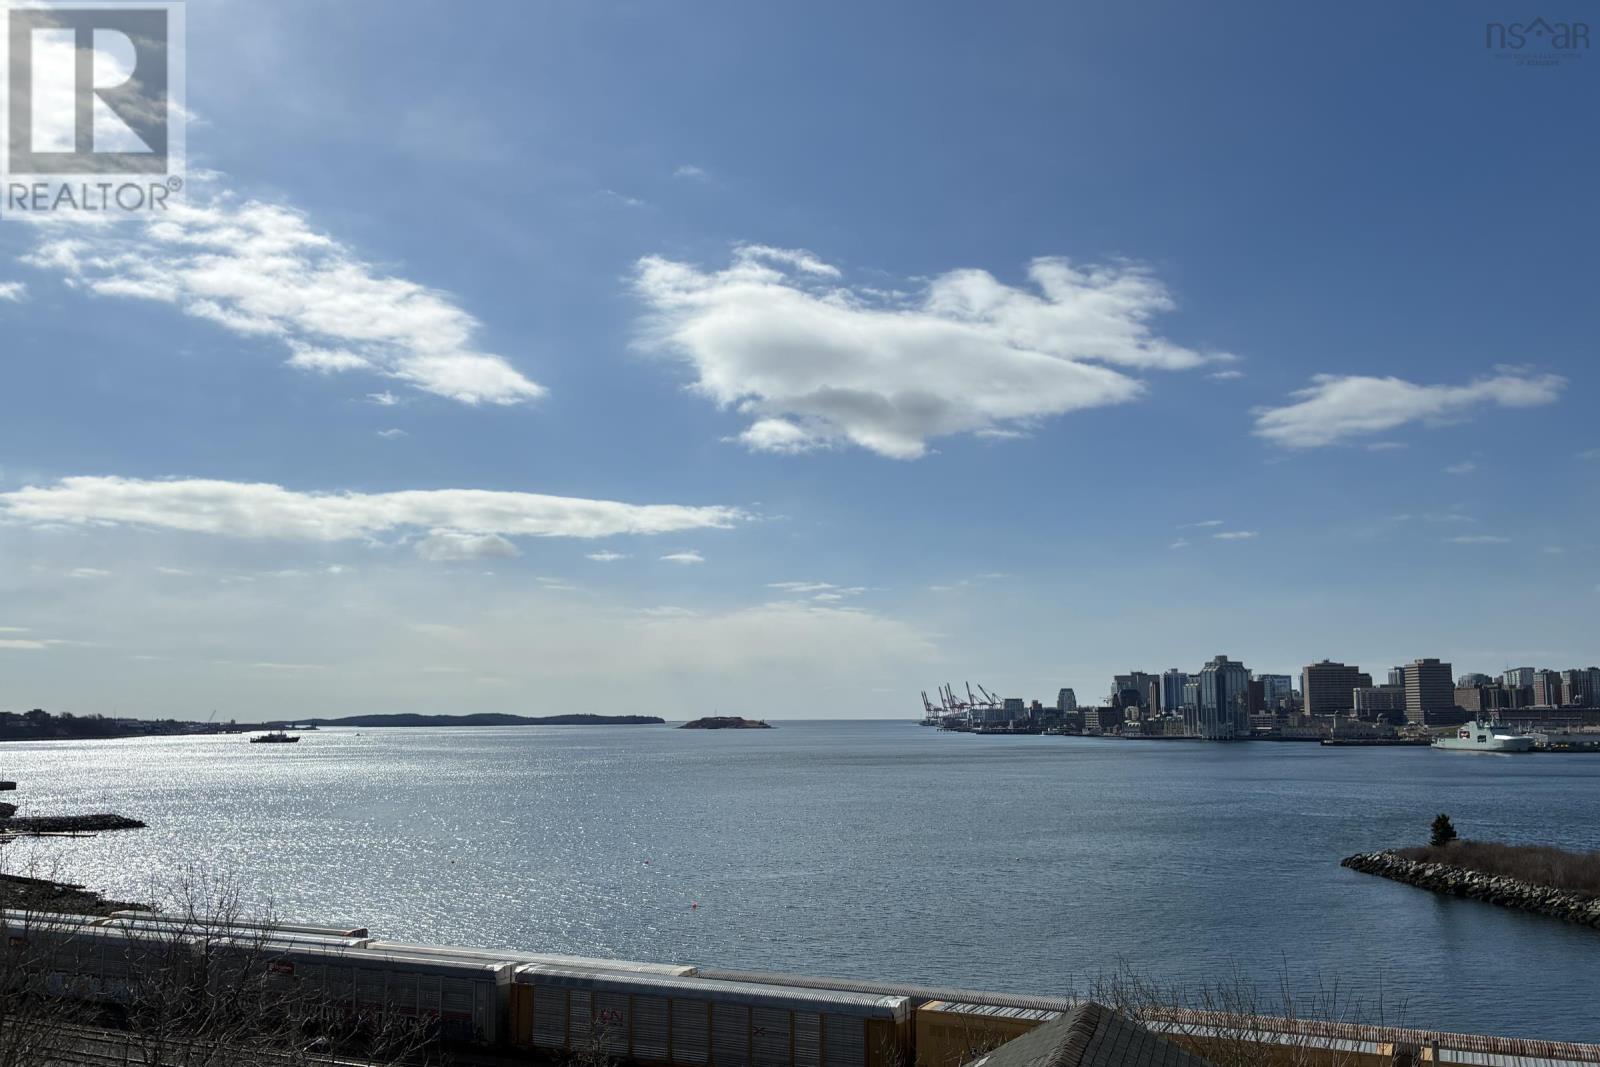
If youve been waiting for a chance to create something truly iconic on the Dartmouth waterfront this is it. This approximately 5,344 sq. ft. lot offers a rare combination of dual frontage on Fairbanks Street and Shore Road, paired with a natural grade that invites a bold, architecturally striking design. Positioned to capture sweeping, unobstructed views, this property puts the very best of the harbour front and centre, from the Halifax skyline and ever-changing shipping lanes to Georges Island, McNabs Island, and the open harbour beyond. Its a view that speaks to those who truly love Dartmouth and everything that makes this side of the harbour so special. An existing home is currently on the property, offering flexibility for your vision, whether you choose to build onto whats there or start fresh and create your own architectural masterpiece designed to maximize the setting and those incredible views. Set within walking distance to downtown Dartmouth, Alderney Landing, the ferry terminal, the Sportsplex, local shops, restaurants, and waterfront parks, the location blends lifestyle and convenience in a way few properties can. The lot supports single-family or two-unit development as-of-right, with additional potential through planning for those looking to explore a larger vision. This isnt just another building lot, its a chance to shape a piece of the Dartmouth waterfront in a way that stands apart. Opportunities like this are exceptionally rare and quite simply, there isnt another lot like it. (id:65446)
9 - 433 May Street
Brock, Ontario
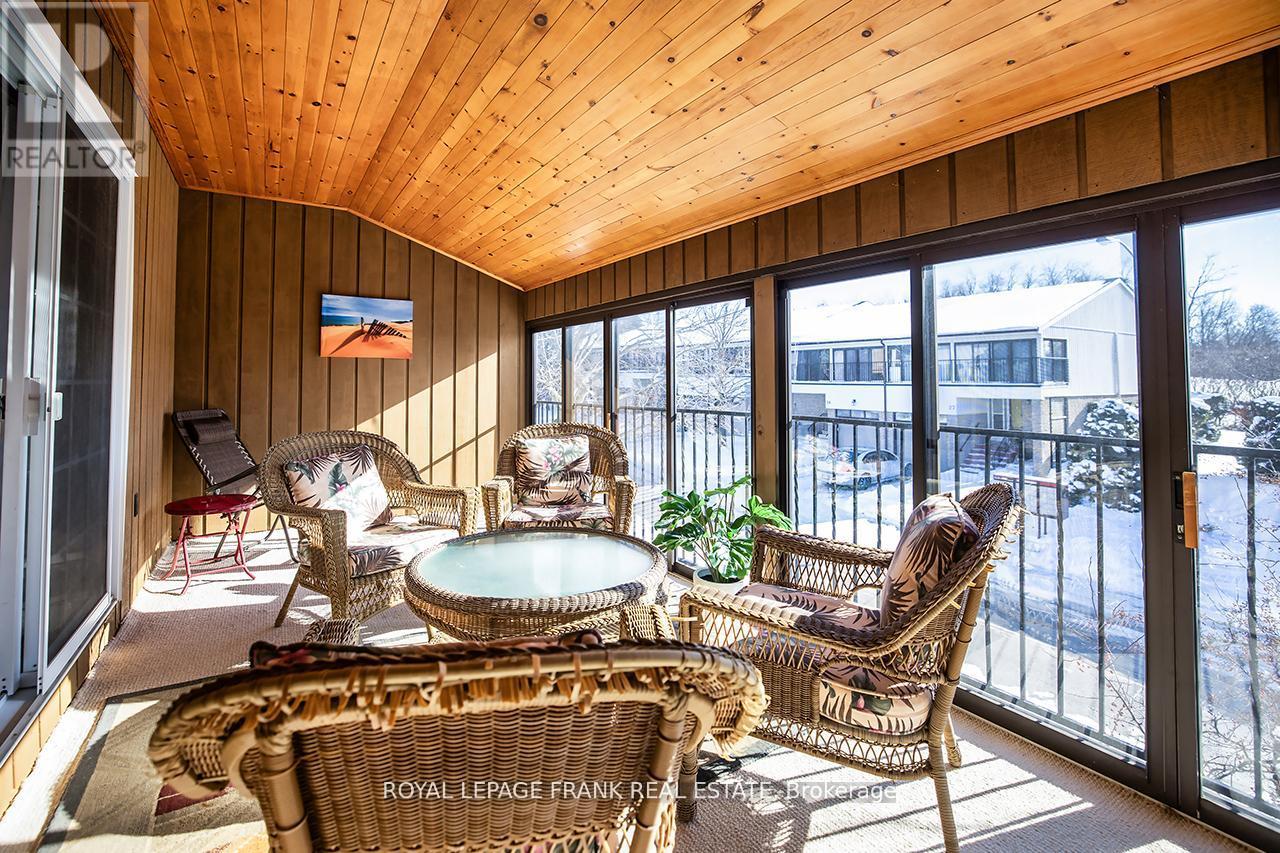
Welcome home to maintenance free living in the beautiful lakeside community of Beaverton! Long list of tasteful improvements made in 2022, including SS appliances, new washer and dryer, luxury vinyl flooring throughout main level and bathrooms, new carpeting in bedrooms and hallway upstairs, new bathrooms and freshly painted throughout. Southern exposure 3 season sunroom off of good sized primary bedroom. Unit backs on to greenspace with private exclusive use patio. Short walk to downtown area and easy walk to the Beaverton harbour on the shores of Lake Simcoe, with play area and waterpark for kids (& adults!) beaches and sunsets! Oh the sunsets! Just unpack, kickback and enjoy! Heat pump w/baseboard heating (Gas available) Third bedroom currently used as an office. (id:65446)
4 Berm Street
Spryfield, Nova Scotia
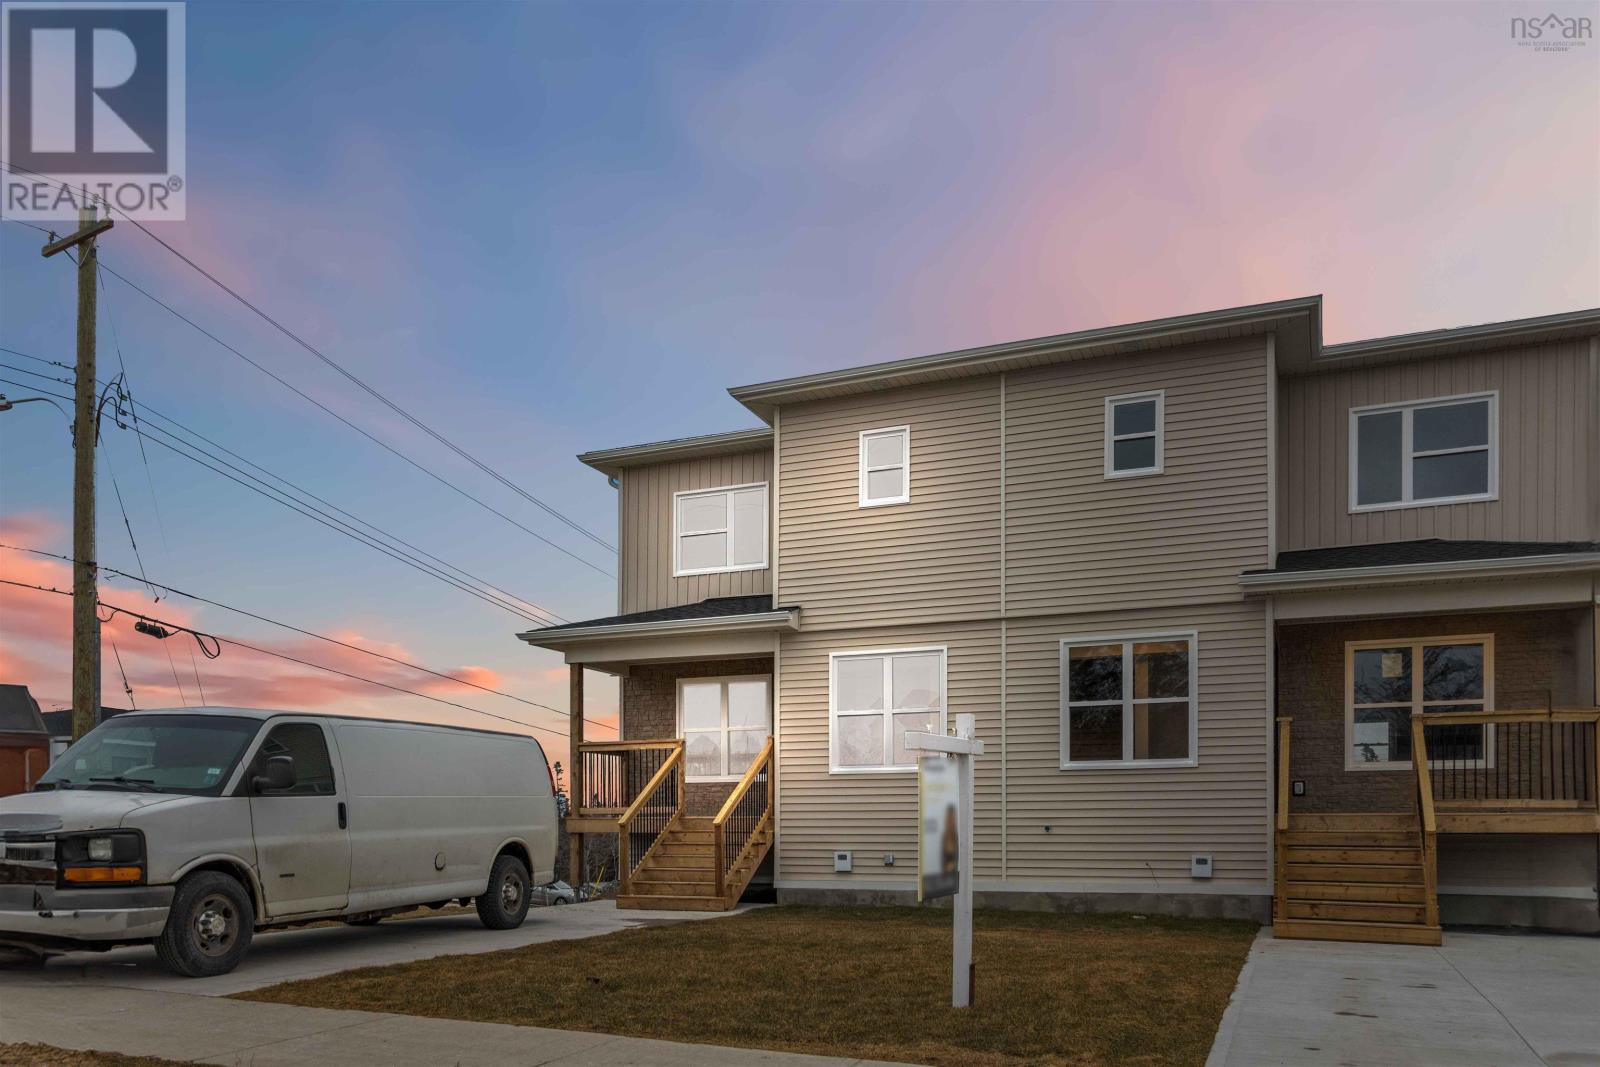
Welcome to 4 Berm St a smart investment opportunity wrapped in modern living! This move-in ready 2,200 sqft semi-detached home features a fully legal basement apartment with separate electric meters, making mortgage helper income a reality from day one. Builder is offering a $7500 plus HST appliance allowance. The main residence offers an open-concept kitchen, dining, and living area on the main floor, plus a convenient 2-piece washroom and storage room. Upstairs, you'll find three bedrooms, two full bathrooms, and an upper-level laundry room for ultimate convenience. The lower level transforms into rental income with a complete one-bedroom legal suite featuring in-suite laundry both units are perfectly equipped for independent living. Don't miss this opportunity to own a brand-new home with built-in income potential, backed by an 8-year LUX New Home Warranty. Ask about our appliance allowance to sweeten the deal! (id:65446)
6 Berm Street
Spryfield, Nova Scotia
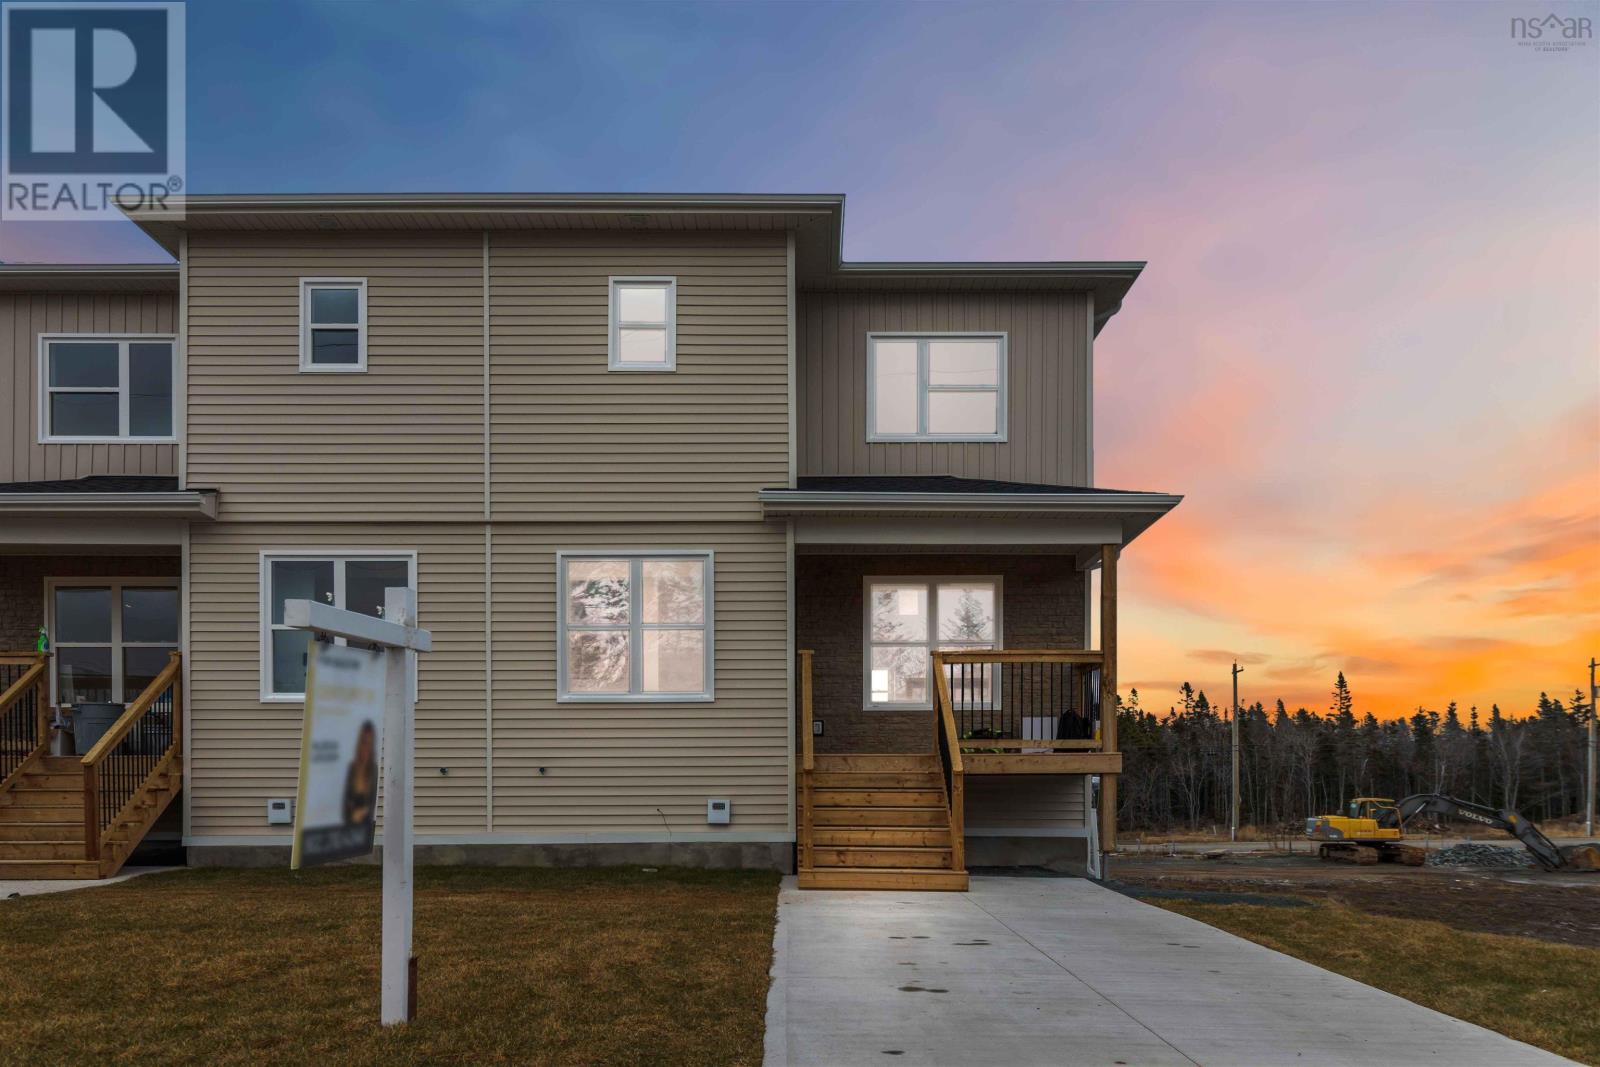
Welcome to 4 Berm St a smart investment opportunity wrapped in modern living! This move-in ready 2,200 sqft semi-detached home features a fully legal basement apartment with separate electric meters, making mortgage helper income a reality from day one. Builder is offering a $7500 plus HST appliance allowance. The main residence offers an open-concept kitchen, dining, and living area on the main floor, plus a convenient 2-piece washroom and storage room. Upstairs, you'll find three bedrooms, two full bathrooms, and an upper-level laundry room for ultimate convenience. The lower level transforms into rental income with a complete one-bedroom legal suite featuring in-suite laundry both units are perfectly equipped for independent living. Don't miss this opportunity to own a brand-new home with built-in income potential, backed by an 8-year LUX New Home Warranty. Ask about our appliance allowance to sweeten the deal! (id:65446)
411 - 2075 Lakeshore Road
Burlington, Ontario
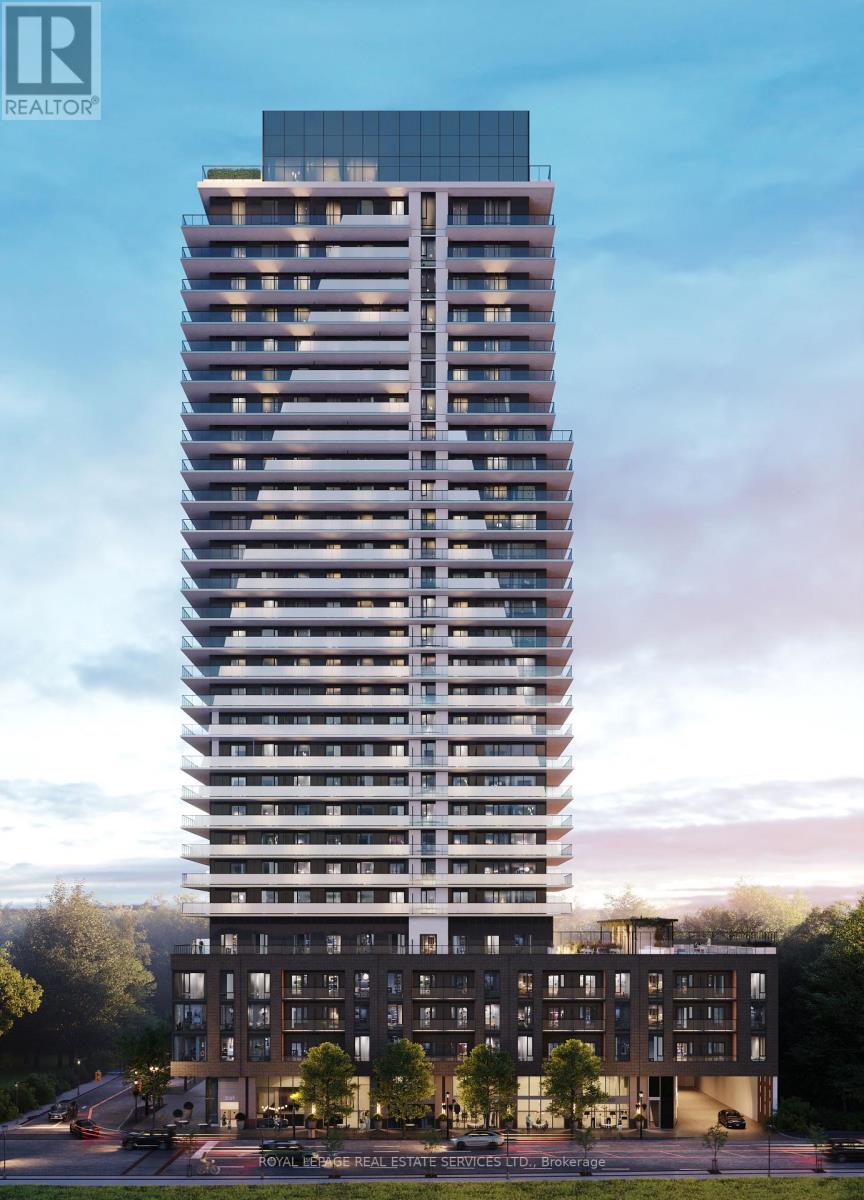
Welcome to BeauSoleil Condos, a brand-new luxury residence in the heart of Burlington's vibrant downtown and waterfront community. From the moment you walk in, you are welcomed by a spacious and inviting foyer that sets the tone for the rest of the suite. This stunning 2-bedroom, 2-bath suite offers approximately 801 sq. ft. of total living space and showcases breathtaking, unobstructed views of Lake Ontario, with a private balcony ideal for morning coffee, evening sunsets, or entertaining guests. Designed for modern living, the suite features a bright open-concept layout with 9' ceilings, floor-to-ceiling windows, and premium contemporary finishes throughout. The sleek modern kitchen is equipped with quartz countertops, stainless steel appliances, designer tile quartz backsplash, and well-appointed cabinetry, seamlessly integrating with the living and dining space. The home also features in-suite laundry for added convenience, along with a smart access and building connectivity system offering keyless entry and integrated suite controls for modern, connected living. The spacious primary bedroom features a luxurious ensuite with a walk-in glass shower and high-end finishes, offering a refined private retreat. The second bedroom is large and offers a comfortable, versatile space ideal for guests or family. The lease Includes 1 underground parking space, 1 locker, Heating and High-speed Bell Fibe Internet. Residents enjoy exceptional resort-style amenities including an outdoor pool, fitness centre, rooftop terrace, co-working spaces, concierge service, and more. Ideally located just steps from Lake Ontario, Waterfront trails, Spencer Smith Park, Restaurants, Boutique shops, Mapleview Shopping Centre and Transit, this is true lakeside urban living at its finest. (id:65446)
13 Fairbanks Street
Dartmouth, Nova Scotia
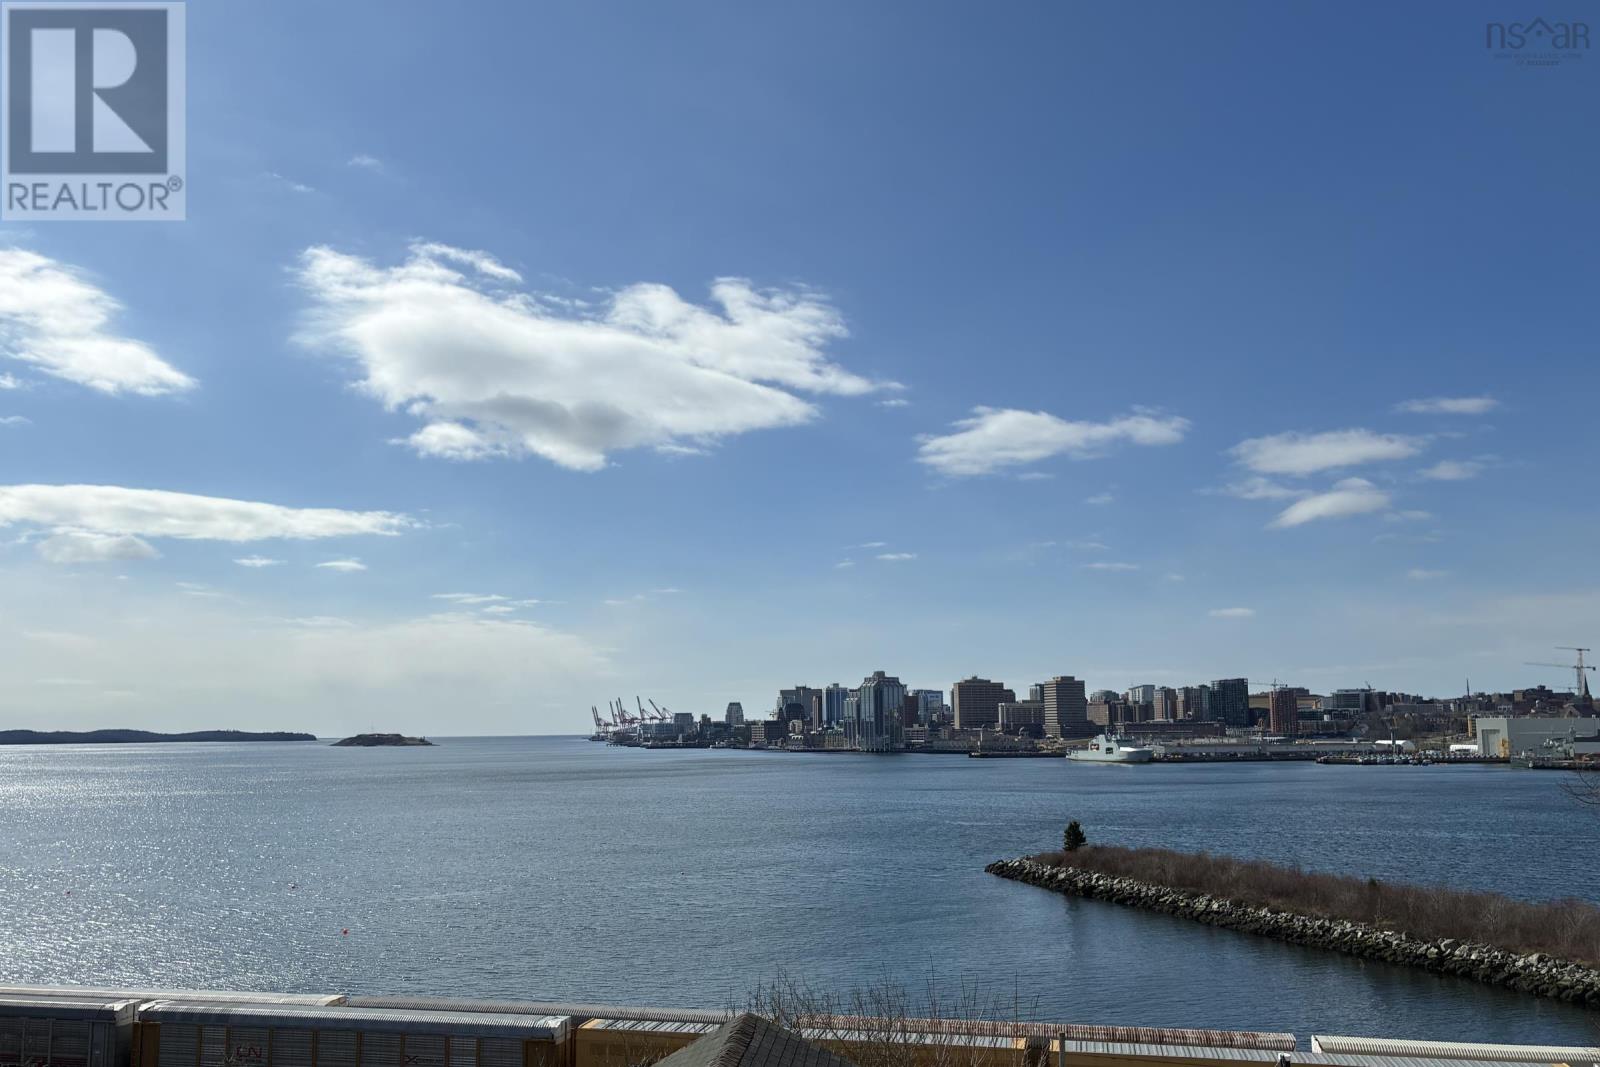
If youve been waiting for a chance to create something truly iconic on the Dartmouth waterfront this is it. This approximately 5,344 sq. ft. lot offers a rare combination of dual frontage on Fairbanks Street and Shore Road, paired with a natural grade that invites a bold, architecturally striking design. Positioned to capture sweeping, unobstructed views, this property puts the very best of the harbour front and centre, from the Halifax skyline and ever-changing shipping lanes to Georges Island, McNabs Island, and the open harbour beyond. Its a view that speaks to those who truly love Dartmouth and everything that makes this side of the harbour so special. An existing home is currently on the property, offering flexibility for your vision, whether you choose to build onto whats there or start fresh and create your own architectural masterpiece designed to maximize the setting and those incredible views. Set within walking distance to downtown Dartmouth, Alderney Landing, the ferry terminal, the Sportsplex, local shops, restaurants, and waterfront parks, the location blends lifestyle and convenience in a way few properties can. The lot supports single-family or two-unit development as-of-right, with additional potential through planning for those looking to explore a larger vision. This isnt just another building lot, its a chance to shape a piece of the Dartmouth waterfront in a way that stands apart. Opportunities like this are exceptionally rare and quite simply, there isnt another lot like it. (id:65446)
1637 Torbrook Road
Torbrook, Nova Scotia
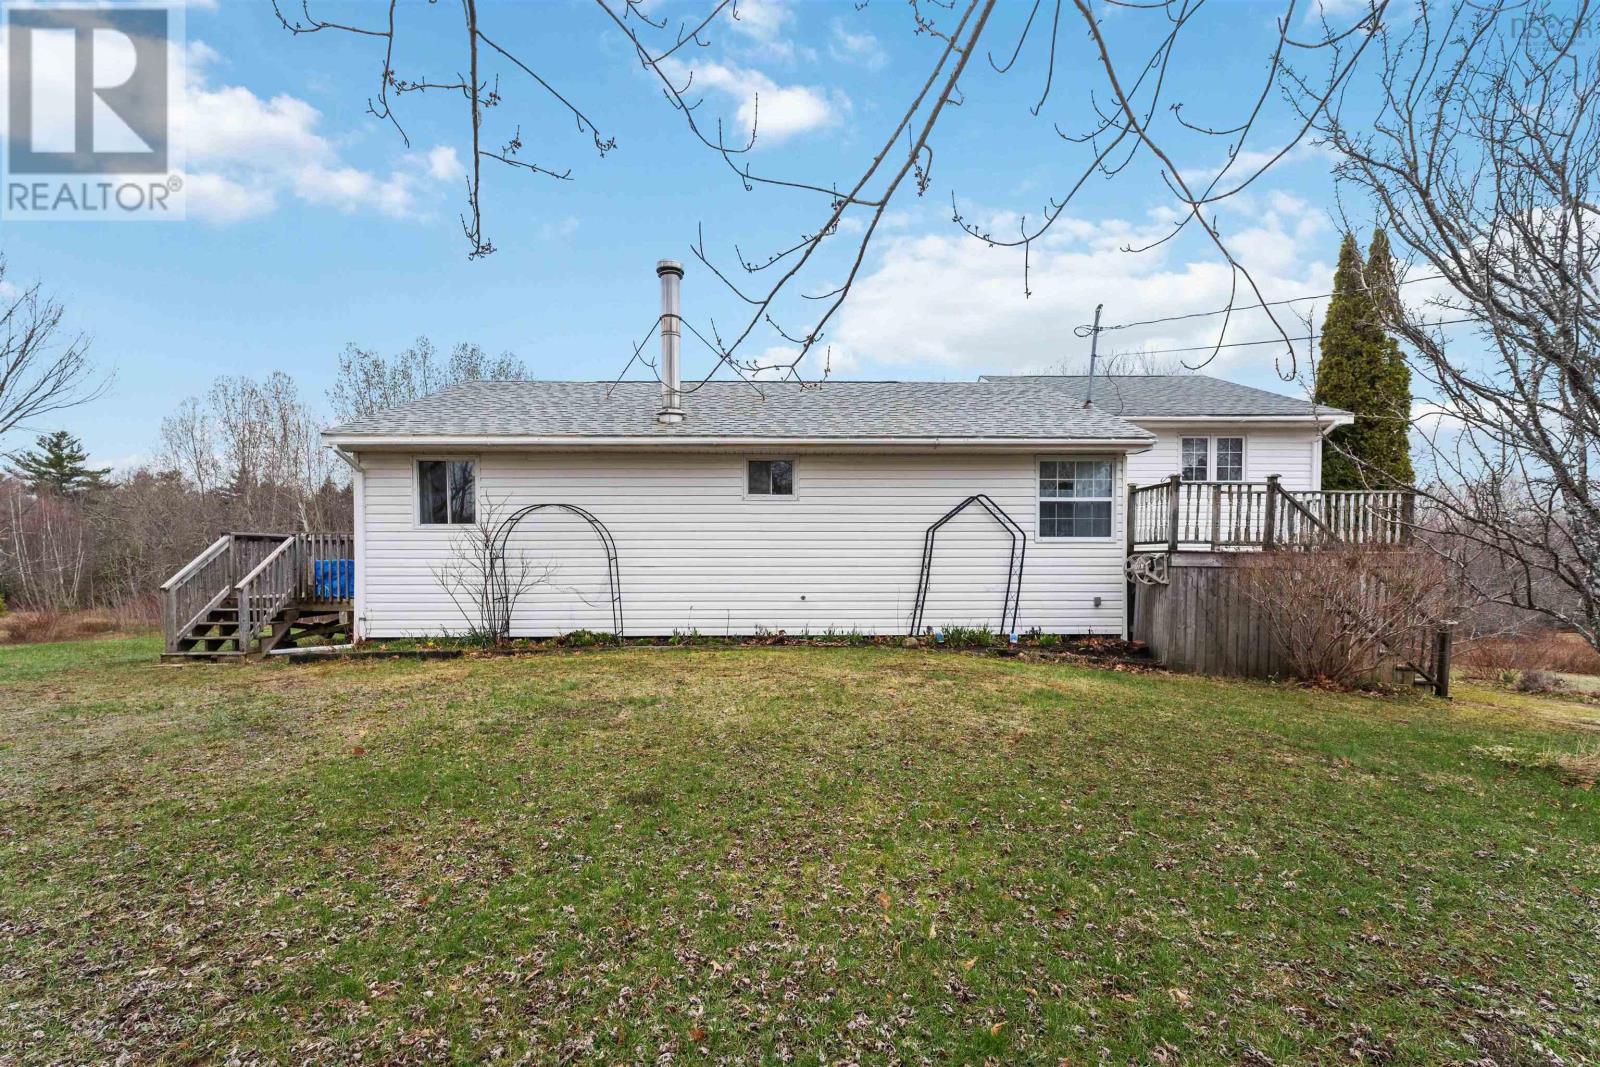
Welcome to this 3+1 bedroom, 1-bath back split home, set on 6 acres of beautiful land-perfect for a growing family. Offering a spacious footprint, the bright living room features abundant natural light and a cozy fireplace, ideal for entertaining or enjoying meals with guests. The main floor includes three bedrooms and full bathroom, along with an additional bedroom or office (note: no egress window). The lower level boasts a large family room with a walkout to the backyard, providing excellent additional living space. You'll also fine multiple workshop areas that offer great potential to be converted into more finished living space if desired. Conveniently located just 10 minutes from CFB Greenwood and all nearby amenities, including shopping and dining, this property combines space, comfort, and location - making it an excellent opportunity for your next home. (id:65446)
262060 Range Road 33
Rural Rocky View County, Alberta
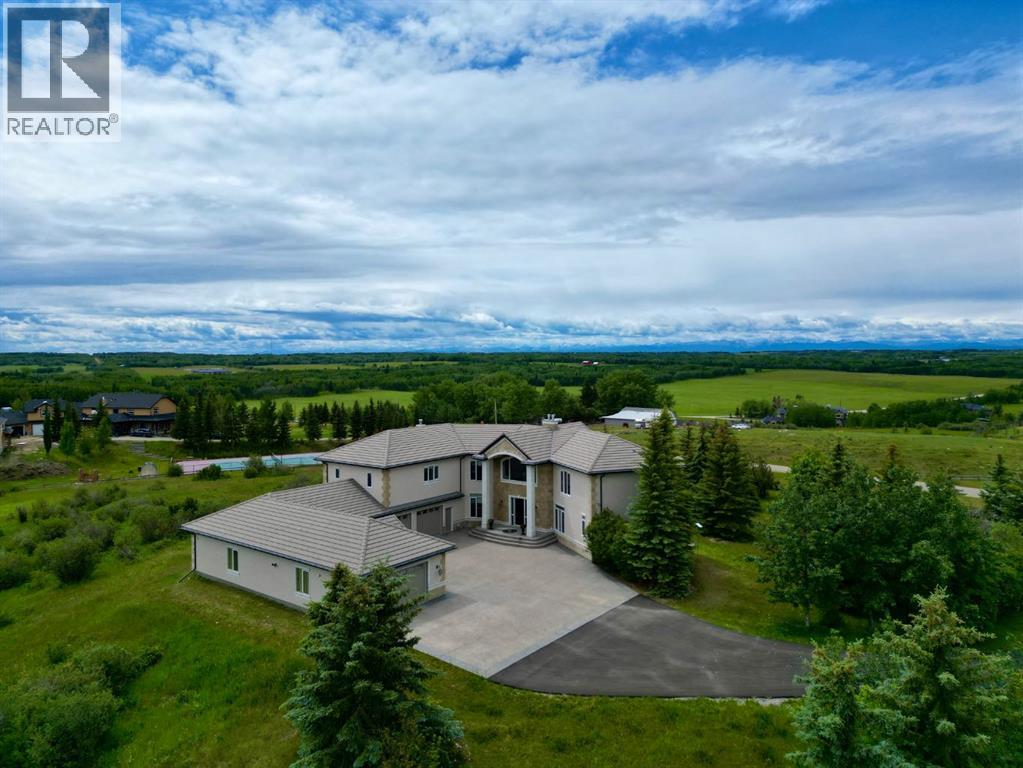
Welcome to this extraordinary 4 acre estate, where luxury, functionality, and breathtaking mountain views converge in perfect harmony! The garage is a standout feature of this abode, offering space for up to nine vehicles! With a fully epoxied finish and in-floor heating, ideal for the automotive enthusiast or easily transformed into a massive shop complete with its own bathroom. The home has been recently refreshed with brand new interior and exterior paint and complemented by a newly paved driveway, this meticulously designed home offers an unparalleled living experience. Stepping inside you are greeted with a spectacular double-sided, floor to ceiling stone fireplace with dual staircases emerging from its base leading to the upper level of the home. From here you are met with the kitchen, a chef’s dream, complete with a large granite island, ceiling-height cabinetry, stainless steel appliances, and a spacious walk-in pantry. It seamlessly flows into the eating nook and living room, creating a welcoming hub for daily life. The adjacent living room offers vaulted ceilings with expansive windows showcasing panoramic views of the mountains and rolling hills, with direct access to the spacious back deck. An exceptional theatre room with custom built-ins, two powder rooms and main floor laundry, with a brand new washer and dryer, complete this fantastic main floor. Upstairs you are met with a cozy window seat, a built-in reading nook and desk space, perfect for leisurely reading or a study area. The primary retreat is truly exceptional, featuring its own private deck to soak in the endless mountain vistas, a luxurious 5-piece ensuite with a jetted soaking tub beneath a skylight, dual vanities, a private steam shower, and a walk-in closet with custom built-ins. A private office or potential fitness area is also accessible from the primary bedroom. Completing this upper level are two additional bedrooms joined by a stylish Jack and Jill 5-piece bathroom. Descending to th e fully finished walk out basement, this space is designedfor entertaining with a spacious family room showcasing a double-sided fireplace! The wet bar is complete with raised seating, a beverage fridge, full-sized fridge, and custom wine storage which is seamlessly connected to the custom billiards space with pool table included! Finishing off this level is an additional bedroom and full bathroom. The property is hardwired for a gate, features 400-amp service, complete with full irrigation, and a central vacuum system for ultimate convenience. Furthermore, in-floor heating continues throughout all three levels of the home, providing year-round comfort. This incredible property is set on a private lot with stunning panoramic mountain views, offering tranquility, privacy, and timeless elegance. Pride of ownership is seen throughout this meticulous masterpiece! (id:65446)