
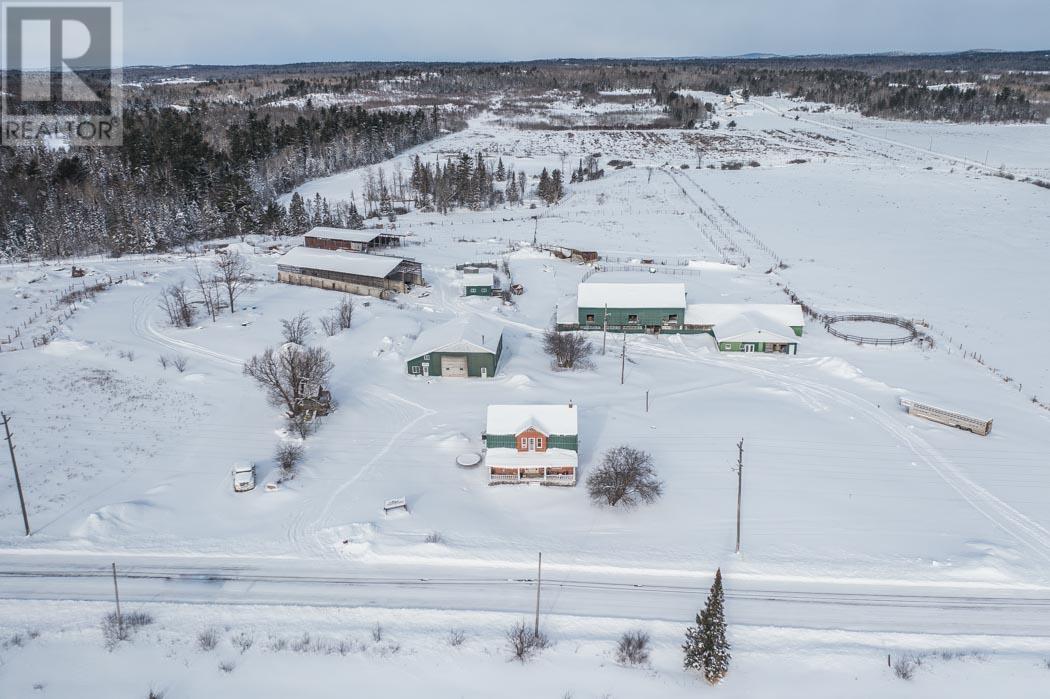
3064 Government Rd, Whole Package
Townships Of Tarbutt, Ontario
1691 Acre rarely available large package of excellent farmland, home farm, large set of solid buildings, all located contiguous or within relatively short distance of one another. Former dairy and buffalo farm, estimated 382 acres of systematically tiled land, 667 acres tillable/cleared/logged (including acres around creeks or logged/cleared in past but not all stumped or plowed), and much well fenced. Much more land ready to be cleared/mulched/plowed among the included 642 acres of bush! Contact for more details and full private access to offering details, property diagrams, and all pictures and drone shots of each property. (id:65446)
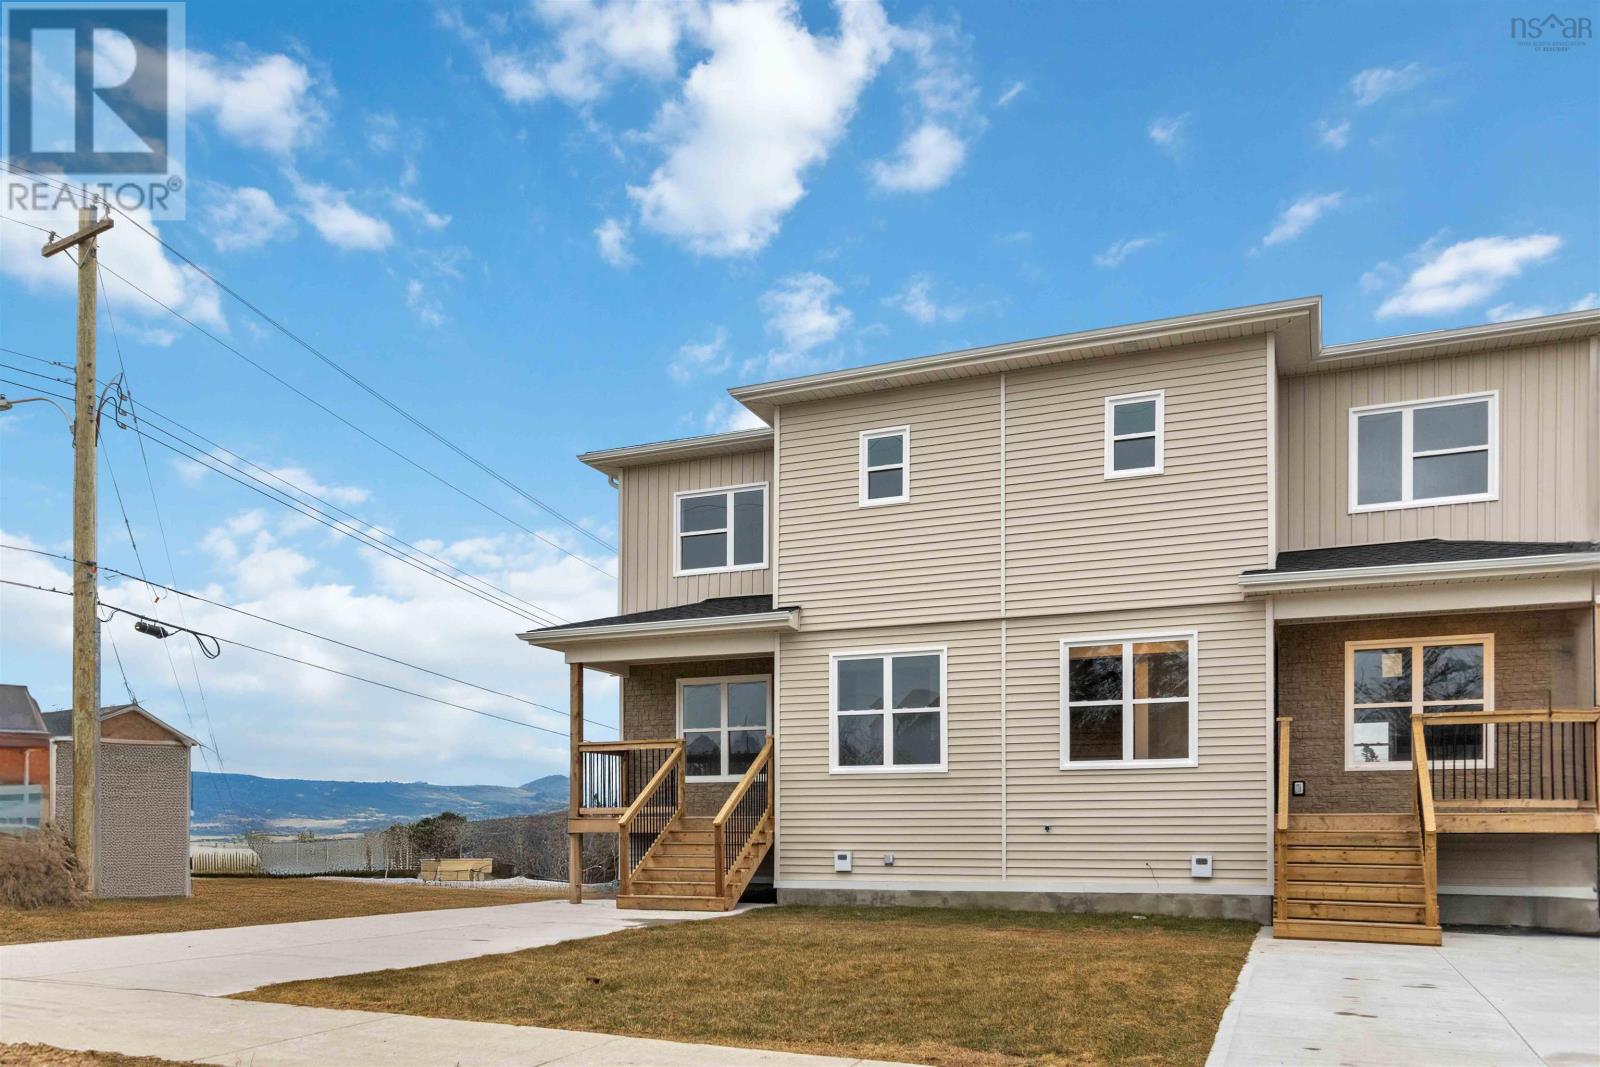
4 Berm Street
Spryfield, Nova Scotia
Welcome to 4 Berm St a smart investment opportunity wrapped in modern living! This move-in ready 2,200 sqft semi-detached home features a fully legal basement apartment with separate electric meters, making mortgage helper income a reality from day one. Builder is offering a $7500 plus HST appliance allowance. The main residence offers an open-concept kitchen, dining, and living area on the main floor, plus a convenient 2-piece washroom and storage room. Upstairs, you'll find three bedrooms, two full bathrooms, and an upper-level laundry room for ultimate convenience. The lower level transforms into rental income with a complete one-bedroom legal suite featuring in-suite laundry both units are perfectly equipped for independent living. Don't miss this opportunity to own a brand-new home with built-in income potential, backed by an 8-year LUX New Home Warranty. (id:65446)
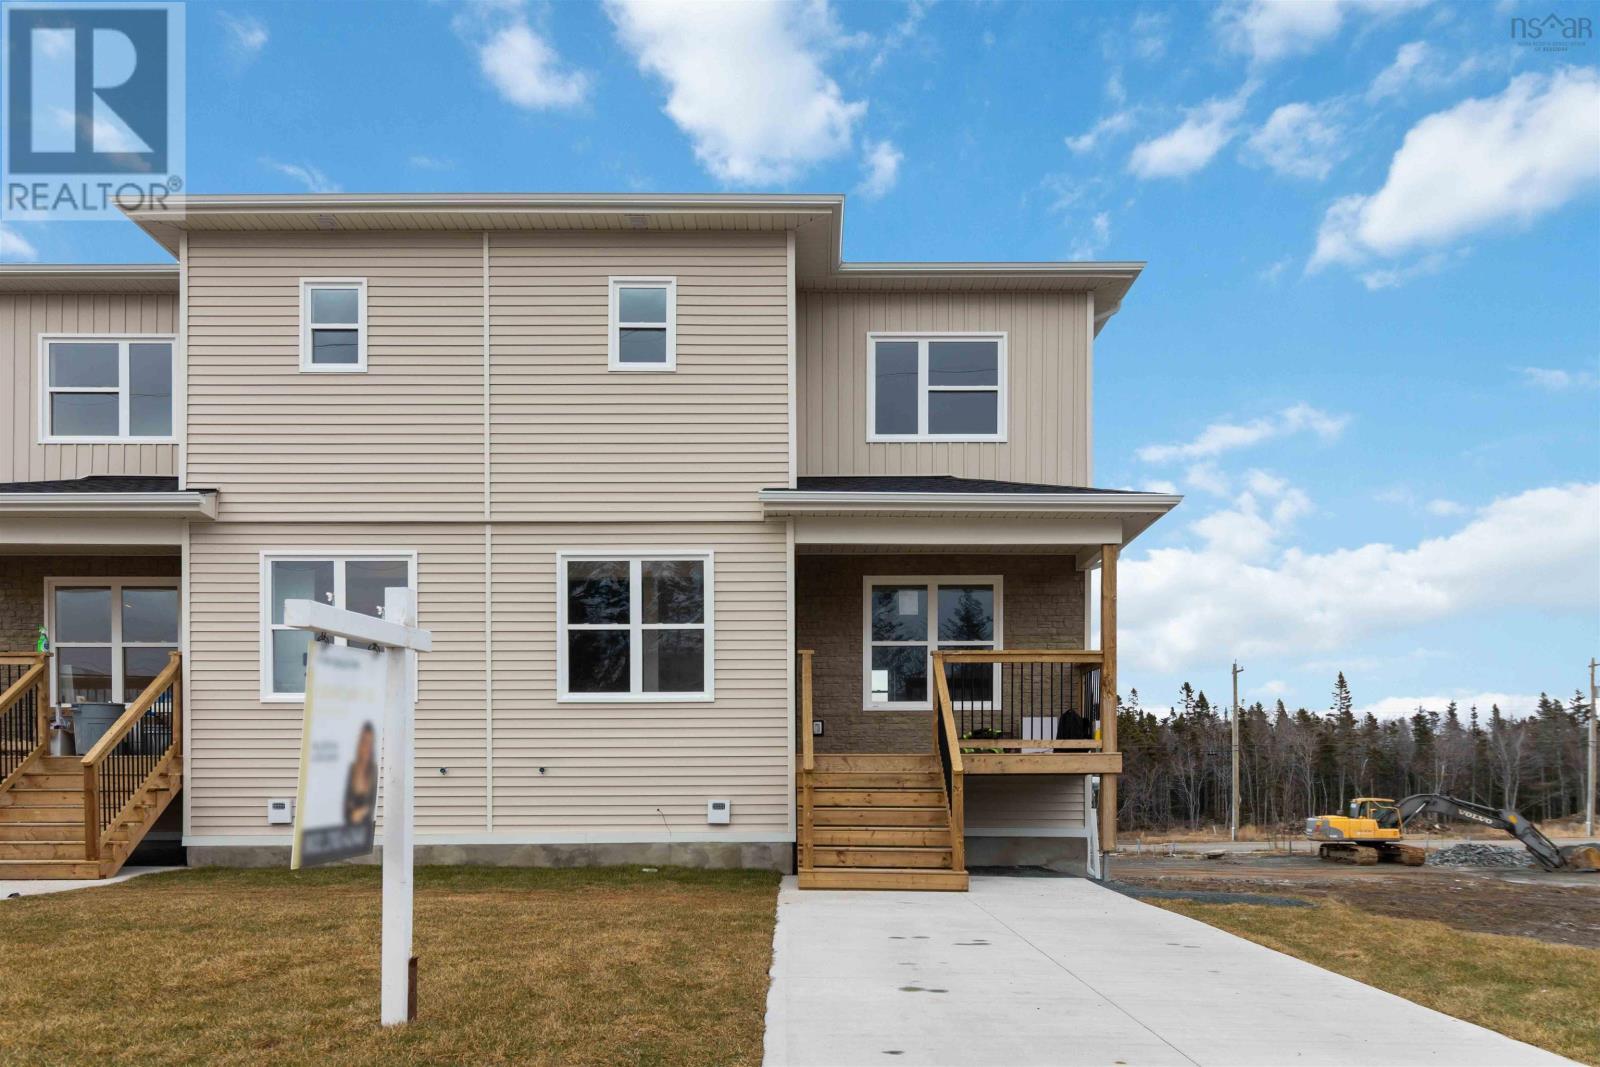
6 Berm Street
Spryfield, Nova Scotia
Welcome to 6 Berm St a smart investment opportunity wrapped in modern living! This move-in ready 2,200 sqft semi-detached home features a fully legal basement apartment with separate electric meters, making mortgage helper income a reality from day one. Builder is offering a $7500 plus HST appliance allowance. The main residence offers an open-concept kitchen, dining, and living area on the main floor, plus a convenient 2-piece washroom and storage room. Upstairs, you'll find three bedrooms, two full bathrooms, and an upper-level laundry room for ultimate convenience. The lower level transforms into rental income with a complete one-bedroom legal suite featuring in-suite laundry both units are perfectly equipped for independent living. Don't miss this opportunity to own a brand-new home with built-in income potential, backed by an 8-year LUX New Home Warranty. Ask about our appliance allowance to sweeten the deal! (id:65446)
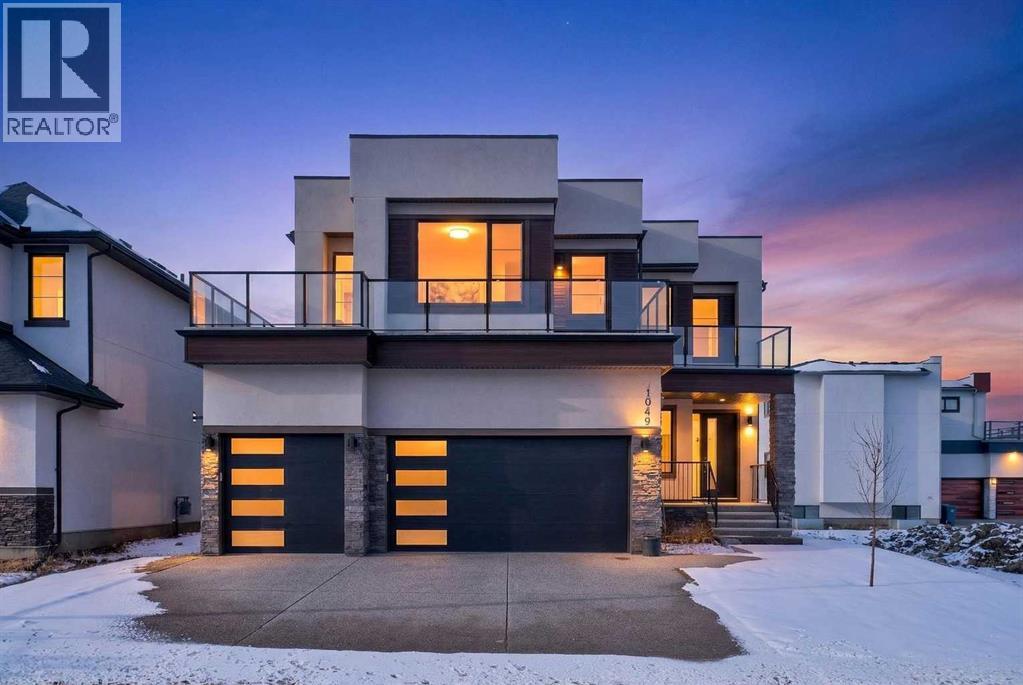
1049 Waterstone Green
Chestermere, Alberta
Discover this beautifully designed custom single-family home offering an exceptional blend of space, comfort, and functionality across all three levels. Step into a welcoming main floor featuring a bright foyer that leads into expansive living areas, including a spacious family room and a separate living room—perfect for both everyday living and entertaining. The heart of the home is the oversized chef-inspired kitchen, complete with a generous layout and a dedicated servery, seamlessly connected to the dining area for effortless hosting. A main-floor bedroom with its own 3-piece ensuite adds convenience for guests or multi-generational living, while a mudroom and a large garage provide practical everyday solutions. Upstairs, you’ll find a thoughtfully designed second level with multiple generously sized bedrooms, including a luxurious primary suite featuring a walk-in closet and a spa-like 5-piece ensuite. Additional bedrooms are well-appointed, with access to both private and shared bathrooms, ensuring comfort and privacy for the whole family. A versatile loft area offers the perfect space for a media room, home office, or relaxation zone, while the conveniently located laundry room enhances daily ease. The expansive unfinished basement presents incredible potential, offering ample space to customize to your needs—whether you envision a home theatre, gym, or additional living quarters. With its spacious layout, multiple ensuites, and well-planned living areas, this home is ideal for growing families or those who love to entertain, delivering both luxury and practicality in every corner. (id:65446)
5, 62 Street Close
Stettler, Alberta
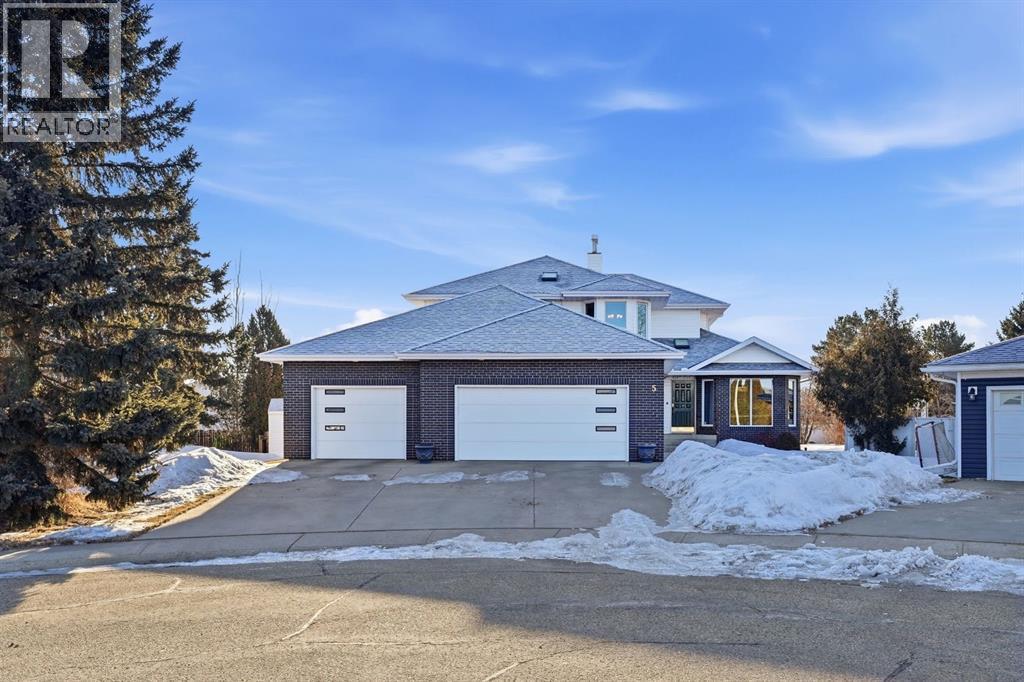
An elevated home offering space without sacrificing design — one of those places that just feels like home. Tucked into a quiet Stettler cul-de-sac, this property features a triple attached garage, 5 bedrooms (with potential for a 6th), and 4 bathrooms, creating the perfect setting to grow into and enjoy for years to come. Step inside to a welcoming foyer that opens into a bright and inviting living room, where large south-facing windows and rich hardwood flooring create a warm and comfortable gathering space. The formal dining room features tray ceilings, offering an ideal setting for family dinners and entertaining. The kitchen is both timeless and highly functional, complete with beautiful cabinetry, granite countertops, a center island with prep sink, gas range, and wall oven/microwave combo - perfect for those who love to cook and host. The adjoining breakfast nook is a standout feature, with a stunning skylight package and surrounding windows that fill the space with natural light, while a garden door leads directly to the tiered deck for easy indoor-outdoor living. The main floor also includes a versatile bedroom or office, a full bathroom, and a practical mudroom with direct access to the garage, which is equipped with an electric vehicle charger. Upstairs, you’ll find three additional bedrooms and a full bathroom, along with a spacious primary suite featuring a cozy gas fireplace, a super-sized walk-in closet, and a full ensuite — creating a comfortable and private retreat. The fully developed lower level expands your living space with a large family and games area, an additional bedroom, generous storage, and the option to create a sixth bedroom if desired. A unique highlight is the 3-piece bathroom complete with a dry cedar sauna. Outside, the private backyard is beautifully landscaped with mature trees, vinyl fencing, and RV parking. The multi-tiered deck with inset hot tub and fire pit area creates a great space for relaxing or entertaining. With centra l air conditioning already in place and exceptional space throughout, this home offers a layout and lifestyle that truly works for everyday family living — a home where you can truly put down roots and grow into for years to come. (id:65446)
6348 Bowmont Crescent NW
Calgary, Alberta
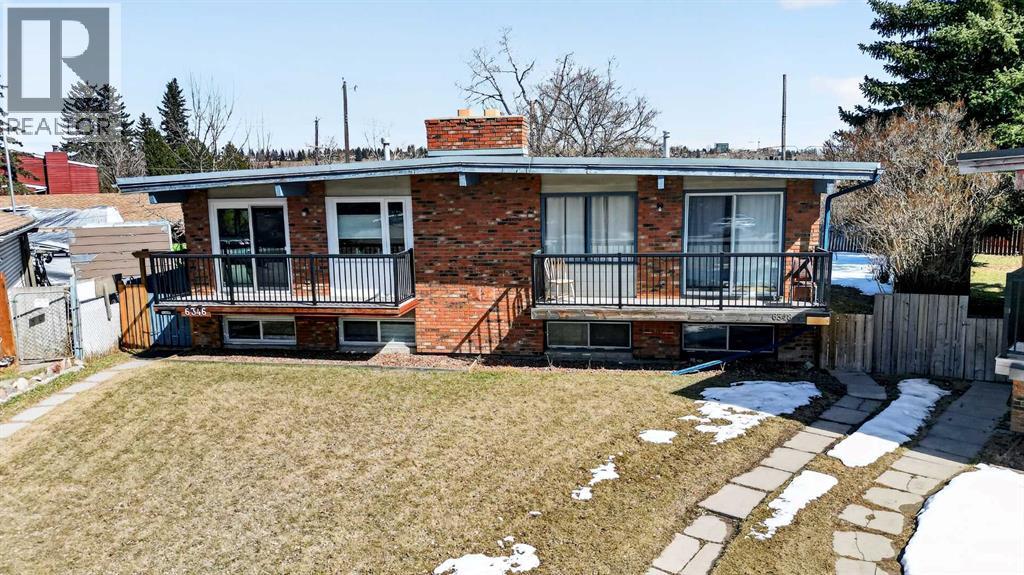
Welcome to a very, very rare property!! This amazing property's rare feature is that it backs toward the Bow River and is located on a very private cul-de-sac! The other major factor of this once-in-a-lifetime property is the massive pie-shaped lot. The brick-faced semi-detached house, with a total of four bedrooms and two full bathrooms, sits on a 150-ft deep huge pie-shaped fenced lot! Special features contributing to the outstanding value of this property include: the upstairs has real hardwood flooring, a brick-faced real wood-burning feature wall in the living room, two patio doors to a massive front balcony, the lower area has a two-bedroom illegal suite c/w large bilevel windows, an updated f/a furnace, and an updated membrane roof. There are two bedrooms upstairs and the primary bedroom has patio doors to another private rear balcony! Here's the next bonus: it also features a full double car garage!! The property is listed well below the current assessed value of $559,500. This is a fantastic owner occupied home or revenue property! Walk right behind the house all along the Bow river escarpment. Shouldice Park and off-leash park are directly across the river. The Children's and Foothills hospitals and UofC are only 5 minutes away. This property is only 15 minutes to downtown and offers easy access west to the mountains! Hurry on this one!!! (id:65446)
380 Watercrest Place
Chestermere, Alberta
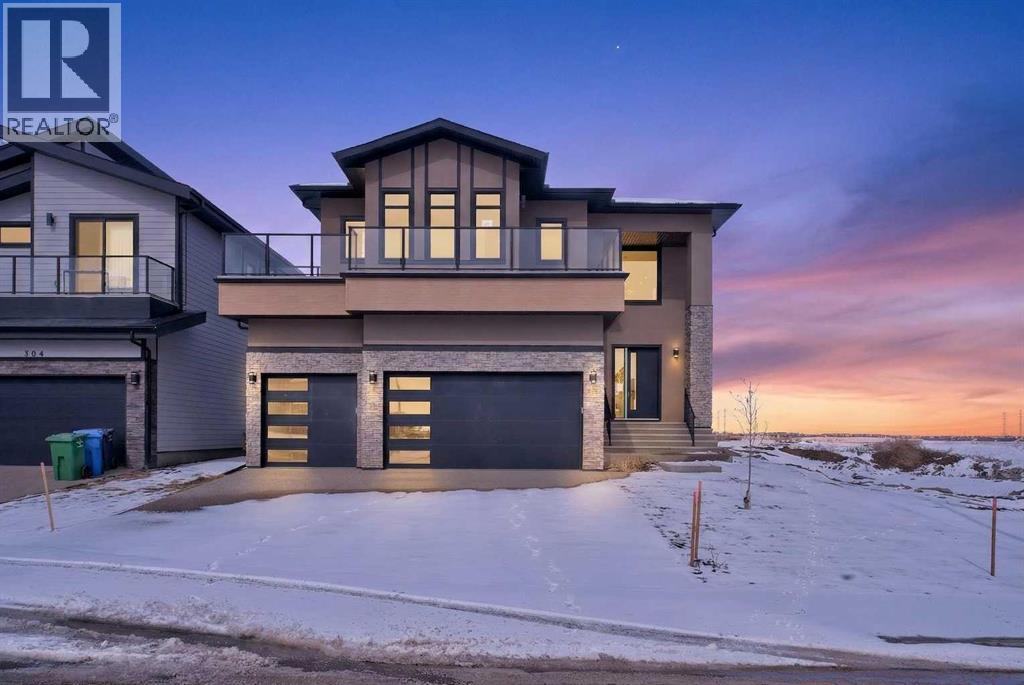
This exceptional, newly constructed two-storey residence is located in the prestigious Waterford Estates community in Chestermere, offering thoughtfully designed living space that perfectly balances luxury, functionality, and modern elegance. Ideal for families seeking both comfort and sophistication, this home features five generously sized bedrooms and four full bathrooms, all finished with high-quality materials and attention to detail. The main floor is designed with an open-concept layout and showcases impressive proportions throughout. A spacious family room and an expansive formal living room provide multiple areas for relaxation and entertaining, while the dining area seamlessly connects to the well-appointed kitchen. The chef-inspired kitchen is complemented by a dedicated servery, offering added convenience for hosting and everyday use. A main-floor bedroom with its own private 3-piece ensuite enhances flexibility for guests or multi-generational living, while an additional 2-piece bathroom completes the level. The oversized garage ensures ample space for vehicles and storage. Upstairs, the home continues to impress with a thoughtfully planned layout featuring four additional bedrooms. The primary suite serves as a private retreat, complete with a luxurious 5-piece ensuite. Additional bedrooms are generously sized and well-served by a combination of private and shared bathrooms, including a 3-piece ensuite and a 4-piece bath. A versatile den provides the perfect space for a home office, study, or lounge area, while the dedicated laundry room adds everyday practicality. The expansive unfinished basement offers incredible potential for future development, allowing homeowners to customize the space to suit their lifestyle—whether as additional living space, a recreation area, or a home gym. Situated on a spacious lot, the property provides ample outdoor space for gardening, recreation, or relaxation. Located in a highly desirable and family-friendly neighborh ood, residents enjoy convenient access to schools, shopping, and recreational amenities. This home represents a rare opportunity to own a refined and spacious property in one of Chestermere’s most sought-after communities. (id:65446)
265 Seton Circle SE
Calgary, Alberta
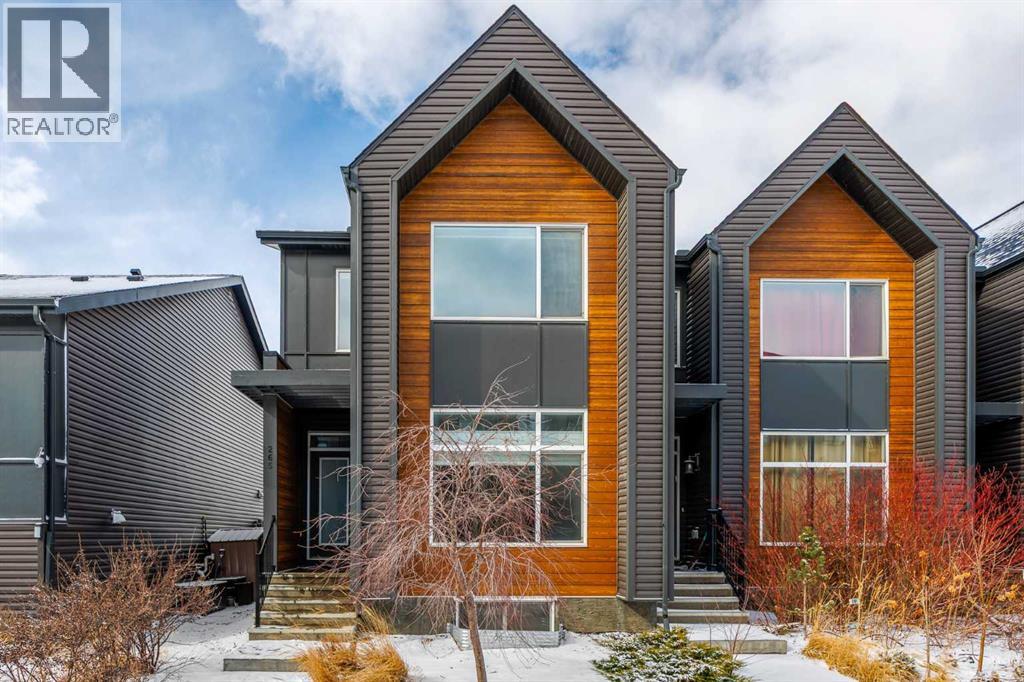
This stylish end-unit street townhome offers the kind of space, light, and everyday functionality that is hard to find—all with NO CONDO FEES!! Built in 2018 by Jayman, this thoughtfully designed home blends modern finishes with practical living, making it an excellent fit for families, first-time buyers, professionals, or anyone wanting low-maintenance living without giving up comfort or outdoor space. Step inside to a tiled front entry that opens into a bright and inviting main floor, where extra side windows flood the home with natural light thanks to its desirable end-unit placement. The open-concept layout is both comfortable and functional, with a central living room that connects seamlessly to a surprisingly spacious dining area and an impressively large kitchen for this style of home. Finished with white cabinetry, stainless steel appliances, white-speckled quartz countertops, a window above the sink, walk-in pantry, and grey stacked subway tile backsplash, this kitchen offers a crisp, timeless look with plenty of room to cook, gather, and entertain. Vinyl plank flooring runs throughout the main level, adding both durability and style. At the front of the home, the flex space/den offers incredible versatility—perfect for a home office, reading room, kids’ play area, workout zone, or quiet study space. A convenient 2-piece bathroom sits just outside, making this layout especially functional for everyday life. At the back of the home, the dining area opens directly to the fully fenced west-facing yard, complete with a deck and plenty of afternoon and evening sun. This is a standout feature for a townhome-style property—a full-sized yard with no condo fees gives you room to relax, barbecue, let kids play, or give pets space to roam. Upstairs, you’ll find three bedrooms, including a spacious primary retreat at the front of the home featuring vinyl plank flooring, a walk-in closet, and a 4-piece ensuite with dual sinks and a stand-up shower. Two additional bedroo ms are both well-sized for kids, guests, or another home office, while the upper-level walk-in laundry room adds everyday convenience. The basement is insulated, offers roughed-in plumbing, and is ready for your future development ideas. Add in air conditioning and a double parking pad, and this home checks all the boxes. Beyond the home itself, the lifestyle here is a huge part of the appeal. Seton has become one of Calgary’s most sought-after southeast communities because it puts daily convenience right at your fingertips. You’re minutes from the South Health Campus, the YMCA at Seton, the Calgary Public Library, shopping, restaurants, coffee spots, and entertainment. Joanne Cardinal-Schubert High School adds even more convenience for families looking to stay close to excellent amenities and education. It’s a community designed for people who want more out of where they live, more walkability, more convenience, and more connection to the things that matter most. (id:65446)
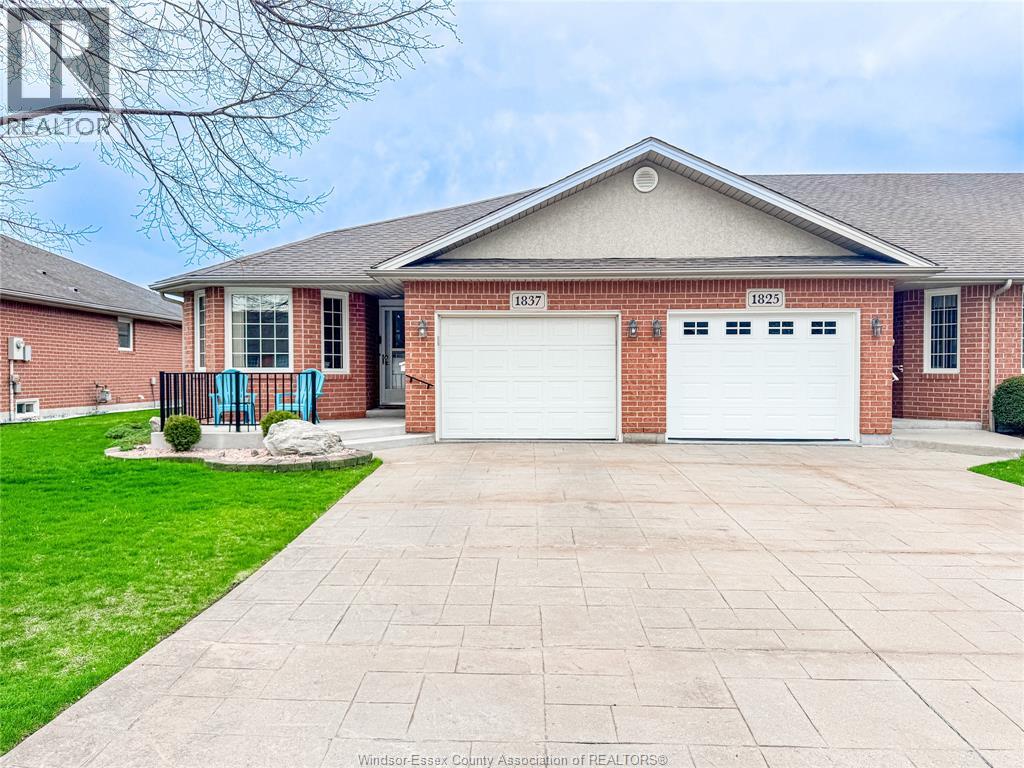
1837 Questa Drive
Windsor, Ontario
Welcome to 1837 Questa—this beautiful end-unit townhome offers the perfect blend of comfort, convenience, and low-maintenance living in a fantastic community. Ideal for retirees, first-time buyers, or as an investment property, this fully finished home is move-in ready and thoughtfully updated throughout. Featuring 2 bedrooms and 2.5 bathrooms, the open-concept main floor seamlessly connects the kitchen, dining, and living areas—perfect for everyday living and entertaining. The primary bedroom is conveniently located on the main floor and includes a walk-in closet and private ensuite. Main floor laundry and ample storage add to the home’s practicality. The fully finished lower level expands your living space with a spacious family room, games room, and a convenient half bath—offering endless possibilities for relaxation, hobbies, or hosting guests. Recent updates include new flooring, kitchen appliances, and light fixtures (2024), a new furnace (Nov 2024), basement windows (Oct 2024), and a hot water tank (Dec 2025). The home is further enhanced with stylish bathroom and bedroom vanities (2025). Centrally located and close to parks and trails, this home offers both lifestyle and location. Enjoy a low maintenance fee of just $60/month, which includes grasa and snow removal. Don’t miss this exceptional opportunity! (id:65446)
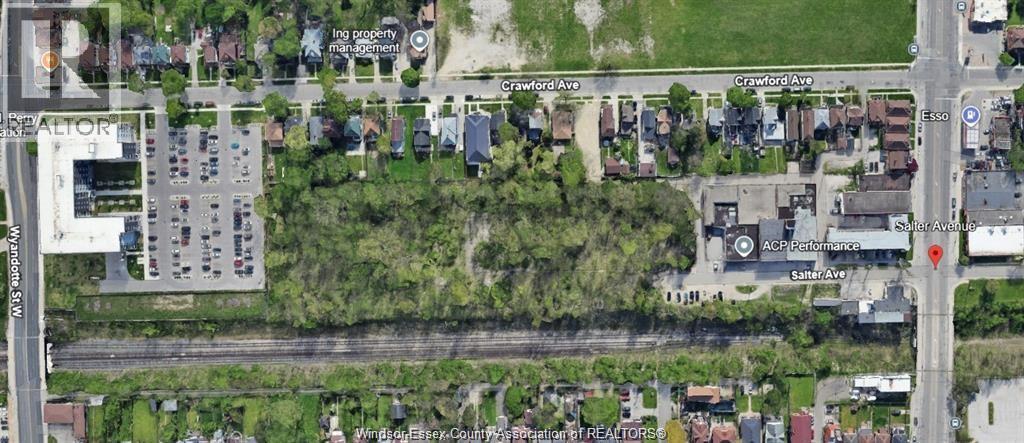
9324 Salter Avenue
Windsor, Ontario
POWER OF SALE 3.7 ACRES 9324 SALTER AVENUE IN THE DOWNTOWN PROXIMITY. VACANT LAND LOCATED AT THE END OF SALTER AVENUE STREET WITH COMPLETED ENVIRONMENTAL REPORTS PHASE 1 & 2. STRATEGICALLY LOCATED NEAR THE WINDSOR INTERNATIONAL AQUATIC CENTRE & WATER PARK, THE UNIVERSITY OF WINDSOR SATELLITE CAMPUS AND ST CLAIR COLLEGE CENTRE FOR THE ARTS CAMPUS THIS PROJECT IS READY. PRESENTLY ZONED RD2.2 CONSISTING OF 47 BUILDING LOTS WITH PRESENT CITY OF WINDSOR ECONOMIC ZONE MUNICIPAL TAX EXEMPTION. CONTACT LISTING AGENT FOR DETAILS. (id:65446)
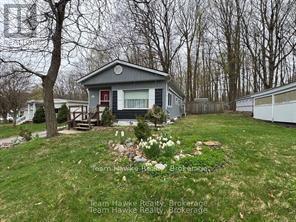
36 - 525 Midland Point Road
Midland, Ontario
Easy living at its best in popular Leeshore Estates, Midland. This unit is located in Midland's prime waterfront community on Georgian Bay. Two bedrooms with open concept layout featuring living room, dining room, kitchen & an office nook. Everything on one level. Heat pump w/ AC featuring a split located in the main living area plus the primary bedroom. (id:65446)
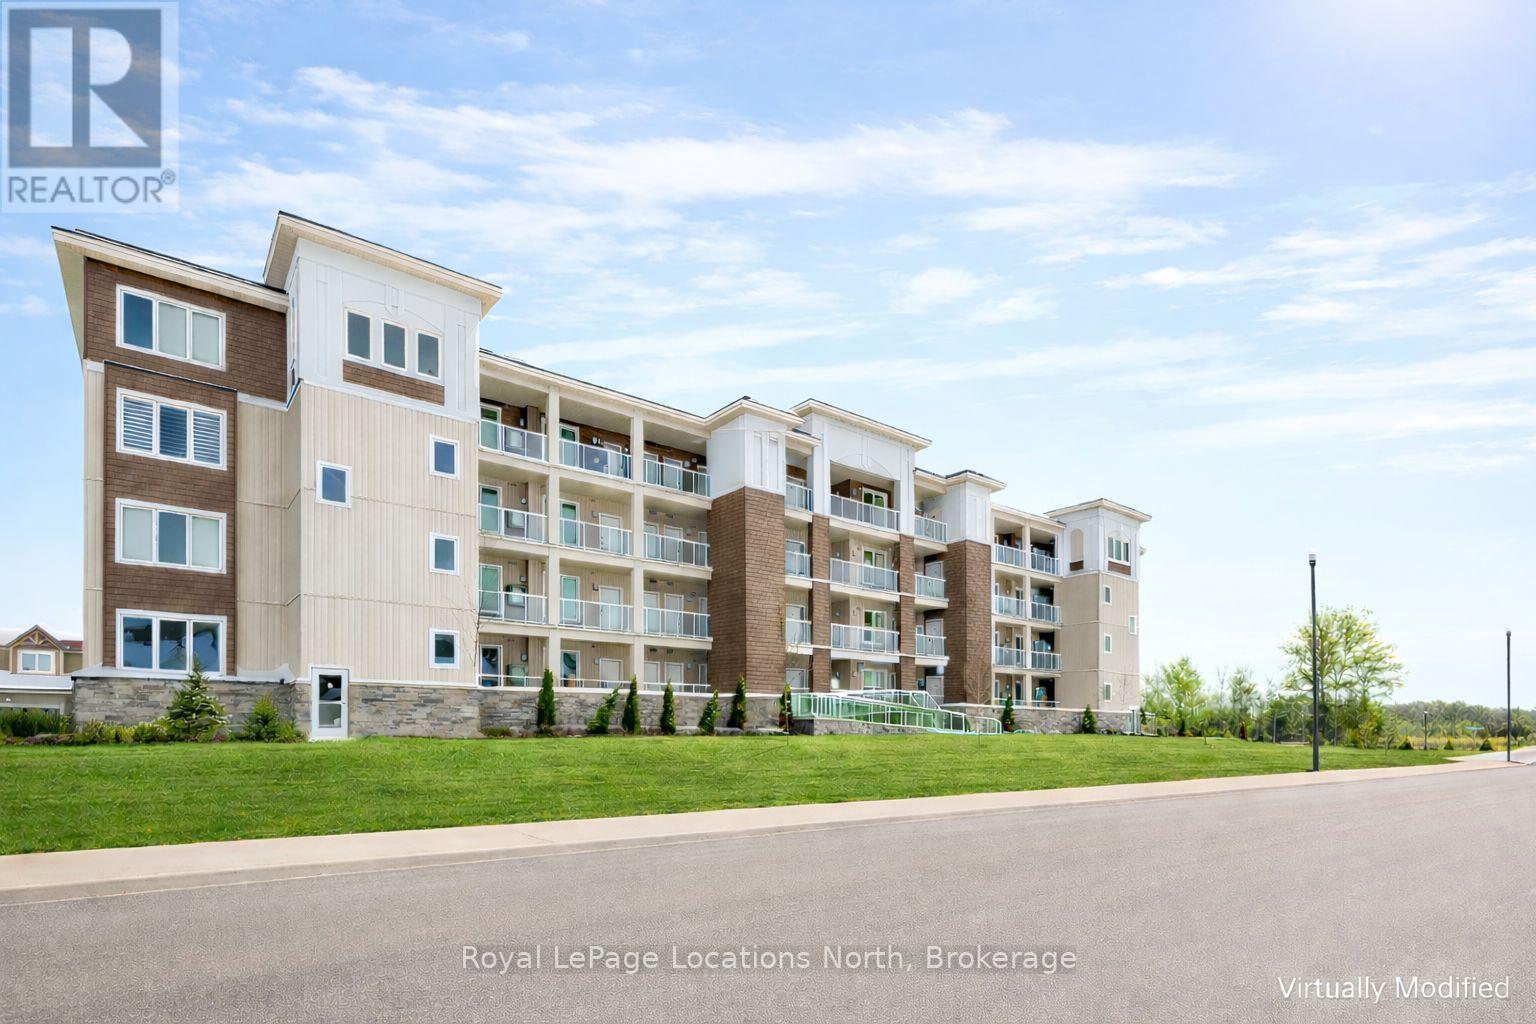
217 - 5 Spooner Crescent
Collingwood, Ontario
Welcome to The View at Blue Fairway. This Condor model offers 887 sq ft of thoughtfully designed living space. The beautifully upgraded suite features over $30,000 in upgrades (quartz backsplash, flooring, appliances, kitchen cabinetry, lighting, full glass shower, vanities, sinks, and fixtures), enhancing both style and functionality throughout. Enjoy a modern, open-concept layout filled with natural light, quality finishes, and attention to detail that sets this home apart. Additional features include in-suite laundry, secure underground parking with key-fob access, and a large storage closet conveniently located beside the unit. Residents enjoy access to builder amenities including a gym, outdoor pool, men's and women's change rooms, and a playground, enhancing the lifestyle appeal for families, guests, and year-round residents alike. Ideally located close to trails, golf, skiing, and downtown amenities, this exceptional condo offers modern comfort, low-maintenance living, and year-round enjoyment in one of Collingwood's most sought-after four-season destinations.This is a perfect opportunity for full-time living, weekend getaways, or investment. (id:65446)