
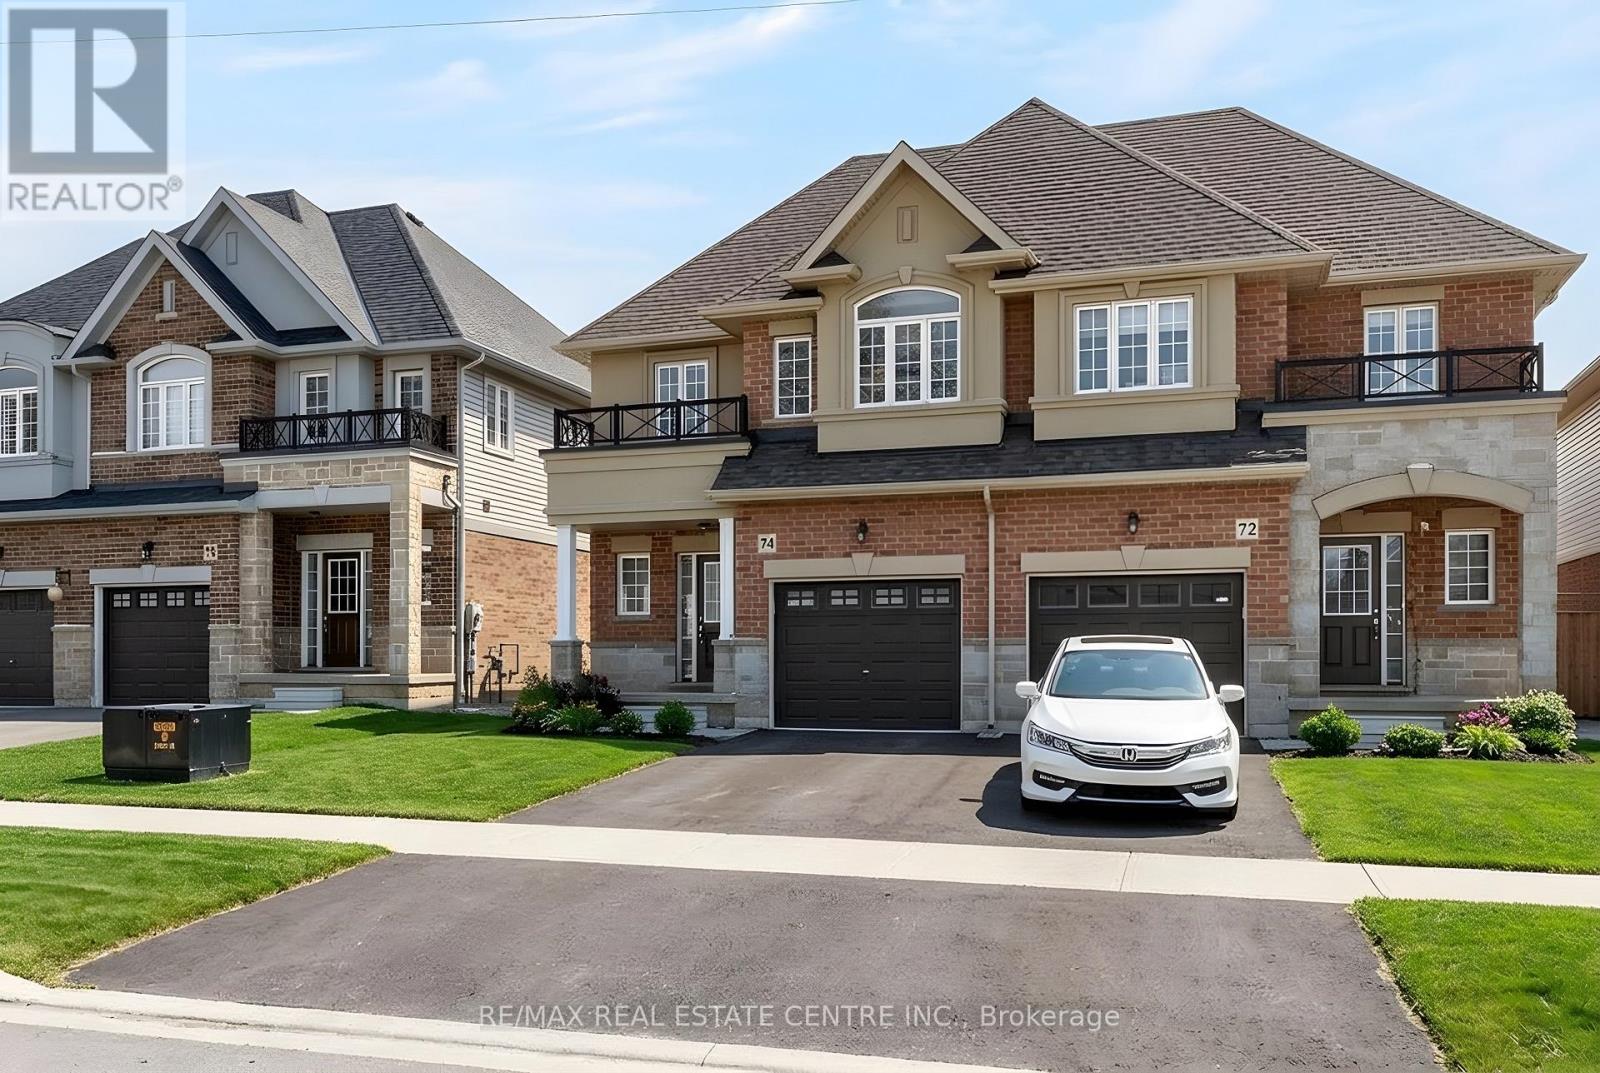
74 Bobolink Road
Hamilton, Ontario
Built in 2020 by Dicenzo Homes and offering over $50,000 in thoughtful upgrades and updates this stunning 4-bedroom, 4-bathroom semi-detached home is located in a welcoming, family-friendly community on Hamilton Mountain. With a finished basement, fenced yard, and modern finishes throughout, this home is ideal for families and professionals alike. Enjoy convenient inside entry from the single garage and private driveway. Step into the inviting foyer and immediately appreciate the upgraded flooring and staircase, along with a conveniently located 2-piece powder room. Natural light fills the open-concept main floor, highlighting the beautifully upgraded kitchen - truly the heart of the home. Features include extended cabinetry, black stainless steel appliances with a gas stove, an oversized quartz waterfall island, upgraded undermount sink and faucet, and plenty of prep and gathering space. Upgraded hardwood floors flow seamlessly through the kitchen, living, and dining areas, complemented by pot lights and double sliding glass doors leading to your private, fully fenced backyard. The concrete patio and gazebo create the perfect setting for outdoor relaxation or entertaining. Upstairs, upgraded hardwood continues through the hallway, leading to four generously sized bedrooms with large closets and cozy carpeting. The spacious primary retreat features a walk-in closet and a stylish ensuite bath complete with a glass shower. The finished lower level expands your living space with a large recreation room, laundry area, ample storage, and a 3-piece bathroom with glass shower - ideal for guests, teens, or a home office setup. 200-amp electrical panel. Centrally located just minutes from l the LINC, with access to the 403 and Red Hill Parkway this home is close to public transit, schools, parks, and shopping. Don't miss this opportunity! Some photos virtually staged. (id:65446)
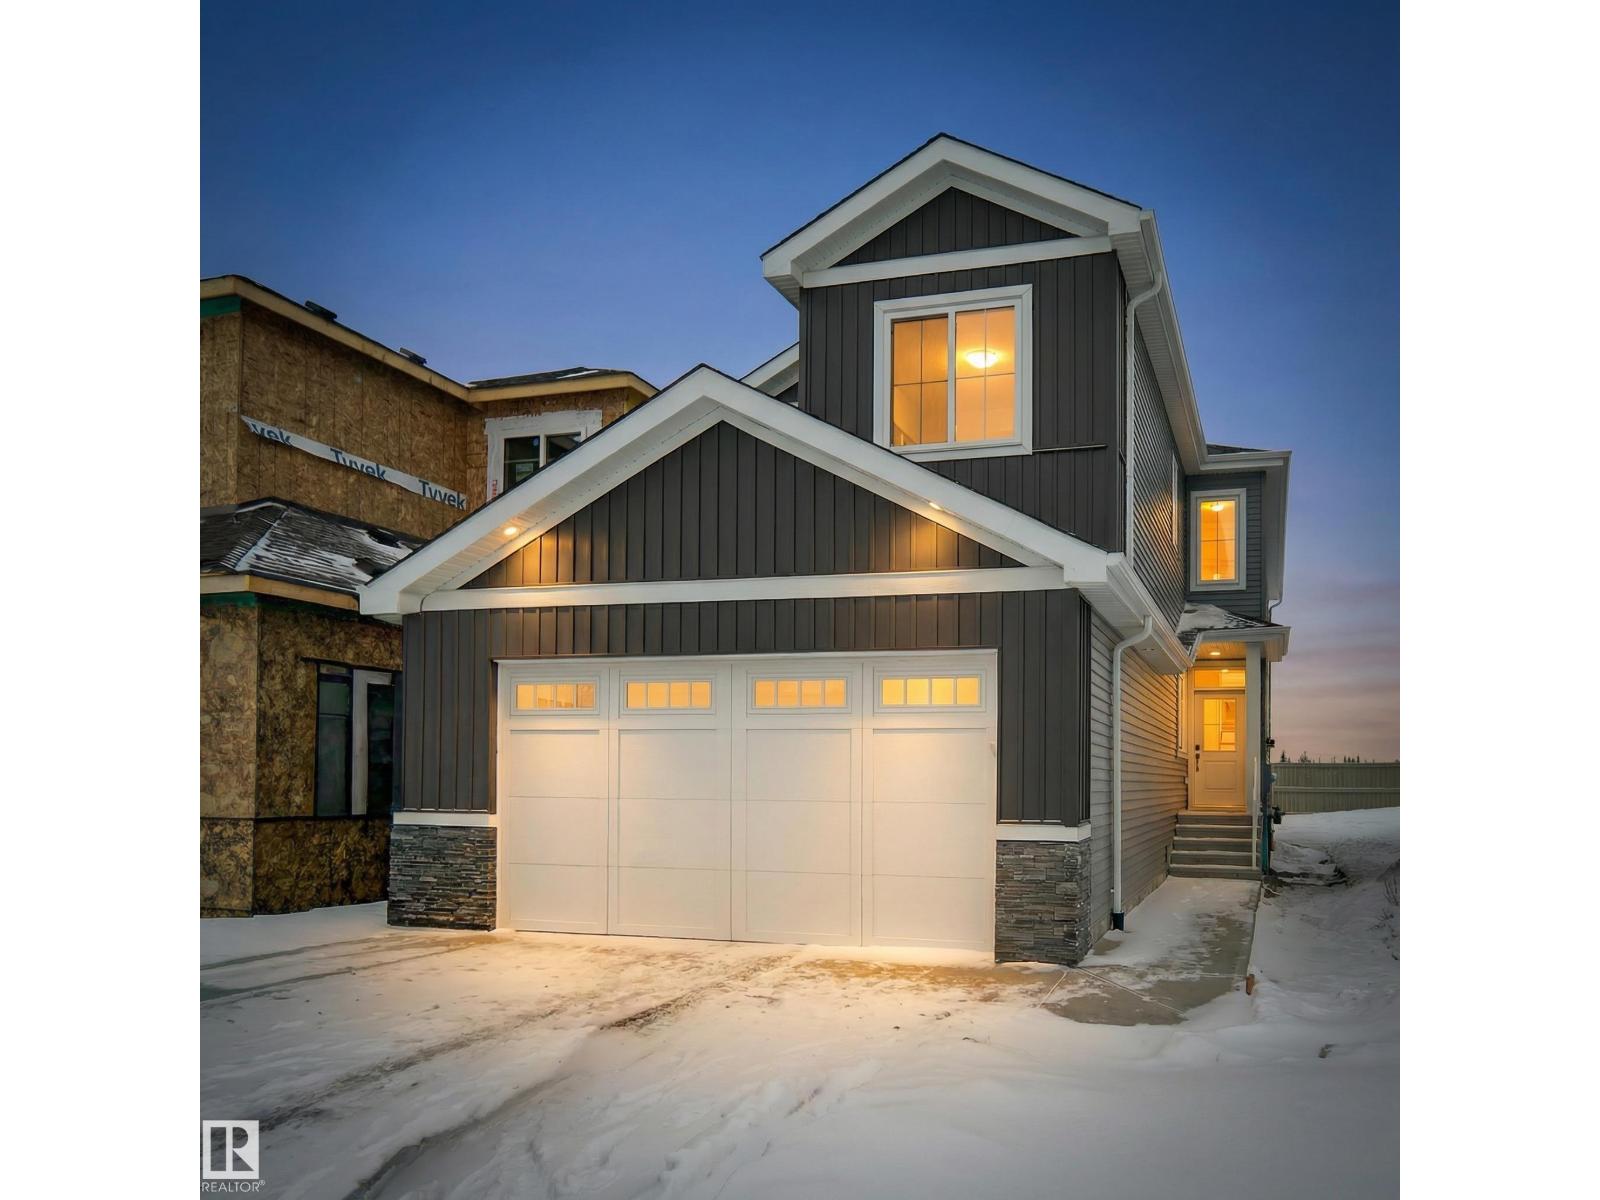
803 30 Av NW
Edmonton, Alberta
Completing in May! This brand new, 2217 sqft home offers modern luxury and smart design. Backing onto green space, this home has 4 bedrooms and 3 full baths. Step inside and be greeted by upgraded spindle railings and luxurious vinyl plank flooring that flows seamlessly throughout the house. Two tone cabinetry provides both style and ample storage. The gourmet Spice Kitchen is perfect for your cooking needs. Complemented by a main floor bedroom and full bathroom. This home comes packed with upgrades including matte black fixtures, upgraded backsplash, black countertops, spindle railings and 5 piece spa like ensuite in the primary. The open-to-below design with a custom accent wall and a mounted electric fireplace creates a cozy ambiance. With a separate entry to the basement, the possibilities for customization are endless. Backing onto green-space with no neighbours behind you offering extra privacy. (id:65446)
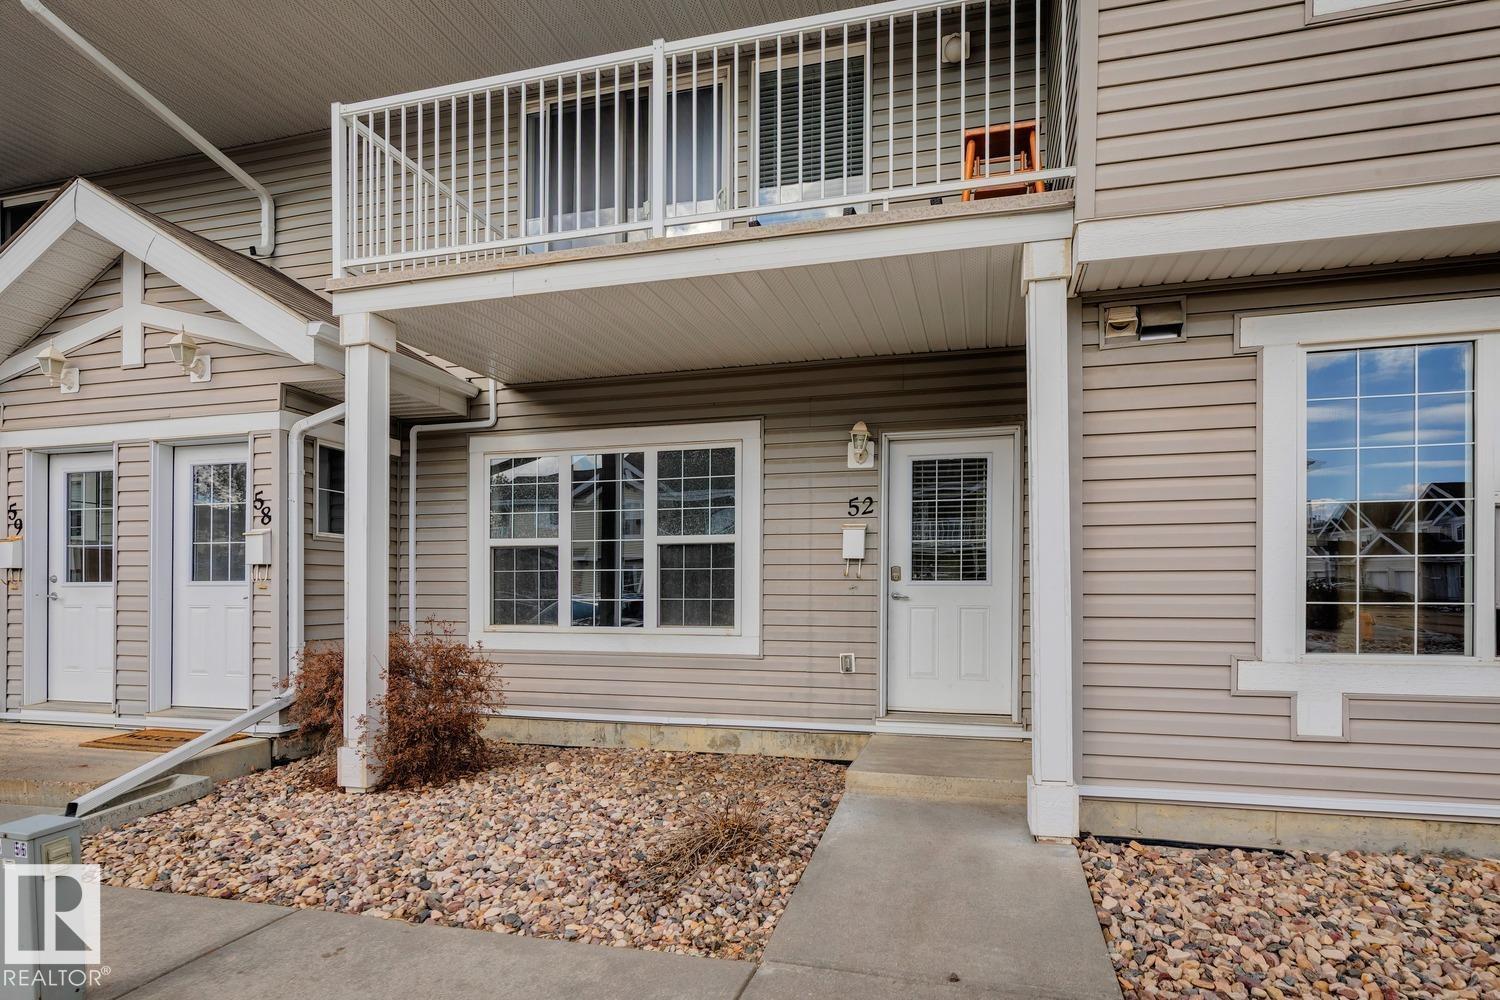
#52 150 Edwards Dr SW
Edmonton, Alberta
Nicely maintained and updated condo in desirable Ellerslie area! This 830 sqft carriage style bungalow unit shows like new and will certainly impress. Spacious living area, bright and open kitchen w/useful island, and large dining area. Two good sized bedrooms, 4-pc bath, in-suite laundry, storage space, and parking stall. New vinyl flooring, freshly painted, and newer appliances. Quiet location within the complex that backs onto a beautiful greenspace. Located close to all amenities making this a great buy in a great area! (id:65446)
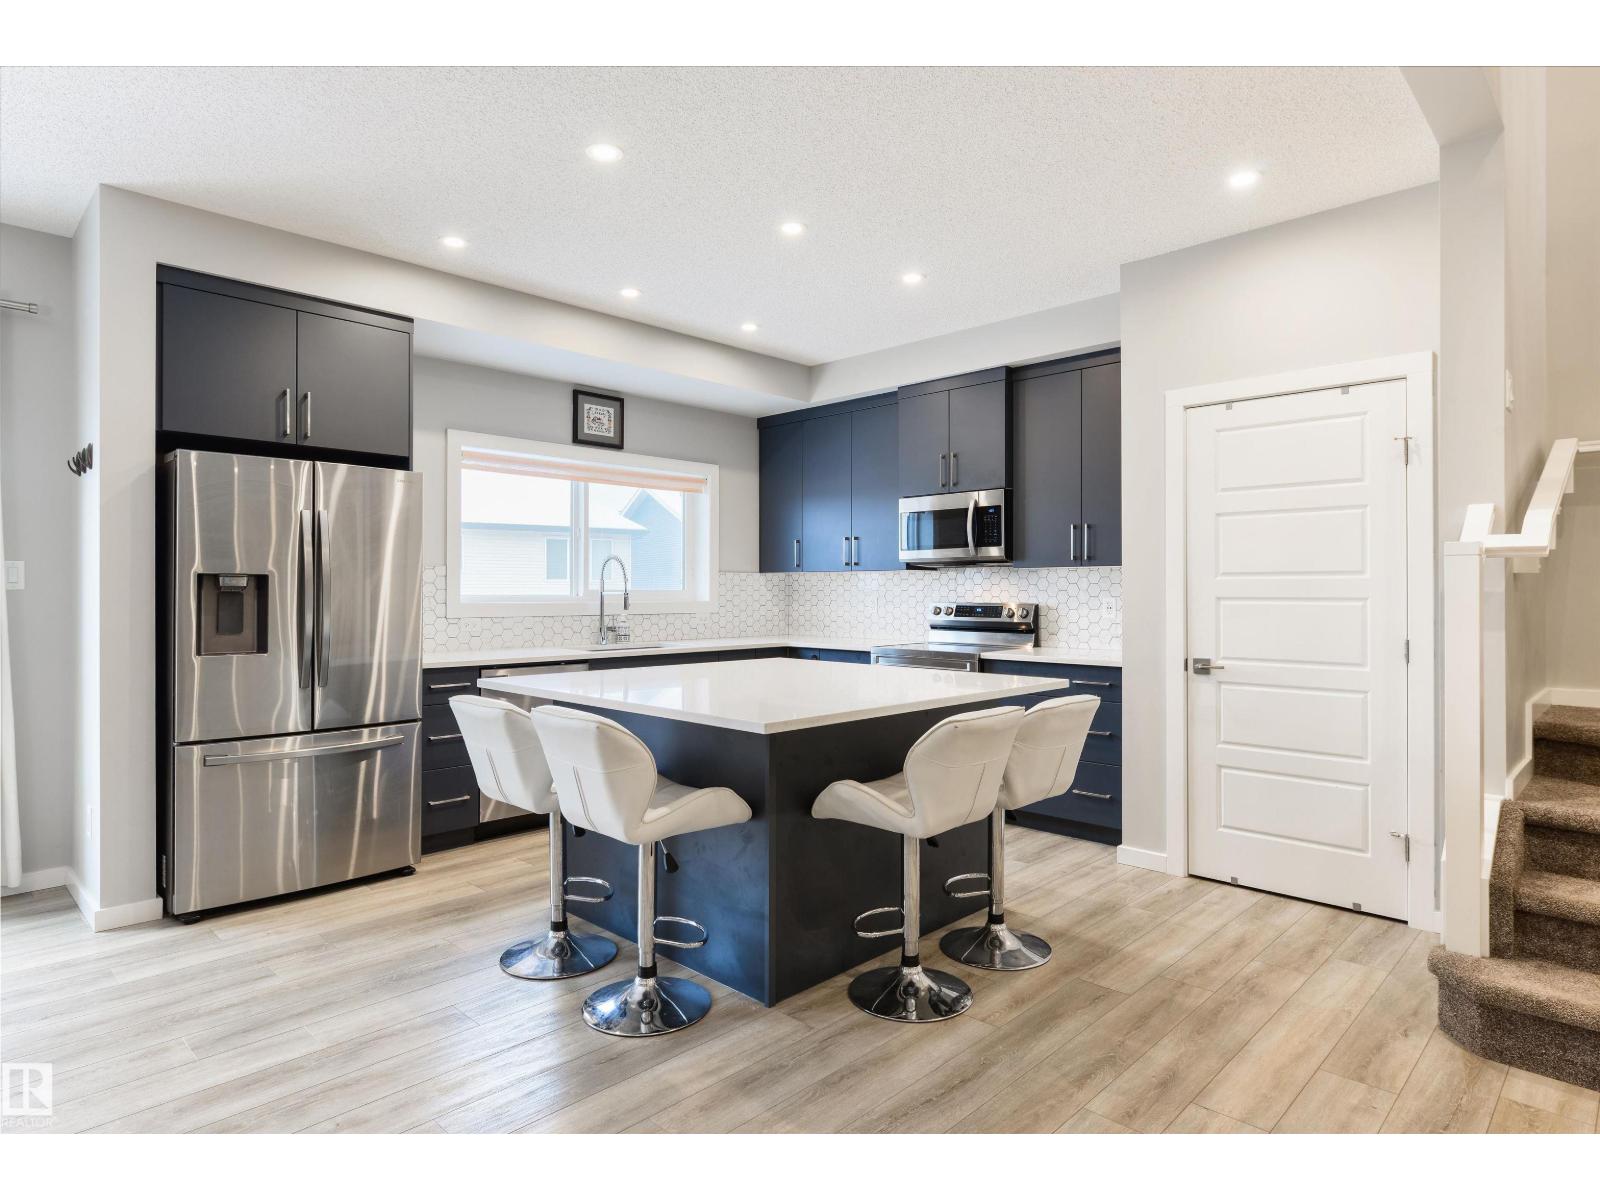
5361 Lark Ld NW
Edmonton, Alberta
Beautiful features on a huge PIE-SHAPED lot – this home is ready for you! Featuring 9’ ceilings, this 2-story property showcases a true open-concept layout, a large foyer to welcome your guests, spacious living room, modern kitchen with quartz countertops, center island, stainless appliances, side pantry & sizeable dinette, 2pc bath & oversized mudroom off the double-attached garage, top-floor bonus room, 4pc guest bath, and 3 comfortable bedrooms including a king-sized owner’s suite with 4pc ensuite, MASSIVE walk-through closet, and its own access to the laundry room! Complete with a fully landscaped & fenced yard, exterior deck, and ground-level patio with covered gazebo, this home is close to walking trails & shopping, with quick & easy access to commuter highways. (id:65446)
51 Penn Pl
Spruce Grove, Alberta
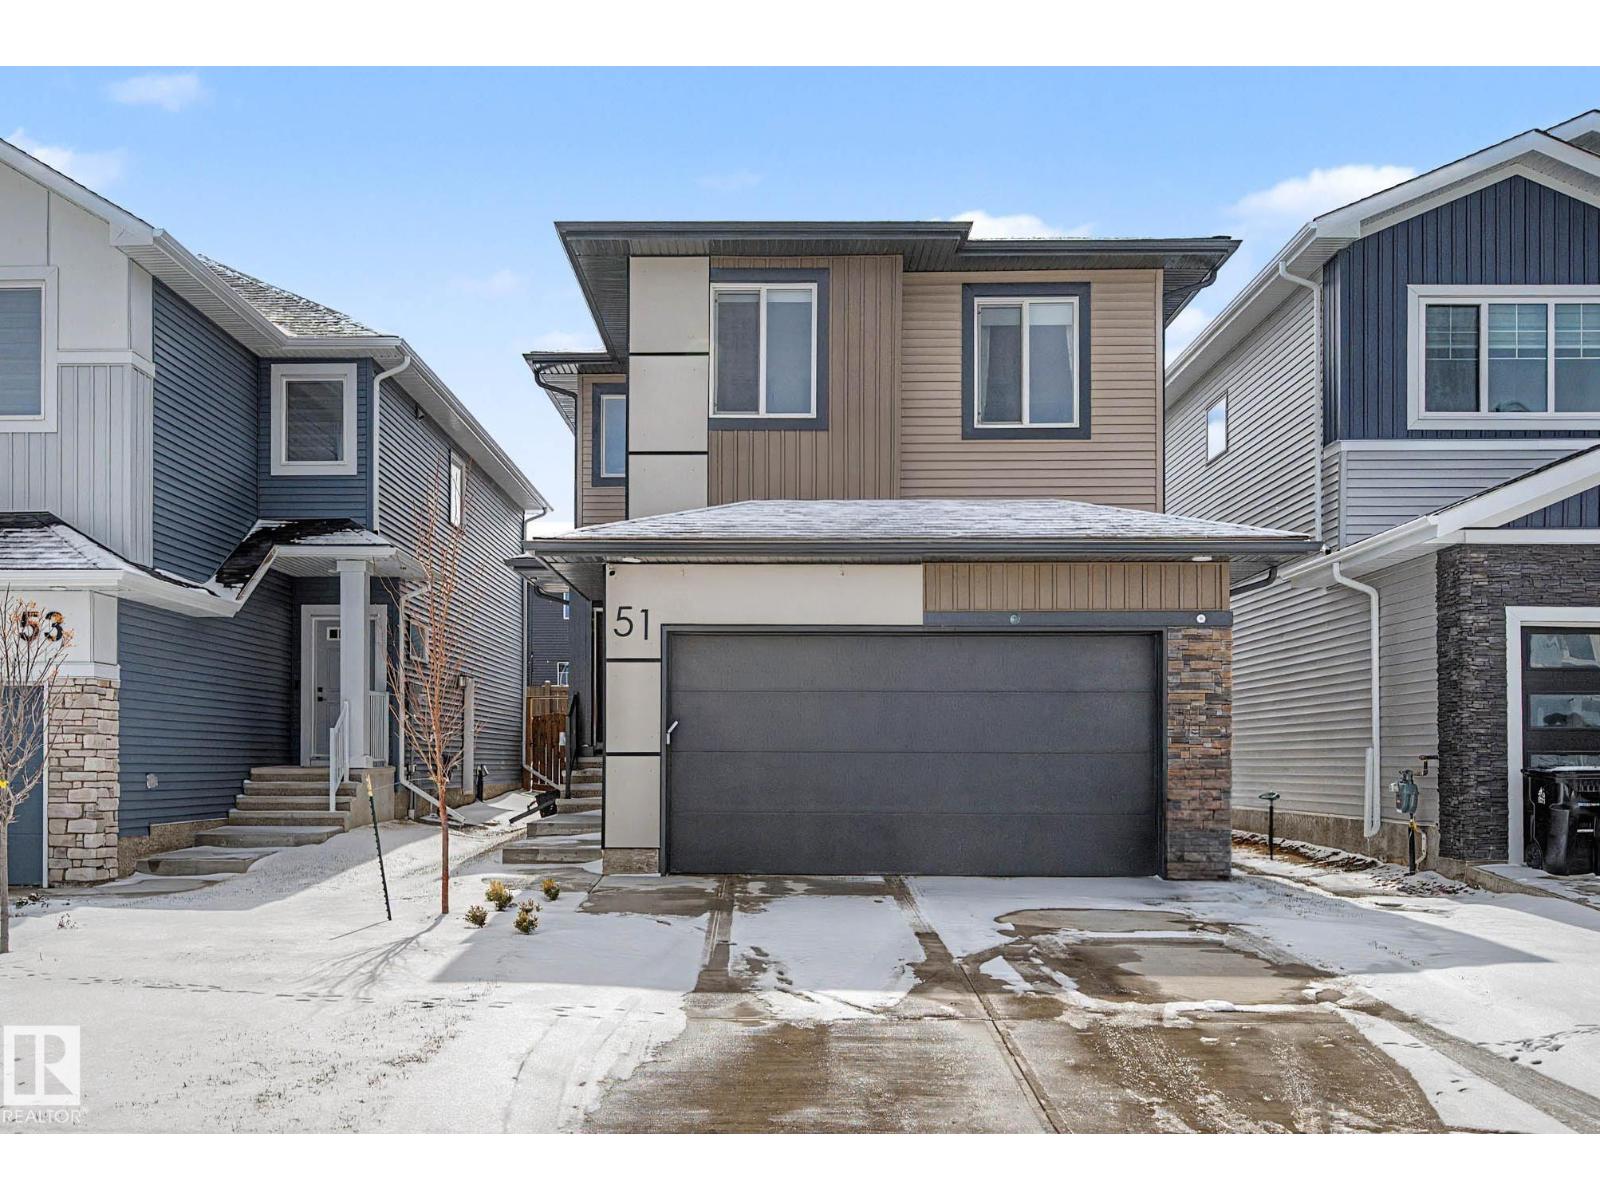
Elevate your lifestyle in this better-than-new 2-storey sanctuary, a masterclass in modern luxury located in the sought-after community of Prescott, Spruce Grove. This 3-bedroom, 2.5-bathroom gem redefines sophistication with airy 9ft ceilings and a show-stopping chef’s kitchen, complete with a massive quartz island, two-tone cabinetry, and a clever walk-through pantry. Sunlight pours through the window-lined living room, anchored by a sleek electric fireplace, while the upper level reveals a high-drama bonus room with soaring vaulted ceilings. The primary suite is a private spa retreat, featuring a lavish 5-piece ensuite with quartz counters and a bidet. Savvy investors will love the unfinished basement’s separate side entry and large windows, perfect for a future legal suite. Outside, enjoy summer nights on your two-tiered deck in a partially fenced yard. Finished with a 220V powered double garage and Nest tech, this home is perfectly situated near the expansive Heritage Grove Park trail system. (id:65446)
16 Flagg Avenue
Brant, Ontario
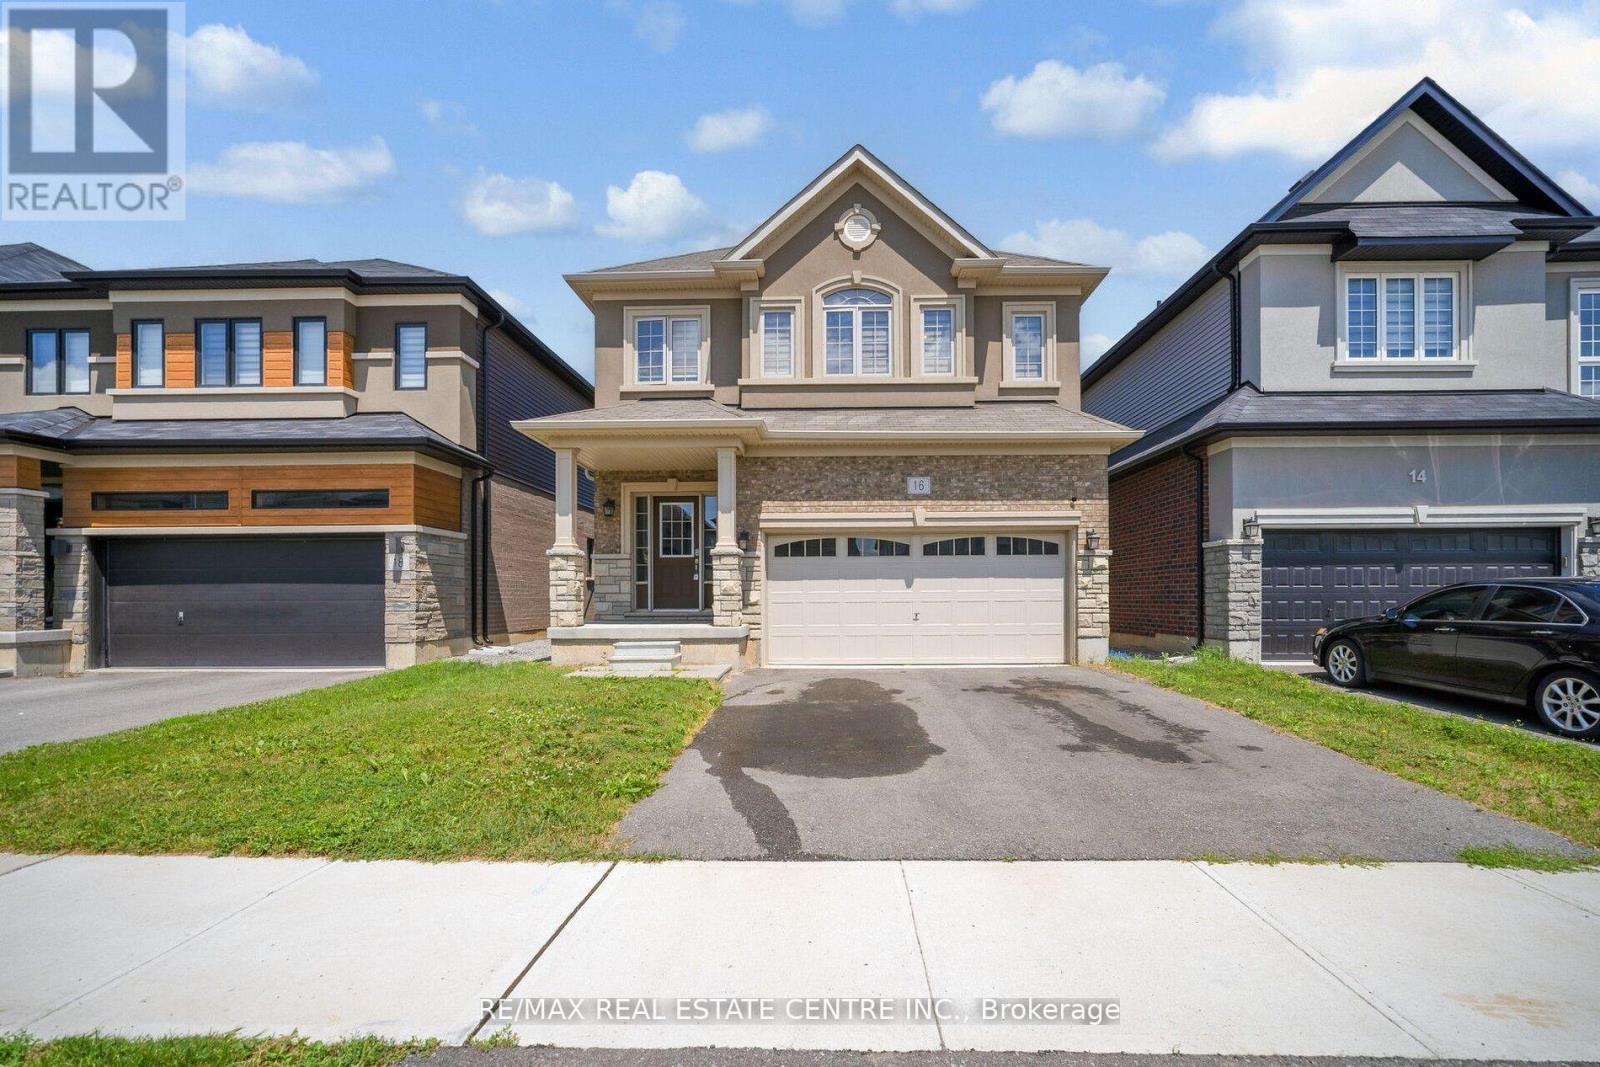
Discover this stunning 4-bedroom, 3-bathroom detached home with a double-car garage, nestled in the highly desirable Scenic Ridge community just minutes from Hwy 403. Backing onto a spacious community park, this home offers an ideal blend of privacy, convenience, and family-friendly living. Step inside to soaring 9-foot ceilings on the main level, complemented by a bright, open-concept layout with separate living and dining areas-perfect for both everyday comfort and entertaining. The sun-filled family room creates a warm, welcoming space, while the stylish kitchen boasts granite countertops, stainless steel appliances, and a functional design for effortless meal prep and hosting. Upstairs, retreat to the generous primary suite featuring a walk-in closet and a spa-inspired 4-piece ensuite. Three additional well-sized bedrooms provide flexible space for family, guests, or a home office. A separate side entrance leads to the unfinished basement, offering excellent potential for a future in-law suite or legal second unit. Conveniently located within walking distance to shopping, schools, Brant Sports Complex, and restaurants, this move-in-ready home delivers comfort, elegance, and long-term value. Don't miss this exceptional opportunity to own your dream home in Scenic Ridge! (id:65446)
6449 28 Av SW
Edmonton, Alberta
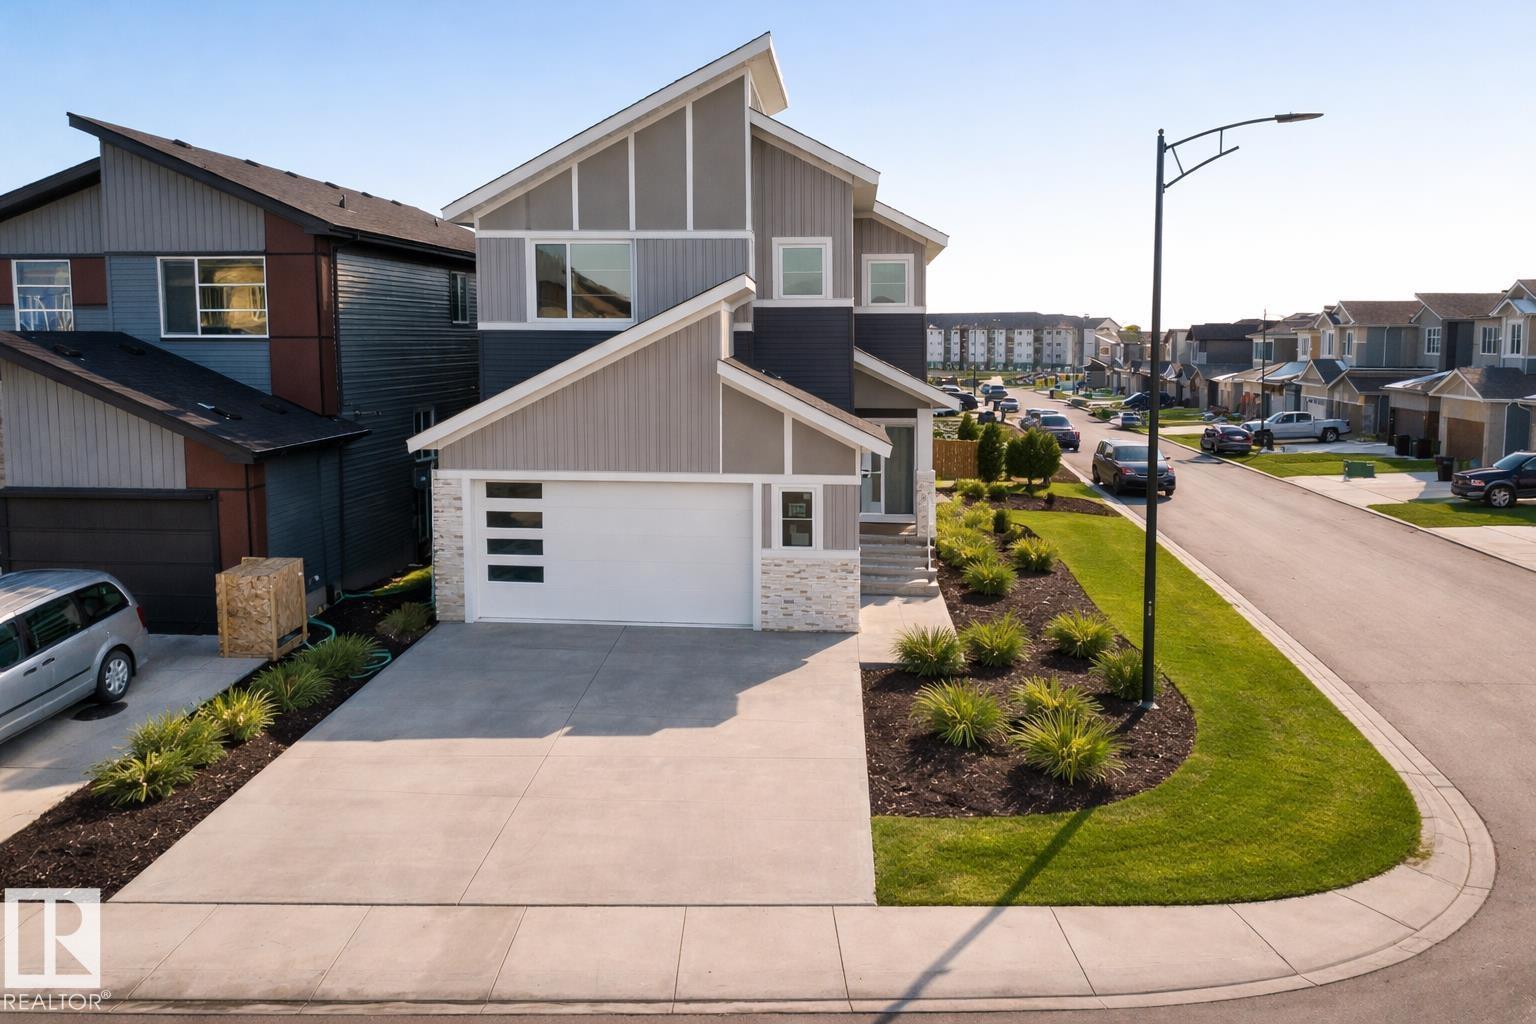
CORNER REGULAR LOT | TWO MASTER ENSUITES | MAIN FLOOR BED & BATH | SPICE KITCHEN | SEPARATE ENTRANCE | DOUBLE ATTACHED GARAGE Stunning home in MATTSON featuring 4 BEDROOMS & 4 FULL BATHROOMS, including a MAIN FLOOR BEDROOM —ideal for guests or extended family. Thoughtfully designed layout offers SEPARATE LIVING & FAMILY AREAS, plus a CHEF-INSPIRED KITCHEN WITH QUARTZ COUNTERTOPS, LARGE ISLAND & SPICE KITCHEN —perfect for everyday cooking & entertaining. Upper level showcases a BONUS ROOM, LAUNDRY, and TWO MASTER BEDROOMS WITH PRIVATE ENSUITES & WALK-IN CLOSETS & along with an ADDITIONAL BEDROOM. Enjoy premium upgrades like TRIPLE PANE WINDOWS, BUILT-IN BLUETOOTH SPEAKERS, and BBQ GAS LINE ON DECK. Situated on a desirable CORNER LOT IN FAST-GROWING MATTSON, close to parks, schools & major routes. Some photos are digitally enhanced for illustration purposes. (id:65446)
2004 Trumpeter Wy NW
Edmonton, Alberta
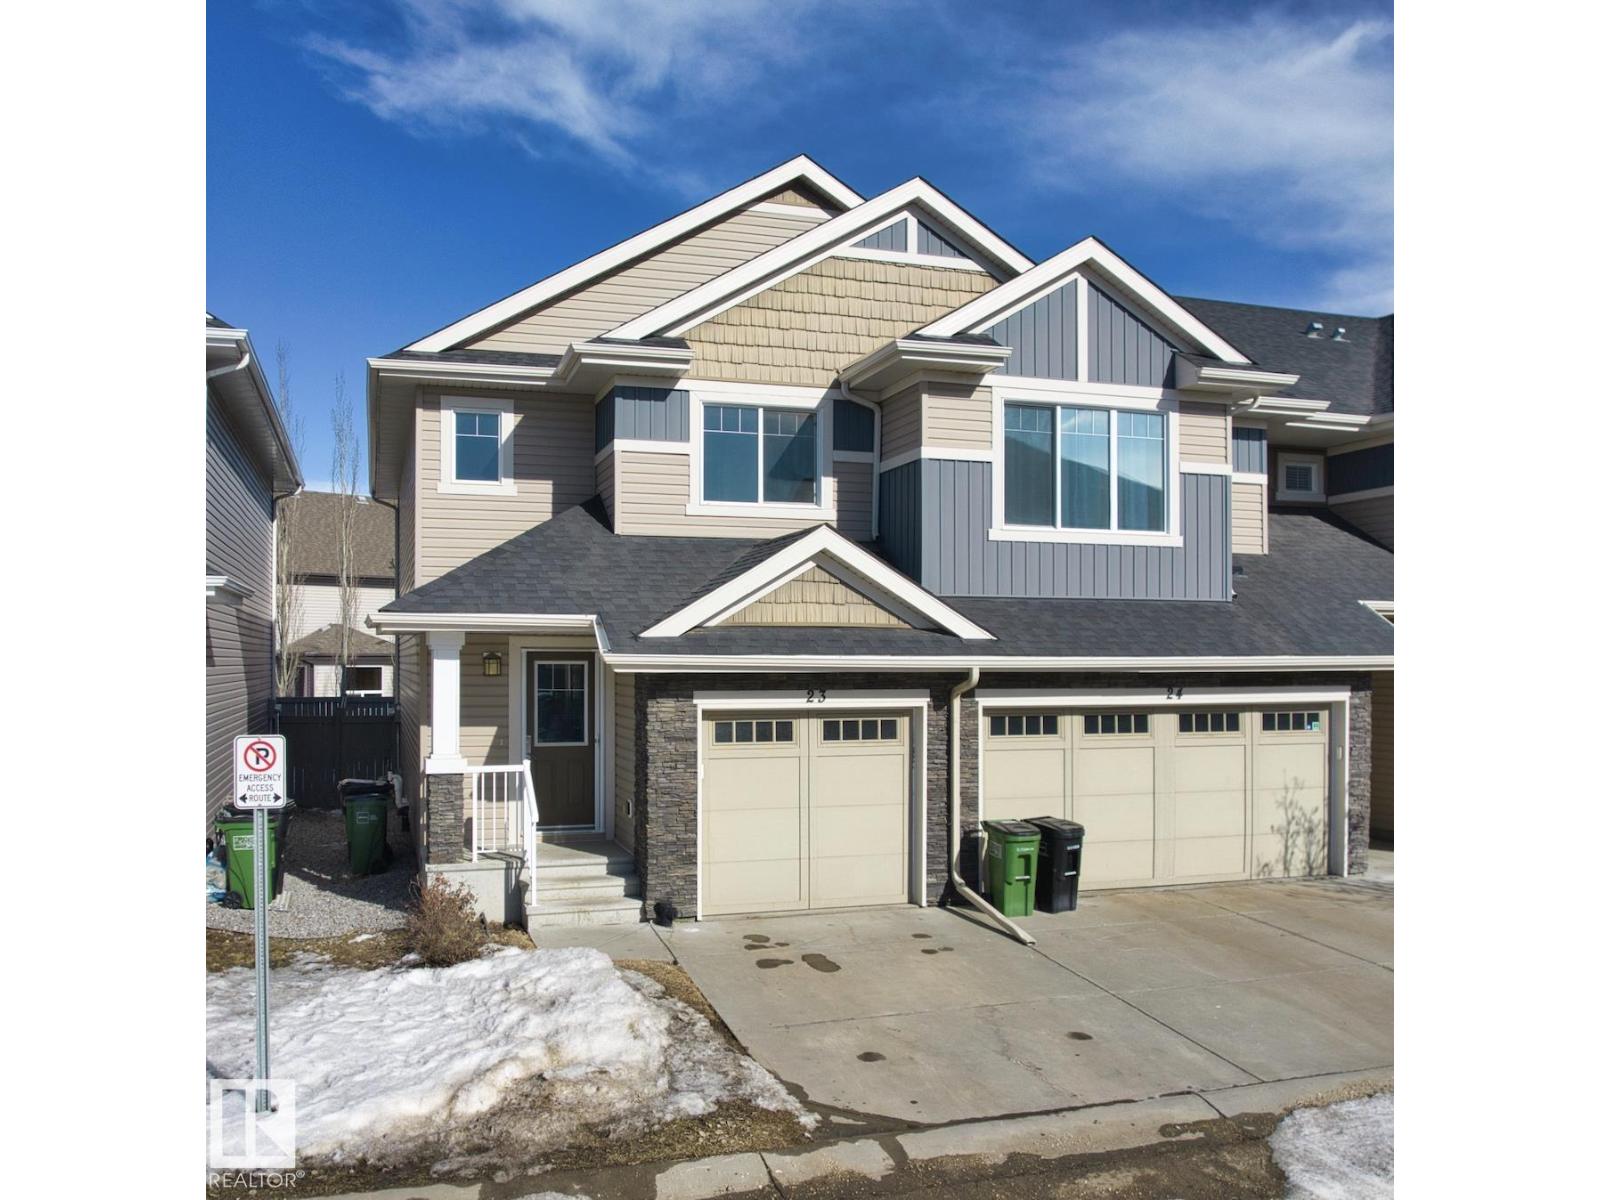
Welcome to this beautifully maintained corner-unit townhome in Trumpeter, just minutes from the scenic Big Lake with its walking trails, wetlands, and abundant wildlife. Enjoy peaceful living surrounded by nature while still having convenient access to city amenities.This well-kept home features 3 bedrooms and 2.5 bathrooms, with hardwood flooring throughout the main floor and a bright, functional layout ideal for modern living. The main living area flows seamlessly to the full rear deck and fenced yard, Even better, the condo fees cover yard maintenance, making outdoor living easy and low-maintenance.Upstairs offers 3 bedrooms, while the fully finished basement provides additional living space with a recreation room.As a corner unit, this property enjoys extra privacy and additional natural light, making it a standout in the complex. A fantastic opportunity for first-time buyers, families, or investors looking for a low-maintenance home in a nature-inspired northwest Edmonton community. (id:65446)
6366 Miller's Grove
Mississauga, Ontario
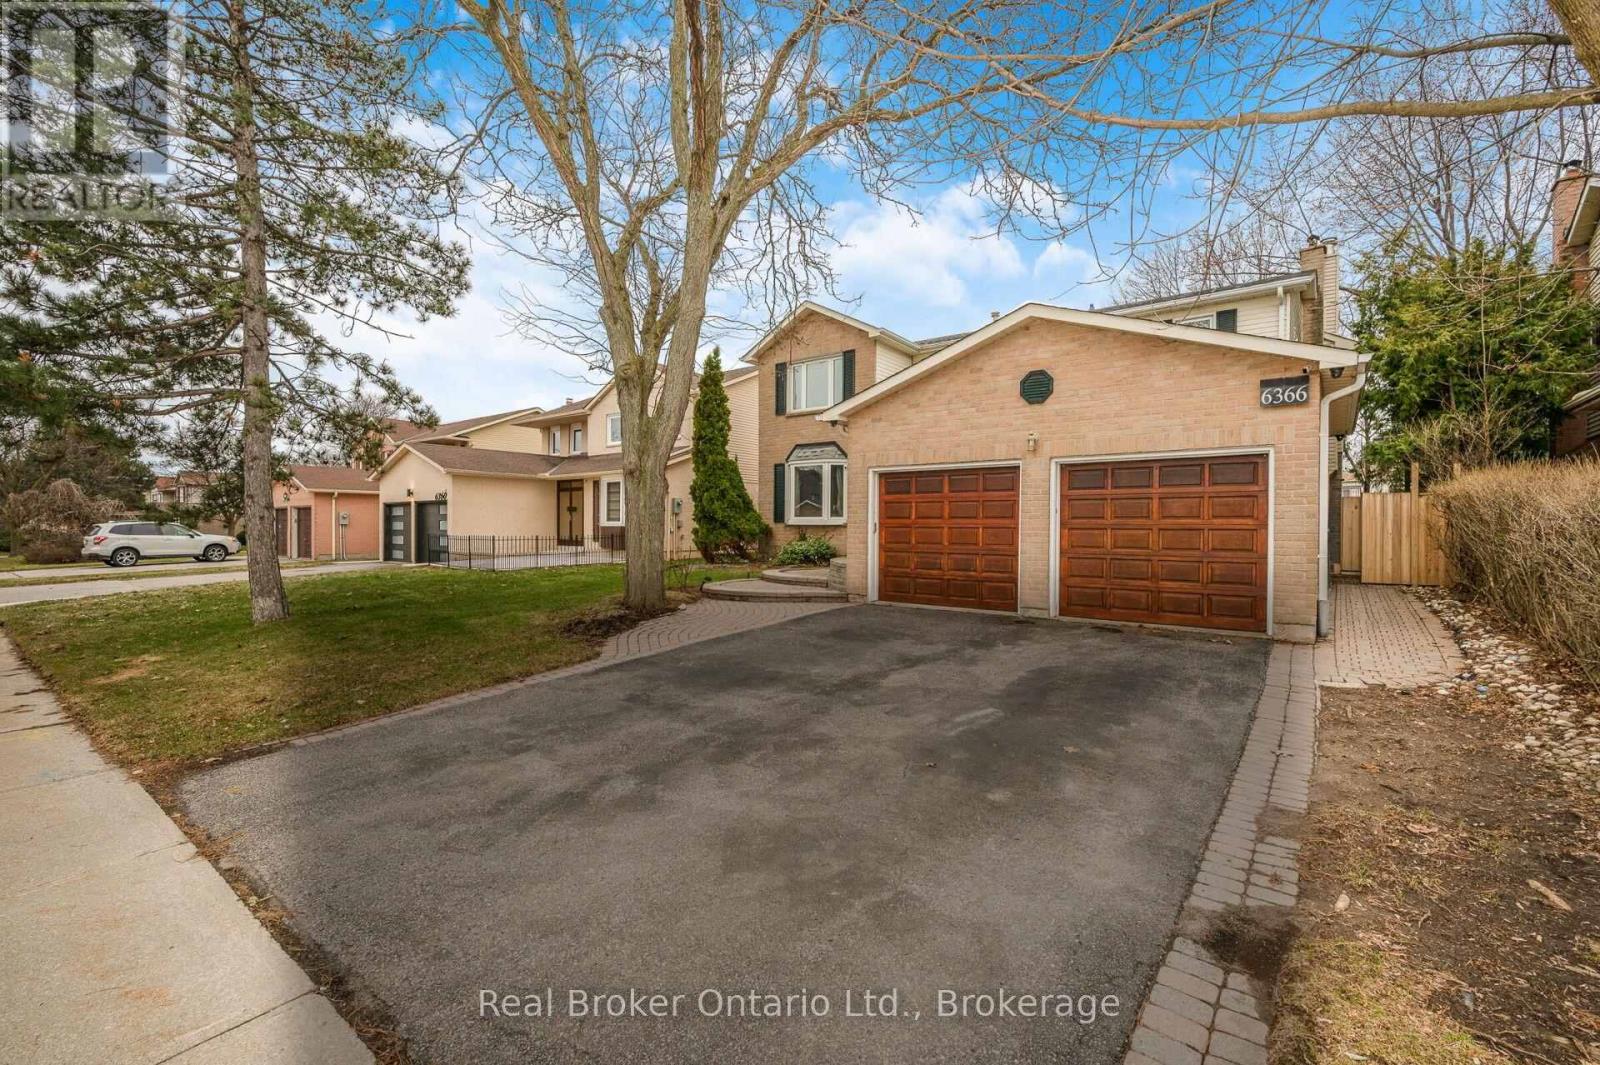
Welcome to this well-maintained and spacious 5+2 bedroom, 4 bath home in the highly sought-after Meadowvale area of Mississauga.over 4,000 sq' of living space. Set on a great lot with a sunny, south-facing backyard, this home features a versatile layout filled with natural light. The front entrance opens to a large living room connected to a separate dining room-ideal for entertaining. The eat-in kitchen, perfect for families, includes a center island, plenty of cupboard space, and multiple appliances including a warming drawer, with sliding doors and walkout to the backyard patio deck. The family room is bright and inviting, complete with a wood-burning fireplace and a large window seat. A generously sized main floor office-also featuring a wood-burning fireplace-can easily serve as a main floor bedroom. Convenient main floor laundry with separate side entrance and a powder room complete this level. Upstairs offers five generous bedrooms, including a spacious primary with vaulted ceilings, ample closet space, and an ensuite with a large tub and separate shower, along with an additional 4-piece bathroom. The finished basement extends the living space with a large rec room featuring a gas fireplace, 2 additional bedrooms, a 3-piece bathroom, and a sizeable utility room with plenty of storage. With 7 bedrooms, this home is ideal for large or multi-generational families. Double car garage with inside entry. Fully fenced backyard-perfect for kids and outdoor enjoyment. Ideally located close to top-rated schools, parks, transit, major highways, and all amenities. (id:65446)
48 Heritage Manor
Cochrane, Alberta
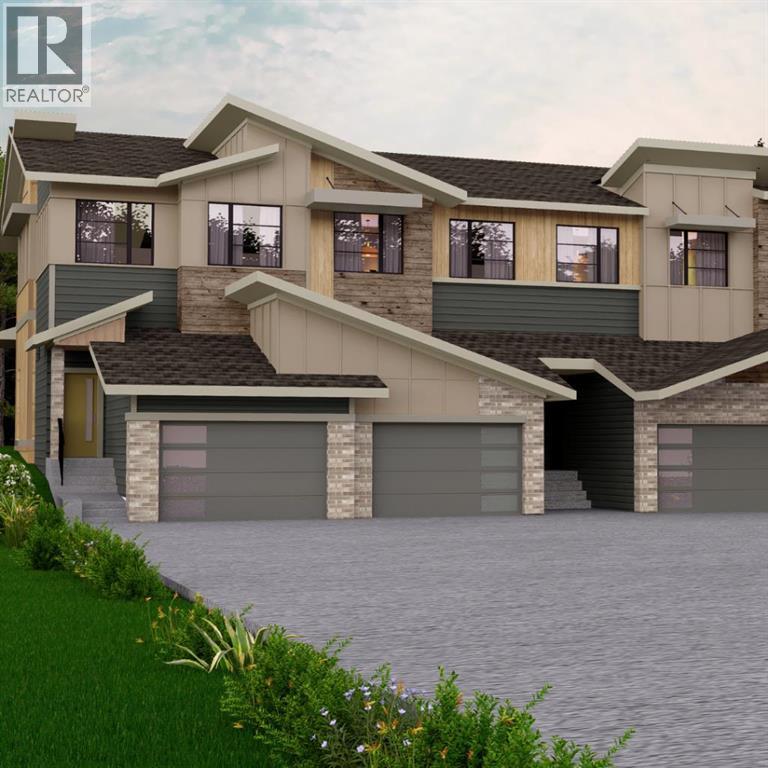
Home awaits in one of Cochrane’s nature-inspired communities, West Hawk! Offering breathtaking mountain and foothill views, a future school site, a dog park, and direct access to a natural reserve, this community blends convenience with outdoor living. The Soho Walkout Townhome by Akash Homes is thoughtfully designed for a growing family, featuring nearly 1,534 sq. ft. of open-concept living space with no condo fees. This townhome includes 3 bedrooms, 2.5 bathrooms, and stylish finishes such as 9 ft ceilings on the main floor, California knockdown ceilings, and quartz countertops throughout. Enjoy additional functional spaces like a second-floor laundry room with a full sink, a spacious back deck with railing, and a single oversized attached garage. With modern design and thoughtful details, this home offers the perfect balance of style and functionality. **PLEASE NOTE** HOME IS NOT BUILT! UNDER CONSTRUCTION! PICTURES ARE OF SIMILAR HOMES; ACTUAL HOMES, PLANS, FIXTURES, AND FINISHES MAY VARY AND ARE SUBJECT TO AVAILABILITY/CHANGES WITHOUT NOTICE. (id:65446)
17625 60a St NW
Edmonton, Alberta
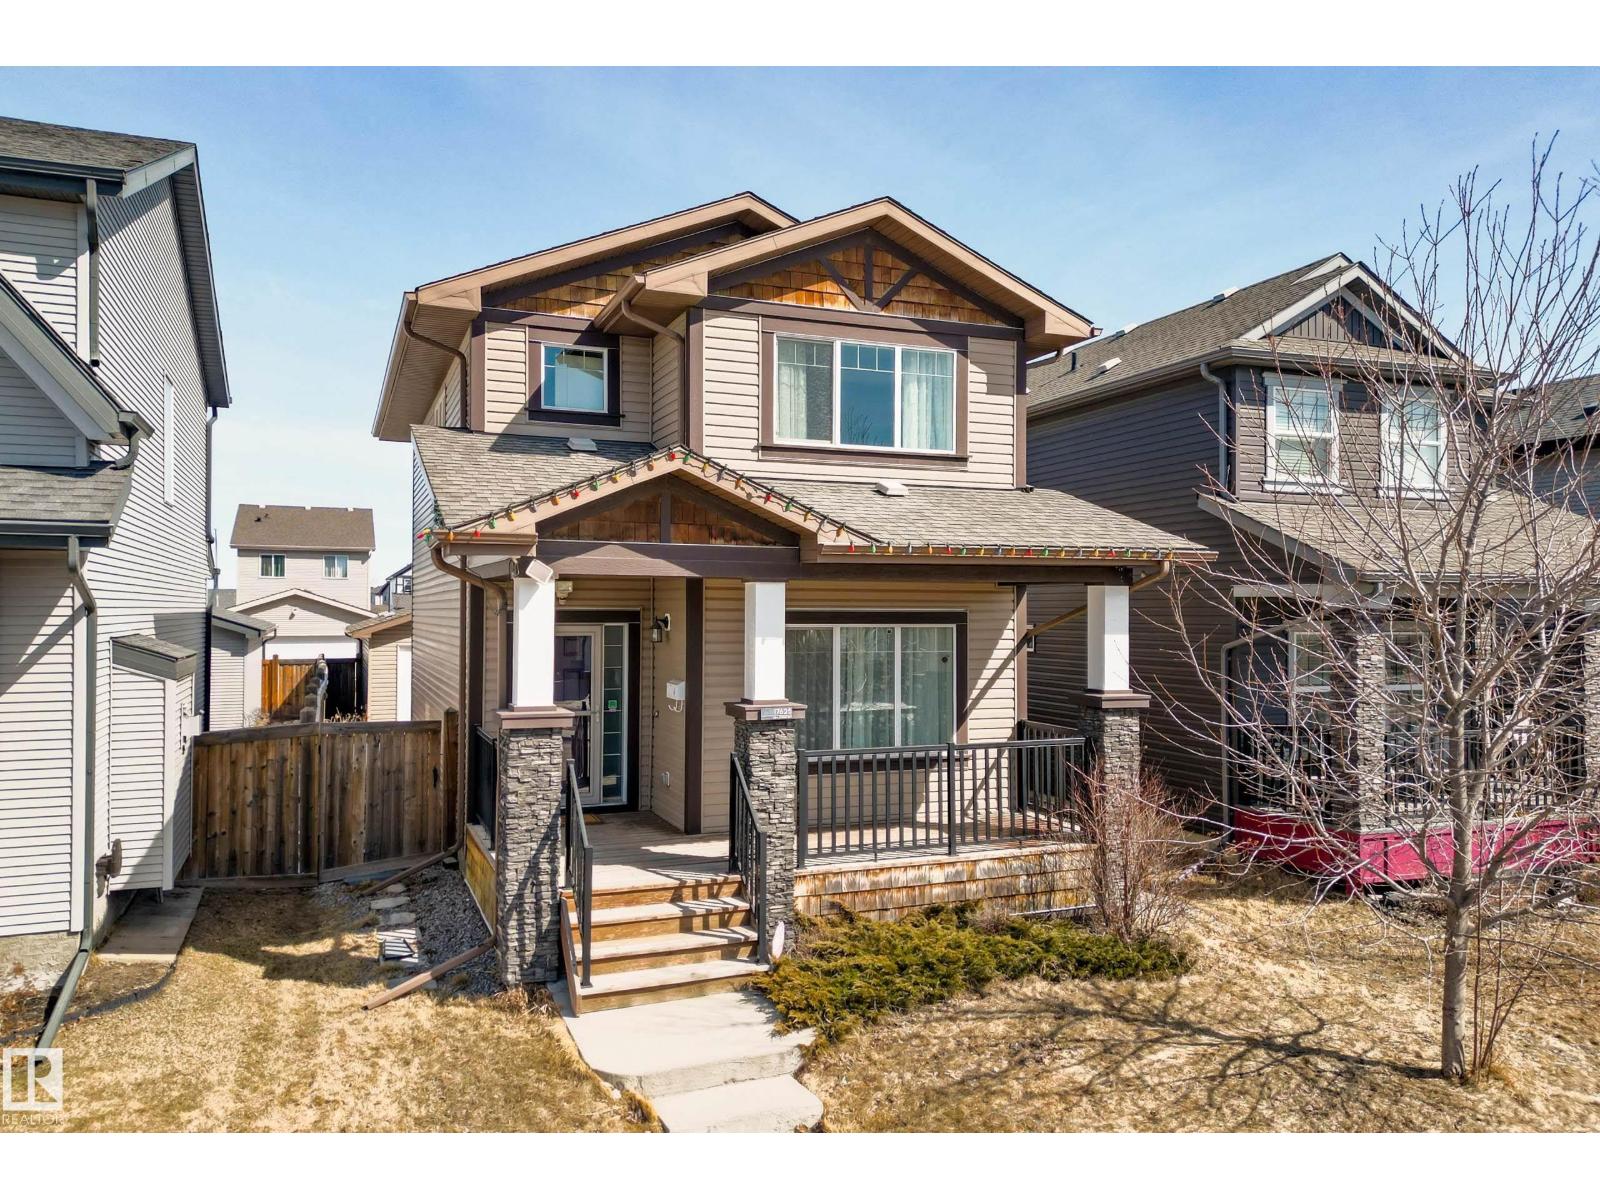
Welcome to a home that blends comfort with everyday convenience in a quiet, family-friendly setting. Enjoy the balance between peaceful living and convenient access to everything you need. Inside, the main living areas flow naturally together, creating a space where conversations carry easily from kitchen to living room, whether you’re hosting friends or keeping an eye on homework while dinner simmers. Large windows invite in natural light, giving the home an airy, uplifting feel. Head upstairs to discover 3 comfortable bedrooms and 2 full bathrooms, thoughtfully separated from the main living space. Outside, you’ll find a backyard ready for summer evenings: barbecues, kids playing, or unwinding after a long day. The detached garage adds convenience while keeping the outdoor space open and functional. Located in a growing northeast Edmonton community, you’ll appreciate nearby parks, pathways, schools, and amenities, along with quick access to major routes. Pictures have been digitally furnished. (id:65446)
44b Valleyview Cr NW
Edmonton, Alberta
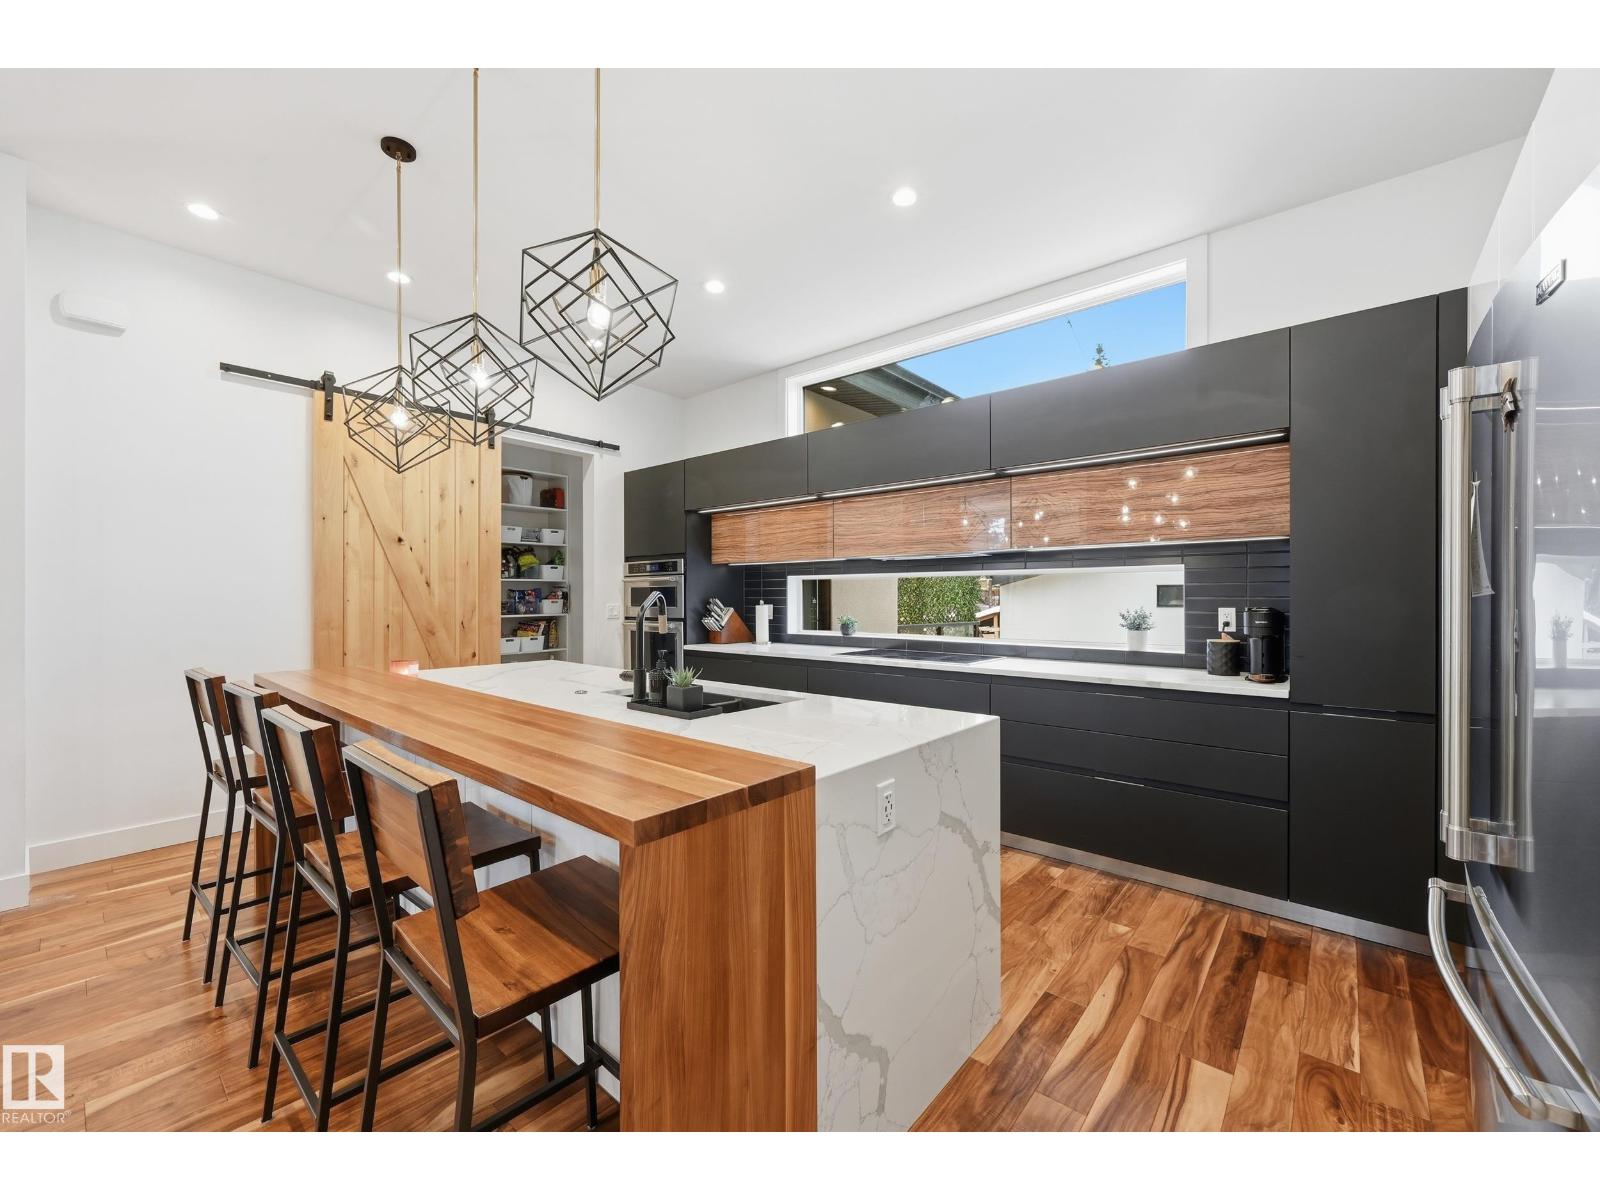
Welcome to this exceptional Valleyview residence, built by PK Developments and proudly recognized as the Awards of Excellence 2020 Winner for Best Single Family (Single Family Any Style Model) for the Corner Chic design - an extraordinary statement of architectural excellence and craftsmanship. Perfectly positioned along a scenic ravine in one of Edmonton’s most coveted communities, this home offers breathtaking natural surroundings with partial downtown views. Thoughtfully designed with spacious, light-filled interiors, modern finishes, and a seamless layout, it is ideal for both everyday living and entertaining. Expansive windows showcase the ravine backdrop and skyline, while premium features include an HRV unit, water softening system, temperature-controlled wine cellar, steam shower, Euro Lux custom kitchen, custom closets throughout, irrigation system and basement wet bar. Don’t miss this gem - just minutes to downtown, trails, top schools, parks, and amenities in a truly premier location. (id:65446)