
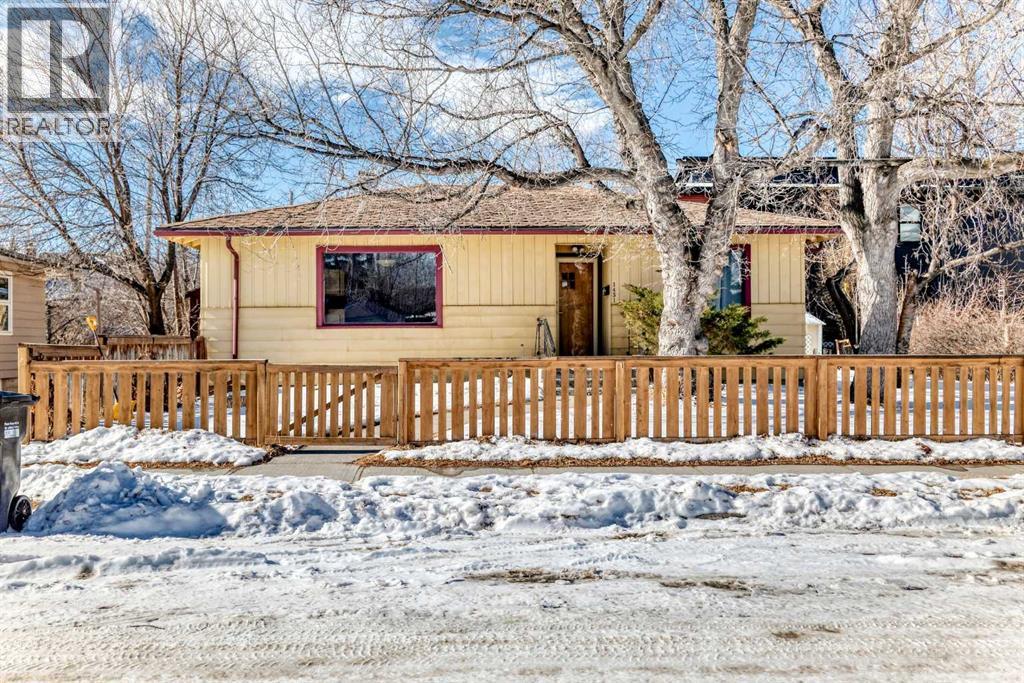
1431 1a Street NW
Calgary, Alberta
Exceptional opportunity in desirable Crescent Heights! This 71 x 75 ft RCG lot offers outstanding potential for investors, builders, or future redevelopment (buyer to confirm land use and development options with the City of Calgary).The well-maintained bungalow features 891 sq ft above grade with 2 bedrooms and a 4-piece bath. The bright main level offers maple hardwood flooring, a functional layout, and a cozy living area with breakfast nook.The lower level includes a 1-bedroom illegal suite and an additional den (window does not meet egress requirements).Recent upgrades include 100-amp electrical service and updated plumbing (PEX).Property is vacant and offers flexible possession. Ideal as a holding property, rental investment, or future infill site in this prime inner-city location with convenient access to downtown, transit, schools, parks, and amenities. (id:65446)
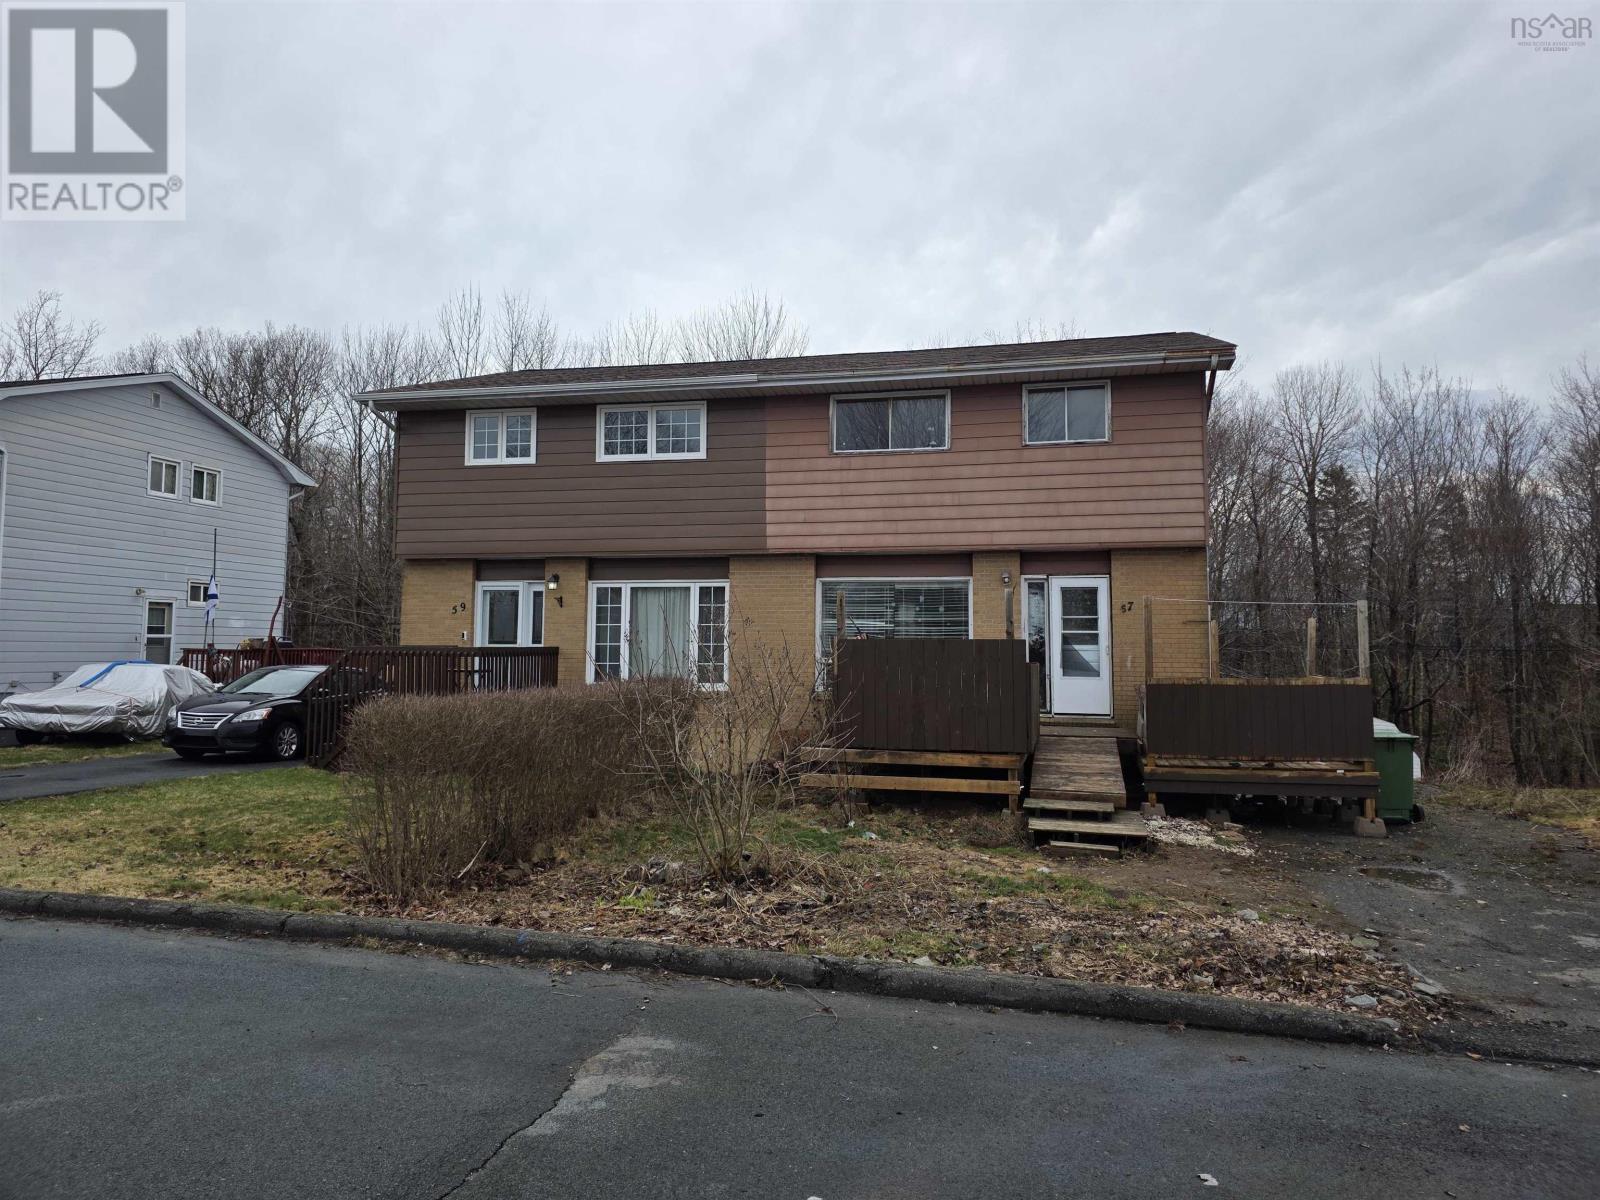
57 Saratoga Drive
Sackville, Nova Scotia
PRICED BELOW ASSESSED VALUE, this is an excellent family neighbourhood within walking distance to all school levels and French immersion. Spacious backyard with a treeline offering some privacy. The home has good bones but will require renovation to be livable. (id:65446)
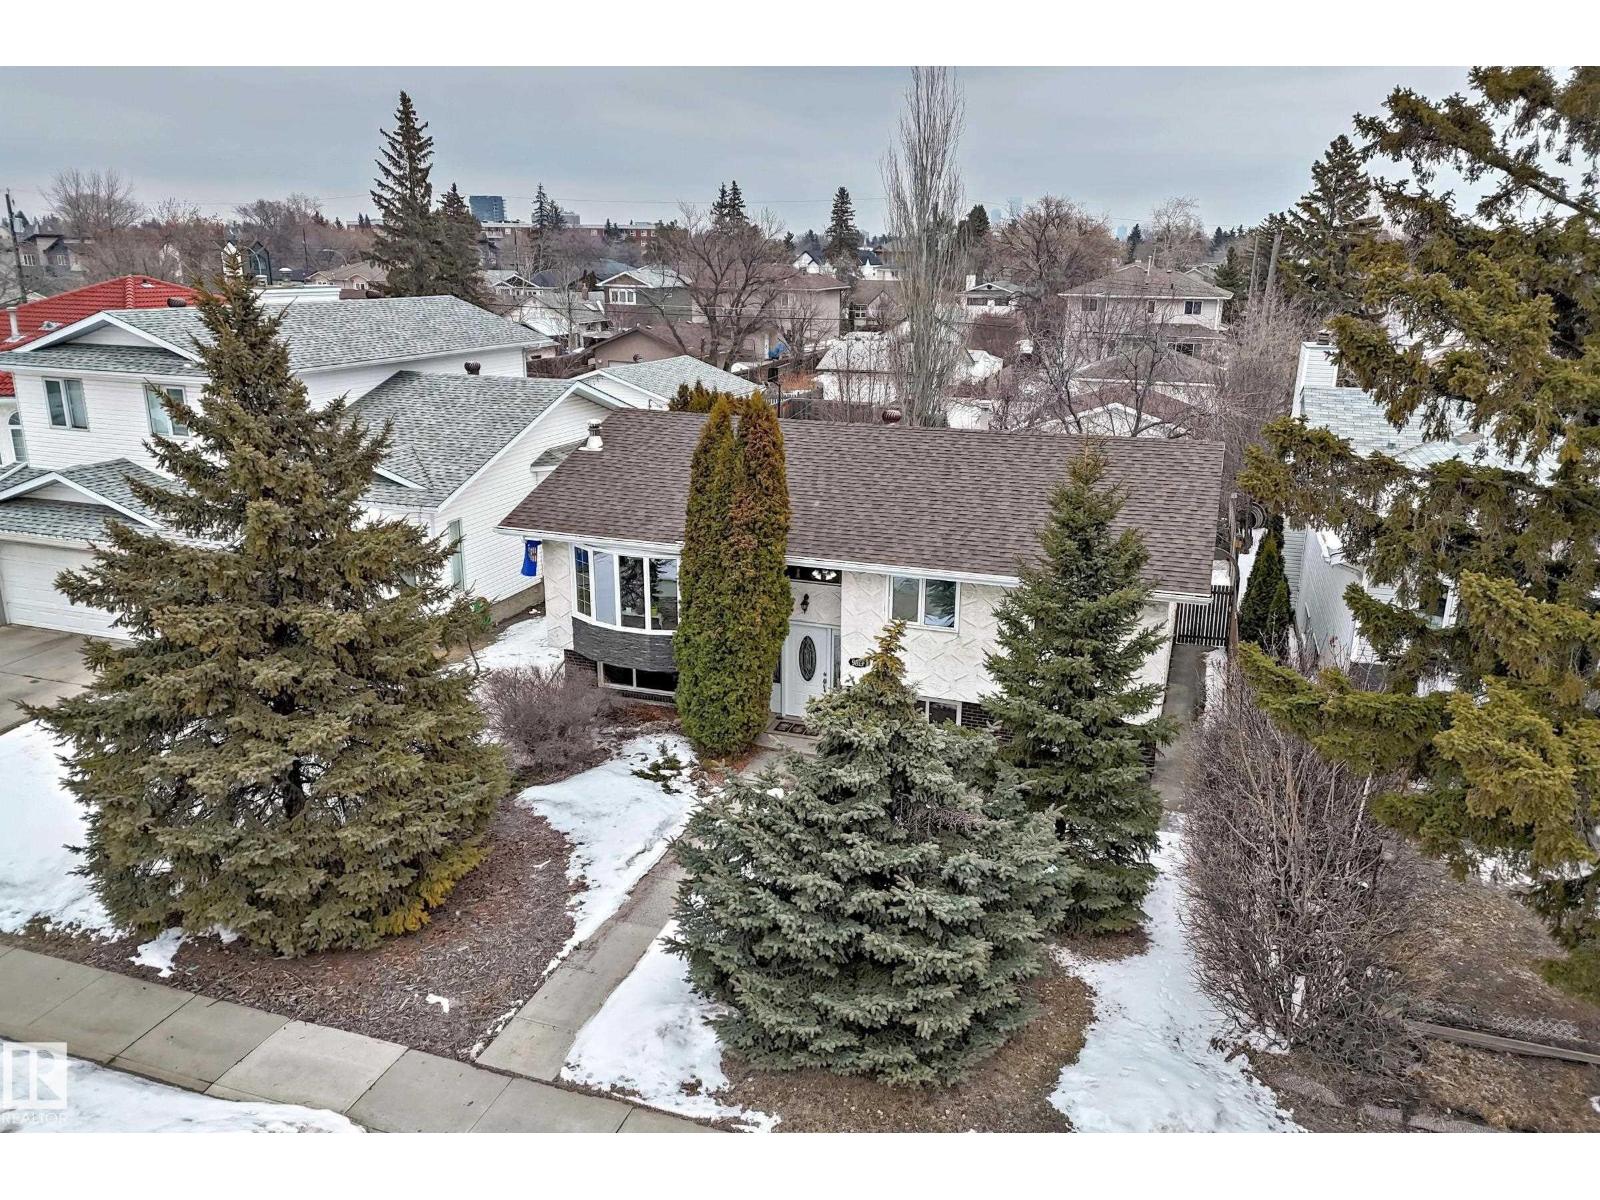
9813 152 St NW
Edmonton, Alberta
Welcome to this beautifully updated bi-level home in sought-after West Jasper Park, offering an exceptional amount of usable space on both levels with a smart, functional layout. The main floor features a bright and inviting living and dining area, a well-appointed kitchen with eating space, and three comfortable bedrooms including a primary with its own ensuite. Fresh paint and modern finishes throughout create a clean, stylish, move-in ready feel. The fully developed basement adds incredible flexibility with a second kitchen, additional bedrooms, and a brand new 3-piece bathroom, cozy wood burning fireplace additional full bath, plus a separate entrance—in-law suite with full modern kitchen. Situated on a huge 50 x 150 park-like lot with mature surroundings, this property also offers potential RV parking and a large heated detached garage, providing ample space for vehicles, storage, and hobbies. (id:65446)
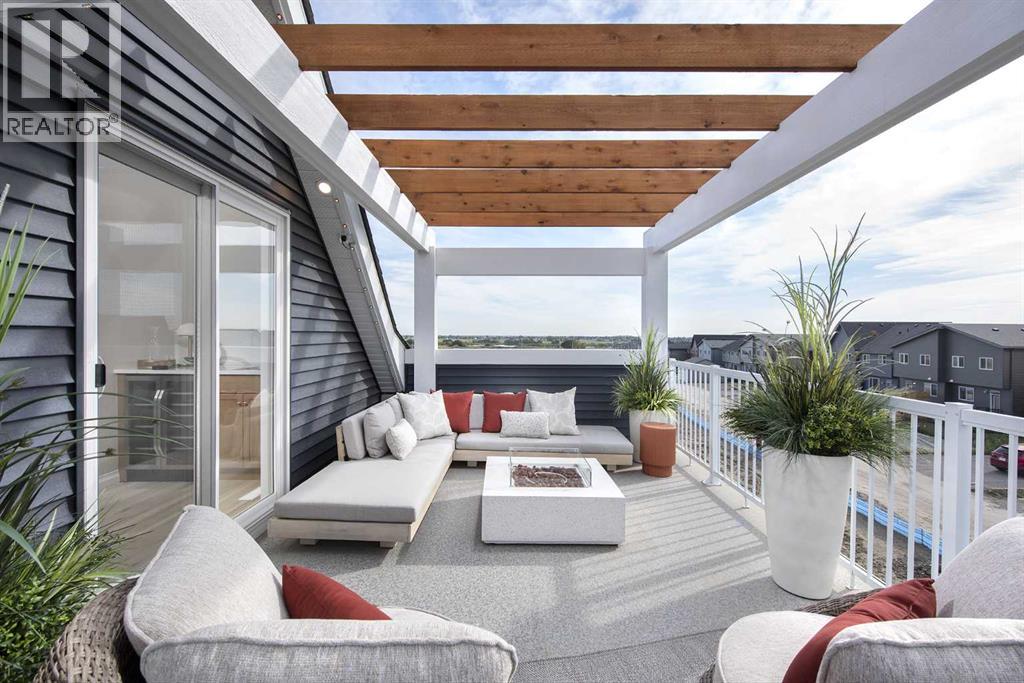
20 Belmont Place SW
Calgary, Alberta
* VERIFIED Jayman BUILT Show Home! ** Great & rare real estate investment opportunity ** Start earning money right away ** Jayman BUILT will pay you $ per month to use this home as their full-time show home ** PROFESSIONALLY DECORATED with all of the bells and whistles.**BEAUTIFUL SHOW HOME**Exquisite & beautiful, you will immediately be impressed by Jayman BUILT's "AVERY 20" SHOW HOME located in the up and coming community of Belmont. A lovely neighbourhood welcomes you to over 2200 sq ft of above-grade living space, featuring stunning craftsmanship and thoughtful design, packaged in an amazing THREE-STOREY HOME! Offering a unique open floor plan boasting a stunning GOURMET kitchen with a beautiful central island with flush eating bar & sleek stainless steel Whirlpool appliances, including a French door refrigerator with ice maker and internal water, an electric slide-in smooth top range, a Panasonic built-in microwave and a Venmar Chef 30" hood fan. Stunning, elegant QUARTZ countertops throughout, soft-close slab cabinets and silgranite soft white undermount sink complement the space. Enjoy the generous dining area overlooking the spacious Great Room, along with a great FLEX SPACE at the rear of the home, adjacent to the half bath, ideal for your home office or Den. You will discover the 2nd level boasts 3 sizeable bedrooms, with the Primary Bedroom including a gorgeous 4 pc private en suite with an oversized shower with a sliding glass door, dual vanities, and a generous walk-in closet, along with 2nd-floor laundry for ease of convenience. The star of this home is truly the one-of-a-kind, third loft with a wet bar, bedroom, 3 pc bathroom and large balcony with a pergola - stunning! Raised 9 ft basement ceiling height and 3 pc rough in for future bath development and enjoy your DOUBLE DETACHED GARAGE already built and ready for you. Not to mention your Jayman home offers Smart Home Technology Solutions, Core Performance with TEN SOLAR PANELS, BuiltGreen Canada St andard, with an EnerGuide Rating, UV-C Ultraviolet Light Air Purification System, High Efficiency Furnace with Merv 13 Filters & HRV Unit, Navien-Brand tankless hot water heater and triple pane windows. Additional features of this beautiful home include a professionally designed colour palette, convenient side entry, upper floor open to below with glass railing, a 12x10 deck, Extra Fit & Finish and a spacious walk-in kitchen pantry. Enjoy the lifestyle you & your family deserve in a wonderful Community you will enjoy for a lifetime. Welcome Home! (id:65446)
or rent

Unknown Address
,
This restaurant has been totally renovated, including new kitchen equipment. Although presently Vietnamese, it could be converted to any other cuisine. Many customers come from the Asian Market beside the restaurant. The rent is competitive with market rent in the area. Shows like new so don’t miss this opportunity! (id:65446)
359 Seligs Road, Prospect Village
Prospect, Nova Scotia
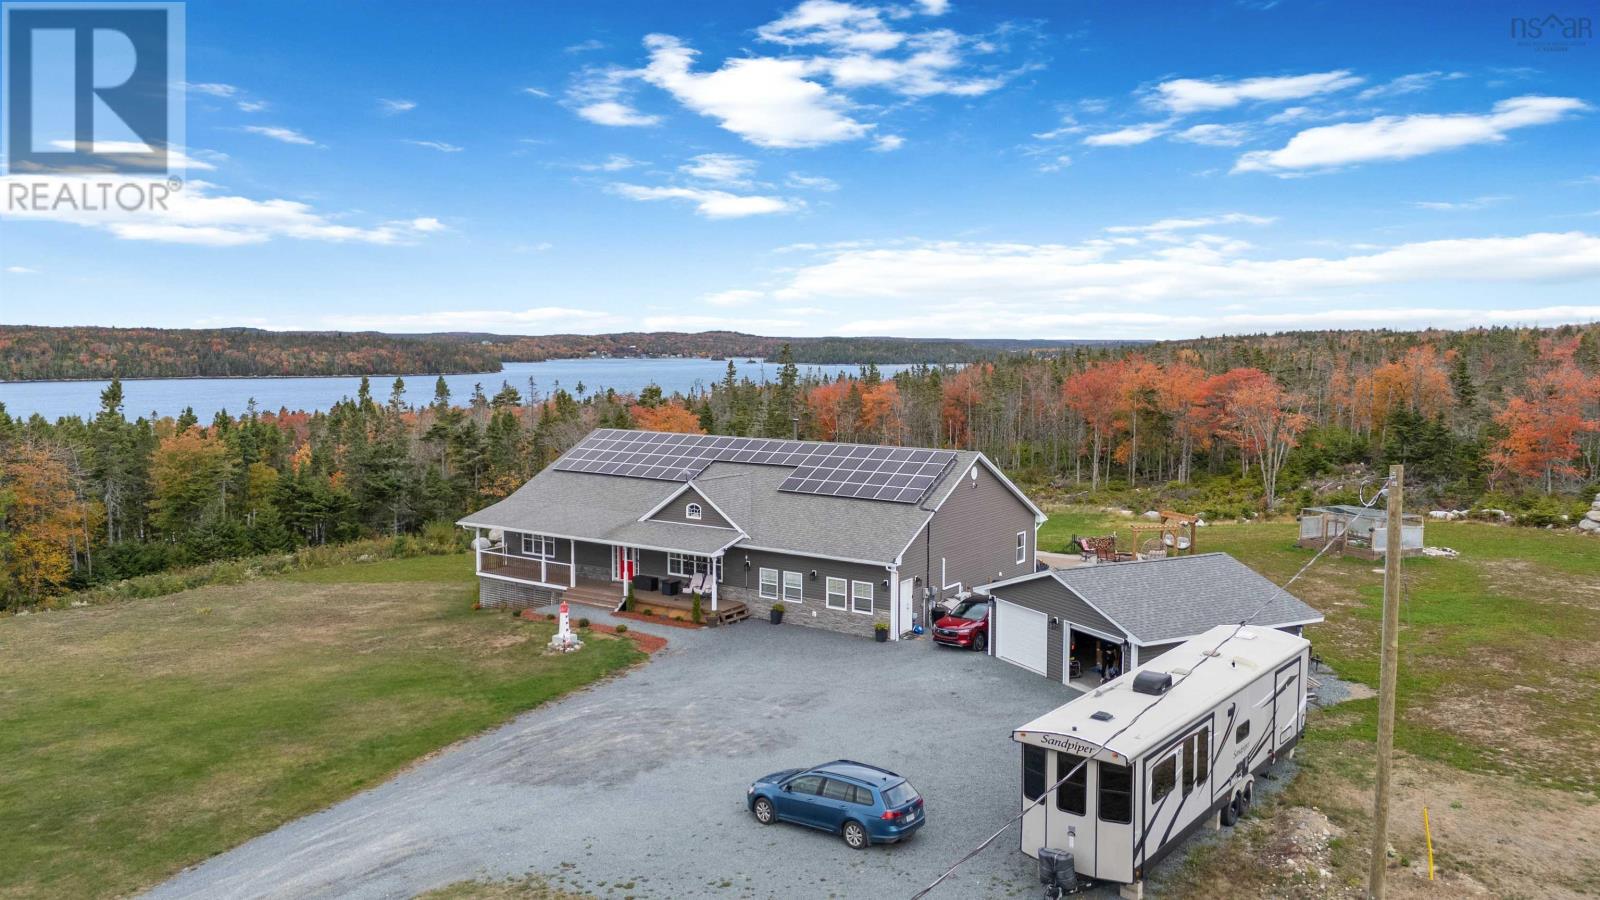
Welcome to this beautifully updated 14-year-old home set on a private 3.7-acre lot with stunning views of Prospect Bay. Offering an impressive 5,646 sq. ft. of living space, this 5-bedroom, 4-bathroom property is thoughtfully designed for modern living, including a fully self contained in-law suite, perfect for multi-generational families or added income potential. Efficiency meets comfort with three sources of heat and a fully solar powered system, keeping monthly utility costs exceptionally low. The main living space is both warm and inviting, featuring vaulted ceilings and a striking floor to ceiling stone fireplace. The kitchen is well appointed with a walk-in pantry, while the spacious primary suite offers a walk-in closet and a beautiful ensuite bath. Designed for both relaxation and entertaining, the lower level boasts an expansive gym, bar, and theatre area, creating the ultimate recreational retreat. Step outside to enjoy the hot tub, outdoor firepit with multiple seating areas, greenhouse, and generous green space, all enhancing the homes peaceful, lifestyle focused setting. Extensive upgrades have been completed, including additional heat pumps, a new on demand boiler system, and a water softener with reverse osmosis. A newly built, double-detached heated garage with two bay doors and a workshop area adds exceptional functionality. This is truly a turnkey property with no detail overlooked, offering the charm of country living just minutes from the city, and the rare benefit of little to no monthly heating or power costs. Note: The home currently sits on a larger parcel, with an approved subdivision in place to retain 3.7 acres with the home. Subdivision to be completed prior to closing. Two additional lots of 19.2 acres a piece will also be available for purchase. (id:65446)
5028 Ceylon Cl
Sherwood Park, Alberta
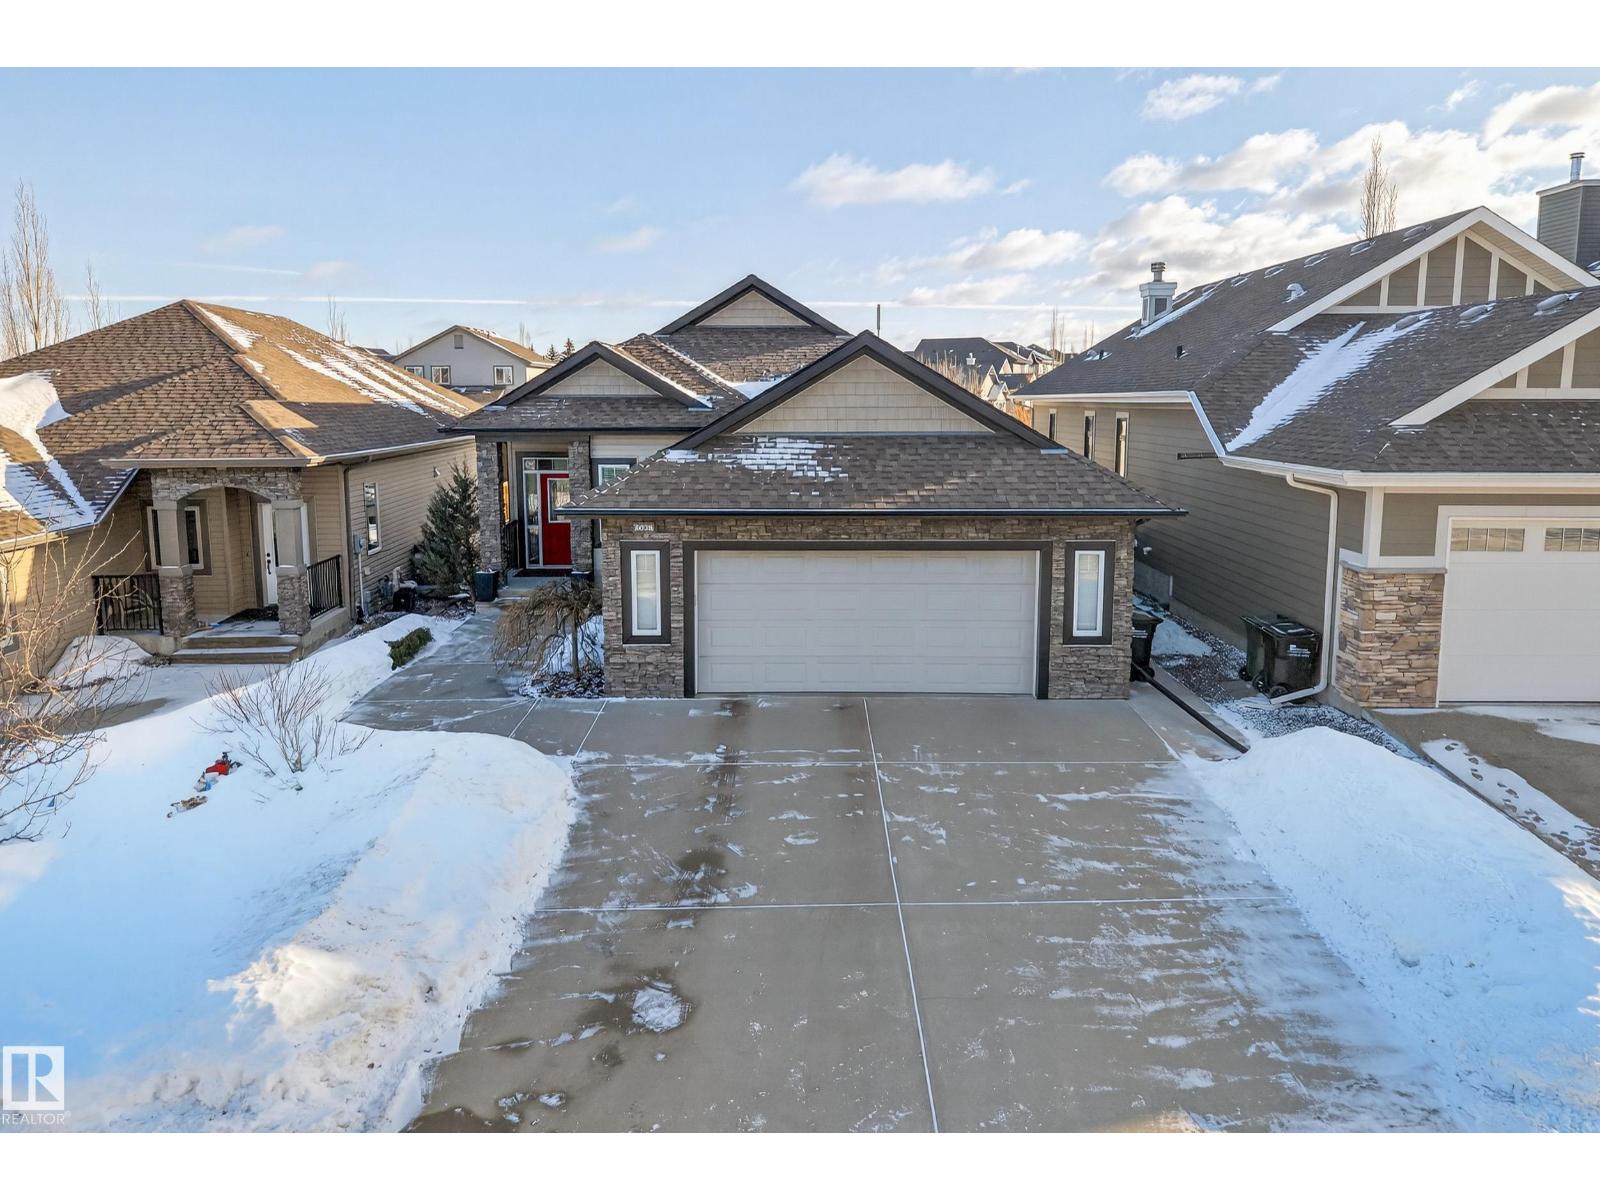
Welcome to this impressive walkout bungalow, backing walking trails and nestled on a quiet cul-de-sac in desirable Lakeland Ridge. Offering 1,617 sq ft, A/C, 4 bedrooms and 3 full baths, this meticulously maintained home showcases soaring ceilings, black walnut hardwood and quality finishes throughout. The gourmet kitchen features hickory cabinetry, quartz counters, new stainless steel appliances, and overlooks the dining area and sunken living room with fireplace. The spacious primary retreat offers a walk-in closet, luxurious ensuite and access to the upper deck. A beautiful office/flex room completes the main floor. The fully finished walkout basement with in-floor heat and 9’ ceilings is designed for entertaining, offering a large rec room with a two-sided fireplace, 2 bedrooms, a full bath, pool table and abundant storage. The laundry room is a dream come true. Enjoy the beautifully landscaped yard backing greenspace and trails. An oversized heated double garage completes this exceptional home. (id:65446)

414 Third Street East
Fort Frances, Ontario
Modern 2 bedroom, 1 bath bungalow featuring a convenient and functional single level layout. The open concept kitchen, dining room & main floor family room provide wonderful space for gathering & access to the beautiful private fenced back yard, patio and gazebo for outdoor enjoyment. The updated kitchen contains a large island and plenty of cupboard/counter space. Relax and unwind in the bright south facing living room. Primary Bedroom with accent wall & walk in closet, 1 further bedroom. Modern 4 pce bathroom. The attached garage leads into the house where the main floor laundry and utility/storage room are located. Two storage sheds and additional parking from the rear laneway. Central Location within walking distance to Robert Moore School, Parks, and downtown shopping/services. Forced Air Gas (2018)/Central Air/Appliances Included. Shingles 2016 All the work has been done! Simply unpack and enjoy the beauty, comfort and convenience of the single level layout! (id:65446)
13, 50121 Rr204
Rural Beaver County, Alberta
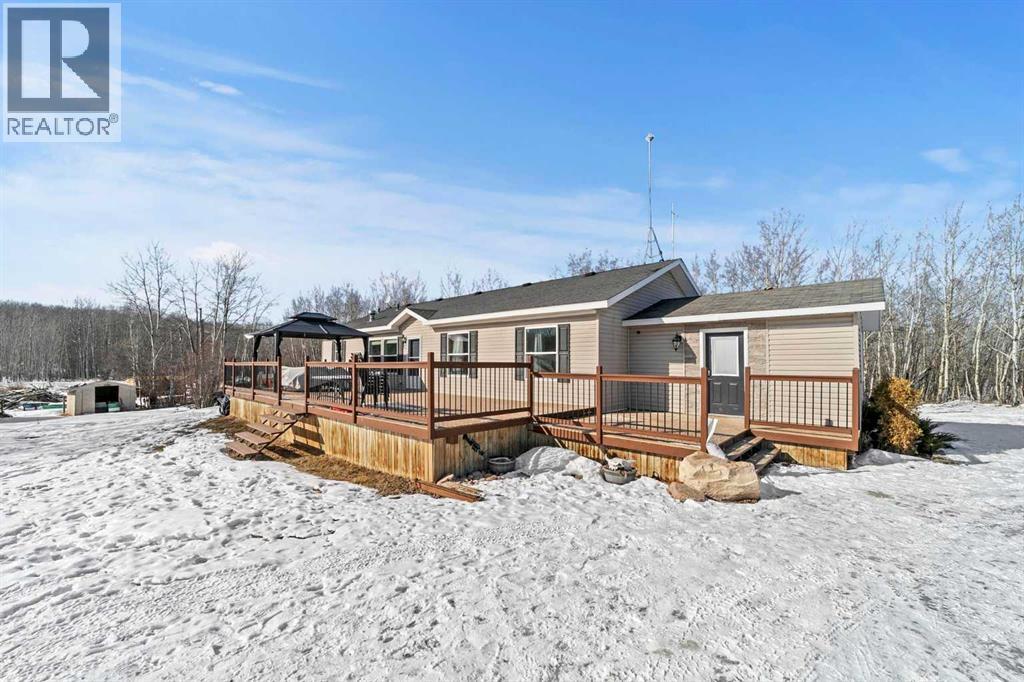
Welcome to this beautiful 3.8 acre property, complete with a thoughtfully designed 1880 sq ft home built in 2009 and an incredible dream workshop garage perfect for mechanics, hobbyists and storage. As you step inside, you’re greeted by a colossal sized mudroom offering plenty of space to keep all your outdoor gear organized, with room to spare for extra storage. This home has 3 generous size bedrooms; the primary bedroom serves as your private retreat, complete with a massive ensuite making it the perfect spot for morning routines and evening relaxation. With the open concept setting, the heart of the home effortlessly blends the kitchen, dining, and living area creating a welcoming space where family and guests can gather and feel right at home. The sleek, modern kitchen is highlighted by stunning two-tone cabinetry, a grand island, and generous counter space for meal prep, complimented by stainless steel appliances and an abundance of natural light flowing throughout. Finishing off the floor plan is a well appointed laundry area, equipped with upgraded stainless steel washer & dryer, featuring a versatile washing machine that can manage two loads simultaneously perfect for specialty care clothing or efficiently tackling smaller loads plus a 4 piece main bathroom situated conveniently across from the 2 bedrooms. The outdoor space is a true highlight, featuring a sprawling deck that serves as an entertainer’s dream a perfect place for hosting, barbeques, and enjoying the captivating surroundings. The heated shop is constructed with 2 - 12 ft wide x 10 ft high overhead doors, 220V and ready for you to tackle any project! Imagine spending the warmer months soaking up the sunshine, surrounded by beautiful countryside, while the kids run free and explore, all in your own peaceful, private setting. Blending comfort, space, and functionality, this exceptional property truly has it all. Come and see it for yourself! (id:65446)
10 Westmews Cres
Fort Saskatchewan, Alberta
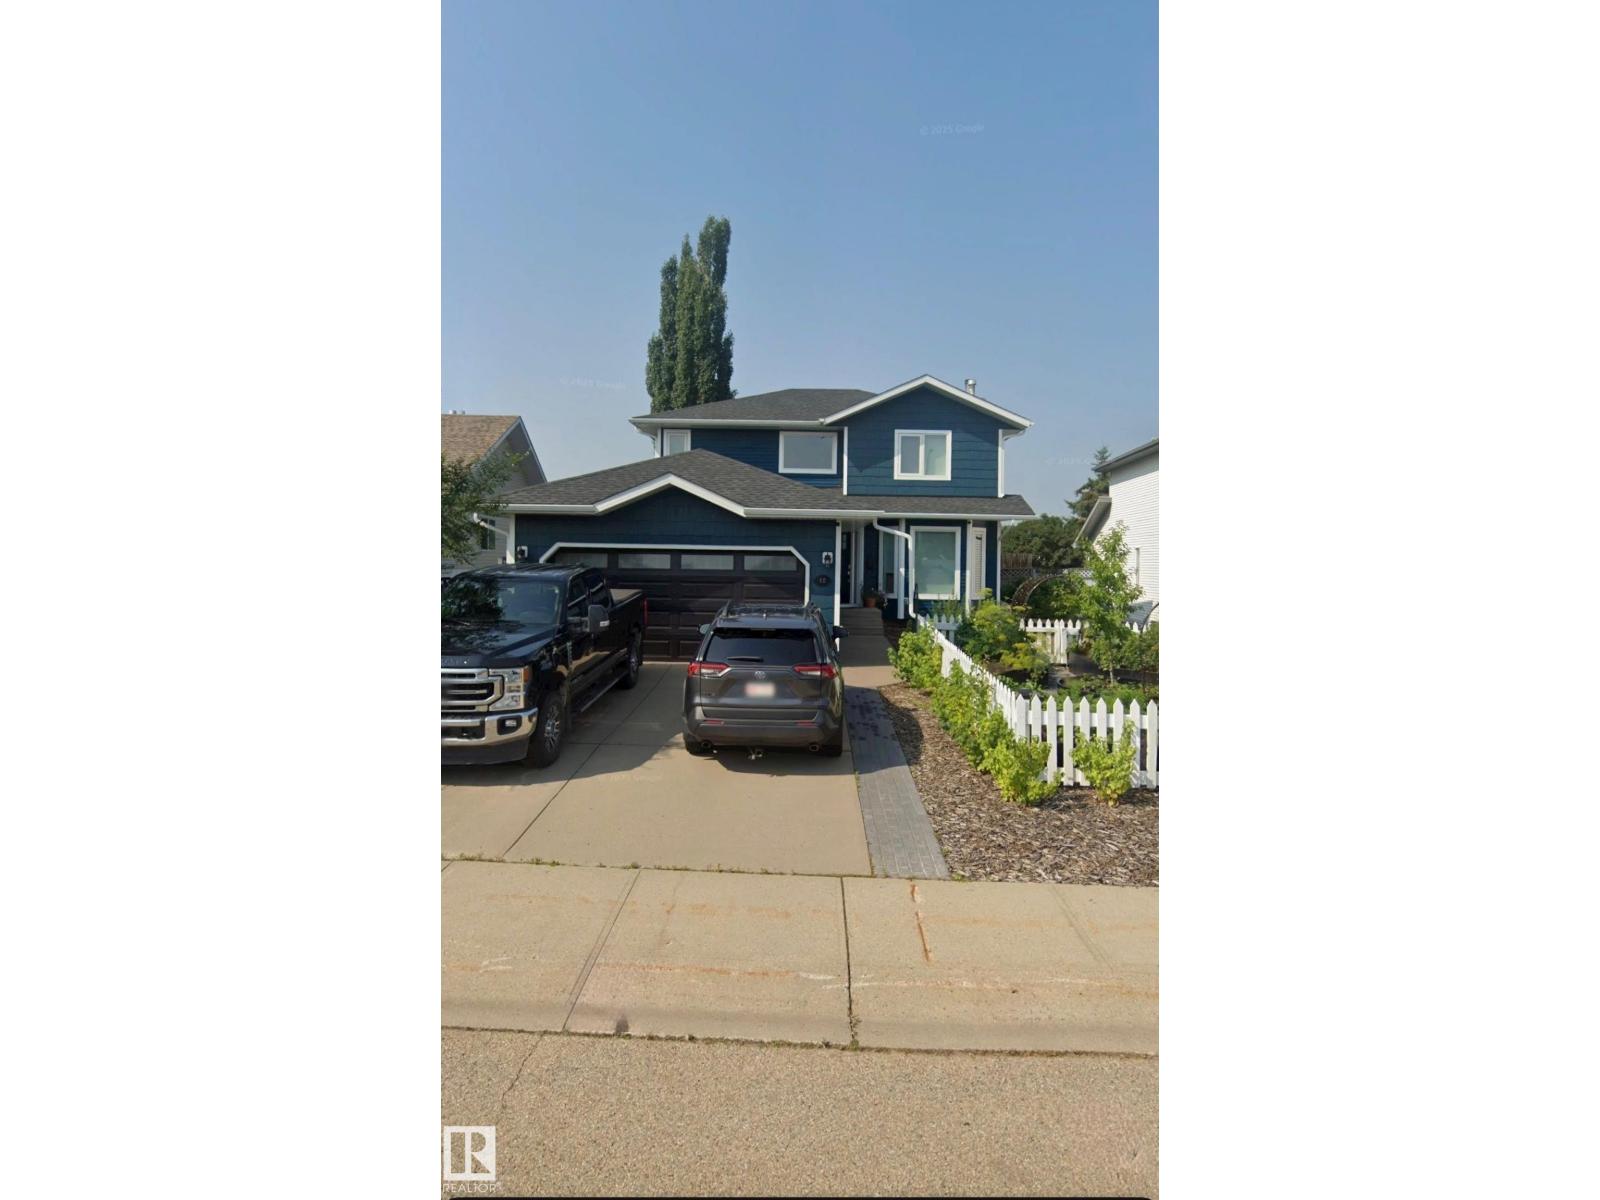
Welcome to this beautiful 3+1 home in the desirable Westpark community, where comfort inside meets an unforgettable backyard escape. This home offers a great layout for family living. From the moment you walk in, the stunning glass panels that carry from the main floor to the upper level create a bright, open feel that fills the home with natural light. The primary bedroom features a walk through closet leading to a 3pc ensuite. A separate dining area provides the perfect setting to gather family and friends for memorable dinners and celebrations inside. But the true showstopper is the incredible backyard oasis. Once the snow melts, this space transforms into the ultimate summer retreat, perfect for hosting the backyard party of the season. Whether you're entertaining guests, enjoying warm evening outdoors, or simply relaxing in your own private escape, this yard is truly a must-see. Located just steps from parks and walking trails this home is a perfect blend of lifestyle, location and outdoor living. (id:65446)
1-6, 8 Huntley Close NE
Calgary, Alberta
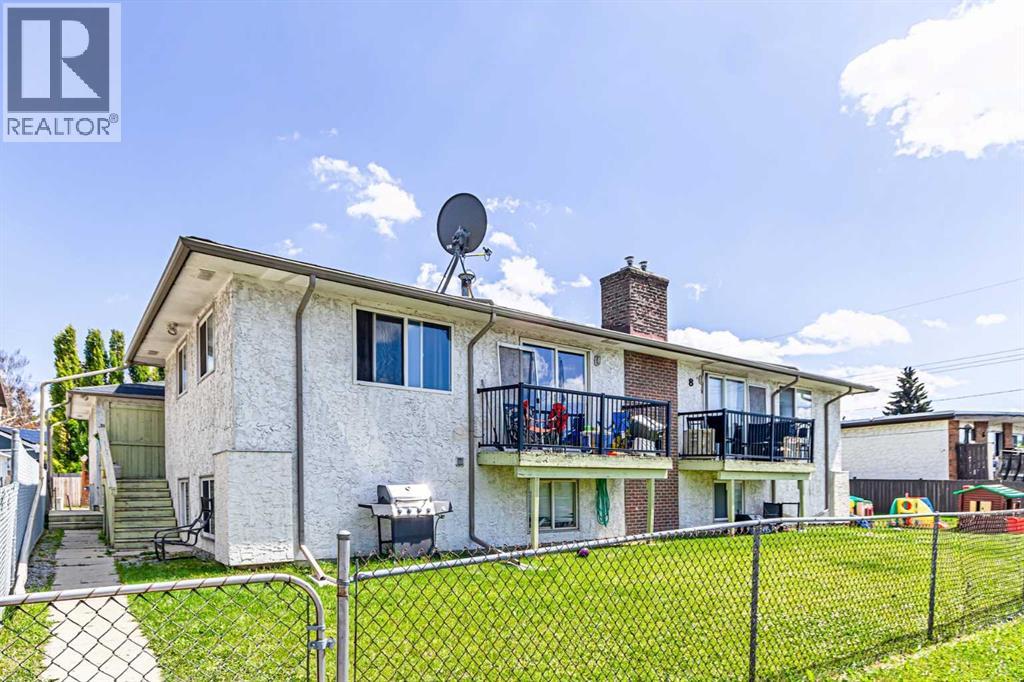
Rare Investment Opportunity – Fully Tenanted 6-Unit Townhouse Condominium. Located in the desirable Huntington Hills community, this exceptional six-unit townhouse complex presents an ideal opportunity for investors seeking strong returns and minimal upkeep. Each unit is individually titled, providing added flexibility and future resale options. The property consists of spacious bi-level layouts in most units, with Suites 2 and 5 offering two-storey floor plans. All six units are fully tenanted and equipped with in-suite washers and dryers, contributing to tenant satisfaction and convenience. Highlights: Total building size: 7,598 sq ft (approx.) Monthly rental income: $11,850. All six units fully leased. Nine designated parking stalls .Landscaped lot with well-maintained lawns. Low maintenance costs. This rare, income-generating property combines solid rental revenue with long-term investment potential. Don’t miss your chance to acquire a fully operational, multi-unit asset in a well-established neighbourhood. 4 units renovated within 2 years. (id:65446)
224 - 4878 Powers Common
Burlington, Ontario
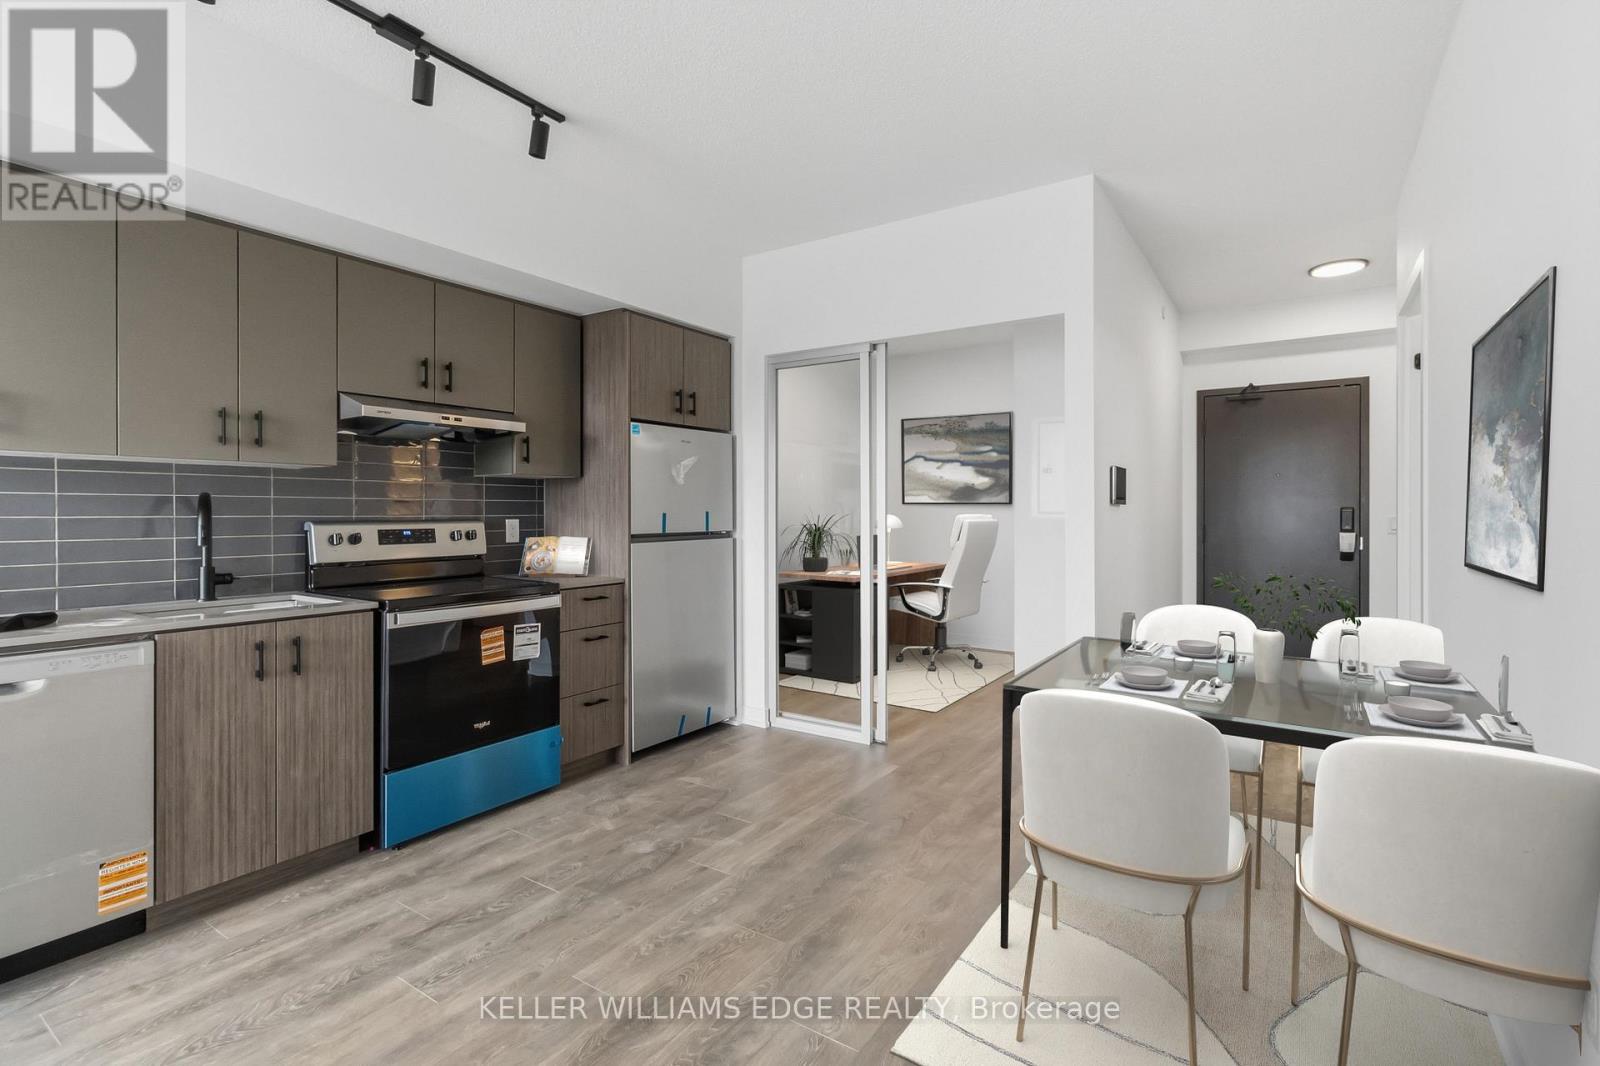
Welcome to this brand-new, never lived in 2 bedroom, 2 bathroom condo at Realm Condos in Burlington's highly sought after Alton Village. This modern suite includes 1 underground parking space, a private locker, a balcony and high speed internet included! Designed with today's lifestyle in mind, the unit features all brand new appliances, smart home technology, and contemporary finishes throughout - offering a fresh, move in ready living experience. Residents enjoy access to an impressive collection of amenities, including a state of the art fitness centre with indoor and outdoor spaces, yoga and meditation studio, sauna, co-working lounge with private office pods, party room, social lounge with outdoor terrace, kids' play zone, pet spa, parcel lockers, rooftop BBQ terrace, basketball court, and a beautifully landscaped central park. A 24/7 concierge adds an extra level of convenience and security. Ideally located in North Burlington, just minutes to Highway 407 and surrounded by shops, dining, and everyday essentials, this is an exceptional opportunity to lease in a brand-new building with top-tier amenities in a vibrant, growing community. (id:65446)